4 results - Properties for rent: Siviriez

1 / 4
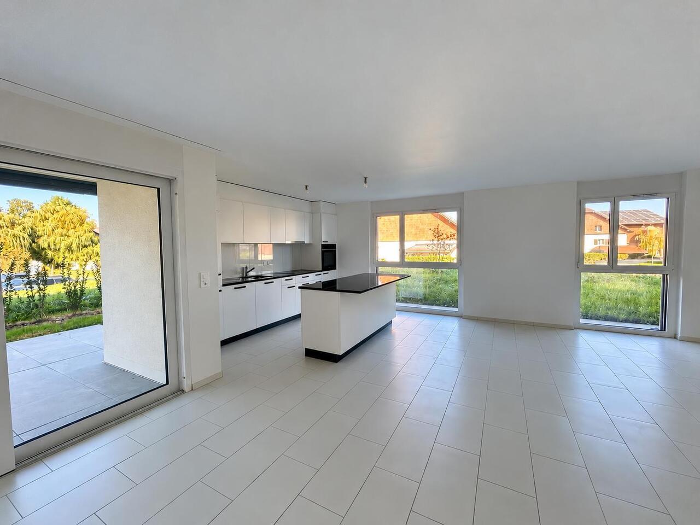
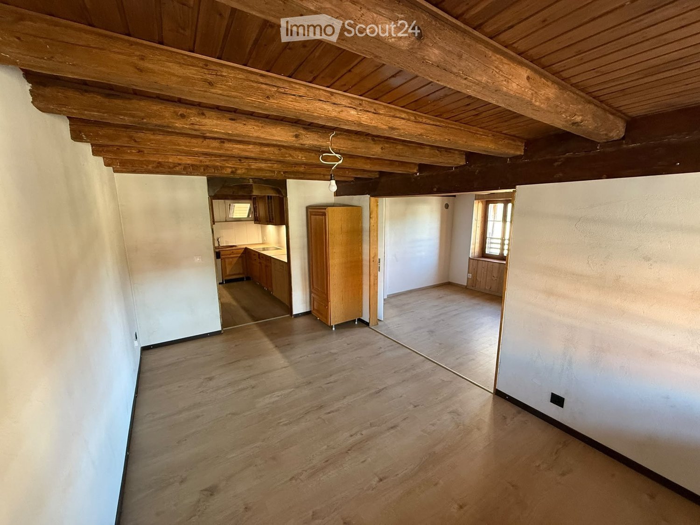
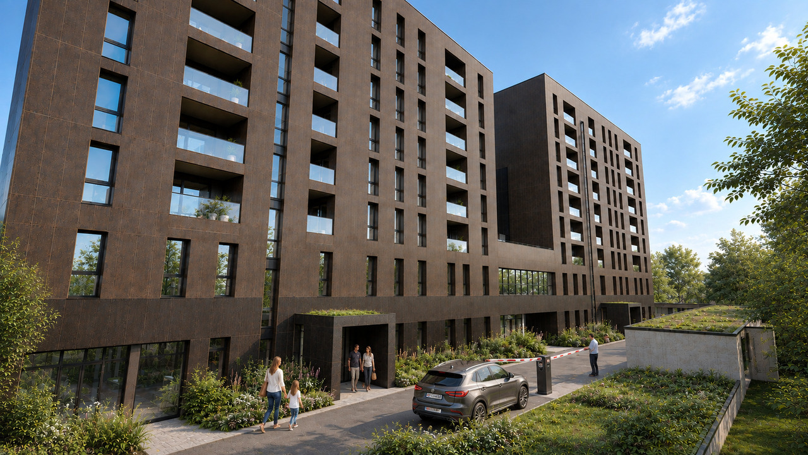
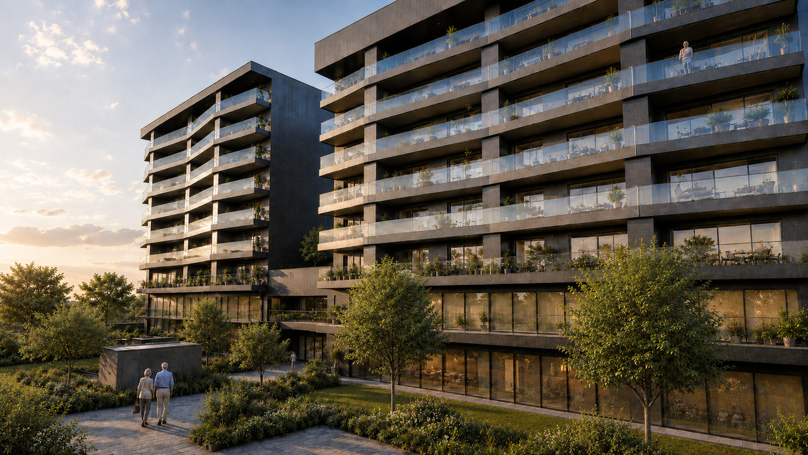
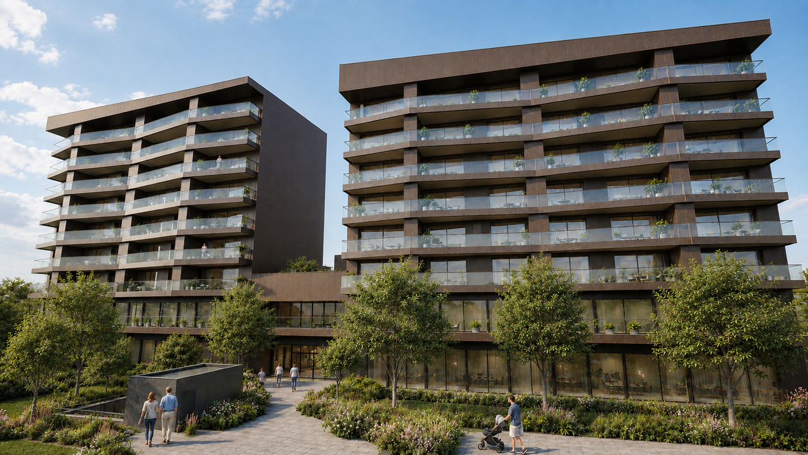
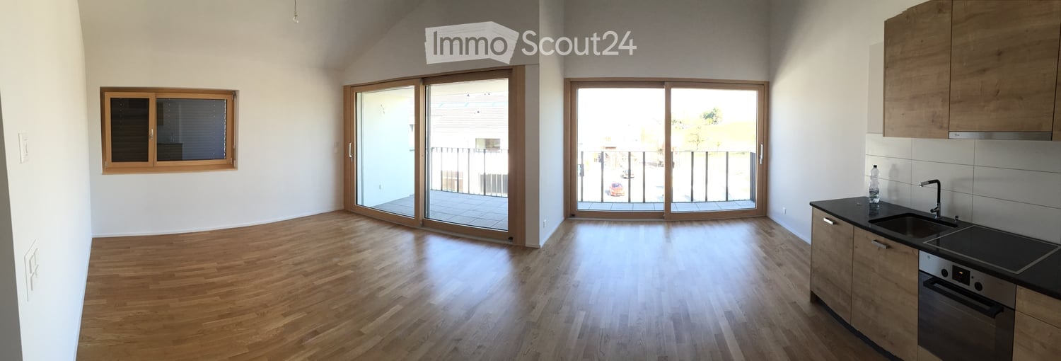
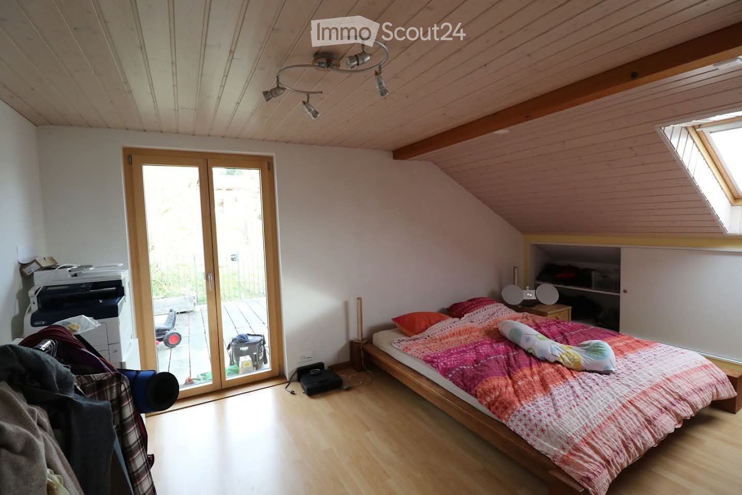
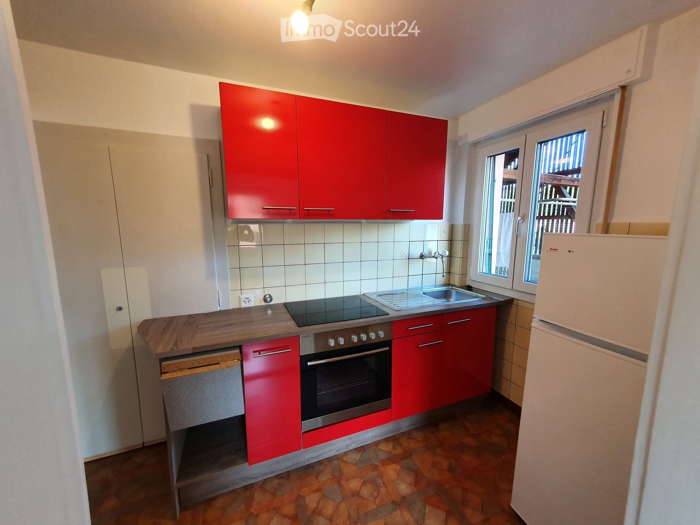
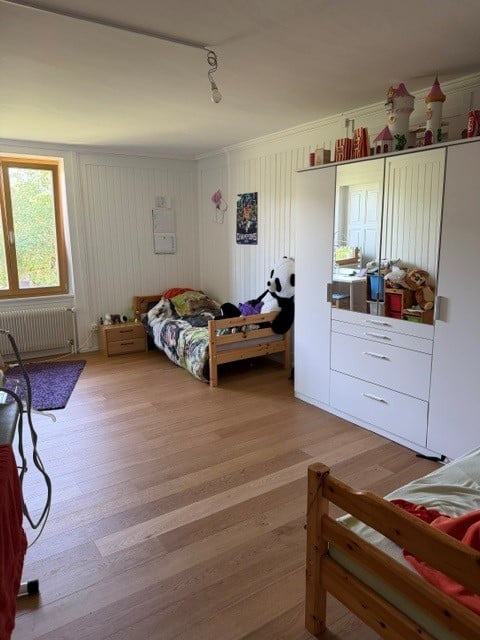
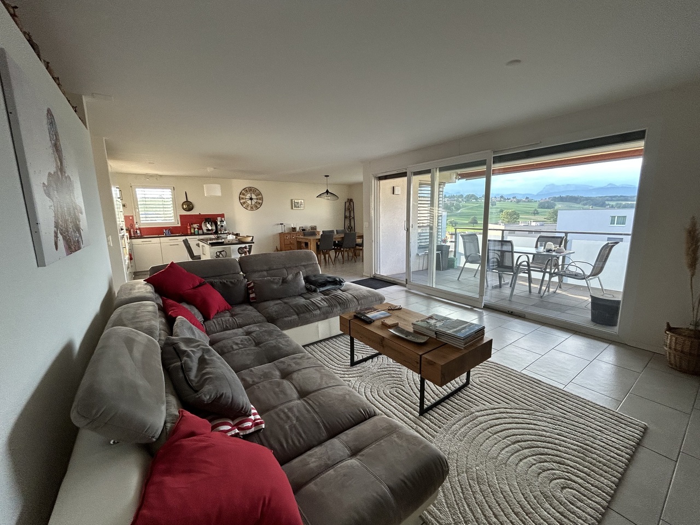
3.5 rooms91m²CHF 1,960.–
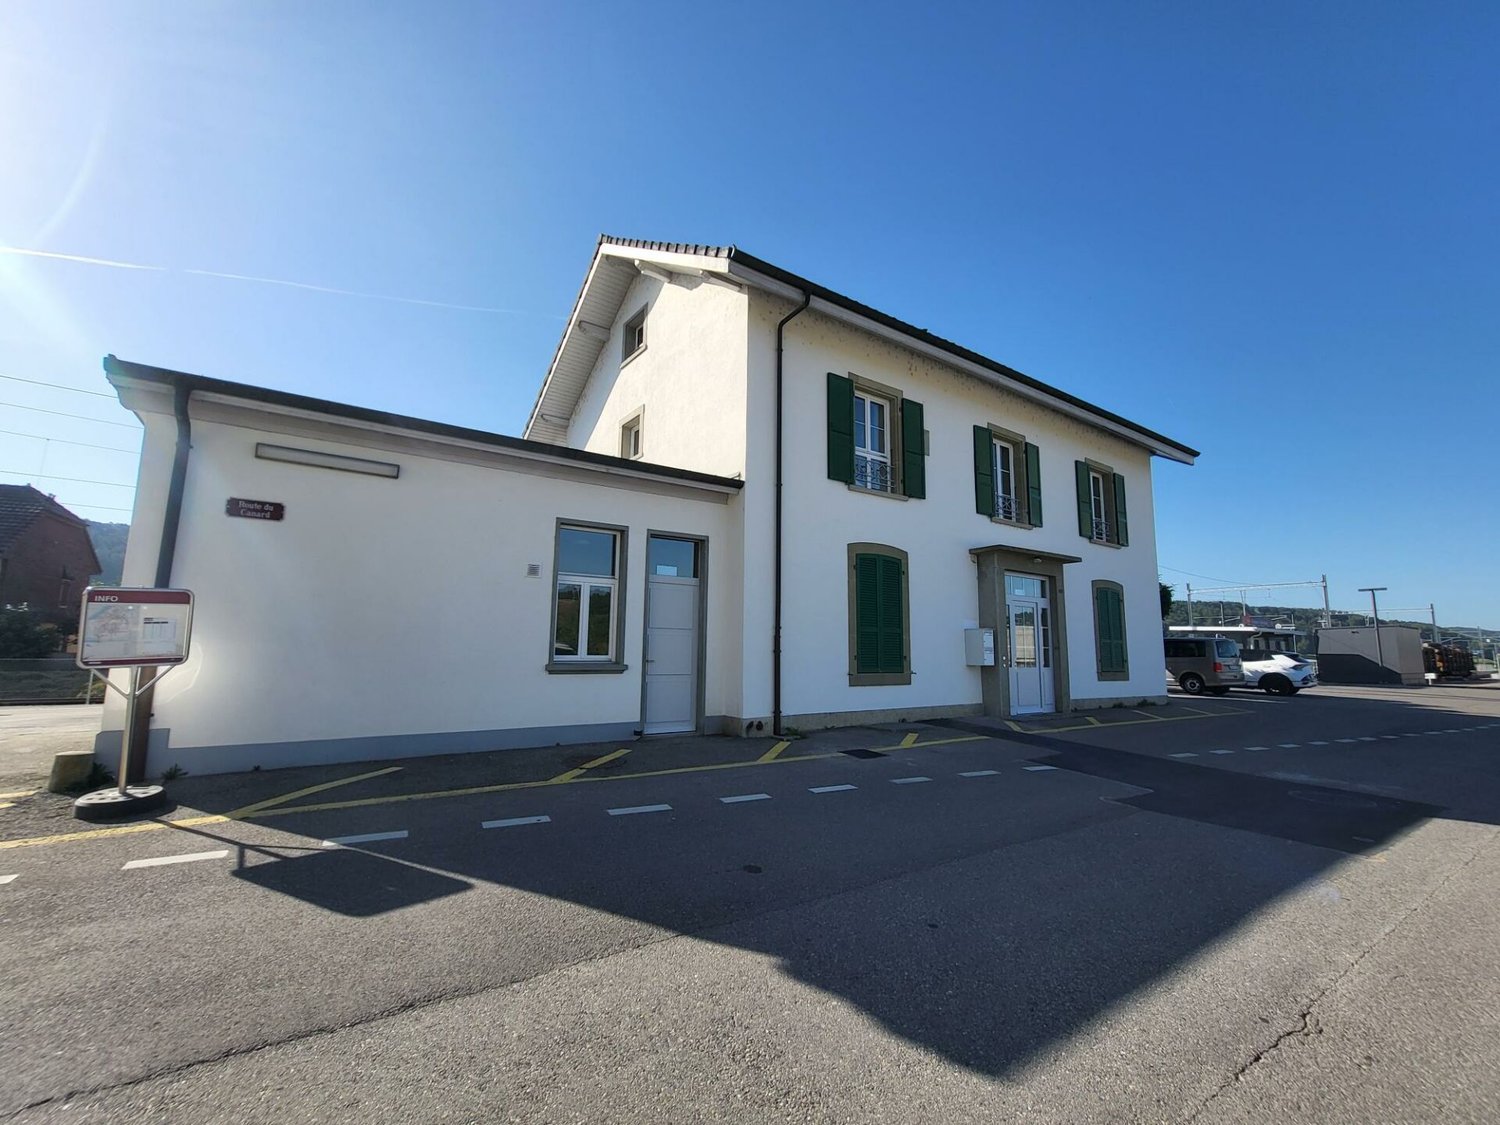
Route de la Pierra 10, 1678 Siviriez

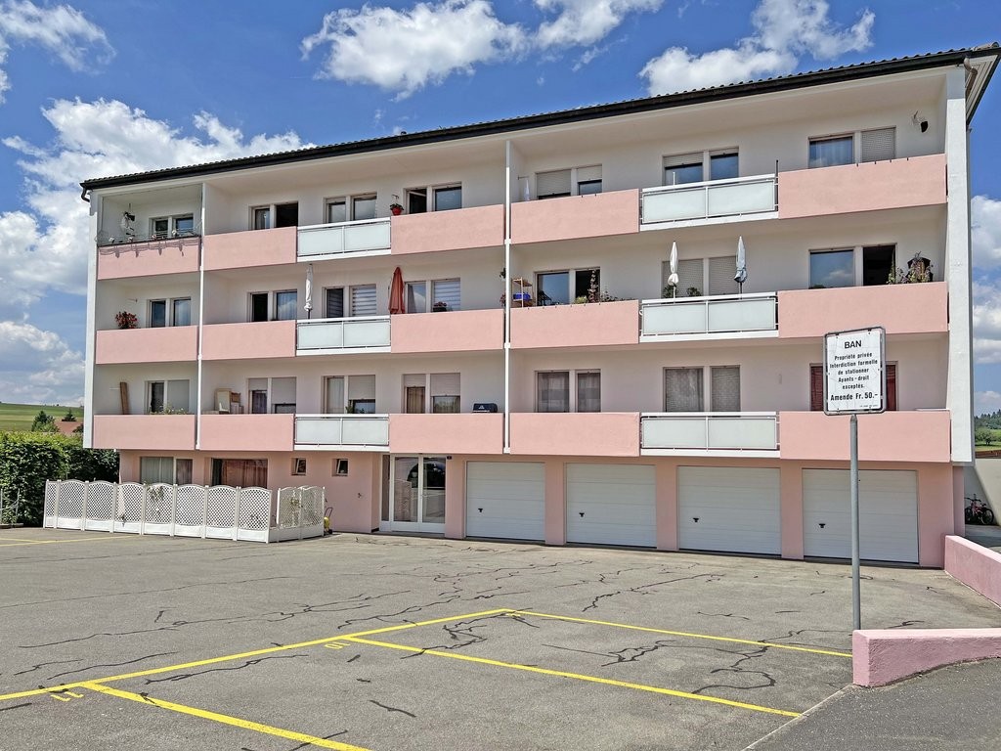
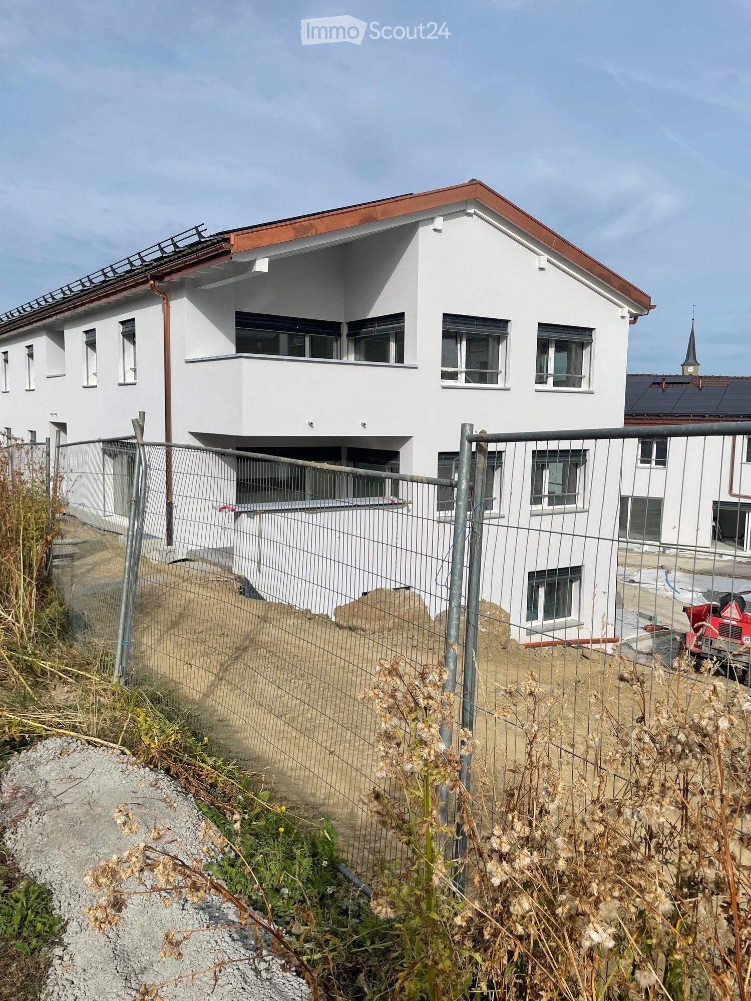
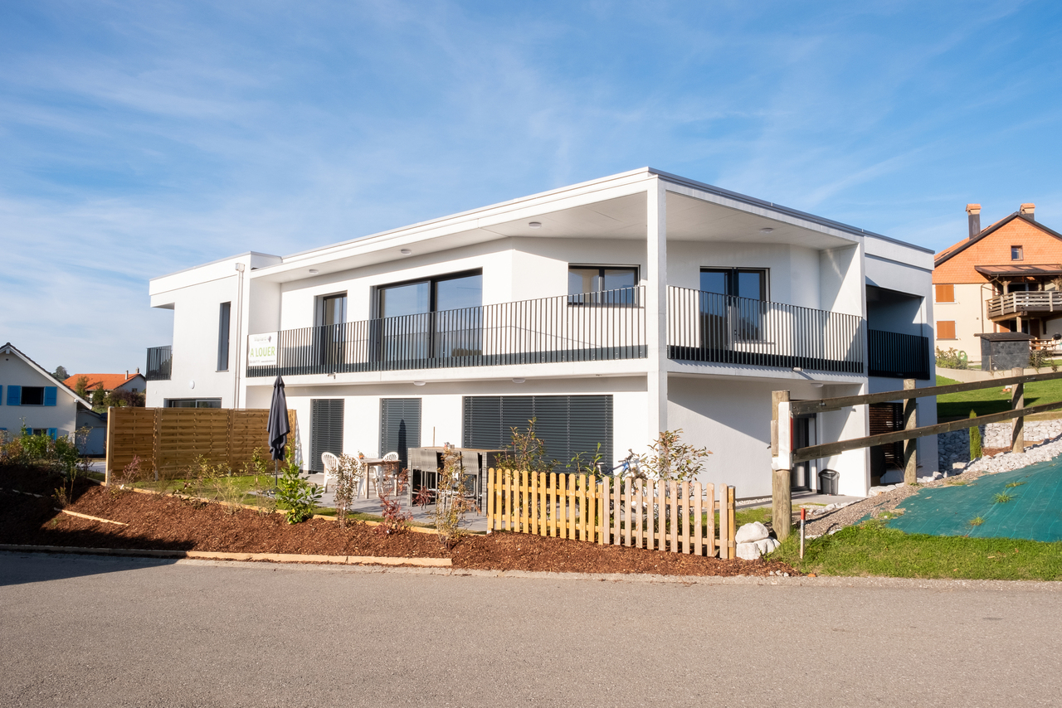
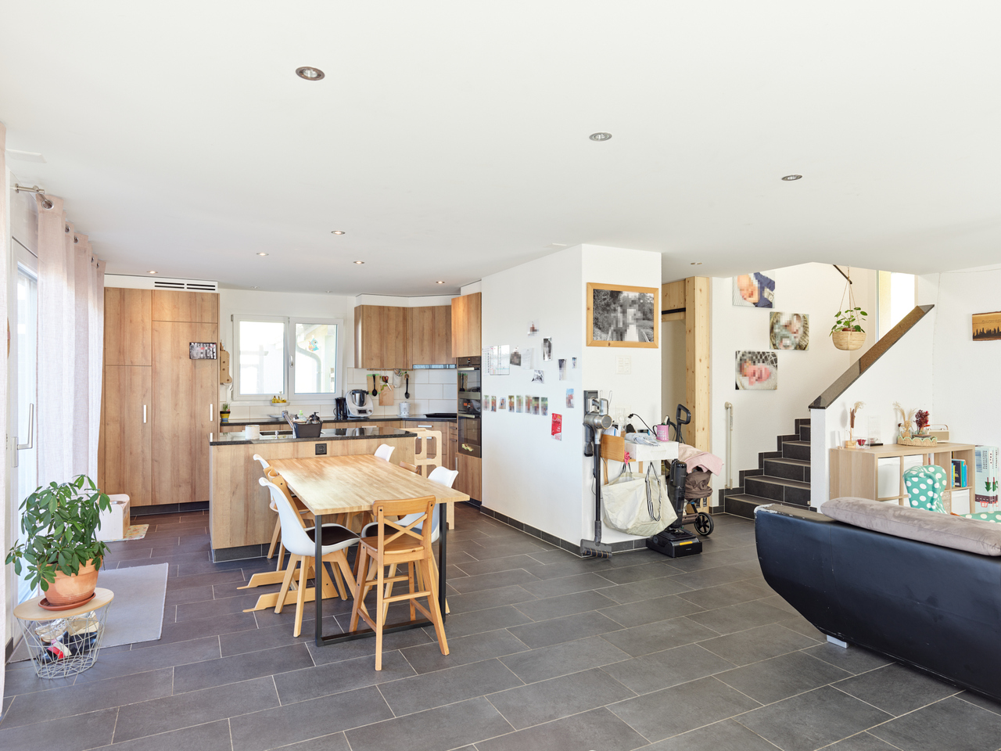
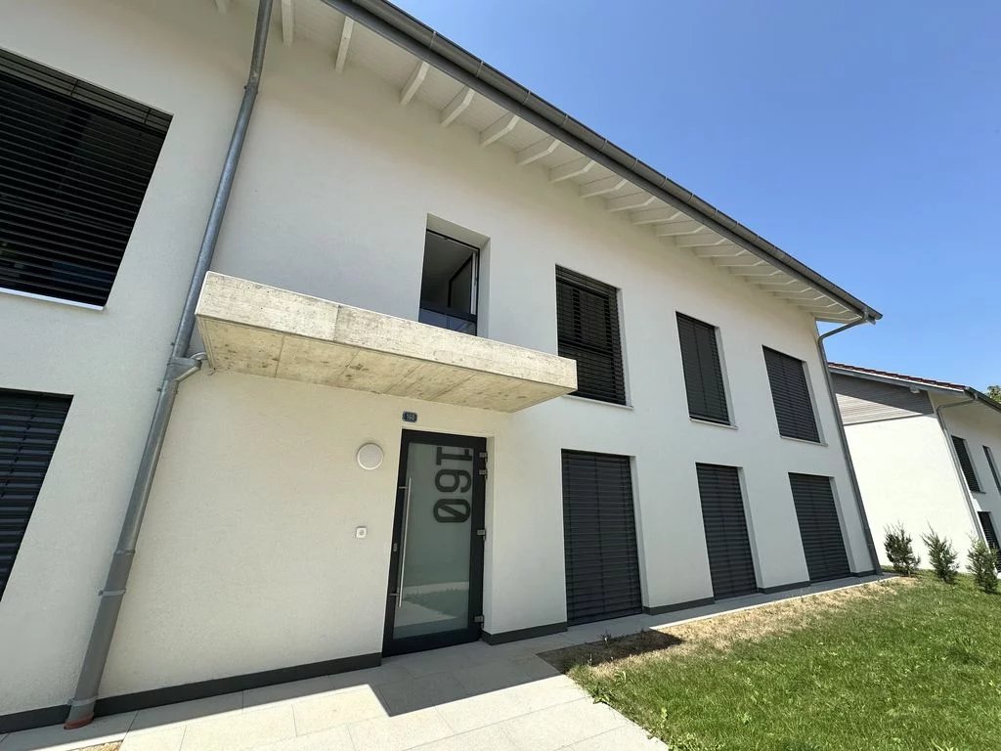
New 3.5-room apartments in a quiet village

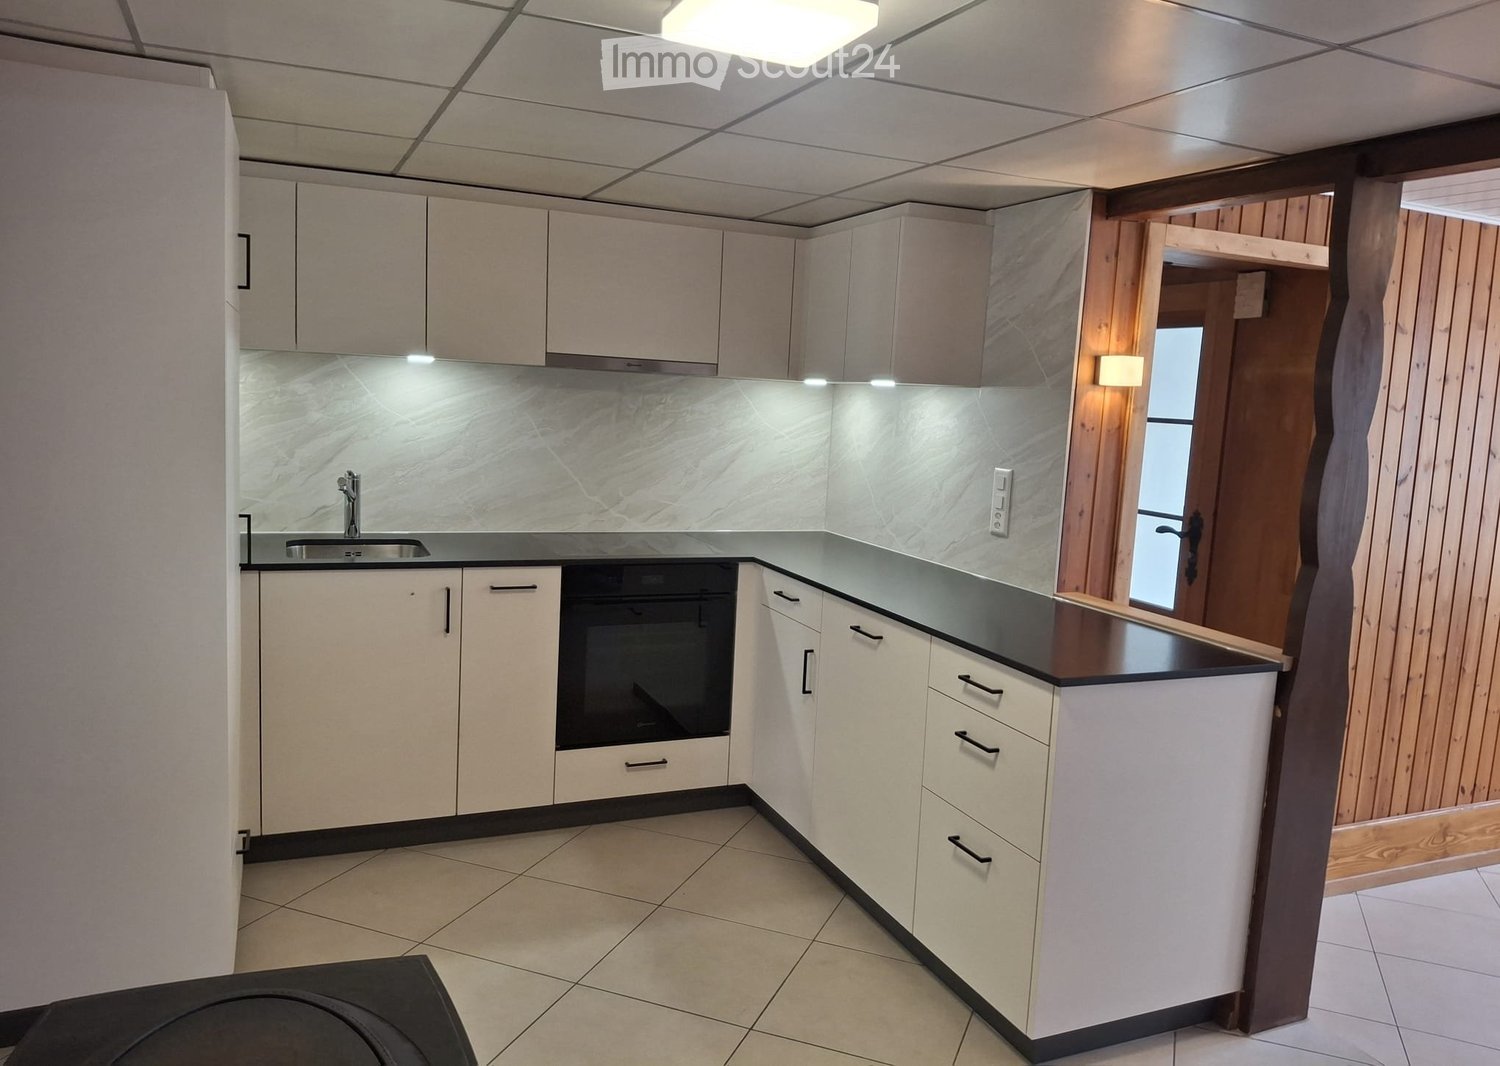
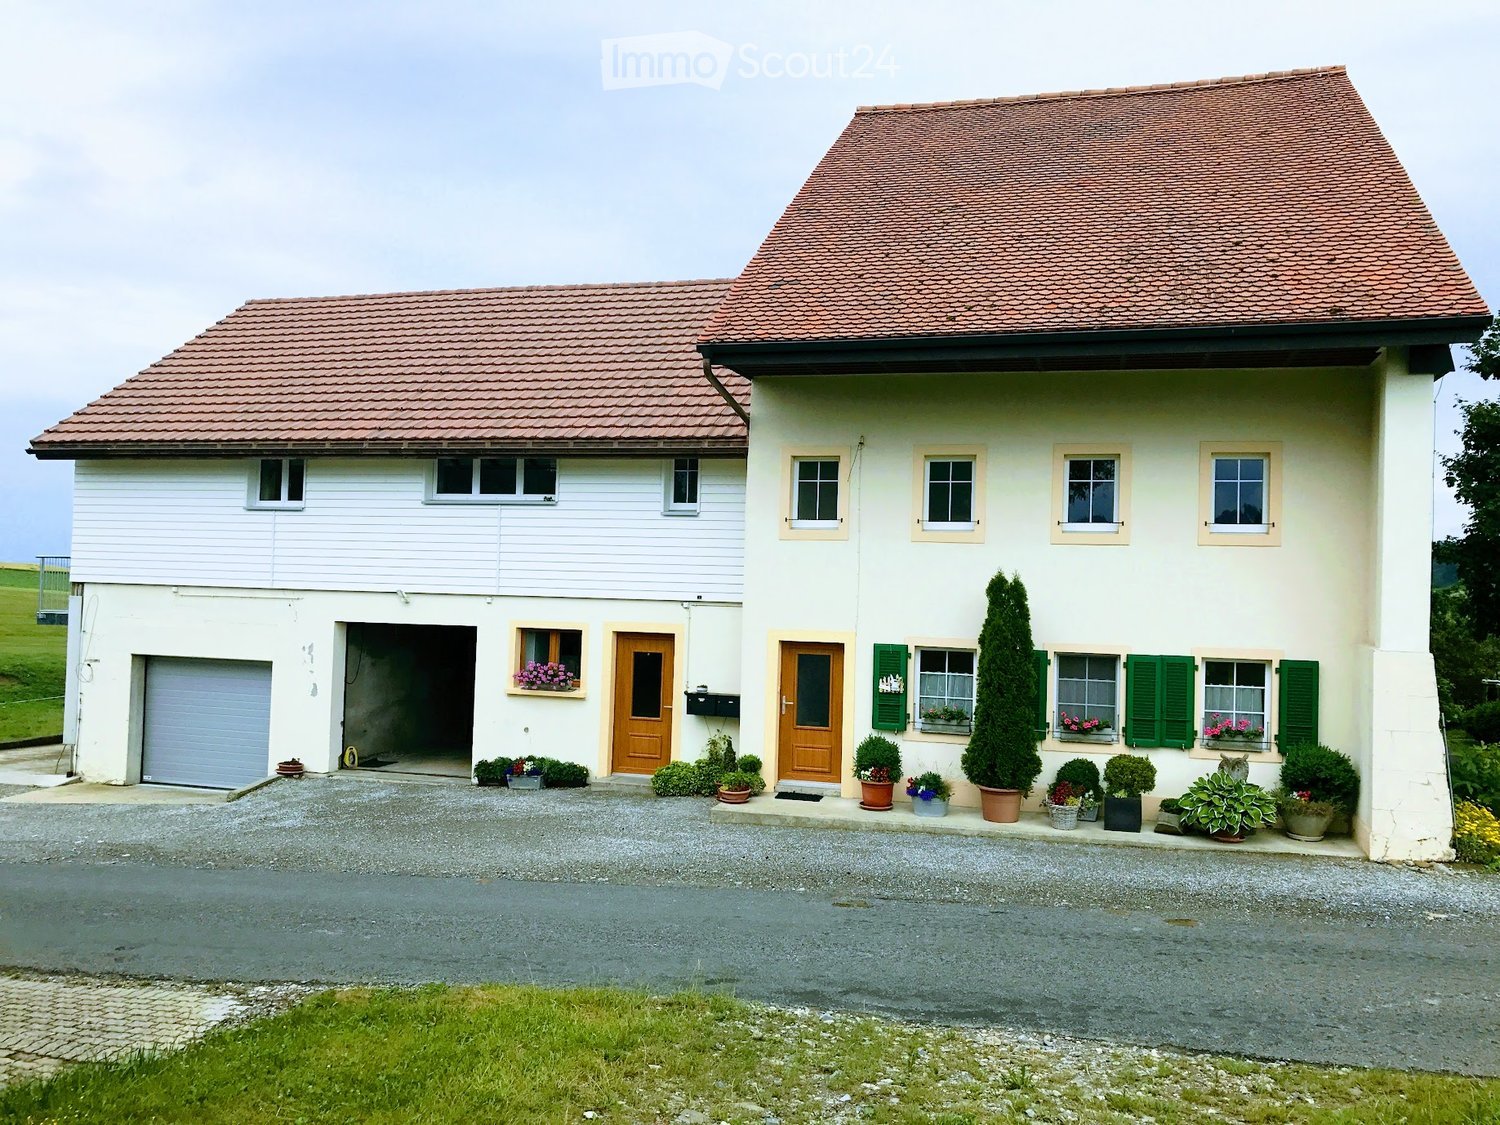
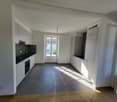
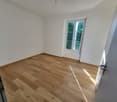
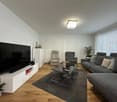
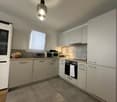
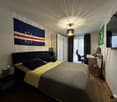
Maillard ImmoServices SA is offering several 3.5-room apartments in a new construction in Siviriez.Available for rent from August 1st, 2026.List of units:A-0.02 - Ground floor, 3.5 rooms, 91.5 m2 - Net rent 1800.- / charges 160.- (Available)Parking space in the basement, CHF. 125.-/monthA-1.01 - 1st floor, 3.5 rooms, 92.8 m2 - Net rent 1780.- / charges 160.- (Available)Parking space in the basement, CHF. 125.-/monthA-1.04 - 1st floor, 3.5 rooms, 90.7 m2 - Net rent 1740.- / charges 160.- (Available)Parking space in the basement, CHF. 125.-/monthA-1.05 - 1st floor, 3.5 rooms, 92.8 m2 - Net rent 1780.- / charges 160.- (Available)Parking space in the basement, CHF. 125.-/monthA-2.01 - 2nd floor, 3.5 rooms, 91.8 m2 - Net rent 1800.- / charges 160.- (Available)Parking space in the basement, CHF. 125.-/monthA-2.04 - 2nd floor, 3.5 rooms, 89.7 m2 - Net rent 1770.- / charges 150.- (Available)Parking space in the basement, CHF. 125.-/monthA-2.05 - 2nd floor, 3.5 rooms, 91.8 m2 - Net rent 1800.- / charges 160.- (Rented)Parking space in the basement, CHF. 125.-/monthThe building is equipped with a free cooling system available for each apartment. Cooling via the existing underfloor heating is the economic solution to make the ambient temperature more comfortable in summer.A common laundry room is available in the building, in addition to the connections provided in each apartment.The images are not contractual.


Travel time
-
More objects in your automatically expanded search area
20 results - Radius: + 10km
1 / 16
4.5 rooms137m²CHF 2,600.–
Premium
grand rue 3B, 1607 Palézieux-Village

Superb 4.5-room attic apartment with balcony and terrace

• C3 > total surface area of 137m2107m2 on the ground floor + 30m2 attic, 2.50x3m balcony-terrace on the ground floor, covered.Net rent 2320.- + 280.- charges. Access: Ideally located less than 20 minutes from Lausanne, five minutes from Oron and less than five minutes on foot from the school, train station and shops. The rental property is located in the center of this village with its preserved character. Description: This recently built (end of 2013) 4.5-room apartment with a surface area of 107m2, located under the roofs with more than 30m2 of attic space, offers large, bright spaces. The charm of a large volume with beautiful beams in the living room/kitchen. South-west facing, it consists of 3 rooms of 12 to 15m2, of which 2 have direct access to the balcony and terrace. 1 bathroom with toilet and 1 shower room with toilet, a beautiful fitted kitchen with a bar, open to the living room. Beautiful multipurpose space in the attic of 30 m2. High-quality finishes to PPE standards. Thermal and acoustic insulation. Floor heating adjustable by room, electric shutters and glazing. Infrastructure: The building includes an underground parking garage with ramp and automatic door, a PC shelter, individual cellars on request, and 2 common laundry rooms. There is also a large bicycle room. All levels are served by an elevator allowing the transport of wheelchairs. Tree-lined inner courtyard. 1 parking space in the underground parking garage is available for 150.- / month per unit.1 beautiful, private cellar is available for 100.- / monthAvailable from October 1, 2026

Travel time
-
  • Modern kitchen with white cabinets, a sink, a faucet, and an oven, featuring a concrete backsplash and wooden ceiling beams.
  • Modern kitchen with white cabinets, stainless steel appliances, and a glass dining table with black chairs.
  • A modern, minimalist room with a glass table, a single chair, a decorative bowl, and a potted plant near large sliding glass doors leading to a green outdoor area.
  • Cozy bedroom with light wooden walls and ceiling, a neatly made bed with pillows, and a large window opening to a balcony with a view of the neighborhood.
  • Hallway with wooden flooring, white walls, and a small counter with a washing machine. A door leads to a balcony area with outdoor view.
  • A narrow hallway with beige walls and a white railing, featuring decorative hanging lamps with intricate glasswork.
  • Modern living room with a grey sofa, throw blanket, and a black wood-burning stove with a chimney. The room features light-colored walls and a wooden ceiling.
  • Minimalist bedroom with light wooden flooring, a single bed with white bedding and dark pillows, and exposed concrete walls.
  • A narrow hallway with light wooden walls and ceiling, wooden flooring, and a white clothes rack on the right side.
  • Empty room with wooden flooring, white walls, and a sliding glass door leading to a balcony.
  • Modern shower stall with tiled walls, glass enclosure, and a red towel hanging on the wall.
  • Modern bathroom with white tiled walls, a white sink with a chrome faucet, a toilet, and a round mirror above the sink.
  • Small bathroom with a toilet, sink, and a black trash bin. The walls are tiled with white tiles and the floor is grey.
  • A modern, well-lit hallway with white walls, wooden ceiling beams, and a sleek dark floor. A small dog is walking down the hallway towards a bright doorway leading to a garden area.
1 / 14
3.5 rooms120m²CHF 2,150.–
Top
1695 Villarsel-le-Gibloux

New, bright semi-detached house in Villarsel-le-Gibloux – 3.5 rooms with a view

Hello I am renting out this beautiful semi-detached house, built in January 2025, available from August 1st, 2026.The accommodation includes:* 2 large bedrooms, one with a dressing room* A spacious living room* A large, modern kitchen* 2 bathrooms* A private, fully fenced terrace, ideal for pets* 2 parking spaces: one covered and one outdoorThe house is equipped with solar panels. It is also possible to request the installation of an electric vehicle charging station from the management.The house is located in close proximity to the Rossens motorway exit and thus offers an ideal location for people working in Fribourg, Bulle or Romont.Villarsel-le-Gibloux • Livable area of 120 m² spread over 3 levels, with a ceiling height of 2.5 m. • Modern kitchen with white cabinets, stainless steel appliances, oven, and a wooden beam ceiling as well as a concrete cladding for a contemporary style. • Minimalist and bright living room with a glass table, open to large sliding doors giving access to a green outdoor space. • Comfortable bedrooms: one with light parquet, white bedding, and exposed concrete walls; the other. • Modern bathroom with an Italian shower, glass walls, and carefully laid tiles, as well as a separate toilet. • Elegant hallway with wooden beams, dark floor, and direct access to a garden entrance. • Fireplace for cozy winter evenings. • Garage and parking included. • Minergie-certified building, guaranteeing thermal comfort and energy savings. Sunlight and tranquility: The house benefits from excellent sunlight in summer and good sunlight in winter. The neighborhood is quiet, both day and night, offering a serene and restful atmosphere.Location and accessibility: Nestled in a peaceful environment, this house is ideally served by public transport with the Villarsel-le-Gibloux bus stop just 2 minutes on foot. The school is accessible 14 minutes on foot, making it a particularly suitable place to live for families with children.This new house, combining modernity, energy efficiency, and quality of life, represents a rare opportunity in this authentically charming Fribourg commune.

1 / 13
6.5 rooms220m²CHF 3,600.–
Route des Chaffaz 19, 1679 Villaraboud

Villa with 6.5 rooms, large garden, pool,...

Located in a calm and green environment, just a few minutes from Romont, this charming 6.5-room family villa, built in 1914 and fully renovated until 2017, combines the charm of the old with modern comfort.Equipped with a beautiful renovation featuring old wood and quality materials, it offers a living area of approximately 220 m², complemented by nearly 80 m² of additional usable space. The entire system is heated by an air/water heat pump with underfloor heating, guaranteeing optimal comfort and excellent energy efficiency.Outside, there is a large terrace for meals, a lounge area facing the mountains and the countryside, as well as a pool for relaxation.A small, converted chalet as a "carnotzet" allows for sharing convivial moments.The garden also offers a playground and a vegetable garden.Distribution:Lower floor • Technical room • Pantry • Independent workshop in the garage (or garage for small cars, with sectional door) • Bedroom Upper floor • Entrance with built-in cupboards • Storage room • Guest toilet with laundry room • Cozy living room with fireplace and dining room • Semi-open kitchen with dining area and direct access to the garden 1st floor • Hallway • 3 bedrooms with built-in cupboards • 1 parental bedroom with dressing room • Spacious bathroom with toilet, shower, double sink and corner bathtub Attic / Storage • Additional storage space Outdoor areas • Large, fenced garden with unobstructed views of the countryside and the Pre-Alps • Vegetable garden • Garden shed • Small chalet with "carnotzet" (sink and fridge) • Main terrace with solar shade • Lounge terrace with pergola • Outdoor pool (maintenance by tenants) • Outdoor maintenance included in the rent: 4 visits per year for exceptional maintenance of trees and shrubs. Current maintenance will be provided by the tenants • Parking spaces: 2 outdoor spaces Advantages: • Beautiful renovation combining the charm of old wood with contemporary comfort • Calm, green, sunny and family-friendly environment • Near Romont (schools, shops, train station, etc.) Rent start: March 1st, 2027 or April 1st, 2027Rent price: 3'500.- CHF / month, charges 100.- CHFincluding 4 visits for tree and shrub maintenance

Travel time
-

Suggested properties for you based on search results

Other interesting objects