Lieffrens - Properties for rent

We recommend expanding your search criteria to get similar results. The current filters didn’t return any matches.

If you don’t want to change your current search criteria, we recommend creating a search alert, so you’ll be notified when matching offers become available.

More objects in your automatically expanded search area
120 results - Radius: + 10km
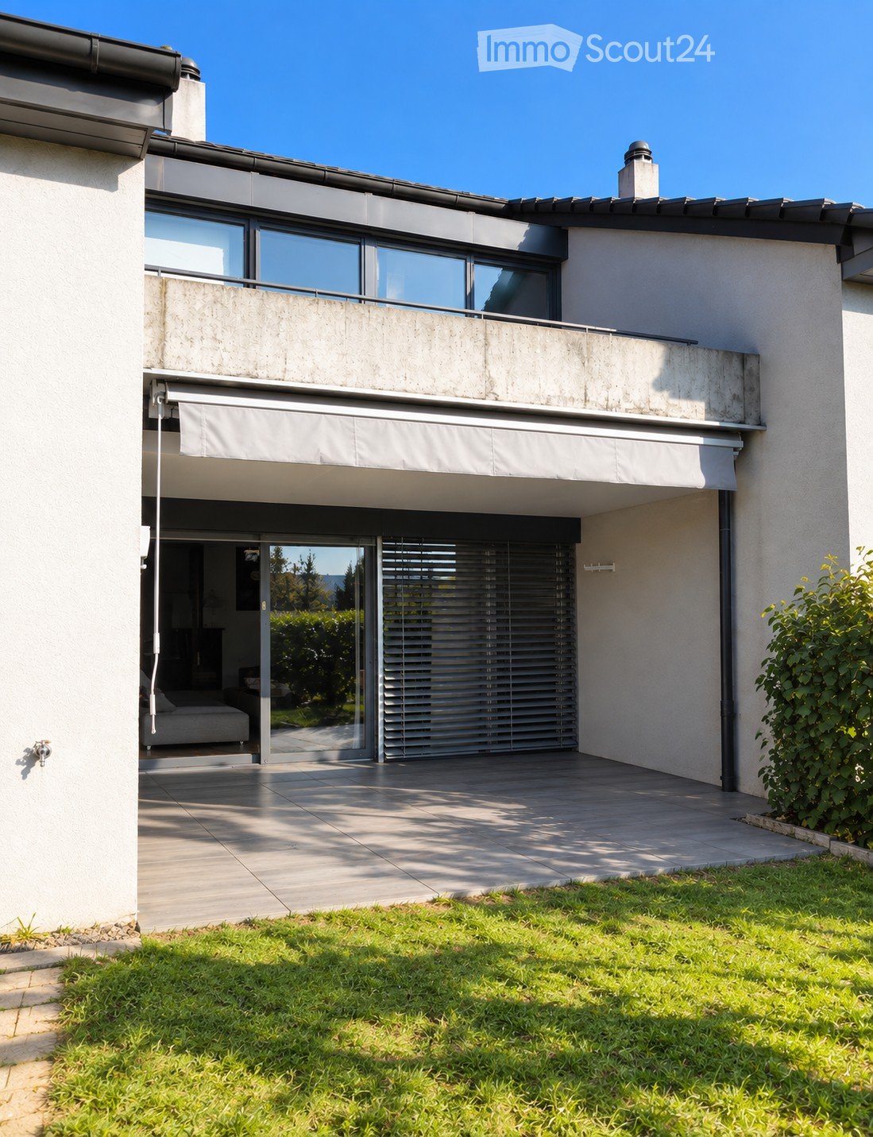
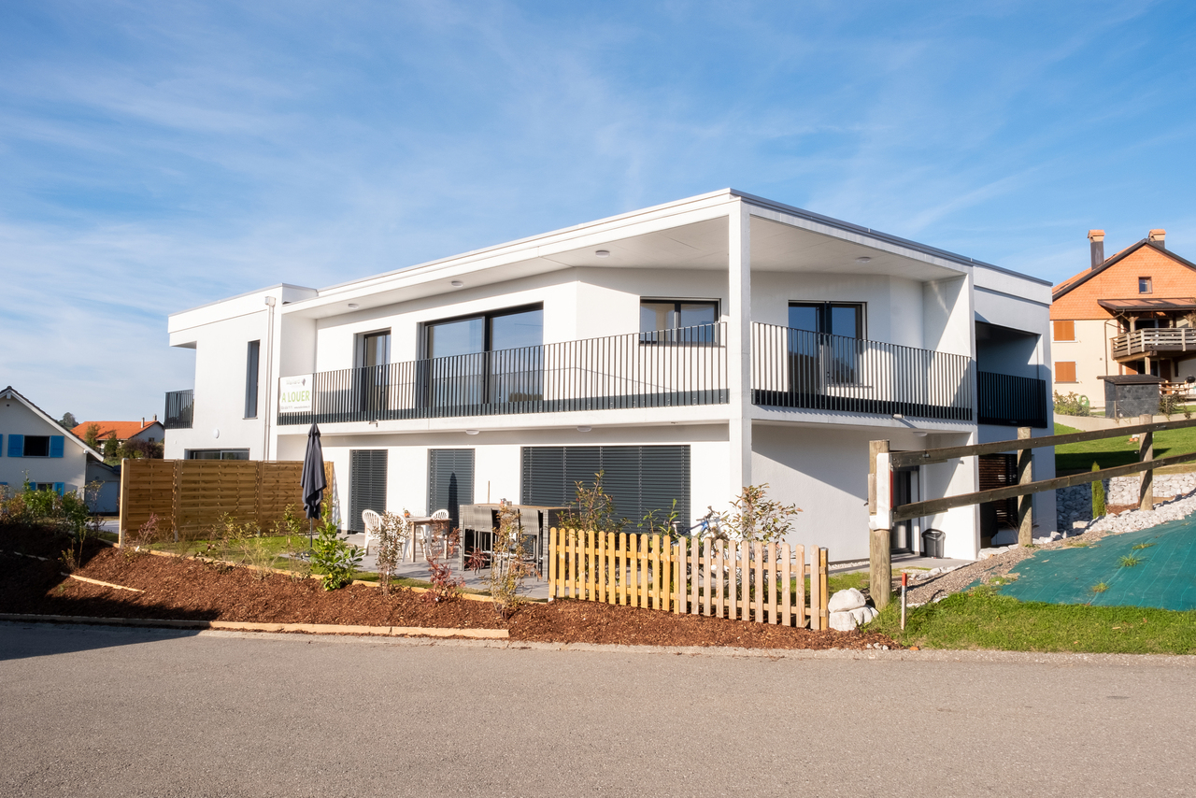
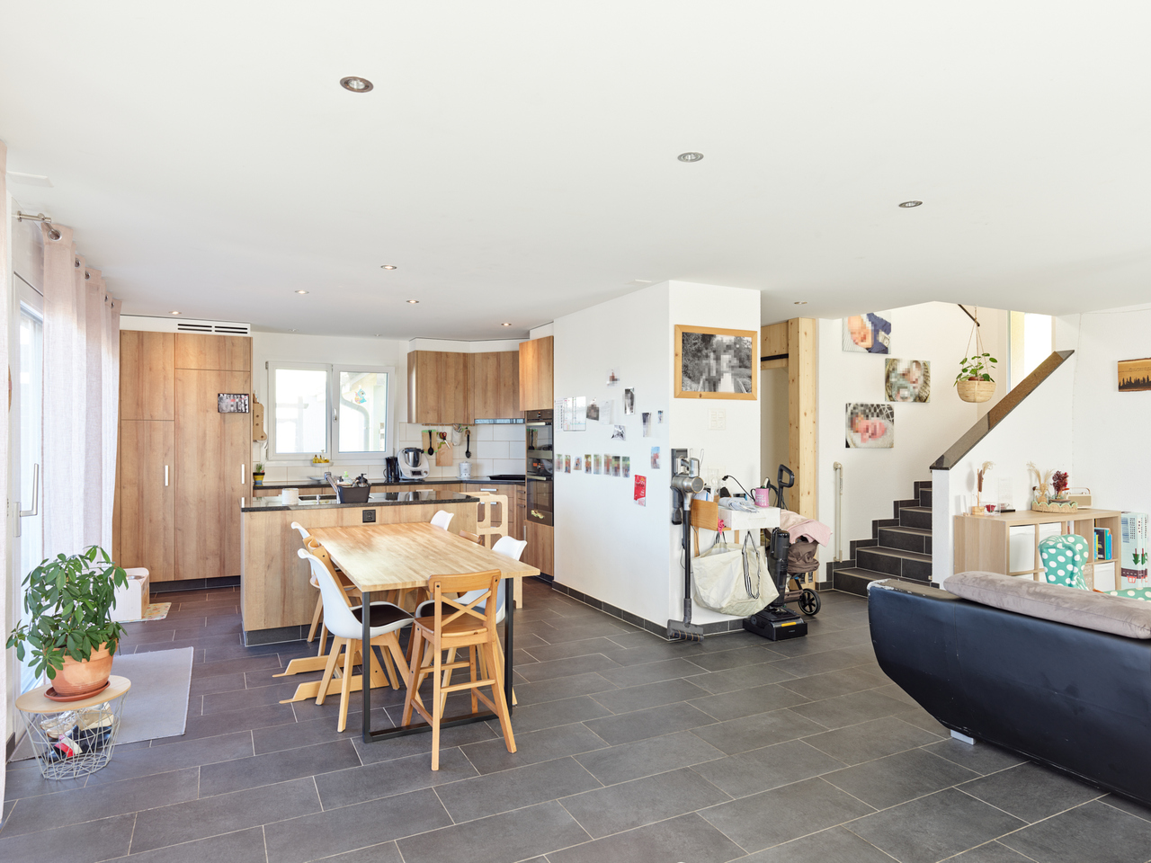
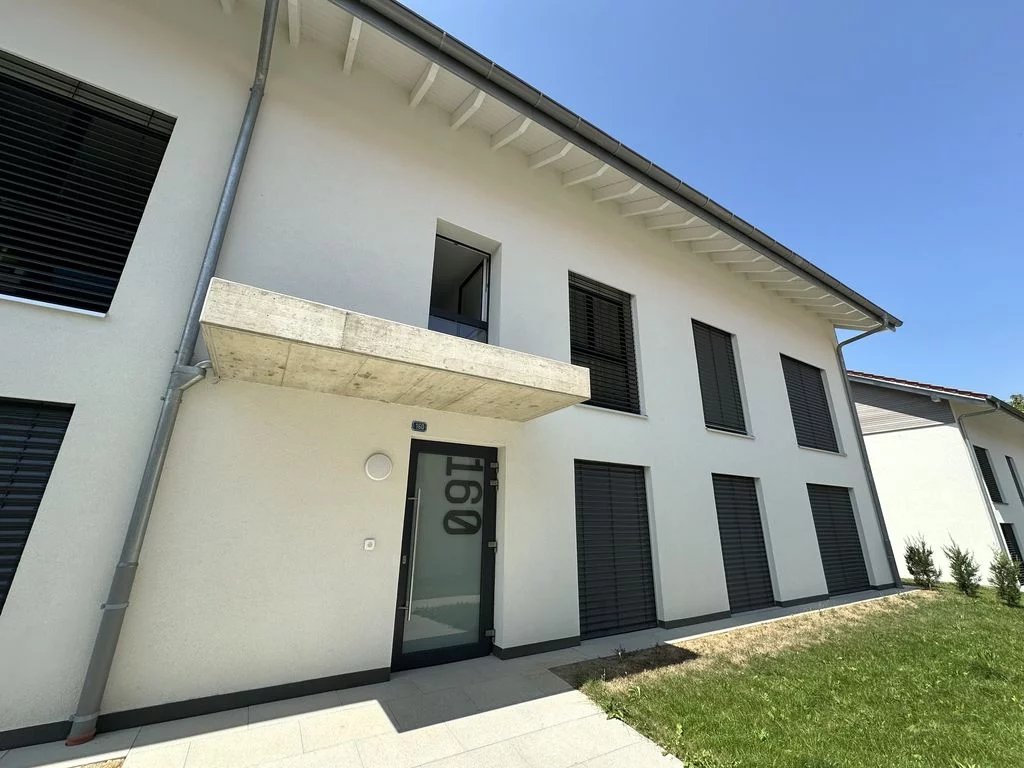
  • Modern two-story house with large windows, a balcony, and a covered entrance area. The house features a clean, contemporary design with a raised ground floor and a well-maintained lawn in the foreground.
  • Bright, modern dining area with a wooden dining table, red and grey chairs, a vase with white lilies, and a candle. Adjacent kitchen features white cabinets, a sink, oven, coffee maker, and a decorative mirror on the wall.
  • Modern living room with a sectional orange sofa, ottoman, coffee table, TV stand, floor lamp, side table, potted plants, and a dartboard on a shelf.
  • A well-lit room with a desk, chair, sofa, dog bed, and various plants. The room features a modern aesthetic with a mix of wooden and white furniture, a large window, and a cozy atmosphere.
  • Modern bathroom with a toilet, sink, and mirror. Features a textured stone tile floor, grey tiled walls, and decorative elements including a plant, wicker basket, and wall-mounted light fixture.
  • Modern bathroom with white tiles, black and white checkered floor, bathtub, toilet, sink, mirror, and decorative plants.
  • Bright bedroom with large windows and a skylight, featuring a bed with a dark blue duvet and a teddy bear, a wardrobe with hanging clothes, a round exercise ball, a floor lamp, and a small plant on the wardrobe.
  • Cozy children's bedroom with wooden floors, slanted ceiling, skylight window, baby crib, baby chair, sofa with stuffed animals, and decorative plants.
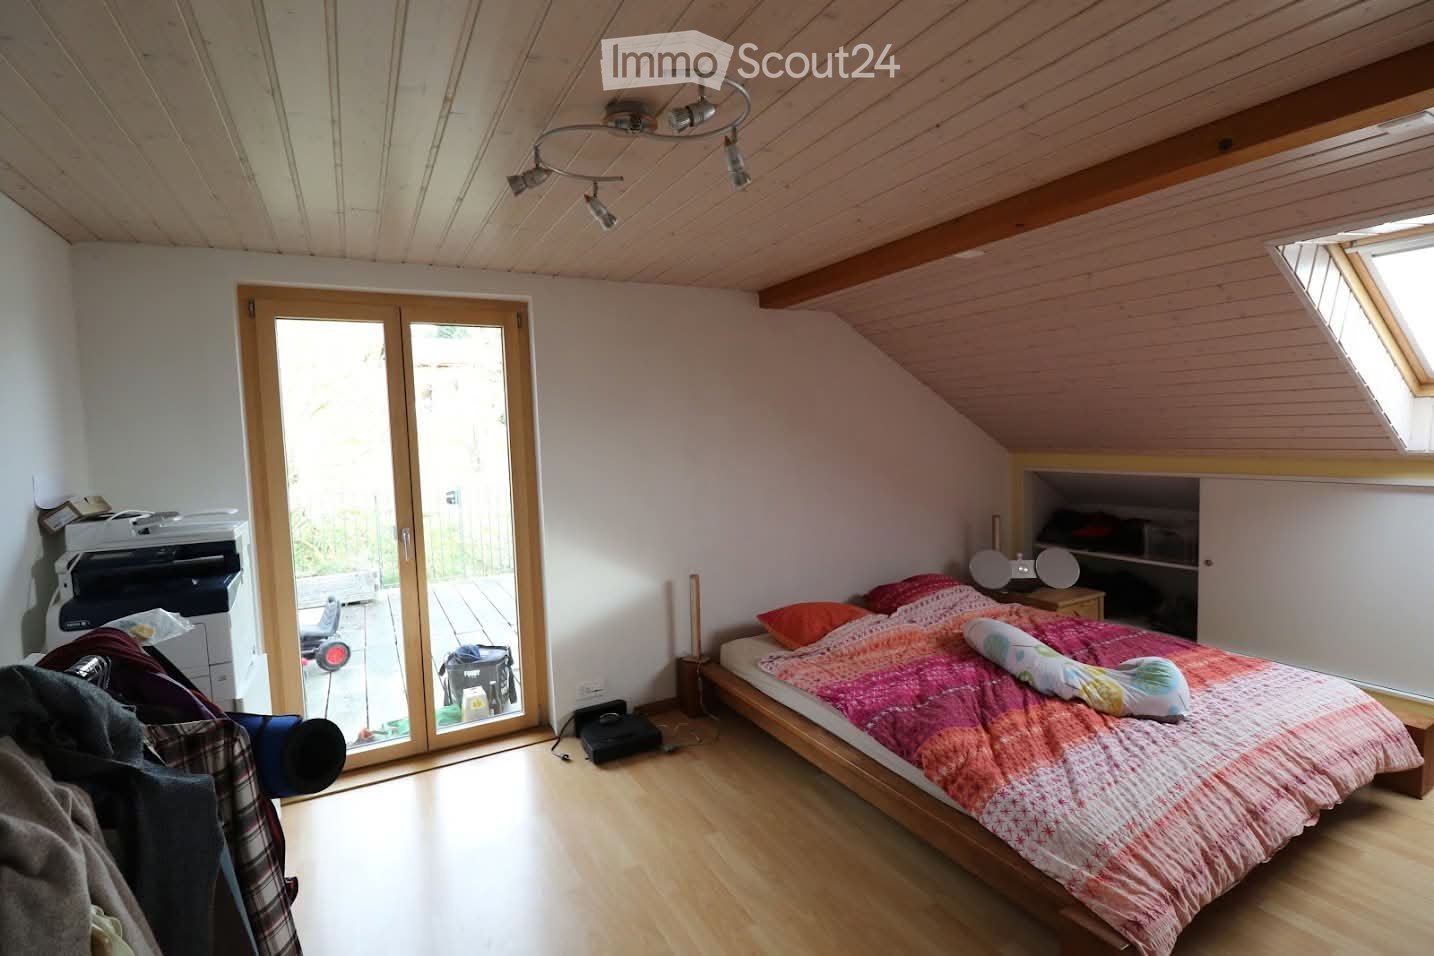
  • Cozy attic bedroom with slanted wooden ceilings, skylights, a bed with pillows and a blanket, a nightstand with a lamp, a desk with a chair, a bookshelf, and decorative plants.
  • A modern, multi-functional room with a raised bed area, a desk with a laptop and screen, a sofa, and a bookshelf. The room features wooden flooring, large windows with a view, and several potted plants.
  • Empty room with white brick walls, tiled floor, and a small window. Exposed wooden ceiling with recessed lighting.
  • Laundry room with tiled floor, white washing machine, dryer, water heater, and a shelf.
  • Outdoor patio with a wooden table, four chairs, and a skateboard leaning against a wall, surrounded by a well-maintained lawn and greenery.
1 / 13
4.5 rooms, 165m², CHF 3,400.–
Top
Ch. de Chalamala 5, 1630 Bulle

Semi-detached house with 4.5 rooms, terraces, and garden in the center of Bulle

Semi-detached house with 4.5 rooms, terraces, and garden – BulleBeautiful semi-detached house with 4.5 rooms and approximately 165 m² of living space, spread over several open half-levels. Located in a quiet residential area of Bulle, it offers beautiful volumes, plenty of light, and pleasant outdoor spaces. A house particularly suited to a family.The house has undergone major renovations in 2021 and features economic heating with a heat pump.LayoutLower ground floor: Very bright, large living room with Swedish stove and large glass front leading directly to a tiled terrace and the garden.Upper ground floor: Modern, fully equipped kitchen opening onto a large dining area. Miele appliances, including oven, steamer, and induction cooktop, as well as ample storage. Modern bathroom with open Italian shower, towel heater, and pebble floor. Large built-in wardrobes, main entrance, and access to a second terrace and the garden.Upper half-level: Two attic bedrooms with access to a private balcony.Top floor: A very large bedroom and a bathroom with bathtub, shower, and WC. A mezzanine of approximately 6 m² completes this space.Basement: Large cellar, laundry room with washing machine and dryer, as well as several storage areas.Outdoor areas: Lawn in front of and behind the house, two terraces, a private balcony, and a large storage room. A closed garage and a private outdoor parking space.SituationThe house benefits from a practical location, about 3 minutes from the highway and close to the center of Bulle.A few minutes' walk away are schools, public transportation, shops, forest, and numerous sports and leisure facilities: tennis, football, equestrian center, skate park, and mini golf.The center of Bulle with its restaurants, shops, cinema, swimming pool, and ice rink is also easily accessible.The ski slopes, Lake Gruyère, and outdoor activities are quickly accessible by car.Bulle → Fribourg: approx. 15 min. Bulle → Vevey: approx. 20 min. Bulle → Lausanne: approx. 30 min.
Travel time
-
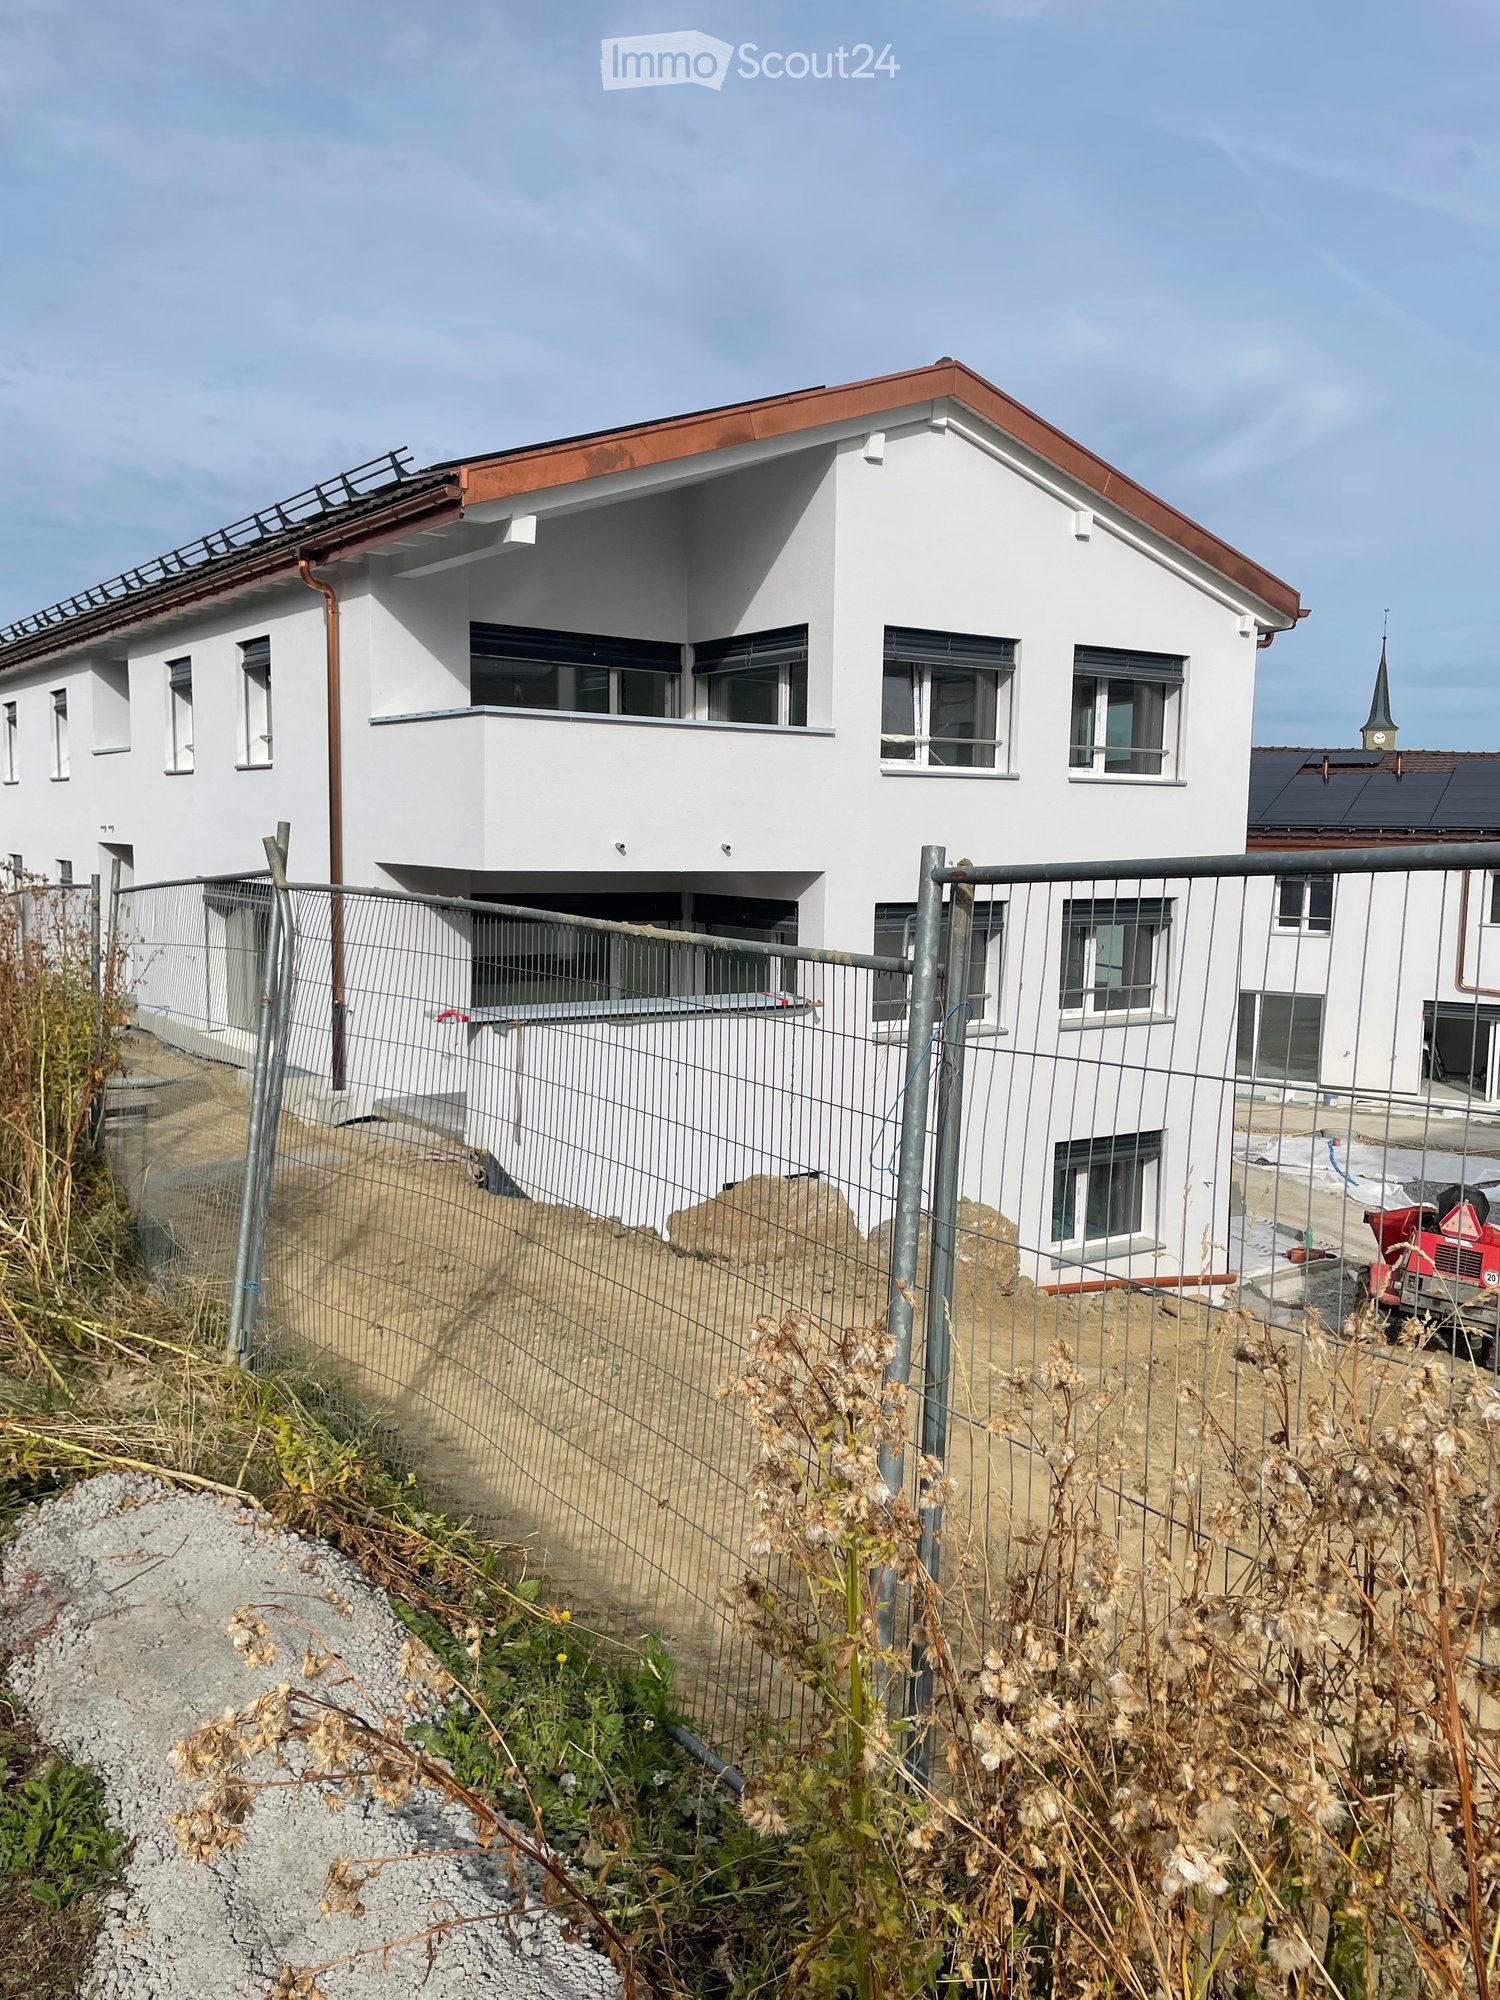
  • Modern two-story white house with a red roof, multiple windows, and a fenced yard with construction materials and equipment visible.
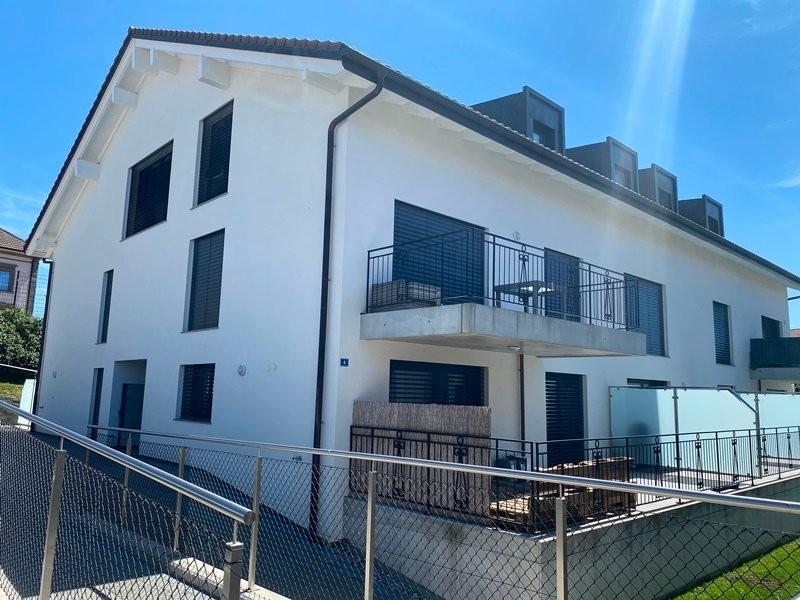
  • Modern two-story house with light gray exterior, large windows, and a balcony on the upper floor. The house features a sloped roof with dark roofing material and is surrounded by a well-maintained lawn and garden area.
  • Floor plan of Lot C5 showing a living/dining/kitchen area, two bedrooms, a bathroom, and a terrace.
  • Floor plan showing two apartments, each with living-dining-kitchen area, bedroom, bathroom, and terrace.
  • Empty room with bare walls, covered floor, large windows, and a sliding glass door leading to an outdoor area.
  • Empty room covered in protective plastic sheeting, with exposed walls and floor, no furniture or equipment present.
  • Empty room with light wooden flooring and white walls, featuring a large window with protective film.
  • Empty room with wooden flooring and large glass doors leading to a tiled patio area. The room is unfurnished and appears to be under construction or renovation, with protective plastic sheeting on the floor and construction materials visible outside.
  • Two-story white residential building with a red roof, multiple windows, and a fenced-off construction area with an excavator in the foreground.
  • A modern bathtub with a sleek, white frame and a black interior, positioned against a wall covered in protective plastic sheeting.
  • Balcony with tiled floor, white railing, and view of a fenced area with construction materials and greenery.
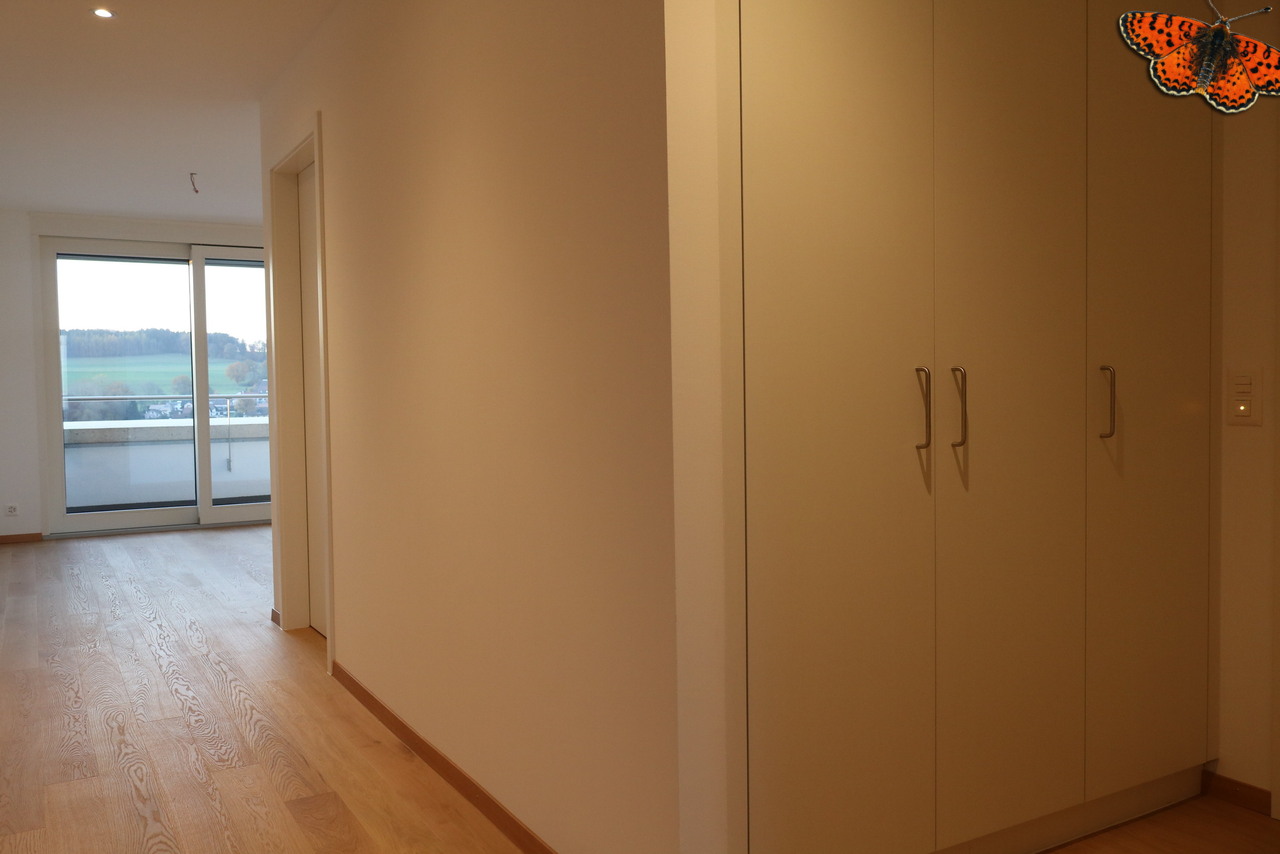
  • An unfurnished room with white cabinets and a wooden floor, covered with protective plastic sheeting.
  • Empty hallway with white walls, a metal staircase railing on the left, and a closed elevator door at the end.
  • Modern white building exterior with large glass doors and a raised ground floor, surrounded by construction materials and a partially completed landscape.
1 / 14
3.5 rooms, 76m², CHF 1,890.–
Top
Au Village 22, 1692 Massonnens

New 3.5-room apartment in Massonnens with loggia + garden

Discover this magnificent new 3.5-room apartment located on the upper ground floor of the Residenz des Moulins in Massonnens. Nestled in a green and peaceful setting, this apartment offers exceptional living comfort in a calm and sunny environment.The apartment has the following characteristics:Living room / Dining room / Open kitchen: Overlooking the balcony, this is a very bright living space thanks to the large number of windowsTwo bedrooms: Of standard sizeModern bathroom: With bathtub and private washing columnBalcony / Loggia: A private outdoor space of 10 m2 to enjoy the sun and the beautiful surrounding viewGarden: South-west facing, 52 m2Parking and garage: An indoor parking space is includedElevator: Easy access for all residentsBasement: Included, 4 m2Electric shutters: In the entire living area and in the bedroomsRent:Net rent: 1800 CHFCharges: To be determinedIndoor parking: 90 CHFNet rent: 1890 CHF / monthAvailability:This magnificent new apartment will be available from November 1st or by agreement.An ideal environment: Apartment C5 benefits from generous sunshine in summer and a particularly calm atmosphere. It is located away from the main road.The Massonnens bus stop is accessible in just 2 minutes on foot, making your daily trips easier. Only 9 minutes from Romont (train station and all amenities), 25 minutes from Bulle and 28 minutes from Fribourg.The apartment is located in the center of the village, the bus stop and the restaurant are also nearby.For more information: www.residencedesmoulins.ch

Travel time
-
1 / 12
1.5 rooms, CHF 1,200.–
Top
Route des Echervettes, 1680 Romont FR

1.5 room apartment - Ecoquartier des Echervettes

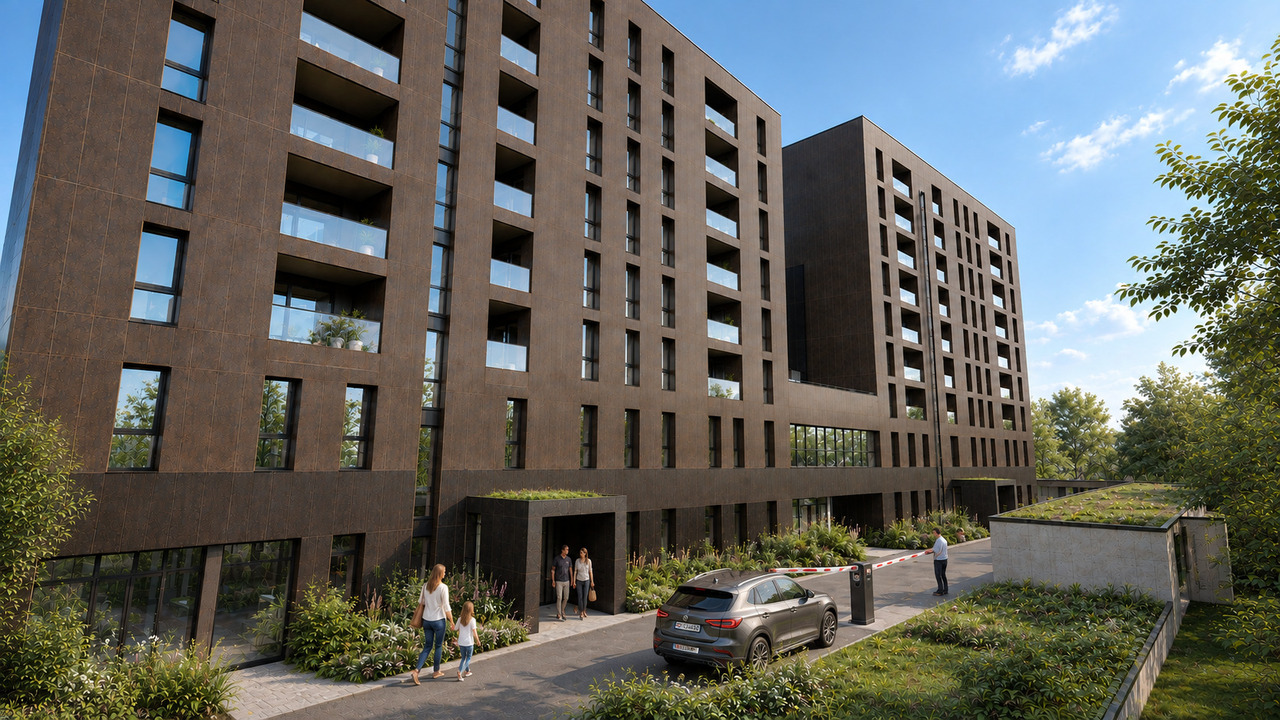
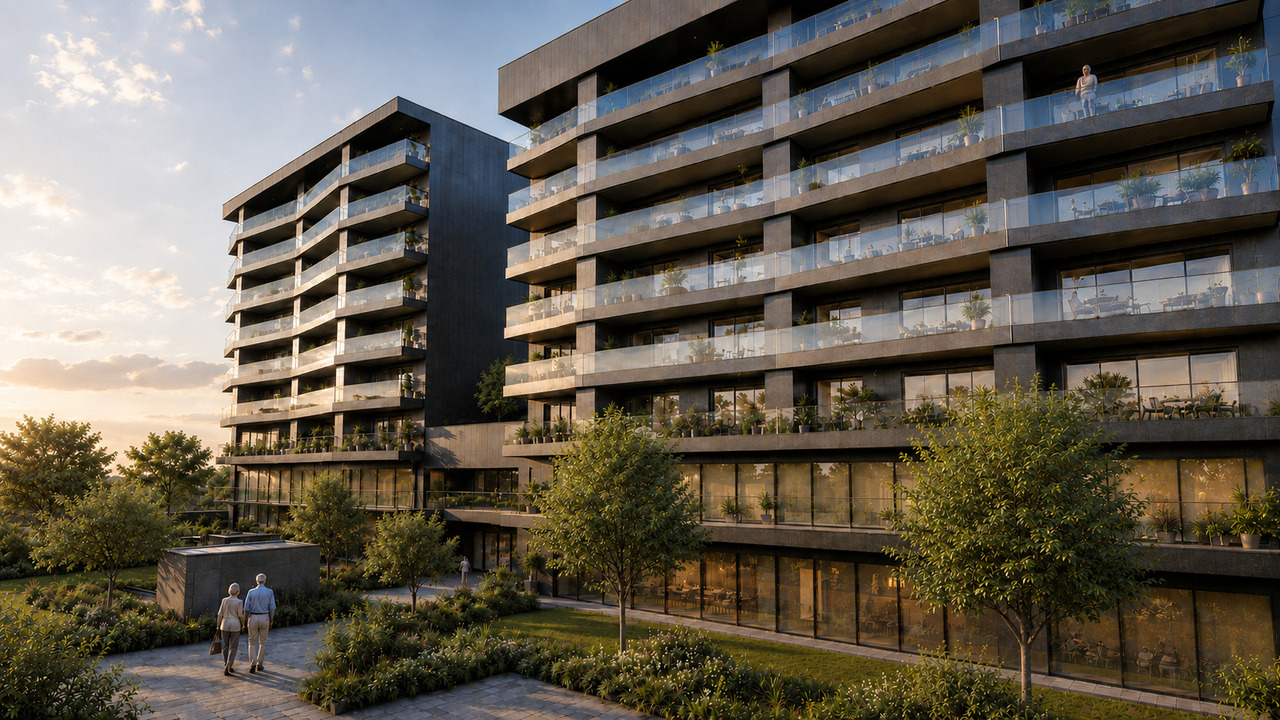
Well-being and social cohesion for all generations in the neighborhood.Welcome to Casa Vitalis – where beauty meets life!Casa Vitalis is a unique place to live in the canton of Fribourg, designed to ensure the well-being, social life, health, and home maintenance of all its residents. Intended to accommodate all types of people, whether you are a senior, a person with reduced mobility, or someone who wants to live in a neighborhood designed for everyone, our apartments combine beauty and adaptability. In fact, thanks to our innovative design developed with bonacasa, we offer modern and designer apartments that evolve with your age-related and physical needs. The architecture, the quality of the materials, large balconies, and generous surfaces are the strong points of Casa Vitalis. All the apartments are built without obstacles, and some of them are even adapted for people with reduced mobility (PMR) Living in your own home for as long as possible should be possible for everyone.At Casa Vitalis, you have access to a personalized support and accompaniment service that exchanges with you daily and adapts to your needs. Like in the best vacation clubs, activities and events are organized every week in your building and its surroundings to allow you to stay active, meet new people, and discover new experiences. You contribute to the program: your proposals and ideas are listened to. To meet you daily, an equipped and elegant common room is at your disposal to develop your social life, play games, and cook together. Coffee and tea are offered throughout the year. At Casa Vitalis, we encourage movement and social life, but it's up to you to decide how you want to participate.Experiencing new things, having a rich social life, and staying active should be possible throughout your lifeFor more information: Do not hesitate to contact us or visit our website www.echervettes.ch

Travel time
-
1 / 12
3.5 rooms, CHF 2,115.–
Top
Route des Echervettes, 1680 Romont FR

3.5-room apartment - Ecoquartier des Echervettes

Well-being and social cohesion for all generations in the neighborhood.Welcome to Casa Vitalis – where beauty meets life!Casa Vitalis is a unique place to live in the canton of Fribourg, designed to ensure the well-being, social life, health, and home maintenance of all its residents. Intended to accommodate all types of people, whether you are a senior, a person with reduced mobility, or someone who wants to live in a neighborhood designed for everyone, our apartments combine beauty and adaptability. Thanks to our innovative design developed with bonacasa, we offer modern and designer apartments that evolve with your age-related and physical needs. The architecture, quality of materials, large balconies, and generous surfaces are the strengths of Casa Vitalis. All the apartments are built without obstacles, and some of them are even adapted for people with reduced mobility (PMR). Living in your own home for as long as possible should be possible for everyone.At Casa Vitalis, you have access to a personalized support and assistance service that exchanges with you daily and adapts to your needs. Like in the best vacation clubs, activities and events are organized every week in your building and its surroundings to allow you to stay active, meet new people, and discover new experiences. You contribute to the program: your proposals and ideas are listened to. To meet you daily, an equipped and elegant common room is at your disposal to develop your social life, play games, and cook together. Coffee and tea are offered throughout the year. At Casa Vitalis, we encourage movement and social life, but it's up to you to decide how you want to participate.Experiencing new things, having a rich social life, and staying active should be possible throughout your lifeFor more information: Do not hesitate to contact us or visit our website www.echervettes.ch

Travel time
-
1 / 11
2.5 rooms, CHF 1,645.–
Top
Route des Echervettes, 1680 Romont FR

2.5-room apartment - Ecoquartier des Echervettes

Well-being and social cohesion for all generations in the neighborhood.Welcome to Casa Vitalis – where beauty meets life!Casa Vitalis is a unique place to live in the canton of Fribourg, designed to ensure the well-being, social life, health, and home maintenance of all its residents. Intended to accommodate all types of people, whether you are a senior, a person with reduced mobility, or someone who wants to live in a neighborhood designed for everyone, our apartments combine beauty and adaptability. Thanks to our innovative design developed with bonacasa, we offer modern and designer apartments that evolve with your age-related and physical needs. The architecture, quality of materials, large balconies, and generous surfaces are the strengths of Casa Vitalis. All the apartments are built without obstacles, and some of them are even adapted for people with reduced mobility (PMR) Living in your own home for as long as possible should be possible for everyone.At Casa Vitalis, you have access to a personalized support and accompaniment service that exchanges with you daily and adapts to your needs. Like in the best vacation clubs, activities and events are organized every week in your building and its surroundings to allow you to stay active, meet new people, and discover new experiences. You contribute to the program: your proposals and ideas are listened to. To meet you daily, an equipped and elegant common room is at your disposal to develop your social life, play games, and cook together. Coffee and tea are offered throughout the year. At Casa Vitalis, we encourage movement and social life, but it's up to you to decide how you want to participate.Experiencing new things, having a rich social life, and staying active should be possible throughout your lifeFor more information: Do not hesitate to contact us or visit our website www.echervettes.ch

Travel time
-
1 / 13
  • Balcony / Terrace
  • Parking space
  • Child-friendly
4.5 rooms, 120m², CHF 2,550.–
Chemin du Clos 18, 1674 Montet (Glâne)

Magnificent 4.5-room apartment of superior quality in a small residence

This beautiful 4.5-room apartment of very good standing on the first floor, with an area of 120 m2, will seduce you with its charm and character.This impeccably maintained apartment offers a serene and harmonious living space, ideal for people looking for a calm and positive refuge. Flooded with natural light and featuring a peaceful atmosphere, it is perfectly suited for a professional or a respectful couple who will appreciate the serenity of the place.This apartment offers you:- a large entrance hall with built-in wardrobes- a master bedroom of 17.5m2 with high-end built-in wardrobes and access to a small balcony- a bedroom of 13m2 with access to the large balcony- a bedroom/office of 13m2- a WC with shower- a large living room/kitchen of 33m2 with access to the large balcony- an open, high-end kitchen- a TV area (or room) of 13.5m2, closed off by sliding doors, with access to the large balcony- a large bathroom with corner bathtub, double sink, washing machine/dryer and towel heaterIn the basement:- a large communal bicycle room- a cellar of 10m2The large balcony allows you to travel from one room to another, from east to west...This apartment will delight you with its high-quality finishes:- PVC windows with triple glazing- lift doors- slat blinds (electric in the living room and bedroom)- numerous built-in wardrobes- ground-water heat pumpAn outdoor parking space (50.- per month) as well as a covered parking space (80.- per month) complete this property.Non-smoking apartment.

  • Balcony / Terrace
  • Parking space
  • Child-friendly
Travel time
-
1 / 13
  • Pets allowed
  • Swimming pool
  • Child-friendly
6.5 rooms, 220m², CHF 3,600.–
Route des Chaffaz 19, 1679 Villaraboud

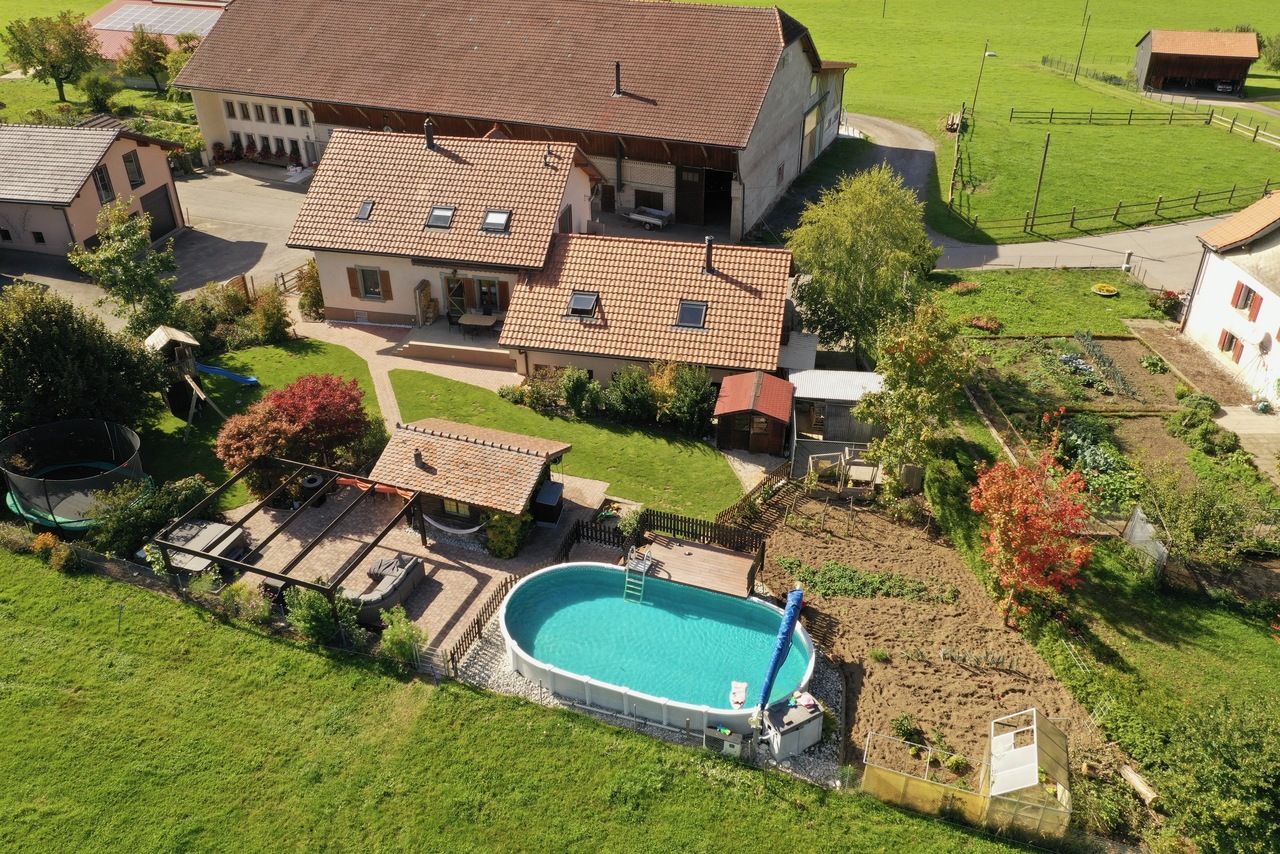
Villa with 6.5 rooms, large garden, pool,...

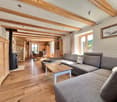
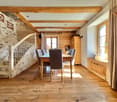
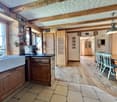
Located in a calm and green environment, just a few minutes from Romont, this charming 6.5-room villa, built in 1914 and fully renovated until 2017, combines the charm of the old with modern comfort.Equipped with a beautiful renovation featuring old wood and quality materials, it offers a living area of approximately 220 m², complemented by nearly 80 m² of additional useful space. The whole is heated by an air/water heat pump system with underfloor heating, guaranteeing optimal comfort and excellent energy efficiency.Outside, there is a large terrace for meals, a lounge area facing the mountains and the countryside, as well as a pool for relaxation.A small chalet converted into a carnotzet allows for convivial moments to be shared.The garden also offers a play area and a vegetable garden.Distribution:Lower floor • Technical room • Storage room • Independent workshop in the garage (or garage for small cars, with sectional door) • Bedroom Upper floor • Entrance with built-in wardrobes • Laundry room • Guest toilet with washing machine room • Cozy living room with fireplace and dining room • Semi-open kitchen with dining area and direct access to the garden 1st floor • Distribution hall • 3 bedrooms with built-in wardrobes • 1 parental bedroom with dressing room • Spacious bathroom with toilet, shower, double sink and corner bathtub Attic / Storage • Additional storage space Exterior • Large fenced garden with unobstructed views of the countryside and the Pre-Alps • Vegetable garden • Garden shed • Small chalet with carnotzet (sink and fridge) • Main terrace equipped with solar shading • Lounge terrace with pergola • Above-ground pool (maintenance by tenants) • Outdoor maintenance included in the rent: 4 visits per year for exceptional maintenance of trees and shrubs. Current maintenance will be provided by the tenants • Parking spaces: 2 outdoor spaces Assets: • Beautiful renovation combining the charm of old wood with contemporary comfort • Calm, green, sunny and family-friendly environment • Near Romont (schools, shops, station, etc.) Available from March 1st, 2027 or April 1st, 2027Rent: 3'500.- CHF / month, charges 100.- CHFincluding 4 visits for tree and shrub maintenance

  • Pets allowed
  • Swimming pool
  • Child-friendly
Travel time
-
1 / 11
  • Balcony / Terrace
  • Garage
4.5 rooms, 152m², CHF 2,900.–
Chemin Derrière la Grange 53, 1670 Ursy

Spacious 4.5-room house located in a cul-de-sac

For rent, beautiful family house built in May 2018, offering about 152 m² of living space on a plot of 441 m². This modern and functional house benefits from beautiful living spaces, a garden with a terrace as well as many appreciable amenities in everyday life, all in a peaceful residential area on the edge of a meadow.It consists of:BASEMENT:- Game room- Technical room of 14.19m2- Cellar of 12.92m2- Storage room of 6.8m2- Double garage for 2 vehicles of 41.39m2, with possibility of parking two additional vehicles in front of the house- Connection for a washing machine, without machinery providedGROUND FLOOR- Beautiful living space of 34.42m2 open to the kitchen, offering direct access to the terrace and garden- Bathroom with shower and toilet of 3.11m2- Storage room of 9.05m2- Wall cabinets- Garden shed1ST FLOOR- 3 bedrooms, including two of 14.72m2 and one of 12.79m2- Bathroom with shower and bathtub of 6.45m2, toilet and double sink- Wall cabinetsThis house offers modern comfort thanks to its quality equipment, including an air-water heat pump, a water softener and mosquito nets installed throughout the house.The monthly charges are approximately CHF 140.00.Pets are not allowed (cat can be discussed)SITUATIONLocated in a quiet residential area in Ursy, the house benefits from a pleasant location, away from traffic, yet close to the village amenities.The shops and services nearby, including the supermarket and pharmacy, are accessible on foot in a few minutes. The kindergarten and primary school are also nearby, allowing families to enjoy a practical and pleasant daily life.MUNICIPALITYhttps://www.ursy.chACCESSLocated on the Romont-Moudon axis, the municipality of Ursy offers a central and practical location. It is about 10 minutes from Romont, 20 minutes from Moudon, 25 minutes from Bulle and 30 minutes from Fribourg, with quick access to the main motorway axes.SHOPSDaily necessities are easily accessible in the village, with a supermarket, bakery, pharmacy and several cafes and restaurants.TRANSPORTATIONThe house benefits from practical access to public transportation: the Ursy, Derrière la Grange bus stop, served by the TPF 473 line (Palézieux-Romont), is just a few steps from the property, with connections to Romont (approx. 15 minutes) where a railway connection is available.Also nearby is the Vauderens train station (Lausanne-Bern line, CFF), which allows you to reach Lausanne in about 30 minutes and Fribourg in a little more time, without needing a car for commutes.


  • Balcony / Terrace
  • Garage
Travel time
-
1 / 8
  • Balcony / Terrace
  • Elevator
  • Child-friendly
  • +1
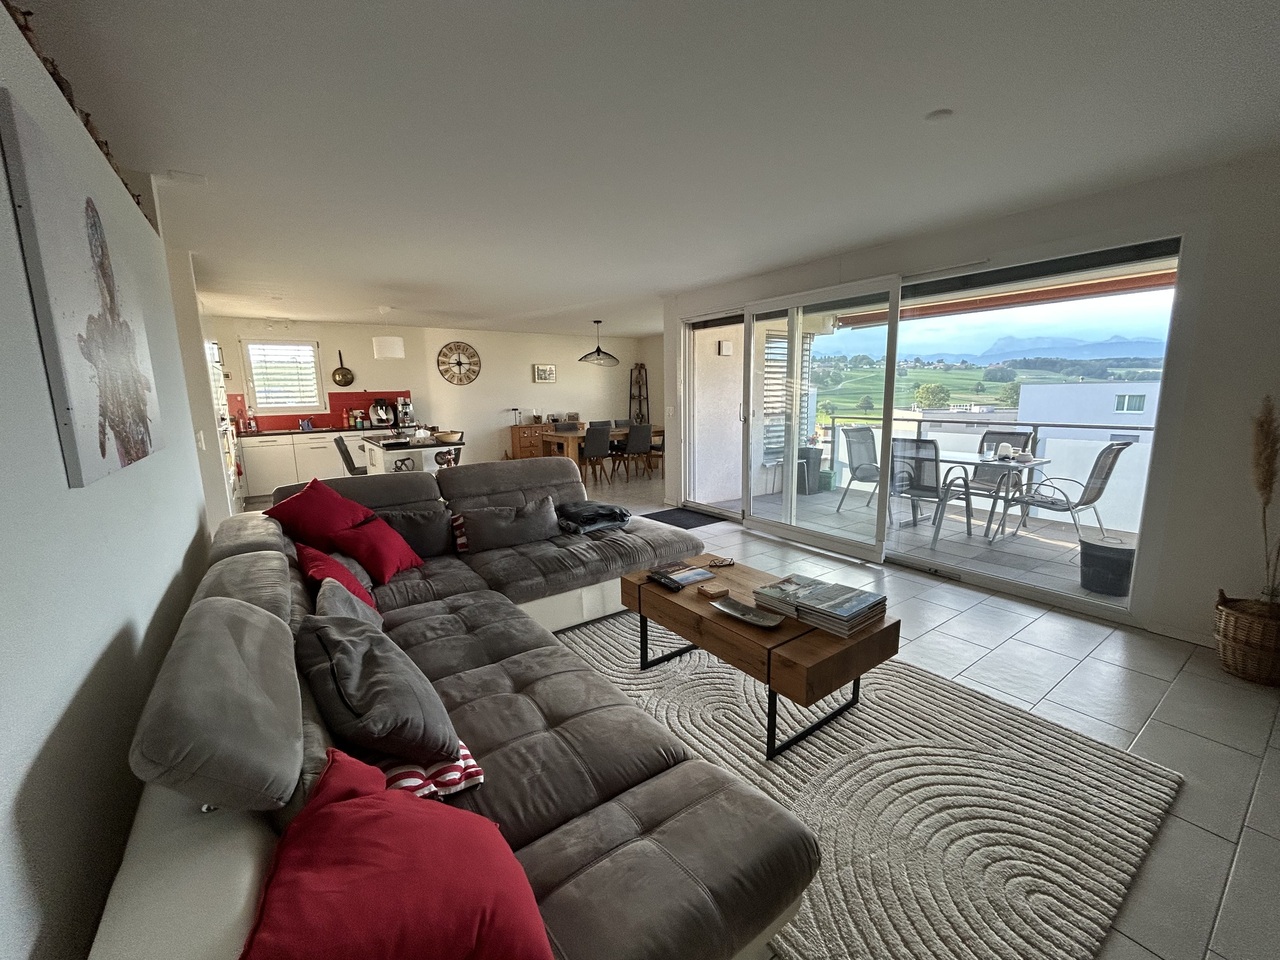
3.5 rooms, 87m², CHF 2,060.–
1680 Romont FR

For rent - Magnificent 3.5-room apartment in Romont

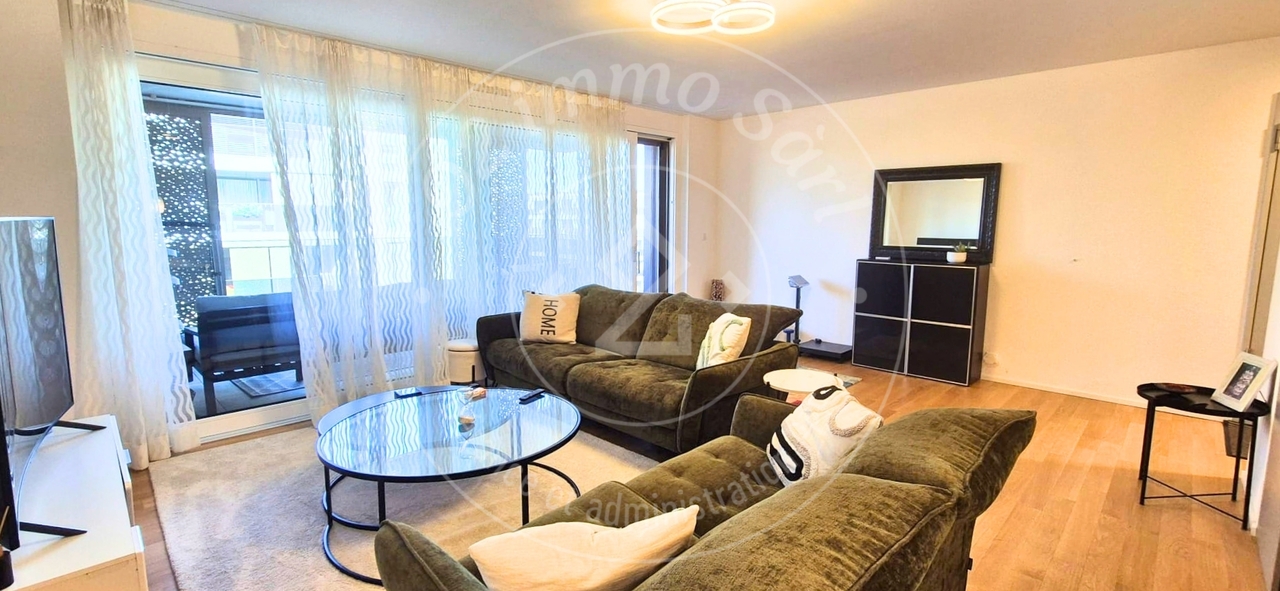
The O2 Immo Sàrl management has the pleasure of presenting this 3.5-room apartment on the 4th floor, located in Romont FR, in a quiet and pleasant environment.This accommodation will seduce you with its warm atmosphere, its brightness, and its peaceful setting, ideal for a couple looking for a comfortable place to live.The apartment consists of: • A fully functional and equipped kitchen • A pleasant living room offering a beautiful living space • 1 beautiful bedroom with built-in wardrobes • 1 parental suite with built-in wardrobes and shower • A bathroom with bathtub and washing column • A balcony • Parking spaces in the underground parking lot Net rent: CHF 1'840.-Advance payment for charges: CHF 220.- (in addition)1 indoor parking space: CHF 120.- (in addition)Possibility of a second parking space in additionAvailability: to be agreedVisitsFor any visit request, we invite you to contact the current tenant, Mrs. Onambele at 076 478 02 75 to arrange an appointment.Application fileInterested persons are invited to send their complete application file to info@o2immo.ch, including the following documents: • The last 3 pay slips • A copy of the identity document • An extract from the debt collection office dated less than 3 months • A copy of the residence permit for foreign persons • The duly completed rental application form We look forward to introducing you to this charming apartment.

  • Balcony / Terrace
  • Elevator
  • Child-friendly
  • +1

Other interesting objects