2 results - Properties for rent: Villargiroud

More objects in your automatically expanded search area
20 results - Radius: + 10km
  • Roof view of a building with surrounding landscape, distant mountains, and sunset sky.
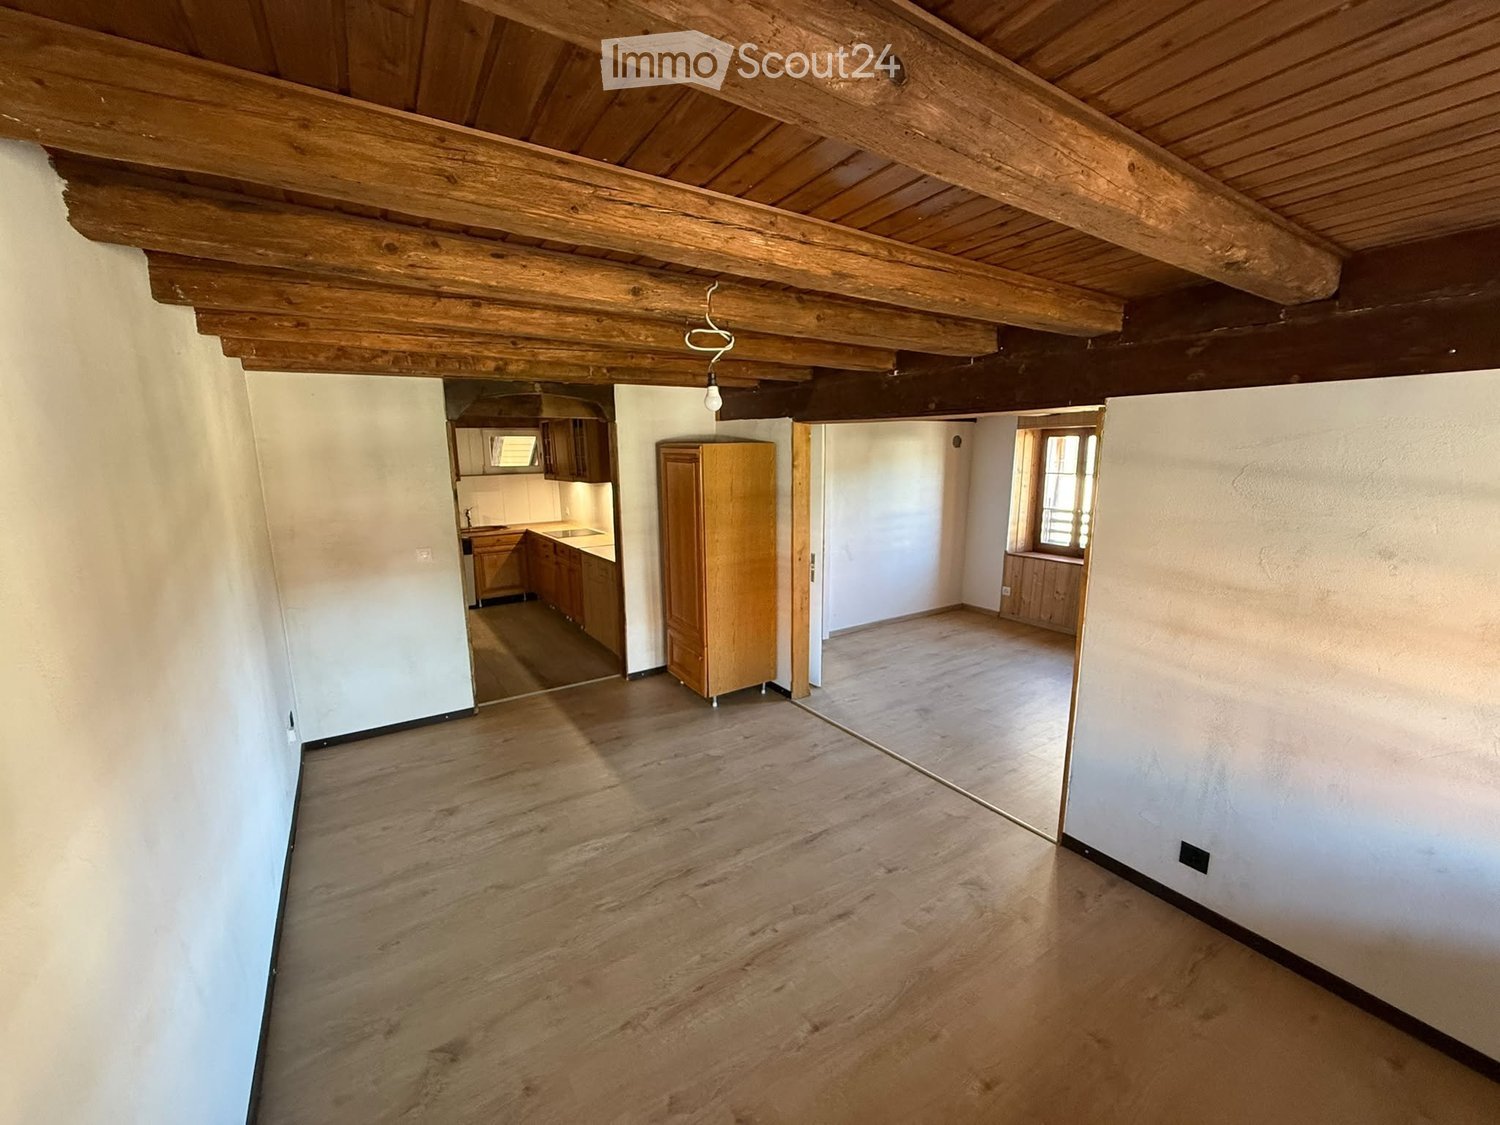
  • Empty room with wooden herringbone flooring, white walls, large windows, and a radiator visible in the adjacent room.
  • Aerial view of a modern industrial complex with multiple buildings, parking lot, and surrounding greenery.
  • Empty room with wooden herringbone flooring, white walls, large windows, and radiators. No furniture or equipment present.
  • Modern kitchen with white cabinets, tiled floor, oven, washing machine, sink, and countertop.
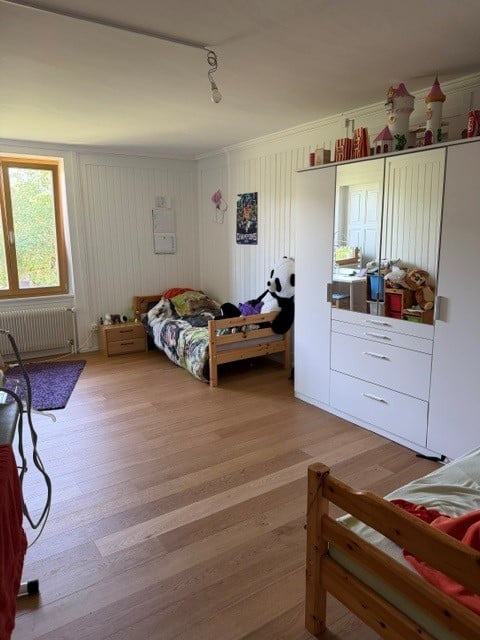
  • Empty room with wooden herringbone flooring, white walls, and a large mirrored wardrobe with drawers visible in the background.
  • Empty room with light wooden flooring, white walls, and a large window with a radiator below it.
  • Bathroom with a bathtub, toilet, sink, and showerhead. The walls and floor are tiled, and the sink has a modern faucet.
  • Clean, modern hallway with white tiled flooring, white walls, and a large mirror on one side. Features include a small black table, a hanging woven light fixture, and visible doorways leading to other rooms.
  • Empty closet with wooden shelves and a hanging rod, no items or furniture present.
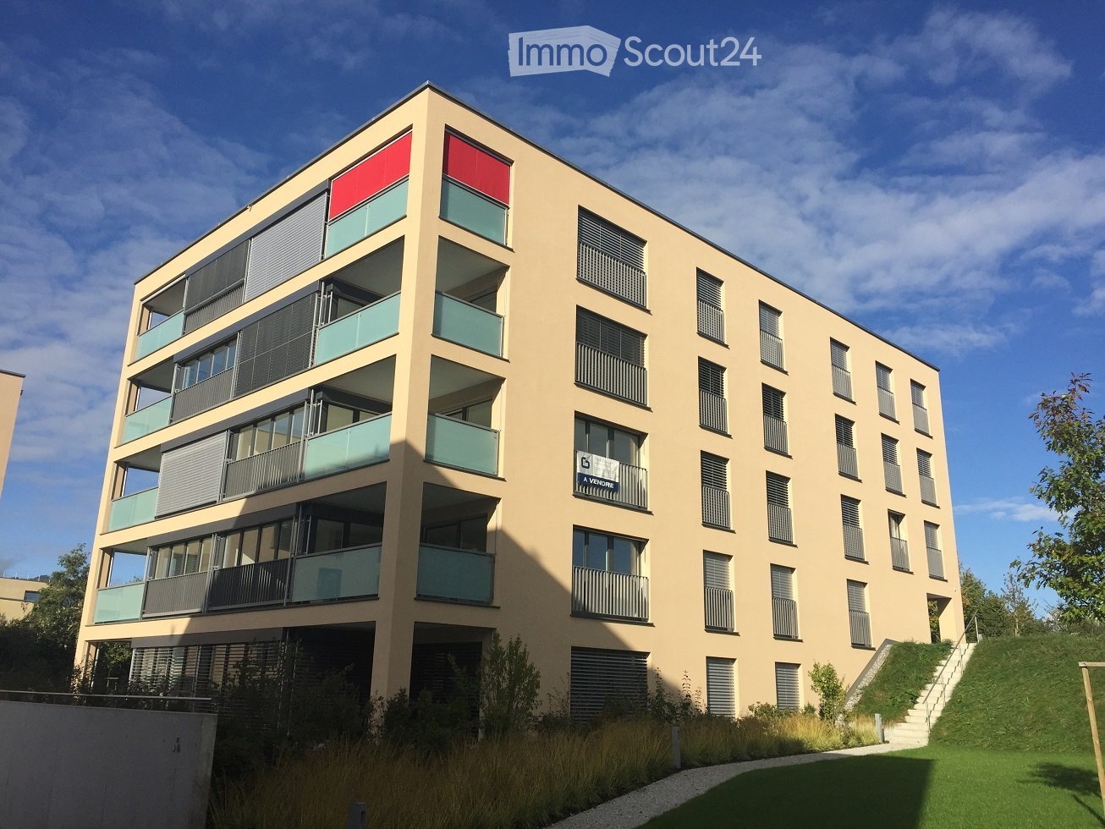
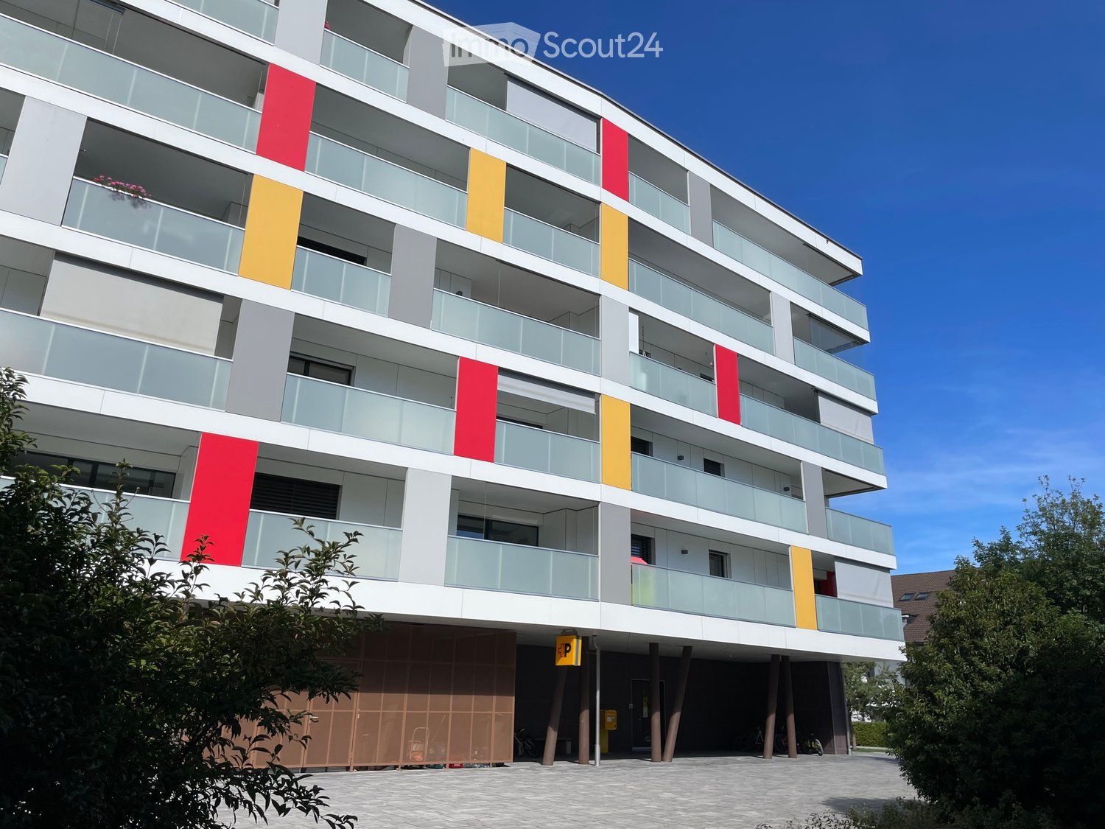
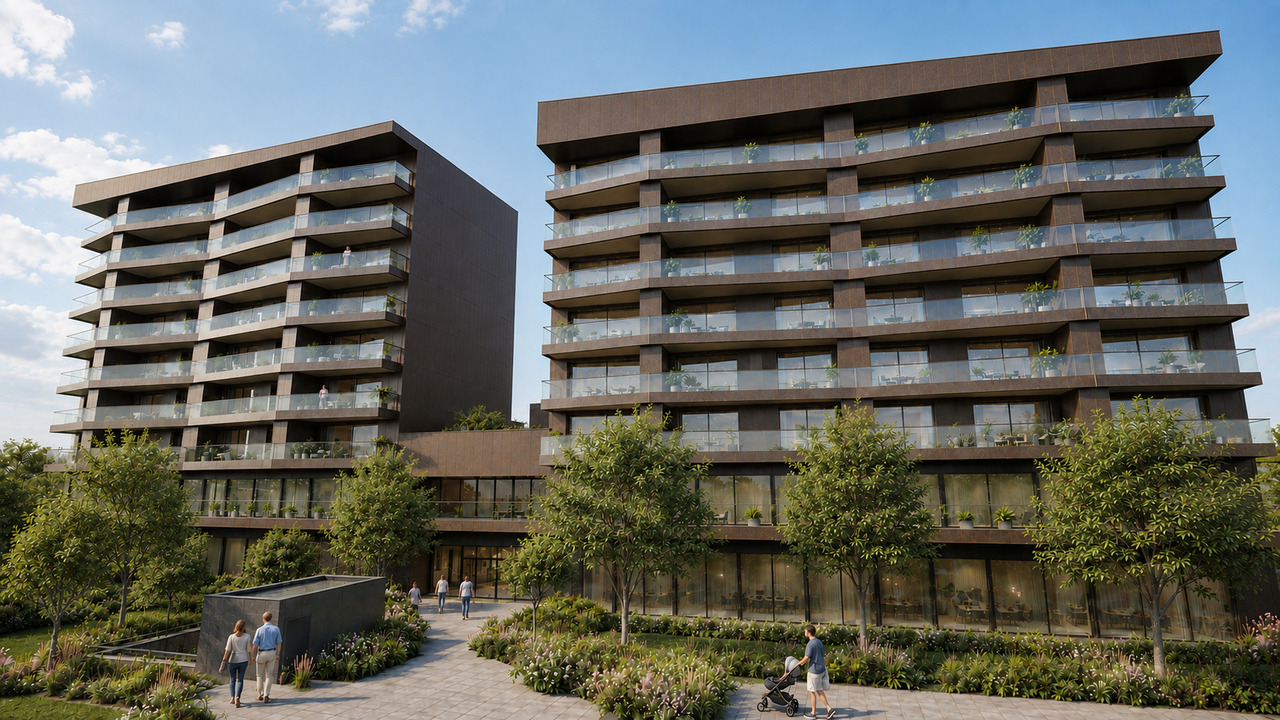
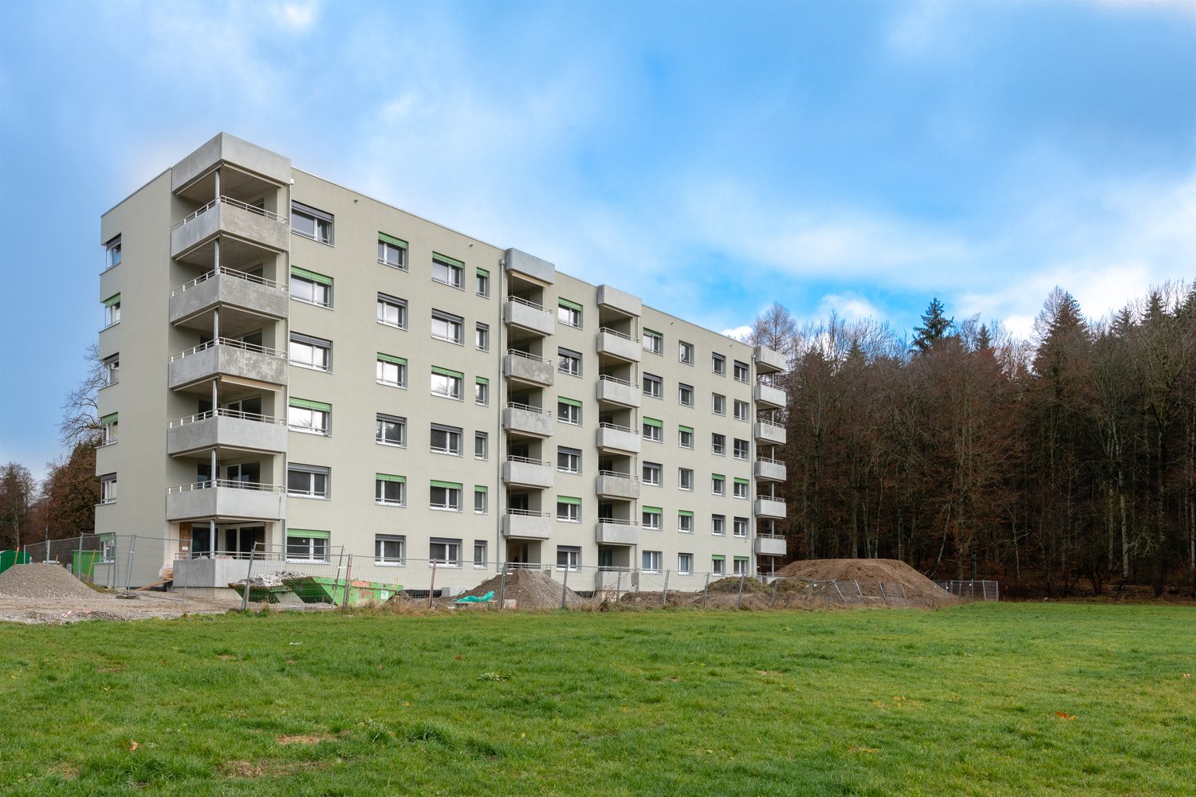
  • Modern multi-story apartment building with glass balconies and a distinctive geometric facade.
  • Floor plan showing a living area, kitchen, three bedrooms, two bathrooms, and two balconies.
1 / 12
3.5 rooms100m²CHF 1,850.–
Top
Route d'Arruffens 15, 1680 Romont FR

Romont – Superb 3.5 rooms of 100 m² renovated, top floor, unobstructed view

Available immediatelyDiscover this magnificent apartment of 3.5 rooms and 100 m², located on the 4th and top floor with elevator, in a quiet and sunny neighborhood of Romont.Renovated in 2024, this bright apartment offers beautiful volumes, two balconies, and an exceptional view of the Moléson, the Gibloux, and the Fribourg Pre-Alps.The apartment's advantages✅ 100 m² living space ✅ Top floor with elevator ✅ Two balconies facing southeast and southwest ✅ Unobstructed view of the Pre-Alps and old Romont ✅ Large, bright living room with direct access to the balcony ✅ Two spacious bedrooms with parquet flooring ✅ Fully equipped kitchen ✅ Bathroom with bathtub ✅ Numerous built-in storage spaces ✅ Private washing machine in the apartment ✅ Fiber optic connection ✅ Large cellar of about 7 m²Ideal situation • Bus stop at the foot of the building • Romont CFF train station about 8 minutes on foot • Schools in the immediate vicinity • Coop, Lidl, Aldi, and shops accessible on foot • Quiet, family-friendly, and green neighborhood Romont benefits from a central location, making it easy to reach: • Fribourg • Lausanne • Bern • Bulle Parking • Communal parking sticker available nearby • Option to rent an indoor parking space a few minutes on foot Pets welcomeAvailable immediately

Travel time
-
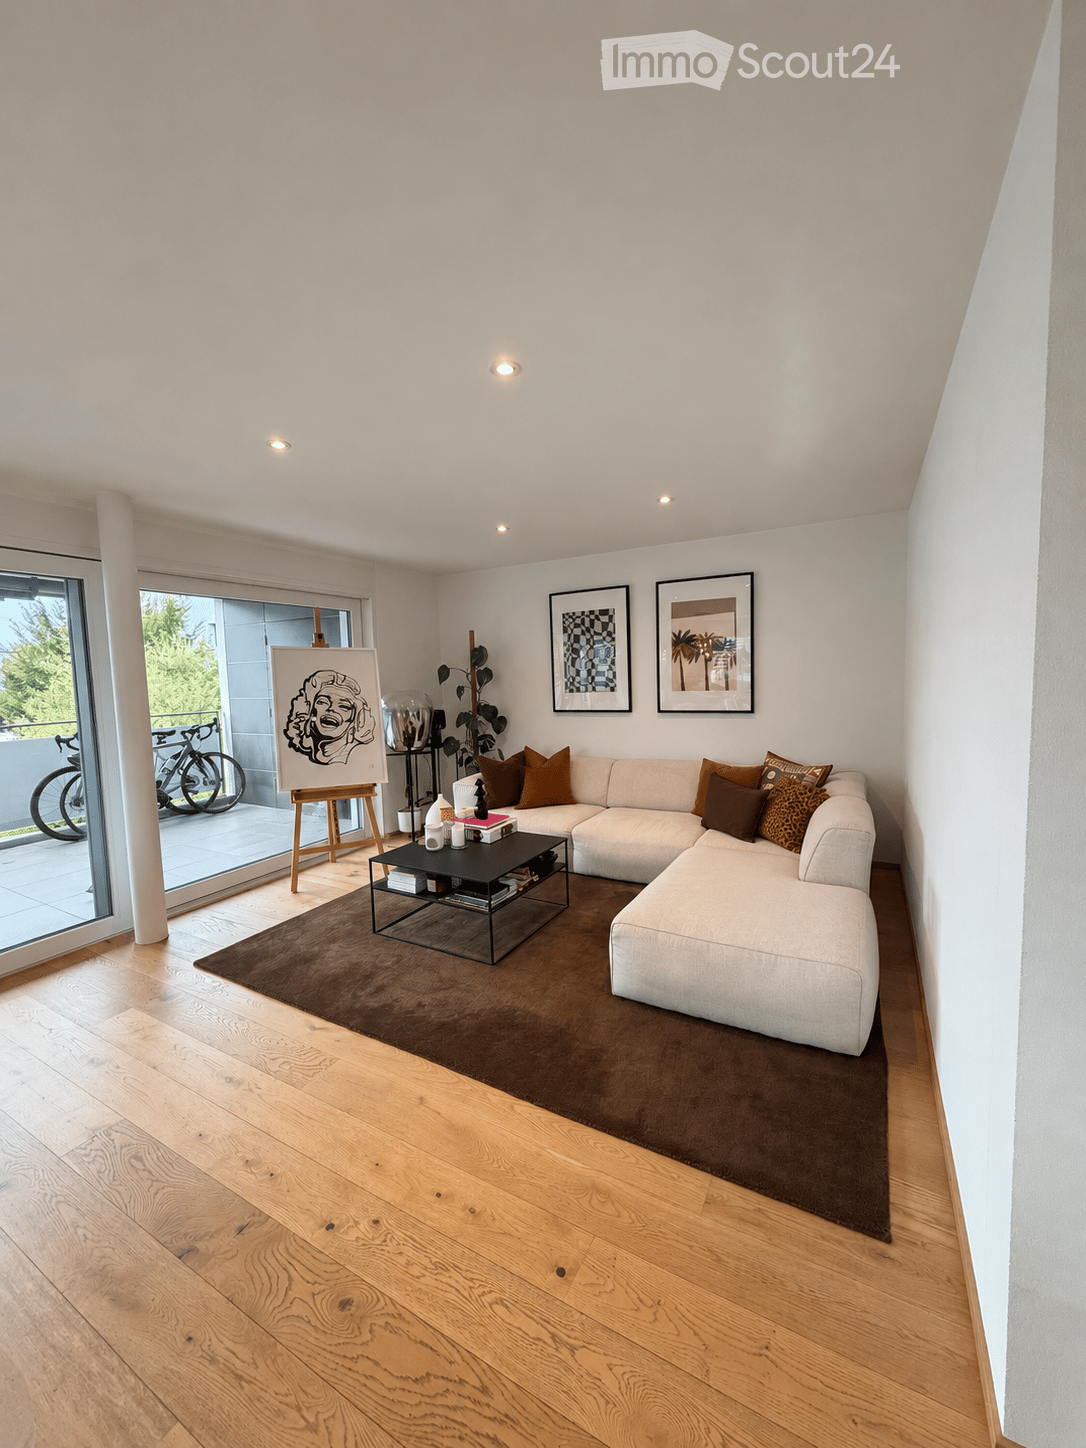
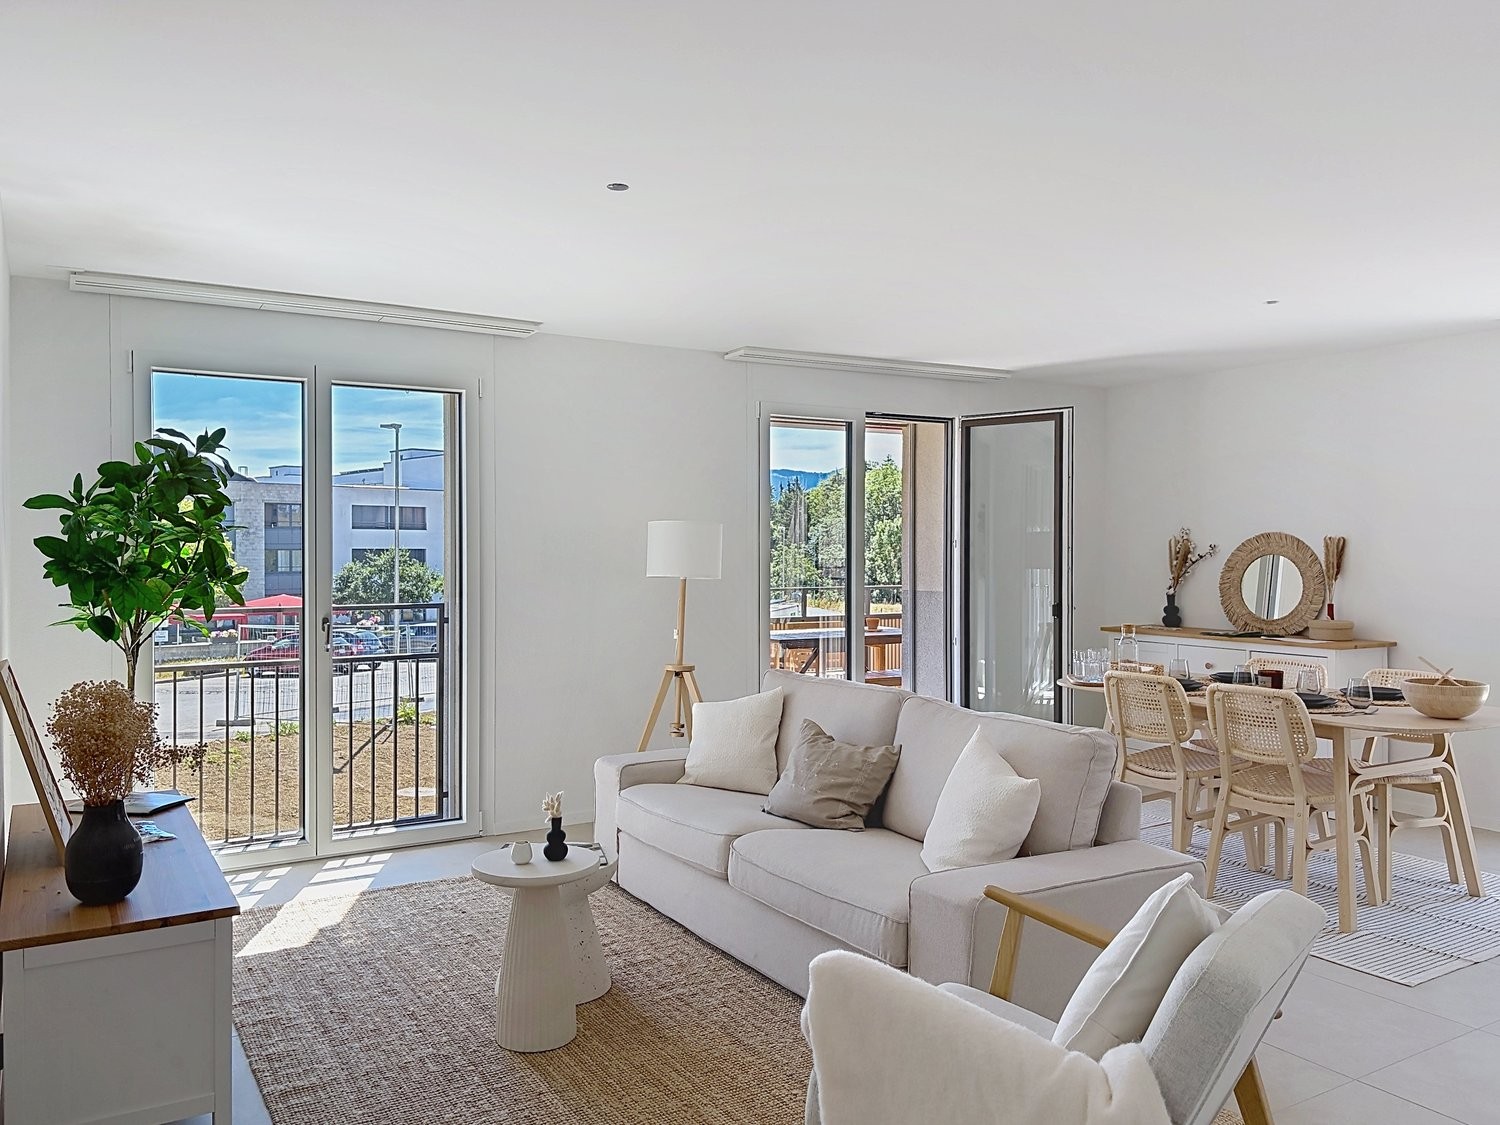
  • Bright, modern living room with large windows and a balcony. Features a grey sectional sofa, coffee table, armchair, and a dining area with a table and chairs.
  • Modern kitchen with grey cabinets, a central island, and wooden flooring. Features a sink, faucet, and a hanging light fixture.
  • Modern dining and living area with wooden flooring, a large dining table with chairs, a sofa, coffee table, bookshelf, and potted plants.
  • A long, well-lit hallway with wooden flooring and white walls. The hallway features several doors and a small cart with items placed against the wall.
  • A cozy living room with a floral-patterned sofa, a white shaggy rug, a desk with a chair, a lamp, a printer on a bookshelf, and a cat tree in the corner.
  • Empty room with white built-in wardrobes, wooden flooring, and a large window opening to a balcony with outdoor view.
  • Modern bedroom with wooden flooring, large window with blinds, bed with beige bedding, pendant light, and coat rack with a vase on the shelf.
  • Brightly lit nursery with wooden flooring, a baby crib, changing table, and a cozy chair near the window.
  • Cozy bedroom with wooden flooring, a large bed with a floral duvet, a nightstand with a lamp, a mirror, and decorative items including a stuffed animal and artwork on the walls.
  • Modern bathroom with a glass-enclosed shower stall, towel rack, small storage cabinet, and a small plant on the cabinet.
  • Modern bathroom with a toilet, sink, mirror, and towel. Features a window for natural light and a small rug on the floor.
  • A small bathroom with a washing machine, a sink, and a window. The floor is tiled, and the walls are painted white with a beige accent wall.
1 / 12
5.5 rooms163m²CHF 3,900.–
Top
Chemin des Pruniers 36, 1630 Bulle

Beautiful 6.5-room attic apartment with terrace

Discover this beautiful 6.5-room attic apartment on the top floor of a small 3-apartment building at Chemin des Pruniers 36 in Bulle (1630). Built in 2017, this modern apartment offers an exceptional living space, available immediately or by agreement.The highlights of this apartment: • Generous area: With its 163 m², this apartment offers a remarkable living space. • Terrace: Enjoy a huge private outdoor terrace of 120 m² with a panoramic view. • Modern equipment: Dishwasher and washing machine are included for your daily comfort. • Parking: Two covered parking spaces are available (at a price of 150.- in addition to the rent) • Lift: Easy and direct access to the floor. • A cellar completes this property. It consists of: • Large living room, fitted kitchen with central island and entrance hall of 80.6 m² • 2 spacious bedrooms of 13.15 m² each • 1 office of 14.5 m² • Parental bedroom with dressing room of 19.5 m² and private shower room of 6.85 m² • Bathroom with bathtub of 6.85 m² • Guest toilet of 2.55 m² • Laundry room with washing machine of 5.9 m² Deposit for charges: CHF 250.-- per month.Misc.: Non-smokers acceptedSunlight and quietness: This apartment benefits from beautiful sunlight in summer and the neighborhood is particularly quiet, both day and night, for optimal living quality.Location: Located in a residential area of Bulle, this accommodation is just a few minutes' drive from the Vevey-Bern motorway. The city center and shopping centers are also just a few minutes' drive away and about 15 minutes on foot. A Mobul bus stop is also available near the entrance to the neighborhood. A pleasant living space combining modernity and practicality.Don't miss this opportunity to live in a spacious and bright apartment in the heart of Bulle. Contact us today to organize a visit. For appointments, we are available from 9 am to 7 pm only by email. Agents please excuse.

Travel time
-
  • Spiral staircase leading to an upper level with white railings and wooden beams, white walls, and a tiled floor.
  • Modern kitchen with white cabinets, wooden countertops, and stainless steel appliances including a stove, oven, and sink.
  • Empty room with tiled floor and large sliding glass doors leading to a patio area. The ceiling has wooden beams and the walls are painted white.
  • Bright, open hallway with large sliding glass doors leading to a garden, tiled floor, and exposed wooden beams on the ceiling.
  • Modern shower stall with white tiles, a glass enclosure, and a sleek chrome showerhead and faucet.
  • Modern bathroom with a white sink, wooden cabinet, toilet, and a large mirror above the sink. The walls are tiled with a decorative border.
  • Modern bathroom with a white sink, chrome faucet, wooden cabinet, and a mirror above the sink. The walls are tiled with a decorative border, and the floor is tiled.
  • Empty attic space with wooden ceiling, tiled floor, white walls, and a skylight window. Features a white baby gate and a built-in storage unit with drawers.
  • A narrow hallway with a wooden slanted ceiling, carpeted floor, white walls, and a white railing on the left side. A small room with a bed is visible at the end of the hallway.
  • Wooden ceiling with skylight, white railing, and striped wall paneling.
  • Empty room with wooden ceiling beams, white built-in storage units, and tiled floor.
  • Two-story house with a tiled roof, white shutters, and a balcony. The front yard features a well-maintained lawn, potted plants, and a swimming pool partially visible behind the foliage.
1 / 12
2.5 rooms65m²CHF 1,675.–
Top
Le Mellerey 43, 1733 Treyvaux

Charmante 2,5-Zimmer-Wohnung mit Gartensitzplatz in Treyvaux 65 m² | ruhig gelegen | renoviert |

Charmante 2,5-Zimmer-Wohnung mit Gartensitzplatz in Treyvaux65 m² | ruhig gelegen | renoviert | eigener Gartensitzplatz | eigene Waschmaschine/TumblerDiese charmante und gepflegte 2,5-Zimmer-Wohnung in Treyvaux bietet auf ca. 65 m² viel Wohnkomfort und eignet sich ideal für eine Einzelperson oder ein Paar.Die Wohnung überzeugt durch ihre angenehme Raumaufteilung, eine moderne Küche und ein gepflegtes Badezimmer. Der eigene Gartensitzplatz sowie der kleine Balkon bieten zusätzlichen Platz zum Entspannen und Geniessen.Ihre Vorteile· ca. 65 m² Wohnfläche· 2,5 Zimmer· renovierter und gepflegter Zustand· moderne Küche· eigener Gartensitzplatz· kleiner Balkon· eigene Waschmaschine und Tumbler· ruhige Wohnlage· Parkplatz verfügbarMietkonditionenMietzins: CHF 1'490.– / MonatNebenkosten: CHF 185.– / MonatParkplatz: CHF 75.– / MonatVerfügbarkeit: ab sofort oder nach VereinbarungTreyvaux bietet eine angenehme Kombination aus ruhigem Wohnen auf dem Land und guter Erreichbarkeit von Fribourg und der umliegenden Region.Haben wir Ihr Interesse geweckt? Wir freuen uns auf Ihre Kontaktaufnahme und zeigen Ihnen die Wohnung gerne persönlich.Charmant appartement de 2,5 pièces avec coin jardin à Treyvaux65 m² | situation calme | rénové | coin jardin privatif | lave-linge et sèche-linge privatifsCe charmant appartement de 2,5 pièces d'environ 65 m² offre un cadre de vie agréable et confortable à Treyvaux. Il convient parfaitement à une personne seule ou à un couple.L'appartement séduit par son agencement agréable, sa cuisine moderne et sa salle de bains soignée. Un coin jardin privatif ainsi qu'un petit balcon offrent des espaces supplémentaires pour profiter des beaux jours.Ses atouts· env. 65 m² habitables· 2,5 pièces· appartement rénové et soigné· cuisine moderne· coin jardin privatif· petit balcon· lave-linge et sèche-linge privatifs· environnement calme· place de parc disponibleConditions de locationLoyer : CHF 1'490.– / moisCharges : CHF 185.– / moisPlace de parc : CHF 75.– / moisDisponibilité : immédiatement ou à convenirTreyvaux offre un cadre de vie paisible à la campagne tout en restant bien situé par rapport à Fribourg et aux localités environnantes.Intéressé(e) ? Nous nous réjouissons de votre prise de contact et vous ferons volontiers découvrir l'appartement lors d'une visite.

Travel time
-
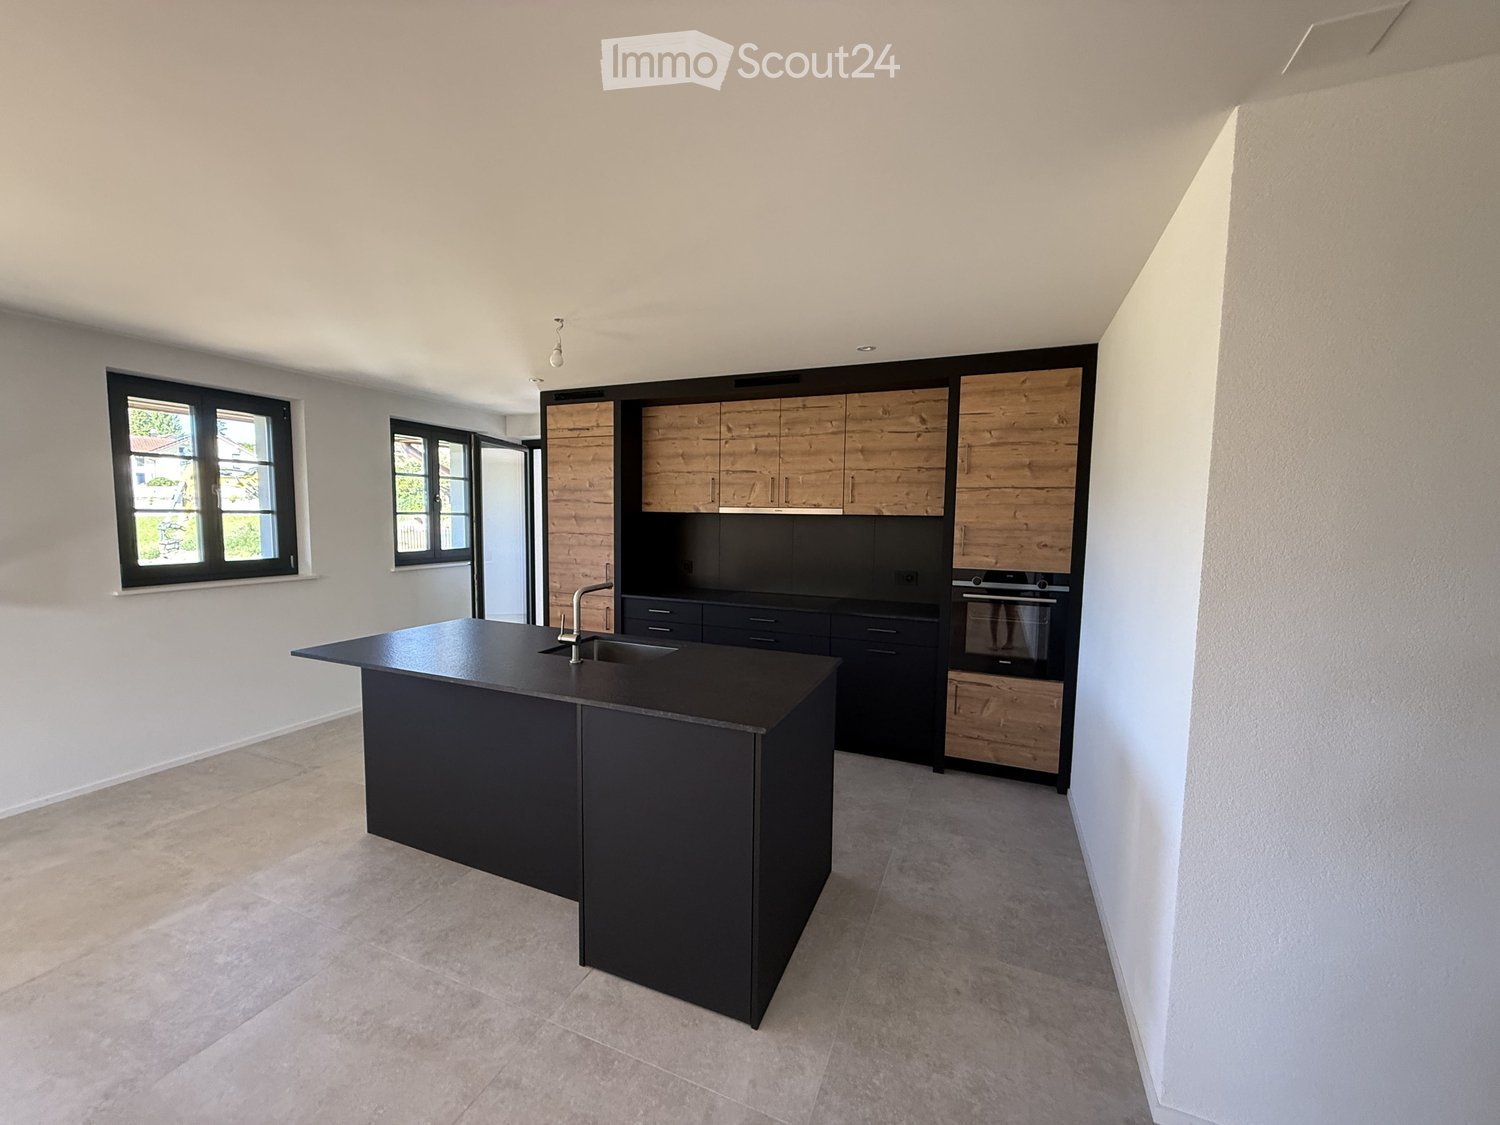
  • Modern kitchen with a black island, wooden flooring, and large windows offering a scenic view.
  • Modern kitchen with a black island, wooden cabinets, and stainless steel appliances.
  • Empty hallway with tiled floors, white walls, and a black door at the end. A small kitchen area with a sink and countertop is visible to the left.
  • Empty room with wooden flooring and two windows offering a scenic view of mountains and a lake.
  • Modern bathroom with double sink, bathtub, large mirror, and wooden cabinet.
  • Modern bathroom with a double sink, large mirror, toilet, and walk-in shower with glass enclosure.
  • A small, unfurnished room with a white tiled floor and light grey walls, featuring a stacked washing machine and dryer unit in the corner.
  • Floor plan of App. 7-5 showing a kitchen-dining area, two bedrooms, a bathroom, hallway, and staircase. Includes dimensions and room labels.
1 / 8
3.5 rooms87m²CHF 2,380.–
Top
Clos-d'Amont 11, 1638 Morlon

3.5-room apartment of high standard in the heart of Gruyère with a view of Moléson

🏔️ Between preserved nature and modern comfortNestled on the heights of Lac de la Gruyère, the village of Morlon seduces with its peaceful atmosphere and exceptional panorama on the surrounding mountains, notably the Moléson. A true haven of tranquility, this privileged setting invites you to fully enjoy nature thanks to the numerous walks along the lake, hikes, and outdoor activities offered by the region. While preserving its authenticity and rural charm, Morlon benefits from an ideal situation, just 5 minutes from Bulle, with quick access to schools, shops, infrastructure, and public transport, including a bus circulating every 15 minutes. ✨ A high-standard residence in the heart of GruyèreThis rebuilt Fribourg farmhouse accommodates a contemporary high-standard building composed of 6 spacious apartments with careful and high-end finishes. In line with the latest energy standards, the project combines elegance, comfort, and functionality to offer an exceptional living environment. The generous private outdoor spaces — terraces, gardens, and balconies — allow you to fully enjoy the calm and beauty of the surrounding landscapes. An underground garage with indoor parking spaces as well as storage areas complete this exceptional property and ensure a practical and pleasant daily life. 📍 3.5-room apartment on the 1st floor with loggia and view of Moléson3.5-room apartment on the 1st floor with loggia and view of MolésonArea of 87 m2 with loggia of 9 m2Ideal for those seeking calm and quality of life• Available immediately or by agreement• Entrance with built-in wardrobes• Kitchen with central island open to a convivial and warm living room• Two calm and bright bedrooms• Large bathroom with Italian shower and bathtub• Large storage room with washing column and storage space• Loggia and access to the communal garden📞 Do not miss this unique opportunityContact me now to organize a visit or obtain more information.

Travel time
-
  • Modern kitchen with white cabinets, a sink, a faucet, and an oven, featuring a concrete backsplash and wooden ceiling beams.
  • Modern kitchen with white cabinets, stainless steel appliances, and a glass dining table with black chairs.
  • A modern, minimalist room with a glass table, a single chair, a decorative bowl, and a potted plant near large sliding glass doors leading to a green outdoor area.
  • Cozy bedroom with light wooden walls and ceiling, a neatly made bed with pillows, and a large window opening to a balcony with a view of the neighborhood.
  • Hallway with wooden flooring, white walls, and a small counter with a washing machine. A door leads to a balcony area with outdoor view.
  • A narrow hallway with beige walls and a white railing, featuring decorative hanging lamps with intricate glasswork.
  • Modern living room with a grey sofa, throw blanket, and a black wood-burning stove with a chimney. The room features light-colored walls and a wooden ceiling.
  • Minimalist bedroom with light wooden flooring, a single bed with white bedding and dark pillows, and exposed concrete walls.
  • A narrow hallway with light wooden walls and ceiling, wooden flooring, and a white clothes rack on the right side.
  • Empty room with wooden flooring, white walls, and a sliding glass door leading to a balcony.
  • Modern shower stall with tiled walls, glass enclosure, and a red towel hanging on the wall.
  • Modern bathroom with white tiled walls, a white sink with a chrome faucet, a toilet, and a round mirror above the sink.
  • Small bathroom with a toilet, sink, and a black trash bin. The walls are tiled with white tiles and the floor is grey.
  • A modern, well-lit hallway with white walls, wooden ceiling beams, and a sleek dark floor. A small dog is walking down the hallway towards a bright doorway leading to a garden area.
1 / 14
3.5 rooms120m²CHF 2,150.–
Top
1695 Villarsel-le-Gibloux

New, bright semi-detached house in Villarsel-le-Gibloux – 3.5 rooms with a view

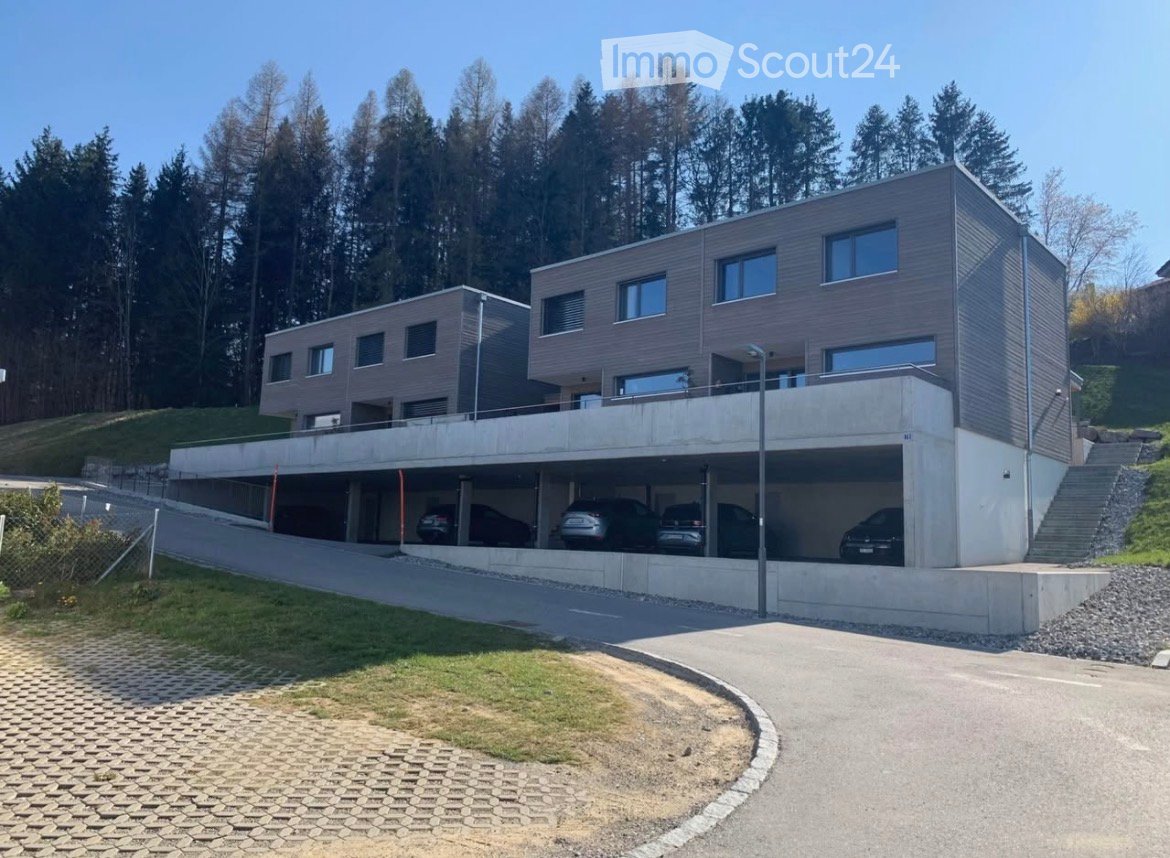
Hello I am renting out this beautiful semi-detached house, built in January 2025, available from August 1st, 2026.The accommodation includes:* 2 large bedrooms, one with a dressing room* A spacious living room* A large, modern kitchen* 2 bathrooms* A private, fully fenced terrace, ideal for pets* 2 parking spaces: one covered and one outdoorThe house is equipped with solar panels. It is also possible to request the installation of an electric vehicle charging station from the management.The house is located in close proximity to the Rossens motorway exit and thus offers an ideal location for people working in Fribourg, Bulle or Romont.Villarsel-le-Gibloux • Livable area of 120 m² spread over 3 levels, with a ceiling height of 2.5 m. • Modern kitchen with white cabinets, stainless steel appliances, oven, and a wooden beam ceiling as well as a concrete cladding for a contemporary style. • Minimalist and bright living room with a glass table, open to large sliding doors giving access to a green outdoor space. • Comfortable bedrooms: one with light parquet, white bedding, and exposed concrete walls; the other. • Modern bathroom with an Italian shower, glass walls, and carefully laid tiles, as well as a separate toilet. • Elegant hallway with wooden beams, dark floor, and direct access to a garden entrance. • Fireplace for cozy winter evenings. • Garage and parking included. • Minergie-certified building, guaranteeing thermal comfort and energy savings. Sunlight and tranquility: The house benefits from excellent sunlight in summer and good sunlight in winter. The neighborhood is quiet, both day and night, offering a serene and restful atmosphere.Location and accessibility: Nestled in a peaceful environment, this house is ideally served by public transport with the Villarsel-le-Gibloux bus stop just 2 minutes on foot. The school is accessible 14 minutes on foot, making it a particularly suitable place to live for families with children.This new house, combining modernity, energy efficiency, and quality of life, represents a rare opportunity in this authentically charming Fribourg commune.

1 / 13
6.5 rooms220m²CHF 3,600.–
Route des Chaffaz 19, 1679 Villaraboud

Villa with 6.5 rooms, large garden, pool,...

Located in a calm and green environment, just a few minutes from Romont, this charming 6.5-room villa, built in 1914 and fully renovated until 2017, combines the charm of the old with modern comfort.With a beautiful renovation using old wood and quality materials, it offers a living area of approximately 220 m², complemented by nearly 80 m² of additional useful space. The ensemble is heated by an air/water heat pump system with underfloor heating, guaranteeing optimal comfort and excellent energy efficiency.Outside, there is a large terrace for meals, a lounge area facing the mountains and the countryside, as well as a pool for relaxation.A small chalet arranged as a carnotzet allows for convivial moments to be shared.The garden also offers a play area and a vegetable garden.Distribution:Lower floor • Technical room • Storage room • Independent workshop in the garage (or garage for small cars, with sectional door) • Room Upper floor • Entrance with built-in cupboards • Storage room • Guest toilet with laundry room • Cozy living room with fireplace and dining room • Semi-open kitchen with dining area and direct access to the garden 1st floor • Hallway • 3 rooms with built-in cupboards • 1 parental bedroom with dressing room • Spacious bathroom with toilet, shower, double sink and corner bathtub Attic / Storage • Additional storage space Exterior • Large, fenced garden with open views of the countryside and the Prealps • Vegetable garden • Garden shed • Small chalet with carnotzet (sink and fridge) • Main terrace with sun protection • Lounge terrace with pergola • Outdoor pool (maintenance by tenants) • Outdoor maintenance included in the rent: 4 visits per year for exceptional maintenance of trees and shrubs. Current maintenance will be provided by the tenants • Parking spaces: 2 outdoor spaces Advantages: • Beautiful renovation combining the charm of old wood with modern comfort • Calm, green, sunny and family-friendly environment • Near Romont (schools, shops, train station, etc.) Available from March 1st, 2027 or April 1st, 2027Rent: 3'500.- CHF / month, charges 100.- CHFincluding 4 visits for tree and shrub maintenance

Travel time
-

Suggested properties for you based on search results

Other interesting objects