Quick Filters for your search

Quick-filters

We show you quick-filters based on the most used filters by location.

By using these, you can enhance your search experience by finding new and interesting properties to your likings.

1 result - Properties for rent: Estévenens

More objects in your automatically expanded search area
20 results - Radius: + 10km
  • Bright, modern living room with large windows and a balcony. Features a grey sectional sofa, coffee table, armchair, and a dining area with a table and chairs.
  • Modern kitchen with grey cabinets, a central island, and wooden flooring. Features a sink, faucet, and a hanging light fixture.
  • Modern dining and living area with wooden flooring, a large dining table with chairs, a sofa, coffee table, bookshelf, and potted plants.
  • A long, well-lit hallway with wooden flooring and white walls. The hallway features several doors and a small cart with items placed against the wall.
  • A cozy living room with a floral-patterned sofa, a white shaggy rug, a desk with a chair, a lamp, a printer on a bookshelf, and a cat tree in the corner.
  • Empty room with white built-in wardrobes, wooden flooring, and a large window opening to a balcony with outdoor view.
  • Modern bedroom with wooden flooring, large window with blinds, bed with beige bedding, pendant light, and coat rack with a vase on the shelf.
  • Brightly lit nursery with wooden flooring, a baby crib, changing table, and a cozy chair near the window.
  • Cozy bedroom with wooden flooring, a large bed with a floral duvet, a nightstand with a lamp, a mirror, and decorative items including a stuffed animal and artwork on the walls.
  • Modern bathroom with a glass-enclosed shower stall, towel rack, small storage cabinet, and a small plant on the cabinet.
  • Modern bathroom with a toilet, sink, mirror, and towel. Features a window for natural light and a small rug on the floor.
  • A small bathroom with a washing machine, a sink, and a window. The floor is tiled, and the walls are painted white with a beige accent wall.
1 / 12
5.5 rooms163m²CHF 3,900.–
Top
Chemin des Pruniers 36, 1630 Bulle

Magnificent 6.5-room attic apartment with terrace

Discover this magnificent 6.5-room attic apartment located on the top floor of a small building with 3 apartments at Chemin des Pruniers 36 in Bulle (1630). Built in 2017, this modern apartment offers an exceptional living space, available immediately or by agreement.The highlights of this apartment: • Spacious area: With its 163 m², this apartment offers a remarkable living space. • Terrace: Enjoy a huge private outdoor terrace of 120 m² with a panoramic view. • Modern equipment: Dishwasher and washing machine are included for your daily comfort. • Parking: Two covered parking spaces are available (at a price of 150.- included in the rent) • Elevator: Easy and direct access to the floor. • A cellar completes this property. It consists of: • Large living room, fitted kitchen with central island and entrance hall of 80.6 m² • 2 spacious bedrooms of 13.15 m² each • 1 office of 14.5 m² • Parental bedroom with dressing room of 19.5 m² and private shower room of 6.85 m² • Bathroom with bathtub of 6.85 m² • Guest toilet of 2.55 m² • Laundry room with washing machine of 5.9 m² Deposit for charges: CHF 250.-- per month.Miscellaneous: Smokers not acceptedSunlight and tranquility: This apartment enjoys beautiful sunlight in summer and the area is particularly quiet, both day and night, for optimal living quality.Location: Located in a residential area of Bulle, this accommodation is just a few minutes' drive from the Vevey-Bern motorway axis. The city center and shopping centers are also just a few minutes' drive and about 15 minutes' walk away. A Mobul bus stop is also available near the entrance to the neighborhood. A pleasant living space combining modernity and practicality.Don't miss this opportunity to live in a spacious and bright apartment in the heart of Bulle. Contact us today to organize a visit. For appointments, the agency is only reachable by email from 9 am to 7 pm. Brokers please excuse.

Travel time
-
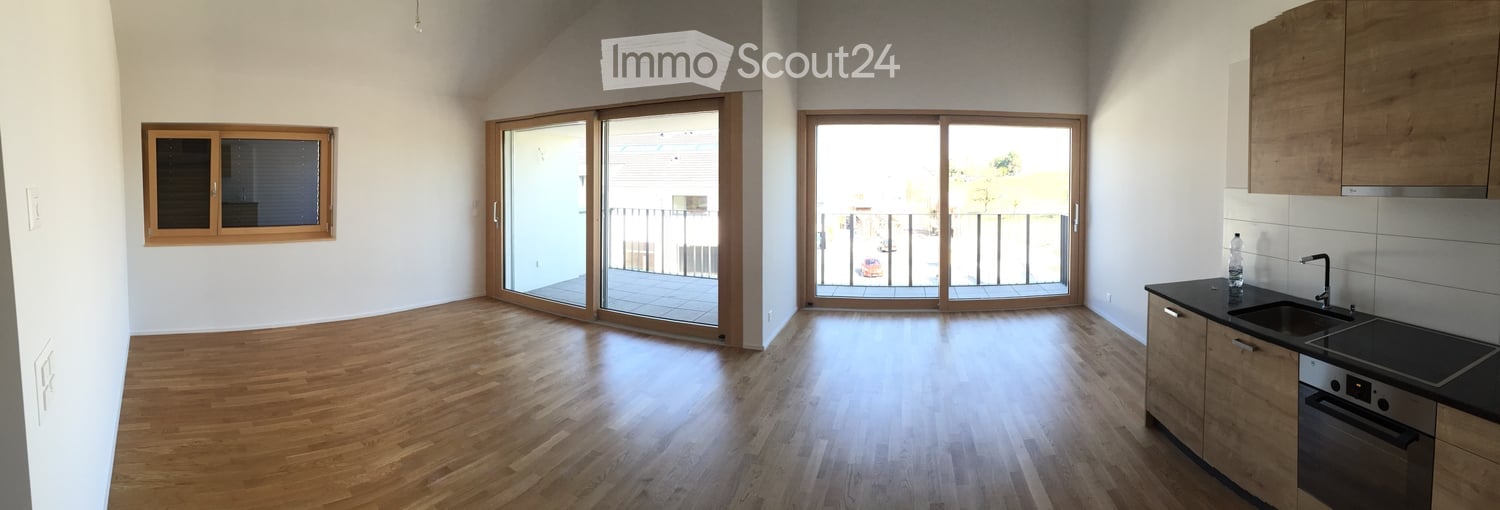
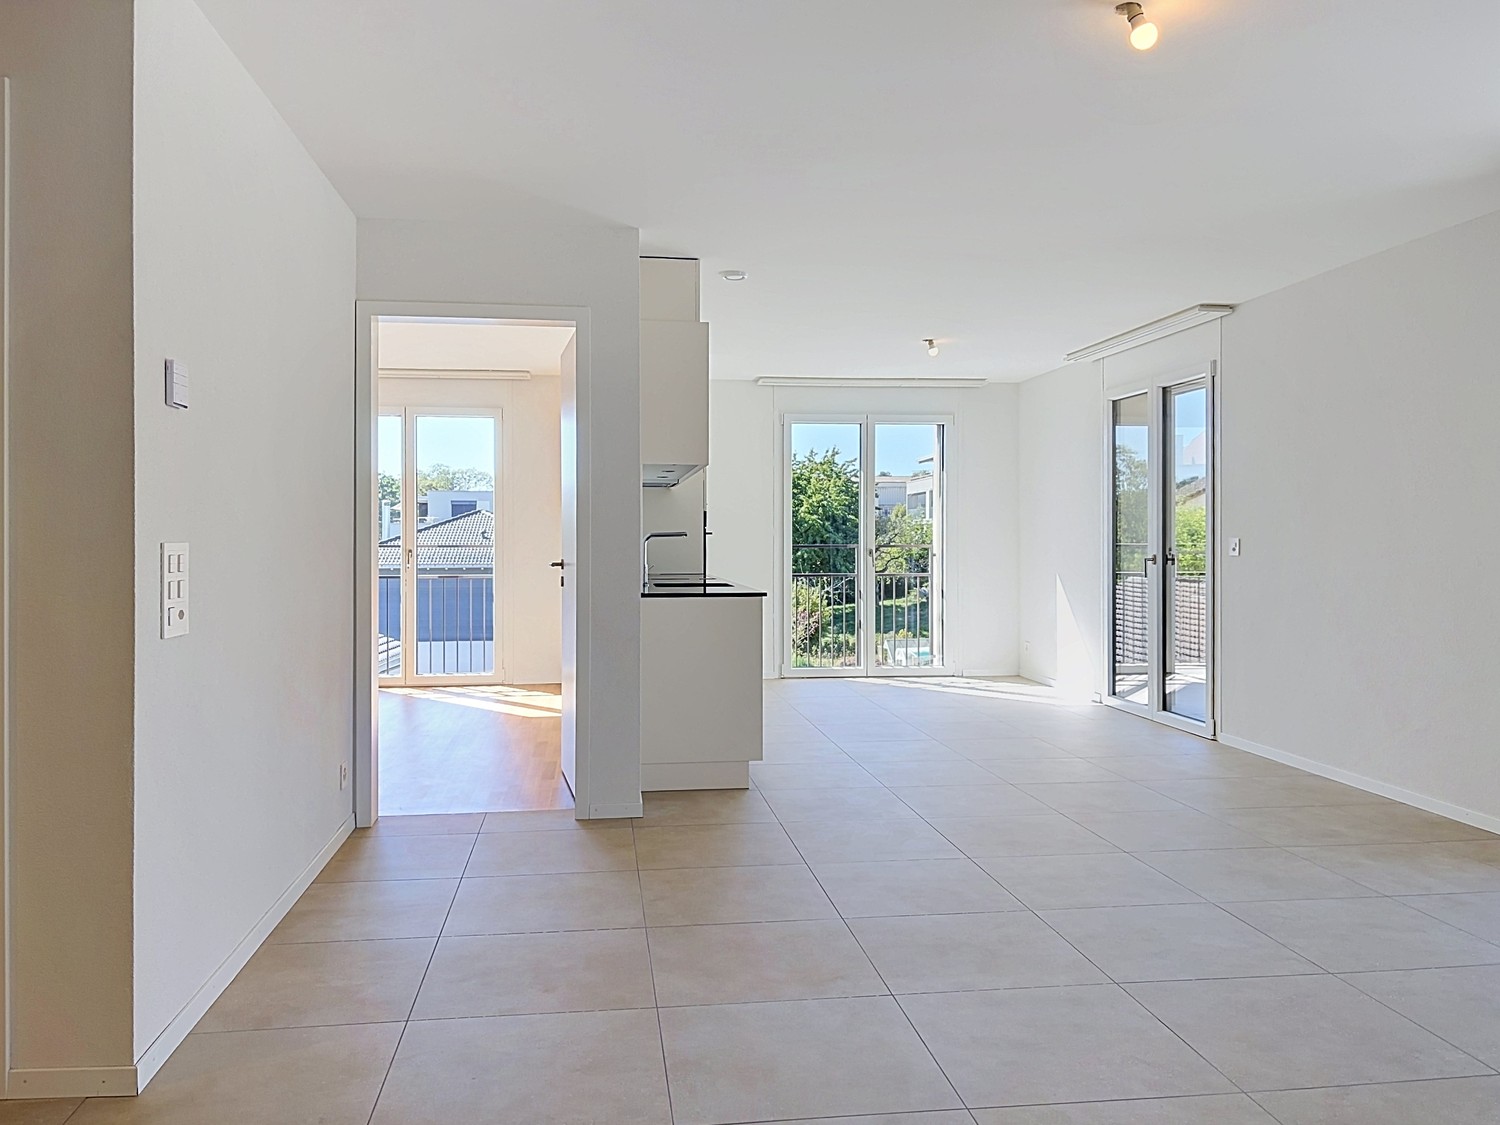
  • Bright, unfurnished room with large glass doors leading to a balcony, wooden flooring, and white walls.
  • Empty room with wooden flooring, white walls, and a small kitchen area visible in the background.
  • Empty room with tiled floor, white walls, and a staircase leading upwards.
  • Empty room with white walls, wooden flooring, and three windows on one wall. No furniture or equipment present.
  • Empty room with wooden flooring and white walls, featuring a wooden staircase railing and open doorway leading to another room.
  • Completely empty room with bare white walls and wooden floor. No furniture or equipment.
  • Empty room with wooden flooring, white walls, and a window with multiple panes. The room features a decorative tile backsplash on one wall.
  • Modern bathroom with white tiled walls, a glass-enclosed shower stall, a toilet, a double sink with wooden cabinets, and a large mirror above the sink.
  • Empty room with wooden flooring, white walls, and multiple doorways leading to other rooms.
  • Completely empty room with wooden flooring, white walls, and large sliding glass doors leading to a balcony.
  • Modern bathroom with white tiles, a large bathtub, a sink with a mirror, and a toilet. The room features sleek, contemporary design elements and ample lighting.
  • Empty room with wooden flooring, white walls, large sliding glass door leading to an outdoor area, and natural light streaming in.
1 / 12
6.5 rooms168m²CHF 3,300.–
Top
Chemin des Aubépines 11, 1630 Bulle

Spacious semi-detached house with 6.5 rooms in Bulle – available immediately

Discover this beautiful semi-detached house with 6.5 rooms on 2 floors, offering a generous living area of approximately 168 m², ideally located on Chemin des Aubépines in Bulle (1630). The house is available immediately and perfect for a family looking for space and comfort. It is situated in a residential area near the forest.The house features, among other things: • A spacious living area: Spread over two levels, with beautiful amenities for the whole family. • A terrace and two balconies: Ideal for enjoying sunny days, especially in summer. • A double garage: To park your vehicles safely. • A child-friendly environment: A safe and pleasant living environment for families with children near the forest. The layout is as follows:Lower floor:- Entrance hall- Separate toilet- Office- Open, fitted kitchen with access to the living room- Bright living room with access to the terraceUpper floor:- 4 bedrooms (3 bedrooms and 1 parental bedroom with en-suite bathroom)- Additional bathroom with bathtub, sink, and toilet- 1 atticBasement:- 2 cellar rooms- Laundry room with washing machine and dryerRent CHF 3'050.- / month + double garage: CHF 250.- / monthDeposit: 3 monthsElectricity and water costs are extra (according to consumption).MISCELLANEOUS: Smokers: not acceptedEnvironment and location: This house benefits from a quiet and peaceful environment, both day and night, ideal for a serene life. The sun exposure is generous, especially during the summer months. The Jéricho bus stop is accessible in just 6 minutes on foot, making your daily trips easier. A supermarket is also available 10 minutes on foot for your daily shopping.This semi-detached house represents a rare opportunity to live in a peaceful residential area of Bulle, a dynamic town in the canton of Fribourg. Don't miss this chance to make this beautiful home your new home!Contact us for a visit. For appointments, we are available from 9 am to 7 pm only by email. Agents, please excuse.

Travel time
-
1 / 12
  • Balcony / Terrace
  • View
  • Parking space
5.5 rooms120m²CHF 2,730.–
Ruelle de la Forge 9C, 1742 Autigny

Beautiful semi-detached villa 5.5 rooms in Autigny

Discover this semi-detached villa with 5.5 rooms, large terrace and private garden in Autigny!Available from October 1st, 2026 • Entrance hall with built-in cupboards • Large terrace with private garden • Large, bright living room • Open, fully equipped kitchen (fridge, freezer, stove, hood, dishwasher, oven) • 3 beautiful bedrooms • 1 large attic • 1 family bathroom / 1 guest toilet • Laundry room in the basement with washing machine • 1 cellar / 1 storage room • Heat pump • 2 outdoor parking spaces The village of Autigny (FR) offers a peaceful living environment in the heart of the Fribourg countryside, while being close to major roads.Location: 15 minutes from Romont / 20 minutes from FribourgShops and amenities: local shops in nearby villages, large supermarkets within 10 minutesSchools: kindergarten and primary school in the village, secondary schools easily accessible by public transportTransport: bus stops within minutes, good connections to Fribourg and RomontQuality of life: calm, green and convivial environment, ideal for families looking for a village lifestyleNet rent: CHF 2'540.-Charges: CHF 190.- extraFor all requests, please contact the O2 immo managementVisits possible only after sending the application fileApplication file to be sent: info@o2immo.chForm to download / 3 last pay slips / ID / debt collection register extract of less than 3 months / residence permit if foreigner.

  • Balcony / Terrace
  • View
  • Parking space
Travel time
-
1 / 13
6.5 rooms220m²CHF 3,600.–
Route des Chaffaz 19, 1679 Villaraboud

Villa with 6.5 rooms, large garden, pool,...

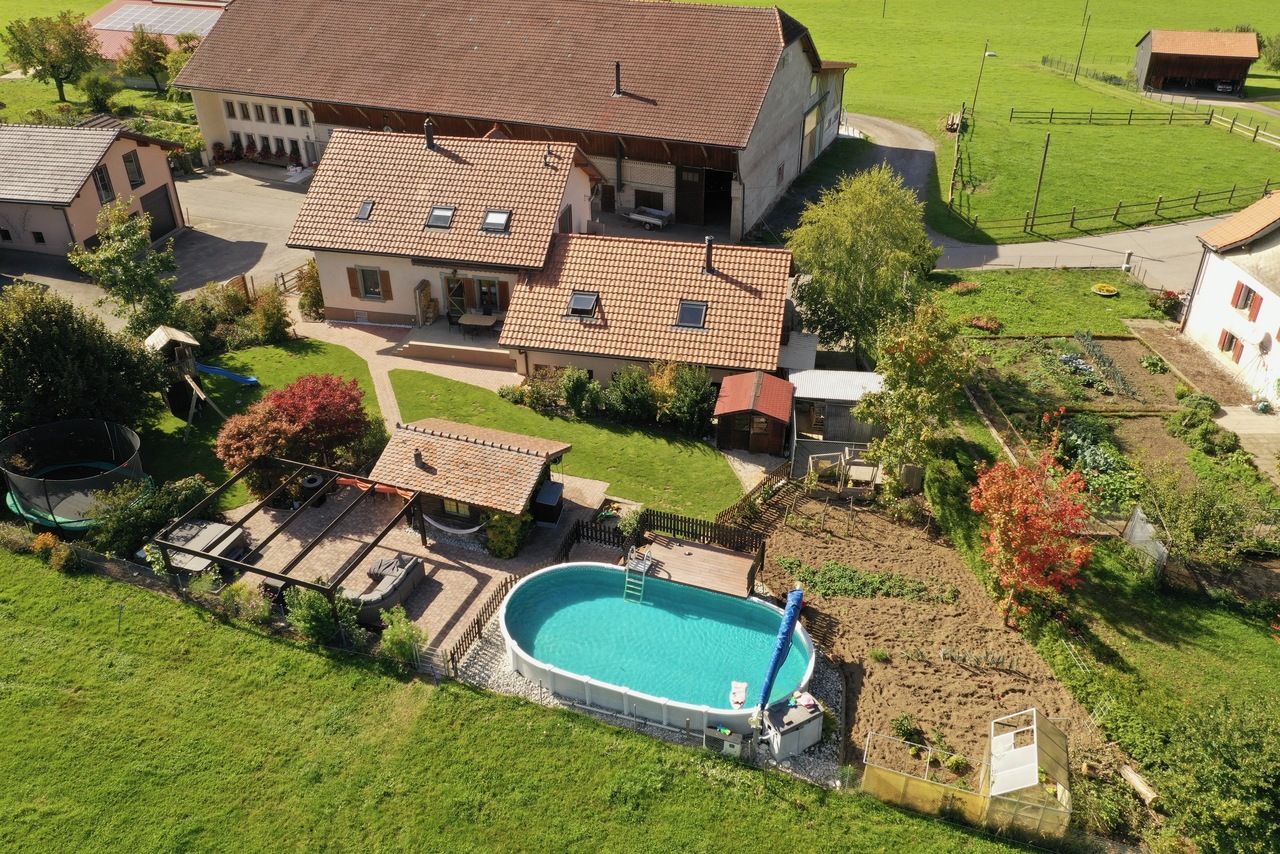
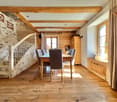
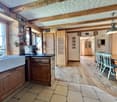
Located in a calm and verdant environment, just a few minutes from Romont, this charming 6.5-room villa, built in 1914 and entirely renovated until 2017, combines the charm of the old with modern comfort.Equipped with a beautiful renovation featuring old wood and quality materials, it offers a living area of approximately 220 m², complemented by nearly 80 m² of additional useful space. The whole is heated by an air/water heat pump system with underfloor heating, ensuring optimal comfort and excellent energy efficiency.Outside, there is a large terrace for meals, a lounge area facing the mountains and the countryside, as well as a pool for relaxation.A small chalet arranged as a carnotzet allows for sharing convivial moments.The garden also offers a play area and a vegetable garden.Distribution:Lower floor • Technical room • Storage room • Independent workshop in the garage (or garage for small cars, with sectional door) • Bedroom Upper floor • Entrance with built-in cupboards • Laundry room • Guest toilet with washing machine room • Cozy living room with fireplace and dining room • Semi-open kitchen with dining area and direct access to the garden 1st floor • Distribution hall • 3 bedrooms with built-in cupboards • 1 parental bedroom with dressing room • Spacious bathroom with WC, shower, double sink and corner bathtub Attic / Storage • Additional storage space Exterior • Large fenced garden with unobstructed views of the countryside and the Pre-Alps • Vegetable garden • Garden shed • Small chalet with carnotzet (sink and fridge) • Main terrace equipped with a solar screen • Lounge terrace with pergola • Above-ground pool (maintenance by tenants) • Outdoor maintenance included in the rent: 4 visits per year for exceptional maintenance of trees and shrubs. Current maintenance will be provided by the tenants • Parking spaces: 2 outdoor spaces Assets: • Beautiful renovation combining the charm of old wood with contemporary comfort • Calm, green, sunny and family-friendly environment • Near Romont (schools, shops, station, etc.) Available from March 1st, 2027 or April 1st, 2027Rent: 3'500.- CHF / month, charges 100.- CHFincluding 4 visits for tree and shrub maintenance

Travel time
-

Suggested properties for you based on search results

Other interesting objects