5 results - Single house rent: District la Glâne

1 / 11
  • Balcony / Terrace
  • Garage
4.5 rooms, 152m², CHF 2,900.–
Chemin Derrière la Grange 53, 1670 Ursy

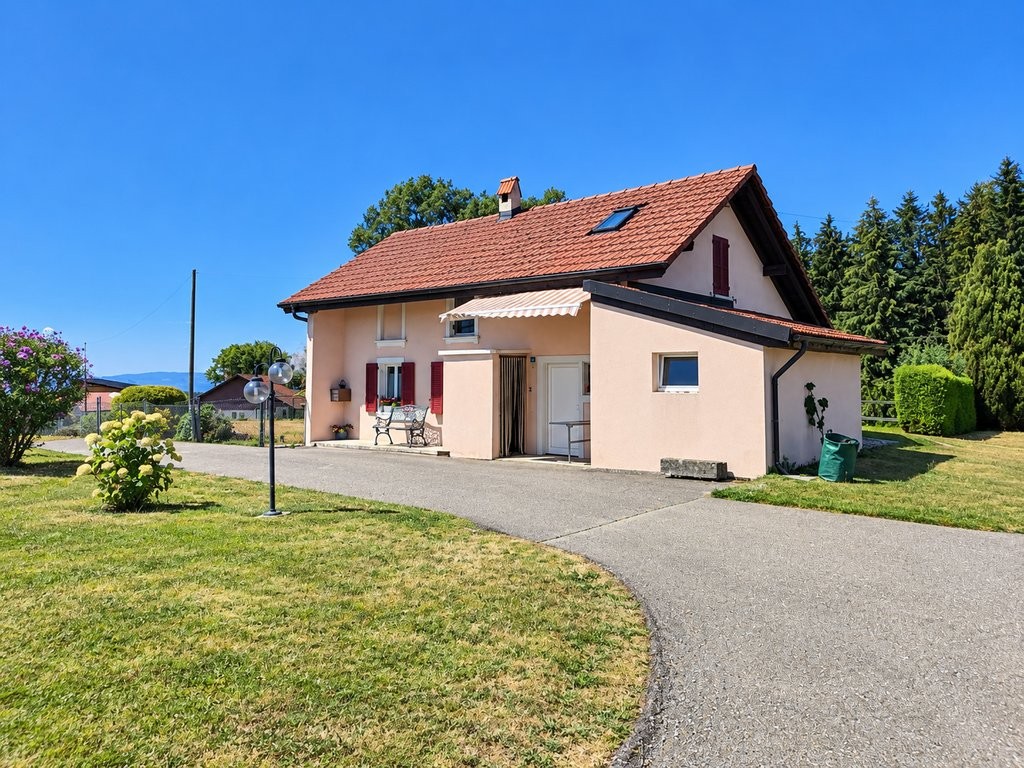
Spacious 4.5-room house located in a cul-de-sac

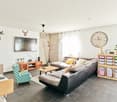
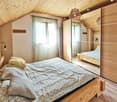
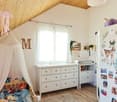
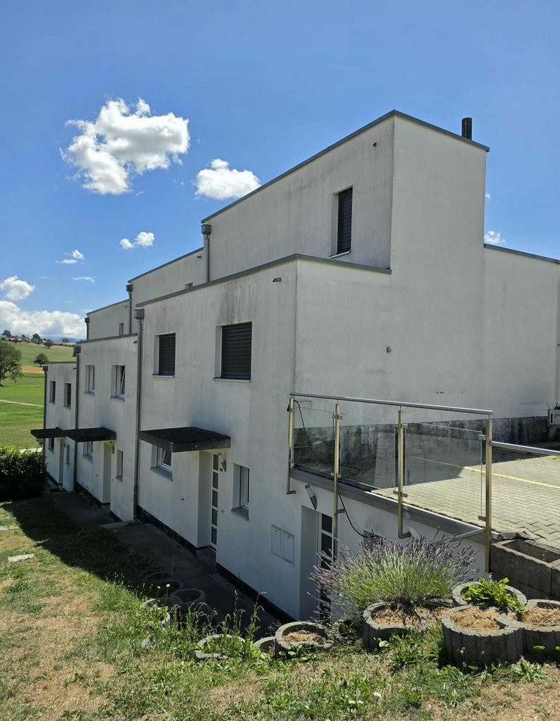
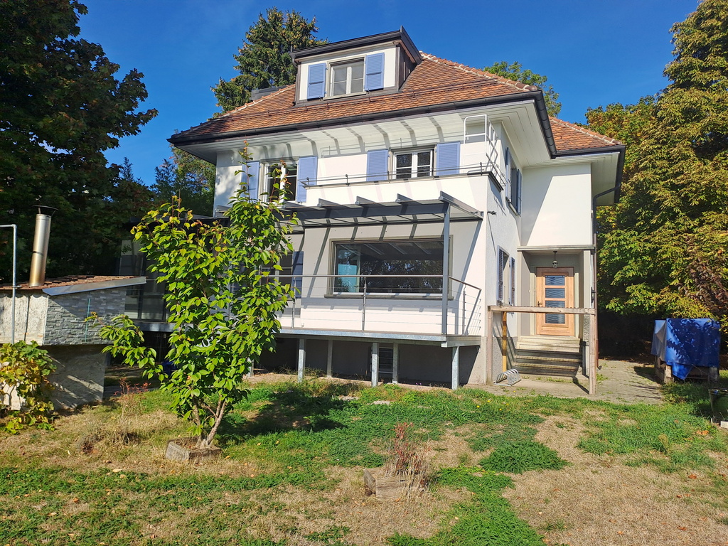
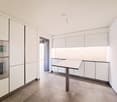
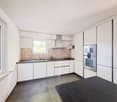
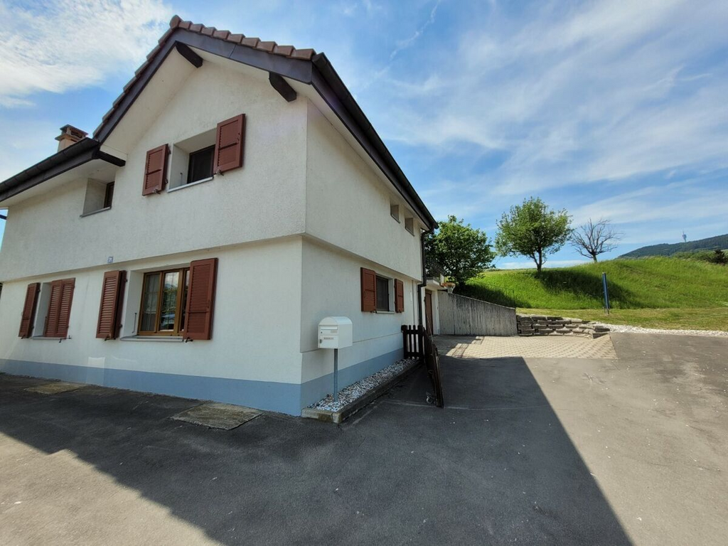
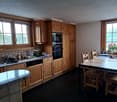
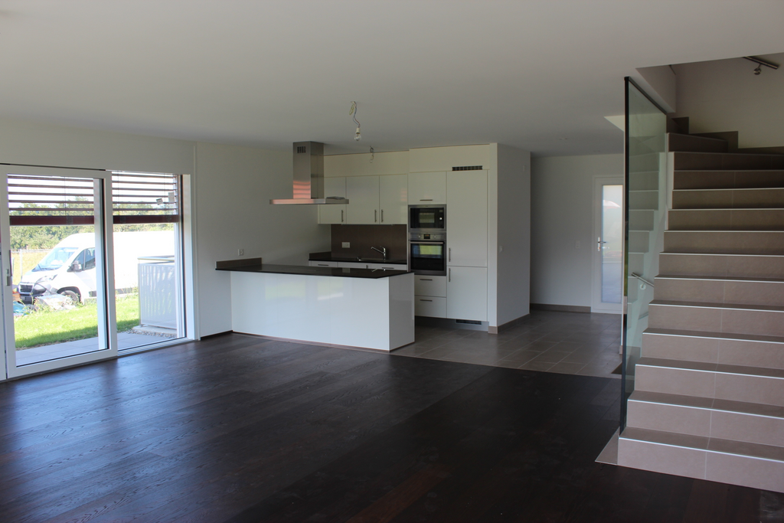
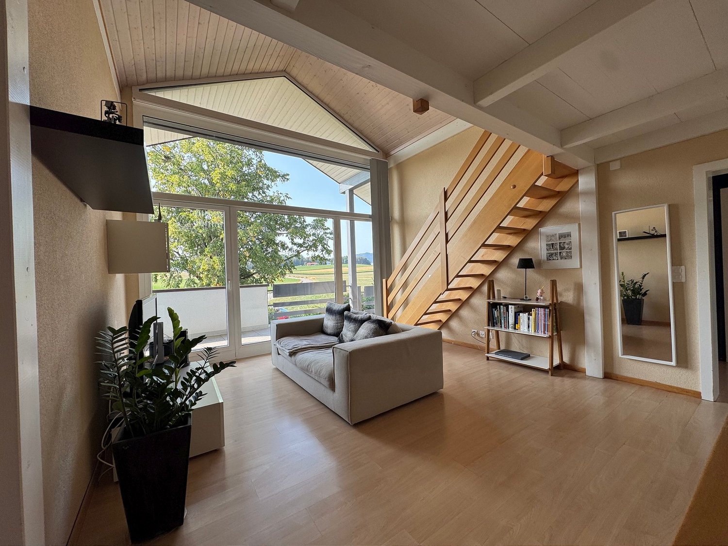
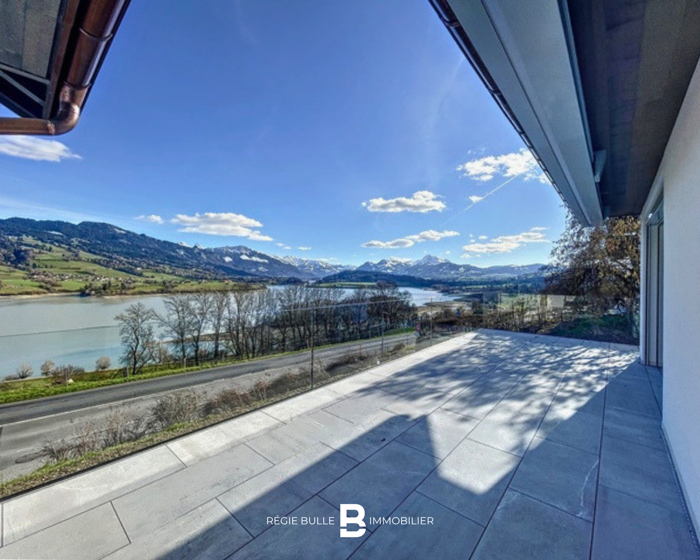
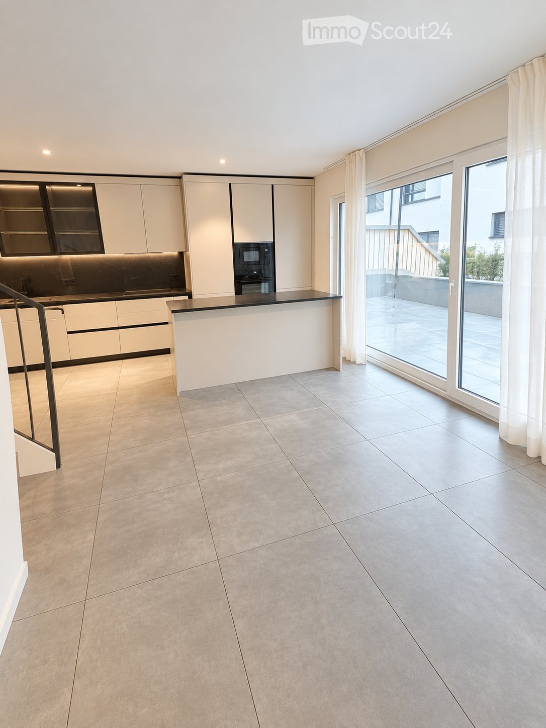
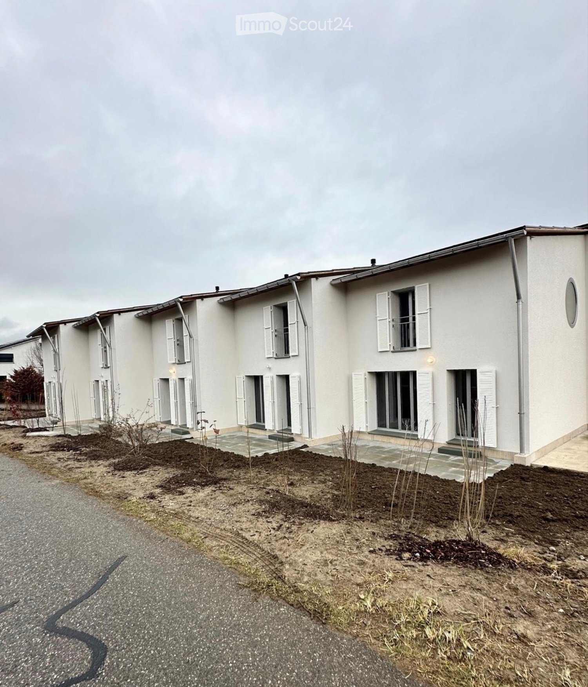
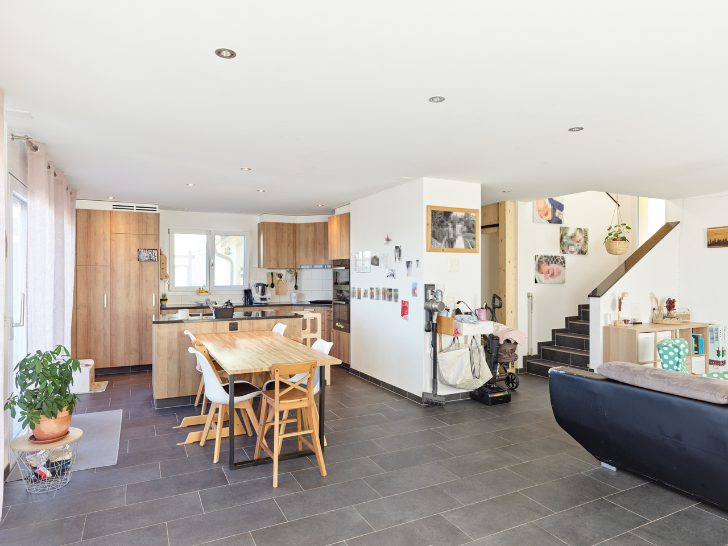
For rent, beautiful family house built in May 2018, offering about 152 m² of living space on a plot of 441 m². This modern and functional house benefits from beautiful living spaces, a garden with a terrace as well as many appreciable amenities in everyday life, all in a peaceful residential area on the edge of a meadow.It consists of:BASEMENT:- Game room- Technical room of 14.19m2- Cellar of 12.92m2- Storage room of 6.8m2- Double garage for 2 vehicles of 41.39m2, with possibility of parking two additional vehicles in front of the house- Connection for a washing machine, without machinery providedGROUND FLOOR- Beautiful living space of 34.42m2 open to the kitchen, offering direct access to the terrace and garden- Bathroom with shower and toilet of 3.11m2- Storage room of 9.05m2- Wall cabinets- Garden shed1ST FLOOR- 3 bedrooms, including two of 14.72m2 and one of 12.79m2- Bathroom with shower and bathtub of 6.45m2, toilet and double sink- Wall cabinetsThis house offers modern comfort thanks to its quality equipment, including an air-water heat pump, a water softener and mosquito nets installed throughout the house.The monthly charges are approximately CHF 140.00.Pets are not allowed (cat can be discussed)SITUATIONLocated in a quiet residential area in Ursy, the house benefits from a pleasant location, away from traffic, yet close to the village amenities.The shops and services nearby, including the supermarket and pharmacy, are accessible on foot in a few minutes. The kindergarten and primary school are also nearby, allowing families to enjoy a practical and pleasant daily life.MUNICIPALITYhttps://www.ursy.chACCESSLocated on the Romont-Moudon axis, the municipality of Ursy offers a central and practical location. It is about 10 minutes from Romont, 20 minutes from Moudon, 25 minutes from Bulle and 30 minutes from Fribourg, with quick access to the main motorway axes.SHOPSDaily necessities are easily accessible in the village, with a supermarket, bakery, pharmacy and several cafes and restaurants.TRANSPORTATIONThe house benefits from practical access to public transportation: the Ursy, Derrière la Grange bus stop, served by the TPF 473 line (Palézieux-Romont), is just a few steps from the property, with connections to Romont (approx. 15 minutes) where a railway connection is available.Also nearby is the Vauderens train station (Lausanne-Bern line, CFF), which allows you to reach Lausanne in about 30 minutes and Fribourg in a little more time, without needing a car for commutes.

  • Balcony / Terrace
  • Garage
Travel time
-
More objects in your automatically expanded search area
17 results - Radius: + 10km
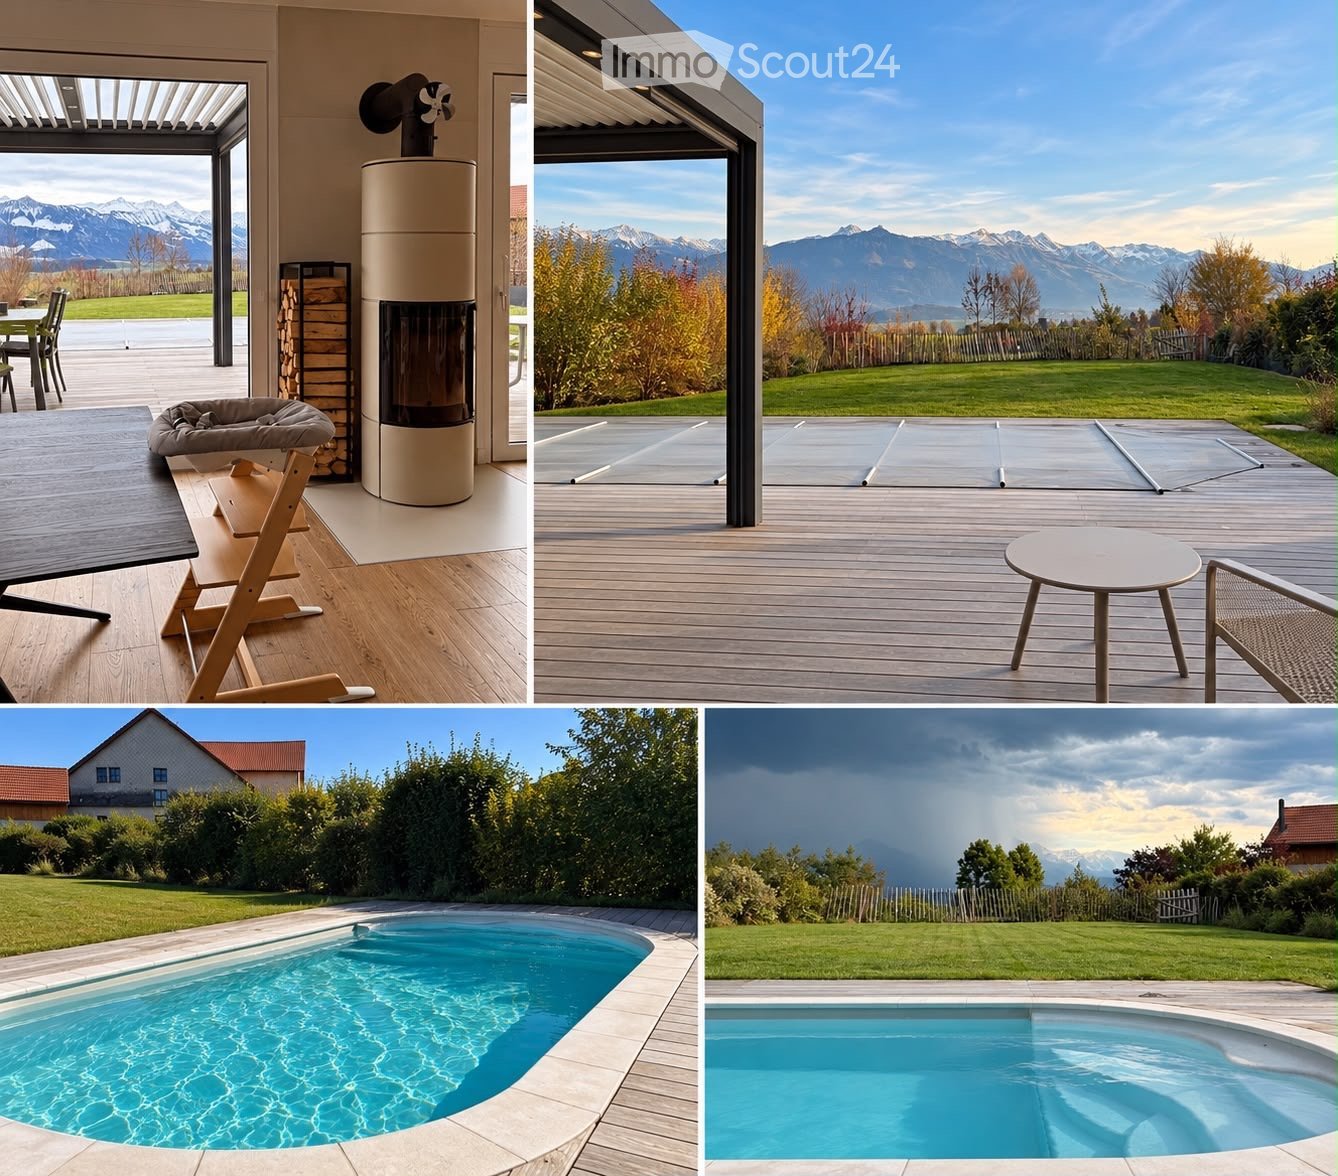
  • Four images showing a modern outdoor area with a swimming pool, wooden deck, outdoor furniture, and scenic mountain views.
  • A modern hallway with a decorative hexagonal tile floor, white walls, recessed lighting, and a potted plant on a console table. Features a sliding glass door leading outside.
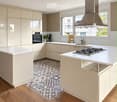
  • Modern kitchen with light-colored cabinets, white countertops, a gas stove, and a large range hood. Features a central island, wooden flooring, and a decorative tile backsplash.
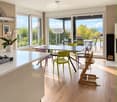
  • Bright, modern kitchen and dining area with light wood flooring, white cabinetry, and large windows overlooking a scenic outdoor space. Features a central dining table with colorful chairs, a high chair, and a kitchen island with a gas stove.
  • Bright living room with wooden flooring, large windows offering a view of the garden, a modern fireplace, a cozy orange armchair, a blue armchair, a dog bed, a playpen, and a small table with chairs in the background.
  • Modern living room with light wooden flooring, a grey sofa with pink cushions, a flat-screen TV on a grey cabinet, a table lamp, and a potted plant near the entrance.
  • Modern bedroom with a large bed, patterned bedding, a grey sofa, a wooden stool, and a nightstand with a lamp. The room features light wooden flooring and white walls.
  • Spacious, well-lit walk-in closet with built-in storage units, wooden flooring, and a skylight above.
  • Modern bathroom with a wooden vanity, stone sink, large mirror, tiled shower area, and a toilet. Features a large window with blinds and a towel hanging on the wall.
  • Bright bedroom with wooden flooring, large windows with blinds, a sofa, a wooden cradle, a floor lamp, a small shelf, and a side table.
  • Modern bathroom with a large bathtub, toilet, glass-enclosed shower, and a wooden shelf with a plant. Features a skylight and large window.
  • Bright bedroom with wooden flooring, large windows with curtains, a bed with a white duvet, a desk with a chair, and shelves with plants and decorative items.
  • Modern staircase with light grey concrete steps, wooden handrail, white walls, and a skylight at the top.
  • Bright, modern bedroom with wooden flooring, large windows with blinds, a sofa, changing table, drawer unit, and decorative wall decals.
  • Modern bathroom with green tiled walls and floor, wooden vanity with a stone sink, round mirror, glass-enclosed shower, and towels hanging on the wall.
  • {"type": "Garage", "objects": ["car", "workbench", "tools", "storage bins", "lawn mower", "wood stack"], "description": "Modern garage with a sleek black sports car parked inside, wooden beams on the ceiling, workbench with tools, storage bins, and a stac
  • A narrow storage room with wooden shelves filled with boxes and items, a bicycle leaning against the wall, and a black chair in the foreground.
  • Modern wooden deck with grey outdoor furniture including a sofa, chairs, and a small table, with potted plants and a view of the house exterior.
  • A wooden deck with a covered swimming pool, surrounded by green grass and bushes, with a house and mountains in the background.
  • Wooden deck with two grey chairs and a round glass table, umbrella folded nearby, surrounded by a well-maintained lawn and greenery.
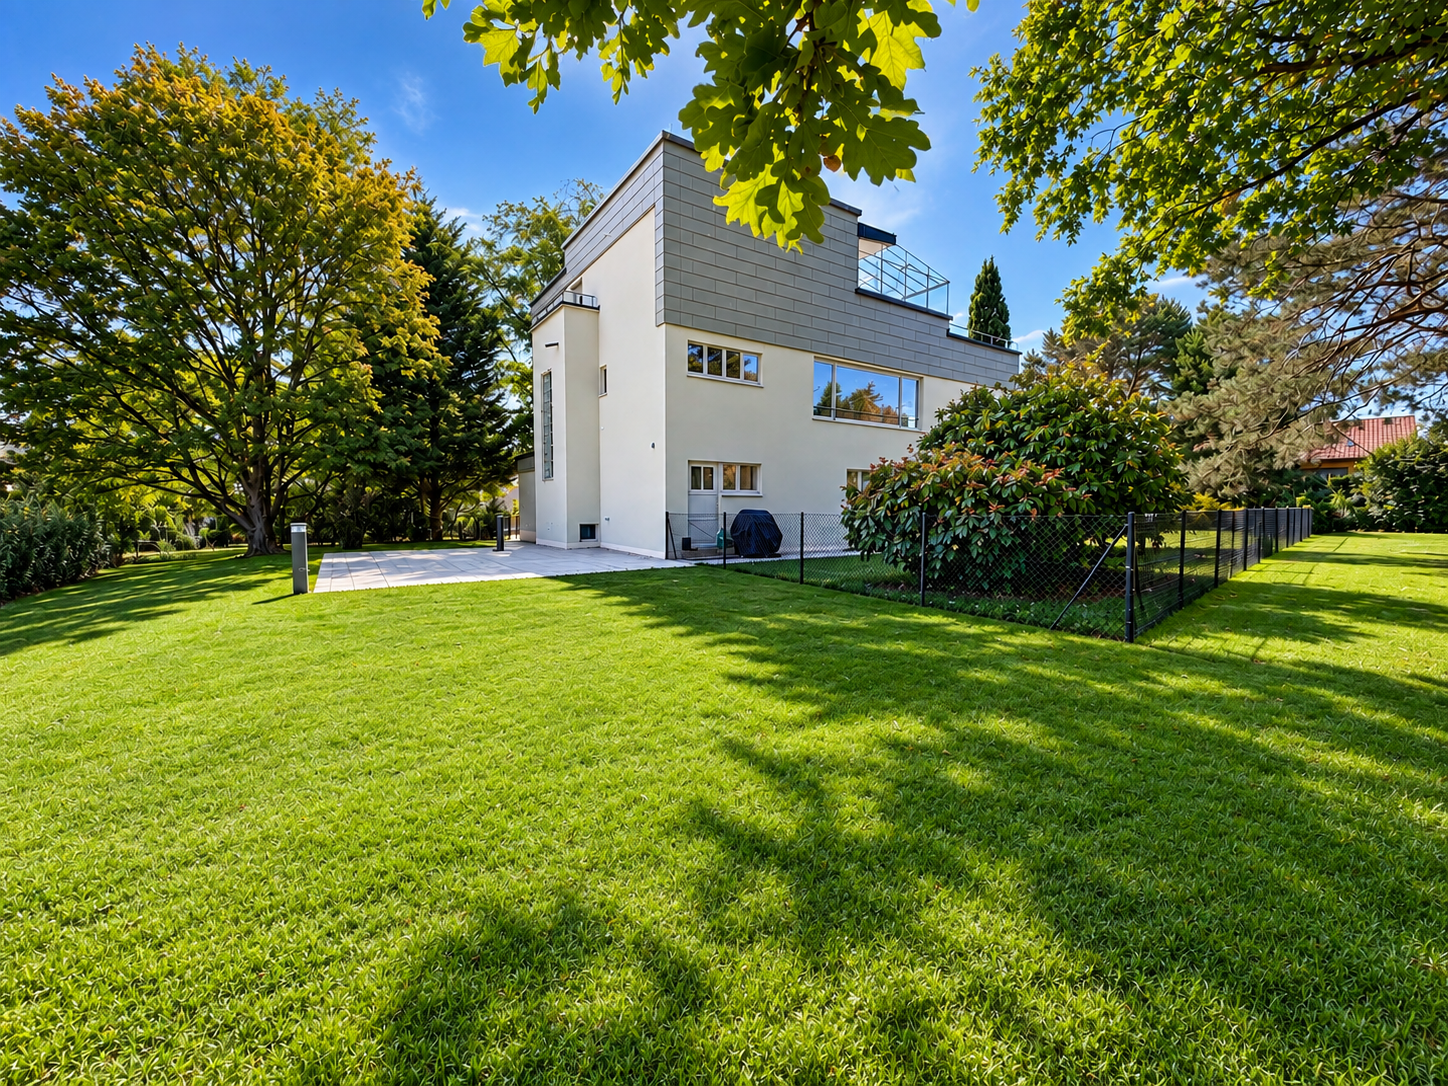
  • Modern two-story house with a flat roof, beige facade, large garage door, and multiple windows with blinds.
1 / 21
A modern hallway with a decorative hexagonal tile floor, white walls, recessed lighting, and a potted plant on a console table. Features a sliding glass door leading outside.
Modern kitchen with light-colored cabinets, white countertops, a gas stove, and a large range hood. Features a central island, wooden flooring, and a decorative tile backsplash.
Bright, modern kitchen and dining area with light wood flooring, white cabinetry, and large windows overlooking a scenic outdoor space. Features a central dining table with colorful chairs, a high chair, and a kitchen island with a gas stove.
6.5 rooms, 220m², CHF 3,900.–
Premium
Sur la Scie 23, 1642 Sorens

Magnificent 6.5-room villa in Sorens with a view: high-end comfort and energy efficiency

Let yourself be seduced by this exceptional individual villa with generous volumes, combining high-end amenities and cutting-edge ecological technologies. Nestled on a large plot of 1,034 m² facing south, this home offers optimal sunlight throughout the day and a spectacular panoramic view of the surrounding mountains.An ideal situation for the whole family • Exceptional situation: The villa is located in a residential area of a Gruyère village with a view of the Vanils. • Village amenities: Sorens offers the charm of the countryside with its local shops (butcher, grocery store, and bakery). • Facilitated schooling: The primary school is accessible in less than 8 minutes on foot (with school bus). The Orientation Cycle can be reached in just 5 minutes by car or bus. • Mobility: The bus stop is 3 minutes away on foot, and the center of Bulle is accessible in just 8 minutes by car. Eco-responsibility and high technologyThis house benefits from state-of-the-art energy installations for exceptional thermal comfort and controlled costs: • Electrical autonomy: Total coverage by photovoltaic solar panels. • Hot water and pool: Thermal solar panels heating the house in winter and the pool in the summer season. • Green central heating: High-performance pellet boiler, complemented by a hydraulic wood stove in the living room, connected to the house network to distribute a gentle heat throughout all the rooms. Spacious interior living areasGround floor: Conviviality and volume • Reception: A large entrance hall with large built-in closets for optimal storage. • Living area: A double living room with an authentic Swedish stove, ideally configured with a sitting area and a dedicated home cinema. • Chef's kitchen: A superb culinary expression area open to the living room, equipped with a high-end gas stove (6 burners). • Guest area: A large independent bedroom and a modern bathroom with an Italian shower. Upstairs: Panoramic bedrooms • Parental suite of exception: A bright double room with a private dressing room and an adjacent shower room. The large window offers a unique wake-up facing the mountains. • Children's/office rooms: Three very large rooms, two of which are equipped with closets, offering an unobstructed view of Mont-Gibloux and the forest. • Wellness area: A large family bathroom with an Italian shower and a whirlpool bathtub (Jacuzzi). High-end exterior layout • Terrace and pool: A magnificent area in tropical wood (IPÉ) surrounding a 7m x 3.5m pool, heated in an eco-friendly way. • Bioclimatic pergola: 16 m², adjacent to the house, creating a true summer lounge, protected from the sun or weather. • Treed garden: A large, effortlessly maintained lawn (with a built-in lawn mower), complemented by a vegetable garden and a garden shed. • Garage, workshop, and cellar: A large, closed double garage (with mezzanine) including an equipped workshop, as well as a wood storage room. A 21 m² storage cellar. • 5 outdoor parking spaces complete this property. Financial conditions:Monthly net rent: CHF 3'900.-Monthly charges: CHF 600.- (fixed monthly deposit)Monthly rent including charges: CHF 4'500.-Rent guarantee: 3 months on a bank accountContact us today to organize a visit. For appointments, we are available from 9 am to 7 pm only by email.

Travel time
-
1 / 13
  • Balcony / Terrace
  • Pets allowed
  • View
  • +2
6.5 rooms, 166m², CHF 3,350.–
Rue de Bellevue 13, 1038 Bercher

Magnificent duplex with private garden of 670m2

A unique place to live for lovers of architecture, elegance, and exceptional volumesIn the heart of Bercher, discover an absolutely unique property, inspired by the iconic style of Le Corbusier, where architecture, light, and comfort come together perfectly.This villa has undergone a complete restoration in 2024, carried out with the utmost respect for its architectural identity. The work was supervised by the General Directorate of Buildings and Heritage (DGIP), ensuring a renovation of the highest quality.The accommodation offered is an independent duplex apartment, located in a villa composed of only two apartments, each with its own private entrance, ensuring calm and intimacy.From the moment you arrive, you will be immediately seduced by the generous volumes, the omnipresent light, and the high-end amenities that characterize this exceptional property.The kitchen, independent of the living room, is fully equipped with Miele appliances and offers finishes of very high standing.The first living room, bathed in natural light and adorned with a magnificent fireplace, invites relaxation in a warm and refined atmosphere.The sleeping area includes four bedrooms, including a parental suite with its own private bathroom. A second bathroom and a guest toilet complete this floor.On the upper floor, a second living room, also equipped with a fireplace, constitutes a magnificent reception or relaxation area. This gives access to an elegant winter garden of about 20 m², then to a spectacular roof terrace of 48 m², offering a privileged setting to fully enjoy the beautiful days.Outside, this property stands out for its fully fenced private garden of over 670 m², a true green oasis offering calm, intimacy, and quality of life. A lawn mower robot is made available to ensure the maintenance of the lawn.Amenities • Completely independent duplex apartment • Villa with only two apartments • Architecture inspired by Le Corbusier • Complete renovation in 2024 (first rental) • Restoration supervised by the General Directorate of Buildings and Heritage (DGIP) • High-end, fully equipped kitchen (Miele) • Two magnificent living rooms with fireplace • 4 bedrooms • Parental suite with private bathroom • Second bathroom • Guest toilet • Winter garden of about 20 m² • Rooftop terrace of 48 m² • Fully fenced private garden of over 670 m² • Including lawn mower robot • Amenities and finishes of the highest quality Parking • Locked garage: CHF 150.- / month • Two outdoor parking spaces: CHF 50.- / space / month Rental conditions • Lump-sum charges: CHF 400.- / month, in addition to the rent. This exceptional property will seduce those looking for a rare place to live, where architectural heritage meets contemporary comfort. Thanks to its generous volumes and harmonious layout, it will perfectly suit a family, architecture enthusiasts, or a shared accommodation.A unique opportunity to live in one of the most remarkable architectural achievements in the region. Contact us today to receive the complete dossier or organize a private visit.

  • Balcony / Terrace
  • Pets allowed
  • View
  • +2
Travel time
-
1 / 12
7.5 rooms, 250m², CHF 3,400.–
Chemin Derrière-la-Ville 1, 1055 Froideville

Individual house with 7.5 rooms and vast garden

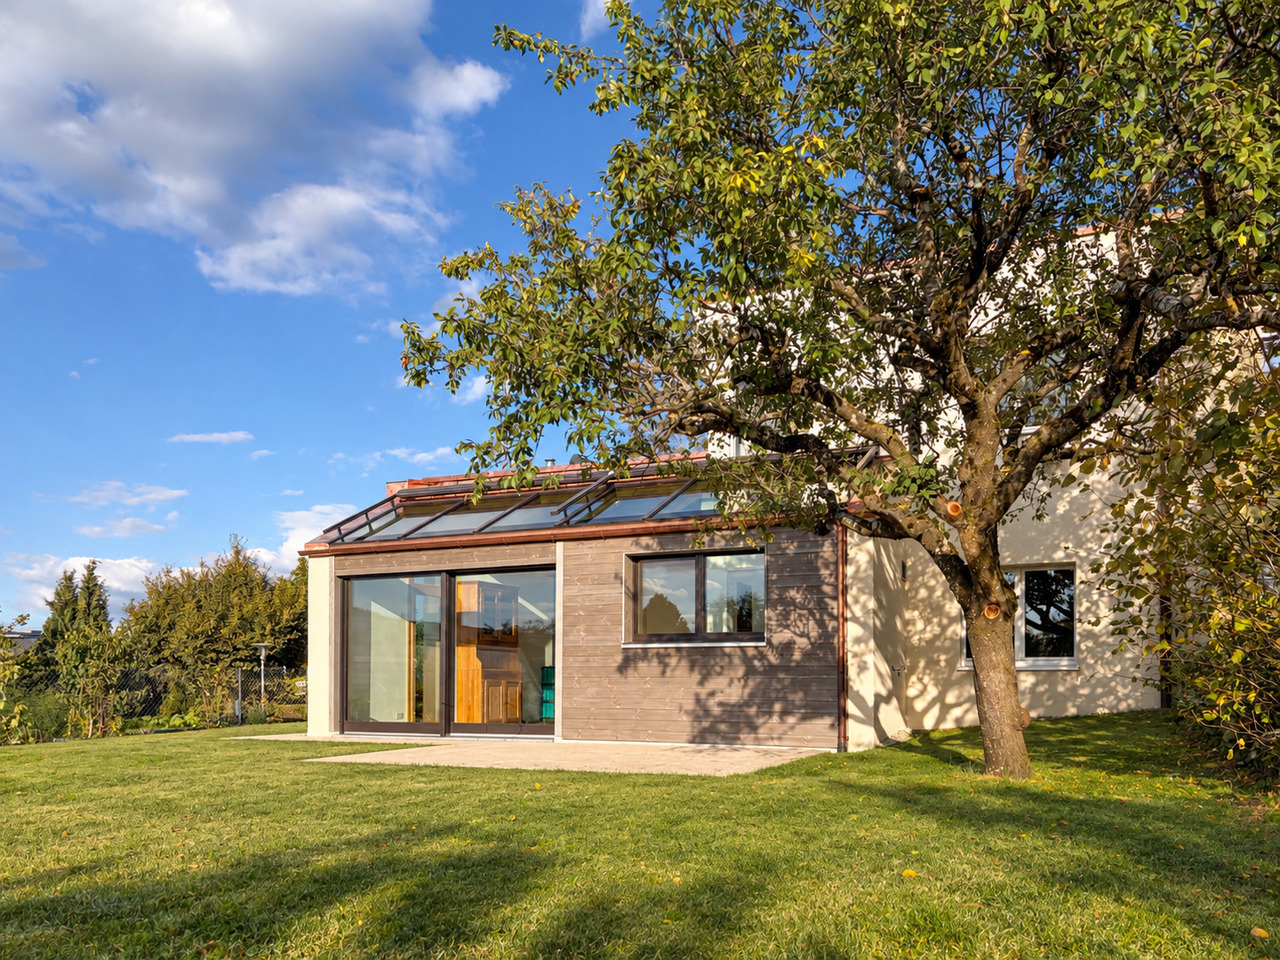
Located in the charming commune of Froideville, easy to access, close to shops, schools, and main roads, this individual house will offer a more than pleasant living environment for the whole family.Combining modern comfort and ancient charm, you will be seduced by its generous spaces and numerous possibilities for layout.It consists of: entrance hall with wall cupboard, 1 living room with dining area, enhanced by a wood stove creating a warm atmosphere, 1 habitable kitchen, fully fitted, and a visitor toilet.1st floor:composed of 3 bedrooms, one with balcony, as well as the parental suite with dressing room and 1 bathroom with corner bath/jacuzzi/shower/double sink/toilet and a second shower/toilet.2nd floor: this last level offers 2 bedrooms, an attic, and 1 toilet/sink.Lower ground floor:you will benefit from a large, convertible room that can be used as a gym, cinema, or according to your wishes, a laundry room, and a third room that can serve as a complete cellar, completing this functional space.A terrace and a vast garden, where you can share moments of conviviality with family or friends, according to your wishes, complete this property.A garage box is included in the price of this rental, the charges are individual (according to your own consumption).Available immediately.Visit: Vimova Echallens at 079 578 95 52.

Travel time
-
1 / 9
3.5 rooms, 104m², CHF 2,150.–
En Challant 15, 1695 Villarsel-le-Gibloux

Charmante villa duplex de 3.5 pièces à louer

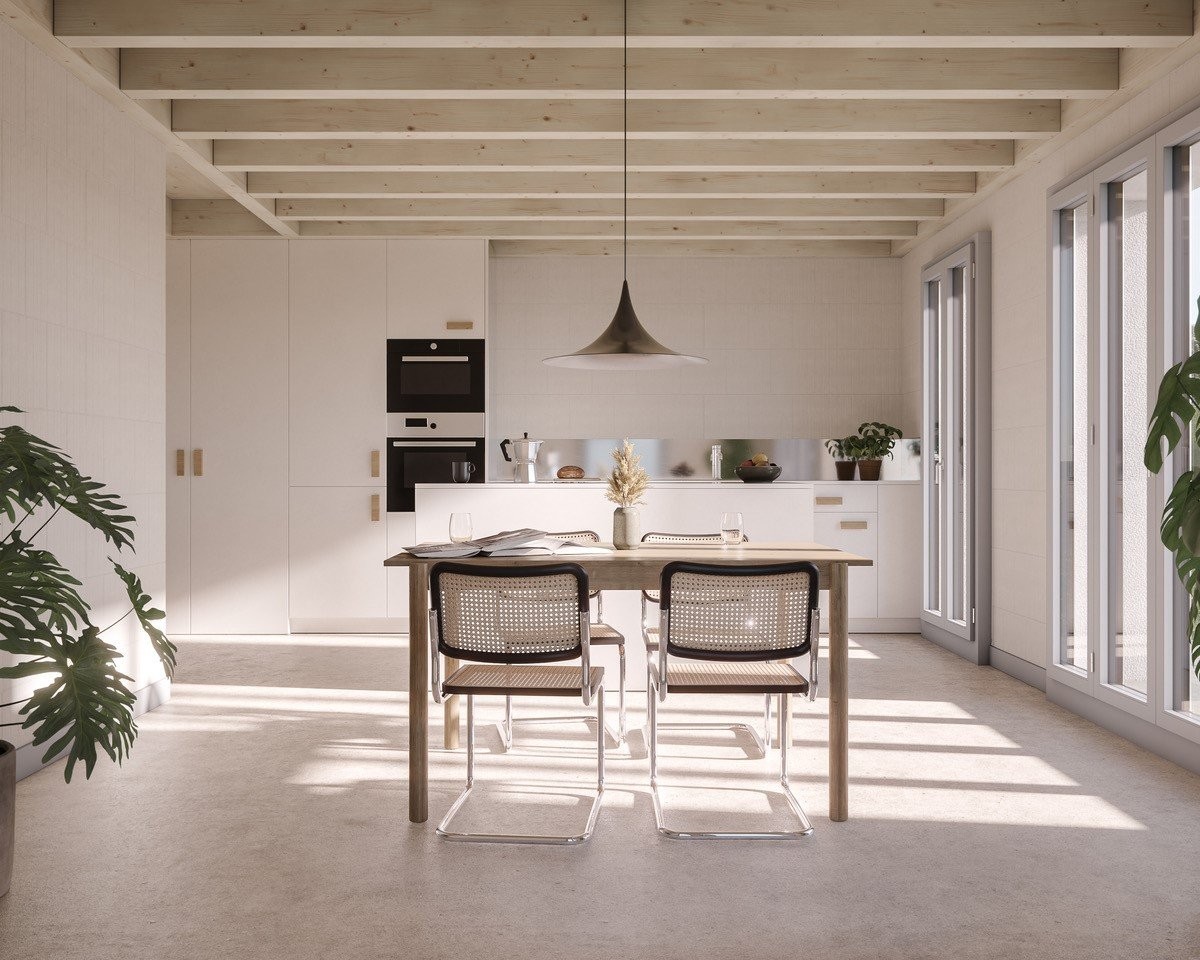
À louer, agréable villa duplex de 3,5 pièces dune surface denviron 104 m², offrant un cadre de vie chaleureux et confortable. Construction Minergie certifiée, garantissant confort thermique et économies dénergie Ce logement se compose comme suit : - Une cuisine agencée ouverte et fonctionnelle - Un séjour lumineux, agrémenté dun poêle ainsi que de belles poutres apparentes - Deux chambres à coucher avec parquet - Une salle de bains avec douche - Un espace dédié avec colonne de lavage - Terrasse - Balcon - Cave Une place de parc extérieure ainsi quune place de parc couverte sont disponibles et incluses dans le loyer. Cette villa duplex saura séduire par son charme, ses volumes généreux et son environnement agréable. Nhésitez pas à nous contacter pour de plus amples informations ou pour organiser une visite au 026 351 15 40. Zu vermieten: attraktive 3,5-Zimmer-Duplex Villa mit einer Wohnfläche von ca. 104 m², die ein warmes und komfortables Wohnambiente bietet. Minergie-zertifizierte Bauweise, die thermischen Komfort und Energieeinsparungen garantiert. Die Wohnung präsentiert sich wie folgt: - Offene und funktionelle Einbauküche - Helles Wohnzimmer mit einem gemütlichen Cheminéeofen sowie schönen sichtbaren Holzbalken - Zwei Schlafzimmer mit Parkettboden - Badezimmer mit Dusche - Separater Bereich mit Waschturm - Terrasse - Balkon - Keller Ein Aussenparkplatz sowie ein gedeckter Parkplatz stehen zur Verfügung und sind im Mietzins inbegriffen. Diese Duplex Villa überzeugt durch ihren besonderen Charme, die grosszügigen Raumverhältnisse und die angenehme Wohnlage. Für weitere Informationen oder zur Vereinbarung einer Besichtigung stehen wir Ihnen gerne unter der Telefonnummer 026 351 15 40 zur Verfügung.

Travel time
-
1 / 13
6.5 rooms, CHF 3,600.–
Chemin de la Rèche 101, 1630 Bulle

BULLE -- RENOVATED SEMI-DETACHED HOUSE WITH 6.5 ROOMS AND GARDEN

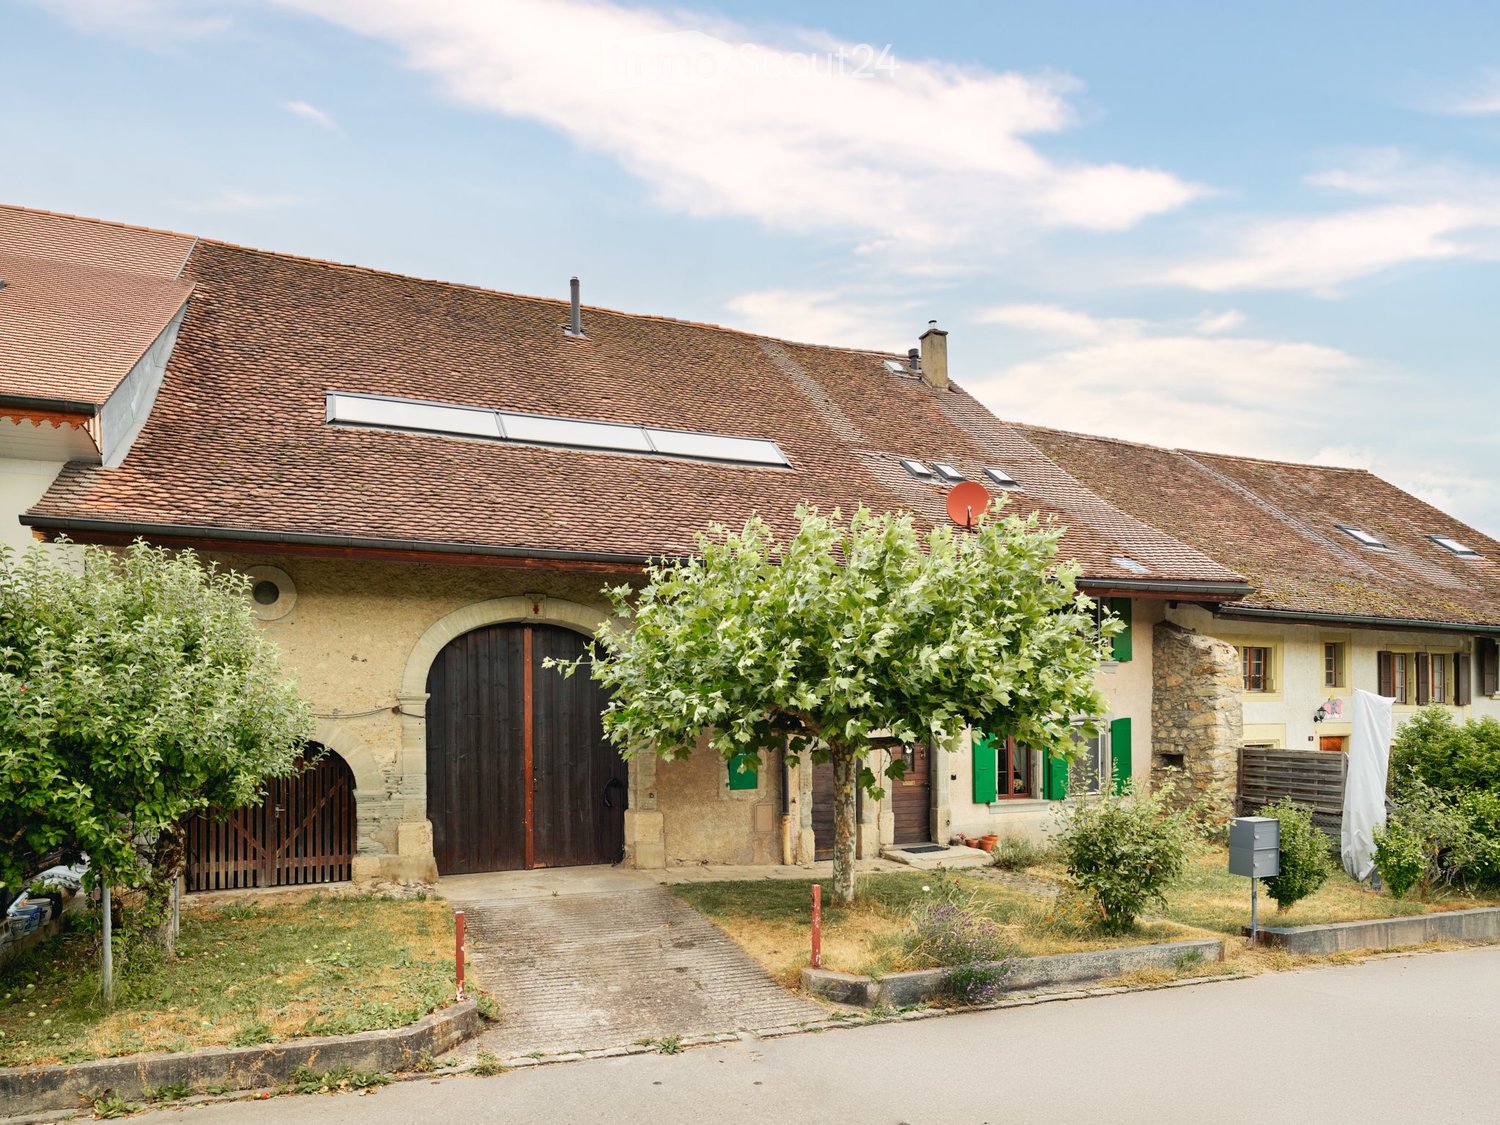
Located in the quiet residential area of La Réche, about seven minutes' walk from the center of Bulle, this semi-detached house spread over three levels offers five bedrooms, generous living spaces, and a private garden with a terrace. The complete and careful renovation of the house and its exteriors was completed in September 2026.Space for the whole familyThe living area (52 m2) includes an open kitchen and a dining room arranged in the veranda and overlooking the garden and the terrace, as well as a large living room. An adjacent space (7 m2) can accommodate a TV corner, a play area, or storage, according to your needs.The kitchen benefits from quality finishes and equipment: granite countertops, numerous drawers, traditional oven and steam oven, induction plates, and Quooker faucet.The house also includes: • An entrance hall at the intermediate level. • Five bedrooms, including two at the lower level (16 and 13 m2) and three at the upper level (16, 12, and 9 m2). • A shower room with WC and a bathroom with WC. • A basement accessible from the inside and outside, including a storage room, a laundry room, a technical room, and a space planned to accommodate a large freezer. The laundry room has a shared washing column with the tenant of the independent studio. • Several storage spaces. Garden, terrace, and vegetable gardenThe exteriors include a private garden and a west-facing terrace, a vegetable garden to the east, and a shed to the north, with a woodshed and a storage space for bicycles. A playground is located just in front of the house.Heating and comfortThe house has underfloor heating powered by a system combining solar thermal and pellet energy. A wood stove completes the installation.Near the center and amenitiesThe city center and the train station are within walking distance. Schools and shops are nearby. The highway can be reached in about eight minutes by car via the bypass road.La Réche is a pedestrian neighborhood: vehicle access in front of the houses is limited to loading and unloading, which contributes to the tranquility of the neighborhood and the safety of children.A covered parking space for CHF 100.-, in addition to the rent, is mandatory. A visitor parking lot is located at the entrance of the neighborhood.Do not hesitate to contact us to arrange a visit or obtain more photos.

Travel time
-
1 / 13
7.5 rooms, 260m², CHF 4,800.–
Route des Combes 9, 1772 Ponthaux

Modernes 7.5-Zimmer-Neubauhaus in Ponthaux - Eleganz & Komfort

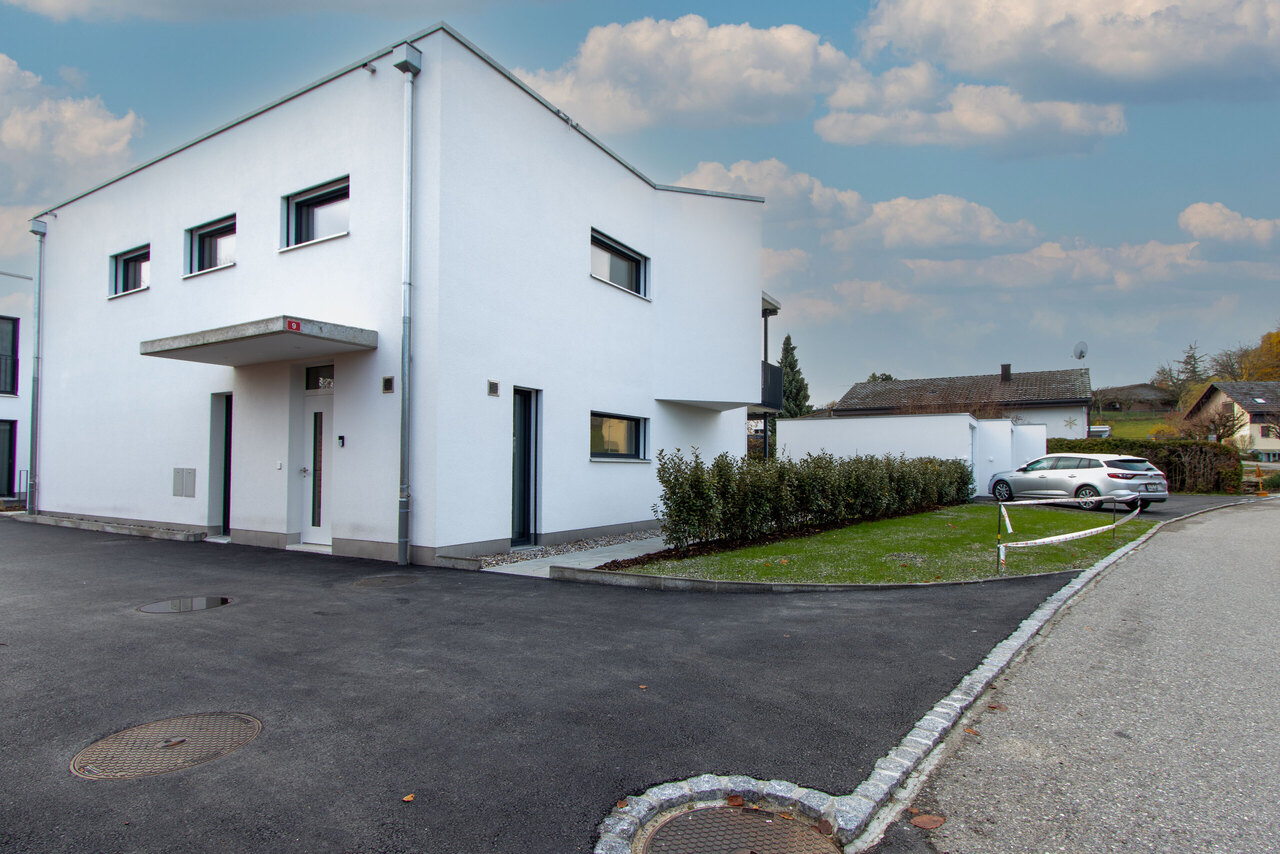
Verfügbar ab dem 01.04.2026 oder nach VereinbarungWillkommen in diesem aussergewöhnlichen Neubau, der Eleganz, Grosszügigkeit und hohe Lebensqualität perfekt vereint. Das 7.5-Zimmer-Einfamilienhaus in Ponthaux bietet auf 200m² Wohnfläche und einem vielseitigen Garten von 340m² ein Wohnambiente der Spitzenklasse - ideal für Familien, Berufstätige mit Homeoffice oder Mehrgenerationenwohnen.Highlights des Objekts:. 200m² Wohnfläche, lichtdurchflutete Räume und moderne Architektur. 6 grosszügige Zimmer plus offener, weitläufiger Wohn- und Essbereich. Topmoderne Küche mit hochwertigen Geräten und viel Stauraum. 3 Badezimmer, alle mit Dusche, eines zusätzlich mit Badewanne. Separater Eingangsbereich zum Untergeschoss - ideal als Studio, Büro, Praxis oder Gästebereich. Geräumiger Keller mit Fenster. Privatgarage mit E-Mobility-Anschluss, Auto- und Motorradparkplätze, Veloabstellplatz. Gartenschopf, zwei überdachte Terrassen und zwei grossflächige Balkone mit Sichtschutz. Garten (340m²) mit vielfältigen Möglichkeiten: Gemüsegarten, Pool/Jacuzzi, Freizeitinstallationen; plus Apfelbäume & Beerensträucher. Freie Sicht auf Felder, Wälder und Hügel - perfekter Ort für Sonnenauf- und -untergänge. Ruhige, diskrete und freundliche Nachbarschaft. Innovative Energie- und Gebäudetechnik. Hochwertiger, pflegeleichter Parkettboden in sämtlichen Wohnräumen. Glasfaser-Internetanschluss in jedem Zimmer -> perfekt für Homeoffice & Streaming. Erstklassiger Insektenschutz an allen Fenstern. Praktische, grosse Einbauschränke für maximalen StauraumDieses Haus bietet überdurchschnittlichen Wohnkomfort bei minimalen Betriebskosten:. Erdsondenheizung -> keine Heizkostenabrechnung, sehr effiziente Wärmenutzung. Solarenergie -> extrem tiefer Stromverbrauch, niedrige Nebenkosten. Komfortlüftung mit Pollen- & Feinstaubfiltern -> ideales Raumklima für Allergiker & Gesundheitsbewusste. Optimale Wanddämmung -> ausgeglichenes Innenraumklima ohne Klimaanlage; angenehm kühl im Sommer, warm im WinterWohnkomfort & StilDer Eingangsbereich überzeugt mit einer grossen Schmutzschleuse und Garderobe, die Funktionalität und Ordnung vereinen. Der offene Küchen-, Ess- und Wohnbereich bildet das Herz des Hauses - hell, einladend und mit modernsten Geräten ausgestattet.Das Untergeschoss mit separatem Eingang eignet sich ideal als Studio, Büro, Gäste- oder Arbeitsbereich und bietet maximale Flexibilität.Aussenbereich - ein Ort zum Leben und GeniessenDer Garten bietet Raum für verschiedenste Gestaltungen: Gemüsebeet, Spielbereich, Pool, Jacuzzi oder ruhige Liegeflächen. Terrassen und Balkone sorgen durch Sichtschutz für Privatsphäre und ermöglichen das Entspannen zu jeder Tageszeit. Die vorhandenen Apfelbäume und Beerensträucher verleihen dem Grundstück eine natürliche, charmante Note.Lage: Ponthaux - ideal gelegen zwischen Bern und LausanneDie Gemeinde Grolley-Ponthaux im zweisprachigen Kanton Freiburg überzeugt durch ihre zentrale Lage auf der Achse Bern-Lausanne.Geschäfte, Freizeitangebote, Schulen, ÖV und die Autobahn sind in wenigen Minuten erreichbar. Hier verbindet sich ruhiges, naturnahes Wohnen mit urbaner Erreichbarkeit - perfekt für alle, die Lebensqualität, Natur und Mobilität schätzen.Disponible à partir du 01.04.2026 ou à convenirBienvenue dans cette nouvelle construction exceptionnelle qui allie parfaitement élégance, générosité et qualité de vie élevée. La maison individuelle de 7.5 pièces à Ponthaux offre sur 200 m² de surface habitable et un jardin polyvalent de 340 m² une ambiance d'habitation de première classe - idéale pour les familles, les professionnels avec bureau à domicile ou l'habitat intergénérationnel.Points forts du bien:. 200 m² de surface habitable, des pièces baignées de lumière et une architecture moderne. 6 chambres généreuses plus un vaste espace ouvert pour le salon et la salle à manger. Cuisine ultramoderne avec appareils haut de gamme et beaucoup d'espace de rangement. 3...

Travel time
-

Suggested properties for you based on search results

Other interesting objects