3 results - Single house rent: District la Veveyse

More objects in your automatically expanded search area
20 results - Radius: + 10km
1 / 12
  • Balcony / Terrace
  • View
6.5 rooms200m²CHF 4,500.–
Chemin des Roches 34, 1803 Chardonne

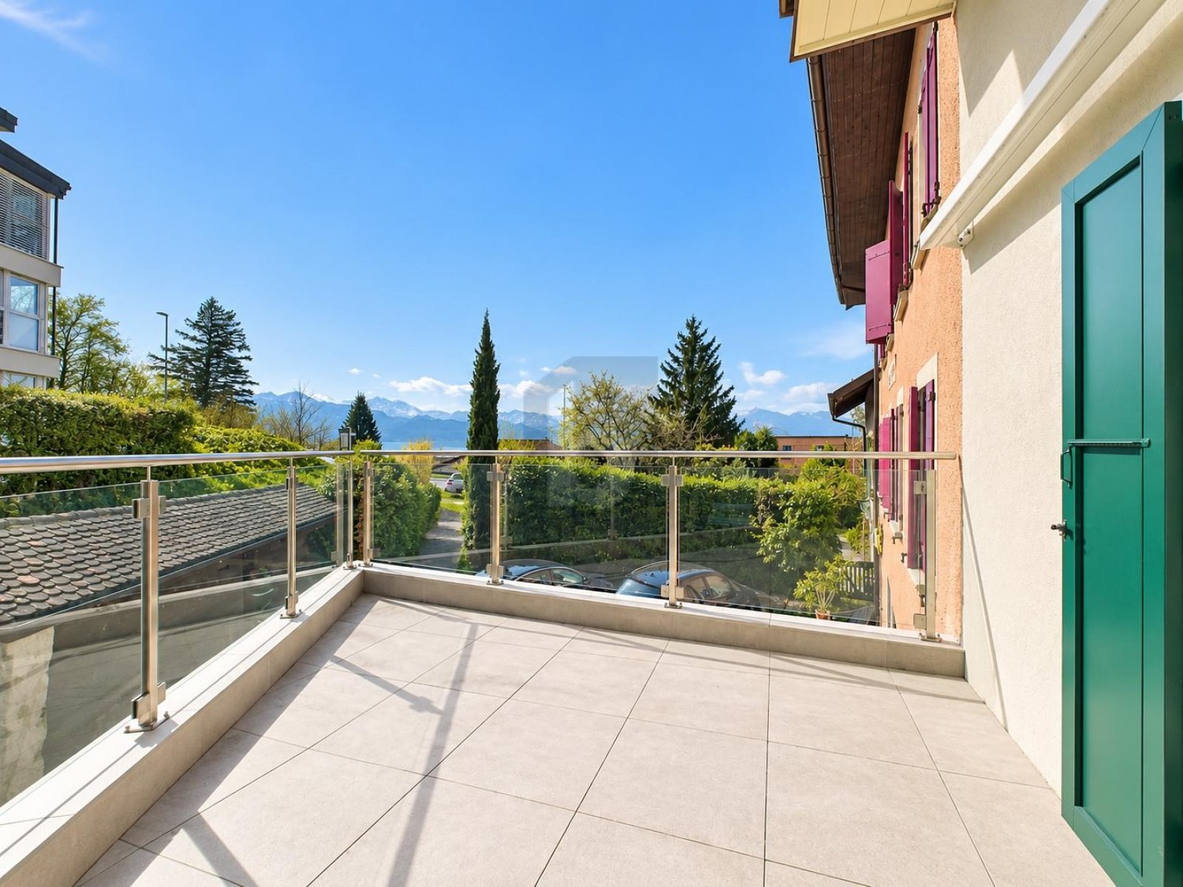
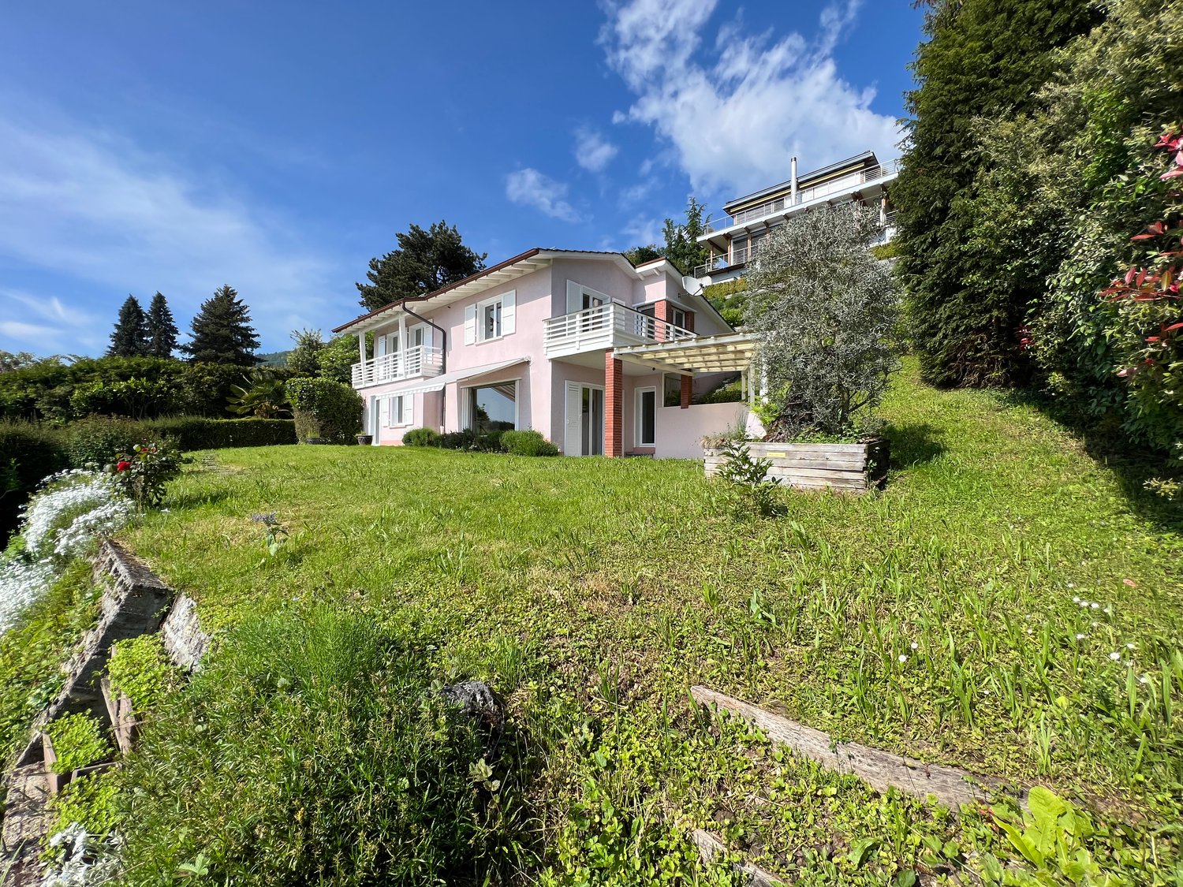
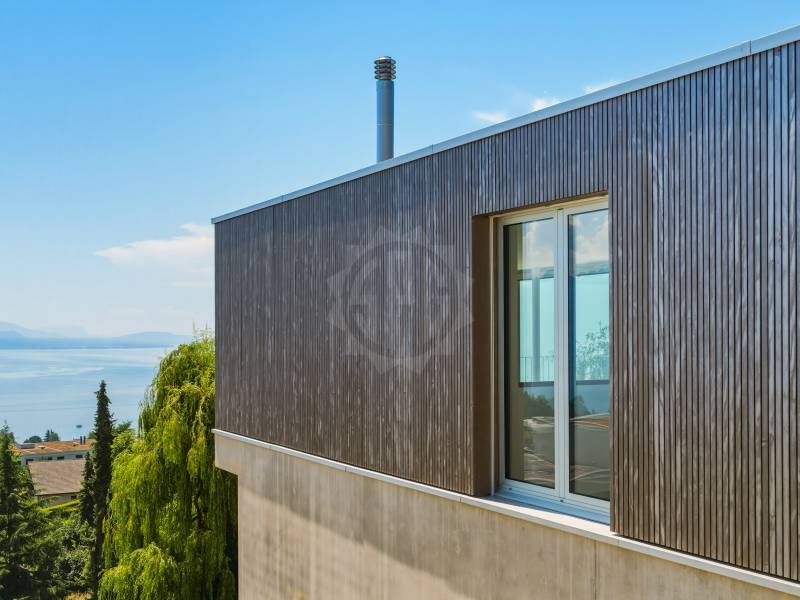
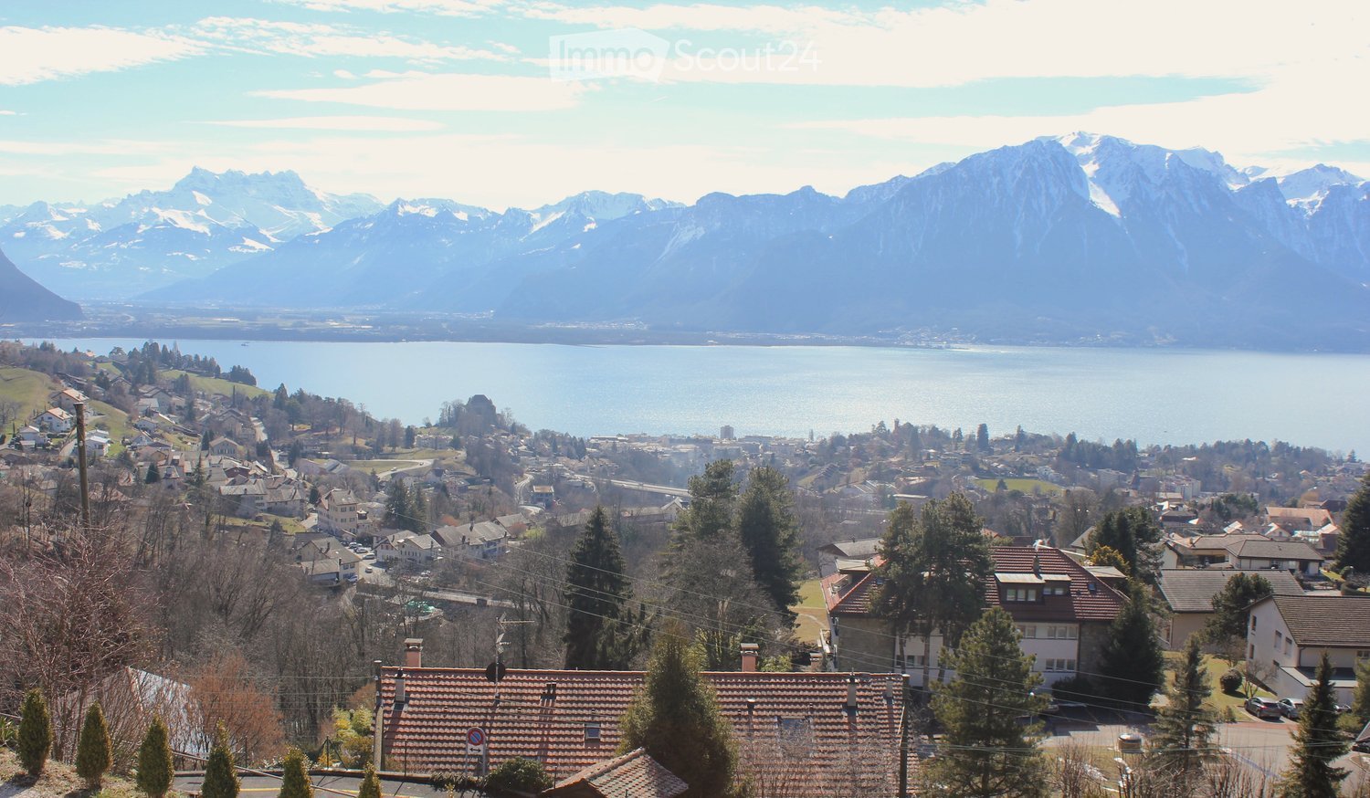
Detached villa with panoramic views of Lake Geneva

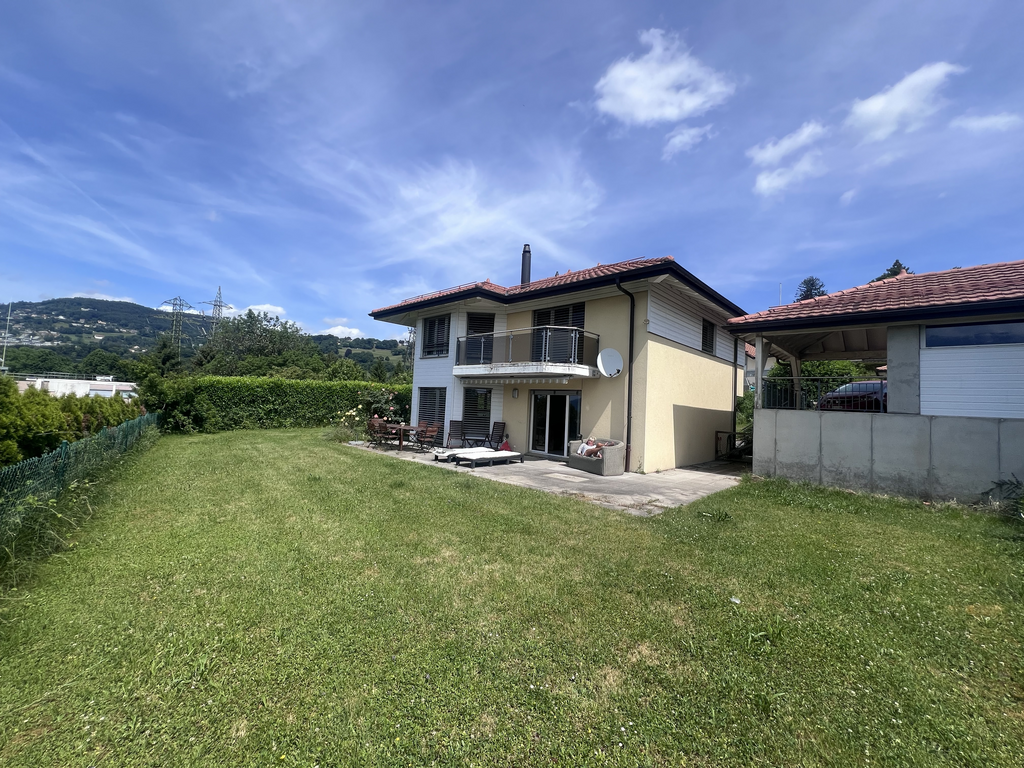
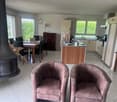
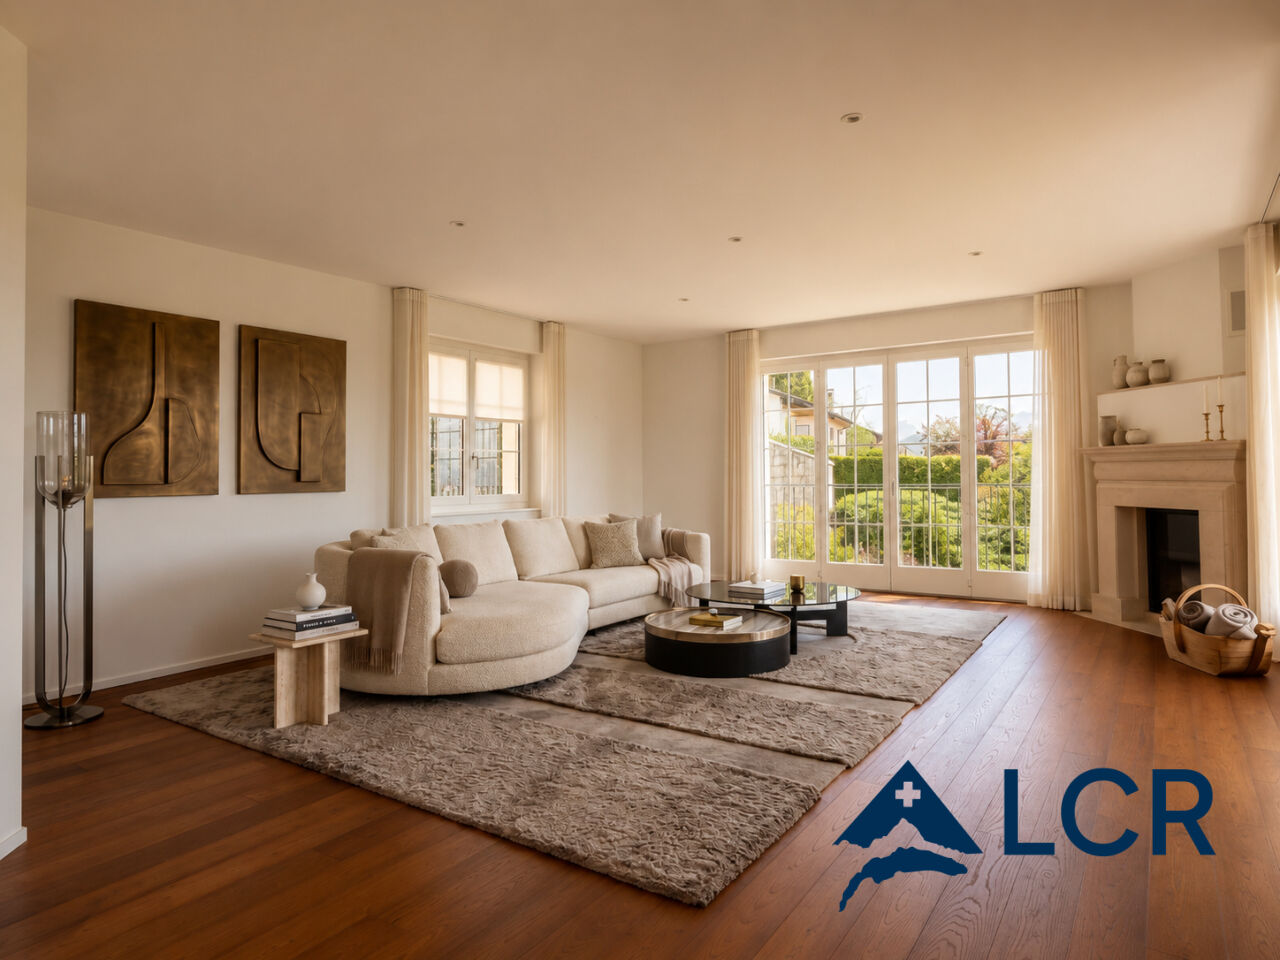
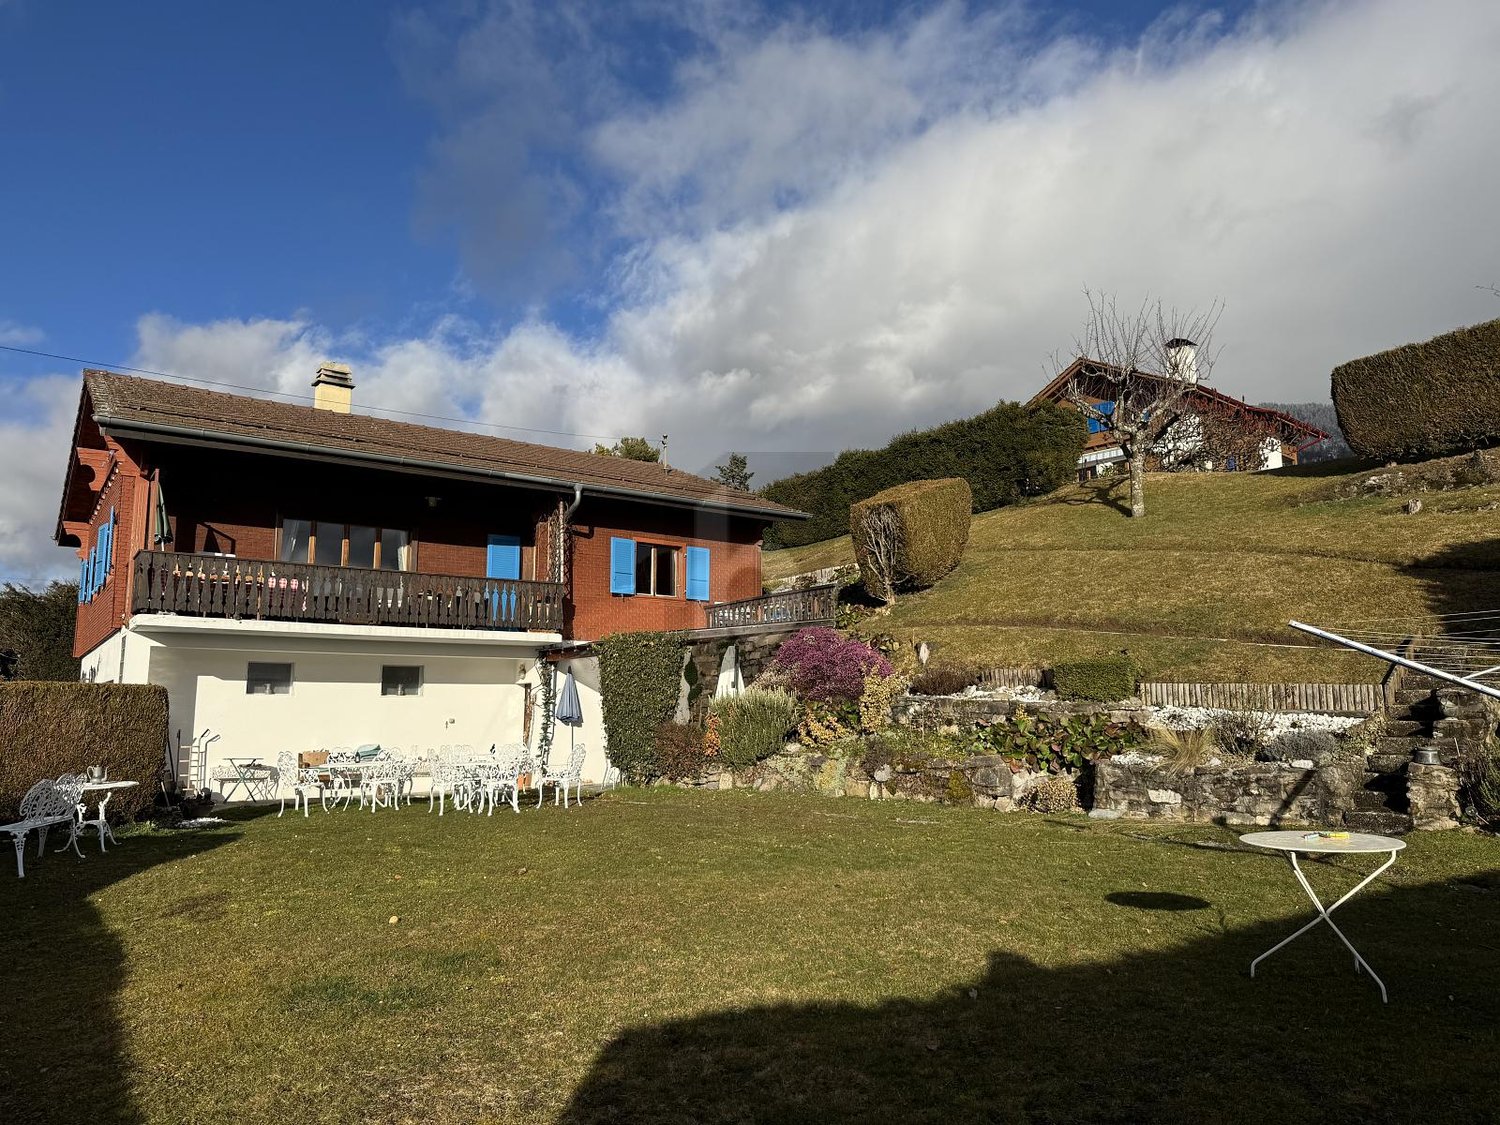
Located in the sought-after commune of Chardonne, on the slopes of Mont Pèlerin, this magnificent detached villa of 200 m2 habitable space benefits from an exceptional location in the heart of the Vaudois Riviera and Lavaux, close to Lausanne and at the crossroads of Valais and the Fribourg Alps.Built in 1980 and partially renovated, the house combines charm, generous volumes, and comfort.Offering an unobstructed view of Lake Geneva and the Alps, the property benefits from a south-facing orientation guaranteeing optimal sunlight throughout the day. Its harmonious environment, both residential and rural, ensures calm and quality of life.This property offers a unique opportunity in Chardonne: the possibility of renting the villa in its entirety or partially, according to your needs and lifestyle.Whether you are looking for a large family home, a residence with independent space for a loved one, or an elegant cohabitation solution, this villa adapts to your project. • Full villa: CHF 4500/month • Ground and basement floor with 6.5 rooms, outdoor areas, garage, and 1 parking space: CHF 3300/month • Upper floor with 2.5 rooms and 2 outdoor parking spaces: CHF 2000/month Each configuration allows you to enjoy the exceptional setting, the panoramic view of Lake Geneva, and the privileged calm of the region.The villa consists of: • Large, bright living room with fireplace and panoramic view • Modern, fully equipped kitchen with central island, renovated in 2016, with direct access to a large terrace and the garden • Landscaped garden with swing, sandbox, and large slide • 5 bedrooms • 1 laundry room with washing machine and dryer • 1 bathroom with bathtub • 3 shower rooms • Sauna • Technical room and storage room Outdoor areas and annexes: • 1 garage • 3 outdoor parking spaces Location: • Schools and shops only 1 km away • Mont Pèlerin funicular to La Baume station, 700 m away This rare property combines comfort and exceptional panorama in a privileged setting.

  • Balcony / Terrace
  • View
Travel time
-
1 / 13
7.5 roomsCHF 4,950.–
Ch. Eugène Ramber 1b, 1820 Montreux

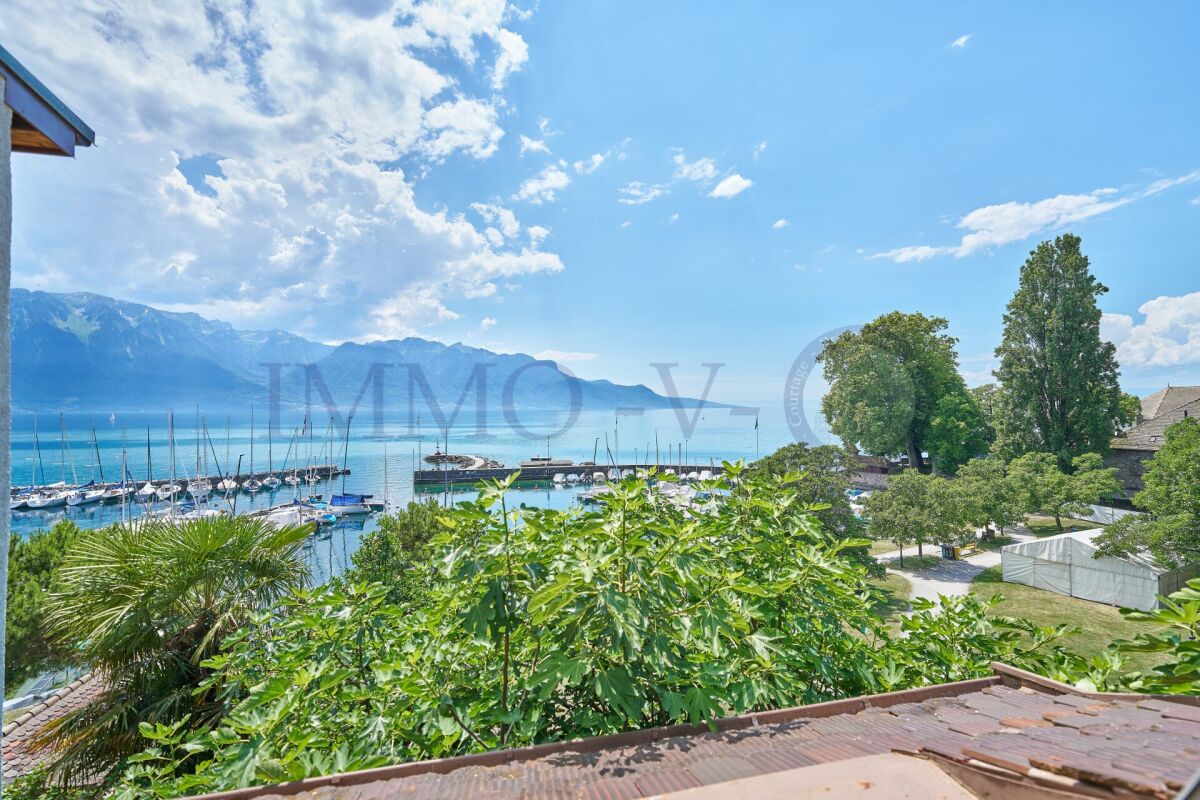
On the Heights of Montreux, Splendid Villa with Lake View

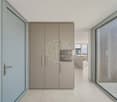
Magnificent renovated property with panoramic views of the lake and mountains - MontreuxIdeally located on the heights of Montreux, this superb property benefits from a spectacular and plunging view of Lake Geneva as well as the surrounding mountains. Entirely renovated in 2022 with great taste, it seduces with the quality of its materials, its careful finishes, and its warm and contemporary atmosphere.Spread over three levels, the house offers generous and perfectly arranged spaces:Lower ground floorThree bright bedroomsA bathroom with bathtubA technical room - with laundry column includedA cellarAn independent entrance giving access to a magnificent terrace, ideal for enjoying the exceptional panoramaUpper ground floorMain entrance with integrated wall cabinetsSuperb open kitchen opening onto a vast living room of over 35 m²Light-filled reception area with an unobstructed view of the lake and mountainsAn additional bedroom that can be used as a guest room, playroom, or officeA shower room with WC1st floorA versatile open space, ideal for a dressing room, office, or reading cornerAn elegant parental suite with its private bathroomOutside, the terraces and relaxation areas allow you to fully enjoy an exceptional living environment, between lake and mountains.The breathtaking view, the quality of the renovation, and the undeniable charm of this property will seduce you from the first moments.2 underground parking spaces are available in addition to the priceThese advantages:Solar panels + battery and heat pump (this greatly reduces the cost of chargesAir conditioning on the floorDouble lawn mower robot for the lawn areaDo not hesitate to contact us to organize a visit and discover this exceptional property.

Travel time
-
1 / 14
3.5 roomsCHF 3,900.–
Route du Bras de Fer 89, 1095 Lutry

Dream location between lake and vineyards, in complete privacy

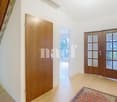
Ideally located in the town of Lutry, this fully renovated 3.5-room house from 2026 benefits from optimal sunlight throughout the day and a privileged living environment, calm and in complete privacy. It enjoys an exceptional open view of the lake, the Alps, and the surrounding vineyards.Located on a 1,105 m² plot in a dominant position, this property offers a peaceful and green environment, while remaining close to amenities and transport axes.The house is divided as follows:On the ground floor:An entrance hall leads to a hallway that distributes the spaces. The living area consists of a bright living room with a fully equipped open kitchen. The openings allow you to fully enjoy the view of Lake Geneva and the Alps and bring a beautiful light throughout the day. Built-in cupboards complete this space. A shower room with WC is also located on this level.On the upper floor:A distribution hall serves two bedrooms, both with access to the balcony and benefiting from an impregnable view of the lake, the Alps, and the vineyards. A bathroom with WC and double sink, as well as a reduction with attic, complete this floor.In the basement:Wine cellar, technical room-laundry equipped with a washing column.Exterior:A pleasant terrace allows you to fully enjoy the setting and the view, ideal for summer evenings with friends or family, facing the lake and the Alps.The exterior, sloping and meadow-type, integrates harmoniously into the natural environment. The maintenance of the exterior (verdure) is included in the rent.A space can be used as a vegetable garden according to the tenants' wishes. Another space is already in place and can serve as outdoor storage.The outdoor area allows for several vehicles to be parked, completed by a covered car park.Situation: • Calm and green environmentOpen view of the vineyards, the lake, and the mountains • "Bossière" station about 200 m away, allowing you to reach Lausanne station in 15 minutes. • Lutry, Brélaz bus stop about 400 m away (line 69) • About 15 minutes by car from the city center of Lausanne • About 20 minutes by car from the city center of Vevey • Highway access in 4 minutes Assets: • Optimal sunlight throughout the day • Panoramic view from all rooms • Fully renovated house (2026) • No vis-à-vis, total privacy • Calm and natural environment • Good accessibility This house offers a pleasant living environment, between nature and proximity to urban centers, ideal for fully enjoying the region while remaining well connected.The rent is as follows:Net rent: CHF 3'900.-Monthly charges: Individual, in additionMaintenance of the exterior (hedges, shrubs, plants, lawn mowing): IncludedParking spaces: IncludedInterested parties, please contact Mrs. Sabrina Killias (sabrina@killias-immobilier.ch) for further information or to organize a visit.

Travel time
-
1 / 13
7 rooms240m²CHF 7,500.–
Chemin de l'Etoile du Matin, 1805 Jongny

EN EXCLUSIVITÉ I Magnifique villa avec vue imprenable sur le lac

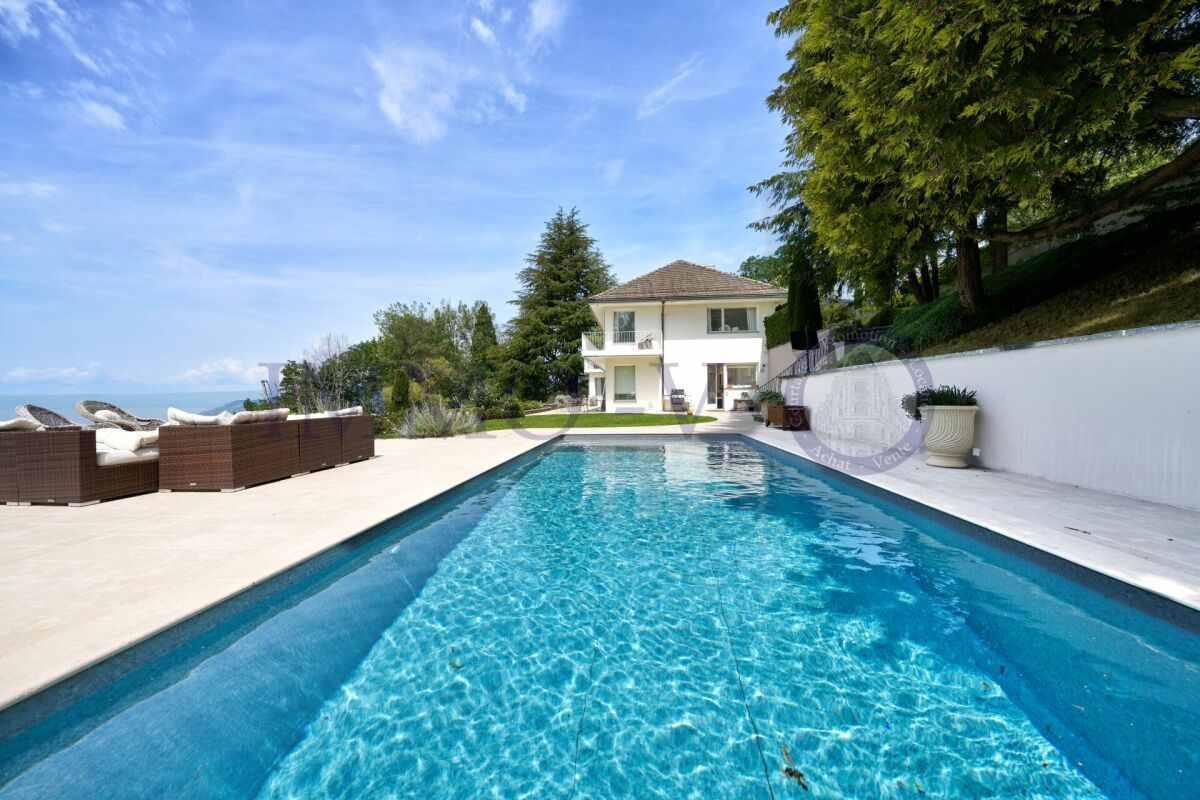
EN EXCLUSIVITÉ I Unique dans la régionMagnifique propriété offrant une surface totale de 320m2 avec vue panoramique sur le lac et les montagnes.Cette villa confère une qualite de vie remaquable, à proximite de toutes les commodites.Distribution sur 3 niveaux : Rez-de-chaussee : • Hall d'entree avec armoire murale • Vaste salon/sejour lumineux d'env. 60 m2 donnant sur la terrasse et la piscine • Cuisine entièrement agencée et équipée avec accès sur une terrasse / jardin (Ouest) • Une grande pièce aménagée en bureau / salle de jeux avec accès ajrdin (Est) • Une salle de douche avec WC Étage : • Hall de disctribution • 1 suite parentale avec balcon, dressing et une salle de douche - WC • 3 chambres à coucher dont une avec accès au balcon • Une salle de bain avec baignoire d'angle, douche, WC Sous-sol: • Hall de distribution agrémenté d'armoires murales • Grande pièce qui peut être utilisée en salle de jeux/ fitness ou bureau • Cave • Local technique et espace buanderie • Garage double Exterieurs:Belle parcelle de plus de 1000m2, parfaitement amenagee avec plusieurs espaces terrasses.Une piscine chauffée, légèrement en contrebas, profite d'un ensoleillement tout au long de la journee.La Commune de Jongny se situe a 639 metres d'altitude. Situee sur le flanc sud-est du Mont-Pelerin, parfois appelee le balcon du Leman qui est un site inscrit au patrimoine mondial de l'UNESCO depuis 2007. Endroit paisible entre lac, vignes et forets, le village est proche de toutes les commodites souhaitees et beneficie d'une riche offre d'activites culturelles, artistiques, sportives au sein des dix communes de la Riviera.Disponible : 1 ou 15 juillet 2026 - Durée déterminée pour 1 année avec possibilité de prolongation.Pour les visites et informations : Matthieu DARCHEN - +41 79 359 57 19EXKLUSIV I Einzigartig in der Region Einzigartiges Anwesen mit einer Gesamtfläche von 320m2 und Panoramablick auf den See und die Berge. Diese Villa bietet ein bemerkenswertes Wohnambiente und ist in der Nähe aller Annehmlichkeiten gelegen. Aufteilung auf 3 Ebenen: Erdgeschoss: • Eingangshalle mit Wandschrank • Grosser, heller Wohn-/Essbereich von ca. 60 m2 mit Ausgang zur Terrasse und zum Pool • Komplett eingerichtete und ausgestattete Küche mit Zugang zu einer Terrasse / Garten (West) • Ein grosser Raum, der als Büro / Spielzimmer mit Zugang zum Garten (Ost) eingerichtet ist • Ein Duschraum mit WC Stockwerk: • Verteilungshalle • 1 Elternschlafzimmer mit Balkon, Ankleidezimmer und Dusche - WC • 3 Schlafzimmer, eines mit Zugang zum Balkon • Ein Badezimmer mit Eckbadewanne, Dusche, WC Keller: • Verbreitungshalle mit Wandschränken • Grosser Raum, der als Spielzimmer/Fitnessraum oder Büro genutzt werden kann • Keller • Technisches Gebäude und Waschküche • Doppelgarage Aussenbereiche: Schöne Parzelle von mehr als 1000m2, perfekt angelegt mit mehreren Terrassenbereichen. Eine beheizte, leicht abfallende Schwimmbadanlage geniesst ganztägig Sonnenschein. Die Gemeinde Jongny liegt auf 639m ü.M. Sie befindet sich am Südosthang des Mont-Pelerin, der auch als Balkon des Genfer Sees bezeichnet wird und seit 2007 zum UNESCO-Weltkulturerbe gehört. Das Dorf liegt in einer ruhigen Umgebung zwischen See, Weinbergen und Wäldern und ist nahe an allen gewünschten Annehmlichkeiten. Es bietet eine reiche Auswahl an kulturellen, künstlerischen und sportlichen Aktivitäten in den zehn Gemeinden der Riviera. Für Besichtigungen kontaktieren Sie uns bitte direkt. ...

1 / 11
5.5 roomsCHF 2,950.–
Rte de la Croix 41, 1633 Marsens

Spacious single-family house with 5½ rooms, peaceful setting in a cul-de-sac

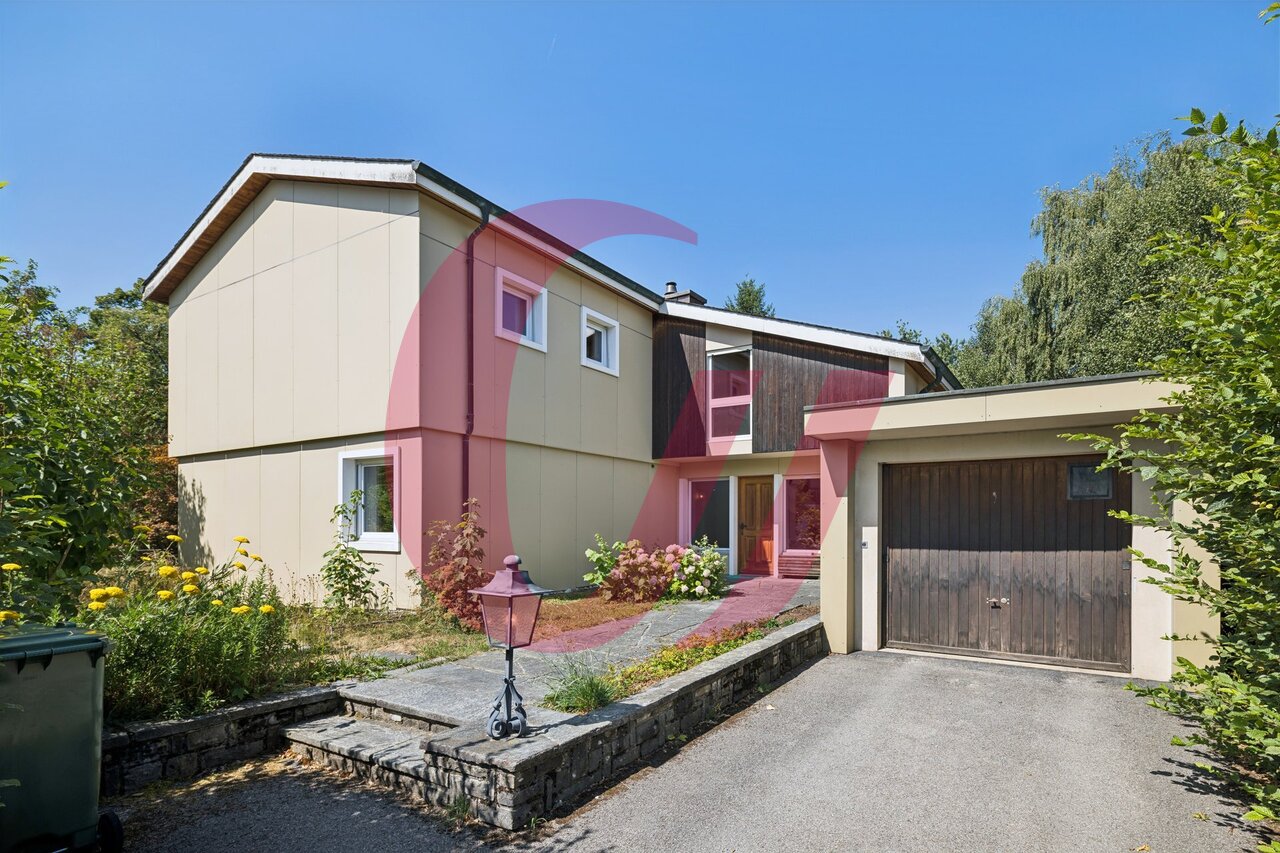
Located in a sought-after environment, this property benefits from excellent accessibility to amenities while offering a calm and pleasant living environment.Ideal for a family, this split-level house seduces with its spacious and functional areas, intelligently distributed to offer comfort, fluidity, and intimacy in daily life. Its private garden is a real asset, offering a secure and convivial space for children, as well as a privileged place to enjoy moments of relaxation outdoors.The cul-de-sac location guarantees appreciable tranquility, while the proximity to schools, shops, and transportation facilitates family organization.This house thus harmoniously combines quality of life, comfort, and a sought-after location.SITUATIONtwo steps - village center - kindergarten and primary school - municipal administration - bus stop 2-3 minutes by car - Riaz - restaurants5-7 minutes by car - Bulle - shopping center - shops - secondary schoolBASEMENTEntrance hall of approximately 1.50 m²Laundry room of approximately 6.00 m² including: - washing machine and dryer - sink with hot and cold waterCellar of approximately 7.20 m² in line with the laundry roomTechnical room of approximately 9.00 m² in line with the laundry room, including: - oil tank, 2,000 liters - boiler - water softenerStorage room of approximately 2.50 m²Access of approximately 18.00 m² with independent access on the east side of the property GROUND FLOORLiving room of approximately 23.50 m², with a stove, direct access to the garden and the two terraces exposed east and southwestFIRST FLOOR Entrance hall of approximately 3.15 m² with built-in wardrobe Separate toilet of approximately 2.50 m² with sinkKitchen/Dining room of approximately 15.00 m² equipped with a bar, with exit to the west terrace, including: - 4 ceramic hobs - decorative extractor hood - high oven - combination oven - refrigerator - dishwasher - many storage spacesOffice/Bedroom 4 of approximately 13.60 m²UPPER FLOOR Bedroom 3 of approximately 12.00 m² equipped with built-in double wardrobesTOP FLOOR Distribution hall/Landing of approximately 3.00 m²Bedroom 1/Parental bedroom of approximately 19.50 m² with dressing roomBedroom 2 of approximately 14.00 m² equipped with built-in double wardrobes Bathroom of approximately 8.00 m², including: - bathtub - shower - sink with storage and medicine cabinet - toilet OUTDOOR ARRANGEMENTSThe carefully designed outdoor spaces offer a pleasant living environment. 3 terraces oriented east, southwest, and west allow you to enjoy the sun at any time of day. The southwest terrace, partially covered, constitutes a comfortable space, ideal for outdoor meals or relaxation.The garden, nicely laid out, creates a convivial and intimate atmosphere, perfect for relaxing or receiving guests. A garden shed is also present, offering a practical space for storing tools.The property has 2-3 outdoor parking spaces and a covered parking space.PARTICULARITIES / INFORMATIONMonthly rentThe costs associated with the house are not included in the monthly rent. They are the responsibility of the tenant and vary depending on the use of the property (heating, water, electricity, etc.).AvailabilityTo be agreedWorks 2026Renovation of the upstairs bathroomSanding and impregnation of the parquet Rental file This file does not constitute a contractual document. The information it contains, although carefully checked, is provided without commitment and subject to sale or modification in the meantime.

Travel time
-
1 / 12
6.5 rooms300m²CHF 8,300.–
1800 Vevey

Exceptional villa with panoramic views over Lake Geneva and the Alps in Vevey

Located at the end of a private road, in a dominant position within one of Vevey's most sought-after residential neighborhoods, this exceptional property enjoys a truly unique setting. It offers breathtaking panoramic views over Lake Geneva and the Alps while benefiting from absolute tranquility and remarkable privacy. Originally built in the 1960s, the villa has been carefully renovated over the years using high-quality materials and finishes, successfully combining the charm of its original architecture with modern comfort. The property sits on a beautifully landscaped and tree-lined plot featuring a large garden, creating a peaceful and green environment ideal for relaxation. The terrace, enhanced by an outdoor fireplace, provides an exceptional living space to fully enjoy the setting and the spectacular panorama during warm summer evenings. Spread over two levels and offering approximately 300 sqm of living space, the villa features generous volumes and a well-designed layout. Access to the property is through a gate that leads directly to the villa as well as to the garage, reinforcing the private and exclusive character of the residence. The upper ground floor welcomes you with a spacious entrance hall that leads to the main living areas. The fully equipped kitchen integrates seamlessly into the living space. The bright and inviting living room, featuring a fireplace, opens directly onto the terrace and enjoys stunning views over the lake and the Alps. This level also includes an elegant master suite comprising a bedroom, a dressing room and a private bathroom, offering a comfortable and intimate retreat. The lower ground floor is dedicated to the sleeping quarters and additional spaces. It includes two bedrooms, a bathroom and a storage room. An independent studio with its own private entrance further complements this level; it features a kitchenette and a bathroom, making it ideal for guests, extended family, or as a private workspace. The three bedrooms benefit from direct access to the side terrace and the garden, creating a seamless connection between the indoor and outdoor living areas. Several annexes complete the property, including a cellar, a civil protection shelter (PC shelter), a laundry room and a large storage room, providing ample storage space. A closed garage box also forms part of this rare property. Thanks to its privileged location, the villa allows easy access on foot to schools, shops and public transportation, offering an ideal living environment for a family seeking both tranquility and proximity to everyday amenities. The monthly rent amounts to CHF 8,300, with additional charges of CHF 700.

1 / 6
5 rooms210m²CHF 5,000.–
1806 St-Légier-La Chiésaz

Charming with Garden and Lake View - Peaceful Setting

Located in a quiet environment, this house benefits from a beautiful view of the lake, excellent lighting, and no vis-à-vis. It has a large balcony and a private garden, ideal for enjoying the outdoors, as well as beautiful volumes with convertible attics. An independent studio completes the property, perfect for separate or professional use. Garage and outdoor parking spaces are available. Ideal for a family and pets, this house offers tranquility and quality of life.This BETTERHOMES offer is characterized by the following advantages: - beautiful view of the lake- large balcony and garden- no vis-à-vis- garage and outdoor parking- large convertible attic- ideal for pets- suitable for family life- tranquility- beautiful lighting- studio on the lower floor that can be used independently- etc., etc., etc. ...Interested? Contact us for a non-binding visit - online visits also possible!Not the right one? You will find over 2,000 other objects on: www.betterhomes.ch - The Swiss specialist for real estate transactions.Do you have a property to market?Take advantage of our expertise: https://www.betterhomes.ch/en/take-advantageDo you want to know the value of your property?Discover its value now with our free, non-binding, and immediate estimate!https://www.betterhomes.ch/en/knowledge/estimationMore detailsLocation: goodBuilding condition: goodBathrooms: 2 (1 x WC / shower, 1 x WC / bathtub)Public transport: Bus stop St-Légier, 300 mSchool: Collège de la Chiésaz, 350 mShops: Coop, 400 m / Migros, 1.8 km

Suggested properties for you based on search results

Other interesting objects