Rooms
8.5
Living space
350 m2
Rent
CHF 10,500.–
Excl. additional cost
Notify on price drop
"La Tour-de-Peilz - rue du Temple 1 - magnificent 8.5-room villa"
Address
Rue du Temple 1, 1814 La Tour-de-PeilzTravel time
- 5 min.Station: La Tour-de-Peilz
Surrounding information
School
3 min.Collège CourbetSupermarket
3 min.CoopPharmacy
2 min.Pharmacie de la TourPublic Transport
2 min.La Tour-de-Peilz Centre
Times refer to the route on foot.
Price
- Net rent:
- CHF 10,500.–
- Rent:
- CHF 10,500.– Excl. additional cost
- Notify on price drop
Main information
- Availability:
- By agreement
- Type:
- Single house
- No. of rooms:
- 8.5
- Surface living:
- 350 m2
Characteristics
View
Garage
Documents (0)
Description
Located in the heart of the charming town of La Tour-de-Peilz, this 8.5-room property stands out for its elegance and high standard. It offers a luxurious and comfortable living experience in a serene and green setting, just a stone's throw from the lake.
The lower floor welcomes guests with an entrance hall equipped with practical wall cabinets. It also includes a separate WC, a wine cellar equipped with shelves for wine enthusiasts, a heating room, and direct access to the underground garage.
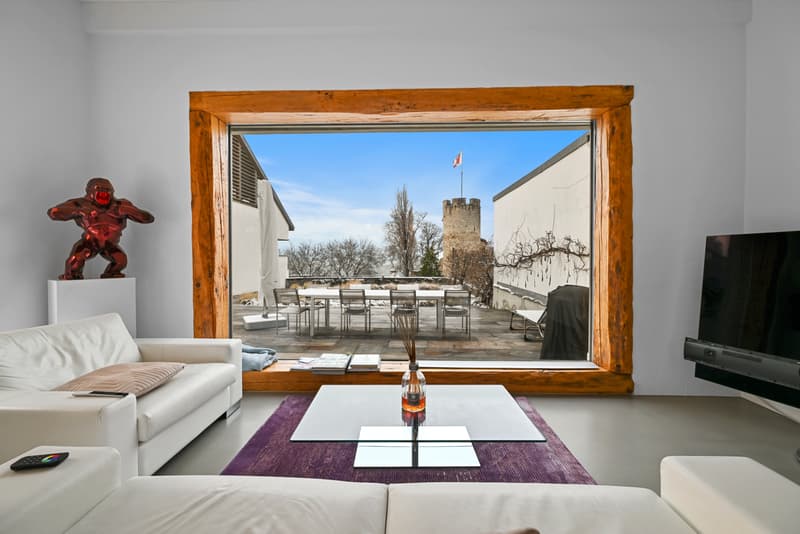
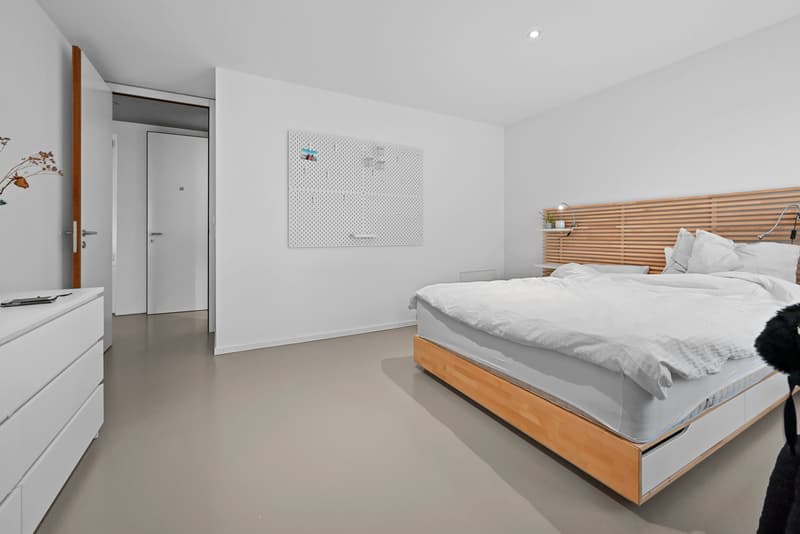
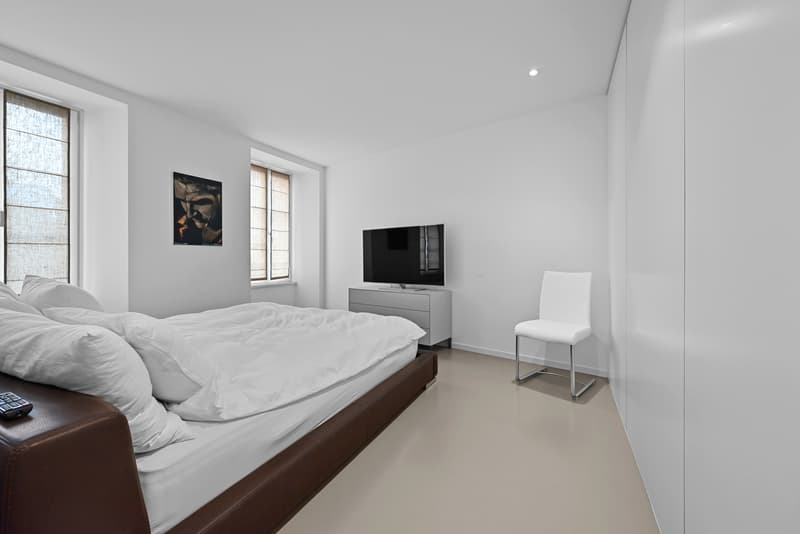
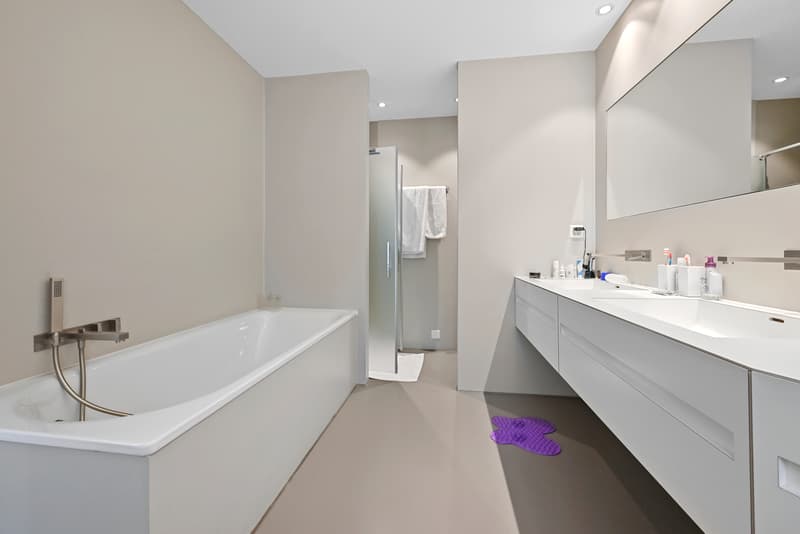
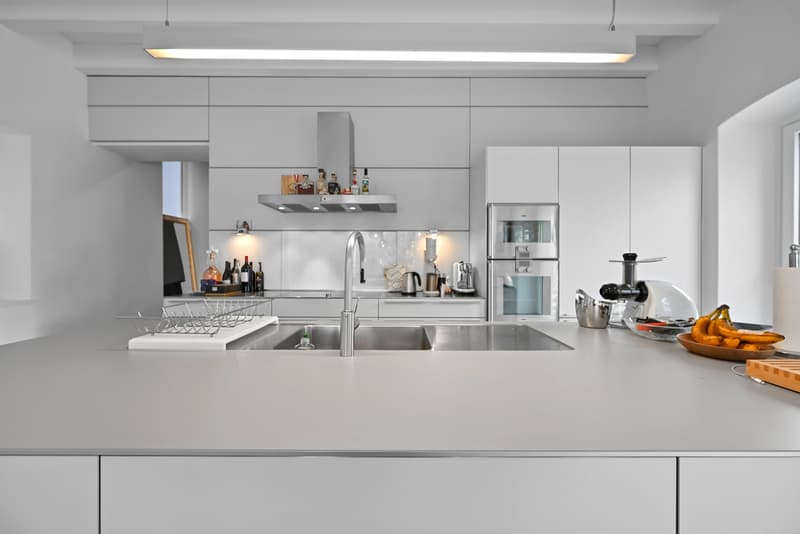
The ground floor is characterized by a modern, high-end kitchen that opens onto a spacious living and dining room. This central room benefits from a breathtaking panoramic view of the lake and the castle, accentuated by access to a terrace and a peaceful garden. A functional laundry room with a washing column, as well as a parental suite with wall cabinets and a complete bathroom (bathtub, shower, WC), perfect this level.
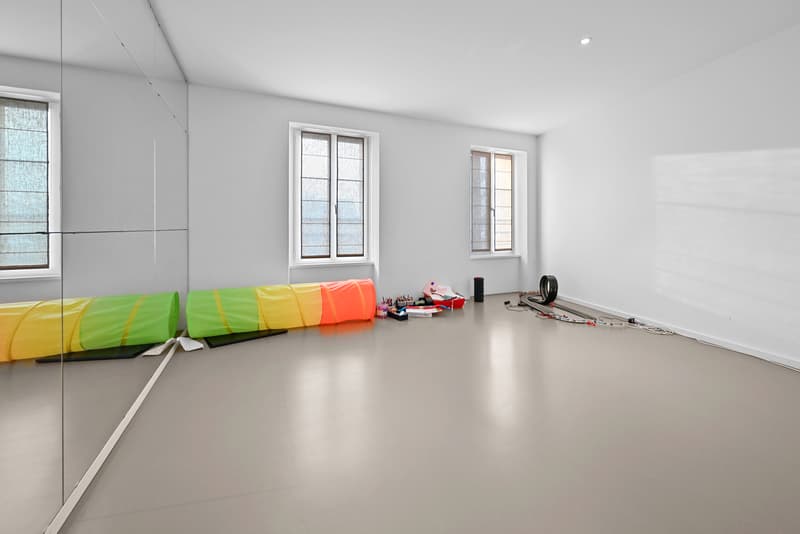
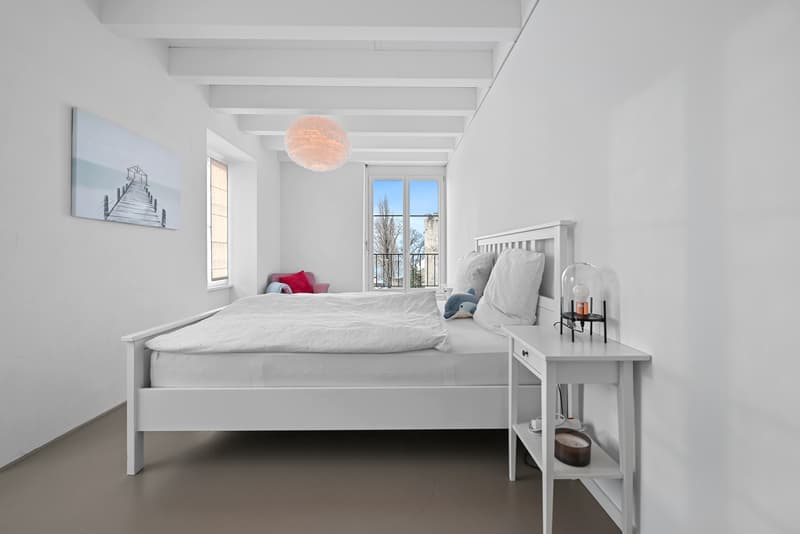
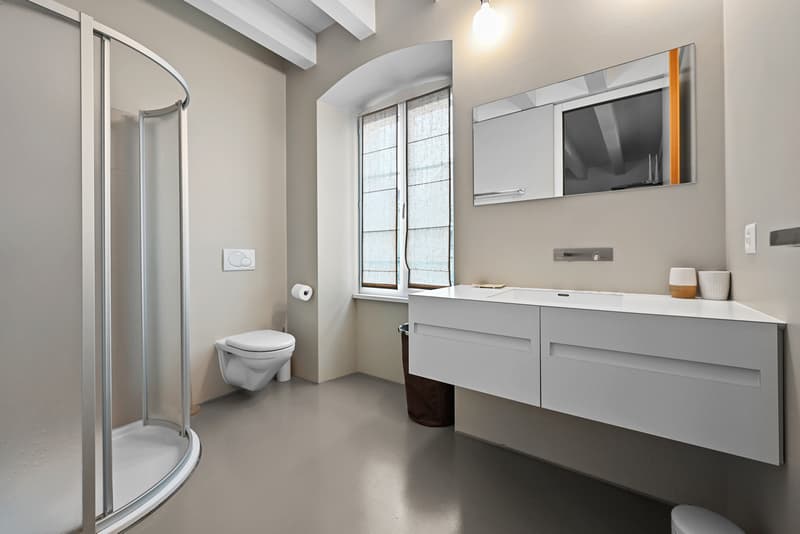
The upper floor consists of four beautiful bedrooms with wall cabinets for optimal storage. Two modern shower/WCs serve this floor.
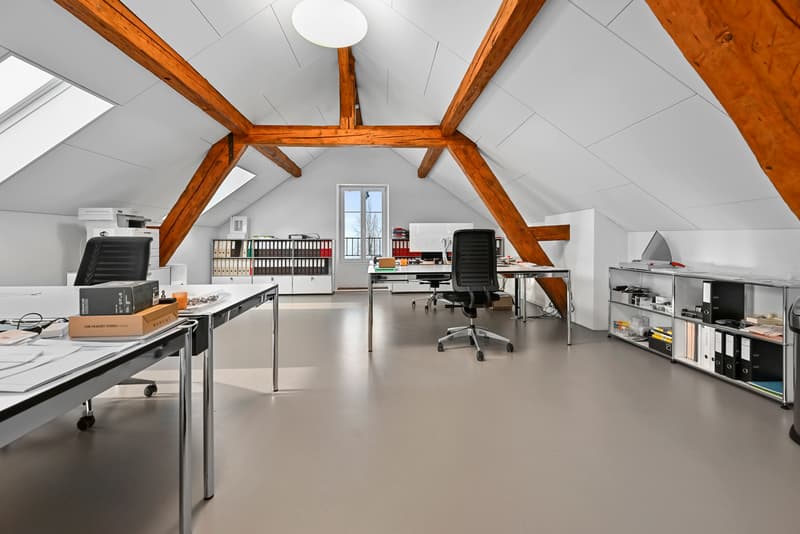
The attic reveals two large rooms under the roofs, with exposed beams that add a certain charm to the space.
The villa has been renovated with exquisite taste, combining modernity and comfort, while being situated near all the necessary amenities for an easy daily life.
The neighborhood, calm and green, offers an idyllic and peaceful living environment. The immediate proximity to the lake invites relaxation and outdoor activities.
To complete this exceptional offer, the villa has two indoor parking spaces.
This property represents a rare opportunity to reside in an exceptional location, combining luxury, tranquility, and proximity to nature and urban amenities.
Visit only in the presence and/or with the prior agreement of Coldwell Banker Swiss Riviera. No document can be transmitted to third parties without authorization.
The lower floor welcomes guests with an entrance hall equipped with practical wall cabinets. It also includes a separate WC, a wine cellar equipped with shelves for wine enthusiasts, a heating room, and direct access to the underground garage.
The ground floor is characterized by a modern, high-end kitchen that opens onto a spacious living and dining room. This central room benefits from a breathtaking panoramic view of the lake and the castle, accentuated by access to a terrace and a peaceful garden. A functional laundry room with a washing column, as well as a parental suite with wall cabinets and a complete bathroom (bathtub, shower, WC), perfect this level.
The upper floor consists of four beautiful bedrooms with wall cabinets for optimal storage. Two modern shower/WCs serve this floor.
The attic reveals two large rooms under the roofs, with exposed beams that add a certain charm to the space.
The villa has been renovated with exquisite taste, combining modernity and comfort, while being situated near all the necessary amenities for an easy daily life.
The neighborhood, calm and green, offers an idyllic and peaceful living environment. The immediate proximity to the lake invites relaxation and outdoor activities.
To complete this exceptional offer, the villa has two indoor parking spaces.
This property represents a rare opportunity to reside in an exceptional location, combining luxury, tranquility, and proximity to nature and urban amenities.
Visit only in the presence and/or with the prior agreement of Coldwell Banker Swiss Riviera. No document can be transmitted to third parties without authorization.

Free
Create an account for more options
Create your account to manage your favorites across all devices, keep track of your search alerts, and never miss an update. Everything you need for your home search, all in one place!
Viewing
Contact for viewing
Olivier Fahrni
Advertiser


Coldwell Banker Swiss Riviera
Coldwell Banker Swiss Riviera
Avenue des Alpes 10
1820Montreux
Contact
- Listing ID
- 4003536419
- Object ref.
- TXCH -4229