8115 results - Properties for rent: Switzerland

1 / 9
3.5 rooms88m²CHF 1,500.–
Top
Via Convento 4, 6500 Bellinzona

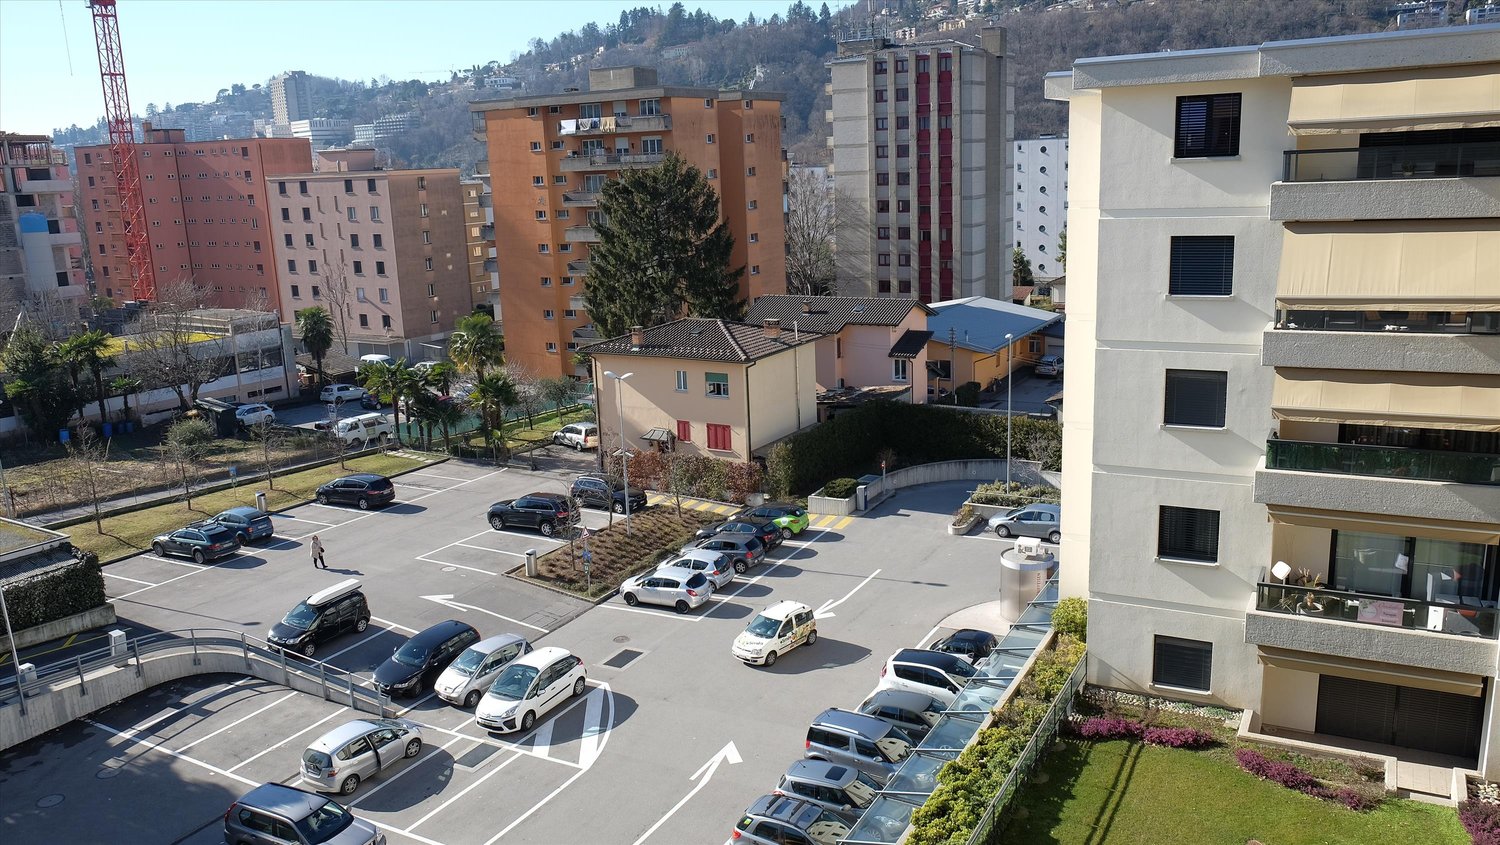
Comfort and tranquility: splendid residential solution near the center

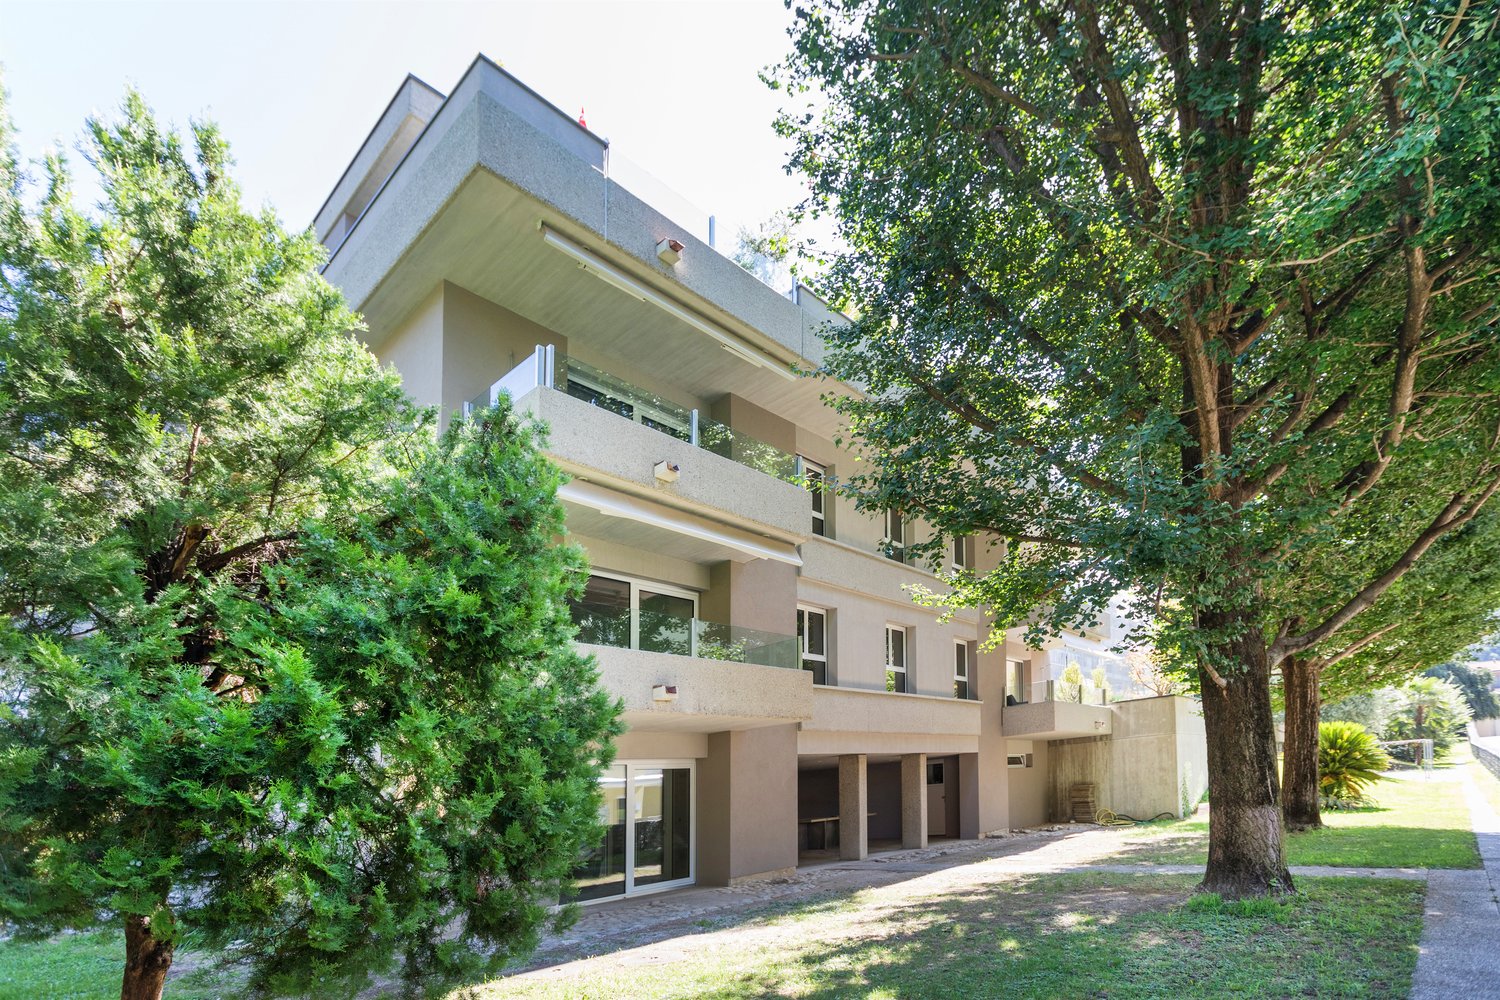
From 01.09.2026 we are proposing a 3.5 room apartment located on the first floor of the residence for rent.Located in a green and quiet residential area, just a few steps from the center of Bellinzona, this apartment offers a perfect balance between privacy, quality of life and proximity to services.It is a spacious, modern and welcoming apartment, perfect for families or couples who desire comfort and quality. The living area with kitchen is cleverly separated from the sleeping area, offering tranquility, privacy and an ideal distribution of spaces to live every day in harmony.The internal layout includes:- a large entrance hall with large wall cupboard- a habitable kitchen with direct access to the balcony- a large and bright living room with terrace overlooking the green- two spacious bedrooms with large windows- a guest bathroom- a bathroom with bathtub- a large communal garden- a cellar included- a communal laundry roomPossibility of parking spaces in the internal garage for CHF 120.-/monthly. External parking spaces for guests available.Pets are welcome in respect of the condominium regulations.Why choose Livit?For every desire and need we have the right solution for you. We offer you an open-ended rental contract, with a minimum stay of one year and then the possibility of terminating it with just 3 months' notice at the end of each month, except December!We look forward to receiving your call to arrange an appointment and soon to be able to count you among our customers.

Travel time
-
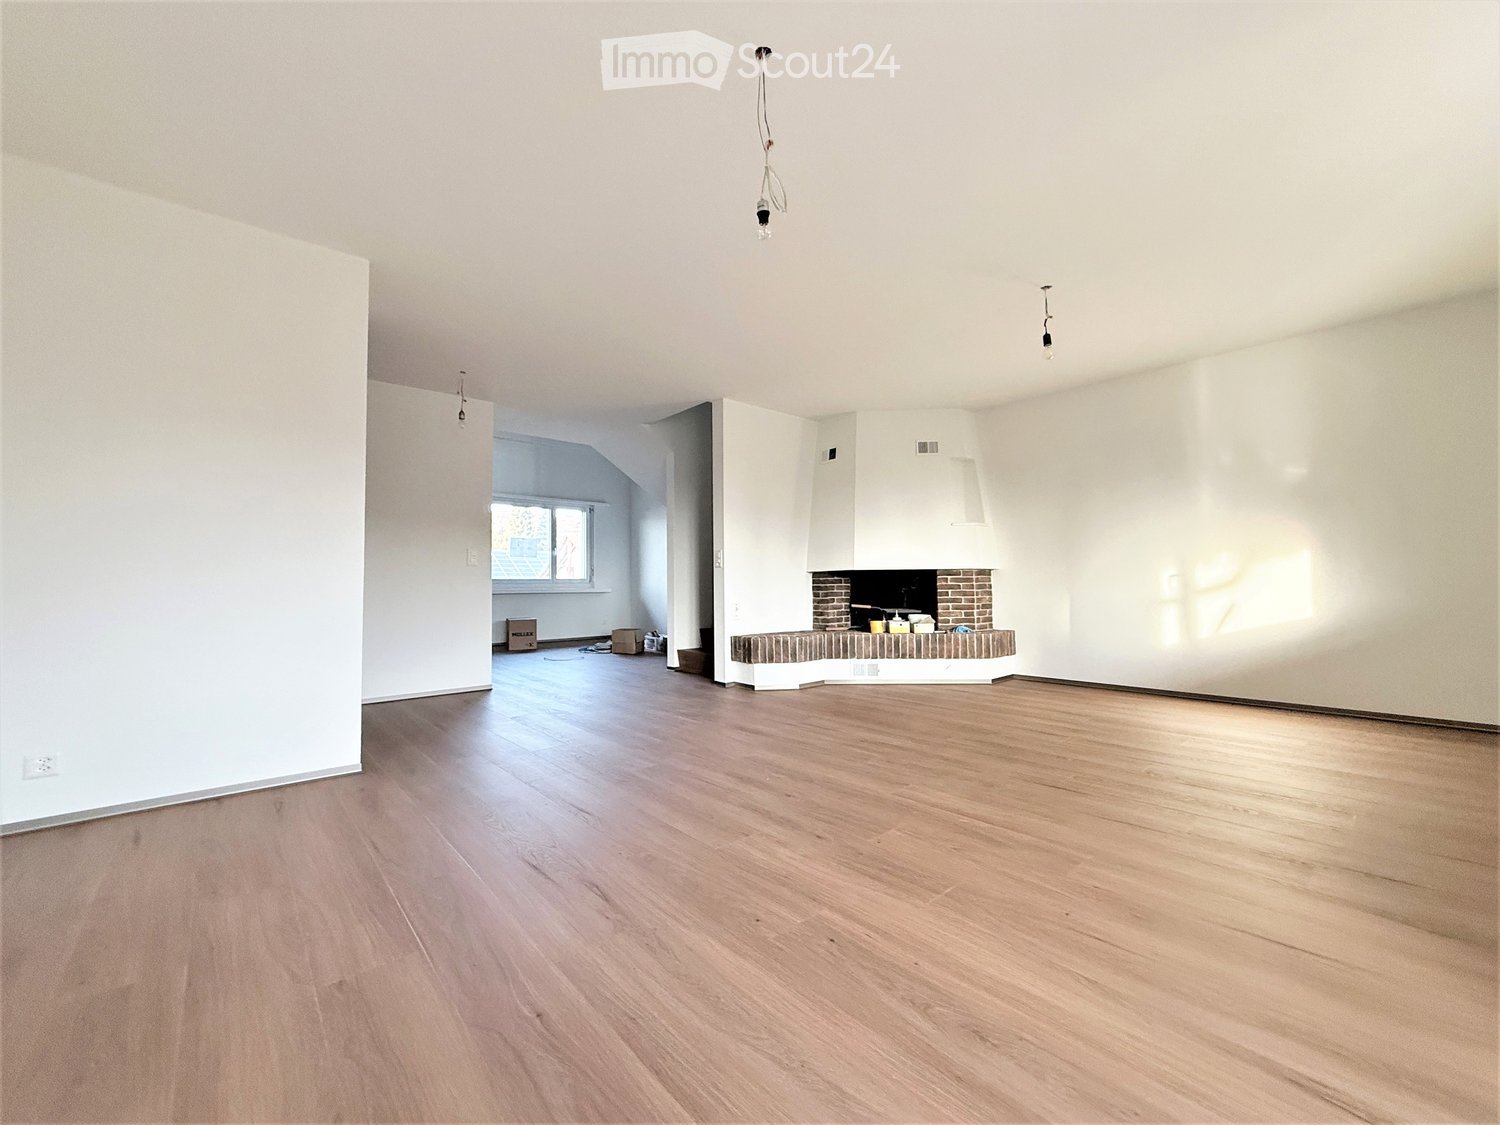
  • Empty room with light wooden flooring, white walls, and a fireplace with a brick surround.
  • Modern, minimalist kitchen with white cabinets, a central island, and a sleek staircase leading to an upper level.
  • Modern, minimalist kitchen with white cabinets, a central island, and a wooden floor.
  • Modern bathroom with a bathtub, toilet, sink, and mirror. Features a glass shower enclosure and skylight windows.
  • Modern bathroom with a bathtub, toilet, sink, mirror, and glass-enclosed shower. Features sleek white fixtures and a skylight window.
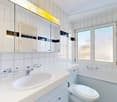
  • Modern bathroom with a white sink, toilet, and mirror, featuring sleek design and neutral tones.
  • Empty room with wooden flooring, white walls, and a partially open door leading to a closet area.
  • Empty attic room with wooden flooring, white walls, skylight window, and a regular window with white frame.
  • Empty room with wooden flooring, white walls, and a single open door leading to another space.
  • Empty room with light wooden flooring and white walls, featuring a partially open door leading to another space.
  • Empty room with wooden flooring, white walls, and a staircase leading upwards. A fireplace is visible on the left side, and a large window with a sliding door is on the right.
  • Empty room with wooden flooring, white walls, and a single window with a white frame. There is a small cabinet on the left side.
  • Empty hallway with light-colored walls, wooden flooring, and several white doors leading to rooms.
  • Empty hallway with wooden flooring, white walls, and a closed white door at the end.
  • A narrow hallway with light wooden flooring, white walls, and a ceiling light fixture. The hallway leads to a staircase and an open doorway to another room.
  • A small, clean bathroom with white walls and a concrete floor. It features a washing machine, a dishwasher, and a sink with a faucet.
  • Empty room with white walls, a smooth floor, and a wooden slatted partition on one side.
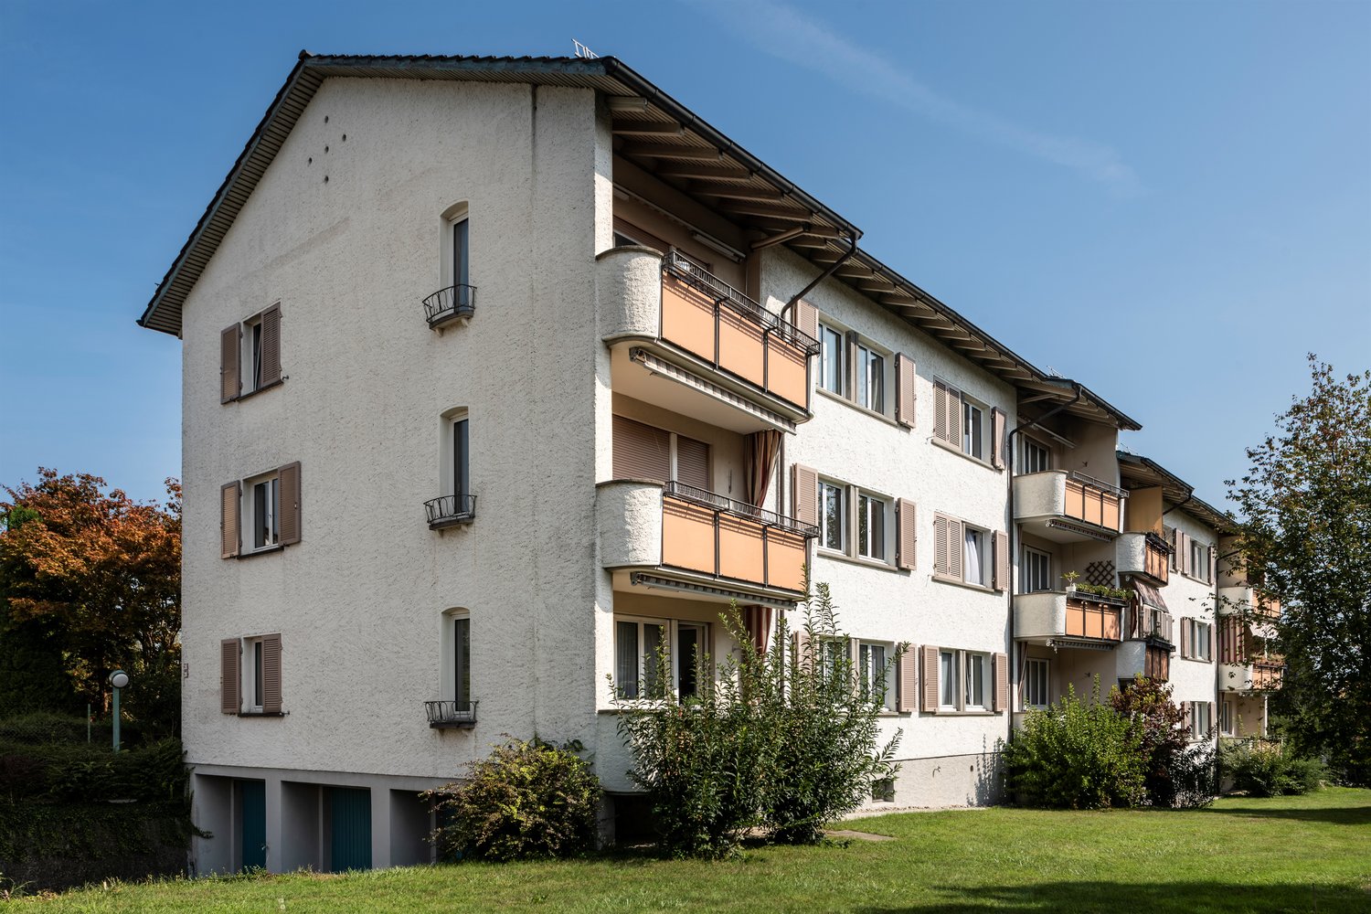
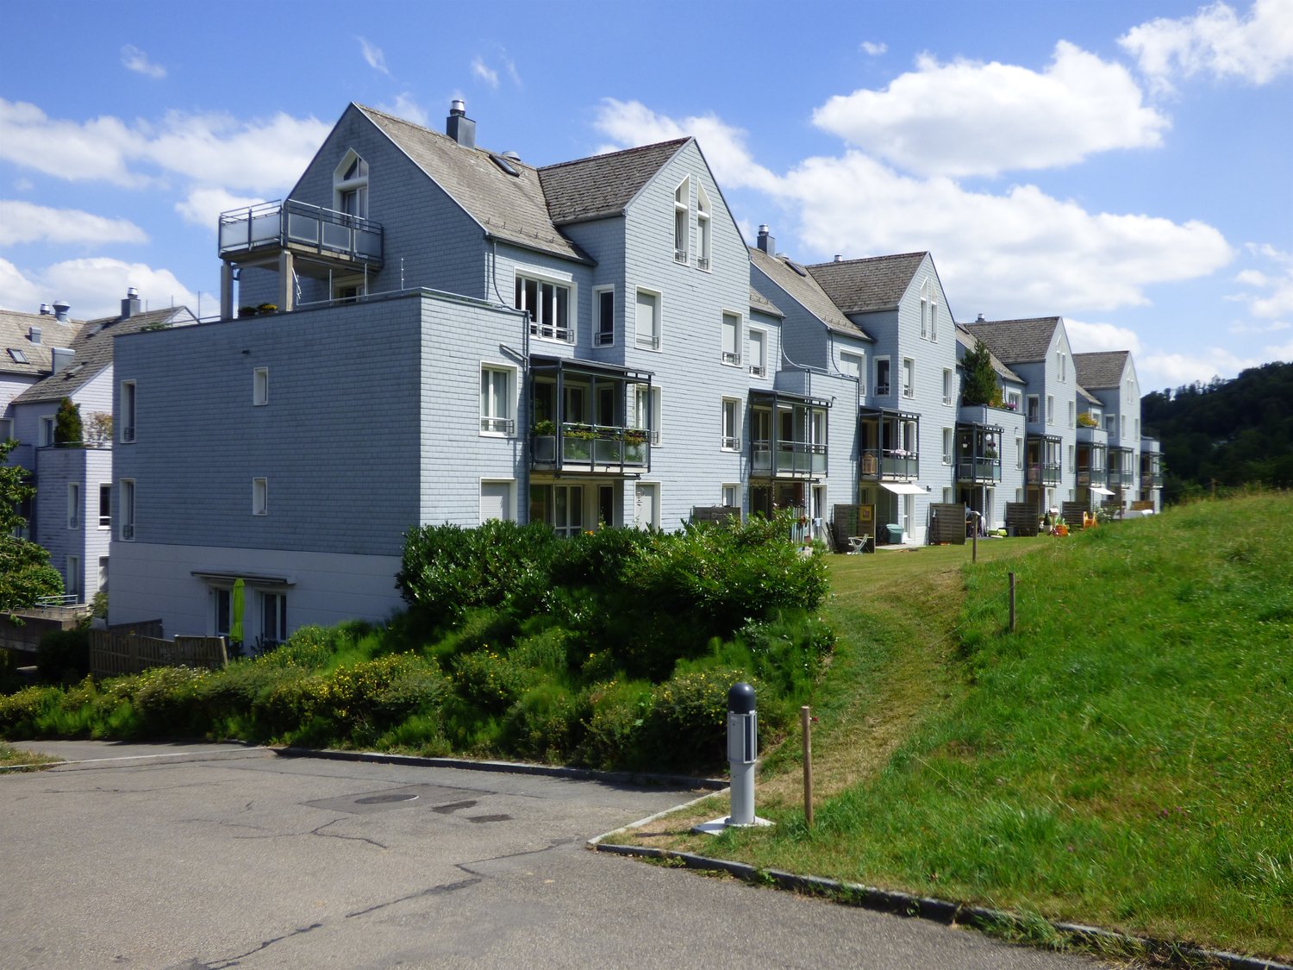
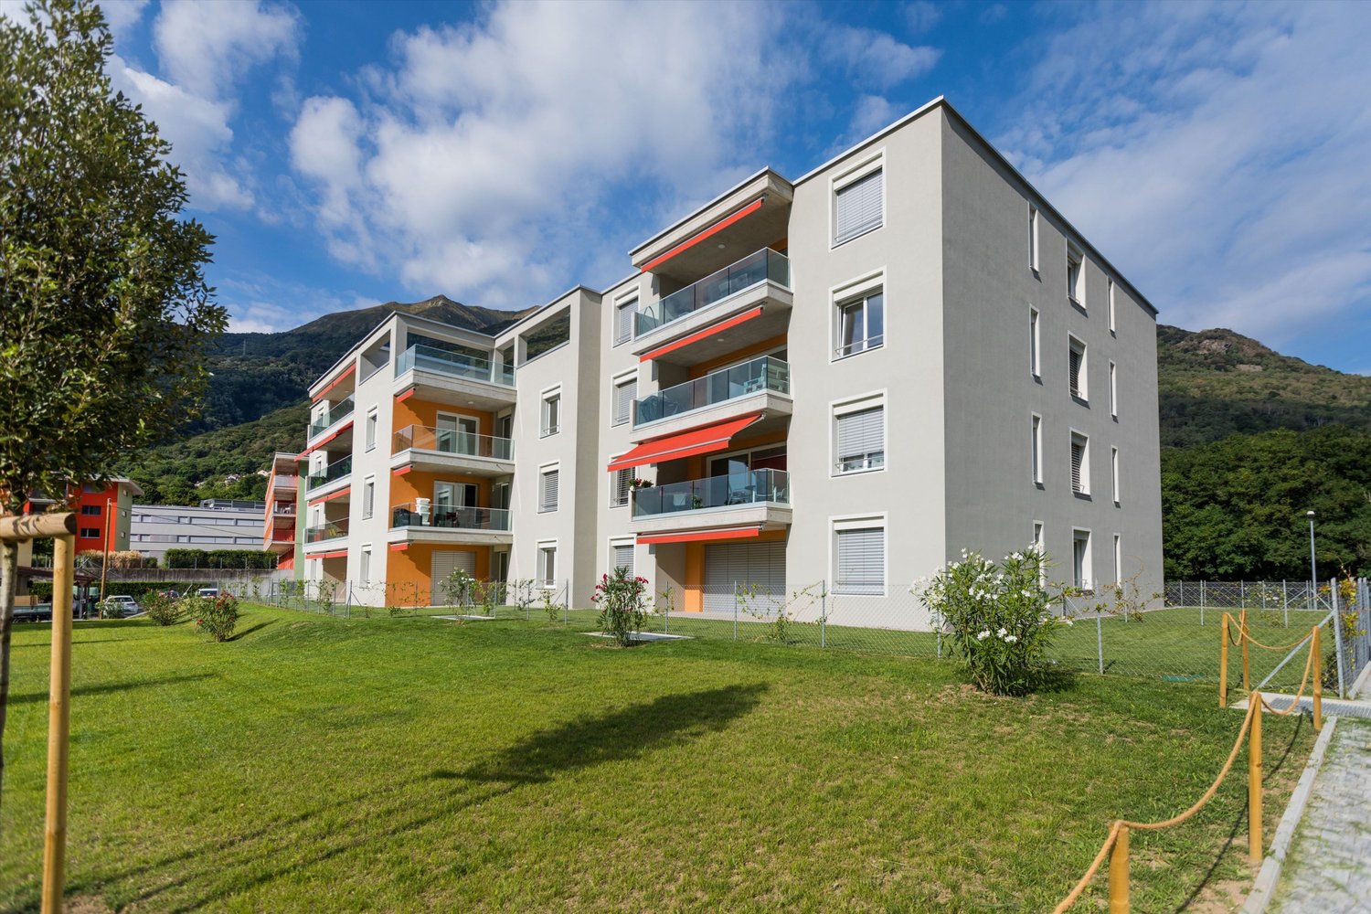
  • A two-story house with a white exterior and dark roof, surrounded by trees and a clear blue sky with distant mountains.
1 / 18
3.5 rooms107m²CHF 2,780.–
Top
Leigruebstrasse 4, 8624 Grüt (Gossau ZH)

Large modern 3.5 room duplex apartment with fireplace and mountain view - living on two floors

Welcome to this attractive 3.5 room duplex apartment with a spacious living area of 107 m² and modern living comfort.Those who love spacious and bright living will feel right at home here. This high-quality renovated apartment offers plenty of space, a pleasant living atmosphere in a quiet environment with plenty of greenery. A sunny balcony with a beautiful mountain view extends the living space outdoors.The open living and dining area with fireplace invites you to relax. The modern open kitchen with high-quality kitchen appliances is located directly next to the dining area - ideal for cozy evenings with family and friends.On the top floor, two air-conditioned bedrooms with impressive ceiling height await you - also pleasantly cool on warm summer days. The spacious bathroom offers a double sink, shower, and bathtub.Additional comfort is provided by a large private laundry room, a large basement compartment, and further storage space.The bus stop is located directly in front of the house. You can reach Zurich in just 25 minutes, Uster in 15 minutes, and Wetzikon in 5 minutes. This is what you can expect in the apartment:- First rental after complete renovation- modern, high-quality construction standard- sunny, spacious balcony with mountain view- large, bright living room with fireplace- modern, open kitchen with high-quality kitchen appliances directly next to the dining area- entrance area with built-in closet and space for a wardrobe- guest toilet- air-conditioned bedrooms with high ceiling height- large, modern bathroom with double sink, toilet, shower, and bathtub- storage room and additional storage space in the attic- large private laundry room (12.5m²) with washing machine, dryer, dehumidifier, and clotheslines- large basement compartment (11m²)- lockable bike room Parking options- Outdoor parking space (CHF 50.-/month)- Large single garage with workbench, additional loft, and preparation for e-charging stations (CHF 150.-/month)This beautiful 3.5 room duplex apartment is available from 01. September 2026 or by agreement and offers an excellent opportunity to find a new home in an idyllic and yet well-connected municipality in the canton of Zurich.We look forward to your contactStoro AG8153 Rümlang

Travel time
-
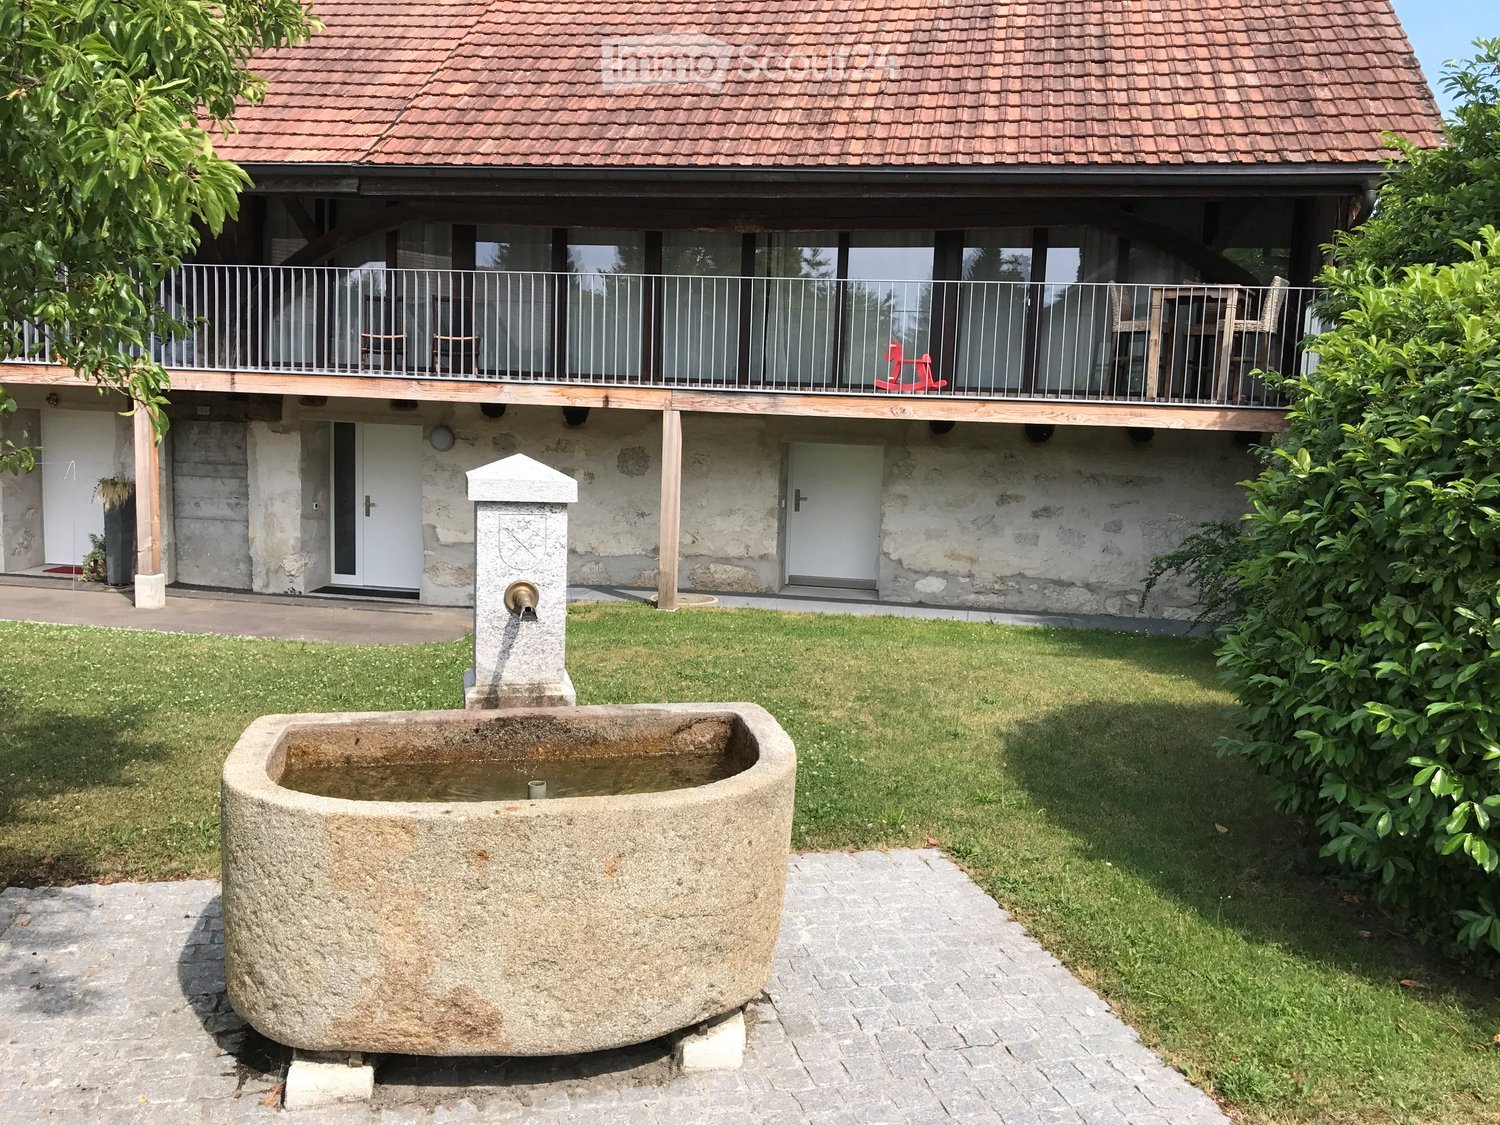
  • A two-story house with a balcony, stone walls, and a well-maintained garden featuring a stone water basin and a fountain.
  • Wooden deck with glass balustrade, leading to an outdoor seating area with wicker chairs and a table.
  • Modern hallway with dark tiled floor, white walls, built-in white storage unit with glass doors, and a wooden staircase with metal railing leading upwards.
  • Empty room with wooden flooring, white walls, and a small kitchen counter. A staircase leads to another level, and a bathroom is visible in the background.
  • Modern kitchen with white cabinets, a central island, and a stainless steel oven. The floor is made of light wooden planks, and there is a blue accent wall behind the sink.
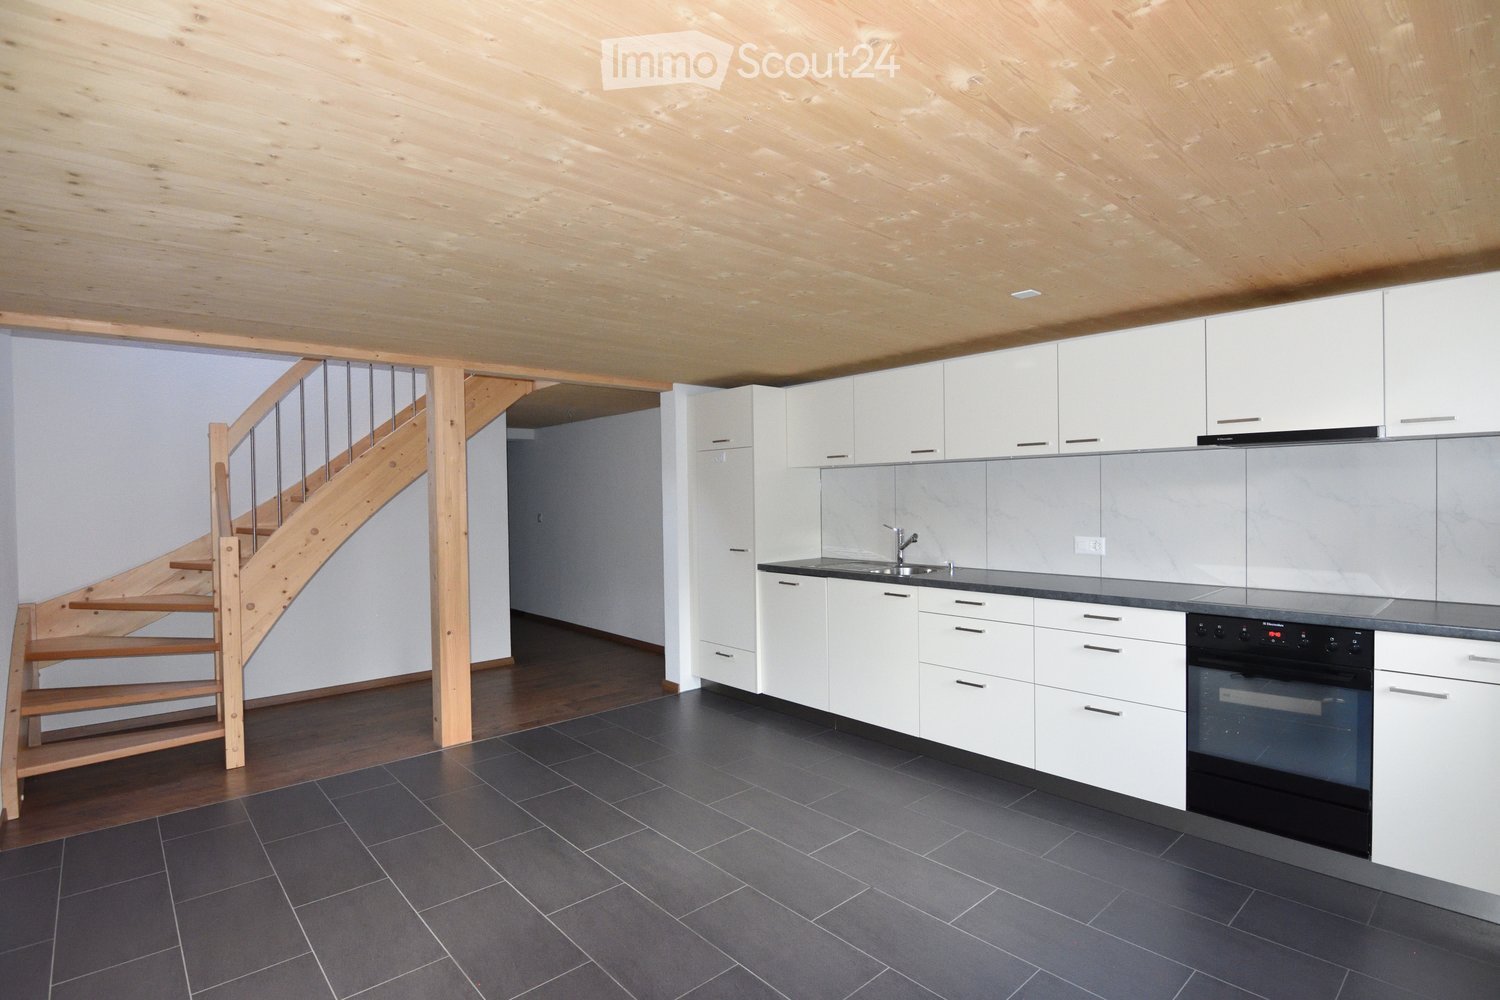
  • Modern kitchen with white cabinets, black countertop, wooden flooring, and a staircase leading to another level.
  • Modern kitchen with white cabinets, wooden flooring, and stainless steel appliances including a refrigerator, oven, and range hood. The countertop is black and the backsplash is blue.
  • A modern, minimalist bedroom with a raised wooden bed, white bedding, and sheer curtains allowing natural light to filter in. A small table with a bowl is visible to the right.
  • Modern bathroom with white tiles, a large sink with a chrome faucet, a mirror, a toilet, a bathtub, and a towel on the counter.
  • Empty room with wooden flooring, white walls, large window with white curtain, and a round ceiling light.
  • A cozy bedroom with a neatly made bed, pillows, and a hanging light fixture. The room features a large window with white curtains allowing natural light to fill the space.
  • Modern bathroom with a white sink, chrome faucet, large mirror, toilet, glass-enclosed shower, and a washing machine in the corner.
  • Empty room with exposed wooden beams on the ceiling, a wooden ladder leading to an attic space, and a partially visible black object on the floor.
  • Garden area with a concrete pathway, grassy lawn, and surrounding trees and shrubs. Houses with different architectural styles are visible in the background.
  • Two-story house with a stone lower level and wooden upper level, featuring a balcony, a small garden, and a concrete driveway.
  • A narrow concrete pathway lined with greenery and bushes leads to a house in the background, surrounded by trees and plants.
1 / 16
3.5 rooms100m²CHF 2,100.–
Top
Hauptstr. 44, 4564 Obergerlafingen

3.5 room apartment, living like in a single-family home

In the old sawmill from 1905, behind the Restaurant Schlüssel, on the Grüttbach, two apartments were built in 2014/15. (The 3.5 room apartment costs CHF 2100.- per month (including CHF 300.- for ancillary costs) + garage CHF 120.- per month.) It will be available on October 1, 2026, or by agreement.High-quality materials were used. Parquet floor, underfloor heating, granite cover, kitchen island, bathroom and separate WC/shower on the ground floor, separate laundry room, storage room on the ground floor, two bedrooms, living-dining room. Kitchen: oven, ceramic glass, dishwasher, bathroom, large balcony, garden seating area, well-kept environment by the stream in an idyllic, quiet location, large attic, separate basement compartment.The apartment with a lot of charm was completed at the end of October 2015. It is located in a quiet and well-kept environment with a fountain. The separate garden invites you to grill or relax.Obergerlafingen is the municipality with the lowest taxes in the Wasseramt district with a tax rate of 105%.Obergerlafingen is three minutes from the A1 highway exit in Kriegstetten/Gerlafingen. Solothurn in 15 minutes, Bern in 20 minutes, Burgdorf in 15 minutes.The 3.5 room apartment will be available on October 1, 2026, or by agreement. The current tenant, Christoph Schläfli, will be happy to show you the apartment. You can reach him at 077 426 64 64.Minimum rental period: 3 years
Travel time
-
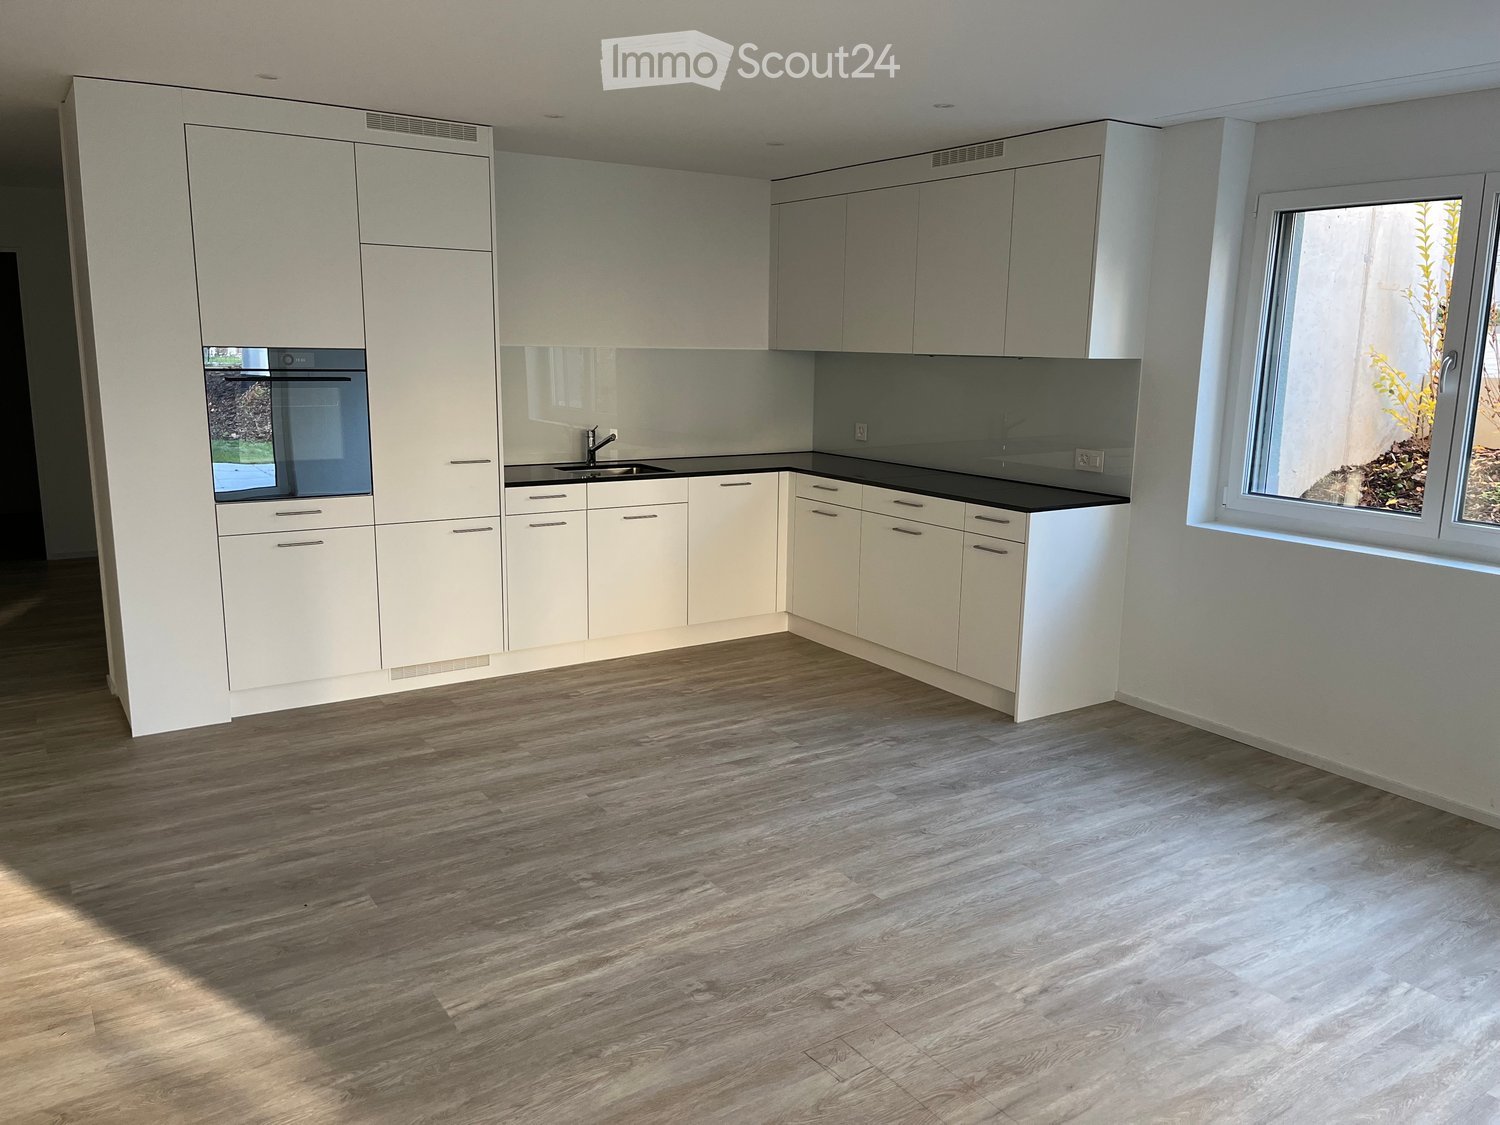
  • Modern kitchen with white cabinets, black countertops, and a wooden floor. Features an oven, sink, and faucet.
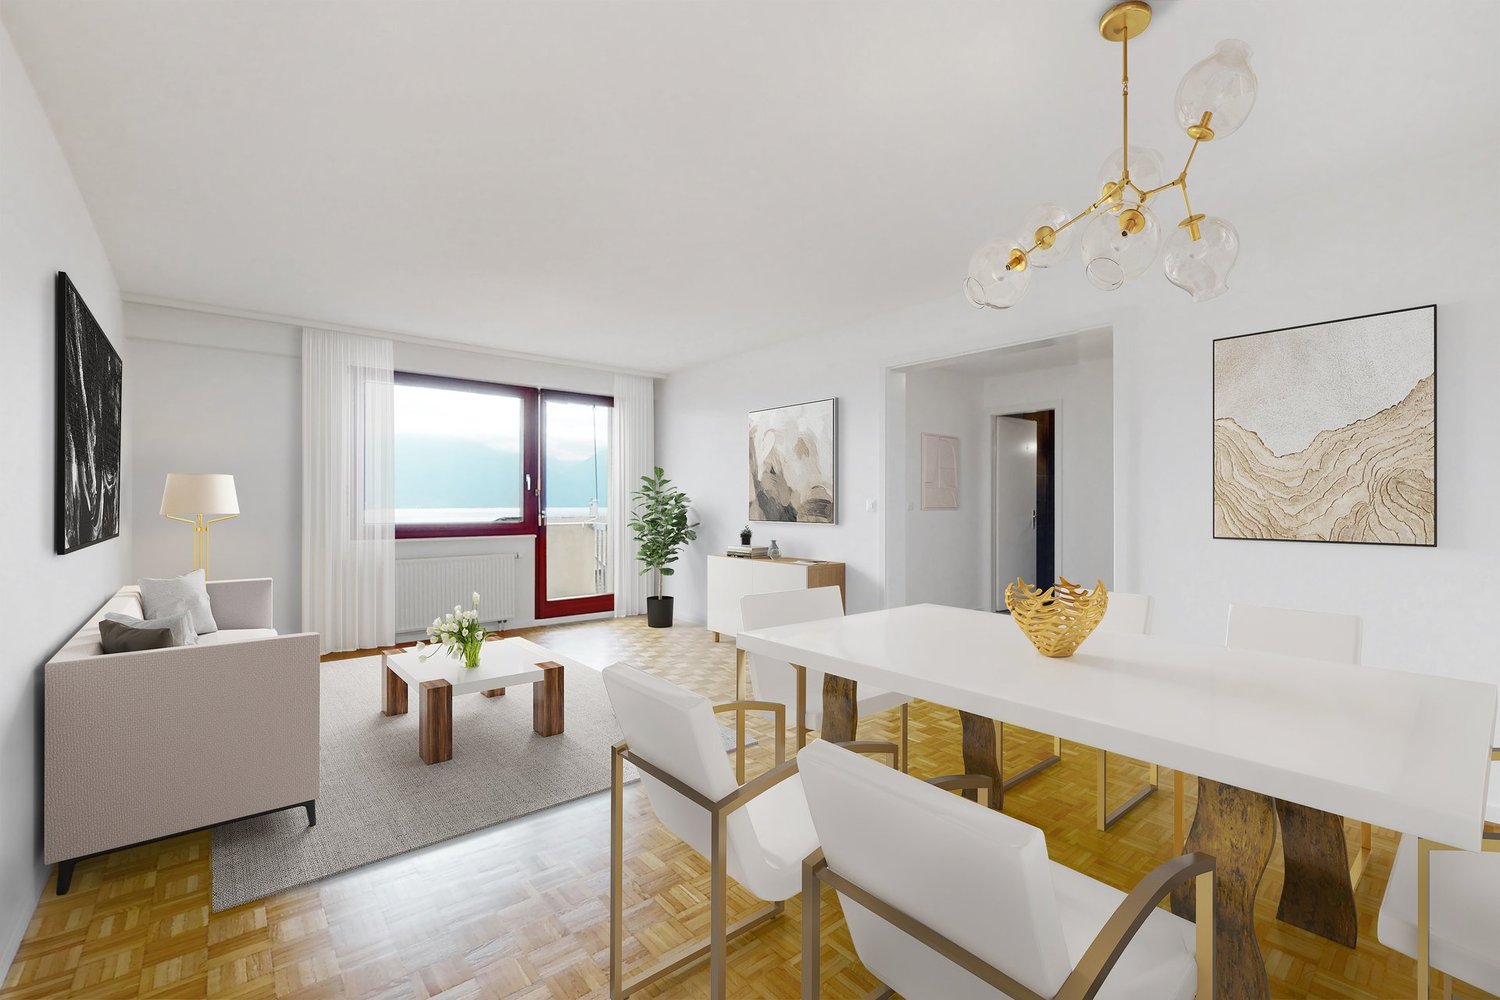
  • A modern dining area with a round wooden table, four grey chairs, a hanging pendant light, and a white cabinet. The space features large windows with a view of greenery, a grey rug, and several framed pictures on the wall.
  • Modern kitchen with white cabinets, a round wooden dining table, a coffee maker, and a large hanging light fixture.
  • Modern hallway with white walls, wooden floor, and a small rug. Features a wooden console table with a vase, a mirror, and a small shelf with plants.
  • Empty room with wooden flooring, white walls, and a sliding door leading to an outdoor area.
  • A well-lit bedroom with a large bed, multiple pillows, a patterned duvet, a tall mirror, a hanging lamp, and a leafy plant near the window.
  • Modern bedroom with a large bed, a pink chair, a wooden desk with a mirror, a wardrobe, and a hanging lamp.
  • Empty room with light-colored walls, wooden flooring, and large sliding glass doors leading to a patio area.
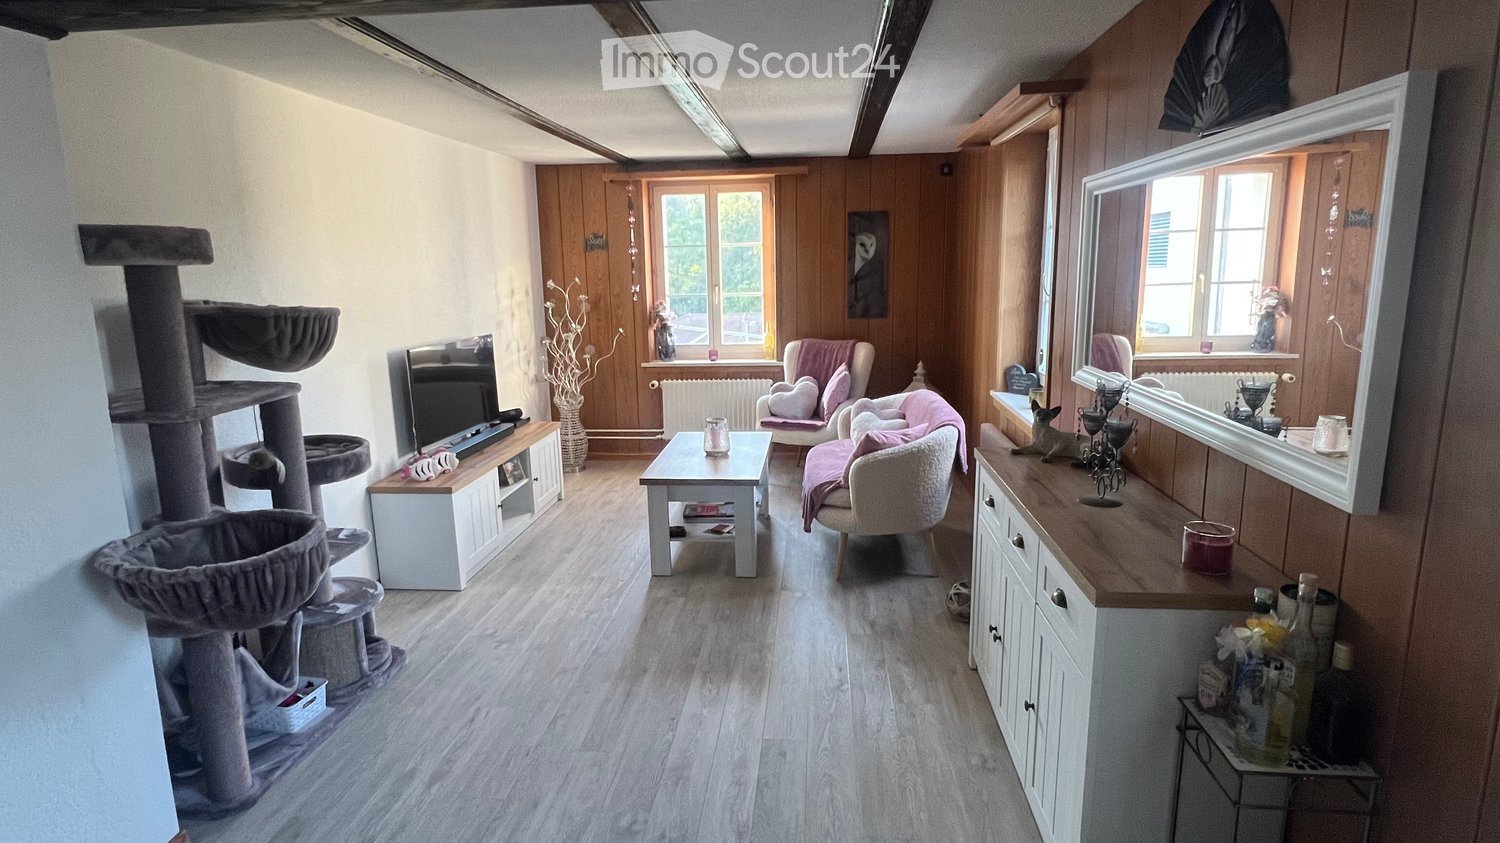
  • A cozy living room with a grey sectional sofa, pink pillows, a soft blanket, a cat tree, a large mirror, a wooden dresser, and abstract artwork on the walls.
  • A well-lit room with wooden flooring, a large window with a view of greenery, a tall potted plant, a white desk with a chair, a wooden wardrobe, and a storage unit with woven baskets.
  • A small, neatly organized room with built-in wardrobes, a desk, a chair, and a printer. The room features a carpeted floor and recessed ceiling lighting.
  • Modern bathroom with a glass-enclosed shower, a white sink with a modern faucet, a washing machine, and a towel hanging on a rack.
  • Modern bathroom with a white sink, toilet, and cabinet. Features a mirror with a built-in shelf, a framed picture, and a washing machine visible in the reflection.
  • A modern bathroom with a stacked washing and drying machine unit on the left and a wooden shelf with towels, a plant, and a decorative bottle on the right.
  • Modern outdoor patio with a grey sofa, table, bench, and small garden area with grass and potted plants.
  • Balcony with a grey sofa, small table, stool, candle holders, and potted plants.
  • Empty room with unfinished walls and floor, featuring a metal shelving unit and wooden framing on the walls.
1 / 17
3.5 rooms84m²CHF 2,620.–
Top
Petergasse 8, 8302 Kloten

Modern 3.5-room new apartment with garden seating area in Kloten

Welcome to this stylish 3.5-room new apartment at Petergasse 8 in Kloten! The building, constructed in 2024, impresses with high-quality equipment, a well-thought-out room concept, and an excellent location (180 meters from Kloten train station). Thus, the apartment boasts excellent public transport connections. The apartment is available from December 1, 2026.With a living area of 84 m², this apartment offers generous living comfort on a modern level. Thanks to the Minergie certification, you benefit from particularly energy-efficient living and a pleasant room climate all year round.The apartment offers, among other things: • Bright living room: Cozy living area with spacious glass sliding doors that provide direct access to the outdoor area and let in plenty of daylight. • Modern kitchen: Timeless kitchen with white cabinets, black countertops, oven, and steamer – ideal for cooking and enjoying. • Dining room: Modern dining area with large window. • Bedrooms: Two well-lit bedrooms with wooden floors, large windows, and stylish interior details. • Modern bathroom: Timeless bathroom with white sink, toilet, shower, and practical mirror cabinet – as well as a separate washing and drying machine. • Garden seating area: Inviting outdoor area with 18m2 covered seating area and side walls (visual and noise protection). • Lift & Garage: The building has a lift and an underground garage. • Child-friendly: The apartment and its surroundings are ideal for families with children. • Doorbell/Video/Digital heating control: Modern doorbell with video and computer system and heating control. The room sizes: - Living/Kitchen/Corridor: 28.00 m2 - Room 1: 15.46 m2 / with MM connection + large wardrobe - Room 2: 12.35 m2 / with MM connection - Room 3: 11.86 m2 / with MM connection (office, with small window/light well): - Room 4: 11 m2 / with MM connection + plaster cupboard + large wardrobe, (room without window, with ventilation)Location & Environment:The apartment is located in a quiet area in Kloten. The surroundings are pleasantly quiet during the day and at night. The connection to public transport is excellent: • Bus stop Kloten train station – only 2 minutes' walk away • Tram stop & platform «Fracht» – reachable in about 8-9 minutes' walk • Kloten train station • Supermarket «Klotener Shop» –

Travel time
-
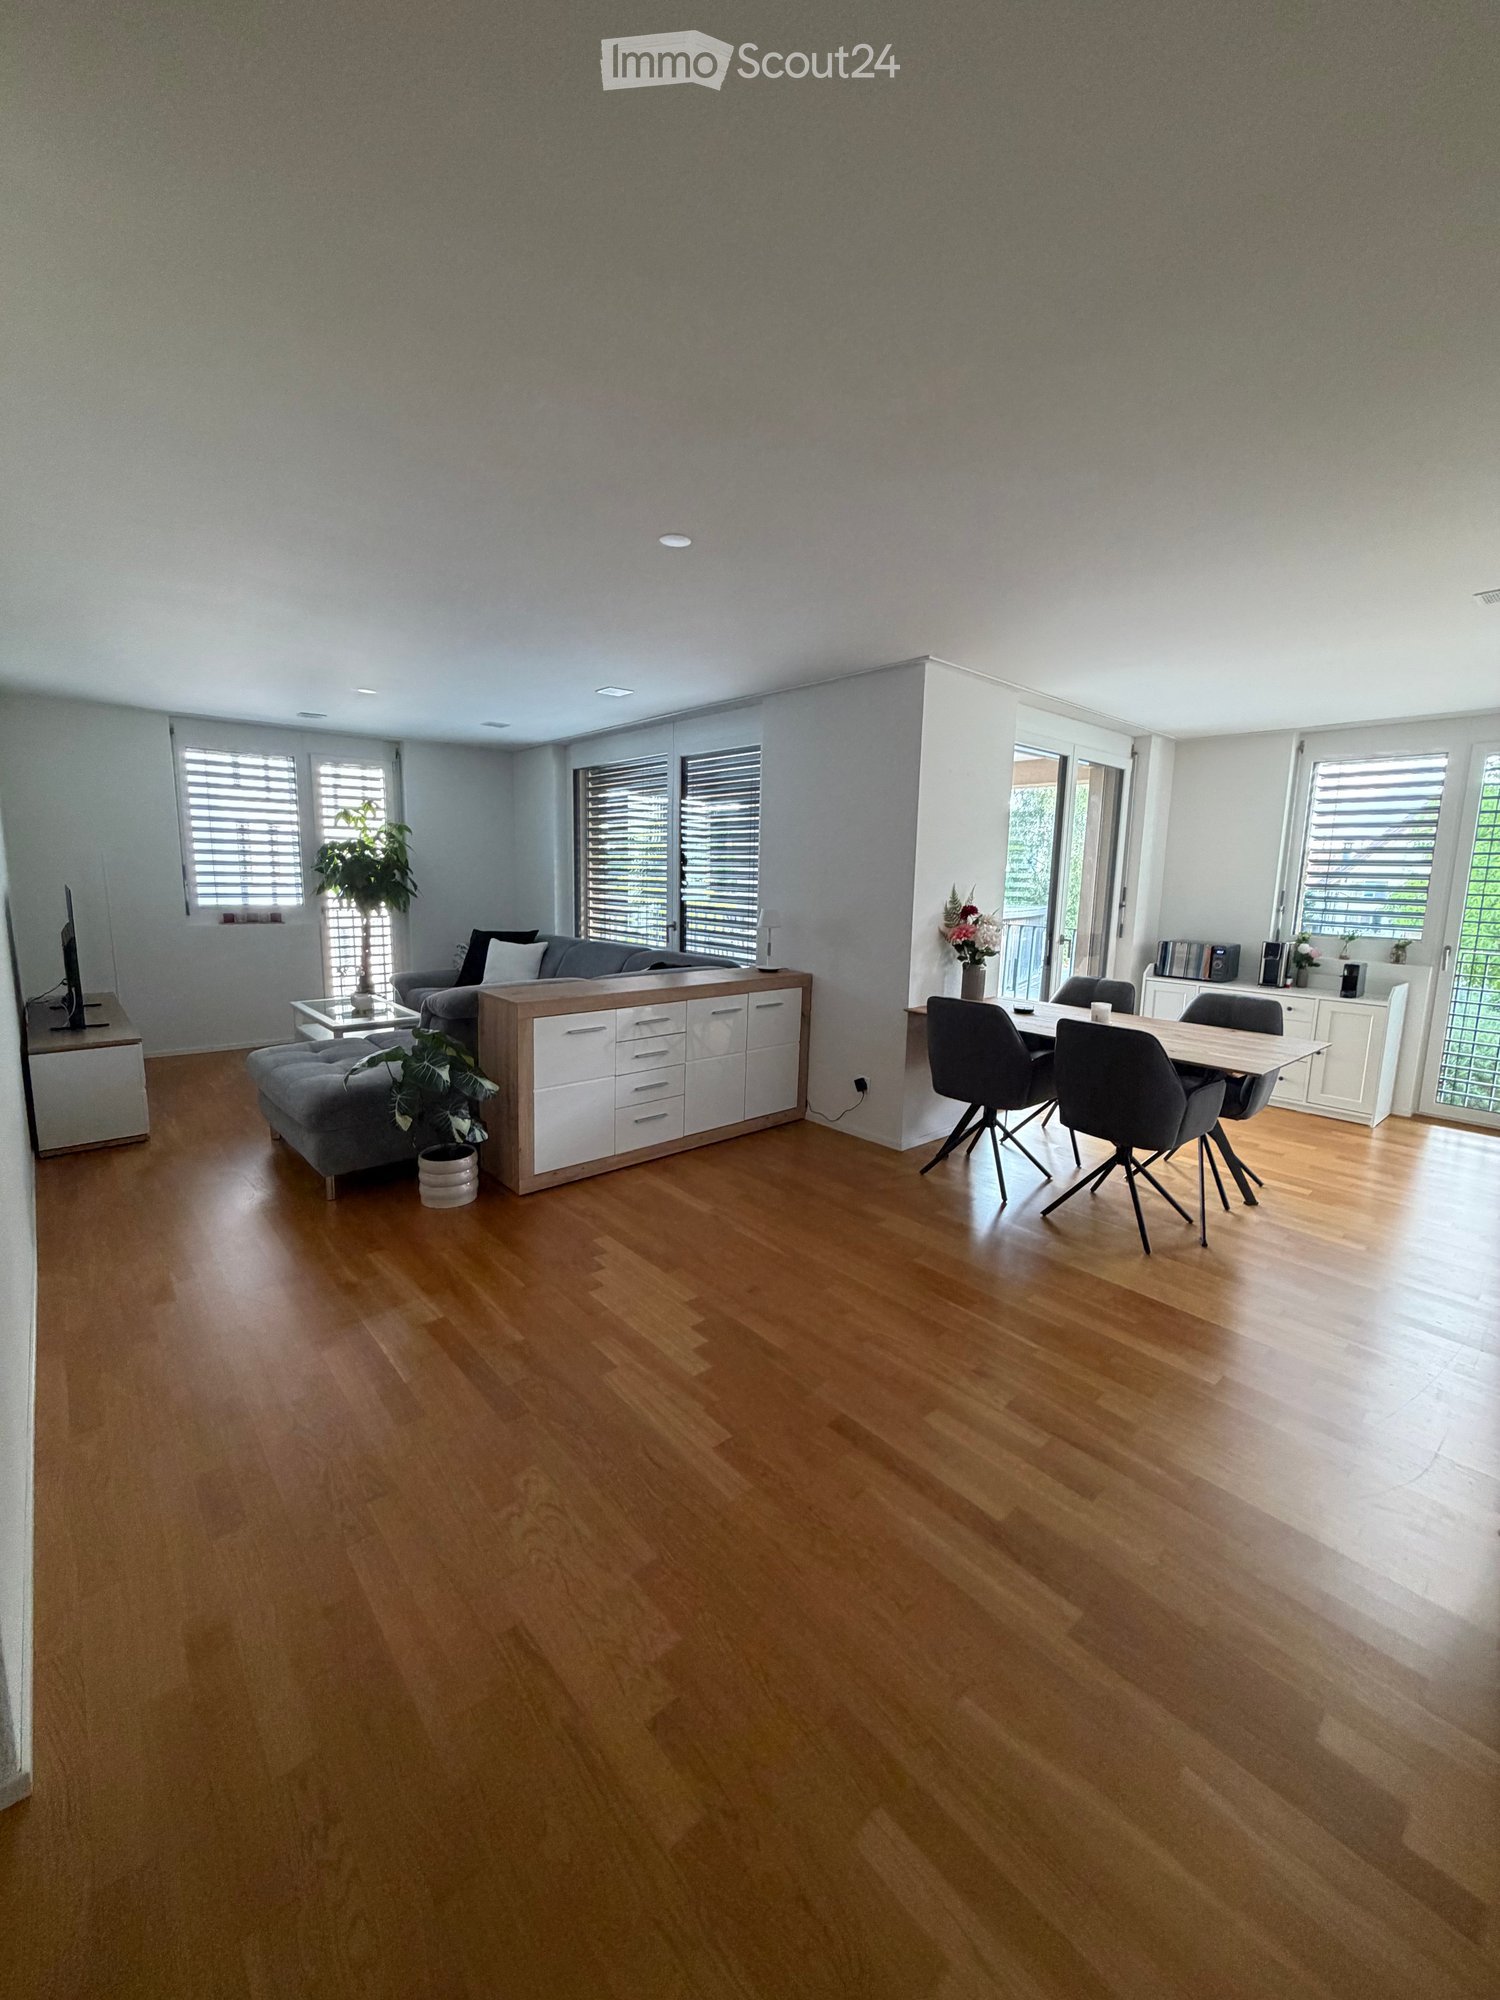
  • Open-plan living and dining area with wooden flooring, white walls, and large windows with blinds. Features a grey sofa, ottoman, coffee table, dining table with chairs, and a cabinet.
  • Modern living room with grey sofa, coffee table, TV stand, wooden table, and plants.
  • Modern kitchen with white cabinets, wooden floor, dining table with four chairs, and various appliances including an oven and microwave.
  • Balcony with tiled floor, white table and chairs, overlooking a green area with trees and houses.
  • Open-plan kitchen and dining area with white cabinets, a coffee maker, an oven, a wooden dining table, four grey chairs, and a vase with flowers on the table.
  • Floor plan of a multi-unit building showing a 2.7-room apartment with a living/dining area, kitchen, bedroom, hallway, and bathroom.
  • Modern bedroom with a large bed, desk, chair, mirror, and shelf. The room features wooden flooring and large windows with blinds.
  • Laundry area with a washing machine, dishwasher, shelf, and laundry basket.
  • Modern bathroom with a white sink, toilet, mirror, and a black shower rack with a plant. Includes a wicker basket and a black rug on the floor.
  • Modern bathroom with a toilet, sink, bathtub, and large mirror. Includes a wicker storage unit, towel, and bath mat.
  • Open-plan living and dining area with light wooden flooring, white kitchen cabinets, and modern appliances. Includes a dining table with chairs, a potted plant, and a grey sofa partially visible.
  • Modern bedroom with a large bed, white bedding, two pink heart-shaped pillows, a desk with a computer and chair, and a window with blinds.
  • Modern bedroom with a large bed, white bedding, pink heart-shaped pillows, a nightstand with a lamp, a large mirror, and a wardrobe.
1 / 13
3.5 rooms87m²CHF 1,840.–
Top
Bachweg 4a, 5040 Schöftland

3.5-room apartment in the heart of Schöftland – quiet, central, and immediately available

Are you looking for a home that is already tastefully furnished, without having to buy furniture or deal with a complicated move? This well-maintained 3.5-room apartment is located in a quiet and yet central area in the heart of Schöftland. The stylish and completely new furnishings can be taken over for a fair compensation (except for the children's bedroom). This way, you can optionally benefit from an immediately available home and save time, effort, and the costs of new furnishings. If the complete furnishings are taken over, it is possible to move into the apartment as early as 1 September 2026. The complete furniture, including all electrical appliances, can be taken over for a fair compensation price of CHF 5'500.–. All furniture is only four months old and is in a like-new condition. A list of individual prices can be found in the "Documents" annex. All shopping facilities and important institutions for daily needs can be easily reached on foot: the Migros is only about 5 minutes' walk away, the train station is about 7 minutes away, and the village center with its shops, cafes, and restaurants can be reached in about 10 minutes. The motorway access is also only 5 minutes away by car. A garage space can be rented for CHF 125.– per month. Have I sparked your interest? Then I look forward to your contact and will be happy to show you the apartment at a non-binding viewing appointment.

Travel time
-
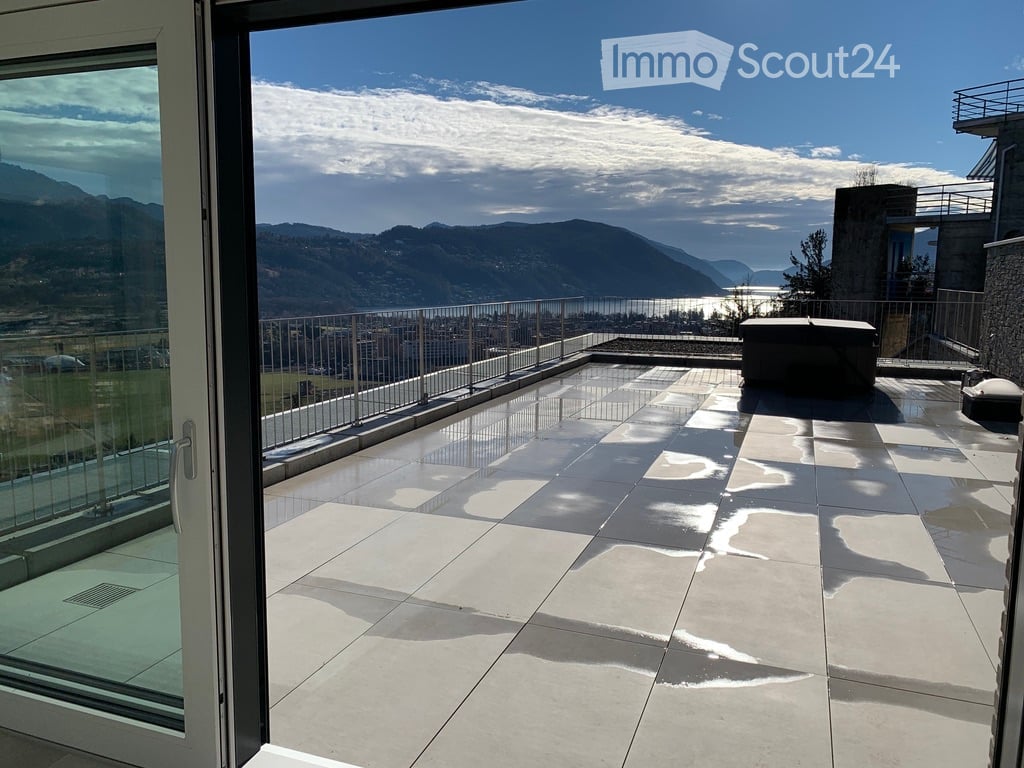
  • Modern balcony with large glass doors, tiled floor, metal railing, and scenic mountain and lake view.
  • Modern two-story brick building with multiple balconies, large windows, and a garage entrance.
  • Modern kitchen with white cabinets, granite countertop, bar stool, and large sliding glass doors leading to a patio.
  • Empty room with wooden flooring, white walls, recessed lighting, and a large sliding glass door leading to a balcony with a scenic view.
  • Empty room with white walls, wooden flooring, and built-in white cabinetry with drawers and shelves.
  • Modern bathroom with a glass-enclosed shower, toilet, and sink. Features grey tiled walls and a skylight window for natural light.
  • Spacious balcony with tiled floor, metal railing, and scenic mountain view. Includes a covered seating area and a small table.
  • Modern, open-plan room with large glass doors leading to a balcony, tiled floor, bar counter with two stools, and scenic mountain view.
  • Empty balcony with wooden flooring, large glass doors, metal railing, and scenic mountain view.
  • Modern bathroom with a glass-enclosed shower, a white sink with a chrome faucet, and a large mirror above the sink. The walls are tiled in a grey stone pattern.
  • Modern outdoor patio with large sliding glass doors leading to a house, stone walls, and a scenic view of the surrounding landscape.
  • Nighttime view of a modern balcony with large glass sliding doors leading to an interior space, tiled floor, and ambient lighting.
  • Rooftop terrace with modern glass railing, lounge chairs, potted plants, and scenic view of a lake and town.
  • An outdoor patio area with a stone wall backdrop and integrated lighting, featuring a clean tiled floor and a small metallic trash can.
  • Modern hot tub with clear water, black seating, and control panel, situated on a wooden deck next to a stone wall.
  • Nighttime view from a balcony featuring a hot tub with blue lighting, overlooking a cityscape with illuminated buildings and distant mountains.
  • Empty room with bare concrete walls and a smooth, light-colored floor. No furniture or equipment present.
  • Underground parking area with two parked cars, a pillar separating the space, and fluorescent lighting.
1 / 18
3.5 rooms85m²CHF 2,450.–
Top
via Mondonico 81, 6982 Agno

Esclusivo appartamento attico 3.5 locali con grande terrazza e Jacuzzi in piccola residenza

In piccola nuova residenza con 4 appartamenti, ultimato in primavera 2022, stupendo appartamento attico 3.5 localivista aperta e vista lago, luminoso con grande finestre, grandi spazi esterni, alto standard, accesso diretto ascensore dal appartamento, lavatrice e asciugatrice privato nel appartamento, riscaldamento e raffreddamento a serpentine con termopompa, armadi a muro, lamelle elettriche, spot integrati.Ideale per una coppia, una persona singola oppure una piccola famiglia.Posteggi per 140 CHF (in autorimessa) oppure 60 CHF al esterno disponibili. Stazione privata per caricare macchine elettriche disponibile per 30 CHF al mese.Schöne 3.5 Zimmer Attika-Wohnung mit grosser Terrasse von 60m2 und Whirlpool in kleiner Residenz mit insgesamt 4 Wohnungen, fertiggestellt im Frühling 2022. Schöne Aussicht, Seesicht, hell mit grossen Fensterfronten, grosse Aussenflächen, gehobener Standard, eigener Waschturm in der Wohnung, Heizung und Kühlung via Fussboden mit Wärmepumpe, Einbauschränke, elektrische Lamellenverschattung, Einbauspots Ideal für ein Paar, Elternteil mit Kind oder auch kleine FamilieEvtl. auch als Zweitwohnsitz/ permanente Ferienwohnung zu vermieten Parkplätze für 140 CHF pro Monat in der Tiefgarage, Aussenparkplätze für 60 CHF pro Monat hinzumietbar, Ladestation für Elektroauto für 30 CHF im Monat verfügbar.

Travel time
-
1 / 12
3.5 rooms75m²CHF 1,250.–
Top
Gontenschwilerstrasse 2, 5727 Oberkulm

Charming 3.5-room maisonette apartment in Oberkulm – available immediately!

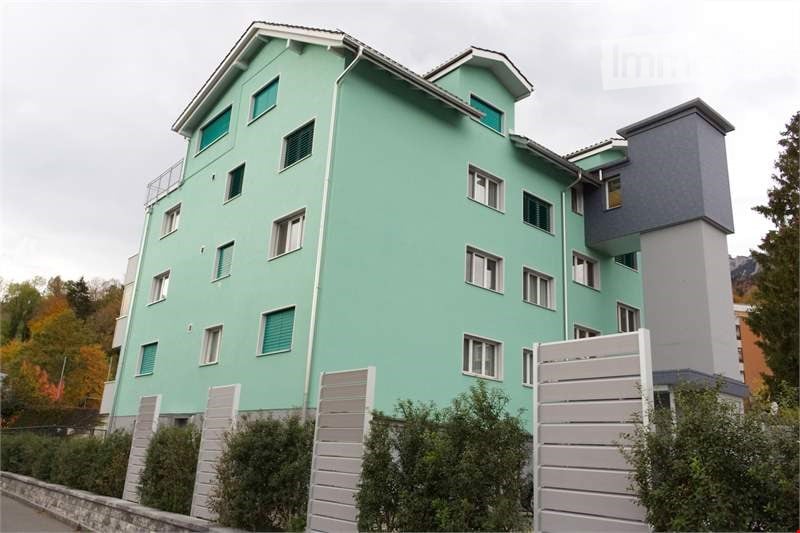
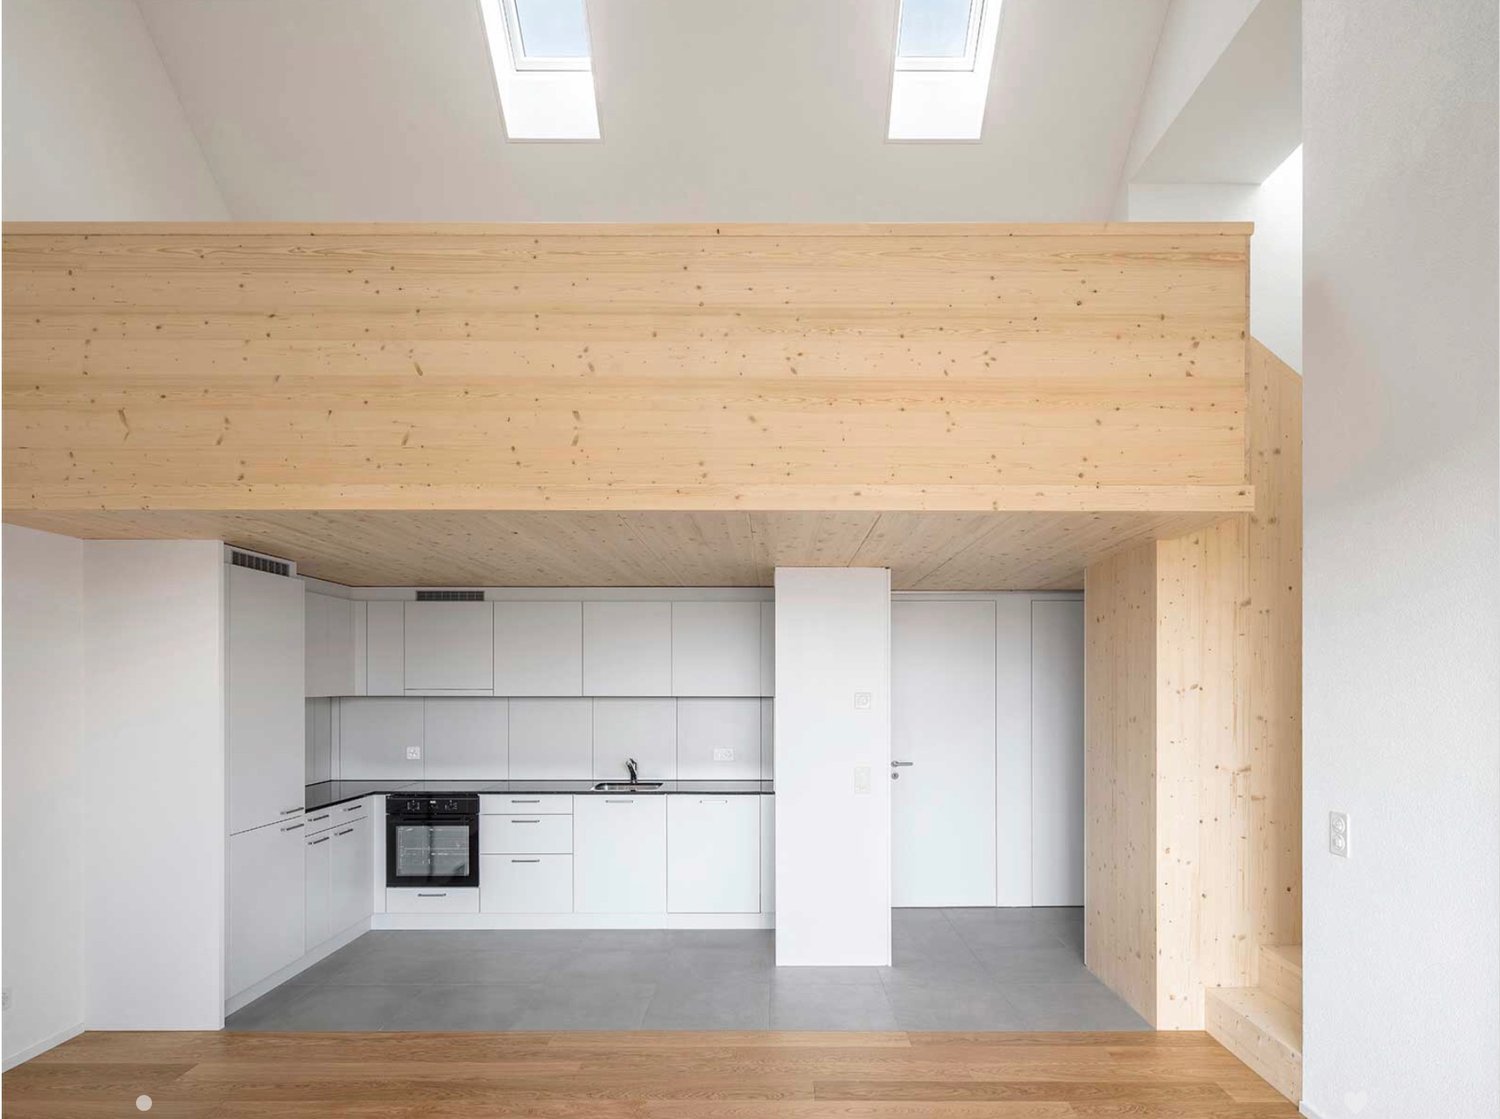
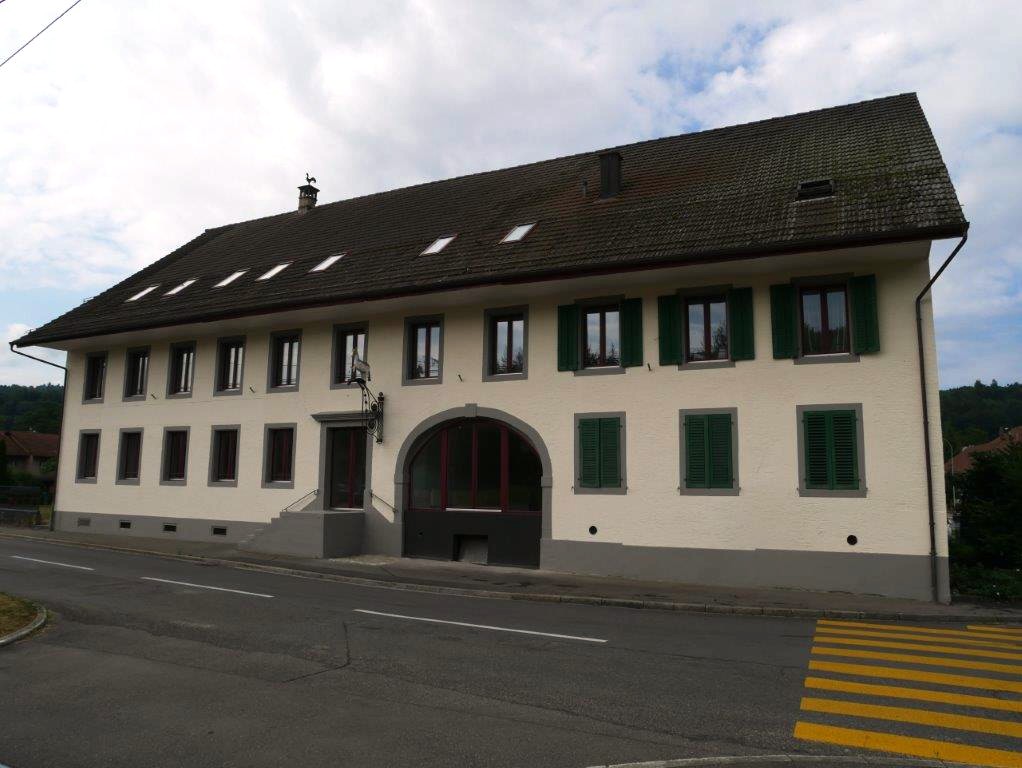
Welcome to this well-maintained 3.5-room maisonette apartment on the 3rd floor of a charming building on Gontenschwilerstrasse 2 in Oberkulm (AG). The apartment spans two levels and offers a cozy home with a lot of character on 75 m² of living space – available immediately.The building impresses with its white facade, green shutters, and a distinctive arched entrance – a real eye-catcher in the neighborhood.The apartment offers, among other things: • Bright rooms with wooden floors: Several rooms with warm wooden floors and white walls create a welcoming atmosphere. • Attic with charm: Exposed wooden beams and skylights let in plenty of natural light and give the apartment a special character. • Modern kitchen: Equipped with white cabinets, a black countertop, a built-in oven, and a sink with a modern faucet – the marble-designed back wall completes the stylish picture. • Nice bathroom: A bathroom with marble tiles, a bathtub, and a shower, as well as a towel rack and mirror. • Elegant wooden staircase: A stylish staircase with a black metal railing and a wooden handrail connects the two living levels. • Parking space: A parking space can be rented additionally The apartment is child-friendly and pet-friendly – ideal for families or anyone who wants to bring a pet.Location and surroundings: The apartment is located in a quiet environment – both during the day and at night. In the summer, the location benefits from plenty of sunshine. A river is nearby and invites you to take walks. • Oberkulm school: approx. 7 minutes walkable • Oberkulm train station: approx. 7 minutes walkable • Volg supermarket: approx. 10 minutes walkable This charming maisonette apartment combines rural tranquility with good connections and offers a cozy home for discerning tenants. Take the opportunity and secure yourself

Travel time
-
1 / 11
3.5 rooms94m²CHF 2,760.–
Top
Grossackerstrasse 83, 8041 Zürich

Garden seating area on the sunny hill of Zurich-Leimbach

...treat yourself to a piece of peace. Enjoy the view of the Alps and the Sihl Valley. In the beautiful development "Grossacker" we rent this attractive 3.5-room apartment, which will convince you with the following expansion:- Living area with parquet floor- separate kitchen with window- with dishwasher- and ceramic glass stove- corridor with wardrobe- WC with shower and double sink, with plate floor- Bath/WC with plate floor- seating area- elevatorThese are sample photos, which may slightly differ from the object. The exact room layout can be found in the attached floor plan.A parking space can be rented on request for CHF 145.00 per month or a double parking space for CHF 220.00 per month.The property is located on the sunny hill of Zurich-Leimbach in an elevated residential area, adjacent to the agricultural zone. In a short time, you can reach the nearby recreation area, which invites you to take extensive walks and linger. 10 minutes' walk from the property, there are shopping facilities (Coop, Migros) and an indoor pool.Near the property is the bus stop "Mittelleimbach", which is served by bus stops 70 and 151. Thanks to the favorable traffic location, you can reach the city of Zurich in just 20 minutes by car. So you are in the green and yet centrally located.Does this beautiful apartment meet your expectations?Then contact us directly in the online ad via "Contact provider". You will then receive an automated email with the viewing information and the opportunity to apply digitally for the apartment and/or ask us any questions.We look forward to your digital registration.

Travel time
-

Suggested properties for you based on search results

Other interesting objects