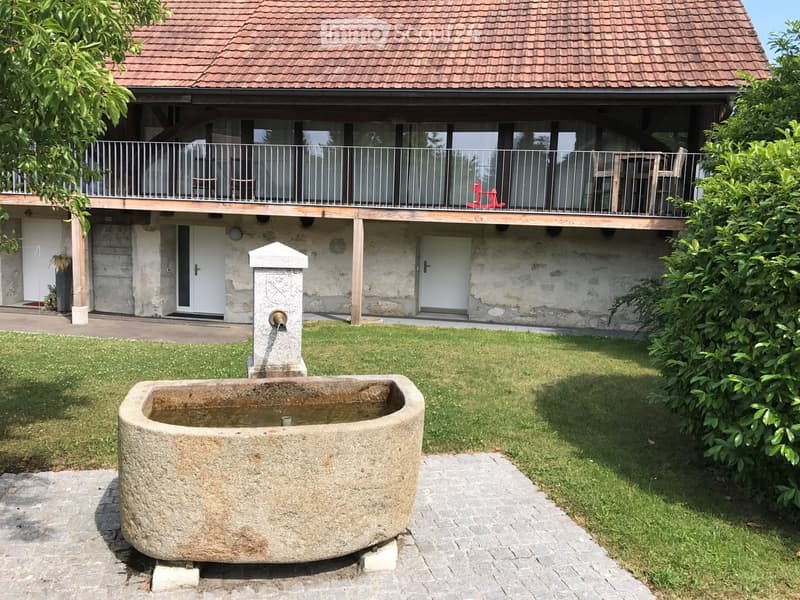
• A two-story house with a balcony, stone walls, and a well-maintained garden featuring a stone water basin and a fountain.
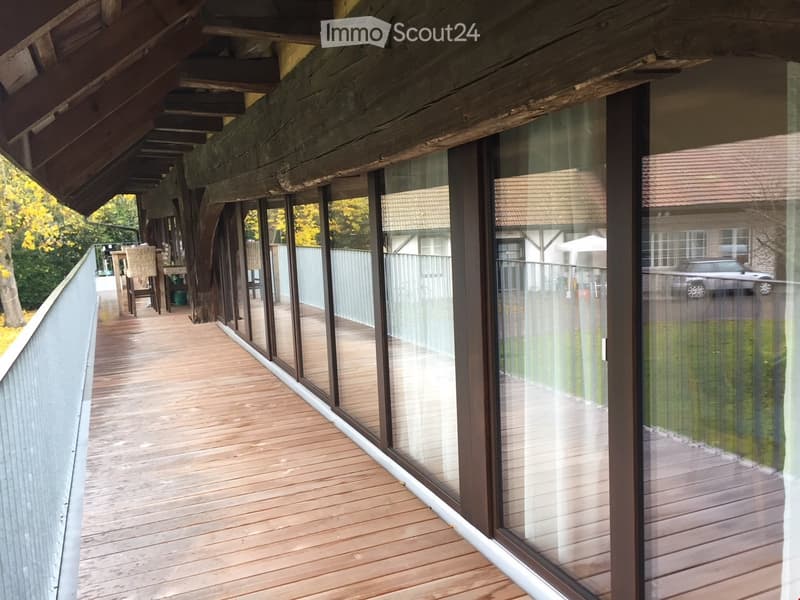
  • Wooden deck with glass balustrade, leading to an outdoor seating area with wicker chairs and a table.
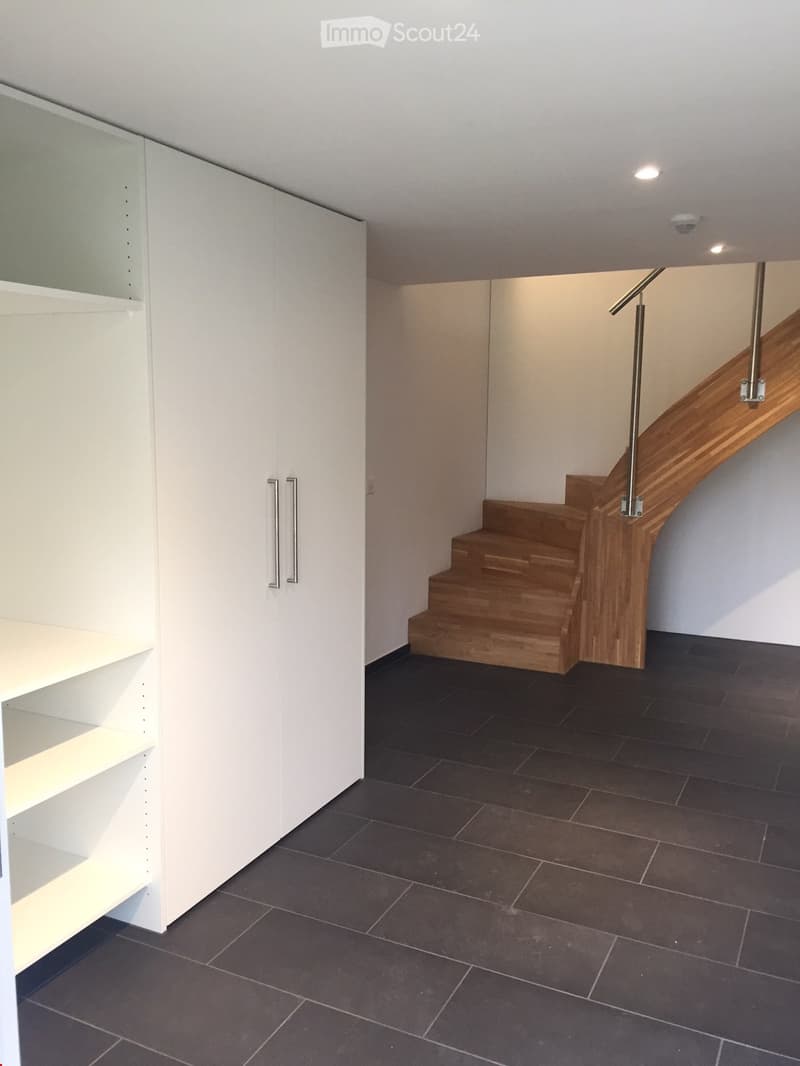
  • Modern hallway with dark tiled floor, white walls, built-in white storage unit with glass doors, and a wooden staircase with metal railing leading upwards.
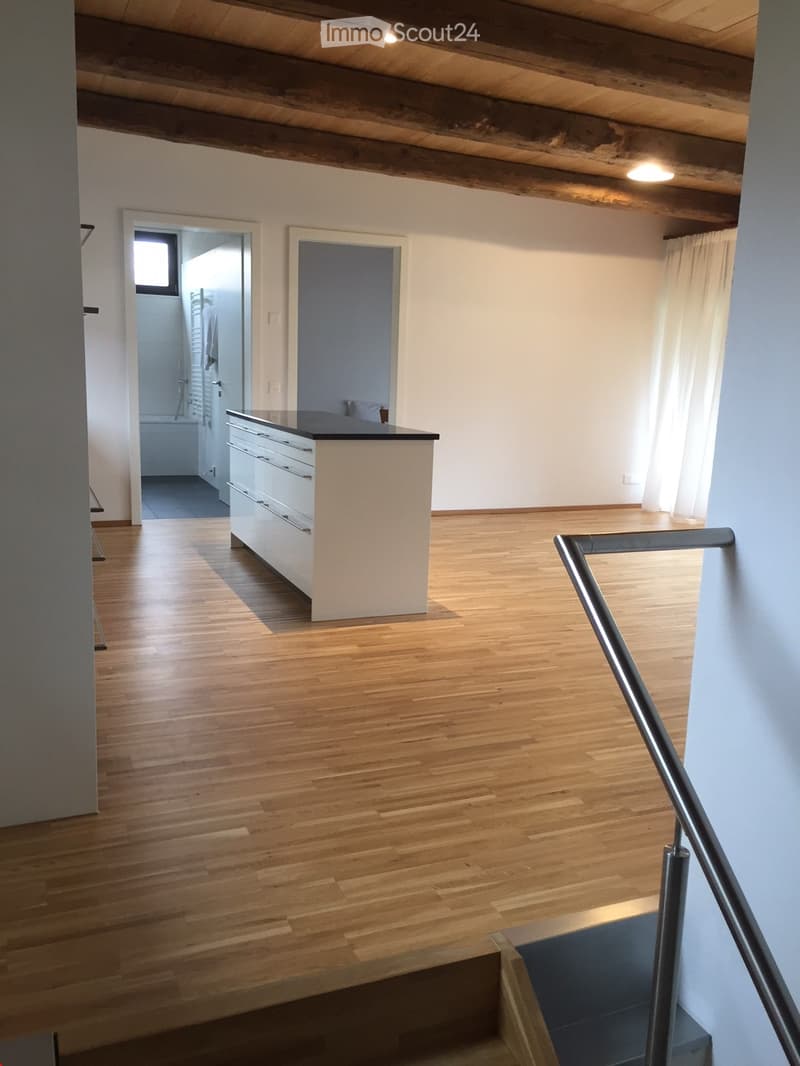
  • Empty room with wooden flooring, white walls, and a small kitchen counter. A staircase leads to another level, and a bathroom is visible in the background.
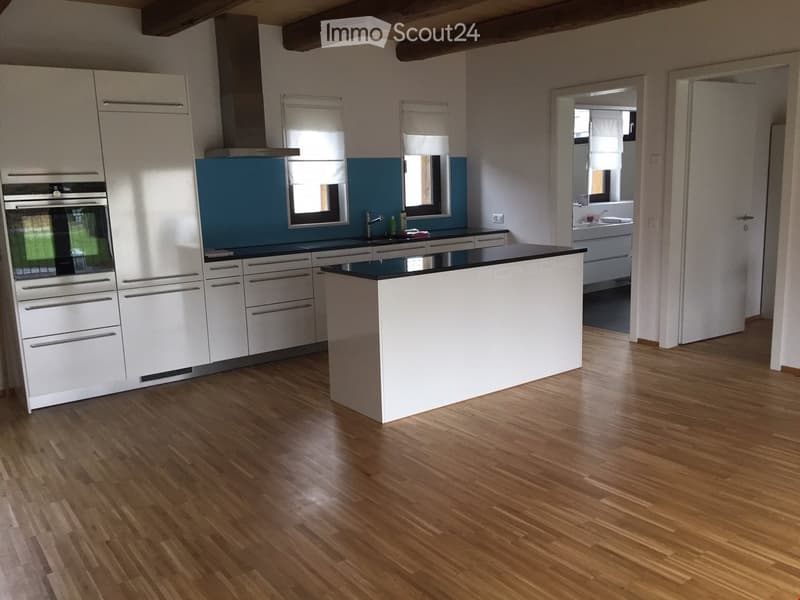
  • Modern kitchen with white cabinets, a central island, and a stainless steel oven. The floor is made of light wooden planks, and there is a blue accent wall behind the sink.
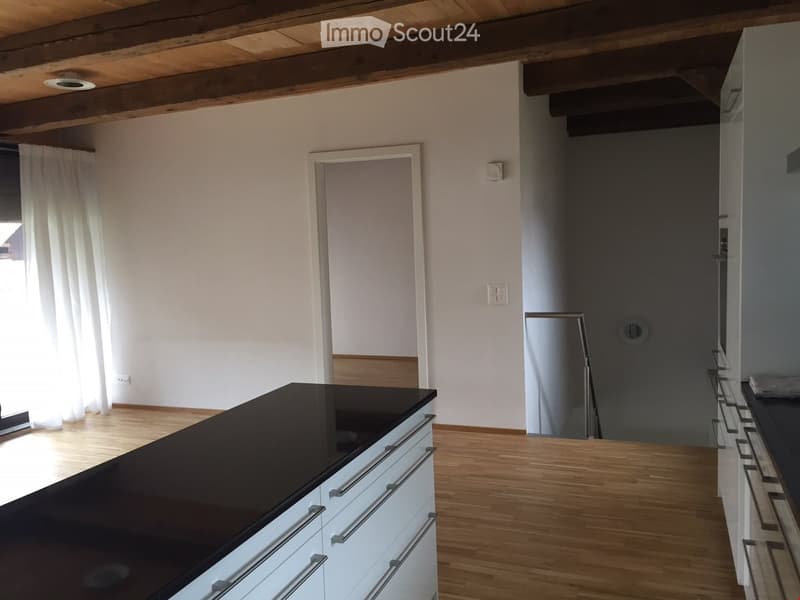
  • Modern kitchen with white cabinets, black countertop, wooden flooring, and a staircase leading to another level.
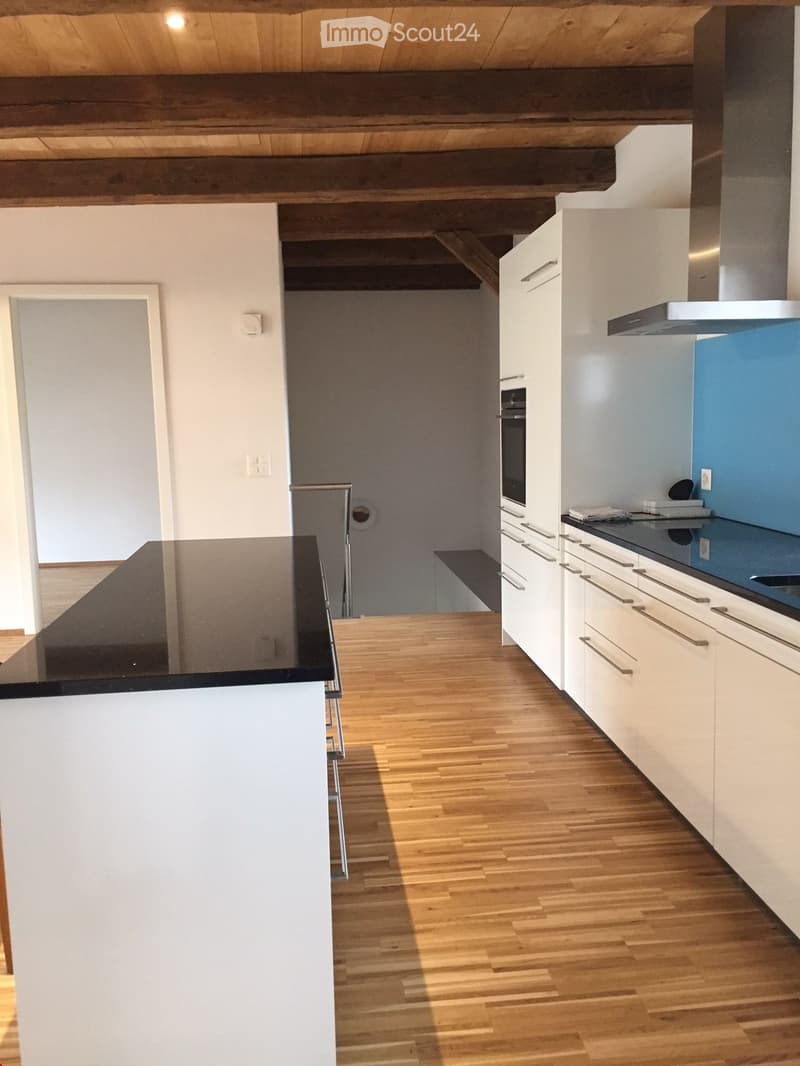
  • Modern kitchen with white cabinets, wooden flooring, and stainless steel appliances including a refrigerator, oven, and range hood. The countertop is black and the backsplash is blue.
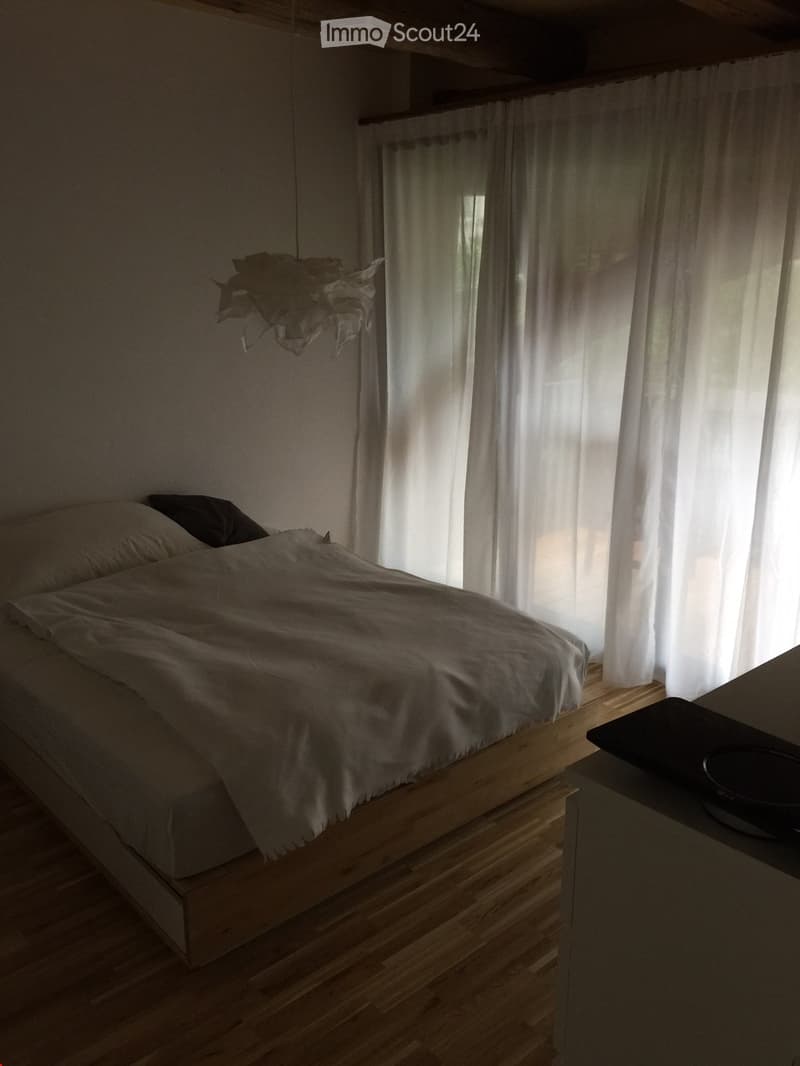
  • A modern, minimalist bedroom with a raised wooden bed, white bedding, and sheer curtains allowing natural light to filter in. A small table with a bowl is visible to the right.
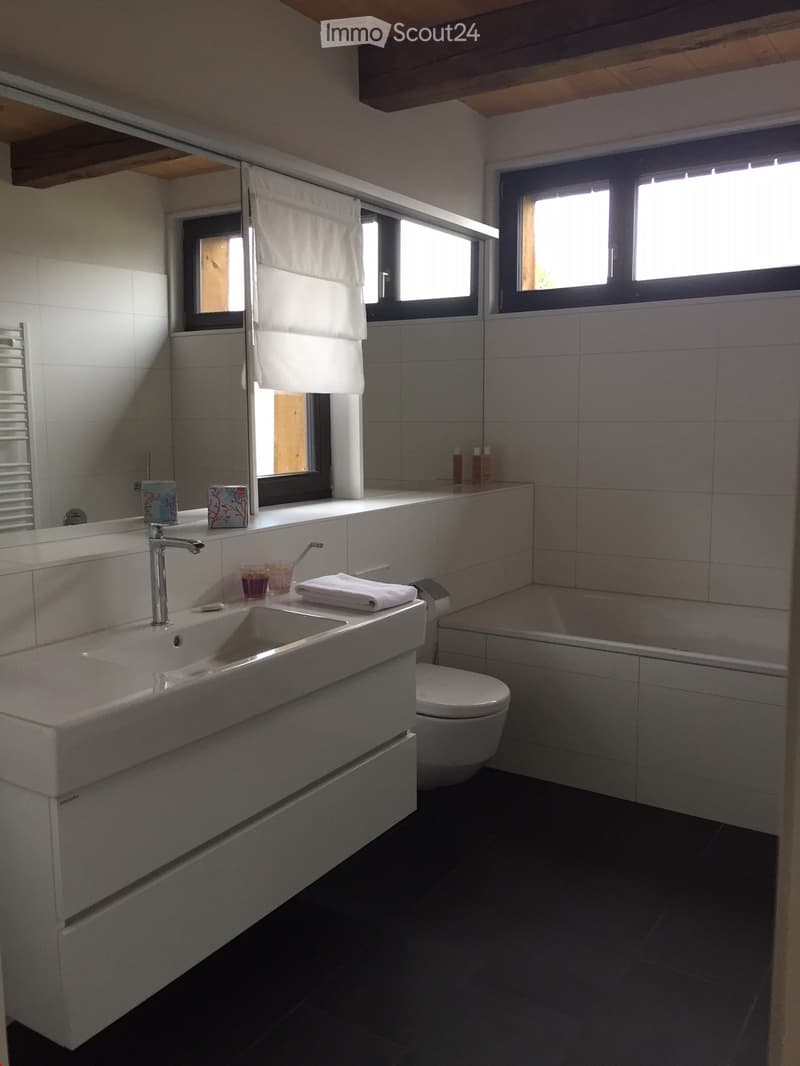
  • Modern bathroom with white tiles, a large sink with a chrome faucet, a mirror, a toilet, a bathtub, and a towel on the counter.
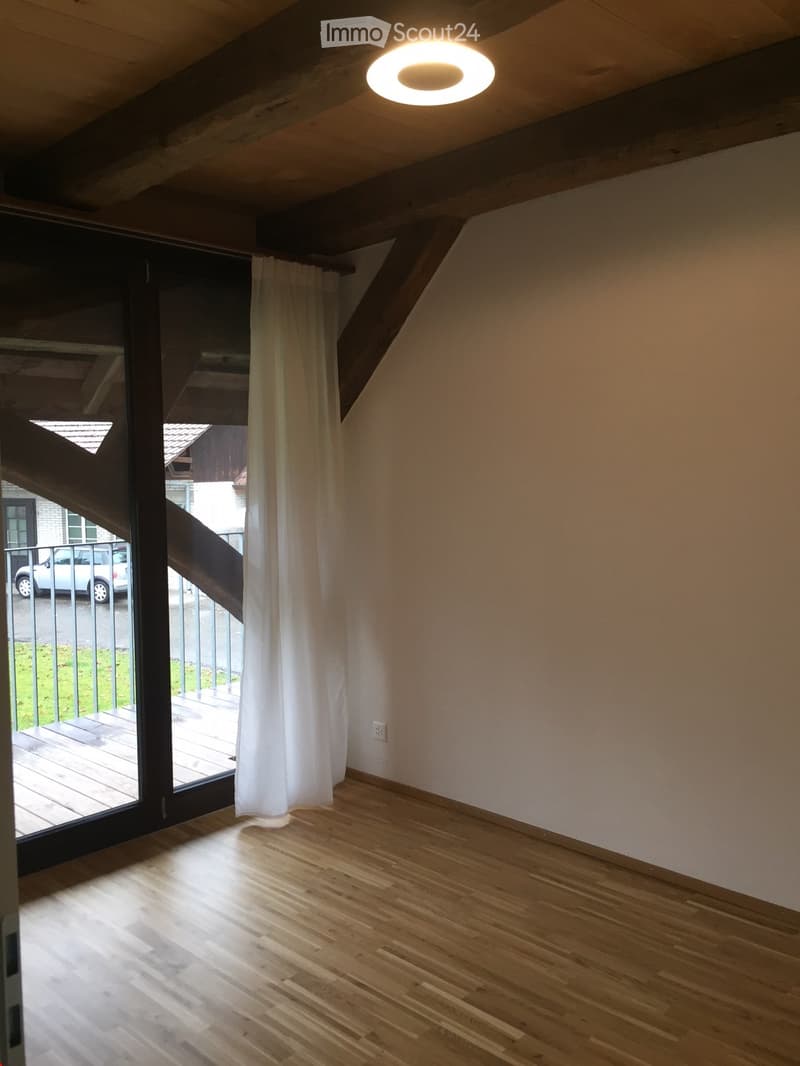
  • Empty room with wooden flooring, white walls, large window with white curtain, and a round ceiling light.
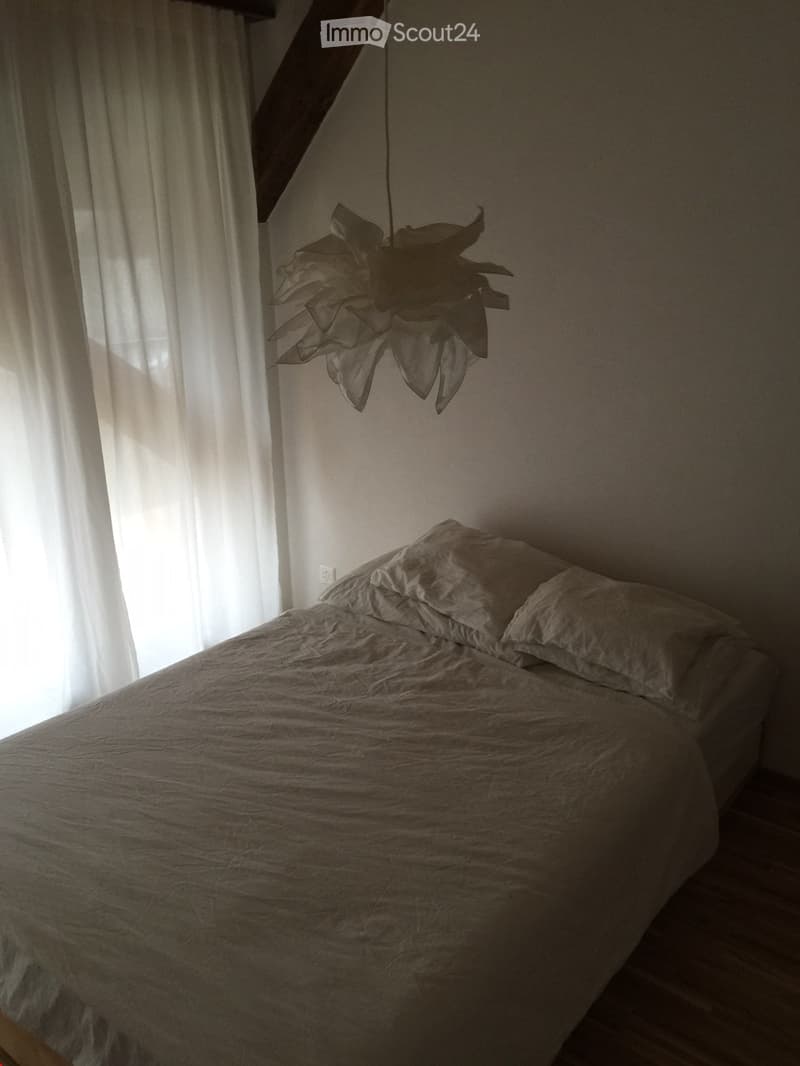
  • A cozy bedroom with a neatly made bed, pillows, and a hanging light fixture. The room features a large window with white curtains allowing natural light to fill the space.
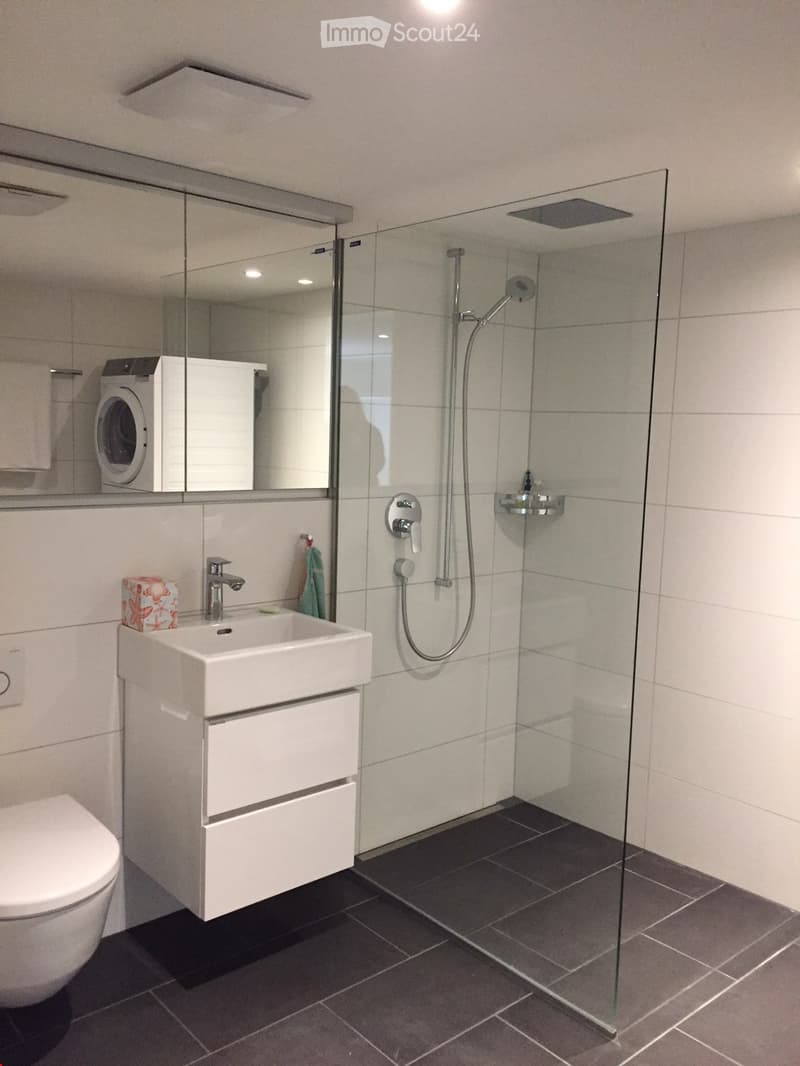
  • Modern bathroom with a white sink, chrome faucet, large mirror, toilet, glass-enclosed shower, and a washing machine in the corner.
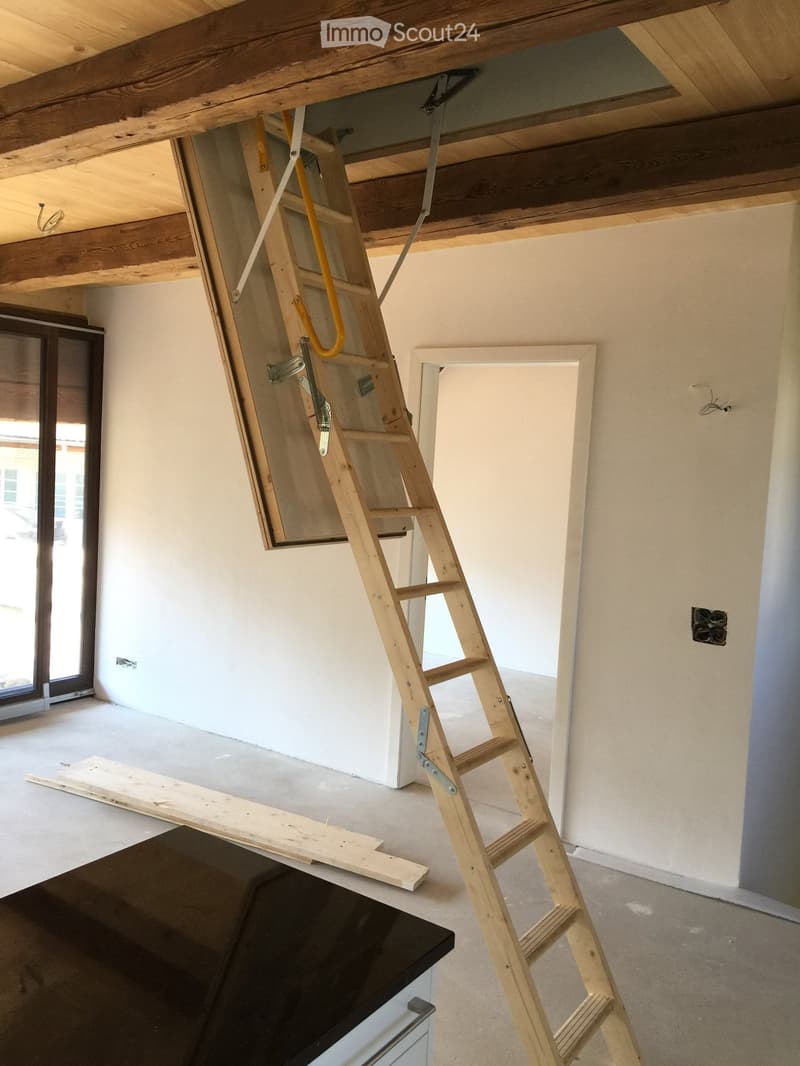
  • Empty room with exposed wooden beams on the ceiling, a wooden ladder leading to an attic space, and a partially visible black object on the floor.
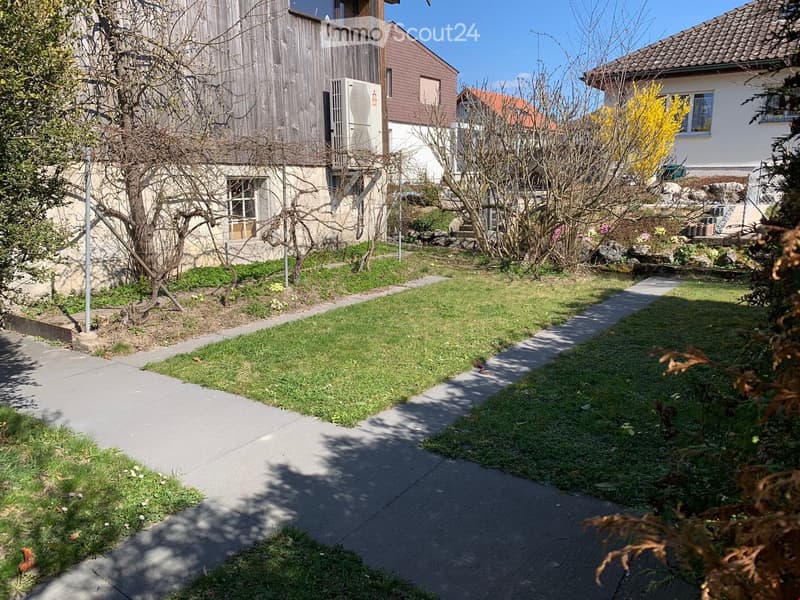
  • Garden area with a concrete pathway, grassy lawn, and surrounding trees and shrubs. Houses with different architectural styles are visible in the background.
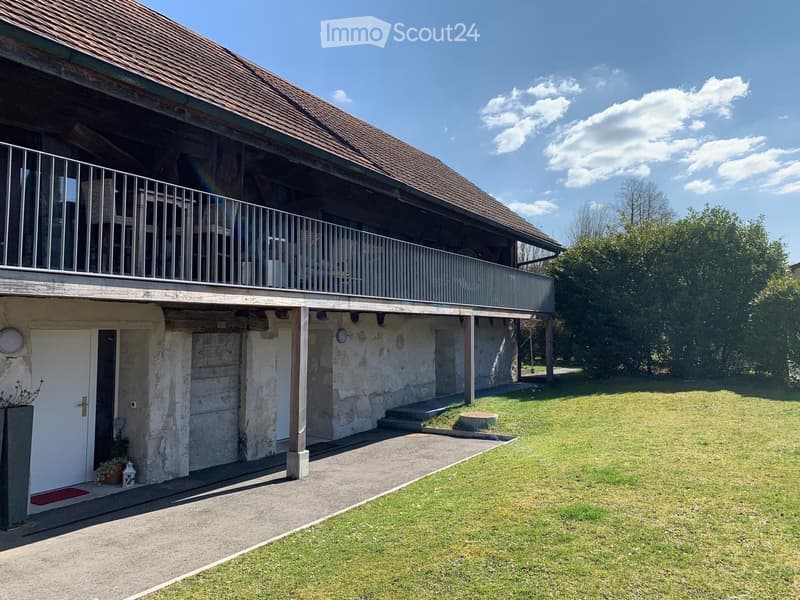
  • Two-story house with a stone lower level and wooden upper level, featuring a balcony, a small garden, and a concrete driveway.
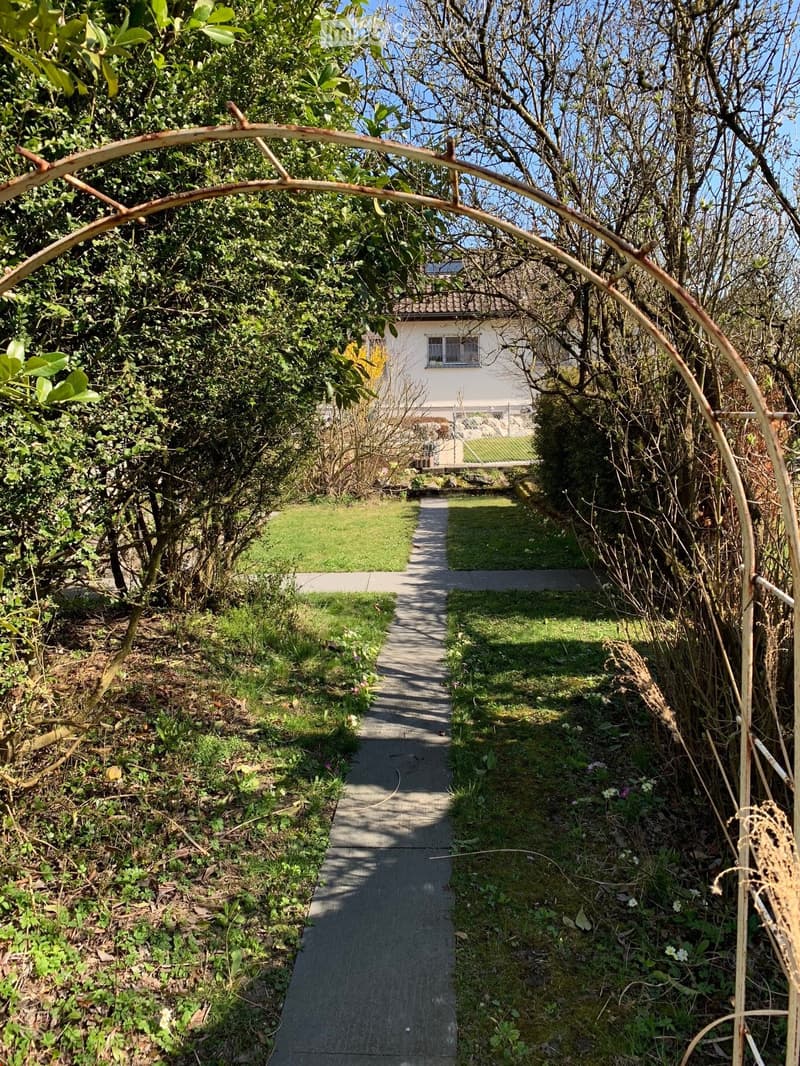
  • A narrow concrete pathway lined with greenery and bushes leads to a house in the background, surrounded by trees and plants.
1 / 16
Rooms
3.5
Living space
100 m2
Rent
CHF 2,100.–

"3.5 room apartment, living like in a single-family home"

Address

Hauptstr. 44, 4564 Obergerlafingen

Travel time

  • 31 min.Station: Gerlafingen

Surrounding information

Source of this data

The data displayed is provided by one of our third-party suppliers.

Please note that the locations displayed may not be up to date and there may be some deviations.

  • Supermarket

    13 min.Volg
  • School

    10 min.Grüttstrasse
  • Public Transport

    6 min.Obergerlafingen Dorf

Times refer to the route on foot.

Price

Net rent:
CHF 1,800.–
Add'l expenses:
CHF 300.–
Rent:
CHF 2,100.–

Main information

Availability:
01.10.2026
Type:
Apartment
No. of rooms:
3.5
Number of floors:
3
Surface living:
100 m2
Last refurbishment:
2016
Year built:
2015

Characteristics

  • Balcony / Terrace

  • Storeroom

  • Dishwasher

  • Washing machine

  • Cable TV

  • View

  • Child-friendly

  • Parking space

  • Garage

  • Minergie construction

Documents (1)

Description

In the old sawmill from 1905, behind the Restaurant Schlüssel, on the Grüttbach, two apartments were built in 2014/15. (The 3.5 room apartment costs CHF 2100.- per month (including CHF 300.- for ancillary costs) + garage CHF 120.- per month.) It will be available on October 1, 2026, or by agreement.

High-quality materials were used. Parquet floor, underfloor heating, granite cover, kitchen island, bathroom and separate WC/shower on the ground floor, separate laundry room, storage room on the ground floor, two bedrooms, living-dining room. Kitchen: oven, ceramic glass, dishwasher, bathroom, large balcony, garden seating area, well-kept environment by the stream in an idyllic, quiet location, large attic, separate basement compartment.

The apartment with a lot of charm was completed at the end of October 2015. It is located in a quiet and well-kept environment with a fountain. The separate garden invites you to grill or relax.

Obergerlafingen is the municipality with the lowest taxes in the Wasseramt district with a tax rate of 105%.

Obergerlafingen is three minutes from the A1 highway exit in Kriegstetten/Gerlafingen. Solothurn in 15 minutes, Bern in 20 minutes, Burgdorf in 15 minutes.

The 3.5 room apartment will be available on October 1, 2026, or by agreement. The current tenant, Christoph Schläfli, will be happy to show you the apartment. You can reach him at 077 426 64 64.

Minimum rental period: 3 years

Create your account
Free

Create an account for more options

Create your account to manage your favorites across all devices, keep track of your search alerts, and never miss an update. Everything you need for your home search, all in one place!

Viewing

Contact for viewing

Christoph Schläfli

Listing ID
4003355588
Object ref.
654uq.q6xpi

Contact the advertiser

Tenant profile
Success booster
Greater chance of success

In high-demand areas, property listers find themselves pre-selecting prospects to manage the number of viewings. Timing – first come, first served – is key, but other criteria can also influence selection. A high income doesn’t always mean an advantage – be honest about it.

By continuing, I declare that I accept the GTC and acknowledge the privacy policy, and that personal aggregated data related to my interests may be shared with the advertiser.

Similar properties which might be interesting for you

Fraud prevention: a few useful tips

  • Never transfer money in advance
  • Be careful if the price appears too low
  • Never share personal data such as bank details or copies of ID upfront
  • Do not sign a contract before you have visited the property

Tips and services