2374 results - Rent a new build apartment: Switzerland

New building
1 / 25
6 rooms, 150m², CHF 3,340.–
Bahnhofstrasse 6a + 6b, 9475 Sevelen

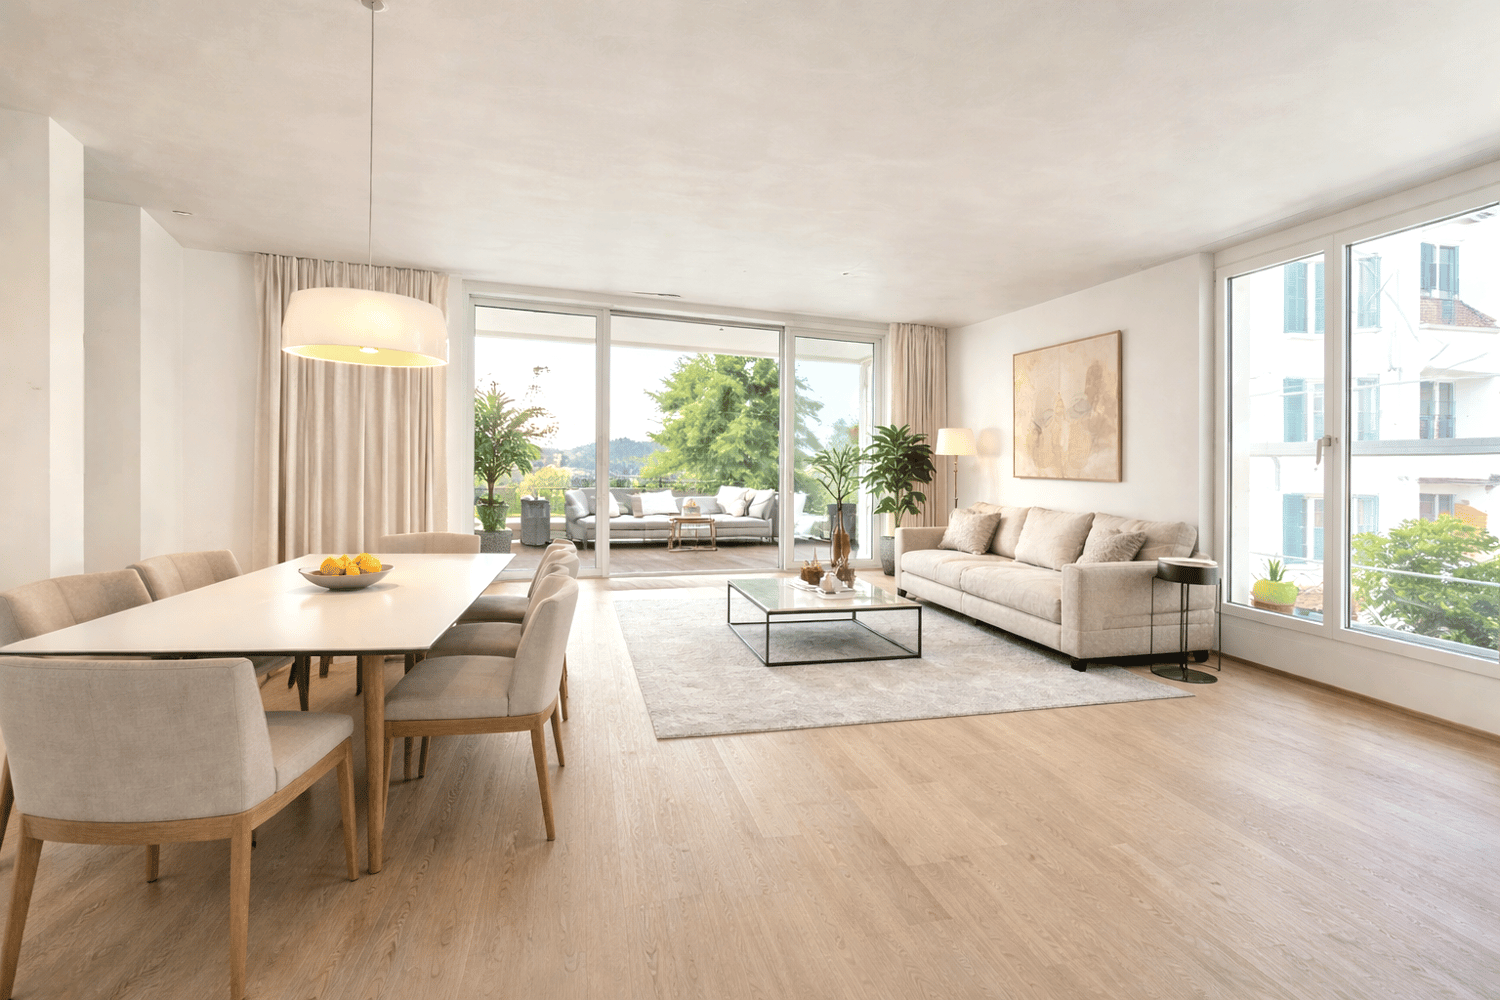
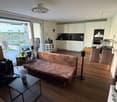
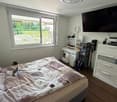
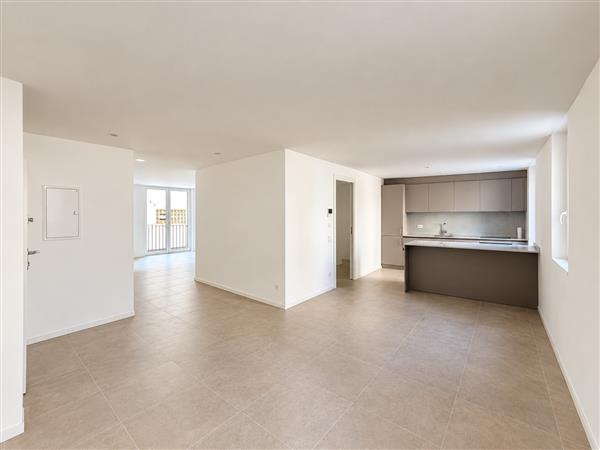
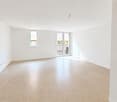
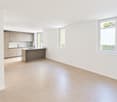
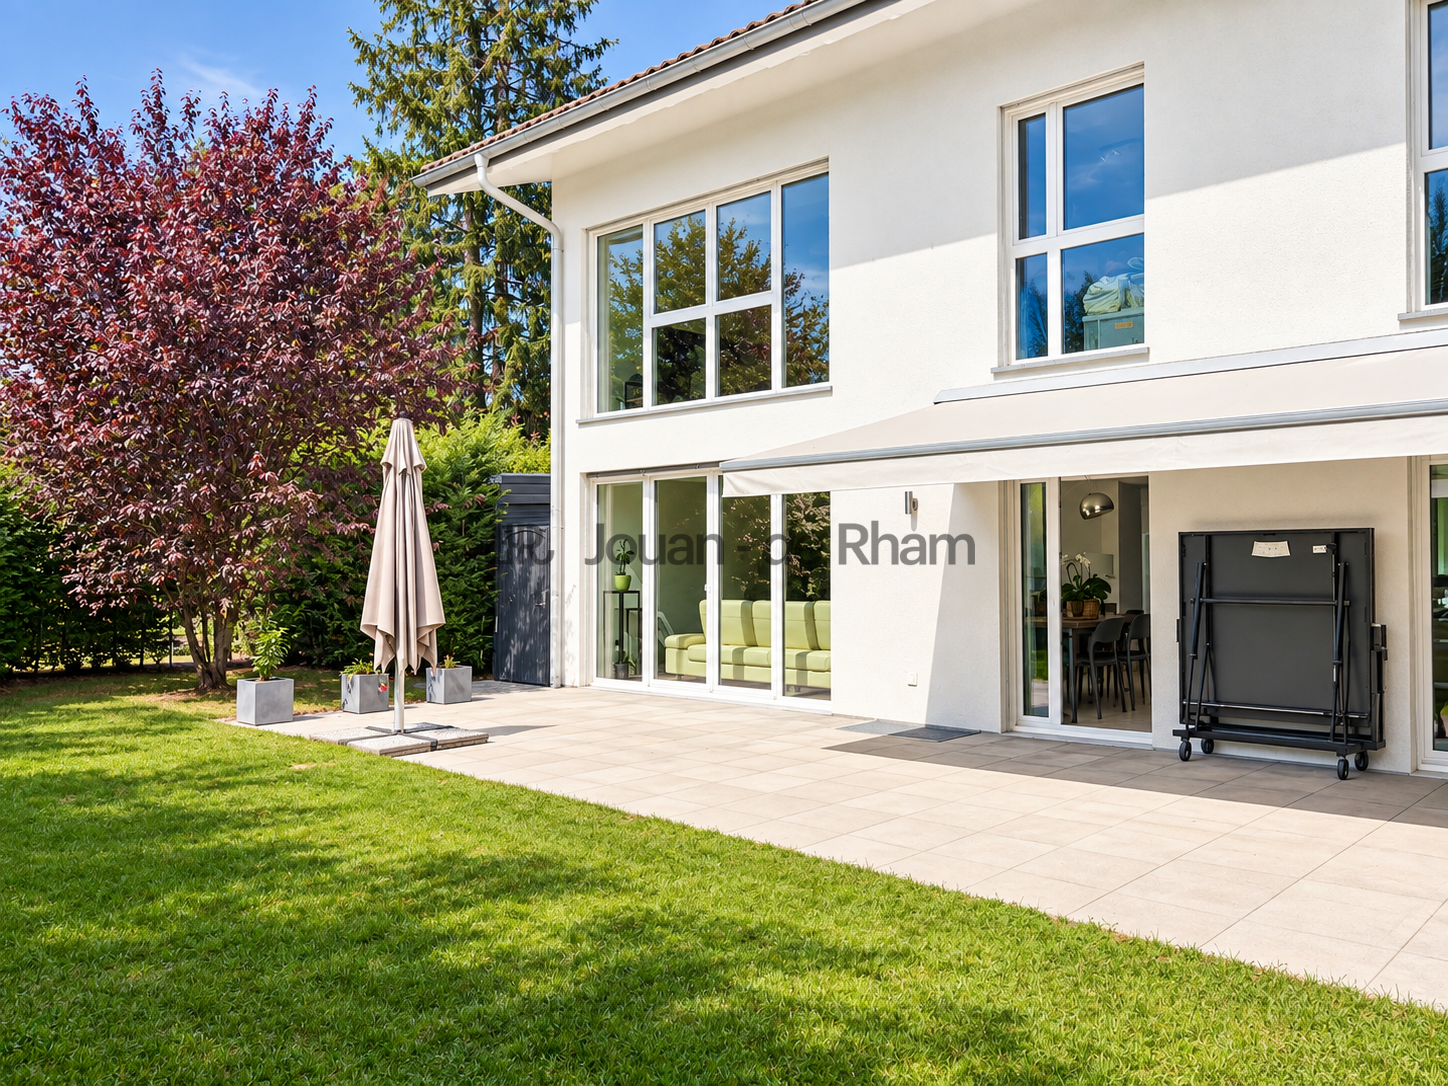
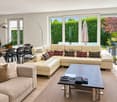
Modern 6-room row houses with stylish gallery (first rental)

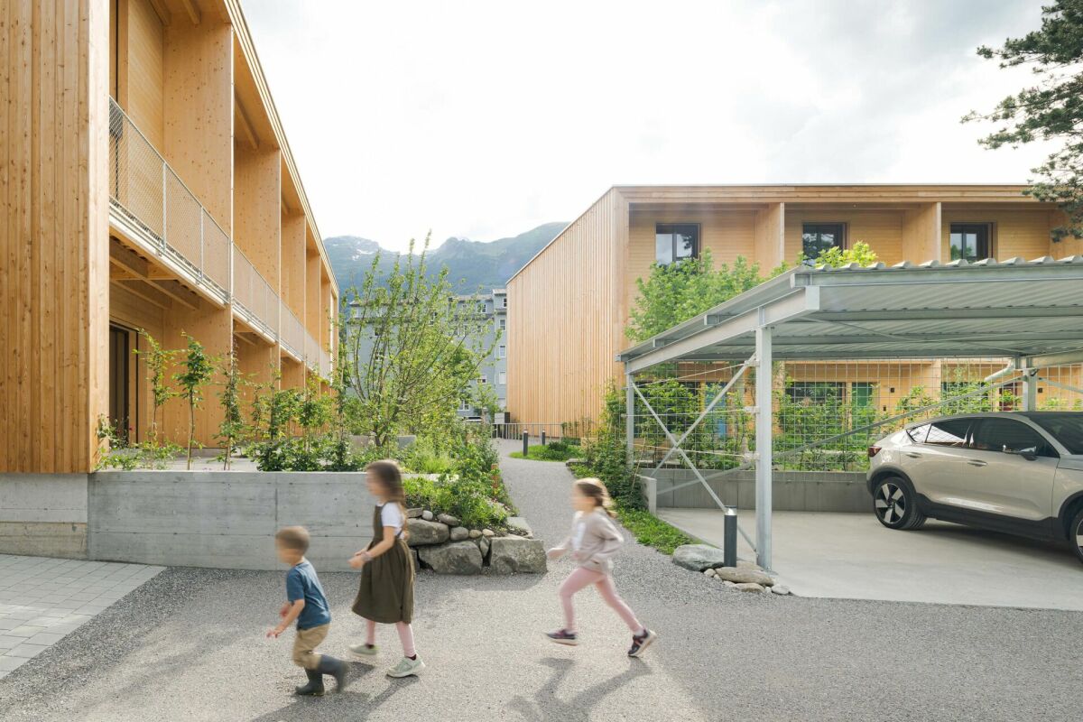
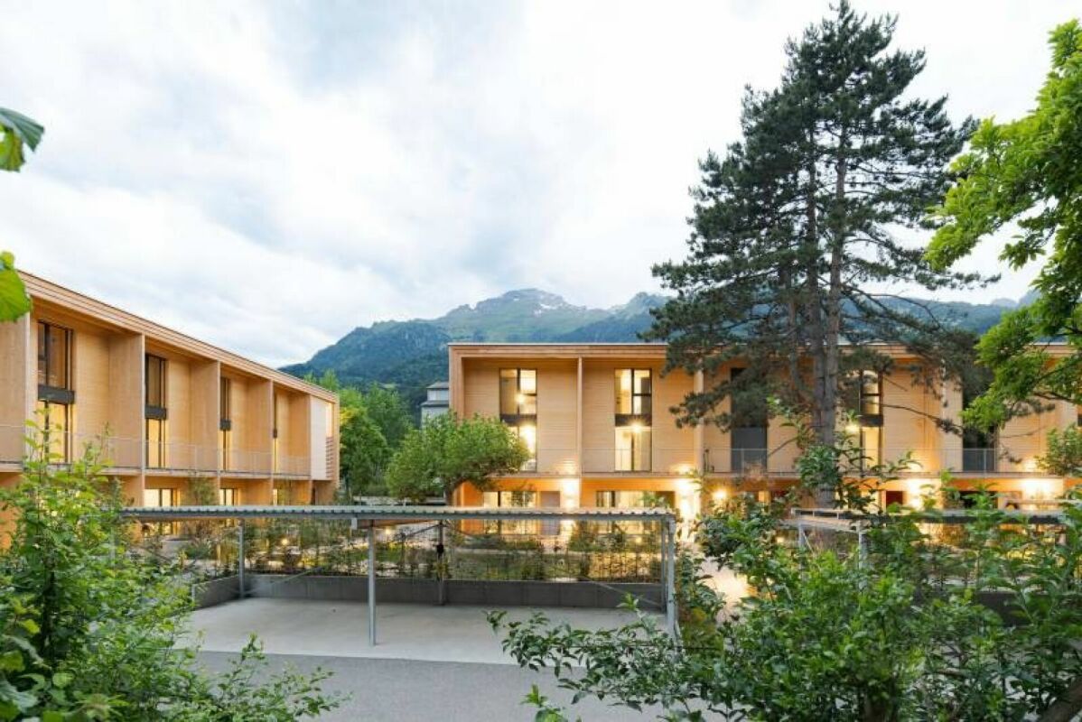
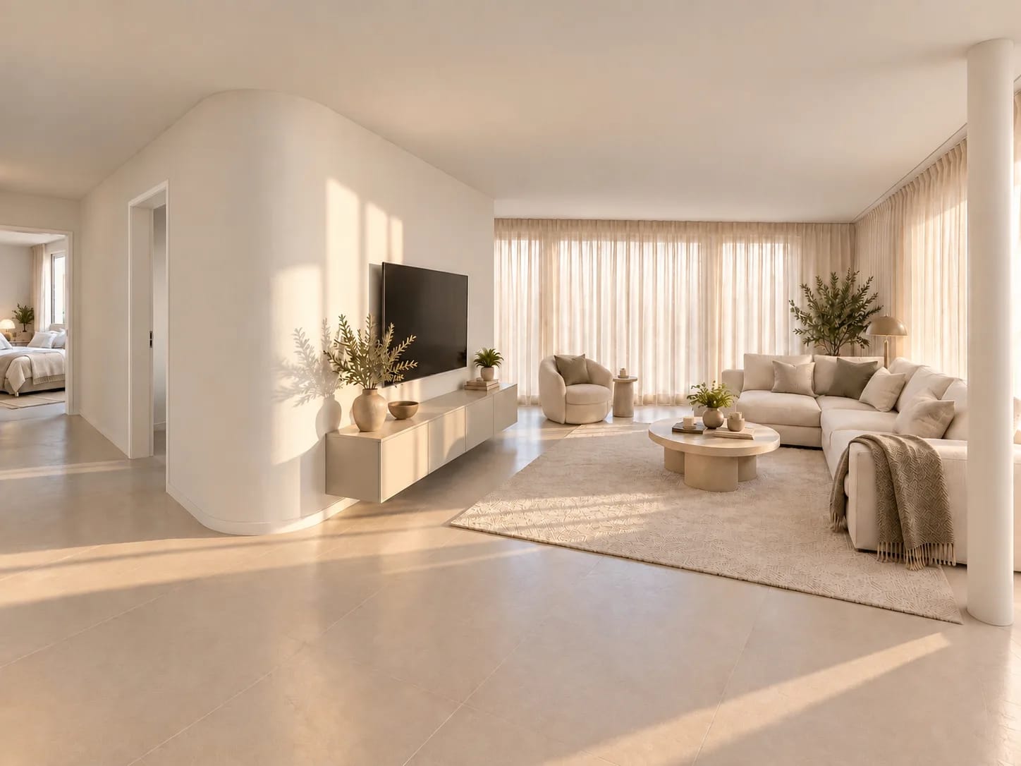
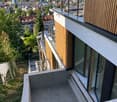
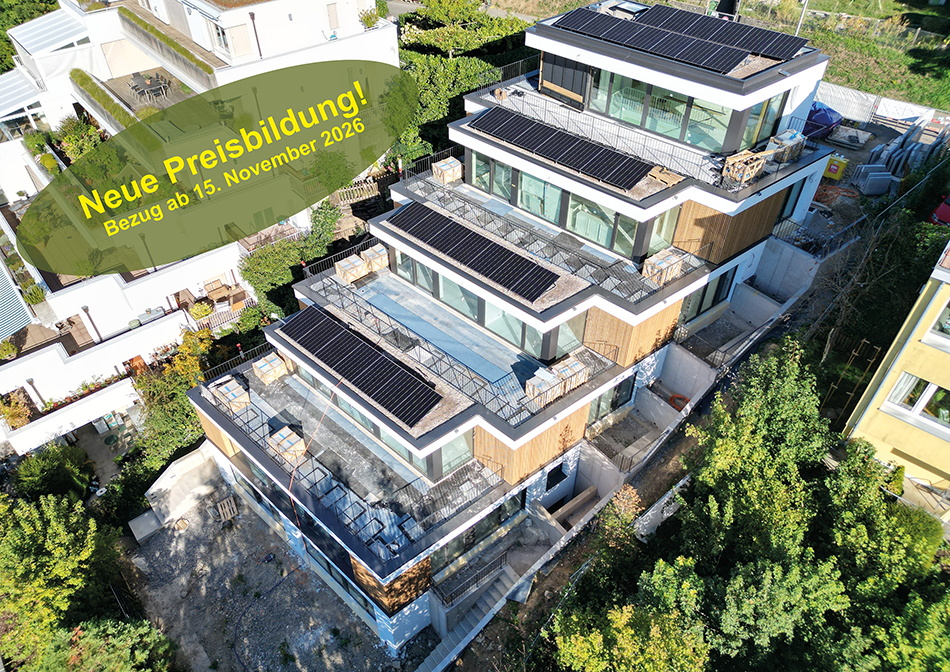
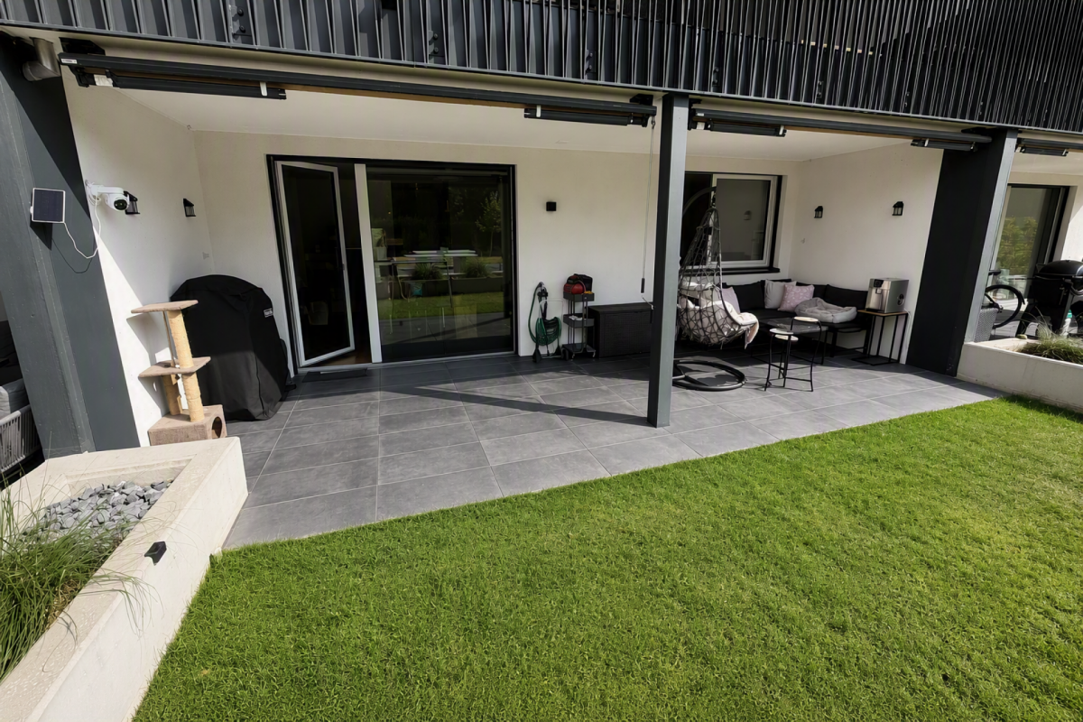
Modern 6-room row houses with stylish gallery (first rental) The development includes thoughtfully designed and lovingly decorated row houses with two different floor plan types (with or without gallery room). Each house includes 1 covered carport with charging possibility. Additional open second parking spaces are available for rent if needed.The rental houses with approximately 150 m² of living space are aimed at working couples, families with children, or a shared flat that appreciates the immediate proximity to local infrastructure (train, bus, schools, kindergarten, shopping, A13 highway) and wants to live in an extremely attractive residential area with a green park.When designing, the green space was consciously incorporated into the architecture. Two garden rooms and two balconies complement the own 3-story living area. For the interior design, a consistent color concept was used that references the era of Mid-Century Homes, which stands for a cozy living atmosphere. Each row house has plenty of storage space, and individual multi-purpose rooms (e.g., creative, studio, or private fitness room) can be rented if needed.The certified Minergie-P buildings stand for high energy efficiency and climate protection. A high-quality, very well-insulated building envelope offers above-average living comfort, including controlled air exchange.Through conscious investment in energy efficiency, more energy is produced than consumed. This keeps ancillary costs low and also enables a summer cooling function. The potential of the building's own photovoltaic system is thus fully utilized. Tenants can purchase self-produced electricity at a lower price (joint consumption, ZEV).The multiple use of natural materials and building materials enables a decidedly resource-saving construction method.For more information, please visit www.gruenerwohnen.chKeeping pets can generally be approved. We ask for your understanding that dogs that are considered list dogs (potentially dangerous dogs) in individual cantons of Switzerland cannot be kept in this property.Have we sparked your interest? We look forward to your contact and are available for further information or a viewing. Link to object video https://www.youtube.com/watch?v=Rl_g--Ng8wY

Travel time
-
New building
1 / 19
6 rooms, 154m², CHF 3,250.–
Bahnhofstrasse 6c + 6e, 9475 Sevelen

Living in the Green - modern row houses (first rental)

Living in the Green - modern row houses (first rental) The development includes thoughtfully designed and lovingly decorated row houses with two different floor plan types (with or without gallery room). Each house includes 1 covered carport with charging possibility. Additional open second parking spaces are available for rent if needed.The rental houses with approximately 154 m² of living space are aimed at working couples, families with children, or a shared flat that appreciates the immediate proximity to local infrastructure (train, bus, schools, kindergarten, shopping, highway A13) and wants to live in an extremely attractive residential area with a green park.When designing, the green space was consciously incorporated into the architecture. Two garden rooms and two balconies complement the own 3-story living area. For the interior design, a consistent color concept was used that refers to the era of Mid-Century Homes, which stands for a cozy living atmosphere. Each row house has a lot of storage space, and individual multi-purpose rooms (e.g., creative, studio, or private fitness room) can be rented if needed.The certified Minergie-P buildings stand for high energy efficiency and climate protection. A high-quality, very well-insulated building envelope offers above-average living comfort, including controlled air exchange.Through conscious investment in energy efficiency, more energy is produced than consumed. This keeps ancillary costs low and also enables a summer cooling function. The potential of the building's own photovoltaic system is thus fully utilized. Tenants can purchase the self-produced electricity at a lower price (association for self-consumption, ZEV).The multiple use of natural materials and building materials enables a decidedly resource-saving construction method.Further information can be found at www.gruenerwohnen.chKeeping pets can generally be approved. We ask for your understanding that dogs that are considered list dogs (potentially dangerous dogs) in individual cantons of Switzerland cannot be kept in this property.Have we sparked your interest? We look forward to your contact and are available for further information or a viewing.

Travel time
-
New building
1 / 16
4.5 rooms, 126m², CHF 4,190.–
Zugerstrasse 24a, 8917 Oberlunkhofen

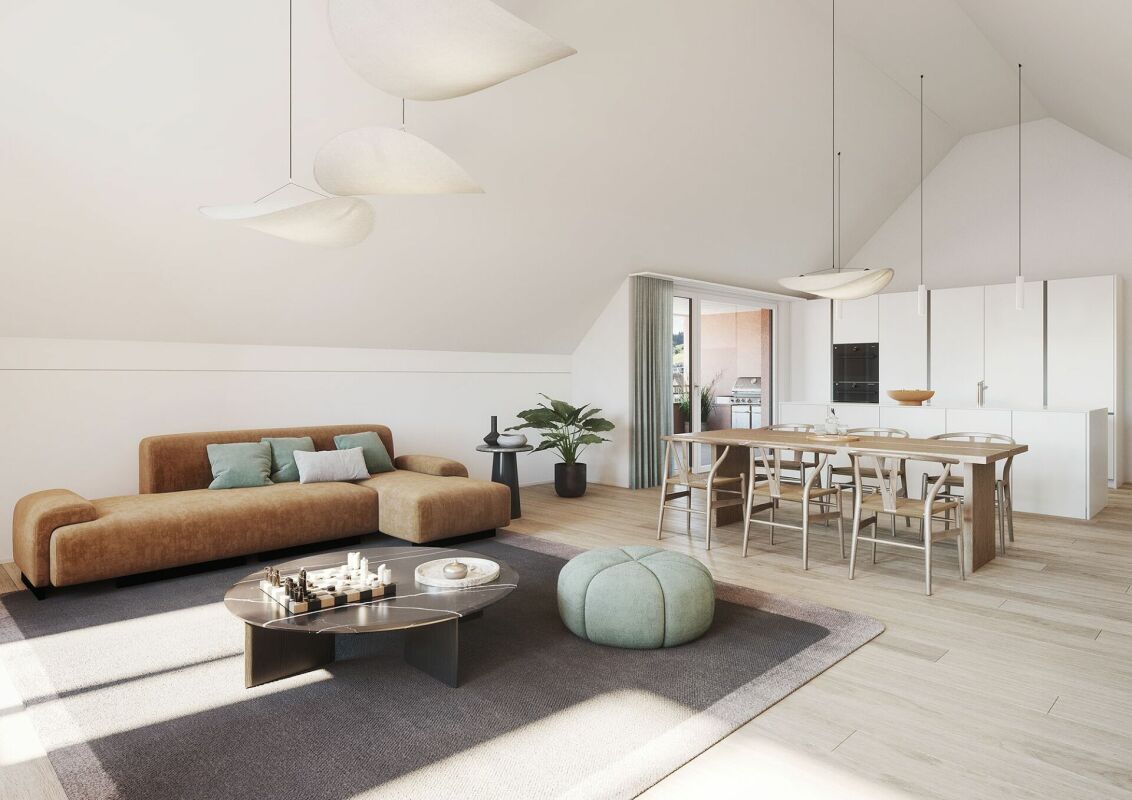
High-quality attic apartment in owner-occupier standard

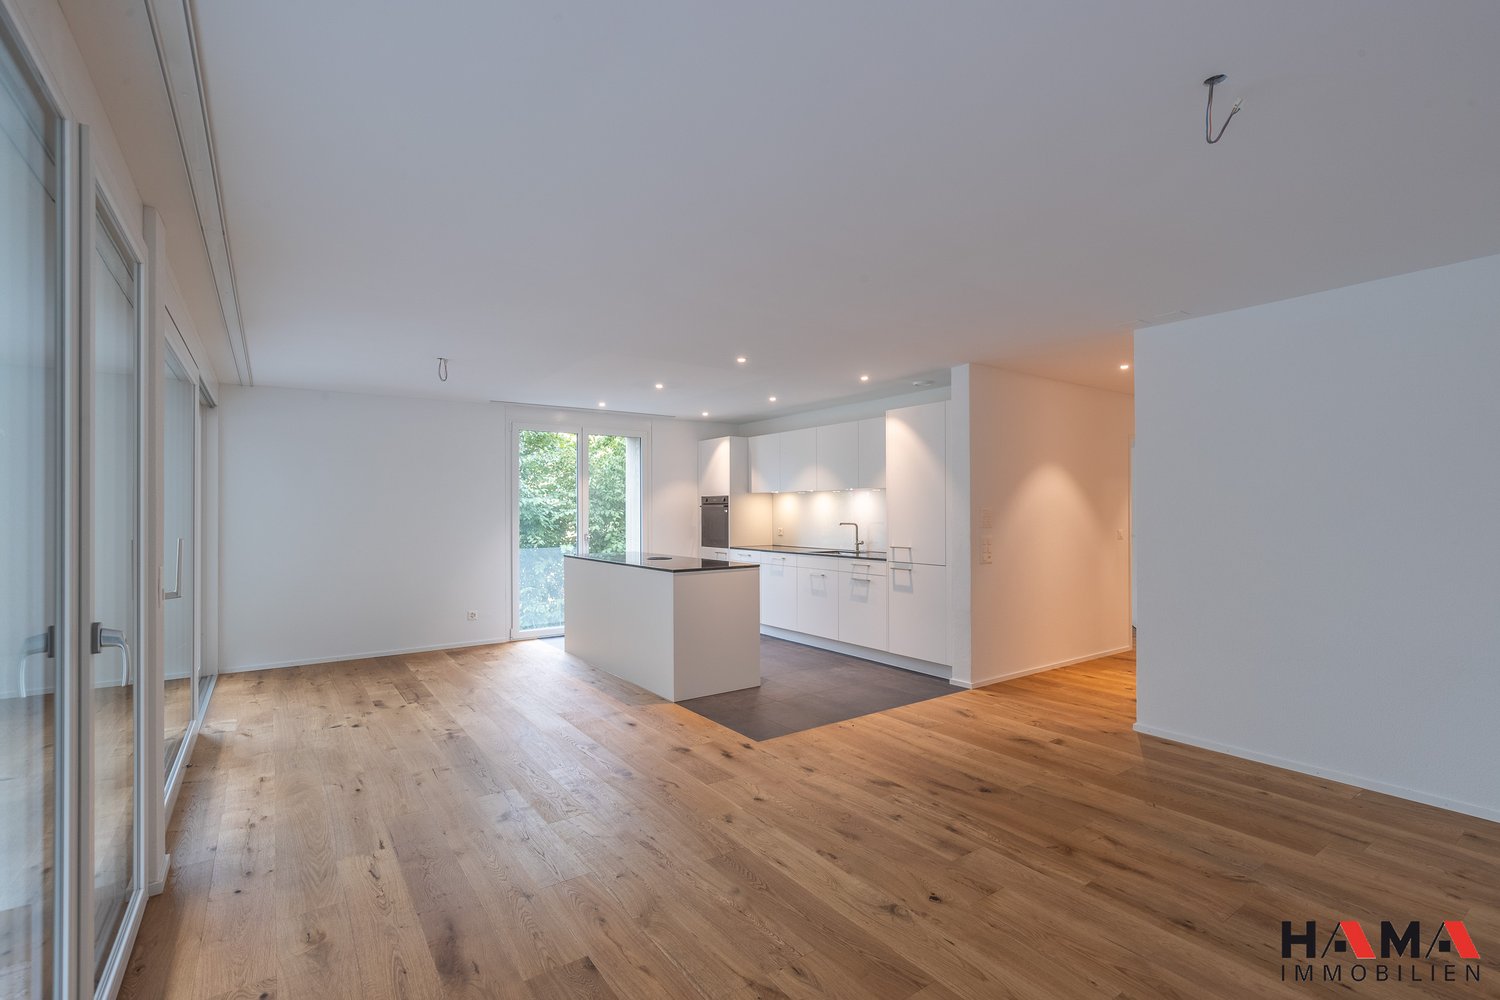
These stylish new apartments combine urban design, spacious rooms, and high-quality interior construction, creating a special living quality. The south-west orientation with attractive views and evening sun completes the living experience.The high living and lifestyle quality is enhanced by the modern infrastructure of the village with restaurants, bakery, Volg, Raiffeisenbank, and post office, as well as the diverse and vibrant club and village life, but also the good transport links and proximity to Zurich. The bus stop "Haldenmatten" is only 1 minute's walk away.The nearby recreation and nature reserve of the Reussebene with its numerous hiking trails and idyllic forests is in close proximity.The apartments, built to owner-occupier standards, impress with the following highlights: • a unique living experience through above-average floor plans and bright rooms with panoramic windows • high-quality, wide plank floors in light oak • handle-less, white Elbau kitchens with elegant granite countertops in Nero Assoluto, high-quality V-ZUG appliances, and steam extractors with maintenance-free plasma filters • private washing machine and tumble dryer in the laundry room, as well as a discreet, seamless transition between kitchen, laundry room, and wardrobe thanks to custom-made carpentry • en-suite bathroom, elegant wet cells with refined natural stone optics and daylight thanks to skylights • spacious outdoor areas that invite you to linger, with 118m and terrace access from all rooms • attractive landscaping of the garden area • sustainable building technology with heat pump (geothermal probe), comfort ventilation, and free cooling in summer, ensuring an optimal room climate all year round • photovoltaic system for environmentally friendly energy generation • age- and wheelchair-accessible construction in the Minergie standard • private cellar with 8-9 m2, providing ample storage space • bicycle and air raid shelter in the basement • extra-wide parking spaces in the underground garage with connections for electric vehicles We are happy to answer any questions you may have.

Travel time
-
1 / 16
4.5 rooms, 113m², CHF 2,135.–
Hofmattenstrasse 3, 4914 Roggwil

BEAR AREA NEW BUILDING RENT AND INCIDENTAL COSTS 5 YEARS GUARANTEED

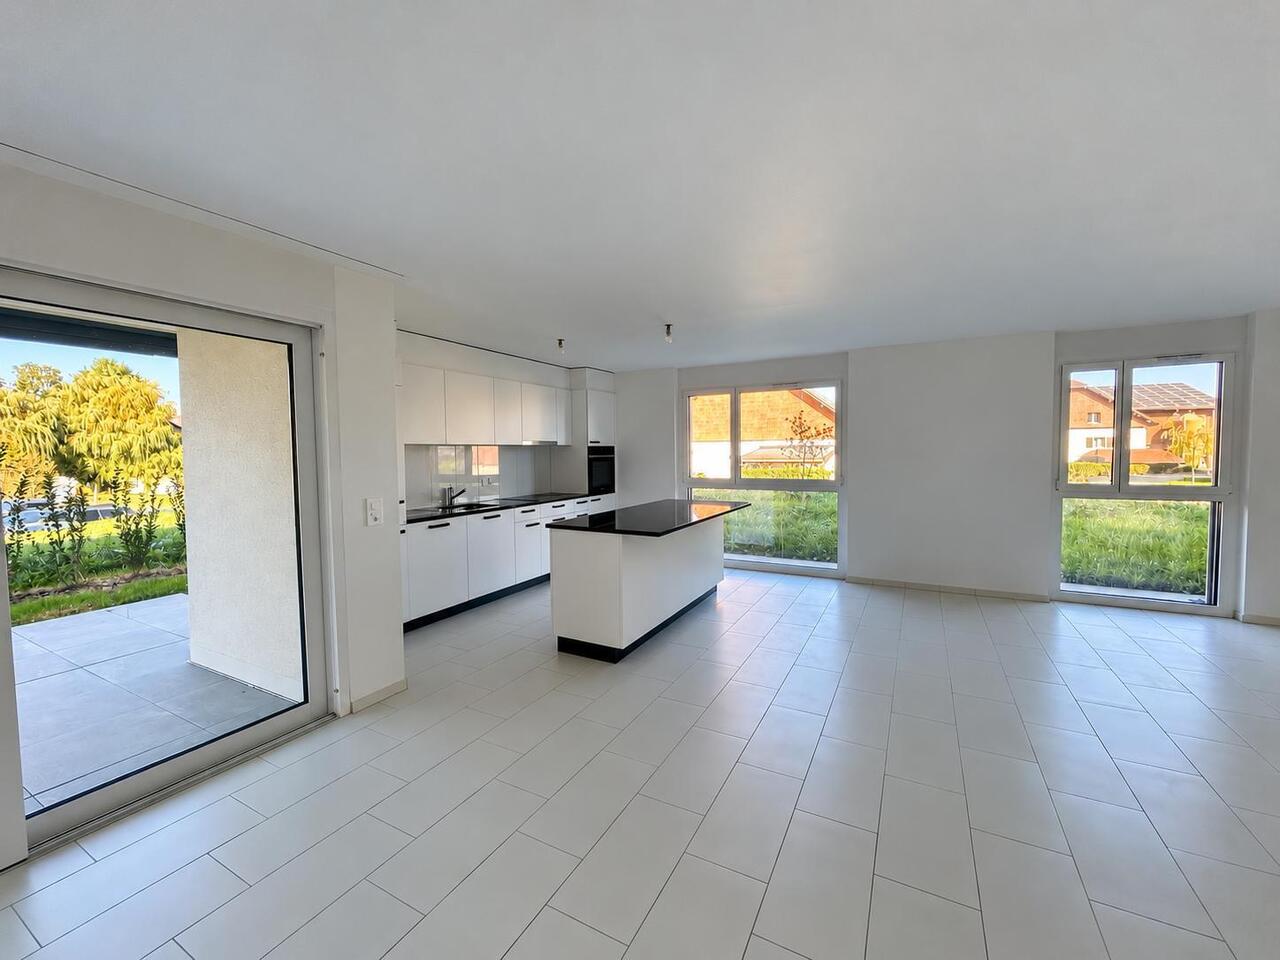
WE GUARANTEE - RENT AND INCIDENTAL COSTS - 5 YEARS FIXED*CONTAINS PICTURES OF A COMPARABLE APARTMENT*These architecturally appealing buildings in a prime location in Roggwil BE offer a unique opportunity for demanding living.All rental apartments have a uniform rent price, with no additional costs. You also benefit from preferential conditions for private electricity due to the PV system.Features:- Bright rooms- Open eating and living area- Modern kitchen with exclusive kitchen appliances- Two bathrooms with sink, toilet and shower- Laundry room with washing machine and dryer- Electric shutters- Spacious seating area- Garage parking spaces are available and can be rented (with electric charging station on request)- A garage parking space costs CHF 130.00 net per month + CHF 13.00 operating costs- An outdoor parking space costs CHF 50.00 net per month + CHF 10.00 operating costs, various hobby rooms and moped parking spaces can be rented on demand- SBB station can be reached within 3 minutes on footAll multi-family houses have a PV system for producing private electricity. The breathable and ventilated exterior wall construction is not only sustainable and durable but also ensures an optimal indoor climate.The municipality of Roggwil has a good infrastructure and is characterized by numerous nature and recreation areas.Within 5 minutes by car, you can reach the city of Langenthal.The Bären area is located in the heart of Roggwil and offers good public transport connections.We look forward to your call!

Travel time
-
New building
1 / 14
4.5 rooms, 120m², CHF 3,190.–
Zugerstrasse 24a, 8917 Oberlunkhofen

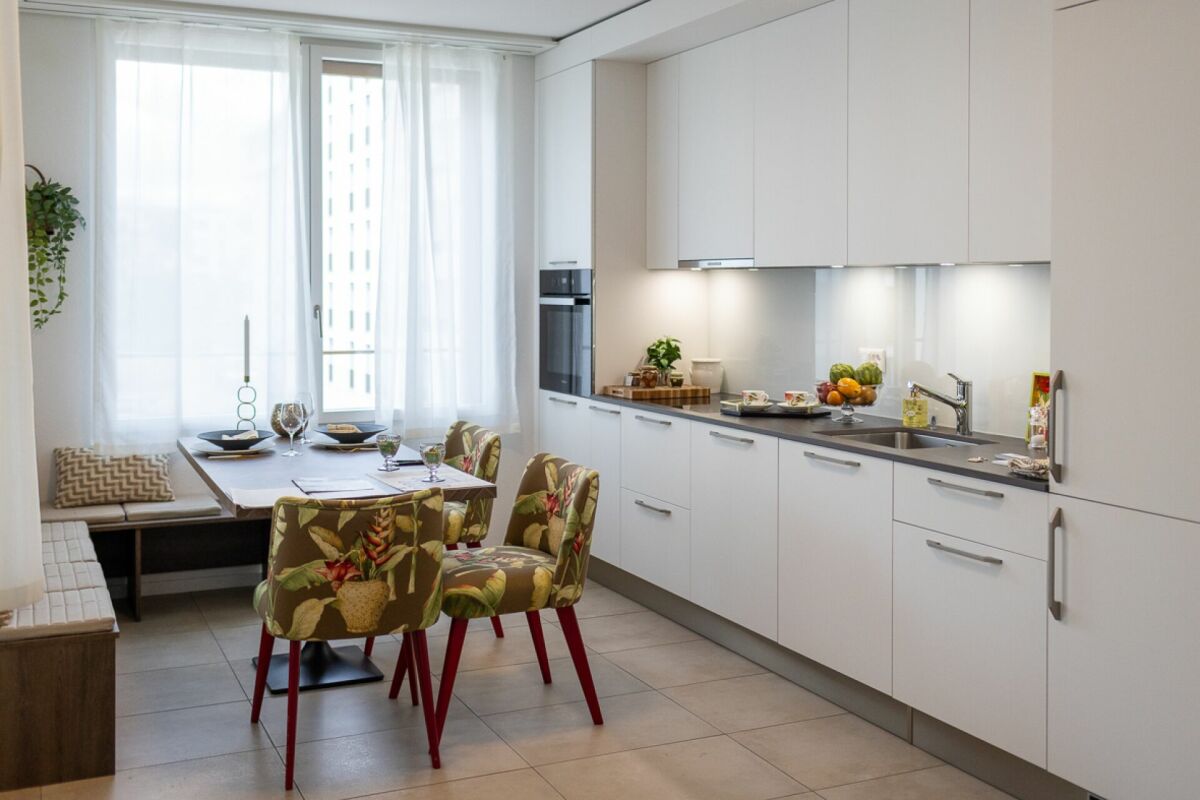
First-time rental: exclusive 4.5-room apartment in owner-occupier standard with spacious floor plan

These stylish new apartments combine urban design, spacious rooms, and high-quality interior construction, creating a unique living experience. The south-west orientation with attractive views and evening sun completes the living experience.The high standard of living and quality of life are enhanced by the modern infrastructure of the village, including restaurants, bakery, Volg, Raiffeisenbank, and post office, as well as the diverse and lively club and village life, and the good transport links and proximity to Zurich. The "Haldenmatten" bus stop is just a 1-minute walk away.The nearby Reussebene nature reserve and recreation area, with its numerous hiking trails and idyllic forests, is within walking distance.Let yourself be convinced by the following highlights: • a unique living experience with above-average floor plans and bright, airy rooms with panoramic windows • high-quality, wide country house planks in light • handle-less, white Elbau kitchens with elegant granite countertops in Nero Assoluto, high-quality V-ZUG appliances (Combi Steamer) and steam extractors with maintenance-free plasma filters • private washing machine and tumbler in the laundry room, as well as a discreet, seamless transition between kitchen, laundry room, and wardrobe thanks to custom-made carpentry • en-suite bathroom in the master bedroom, natural stone look in the wet cells • two spacious, covered outdoor areas, loggias, and terraces that invite you to linger • attractive landscaping of the garden area • sustainable building technology with heat pump (earth probe), comfort ventilation, and free cooling in summer provide an optimal room climate all year round • photovoltaic system for environmentally friendly energy generation • age- and wheelchair-accessible construction in the Minergie standard • each apartment has its own basement with 8-9 m2 and sufficient storage space • bicycle and air raid shelter in the basement • extra-wide parking spaces in the underground garage with connections for electric vehicles
Travel time
-
1 / 6
  • Balcony / Terrace
  • Parking space
  • Elevator
  • +9
2.5 rooms, 107m², CHF 4,300.–
Burgweg 3b, 6402 Merlischachen

Bright 2.5-room attic apartment with loft feel and southwest loggia in initial occupancy

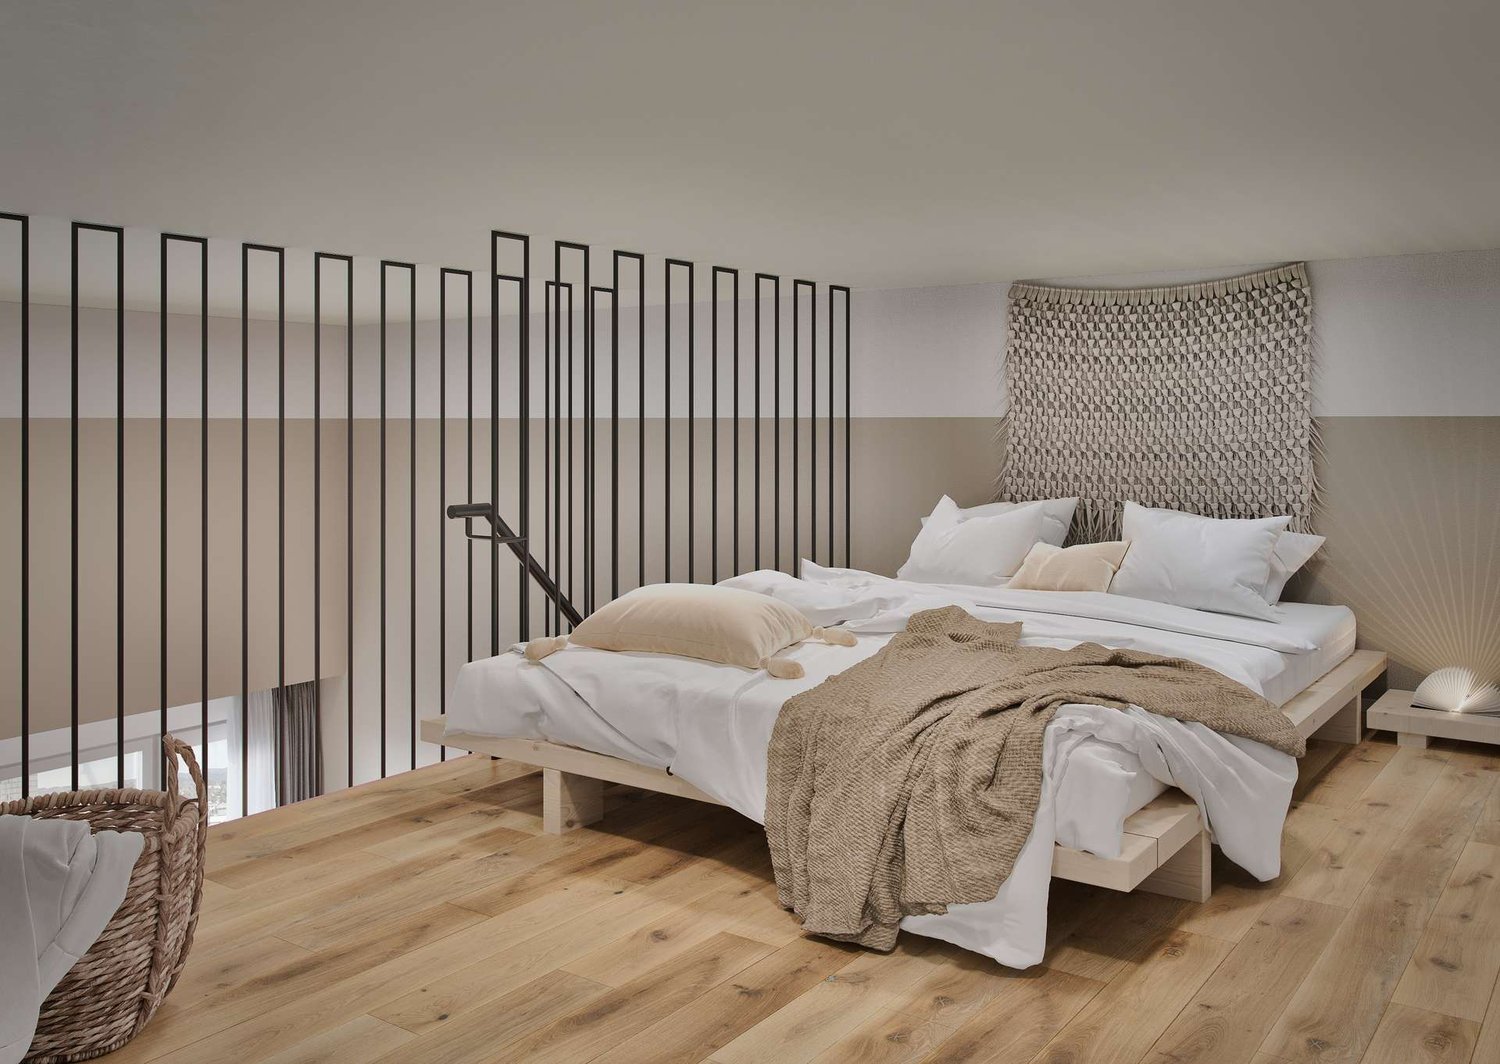
Attic apartment with comfortable loggia and panoramic view This exclusive 2.5-room attic apartment on the 2nd floor of the new "Burgmatt" project (No. 3b-3.1) in Merlischachen combines modern loft feel with natural tranquility and excellent connections to the centers of Zug and Lucerne.The room heights give the apartment a airy, open atmosphere and underline the characteristic loft style. The attic apartment impresses with a southwest-facing loggia. The immediate proximity to Lake Lucerne, which can be reached in just three minutes on foot, also provides an exceptional living and quality of life.High-quality oak parquet floors, a well-thought-out floor plan, and the modern MINERGIE standard create a stylish living ambiance and combine comfort, quality, and sustainability in an ideal way. Rental conditions The apartment (No. 3b-3.1) is available for occupancy from the end of March 27. The rent is CHF 4,000.- per month plus CHF 300.- per month in ancillary costs. An underground parking space can be rented optionally for CHF 180.- per month. Open living with a view and light The openly designed living and dining area with around 45 m² forms the heart of the apartment. Large window areas flood the rooms with plenty of daylight and give the apartment a particularly bright and friendly atmosphere.The modern white kitchen convinces with high-quality materials and a first-class equipment with Miele appliances, including oven, steamer, dishwasher, and a refrigerator-freezer combination. The Bora induction cooktop with integrated cooktop extractor blends seamlessly into the modern overall picture.The well-thought-out floor plan separates the living and sleeping areas in an ideal way and creates a harmonious living feeling with plenty of light, generosity, and privacy. Quiet retreat The generously cut bedroom convinces with its pleasant room size and direct access to the loggia via a floor-to-ceiling window.The modern en-suite bathroom with window, bathtub, sink, and toilet offers a high level of privacy, daylight, and comfort. A second bathroom with sink and toilet is available for guests.In addition to the guest bathroom, a separate laundry room with washing machine and dryer complements the room offer and creates additional storage space - practically and elegantly solved. Comfortable loggia with a view of the Rigi The spacious, southwest-facing loggia extends the living space in a harmonious way and invites you to enjoy the sun until the evening hours.With the panoramic view of the Rigi mountain range, the loggia quickly becomes the favorite spot in the apartment and creates a smooth transition between indoors and outdoors.

  • Balcony / Terrace
  • Parking space
  • Elevator
  • +9
Travel time
-
1 / 7
  • Balcony / Terrace
  • View
  • Parking space
  • +4
3.5 rooms, 82m², CHF 3,650.–
Rigistrasse 6, 8303 Bassersdorf

Living with a wide view - 3.5-room apartment - First occupancy in Bassersdorf

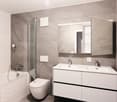
Modern living in a new building 2026 in Bassersdorf The pictures shown are for illustration purposes and may differ from the finished object, as it is currently still under construction. This attractive 3.5-room apartment impresses with a net living area of 82 m², a contemporary fit-out, and a pleasant, quiet living location. The new building from 2026 offers bright rooms, a modern kitchen, a new bathroom, and new windows and flooring. Singles, couples, or a small family will find a comfortable home here with high-quality equipment and a lot of living quality. The living and dining area creates a welcoming atmosphere and provides access to the outdoor space. According to the object data, a garden and a balcony or terrace area belong to the apartment. The exact design and area of the outdoor space are not specified. A beautiful view and the quiet location ensure relaxed moments in everyday life. The apartment is child-friendly, and pets are allowed. Comfort and energy efficiencyThe barrier-free or wheelchair-accessible design enables comfortable living for different life situations. A lift is available according to the equipment specifications. The underfloor heating, which is operated by an efficient air-water heat pump, ensures a pleasant room climate. A photovoltaic system complements the sustainable energy concept. Parking and rental conditionsAccording to the object data, the apartment includes a garage and an additional parking space. The net rent is CHF 3,400 per month, and the ancillary costs are CHF 250 per month. This results in a gross rent of CHF 3,650 per month. The move-in date is possible by arrangement. Bassersdorf combines high living quality with short distances in everyday life and good connections. The train station is served by the S-Bahn lines S7 and S24; shopping facilities, schools, and local recreation areas like the Hardwald are located in the municipality. A modern, quiet, and well-equipped apartment for all those who seek contemporary living comfort in a pleasant environment. All information about the property at a glance Fill out the contact form and get direct access to the personal object area. There you will find all pictures, floor plans, documents, videos, and 360° tours of the property. You can also book available viewing appointments directly or request an individual appointment. Get access to the property now.
  • Balcony / Terrace
  • View
  • Parking space
  • +4
Travel time
-
1 / 6
  • Elevator
1 room, 31m², CHF 1,920.–
8050 Oerlikon

1 Zimmer Mezzanine im 22. OG

Urbanes Leben auf höchstem Niveau!Raffinierte 1-Zimmer-Mezzanine Wohnung im 22. OG ist teil eines der spannendsten Architekturkonzepte Zürichs und bietet auf kompakten 31 m² neben einem fantastischem Fernblick alles, was man an modernen Komfort braucht. Highlights der Wohnung:- Kreatives Mezzanine-Konzept mit Schlafnische- Küche mit Geschirrspüler, Induktionsherd und Mikrowelle - Badezimmer mit Dusche - Raumhöhe knapp 4 m (Mezzanine Bereich 1,4 m)- kleines Reduit in der Wohnung- Atemberaubende Weitsicht (kein Balkon)- Waschsalon auf der Etage zur Mitbenutzung- Kellerabteil vorhanden- Tiefgaragenstellplatz kann dazu gemietet werden Top-Lage: Zürich Oerlikon Oerlikon ONE befindet sich im Herzen eines der dynamischsten Stadtteile Zürichs. Einkaufsmöglichkeiten, Restaurants, Kultur- und Freizeitangebote liegen in unmittelbarer Nähe. Der Bahnhof Oerlikon ist in wenigen Gehminuten erreichbar und bietet erstklassige Verbindungen ins Stadtzentrum sowie zum Flughafen- perfekt für urbanes und internationales Wohnen. Eine ideale Wohnung für alle, die urbanes Wohnen, exzellente Verkehrsanbindungen und einen internationalen Lifestyle auf höchstem Niveau schätzen. Weitere Informationen finden Sie auf der Projektwebseite, wo Sie sich auch direkt online bewerben können: www.oerlikon.oneENGLISH VERSIONUrban Living at Its Finest!This sophisticated mezzanine studio apartment on the 22nd floor forms part of one of Zurich?s most exciting architectural concepts. Offering 31 m² of thoughtfully designed living space, spectacular panoramic views and every modern convenience, it is the perfect compact urban home.Apartment highlights:- Creative mezzanine layout with a sleeping alcove- Kitchen with dishwasher, induction hob and microwave- Bathroom with shower- Ceiling height of almost 4 metres (1.4 metres in the mezzanine area)- Small storage room within the apartment- Breathtaking panoramic views (no balcony)- Shared laundry room on the same floor- Private basement storage unit- Underground parking space available to rent separatelyPrime location: Zurich OerlikonOerlikon ONE is located in the heart of one of Zurich?s most dynamic districts. Shops, restaurants, cultural attractions and leisure facilities are all close by. Oerlikon railway station is just a few minutes? walk away and offers excellent connections to Zurich city centre and the airport ? ideal for a cosmopolitan urban lifestyle.The perfect home for anyone who values urban living, excellent transport connections and an international lifestyle at the highest level.Further information is available on the project website, where you can also apply directly online: www.oerlikon.one

  • Elevator
1 / 12
  • Balcony / Terrace
  • Pets allowed
  • View
  • +5
3.5 rooms, 102m², Price on request
Bruderholzrain 44, 4102 Binningen

First rental - Exclusive 3.5 room maisonette apartment with a view of Binningen - W1

LIVING IN GREEN, ENJOYING URBAN PROXIMITY The modern terraced multi-family house in Binningen offers a wide range of possibilities to meet your personal requirements. The building is located on a slope in the southeast of Binningen, surrounded by idyllic landscapes and a magnificent view to the west. The city center of Basel can be reached in a short time by bike and public transport. The multi-family house with five apartments, in an elevated standard of construction, adapts to the topographical conditions of the plot. The building is terraced, with the attic floor (level +1) set back slightly. Access to the apartments is via elevator or individual apartment entrances with a covered forecourt, which can be reached via an external staircase running parallel to the entire northeastern facade. Along the street, there are a total of six parking spaces for cars, two of which are reserved for visitors. One apartment is realized per floor, with the exception of levels 0 and +1, which together form a maisonette apartment. In the lower area, the garden is accessible to all residents. The building is constructed in the Minergie standard (without certification), and the heat supply is provided by two air/heat pumps. Interior Architecture The interior architectural concept creates bright, open, and high-quality living spaces that offer the comfort and quality of owner-occupied apartments and at the same time give each unit its own spatial identity. A central element of all apartments is a spacious, open living area where living, eating, and cooking flow seamlessly into one another. Large glass surfaces provide plenty of daylight and create a strong connection between the interior and exterior spaces. All apartments have two bathrooms, one with a bathtub and the other with a shower. Each apartment has its own washing machine and dryer. Materialization Concept for Interior Spaces Two different materialization concepts have been developed for the interior spaces, which give each apartment its own atmosphere. Both concepts meet the high quality standards of the project but interpret them in different ways: once warm and natural, once urban and industrially influenced. Concept "Natural" The three upper apartments follow a natural and timeless design concept. The goal is a bright, calm, and warm living atmosphere that does justice to the spacious, light-filled rooms. An oak parquet floor gives the rooms warmth and naturalness; the walls are kept white and support the bright room effect. Windows with wood on the inside take up the materiality of the parquet and create a harmonious overall picture. The doors are also designed in white and blend quietly into the design. All walls in the living areas are treated with a clay plaster that guarantees a comfortable room atmosphere due to its moisture-regulating properties. Technical elements such as spotlights, light switches, and sockets are also kept white and recede into the background in terms of design. Concept "Industrial" The two lower apartments follow an urban, industrially influenced materialization concept. Here, a clear, reduced materiality is in the foreground. A visible concrete floor gives the rooms a modern, architectural appearance. This materiality is supplemented by clay stone walls, which are used as a design element. They bring warmth into the room and at the same time ensure a very pleasant room climate. Visible concrete walls and black accents on doors, light switches, and sockets underline the industrial character of the apartments. The kitchens are designed in a reduced manner and blend harmoniously into the overall picture. Features of Apartment 1: - Concept "Natural" - . Maisonette apartment . 102.00 sqm net living area . 3.5 rooms . Seating area 6.00 sqm . Basement 7.50 sqm . Terrace EG 35.00 sqm . Terrace AT 39.00 sqm . Washing machine and dryer are available in the apartment There are a total of 4 parking spaces available for 5 apartments, which can be rented separately.

  • Balcony / Terrace
  • Pets allowed
  • View
  • +5
Travel time
-
1 / 11
  • Balcony / Terrace
  • Pets allowed
  • View
  • +5
3.5 rooms, 102m², Price on request
Bruderholzrain 44, 4102 Binningen

First rental - Exclusive 3.5 room apartment with a view - W4

LIVING IN GREEN, ENJOYING URBAN PROXIMITY The modern terraced multi-family house in Binningen offers a wide range of options to meet your personal requirements. The building is located on a steep slope in the southeast of Binningen, surrounded by idyllic landscapes and a magnificent view to the west. The city center of Basel can be reached in a short time by bike and public transport. The multi-family house with five apartments in elevated construction standard adapts to the topographical conditions of the plot. The building is terraced, with the attic floor (level +1) set back slightly. Access to the apartments is via elevator systems or individual apartment entrances with a covered forecourt, which can be reached via an external staircase running parallel to the entire northeastern facade. Along the street, there are a total of six parking spaces for cars, two of which are reserved for visitors. One apartment is realized per floor, with the exception of levels 0 and +1, which together form a maisonette apartment. In the lower area, the garden is accessible to all. The building is constructed in Minergie standard (without certification), and the heat supply is provided by two air/heat pumps. Interior Architecture The interior architectural concept creates bright, open, and high-quality living spaces that offer the comfort and quality of owner-occupied apartments and at the same time give each unit its own spatial identity. A central element of all apartments is a spacious, open living area where living, eating, and cooking blend seamlessly into one another. Large-scale glazing provides plenty of daylight and creates a strong connection between indoors and outdoors. All apartments have two bathrooms, one of which is equipped with a bathtub and the other with a shower. Each apartment has its own washing machine and dryer. Materialization Concept for Interiors Two different materialization concepts have been developed for the interiors, which give each apartment its own atmosphere. Both concepts meet the high quality standards of the project but interpret them in different ways: once warm and natural, once urban and industrially influenced. Concept "Natural" The three upper apartments follow a natural and timeless design concept. The goal is a bright, quiet, and warm living atmosphere that does justice to the spacious, light-filled rooms. Oak parquet flooring gives the rooms warmth and naturalness; the walls are kept white and support the bright room effect. Windows with wood on the inside take up the materiality of the parquet and create a harmonious overall picture. The doors are also designed in white and fit quietly into the design. All walls in the living area are treated with a clay plaster, which breathes and guarantees a comfortable room atmosphere. Technical elements like spotlights, light switches, and sockets are also white and recede gesturally into the background. Concept "Industrial" The two lower apartments follow an urban, industrially influenced materialization concept. Here, a clear, reduced materiality is in the foreground. A visible concrete floor gives the rooms a modern, architectural appearance. This materiality is supplemented by clay stone walls, which are used as a design element. They bring warmth into the room and at the same time ensure a very pleasant room climate. Black accents on doors, light switches, and sockets set targeted contrasts and underline the industrial character of the apartments. The kitchens are reduced in design and fit harmoniously into the overall picture. Features of Apartment 4: - Concept "Industrial" - . Apartment . 102.00 sqm net living area . 3.5 rooms . Seating area 9.00 sqm . Basement 5.00 sqm . Washing machine and dryer are available in the apartment There are a total of 4 parking spaces available for 5 apartments, which can be rented separately.

  • Balcony / Terrace
  • Pets allowed
  • View
  • +5
Travel time
-
1 / 7
  • Elevator
  • Garage
  • Tumble dryer
  • +3
2.5 rooms, 50m², CHF 1,599.–
Wallenmattstrasse 28A, 5742 Kölliken

Modern 2.5-room garden apartment on the ground floor for rent

The location of the apartment The apartment with a high standard is located in a very central location in Kölliken.Shopping facilities, schools, as well as post office and bank are in the immediate vicinity. Within a few minutes' walk, you are at the SBB train station on the Lenzburg route (direct connections to Zurich) - Zofingen (direct connections to Lucerne, Bern, Basel).The outdoor swimming pool is nearby and can be easily reached on foot. The sports fields and the recreational area of the forest in Kölliken are only a few minutes' walk or bike ride away.The A1 highway entrance is just a few minutes away by car. Get to know the apartment Outdoor area • Modern construction "Wallenmatte" (built in 2023) • Quiet and yet central living location • Covered garden terrace with green space • Shopping facilities, train station, and recreational areas nearby • Conveniently accessible by elevator or staircase Apartment • Bright and spacious 2.5-room apartment • Open living and dining area • Modern kitchen with contemporary equipment • Spacious bedroom • Bright rooms thanks to large window areas • Bathroom with floor-level shower • Practical built-in closets in the entrance area • Private laundry room with washing machine and dryer Basement • Large cellar room with plenty of storage space Parking and bike room • Underground parking space No. 3 available for rent for CHF 140.00/month • Bike room for shared use

  • Elevator
  • Garage
  • Tumble dryer
  • +3
Travel time
-
1 / 13
  • Parking space
4.5 rooms, 140m², CHF 2,400.–
6965 Cadro

Cadro: 4.5-Room Apartment

Cadro - Spacious 4.5-room apartment completely renovated with large private courtyard.At the gates of the characteristic Nucleo di Cadro, we propose a spacious 4.5-room apartment for rent, completely renovated, with a living area of approximately 140 m², a large private courtyard of 55 m², three bathrooms, and two parking spaces in the garage.The apartment stands out for its generous spaces, brightness, and functional distribution of the rooms and is composed of:Large living room with double exposure, divided into two large functional areas: living area and dining area, with modern open kitchen;from the kitchen, you can access the large private courtyard of 55 m² directly, ideal for furnishing and living during the beautiful season and in the intermediate periods;guest bathroom with preparation for washing machine;master bedroom with preparation for custom-made wardrobe and en-suite bathroom with window, complete with large shower and bidet;two additional bedrooms of smaller dimensions;second bathroom with large shower and bidet.A cellar and two parking spaces in the garage, conveniently connected internally to the building via elevator, complete the property.The apartment is delivered unfurnished. The images of the furnished rooms at the end of the announcement are to be considered purely indicative and for illustrative purposes only.Rent: CHF 2'400.- / monthAdditional costs: CHF 350.- / month2 parking spaces in the garage: CHF 240.- / month

  • Parking space
1 / 8
  • Balcony / Terrace
  • Parking space
  • Elevator
  • +4
3.5 rooms, 97m², CHF 2,060.–
Hörnlistrasse 7, 8360 Eschlikon TG

Space for quality of life - First move-in in Lindenacker

Space for quality of life - Rental apartments in Lindenacker Imagine living in a home that perfectly suits your lifestyle - modern, sustainable, and comfortable. That's exactly what our new construction project "Lindenacker - 2nd stage" offers. The attractive settlement combines the tranquility and idyll of the rural surroundings with the proximity and amenities of the village center. • The multi-family houses are optimally arranged and sunny • modern architecture: thanks to the partially floor-to-ceiling windows, a lot of light enters the living rooms • The well-thought-out floor plan offers plenty of space for individual living • wide entrance area/corridor with built-in closets/dressing room • open kitchen with modern appliances • spacious living/dining/kitchen • parents' room with direct access to shower • shower with sink and toilet • additional separate bathroom with bathtub, sink, and toilet • own cellar room in the basement • own laundry room with washing machine and Secomat in the basement • Gross floor area: approx. 96.9 m2 • sunny, huge, covered balcony: approx. 32.1 m2 • Ground floor: sunny, huge, covered seating area: approx. 33.6 m2 • Special use area: approx. 54.2 m2 • Each apartment has its own comfort ventilation • Lift from basement to top floor • Net rent with 5-year staggered rent from CHF 1,790.00/month. • Net rent without staggering from CHF 1,910.00/month. • excluding heating/ancillary costs, advance payment CHF 270.00/month. • Parking space in underground garage CHF 130.00/month. • Motorcycle parking space CHF 25.00/month. Have we sparked your interest? We are happy to provide you with further information or arrange a viewing at any time. We look forward to your contact!

  • Balcony / Terrace
  • Parking space
  • Elevator
  • +4
Travel time
-
New building
1 / 8
  • Balcony / Terrace
  • Pets allowed
  • Parking space
  • +4
2.5 rooms, 60m², CHF 1,369.–
Rue Jardinière 155, 2300 La Chaux-de-Fonds

Modern apartment with support in the heart of La Chaux-de-Fonds

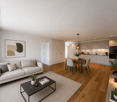
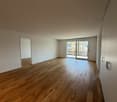
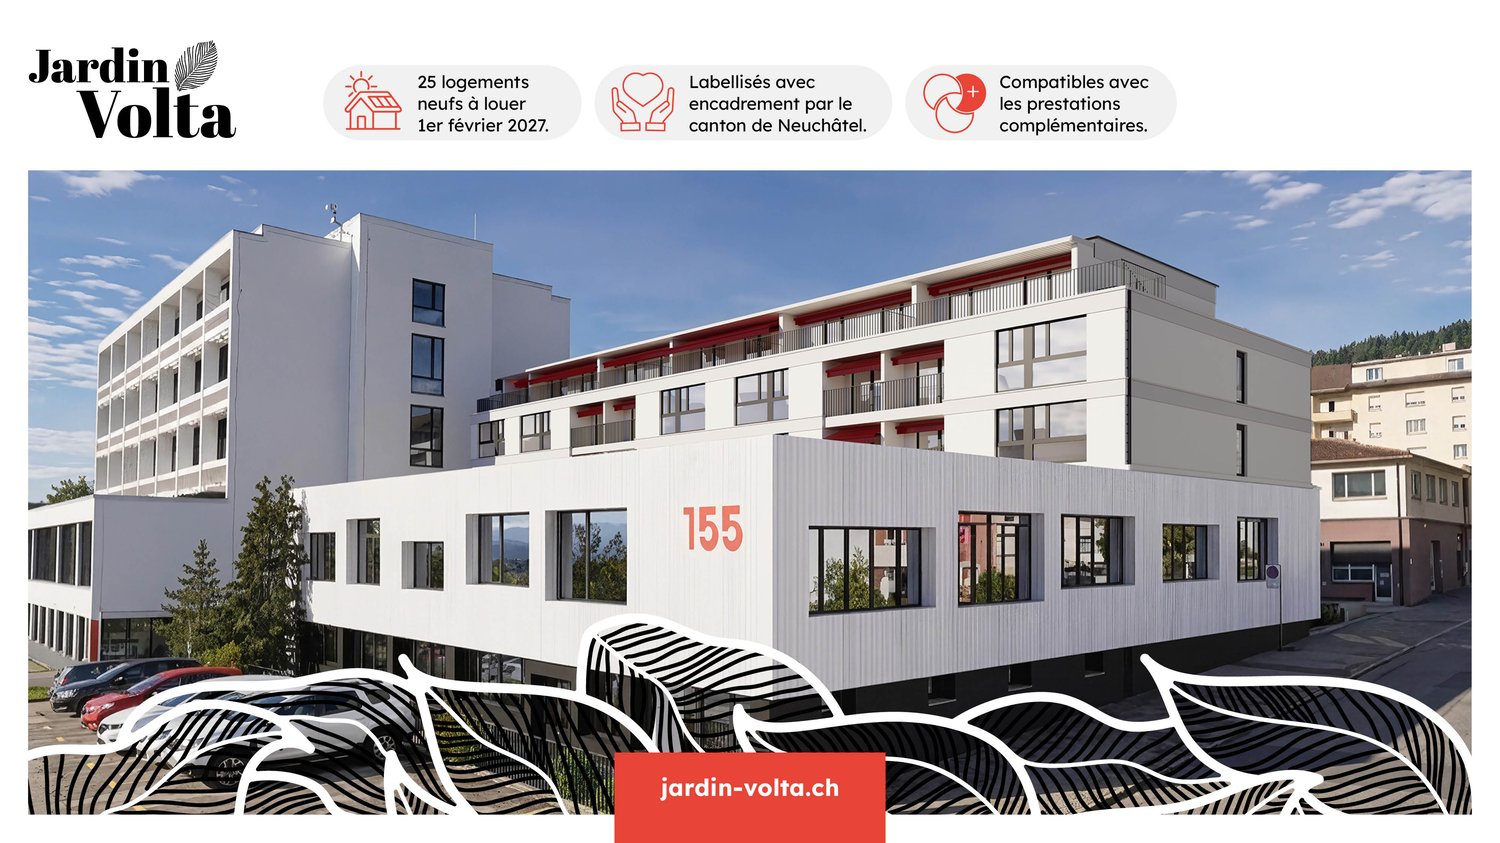
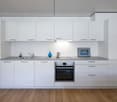
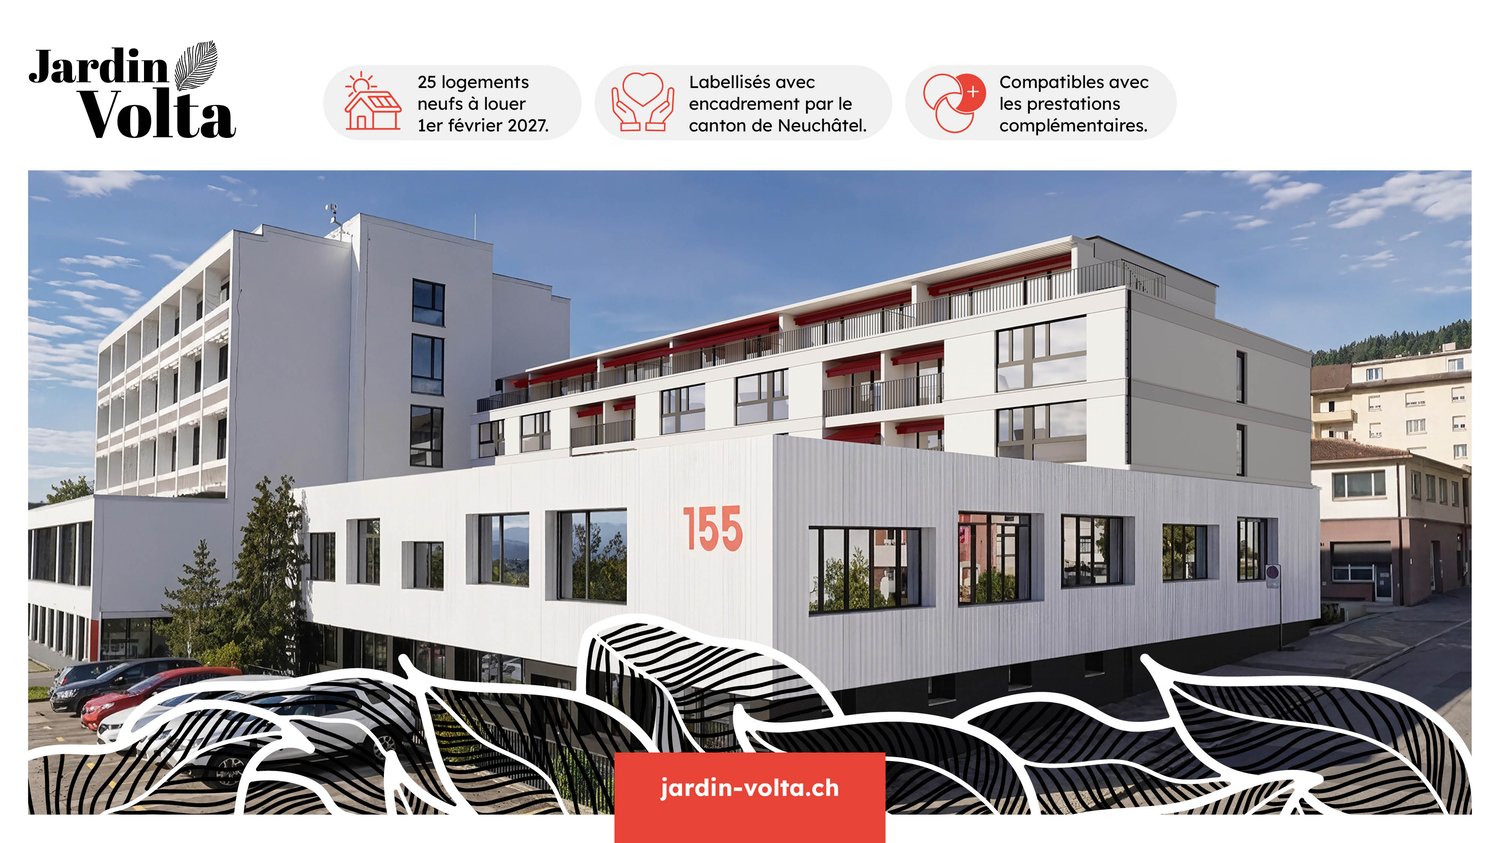
Welcome to Jardin Volta!Discover our new homes with support compatible with the supplementary benefits in La Chaux-de-FondsComfort, freedom and serenity in the heart of La Chaux-de-Fonds, labeled by the Canton of NeuchâtelJardin Volta is a sustainable, modern and warm housing project, designed thanks to wood, to allow seniors and people with reduced mobility to live at home for as long as possible, in complete autonomy and safety.The 23 modern apartments with 2.5 to 3.5 rooms offer generous spaces and are designed entirely without obstacles. Thanks to the à-la-carte services and your social referent, your accommodation evolves with your needs.Rents are also compatible with supplementary benefitsThe apartments are also accessible to people benefiting from supplementary benefits, with possible rent reduction.bonacasa can inform and accompany you in the necessary steps.Concierge, assistance, administrative support and 24/7 emergency call system simplify your daily life and strengthen your security.The residence also offers weekly activities and events, a shared lounge with shared kitchen accessible daily to residents for convivial moments and regular courtesy visits.Here, every detail is designed to combine independence, security and joy of living – at an affordable price.*The images come from a model apartment in Jardin Volta and are presented for illustrative purposes.

  • Balcony / Terrace
  • Pets allowed
  • Parking space
  • +4
Travel time
-
New building
1 / 8
  • Balcony / Terrace
  • Pets allowed
  • Parking space
  • +4
3.5 rooms, 68m², CHF 1,611.–
Rue Jardinière 155, 2300 La Chaux-de-Fonds

Modern apartment with support in the heart of La Chaux-de-Fonds

Welcome to Jardin Volta!Discover our new homes with support compatible with the supplementary benefits in La Chaux-de-FondsComfort, freedom and serenity in the heart of La Chaux-de-Fonds, labelled by the Canton of NeuchâtelJardin Volta is a sustainable, modern and warm housing project thanks to wood, designed to allow seniors and people with reduced mobility to live at home for as long as possible, in complete autonomy and safety.The 23 modern apartments with 2.5 to 3.5 rooms offer spacious areas and are designed entirely without obstacles. Thanks to the à-la-carte services and your social referent, your home evolves with your needs.Rents are also compatible with supplementary benefitsThe apartments are also accessible to people receiving supplementary benefits, with possible rent reduction.bonacasa can inform you and accompany you in the necessary steps.Concierge service, assistance, administrative support and 24/7 emergency call system simplify your daily life and strengthen your security.The residence also offers weekly activities and entertainment, a common room with shared kitchen accessible daily to residents for convivial moments and regular courtesy visits.Here, every detail is designed to combine independence, security and joy of living – at an affordable price.*The images come from a witness apartment at Jardin Volta and are presented for illustrative purposes.

  • Balcony / Terrace
  • Pets allowed
  • Parking space
  • +4
Travel time
-

Suggested properties for you based on search results

Other interesting objects