2372 results - Rent a new build apartment: Switzerland

1 / 9
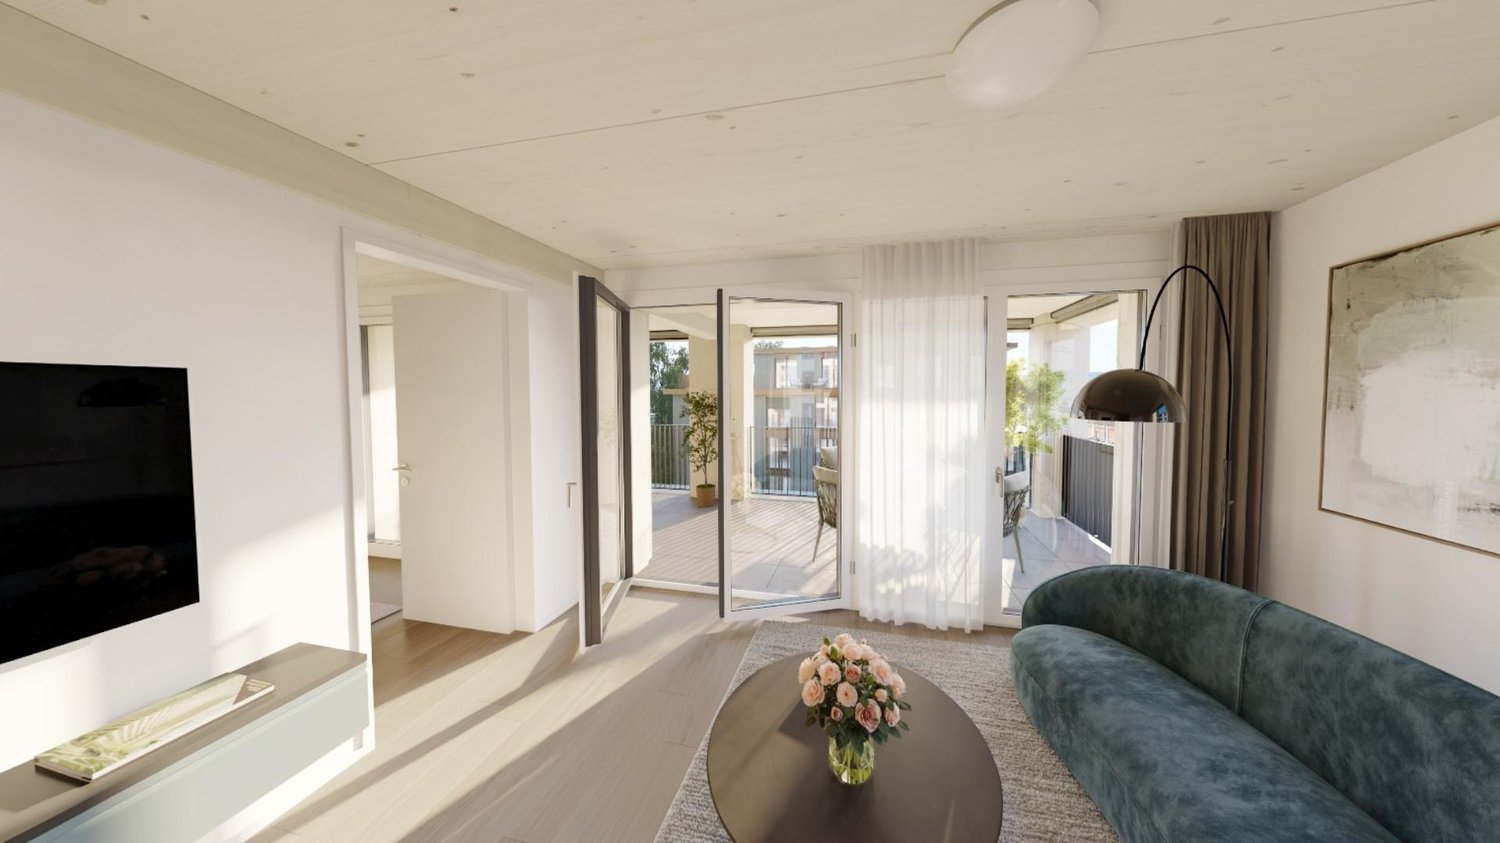
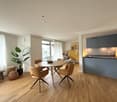
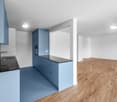
4.5 rooms, 105m², CHF 3,250.–
Chemin du Viaduc 6, 1008 Prilly

Magnificent apartment - Prilly

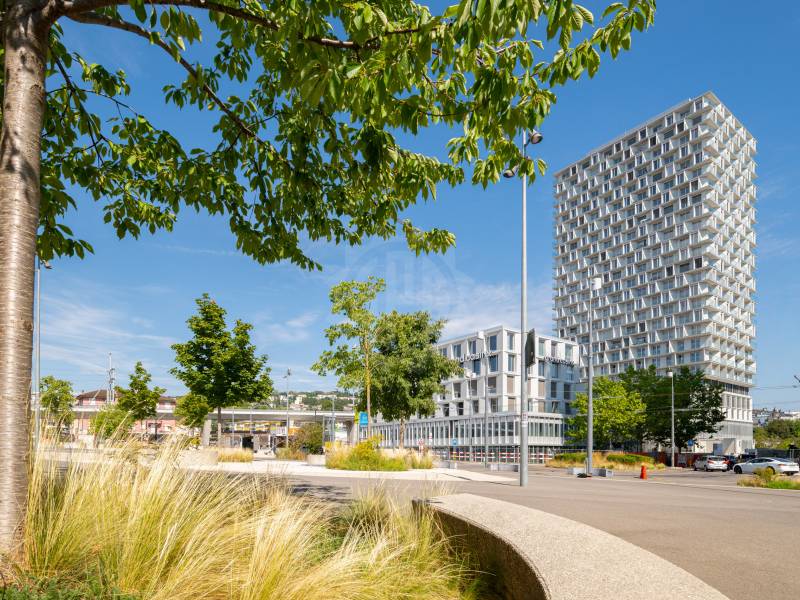
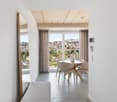
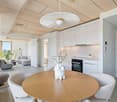
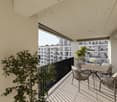
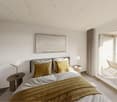
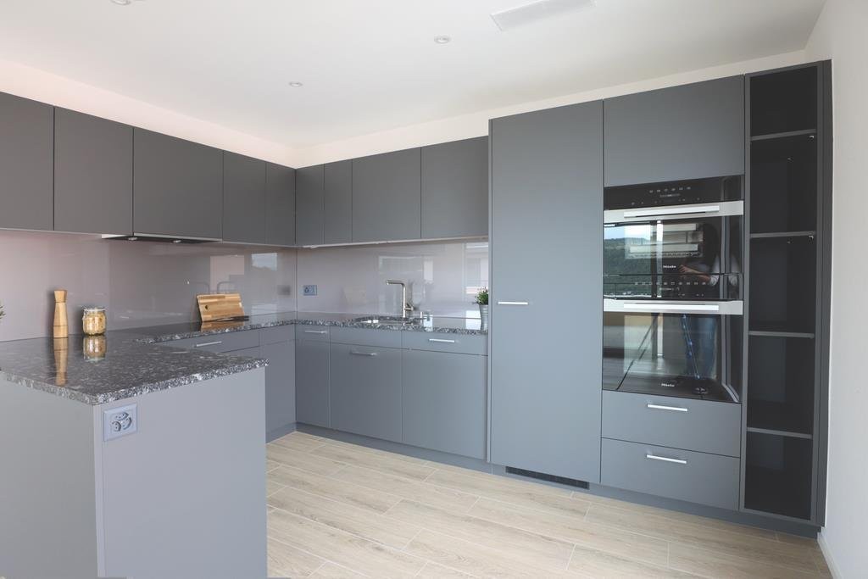
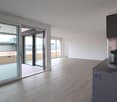
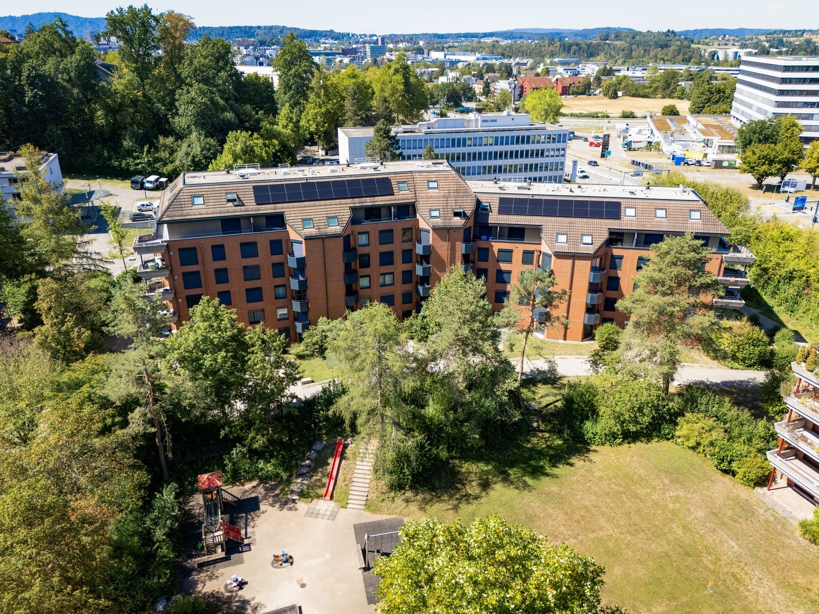
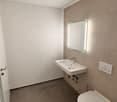
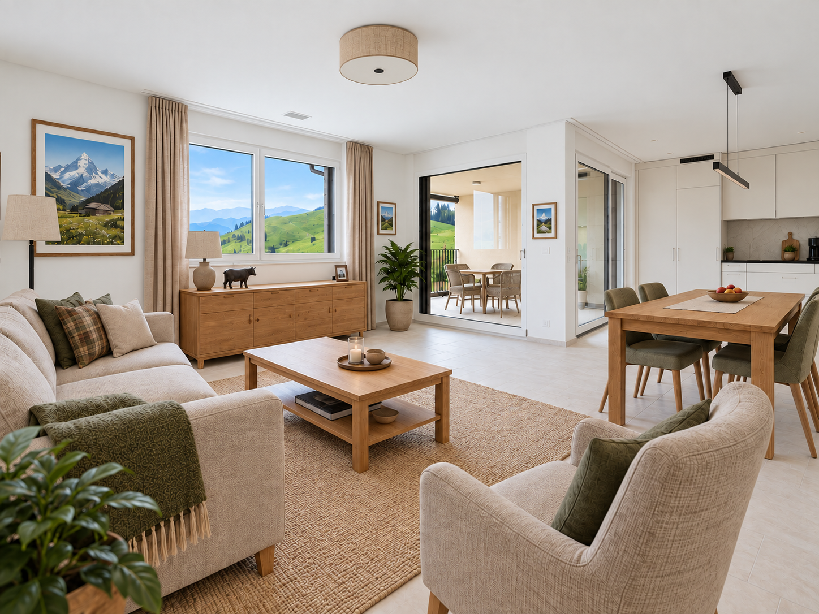
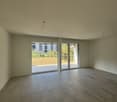
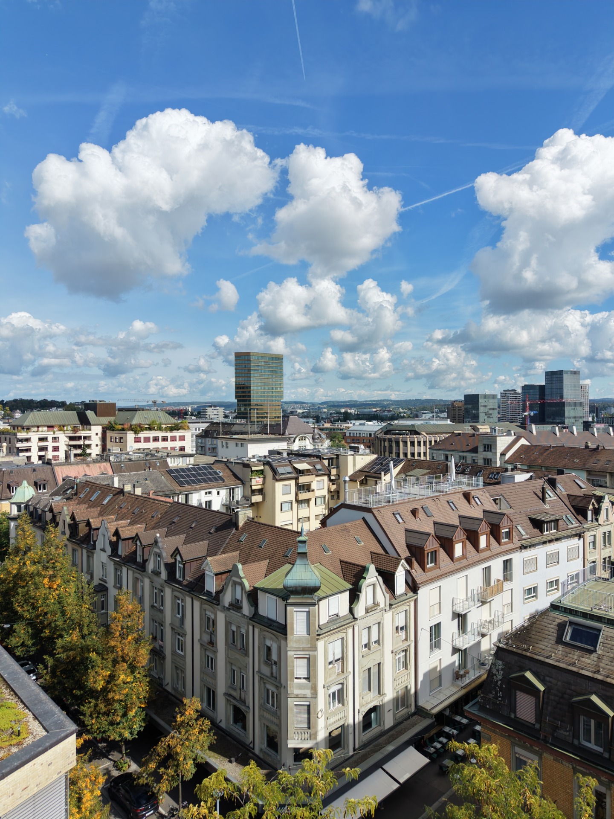
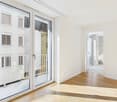
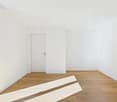
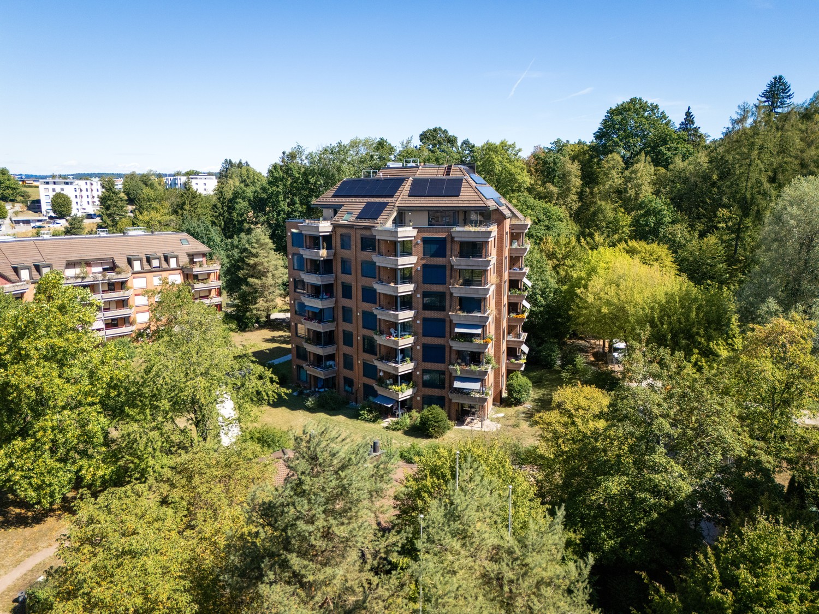
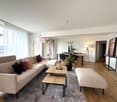
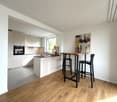
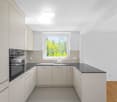
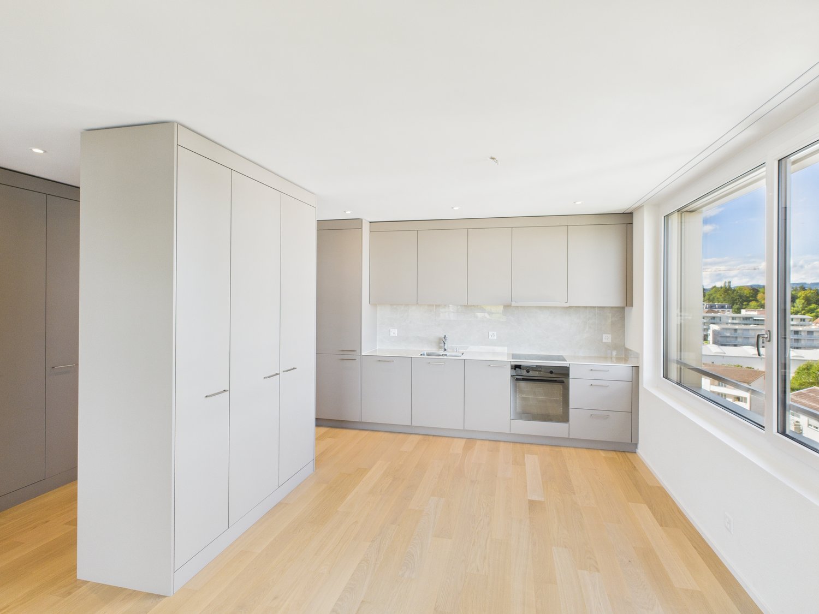
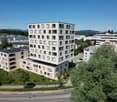
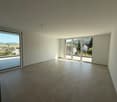
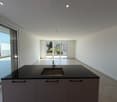
TILIA TOWER ? Take to new heights. Live the exception !https://tiliatower.ch/logements/222 new apartments, from studio to 4.5 rooms, designed for urban professionals and families seeking comfort and style.High-standard apartments : • Bright living rooms with large windows and loggia • Exceptional views • Open, fully equipped kitchens • High-quality materials, contemporary lines • Optimal thermal and acoustic insulation • Smart home options An ideal location :Two steps from the train station, metro, tram, and buses. Shops, leisure, and culture within immediate reach. A sustainable and connected lifestyle :Iconic wood-concrete architecture with low carbon footprintMinergie-P ECO certification aimed forShops, fitness, and services at the foot of the buildingGreen spaces, pedestrian zones, and soft mobility Tilia Tower, it's more than just a home :It's an inspiring place to live, vibrant and resolutely turned towards the future.Handover of apartments: from May 15, 2026.Reservation and application on plan.Rent: from CHF 3'250.-/month**The rent and surface area are indicative and may vary depending on the floor, orientation, and characteristics of the apartment.Parking spaces: on request.More information on the dedicated website: https://tiliatower.ch/logements/ and by email: jennifer.aeby@spg.ch / +41 58 810 37 43- Close to highway axes- Close to public transportation- Sports activities nearby- City center- Lively environment- Hyper-center- Close to all amenities- Close to the train station- Mountain view- Lake view- Village view

1 / 10
3.5 rooms, 63m², CHF 2,280.–
Chemin du Viaduc 6, 1008 Prilly

Magnificent apartment - Prilly

TILIA TOWER ? Take to new heights. Live the exception !https://tiliatower.ch/logements/222 new apartments, from studio to 4.5 rooms, designed for urban activists and families seeking comfort and style.Premium accommodations : • Bright living rooms with large windows and loggia • Exceptional views • Open, fully equipped kitchens • High-quality materials, contemporary lines • Optimal thermal and acoustic insulation • Smart home options An ideal location :Two steps from the train station, metro, tram, and buses. Shopping, leisure, culture at your fingertips. A sustainable and connected lifestyle :Iconic wood-concrete architecture with low carbon footprintMinergie-P ECO certification soughtShops, fitness, and services at the foot of the buildingGreen spaces, pedestrian zones, and soft mobility Tilia Tower, it's more than just a home :It's an inspiring, vibrant, and forward-looking living space.Handover of apartments: from May 15, 2026.Reservation and application on plan.Rent: from CHF 2'280.-/month**The rent and surface area are indicative and may vary depending on the floor, orientation, and characteristics of the apartment.Parking spaces: on request.More information on the dedicated website : https://tiliatower.ch/logements/ and by email : jennifer.aeby@spg.ch / +41 58 810 37 43- Close to highway axes- Close to public transportation- Sports activities nearby- City center- Lively environment- Hyper center- Close to all amenities- Close to the train station- View of the mountains- View of the lake- View of the village

1 / 11
6.5 rooms, 179m², CHF 7,580.–
Au c?ur du Lavaux avec vue panoramique, 1093 La Conversion

New villa with spectacular panoramic view of Lake Geneva in Lutry

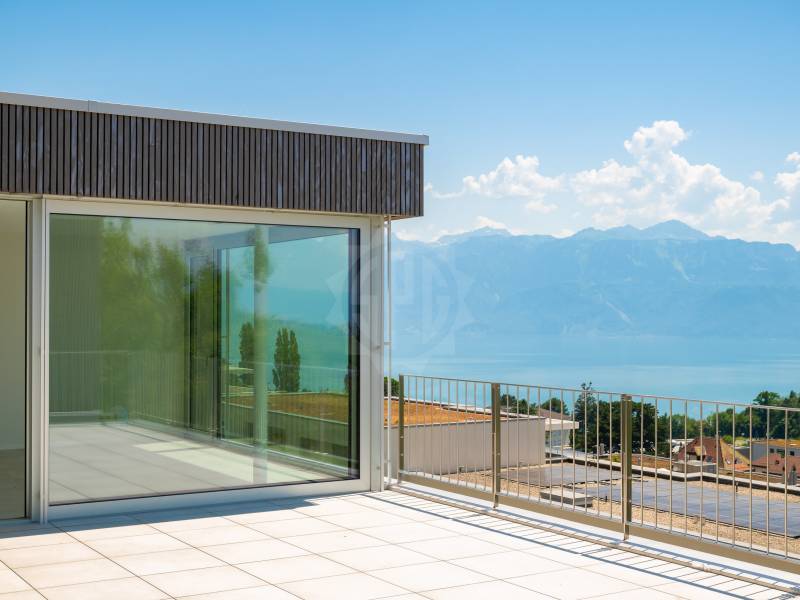
Overlooking the Lutry-La Conversion vineyards, this contemporary new 6.5-room villa offers an exceptional living environment with a panoramic view of Lake Geneva and the Alps.Organized around a central patio bathed in natural light, it seduces with its elegant architecture, generous volumes, and resolutely contemporary atmosphere. Its privileged location allows for quick access to schools, transportation, and highways, while benefiting from a calm and sought-after residential environment.With a living area of approximately 179 m², it includes an entrance hall with office space, an open kitchen with fully equipped central island, a bright living room with dining area, a parental suite with dressing room and shower, three bedrooms, a family bathroom, and a laundry room.Outside, a vast south-facing terrace of approximately 50 m² with a view of the lake and the Alps, a second terrace, and a carport complete this property.A rare address offering a privileged living environment, surrounded by vineyards, lake, and Alpine panorama.Monthly net rent: CHF 7'580.- + advance payment for charges CHF 250.-Included in the rent:An open garage, an outdoor parking space, a cellar, and additional storage spacesAvailability: immediately, to be agreed upon.In case of interest for a visit, our residential rental service is at your disposal: location-vd@spg.ch

New building
1 / 10
3.5 rooms, 66m², CHF 2,550.–
Obfelderstrasse 11, 8910 Affoltern am Albis

3.5 room apartment in Affoltern am Albis

In Affoltern am Albis, a total of 117 new, sustainable rental apartments are being built on Obfelderstrasse 5-13. From the compact 1.5-room apartment to the spacious 7.5-room apartment, from the modern studio to comfortable maisonette apartments, there is a suitable living space for every phase of life. The offer is complemented by two cluster apartments, ideal for people who want to combine community and retreat. Move-in date for the apartments is 2027Further information and registration are available exclusively through the project website: www.brauipark.ch House B1: 61 apartments, 1.5 to 7.5 rooms House B3: 56 apartments, 1.5 to 6.5 rooms THE LOCATION • Best train connections/Affoltern am Albis train station 200m away • Motorway access in 3 minutes • Shopping facilities: (Coop, Aldi, pharmacy) within walking distance • Recreational area can be reached in a short time THE SPECIAL FEATURES • First occupancy • High-quality and stylish interior design • Washing tower in the apartment • Spacious terrace/loggia invites you to linger • Fitness and music room • Urban gardening • Community rooftop terrace • Two-story community room • Mobility concept • District heating, heat distribution via underfloor heating • Photovoltaic/PV system on the flat roof with electricity generation for own use We look forward to your contact!Your OMIT AG Judith Lehmann and Marco Schönbächler

Travel time
-
1 / 13
3.5 rooms, 115m², CHF 3,310.–
Im Brünnli 2, 8152 Opfikon

Exceptional 3.5-room apartment with 115 m² for rent for the first time

Are you looking for a spacious and modern 3.5-room apartment with plenty of space? Then this home in Brünnlipark in Opfikon might be just right for you. After a comprehensive renovation, this 115 m² apartment is being rented out for the first time. The spacious room layout offers plenty of space and numerous possibilities for individual design. This is what characterizes this apartment 115 m² living space with spacious and flexibly furnishable room layoutBright and friendly living roomsHigh-quality oak parquet in all living and sleeping areasComfortable underfloor heatingNewly renovated, modern bathrooms and kitchenPrivate washing machine and dryer directly in the apartmentPrivate basement compartment and additional storage space in the attic Quiet inner courtyards and practical parking options A parking space in the underground garage with a charging station for electric vehicles can be rented together with the apartment if needed. The vehicles are parked in the building's own underground garage, which means the inner courtyards are largely car-free. This provides a quiet and pleasant environment and offers additional value, especially for families with children. Excellent location in Opfikon Brünnlipark is located in a central location directly on the Hardwald and convinces with its excellent connection. Zurich Airport can be reached by bus in about 6 minutes. The International School Zurich North in Wallisellen can also be reached by direct bus in about 15 minutes. Numerous shopping options, schools, and public transport stops are located in the immediate vicinity. The Zurich city center is also quickly and easily accessible. Simple application process in German or English We will be happy to guide you through the entire rental process, from viewing to application to handover of the apartment. The process is straightforward and transparent and can be carried out in both German and English. Further information about the project and the application form can be found at www.bruennlipark.ch. We look forward to your contact and will be happy to show you the apartment in person during a viewing. Note on the images:The apartment is rented unfurnished. However, if you are interested, there is the possibility to purchase the existing furniture of the model apartment.

Travel time
-
1 / 26
3.5 rooms, 71m², CHF 1,550.–
Kirchweg 359, 4234 Zullwil

First-time rental of 2 MFH Kirchweg 358 / 359 in Zullwil – Modern living in the countryside

In a quiet and natural location, two modern multi-family houses with a total of 12 attractive rental apartments are being built in Zullwil. The high-quality designed apartments combine modern living comfort with an idyllic environment and offer an ideal home for singles, couples, and small families.The well-thought-out floor plans, spacious window areas, and high-quality interior design create a bright and pleasant living atmosphere. Here you live close to nature and yet well connected.Apartment offer • 12 modern rental apartments • 2½- to 3½-room apartments • Attractive and functional floor plans • Bright living and dining areas • Modern architecture • Quiet, natural living location • High-quality interior design • Parking spaces for CHF 130.00 per month Features • Modern built-in kitchen with high-quality Electrolux appliances • Combi steamer with steam and hot air function • Integrated refrigerator/freezer combination • Induction cooktop with integrated cooktop extractor (trench ventilation) • Fully integrated dishwasher • Flush-mounted cooking surface • Modern bathroom equipment • High-quality materials and modern surfaces The kitchen equipment includes an Electrolux combi steamer, an integrated refrigerator/freezer combination, a fully integrated dishwasher, and an induction cooktop with an integrated extractor system.AvailabilityFrom October 1, 2026LocationZullwil convinces with its quiet living location, proximity to nature, and high quality of life. The apartments are ideal for people who want to combine a relaxed living environment with modern comfort.Your new home in the countryside – modern, natural, and livable.The execution, color scheme, and equipment may differ from the visualizations and descriptions. Further floor plan variants can be found in the other ads.

Travel time
-
1 / 17
2 rooms, 55m², CHF 1,400.–
Kirchweg 359, 4234 Zullwil

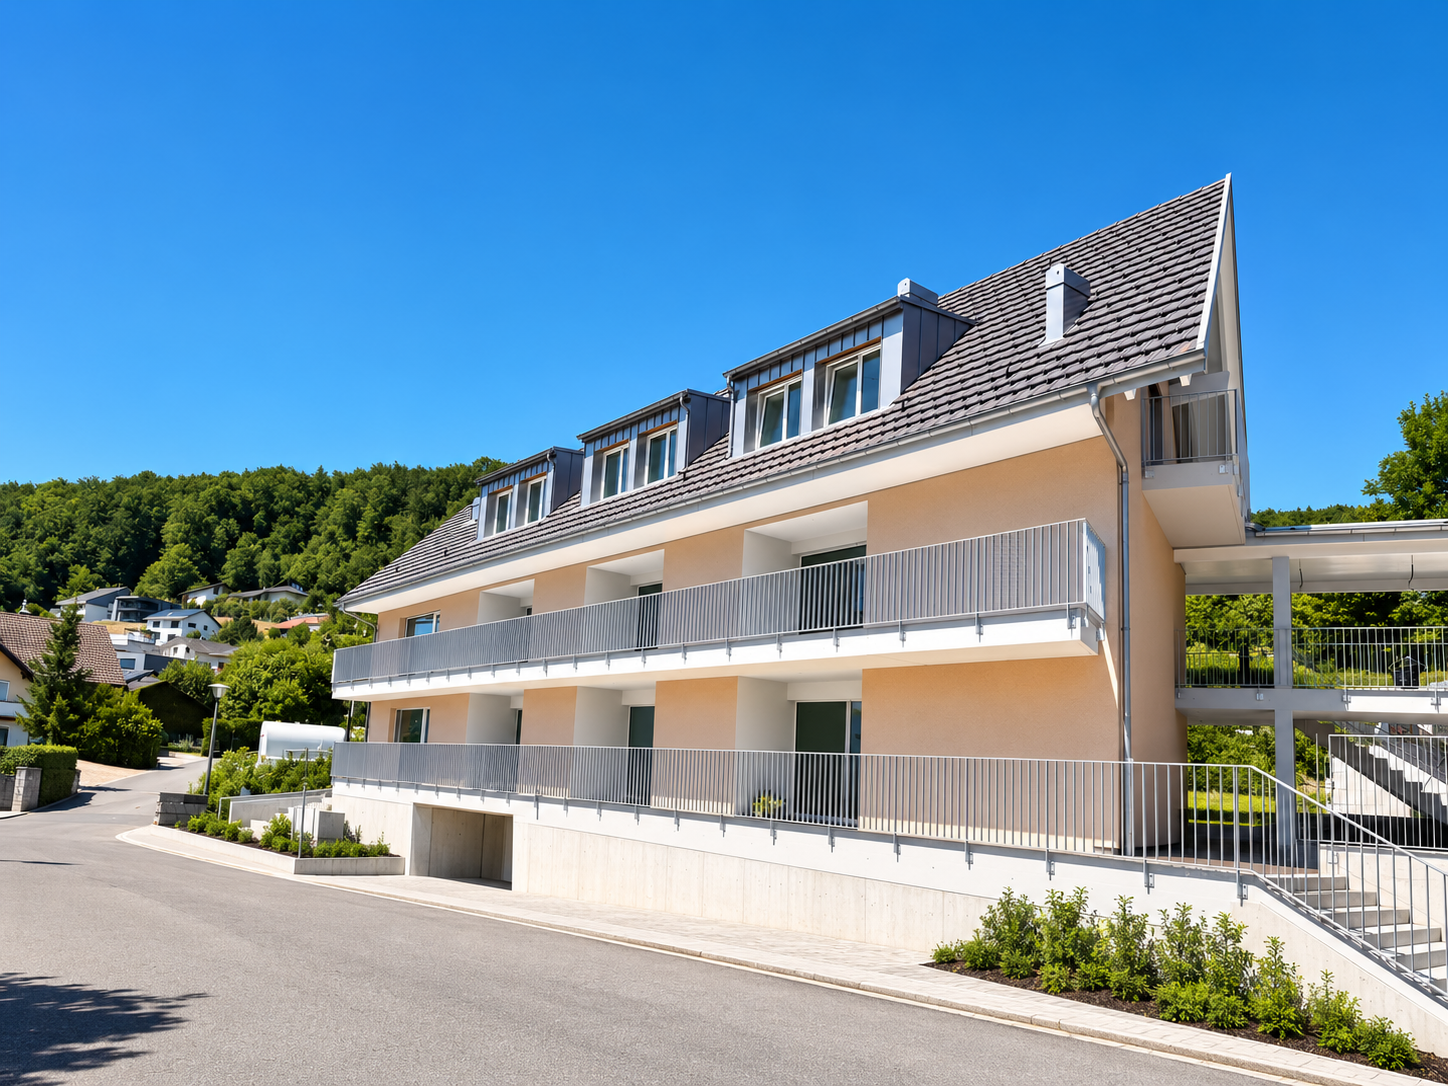
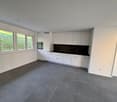
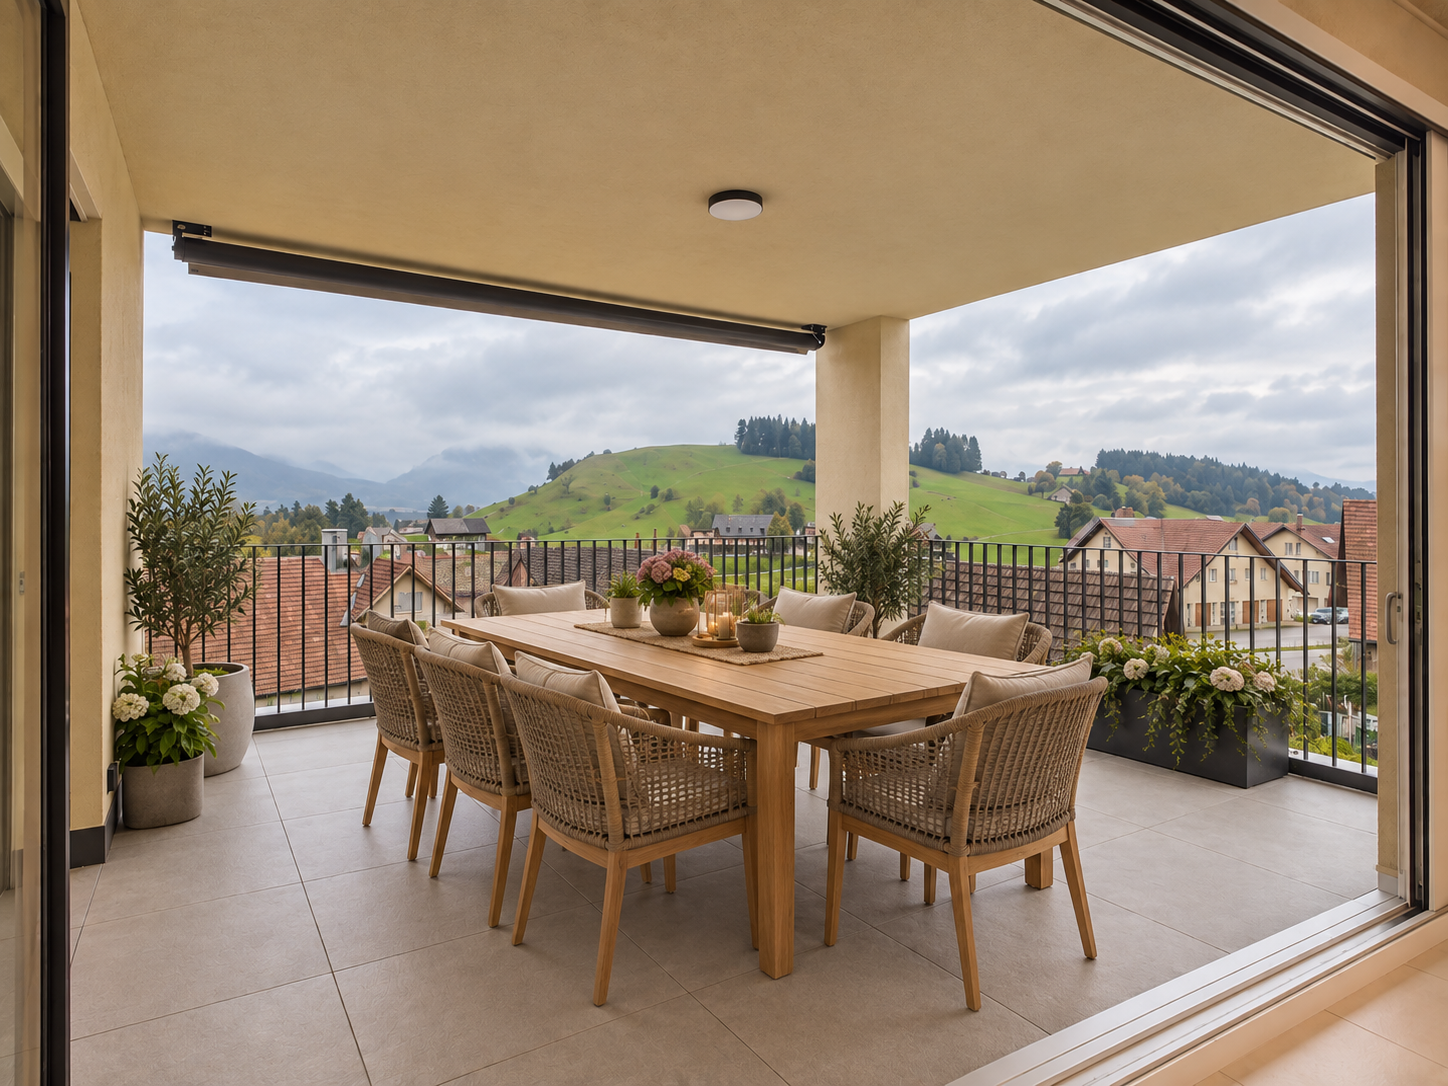
Newly built apartment with balcony in Zullwil

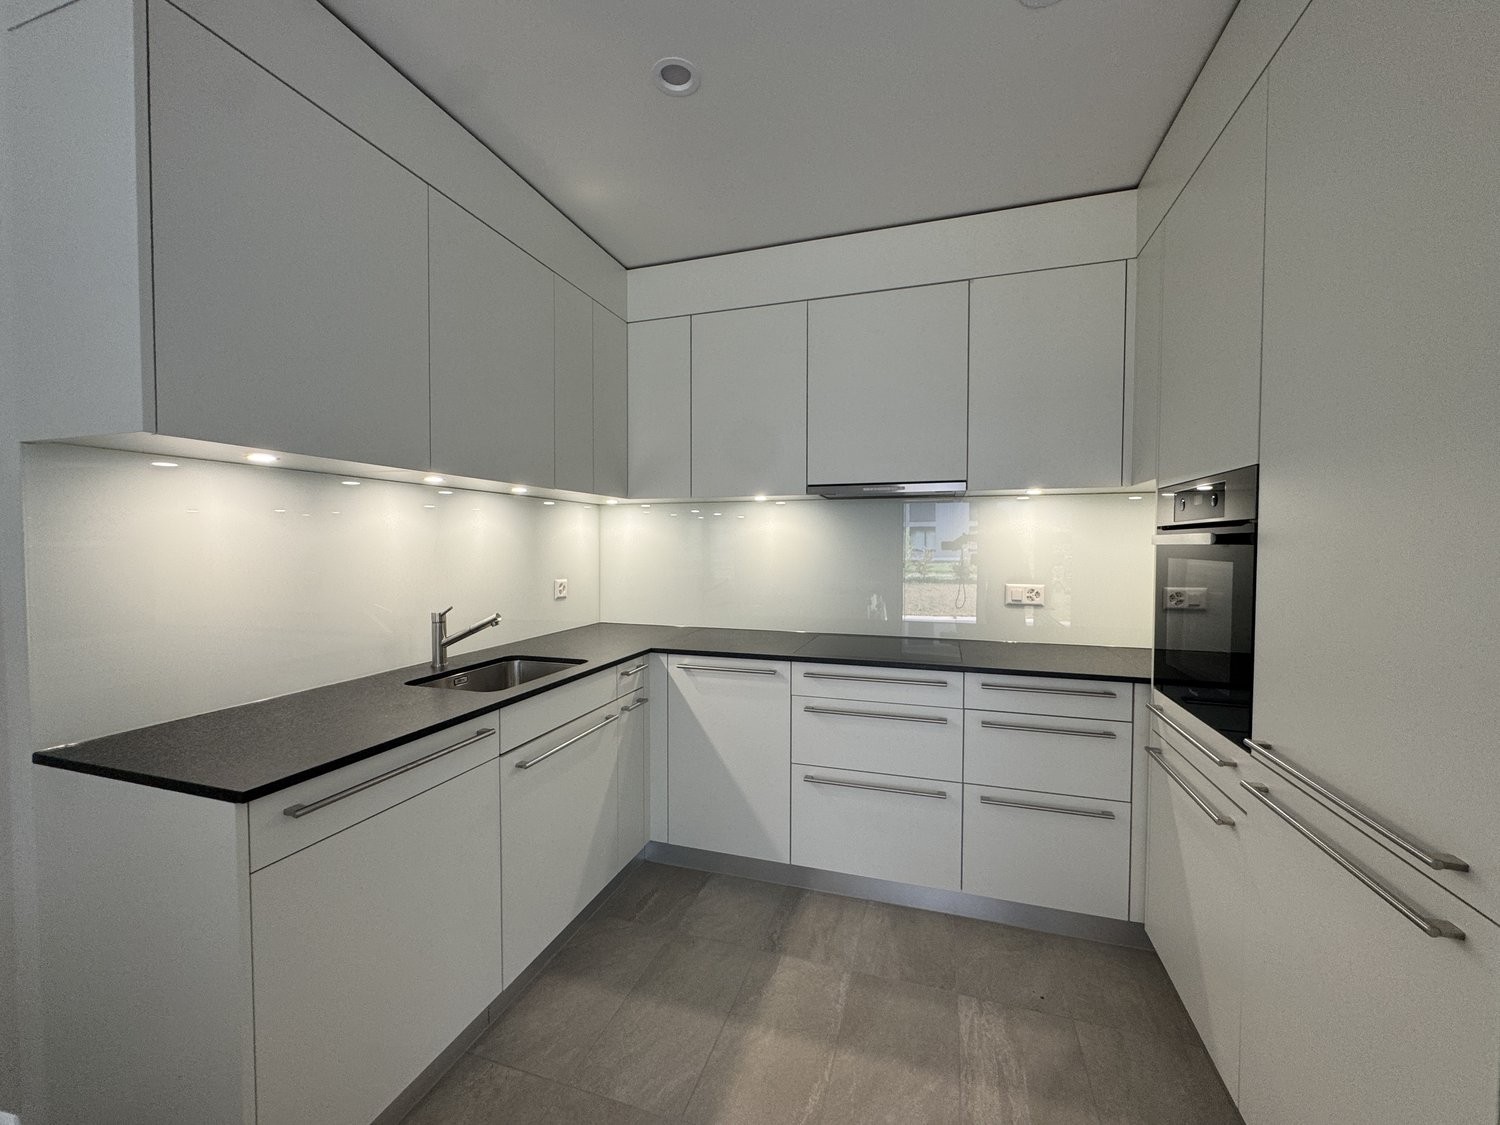
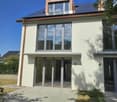
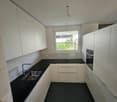
Welcome to this modern 2-room new apartment at Kirchweg 359 in Zullwil. The building was completed in October 2026 and offers the highest living comfort in a quiet, natural environment. The apartment is available immediately.The modern two-story residential building with large windows, balconies, and a sloping roof blends harmoniously into the idyllic landscape of the Schwarzbubenland. From the apartment, you can enjoy a breathtaking panoramic view of the lush green valley with gentle hills and dense forests.The apartment impresses with the following highlights: • Modern kitchen: Equipped with white cabinets, dark worktops, stainless steel dishwasher, oven, and ample storage space. Large sliding doors lead directly to the balcony with a view of the greenery. • Two modern bathrooms: Stylishly designed with high-quality tiles, illuminated mirror, chrome fittings, and a glazed shower. One of the bathrooms has a washing machine and a dishwasher. • Bright rooms: With wooden floor, white walls, and characteristic, exposed wooden beams on the ceiling as well as built-in lights. • Attic with charm: Sloping wooden ceilings and large balcony doors lead to the balcony – a real highlight. • Balcony: With a wonderful view of the surrounding nature and landscape. • Lift: Convenient access to all floors. • Parking space: Practical storage space directly in front of the building. Location and surroundings: The apartment is located in a quiet environment – both during the day and at night, there is pleasant silence. In the summer, the location benefits from plenty of sunshine. The bus stop Zullwil Dorf is only 2 minutes' walk away and provides a good connection to the region. Nearby is also a historic medieval stone tower, which reflects the rich history of the area.This new apartment combines modern living with rural idyll and is ideal for couples or singles who appreciate peace, nature, and contemporary comfort. Secure your new home in Zullwil now!

Travel time
-
New building
1 / 9
3.5 rooms, 91m², CHF 2,080.–
Steigenstrasse 5, 8638 Goldingen

3.5-room new apartment with a dreamy far-reaching view and a spacious kitchen

Here awaits a new home that harmoniously combines comfort, quality, and natural living. The high-quality equipment, the well-thought-out room concept, and the idyllic residential location make this apartment something very special. The apartment offers bright, spacious rooms and a high-quality interior design. Originally planned and realized as an owner-occupied apartment, it offers a construction standard that exceeds that of a classic rental apartment. As the first tenants, you also enjoy the special privilege of moving into a completely new home. The open, light-flooded living and dining area provides direct access to the sunny balcony (17 m2). Here you can spend relaxed hours and let your gaze wander over the idyllic landscape. The generously designed kitchen impresses with modern appliances, a dishwasher, and particularly plenty of storage space – ideal for all those who like to cook and value a well-organized kitchen. The apartment also leaves no wishes unfulfilled in terms of comfort: The stylishly equipped bathroom with a washing tower has both a shower and a bathtub. A separate guest toilet is another plus point. The elevator enables convenient access to the 3rd floor and makes the apartment attractive for residents of all ages. A cellar (5 m2) and a small retreat provide sufficient storage space. A parking space in the underground garage can be rented additionally. Goldingen – Quality of life between nature and recreation The "Goldig Wohnen" estate is located in Goldingen, a charming village in the municipality of Eschenbach in the canton of St. Gallen. The picturesque surroundings with their extensive meadows, gentle hills, and diverse local recreational areas create ideal conditions for all those who want to escape the hectic everyday life and enjoy nature directly in front of their doorstep. Numerous hiking and walking trails as well as varied leisure activities invite you to explore the surroundings. Despite the quiet, rural location, the neighboring towns and regional shopping facilities are easily accessible.

Travel time
-
New building
1 / 10
4.5 rooms, 120m², CHF 2,480.–
Steigenstrasse 5, 8638 Goldingen

New building: 4.5-room apartment with spacious balcony and panoramic view

In the modern "Goldig Wohnen" residential building in Goldingen, an exclusive 4.5-room apartment on the 2nd floor awaits you, with a spacious balcony of over 19 m². The apartment impresses with a well-thought-out room concept, an exceptionally high-quality construction standard, and a quiet, family-friendly location. Originally designed and built as an owner-occupied apartment, it combines first-class building quality with a stylish interior that exceeds the usual standard of a rental apartment.A special highlight is the balcony, which harmoniously extends the living space outdoors and invites you to relax and linger. The attractive hillside location and the magnificent view of the surrounding mountain landscape create a unique living experience. Here, you can enjoy the peace and quiet and the natural surroundings, and leave your daily worries behind.The high-quality materials, the carefully coordinated construction details, and the modern architecture create a stylish living ambiance with a high feel-good factor. The apartment offers two bathrooms. A practical utility room and a cellar (approx. 6m2) round off the well-planned room offer and provide additional storage space.Thanks to the age-friendly design, the apartment is suitable for families as well as for people who value long-term living comfort and want to enjoy their home until old age. The elevator provides convenient access to the apartment on the 2nd floor and offers additional comfort in everyday life.The residential building also convinces in terms of energy efficiency: it is realized in the energy-efficient Minergie standard and has a photovoltaic system as well as a modern heat pump heating system.A parking space in the underground garage can be rented additionally.Goldingen combines rural tranquility, natural living, and a high quality of life. The local school is within less than five minutes' walking distance. The nearby recreational area Atzmännig and the surrounding nature offer numerous opportunities for sports activities and relaxing hours outdoors.

Travel time
-
1 / 13
1 room, 34m², CHF 2,199.–
Welchogasse 8, 8050 Zürich

1-Zimmer-Wohnung mit grossem Reduit und Wäscheturm

Moderne Studio-Wohnung in Zürich Oerlikon Sichern Sie sich eine der exklusiven Studio-Wohnungen in einem der aufstrebendsten Stadtteile von Zürich - Oerlikon, an der Welchogasse 8.Ihre Vorteile:- Perfekte Anbindung: Nur wenige Minuten vom Zürcher Hauptbahnhof und dem Flughafen Zürich entfernt - ideal für Pendler und Geschäftsreisende.- Exzellente Infrastruktur: Einkaufsmöglichkeiten, Restaurants und Freizeitangebote sind in unmittelbarer Nähe und unterstreichen den urbanen Lebensstil.- Kompakt & modern: Die Studio-Wohnungen überzeugen mit durchdachten Grundrissen und hochwertiger Ausstattung .- Lebendiger Stadtteil: Oerlikon hat sich in den letzten Jahren zu einem dynamischen Zentrum entwickelt und vereint urbanes Leben mit grünen Erholungsflächen.- Ideal für Expats und Pendler: Dank der internationalen Unternehmen und der hervorragenden Verkehrsanbindung ist Oerlikon der perfekte Standort für Expats, die in Zürich arbeiten und leben.Die verfügbare Studio-Wohnung befindet sich im 2. Obergeschoss und bieten eine moderne, komfortable Wohnatmosphäre.Erfahren Sie mehr auf unserer Homepage und entdecken Sie alle verfügbaren Studio-Wohnungen mit detaillierten Informationen zu Preisen und Ausstattung.www.oerlihome.chVerpassen Sie nicht die Gelegenheit, in diesem modernen Neubau zu wohnen! Kontaktieren Sie uns für weitere Informationen zur Wohnung.--------------------------------------------------------------------------------------------------------------------------------------------------------------------------------------------------------------------------------------------------------------Modern Studio Apartments in Zurich Oerlikon Secure one of the exclusive studio apartments in one of Zurich's most up-and-coming districts - Oerlikon, at Welchogasse 8.Your Benefits:- Perfect Connectivity: Just a few minutes from Zurich's main train station and Zurich Airport - ideal for commuters and business travelers.- Excellent Infrastructure: Shopping, restaurants, and leisure activities are within immediate proximity, emphasizing the urban lifestyle.- Compact & Modern: The studio apartments impress with well-thought-out layouts and high-quality finishes .- Vibrant District: Oerlikon has developed into a dynamic center in recent years, combining urban living with green recreational spaces.- Ideal for Expats and Commuters: Thanks to international companies and excellent transport connections, Oerlikon is the perfect location for expats living and working in Zurich.The available studio apartment is located on the 2nd floor and offers a modern, comfortable living environment.Find out more on our website and discover all available studio apartments with detailed information on prices and amenities.www.oerlihome.chDon't miss the chance to live in this modern new-build!Contact us for further information.Contact us via the contact form to be informed about the next steps. • Haustiere: ErlaubtAussenbereich • Extras: Balkon

Travel time
-
New building
1 / 13
5.5 rooms, CHF 3,590.–
Lohweg 1d, 4107 Ettingen

Modern 5.5-room row house with garden in Ettingen - First occupancy

Living in the green with modern comfort On the quiet Lohweg in Ettingen, four high-quality 5.5-room row houses are being built, which perfectly combine modern design, well-thought-out floor plans, and natural living. With a living area of approximately 140 m², the houses offer plenty of space for families, couples with a home office, or anyone who appreciates spacious living.The excellent location is also convincing due to its very good connection to public transport. The "Ettingen Dorf" stop is only about 5 minutes' walk away, from where you can easily reach Basel in about 20 minutes.Already when entering, the open living and dining concept with large window areas and direct access to the private garden seat convinces. The modern kitchen blends harmoniously into the living area and creates a central meeting point for family and guests.On the upper floor, you will find a spacious bedroom, a modern bathroom with a shower, as well as a bright winter garden, which offers additional living space and versatile usage possibilities. The attic has two more rooms, an additional bathroom, and a practical attic niche as storage space or retreat.A heatable hobby room with plenty of daylight in the basement, cellar, own laundry room, and the high-quality construction complete the attractive space offer.Particular attention was paid to sustainable and energy-efficient house technology. The heat supply is provided by a modern geothermal heat pump, which ensures a pleasant room climate and low energy costs. The energy concept is supplemented by a photovoltaic system on the roof, which produces environmentally friendly solar power and contributes to reducing ancillary costs. Thus, the houses combine modern living comfort with ecological responsibility.An additional comfort advantage is the integrated passive cooling function of the geothermal system. During the summer months, the underfloor heating can be used for gentle temperature control of the living rooms. The water in the heating system is cooled to the natural temperature of the soil via the geothermal probe, which makes the floors pleasantly tempered and creates a noticeably more pleasant room climate - all without an energy-intensive air conditioning system.A carport can be rented for CHF 60.00/month.Have we sparked your interest? We look forward to your contact.

Travel time
-
1 / 13
4.5 rooms, 143m², CHF 4,220.–
Im Brünnli 9, 8152 Opfikon

Spacious 4.5-room apartment with 143 m² in Opfikon, freshly renovated

Are you looking for a spacious and modern 4.5-room apartment with plenty of space? Then this home in the Brünnlipark in Opfikon might be just right for you. After a comprehensive renovation, this 143 m² large apartment is being re-rented. The spacious room layout offers plenty of space and numerous possibilities for individual design - ideal for families, shared apartments, or anyone who appreciates spacious living. This is what characterizes this apartment 143 m² of living space with a spacious and flexibly furnishable room layoutBright and friendly living roomsHigh-quality oak parquet in all living and sleeping areasPleasant underfloor heatingNewly renovated, modern bathrooms and kitchenPrivate washing machine and dryer directly in the apartmentPrivate basement compartment and additional storage space in the attic Quiet inner courtyards and practical parking options A parking space in the underground garage with a charging station for electric vehicles can be rented together with the apartment if needed. The vehicles are parked in the house's own underground garage, which means the inner courtyards are largely car-free. This ensures a quiet and pleasant environment and offers additional value, especially for families with children. Excellent location in Opfikon The Brünnlipark is located in a central location directly on the Hardwald and impresses with its excellent connection. Zurich Airport can be reached by bus in about 6 minutes. The International School Zurich North in Wallisellen can also be reached by direct bus in about 15 minutes. Numerous shopping options, schools, and public transport stops are located in the immediate vicinity. The Zurich city center is also quickly and easily accessible. Simple application process in German or English We will be happy to guide you through the entire rental process - from viewing to application to handover of the apartment. The process is straightforward and transparent and can be carried out in both German and English. More information about the project and the application form can be found at www.bruennlipark.ch. We look forward to your contact and will be happy to show you the apartment in person during a viewing. Note on the images:The apartment is rented unfurnished. However, if you are interested, there is the possibility to purchase the existing furniture of the model apartment.

Travel time
-
1 / 13
4.5 rooms, 190m², CHF 5,100.–
Risistrasse 15a, 8903 Birmensdorf

An exceptional home with plenty of living space

This exceptional 4.5-room architect's house combines spacious room proportions with modern architecture, high-quality materials, and a well-thought-out living concept. On approximately 190 m² of living space, spread over four levels, bright rooms with plenty of privacy and a high level of living comfort are created. The spacious entrance area already conveys a sense of width and openness.The light-flooded living floor convinces with generous window areas and an open, modern room design, which gives the home a special lightness. Adjacent to it is a slightly screened-off workspace, which offers ideal conditions for concentrated home office work. A practical retreat and a separate guest toilet complement this level and provide additional comfort in everyday life. A particular highlight is the modern kitchen in crystal-white laminate. The generous cooking island with BORA induction cooktop and integrated extractor fan is complemented by high-quality appliances from Miele and Siemens, as well as a Quooker system, functional, elegant, and at a high level of equipment. A continuously laid, beautiful floor covering runs stylishly through the entire single-family house. In the wet cells and retreats, Feinsteinzeug plates were used. Two spacious rooms with approximately 23 m² and 24 m² offer plenty of space and can be flexibly used as children's, guest, or workrooms.A stylish wet cell with double sink, shower, and toilet complements this level. The approximately 44 m² large master area offers plenty of space for individual design.The adjacent master bathroom creates a private retreat and rounds off this special living area. A modern air-water heat pump, an integrated cooling system for pleasant temperatures in the summer months via the underfloor heating, as well as a photovoltaic system on the roof for self-consumption of electricity, underline the sustainable energy concept of this house. The house includes a double garage and two additional outdoor parking spaces. Technical and laundry rooms offer additional storage space and functionality. The location is also convincing: the bus stop can be reached in just one minute on foot. By bus, you can reach the train station in about three minutes. Kindergarten and school are also easily accessible on foot. Shopping facilities with Coop, bakery, and Migros are located in the nearby village center and can be reached by car in about four minutes. Has this special home sparked your interest? We look forward to your call and to showing you the property in person. Your OMIT AGJudith Lehmann and Marco Schönbächler

Travel time
-
New building
1 / 13
5.5 rooms, 217m², CHF 4,100.–
Hagnau 12, 5634 Merenschwand

5.5 Room House - a modern home with plenty of space for the whole family

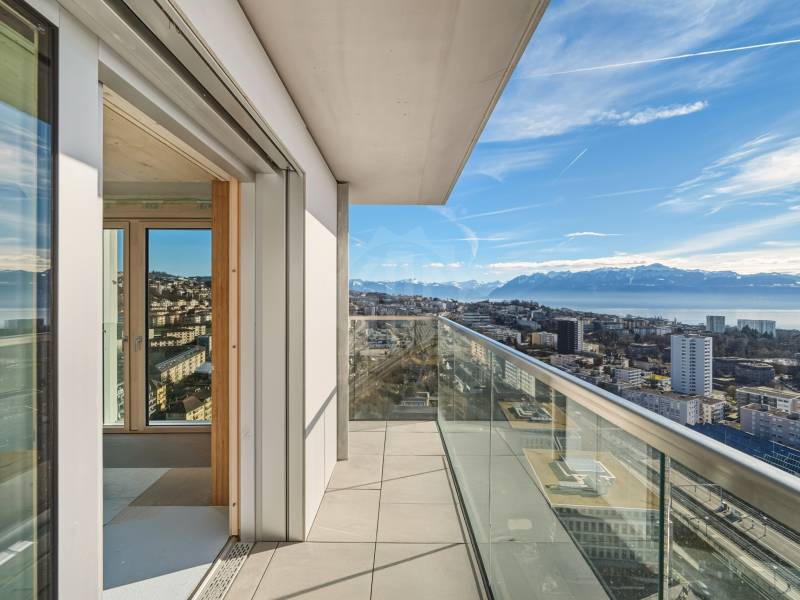
Are you looking for a spacious home with plenty of room? Do you love a modern, stylish interior that is well thought out down to the last detail? And do you appreciate the peace and tranquility of rural life? Then this house is just right for you! This attractive 5.5-room house with approximately 217 m² of living space impresses with spacious rooms, a well-thought-out floor plan, and a high-quality, modern finish. On three levels, it offers plenty of space to live, work, relax, and enjoy. Living & Enjoying on the Ground Floor The inviting entrance area already convinces with practical built-in cabinets and plenty of storage space. From here, you can directly access the spacious, bright living and dining area, which creates a particularly pleasant living atmosphere with its open design. The modern kitchen is the heart of the ground floor. The spacious cooking island, plenty of workspace and storage space, as well as the high-quality equipment with modern kitchen appliances make it the ideal place for enjoyable cooking and social hours. Directly adjacent to the kitchen is a practical utility room that offers additional storage space and discreetly houses the washing machine and tumble dryer. The ground floor is complemented by a stylish guest toilet, which is characterized by a modern and at the same time timeless-simple design. In the living area, integrated LED light strips and stylish ceiling spots set modern accents and give the rooms an elegant, homely atmosphere. From the living area, you can directly access the spacious seating area with its own garden. An additional outdoor utility room offers valuable storage space for garden tools and more. Private Retreat on the Upper Floor On the upper floor, a private retreat awaits you, dedicated entirely to sleeping and relaxation. The three spacious bedrooms present themselves as bright and friendly thanks to numerous windows and offer plenty of space for individual furnishing ideas. The spacious bathroom convinces with plenty of freedom of movement and high-quality equipment. The modern, walk-in shower, double sink, bathtub, as well as WC and daylight, create a comfortable wellness oasis that harmoniously combines functionality and style. 64 m² Attic - Space for Your Ideas A special highlight is the approximately 64 m² large attic. The spacious area offers you a variety of uses and can be designed according to your individual needs. Whether as a spacious home office, play and family area, fitness room, studio, or personal hobby room, here you have an additional living space at your disposal, which sets hardly any limits to your ideas. Your Highlights at a Glance • 5.5-room house with 217 m² of living space • Available by arrangement • Quiet, rural location near the Reuss and extensive recreational area • 20-40 minutes by car from the cities of Zug, Lucerne, and Zurich • First rental • Modern and high-quality construction • Bright and spacious rooms • Open kitchen with cooking island and modern appliances • Stylish ambiance with LED light strips and ceiling spots • Comfortable facilities like free cooling, PV system, washing machine/tumble dryer, insect screens, etc. • Large seating area with own garden • Outdoor utility room and additional utility room next to the kitchen • Practical room layout • Entrance area with built-in cabinets • 3 large, bright bedrooms • Spacious bathroom with walk-in shower and bathtub • Multi-purpose attic Outdoor parking spaces can be rented for CHF 50.00 per month each. Offer: Net rent: CHF 4,100.- Additional costs: go directly to the tenant's expense (around CHF 250.00 per month) We would be happy to show you this special living opportunity in a personal viewing. We look forward to your contact.

Travel time
-
New building
1 / 9
2.5 rooms, 68m², CHF 2,450.–
Birkenweg 1, 4107 Ettingen

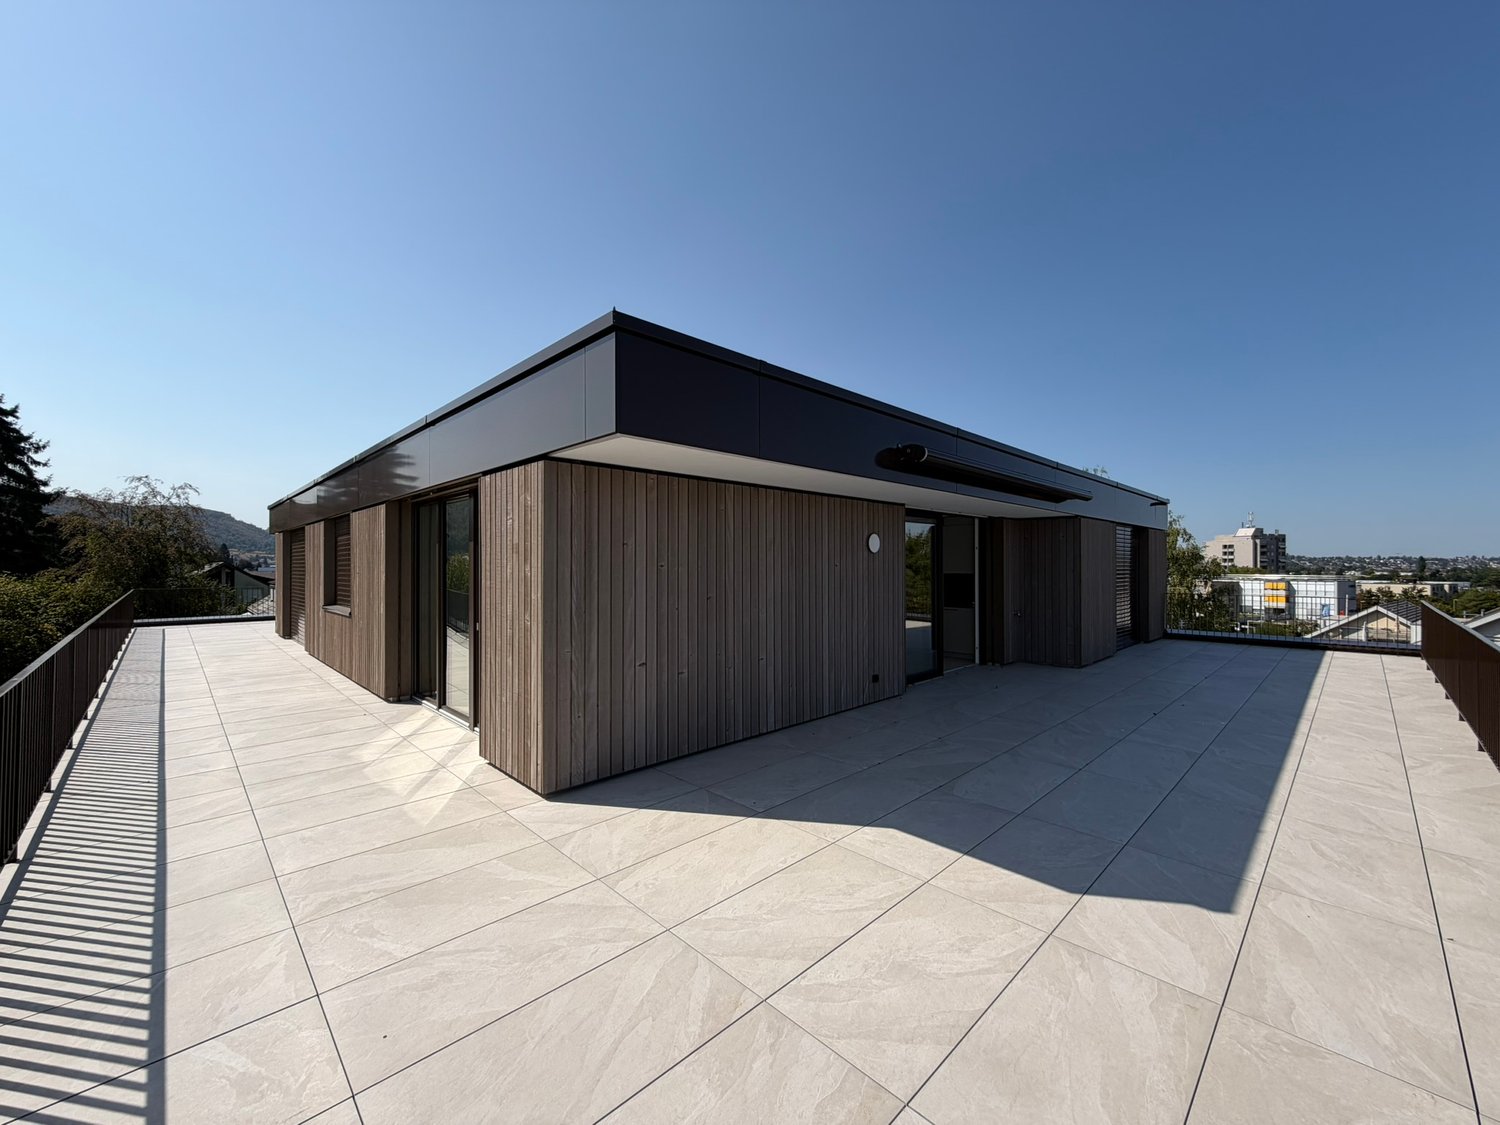
Modern 2.5-room attic apartment in a new building with a spacious terrace

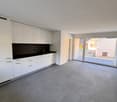
Discover this attractive 2.5-room attic apartment in a modern new building with a total of eight apartments and a studio in a quiet and sunny location in Ettingen.The spacious living area of 68.1 m² convinces with a well-thought-out room layout, high-quality equipment, and plenty of daylight. A special highlight is the spacious 92 m² large terrace, which offers plenty of space to relax, stay and enjoy, and at the same time provides a beautiful view.The apartment offers • Modern kitchen with cooking island, oven, and dishwasher • Bright bedroom with large windows • Modern bathroom with shower and toilet, directly accessible from the bedroom • Spacious living and dining area with plenty of daylight • Separate toilet with its own washing machine and dryer • 92 m² large terrace with a beautiful view • Masonry basement compartment with an area of 9.6 m² Special equipmentThe apartment is wheelchair accessible and has a lift as well as a cable TV connection.Attractive locationThe apartment is located in a quiet and sunny location and at the same time offers an excellent infrastructure.The village center of Ettingen with tram and bus stop can be reached in just about 3 walking minutes. A Coop and Migros as well as the Blauen Apotheke are located about 4 walking minutes away.Your new home in EttingenThis attractive new apartment combines modern living comfort, spacious outdoor areas, and a quiet, rural atmosphere with an excellent connection to public transport.A carport can be rented for CHF 95.00 per month additionally.We look forward to your contact and would be happy to show you this special apartment personally.

Travel time
-

Suggested properties for you based on search results

Other interesting objects