































2372 results - Rent a new build apartment: Switzerland

1 / 12
  • Balcony / Terrace
  • View
  • Parking space
  • +1
4.5 rooms, 129m², CHF 2,600.–
Route des Bays 16- Corcelles-près-Payerne, 1530 Payerne

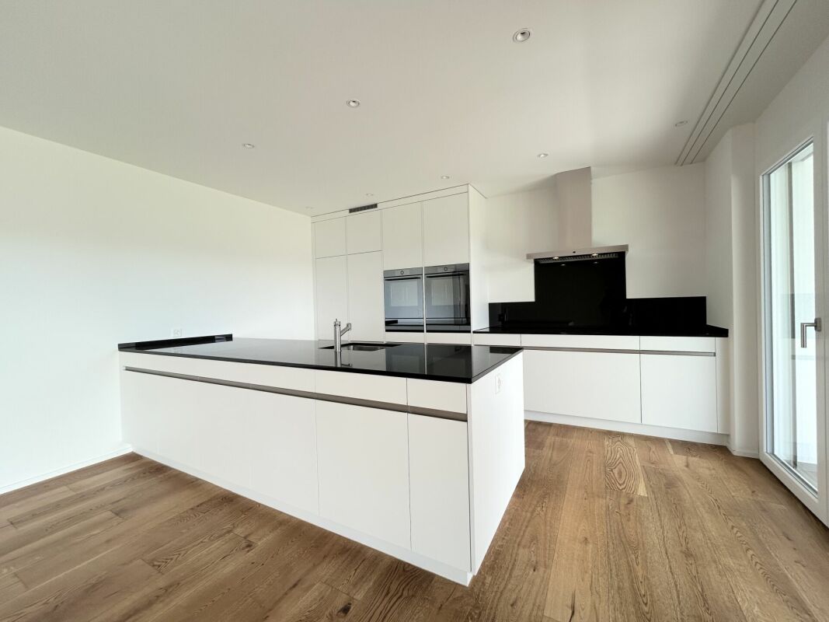
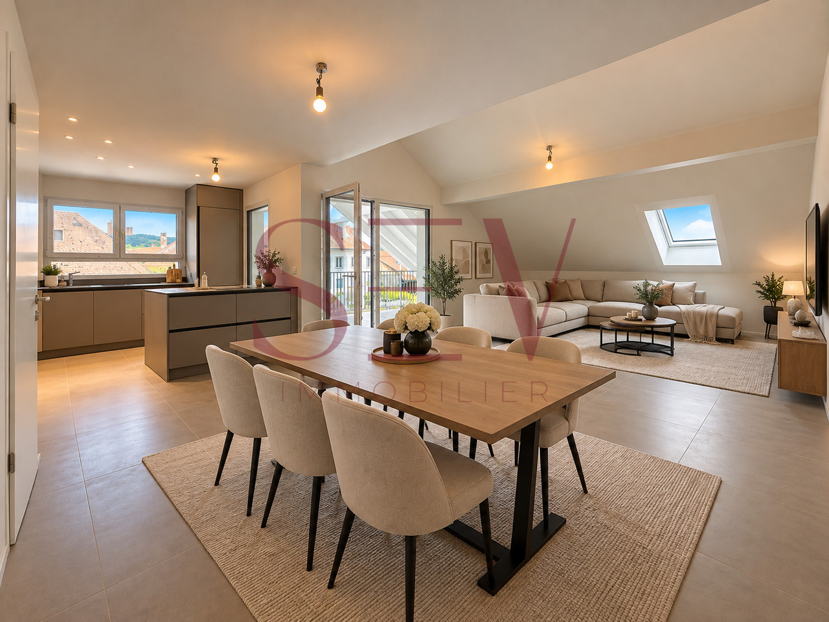
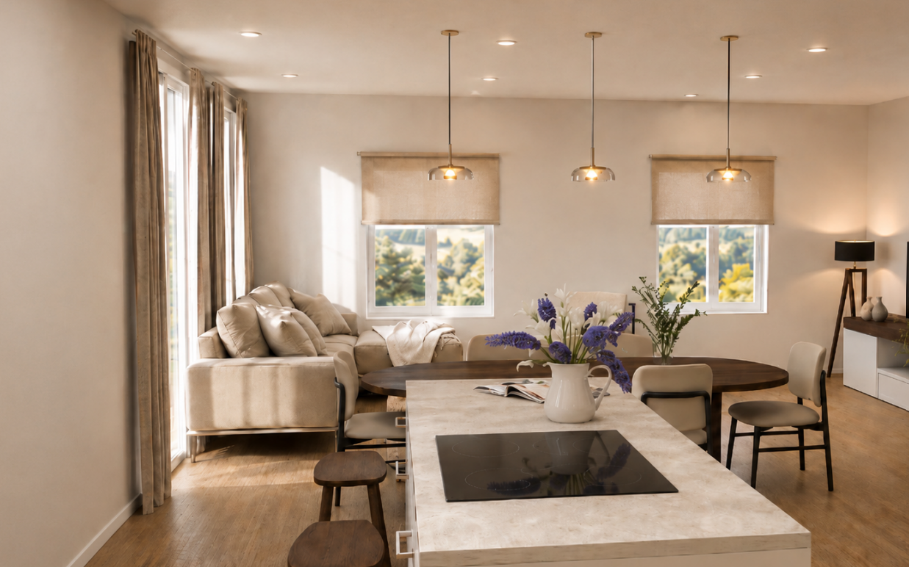
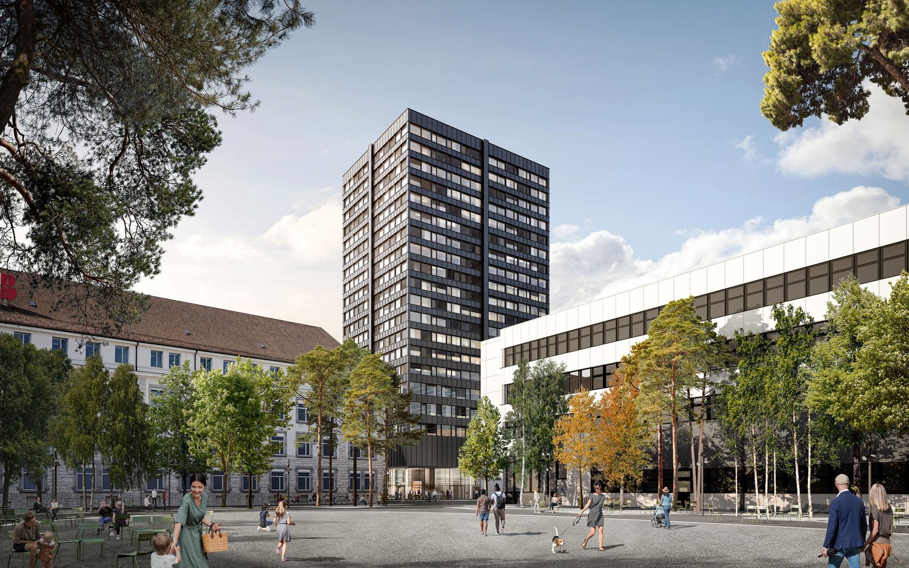
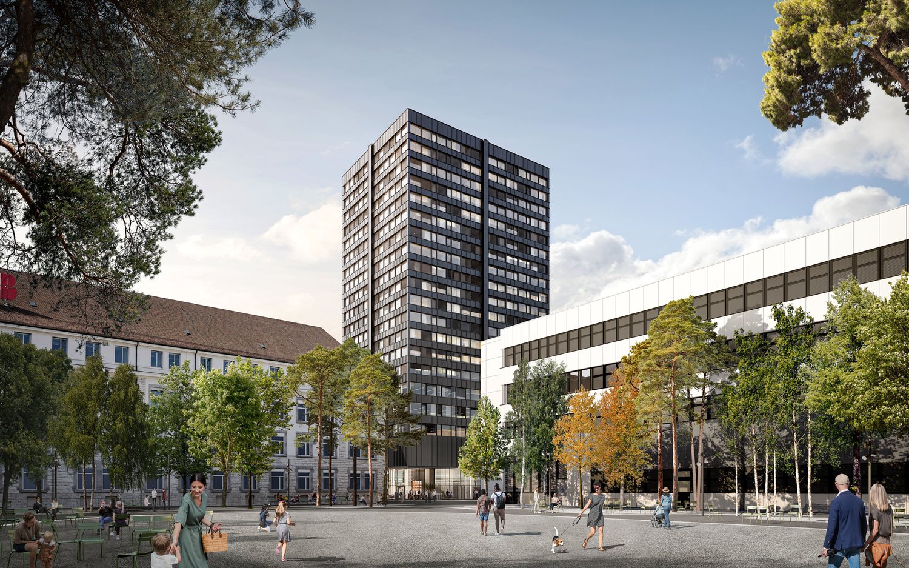
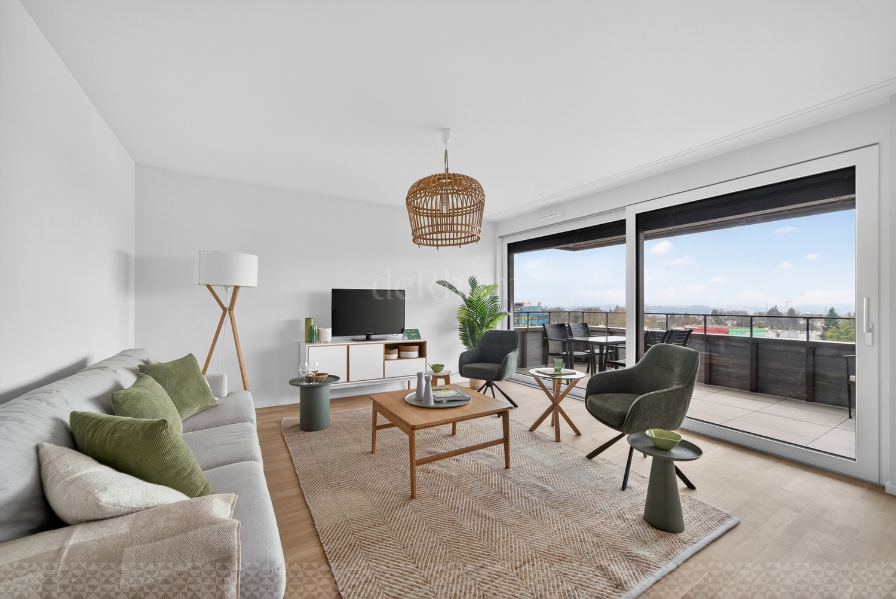
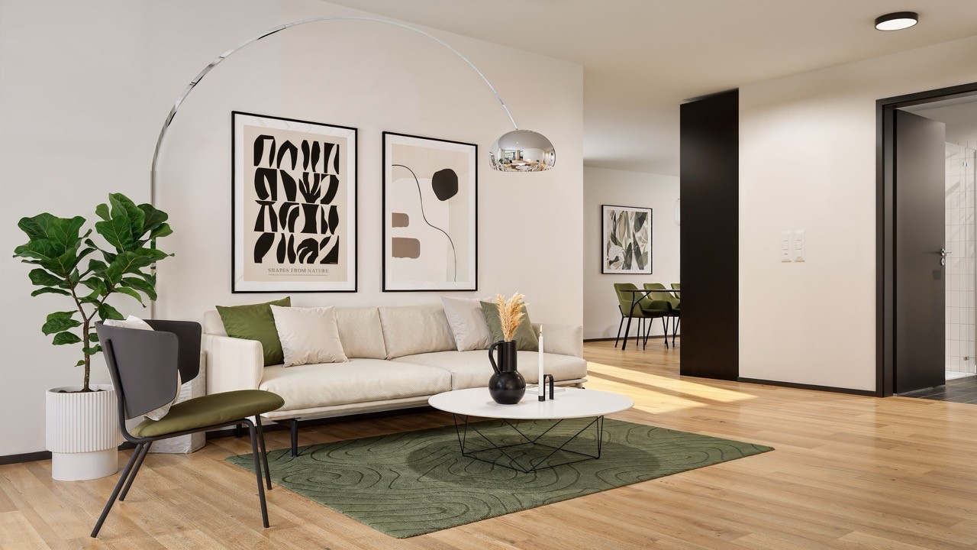
Beautiful through apartment with 4.5 rooms

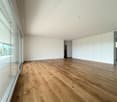
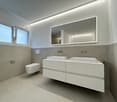
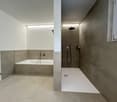
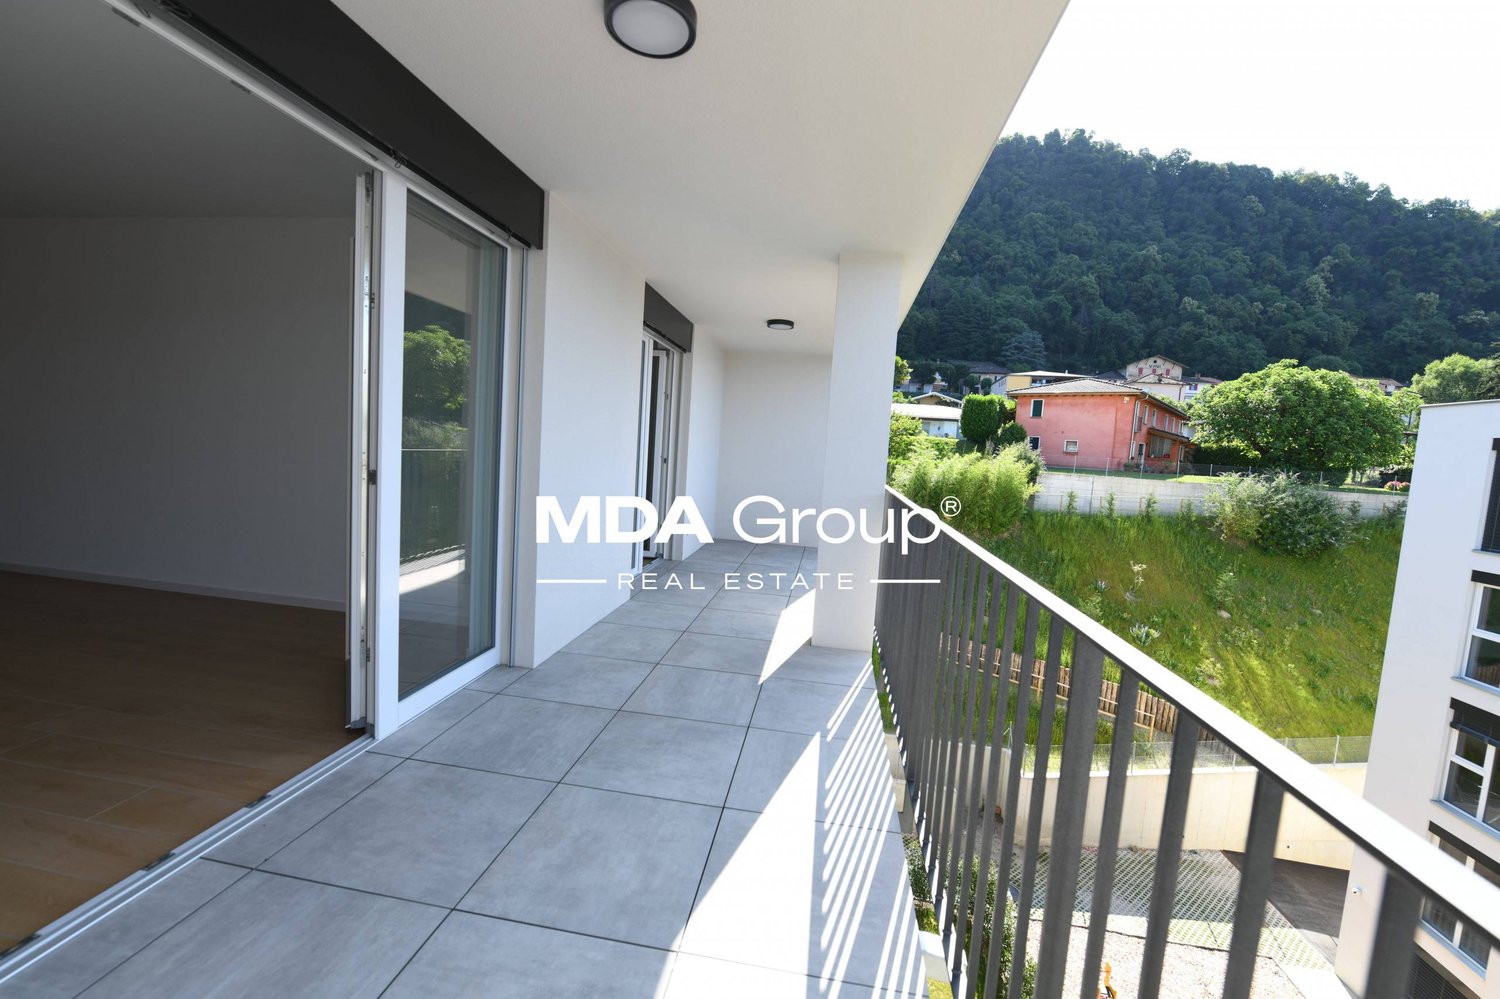
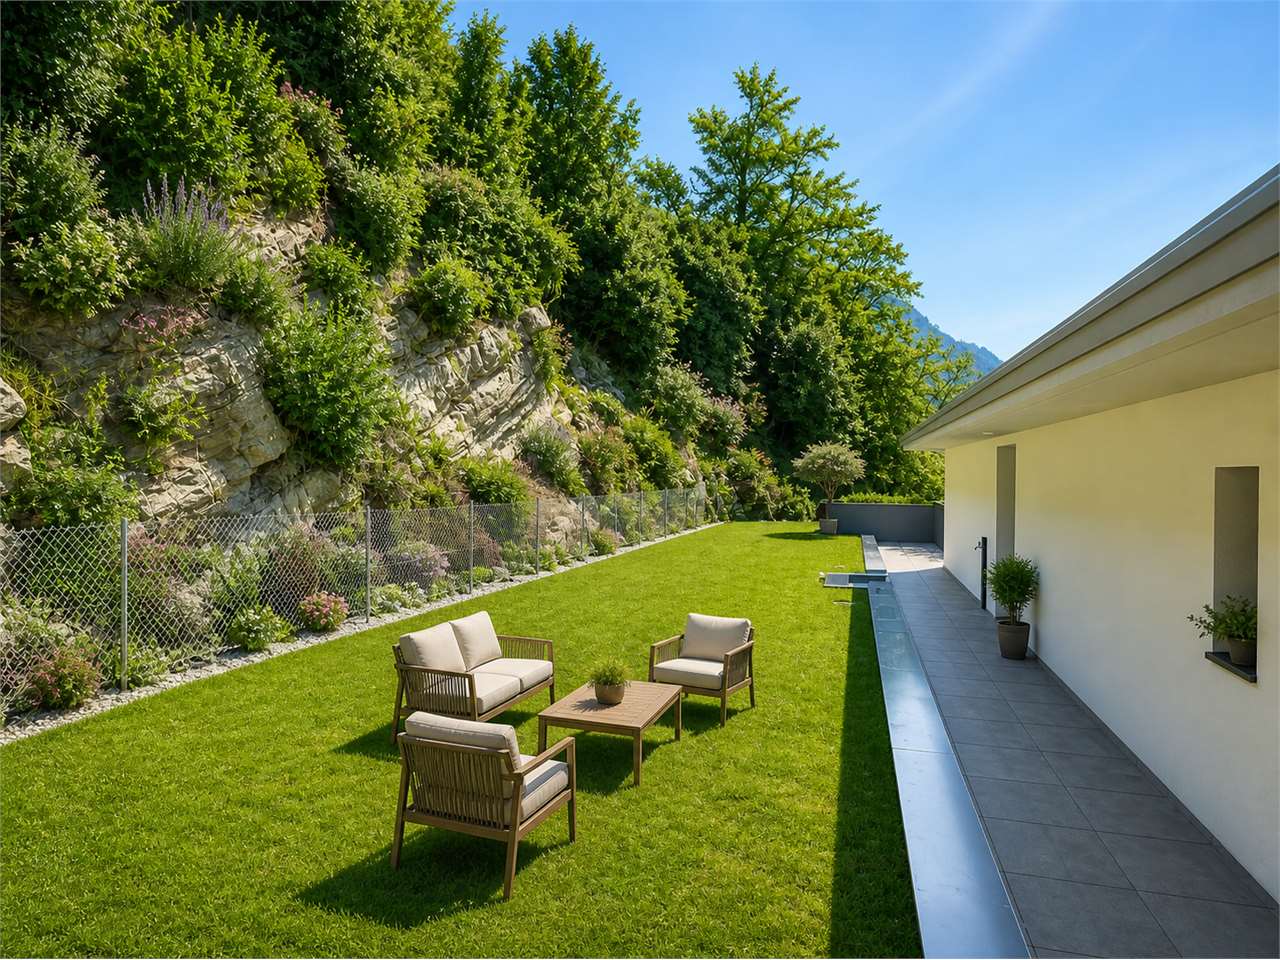
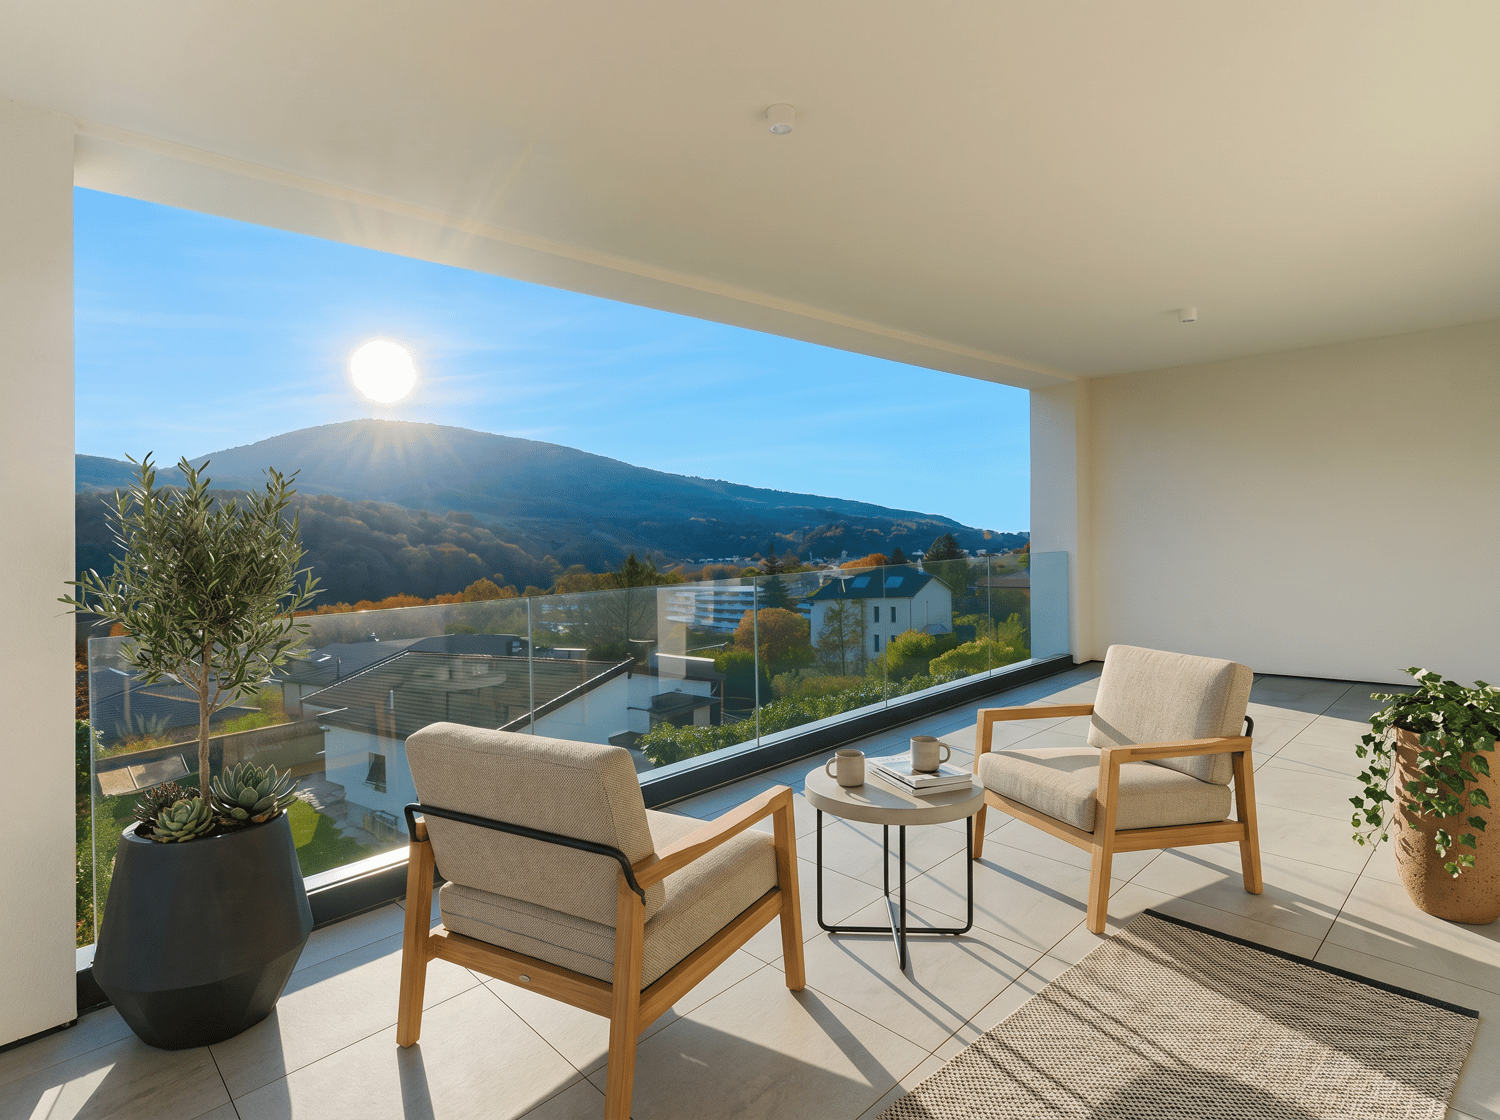
For rent, beautiful new through apartment with 4.5 rooms of approximately 129.25 m², benefiting from good natural light due to its various orientations as well as two spacious balconies. Access is via a staircase leading directly to the apartment, where you arrive in an entrance hall equipped with custom-made built-in wardrobes.It consists of: • An entrance hall with custom-made wardrobe; • A spacious living room with access to a large balcony of 10.50 m²; • An open kitchen with central island; • A storage room of over 5 m²; • A master bedroom with private shower room; • A bedroom with access to the balcony; • An additional bedroom; • A bathroom with bathtub and shower, as well as a connection planned for a washing machine; • A guest toilet; Net rent: CHF 2500.-Charges: CHF 100.-Outdoor parking space: CHF 70.-Total: CHF 2'670.-/monthViewings & applicationsViewings are organized by appointment. To obtain the brochure and arrange an appointment, please contact us at 078 612 70 80.After the viewing, interested parties can submit their application file accompanied by the following documents: • Copy of ID or residence permit; • 3 latest pay slips; • Recent extract from the Debt Collection Office. Only complete application files will be processed

  • Balcony / Terrace
  • View
  • Parking space
  • +1
Travel time
-
1 / 12
  • Balcony / Terrace
  • Parking space
  • Elevator
  • +2
3.5 rooms, 86m², CHF 1,900.–
Hagacherweg 21, 3225 Müntschemier

First-time rental on Hagacherweg – exclusive 3.5-room apartments

Living between the lakes – modern new apartments for first-time rentalIn the heart of Müntschemier, on Hagacherweg, an attractive new building with modern 2.5- to 4.5-room apartments is being built. The apartments convince with well-thought-out floor plans, a high-quality construction standard, and spacious private outdoor areas.Bright rooms, contemporary architecture, and comfortable equipment create a pleasant living atmosphere in a quiet and natural environment. Whether single, couple, or family – on Hagacherweg, you will find a modern home with high living and quality of life.In the building, different apartment sizes and floor plans are available: • 2.5-room apartments with approximately 50 m² of living space, depending on the unit with loggia or terrace and garden area, from CHF 1280.00 • 3.5-room apartments with approximately 85 to 93 m² of living space, with loggia or terrace and partially spacious garden area, from CHF 1850.00 • 4.5-room apartments with approximately 105 to 108 m² of living space, with covered loggia or spacious terrace and green area, from CHF 2200.00 • 3.5- and 4.5-room attic apartments, spacious winter garden available; individual apartments have two winter gardens, from CHF 1990.00 - 2390.00 What to expect • Modern kitchen: High-quality kitchen with bright wood fronts and modern Electrolux appliances, equipped with dishwasher, integrated microwave, and a spacious refrigerator with separate freezer. • Private outdoor areas: Depending on the apartment, you have a balcony, a covered loggia, or a spacious terrace with a large garden area at your disposal. All outdoor areas are illuminated. • Practical storage room: Additional storage space directly in the apartment. • Elevator: Comfortable access to the different floors. • Parking spaces in the garage: Parking facilities for your vehicle are available in the garage. The train station is about a 13-minute walk away. Shopping facilities, kindergarten, and primary school are located in the village. The proximity to Lake Biel and Lake Murten, as well as numerous hiking and cycling trails, combine natural living with a high recreational value.Have we piqued your interest? Do not hesitate to contact us. We will be happy to arrange a viewing appointment with you and send you our detailed rental dossier. Discover the heart of the building in person – perhaps you have found exactly the home you were looking for.

  • Balcony / Terrace
  • Parking space
  • Elevator
  • +2
Travel time
-
New building
1 / 3
  • Balcony / Terrace
  • Pets allowed
  • Elevator
  • +1
3.5 rooms, 84m², CHF 1,970.–
Feldstrasse 2, 8370 Sirnach

First-time occupancy - 3.5-room apartments in a central location

Modern living in a central location In a central and yet quiet location on Feldstrasse 2 in Sirnach, a multi-family house with 15 attractive rental apartments (seven 2.5- and eight 3.5-room apartments) is being built. The open kitchen with bright synthetic resin fronts, a dark work surface made of natural stone, and a bright glass rear wall is a highlight of the apartment. It is characterized by high-quality built-in appliances (ceramic glass, recirculation extractor hood with activated carbon filter, high-level oven, refrigerator with freezer, dishwasher) and sufficient storage space as well as work surfaces that make kitchen everyday life noticeably easier. Throughout the living/sleeping area, a low-maintenance vinyl floor in oak optics is laid. The apartments have a bathroom (partly with daylight), with a tiled floor and wall tiles, and are equipped with a floor-level shower with a masonry wall or glass partition, toilet, washbasin with base (white) and mirror cabinet. The washing machine and dryer are also located in the bathroom. In the entrance area, a wardrobe/built-in cupboard offers storage possibilities. The spacious, protected outdoor areas invite you to enjoy and linger. All slat blinds on the windows are electrically driven, and the sun blinds are manual with a crank. A cellar compartment belongs to each apartment. Heating is provided by a heat pump with underfloor heating for heat distribution. Underground parking spaces can be rented for an additional CHF 135 per month. The move-in date is scheduled for March 1, 2027. Note: The visualizations serve as exemplary representations.

  • Balcony / Terrace
  • Pets allowed
  • Elevator
  • +1
Travel time
-
New building
1 / 13
  • Balcony / Terrace
  • View
  • Parking space
  • +3
7.5 rooms, 220m², CHF 6,600.–
Öferliweg, 8911 Rifferswil

3 Spacious New-Build Row Houses for Rent in Rifferswil

Welcome to these stunning, brand new 7.5 room row houses in the charming village of Rifferswil, ZH, available from February 2027.Built during 2026, each property has an impressive 220 m² of living space across 4 floors, offering a perfect blend of modern comfort and idyllic rural living.These exceptional homes will feature:· Elegant Bedrooms: Beautifully designed rooms with large windows framing scenic views of the surrounding countryside.· 3 Modern Bathrooms and Separate Guest WC: Generously appointed for the comfort of the whole family.· Private Terraces with Stunning Views: Enjoy the rural scenery from your own private outdoor space.· Fully Equipped Kitchen: Complete with a dishwasher, steam oven and induction hob.· Washing Machine & Tumble Dryer: In-house laundry facilities for added convenience.· Parking: Covered parking space included with the possibility of installing electric chargers.· A Sunny and Quiet Setting: This property enjoys plenty of sunshine and is situated in a new local street with very little traffic. A very quiet environment — both day and night — making it an ideal home for families and those seeking tranquility.· Location & Surroundings: Daily essentials are easily within reach:- 8 minutes to Baar by car, 15 minutes to Zug and 22 minutes to Zürich- Volg Supermarket: Just a 4-minute walk away.- Zugerland Shopping Centre: 11-minutes by car.- Primary School Rifferswil: Only 6 minutes on foot — perfect for families with children.- ISZL - International school 12 mins drive or school bus pick-up- Bus Stop Ober-Rifferswil: 5-minute walk for easy public transport connections.- Highway Access: 6 minutes drive to E41 junction - Affoltern am Albis.These child-friendly, new-build homes are a rare opportunity to enjoy spacious, high-quality living in one of the most peaceful corners of the Zug/Zurich region.Prices from CHF 6'600 to 7'200 including covered parking place.Disclaimer: The images, renders, and illustrations contained in this brochure are the artist's impressions and are intended only for illustrative purposes. They are not to be relied upon as an exact representation of the completed development.***************************Deutsch:Willkommen in diesen atemberaubenden, brandneuen Reihenhäusern mit 7.5 Zimmern im charmanten Dorf Rifferswil (ZH), verfügbar ab Februar 2027.Die im Jahr 2026 erbauten Immobilien verfügen jeweils über beeindruckende 220 m² Wohnfläche auf 4 Etagen und bieten eine perfekte Mischung aus modernem Komfort und idyllischem Landleben.Diese aussergewöhnlichen Häuser bieten:• Elegante Schlafzimmer: Wunderschön gestaltete Räume mit grossen Fenstern, die einen malerischen Blick auf die umliegende Landschaft bieten.• 3 moderne Badezimmer und ein separates Gäste-WC: Grosszügig ausgestattet für den Komfort der ganzen Familie.• Private Terrassen mit atemberaubender Aussicht: Geniessen Sie die ländliche Idylle von Ihrem eigenen privaten Aussenbereich aus.• Voll ausgestattete Küche: Komplett mit Geschirrspüler, Dampfgarer und Induktionskochfeld.• Waschmaschine und Wäschetrockner: private Waschmöglichkeit für zusätzlichen Komfort.• Parkplatz: Gedeckter Parkplatz inklusive, mit der Möglichkeit, Ladestationen für Elektroautos zu installieren.• Eine sonnige und ruhige Lage: Diese Immobilie profitiert von viel Sonnenschein und liegt in einer neuen Nebenstrasse mit sehr wenig Verkehr. Eine sehr ruhige Umgebung – sowohl tagsüber als auch nachts –, was sie zu einem idealen Zuhause für Familien und alle macht, die Ruhe suchen. • Lage & Umgebung: Das Nötigste des täglichen Bedarfs ist leicht zu erreichen:- 8 Minuten Fahrt nach Baar, 15 Minuten Fahrt nach Zug und 22 Minuten Fahrt nach Zürich- Volg-Supermarkt: Nur 4 Gehminuten entfernt.- Einkaufszentrum Zugerland: 11 Minuten Fahrt.- Grundschule Rifferswil: Nur 6 Minuten zu Fuss – perfekt für Familien mit Kindern- ISZL – Internationale Schule, 12 Minuten mit dem Auto oder mit dem Schulbus erreichbar- Bushaltestelle Ober-Rifferswil: 5 Minuten zu Fuss, gute Anbindung an den öffentlichen Nahverkehr.- Anschluss an die Autobahn: 6 Minuten Fahrt bis zur Anschlussstelle E41 – Affoltern am Albis.Diese kinderfreundlichen Neubauten bieten eine seltene Gelegenheit, geräumiges, hochwertiges Wohnen in einer der ruhigsten Ecken der Region Zug/Zürich zu geniessen.Miete von 6'600 bis 7'200 CHF inklusive gedeckten Parkplatz.Haftungsausschluss: Die in dieser Broschüre enthaltenen Bilder, Renderings und Illustrationen sind künstlerische Darstellungen und dienen lediglich der Veranschaulichung. Sie sind nicht als exakte Wiedergabe des fertiggestellten Bauprojekts anzusehen.

  • Balcony / Terrace
  • View
  • Parking space
  • +3
Travel time
-
1 / 13
  • Pets allowed
  • View
  • Parking space
  • +6
4.5 rooms, 263m², CHF 9,840.–
Via Campione, 6816 Bissone

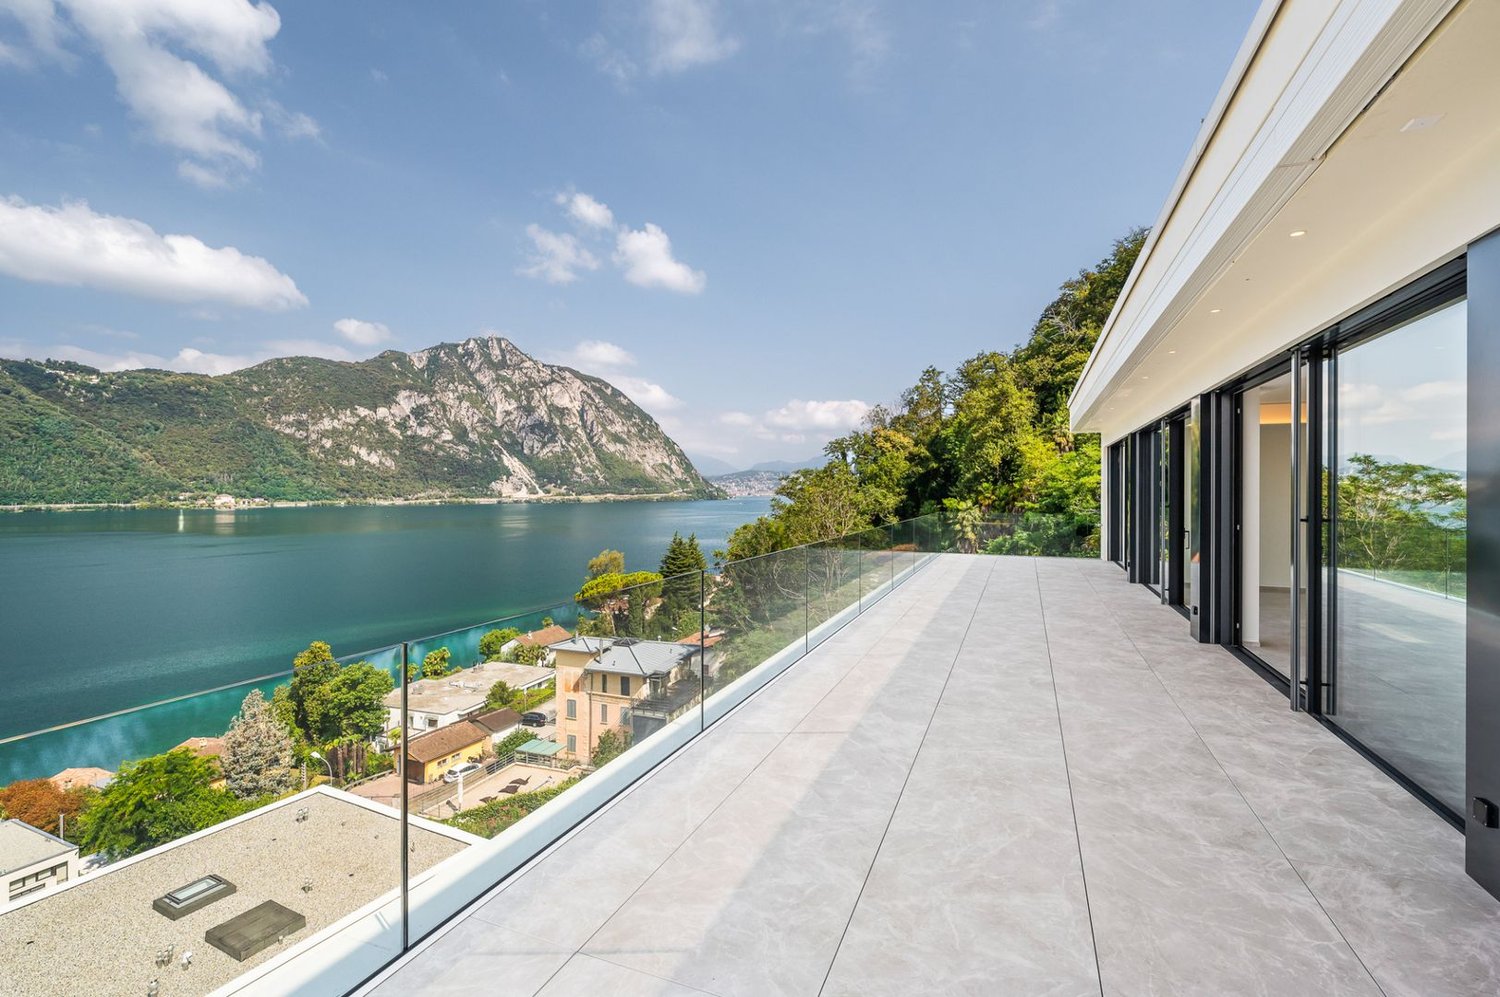
PRESTIGIOUS DESIGNER PENTHOUSE WITH LAKE VIEW TERRACE

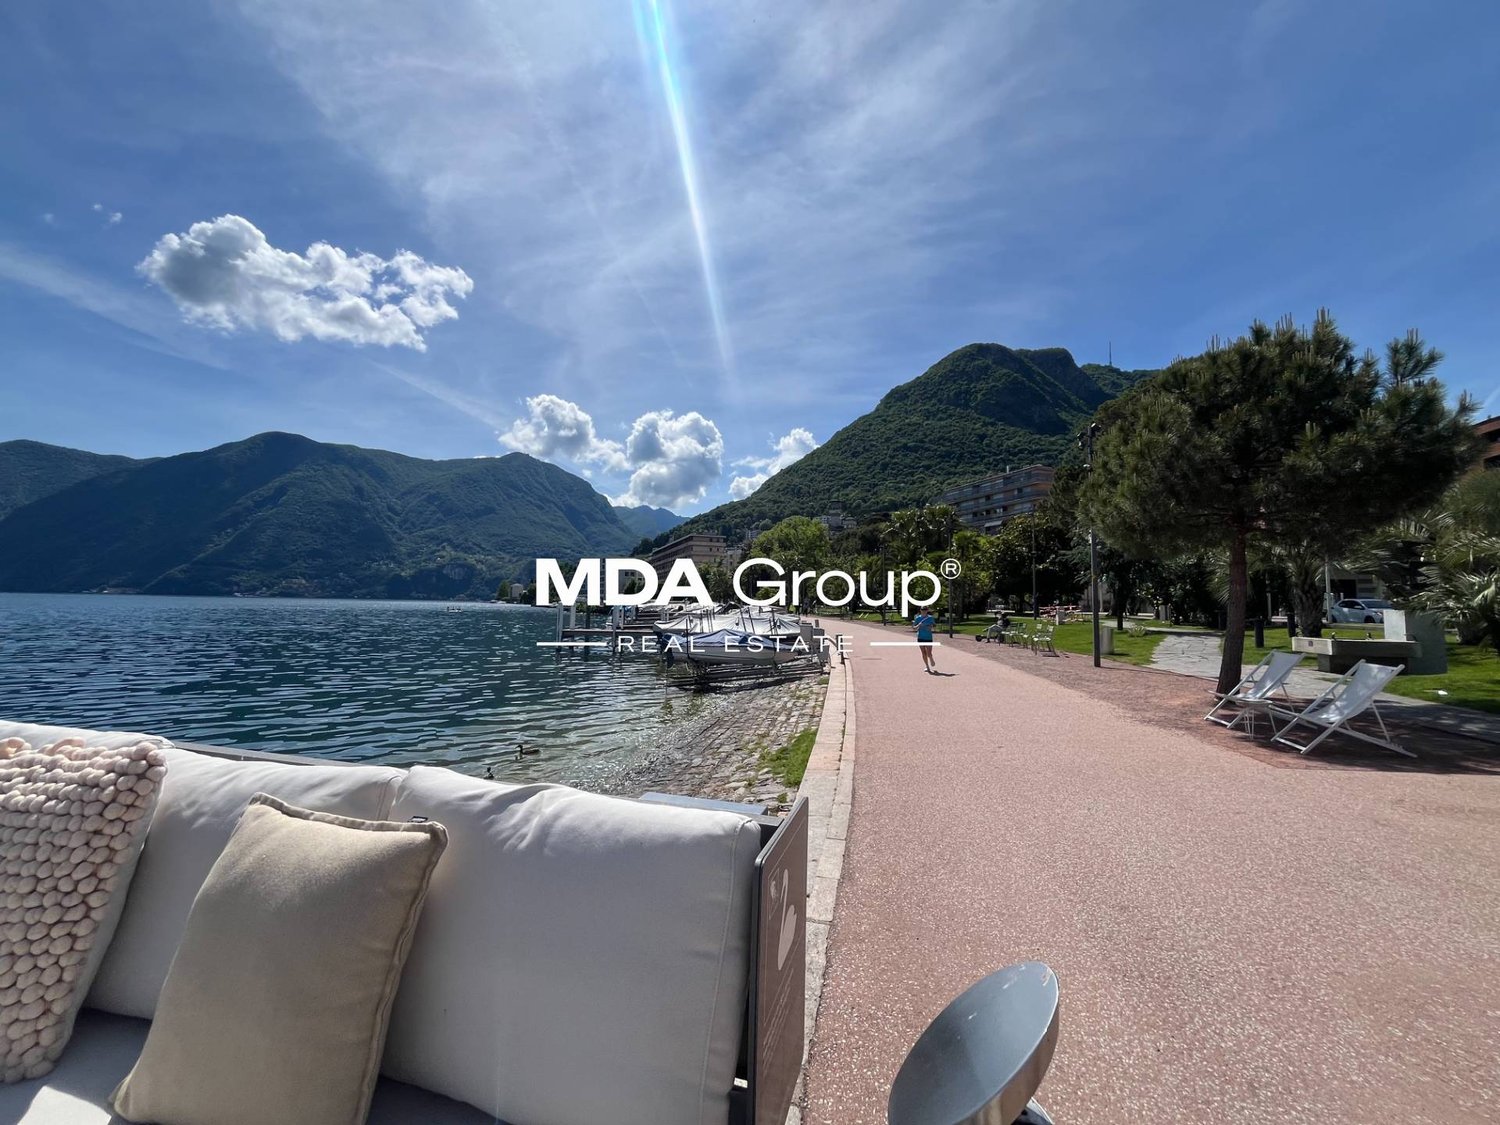
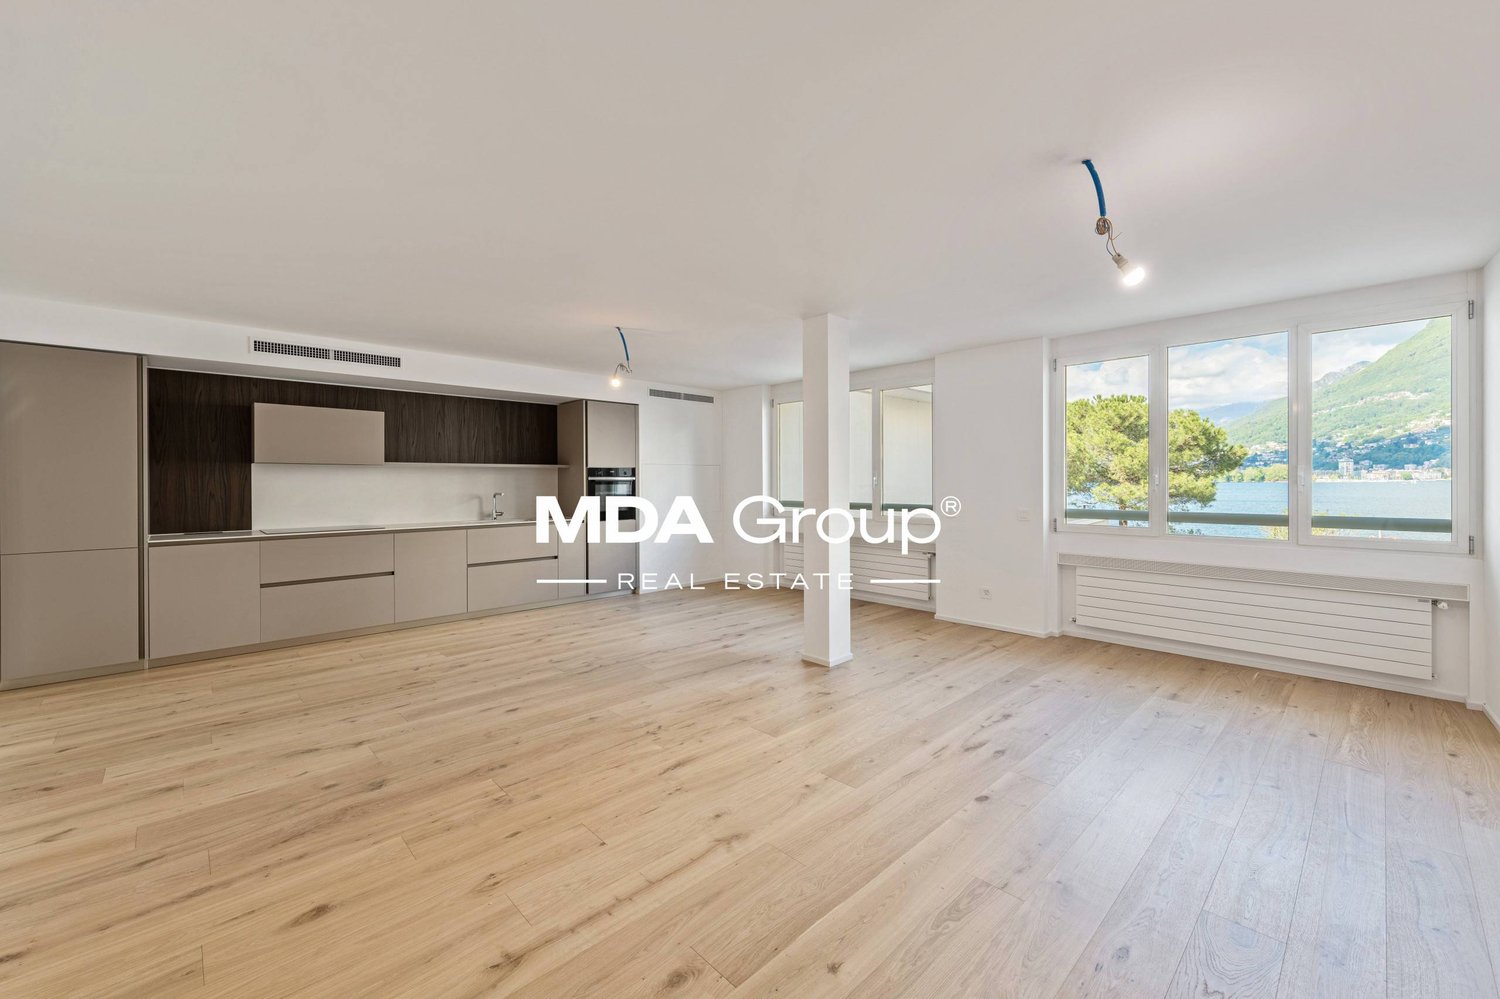
PRESTIGIOUS DESIGN PENTHOUSE WITH LAKE VIEW TERRACE In a privileged position in Bissone, a few minutes from Lugano, this elegant penthouse is set in a recent, private residential context immersed in greenery, with open views over the Lake.The property extends over approximately 238 sqm of living space and is distinguished by a spectacular 64 sqm panoramic terrace, perfectly integrated with the interior spaces and ideal for fully enjoying outdoor living.The contemporary architecture enhances natural light through large full-height sliding glass doors, creating continuity between the living area and the terrace.The interiors, cared for in detail, are characterised by high-quality finishes, including Calacatta White Lux flooring laid consistently throughout all rooms.The day area welcomes a generous representative space with a designer Arital kitchen and Siemens appliances, while the night area consists of two bedrooms with wardrobes and an elegant master suite with en suite bathroom, bespoke walk-in wardrobe and direct access to the terrace.The residence offers high standards of comfort, excellent solar exposure and private pedestrian access to the lake, a rare and distinctive feature.The property is completed by a cellar and parking spaces in the garage.Rent: CHF 9’840.–Advance on charges: CHF 600.–

  • Pets allowed
  • View
  • Parking space
  • +6
Travel time
-
1 / 5
  • Balcony / Terrace
  • Pets allowed
  • View
  • +1
2.5 rooms, 87m², CHF 4,970.–
Marienstrasse 21, 8003 Zürich

MARIE – Living in the heart of Zurich Wiedikon

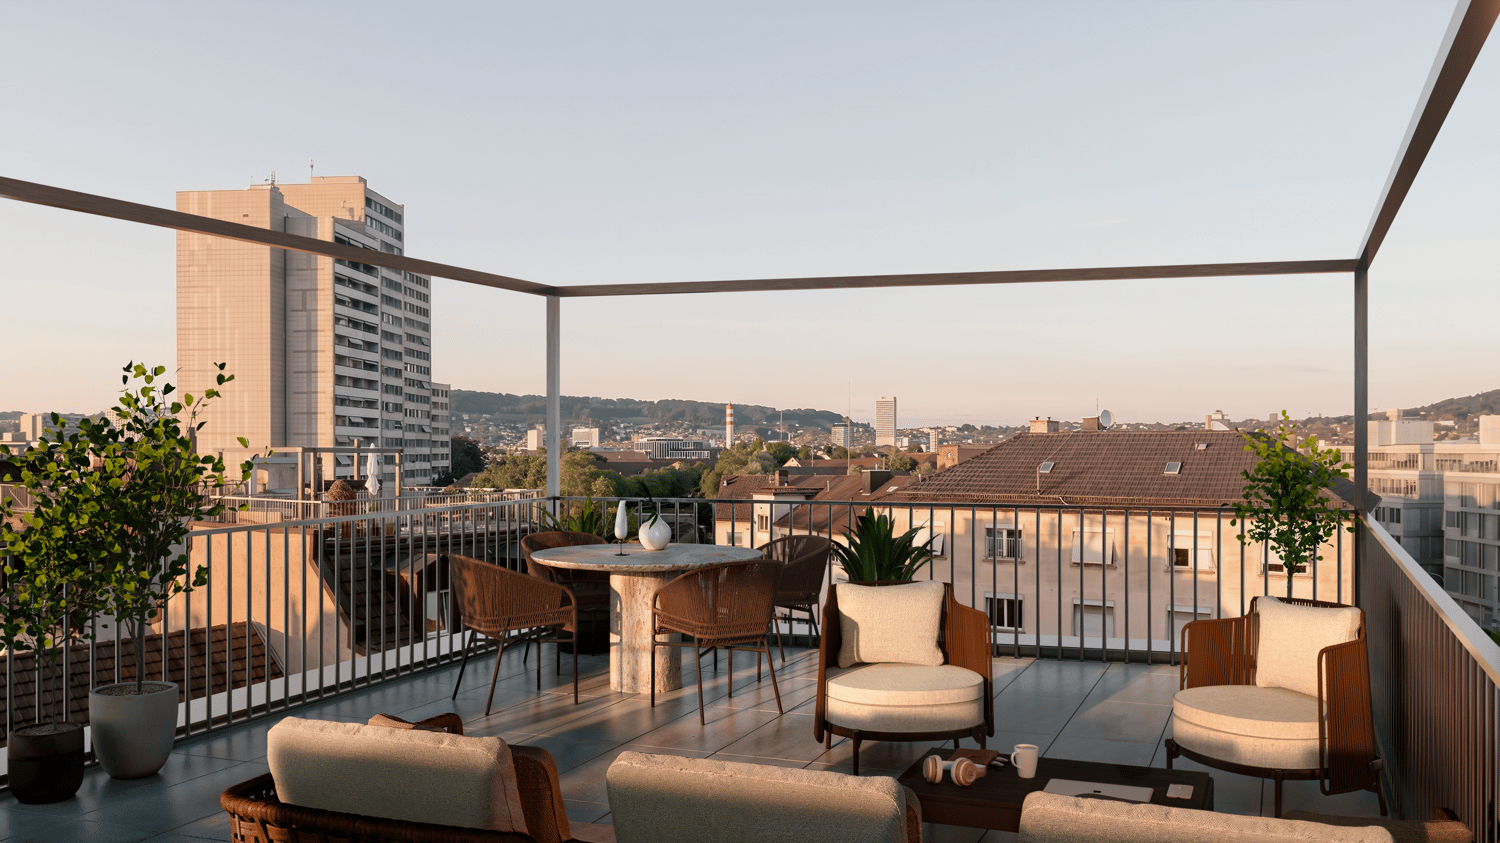
Urban living. Stylish life.Welcome to MARIE – your new home in the heart of Zurich.The new building project includes 14 compact 1.5-room apartments and this exclusive 2.5-room penthouse apartment with a rooftop terrace as a special highlight.Look forward to: • Spacious rooftop terrace with a view over the roofs of Zurich • Open floor plan • Modern and high-quality equipment • Elevator to the apartment • Central location with excellent public transportation connections • Shopping, restaurants, and recreation in the immediate vicinity • Attractive living environment with an urban character The apartments convince with well-thought-out, open floor plans, bright rooms, and modern equipment. They are ideal for residents who want to combine urban living with comfort and high quality of life.The location offers excellent connections. With the Lochergut stop and Wiedikon train station right outside the door, you can quickly reach your destination. The quarter also impresses with a diverse range of restaurants, leisure activities, and shopping opportunities, as well as numerous green spaces and recreational areas.MARIE stands for modern, urban living in a prime location – compact, high-quality, and in the midst of life.Already excited? Then learn more at www.marie-zurich.ch and apply directly through the online application form.We look forward to your contact.Your Yuna marketing team

  • Balcony / Terrace
  • Pets allowed
  • View
  • +1
Travel time
-
1 / 3
1.5 rooms, 32m², CHF 2,600.–
Marienstrasse 21, 8003 Zürich

MARIE – Living in the heart of Zurich Wiedikon

Welcome to MARIE – your new home in the heart of Zurich.The new building project includes 14 compact 1.5-room apartments and an exclusive 2.5-room penthouse apartment with a terrace as a special highlight.Look forward to: • Openly designed floor plans • Modern and high-quality equipment • Bright living rooms with generous window areas • Mostly outdoor areas as balconies or loggias • Central location with excellent public transport connections • Shopping facilities, gastronomy, and recreation in the immediate vicinity • Attractive living environment with an urban character The apartments convince with well-thought-out, openly designed floor plans, bright rooms, and modern equipment. They are ideal for residents who want to combine urban living with comfort and high quality of life.The location offers excellent connections. With the Lochergut stop and Wiedikon train station right outside the door, you can quickly reach your destination. The quarter also impresses with a diverse range of gastronomy, leisure, and shopping opportunities, as well as numerous green and recreational areas.MARIE stands for modern, urban living in a prime location – compact, high-quality, and in the midst of life.Already excited? Then find out more at www.marie-zurich.ch and apply directly via the online application form.We look forward to your contact.Your Yuna marketing team

Travel time
-
1 / 13
  • Balcony / Terrace
  • Parking space
  • Elevator
4.5 rooms, 180m², CHF 2,400.–
Via alle Cascine, 6833 Vacallo

Vacallo - Prestigious apartments also with Rent to Buy formula

In a newly built, modern and exclusive residence, we offer elegant 4.5-room apartments of high standing, located in a sunny and green hillside position in the municipality of Vacallo.The residence, recently completed, consists of only 8 residential units distributed in two buildings, ensuring privacy, tranquility and a superior quality living context.The apartments are distinguished by spacious and bright environments, with a living area characterized by a living room with large windows and an open-plan kitchen with island and high-end appliances, including a wine cellar. Direct access to the generous panoramic terraces and garden allows you to fully enjoy the outdoor space, with an open view of the surrounding greenery and vineyards.The sleeping area, well separated, includes: a master bedroom with en-suite bathroom, two bright single rooms, second bathroom with shower. A private, custom-made laundry room and high-end finishes, including design sanitary ware, Fiemme parquet floors and aluminum windows with triple glazing and automated louvers, complete the apartment.The building is equipped with a modern plant system with: heating, cooling and dehumidification, air-water heat pump, floor distribution, and individual consumption metering. Type and surfacesInternal surfaces: from 131 sqm to 151 sqm Commercial surfaces: from 167 sqm to 189 sqm Panoramic terraces: from 24 sqm to 60 sqm Some units with private garden from 100 sqm to 120 sqm 2 parking spaces in the garage per unit The position is strategic, with all main services reachable in a few minutes, including schools, shops, public transport and fast connections to Lugano, Chiasso and Italy.An ideal solution for those seeking comfort, building quality and a privileged position.For this apartment, it is also possible to evaluate a purchase formula with redemption, which allows you to enter the property by initially paying a canon similar to a rent. If you choose this interesting opportunity, we will be happy to present you with a detailed and transparent plan for the progressive recovery of the monthly payments made for the purchase.For more information or to organize a visit, please contact: Antonio Coco 0766060205

  • Balcony / Terrace
  • Parking space
  • Elevator
1 / 8
  • Balcony / Terrace
  • Pets allowed
  • Parking space
  • +2
2.5 rooms, 53m², CHF 2,145.–
Baumettaz 5C, 1023 Crissier

2.5 rooms new in senior and disabled residence

Welcome to bonacasa-living Crissier, where comfort, freedom and serenity meet. Bonacasa-living Crissier is a senior residence and disabled residence unique in the Lausanne region, designed to combine well-being, safety and quality of life in daily life. In a modern and warm environment, everything is designed to allow you to live in your home for as long as possible, in complete autonomy and confidence. All apartments, 2.5 rooms, 3.5 rooms and 4.5 rooms, are designed without obstacles to guarantee optimal comfort in daily life, all being adapted to people with reduced mobility (disabled).They seduce with their contemporary architecture, quality materials and bright spaces. Large windows, generous loggias and functional layouts offer a living space that is both elegant and pleasant. Living in bonacasa-living Crissier also means benefiting from personalized support and services designed to simplify your daily life. Concierge service, assistance, administrative support, 24-hour emergency call system: everything is in place to guarantee your comfort and safety, with complete discretion. Beyond housing, the residence promotes a true social quality of life. Activities and events are organized regularly to allow you to stay active, discover new experiences and create bonds. An elegant common room, a fitness area and a cafeteria with coffee and tea offered all year round are at your disposal to share pleasant moments. At bonacasa-living Crissier, you are free to live at your own pace: enjoy the services, participate in activities or simply savor the tranquility of your home. Here, every detail is designed to combine independence, safety and pleasure of living.

  • Balcony / Terrace
  • Pets allowed
  • Parking space
  • +2
Travel time
-
1 / 12
3.5 rooms, 85m², CHF 2,800.–
Badenerstrasse 55c, 8952 Schlieren

Family-friendly 3.5-room new apartment with kindergarten in the area

With the new construction project Kesslerplatz, a modern residential complex with four multi-family houses and a total of 103 stylish rental apartments with 1.5 to 4.5 rooms is being built. The 3.5-room apartments offer the ideal place for couples, small families, or anyone who values modern living in a family-friendly environment. Well-thought-out floor plans, spacious outdoor areas, and high-quality interior design create a home to feel good in. Additionally, a kindergarten is being built on the premises, another plus point for a lively and family-friendly residential quarter. The apartments are scheduled to be ready for occupancy from December 1, 2026. The highlights of the 3.5-room apartments: • Spacious and well-cut floor plans with good furnishing options • Noble kitchens with high-quality appliances and plenty of storage space • Modern bathrooms with floor-level, glazed showers or bathtubs • Private laundry room in the apartment • Attractive outdoor spaces with spacious balconies and a green inner courtyard KESSLERPLATZ - Your new home in Schlieren: • Migros and Denner are located in the same building • Ideal starting point for leisure and shopping; Zurich main station is reachable by public transport in just 20 minutes • Planned kindergarten on the premises at Badenerstrasse 59 • Primary and secondary schools within walking distance • Excellent connection: Urdorf motorway access and Kesslerplatz bus stop in close proximity • Sustainable construction: underfloor heating with district heating connection, photovoltaic system, and SNBS standard All information about the apartment offer can be found on the homepage. Have you found your dream apartment? You can easily apply online by selecting the desired apartment on the homepage and filling out the application form via "Apply". You can upload the current operating extracts (not older than 3 months) of the last 2 years, as well as a copy of the front and back of your ID (for foreigners, also a copy of the foreigner's ID with your passport), directly into the application tool. If you have any questions, we are at your disposal at any time and will be happy to help you further. We look forward to your contact! *Please note that the images are of the model apartment and the photos serve to illustrate the materialization.

Travel time
-
1 / 11
3.5 rooms, 82m², CHF 2,030.–
Papillonallee 115a, 3172 Niederwangen

Book a viewing appointment now - First rental Firefly Köniz

In the Papillon quarter in Niederwangen, a total of 154 non-profit new apartments will be built in stages from February 1, 2027. The diverse range of apartments ranges from 1.5 to 5.5 rooms and offers a suitable home for different living situations. The modern apartments convince with sustainable construction and a well-thought-out living concept that combines high living comfort and quality of life. Look forward to a home with modern appliances and a lively togetherness, supplemented by versatile hobby rooms and studios. The move-in date is staggered from February to April 2027. Rental guidelines ownership:Logis Suisse has set itself the goal of offering affordable living space. In doing so, primary consideration is given to people who are particularly dependent on such a housing offer. For the allocation, we therefore implement a specific occupancy guideline:The number of people living in an apartment should be at least equal to the number of rooms - minus 1. In a 3-room apartment, for example, at least 2 people should live.In the event of multiple applicants per apartment, applications with lower household income are given due consideration. On our project homepage, you will find all the information about the currently available apartments: https://feuerfalter-wohnen.ch/ We will review each application promptly and get back to you as soon as possible. The images are visualizations. All information is non-binding. Changes are reserved until the building is completed.

Travel time
-
1 / 12
4.5 rooms, 96m², CHF 2,340.–
Papillonallee 121c, 3172 Niederwangen

Book a viewing appointment now - First rental Firefly Köniz

In the Papillon quarter in Niederwangen, a total of 154 non-profit new apartments will be built in stages from February 1, 2027. The diverse range of apartments ranges from 1.5 to 5.5 rooms and offers a suitable home for different living situations. The modern apartments are convincing due to their sustainable construction and a well-thought-out living concept that combines high living comfort and quality of life. Look forward to a home with the latest appliances and a lively togetherness, supplemented by versatile hobby rooms and studios. The move-in date is staggered from February to April 2027. Rental guidelines ownership:Logis Suisse has set itself the goal of offering affordable living space. In doing so, primary consideration is given to people who are particularly dependent on such a housing offer. For the allocation, we therefore implement a specific occupancy guideline:The number of people living in an apartment should be at least the number of rooms minus 1. For example, at least 2 people should live in a 3-room apartment.In the event of multiple applicants per apartment, applications with lower household income are given due consideration. On our project homepage, you will find all the information about the currently available apartments: https://feuerfalter-wohnen.ch/ We will review each application promptly and contact you as soon as possible. The images are visualizations. All information is non-binding. Changes are reserved until the completion of the building.

Travel time
-

Suggested properties for you based on search results

Other interesting objects