2366 results - Rent a new build apartment: Switzerland

  • Open-plan living and dining area with modern furniture, including a grey sectional sofa, wooden coffee table, dining table with chairs, and integrated kitchen with cabinets and an oven. Large windows provide natural light, and potted plants add greenery.
  • Modern multi-story residential building with white facade, multiple windows, and balconies. The building is partially under construction with scaffolding visible on one side.
1 / 2
3.5 rooms, 96m², CHF 2,300.–
Top
Mitteldorfstrasse 33, 5612 Villmergen

First-time occupancy: Living in Mitteldorf - Modern 3.5-room new apartment in the heart of Villmergen

Welcome to your new home!In a central location on Mitteldorfstrasse 33 in Villmergen, this attractive 2.5-room new apartment with a high-quality finish is being built. The apartment impresses with a modern floor plan, bright rooms, and a pleasant living atmosphere.On approximately 96 m² of living space, you can expect a well-thought-out room concept with an open living and dining area, generous window surfaces, and contemporary equipment. Here you live comfortably, centrally, and yet in a pleasant living environment.Highlights at a glance • First-time occupancy in a high-quality new building • Modern 3.5-room apartment with approximately 96 m² of living space • Bright living and dining area • Contemporary interior design • Central location in the village center of Villmergen • Shopping facilities, restaurants, and public transportation within walking distance • Attractive connection to Wohlen, Lenzburg, and Zurich • Ready for occupancy after completion RentNet rent: CHF 2,100.–Additional costs: CHF 200.–Gross rent: CHF 2,300.–LocationThe apartment is located in a central location in the popular Villmergen. Shopping facilities, restaurants, schools, and public transportation are easily accessible. Thanks to the good traffic connection, you benefit from short distances to the surrounding centers such as Wohlen, Lenzburg, Baden, or Zurich.Interested?We would be happy to show you the apartment or inform you about the current construction progress.We look forward to your contact.NBB Immobilien AGMitteldorfstrasse 335612 VillmergenTel.: 079 400 11 20https://nbb-immobilien.ch/

Travel time
-
New building
1 / 19
4.5 rooms, 112m², CHF 3,845.–
Top
Seestrasse 69, 8610 Uster

High-quality 4.5-room apartment - Cool through the summer thanks to the Free Cooling system

Welcome to this exclusive 4.5-room new building apartment on the 3rd floor at Seestrasse 69 in Uster. The building has just been completed and offers modern living comfort on 112 m² of living space, a balcony, and a loggia with a total of 24m3 (143 m² of total area). The apartment is available immediately. Ideal for families, couples, and anyone who wants to enjoy the best of urban life.The apartment impresses with the following highlights: • Sunny balcony with south orientation and a loggia with east orientation for morning coffee • Spacious, well-thought-out floor plan with bright, continuous living • Architectural eye-catcher - inside and out • Modern kitchen: Minimalist and stylishly designed with white cabinets, black worktops with a view of the greenery. • New building standard 2026: High-quality equipment and contemporary design at the highest level. • Own washing machine and dryer. Large storage room. • Controlled living space ventilation • Free-cooling system for pleasant room temperatures in summer • Efficient heat pump heating with ground probes. Underfloor heating. • Photovoltaic system for sustainable electricity production - GEAK-A-Ausweis • Family-friendly: Playground, areas for vegetable gardens, and enough space for strollers • Sufficient bicycle parking spaces inside and outside (also for e-bikes) • Underground parking with load management for e-charging stations • Mobility location directly on the property • Fiber optic connection and LAN Location and surroundings: The apartment is centrally located and in an attractive environment. The Wil bus stop is just a 1-minute walk away, and the Uster train station is about 14 minutes on foot. For daily needs, the Volg supermarket is available in 8 minutes, and the Illuster and Uschter 77 shopping centers in 12 minutes on foot. The Berufsfachschule Uster (BFSU) is just 3 minutes away on foot - ideal for families.This immediately available dream apartment combines modern living, excellent infrastructure, and a very good location in Uster. Secure your new home now!

Travel time
-
  • Modern bathroom with a sleek sink, glass-enclosed shower, and a dark-toned bathtub. Features include a textured wall, a built-in wooden shelf, and a large, curved mirror.
  • Minimalist bedroom with a wooden bed, neutral bedding, large windows with blinds, and a wicker chandelier.
  • Modern kitchen and dining area with wooden flooring, grey and wooden cabinets, a central dining table with chairs, pendant lights, and a washing machine.
  • Modern hallway with wooden flooring, light-colored walls, and a wooden door. Features a vertical wooden panel on the left and a small plant on the right wall.
  • Balcony with wooden decking, wicker chairs, and scenic view of a lake and surrounding landscape.
  • Modern dining area with wooden floor, large windows, and sliding glass doors leading to a balcony. Includes a wooden dining table, four black chairs, a wooden bench, and a dark-colored sofa.
1 / 6
2.5 rooms, 57m², CHF 2,140.–
Top
Alemannenweg 3, 6287 Aesch LU

2.5 Room Luxury Apartment with Lake View in Aesch LU

2 1/2 room apartment for rent in AeschRENTAL in SEEPARK ALEMANNIS: Exclusive apartment with terrace and LAKE VIEW.We offer a unique apartment with exclusive finishes for rent with a lake view.The apartment is located in the immediate vicinity of Lake Hallwil (550 m from the beach and boat station), in a beautiful environment, with bike and hiking trails.Such an opportunity doesn't come twice!The planner and project manager placed great emphasis on environmentally conscious building. The house was built exclusively with regional (directly from the region, Swiss) building materials and local craftsmen.The apartment has unparalleled features: the spacious room feeling, created by the large window fronts, as well as the spacious rooms and the view of the lake, create a magical atmosphere.The apartment has a total area of 57 m² + the terrace 11.9 m² + cellar 8.5 m²The rooms:- Living/Dining/Kitchen: 36 m2- Entrance area: 5.7 m2- Shower/Toilet: 3 m2- Bedroom: 12 m2- Cellar: 8.5 m2- Terrace: 11.9 m2The building is energy-efficient and has been equipped with modern solar collectors.Further data: Ceiling height (approx. 2.5 m)Bright, spacious roomsNew building 2024-2025Luxury finish standardElevatorA private washing machine with dryerModern and harmonious designFlooring made of high-quality oak parquet and timeless designPets not allowedNon-smoking apartmentBicycle storage roomA parking space belonging to the apartment can be rented separately for 100 CHF/month upon request!Has the apartment sparked your interest? Feel free to contact us! In a personal meeting, you can learn all the further details and information about the property. We are at your disposal to answer all your questions! We look forward to your inquiry!

Travel time
-
  • Modern kitchen and dining area with a wooden dining table, chairs, a central island with sink and faucet, and built-in black cabinets.
  • Modern bathroom with white marble tiles, a large sink, toilet, bathtub, washing machine, and a sleek mirror.
  • Modern hallway with sleek black cabinets, white walls, and a polished tile floor. A small decorative tray with candles is placed on a black countertop to the right.
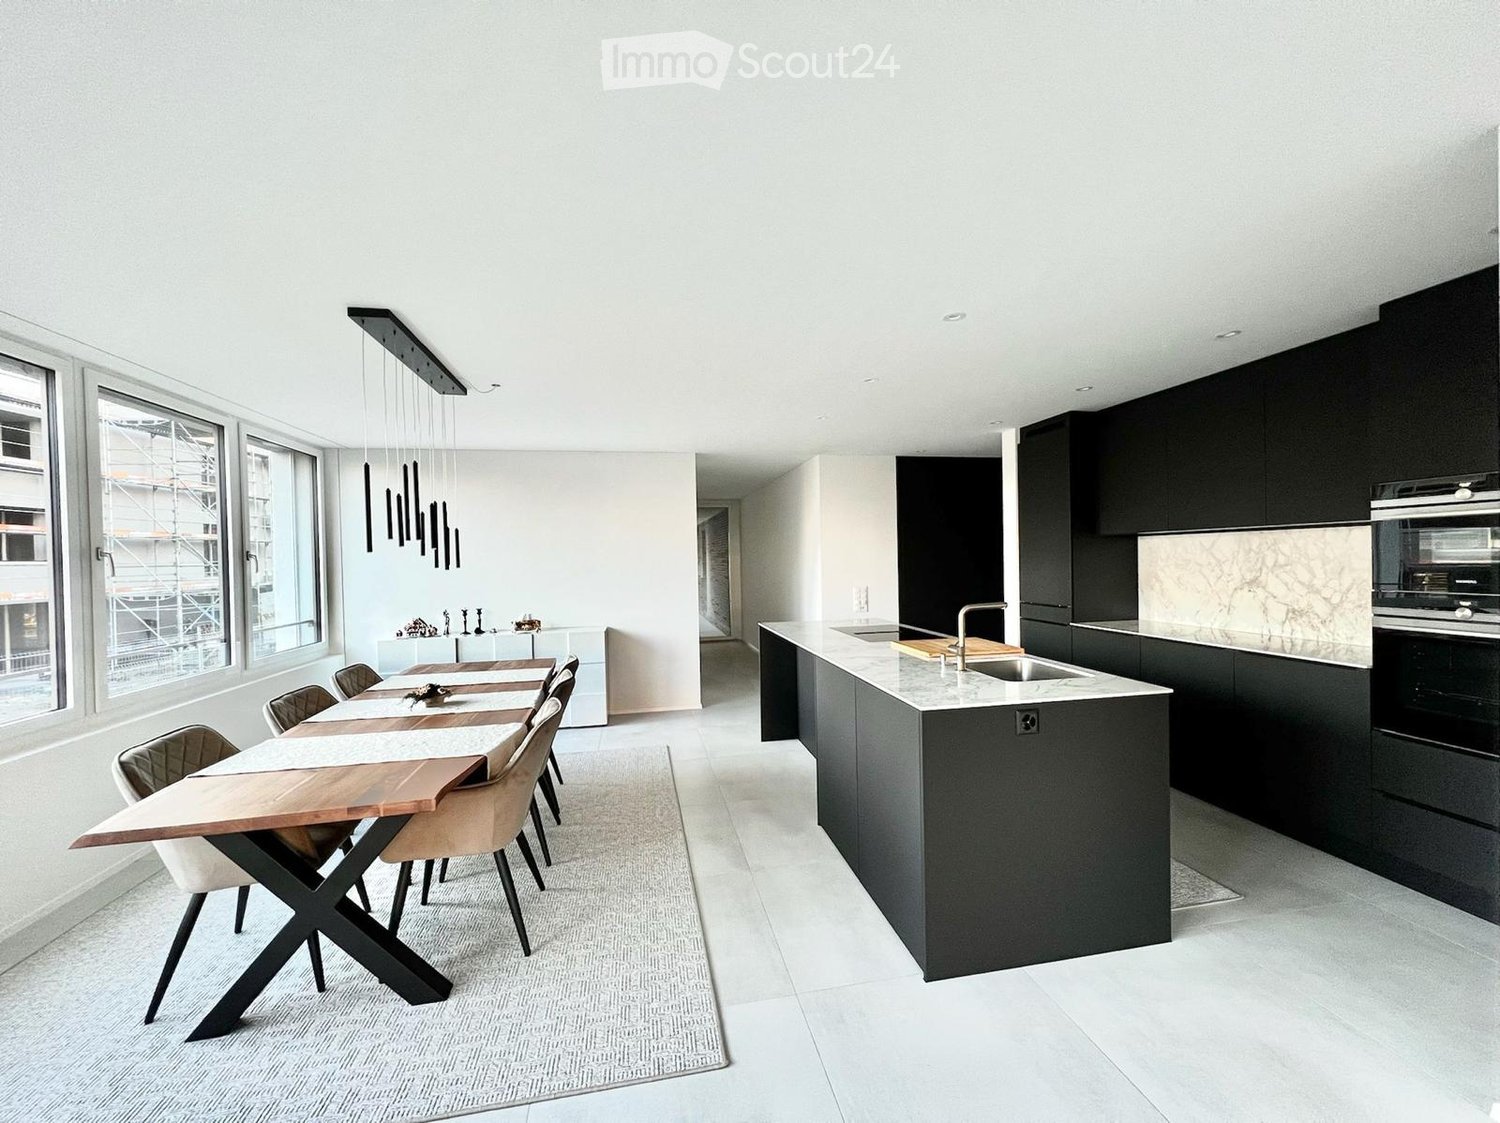
  • Modern living and dining area with a grey sectional sofa, coffee table, dining table with chairs, and a kitchen island with black cabinets and a stainless steel sink.
  • Modern bedroom with a large bed, nightstand, floor lamp, and a fluffy white rug on the floor.
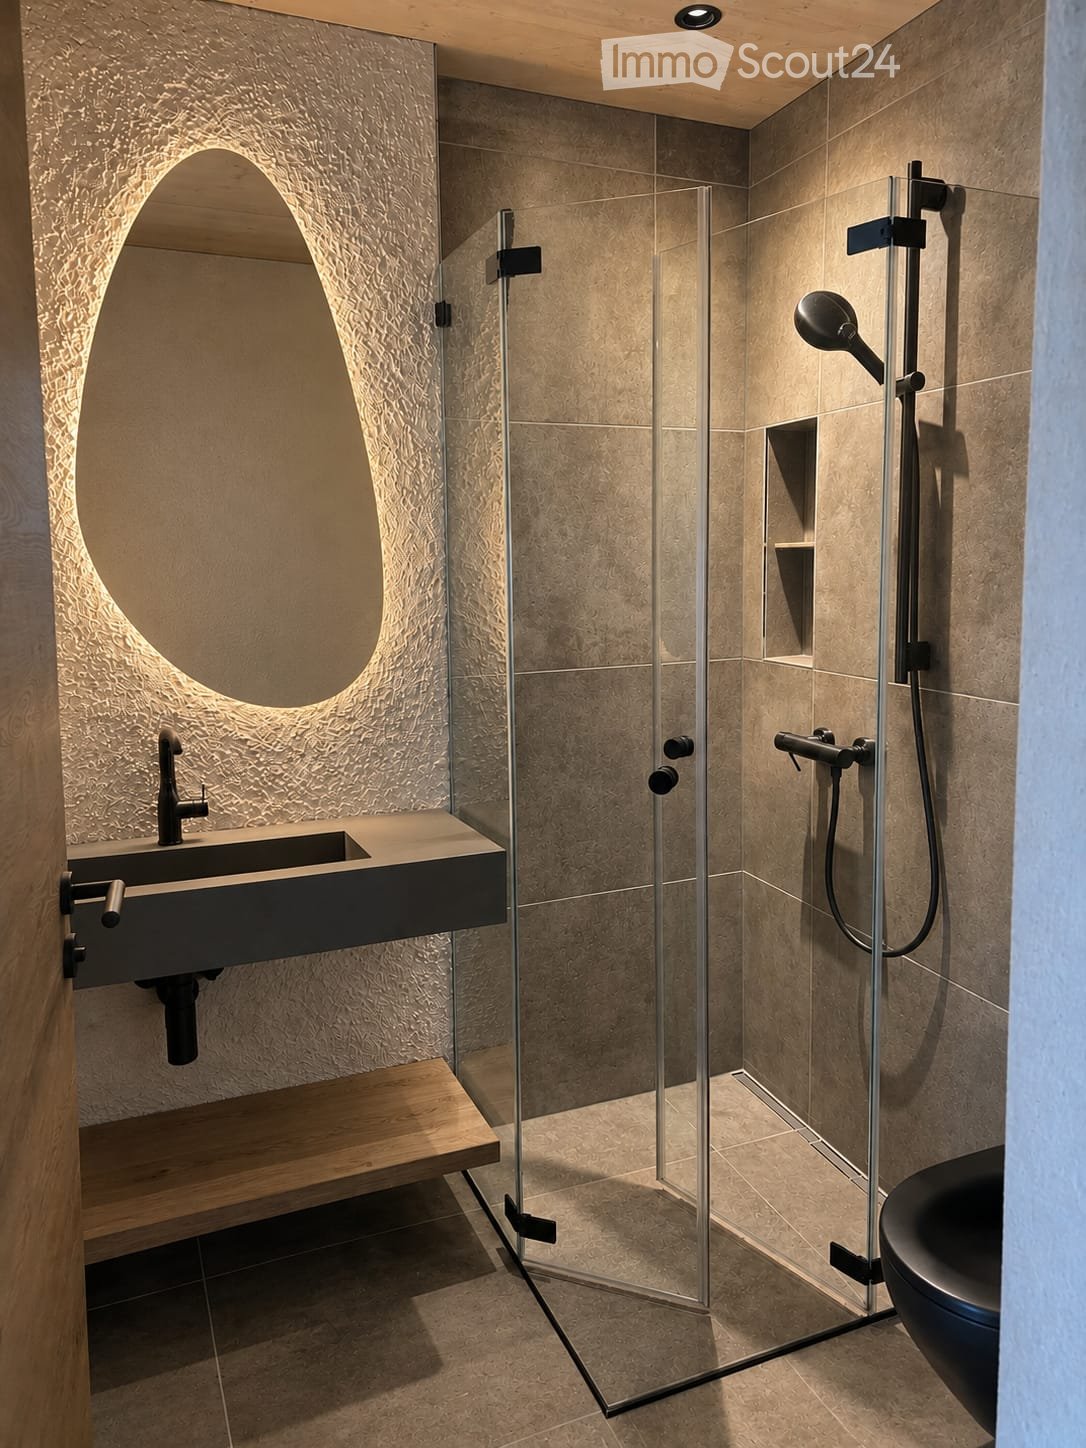
  • Modern bathroom with a dark wooden vanity, white sink, large mirror, glass-enclosed shower, and a small plant on the counter.
  • Modern bathroom with a wooden vanity, white sink, glass shower enclosure, and a large mirror above the sink.
  • Modern bedroom with a large bed, plaid bedding, a wooden headboard, a single armchair, and large sliding glass doors leading to another room.
  • Modern furnished room with a red sofa, white desk, black chair, and large windows offering a view of the building outside.
  • Modern bathroom with marble walls, a white sink, toilet, and a shower area with a glass partition and a black shower head.
  • Modern bathroom with a bathtub, white washing machine and dryer, white cabinet, and a towel hanging on a rack.
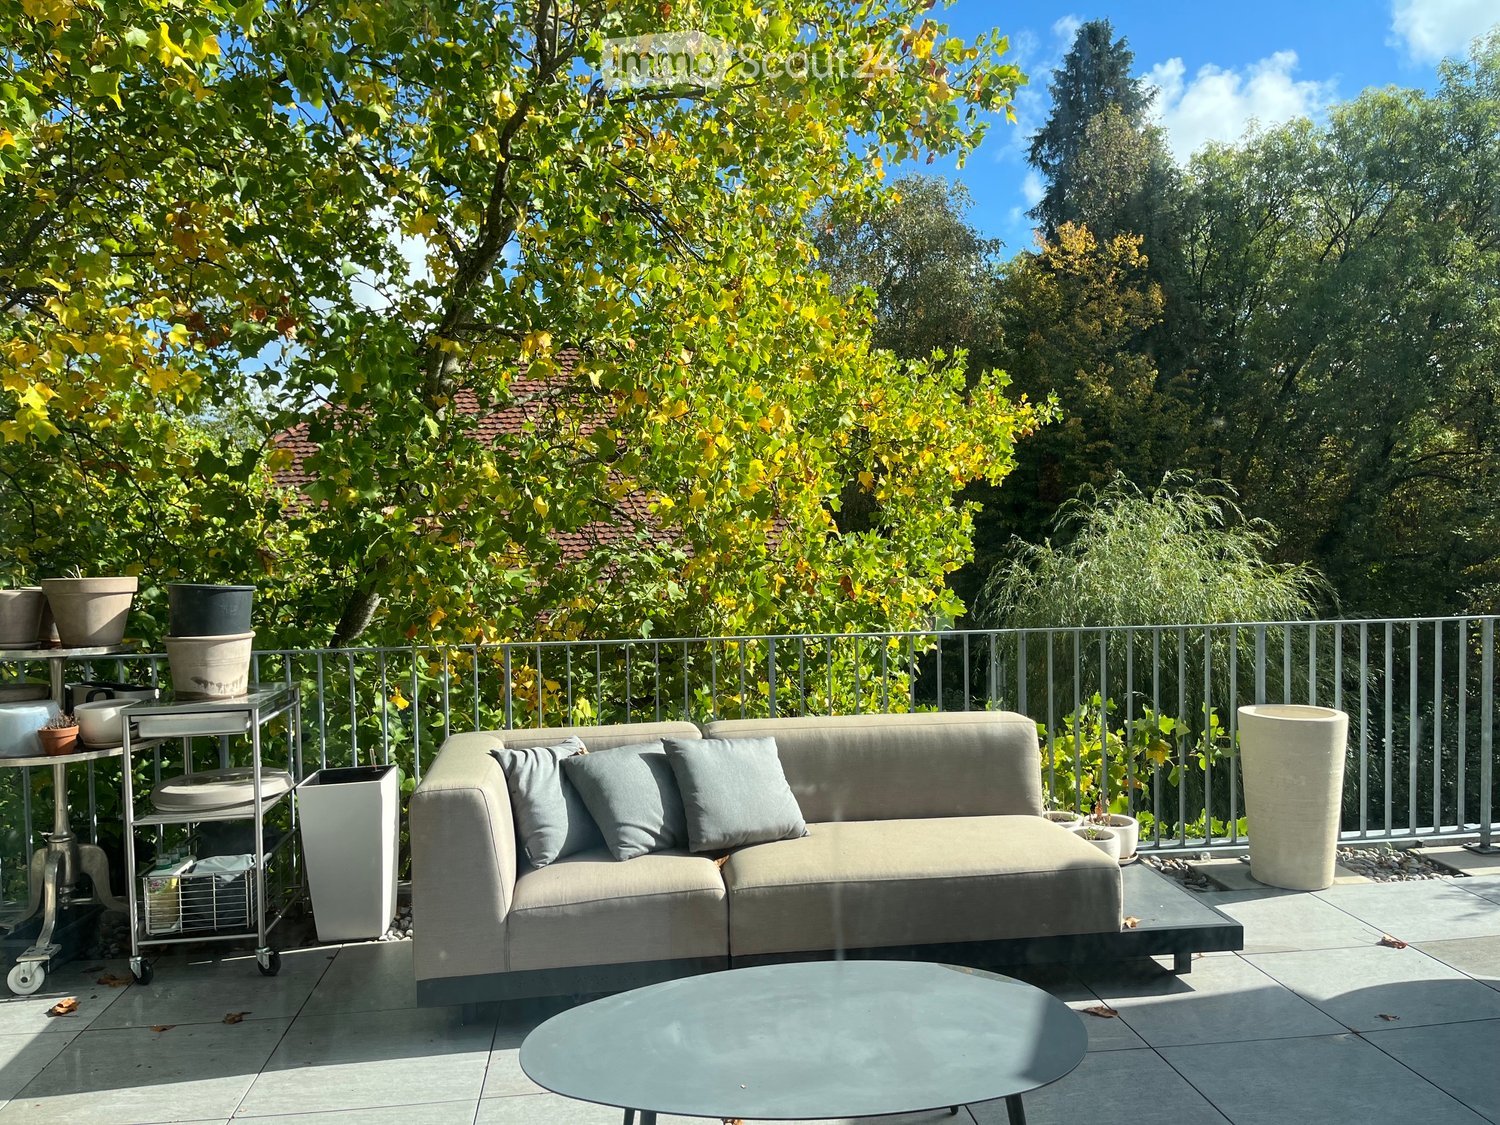
  • Balcony with beige sofa, coffee table, small table, chairs, bicycle, and potted plants.
  • Modern open-plan kitchen and living area with black cabinetry, marble island, grey sofa, coffee table, and dining chair.
  • Balcony with tiled floor, metal railing, grill, and candles on the floor.
  • Modern hallway with white walls, light-colored tiled floor, black cabinets, and a white door leading to another room.
  • Modern kitchen with marble countertops, black cabinets, a sink, and a cutting board on the counter.
  • Modern bedroom with a large bed, built-in wardrobe, nightstand, and an adjacent modern bathroom with a sink, toilet, and dark-toned cabinetry.
  • Modern bathroom with marble tiles, a white sink, toilet, bathtub, washing machine, and a large mirror.
1 / 18
4.5 rooms, 140m², CHF 3,600.–
Top
8598 Bottighofen

RIVAGE Bottighofen | Exclusive 4.5-room apartment in prime lake location

Dream living on Lake Constance – modern, quiet and in a prime location In the popular residential complex RIVAGE in Bottighofen, a beautiful 4.5-room apartment awaits you, combining modern living comfort with an exceptionally attractive location. The apartment is located in a particularly quiet, well-maintained and pleasant neighborhood. At the same time, you benefit from an excellent central location. Lake Constance is easily accessible on foot in just about 300 meters. A special highlight is the balcony with a view of Lake Constance. The additional spacious terrace invites you to relax and linger, offering plenty of space to enjoy the beautiful hours outdoors. The modern kitchen with high-quality brand appliances, the spacious room layout, and the stylish bright living ambiance make this apartment a special home. Features & Highlights • Exclusive 4.5-room apartment in the RIVAGE residential complex • Balcony with lake view • Spacious terrace • One bedroom with its own en-suite bathroom • Two additional spacious bedrooms • Additional separate bathroom • Modern kitchen with high-quality brand appliances • Two underground parking spaces at CHF 150 each • First-class, quiet and well-maintained neighborhood • Central and yet very quiet location • Only about 300 meters walking distance to Lake Constance Flexible furnishing – according to your wishes The apartment is currently very modern and tastefully furnished. On request, furniture can be taken over from the landlord. Alternatively, there is of course the possibility to take over the apartment unfurnished and furnish it according to your own ideas and personal wishes. Thus, the apartment offers maximum flexibility and can be adapted to individual living needs. Rental conditions Monthly rent: CHF 3,600.– including ancillary costs • Rental start: November 15, 2026 • Rental period: Limited to 12 months • Furnishing: Flexible, by agreement • Underground parking spaces: 2 parking spaces available, CHF 150 per space A special home on Lake Constance This attractive apartment offers the rare opportunity to live in one of the popular residential areas of Bottighofen for a year. Enjoy the combination of peace, privacy, modern living comfort, and immediate proximity to Lake Constance. We look forward to your contact and interest in this special apartment.

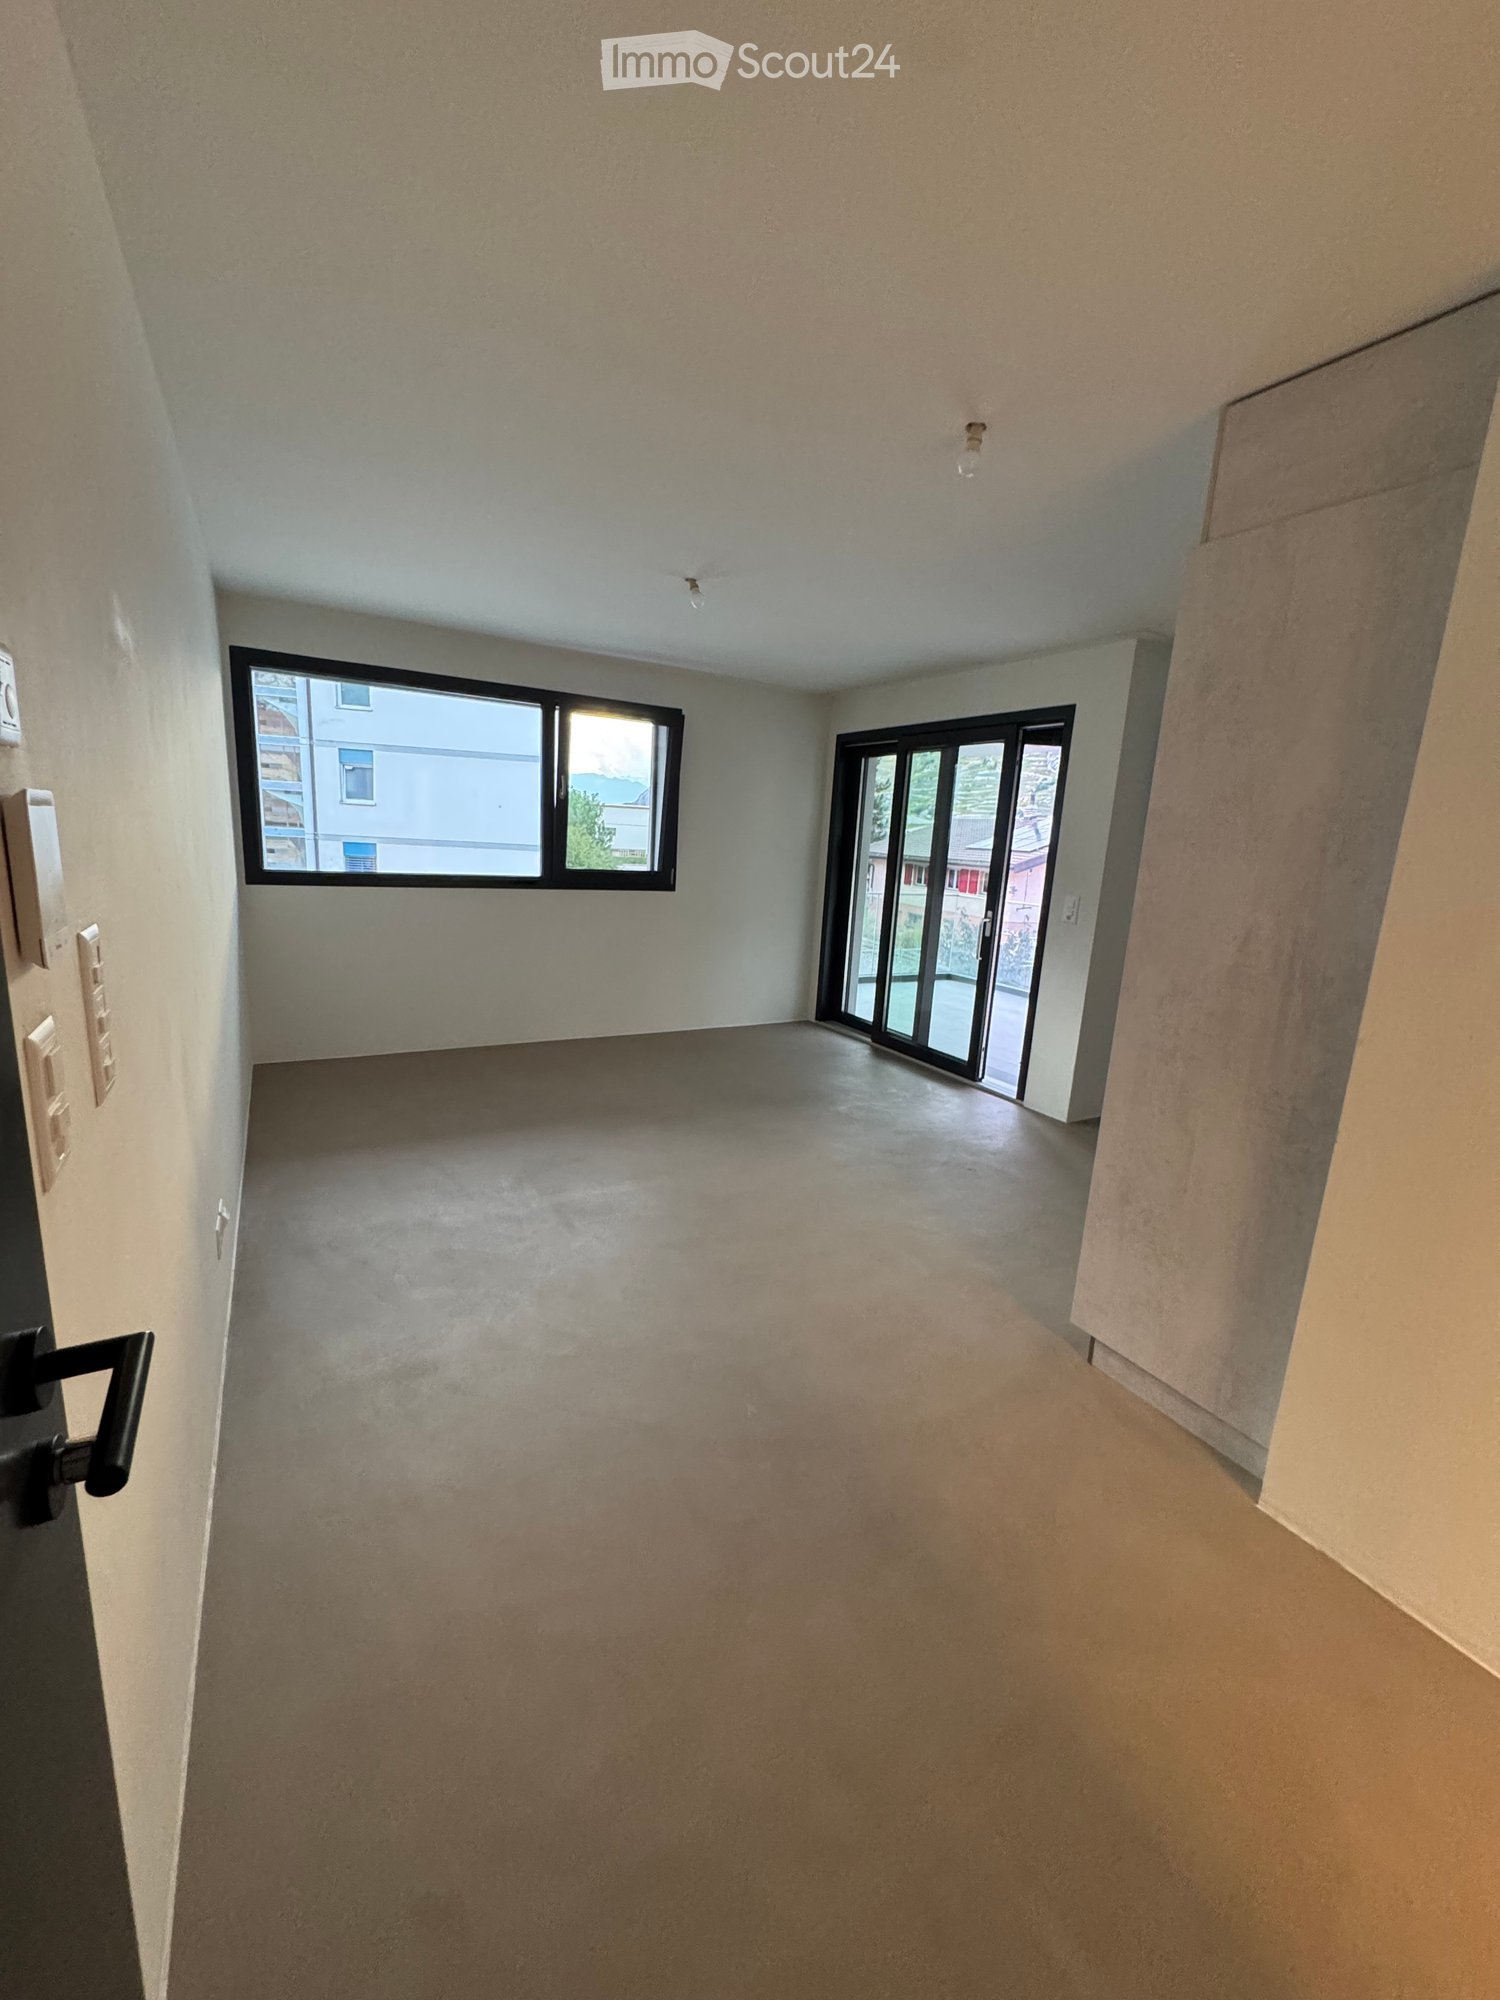
  • Empty room with concrete floor, white walls, large window, and sliding glass door leading outside.
  • Empty room with grey cabinets, a black door, and a built-in oven. The floor is carpeted, and the walls are white.
  • Modern kitchen with grey cabinets, a sink, a faucet, and an integrated oven. The lighting is soft and the space is clean and organized.
  • Modern bathroom with a toilet, sink, mirror, and glass-enclosed shower stall. Features a sleek design with light-colored tiles and a wooden vanity.
  • Empty room with light wooden flooring, white built-in wardrobe with mirrored doors, and a partially open door leading to another space.
  • Modern balcony with grey tiled flooring, white walls, large windows, and a sliding glass door leading to an indoor space.
  • Empty living space with a modern kitchen and bathroom visible in the background. The kitchen features grey cabinets, a sink, and an oven, while the bathroom includes a toilet. The room has large windows and a polished concrete floor.
1 / 7
2.5 rooms, 41m², CHF 1,500.–
Top
Avenue de la Gare 9, 1957 Ardon

2.5-room apartment of high standing in a new building - available from November 1, 2026

We are delighted to present this magnificent 2.5-room apartment in an exclusive building with only four residences, nestled in the peaceful village of Ardon. With particular attention to detail and high-end construction, this property offers an exceptional living experience.Characteristics of the apartment:- Living area of 41 m²- Cross-configuration, ensuring natural light throughout the day- High-end finishes for optimal comfort- Built-in wardrobe in the bedroom offering practical storage space- Open and modern kitchen with granite countertop- Luxurious independent bathroom with connection for a washing machine- Spacious balcony/terrace of 22 m² offering a 270-degree panoramic view- Recessed LED lighting for a modern ambiance- Large cellar for additional storage- Floors in the living room, kitchen, and bathroom made of Naturofloor**Characteristics of the building:- Exclusive building with four apartments ensuring an intimate atmosphere- High-end construction for optimal comfort- Ideal location, close to amenities and public transportation (5 minutes' walk from the train station and Migros)The rent is composed as follows:Rent for the apartment, charges, and parking space included: CHF 1'500.-/monthOption to rent a parking space with an electric charging station for an additional CHF 80.- per month.Please bring your application documents with you (3 pay slips, RC, prosecutions).** The Naturofloor coatings for floors and walls without joints are very easy to maintain and prevent dirt or even usual chemicals from penetrating. Cleaning Naturofloor is easy and quick.

Travel time
-
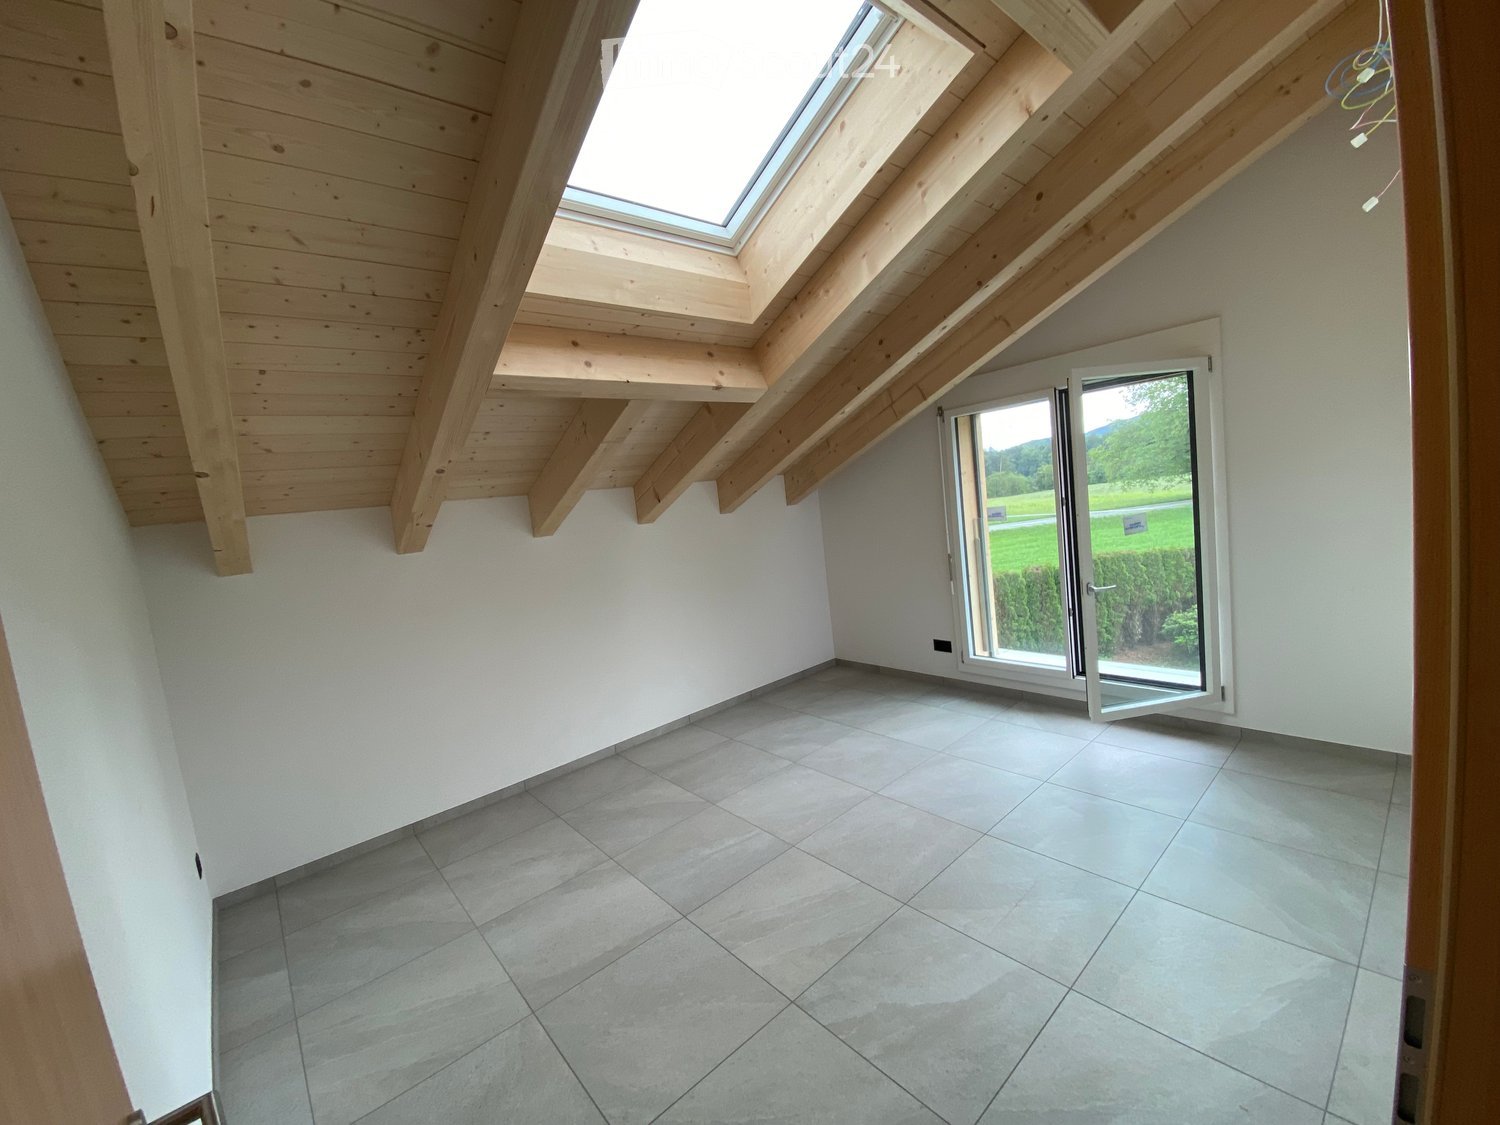
  • Empty attic space with wooden slanted ceilings, skylight windows, and large sliding glass door opening to outdoor view.
  • Modern kitchen with grey cabinets, stainless steel sink, oven, and tiled floor.
  • Empty room with white tiled floor, white walls, wooden ceiling beams, and skylight window. No furniture or equipment present.
  • A modern hallway with tiled flooring, light-colored walls, and built-in grey cabinets with wooden accents. A small, open doorway leads to a bathroom with a visible sink and shower area.
  • Modern bathroom with a sink, shower, and stacked washing/drying machine unit.
  • A modern wooden garage with a grey tiled driveway, surrounded by greenery and a scenic mountain view.
  • A scenic outdoor view from a wooden structure, showing a lush green field, trees, and distant mountains under a clear blue sky.
  • Modern hallway with wooden door, glass staircase railing, and sleek lighting fixture on the wall.
1 / 8
2.5 rooms, 51m², CHF 1,480.–
Top
Heitiweg 11, 3647 Reutigen

Living where others vacation

Welcome to your new home in the middle of nature – with a postcard view of the kings of the Berner Oberland, plenty of nature right outside your door, and good connections to Thun and Lake Thun.The apartment is located in a personally managed house where the owners also live. We value an uncomplicated, respectful coexistence – and we wish for tenants who appreciate a well-maintained home and a pleasant, down-to-earth house community just as much as we do.What characterizes your apartment: • Spacious living/dining area with high-quality Stalder kitchen, equipped with ceramic glass cooktop, dishwasher, granite countertop, and plenty of storage space • Private, approximately 20 m² large seating area for relaxation and enjoyment • Bright daylight bathroom with window and spacious shower cubicle • Easy-to-maintain flooring and airy room height • Good public transport connections with a stop just 3 minutes' walk away • Private washing machine and private dryer • Private basement compartment • Covered parking space in the carport with private power connection available for an additional CHF 100.–/month • Energy-optimized construction with triple glazing, environmentally friendly air-water heat pump, and solar power from the own roof • Electric roof windows and roof window shutters – optionally expandable with room climate control • Separate meters for water, heating energy, and electricity ensure transparent ancillary cost accounting • Optional, a approximately 27 m² large office/practice room with private shower/toilet can be rented additionally Personally rentedWe are looking for people who are not just looking for an apartment, but a long-term home. A careful handling of the apartment and its surroundings, as well as a friendly and respectful coexistence, are important to us.If you can identify with this and enjoy living in nature with short distances to Thun, we look forward to hearing from you.

Travel time
-
  • Empty room with wooden flooring, white walls, and a window with brown curtains. An adjacent bathroom is visible through an open doorway.
  • Modern bathroom with a double sink, sleek white cabinetry, a large mirror, and a glass-enclosed shower area with a modern showerhead.
  • Empty room with light wooden flooring, white walls, and a large window with brown curtains. A closet with white doors is visible on the left side.
  • Empty walk-in closet with white built-in storage units, wooden floor, and recessed lighting.
  • Modern hallway with a staircase leading upwards, featuring grey carpeted stairs, a black metal railing, and white walls. Two open doorways lead to rooms with wooden flooring and small windows.
  • Empty room with wooden flooring, white walls, and a window offering a view of a roof and chimney.
  • Empty room with wooden flooring, white walls, and large windows offering a view of a roof and sky.
  • Modern bathroom with beige tiles, a white toilet, a wooden sink cabinet, a bathtub, and a large mirror with built-in lighting.
  • Modern kitchen with white cabinetry, black countertop, built-in oven and microwave, large windows with white curtains, and a central island.
  • Modern kitchen with white cabinetry, black countertops, a central island, and built-in appliances including a microwave and oven. The space features tiled flooring and a staircase leading upwards.
  • Modern kitchen with black granite countertops, stainless steel sink and faucet, white cabinets, and large windows with white curtains.
  • A modern outdoor patio area with a tiled floor, a small grassy lawn, wooden fencing, and a view of a contemporary building with large windows and a covered area.
  • Empty room with tiled floor, white walls, and large windows with curtains. A staircase leads to another level.
  • Empty room with tiled floor and white walls, featuring large windows with sheer curtains and two ceiling lights.
  • Empty room with tiled floor and white walls, featuring large windows with sheer curtains and a single ceiling light fixture.
  • Modern bathroom with beige tiles, a toilet, a sink with a mirror, shelves holding towels, baskets, and plants, and a towel hanging on the wall.
  • Modern hallway with tiled floors, grey carpeted stairs, black metal railing, and a small plant visible in the background.
  • Modern hallway with white walls, tiled floor, black staircase railing, and a closed black door leading to another room.
  • Clean, modern hallway with tiled flooring, white walls, built-in wooden coat rack, and storage units. Stairs lead upwards, with utility area visible on left side.
  • Modern bathroom with a washing machine and dryer unit, a small bench, a potted plant, and a shelf with folded towels and baskets.
  • Modern bathroom utility area with a white sink, faucet, water heater, and exposed pipes.
  • A narrow hallway with grey tiled flooring, white walls, and a green-framed doorway leading to a utility area with a grey machine and a light fixture.
  • Well-lit home gym with a multi-tiered black shelving unit holding storage bins, towels, and exercise mats. A red and black multi-functional exercise machine is positioned centrally, accompanied by a rack of dumbbells, kettlebells, and a water bottle. A sm
  • Floor plan of a 4.5-room villa with multiple levels, including a master suite, two bedrooms, a bathroom, an open kitchen, a bright living area, an entrance hall, covered parking, a laundry room, a technical room, and a storage/bunker area. Features includ
1 / 24
4.5 rooms, 200m², CHF 2,750.–
Top
1696 Vuisternens-en-Ogoz

Modern 4.5-room villa – 200 m² – garden – 2 covered parking spaces – Vuisternens-en-Ogoz

For rent from November 1st, 2026, date to be agreed, beautiful modern semi-detached villa with 4.5 rooms, located in Vuisternens-en-Ogoz, in a quiet and pleasant environment, close to schools, public transport and the A12 motorway connecting Fribourg and Bulle.With a living area of approximately 200 m², the house is characterized by its organization into half-levels, which allows for good separation of living areas, bedrooms and ancillary spaces.The house has 3 bedrooms, including a parental suite, 2 bathrooms, a large living room, a modern open kitchen, a terrace, a garden, a laundry room, a technical room, a large bunker/cellar and 2 parking spaces in the covered garage.Space distributionUpper half-level – parental suite • Large fitted wardrobe • Parental bedroom • Private bathroom with Italian shower The wardrobe can be left in place as part of the rental takeover, subject to a financial contribution. Its value is estimated at approximately one month's rent. Price to be negotiated with the future tenant.Lower half-level • Two bedrooms • Large bathroom Half-level kitchen/outer area • Modern fully equipped kitchen • Many storage spaces • Central island • Direct access to the terrace • Private garden Half-level living room • Large bright living room • Large windows • Guest toilet • Storage space adjacent to the toilet Entry level • Entrance hall/airlock • Built-in wardrobe • Direct access to the covered garage • Stairs to lower and upper levels Lower level • Laundry room with washing machine/dryer column • Technical room with heat pump • Large bunker/cellar offering significant storage capacity and can also serve as a fitness room, workshop or annex Comfort and equipmentThe house benefits from underfloor heating, a heat pump and modern equipment. The organization into half-levels gives the house a very pleasant character and allows for the preservation of the independence of each space.Outside, the terrace and private garden provide a comfortable area for meals, children's games or relaxation.Two parking spaces are available in the covered garage directly accessible from the house.ConditionsMonthly rent: CHF 2’500.–Charges (heating, hot water and ancillary costs): CHF 150.–2 covered parking spaces: CHF 100.–Total monthly costs: CHF 2’750.–Availability: November 1st, 2026, date to be agreedThis is a rental takeover. The file of the future tenant is subject to the approval of the management.

  • Modern two-story house with a flat roof, large windows, and a balcony overlooking a scenic mountain view. Features include a garage, raised ground floor, and a well-maintained lawn.
  • Modern single-story house with a tiled roof, large glass sliding doors, and a spacious balcony overlooking a scenic mountain view.
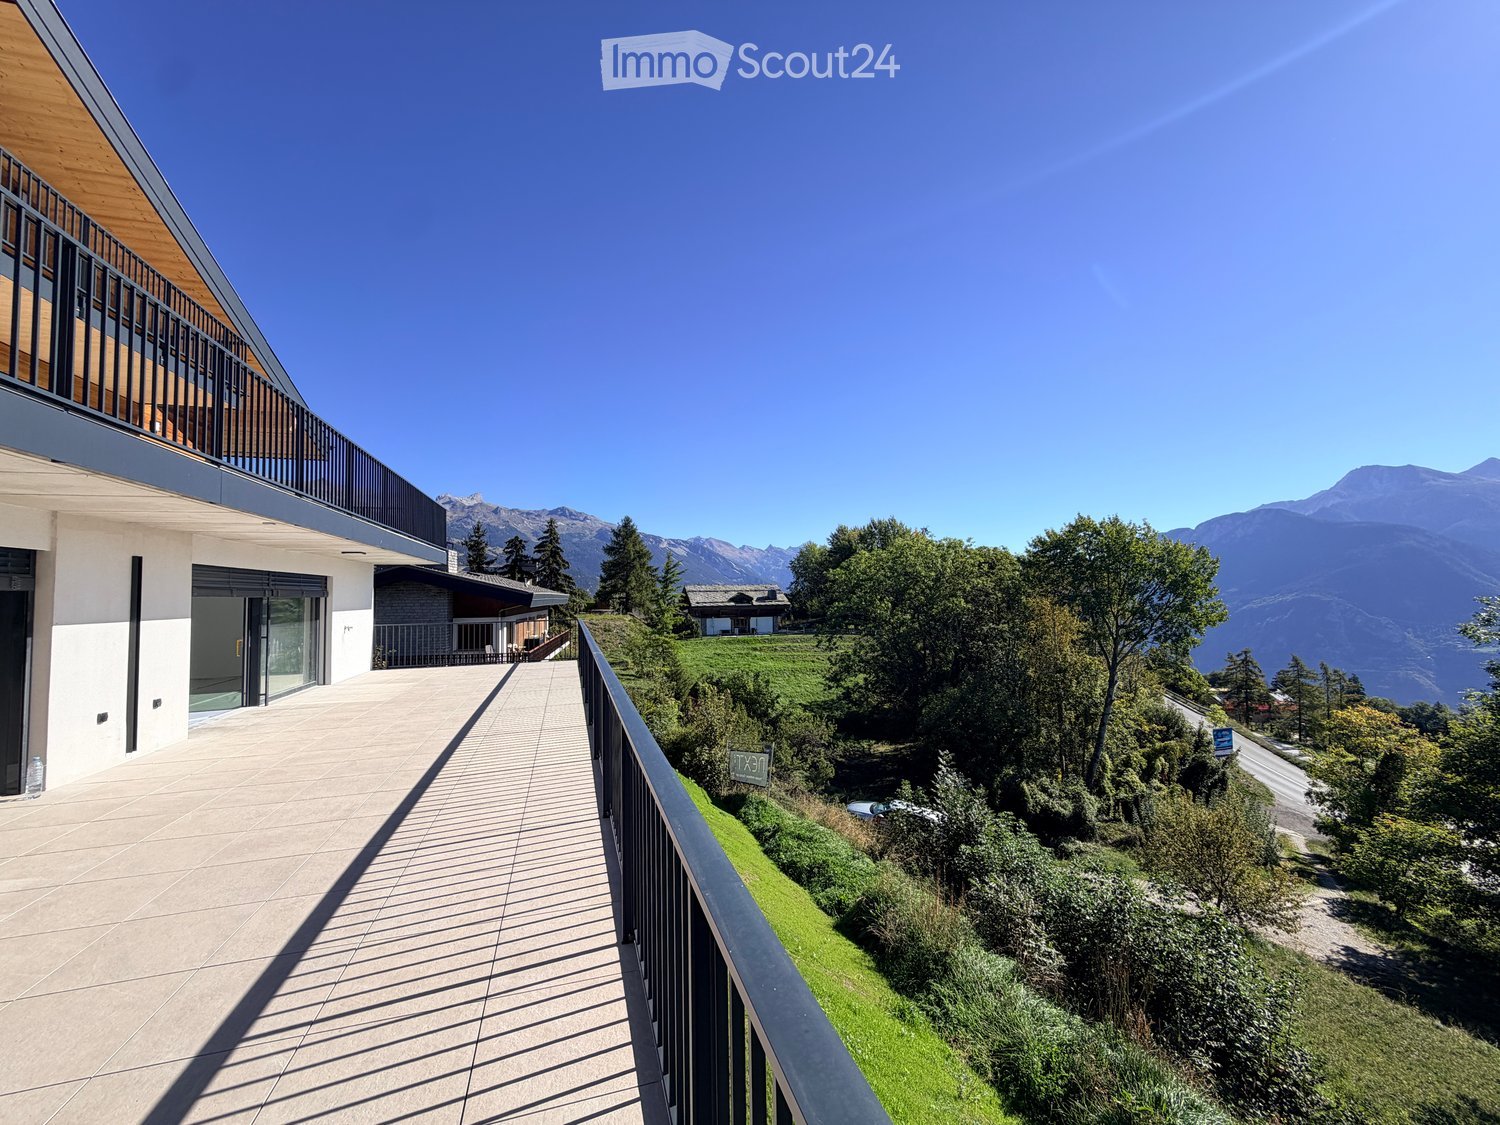
  • Balcony with a panoramic mountain view, surrounded by greenery and a small village below.
  • Modern rooftop terrace with clean lines, white tiles, and a metal railing, overlooking a scenic mountain landscape.
  • Modern open-plan living and dining area with a white sofa, ottoman, coffee table, dining table with chairs, and a large television. The kitchen features grey cabinets and an oven.
  • Open-plan living and dining area with modern furniture, including a sofa, coffee table, dining table with chairs, and a kitchen island with cabinets. The space features wooden flooring, large windows with curtains, pendant lights, and a television display
  • Modern living room with a curved sofa, coffee table, ottoman, wall-mounted TV, and a potted plant near the window.
1 / 7
2.5 rooms, 81m², CHF 1,980.–
Top
3900 Brig

Exclusive, modern 2.5-room attic with breathtaking panoramic views

FIRST OCCUPANCY 2026 IN THE MFH KLÖSTERLI ON THE BIELAThis exclusive 2.5-room attic apartment combines modern luxury, bright architecture, and an impressive 58 m² terrace with an unobstructed view over Brig and the surrounding mountain landscape. The elevated location, clear design language, and high-quality materials create a living experience that is rare in this category.Highlights: • 58 m² terrace with panoramic views • Very bright rooms thanks to large window fronts • Above-average ceiling height • Direct terrace access also from the bedroom • Sun shades for comfortable shading • High-quality kitchen with V Zug appliances and BORA • High-quality oak parquet • Minergie certified, Freecooling and Photovoltaic • Private laundry tower in the apartment • 15 m² large cellar room Rental conditions:A parking space can be rented optionally for CHF 120.00 per month. The ancillary costs are effectively invoiced.Location:The Biela is one of the most exclusive residential areas in Brig-Glis: quiet, sunny, with an unobstructed view, and at the same time close to shopping, city center, and bus stop in 2 minutes. Perfect for all those who are looking for a modern, bright attic with a luxurious living experience and an exceptional terrace.Take advantage of this unique opportunity and secure this exceptional home on the Biela in Brig. Experience living comfort at the highest level.

  • Multi-story building under construction with scaffolding, visible signage, and a portable toilet nearby.
  • Modern kitchen with grey and wooden cabinets, a central island, and built-in appliances including an oven and sink.
  • Empty room with grey tiled floor, white walls, and large sliding glass doors leading to an outdoor area.
  • Empty room with wooden flooring, white walls, and large glass sliding doors leading to a balcony with a scenic view.
  • Empty underground parking space with concrete walls, a single support column, and fluorescent lighting.
  • Floor plan of a 126m² living space with a 13m² terrace, including rooms labeled: Wohnzimmer (living room), Essen (dining), Schlafzimmer (bedroom), Badezimmer (bathroom), and additional spaces such as a Kommode (wardrobe), Gang (hallway), and Terrasse (ter
1 / 6
4.5 rooms, 126m², CHF 2,700.–
Top
Kirchmattstrasse 5, 3132 Riggisberg

Newly Built First Occupancy: Modern 4.5-Room Apartment in Riggisberg from March 2027

Welcome to your new home! This spacious 4.5-room new building apartment on the 1st floor of the modern new building in Riggisberg impresses with high-quality equipment and a well-thought-out floor plan. From March 1, 2027, this stylish home will be available to you.The apartment offers: • Spacious living area: 126 m², divided living space with living room, dining area, three bedrooms/offices, bathroom, guest bathroom, and wardrobe. • Modern kitchen: Stylish kitchen with central cooking island, oven, steamer, large refrigerator including freezer – ideal for cooking and enjoying. The kitchen impresses with a modern design and direct access to the terrace. • Wardrobe: The directly built-in and generously designed wardrobe in the entrance area creates a quiet and tidy atmosphere. • Bathrooms: The apartment has two elegant, high-quality bathrooms with bathtub, shower, and double sink. The living comfort is rounded off with its own washing machine and dryer. • Balcony/Terrace: A spacious outdoor area with a 13 m² terrace and adjacent lawn/garden area. • Bright rooms: Bright, open rooms with parquet floors, white walls, and large windows provide a pleasant living feeling. • Underground parking/basement: Two underground parking spaces are available for an additional fee of 140 CHF per space and month. A spacious, lockable basement compartment is also available. • Elevator: The building has an elevator for convenient access to all floors. • Wheelchair accessibility: The apartment is barrier-free and wheelchair accessible. Location and surroundings: • Shopping: A Coop supermarket is just a 4-minute walk away. • Public transport: The Graben bus stop is only 4 minutes away on foot. • School: The Riggisberg lower secondary school is in the immediate vicinity – just 1 minute's walk away, ideal for families with children. This child-friendly new building apartment combines modern living with a quiet, natural location in the charming Riggisberg in the canton of Bern. Whether for families, couples, or individuals with high comfort requirements.Viewings are generally possible at any time, but the apartment is still in the raw construction phase. We look forward to your contact.

Travel time
-
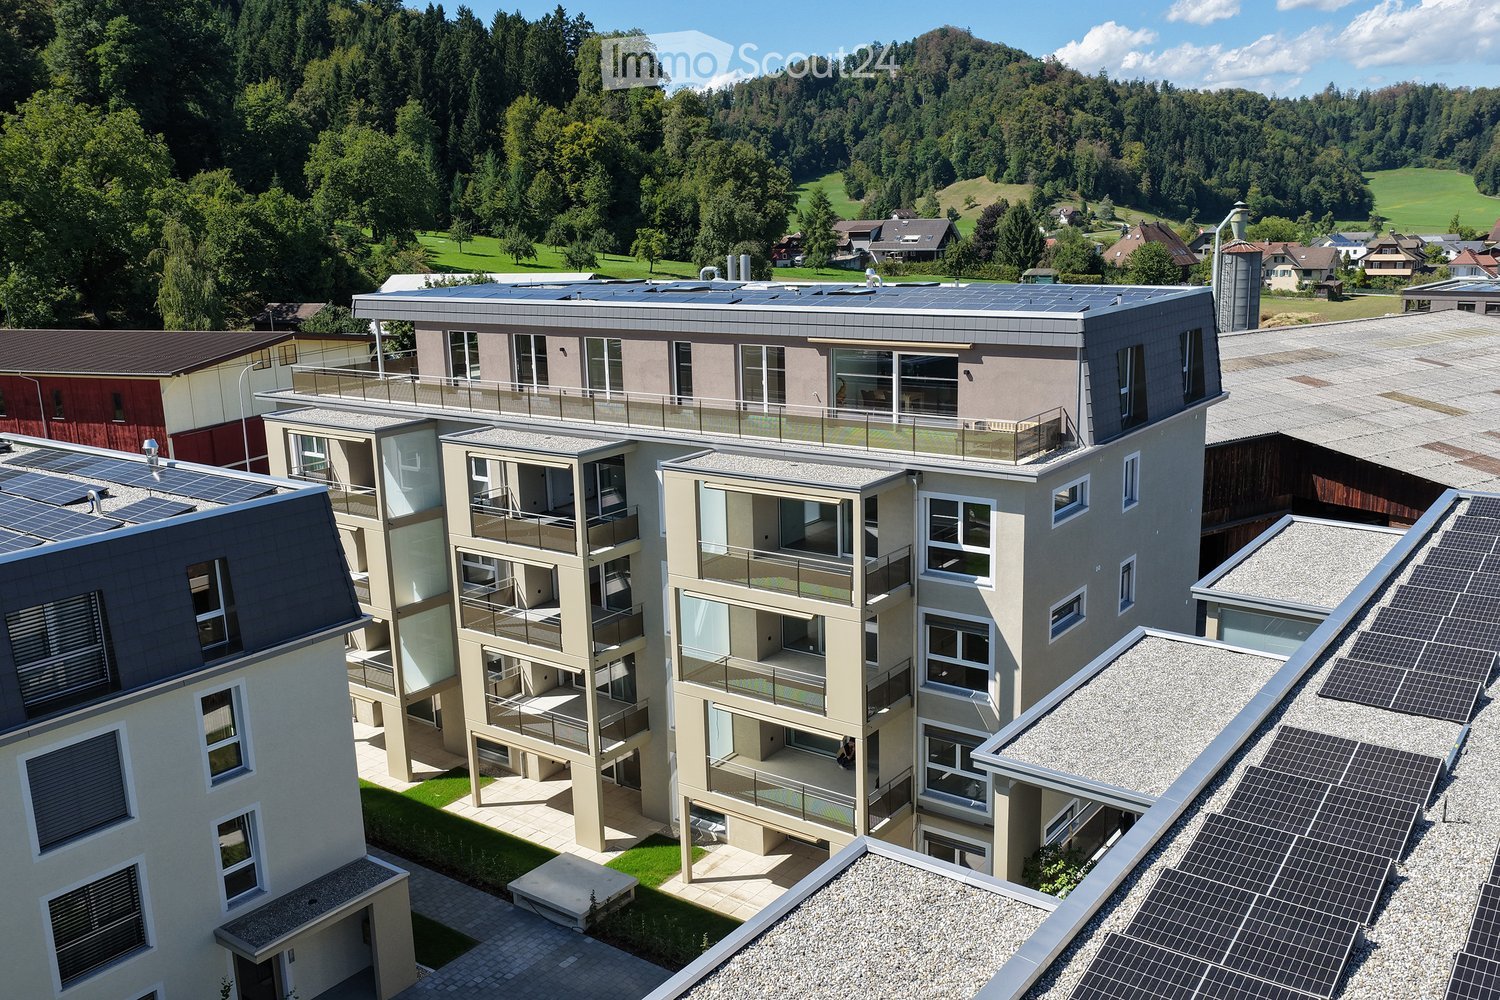
  • Modern multi-story residential building with solar panels on the roof, surrounded by greenery and a scenic landscape.
  • Modern two-story residential building with grey roof, multiple windows, and a balcony. Features a parking area, small garden, and a small shed.
  • Modern hallway with tiled floor, white walls, and a staircase with beige steps and a black metal railing.
  • Underground parking area with concrete pillars, marked parking spaces, and several parked cars.
  • Modern kitchen with light grey cabinets, a wooden kitchen island, and a stainless steel sink. The floor is made of light wooden planks, and the walls are white.
  • Empty room with wooden flooring, white walls, large window, and a door leading to another space.
  • Modern bathroom with a white sink, grey cabinet, large mirror with built-in lighting, and a window offering a view.
  • Modern bathroom with a white sink, dark cabinet, mirror with built-in lighting, glass shower enclosure, and a toilet.
  • Spacious balcony with modern metal railing, white ceiling, and scenic view of greenery and a neighboring house.
  • Modern laundry room with stacked washing machine and dryer, a small sink, beige tiled walls and floor, and a round ceiling light.
1 / 10
3.5 rooms, 117m², CHF 2,200.–
Top
Chlifeldpark Haus A, 6262 Langnau b. Reiden

Modern very friendly 3.5-room new apartment in Chlifeldpark, Langnau b. Reiden

Welcome to your new home in the modern residential building Chlifeldpark House A in Langnau b. Reiden! This spacious 3.5-room apartment on the 3rd floor convinces with contemporary design, high-quality equipment, and an idyllic location in the midst of a picturesque landscape.All apartments in the house have the standard of owner-occupied apartments, and only a few rental apartments are available. • Spacious living area: modern living space with 102 m2 of usable space, plus 15.7 m2 of balcony and 8 m2 of cellar space. • Stylish kitchen: Modern spacious kitchen with high-quality appliances, large refrigerator, steamer, oven, modern extractor, central cooking island with wooden bar and elegant vinyl floor in wood design. • Balcony: Enjoy the sun and the quiet surroundings on the large balcony facing south, including an electric sunshade. • Lift & wheelchair accessibility: The building is fully barrier-free and equipped with a lift – lift directly next to the entrance door. Large parking space for people with wheelchairs available. • Underground parking: 2 garage spaces at CHF 150.-- extra. • Sustainability: The building has solar panels on the roof and focuses on environmentally friendly living. • Large bicycle room: Sockets for charging e-bikes available. • 2 x shower - WC: Separate WC-shower-sink in the parents' room, plus guest WC, sink, and shower. • Laundry room: Large laundry room with washing machine, dryer, and sink. • Wardrobes: Spacious wardrobes already installed. Location & surroundings:The apartment is located in a quiet environment – both during the day and at night, it is pleasantly quiet. In the summer, you benefit from plenty of sunlight, which makes living particularly pleasant. The Wigger (river) is nearby and invites you to take walks or a bike tour. The Langnau Käserei bus stop is only 1 minute's walk away and provides excellent access to public transport.This new apartment (built in 2026) is available immediately and offers you the unique opportunity to move into a freshly completed, modern home as the first tenant.

Travel time
-
  • Modern balcony with wooden decking, black metal railing, overlooking a lush green hillside and distant mountains.
  • Empty room with wooden flooring, large sliding glass doors leading to an outdoor area with a scenic mountain view.
  • Empty room with wooden flooring, white walls, and a large sliding glass door leading to an outdoor area. There is a small kitchen area visible in the background.
  • Empty room with light wooden flooring, white walls, and a single window with black frame. No furniture or equipment present.
  • Bright, modern kitchen with white cabinets, wooden flooring, and natural light from a large window. Includes an oven and refrigerator.
  • Modern outdoor patio with tiled flooring, glass sliding doors leading to a building, and a well-maintained lawn with a view of mountains in the background.
  • Empty kitchen with white cabinets, wooden countertops, and a tiled backsplash. The floor is made of wood, and the space is well-lit with recessed lighting.
  • Modern kitchen with white cabinets, wooden countertop, and light wooden flooring.
  • Empty hallway with light wooden flooring, white walls, and built-in white cabinets on one side.
  • A narrow hallway with light wooden flooring, white walls, and a modern elevator door on the left side.
1 / 10
3.5 rooms, 100m², CHF 2,350.–
Top
Impasse Tsan de la Pîrra, 3963 Crans VS

Magnificent 3.5-room new high-end apartments for rent in Montana

We are offering two new 3.5-room apartments located in a chalet-style building in Crans Montana, available on November 1st. Built in 2026, this apartment offers an exceptional living environment combining modern comfort and breathtaking Alpine panoramas.The ground-floor apartment offers: • Bright living room in open space: A modern living area with parquet, large windows offering an unbeatable view of the surrounding mountains. • Equipped open kitchen: with all the necessary equipment for a pleasant daily life. • Generous living area: 100 m² designed for comfort and functionality, two large bedrooms of over 16m², and a 20m² terrace with a garden. The first-floor apartment offers: • Bright living room in open space: A modern living area with parquet, large windows offering an unbeatable view of the surrounding mountains. • Equipped open kitchen: with all the necessary equipment for a pleasant daily life. • Generous living area: 100 m² designed for comfort and functionality, two bedrooms, two bathrooms, and a terrace of over 35m². • Elevator with direct, secure access to the apartments • Quiet location near amenities, you will be less than 10 minutes by car from Crans Montana and 15 minutes from Sierre. Possibility of renting as a secondary residenceThe visits will be organized with presentation of the file.

Travel time
-

Suggested properties for you based on search results

Other interesting objects