626 results - Properties for rent with Elevator, New building, Pets allowed: Switzerland

1 / 5
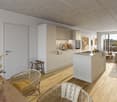
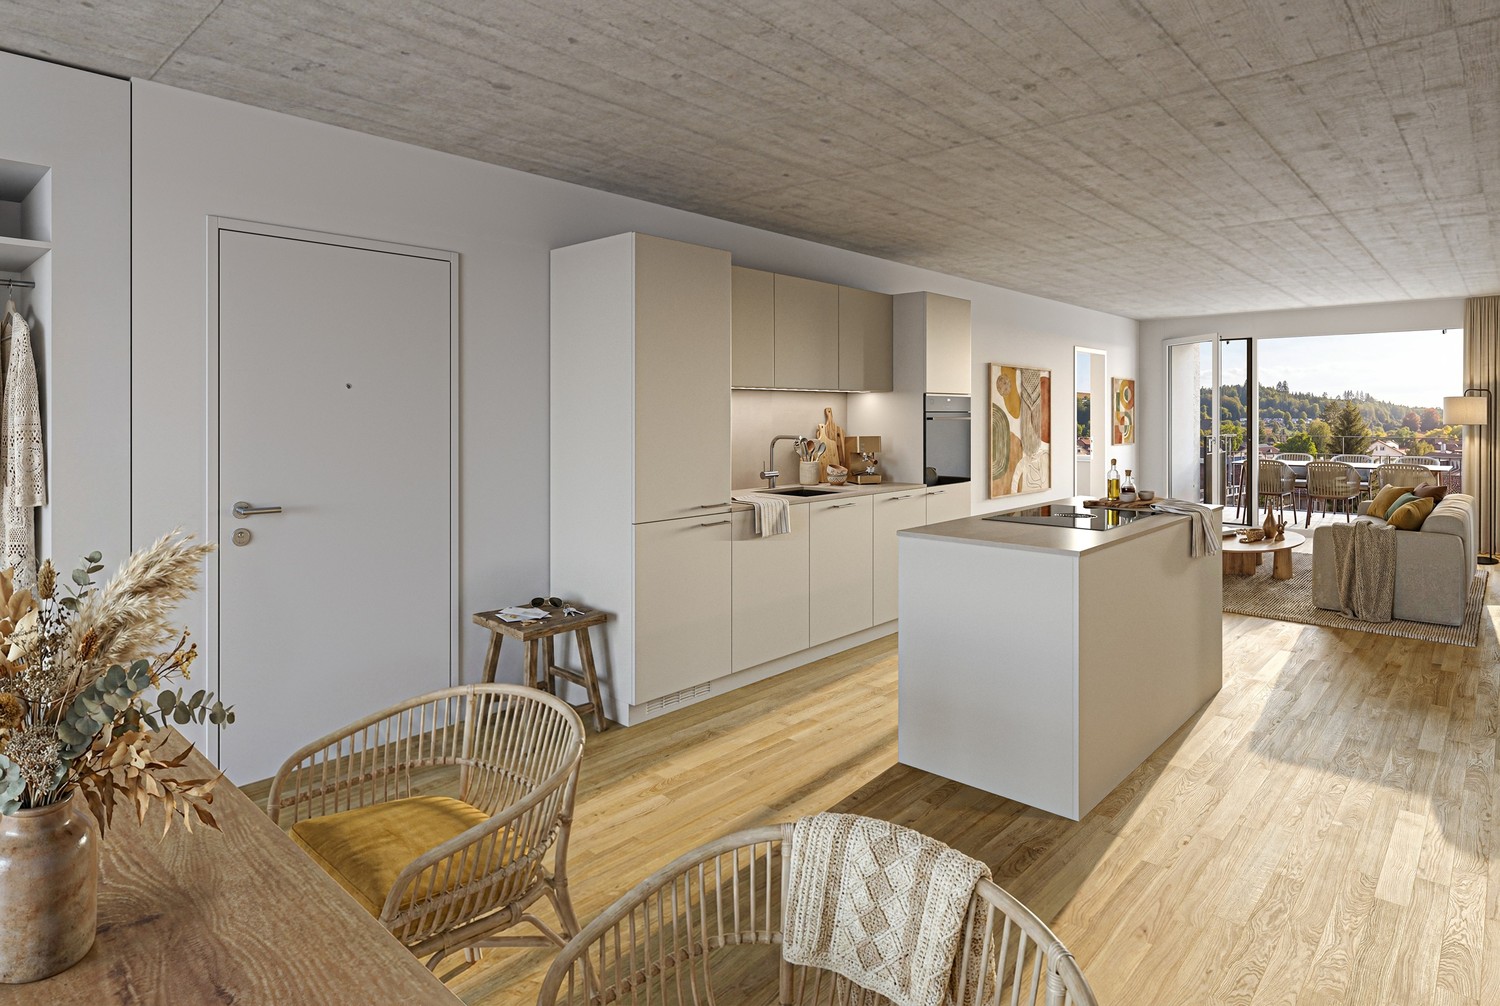
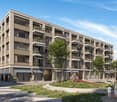
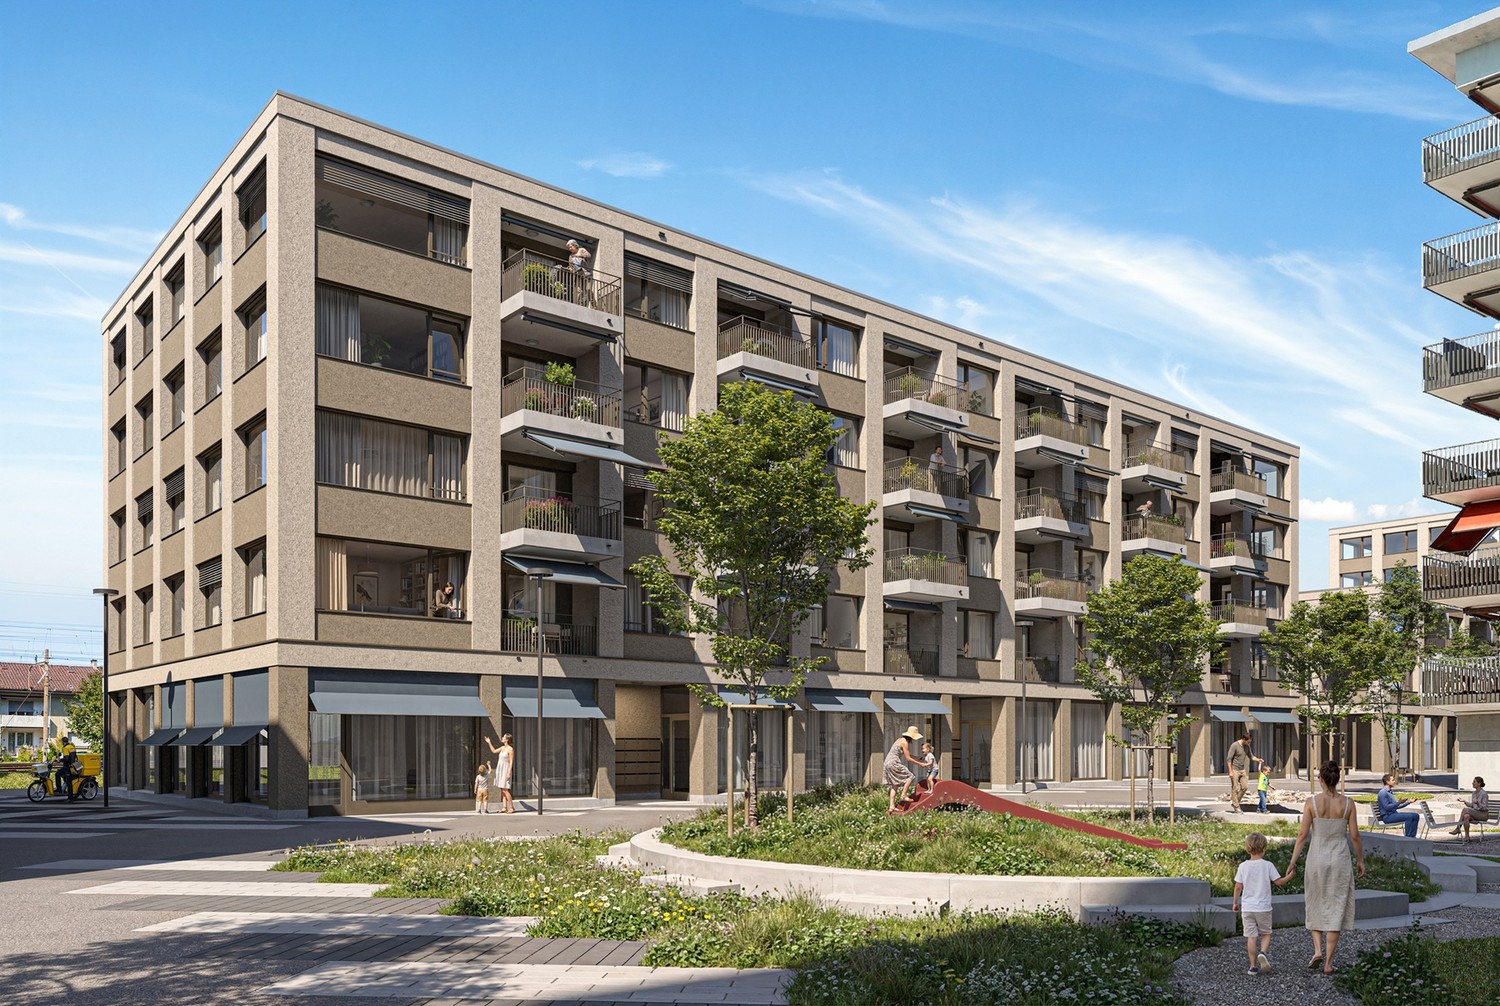
4.5 rooms, 105m², CHF 4,920.–
Affolternstrasse 199/201, 8050 Zürich Oerlikon

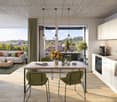
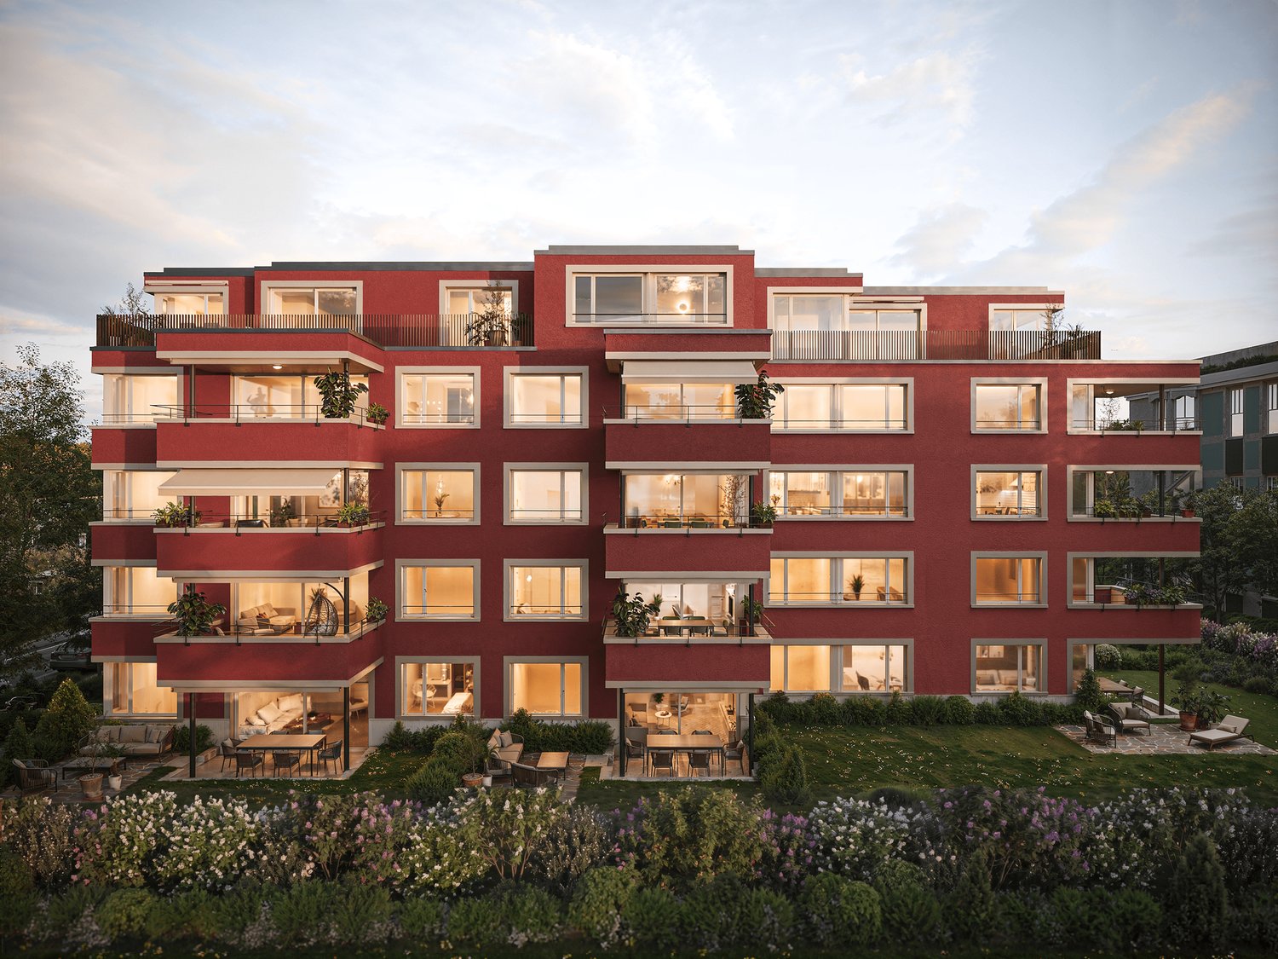
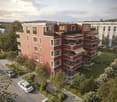
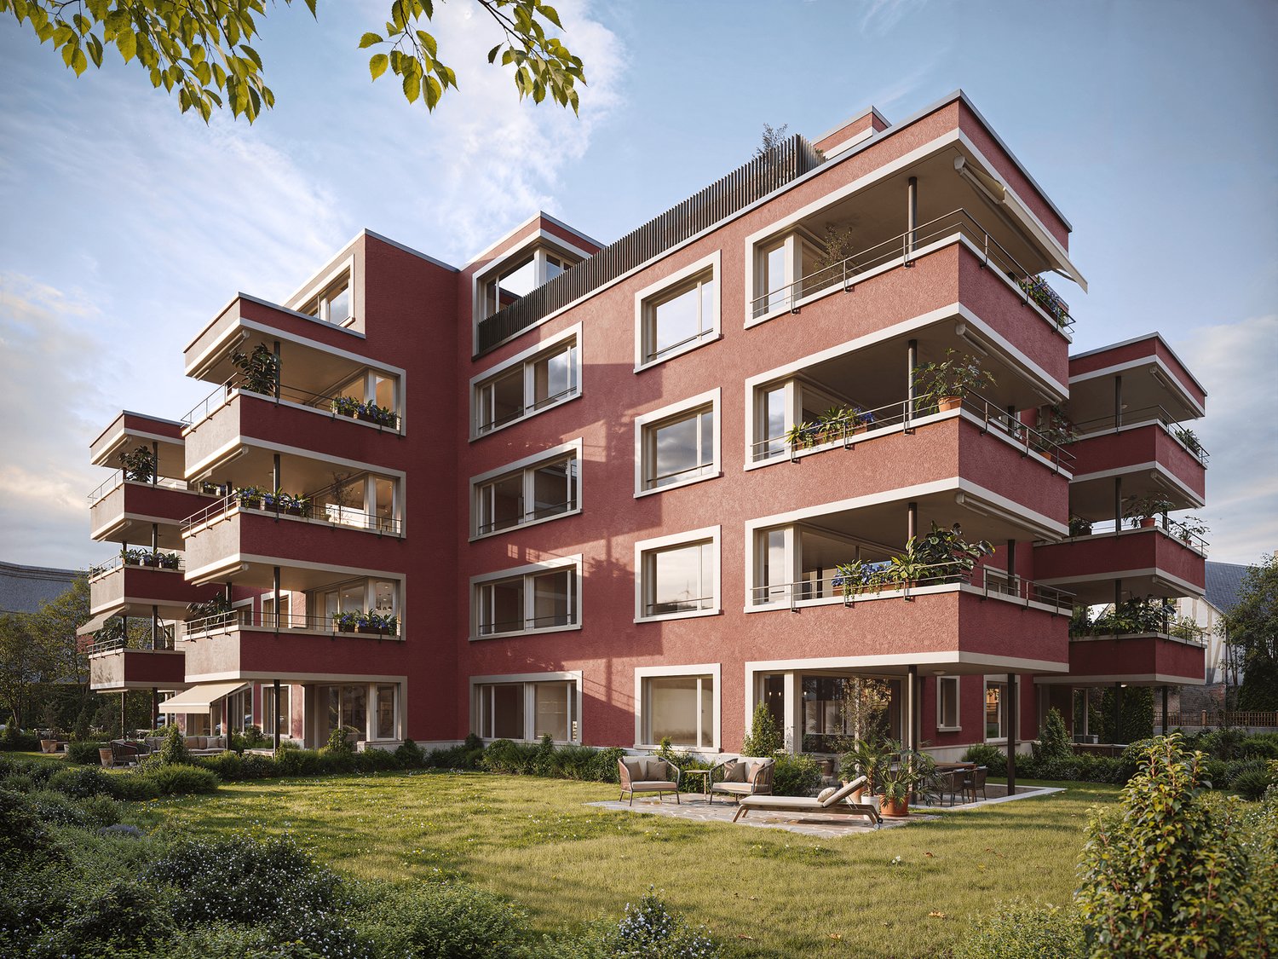
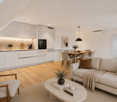
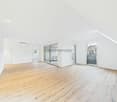
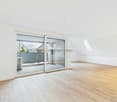
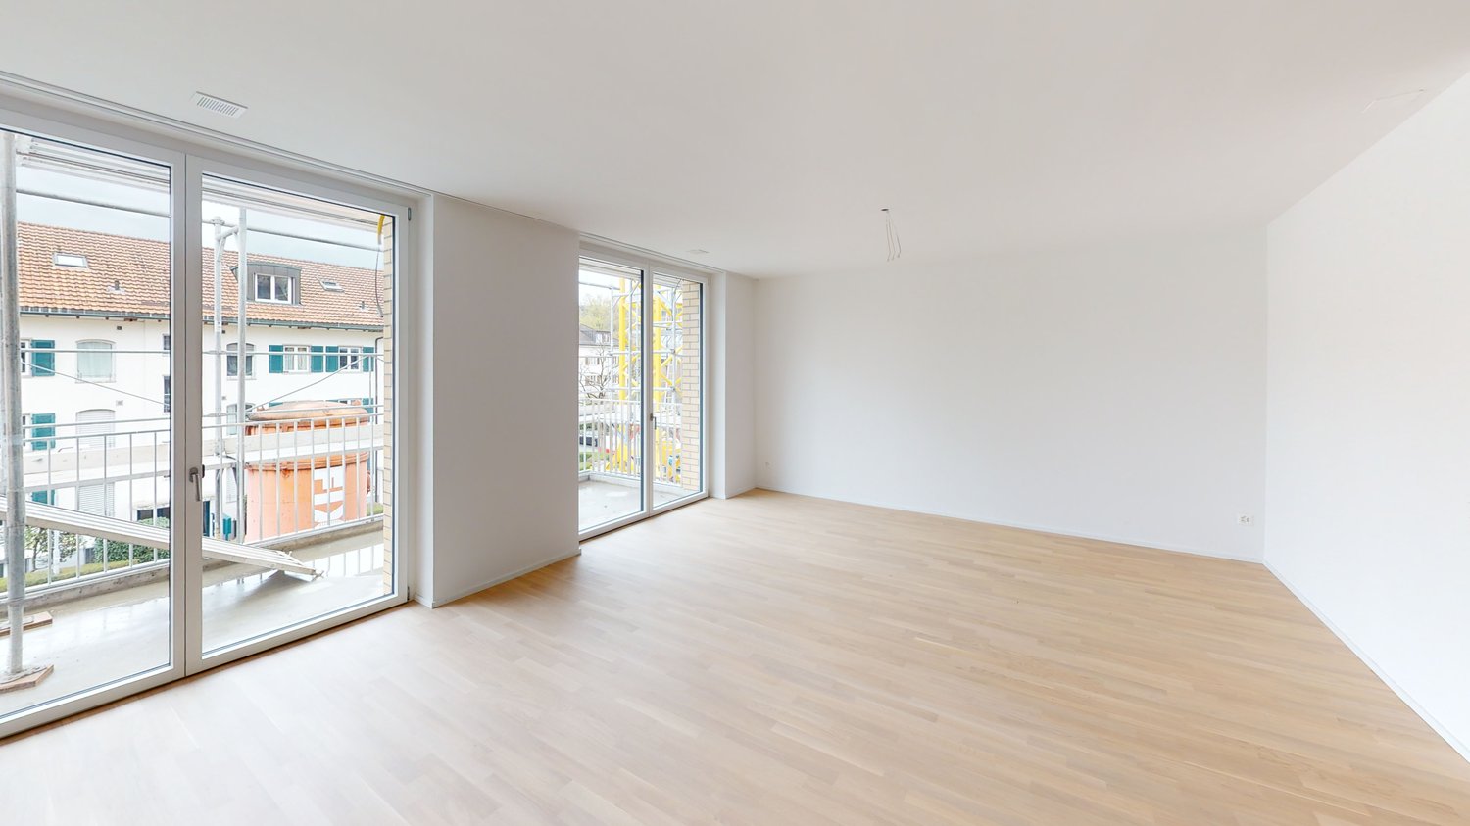

Your new home in the AFFINO new building project, spacious 4.5-room apartment with balcony

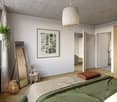
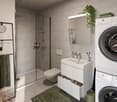
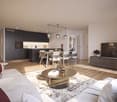
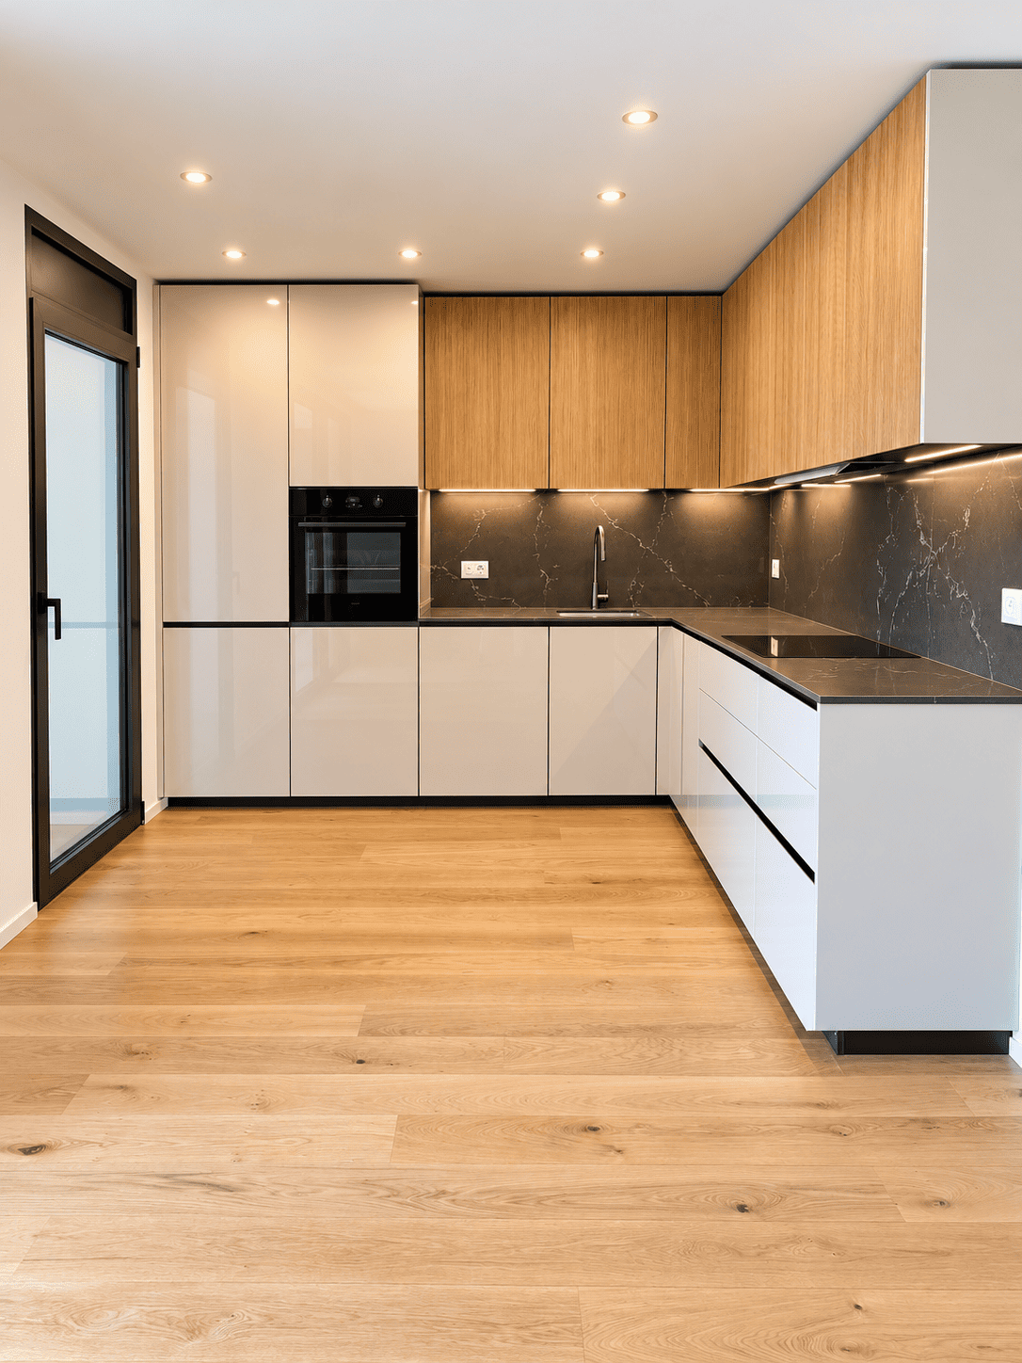
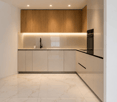
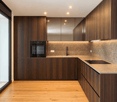
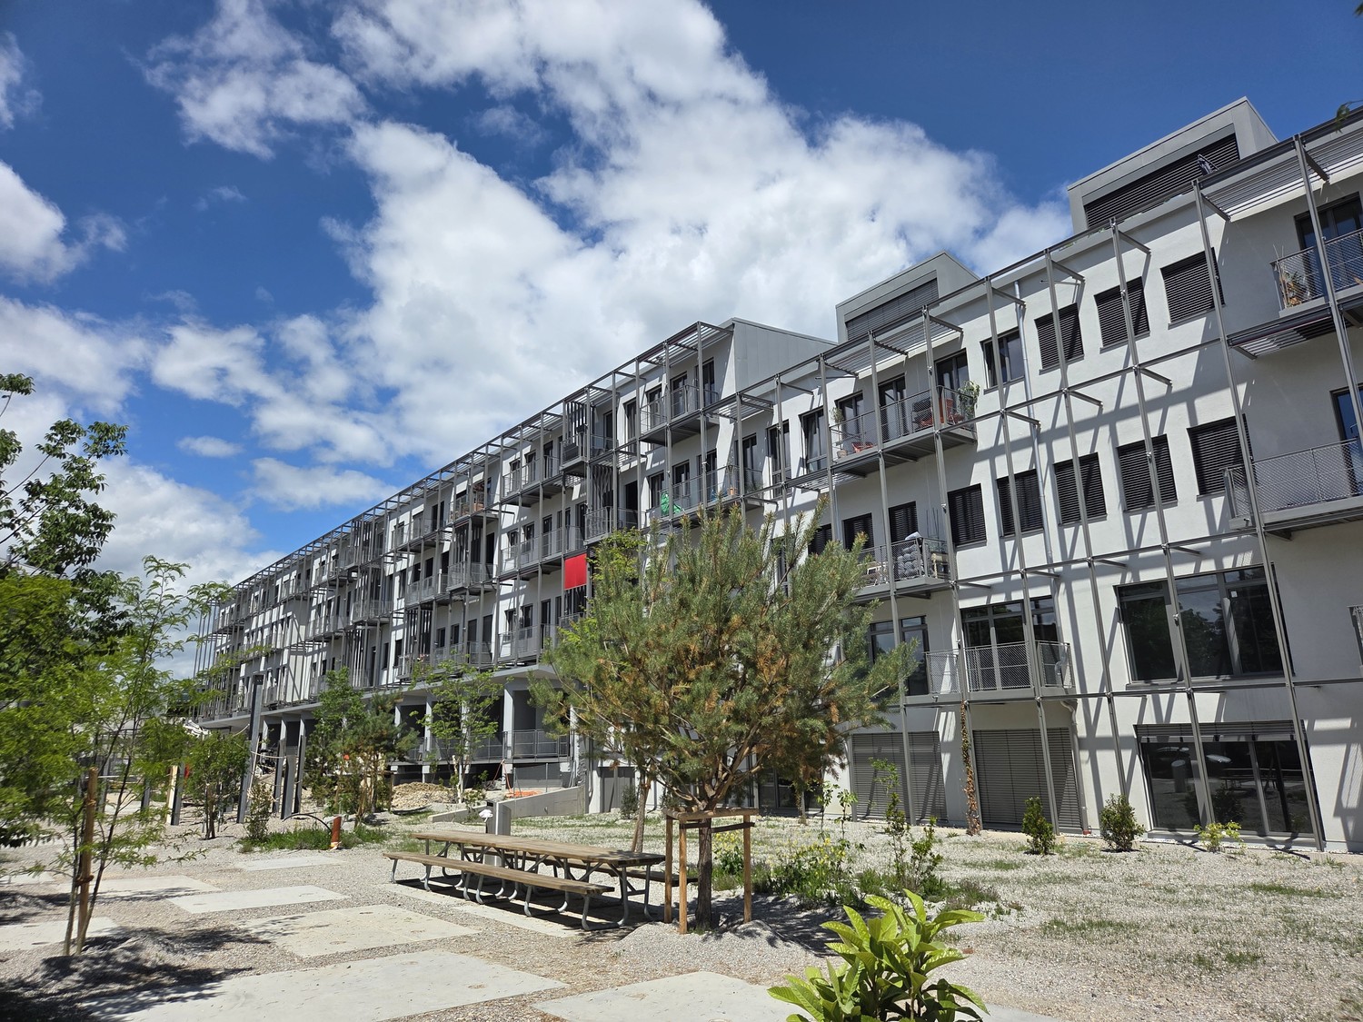
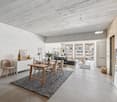
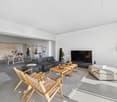
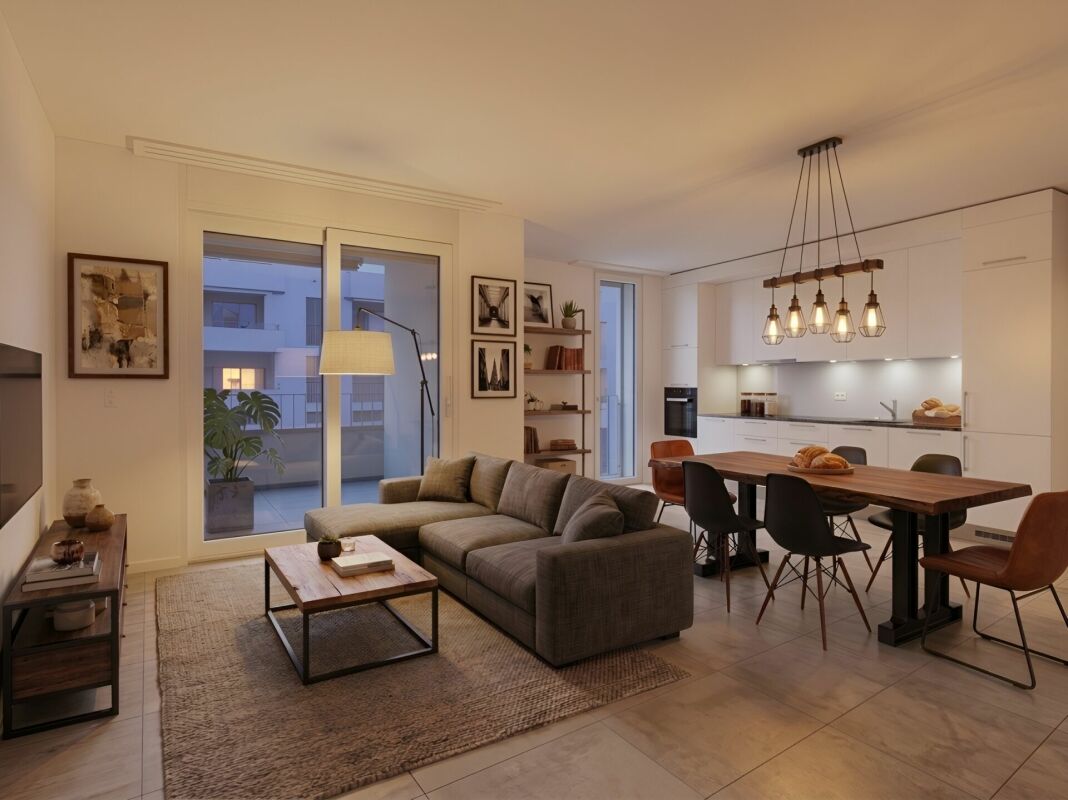
Welcome to the Affino new building project at Affolternstrasse 199/201 in Zürich-Oerlikon.This attractive 4.5-room new apartment on the 1st floor combines a well-thought-out floor plan with a high-quality construction standard and urban living quality. On approximately 105 m², a spacious home is created with plenty of space for individual living needs.The heart of the apartment is the open living, dining, and kitchen area with approximately 43 m². From here, you can directly access the approximately 16.5 m² large, covered balcony. Three well-cut bedrooms, an en-suite bathroom, and another bathroom with a shower, as well as a practical storage room, provide a comfortable and practical room layout.The highlights at a glance:- Spacious 4.5-room apartment with approximately 105 m²- Open living and dining area with high-quality built-in kitchen- Approximately 16.5 m² large, covered balcony- Three bedrooms and two bathrooms- Parquet flooring in living and bedrooms- Kitchen with natural stone countertops and modern built-in appliances- Storage room with washing machine and tumble dryer- Floor heating and Freecooling- Private basement storage and underground parking space with possibility for E-charging stationsThe location at Affolternstrasse 199/201 in Zürich Oerlikon offers the ideal combination of urban living and good accessibility. Shopping facilities, restaurants, leisure activities, and public transportation are easily accessible, while the surroundings of the new building project create additional living comfort with green spaces.An overview of all apartments as well as further information can be found at: www.affino-oerlikon.ch.Have we sparked your interest? Easily submit your application via our project website and secure your new home. We look forward to your application.We are also happy to provide further information at any time: 044 809 80 80.

Travel time
-
1 / 5
2.5 rooms, 53m², CHF 2,910.–
Affolternstrasse 199/201, 8050 Zürich Oerlikon

Your new home in the AFFINO new building project, stylish 2.5-room apartment with balcony

Welcome to the Affino new building project at Affolternstrasse 199/201 in Zürich-Oerlikon.This attractive 2.5-room new apartment on the 1st floor offers a modern home with a well-thought-out floor plan and high-quality construction standard on approximately 53 m². The openly designed living/dining area with approximately 26 m² forms the heart of the apartment and combines living, eating, and cooking into a spacious room. The approximately 11.7 m² large, covered balcony extends the living area outdoors and offers plenty of space for relaxed hours. The bedroom with approximately 14 m², the bathroom with shower, and a practical storage room complete the room layout.The highlights at a glance:- 2.5 rooms with approximately 53 m² of main usable area- Open living/dining area with modern built-in kitchen- Approximately 11.7 m² large balcony- Spacious bedroom with approximately 14 m²- High-quality kitchen with natural stone cover and modern built-in appliances- Parquet flooring in living and bedrooms- Storage room and own washing machine and dryer- Floor heating and Freecooling- Own basement compartment with approximately 10.6 m²The location at Affolternstrasse 199/201 in Zürich Oerlikon combines urban living with short distances. Shopping facilities, restaurants, and a variety of leisure activities are located in the surrounding area. Thanks to the good connection to public transport, the Zürich city center and the airport are quickly accessible. At the same time, the green outdoor areas within the building provide additional quality of stay.Ideal for singles or couples who want to combine modern living, a spacious outdoor area, and the advantages of an urban location.An overview of all apartments and further information can be found at: www.affino-oerlikon.ch.Have we sparked your interest? Simply submit your application via our project website and secure your new home. We look forward to your application.We are also happy to provide further information at any time: 044 809 80 80.

Travel time
-
1 / 14
3.5 rooms, 85m², CHF 2,760.–
8904 Aesch ZH

Beat the summer heat with air conditioning - Exclusive 3.5-room new building apartment in the first occupancy

First occupancy in Aesch ZH - Exclusive 3.5-room new building apartment with loggia & air conditioning Live modern, quiet and in a fiscally attractive community (tax rate 91%) in a central location in Aesch ZH. The bus stop can be reached in just 3 walking minutes, shopping facilities and restaurants are in the immediate vicinity.The excellent transport links make this location particularly attractive: Zurich can be reached in around 30 minutes by public transport or about 15 minutes by car. Also, Zug, Lucerne and Zurich Airport are quickly and conveniently connected thanks to the nearby motorway access.On 84.5 m² of living space on the 2nd floor, this 3.5-room new building apartment (built in 2025) convinces with a well-thought-out floor plan, bright rooms and high-quality equipment.The open living and dining area offers direct access to the loggia, which creates a protected, private outdoor area for relaxed hours in the fresh air. The modern kitchen is equipped with an induction cooktop and high-quality, new household appliances and meets the highest standards of comfort and design.Two quiet bedrooms provide a retreat and relaxation. The bathroom and the separate laundry room with its own washing machine and dryer offer additional functionality and storage space - ideal for modern everyday life.The equipment includes an elevator to the apartment, barrier-free access, air conditioning for pleasant summer days, a spacious basement room and a pet-friendly regulation. The apartment can also be rented furnished if desired.The location combines village character with high quality of life: A supermarket and a restaurant with excellent cuisine are within 2 walking minutes, the school is within short walking distance. Additionally, Aesch offers a tennis hall, farm shops and diverse local recreation opportunities. Highlights: • New building 2025 with high-quality, modern equipment • Open living/dining area • Modern kitchen with induction cooktop and new premium appliances • Owner-occupier standard • Very modern bathroom with rain shower • Own washing machine & dryer in the apartment, separate laundry room • Air conditioning for high living comfort • Loggia • Spacious basement room Contact us for a viewing appointment - we would be happy to show you this modern new building apartment in person.

1 / 5
1 room, 40m², CHF 1,909.–
Grimselstrasse 40, 8048 Zürich

Modern 1-room apartment in the popular Grimselhof - Comfort & Design

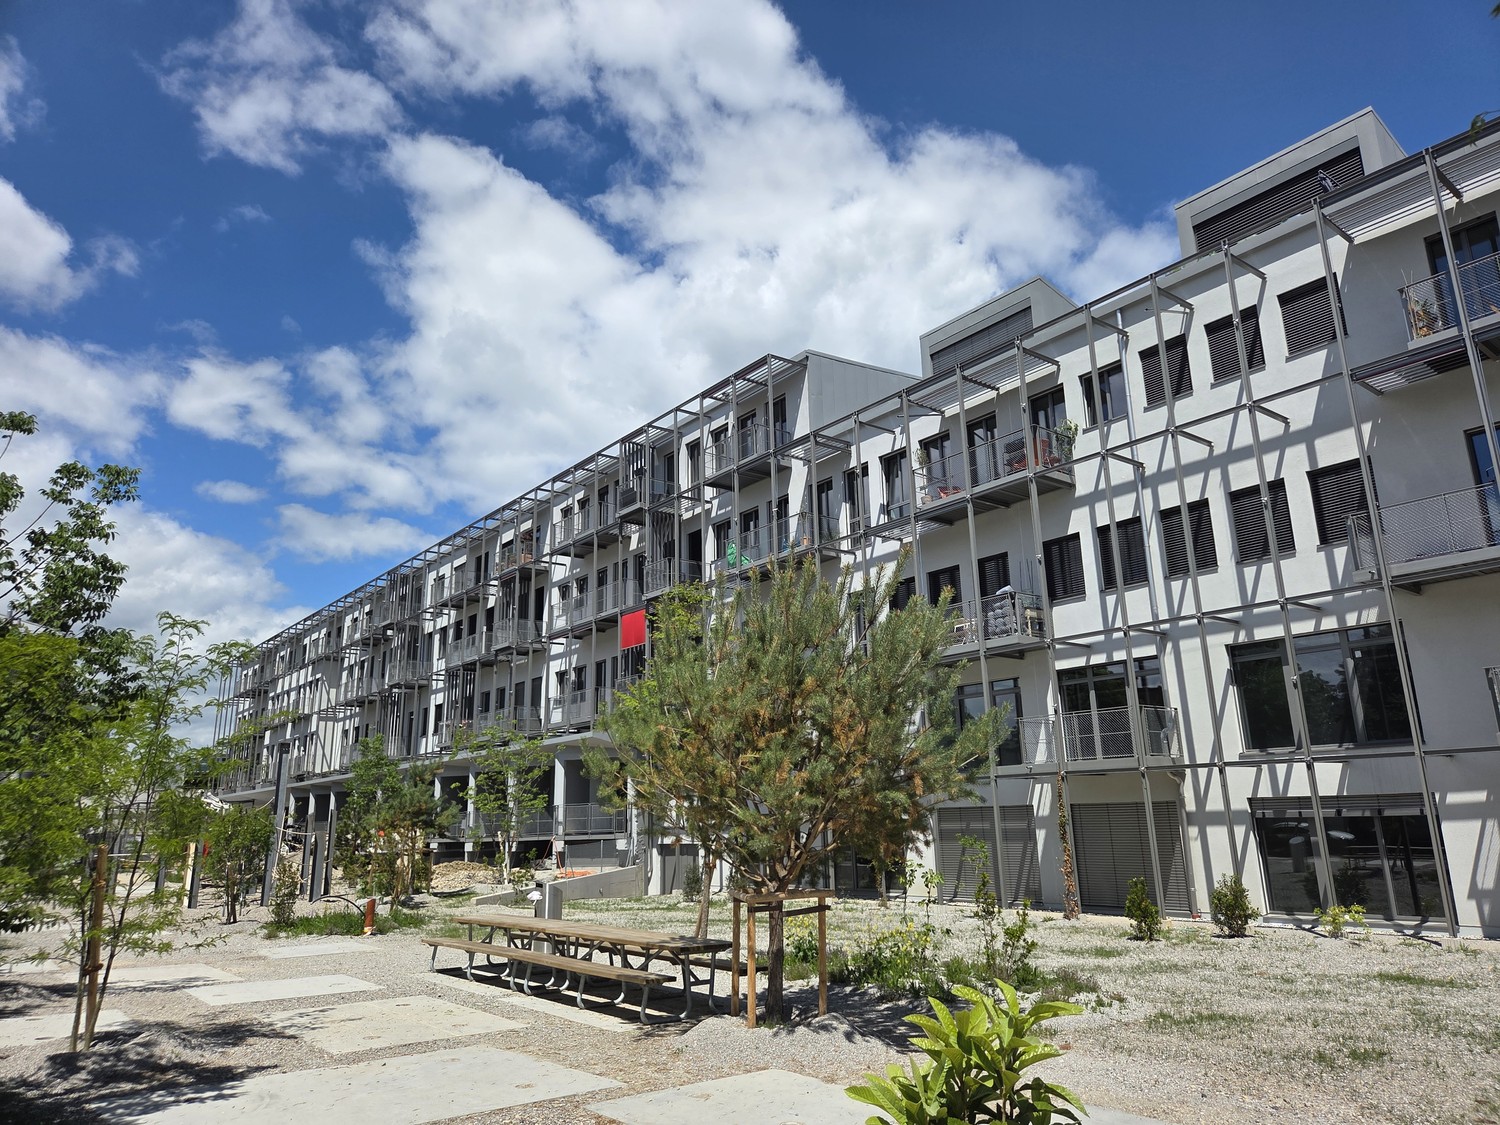
VIEWINGS, QUESTIONS AND APPLICATIONS VIA:https://robinreal.ai/suchen/6aa275bffb6fb004ce54a9e6Welcome to your new home: This stylishly designed 1-room apartment impresses with high-quality equipment and well-thought-out living comfort in an attractive, park-like environment.Highlights of your apartment:- Bright living and bedroom with noble, sealed oak parquet- High-quality wood-metal windows with 3-fold insulating glazing ensure peace and well-being- Modern kitchen with elegant melamine resin fronts in basalt, granite worktop and high-quality Elektrolux appliances including induction cooktop and dishwasher- Bathroom with stylish, white ceramics, illuminated mirror cabinet and bathtub or shower with glass wall- Own washing tower (Elektrolux) in the apartment for maximum comfort- Balcony with fire-galvanized railing, electric awning and practical balcony cabinets made of powder-coated metalLiving comfort and technology:- Floor heating with district heating provides cozy warmth- Controlled apartment ventilation for fresh air at all times- Fiber optic connection from Swisscom, Sunrise and ewz - you choose your provider- Partial power generation through photovoltaics on the roofExtras:- Barrier-free access via elevator from the basement to the top floor- Underground parking space with charging infrastructure for electric cars possible- Covered bicycle parking spaces- Relaxed atmosphere surrounded by green spaces, playground and seating areas- Central parcel box system for convenient parcel receiptThis 1-room apartment in Grimselhof combines urban living with natural flair - ideal for singles or as a stylish city apartment. Convince yourself and arrange a viewing! Interior designKitchen: open kitchenFurniture: UnfurnishedInteriorFlooring: Parquet, tilesPets: Allowed by arrangementOutdoor areaExtras: BalconyTechnology & HeatingHeating: Floor heating

Travel time
-
1 / 4
2.5 rooms, 72m², CHF 2,720.–
Grimselstrasse 28, 8048 Zürich

2.5-Room Apartment - Compact, Modern, Perfect for Singles or Couples

VIEWINGS, QUESTIONS AND APPLICATIONS VIA:https://robinreal.ai/suchen/6a8da4222bf746989907cb50Are you looking for a modern, low-maintenance home with style? This 2.5-room apartment convinces with a well-thought-out floor plan, high-quality materials, and pleasant living comfort. The bright living area with open integrated kitchen offers enough space to feel good. The spacious balcony invites you to linger - ideal for all those who live urbanly and yet want to relax.What to expect:- Living and bedroom with noble oak parquet- Open kitchen with granite countertop, induction cooktop, dishwasher, and refrigerator with separate freezer compartment (Electrolux appliances)- Kitchen and bathrooms with low-maintenance gray ceramic tiles- Bathroom with mirror cabinet, bathtub or shower with glass wall- Own washing tower (washing machine/tumbler) in each apartment- Balcony or terrace with electric sunshade, railing, and outdoor lighting- Basement compartment with power connection and LED lighting- Elevator from the underground garage to the top floorAdditionally:- Floor heating and controlled apartment ventilation- Fiber optic connection (Swisscom, Sunrise, ewz)- Underground parking spaces, also for electric cars, as well as covered bicycle parking spaces- Green surroundings with playground, seating areas, and package box systemBecome curious?Then contact us directly via the online ad.Interior designKitchen: open kitchenFurniture: UnfurnishedInteriorFlooring: Parquet, tilesPets: Allowed by arrangementOutdoor areaExtras: BalconyTechnology & HeatingHeating: Floor heating

Travel time
-
New building
1 / 4
1 room, 96m², CHF 3,150.–
Konradstrasse 15a, 8400 Winterthur

First-time occupancy - Studio apartment with loft character

With the "K15", a unique residential project is being created in a central location in Winterthur, combining historic building substance with modern architecture and sustainable living.Studio apartment 15a-002 impresses with an exceptional room concept, a spacious studio area, a separate room, and two terraces with a total of 32 m². High-quality materials and a modern interior design create a living ambiance with a special character.The central location near shopping facilities, gastronomy, and Winterthur's main train station offers urban living with a high quality of life.Highlights at a glance • Spacious living area • Two terraces with a total of 32 m² • High-quality kitchen with Electrolux appliances (induction cooktop, combi steamer, and dishwasher) • Oak parquet flooring in the living rooms • Modern bathroom with seamless polyurethane flooring • Underfloor heating • Triple-glazed windows • Electric sun and privacy screening systems • Video intercom system • Elevator available • Basement compartment • District heating connection Parking spaces and motorcycle parking spaces in the underground garage can be rented upon request.For more information about the project, the entire range of apartments, available viewing dates, and the opportunity to directly submit your application, please visit: www.k15-winterthur.ch.

Travel time
-
1 / 11
3.5 rooms, 129m², CHF 3,115.–
Rue du Chêne 5, 1020 Renens

2.5 room apartment with a workshop as extra!

Creative Factory promotion, come and experience it!All information on www.creativefactory-renens.ch Atypical? The perfect word to describe it. This promotion will spark your curiosity and particularly seduce you with its homes combining modernity and comfort. Their industrial aspect, with preserved remnants from the past, the large and wide windows offering optimal brightness, the metal balconies, the workshops that most of the homes are equipped with. They are all south-facing and have a view of the complex's tree-lined park. They consist of:- Entrance hall- Equipped and open kitchen on the living area- 1 bedroom- 1 workshop that can be dedicated to your passion or telework- Bathroom/WC with washing machine and dryer- South-facing balcony- Cellars in some homes and for the others, basements The highlights:- Solar panels with resale of produced electricity to tenants for their own consumption- Common laundry room- Remote heating- Fitness room- 4 break and meeting rooms- 1 elevator and 1 freight elevator- 50 parking spaces for homes, additional CHF 120.-/month per unit- 200 spaces for bicycles, in a closed room The Creative Factory building is located in a thriving neighborhood, which stands out for its ideal situation, close to the station and the future tramway that will connect Lausanne-Flon and Renens station, as well as shops and universities. Make your choice and contact us for more information!

Travel time
-
1 / 8
2 rooms, 57m², CHF 4,170.–
Tödistrasse 63, 8810 Horgen

Penthouse Apartment mit Designer Möblierung und voller Seesicht in Horgen/Zürich

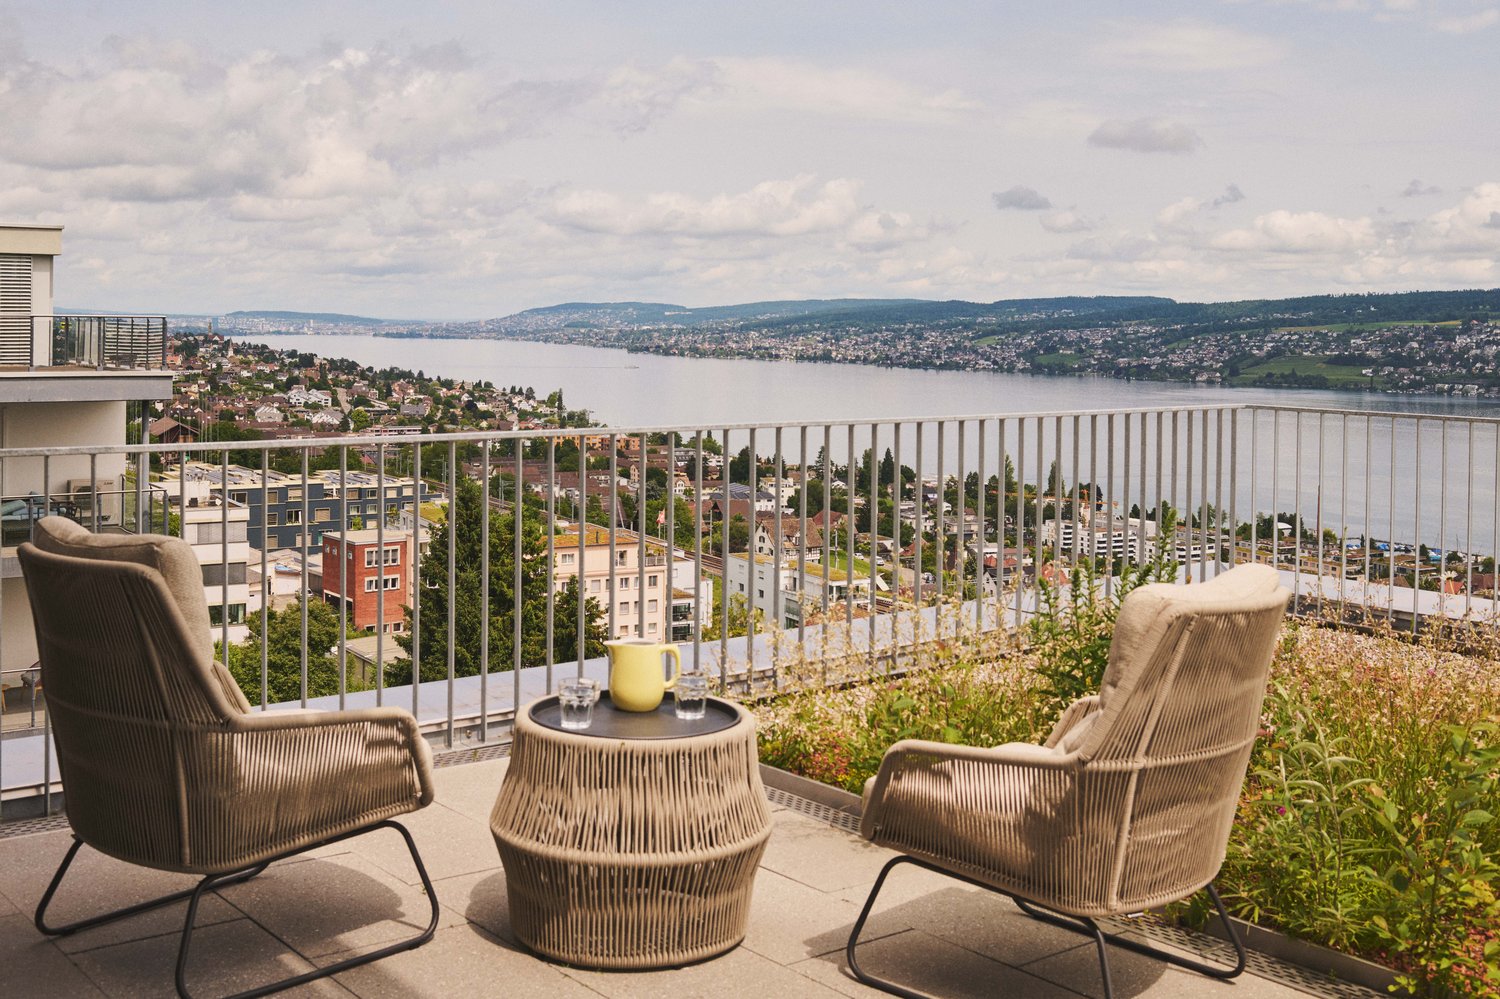
Entdecken Sie dieses beeindruckende Penthouse Apartment, welches mit eleganter Designer-Möblierung und einem grosszügigen Bad und einer modernen Küche ausgestattet ist.Ideal angebunden an Zürich, Zug, Pfäffikon und Rapperswil.Geniessen Sie den atemberaubenden Panoramablick auf den See und die pulsierende Stadt, den Sie sowohl vom Innenbereich als auch von den grosszügigen Terrassen und Balkonen aus bewundern können.Die ruhige Lage und hochwertige Einrichtung garantiert ein ruhiges und entspanntes Wohnen fernab des Stadtgetümmels, ohne dabei auf die Nähe zur Stadt verzichten zu müssen.Grosszügiges Traumbett mit • Luxuriöser Bettwäsche • Hochwertigen Matratzen • Extrakissen Moderne Wunschküche mit • Ausgestattete Küche • Ofen & Mikrowelle • Kühlschrank • Nespresso Maschine • Grosszügigem Tisch Helles Bad mit • Hochwertige Frottierwäsche • Haartrockner Haben wir Ihr Interesse geweckt?Möchten Sie eine oder mehrere Wohnungen lang- oder kurzfristigmieten? Dann kontaktieren Sie uns unterwelcome@blre.ch****************************************************************************English version:Newly built Apartments with Designer Furnishings and breathtaking Lake and City Views"Discover this impressive new penthouse apartment, equipped with exclusive designer furnishings and a spacious bathroom and modern kitchen.Enjoy the breathtaking panoramic views of the lake and vibrant city, which you can admire from both the interior and the spacious terraces and balconies.The tranquil location and high-quality furnishings guarantee peaceful and relaxed living away from the hustle and bustle of the city, without sacrificing proximity to the city.Spacious Dream Bed with • Luxurious Bedding • High-Quality Mattresses Extra PillowsModern Custom Kitchen with • Fully Equipped Kitchen • Oven & Microwave • Refrigerator • Nespresso Machine Generous TableBright bathroom with • High-Quality Towels • Hair Dryer Are you interested in renting one or more apartments long or short-term? Then contact us atwelcome@blre.ch

Travel time
-
1 / 11
1 room, 77m², CHF 2,220.–
Rue du Chêne 5, 1020 Renens

Magnificent loft

Promotion CREATIVE FACTORY , come and live the experience!All information on www.creativefactory-renens.ch Atypical? The perfect word to define it. This promotion will spark your curiosity and especially seduce you with its homes combining modernity and comfort. Their industrial aspect, with preserved remnants of the past, the large and wide windows offering optimal brightness, the metal balconies, the workshop rooms that most of the homes are equipped with. They are all south-facing and have a view of the tree-lined park of the complex. They consist of:- Entrance hall- Fitted and open kitchen on the living area- Bathroom/WC with washing machine and dryer- South-facing balcony- Cellars in some homes and for the others, basement rooms The highlights:- Ceiling height of 4m- Solar panels with resale of the produced electricity to the tenants of the homes for their own consumption- Shared laundry room- Remote heating- Fitness room- 4 break and meeting rooms- 1 elevator and 1 freight elevator- 50 parking spaces for the homes, additional CHF 120.-/month per unit- 200 spaces for bicycles, in a locked room The Creative Factory building is located in a thriving neighborhood, which stands out for its ideal situation, close to the station and the future tramway that will connect Lausanne-Flon and the Renens station, as well as shops and universities. Make your choice and contact us for more information!

Travel time
-
  • Spacious open-plan living area with large windows overlooking a balcony or terrace, hardwood flooring, and a staircase leading to another level.
  • Attic kitchen with wooden ceiling, white cabinets, built-in oven and sink, hardwood flooring, and access to a balcony or terrace.
  • Spacious bathroom with a large bathtub, vanity sink, and toilet. The room has a modern, minimalist design with gray tile flooring and walls. There is a skylight window providing natural light.
  • Spacious attic room with slanted wooden ceiling, large windows overlooking the outdoors, and hardwood flooring. The room has a modern, minimalist design with clean lines and neutral colors.
  • The image shows a room with a slanted wooden ceiling, white walls, and a large window. The floor is made of grey hardwood planks. The room has a minimalist and modern design aesthetic.
1 / 5
Attic kitchen with wooden ceiling, white cabinets, built-in oven and sink, hardwood flooring, and access to a balcony or terrace.
Spacious bathroom with a large bathtub, vanity sink, and toilet. The room has a modern, minimalist design with gray tile flooring and walls. There is a skylight window providing natural light.
Spacious attic room with slanted wooden ceiling, large windows overlooking the outdoors, and hardwood flooring. The room has a modern, minimalist design with clean lines and neutral colors.
4.5 rooms, 161m², CHF 4,450.–
In der Breite 4a/b und 6, 8914 Aeugstertal

New 4.5 room maisonette apartment with charming atmosphere

Your new home!We are pleased to introduce our first rental project with 13 spacious new apartments in the idyllic Aeugstertal. The building in the Breite scores with the fusion of old charm and new modernity, as well as a construction in ownership standard and Minergie technology.The apartments are characterized by their spacious design and high-quality equipment. Each apartment offers plenty of space to live and feel good, with well-thought-out floor plans and bright rooms. Each apartment also has a seating area or a terrace where you can enjoy the sun and the view of the surrounding landscape. In the existing, protected farmhouse, rental objects with country house charm are being created.2.5 to 5.5 room apartments are available.Highlights • Beautiful view of nature • Tax-friendly community (2024: 92% without church tax) • Construction in a high ownership standard • Very spacious floor plans • A lot of privacy in all apartments • Idyllic location in the Aeugstertal hamlet • Within walking distance to the recreational area and bus stop • Large garden share or large terrace/loggia • Elegant kitchens with ceramic stone coverings and high-quality kitchen appliances • Electric fabric shutters • Country house oak floors, solid wood parquet • Increased sound insulation between apartments • Lift access for all apartments, basement and parking garage • Spacious basement compartments • At least 1-2 parking spaces per apartment • Minergie construction method • Controlled living space ventilation with heat recovery • Geothermal heating with underfloor heating • Built-in closets in the entrance areas • Kindergarten and primary school in Aeugst am Albis, accessible by school bus • Quick access to the centers of Zurich, Zug and Lucerne / optimal post bus connections Aeugstertal, embedded in a breathtaking landscape, is a true gem for nature lovers and those seeking relaxation. Surrounded by hills, forests and within walking distance to Lake Türler, the clear Reppisch and the village center of the main municipality of Aeugst am Albis, this idyllic place offers a variety of opportunities to enjoy the beauty of nature to the fullest.We look forward to your contact.

Travel time
-
1 / 8
2.5 rooms, 62m², CHF 2,130.–
Maneggplatz 6, 8041 Zürich

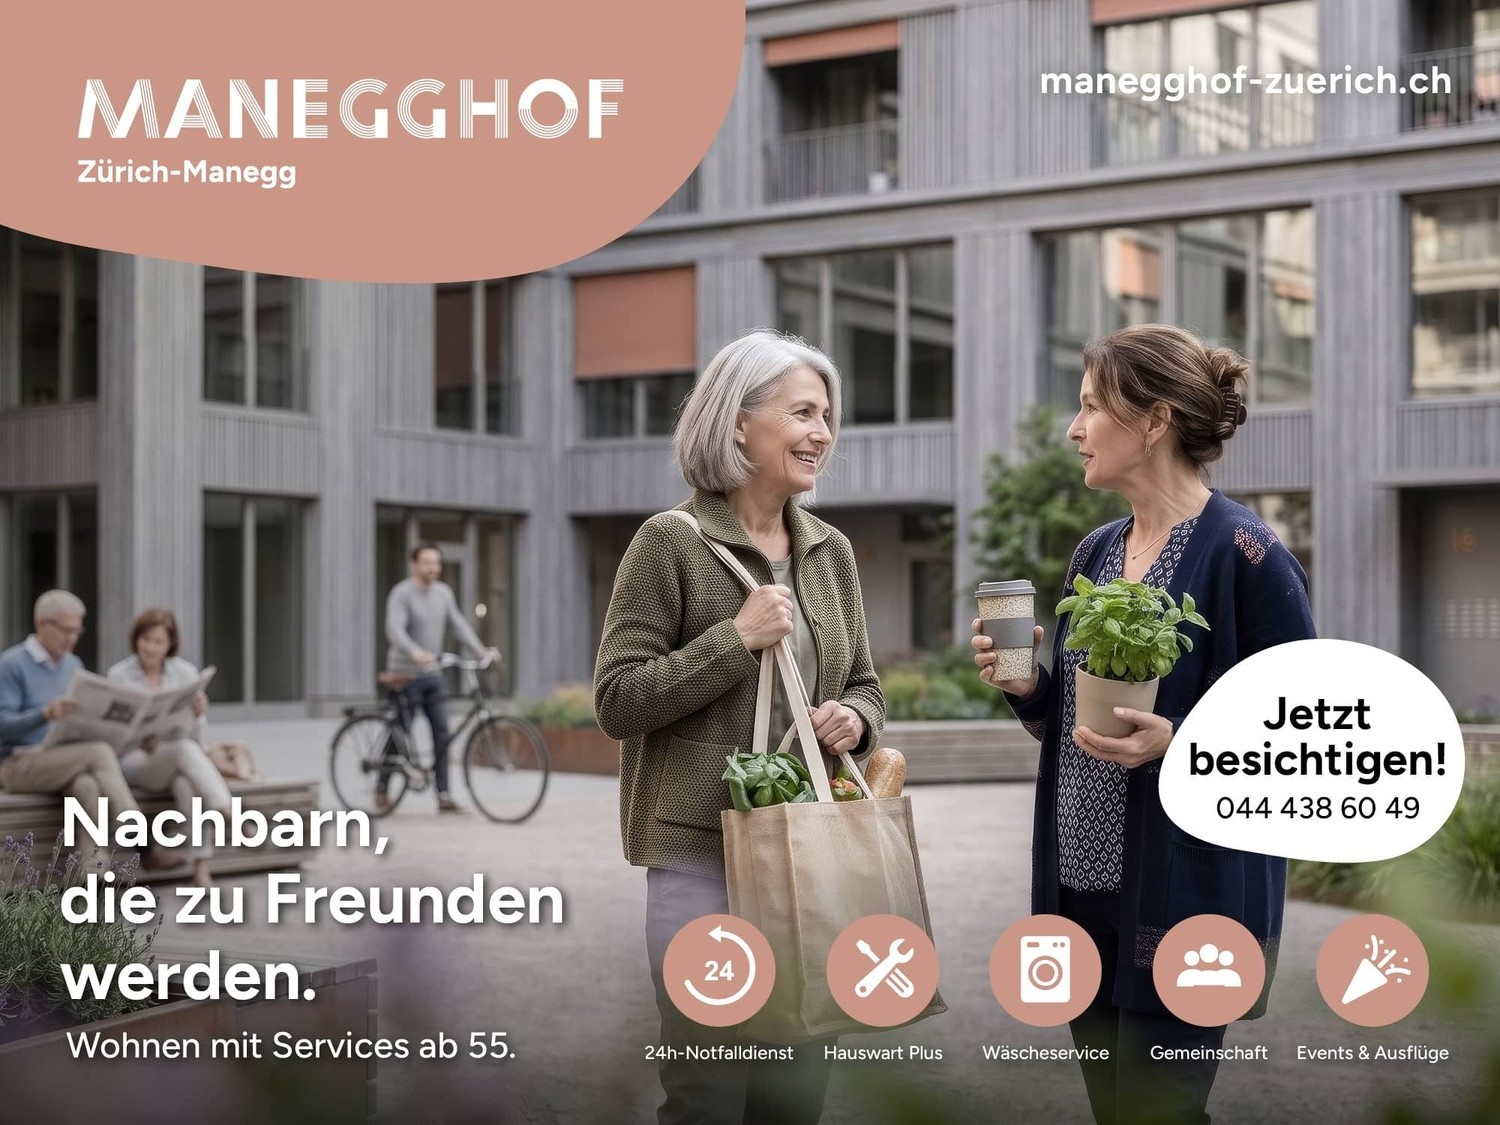
Manegghof - Living with Service from 55 years+

The Manegghof in Zürich Greencity offers modern, age-appropriate apartments for people from 55 years old. The sustainable building uses renewable energy and impresses with a well-thought-out room concept. A green inner courtyard invites you to relax and exchange ideas. The apartments are available in two construction variants, Ruby and Emerald. All tenants of the Manegghof benefit from a comprehensive service offer integrated into the rent, provided by the Stiftung Alterswohnungen der Stadt Zürich (SAW). This includes, among other things:- 24-hour emergency service- the housekeeper plus- a specialist for residential life- a laundry service- support for minor repairs If needed, Manegghof tenants can take advantage of additional fee-based services. The apartments are only rented to people from 55 years old. More information about the Manegghof can be found online at https://manegghof.ch/ For your living quality:- Oak parquet floor in living and sleeping areas- Modern open kitchen with induction hob and dishwasher- Choice of two different construction variants- Own washing tower in the apartment- Bathroom with shower/WC- Built-in wardrobe for additional storage space- Covered loggia Interested? Then we look forward to your application at https://navigator5.beyonity.ch/?id=B2640D80 For this rental property, you do not need to pay three months' rent as a deposit into a blocked account, as is usually the case. This way, you remain liquid, as a larger sum of money is not blocked for the duration of your tenancy. And the best part: The "Rent without deposit" offer is free for you. Learn more at https://regimo.ch/kaution or on the flyer in the photo series of the ad.

Travel time
-
1 / 12
3.5 rooms, 98m², CHF 2,550.–
Via Muschnas 3, 7186 Segnas

Beautiful apartment in the Surselva

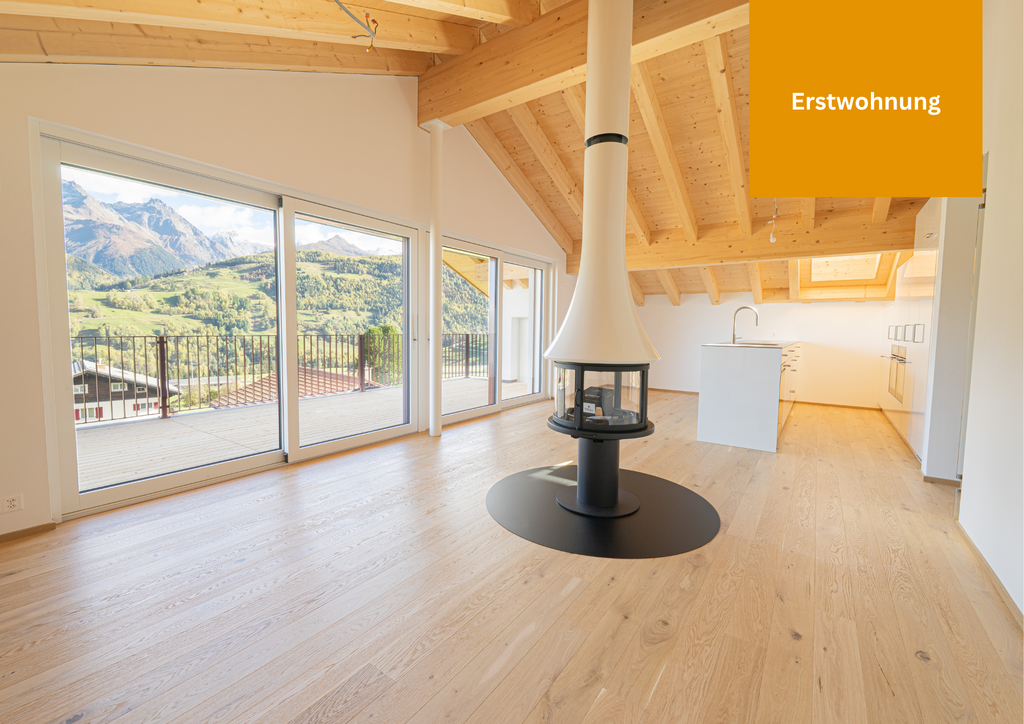
In Segnas, we rent a new attic apartment (first occupancy) in a quiet, very beautiful location with a sensational view. The place is located on the sunny slope at about 1400 meters above Disentis and is embedded in the Disentis/Sedrun/Andermatt ski area. The Selva golf course is about a quarter of an hour's drive towards Oberalp, and the surrounding mountain world invites you to hike, ski tour, bike, radiate, mushroom, fish... Segnas belongs to the political municipality of Disentis, which has an equally wide and great infrastructure, as well as a diverse sports and leisure offer.The apartment itself impresses with a touch of loft character and a hint of luxury, which is defined by the following features:- exclusive direct access with elevator- high-quality construction standard- open living and sleeping concept- flooded with light- continuous oak parquet flooring- 30m2 covered terrace with arven wood floor and sun awning- open living/dining room with a view of the mountains- elegant, all-around glazed hanging fireplace by Art of Fire- kitchen with large refrigerator, steamer, oven, and plenty of storage space- cooking island with Suter stainless steel cover, dishwasher, Bora cooktop, and wine fridge- bedroom with direct access to bathroom/toilet- dressing room with spacious sideboard and direct access to shower/toilet- both wet cells with daylight through skylights- two large attic storage rooms with stretch ceilings- two large SUV parking spaces in the garage for rent- separate laundry room with Miele washing tower- separate basement compartment- bike and ski room for free use- heat pump and photovoltaic system for green electricity- pets allowed on request and with pet insuranceMonthly rent net CHF 2'250.00Monthly ancillary costs advance payment CHF 300.00Monthly rent PP in garage per CHF 130.00We look forward to your contact and will show you the object on site with pleasure.

Travel time
-
New building
1 / 4
5.5 rooms, 119m², CHF 3,400.–
Allée Charles-Edouard-Guillaume 4b, 1723 Marly

Prairie 4 - 5.5-room attic apartment

New and high-quality 5.5-room attic apartment with skylight! For rent in Prairie 4, MarlyAvailable immediately or by agreementWe offer you new apartments that combine comfort and pleasant living quality. Located in the heart of the eco-district, just a few steps from the shopping center, restaurants, schools, nurseries, swimming pool, and bus stops (line 8 / every 15 minutes)Layout :Entrance hall with built-in wardrobeRight-hand kitchen with central island, fully equipped, and open to the living areaSpacious and bright living roomCovered balcony of 51 m2, southeast and southwest facingBedroom of 15 m2 with en-suite shower and skylightBedroom of about 13 m2 with access to the balcony2 bedrooms of about 12 m2Bathroom with washing column and skylightSeparate toilet with sinkBasement with power outletMonthly rent: CHF 3'090.00 + CHF 310.00 deposit for charges.Interior parking space extra: CHF 130.00.-/month (only one per apartment)All our buildings offer :Accommodations ranging from studio to 5.5 rooms, from ground floor to top floorCeiling height of 2.60 mElectric shutters, fiber optic, and domoticsUnderfloor heating, triple glazing, double flow ventilationElevator, solar panels, underfloor heating by remote controlGreen spaces and shared gardens, promoting community and quality of lifeWebsite: https://prairie4-marly.ch/Contact us today to organize a visit!Photos are non-contractual

Travel time
-
New building
1 / 5
3.5 rooms, 108m², CHF 2,300.–
Rue des Frères-Lumière 15, 1723 Marly

Prairie 3 - 3.5-room apartment on the 1st floor

For rent in Prairie 3 - New and high-quality 3.5-room apartment on the 1st floor with balconies! Prairie 3 - Building K - RentalAvailable from February 1, 2027Apartment K-12 - 3.5 rooms on the 1st floor with balconiesComposition of the apartment: • Entrance hall with built-in cupboards • Right, fully equipped and open kitchen • Spacious and bright living room • Covered balcony of 15 m2 with southwest orientation • Bedroom of about 24 m2 • Bedroom of about 14 m2 with access to the balcony, covered balcony of 15 m2 with northwest orientation • Shower with washing machine • Bathroom • Basement with socket Monthly rent: CHF 2'020.00 + CHF 280.00 deposit for ancillary costsPossibility to rent 1 indoor parking space for a monthly rent of CHF 130.00 in addition. No possibility to rent 2 parking spaces.The apartment is located just a few steps from the bus stops, the Gérine, the shops, the restaurants, the kindergarten, the swimming pool, and all other amenities. Prairie 3 offers apartments from 2.5 to 5.5 rooms, equipped with high-quality materials, electric shutters, fiber optics, underfloor heating, triple glazing, and domotics. All buildings have an elevator, solar panels, and remote heating.Bus line 8 connects the eco-district to Fribourg and even continues to Corminboeuf. There is a 15-minute frequency.You can also visit our available apartments on our website dedicated to this complex: https://prairie2-3-marly.ch/prairie3If you are interested, do not hesitate to contact us to arrange an appointment at our rental office.Since the buildings are currently under construction, the apartments are mainly rented on plans and the photos are non-contractual. Concepts Prairie 3 Architectural concept:The Prairie 3 buildings are located between the wooded slope and the banks of the eco-district of the old paper mill, and are anchored in a green and high-quality landscape. The built area consists of 3 buildings, representing a total of 86 apartments, connected by a common base that houses an underground parking garage. This zero-carbon project offers apartments from 2.5 to 5.5 rooms, which benefit from several orientations or views of green spaces. The ground floors benefit from a private outdoor extension. A collective space is also arranged between the buildings. The outdoor facilities on the base are designed for the inhabitants, with high-quality outdoor spaces for each apartment, a collective space for meetings, and a convivial atmosphere. Vegetable gardens complement the offer of outdoor spaces for the inhabitants, in the heart of the Prairie district. Building L houses a common room, allowing inhabitants to gather and organize private events.Typological concept:The creation of generous green spaces allows for a high-quality environment for apartments with high standards, all of which have 2.60 m ceiling height and a double-flow ventilation system. All apartments have a spacious living room extended by a loggia or terrace. All apartments are fully equipped with electric shutters, have their own basement, an individual washing/drying column, and built-in cupboards at the entrance. Some apartments also have a storage room, allowing for optimal use of storage. All these criteria improve the quality of life for future occupants. Activity areas animate the ground floor of building I-J along the Allée Louis-Daguerre, served by bus line 8, which is directly connected to Fribourg station.Landscape concept:The landscape design of the Prairie district is organized around a north-south axis that connects the wooded slope to the banks of the Gérine. This axis is arranged around a network of soft footpaths, vegetable gardens planted with single trees and old fruit varieties, and a large flower meadow. This urban piece offers inhabitable spaces for the inhabitants and can accommodate spontaneous activities. The plantings consist of indigenous plants and ornamental plants, punctuated by tree stumps and a few major tree trunks.
Travel time
-

Suggested properties for you based on search results

Other interesting objects