





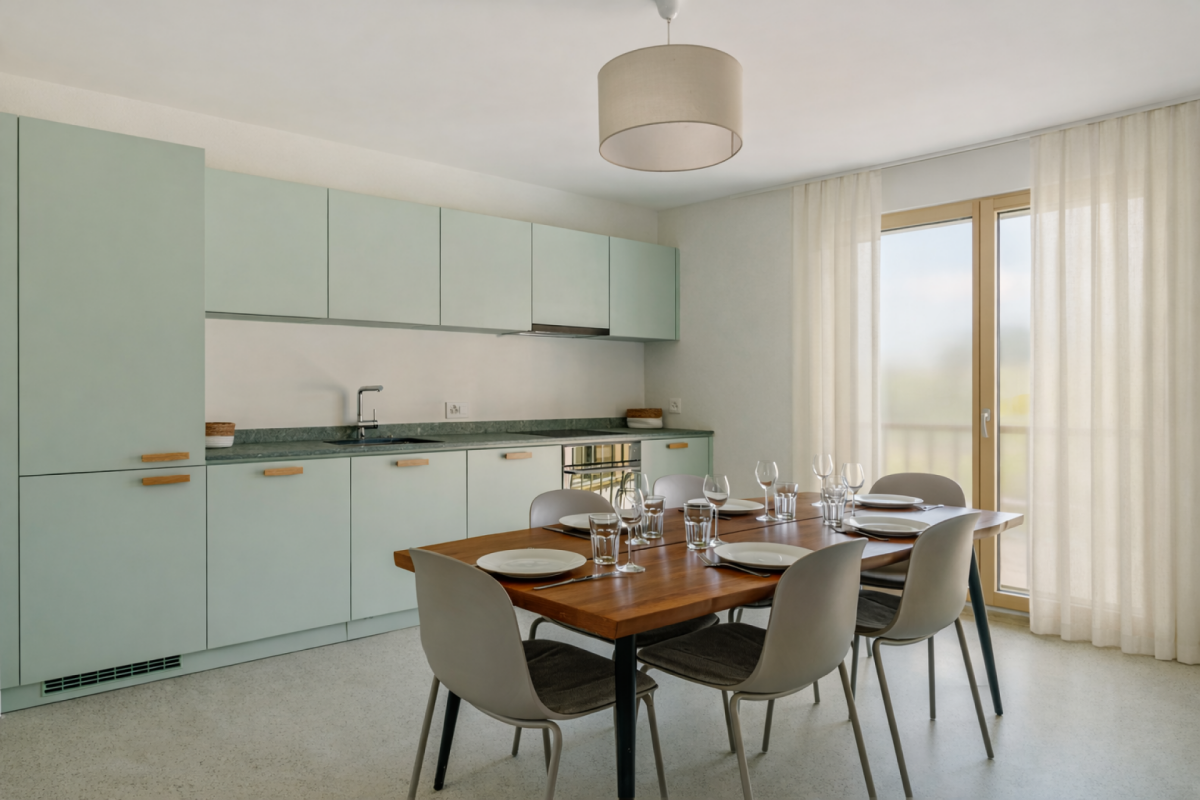





1746 results - Properties for rent with Elevator, New building: Switzerland

New building
1 / 17
4.5 rooms, 123m², CHF 4,090.–
Top
Zugerstrasse 24a, 8917 Oberlunkhofen

First-time rental: Unique attic apartment with a view of the Reusstal

These stylish new apartments combine urban design, spacious rooms, and high-quality interior construction, creating a unique living quality. The south-west location with attractive views and evening sun completes the living experience.The high standard of living and quality of life is enhanced by the modern infrastructure of the village with restaurants, bakeries, Volg, Raiffeisenbank, and post office, as well as the diverse and vibrant club and village life, and also the good transport connections and proximity to Zurich. The "Haldenmatten" bus stop is just a 1-minute walk away.The nearby Reussebene nature reserve and recreation area, with its numerous hiking trails and idyllic forests, is within walking distance.The rental apartments, built to the highest standards, impress with the following highlights: • a unique living experience through above-average floor plans and bright, airy rooms with panoramic windows • high-quality, wide plank floors in light oak • handle-less, white Elbau kitchens with elegant granite countertops in Nero Assoluto, high-quality V-ZUG appliances, and steam extractors with maintenance-free plasma filters • private washing machine and tumble dryer in the laundry room, as well as a seamless transition between kitchen, laundry room, and wardrobe thanks to custom-made carpentry • en-suite bathroom, elegant wet cells with sophisticated natural stone optics and daylight thanks to skylights • spacious outdoor areas that invite you to linger, with 118m and terrace access from all rooms • attractive landscaping of the garden area • sustainable building technology with heat pumps (geothermal), comfort ventilation, and free cooling in the summer, ensuring an optimal room climate all year round • photovoltaic system for environmentally friendly energy generation • age- and wheelchair-accessible construction in the Minergie standard • private cellar with 8-9 m2, providing ample storage space • bicycle and air raid shelter in the basement • extra-wide parking spaces in the underground garage with connections for electric vehicles We are happy to answer any questions you may have.

Travel time
-
  • Modern two-story residential building with white facade, large windows, balconies, and a garage entrance.
  • Modern kitchen with light grey cabinets, a central island, and large windows offering a scenic view of the countryside.
  • Modern kitchen with grey cabinets, a central island, and a large window offering a scenic view of green fields.
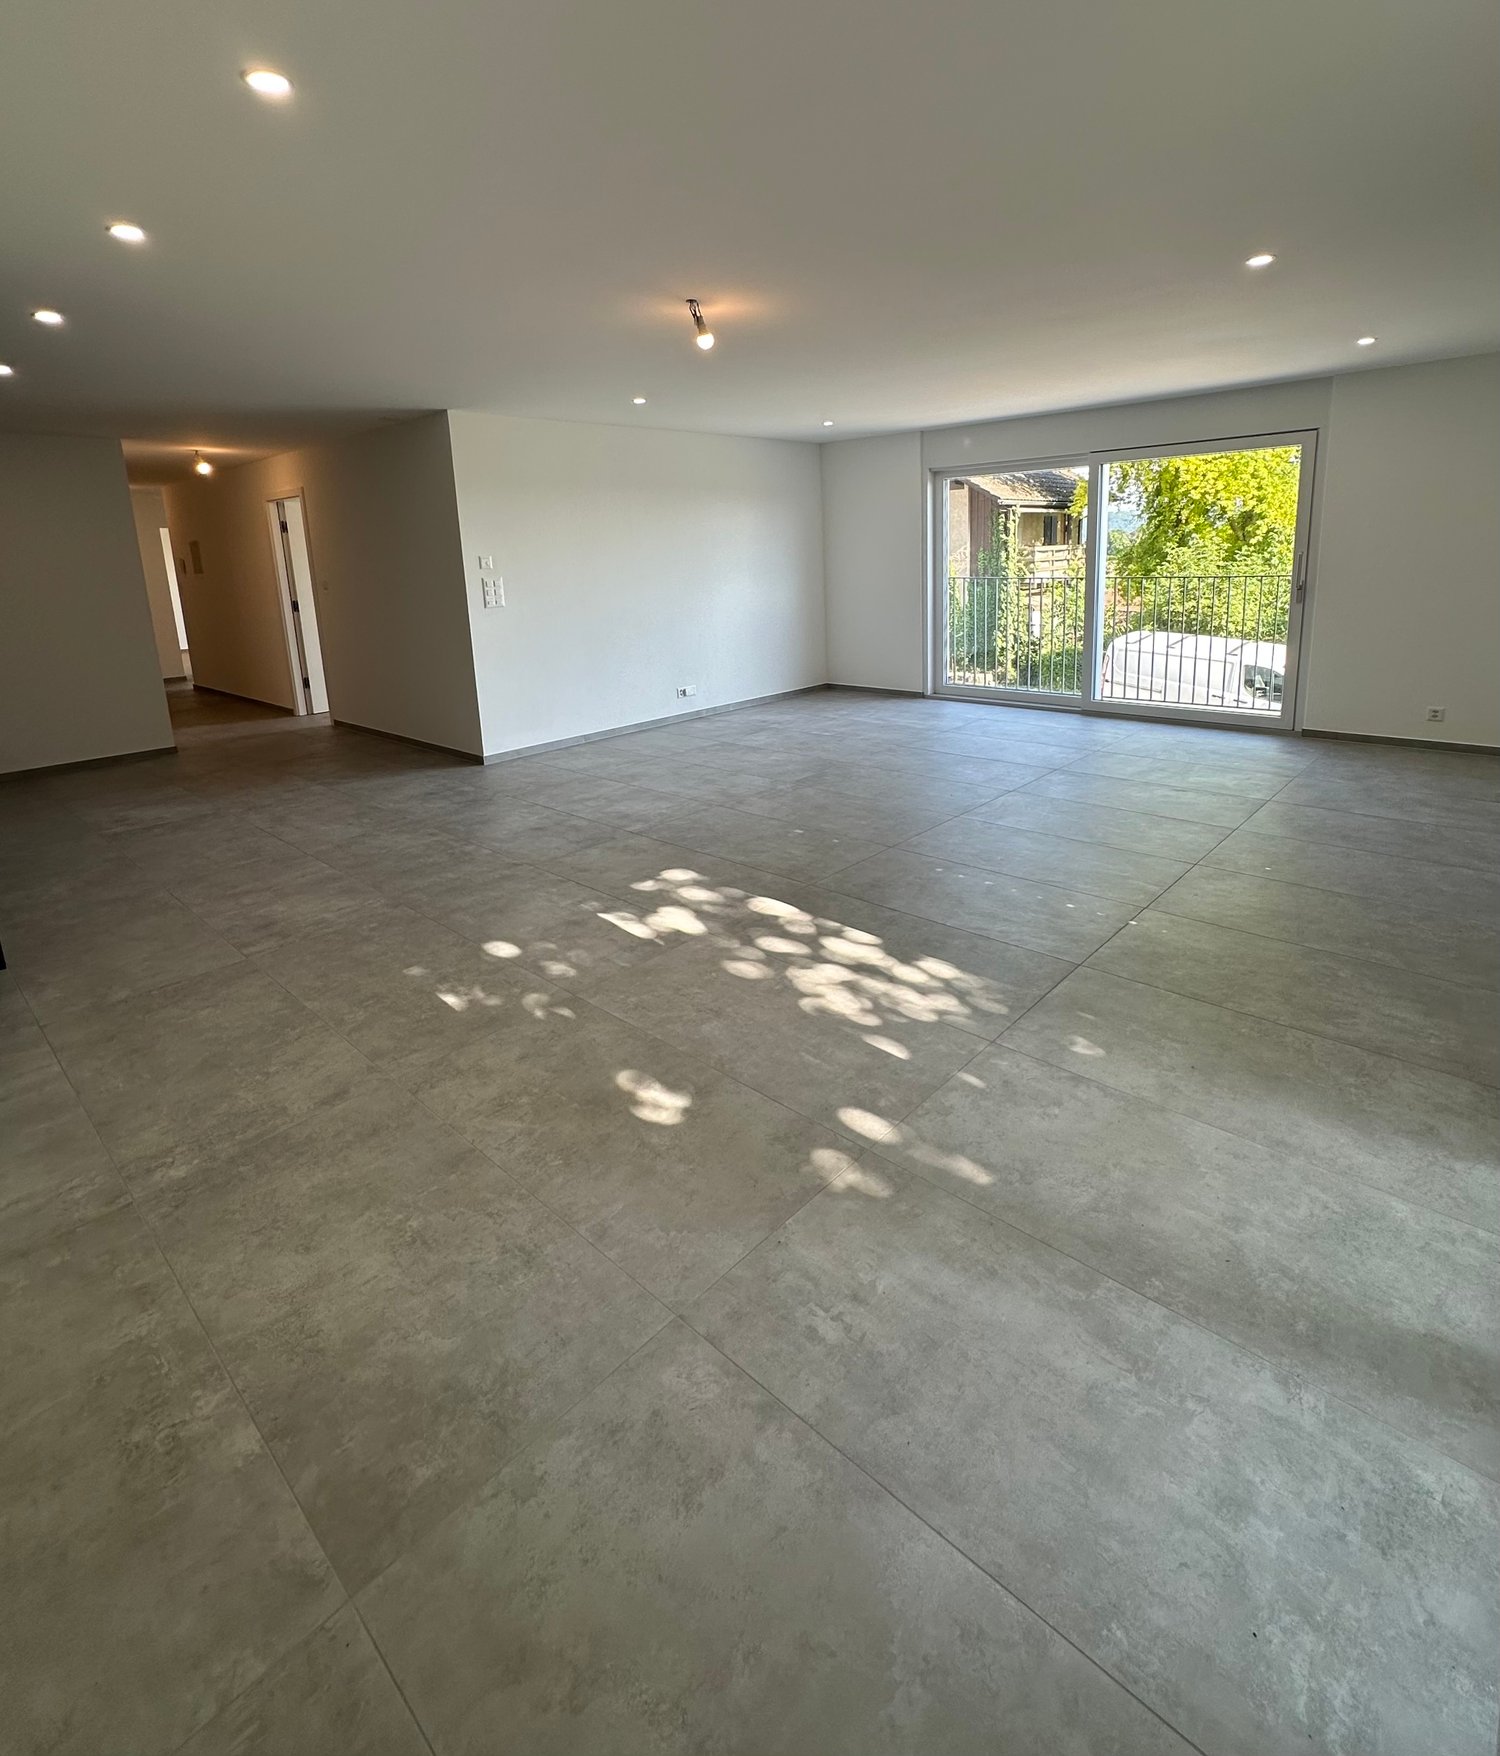
  • Bright, empty room with large sliding glass doors opening to a balcony, wooden flooring, and white walls.
  • Modern, open-plan kitchen and living area with light grey cabinets, a central island, and large windows offering a scenic view.
  • Balcony overlooking a scenic valley with green fields, trees, and distant mountains under a clear blue sky.
  • Balcony with a scenic view of a green field, distant mountains, and a small village.
  • Empty room with light wooden flooring, white walls, large windows, and a view of the outside.
  • Balcony with a view of a green field, trees, and distant houses under a clear blue sky.
  • Empty room with wooden flooring, large sliding glass door leading to a balcony, white walls, and a single ceiling light fixture.
  • Modern bathroom with a white toilet, dark wood vanity with a sink, a large mirror, and a glass-enclosed shower area.
  • Modern bathroom with a white sink, mirror, washing machine, and toilet. Light-colored tiles and a window provide natural light.
  • Floor plan showing a living area, kitchen/dining area, two bedrooms, bathroom, entrance/corridor, and a terrace.
1 / 13
3.5 rooms, 88m², CHF 2,350.–
Top
Gurnigelstrasse 21, 3132 Riggisberg

Attic apartment with wonderful panoramic view

First rental from December 1, 2026 or by agreementIn the midst of the idyllic nature of Riggisberg, a high-quality multi-family house is being built, combining modern living with a natural lifestyle. The stylish new apartments convince with a well-thought-out architecture, bright rooms, and a first-class equipment.The quiet, green location offers you relaxation and quality of life at the same time – perfect for all those who want to escape the hectic everyday life and yet remain well connected.Your advantages at a glance: • High-quality interior design with modern materials (oak parquet in all rooms / plate floor in the bathroom) • Spacious floor plan with optimal room division • Open, modern kitchen with cooking island, dishwasher, ceramic hob, oven, and steamer • Modern bathroom • Separate toilet with washing machine/tumbler in the apartment • Sunny terrace with a view of the greenery • Basement • Energy-efficient construction (district heating, photovoltaic system) • Quiet, family-friendly environment • Optimal traffic connection - approx. 20 kilometers from Bern and Thun • Shopping opportunities and school within walking distance • Parking garage with e-charging station preparation Parking spaces in the parking garage can be rented for CHF 130.00/month if needed.Whether couples, families, or singles – here you will find a home to feel good in a unique location in the middle of the Gantrisch Nature Park.Experience high-quality living – have we aroused your interest?Viewings by request.

Travel time
-
  • A modern high-rise building with a sleek design, surrounded by smaller structures and a scenic mountainous backdrop.
  • Modern kitchen with wooden flooring, large windows, stainless steel sink, faucet, and refrigerator.
  • Empty room with wooden flooring and large windows offering a scenic mountain and city view.
  • Modern kitchen with granite countertops, stainless steel sink and faucet, open refrigerator, and built-in oven.
  • Modern balcony with tiled floor, metal railing, and panoramic mountain view.
  • Empty room with wooden flooring and large sliding glass doors leading to a tiled balcony with a scenic view.
  • Empty room with light wooden flooring, white walls, and large windows offering a view of the city and surrounding landscape.
  • Empty room with wooden flooring and large windows offering a scenic mountain view.
  • Modern bathroom with dark grey tiles, a bathtub, toilet, sink, and a large mirror with built-in lighting.
  • Modern bathroom with dark tiled walls and floor, white sink, toilet, washing machine, and a glass-enclosed shower area.
  • A modern high-rise building with numerous windows and balconies, surrounded by smaller residential structures and green spaces, with a mountain range in the background.
  • A panoramic view of a cityscape with modern buildings, green spaces, and distant mountains under a clear blue sky.
  • Modern home gym with wooden flooring, large windows, treadmill, elliptical machine, bench, dumbbell rack, exercise ball, and TV screen.
  • Modern sauna room with wooden benches, a wooden sauna, a fireplace, and a potted plant, offering a scenic mountain view through large windows.
  • A modern rooftop terrace with a lounge area, dining area, and lush greenery, offering a scenic city view.
  • Floor plan of a 4.5-room apartment on the top level, featuring a kitchen/living/dining area, four bedrooms, two bathrooms, a corridor, and a balcony.
  • Floor plan of apartment type 6, 4.5 rooms, 111.5 m², located on the 16th floor, featuring a balcony.
1 / 17
4.5 rooms, 112m², CHF 3,720.–
Top
Am Mattenhof 1, 6010 Kriens

Exclusive 4.5-room apartment on the 16th floor in the Pilatus Tower

Available from November 1, 2026Welcome to the Pilatus Tower in the Mattenhof-Quartier – one of the most striking new construction projects in the Lucerne region. The spacious 4.5-room apartment on the 16th floor combines high living comfort, contemporary architecture, and an excellent location.On approximately 112 m², the apartment offers a well-thought-out floor plan with a clear room structure. The 44 m² large living, dining, and kitchen area forms the heart of the apartment. Three separate rooms with 17 m², 14 m², and 13.5 m² can be flexibly used as bedrooms, children's rooms, guest rooms, or home offices.The southwest orientation provides plenty of daylight and attractive evening sun. From the 12 m² large balcony and from the entire apartment, you can enjoy the view towards Pilatus and Sonnenberg.The apartment is particularly suitable for couples with generous space requirements or home offices, for small families, and for people who want to combine urban living with a view, comfort, and high quality of life. Whether cooking together, relaxing on the balcony, or a quiet retreat above the roofs of Lucerne, Kriens, and Horw: a home for everyday life and enjoyment is being created here.Equipment: • The spacious living rooms are equipped with high-quality oak parquet (naturally oiled). The open kitchen is equipped with synthetic resin fronts in Ombra, a natural stone cover in Pretoria, and appliances from Electrolux. A CombiSteamer and a dishwasher are part of the kitchen equipment. • The apartment has two wet zones: a bathroom with a bathtub and a separate toilet with a shower and a washing tower. The plates are kept in gray and anthracite, the substructures in Glacier White, and the mirror cabinets from Talsee. • Additionally, a basement compartment with 7 m² and two spacious built-in closets in the stairwell are available. At the balcony, a high-quality, electric vertical awning provides sufficient shade. • A parking space in the garage can be rented optionally for CHF 250/month. • The apartment meets the highest energy standards and guarantees sustainable, energy-efficient living (heating and cooling with lake energy). Building infrastructure:The Pilatus Tower offers an infrastructure that goes beyond a classic rental apartment: • Rooftop terrace at around 110 meters high • Restaurant on the ground floor • Parcel boxes for mail and parcel shipments • Comfortable bicycle parking spaces • Bicycle cleaning room • Sauna on the 36th floor * • Fitness area * • Lounge on the 37th floor * • Co-Working-Lounge on the 8th floor * • Guest room on the 8th floor * • Wine cellar * • Storage facilities on the ground floor * * can be easily reservedLocation and surroundings:The apartment is located in the popular and up-and-coming Mattenhof-Quartier, directly next to the Pilatus Arena. The location combines urban infrastructure with short distances to Lucerne, Horw, Allmend, and Pilatus. • Public transport: The Kriens Mattenhof train station and the Mattenhof bus stop are just a 1-minute walk away – ideal connection to the city of Lucerne and the entire region • Bicycle: A well-developed bicycle path leads directly to the city center • Shopping: The Migros is just a 2-minute walk away – daily errands become child's play • Health: A pharmacy is just a 1-minute walk away • Education: The Kuonimatt school is about a 9-minute walk away – ideal for families • Quality of life: Despite the central location, the surroundings are pleasantly quiet at night • Leisure and recreation: Gastronomy, services, and leisure activities are located in the quarter or at a short distance. The Allmend, the Bireggwald, the Horwer Seebucht, Lake Lucerne, and Mount Pilatus are easily accessible Contact and viewing:Have we piqued your interest? We would be happy to inform you personally about this exceptional living offer and look forward to your contact.A viewing is possible on October 1, 2026, between 5-7 pm and on October 6 between 5-7 pm.

Travel time
-
  • Modern multi-story building with grey wooden exterior, large windows, and balconies. Construction materials and scaffolding are visible in the foreground.
  • Modern multi-story residential building under construction with grey and brown exterior, visible windows, and construction materials scattered around.
  • Balcony with tiled floor, wooden paneling, metal railing, and view of a modern building with multiple windows and balconies.
  • Balcony overlooking a modern multi-story residential building with grey and light wood facade, large windows, and balconies.
  • Empty room with light-colored walls and polished wooden flooring, no furniture or equipment present.
  • Modern multi-story apartment building with grey facade, multiple balconies, and surrounding grassy area with pathway.
  • A wide, open field with a wooden fence in the foreground, a white van parked near the fence, and a red dumpster to the right. The background features a line of trees and a partly cloudy sky.
  • Empty closet with built-in shelves and a hanging rod, featuring light grey cabinetry and a wooden floor.
  • Modern kitchen with white cabinets, a built-in oven, and a countertop with a sink. A black backpack and a water bottle are placed on the counter.
  • Open stainless steel dishwasher with multiple racks and cutlery inside, mounted under a dark countertop.
  • Open refrigerator with multiple glass shelves and compartments, featuring a clean and modern design.
  • Open stainless steel oven with multiple racks and baking trays inside, clean and modern design.
  • A modern, compact bathroom featuring a stacked washing machine and dryer unit with a sleek, white finish and control panel.
  • Modern interior staircase with wooden handrails and black metal balustrades, illuminated by circular wall-mounted lights.
  • Modern hallway with a black elevator door, light-colored walls, and a raised ground floor entrance.
  • Empty underground parking area with concrete floors, exposed ceiling beams, and support pillars. No furniture or equipment present.
  • Floor plan of a residential complex with labeled buildings, bus lines, and surrounding areas.
  • Aerial view of a residential complex with multiple apartment buildings, surrounded by green fields and trees. The buildings have solar panels on their roofs, and there is a soccer field and parking area nearby.
  • Floor plan of a residential unit featuring a living area, two bedrooms, two bathrooms, kitchen, entrance, and balcony.
  • Modern kitchen with white cabinets, a wooden dining table, and a pendant light. The table is set with plates, cups, and a book, and there are chairs around it. An oven is visible in the background, and the space has large windows with a view of the outdoo
  • Modern bedroom with a large bed, nightstand, chandelier, ottoman, potted plant, and scenic view through large windows.
  • Modern bathroom with a bathtub, sink, toilet, and showerhead. Features a large mirror with built-in lighting, a towel rack, and a small basket with a towel.
1 / 22
3.5 rooms, 98m², CHF 2,580.–
Top
Papillonallee 111b, 3172 Niederwangen b. Bern

First rental | Modern 3.5-room apartment with two outdoor areas

Important note: This advertisement is for a freely rentable apartment. It is not part of the non-profit housing sector and is therefore not subject to its specific allocation and award guidelines.Welcome to your new home in the Papillon quarter in Niederwangen near Bern. This high-quality 3.5-room apartment on the 2nd floor convinces with a well-thought-out room layout, two spacious outdoor areas, modern equipment, and sustainable living comfort.Please note that the apartment is currently still under construction. The current pictures consist of visualizations and recordings of the current construction progress (08/2026).Individual viewings can be arranged in advance. These will be arranged individually after receipt and review of a meaningful application.The first occupancy is possible from December 1, 2026. After consultation, the move-in can take place as early as Thursday, November 25, 2026, in the morning.The highlights at a glance • Two outdoor areas: sunny loggia (approx. 9 m²) with southwest orientation and balcony (approx. 8 m²) with northeast orientation • Two bathrooms: one bathroom with bathtub/WC and a separate bathroom with shower/WC • Minergie-certified new building with sustainable and energy-efficient living comfort • Barrier-free with elevator • Private laundry tower (Electrolux) in the apartment • Basement compartment • Oak parquet with underfloor heating and ceramic tiles in the wet cells • Parking space can be rented for CHF 150.-/month if needed Modern equipmentThe heart of the apartment is the open kitchen with timeless design, white fronts, and high-quality Electrolux appliances, including an induction cooktop. Generous window areas provide plenty of daylight and create a bright, pleasant living atmosphere.Location & surroundingsThe apartment is located at Papillonallee 111b and combines natural living with an excellent infrastructure. • The Könizbergwald is right in front of the door and invites you to stroll, jog, or relax. • The bus stop Ried and the school Niederwangen can be reached in just one minute on foot. • The Niederwangen train station is within less than 15 minutes' walking distance. • The highway entrance is only about three minutes' drive away. • A Coop is located directly at the train station. More information about the quarter and the overall project can be found at: www.papillon-koeniz.chWe look forward to your application.

Travel time
-
  • Modern two-story building with grey siding, large windows, and balconies. Construction materials and tools are visible on the ground.
  • Modern multi-story residential building under construction with grey and wooden exterior, visible windows, and construction materials scattered around.
  • Floor plan showing a studio/atelier area (58.8 m²), a WC/DU (6.1 m²), and a garden (8.1 m²). Layout includes a living space with seating and dining area.
  • Completely empty room with bare white walls and wooden floor. No furniture or equipment.
  • Modern kitchen with white cabinets, black countertop, and a sink, featuring a textured backsplash.
  • Modern kitchen with white cabinets, black countertop, and stainless steel sink and oven.
  • Open refrigerator with multiple glass shelves and compartments, featuring a clean and modern design.
  • Open stainless steel dishwasher with multiple racks and cutlery inside, mounted under a countertop.
  • Open stainless steel oven with multiple racks and baking trays inside.
  • A modern, compact bathroom featuring a stacked washing machine and dryer unit with a sleek, white finish and digital control panel.
  • Modern staircase with wooden handrails and black metal balusters, illuminated by circular wall-mounted lights.
  • A modern, minimalist hallway featuring a sleek black elevator door with a reflective surface, set within a clean, contemporary design with light-colored walls and a smooth concrete floor.
  • Empty underground parking area with concrete floors, exposed ceiling beams, and support pillars. No furniture or equipment present.
  • Modern kitchen with white cabinets, a wooden dining table, and a pendant light. The table is set with plates, cups, and a book, and there are chairs around it. An oven is visible in the background, and the space has large windows with a view of the outdoo
  • Modern bedroom with a large bed, nightstand, chandelier, ottoman, potted plant, and scenic view through large windows.
  • Modern bathroom with a bathtub, sink, toilet, and showerhead. Features a large mirror with built-in lighting, a towel rack, and a small basket with a towel.
  • Floor plan of a residential complex with labeled buildings, bus lines, and surrounding areas. Includes sections labeled A through H, bus stops, and nearby landmarks.
  • Aerial view of a residential complex with multiple apartment buildings, surrounded by green fields and a soccer field.
  • Modern multi-story apartment building with grey facade, multiple windows, and balconies, surrounded by a grassy area and a fence with graffiti.
1 / 19
1.5 rooms, 67m², CHF 1,890.–
Top
Papillonallee 111a, 3172 Niederwangen b. Bern

First rental | Exclusive 1.5-room studio with view & private garden

Important note: This advertisement is for a freely rentable apartment. It is not part of the non-profit housing sector and is therefore not subject to its specific allocation and award guidelines.Welcome to your new home in the Papillon quarter in Niederwangen near Bern. This exclusive, modern 1.5-room apartment on the ground floor is the only studio apartment in this construction phase with its own small garden. Thanks to its location, you can enjoy a bright living feeling – a real plus for all those who want to live in a high-quality and natural way.Please note that the apartment is currently still under construction. The current pictures consist of visualizations and photos of the current construction progress (08/2026).Individual viewings can be arranged in advance. These will be arranged individually after receipt and review of a meaningful application.The first occupancy is possible from December 1, 2026. After agreement, the move-in can take place as early as Thursday, November 25, 2026, in the morning.The highlights at a glance • Only garden studio in the building with private garden seat (approx. 8 m²) in southwest orientation • View of the Chasseral • Minergie-certified new building with sustainable and energy-efficient living comfort • Barrier-free with elevator • Private laundry tower (Electrolux) in the apartment • Basement compartment • Oak parquet with underfloor heating as well as ceramic tiles in the wet cells • Parking space in the garage can be rented for CHF 150.–/month if needed Modern equipmentThe high-quality kitchen impresses with timeless design, white fronts, and modern Electrolux appliances, including an induction cooktop. Large window fronts let in plenty of daylight and create a pleasant living atmosphere.Location & surroundingsThe apartment is located at Papillonallee 111a and combines urban living with immediate proximity to nature. • The Könizbergwald is right in front of the door and invites you to stroll, jog, or relax. • The Ried bus stop and the Niederwangen school can be reached in just one minute on foot. • The Niederwangen train station is within less than 15 minutes' walk. • The highway access is only about three minutes' drive away. • A Coop is located directly at the train station. More information about the quarter and the overall project can be found at: www.papillon-koeniz.chWe look forward to your application.

Travel time
-
  • Modern two-story house with balconies, large windows, and a sloped roof, surrounded by a well-maintained lawn and trees.
  • Aerial view of a rural village with traditional houses, a church, and a construction site with a crane in the background, surrounded by green fields and mountains.
  • Aerial view of a small village with numerous houses, a church tower, and a construction site with scaffolding and cranes.
  • Two-story house with a tiled roof and multiple windows, situated on a grassy lawn with a dirt area nearby. A van and construction equipment are visible in the background, along with a small garage and a rural landscape.
  • A modern balcony with metal railings, overlooking a green landscape with trees, fields, and distant mountains.
  • A scenic outdoor view featuring a lush green landscape with trees, a winding road, and distant snow-capped mountains. A greenhouse structure is visible in the background, surrounded by cultivated fields and a wooden house in the foreground.
  • View from a balcony overlooking a large, open green area with scattered trees, a parked van, and construction materials. The foreground shows a metal railing and a paved area.
  • Balcony with metal railing, tiled floor, overlooking a rural landscape with trees and fields.
  • Modern house exterior with wooden siding, large glass windows, and a raised ground floor balcony overlooking a rural landscape.
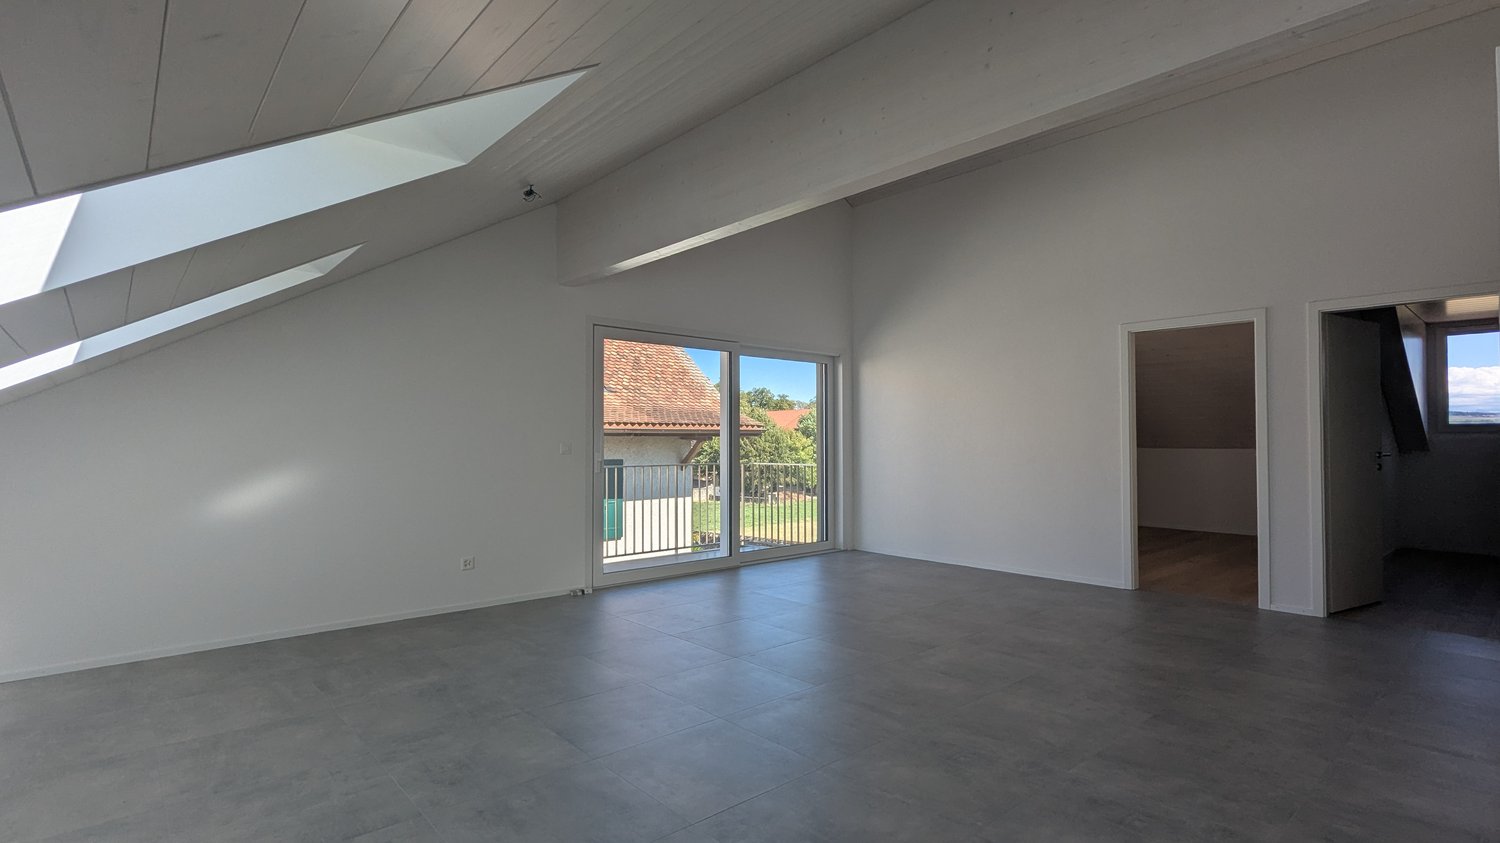
  • Empty attic room with wooden flooring, large skylight windows, and exposed wooden beams on the ceiling.
  • Modern balcony with tiled floor, wooden paneling, large glass sliding doors, and a metal railing.
  • Modern balcony with large glass panels, tiled floor, metal railing, and scenic view of a green field and trees.
  • Empty room with light grey walls, dark wooden flooring, and a single window showing a view of neighboring houses.
  • Modern two-story building with balconies, large windows, and a well-maintained lawn in front.
  • Empty room with light grey walls, wooden flooring, large windows, and sliding glass doors leading to a patio.
  • Modern kitchen with white cabinets, dark wooden flooring, and large windows offering a view of the outside.
  • Empty room with light-colored walls, wooden flooring, and large sliding glass doors leading to a patio and outdoor area.
  • Empty room with light grey walls, wooden flooring, and a single window with white frame. No furniture or equipment present.
  • Modern bathroom with a white sink, toilet, large mirror, and glass-enclosed shower area. The space features beige tiles and a sleek design.
  • Empty hallway with wooden flooring, white walls, and a washing machine in an adjacent room.
  • An empty, modern room with wooden flooring, white walls, and large windows. The space features a minimalist design with exposed wooden beams on the ceiling and a small kitchen area visible in the background.
  • Empty room with light wooden flooring and white walls, featuring two open doors leading to adjacent spaces.
  • Small, well-lit room with a washing machine and a sink, featuring wooden flooring and white walls.
  • Empty kitchen with white cabinets, dark wooden flooring, and a window on the right side.
  • Empty room with wooden flooring, white walls, large windows, and sliding glass doors leading to a balcony.
  • Empty room with light-colored walls, wooden flooring, and a single window showing a view of the outside. The room has a simple, modern design with a door on one side.
  • Floor plan of a 4.5-room apartment with kitchen, living area, two bedrooms, bathroom, and entrance area. Includes a covered patio and staircase.
  • Floor plan of a 5.5-room apartment with 135.5 m² total area, including living/dining area, kitchen, 3 bedrooms, bathroom, hallway, entrance, and covered seating area.
  • Floor plan of a residential unit featuring a living/dining area, kitchen, three bedrooms, two bathrooms, a balcony, and a staircase leading to an additional level.
  • Floor plan of a 48.5 m² apartment featuring a living/dining area, kitchen, bedroom, bathroom, entrance, and balcony.
  • Floor plan of a multi-room apartment with a living/dining area, kitchen, three bedrooms, two bathrooms, and a balcony.
  • Floor plan of a 127.6 m² apartment featuring a living/dining area, kitchen, three bedrooms, bathroom, and a terrace.
  • Floor plan of a 3.5-room apartment with a living/dining area, kitchen, bedroom, study, bathroom, and balcony.
  • Floor plan of a 3.5-room apartment with living/dining area, kitchen, three bedrooms, two bathrooms, hallway, staircase, and balcony.
  • Floor plan showing a multi-room layout including a kitchen, living/dining area, bedroom, bathroom, hallway, and a covered outdoor seating area.
1 / 35
3.5 rooms, 68m², CHF 2,450.–
Top
Unterdorfstrasse 6 & 8 & 10, 5445 Eggenwil

First-time occupancy: New 2.5, 3.5, 4.5, 5.5-room apartments with terrace/balcony and unobstructed views in Eggenwil

www.bollinger-immobilien.chWelcome to your new home! These modern and high-quality 2.5 to 5.5-room new apartments from the ground floor to the 3rd floor of the beautiful residential buildings in Minergie-P standard and self-use of solar energy on Unterdorfstrasse 6, 8 & 10 in Eggenwil, convince with contemporary design in sustainable sound-insulating solid wood element construction.The idyllic location in the midst of the Aargau Reuss landscape at the foot of the Hasenberg will enchant you. With a 10-minute drive to the Hasenberg, you have a breathtaking view of the Swiss Plateau, the Alps, and the Jura. This is a highlight of the region.Your new apartment on the Meiebergsmatt, a home to unwind, feel good, and recharge.Located on the edge of the village with unobstructed views. Take the chance now! • 35% of the apartments have already been allocated. • Occupying a new apartment for the first time is unique. Contact us. Viewings are ongoing. Details on: www.bollinger-immobilien.chCheck our website to see which apartments are still available and which one catches your eye.The apartments offer the following highlights: • Intelligent division of living space: 47 to 135 m² (e.g., 3.5-room apartment, 68 m², 4.5-room attic, 127 m²) with well-thought-out, divided living space for maximum living comfort. Tile floor in wet cells, very comfortable high-quality vinyl floor in the living area. • The living climate of the solid wood element construction will enchant you. • Modern kitchens with induction cooktop and granite cover • Reduit (inside and/or outside) and washing machine & dryer in each apartment • Sunny balcony with metal railing, plate floor, and a breathtaking view of the landscape with river, trees, fields, and distant snow-capped mountains of the Inner Swiss Alps – ideal for relaxing and enjoying. • Quiet location, far from the main road with unobstructed views of the countryside, the Reuss landscape, and the Alps. • Minergie certification: Energy-efficient building to the highest standard for a pleasant room climate with free cooling for hot, humid summer days. • Lift: convenient access to all floors in House 1 & 2 • Barrier-free: wheelchair accessible and suitable for all life situations in House 1 & 2 • Underground parking: comfortable and secure, protected parking facilities directly in the underground parking garage and direct access to all houses • Pets allowed: Four-legged friends are welcome after consultation. More about location & surroundings:Eggenwil presents itself as a small, quiet, family-friendly village with traditional and modern houses, one of the oldest churches in the region, and a picturesque environment. The location is sunny and pleasantly quiet, far from the main road. The Reuss river is just a few steps away and invites you to fascinating boat trips. The surrounding agricultural and nature reserve is beautiful and ideal for walks, jogging, and cycling. Free sports activities right in front of your own apartment and in the fresh air. • Bus stop Eggenwil Dorfplatz: only 5 minutes' walk away. • Primary school Eggenwil: reachable in just 6 minutes on foot – ideal for families with children. • Fine dining in Eggenwil in 5 minutes' walk in the historic patrician house Restaurant Sternen • In 7 to 10 minutes' drive, you can reach a variety of shopping facilities and restaurants in the historic and beautiful Bremgarten AG These new apartments will be available for occupancy between October 1st and December 1st, 2026, and are aimed at all those who appreciate modern living comfort, sustainability, and the peace of rural life – whether families, couples, or single people. Secure your new home in Eggenwil with an unobstructed view and peace in nature now.www.bollinger-immobilien.chNo one has ever lived in these apartments before. You will be the first.No one will ever build a building that will obstruct your view.Your chance - seize it!

Travel time
-
1 / 11
5.5 rooms, 140m², CHF 4,870.–
Top
Sonnentalstrasse 4c, 8600 Dübendorf

Space, Light, Panoramic View - 5.5-Room Apartment in Modern Style

VIEWINGS, QUESTIONS AND APPLICATIONS VIA:https://robinreal.ai/suchen/6a97da96e6e93dbbaba8b232Welcome to your new home: This exclusive 5.5-room apartment offers plenty of space for the whole family, combined with stylish furnishings, intelligent home technology and a certified energy concept - embedded in a natural residential area with high quality of life.Highlights of your apartment:- Spacious living and dining area with elegant parquet flooring (Oak Crema, lively sorted)- Five well-cut rooms - ideal for family, home office or guests- Open kitchen with melamine fronts (Trendino Taube), polished natural stone worktop (Black Pepper) and modern Electrolux appliances (induction, oven, fully integrated dishwasher)- Two wet cells with light beige wall tiles, white sanitary appliances and mirror cabinets- Private laundry tower (washing machine and tumble dryer) in the practical reduction- Sunny balcony or private garden seat with copper-colored railingAdditional benefits:- Barrier-free access thanks to wheelchair-accessible lift- Generous basement compartment- Optional underground parking space with charging infrastructure- Visitor and bicycle parking spaces availableLifestyle & Location:Just a few minutes' walk from Stettbach station, urban life with excellent connections begins here. For quick international connections, Zurich Airport is approximately 10 minutes away by car. So commuting becomes a pleasure.Please note that this is a very similar apartment, but not the exact one.Arrange your personal viewing appointment now, we look forward to seeing you!Deposit required: YesDeposit amount: CHF 14610

Travel time
-
  • large grey sofa, round coffee table, TV unit, rug, plant, picture frames on the wall
  • Open kitchen with island, large table with chairs, wooden floor, grey cabinets, modern appliances, window
  • modern kitchen, island, pendant lamps, wooden floors, white walls, cabinets, countertops
  • Open floor kitchen with balcony, glass doors, modern fixtures, central location
  • empty room with wooden floor, white walls, built-in ceiling light, window
  • large bedroom with a double bed, white sheets, side tables, lamps, a painting, a chair, white curtains, a rug, and a potted plant
  • A compact bathroom with white sanitary fixtures, modern sink with a faucet, and a white toilet. The walls and floor have a warm, wooden texture, and there is a window that lets in natural light.
  • modern bathroom with bathtub, sink, toilet, towels, soap, shampoo, mirror, and potted plants
  • wooden floor, large glass door, balcony, large closets
  • terrace, balcony with large windows, four chairs, sofa, coffee table, lamp, plants
  • White multi-story building with solar panels on the roof, 3 garages on the ground floor, multiple windows, paved driveway, gardens and grass around, several houses in the background.
  • Modern house with solar panels on the roof, multiple terraces, raised ground floor
1 / 12
5.5 rooms, 168m², CHF 3,900.–
Top
Kantonsstrasse 8, 8862 Schübelbach

New, very spacious 5.5-room apartment with many extras

Discover this spacious 5.5-room apartment in the new 2-family house on Kantonsstrasse 8 in Schübelbach. With 168 m² of living space, this apartment on the 1st floor offers the highest living comfort with plenty of space. On the ground floor, there are spacious garages and three visitor parking spaces, as well as a cellar and a bicycle room. Thanks to the modern geothermal heating system and the photovoltaic system, high energy efficiency is guaranteed.Best connection to the Zürich-Chur public transport network, 4-minute walk to the bus stop. 7-minute drive to the Reichenburg or Lachen feeder road. Various shopping options are located in the village of Siebnen, and the Seedamm Center is just a few kilometers away.Kindergarten and primary school are within a 7-minute walk, and secondary schools in Buttikon or Siebnen can be easily reached by bike or bus.The apartment convinces with: • Spacious room layout: 5.5 rooms offer plenty of space for the whole family on 168m2 of living space • 3 wet cells: visitor toilet, shower/toilet, bathroom/shower/toilet • Modern new building standard: completion in 2026 with the latest technology and photovoltaics • Large private balcony: perfect for relaxed hours outdoors • Large cellar: on the ground floor, there is a large cellar (14m2) per apartment, as well as an externally accessible bicycle/storage room • Garage and parking space: convenient, spacious, covered parking options directly in the house with optional electric charging stations (CHF 100.00 per garage space) • Large lawn area: on the south-west side, the property offers a large green area for play and relaxation • Elevator: comfortable access to all floors • Barrier-free: barrier-free living for all generations

Travel time
-
  • Modern kitchen with grey cabinets, wooden dining table, and chairs. Large sliding glass doors open to a wooden deck with outdoor seating and a view of a green landscape.
  • Bright, airy corridor with wooden floors and walls, featuring a dining area with a round table and chairs, and a lounge area with an armchair and small table.
  • Bright, wooden-floored room with a kitchen area, large windows, and a sliding glass door leading to a wooden deck with a scenic view.
  • Modern, minimalist interior with wooden walls and flooring, featuring a large sliding glass door leading to a balcony area and a compact kitchen with grey cabinets and an oven.
  • Modern wooden balcony with large glass sliding doors, expansive view of green fields and distant cityscape.
  • Modern kitchen with light grey cabinets, wooden ceiling, and wooden floor. Features a sink, oven, and ample cabinet space.
  • Empty room with wooden flooring and walls, large windows offering a scenic view of the landscape and neighboring houses.
  • Modern two-story house with wooden siding, large windows, and a raised ground floor. Features a balcony on the upper level and a covered entrance area.
  • Modern two-story house with light brown wooden siding, large windows, and a raised ground floor. The house features a prominent balcony on the upper level and a sloped roof with dark accents.
  • Balcony with wooden railings overlooking a large, green lawn and distant houses under a partly cloudy sky.
  • Floor plan of two apartments on the first floor, each with3.5 rooms, including living/dining/kitchen areas, bedrooms, bathrooms, and loggias.
  • Floor plan of a roof-level apartment with two units: WHG 201 (3.5 rooms, 75.0 m²) and WHG 202 (3.5 rooms, 76.0 m²). Each unit includes living/dining/kitchen areas, bedrooms, bathrooms, and loggias.
1 / 12
3.5 rooms, 83m², CHF 3,400.–
Top
Schützenrütistrasse 32, 8044 Gockhausen

Modern 3.5-room new apartments on the city border with an unobstructed view of the greenery

Four apartments on the city border of Zurich are still available.At Schützenrütistrasse 32, a total of six 3.5-room apartments are being built. Currently, four new apartments on the 1st floor and in the attic are available. The move-in date is from December 1, 2026.The apartments in sustainable timber construction (GEAK A) impress with covered loggias, an unobstructed view of the greenery, and a sunny orientation from morning to evening. The adjacent agricultural land ensures an unobstructable living environment.Visible beam ceilings in the living rooms and partially wooden cladding create a natural character and provide a comfortable, healthy indoor climate.The apartments offer the following features: • Loggia: Floor-to-ceiling glazing with glass doors leads directly to the covered loggia – the ideal place to relax with an unobstructed view of the greenery. • Building services: Ground probe heat pump with underfloor heating and freecooling for pleasant temperatures in summer and winter, photovoltaic system on the roof. • Kitchen: Modern kitchen with high-quality built-in appliances. • Floors: Oak parquet natural oil in all living and sleeping rooms. • Washing machine and dryer directly in the apartment. • Fiber optic connection in each apartment. • Elevator: Convenient access to all floors. • Parking: Parking spaces can be rented separately – covered CHF 180.-/month, uncovered CHF 100.-/month. • Storage room: Can be rented on request. Location and surroundings: Directly on the border with the city of Zurich - rural and quiet, yet in a few minutes in Zurich. The Tobelhof bus stop (line 751 towards Dübendorf/Stettbach and Zurich) is a 5-minute walk, and the Volg for daily needs is an 11-minute walk.Offer: • Apartment 001: Rented • Apartment 002: Rented • Apartment 101: 1st floor, 3.5 rooms, living area: 83 m², covered loggia: 13 m², cellar: 6 m², net rent CHF 3'200.-, ancillary costs CHF 200.-, total costs: CHF 3'400.- • Apartment 102: 1st floor, 3.5 rooms, living area: 82 m², covered loggia: 10.6 m², cellar: 6 m², net rent CHF 3'200.-, ancillary costs CHF 200.-, total costs: CHF 3'400.- • Apartment 201: Attic, 3.5 rooms, living area: 75 m², covered loggia: 11.2 m², cellar: 6 m², net rent CHF 3'400.-, ancillary costs CHF 200.-, total costs: CHF 3'600.- • Apartment 202: Attic, 3.5 rooms, living area: 76 m², covered loggia: 8.6 m², cellar: 6 m², net rent CHF 3'400.-, ancillary costs CHF 200.-, total costs: CHF 3'600.- We would be happy to show you these special apartments during a personal viewing. We look forward to your contact.

Travel time
-
New building
1 / 9
3.5 rooms, 79m², CHF 1,960.–
Top
Obstweg 1, 5053 Staffelbach

Move in & benefit! CHF 1,000.00 voucher for cleaning or furniture!

Action from 25.08.2026:Become our new tenant in Staffelbach by December 1st, 2026, at the latest, and secure a voucher for apartment cleaning or furniture worth CHF 1,000.00!Welcome to your new home! This bright 3.5-room apartment on the ground floor or 1st floor (gross rent from CHF 1960.00) of a modern new building complex in Staffelbach combines contemporary living with rural idyll. The apartment is available for occupancy from October 1st, 2026.The modern residential complex with several buildings is nestled in green spaces and hills – a real eye-catcher and a place to feel good.The apartment offers the following highlights: • Spacious living area with modern floor plan (areas 79 m² - 83 m²) • Open kitchen: Equipped with high-quality appliances in a stylish way. • Modern bathroom: Spacious shower with glass partition and separate washing tower. • Flooring: High-quality vinyl flooring for easy maintenance and attractive optics. • Storage space: Built-in closet and wardrobe in the corridor, practical storage room on the terrace. • Seating area/balcony: 20 m² for relaxing moments with a beautiful view • Garage: Parking spaces with direct access to the property. • Environment: Meeting zone with green space in the courtyard • Pets allowed: Your four-legged friends are warmly welcome. Sun exposure & quiet: The apartment benefits from plenty of sunshine in the summer and is pleasantly quiet all year round – both during the day and at night.Location and surroundings:The apartment is located in a quiet and child-friendly environment. The complex is surrounded by well-maintained green spaces and offers a picturesque view of the Aargau landscape. A river is nearby and invites you to take walks. • Volg Staffelbach: Only 2 minutes' walk away – daily shopping made easy. • Bus stop Staffelbach Gemeindehaus: Can be reached on foot in just 2 minutes. • Primary school Staffelbach: Only 3 minutes' walk away – ideal for families with children. These apartments combine modern living comfort with rural idyll and are ideal for couples or singles who appreciate the quiet village life in Staffelbach. Secure your new home now!Have we piqued your interest? Please do not hesitate to contact us. We look forward to hearing from you.

Travel time
-
  • Balcony with modern glass railing, tiled floor, and scenic mountain view.
  • Empty room with grey and brown tiled floor, white walls, large window with blinds, and recessed lighting.
  • Modern kitchen with dark wooden cabinets, a central island, and built-in appliances.
  • Modern kitchen with wooden and dark grey cabinets, tiled floor, and built-in appliances including an oven and sink.
  • Modern balcony with large glass sliding doors, tiled flooring, and a scenic mountain view.
  • Empty room with wooden flooring, white walls, and two windows with blinds.
  • Modern bathroom with dark tiled floor, grey walls, a glass-enclosed shower, a sink with a wooden cabinet, and a toilet.
  • A narrow hallway with tiled flooring, white walls, and two doors: one wooden and one glass-paned. A small light fixture is mounted on the ceiling.
  • Modern multi-story residential building with large glass balconies and contemporary design, surrounded by greenery.
1 / 9
3.5 rooms, 115m², CHF 2,150.–
Top
Route des Plats de Turin 5, 1991 Turin (Salins)

SALINS – New 3.5-room attic apartment, top floor, panoramic view of Sion

SALINS – MAGNIFICENT NEW 3.5-ROOM ATTIC APARTMENT WITH PANORAMIC VIEW OF SION101 m² living space | Top floor | Covered balcony of 14 m² | First occupationLocated in a privileged residential area, on the heights of Sion, in the Plat de Turin in Salins, this magnificent attic apartment with 3.5 rooms will seduce you with its generous volumes, its contemporary finishes and its superb panoramic view of Sion, the Rhone plain and the surrounding mountains.Located on the top floor of the new residence « Les Abricotiers », this 101 m² apartment, entirely new and never inhabited, offers a living space that combines comfort, modernity and tranquility.A bright and elegant living roomThe apartment consists of: • A spacious living room with open kitchen of approximately 45 m², benefiting from a large glass front with access to the balcony. • A magnificent fully equipped kitchen with refined finishes, large central island, induction hob, built-in oven and numerous storage spaces. • Two comfortable bedrooms with parquet flooring. • A bathroom with shower, sink and toilet. • A separate guest toilet with sink. • An entrance hall with integrated cupboards. • A covered balcony of 13 m², ideal for enjoying the panoramic view. • A private cellar. Modern and energy-efficient equipmentThe residence benefits from high-quality technical services: • Floor heating with heat pump. • Installation of photovoltaic panels on the roof. • High-performance thermal insulation. • Windows with insulating glazing and slat blinds. • Individual heating cost accounting. • Video intercom and lift. • Interior parking space. • Second, covered outdoor parking space, available later. A privileged locationLocated on the heights of Sion, this attic apartment offers a pleasant residential environment with an unobstructed view of the Rhone valley, while being close to the amenities and infrastructure of Sion.An ideal property for those looking for the comfort of a new building, the tranquility of a top floor and a remarkable view.Rental conditionsMonthly rent: • Apartment with cellar: CHF 1'950.– • Deposit for charges: CHF 200.– • Interior parking space: CHF 130.– Total monthly cost: CHF 2'280.–, including charges and interior parking.A second, covered outdoor parking space will be available later, at a monthly rent of CHF 90.–.Availability: immediately.The outdoor facilities of the residence are still under construction and are expected to be completed in spring 2027. The apartment, balcony and interior parking space are already completed and usable.Information and visitsZIM IMMOBILIER SATel.: 078 801 31 32Email: greg.zims@zims.chWe are at your disposal for any additional information or to organize a visit to this magnificent attic apartment.

Travel time
-
  • Modern kitchen with light wooden cabinets, a central island, and a dining area with a glass table and chairs. The space features a range of appliances, including an oven, microwave, and fridge, along with various kitchen items and potted plants.
  • Modern kitchen with white cabinets, a central island with a wooden countertop, and various appliances including a sink, oven, microwave, toaster, and coffee maker. The island is topped with cups, bowls, wine glasses, and a small plant. The kitchen feature
  • Modern bathroom with two white sinks, sleek faucets, large mirror, and a towel hanging on the wall. The space features light-colored tiles and a wooden floor.
  • Balcony area with a small seating set, a trash bin, and a watering can, adjacent to a neatly trimmed lawn and a modern building.
  • {"type": "Furnished Room", "objects": ["sofa", "chair", "table", "laptop", "laptop", "laptop", "laptop", "laptop", "laptop", "laptop", "laptop", "laptop", "laptop", "laptop", "laptop", "laptop", "laptop", "laptop", "laptop", "laptop", "laptop", "laptop",
  • Modern balcony with grey sofa, small wooden table, white lounge chairs, and potted plants, offering a scenic view of the surroundings.
  • Modern two-story building with white exterior, green-framed windows, and a balcony on the upper floor. The ground floor has a large window and a door leading to a small garden area with artificial grass.
  • Modern living room with wooden flooring, large sliding glass doors leading to a balcony, grey sofa with green and white cushions, white coffee table with a small plant, blue round chair, and additional seating area on the balcony.
  • Modern living room with grey sectional sofa, white coffee table, potted plants, and large windows with white curtains.
  • Modern bedroom with a large bed, a wardrobe, nightstand, potted plants, and picture frames on the wall.
1 / 10
4.5 rooms, 135m², CHF 4,090.–
Top
Bahnhofstrasse 14, 8852 Altendorf

Spacious apartment with garden, winter garden, and 2 terraces

High-quality, spacious apartment with garden and several outdoor areas – directly at Altendorf station and just a few minutes' walk from Lake Zurich-Obersee. The apartment impresses with a spacious and well-thought-out floor plan, plenty of living space, and several outdoor areas. A special highlight is the private garden, which offers additional space for relaxation and leisure. The apartment features:- spacious living and dining area- modern kitchen- cozy winter garden- several terraces- garden- 3 bedrooms- 2 bathrooms / showers / WC- spacious wardrobe / dressing room- basement compartment / additional storage space There is the possibility to rent up to two parking spaces additionally.Costs: CHF 140.– per parking space / month Location:The apartment is located in Altendorf SZ, in the immediate vicinity of the train station. Altendorf train station: directly in front of the house doorAltendorf baths: approx. 3 minutes' walkLake Zurich-Obersee: a few minutes' walkAltendorf train station bus stop: approx. 2 minutes' walkLidl: approx. 6 minutes' walkAltendorf Seestatt ferry terminal: approx. 11 minutes' walkAltendorf center: approx. 11 minutes' walk Thanks to the direct connection with the S2, Zurich main station can be reached in approx. 40 minutes and Zurich Airport in approx. 50 minutes. The location thus combines living in a lake-side and natural environment with a very good connection to Zurich.

Travel time
-
1 / 10
2.5 rooms, 58m², CHF 3,490.–
Top
Tödistrasse 63, 8810 Horgen

Apartments mit Designer Möblierung und voller Seesicht in Horgen/Zürich/Zug/Pfäffikon.

Entdecken Sie dieses beeindruckende Mehrfamilienhaus mit 12 Einheiten (1.5 bis 2.5 Zimmern), das mit eleganter Designer-Möblierung und jeweils einem grosszügigen Bad und einer modernen Küche ausgestattet ist.Ideal angebunden an Zürich, Zug, Pfäffikon und Rapperswil.Geniessen Sie den atemberaubenden Panoramablick auf den See und die pulsierende Stadt, den Sie sowohl vom Innenbereich als auch von den grosszügigen Terrassen und Balkonen aus bewundern können.Die ruhige Lage und hochwertige Einrichtung garantiert ein ruhiges und entspanntes Wohnen fernab des Stadtgetümmels, ohne dabei auf die Nähe zur Stadt verzichten zu müssen.Grosszügiges Traumbett mit • Luxuriöser Bettwäsche • Hochwertigen Matratzen • Extrakissen Moderne Wunschküche mit • Ausgestattete Küche • Ofen & Mikrowelle • Kühlschrank • Nespresso Maschine • Grosszügigem Tisch Helles Band mit • Regendusche • Hochwertige Frottierwäsche • Haartrockner Haben wir Ihr Interesse geweckt?Möchten Sie eine oder mehrere Wohnungen langfristig mieten?Dann kontaktieren Sie uns unter welcome@blre.ch****************************************************************************English version:Newly built Apartments with Designer Furnishings and Breathtaking Lake and City Views"Discover this impressive new building with 12 units (1.5 to 2.5 bedrooms), each equipped with exclusive designer furnishings and a spacious bathroom and modern kitchen.Enjoy the breathtaking panoramic views of the lake and vibrant city, which you can admire from both the interior and the spacious terraces and balconies.The tranquil location and high-quality furnishings guarantee peaceful and relaxed living away from the hustle and bustle of the city, without sacrificing proximity to the city. • Spacious Dream Bed with • Luxurious Bedding • High-Quality Mattresses • Extra Pillows • Modern Custom Kitchen with • Fully Equipped Kitchen • Oven & Microwave • Refrigerator • Nespresso Machine • Generous Table • Bright Suite with • Rain Shower • High-Quality Towels • Hair Dryer Are you interested in renting one or more apartments long-term? Then contact us atwelcome@blre.ch

Travel time
-
1 / 10
1.5 rooms, 43m², CHF 2,990.–
Top
Tödistrasse 63, 8810 Horgen

Apartments mit Designer Möblierung und voller Seesicht in Horgen/Zürich/Zug/Pfäffikon.

Entdecken Sie dieses beeindruckende Neubau-Mehrfamilienhaus mit eleganter Designer-Möblierung und jeweils einem grosszügigen Bad und einer modernen Küche ausgestattet sind.Ideal angebunden an Zürich, Zug, Pfäffikon und Rapperswil.Geniessen Sie den atemberaubenden Panoramablick auf den See und die pulsierende Stadt, den Sie sowohl vom Innenbereich als auch von den grosszügigen Terrassen und Balkonen aus bewundern können.Die ruhige Lage und hochwertige Einrichtung garantiert ein ruhiges und entspanntes Wohnen fernab des Stadtgetümmels, ohne dabei auf die Nähe zur Stadt verzichten zu müssen.Grosszügiges Traumbett mit • Luxuriöser Bettwäsche • Hochwertigen Matratzen • Extrakissen Moderne Wunschküche mit • Ausgestattete Küche • Ofen & Mikrowelle • Kühlschrank • Nespresso Maschine • Grosszügigem Tisch Helles Bad mit • Regendusche • Hochwertige Frottierwäsche • Haartrockner Haben wir Ihr Interesse geweckt?Möchten Sie eine oder mehrere Wohnungen lang- oder kurzfristigmieten? Dann kontaktieren Sie uns unterwelcome@blre.ch****************************************************************************English version:Newly built Apartments with Designer Furnishings and breathtaking Lake and City Views"Discover this impressive new building with with exclusive designer furnishings and a spacious bathroom and modern kitchen.Enjoy the breathtaking panoramic views of the lake and vibrant city, which you can admire from both the interior and the spacious terraces and balconies.The tranquil location and high-quality furnishings guarantee peaceful and relaxed living away from the hustle and bustle of the city, without sacrificing proximity to the city.Spacious Dream Bed with • Luxurious Bedding • High-Quality Mattresses Extra PillowsModern Custom Kitchen with • Fully Equipped Kitchen • Oven & Microwave • Refrigerator • Nespresso Machine Generous TableBright bathroom with • Rain Shower • High-Quality Towels • Hair Dryer Are you interested in renting one or more apartments long or short-term? Then contact us atwelcome@blre.ch

Travel time
-

Suggested properties for you based on search results

Other interesting objects