1757 results - Properties for rent with Elevator, New building: Switzerland

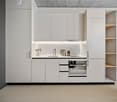
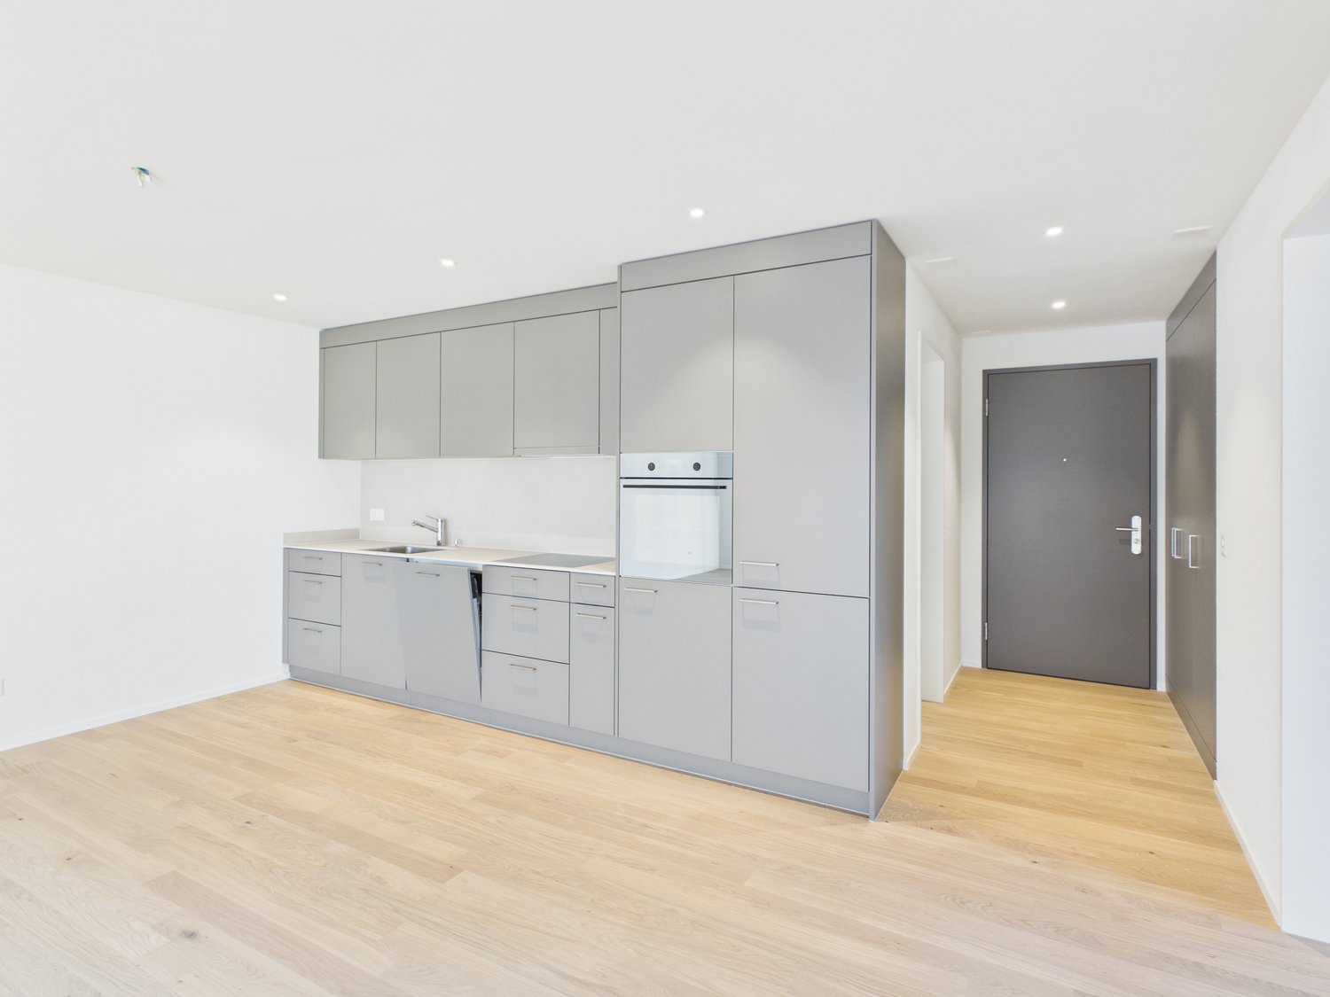
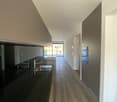
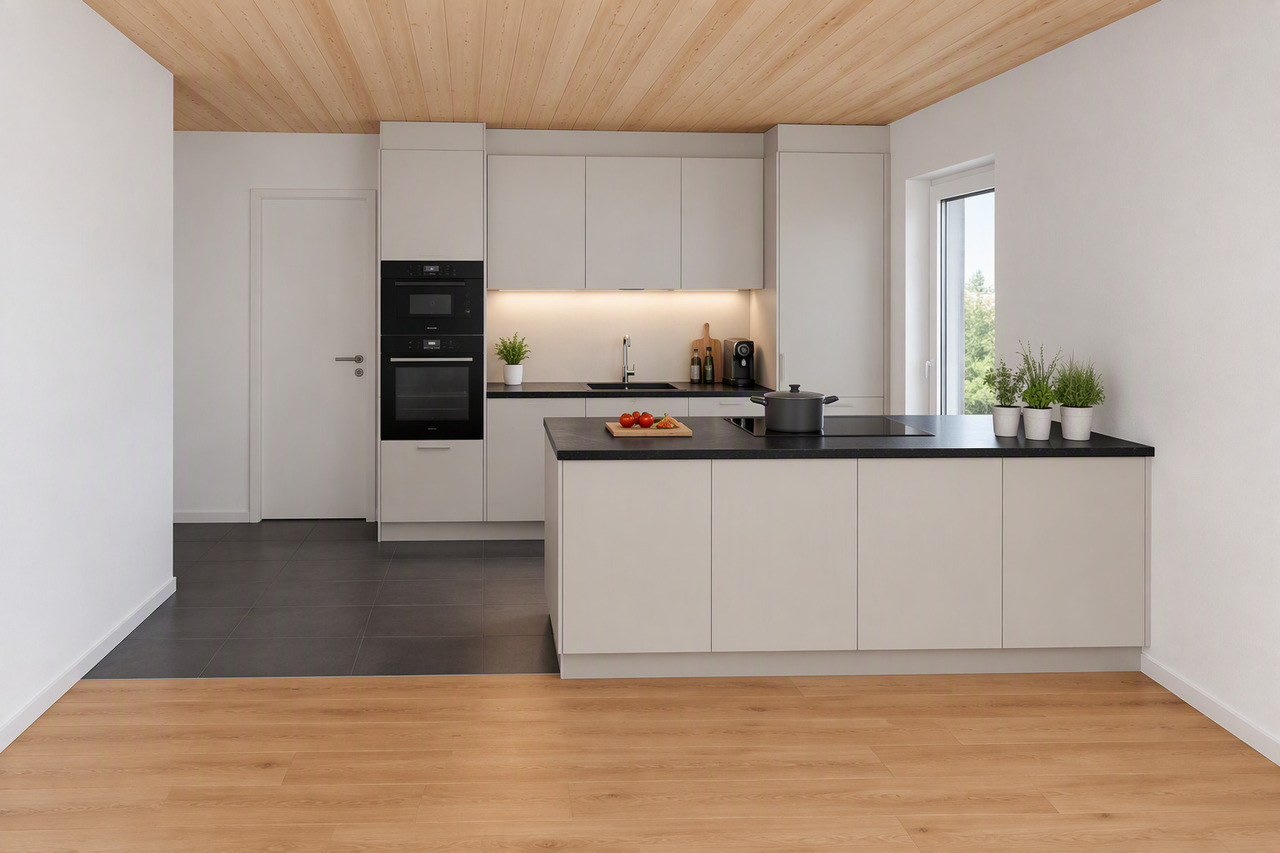
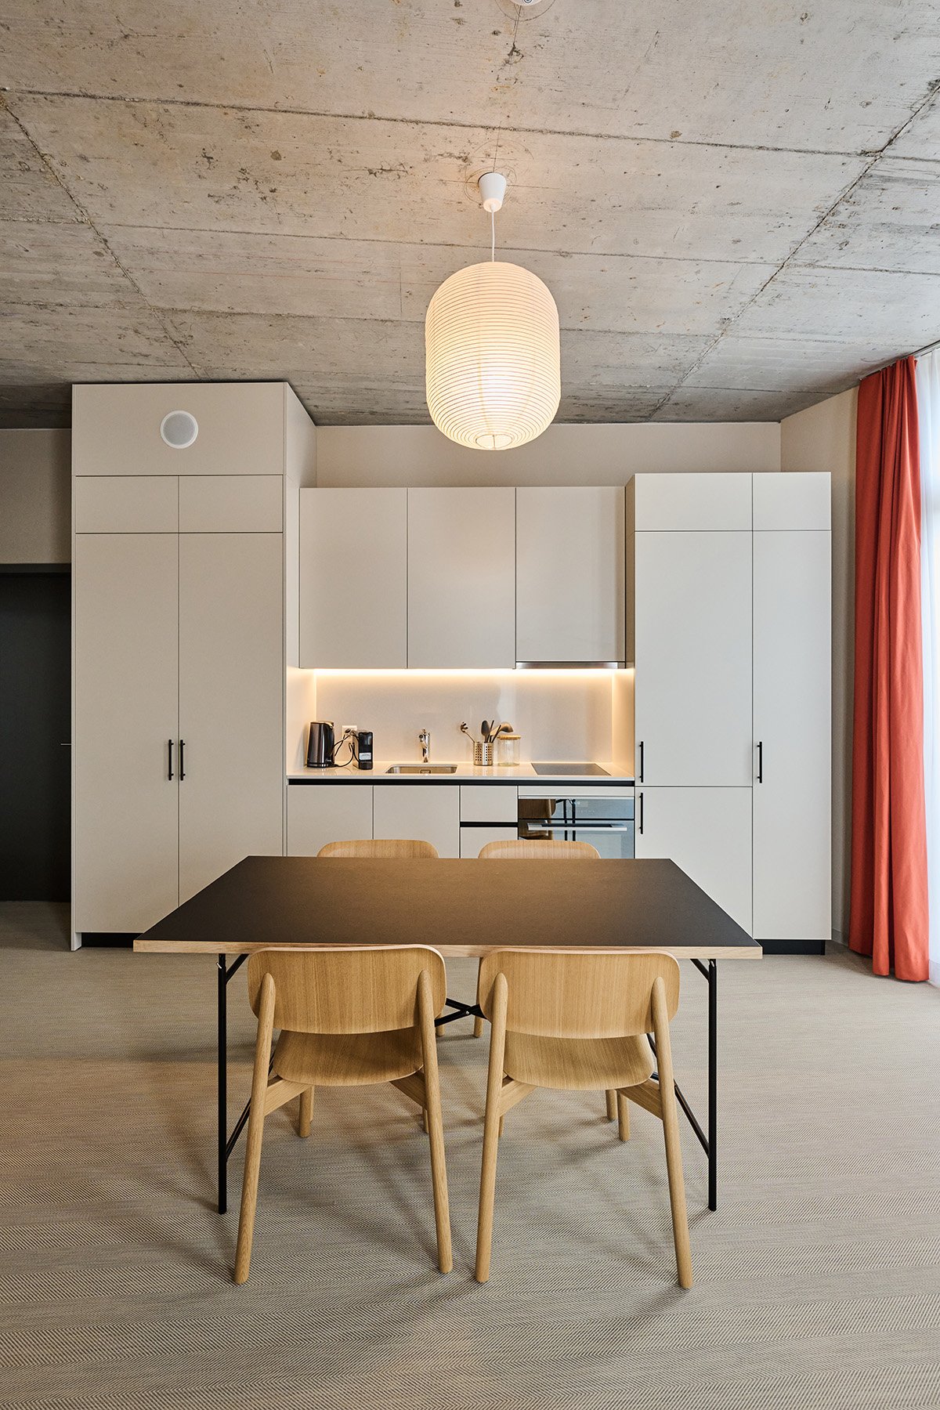
  • modern kitchen with integrated oven and sink, gray cabinetry, wooden floors, spacious, no appliances seen
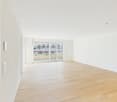
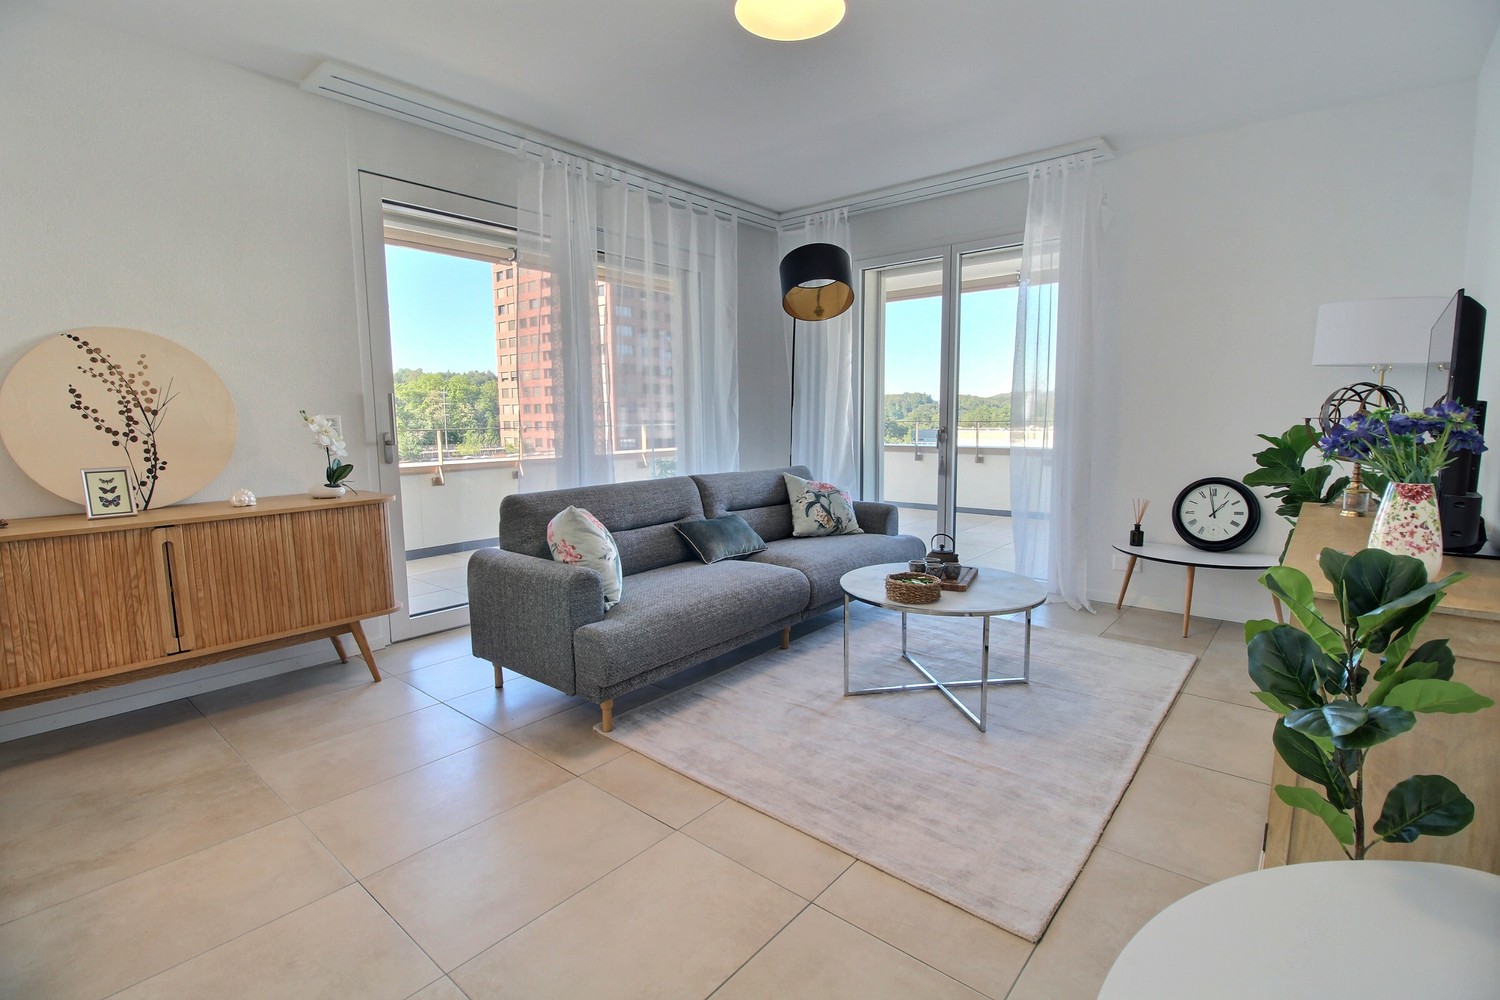
  • Empty room, wooden floors, sliding glass doors leading to balcony
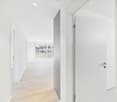
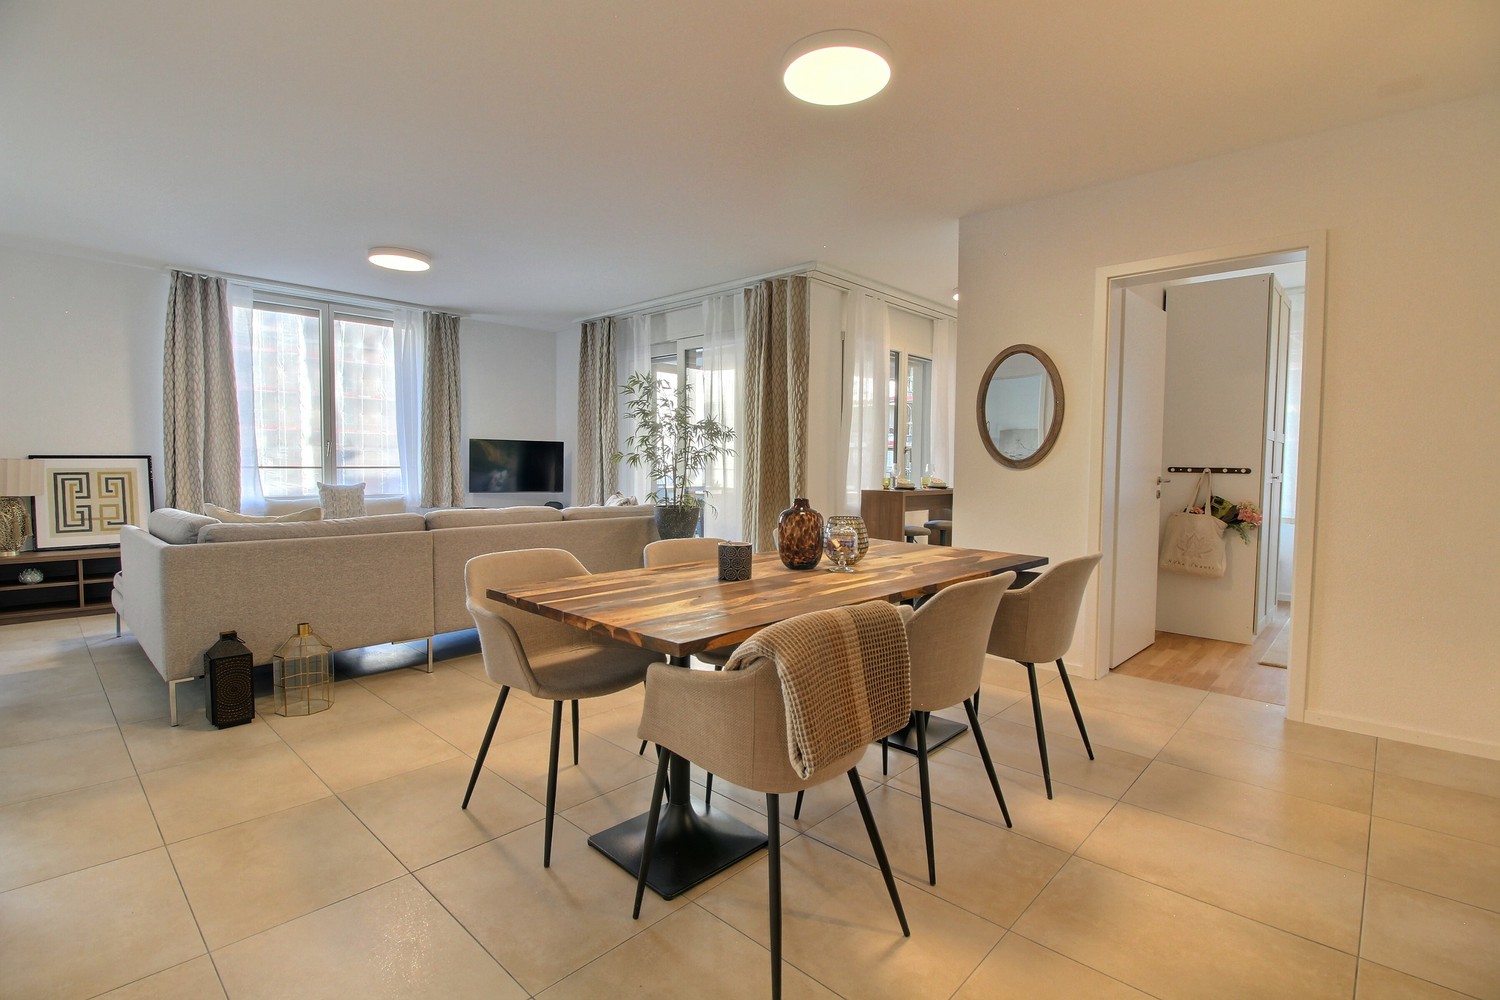
  • light wood floor, white walls, open door, balcony, large windows
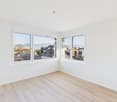
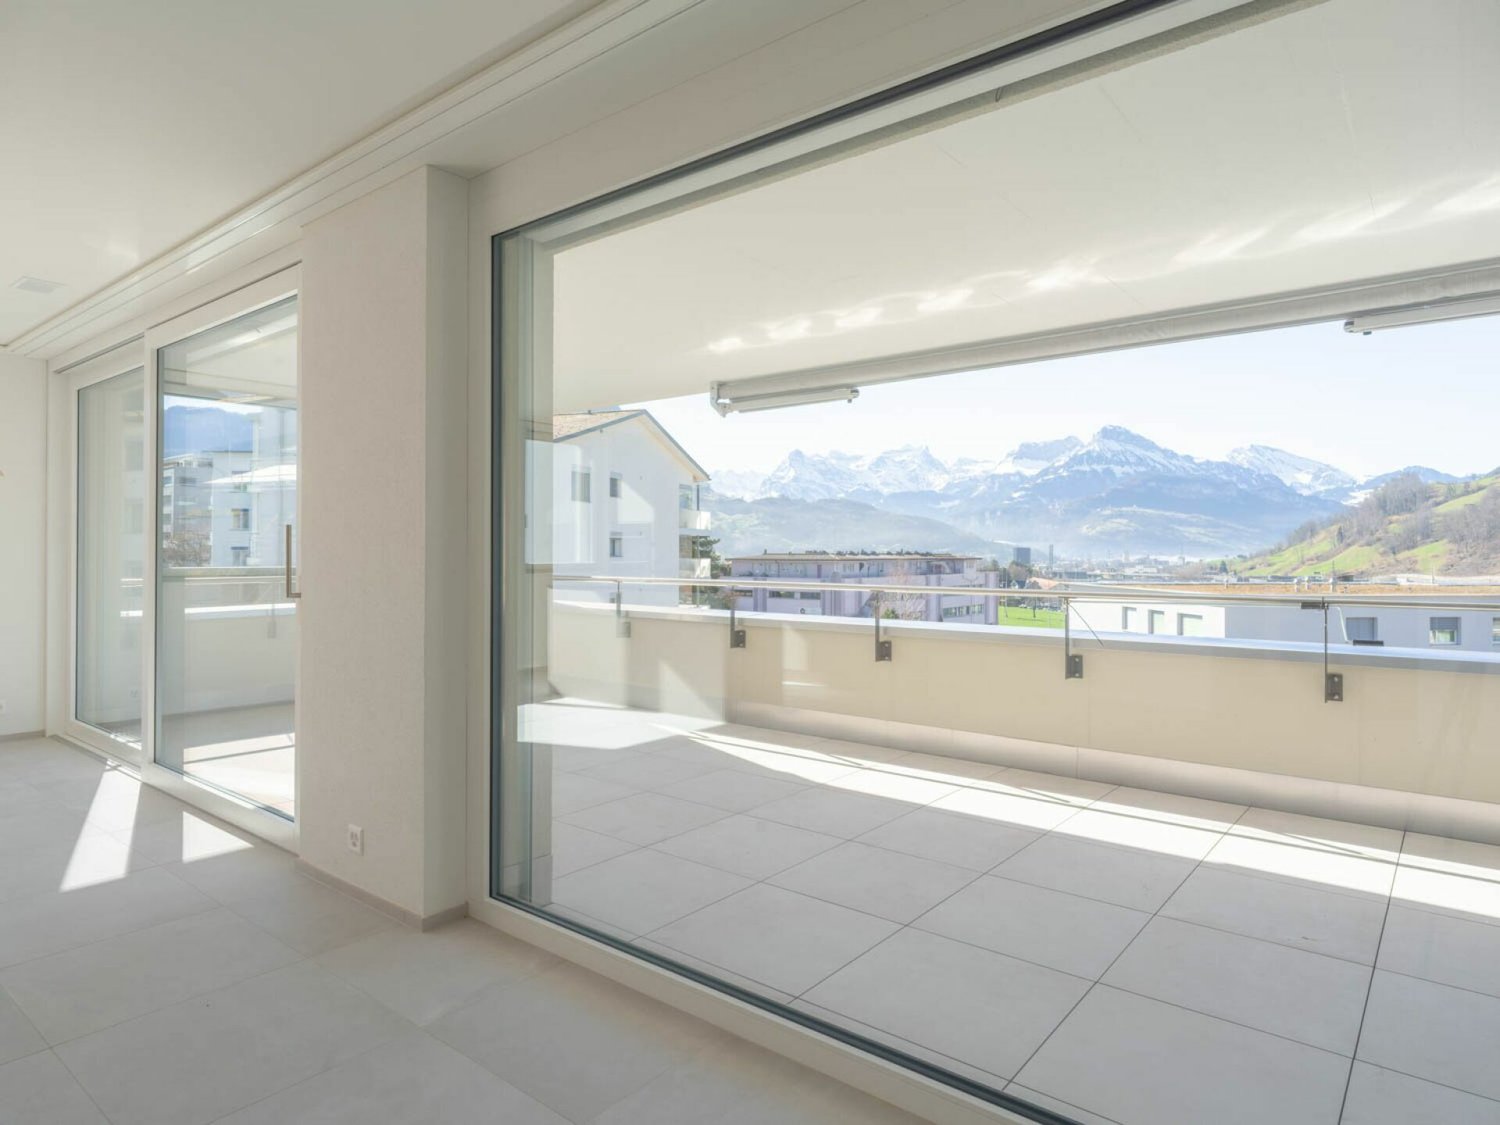
  • Empty room, white walls, wooden floor, large windows with mountain views
  • Empty room with white walls, wooden floor, large window with outdoor view.
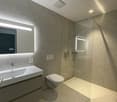
  • modern white tiles, large shower enclosure, white toilet, vanity with silver faucet, large mirror, recessed lighting
  • Glass shower enclosure, white ceramic tiles, white toilet, vanity sink, mirror, wooden cabinet
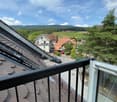
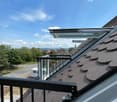
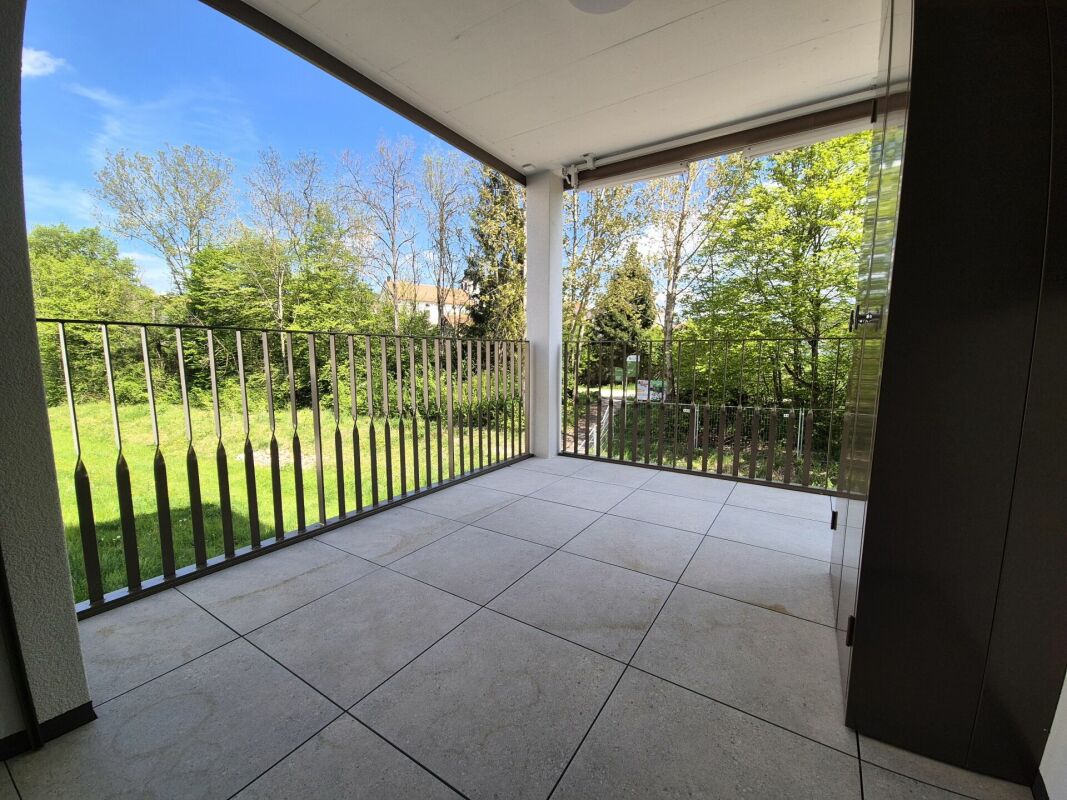
  • A balcony with tiled flooring and a railing. The balcony has large glass doors. The balcony has a view of the surrounding area, including houses and mountains.
1 / 9
Empty room, wooden floors, sliding glass doors leading to balcony
light wood floor, white walls, open door, balcony, large windows
Empty room, white walls, wooden floor, large windows with mountain views
3.5 rooms, 82m², CHF 1,890.–
Feldstrasse 10, 9450 Altstätten

Arrival & Wellbeing: 3.5-Room New Building Garden Apartment

At Feldstrasse 10 in Altstätten SG, a modern new building with several attractive rental apartments is being constructed. The offer includes 4.5-room, 3.5-room, and a 2.5-room apartment - all with contemporary interior design and well-thought-out floor plans.The apartment advertised here is a spacious 3.5-room garden apartment with approximately 82 m² of living space and impresses with modern design and high living comfort. The bright apartment offers an optimal room layout and high-quality materials in all areas.Highlights at a glance: • Open living and dining area • Modern kitchen with bright work surfaces, stylish gray fronts, and integrated appliances including a dishwasher • Two well-cut rooms • High-quality parquet floor • Large windows provide plenty of daylight • Seating area • Two bathrooms • Private washing machine in the apartment, elevator in the building, and parking spaces available Location:The property is located in a sunny and quiet location with excellent infrastructure. The combination of a quiet living environment and central accessibility makes the location particularly attractive.Through this advertisement, you will gain access to a 360° tour, which will give you a comprehensive first impression of the apartment. This way, you can easily get an idea beforehand and check if the offer is suitable for you. Please note that the photos and virtual tour are of the apartment on the 2nd floor.If you are interested, we look forward to your contact via the contact form. We will be happy to arrange a viewing appointment with you on site.

Travel time
-
New building
1 / 7
3.5 rooms, 95m², CHF 1,950.–
Mittelgäustrasse 18 & Boningerstrasse 2, 4 + 6, 4616 Kappel SO

First-time rental - Living by the village stream

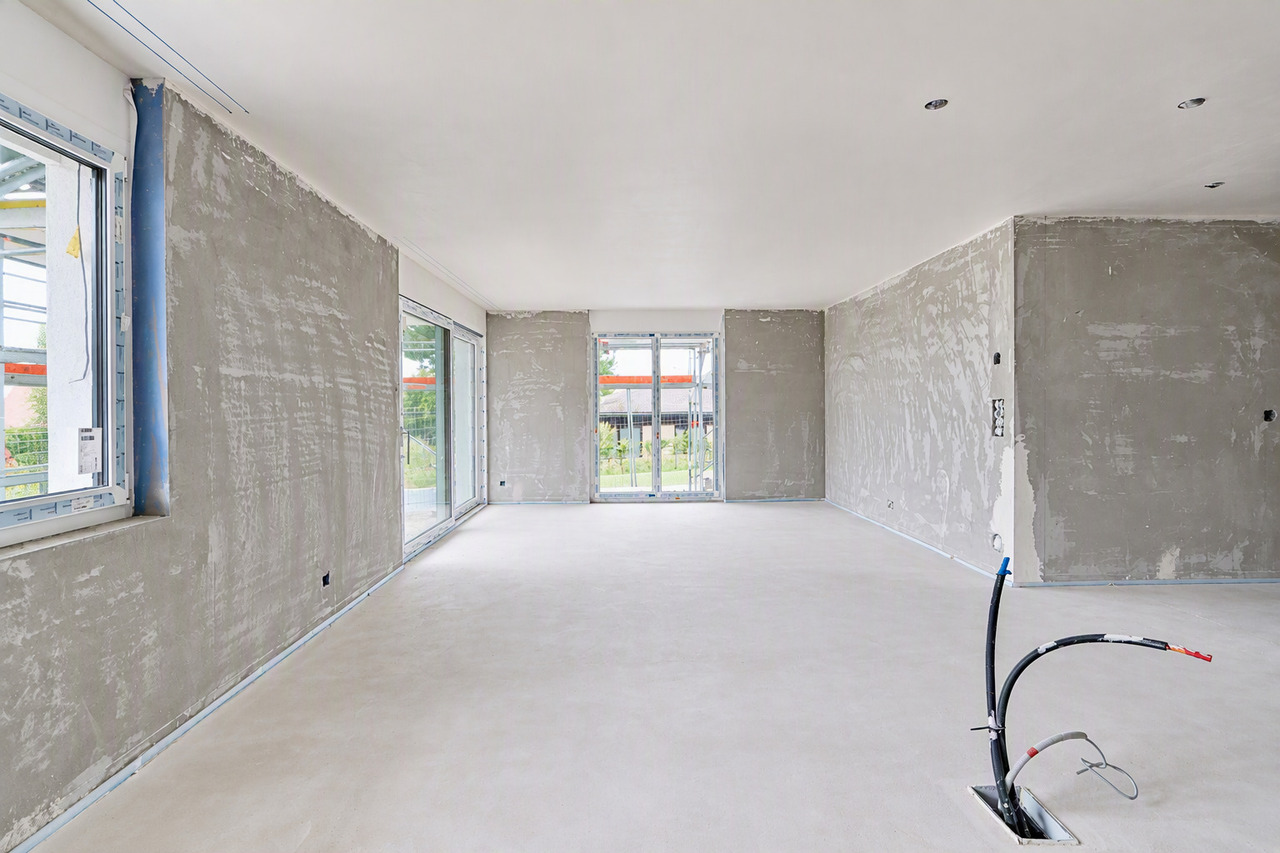
• A modern new building of 4 multi-family houses (available from 01.11.2025) with spacious floor plans in a central location in northwest Switzerland.The following 3.5-room apartments are available: • House A by arrangementNo. A103, ground floor right, CHF 1'955.00 (95.2m2)No. A201, ground floor left, CHF 1'955.00 (95.1m2) • House C by arrangementNo. C101, ground floor left, CHF 1'950.00 (97.0m2) The following highlights await you: • Plate and vinyl floors throughout the apartment • The kitchen is equipped with the usual household appliances • Washing machine/tumbler available in the apartment • Bedroom with dressing area and built-in wardrobes • The seating area invites you to linger in the warm season • Connection to a ZEV, benefit from solar power • Please note that the photos are a selection • Dogs are not allowed • Parking spaces in the garage can be rented for an additional Fr. 120.00 per month (e-mobility possible on request). There are no outdoor parking spaces for rent. • Motorway access Egerkingen can be reached in 6 minutes by car. - Nearby bus stop (1 minute) with good connections to Olten train station (approx. 20 minutes). Have we piqued your interest? We look forward to receiving your application documents.Please note that the apartments are still in the raw state during the viewing.

Travel time
-
New building
1 / 6
5.5 rooms, 112m², CHF 2,610.–
Rue des Frères-Lumière 17, 1723 Marly

Prairie 3 - 5.5-room apartment on the 1st floor

For rent in Prairie 3 - New and upscale 5.5-room apartment on the 1st floor with balconies! Prairie 3 - Building L - RentalAvailable from December 1, 2026Apartment L-13 - 5.5 rooms on the 1st floor with balconiesComposition of the apartment: • Entrance hall with built-in wardrobe • Corner kitchen, fully equipped and open • Spacious and bright living room • Covered balcony of 19 m2, west-facing • Covered balcony of more than 9 m2, north-facing • Parental bedroom of 15 m2 with en-suite bathroom, washing machine and access to the balcony • 2 bedrooms of 12 m2 with access to the balcony + bedroom of 15 m2 with access to the balcony • Shower • Cellar with socket Monthly rent: CHF 2'320.00 + CHF 290.00 deposit for chargesPossibility to rent 1 indoor parking space for a monthly rent of CHF 130.00 in addition. No possibility to rent 2 parking spaces.Located just a few steps from the bus stops, the Gérine, shops, restaurants, kindergarten, swimming pool and all other amenities, Prairie 3 offers apartments from 2.5 to 5.5 rooms, equipped with high-quality materials, electric blinds, fiber optics, underfloor heating, triple glazing and home automation. All buildings have an elevator, solar panels and remote heating.Bus line No. 8 connects the eco-district to Fribourg and even continues to Corminboeuf. There is a 15-minute frequency.You can also visit our available apartments on our dedicated website for this complex: https://prairie2-3-marly.ch/prairie3If you are interested, do not hesitate to contact us to arrange an appointment at our rental office.Since the buildings are currently under construction, the apartments are mainly rented on plans and the photos are non-contractual. Concepts Prairie 3 Architectural concept:The Prairie 3 buildings are located between the wooded slope and the banks of the eco-district of the former paper mill, and are anchored in a green and high-quality landscape. The built complex consists of 3 buildings, representing a total of 86 apartments, connected by a common base housing an underground parking lot. This zero-carbon project accommodates apartments from 2.5 to 5.5 rooms, all benefiting from 2.60 m ceiling height and a double-flow ventilation system. All apartments have a spacious living area extended by a loggia or terrace. All apartments are fully equipped with electric blinds, have their own cellar, an individual washing machine/dryer and built-in storage at the entrance. Some apartments also have a storage room, allowing for optimal use of storage. All these criteria contribute to improving the quality of life of future occupants. Activity areas animate the ground floor of building I-J along the Allée Louis-Daguerre, served by bus line No. 8, which is directly connected to Fribourg station.Typological concept:The creation of generous green spaces allows for a high-quality environment for apartments of high standard, all benefiting from 2.60 m ceiling height and a double-flow ventilation system. All apartments have a spacious living area extended by a loggia or terrace. All apartments are fully equipped with electric blinds, have their own cellar, an individual washing machine/dryer and built-in storage at the entrance. Some apartments also have a storage room, allowing for optimal use of storage. All these criteria contribute to improving the quality of life of future occupants. Activity areas animate the ground floor of building I-J along the Allée Louis-Daguerre, served by bus line No. 8, which is directly connected to Fribourg station.Landscape concept:The landscape design of the Prairie district is organized around a North-South axis that connects the wooded slope to the banks of the Gérine. This axis is articulated around a network of soft pedestrian paths, vegetable gardens planted with isolated trees and old fruit varieties, and a large flower meadow. This urban piece offers inhabitable spaces and can accommodate spontaneous activities. The plantings consist of indigenous plants and ornamental plants, punctuated by tree trunks and a few major tree poles.
Travel time
-
New building
1 / 14
4.5 rooms, 135m², CHF 3,700.–
Rütistrasse 30, 6032 Emmen

Living with a wonderful far-reaching view ... new - modern - spacious

Elevated at Rütistrasse 30 in Emmen, you can enjoy the perfect combination of a central location in close proximity to the recreational area. Bus stop, shopping, school, and leisure activities are within walking distance. The free view of the Central Swiss Alps and the optimal sunlight thanks to the ideal south-facing direction are, in combination with the central living location, absolute highlights of this 4.5-room apartment.Our offerLocated on the edge of the agricultural zone, we rent out this spacious and modern 4.5-room apartment in owner-occupier standard. Here, you can expect modern living comfort with high-quality materials. The generously designed apartment offers space for every need.The apartment has an open and bright living, dining, and kitchen area. The kitchen impresses with the combination of materials, plenty of storage space, and high-quality appliances – simply brilliant.The dining and living room are harmoniously divided towards the south. The covered balcony extends your living area in the summer months. Enjoy the breathtaking, unobstructed far-reaching view into the mountains.The bedrooms allow you to relax and can be used individually. The master bedroom with en-suite bathroom also offers a spacious, walk-in closet. The wet cells with a walk-in shower, bathtub, and modern fittings invite you to relax - treat yourself to some wellness.The apartment has its own private laundry room in the basement, directly in the apartment. Not to forget the practical cellar compartment in the basement, which you can easily reach with the elevator.Please note that keeping pets is not allowed in this apartment.A single garage, with the possibility of parking a second car in front of the garage, can be rented for CHF 150.-/month.Are you interested in more information or have questions about this exciting apartment? We are happy to be at your disposal personally and show you the apartment directly on site.We look forward to your contact.

Travel time
-
1 / 25
3.5 rooms, CHF 1,800.–
Via Campagnola 22/b, 6850 Mendrisio

3.5 rooms with wonderful garden in the area of the natural park (VIDEO)

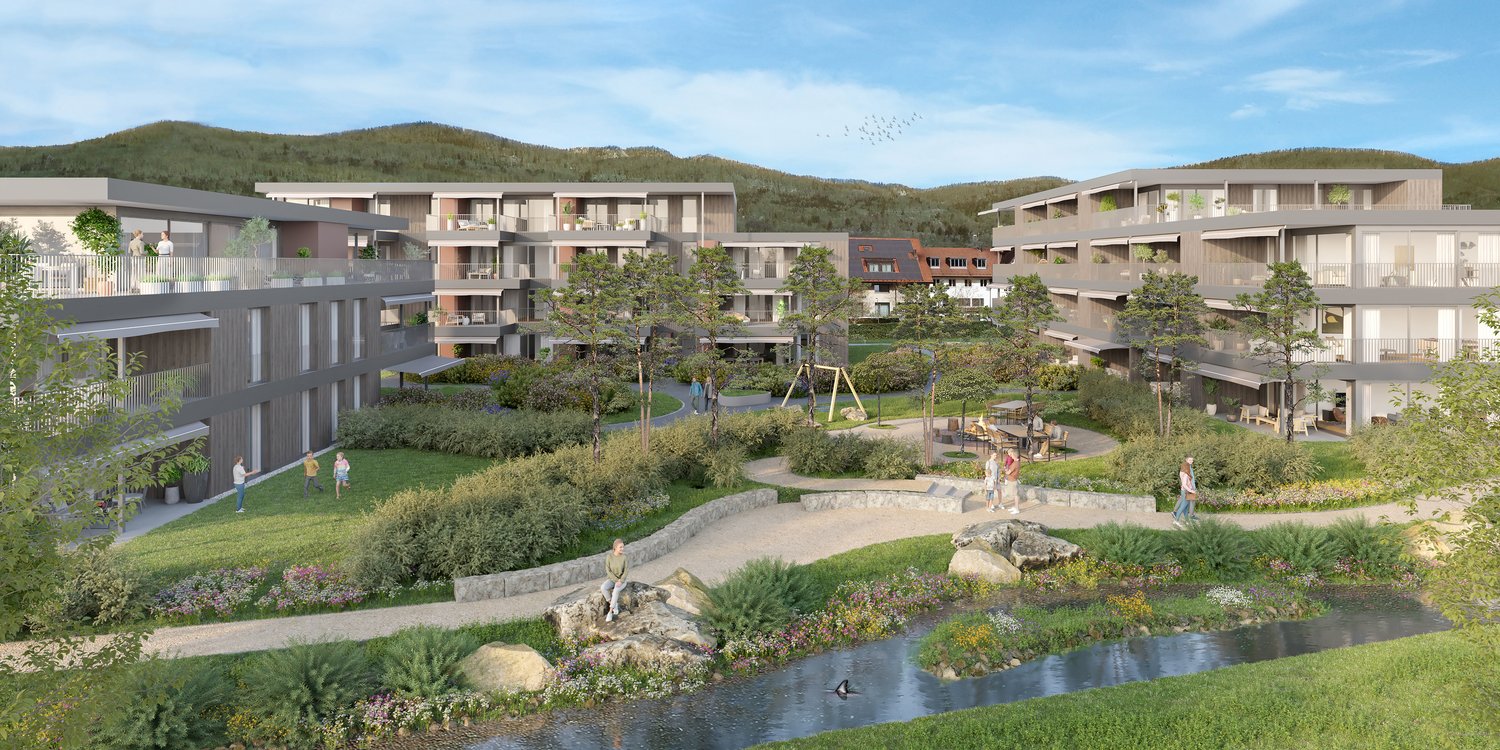
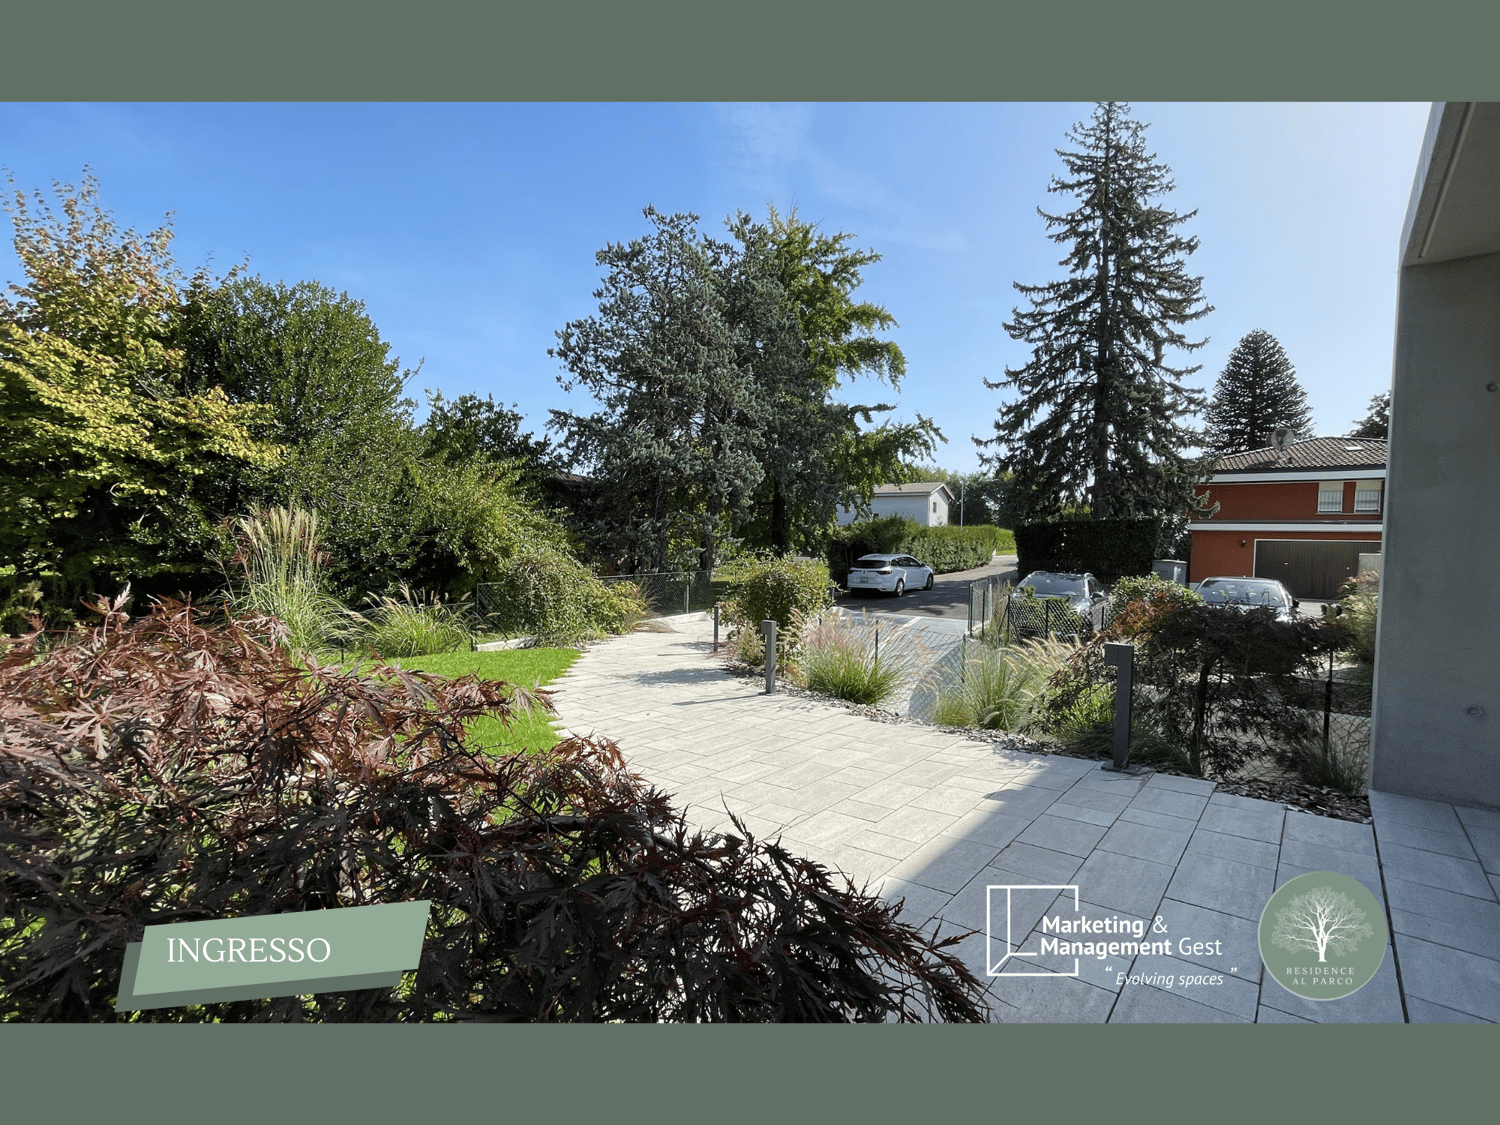
For true nature lovers who want to live outside the urban context, in peace and relaxation! In a unique and unrepeatable context (please see the available VIDEO at the *EXTERNAL LINK* in this ad) bordering the Laveggio Natural Park of 200,000 sqm protected by the Canton, we offer two wonderful 3.5-room apartments with GARDEN in the RESIDENCE AL PARCO, the only residence in Ticino with the GREEN SMART LIVING* concept and overlooking the park. The RESIDENCE AL PARCO actually offers Smart & Well-living* solutions that have never been proposed together in the same building before! The residence is immersed in nature, away from inhabited centers, urban chaos, smog, and continuous, stressful noises. In addition to the high-quality materials with which the residence is built, and the refined finishes that each apartment boasts, every apartment is equipped with the GREEN SMART LIVING* concept. For the first time in Ticino, a residence that combines comfort and technology with ecological and sustainable concepts to give a very high quality of life: the perfect combination between comfort, prestige, health, and nature. *GREEN SMART LIVING: Each apartment is equipped with • - Domotics • - Floor heating and cooling • - Extra-large mailbox for large mail The residence also features • - Electric columns in the garage (on request) *DOMOTICS: The designed system serves to control lights and shutters, but can be implemented according to customer needs. Already in its basic functions, the system allows for free configuration of the functions of the individual buttons, remote viewing and management of lights and shutters on any smartphone or tablet. ____________________________________ Description 3.5 rooms with garden The available solution is the PPP 10 (see plan in this ad), which is located in a very quiet area and has a garden that surrounds the entire apartment on three sides, as well as a large covered patio that runs along the day and night area. Furthermore, the entire residence is located in an area where no further construction is possible due to landscape and cantonal protection regulations. PPP 10 (see plan) - Apartment 86 sqm - Covered patio 14 sqm - Hobby room in the basement 17 sqm - Garden 145 sqm The apartment is of great elegance and offers a high living quality. Choose to live in a wonderful context, surrounded by greenery and peace, just 300 meters from the school, shops, and the center of Genestrerio, and just a few minutes by car from the shopping centers in Mendrisio (Fox Town etc.), the hospital (3.6 km), the highway (2.4 km). The residence is spread over 4 buildings with a total of 14 apartments with high-quality finishes and attention to detail: an exclusive solution, not a common thing. PARKING SPACES Each apartment has a double garage. A large communal parking lot is located just a 2-minute walk away. •⁠ ⁠Rent CHF 1800.-/month •⁠ ⁠Double garage in the garage CHF 200.-/month •⁠ ⁠Advance payment for ancillary costs CHF 250.-/month (All graphical representations in this ad are for illustrative purposes only and do not constitute a contractual obligation) (For international inquiries: fluent English written and spoken) RESIDENCE AL PARCO | VIA CAMPAGNOLA 22B | 6852 MENDRISIO ZONA GENESTRERIO


Travel time
-
1 / 13
3.5 rooms, 73m², CHF 1,860.–
Eichiweg 12, 3267 Seedorf BE

Attraktive 3.5-Zimmer Neubauwohnungen zu vermieten

Moderne 3.5-Zimmer-NeubauwohnungenErstbezug ab 01.02.2027 | 73 m² Wohnfläche | Terrasse oder Balkon | hochwertige Ausstattung | ruhige LageAm Eichiweg 12 entstehen vier attraktive 3.5-Zimmer-Neubauwohnungen mit modernem Wohnkomfort, hellen Räumen und einem zeitgemässen Ausbaustandard. Die Wohnungen befinden sich im Erdgeschoss sowie im 1. Obergeschoss eines modernen Mehrfamilienhauses mit total sechs Wohneinheiten. Die ruhige Lage bietet ein angenehmes und entspanntes Wohnumfeld. Gleichzeitig profitieren Sie von einer modernen Wohnung mit durchdachtem Grundriss, hochwertigen Materialien und praktischen Ausstattungsdetails. Ein ideales Zuhause für alle, die Wert auf Komfort, Qualität und zeitgemässes Wohnen legen.Das moderne Mehrfamilienhaus überzeugt durch seine überschaubare Grösse und eine angenehme Wohnatmosphäre. Die grosszügig gestalteten 3.5-Zimmerwohnungen bieten viel Platz für individuelle Einrichtungsideen und schaffen ein behagliches Zuhause für Singles, Paare oder kleine Familien. Die Küche, das Badezimmer sowie der Wohn- und Essbereich sind mit pflegeleichten Plattenböden ausgestattet. In den Schlafräumen sorgt hochwertiger Parkettboden für eine warme und wohnliche Atmosphäre. Das Badezimmer verfügt über eine praktische Dusche. Waschmaschine und Tumbler befinden sich direkt in der Wohnung und bieten zusätzlichen Komfort im Alltag. Ein separates Kellerabteil gehört ebenfalls zu jeder Wohnung.Die Wohnungen im Erdgeschoss verfügen über eine grosszügige Terrasse sowie eine eigene Rasenfläche zur Alleinnutzung. Damit steht Ihnen zusätzlicher privater Aussenraum direkt vor der Wohnung zur Verfügung - ideal zum Entspannen, für gemütliche Stunden mit Familie und Freunden oder einfach, um die warmen Tage draussen zu geniessen.Die Wohnungen im 1. Obergeschoss verfügen über einen grosszügigen Balkon. Dieser erweitert den Wohnraum nach draussen und lädt dazu ein, den Morgenkaffee, einen entspannten Feierabend oder gemütliche Stunden im Freien mit einer schönen Aussicht zu geniessen.Folgende 3.5-Zimmerwohnungen stehen zur Verfügung:3.5-Zimmerwohnung im Erdgeschoss links - mit Terrasse und Rasenfläche zur Alleinnutzungo 73.35 m² Wohnflächeo Nettomietzins: CHF 1'600.00 pro Monato Nebenkosten: CHF 260.00 Akonto pro Monat3.5-Zimmerwohnung im Erdgeschoss rechts - mit Terrasse und Rasenfläche zur Alleinnutzungo 73.35 m² Wohnflächeo Nettomietzins: CHF 1'650.00 pro Monato Nebenkosten: CHF 260.00 Akonto pro Monat3.5-Zimmerwohnung im 1. Obergeschoss links - mit Balkono 73.35 m² Wohnflächeo Nettomietzins: CHF 1'670.00 pro Monato Nebenkosten: CHF 260.00 Akonto pro Monat3.5-Zimmerwohnung im 1. Obergeschoss rechts - mit Balkono 73.35 m² Wohnflächeo Nettomietzins: CHF 1'690.00 pro Monato Nebenkosten: CHF 260.00 Akonto pro MonatZusätzliche Mietmöglichkeiten:o Einstellhallenplatz: CHF 110.00 pro Monato Aussenparkplatz: CHF 40.00 pro Monato Bastelraum im Untergeschoss, ca. 30 m²: CHF 190.00 pro MonatHier verbindet sich moderner Wohnkomfort mit einer angenehmen und ruhigen Wohnlage. Hochwertige Materialien, grosszügige Raumverhältnisse, praktische Ausstattungsdetails und moderne Haustechnik schaffen ein Zuhause, das den Anforderungen an zeitgemässes Wohnen gerecht wird. Ob gemütliche Stunden auf der eigenen Terrasse, entspannte Momente auf dem Balkon oder einfach das angenehme Wohngefühl eines modernen Neubaus - am Eichiweg 12 erwartet Sie ein Zuhause, in dem Komfort und Wohnqualität im Mittelpunkt stehen.Haben wir Ihr Interesse geweckt? Dann freuen wir uns auf Ihre Kontaktaufnahme. Gerne zeigen wir Ihnen die Wohnungen persönlich und geben Ihnen die Möglichkeit, sich vor Ort von der hochwertigen Ausstattung und dem angenehmen Wohnambiente zu überzeugen.Appartements neufs et modernes de 3,5 piècesPremière occupation à partir du 01/02/2027 | 73 m² de surface habitable | Terrasse ou balcon | Finitions haut de gamme | Emplacement calmeAu 12 Eichiweg, quatre appartements neufs et attrayants de 3,5...

Travel time
-
1 / 17
5.5 rooms, 146m², CHF 3,510.–
Feld 23, 6423 Seewen SZ

First-time rental: Spacious living with mountain panorama

First-time rental: Spacious living with mountain panorama In the new construction project Feld in Seewen, attractive rental apartments are being built, which will be ready for occupancy from February 2027. The modern building convinces with a high-quality construction standard, harmonious architecture, and a natural location.The Feldquartier offers short distances to shopping facilities, schools, and public transport. The impressive view of the mountain panorama rounds off the residential offer.We will rent this attractive 5.5-room apartment from February 1, 2027.In this property, further attractive 5.5-room apartments are available for rent on different floors: House A, Feld 23, 6423 Seewen - FELD SEEWENHighlights: • Modern, open floor plan with plenty of light and a spacious room feel • Sunny, cozy loggia with 35 m² for relaxed hours outdoors • Stylish kitchen, induction cooktop, combination steamer, and high-quality Electrolux appliances • Elegant ceramic tile flooring in the living and dining areas • Noble parquet flooring in the bedrooms as well as telephone, radio, and TV connections in all rooms • Modern bathrooms • One bedroom with its own bathroom (en-suite) • Pleasant room climate thanks to district heating and comfortable underfloor heating • Own laundry tower in the apartment, housed in a spacious separate recess • Lift, wheelchair accessible to the basement • Communal children's playground in a child-friendly building • Train station and shopping facilities within walking distance Additional offers: • Parking spaces available for CHF 130.- / monthXL parking spaces for additional comfort (CHF 160.- / CHF 200.- per month) • Option for connecting an e-charging station • Bright, versatile hobby rooms can be rented on demand Have we sparked your interest?Further information, floor plans, and available apartments can be found at www.feld-seewen.chWe look forward to getting to know you and presenting this attractive new construction project to you in person.

Travel time
-
1 / 13
3.5 rooms, 73m², CHF 1,950.–
Eichiweg 12, 3267 Seedorf BE

3.5-Room New-Build Apartment with Charm and Stunning Views

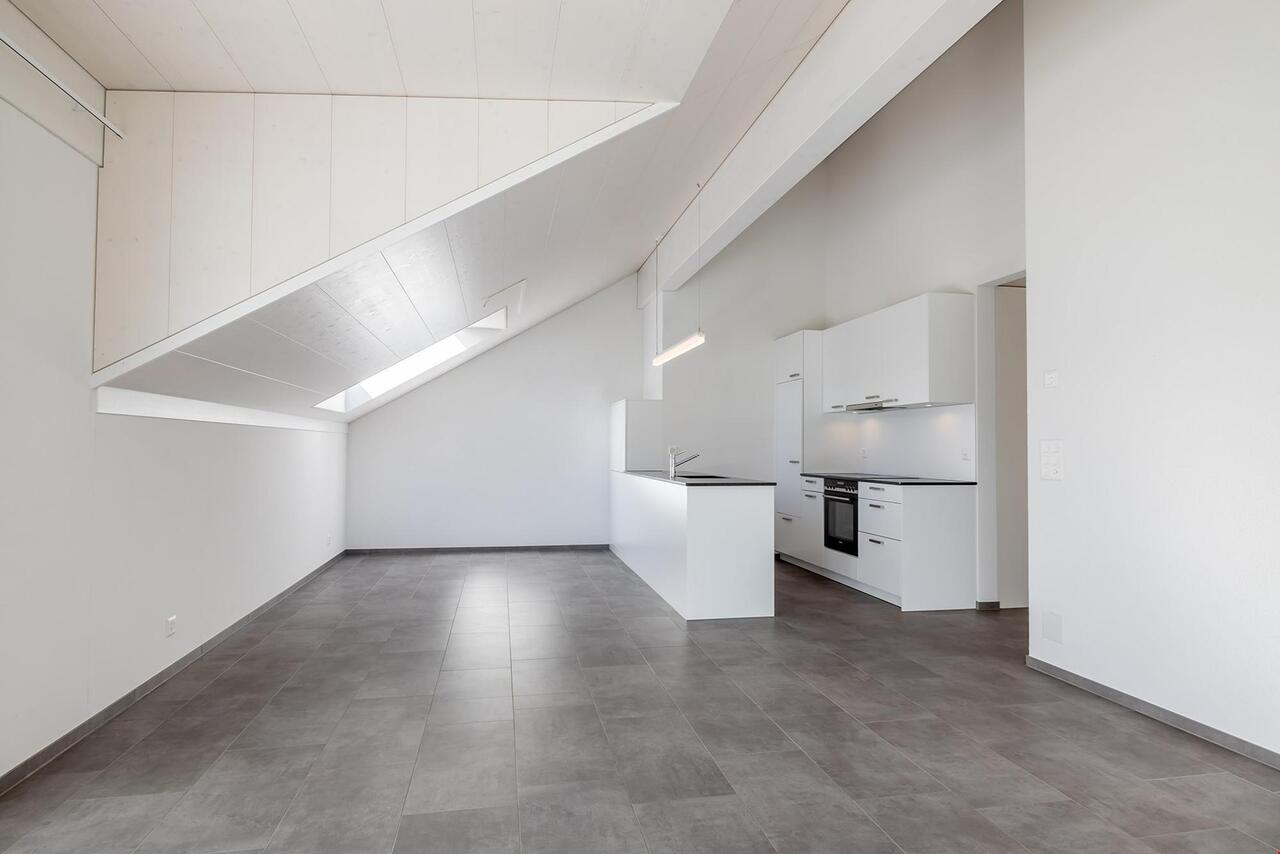
First occupancy on the top floor - modern 3.5-room apartments with charm and a far-reaching viewFrom 01.02.2027 | 73.35 m² living space | spacious balcony | stunning view | high-quality new buildingAt Am Eichiweg 12 in Seedorf, two attractive 3.5-room apartments are being built on the top floor of a modern multi-family house. The apartments convince with spacious and bright rooms, high-quality equipment, and the special charm of the sloping ceilings. The combination of modern architecture, natural materials, and a quiet, rural environment creates a home where you feel comfortable from the first moment. Particularly beautiful: from the spacious balcony, you can enjoy a magnificent view and spend relaxed hours outdoors.The modern multi-family house comprises six residential units and offers a pleasant living atmosphere. The two apartments are located on the top floor and benefit from a special spatial effect: the charming sloping ceilings give the rooms character and create a cozy, individual atmosphere. Thanks to the window surfaces, the apartments present themselves as bright and friendly. The well-thought-out floor plans offer plenty of space for individual furnishing ideas and create a pleasant connection between living, eating, and relaxing.The kitchen, bathroom, and living and dining area are equipped with easy-to-maintain and modern plate floors. In the bedrooms, high-quality parquet flooring provides warmth and comfort. The bathroom has a modern shower. Particularly practical: the washing machine and dryer are located directly in the apartment and enable a comfortable and independent daily life.An elevator leads comfortably to the apartments. Additionally, each apartment has its own basement compartment and a separate attic compartment, which can be accessed directly from the apartment.A special highlight is the spacious balcony. Here, you can enjoy your morning coffee, unwind in peace after work, or sit comfortably with friends and family on warm days.The beautiful view and the quiet environment convey a sense of width and relaxation - and that directly in front of your own door.Even in terms of house technology, a contemporary and sustainable solution was chosen. A photovoltaic system supports the preparation of hot water and contributes to energy-efficient and environmentally conscious use.Your new apartment from February 20273.5-room apartment on the top floor left with balconyo 73.35 m² living spaceo Net rent: CHF 1,690.00 per montho Ancillary costs: CHF 260.00 advance per month3.5-room apartment on the top floor right with balconyo 73.35 m² living spaceo Net rent: CHF 1,710.00 per montho Ancillary costs: CHF 260.00 advance per monthAdditional rental options:o Parking space in the garage: CHF 110.00 per montho Outdoor parking space: CHF 40.00 per montho Workshop with sink, approx. 30 m²: CHF 190.00 per monthWhether it's cozy hours on the balcony, relaxed evenings in the bright living area, or simply the stunning view - these top-floor apartments offer space for everything that makes modern and comfortable living.Look forward to a high-quality new building, charming sloping ceilings, spacious living rooms, and a beautiful view in a quiet environment.Have we piqued your interest? We would be happy to show you the apartments in person and give you the opportunity to get an idea of the special living quality on site.Note on photos:The photos of the finished condition come from an identical apartment within the same building and serve only as an example for illustration.

Travel time
-
1 / 13
3.5 rooms, 95m², CHF 2,010.–
Oberfeld 24, 3283 Kallnach

Attractive and spacious 3.5-room new apartments for rent

Spacious 3.5-room new apartments - modern living with a far-reaching viewFirst occupancy | 95 m² living space | spacious balcony | high-quality equipment | sustainable building technologyIn this attractive new building, you will find modern and spacious 3.5-room apartments in their first occupancy. The natural location directly adjacent to the agricultural area offers a lot of peace, freedom, and a beautiful far-reaching view. An ideal home for all those who want to combine modern living with high quality of life.The apartments convince with high-quality and contemporary equipment. The kitchen and bathroom with shower are equipped with easy-to-maintain plate flooring. Oak parquet flooring in the living and bedrooms creates a warm and cozy living atmosphere. For additional comfort, a washing machine and dryer are located directly in the apartment. Practical reductions within the apartment provide additional storage space and ensure order in everyday life. Each apartment also has its own basement compartment in the basement.The two apartments on the top floor offer an exceptional sense of space: In addition to the 95 m² living space, they have a large gallery with 47.45 m² of space. The spacious gallery creates a lot of additional space and gives the apartments a very special character. Whether as a home office, cozy retreat, hobby area, or additional living space, numerous possibilities for individual design open up here.Great importance was also attached to quality and sustainability in the construction method and building technology. The building combines traditional solid construction in the ground floor with modern wood construction in the upper and top floors. A ground probe heat pump in combination with a photovoltaic system ensures efficient and contemporary energy supply. Thanks to the Freecooling function via the underfloor heating, the living rooms can be pleasantly tempered during the warm summer months.An elevator and the barrier-free design of the entire property ensure a high level of living comfort and convenient accessibility to all areas.The following 3.5-room apartments are available:3.5-room apartment on the 1st upper floor left o 95 m² living space o Net rent: CHF 1,770.- per month o Ancillary costs: CHF 240.- account per month3.5-room apartment on the 1st upper floor right o 95 m² living space o Net rent: CHF 1,770.- per month o Ancillary costs: CHF 240.- account per month3.5-room apartment on the top floor left with huge gallery o 95 m² living space o additional 47.45 m² large gallery o Net rent: CHF 2,250.- per month o Ancillary costs: CHF 240.- account per month3.5-room apartment on the top floor right with huge gallery o 95 m² living space o additional 47.45 m² large gallery o Net rent: CHF 2,250.- per month o Ancillary costs: CHF 240.- account per monthA parking space in the garage can be rented for CHF 120.- per month, an outdoor parking space for CHF 40.- per month.Modern living, sustainable living, and enjoying the far-reaching view: Here, spacious floor plans, high-quality materials, contemporary building technology, and natural living quality come together. The two top-floor apartments are also impressive with their huge gallery of 47.45 m² and an exceptional sense of space.Have we sparked your interest? We look forward to your contact and will be happy to show you the apartments in person during a viewing.

Travel time
-
1 / 13
6.5 rooms, 199m², CHF 5,500.–
Speerstrasse 3b, 8304 Wallisellen

First-time rental of a dream apartment in the heart of Wallisellen

Are you looking for an exceptional maisonette apartment with a high-quality finish in an attractive location in Wallisellen? Then you shouldn't miss out on this offer. As of December 1, 2026, or by agreement, we are renting a bright, spacious 6½-room apartment in a modern 4-family house, which extends over two floors. On the ground floor, you can expect the following high-quality features: • A modern kitchen with an integrated and almost invisible access to the reduction directly via the kitchen front. The kitchen is equipped with a dishwasher, BORA induction cooker with extractor, refrigerator, oven, combi-steamer, and a Quooker water tap. The elegant kitchen fronts in cashmere and black are made of high-quality anti-fingerprint plastic. • A light-flooded living/dining area with approximately 48 m² and spacious window fronts as well as lift-and-slide doors. The walls and ceilings are finished with fine plaster and painted white. High-quality parquet flooring in oak provides a warm and elegant living ambiance. • From the living area, you can directly access the approximately 64 m² large garden and the separately separated winter garden with windscreen glazing. This can be flexibly opened via a practical sliding system. • In the entrance area, there are spacious built-in closets on both sides as well as ceiling spots. • A study with approximately 16 m² offers ideal conditions for a home office or individual use. • The separate guest toilet is equipped with a round LED light mirror, a high-quality under-sink cabinet, and a mounted sink. Via the apartment-internal staircase with parquet flooring in oak, you can reach the 1st floor. The following features await you: • Four separate rooms, each with approximately 16 m², equipped with parquet flooring in oak and white-painted walls and ceilings. One of the rooms has direct access to the winter garden. • Bathroom with bathtub, spacious double sink, and toilet, as well as ceiling spots. The walls and floor are equipped with high-quality stoneware. • Shower/toilet with walk-in shower and ceiling spots, as well as a sink and toilet. The walls and floor are also equipped with stoneware. In the basement (approximately 40 m²), there is a private laundry room with a washing machine and dryer, which are integrated into a custom-made built-in cabinet. Additionally, you have a private Secomat at your sole disposal. There is the possibility to rent two parking spaces for CHF 145 each per month. The property impresses with its excellent location, short distances to Zurich, and the Zurich airport, as well as its first-class architecture. Public transportation is practically right in front of the house door. Shopping opportunities and further offers for daily needs are conveniently accessible within a short walking distance. The popular Glatt center is also just a few minutes away and offers numerous shopping and leisure opportunities. For families, Wallisellen also offers a diverse range of schools, kindergartens, and daycare centers. The Bürgli school house is located in the immediate vicinity. The published images are visualizations of the apartment. These serve to illustrate and may differ in individual details from the actual execution. Have we convinced you of this exceptional property? Then schedule a viewing appointment today. Please send us a direct online message for this purpose.

Travel time
-
New building
1 / 13
2.5 rooms, 68m², CHF 1,980.–
Aarauerstrasse 60, 5603 Staufen

Exclusive in the attic floor! - Zelgli Sky in Staufen

Modern. Central. Sunny. Exclusive on the top floor.In the attractive new construction project "Zelgli Work" in Staufen, functionality, comfort, and sustainability come together to form a unique living and working concept.The modern residential and commercial property spans five floors and offers over 6,600 m² of commercial space and 15 attic apartments, providing space for enjoyable living.Thanks to the modern comfort ventilation, you can enjoy a pleasant room climate all year round. Accordingly, you are also in the right place with us on hot days!Zelgli Sky - Living above the roofs of StaufenYour new 2.5-room attic apartment impresses with: • Bright, modern plank floor in elegant light gray throughout the apartment • Stylish kitchen in elegant black • Inviting entrance • Modern bathroom with shower • Sunny, spacious terrace • Laundry room with its own washing machine & dryer Top location with perfect connection • Bus stop directly in front of the building • 3 minutes to Lenzburg train station • 3 minutes to the A1 highway • 30 minutes to Zurich Leisure and infrastructure right outside the door • Shopping opportunities directly in front of the house • Cinema and museum in just 3 minutes • Outdoor and indoor pool in about 10 minutes Additional options • Parking space: CHF 140.- / month • Motorcycle parking space: CHF 60.- / month Discover more now: Visit our project website and get inspired: www.zelgli-sky.chInterested? Contact us - we look forward to your inquiry!Note: The depicted floor plan and visualizations serve as an example and may differ from the actual materials and colors.

Travel time
-
1 / 13
4.5 rooms, 95m², CHF 2,280.–
Allée Charles-Edouard-Guillaume 15, 1723 Marly

Exceptional 4.5-room apartment for rent in Marly!

Come and discover apartments of standing in the heart of the new Prairie eco-district in Marly. This modern and pleasant living environment offers a calm atmosphere, while being close to all amenities: shops, restaurants, schools, nurseries, swimming pool, and public transport (line 8, every 15 minutes to Fribourg and Corminboeuf). An ideal place to combine comfort, nature, and practicality in everyday life. A layout designed for your comfort: • Spacious entrance hall with wall cupboard • Semi-open, fully equipped kitchen • Bright living room • Covered balcony • Bedroom with en-suite bathroom and washing column • 2 additional bedrooms • Shower room • Private cellar with electric outlet It is possible to rent an indoor parking space for CHF 130.- per month. High-end services: • Ceiling height of 2.60 m • Electric shutters, fiber optics, and home automation • Underfloor heating, triple glazing, and double flow ventilation • Lift, solar panels, and remote heating • Shared green spaces and gardens to enhance conviviality A privileged living environment: In the heart of the eco-district, these apartments benefit from an ideal location, between a wooded slope and the peaceful banks of the Gérine. Enjoy this green environment, while being just a few minutes from the center of Fribourg. The outdoor spaces, common room, and meeting places create a warm atmosphere, ideal for relaxing and sharing convivial moments. Available immediately or by arrangement. These apartments are already available for this autumn. Curious to know more? Contact us today to discover the plans and organize a personalized visit!

Travel time
-
1 / 13
5.5 rooms, 115m², CHF 2,840.–
Allée Charles-Edouard-Guillaume 13, 1723 Marly

New high-standard apartment 5.5 rooms

Located in the heart of the new eco-district in Marly, this modern apartment combines comfort, quality, and pleasant living. You benefit from an ideal proximity to shops, restaurants, schools, kindergarten, swimming pool, and bus stops (line 8 with a frequency of every 15 minutes to Fribourg and Corminboeuf). LAYOUT: • Entrance hall with built-in closet • Right, fully equipped and open kitchen • Spacious and bright living room • Large covered balcony • Bedroom with adjacent bathroom • 2 bedrooms with access to a second balcony • 1 other bedroom • Shower room • 1 storage room with washing machine connection • Basement with electrical outlet Interior parking space extra: CHF 130.-/month (only one per apartment) The buildings offer: • A ceiling height of 2.60 m • Electric shutters, fiber optics, and domotics • Underfloor heating, triple glazing, double-flow ventilation • An elevator, solar panels, and remote heating • Green spaces and shared gardens promoting conviviality and quality of life Available immediately or by arrangement. These apartments are already available for this autumn. Environment & situation:The Prairie buildings are nestled between the wooded slope and the banks of the Gérine, integrating into a green and calm environment. High-quality outdoor spaces, a common room, and meeting areas promote conviviality. You thus benefit from a modern, sustainable, and nature-related environment, just a few minutes from Fribourg. Interested? Contact us today to arrange a visit!

Travel time
-
New building
1 / 20
4.5 rooms, 112m², CHF 3,795.–
Seestrasse 69, 8610 Uster

4.5-Room New Apartments - Cool through the Summer thanks to Free Cooling System

New building / First rental: one of the last 4.5-room apartments. Discover the apartment floor plans on our website.Please use the link to our website belowThe nine south-facing 4.5-room apartments of the new building on Seestrasse 69 in Uster offer modern construction, plenty of privacy, and a well-thought-out living concept for families, couples, and singles, who may also be interested in 2.5-room and 3.5-room apartments.The apartments convince with: • Southern orientation – living room and balconies of all apartments with sun from morning to evening • Spacious, well-thought-out floor plans with bright, continuous living – easy to furnish • Architectural eye-catcher – inside and out • Balconies, seats, loggias, and terraces with plenty of privacy • Proximity to Greifensee and recreational areas • Central location with optimal connection to public transport • Laundry room with its own washing machine and dryer in each apartment, as well as a basement compartment • Outdoor closet on the balcony (except apartment 16.1401) • Controlled living space ventilation • Free-cooling system for pleasant room temperatures in summer • Efficient heat pump heating with ground probes. Underfloor heating. • Photovoltaic system for sustainable electricity production – GEAK-A-Ausweis • Family-friendly: playground, areas for vegetable gardens, and enough space for strollers • Sufficient bicycle parking spaces inside and outside (also for e-bikes) • Underground parking with load management for e-charging stations • Mobility location directly on the property Perfect location: The apartments are located in a sunny, child-friendly environment with short distances to the countryside and an excellent school infrastructure. Elementary schools are within walking distance, the Uster Cantonal School (Gymnasium) and the Uster Education Center (BZU) are also within walking distance. The same applies to shopping facilities, gastronomy, the Greifensee shore, and Uster train station. You can reach Uster train station even faster by bus, which waits for you after a few steps – ideal for commuters.These wheelchair-accessible new apartments offer modern living comfort in a sunny, family-friendly environment. Ideal for all those who value quality, privacy, and sustainable construction.

Travel time
-

Suggested properties for you based on search results

Other interesting objects