1758 results - Properties for rent with Elevator, New building: Switzerland

1 / 9
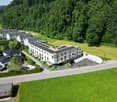
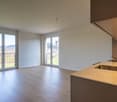
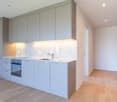
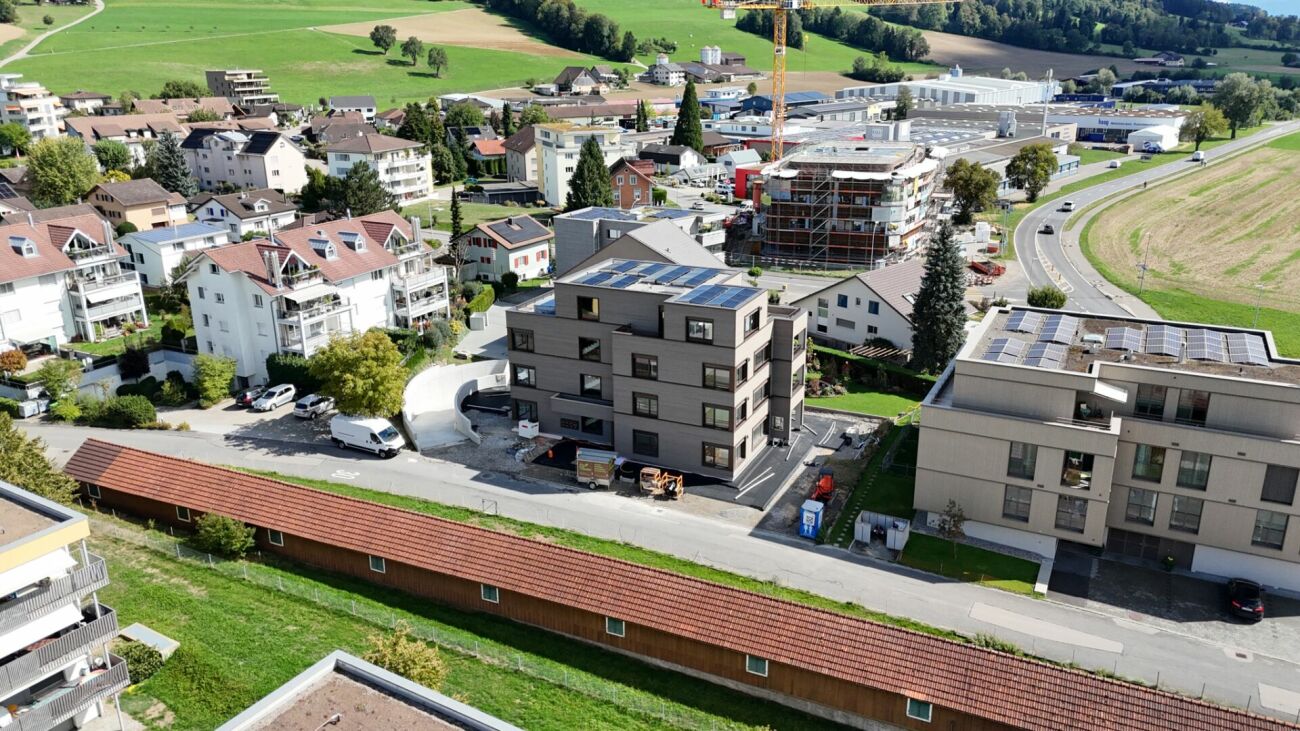
2.5 rooms, 78m², CHF 1,830.–
Zürcherstrasse 1, 4332 Stein

Historic charm meets modern living - 2½-room gallery apartment near Stein AG train station

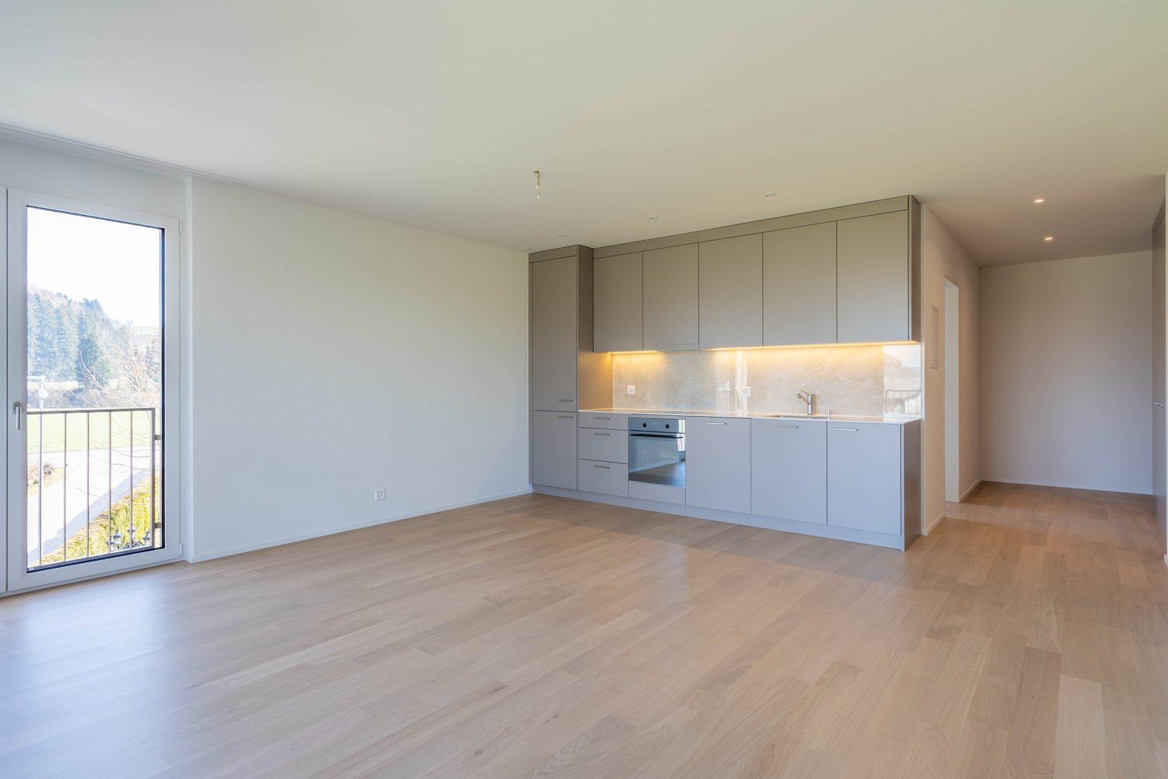
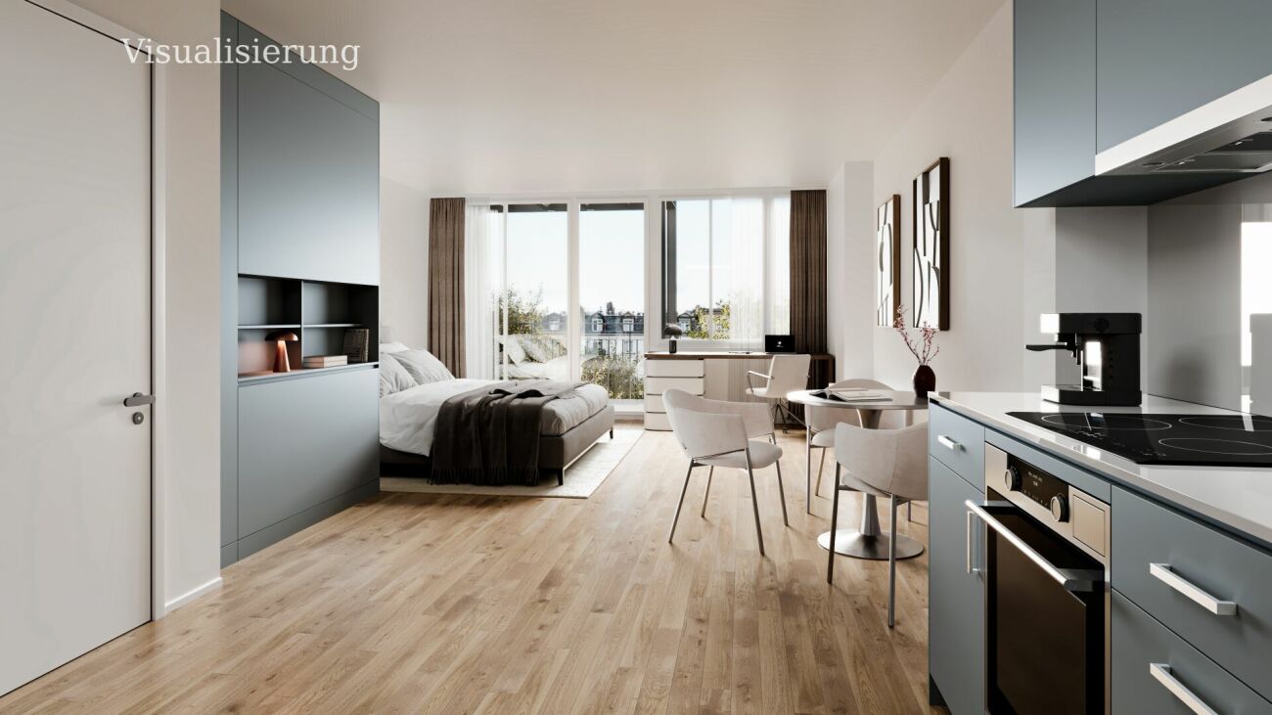
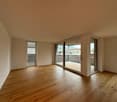
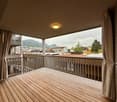
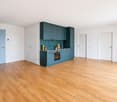
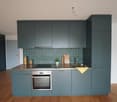
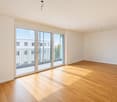
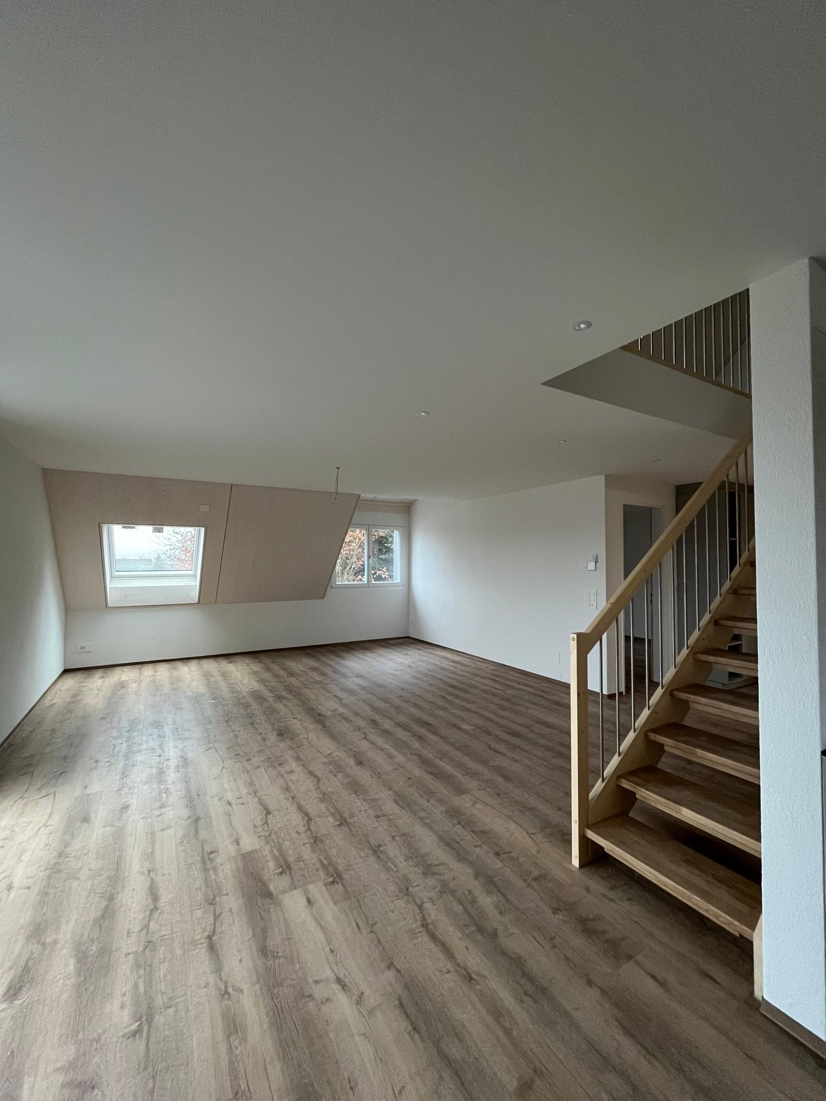
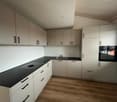
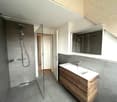
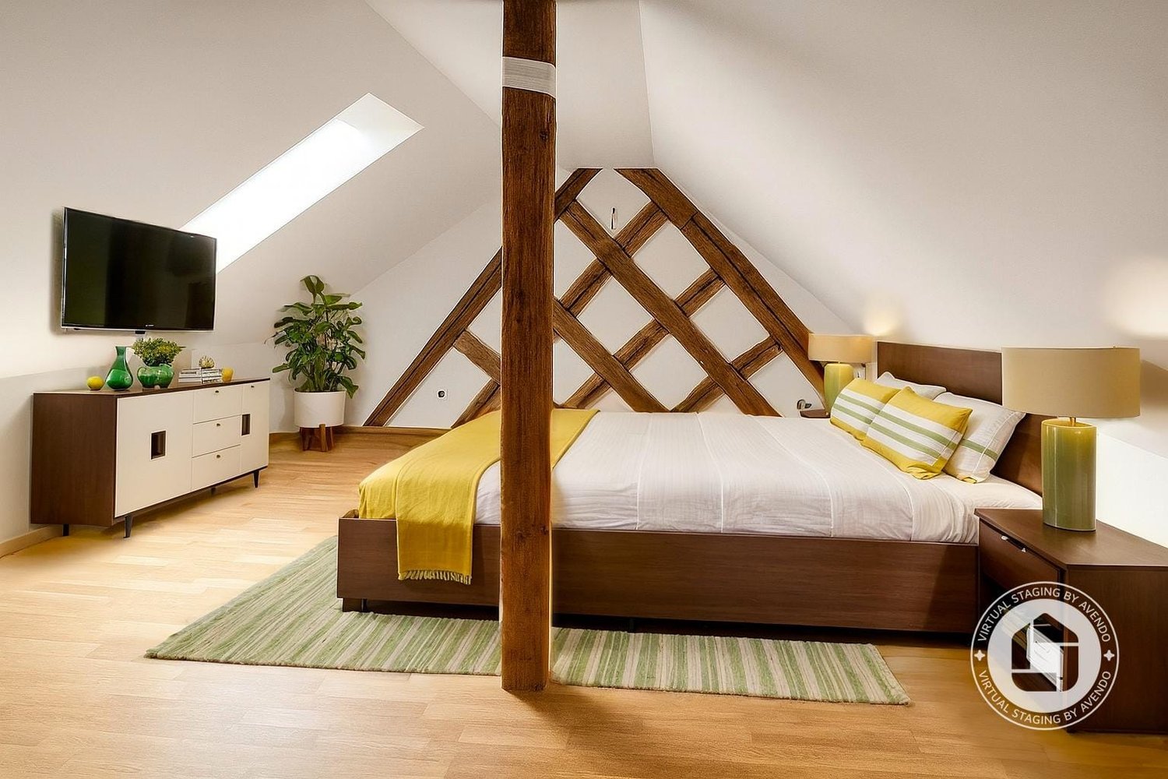
In the attic of the "Adler" property in Stein AG, a home with a lot of character is being created. With a total living area of 78 m², divided into 57.4 m² in the attic and 20.6 m² on the gallery, the apartment combines the charm of the historic roof truss with modern construction.The massive, visible wooden beams shape the rooms. Together with white walls, bright oak parquet, and skylights, a warm, light-flooded atmosphere is created.The centerpiece is the open living and dining area with the modern kitchen. It is equipped with an oven, ceramic glass cooktop, extractor fan, and dishwasher, and has plenty of storage space.Up a private staircase, you reach the gallery. There, the sleeping area is located, quietly and clearly separated from the living area.The modern bathroom has a shower and an integrated laundry tower, so you have your own washing machine and tumble dryer directly in the apartment.Arrive comfortably: The elevator takes you directly to the attic floor. You don't have to carry shopping or luggage through the staircase.The building has been completely renovated. A pellet heating system with underfloor heating provides a comfortable room climate. Internet (WLAN) is included in the rent. You don't need to conclude your own contract and are online from the first day.Stein AG train station is just a few steps away. This makes the apartment ideal for commuters, singles, or couples.SPECIAL OFFER – 2 MONTHS' RENT FREE!If you sign the rental agreement by October 31, 2026, we will give you two months' rent.– Ready for occupancy: November 2026– Elevator to the attic floor– Internet (WLAN) included– Pets are not allowedWe look forward to your inquiry and would be happy to show you your new home on site.

Travel time
-
1 / 9
4.5 rooms, 102m², CHF 2,810.–
Birchweg 18, 8200 Schaffhausen

First rental of Talberg Park: 4.5-room apartment with balcony (B13, 3rd floor)

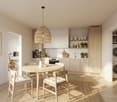
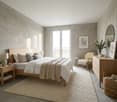
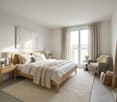
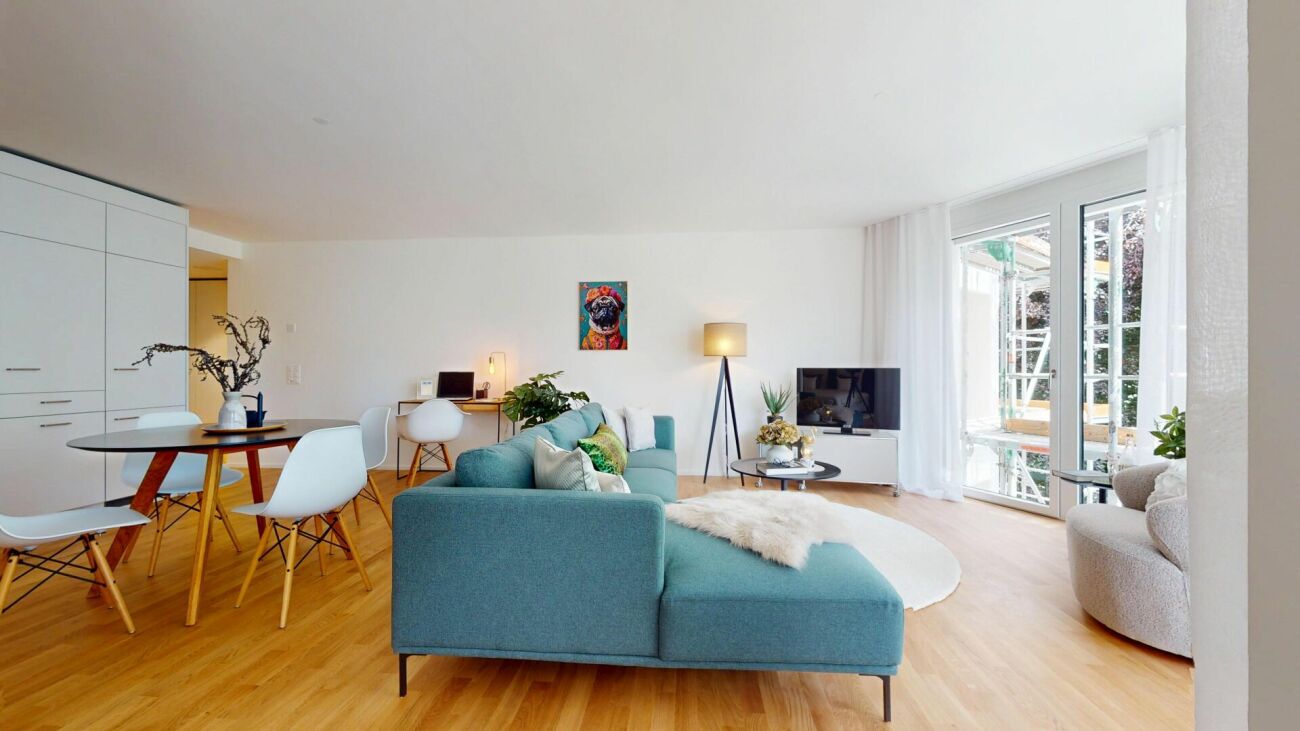
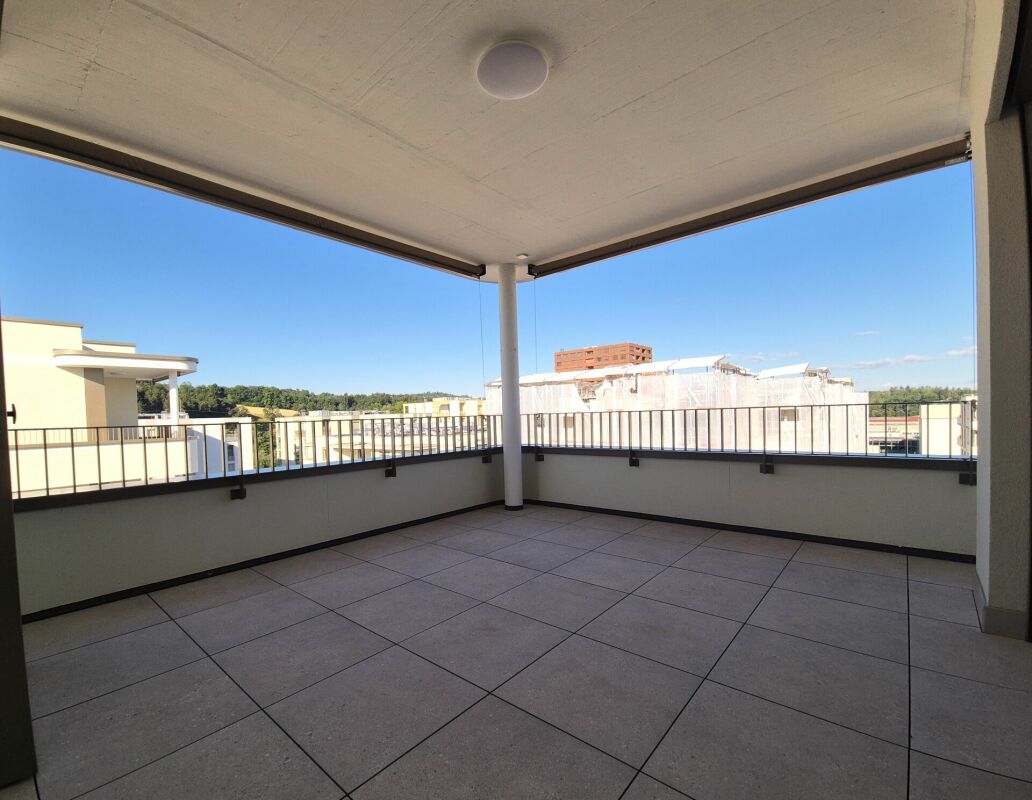
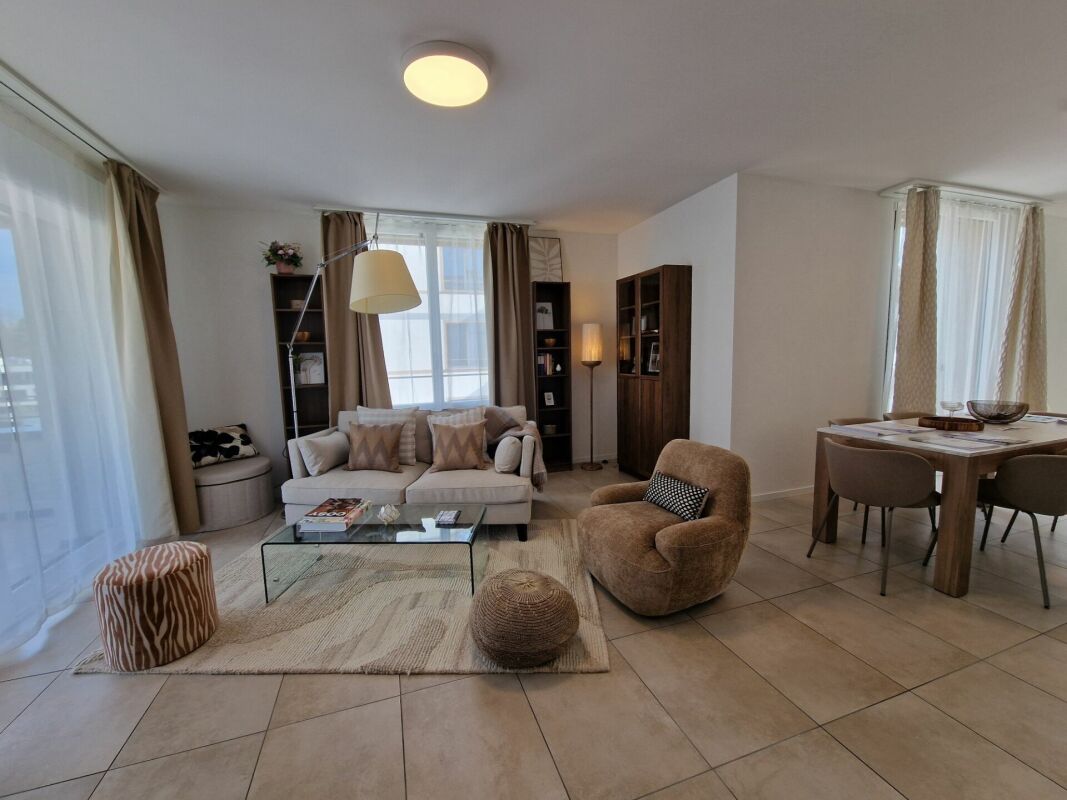
The 4.5-room apartment B13 is located on the 3rd floor and offers 102 m² of net living space, two wet cells, and an 18.8 m² large balcony with a southeast orientation. Net rent CHF 2'610 per month, plus ancillary costs account CHF 200 (gross rent CHF 2'810).Room programOpen area for cooking, eating, and living 34.8 m², rooms 14.8 m², 12.2 m², and 11.8 m², entrance 11.1 m², two bathrooms with 6.2 m² and 5.8 m², laundry room 5.0 m² with washing machine and dryer, balcony 18.8 m².EquipmentAll apartments in Talberg Park are equipped to the same standard: parquet flooring in all living rooms, kitchen with granite countertops and brand-name appliances from Siemens and Electrolux, ceramic tiles in the wet cells, as well as a private washing machine and dryer in the apartment. The underfloor heating is room-by-room adjustable, and the sound insulation meets the increased requirements according to SIA 181. Each apartment has a basement compartment.House and energyThe wheelchair-accessible elevator accesses each floor. Heating is fossil-free with an air-water heat pump, and a photovoltaic system on the flat roof generates electricity, which is billed according to consumption. In the underground garage with e-charging infrastructure, parking spaces can be rented separately for CHF 120 and motorcycle spaces for CHF 80 per month. Bicycle and e-bike rooms, visitor parking spaces, and a play and movement area complement the settlement.LocationBirchweg 18 is located in the Breite district, quietly situated on a slope and at the edge of a forest above the Mühlental. The Pilgerbrunnen bus stop is 35 m away: with line 4, you can reach Schaffhausen train station in 9 minutes without changing trains, and from there Winterthur in 27 and Zürich HB in 38 minutes. The Hauental kindergarten (720 m), the cantonal hospital (850 m), and the Spar Breite shopping center (1.1 km) are within walking distance.Available for rent from the end of February 2027. The rental is open, and viewings are possible from October 14, 2026. For more information, visit aureum-wohnen.ch. Documents and registration forms can be obtained from Aureum Advisory, Diego Schleinzer, Managing Partner, +41 79 197 61 71, info@aureum-advisory.ch. The interior photos have been digitally enhanced with furniture. They show the equipment standard, not necessarily this apartment. Information without guarantee, the rental agreement is binding.
Travel time
-
New building
1 / 12
3.5 rooms, 71m², CHF 1,875.–
Landhusweg 4, 6215 Beromünster

3.5 Bedroom Apartment 2.2 | 2nd Floor Right

Welcome to your new home! In this attractive new building, seven modern 3.5-room apartments are being built, which convince with a well-thought-out room layout, a high-quality finish and an excellent location.The apartments offer bright, light-flooded living rooms, a modern kitchen with high-quality appliances, stylish bathrooms and a spacious balcony or seating area for relaxation. The pleasant underfloor heating provides a comfortable living climate and high living comfort throughout the year.LocationThe property is located in an attractive residential area in Beromünster. Shopping facilities, schools, kindergarten, restaurants, banks, doctors and public transport are easily accessible and can be reached in a short time. At the same time, you can enjoy the proximity to a variety of recreational areas and leisure activities. Thanks to the good transport links, you can reach Sursee, Lucerne and other centers in a short time.Highlights • Modern new building • High-quality interior design • Bright and spacious living rooms • Modern kitchen with high-quality appliances • Comfortable underfloor heating • Spacious balcony or seating area • Lift available • Basement compartment • Parking spaces available • Quiet and yet central location Have we sparked your interest? We would be happy to show you the apartments in person and look forward to your contact.

Travel time
-
1 / 10
4.5 rooms, 114m², CHF 2,990.–
Sandäckerstrasse 7A, 8957 Spreitenbach

Modern 4.5-room apartment in Spreitenbach – feel-good living

Welcome to this new, Minergie-certified 4.5-room apartment on the 12th floor of a modern building in Spreitenbach. The apartment, completed in 2025, offers a thoughtful combination of sustainability and comfort on 113.50 m² of living space.Apartment highlights • View: Spacious windows provide plenty of daylight and offer an impressive view of the surrounding landscape and cityscape – especially in the summer with good weather. • Private balcony: Enjoy the extensive view from your own balcony. • Modern bathroom: The stylishly designed bathroom features wall and floor tiles, a bathtub, sink, toilet, and mirror, and offers a pleasant feel-good atmosphere. • Fully equipped: The apartment has a dishwasher, washing machine, and dryer, providing high comfort in everyday life. • Garage: A secure garage space is available. • Barrier-free: The apartment is fully accessible and can be easily reached by elevator on all floors. • Family- and pet-friendly: An ideal home for the whole family – including your four-legged companions. Building & sustainability • Minergie-certified: The building was constructed according to high Swiss standards for energy efficiency and provides a pleasant living comfort. • New building (2025): Benefit from modern architecture, high-quality materials, and state-of-the-art building technology. • Room height: The ceiling height of 2.48 m creates a spacious and airy atmosphere. Location & surroundingsThe apartment is located in the heart of Spreitenbach and offers a quiet atmosphere in the evening and night hours. Thanks to the excellent connection and proximity to numerous shopping facilities, you benefit from a high level of comfort in everyday life: • Tram stop Shoppi Tivoli: Only 2 minutes' walk away • Bus stop IKEA: Can be reached in about 3 minutes on foot and has good regional connections. • Denner: Only 2 minutes' walk away for daily shopping. • Amavita pharmacy: Can be reached in about 4 minutes on foot. • School campus: About 10 minutes' walk away and thus ideal for families with children. Whether for professionals, families, or those who appreciate a modern and sustainable lifestyle: This apartment combines comfort and quality.Take the opportunity and secure your new home!
Travel time
-
1 / 2
1.5 rooms, 35m², CHF 2,800.–
Seebahnstrasse 141, 8003 Zürich

Attic apartment with urban lifestyle in district 3

Attic apartment with urban lifestyle in district 3 Modern living. In the heart of Zurich.Those who appreciate short distances, modern living, and urban Zurich right on their doorstep are in the right place. The new 1.5-room apartment on the 1st attic floor offers a cleverly planned living space for living, cooking, eating, and sleeping on approximately 35 m². The private terrace (3.6 m²) complements the apartment with a piece of private outdoor space in the city - ideal for morning coffee or a relaxing evening.The new building convinces with a high-quality finish and modern building technology. Minergie standard, air-water heat pump, and comfort ventilation provide contemporary living comfort. Additionally, there is a private laundry tower with a washing machine and dryer - without waiting or sharing with the neighborhood.A private, bright basement compartment offers additional space for bikes, suitcases, and seasonal items. An elevator takes you comfortably from the parking garage or the ground floor directly to your own apartment door.Particularly pleasant: The building has only two apartments per floor - for a quiet and private atmosphere in the midst of city life.Zurich on your doorstepKalkbreite, Wiedikon, Idaplatz, and Sihl - many things are just a few steps away. The Kalkbreite tram stop can be reached in about 3 minutes, and Zurich Wiedikon train station in about 4 minutes on foot.Daily needs are also well taken care of: Lidl, Coop, and Migros are located in the nearby area. Additionally, there are cafes, restaurants, bars, fitness studios, and numerous other offers around Wiedikon and Kalkbreite.Highlights • approx. 35 m² living space • private terrace, 3.6 m² • first occupancy from 01.01.2027 • modern new building in Minergie standard • private laundry tower • spacious, private basement compartment • elevator • Kalkbreite approx. 3 minutes on foot • Wiedikon train station approx. 4 minutes on foot • shopping, gastronomy & fitness directly in the surroundings • Idaplatz and Sihl within short walking distance Modern design, well-thought-out details, and a top location in the heart of Zurich - this apartment combines urban life with comfort.Have we sparked your interest? Feel free to contact us for a non-binding viewing or further information - we look forward to hearing from you!

Travel time
-
1 / 9
3.5 rooms, 86m², CHF 2,690.–
Sandäckerstrasse 1A, 8957 Spreitenbach

Beautiful 3.5-room apartment in Spreitenbach

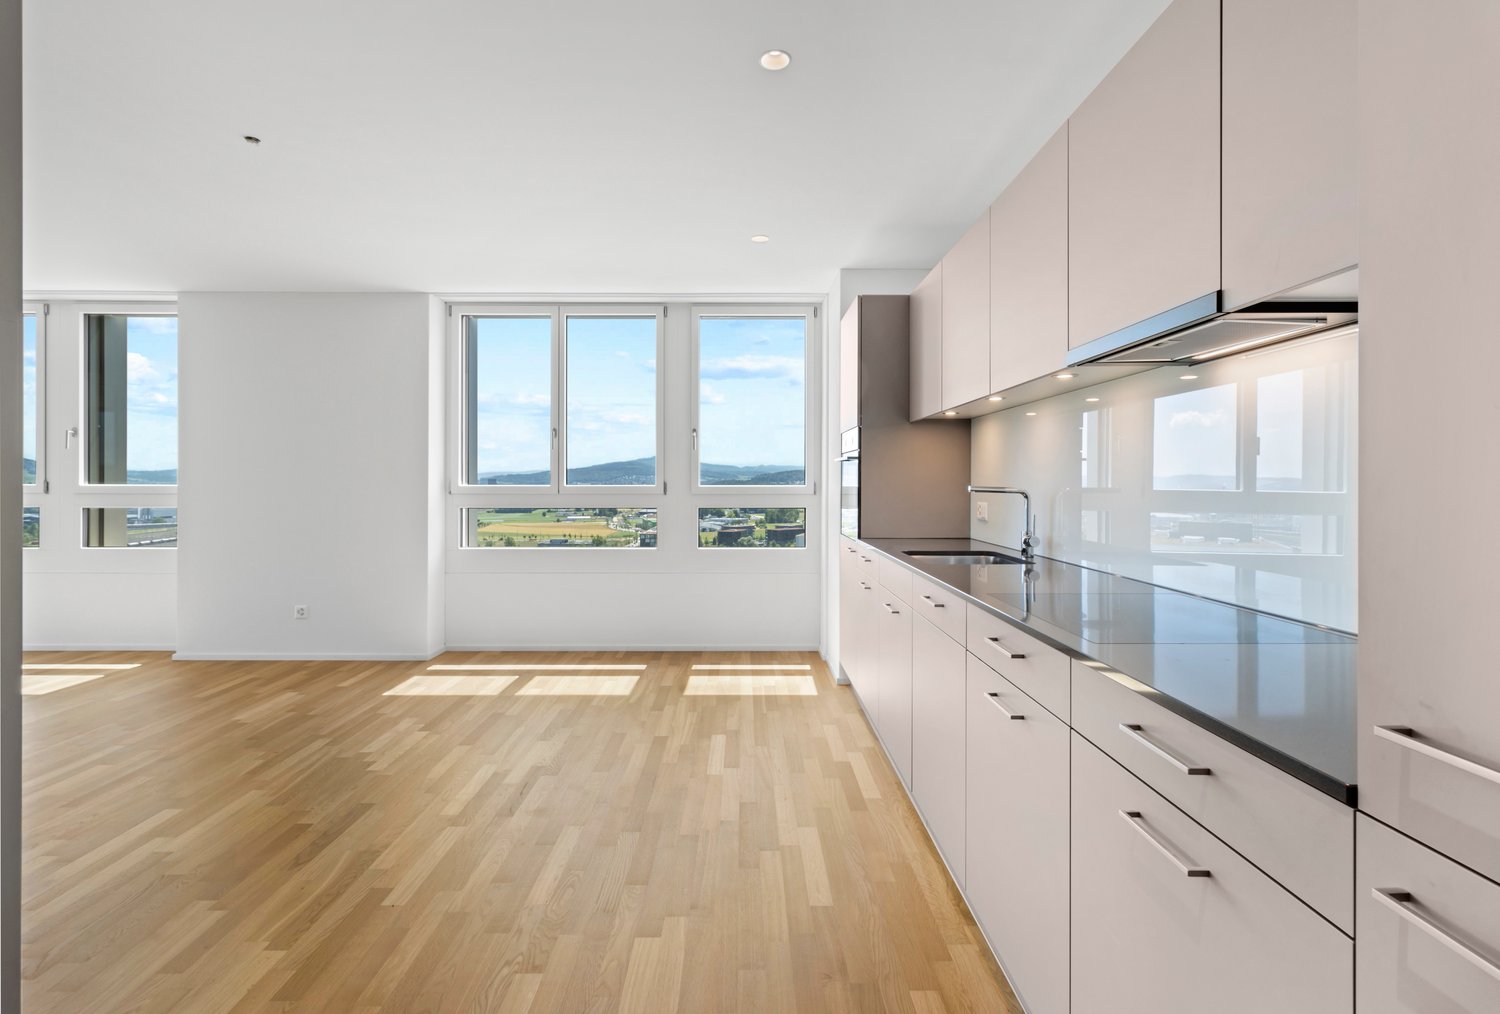
Welcome to this brand-new, Minergie-certified 3.5-room apartment on the impressive 19th floor of a modern building in Spreitenbach. The apartment, completed in 2025, offers a thoughtful combination of sustainability, comfort, and breathtaking panoramic views on 86 m² of living space.Apartment Highlights • Spectacular views: Spacious windows provide plenty of natural light and offer an impressive view of the surrounding landscape and cityscape – especially in the summer with good weather. • Private balcony: Enjoy the extensive views from your own balcony. • Modern bathroom: The stylishly designed bathroom features wall and floor tiles, a bathtub, sink, toilet, and mirror, providing a pleasant atmosphere. • Fully equipped: The apartment has a dishwasher, washing machine, and dryer, offering high comfort in everyday life. • Garage: A secure garage space is available. • Wheelchair accessible: The apartment is fully barrier-free and can be easily reached by elevator on all floors. • Family and pet-friendly: An ideal home for the whole family – including your four-legged companions. Building & Sustainability • Minergie certified: The building was constructed according to high Swiss standards for energy efficiency and provides a comfortable living environment. • New building (2025): Benefit from modern architecture, high-quality materials, and state-of-the-art building technology. • Room height: The ceiling height of 2.48 m creates a spacious and airy atmosphere. Location & EnvironmentThe apartment is located in the heart of Spreitenbach and offers a quiet atmosphere in the evening and night hours. Thanks to the excellent connection and proximity to numerous shopping opportunities, you benefit from a high level of comfort in everyday life: • Tram stop Shoppi Tivoli: Only 2 minutes' walk away • Bus stop IKEA: Approximately 3 minutes' walk away and with good regional connections. • Denner: Only 2 minutes' walk away for daily shopping. • Amavita pharmacy: Approximately 4 minutes' walk away. • School complex: Approximately 10 minutes' walk away and ideal for families with children. This exceptional apartment offers a rare opportunity to live high above the roofs of Spreitenbach – in the truest sense of the word. Whether for professionals, families, or those who appreciate a modern and sustainable lifestyle: This apartment combines comfort, quality, and a unique view.Take the opportunity and secure your new home!
Travel time
-
1 / 9
4.5 rooms, 112m², CHF 2,460.–
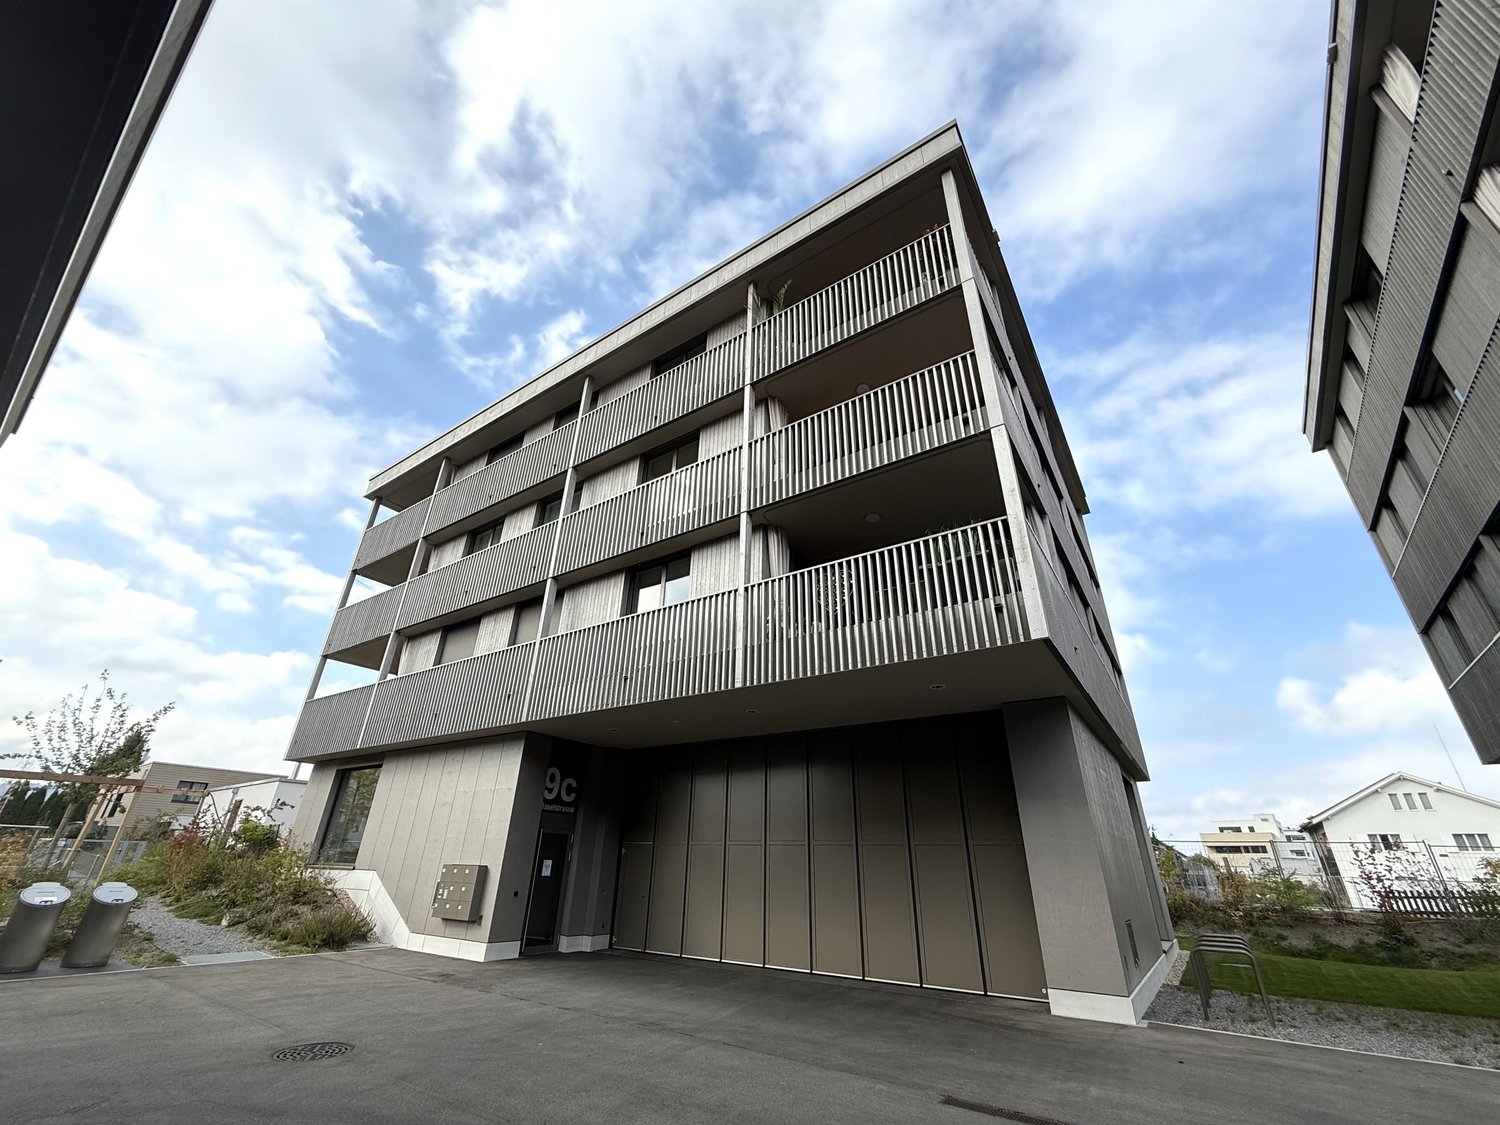
Baselstrasse 9c, 6252 Dagmersellen

Modern living in the heart of Dagmersellen! RENT WITHOUT DEPOSIT

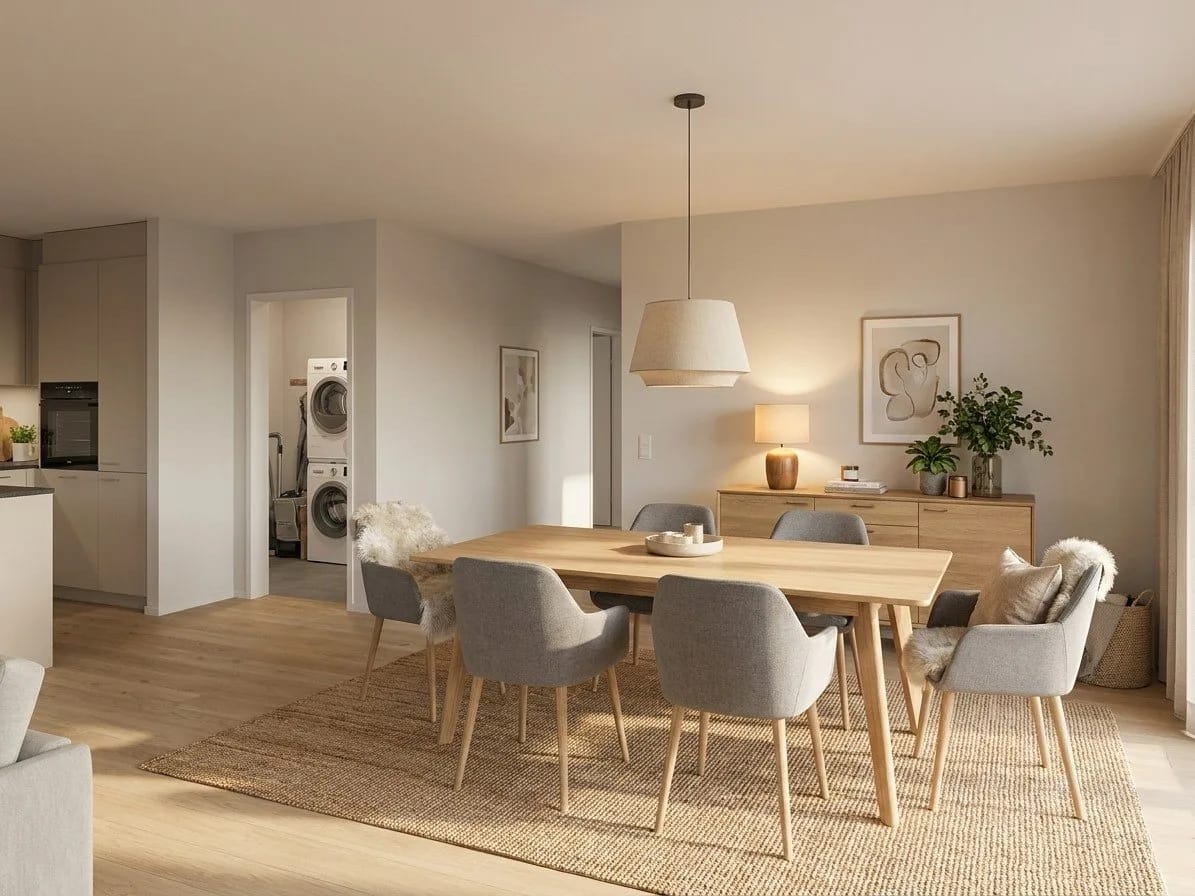
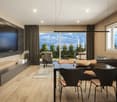
Welcome to the Schmittenhof in Dagmersellen. This attractive 4.5-room apartment combines modern living with high quality of life.The apartment convinces with its well-thought-out room layout and the high-quality materials used. It awaits you with a modern living ambiance with plenty of light and high comfort:- Living and sleeping areas with parquet flooring- floor-to-ceiling windows throughout the apartment provide plenty of daylight- modern kitchen with ceramic glass stove, dishwasher, and steamer- bathroom with rain shower and sink cabinet- additional bathroom with bathtub, inviting you to relax- built-in closet in the corridor for extra storage space- laundry room with its own washing tower in the apartment- covered balcony- cellar compartment available- elevator available- pet keeping is not allowedThe photos show a model apartment in the property and serve to illustrate the standard of construction. Please note the floor plan.If required, a parking space can be rented for CHF 145.00 per month.The property convinces with its central location in Dagmersellen. Shopping facilities, restaurants, and public transport are in the immediate vicinity, particularly practical: the Migros is located directly in front of the house and makes everyday life much easier.Thanks to the good connection to the highway, the apartment is also ideal for commuters. Schools and attractive recreational areas round off the residential offer perfectly.*Rent without deposit*The ownership offers you a deposit-free solution for this apartment free of charge. The connection to a collective contract is not associated with any recurring costs for you. Unlike the deposit on a bank account, your money is not blocked and you remain liquid. You have nothing to do with the deposit, do not need to taxably settle an account or manage an insurance contract.Have we sparked your interest? Then contact us directly in the online ad via "Contact provider". You will then receive an automated email with the viewing information and the possibility to apply for the apartment digitally and/or ask us any questions.

Travel time
-
New building
1 / 9
3.5 rooms, 79m², CHF 1,960.–
Obstweg 1, 5053 Staffelbach

Move in & benefit! CHF 1,000.00 voucher for cleaning or furniture!

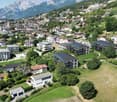
Action from 25.08.2026:Become our new tenant in Staffelbach by December 1st, 2026, at the latest, and secure a voucher for apartment cleaning or furniture worth CHF 1,000.00!Welcome to your new home! This bright 3.5-room apartment on the ground floor or 1st floor (gross rent from CHF 1960.00) of a modern new building complex in Staffelbach combines contemporary living with rural idyll. The apartment is available for occupancy from October 1st, 2026.The modern residential complex with several buildings is nestled in green spaces and hills – a real eye-catcher and a place to feel good.The apartment offers the following highlights: • Spacious living area with modern floor plan (areas 79 m² - 83 m²) • Open kitchen: Equipped with high-quality appliances in a stylish way. • Modern bathroom: Spacious shower with glass partition and separate washing tower. • Flooring: High-quality vinyl flooring for easy maintenance and attractive optics. • Storage space: Built-in closet and wardrobe in the corridor, practical storage room on the terrace. • Seating area/balcony: 20 m² for relaxing moments with a beautiful view • Garage: Parking spaces with direct access to the property. • Environment: Meeting zone with green space in the courtyard • Pets allowed: Your four-legged friends are warmly welcome. Sun exposure & quiet: The apartment benefits from plenty of sunshine in the summer and is pleasantly quiet all year round – both during the day and at night.Location and surroundings:The apartment is located in a quiet and child-friendly environment. The complex is surrounded by well-maintained green spaces and offers a picturesque view of the Aargau landscape. A river is nearby and invites you to take walks. • Volg Staffelbach: Only 2 minutes' walk away – daily shopping made easy. • Bus stop Staffelbach Gemeindehaus: Can be reached on foot in just 2 minutes. • Primary school Staffelbach: Only 3 minutes' walk away – ideal for families with children. These apartments combine modern living comfort with rural idyll and are ideal for couples or singles who appreciate the quiet village life in Staffelbach. Secure your new home now!Have we piqued your interest? Please do not hesitate to contact us. We look forward to hearing from you.

Travel time
-
New building
1 / 9
3.5 rooms, 129m², CHF 2,020.–
Vordere Gasse 46, 4628 Wolfwil

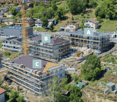
First occupancy 3.5-room maisonette apartment in a new building

This modern 3.5-room maisonette apartment in a new building offers modern living on two floors and is rented out for the first time. As a first occupancy, you can expect a stylish home where you can feel comfortable from the start.Features • Entrance area with built-in cabinet/wardrobe • Shower with floor-level shower, large sink with cabinet, rain shower, illuminated mirror cabinet, and natural light • Built-in kitchen with oven, ceramic glass with integrated extractor hood, refrigerator with freezer, dishwasher • Bright living room/dining area • Parquet flooring in rooms, kitchen, and tile flooring in shower • Balcony with great view, south side • Rooms on the quiet west side • Private washing machine and dryer • Open wooden staircase to the converted attic • Reduit as attic storage • Covered parking space (carport) can be rented separately (CHF 90/month) • Bicycle room in the basement (via ramp) • Large cellar compartment in a separate room in the basement • Elevator • Wheelchair accessible Why this rental property will be your new home? • Triple-glazed windows • Underfloor heating • FreeCooling (gentle cooling in summer via underfloor heating) • Photovoltaic system with ZEV (joint self-consumption): in addition to the rent, you pay a monthly advance payment of CHF 80 for electricity consumption • Centrally located yet rural • Available for occupancy immediately LocationThe rural community with around 2,500 inhabitants offers a high quality of life and plenty of local recreation, perfect for people who appreciate peace and quiet but don't want to sacrifice good accessibility. Basic services such as a village shop, post office, doctor, hairdresser, and restaurants are within walking distance.

Travel time
-
New building
1 / 5
2.5 rooms, 88m², CHF 3,960.–
Hofwiesenstrasse 232, 8057 Zürich

First occupancy "Zwei Buchen" - Wake up with a view of green!

Live centrally in Zurich - yet still enjoy the view of a green oasis.At Hofwiesenstrasse 232 and 234 in Zwei Buchen, a modern residential project has been created in one of Zurich's most popular districts. The lively Unterstrass quarter combines urban city life with plenty of green spaces - ideal for those who appreciate the vibrant city life and at the same time want to enjoy peace and nature.The 1.5- to 4.5-room apartments offer a special living experience - from the direct garden access on the ground floor to the view from the attic floor. Bright rooms, high-quality materials, and well-thought-out floor plans create a pleasant living atmosphere.The modern kitchens are equipped with Electrolux appliances. Elegant parquet floors provide a warm living ambiance, while stylish bathrooms with showers or bathtubs offer additional comfort. Spacious loggias and terraces extend the living space outdoors and create a modern living experience.In Zwei Buchen, you can enjoy a high quality of life: The apartments are functionally planned and offer plenty of space for individual and stylish furnishings.The location is also convincing: shopping facilities, schools, restaurants, and public transport are all in the immediate vicinity. For relaxation in nature, the nearby Irchelpark and the Allenmoosanlage right outside the door are perfect for walking, jogging, or relaxing.Find your suitable apartment at www.zwei-buchen.ch and apply directly online via the application form on the project website after selecting your desired apartment.Register for a viewing appointment for the model apartment online via the website. For questions about the apartments or for a personal consultation, we are at your disposal at any time.We look forward to welcoming you as a tenant in Zwei Buchen.

Travel time
-
New building
1 / 10
4.5 rooms, 108m², CHF 2,470.–
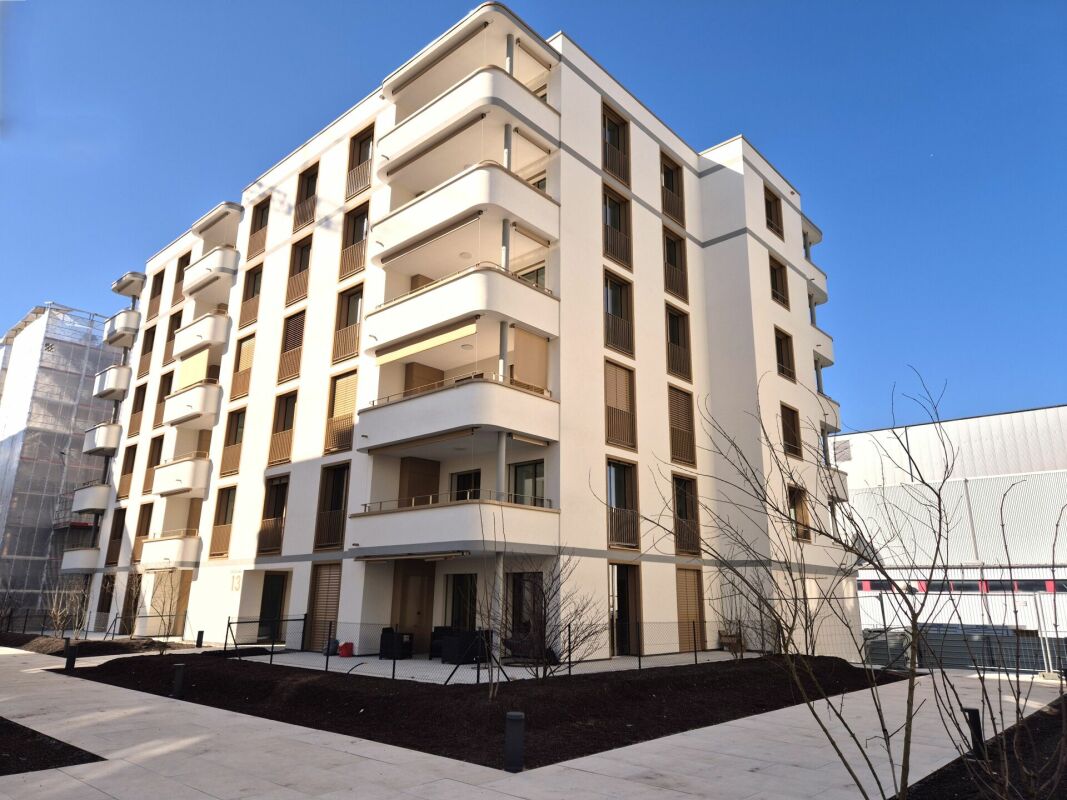
Allée Charles-Edouard-Guillaume 13, 1723 Marly

Prairie 2 - 4.5-room apartment on the top floor

For rent in Prairie 2 - New and upscale 4.5-room apartment on the top floor! We are offering for rent, immediately or by agreement, this 4.5-room apartment on the top floor in building F of Prairie 2 in Marly. It consists of: • Entrance hall with built-in wardrobe and skylight • Right, fully equipped and semi-open kitchen • Balcony of 15 m2 with northeast orientation • Spacious and bright living room • Covered balcony of 13 m2 with northwest orientation • Parental bedroom with over 15 m2 and adjacent shower room • 2 bedrooms of 13 m2, one with access to the balcony • Bathroom with washing machine • 2 storage rooms • Basement with outlet Monthly rent: CHF 2'190.00 + CHF 280.00 deposit for chargesPossibility to rent 1 indoor parking space for an additional monthly rent of CHF 130.00. Located just a few steps from the bus stops, the Gérine, shops, restaurants, Denner, kindergarten, swimming pool, and all other amenities, Prairie 2 offers apartments from 2.5 to 5.5 rooms with a ceiling height of 2.60 m and is equipped with high-quality materials, electric blinds, fiber optics, underfloor heating, triple glazing, double-flow ventilation, and domotics. The buildings have an elevator, solar panels, and remote heating.Bus line 8 connects the eco-district to Fribourg and even goes to Corminboeuf. There is a 15-minute frequency.You can also visit all available apartments on the special website for this complex: https://prairie2-3-marly.ch/.Contact us today to organize a visit!

Travel time
-
New building
1 / 10
3.5 rooms, 73m², CHF 1,940.–
Allée Charles-Edouard-Guillaume 13, 1723 Marly

Prairie 2 - 3.5-room apartment on the top floor

Prairie 2 - 3.5-room apartment on the top floor We offer for rent, immediately or by agreement, this 3.5-room apartment on the top floor in building F of Prairie 2 in Marly. It consists of: • Entrance hall with built-in wardrobe and skylight • Right, fully equipped and open kitchen • Spacious and bright living room • Covered balcony of 11 m2 with west orientation • Parental bedroom with over 15 m2 and adjacent shower and washing machine • Bedroom with over 13 m2 • Bathroom • Basement with socket Monthly rent: CHF 1'750.00 + CHF 190.00 deposit for ancillary costs.Possibility to rent 1 indoor parking space for an additional monthly rent of CHF 130.00.No possibility to rent a second parking space.Prairie 2 is located just a few steps from the bus stops, the Gérine, the shops, the restaurants, the Denner, the kindergarten, the swimming pool, and all other amenities, and offers apartments from 2.5 to 5.5 rooms with a ceiling height of 2m60 and equipped with high-quality materials, electric shutters, fiber optics, underfloor heating, triple glazing, double-flow ventilation, and domotics. The buildings have an elevator, solar panels, and remote heating.Bus line 8 connects the eco-district to Fribourg and even goes to Corminboeuf. There is a 15-minute frequency.Website: https://prairie2-3-marly.ch/Contact us today to organize a visit! Architectural concept:The Prairie 2 buildings are anchored in a green and high-quality landscape between the wooded slope and the banks of the eco-district of the old paper mill. The built ensemble consists of 4 buildings, representing a total of 96 apartments, connected by a common base housing an underground parking garage. This zero-carbon project accommodates apartments from 2.5 to 5.5 rooms, which benefit from several orientations or views of green spaces. The ground floors benefit from a private outdoor extension. A collective space is also arranged between the buildings. The outdoor facilities on the base are designed for the inhabitants, with high-quality outdoor spaces for each apartment, a collective space for meetings and conducive to conviviality. Vegetable gardens complement the offer of outdoor spaces for the inhabitants in the heart of the Prairies district. Building L, located in the neighboring ensemble Prairie 3, houses a common room that allows inhabitants to gather and organize private events.Typological concept:The creation of generous green spaces allows for a high-quality environment for apartments with high standards, all benefiting from 2m60 ceiling height and double-flow ventilation. All apartments have a spacious living area extended by a loggia or terrace. All apartments are fully equipped with electric shutters, have their own basement, an individual washing machine/dryer, and built-in wardrobes at the entrance. Some apartments also have a storage room, allowing for maximum storage optimization. All these criteria improve the quality of life of future occupants. Activity areas animate the ground floors of buildings E and F along the Allée Louis-Daguerre, served by bus line 8, which is directly connected to Fribourg station.Landscape concept:The landscape design of the Prairie district is organized around a north-south axis that connects the wooded slope to the banks of the Gérine. This axis is arranged around a network of footpaths with permeable soil, vegetable gardens planted with isolated trees and old fruit varieties, and a large flower meadow. This urban piece offers spaces that can be appropriated by the inhabitants and can accommodate spontaneous activities. The plantings consist of indigenous species and ornamental plants, punctuated by tree trunks and a few major tree stems.

Travel time
-
New building
1 / 10
4.5 rooms, 96m², CHF 2,330.–
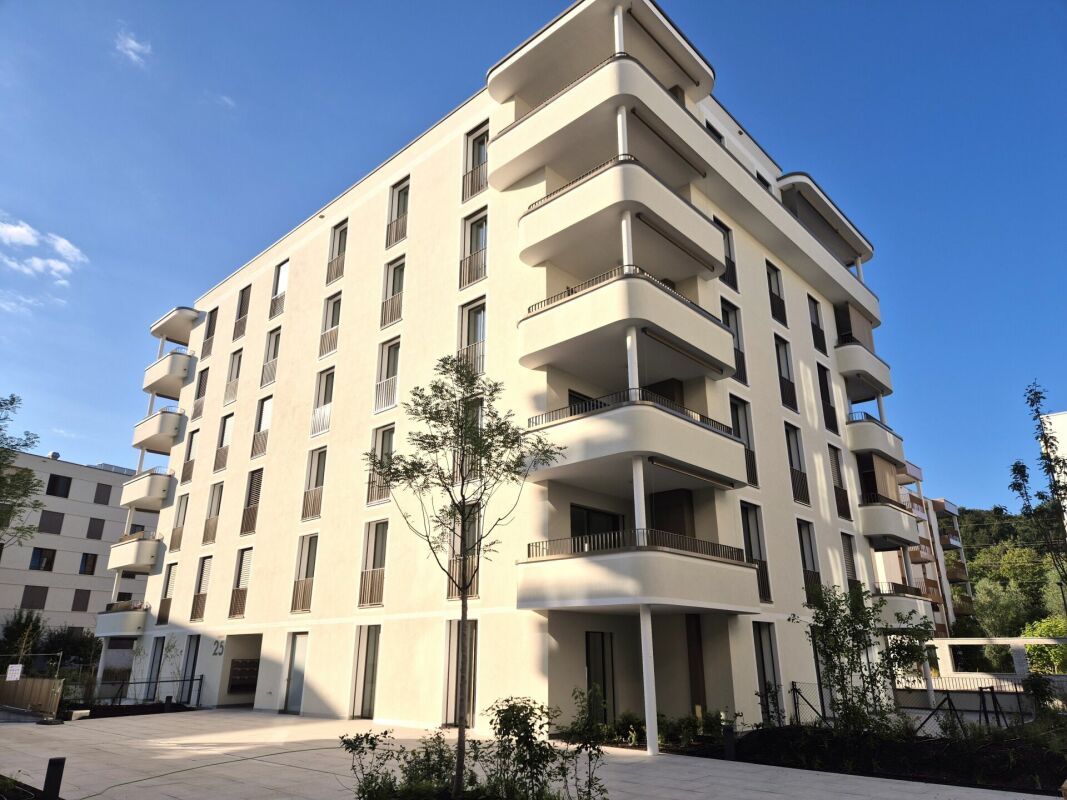
Rue des Frères-Lumière 25, 1723 Marly

Prairie 5 - 4.5-room apartment on the 4th floor

For rent in Prairie 5 - New and high-quality 4.5-room apartment on the 4th floor! We offer for rent, immediately or to be agreed upon, this 4.5-room apartment on the 4th floor in building V of Prairie 5 in Marly. It consists of: • Entrance hall with built-in wardrobe • Right-hand kitchen in two parts, fully equipped and open • Spacious and bright living room • Covered balcony of about 14 m2, northwest facing • Parental bedroom of 14 m2 with adjacent shower • Bedroom of about 16 m2 + bedroom of 12 m2 • Bathroom with washing machine • Cellar with power outlet Monthly rent: CHF 2'090.00 + CHF 240.00 deposit for chargesPossibility to rent 1 indoor parking space for cars for an additional monthly rent of CHF 130.00. No possibility to rent 2 parking spaces.Located just a few steps from bus stops, the Gérine, shops, restaurants, the Denner, the nursery, the swimming pool, and all other amenities, Prairie 5 offers apartments from 2.5 to 5.5 rooms with a ceiling height of 2m60 and equipped with high-quality materials, electric shutters, fiber optics, underfloor heating, triple glazing, double-flow ventilation, and domotics. The buildings have an elevator, solar panels, and remote heating.Bus line 8 connects the eco-district to Fribourg and even continues to Corminboeuf. There is a 15-minute frequency.Contact us to organize a visit!

Travel time
-

Suggested properties for you based on search results

Other interesting objects