







1758 results - Properties for rent with Elevator, New building: Switzerland

1 / 5
  • Balcony / Terrace
  • View
  • Elevator
  • +1
3.5 rooms, 99m², CHF 2,260.–
Chemin des Groseilles 4, 1635 La Tour-de-Trême

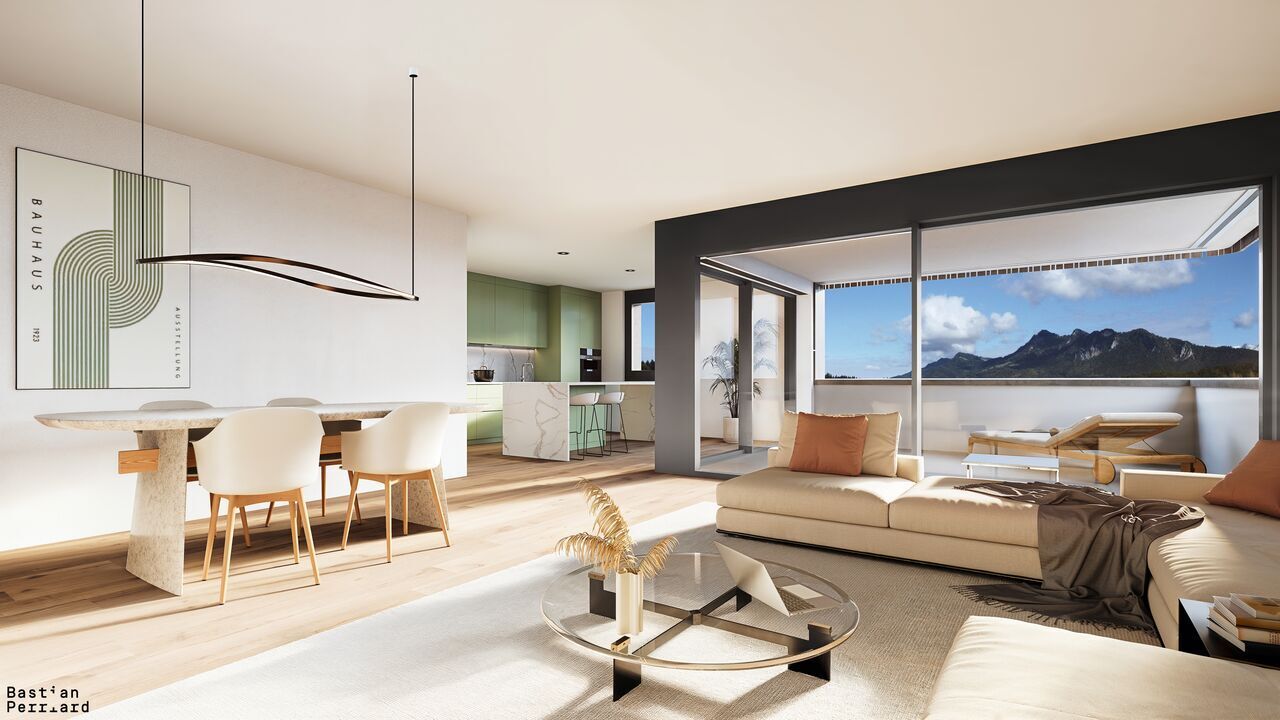
3.5-room apartment of high standard, close to the center of Bulle

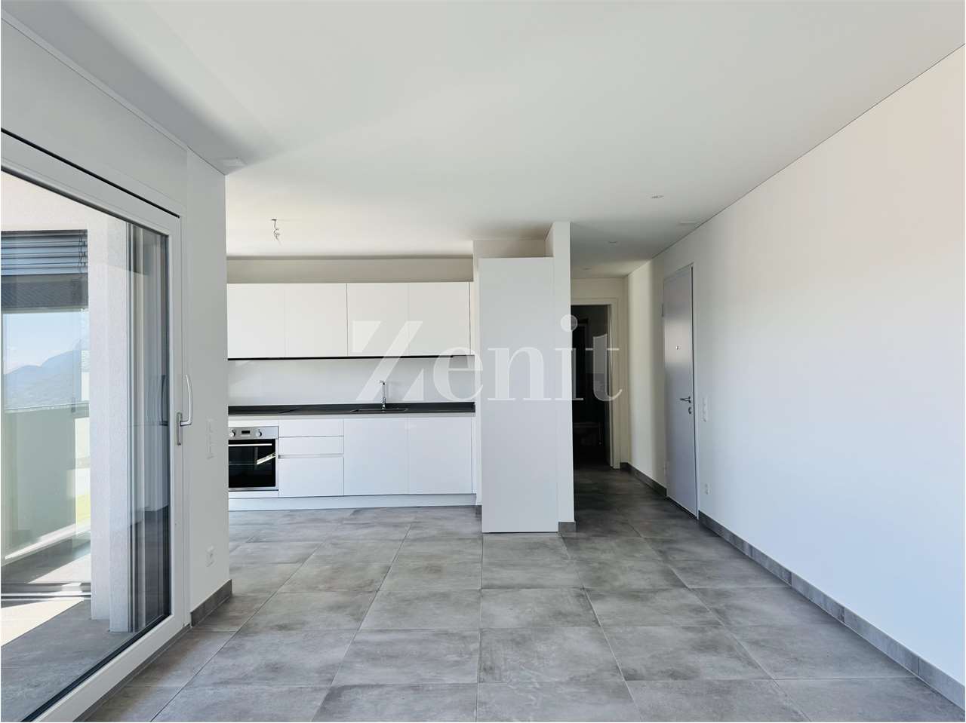
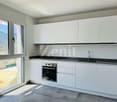
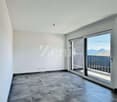
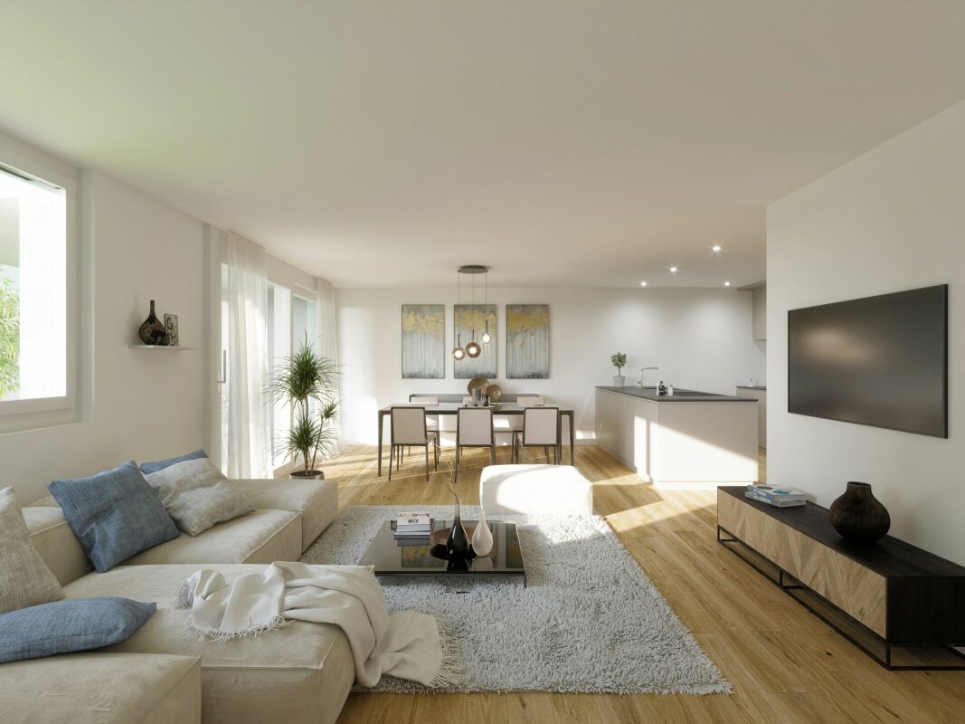
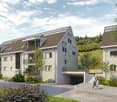
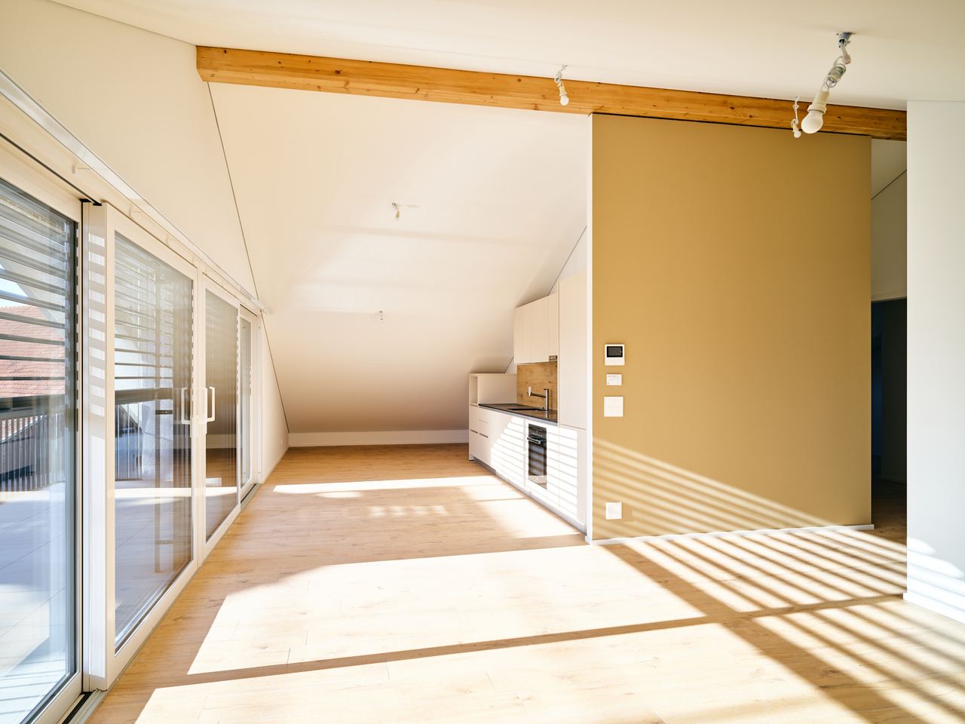
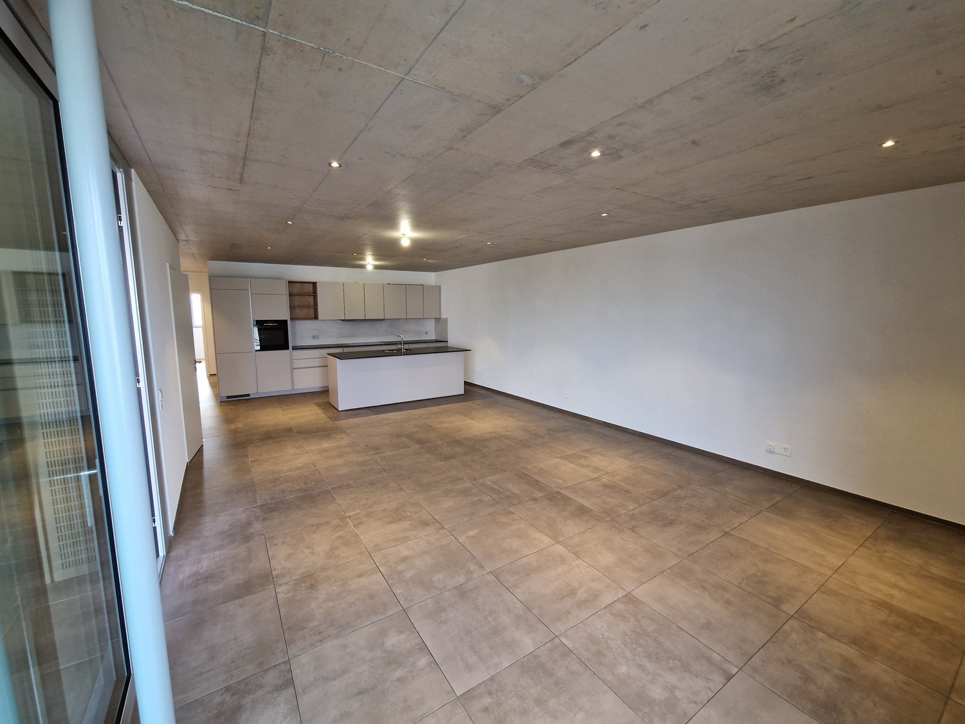
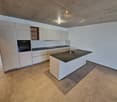
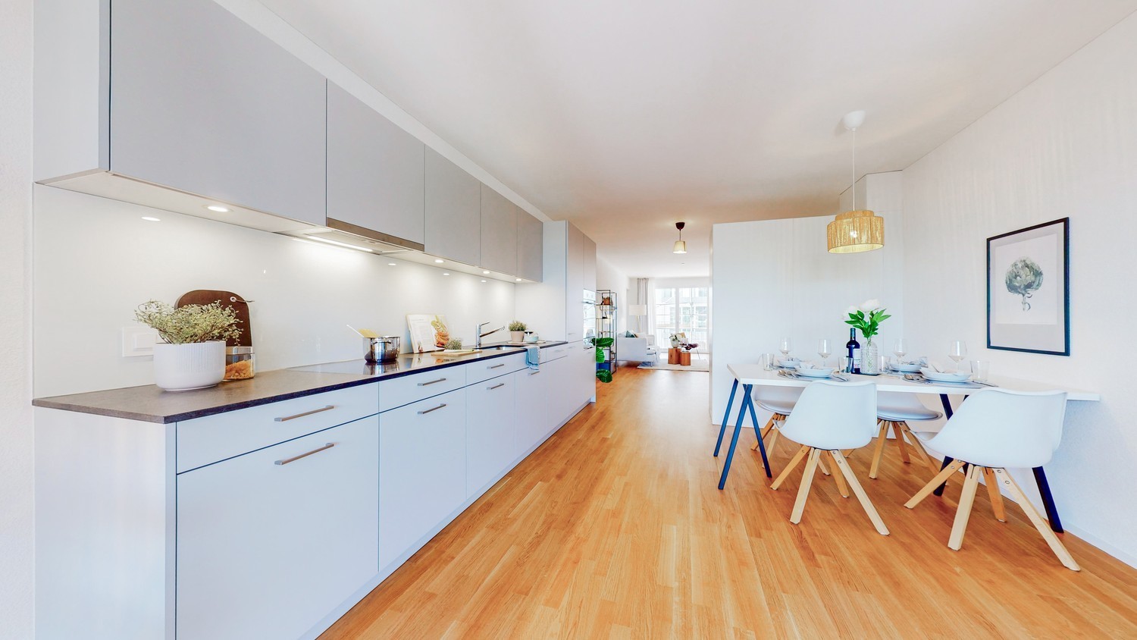
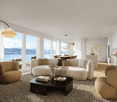
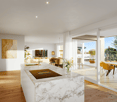
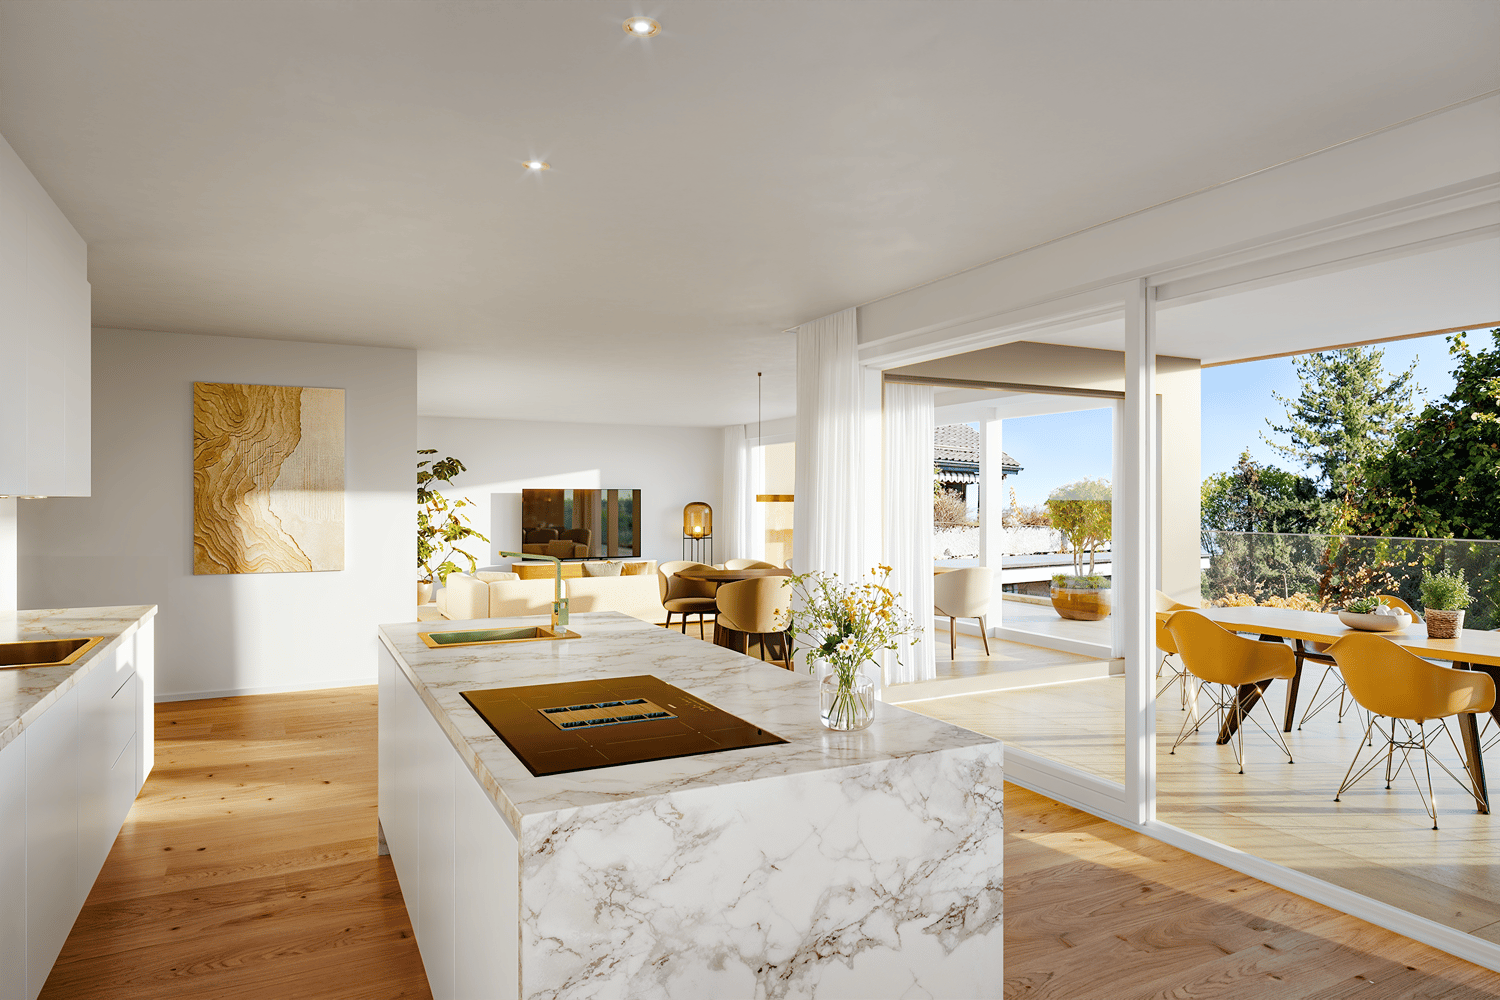
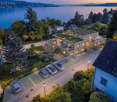
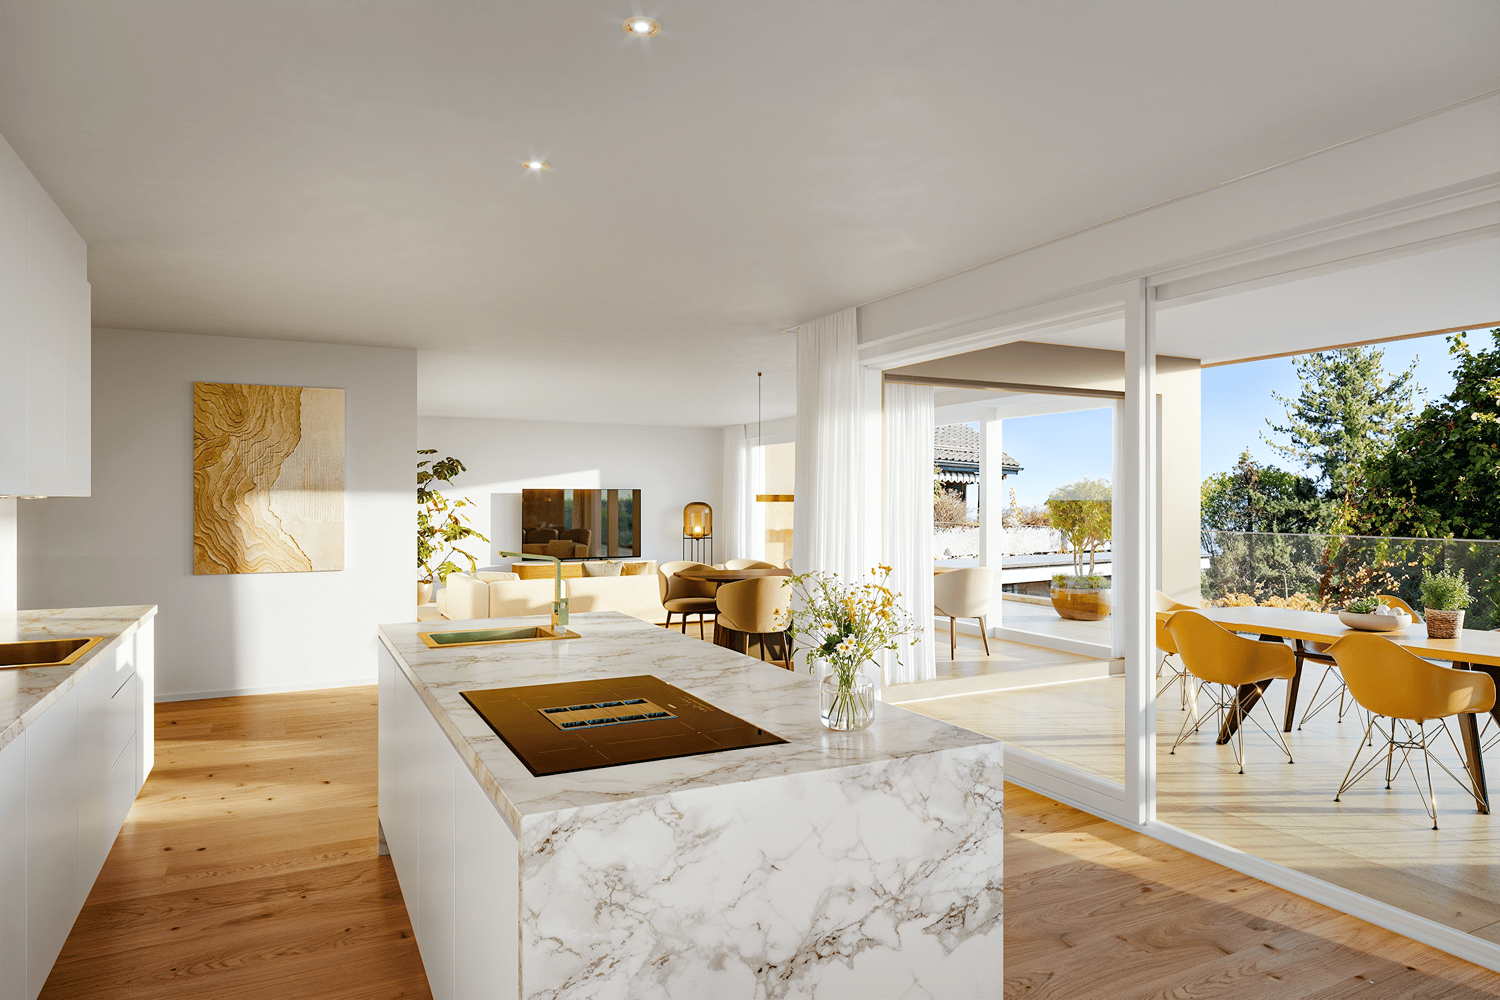
On the 1st floor of a building in PPE in the final phase of construction, this large 3.5-room apartment of high standard will seduce you with its ideal location, its green surroundings, and its unobstructed view of the Gruyère, the Moléson, and the surrounding hills.It consists of:- Entrance with wall cabinets and storage room- Spacious living area of over 42 m² opening onto a loggia- High-end, fully equipped kitchen with central island (Kolly furniture)- Two bedrooms of 12 m² and 15 m² with solid, vitrified parquet - Bathroom with bathtub and large-format tiles, pre-equipped for washing machine and dryer- Loggia of over 14 m² with motorized fabric awning, perfect for enjoying the view in all seasons- A cellarFor your comfort, the building is equipped with a geothermal heat pump with free-cooling, photovoltaic panels, an elevator, and a storage room for bicycles and strollers.An indoor parking space is available, for CHF 140.00 in addition to the rent, with pre-equipment for a charging station.The common outdoor areas, which are grassy and tree-lined, include a flower meadow, a petanque court, and a garden, to enjoy the peace and nature of everyday lifeThe main amenities, shops, and services are just a few minutes away, for a practical and pleasant daily life.Mobility is facilitated by the proximity to bus stops, the La Tour-de-Trême train station, and the MOBUL lines (every 15 minutes), which allow easy access to Bulle and its surroundings.Located near Bulle, its infrastructure, its shops, and its road axes, this address constitutes an ideal location, both for a practical daily life and to fully enjoy the nature and the exceptional setting of the Gruyère.Non-contractual photos

  • Balcony / Terrace
  • View
  • Elevator
  • +1
Travel time
-
1 / 10
  • Balcony / Terrace
  • Pets allowed
  • View
  • +5
3.5 rooms, 105m², Price on request
Bruderholzrain 44, 4102 Binningen

First-time rental - Exclusive 3.5 room apartment with a view - W2

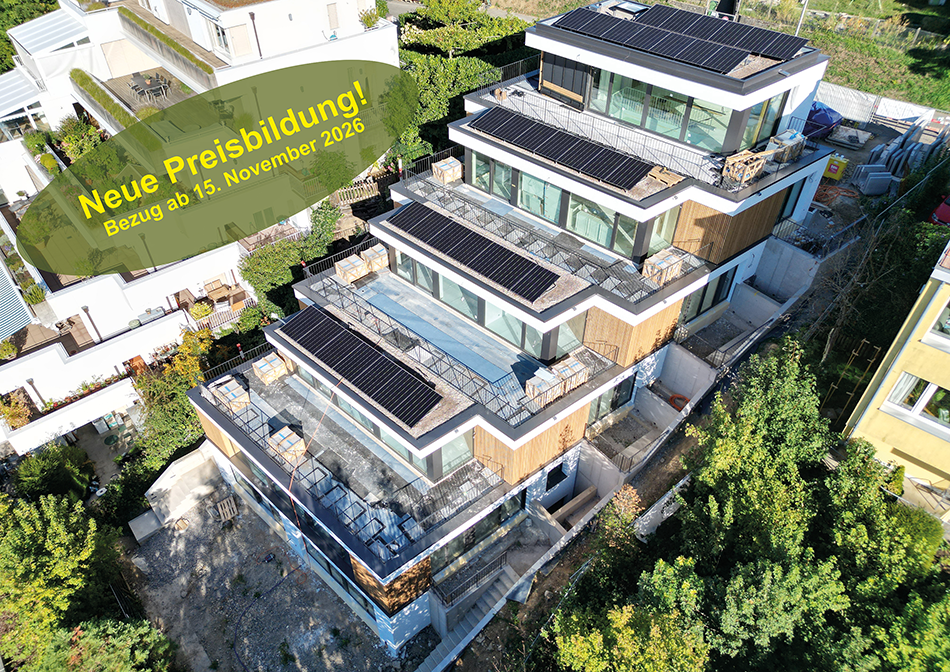
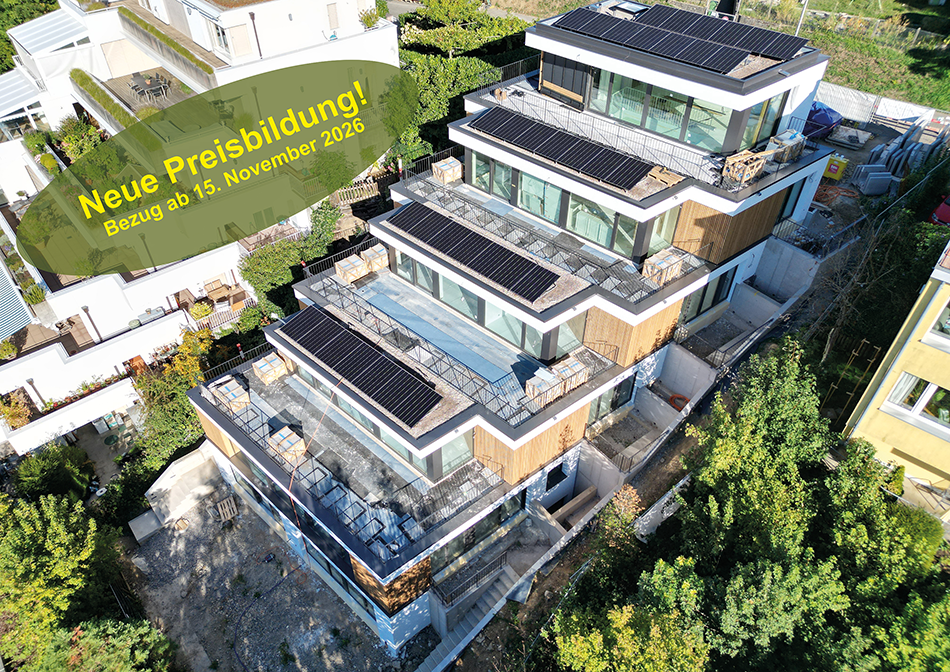
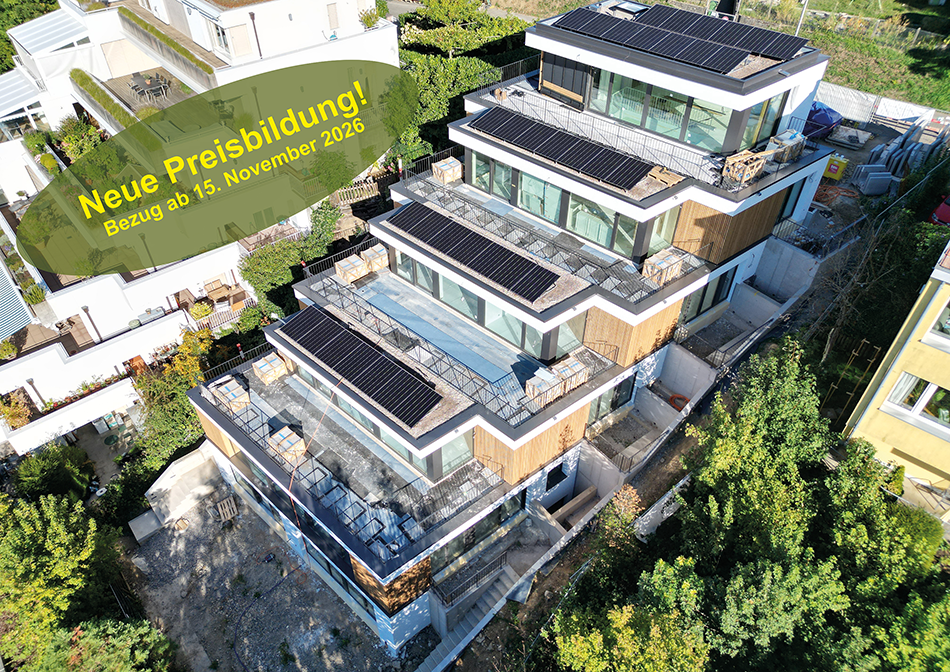
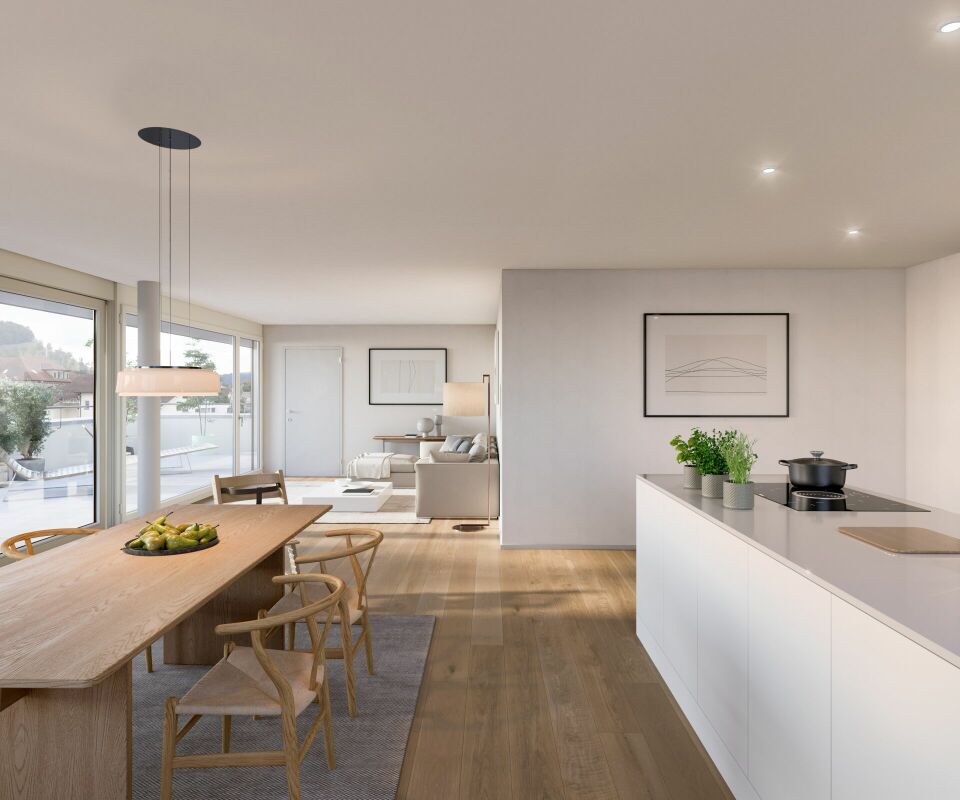
LIVING IN GREEN, ENJOYING URBAN PROXIMITY The modern terraced multi-family house in Binningen offers a wide range of possibilities to meet your personal requirements. The building is located on a steep slope in the southeast of Binningen, surrounded by idyllic landscapes and a magnificent view to the west. The city center of Basel can be reached in a short time by bike and public transport. The multi-family house with five apartments in elevated construction standard adapts to the topographical conditions of the plot. The building is terraced, the attic floor (level +1) is slightly set back. Access to the apartments is via elevator systems or individual apartment entrances with a covered forecourt, which can be reached via an external staircase running parallel to the entire northeastern facade. Along the street, there are a total of six parking spaces for cars, two of which are reserved for visitors. One apartment is realized per floor, with the exception of levels 0 and +1, which together form a maisonette apartment. In the lower area, the garden is accessible to all. The building is constructed in Minergie standard (without certification), and the heat supply is provided by two air/heat pumps. Interior Architecture The interior architectural concept creates bright, open, and high-quality living spaces that offer the comfort and quality of owner-occupied apartments and at the same time give each unit its own spatial identity. A central element of all apartments is a spacious, open living area where living, eating, and cooking blend seamlessly into one another. Large glass surfaces provide plenty of daylight and create a strong connection between indoors and outdoors. All apartments have two bathrooms. One bathroom is equipped with a bathtub, the second with a shower. A private washing machine and dryer are available in each apartment. Materialization Concept Interiors Two different materialization concepts have been developed for the interiors, which give each apartment its own atmosphere. Both concepts meet the high quality standards of the project, but interpret them in different ways: once warm and natural, once urban and industrially influenced. Concept "Natural" The three upper apartments follow a natural and timeless design concept. The goal is a bright, calm, and warm living atmosphere that does justice to the spacious, light-flooded rooms. An oak parquet floor gives the rooms warmth and naturalness; the walls are kept white and support the bright room effect. Windows with wood on the inside take up the materiality of the parquet and create a harmonious overall picture. The doors are also designed in white and fit quietly into the design. All walls in the living area are treated with a clay plaster, which breathes and guarantees a comfortable room atmosphere. Technical elements such as spotlights, light switches, and sockets are also white and recede gesturally into the background. Concept "Industrial" The two lower apartments follow an urban, industrially influenced materialization concept. Here, a clear, reduced materiality is in the foreground. A visible concrete floor gives the rooms a modern, architectural appearance. This materiality is supplemented by clay stone walls, which are used as a design element. They bring warmth into the room and at the same time ensure a very pleasant room climate. Black accents on doors, light switches, and sockets set targeted contrasts and underline the industrial character of the apartments. The kitchens are reduced in design and fit harmoniously into the overall picture. Features Apartment 2: - Concept «Natural» - . Apartment . 105.00 sqm net living area . 3.5 rooms . Seat 10.00 sqm . Basement 3.00 sqm . Terrace 48.00 sqm . Washing machine and dryer are available in the apartment There are a total of 4 parking spaces for 5 apartments, which can be rented separately.

  • Balcony / Terrace
  • Pets allowed
  • View
  • +5
Travel time
-
1 / 10
  • Balcony / Terrace
  • Pets allowed
  • View
  • +5
4.5 rooms, 130m², Price on request
Bruderholzrain 44, 4102 Binningen

First-time rental - Exclusive 4.5 room apartment with a view - W3

LIVING IN THE GREEN, ENJOYING THE CITY The modern terraced multi-family house in Binningen offers a wide range of options to meet your personal requirements. The building is located on a steep slope in the southeast of Binningen, surrounded by idyllic landscapes and a magnificent view to the west. The city center of Basel can be reached in a short time by bike and public transportation. The multi-family house with five apartments in a high standard of construction adapts to the topographical conditions of the plot. The building is terraced, with the attic floor (level +1) set back slightly. Access to the apartments is via elevator or individual apartment entrances with a covered forecourt, which can be reached via an external staircase running parallel to the entire northeastern facade. Along the street, there are a total of six parking spaces for cars, two of which are reserved for visitors. One apartment is realized per floor, with the exception of levels 0 and +1, which together form a maisonette apartment. In the lower area, the garden is accessible to all. The building is constructed in the Minergie standard (without certification), and the heat supply is provided by two air/heat pumps. Interior Architecture The interior architectural concept creates bright, open, and high-quality living spaces that offer the comfort and quality of owner-occupied apartments and at the same time give each unit its own spatial identity. A central element of all apartments is a spacious, open living area where living, eating, and cooking blend seamlessly together. Large glass surfaces provide plenty of daylight and create a strong connection between indoors and outdoors. All apartments have two bathrooms, one of which is equipped with a bathtub and the other with a shower. Each apartment has its own washing machine and dryer. Materialization Concept for Interiors Two different materialization concepts have been developed for the interiors, which give each apartment its own atmosphere. Both concepts meet the high quality standards of the project but interpret them in different ways: once warm and natural, once urban and industrially influenced. Concept "Natural" The three upper apartments follow a natural and timeless design concept. The goal is a bright, calm, and warm living atmosphere that does justice to the spacious, light-filled rooms. An oak parquet floor gives the rooms warmth and naturalness; the walls are white and support the bright room effect. Windows with wood on the inside take up the materiality of the parquet and create a harmonious overall picture. The doors are also white and fit quietly into the design. All walls in the living area are treated with a clay plaster, which breathes and guarantees a comfortable room atmosphere. Technical elements such as spotlights, light switches, and sockets are also white and recede into the background in terms of design. Concept "Industrial" The two lower apartments follow an urban, industrially influenced materialization concept. Here, a clear, reduced materiality is in the foreground. A visible concrete floor gives the rooms a modern, architectural appearance. This materiality is supplemented by clay stone walls, which are used as a design element. They bring warmth into the room and at the same time create a very pleasant room climate. Black accents on doors, light switches, and sockets set targeted contrasts and underline the industrial character of the apartments. The kitchens are reduced in design and fit harmoniously into the overall picture. Features of Apartment 3: - Concept "Natural" - . Apartment on one floor . 130.00 sqm net living area . 4.5 rooms . Seat 7.50 sqm . Basement 7.00 sqm . Terrace 49.00 sqm . Washing machine and dryer are available in the apartment There are a total of 4 parking spaces available for 5 apartments, which can be rented separately.

  • Balcony / Terrace
  • Pets allowed
  • View
  • +5
Travel time
-
1 / 9
  • Balcony / Terrace
  • Pets allowed
  • View
  • +5
4.5 rooms, 118m², Price on request
Bruderholzrain 44, 4102 Binningen

First-time rental - Exclusive 4.5 room apartment with hobby room - W5

LIVING IN GREEN, ENJOYING URBAN PROXIMITY The modern terraced multi-family house in Binningen offers a wide range of options to meet your personal requirements. The building is located on a steep slope in the southeast of Binningen, surrounded by idyllic landscapes and impressive views to the west. The city center of Basel can be reached in a short time by bike and public transportation. The multi-family house with five apartments in elevated construction standard adapts to the topographical conditions of the plot. The building is terraced, with the attic floor (level +1) set back slightly. Access to the apartments is via elevator or individual apartment entrances with a covered forecourt, which can be reached via an external staircase running parallel to the entire northeastern facade. Along the street, there are a total of six parking spaces for cars, two of which are reserved for visitors. One apartment is realized per floor, with the exception of levels 0 and +1, which together form a maisonette apartment. In the lower area, the garden is accessible to all. The building is constructed in Minergie standard (without certification), and the heat supply is provided by two air/heat pumps. Interior Architecture The interior architectural concept creates bright, open, and high-quality living spaces that offer the comfort and quality of owner-occupied apartments while giving each unit its own spatial identity. A central element of all apartments is a spacious, open living area where living, eating, and cooking blend seamlessly into one another. Large windows provide plenty of daylight and create a strong connection between indoors and outdoors. All apartments have two bathrooms, one with a bathtub and the other with a shower. Each apartment has its own washing machine and dryer. Materialization Concept for Interiors Two different materialization concepts have been developed for the interiors, giving each apartment its own atmosphere. Both concepts meet the high quality standards of the project but interpret them in different ways: once warm and natural, once urban and industrial. Concept "Natural" The three upper apartments follow a natural and timeless design concept. The goal is a bright, calm, and warm living atmosphere that does justice to the spacious, light-filled rooms. An oak parquet floor gives the rooms warmth and naturalness; the walls are kept white and support the bright room effect. Windows with wood on the inside take up the materiality of the parquet and create a harmonious overall picture. The doors are also designed in white and fit quietly into the design. All walls in the living area are treated with a clay plaster, which breathes and guarantees a comfortable room atmosphere. Technical elements like spots, light switches, and sockets are also white and recede into the background in terms of design. Concept "Industrial" The two lower apartments follow an urban, industrially influenced materialization concept. Here, a clear, reduced materiality is in the foreground. A visible concrete floor gives the rooms a modern, architectural appearance. This materiality is supplemented by clay stone walls, which are used as a design element. They bring warmth into the room and at the same time ensure a very pleasant room climate. Black accents on doors, light switches, and sockets set targeted contrasts and underline the industrial character of the apartments. The kitchens are designed in a reduced manner and fit harmoniously into the overall picture. Features of Apartment 5: - Concept "Industrial" - . Apartment . 118.00 sqm net living area . 4.5 rooms (including hobby room) . Seating area 23.00 sqm . Basement 7.50 sqm . Washing machine and dryer are available in the apartment There are a total of 4 parking spaces available for 5 apartments, which can be rented separately.

  • Balcony / Terrace
  • Pets allowed
  • View
  • +5
Travel time
-
1 / 3
  • Balcony / Terrace
  • Parking space
  • Elevator
  • +5
4.5 rooms, 110m², CHF 2,360.–
Baselstrasse 10, 6252 Dagmersellen

Last 4.5-room apartments in Leuepark Dagmersellen

First occupancy in the center of Dagmersellen In the heart of Dagmersellen, Leuepark combines modern living, high quality of life, and a central location in an ideal way. Currently, only a few attractive apartments are still available.The thoughtfully designed apartments convince with a modern floor plan, high-quality materials, and a pleasant living atmosphere. The open kitchen forms the heart of the living area and creates a contemporary space for living, enjoying, and relaxing.A special highlight is the spacious loggias, which create additional outdoor living space and invite you to linger. Here you can enjoy relaxed hours - weather-protected and with high privacy. Your advantages at a glance • Spacious loggia with high quality of stay • Modern kitchen with high-quality appliances • Timeless materialization and carefully selected interior design • Bright living rooms with a pleasant atmosphere • Elevator and barrier-free access • Parking space in the garage available for CHF 130.-/month • Central location with short distances to shopping facilities, public transport, and recreation Live centrally - everything in the immediate vicinityLeuepark is located in a central location in Dagmersellen. Shopping facilities for daily needs are located directly opposite the building. The bus stop is located immediately in front of the house and provides optimal access to public transport. Restaurants, services, and other daily life offers are easily accessible within a few minutes' walk.Take the opportunity and secure one of the last available apartments in the popular Leuepark. Further information and registration forms can be found at: https://leuepark.ch/haeuser/mieten/Our dedicated team is at your side with expertise and commitment to answer your questions.

  • Balcony / Terrace
  • Parking space
  • Elevator
  • +5
Travel time
-
1 / 11
  • Balcony / Terrace
  • Parking space
  • Elevator
2.5 rooms, 55m², CHF 1,400.–
6950 Tesserete

We rent a modern 2.5-room apartment

We rent on the first floor a modern 2.5-room apartment, located in a recently built building in Tesserete/Campestro, in the green heart of Capriasca and just 9 km from Lugano.The area offers all main services, kindergartens, primary and secondary schools, shops, bars, doctors, banks, post office and the modern Regional Sports Center, a reference point for numerous sports and recreational activities.Ideal for singles or for those who want to live immersed in tranquility and greenery, without giving up the convenience of being close to the city.The apartment consists of:Entrance with armored door and practical wall-mounted closet.Bright living room with open kitchen, fully equipped with quality appliances (dishwasher, induction cooktop, oven, column refrigerator).Second side window in the living area for more natural light with access to the private garden.Master bedroom with direct access to the balcony through a window door.Modern, bright bathroom with shower, bidet and connection for washing machine/dryer (provided by the owner)Common areas and amenities:Splendid *roof garden of the condominium, ideal for moments of relaxation and outdoor socializingPrivate cellar included in the pricePets allowed, only small dogsMain technical features:Floor heating with heat pumpPhotovoltaic panelsPVC windows with triple glazingElectrically operated shuttersHigh-quality materialsRental conditions for apartment No. 5:Monthly rent: CHF 1'400.00Additional costs: CHF 100.00External covered parking space: CHF 120.00Total monthly: CHF 1'620.00Deposit of three months' rent (insurance deposit also accepted)

  • Balcony / Terrace
  • Parking space
  • Elevator
1 / 3
  • Balcony / Terrace
  • Elevator
  • Garage
  • +5
4.5 rooms, 120m², CHF 2,290.–
Moosmatt 578b, 5063 Wölflinswil

Living on two floors

The most important highlights are summarized for you: • Living on the 2nd floor and attic • Top brand kitchen with induction cooktop and integrated cooktop extractor, combination device (oven/steamer), dishwasher and refrigerator from Miele • Two bathrooms with ceramic tile flooring, washbasin with base cabinet and spacious walk-in shower or bathtub • Laundry room with washing machine and dryer from Miele • Built-in wardrobe with cloakroom in the entrance area • Seating area or balcony • Bright rooms through large windows and sliding doors in the living area • Minergie standard with air renewal system for a pleasant indoor air quality and reduced energy costs • Electric louvers • Fiber optic connection • Private basement compartment with power connection in the underground • Storage spaces for bicycles and strollers in the underground • Elevator • Energy-efficient heating system with groundwater heat pump including hot water preparation • Photovoltaic system with connection for self-consumption (ZEV) • Child-friendly environmental design with play and meeting areas • Spacious green areas Parking spaces in the underground garage can be rented separately for CHF 130.00 or CHF 169.00 including a charging station for electric vehicles/month.We invite you to visit the project homepage www.moosmatt-woelflinswil.ch. Here you will find all available apartments, move-in dates and many more exciting information.Have we sparked your interest? We look forward to your contact and are available to answer any questions at any time.

  • Balcony / Terrace
  • Elevator
  • Garage
  • +5
Travel time
-
1 / 9
3.5 rooms, 105m², CHF 6,600.–
Seestrasse 33, 8800 Thalwil

First-time rental: Attic in privileged hillside location above Lake Zurich

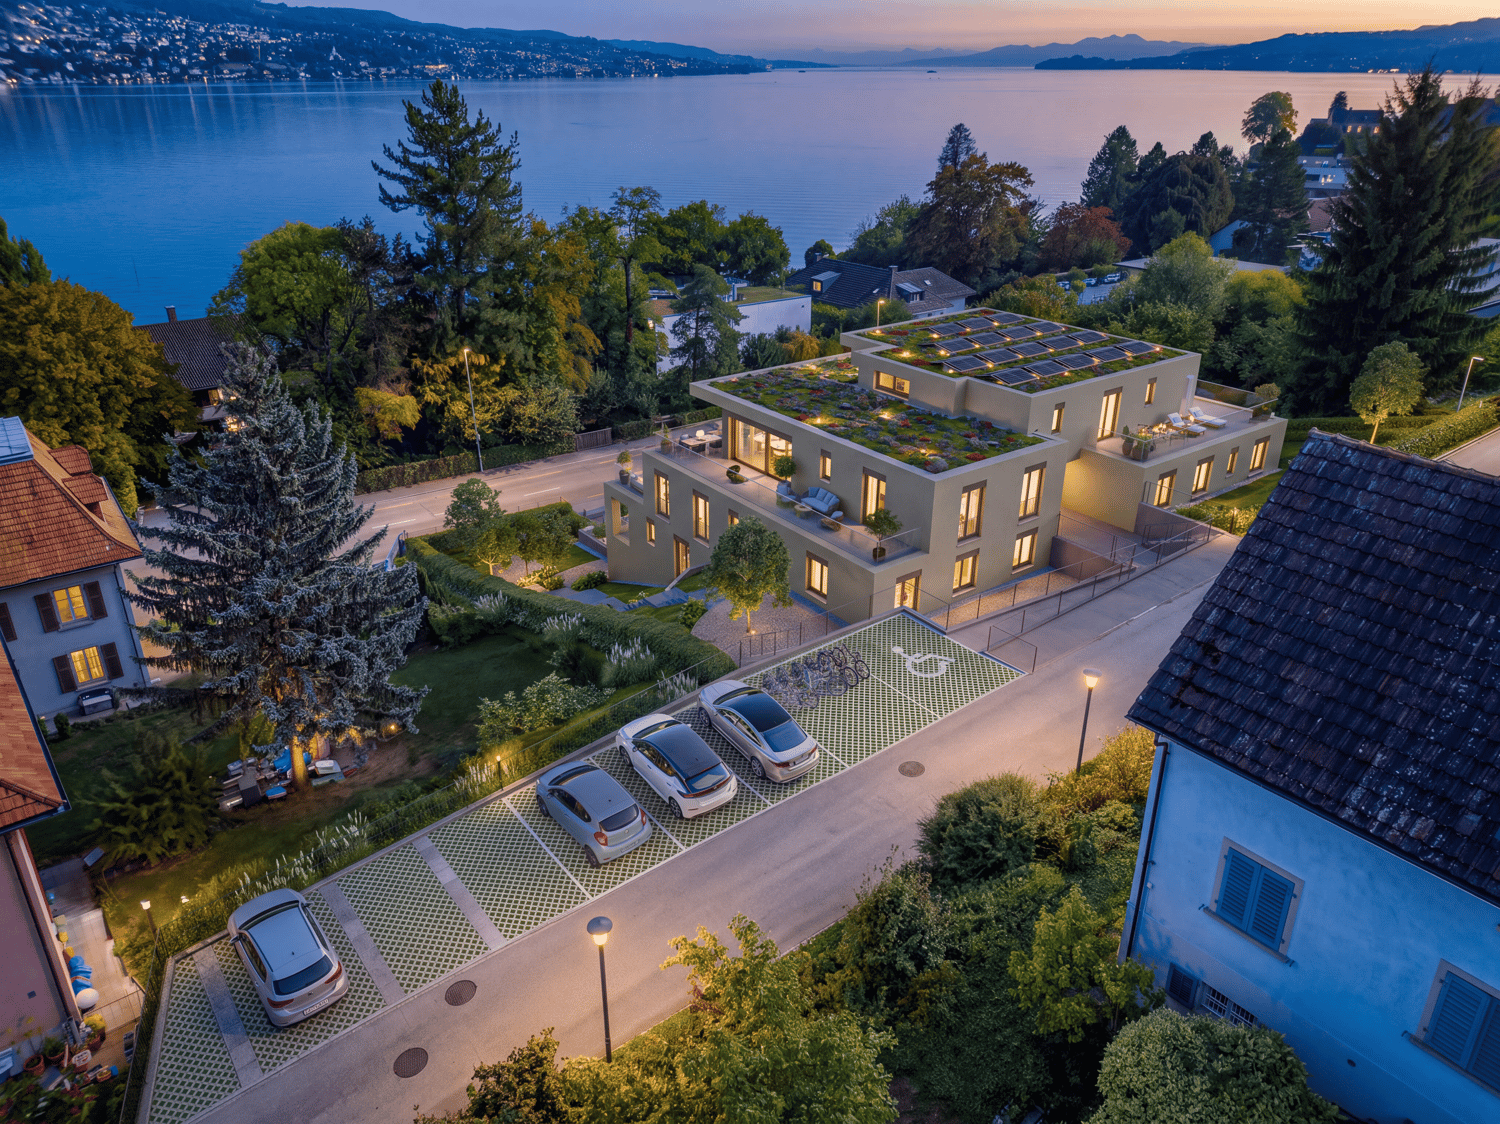
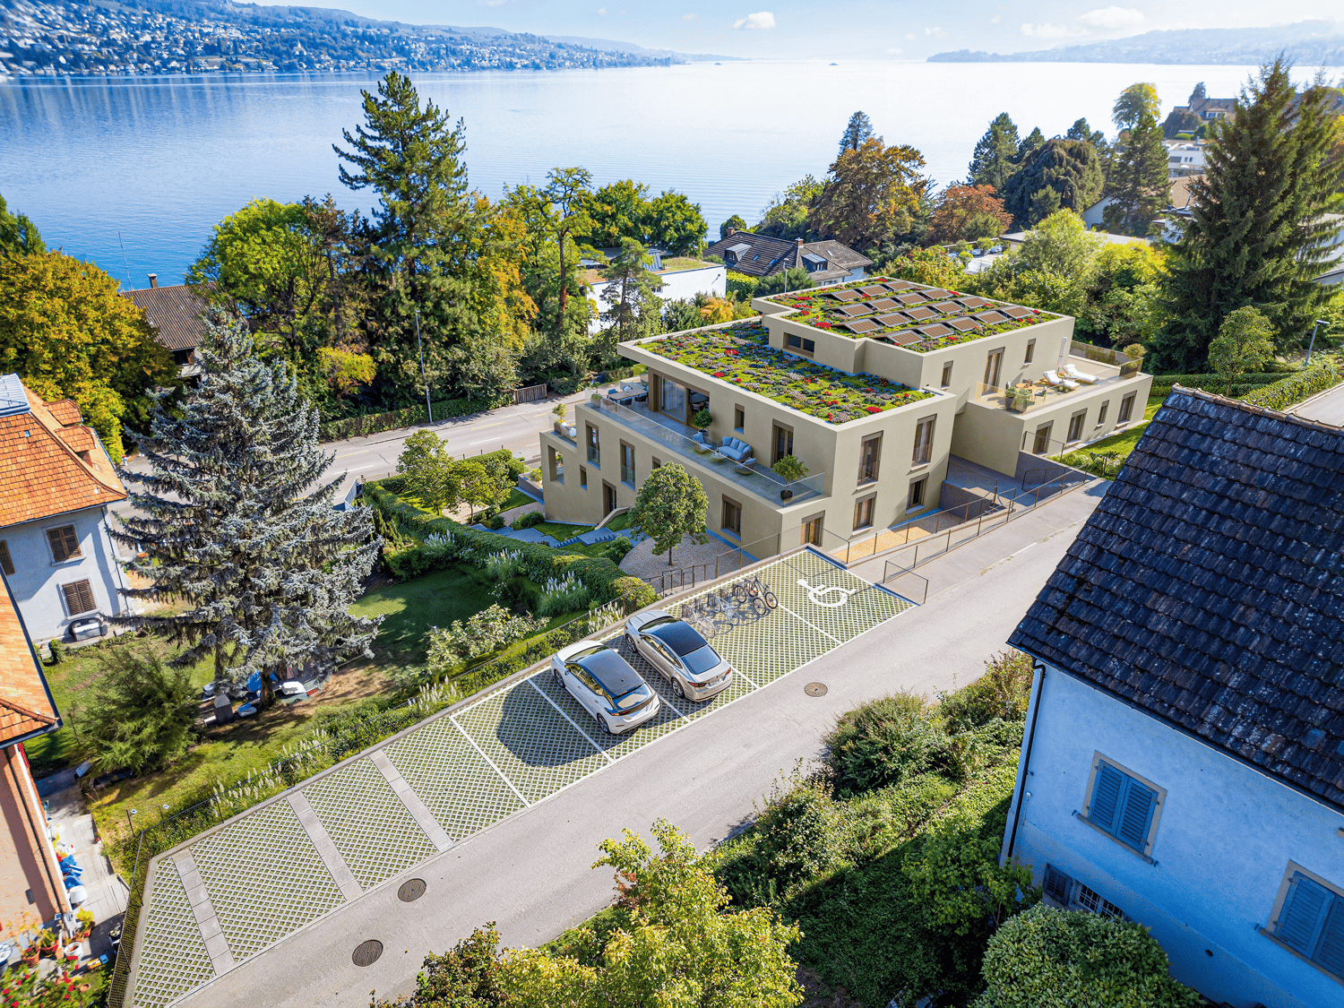
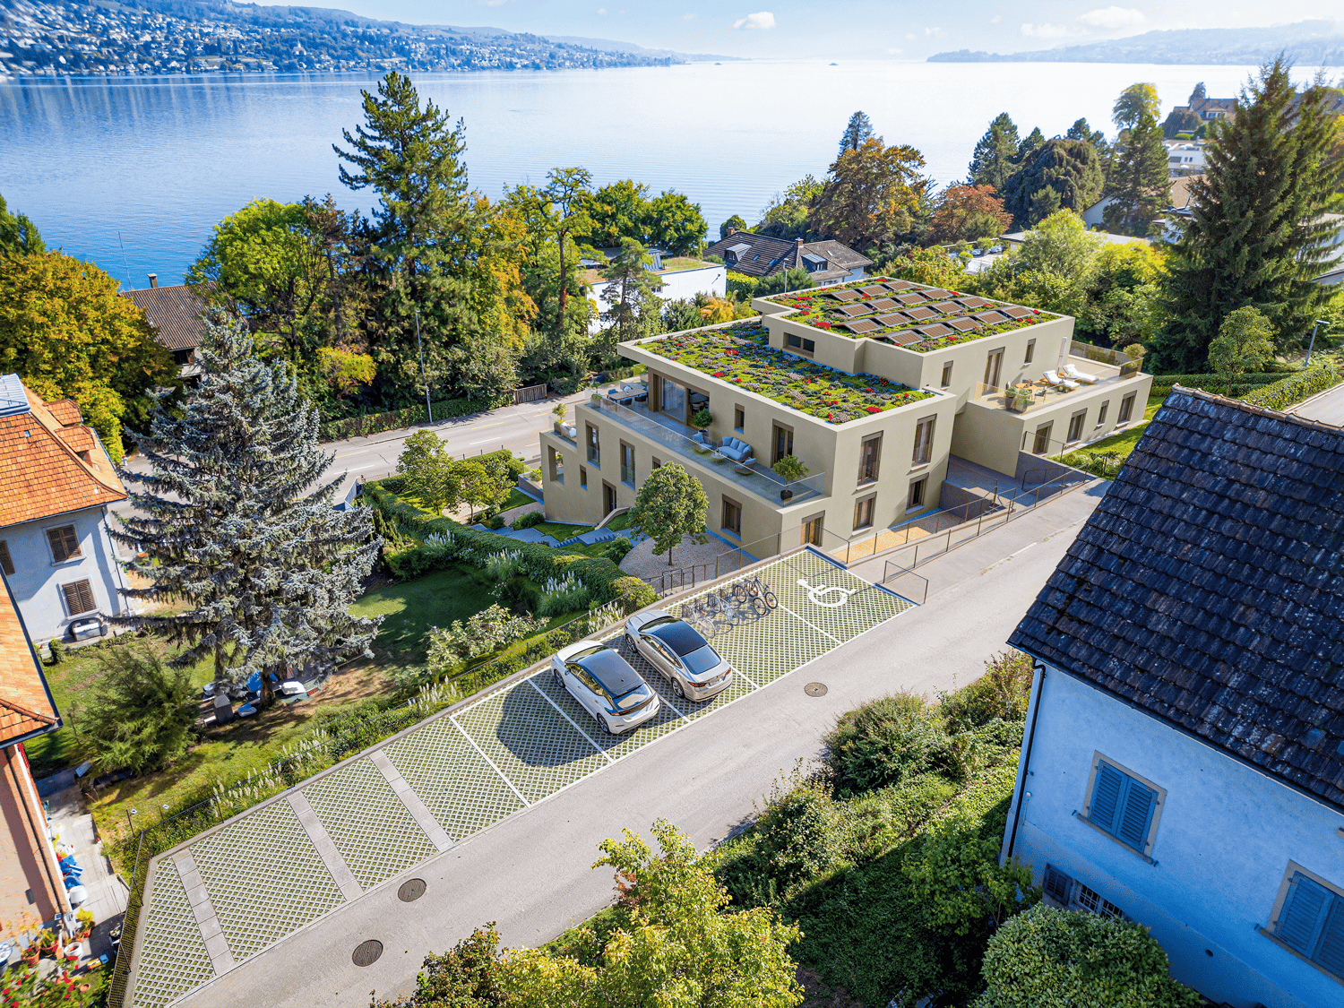
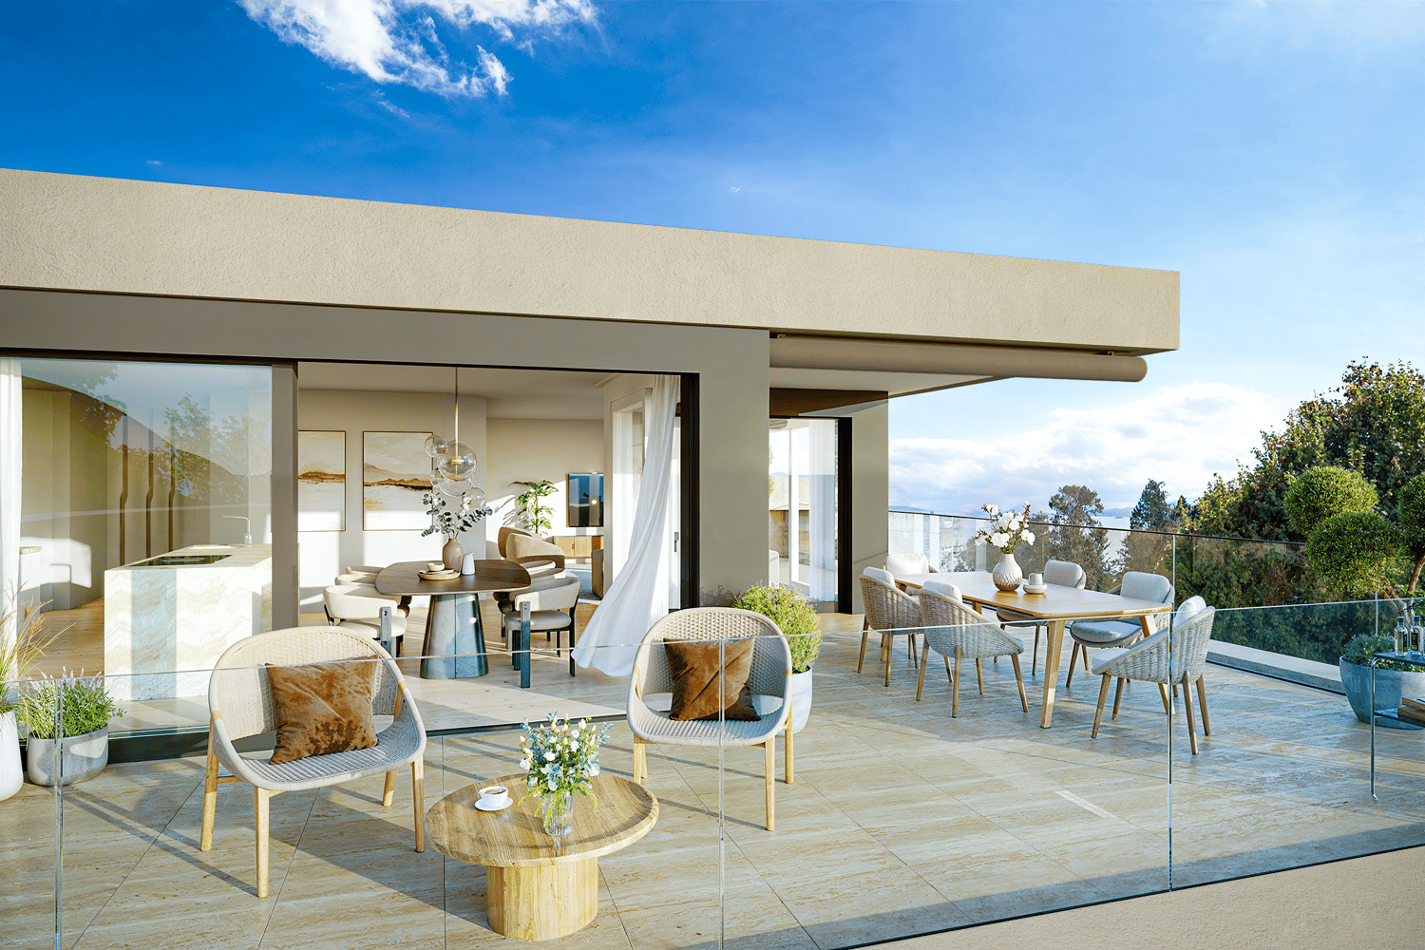
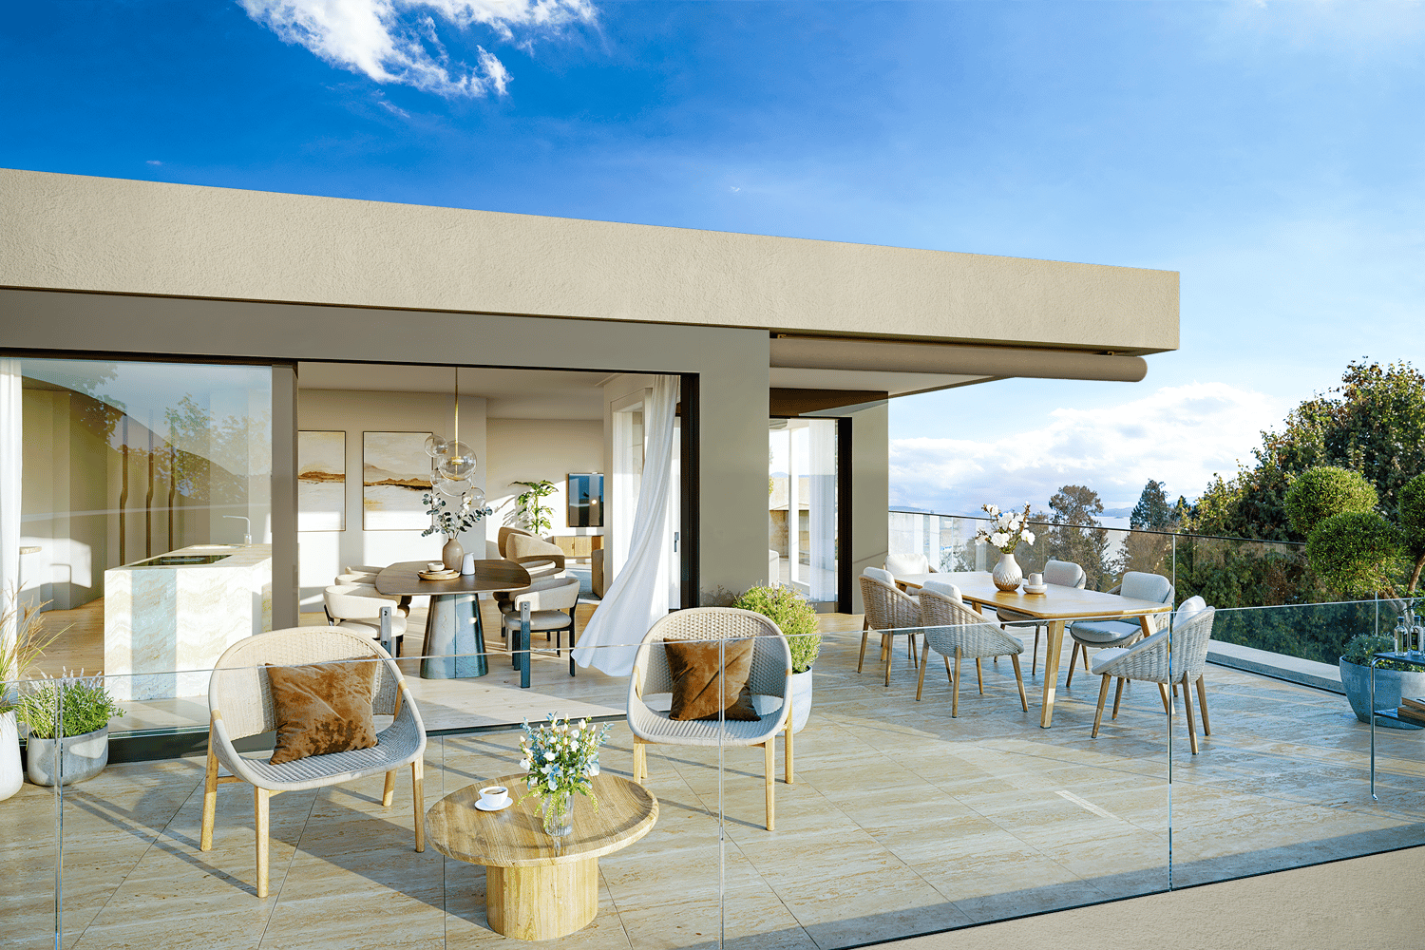
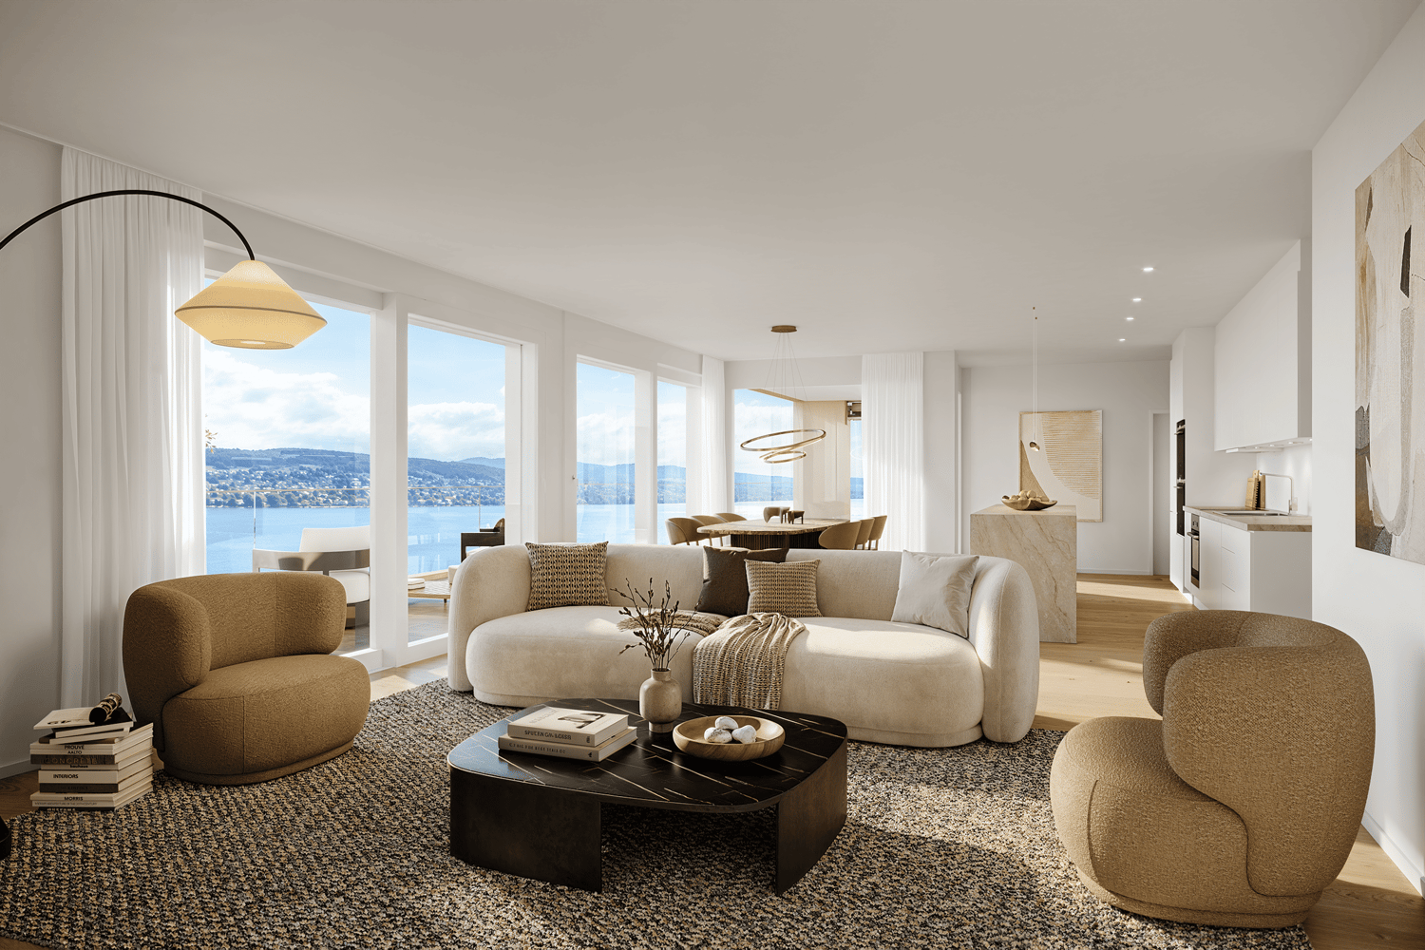
Above Lake Zurich, a new home with 8 apartments is being built on Seestrasse in a privileged hillside location. It is designed for people who appreciate discretion, generosity, and a refined lifestyle.This 3.5-room attic apartment combines a generous room layout with high-quality equipment and a private terrace that invites you to linger: • approx. 105 m² living space on the attic floor • private terrace of approx. 43 m² • 2 bathrooms (1× bath/WC, 1× shower/WC) • Penthouse feeling with direct lift access • Net rent CHF 6'600.–/month, plus additional costs • Parking spaces in the house available, CHF 195.–/month The location also offers: • Seebad Bürger II (public lake access) approx. 600 m away, also on Seestrasse • Oberrieden train station approx. 600 m away (approx. 9 minutes' walk), S-Bahn to Zurich HB in approx. 19 minutes • Thalwil train station (hub with fast trains) approx. 1.5 km away, Zurich HB in approx. 11 to 13 minutes The project is approved and is currently in the final planning phase. You see here apartment G, apartments A to F and H with 3.5 and 4.5 rooms can be found in separate ads.Your advantage starts now: Those who register their interest early with a non-binding expression of interest will be preferred when the apartments are first rented, even before they are officially advertised.Now register your interest non-bindingly under the following link:

Travel time
-
1 / 9
3.5 rooms, 108m², CHF 6,600.–
Seestrasse 33, 8800 Thalwil

First-time rental: Attic with a far-reaching view over Lake Zurich

Above Lake Zurich, a new home with 8 apartments is being built on Seestrasse in a privileged hillside location. It is designed for people who appreciate discretion, generosity, and a refined lifestyle.This 3.5-room attic apartment combines a generous room layout with high-quality equipment and a private terrace that invites you to linger: • approx. 108 m² of living space on the attic floor • private terrace of approx. 106 m², the largest in the entire project • 2 bathrooms (1× bath/WC, 1× shower/WC) • Penthouse feeling with direct lift access • Net rent CHF 6'600.–/month, plus additional costs • Parking spaces in the house available, CHF 195.–/month The location also offers: • Seebad Bürger II (public lake access) approx. 600 m away, also on Seestrasse • Oberrieden train station approx. 600 m away (approx. 9 minutes' walk), S-Bahn to Zurich HB in approx. 19 minutes • Thalwil train station (hub with fast trains) approx. 1.5 km away, Zurich HB in approx. 11 to 13 minutes The project is approved and is currently in the final planning phase. You see here apartment H, apartments A to G with 3.5 and 4.5 rooms can be found in separate ads.Your advantage starts now: Those who register their interest early with a non-binding expression of interest will be given preference when the apartments are first rented, even before they are officially advertised.Now register your interest non-bindingly under the following link:

Travel time
-
1 / 9
3.5 rooms, 115m², CHF 6,450.–
Seestrasse 33, 8800 Thalwil

First-time rental: Your new home near the lake

Above Lake Zurich, a new home is being built on Seestrasse in a privileged hillside location with 8 apartments. It is designed for people who appreciate discretion, generosity, and a refined lifestyle.This 3.5-room apartment combines a generous room layout with high-quality equipment and a private terrace that invites you to linger: • approx. 115 m² living space on the ground floor • private terrace of approx. 41 m² • 2 bathrooms (1× bath/WC, 1× shower/WC) • Lift in the house • Net rent CHF 6'450.–/month, plus additional costs • Parking spaces in the house available, CHF 195.–/month The location also offers: • Seebad Bürger II (public lake access) approx. 600 m away, also on Seestrasse • Oberrieden train station approx. 600 m away (approx. 9 minutes' walk), S-Bahn to Zurich HB in approx. 19 minutes • Thalwil train station (hub with fast trains) approx. 1.5 km away, Zurich HB in approx. 11 to 13 minutes The project is approved and is currently in the final planning phase. You see here apartment B, apartments A and C to H with 3.5 and 4.5 rooms can be found in separate ads.Your advantage starts now: Those who register their interest early with a non-binding expression of interest will be preferred when the apartments are first rented, even before they are officially advertised.Now register your interest non-bindingly under the following link:

Travel time
-
1 / 9
3.5 rooms, 126m², CHF 7,200.–
Seestrasse 33, 8800 Thalwil

First-time rental: Upscale living near the lake

Above Lake Zurich, a new home with 8 apartments is being built on Seestrasse in a privileged hillside location. It is designed for people who appreciate discretion, generosity, and an upscale lifestyle.This 3.5-room apartment combines a generous room layout with high-quality equipment and a private terrace that invites you to linger: • approx. 126 m² living space on the 1st floor • private terrace of approx. 48 m² • 2 bathrooms (1× bath/WC, 1× shower/WC) • elevator in the house • net rent CHF 7,200.–/month, plus additional costs • parking spaces in the house available, CHF 195.–/month The location also offers: • Seebad Bürger II (public lake access) approx. 600 m away, also on Seestrasse • Oberrieden train station approx. 600 m away (approx. 9 minutes walking distance), S-Bahn to Zurich HB in approx. 19 minutes • Thalwil train station (node with fast trains) approx. 1.5 km away, Zurich HB in approx. 11 to 13 minutes The project is approved and is currently in the final planning phase. You see here apartment C, apartments A and B as well as D to H with 3.5 and 4.5 rooms can be found in separate ads.Your advantage starts now: Those who register their interest early with a non-binding expression of interest will be preferred when the apartments are first rented, even before they are officially advertised.Now register your interest non-bindingly under the following link:

Travel time
-
1 / 9
4.5 rooms, 166m², CHF 8,900.–
Seestrasse 33, 8800 Thalwil

First-time rental: Terrace apartment in a privileged hillside location

Above Lake Zurich, a new home with 8 apartments is being built on Seestrasse in a privileged hillside location. It is designed for people who appreciate discretion, generosity, and a refined lifestyle.This 4.5-room apartment combines a generous room layout with high-quality equipment and a private terrace that invites you to linger: • approx. 166 m² living space on the 2nd floor • private terrace of approx. 57 m² • 2 bathrooms (1× bath/WC, 1× shower/WC) • Penthouse feeling with direct lift access • Net rent CHF 8'900.–/month, plus additional costs • Parking spaces in the house available, CHF 195.–/month The location also offers: • Seebad Bürger II (public lake access) approx. 600 m away, also on Seestrasse • Oberrieden train station approx. 600 m away (approx. 9 minutes walk), S-Bahn to Zurich HB in approx. 19 minutes • Thalwil train station (hub with fast trains) approx. 1.5 km away, Zurich HB in approx. 11 to 13 minutes The project is approved and is currently in the final planning phase. You see here apartment E, apartments A to D and F to H with 3.5 and 4.5 rooms can be found in separate ads.Your advantage starts now: Those who register their interest early with a non-binding expression of interest will be preferred when the apartments are first rented, even before they are officially advertised.Now register your interest non-bindingly under the following link:

Travel time
-
1 / 9
4.5 rooms, 171m², CHF 9,100.–
Seestrasse 33, 8800 Thalwil

First-time rental: Spacious living above Lake Zurich

Above Lake Zurich, a new home is being built on Seestrasse in a privileged hillside location with 8 apartments. It is designed for people who appreciate discretion, spaciousness, and an elevated lifestyle.This 4.5-room apartment combines a spacious room layout with high-quality equipment and a private terrace that invites you to linger: • approx. 171 m² living space on the 2nd floor • private terrace of approx. 75 m², one of the largest in the entire project • 2 bathrooms (1× bath/WC, 1× shower/WC) • elevator in the house • net rent CHF 9,100.–/month, plus utilities • parking spaces in the house available, CHF 195.–/month The location also offers: • Seebad Bürger II (public lake access) approx. 600 m away, also on Seestrasse • Oberrieden train station approx. 600 m away (approx. 9 walking minutes), S-Bahn to Zurich HB in approx. 19 minutes • Thalwil train station (hub with fast trains) approx. 1.5 km away, Zurich HB in approx. 11 to 13 minutes The project is approved and is currently in the final planning phase. You see here apartment F, apartments A to E and G and H with 3.5 and 4.5 rooms can be found in separate ads.Your advantage starts now: Those who register their interest early with a non-binding expression of interest will be preferred when the apartments are first rented, even before they are officially advertised.Now register your interest non-bindingly under the following link:

Travel time
-
1 / 9
3.5 rooms, 110m², CHF 6,400.–
Seestrasse 33, 8800 Thalwil

First-time rental: Spacious living near the lake

Above Lake Zurich, a new home with 8 apartments is being built on Seestrasse in a privileged hillside location. It is designed for people who appreciate discretion, spaciousness, and an elevated lifestyle.This 3.5-room apartment combines a spacious room layout with high-quality equipment and a private terrace that invites you to linger: • approx. 110 m² living space on the ground floor • private terrace of approx. 80 m², the second largest in the entire project • 2 bathrooms (1× bath/WC, 1× shower/WC) • Lift in the house • Net rent CHF 6'400.–/month, plus additional costs • Parking spaces in the house available, CHF 195.–/month The location also offers: • Seebad Bürger II (public lake access) approx. 600 m away, also on Seestrasse • Oberrieden train station approx. 600 m away (approx. 9 minutes walking distance), S-Bahn to Zurich HB in approx. 19 minutes • Thalwil train station (hub with fast trains) approx. 1.5 km away, Zurich HB in approx. 11 to 13 minutes The project is approved and is currently in the final planning phase. You see here apartment A, apartments B to H with 3.5 and 4.5 rooms can be found in separate ads.Your advantage starts now: Those who register their interest early with a non-binding expression of interest will be preferred when the apartments are first rented, even before they are officially advertised.Now register your interest non-bindingly under the following link:

Travel time
-
1 / 9
4.5 rooms, 150m², CHF 8,600.–
Seestrasse 33, 8800 Thalwil

First-time rental: Plenty of space for upscale living

Above Lake Zurich, a new home with 8 apartments is being built on Seestrasse in a privileged hillside location. It is designed for people who appreciate discretion, generosity, and an upscale lifestyle.This 4.5-room apartment combines a generous room layout with high-quality equipment and a private terrace that invites you to linger: • approx. 150 m² living space on the 1st floor • private terrace of approx. 47 m² • 2 bathrooms (1× bath/WC, 1× shower/WC) • Lift in the house • Net rent CHF 8'600.–/month, plus additional costs • Parking spaces in the house available, CHF 195.–/month The location also offers: • Seebad Bürger II (public lake access) approx. 600 m away, also on Seestrasse • Oberrieden train station approx. 600 m away (approx. 9 minutes walk), S-Bahn to Zurich HB in approx. 19 minutes • Thalwil train station (hub with fast trains) approx. 1.5 km away, Zurich HB in approx. 11 to 13 minutes The project is approved and is currently in the final planning phase. You see here apartment D, apartments A to C and E to H with 3.5 and 4.5 rooms can be found in separate ads.Your advantage starts now: Those who register their interest early with a non-binding expression of interest will be given preference when the apartments are first rented, even before they are officially advertised.Now register your interest non-bindingly under the following link:

Travel time
-

Suggested properties for you based on search results

Other interesting objects