1757 results - Properties for rent with Elevator, New building: Switzerland

New building
1 / 7
5.5 rooms, 110m², CHF 3,770.–
Grosswiesenstrasse 8, 8051 Zürich

"ViaVida" - Your new home between city and nature

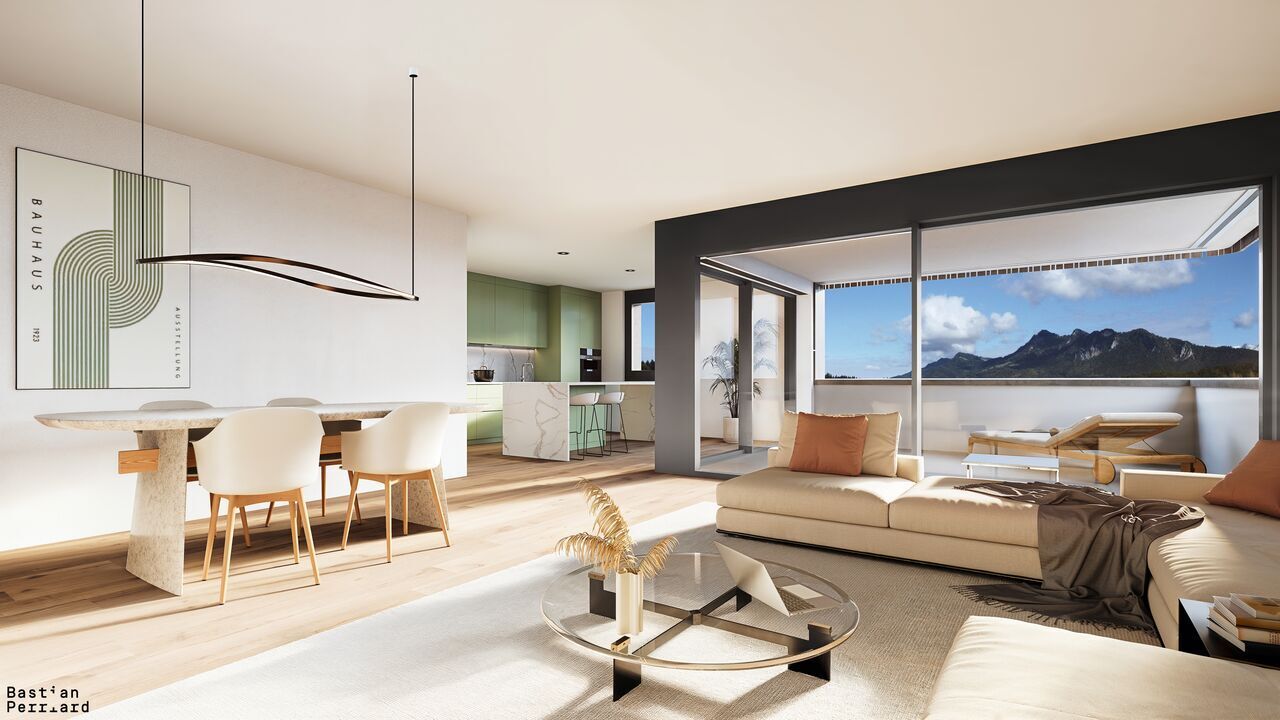
Viewings of the show apartment are possible from now on!ViaVida - Your window to the greenIn Zürich-Schwamendingen, the modern new building project "ViaVida" is being built, which combines city life and nature. Four independent buildings blend harmoniously into a park-like facility with green spaces and meeting zones. Here you live quietly in the green and are quickly in the city.The diverse range of apartments ranges from compact 1-room studios to spacious 5.5-room apartments, ideal for singles, couples, families, or shared apartments. The apartments convince with clear floor plans, bright rooms, and high-quality materials. Loggias, balconies, terraces, or garden seats extend the living space outdoors.Sustainability plays a central role: The project aims for an SNBS certification, which guarantees high energy efficiency, sustainable materials, and compact construction. The park-like green facility promotes exchange and a lively togetherness.Your advantages at a glance: • Modern construction standard and high-quality materials • Practical built-in furniture, laundry towers, and functional kitchens • Public transport, schools, shopping, and leisure activities in the immediate vicinity • Car-sharing offer as well as good cycle and footpath connections • Green spaces and meeting zones right in front of the door • Urban location with quick connections to the city center • Community rooms promote encounters and exchange Move-in to the apartments: staggered from February to April 2027From now on, you have the opportunity to book a viewing appointment for the furnished show apartment. You can book your viewing appointment under the following link: https://viavida.melon.market/action/appointments-booking-general-with-contactSince the project is currently still under construction, no individual apartments can be viewed.A viewing of the show apartment is of course voluntary - an application for your desired apartment is possible at any time, even without prior viewing.All relevant information, floor plans, and visualizations of the apartments can be found on the project website.Find your dream apartment now and apply directly online - quickly and easily - at:www.viavida-wohnen.chNote on visualizations:The visualizations and views shown serve as illustrations and may differ from the actual execution. They show partially furnished example apartments and are non-binding.

Travel time
-
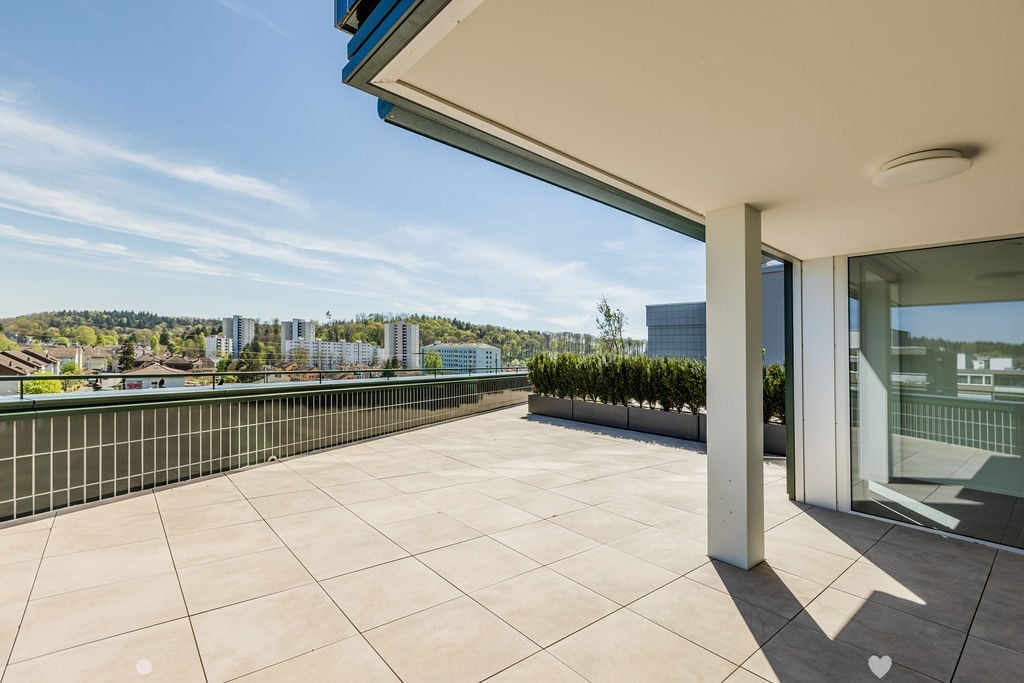
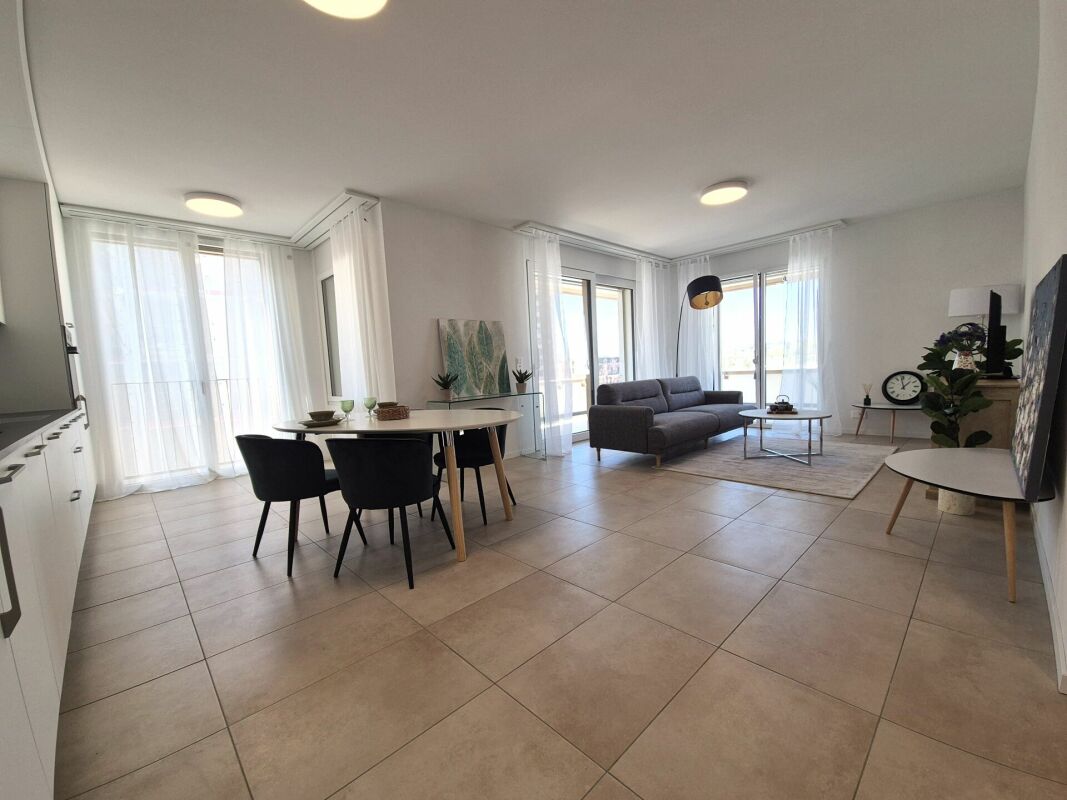
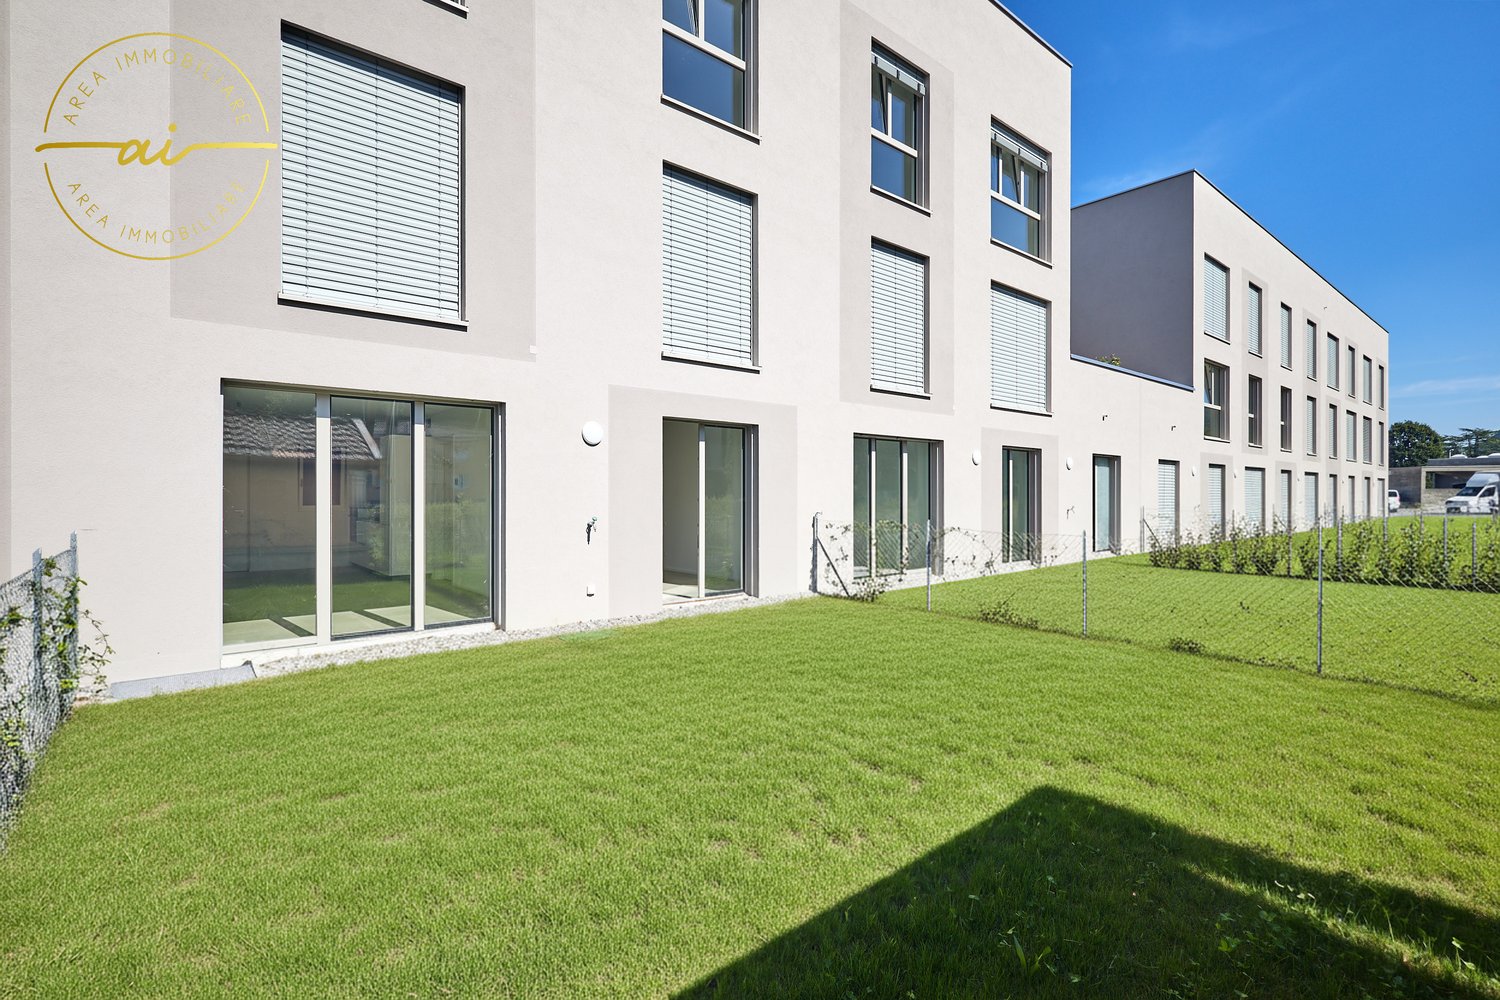
  • Tiled balcony, large glass doors, metal railings, large bushes, open view, high contrast shadows
  • balcony with large floor tiles, modern building design, view of the hills and city buildings
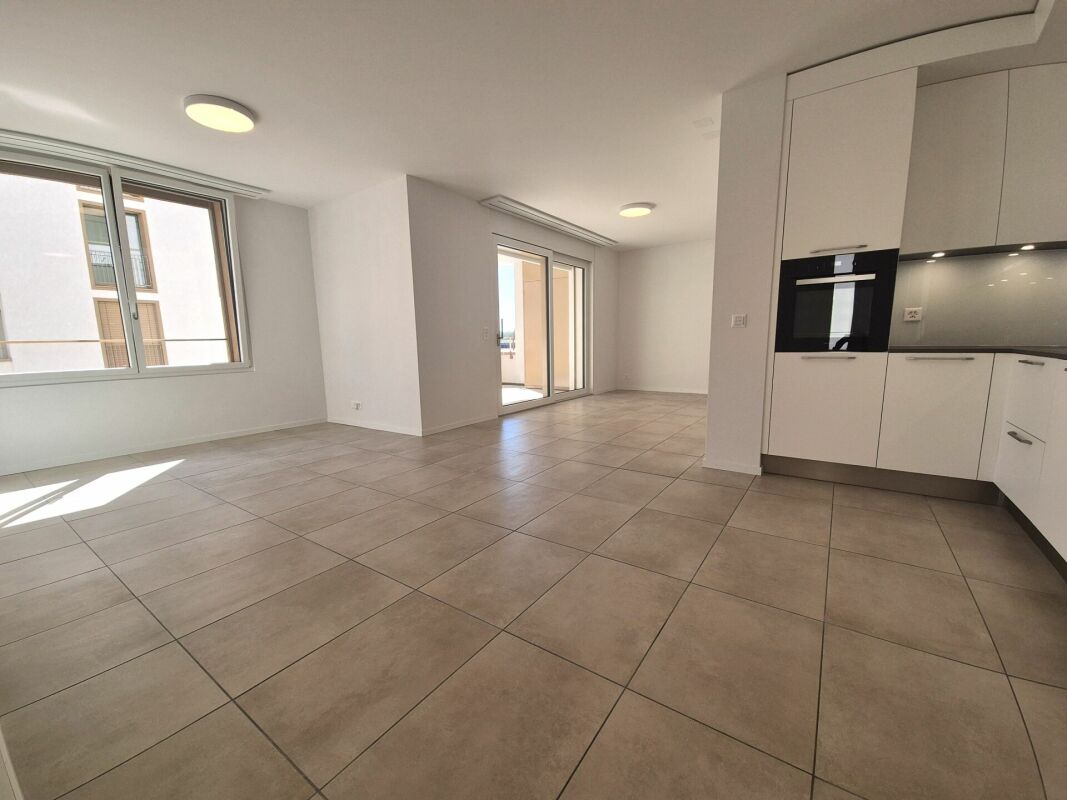
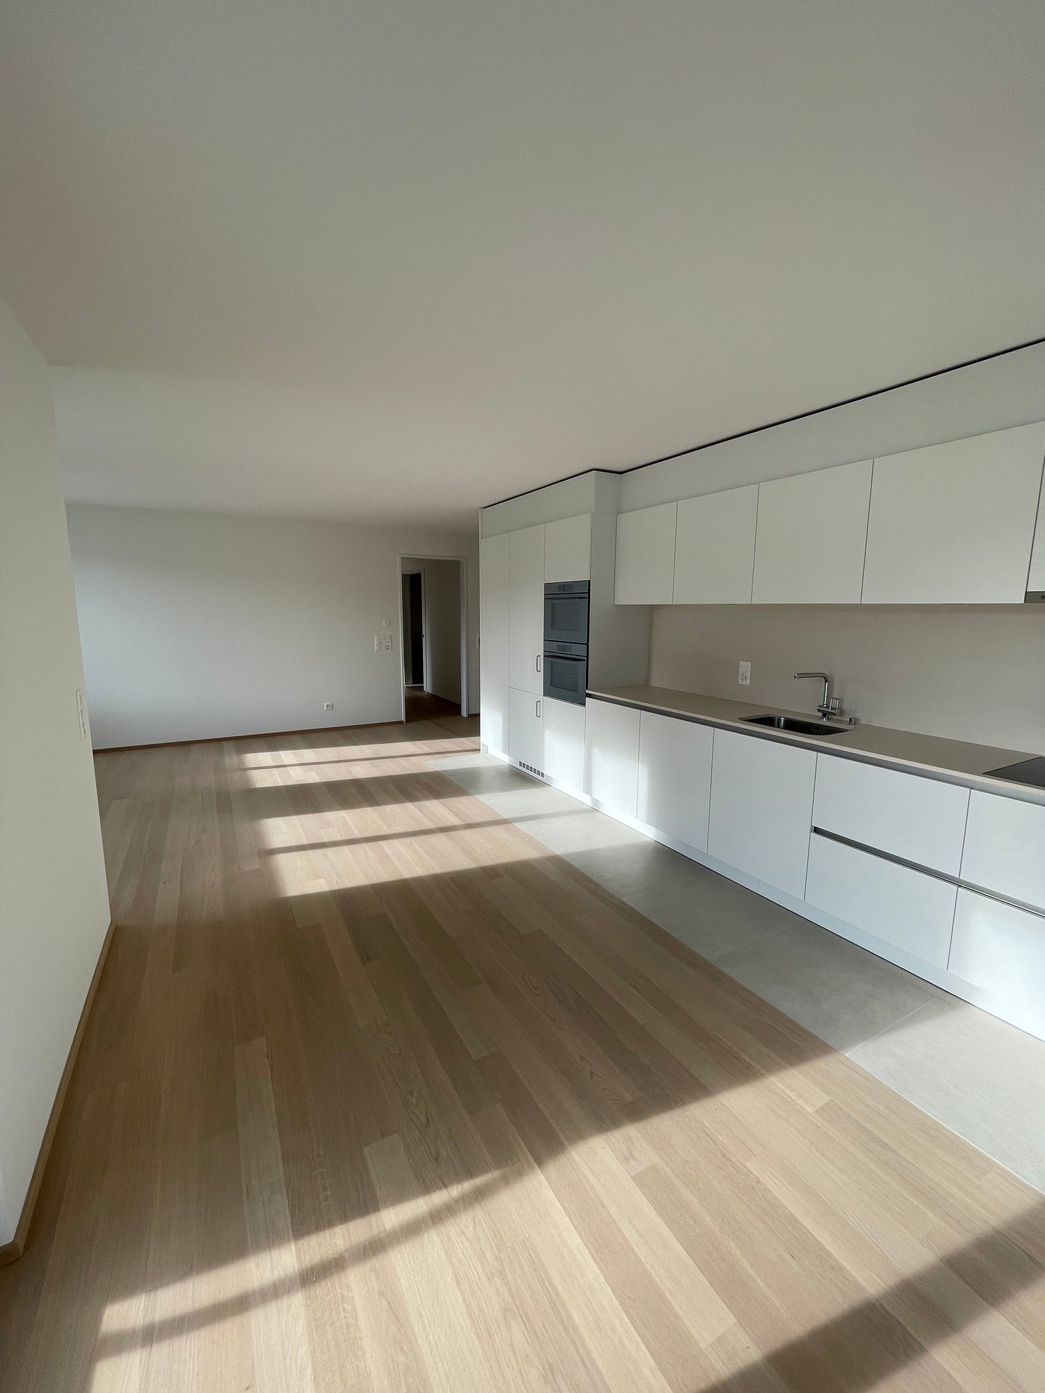
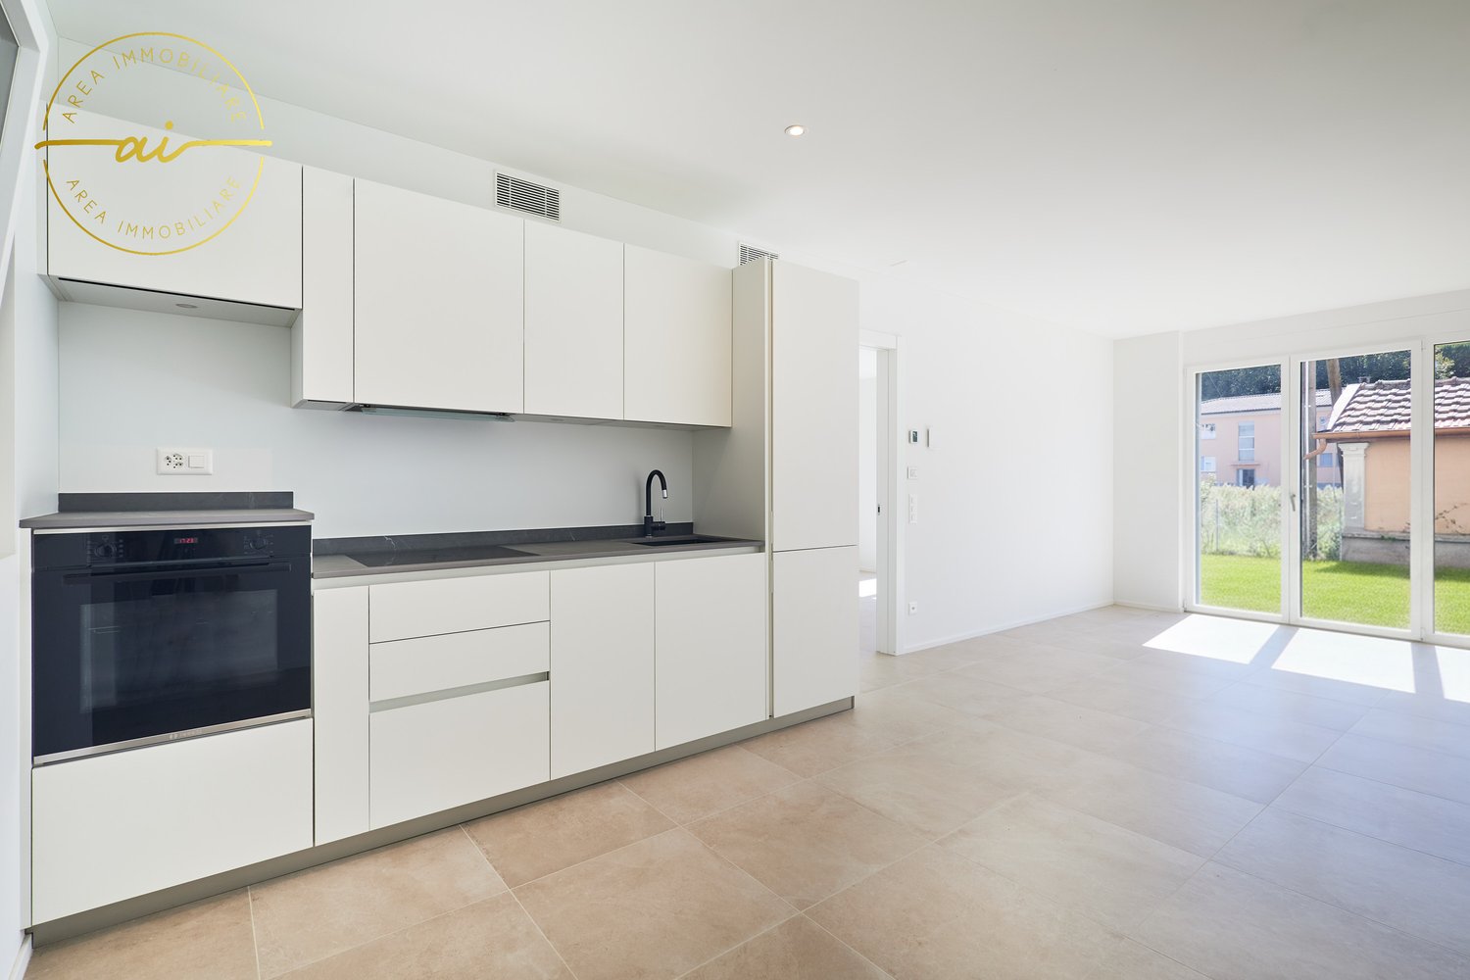
  • white kitchen cabinets, black countertops, integrated oven and dishwasher, double sink, modern interior
  • modern kitchen with island, white cabinetry, black countertops, large windows, modern appliances
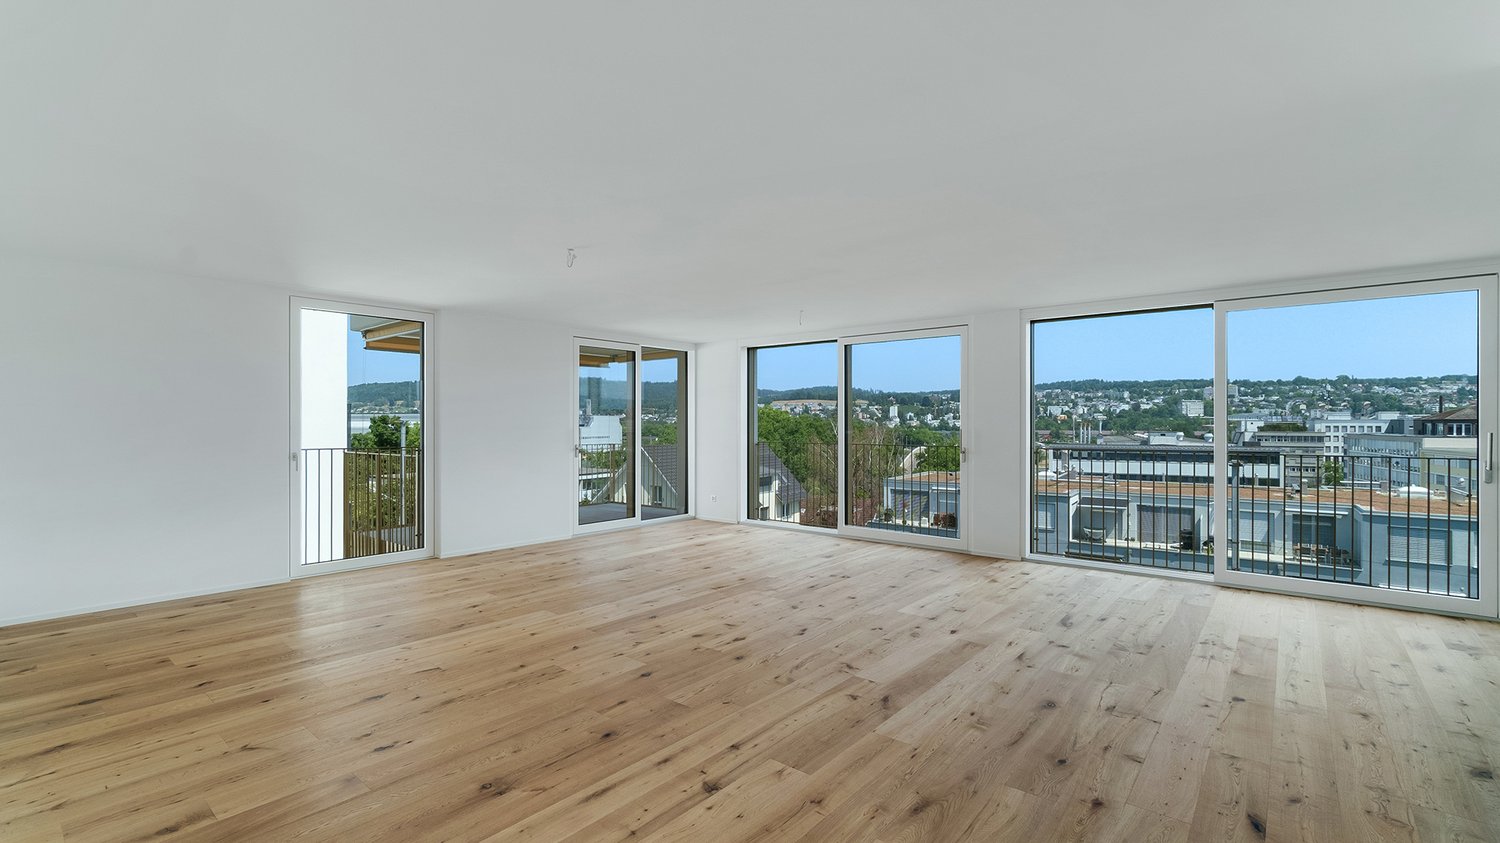
  • Empty room, 3 windows, white walls, gray floor, outside view of city
  • white walls, floor washing machine and dryer, white door
  • modern bathroom, beige tiles, white vanity, glass shower, bathtub, toilet, wall-mounted mirror
  • modern bathroom with beige tiles, glass shower enclosure, modern shower head, white countertop vanity, large mirror
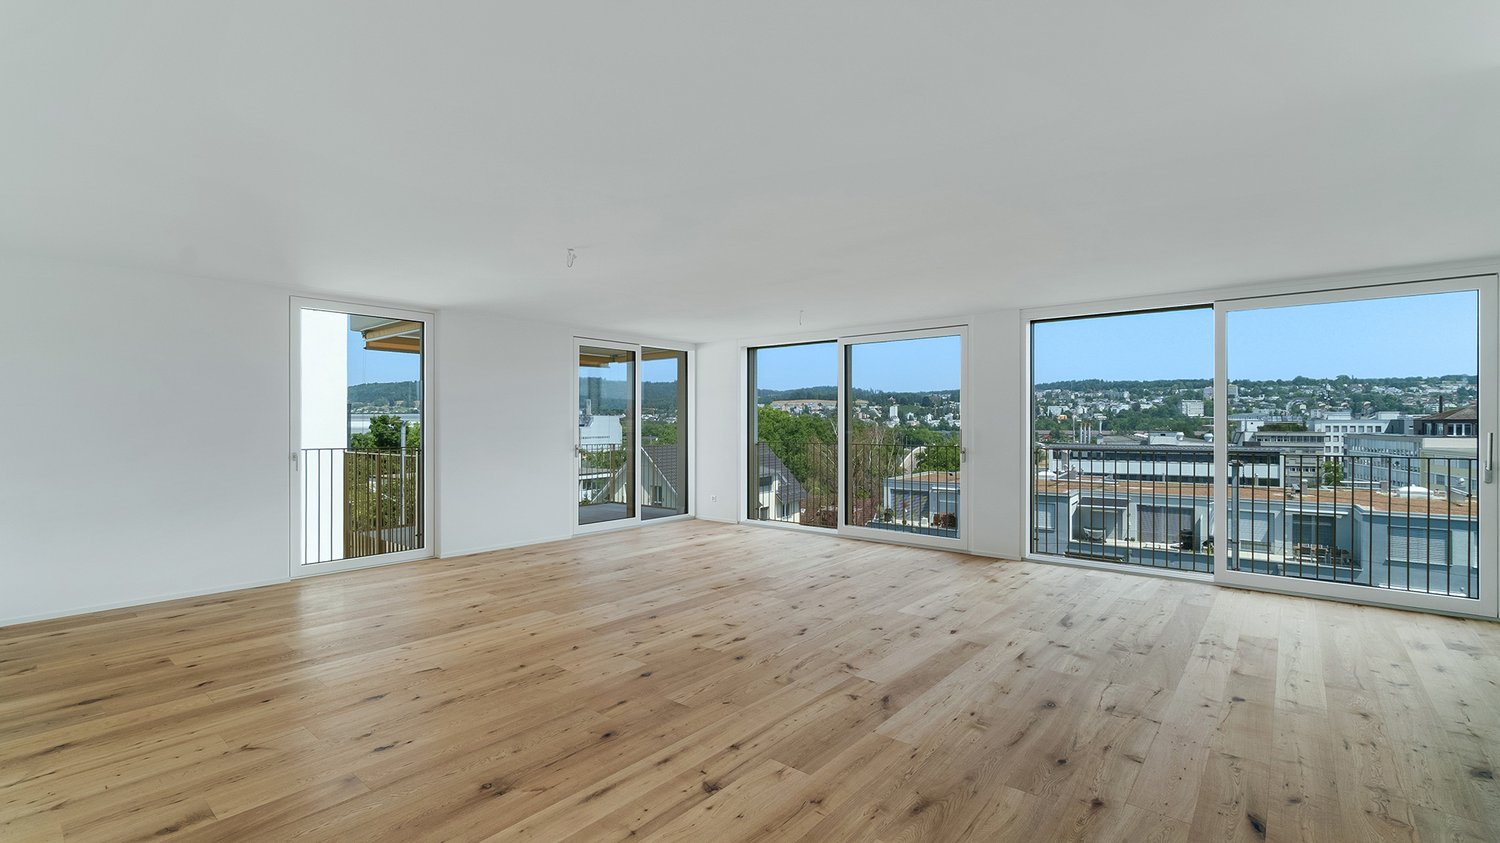
  • empty room, wooden floors, white walls, two large windows, wall outlet
  • Room: hardwood floor, white walls, two windows, sun light
  • highrise building, modern design, black exterior, glass windows, terraces on upper floors, name 'Baren Tour' on front
1 / 11
balcony with large floor tiles, modern building design, view of the hills and city buildings
white kitchen cabinets, black countertops, integrated oven and dishwasher, double sink, modern interior
modern kitchen with island, white cabinetry, black countertops, large windows, modern appliances
5.5 rooms, 135m², CHF 3,600.–
Poststrasse 19, 2504 Biel/Bienne

EINZIGARTIGES ÖKOLOGISCHES WOHNERLEBNIS - 5.5 Zimmerwohnung mit grossem Terrassensitzplatz

Wir vermieten eine Exklusive und gemütliche 5.5-Zimmerwohnung mit grosser Terrasse, welche Ihnen keine Wünsche offenlässt. Die Wohnungen verfügen über folgendes: • Platten im Grossformat und Parkettböden • Moderne und offene Küche mit Combi-Steamer Backofen, Induktionskochfeld, ideal ausgestatteter Kühlschrank mit integriertem Gefrierfach und reichlich Stauraum in den Schränken • 1 Nasszelle mit bodenebener Dusche • 1 Nasszelle mit Badewanne • Eigener Waschturm in separatem Reduit • Der Eingangsbereich verfügt über eine Garderobe/Einbauschrank • Teilgedeckte Terrasse • Alle Fenster sind mit Sonnenstoren ausgestattet (elektrische Senkrechtmarkise) Die Wohnung verfügt über eine Light-Komfortlüftung und einer FussbodenheizungDas Haus ist mit folgenden Komponenten ausgestattet: • Heizung mit Erdsonden und Wärmepumpe • Fassade aus Keramikplatten und Solarpanellen Haben wir Ihr Interesse geweckt? Zögern Sie nicht uns zu kontaktieren um einen Besichtigungstermin zu vereinbaren.Nous louons un appartement exclusif et confortable de 5,5 pièces qui comblera tous vos désirs. L'appartement comprend : • Carrelages en grand format et parquet • Cuisine ouverte moderne avec four combiné vapeur, plaques à induction, réfrigérateur entièrement équipé avec compartiment congélateur intégré et nombreux rangements • Salle d'eau avec douche à l'italienne • Salle d'eau avec baignoire • Tour de lavage privative dans un reduit séparé • L'entrée est équipée d'un porte-manteau/placard intégré • Loggia avec vitrage partiel • Toutes les fenêtres sont équipées de stores (stores verticaux électriques) L'appartement est équipé d'un système de ventilation et d'un chauffage au sol La maison est équipée des équipements suivants : • Chauffage par sondes géothermiques et pompe à chaleur • Façade en carrelage et panneaux solaires Vous êtes intéressé ? N'hésitez pas à nous contacter pour organiser une visite.

Travel time
-
New building
1 / 12
5.5 rooms, 119m², CHF 3,400.–
Allée Charles-Edouard-Guillaume 4b, 1723 Marly

Prairie 4 - 5.5-room attic apartment

New and high-quality 5.5-room attic apartment with skylight! For rent in Prairie 4, MarlyAvailable immediately or by agreementWe offer you new apartments that combine comfort and pleasant living quality. In the heart of the eco-district, just a few steps from the shopping center, restaurants, schools, kindergartens, swimming pool and bus stops (line 8 / every 15 minutes)Layout :Entrance hall with built-in wardrobeRight-hand kitchen with central island and fully equipped, open-planSpacious and bright living roomCovered balcony of 51 m2 with southeast and southwest exposureBedroom of 15 m2 with en-suite shower and skylightBedroom of about 13 m2 with access to the balcony2 bedrooms of about 12 m2Bathroom with washing column and skylightSeparate toilet with sinkCellar with power outletMonthly rent: CHF 3'090.00 + CHF 310.00 deposit for charges.Indoor parking space extra: CHF 130.00.-/month (only one per apartment)All our buildings offer :Accommodation ranging from studio to 5.5 rooms, from ground floor to top floorCeiling height of 2.60 mElectric shutters, fiber optic and domoticsUnderfloor heating, triple glazing, double flow ventilationElevator, solar panels, underfloor heating at a distanceGreen spaces and shared gardens promoting conviviality and quality of lifeWebsite: https://prairie4-marly.ch/Contact us today to organize a visit!Photos are non-contractual

Travel time
-
1 / 13
4.5 rooms, 107m², CHF 2,780.–
Feldstrasse 2A - F, 4663 Aarburg

Exclusive 4.5-room maisonette apartment with private in-house solution

In the new Feldpark project at Feldstrasse 2A F, six modern multi-family houses with a total of 61 apartments are being built. Among them are 12 exclusive 4.5-room maisonette apartments with a unique in-house concept spanning the basement, ground floor, and 1st floor in a single unit. Highlights • Maisonette apartment over basement, ground floor, and 1st floor with additional cellar compartment (approx. 5 m²) • High-quality interior design: oak parquet, kitchen fronts in walnut artificial resin coating with travertine cover in beige • Modern bathrooms: artificial stone cladding on floors and walls, rain shower • Own washing machine and dryer in each apartment • Large loggia and seating area with plenty of daylight • Outer apartments have a separate entrance • Direct access to the private cellar from the apartment • Sustainable technology: photovoltaic system, rainwater utilization for environmental irrigation, solar thermal system • Large playground Location • Kindergarten and primary school within 2-3 minutes' walking distance • Walking and leisure opportunities directly on the Aare Particularity of accessDepending on the location within the building, the apartments have different access possibilities. The outer maisonette apartments offer a separate, private apartment entrance, providing a special house-in-house feeling. The other apartments are comfortably accessible via the common main entrance of the respective multi-family house. All rental prices and further information about the apartments can be found in the factsheet. Underground parking spaces can be rented for CHF 125.00 if needed, with charging infrastructure on request. We look forward to your contact inquiry. For a viewing, please contact us in writing via the contact form. Best regards Madeleine Kobelt Immobilien AG

Travel time
-
1 / 13
4.5 rooms, 121m², CHF 4,550.–
Feusisbergli 8, 8048 Zürich

Fourpointeight Altstetten: Four apartments. Eight good reasons to stay.

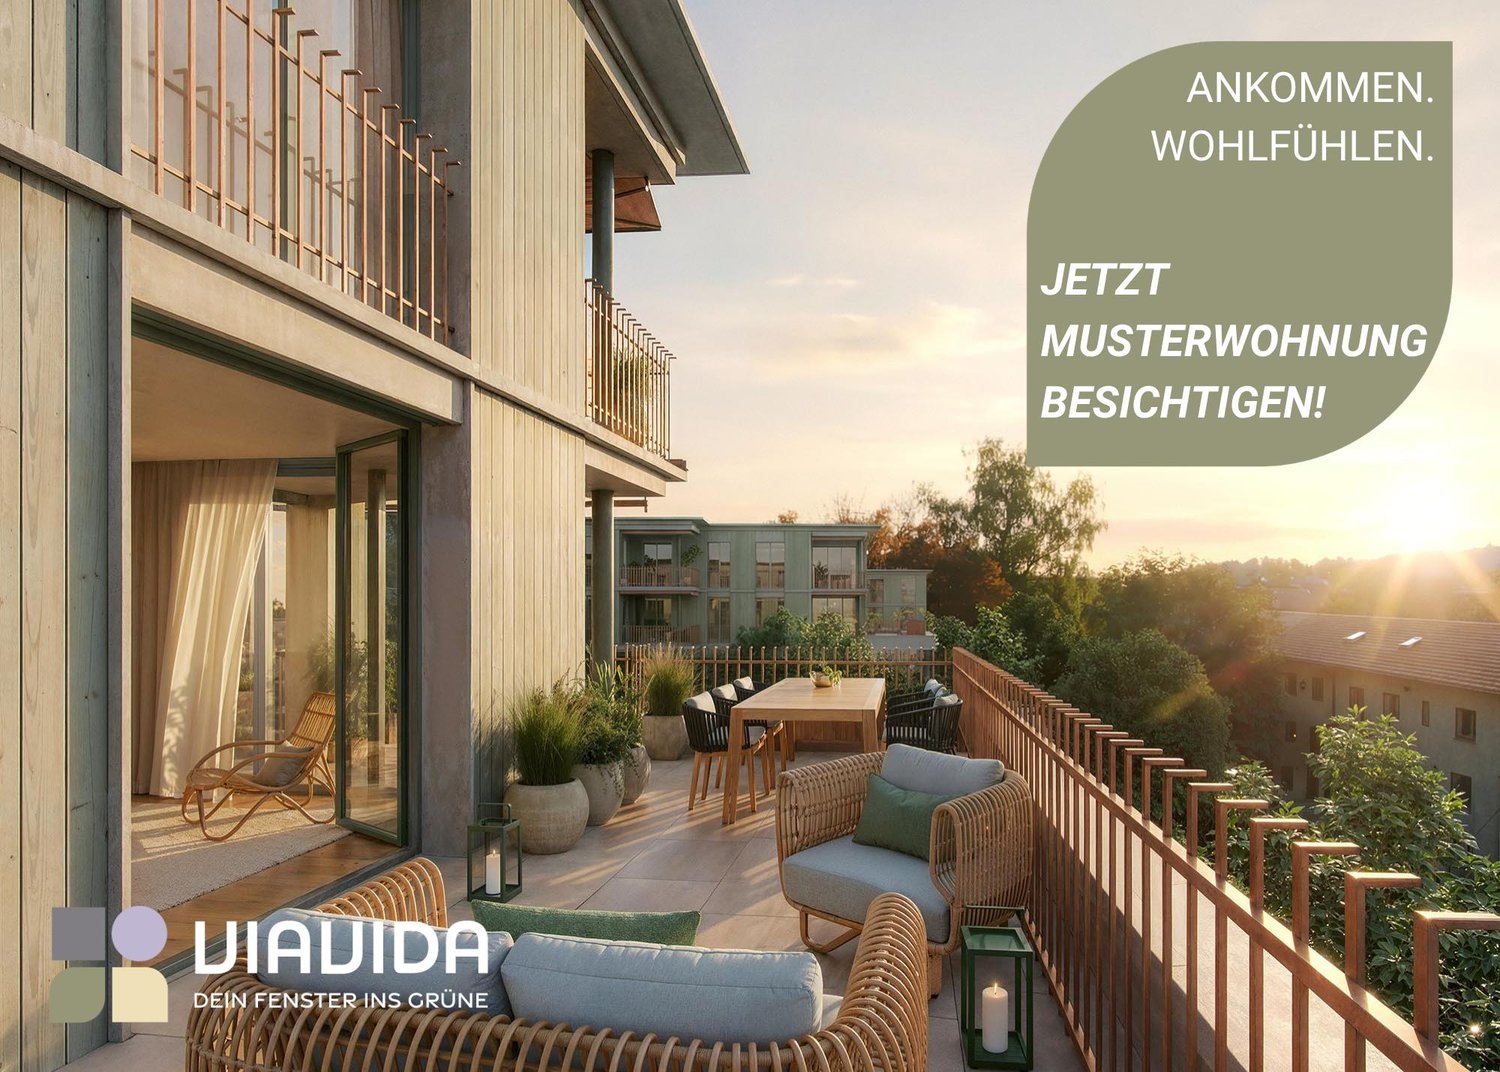
At Feusisbergli 8, a private street in Zürich-Altstetten, a small, high-quality new building project with only four residential units is being built with Fourpointeight. The name stands for the special combination of manageable size, modern architecture, and an address that combines urban living with a pleasant, family-friendly living environment.The building presents itself as contemporary and clearly designed. The bright facade, the generous window areas, and the warm yellow accents on windows, railings, and outdoor areas give the new building a distinctive, valuable appearance. The architecture is modern and restrained, blends well into the grown neighborhood, and sets a fresh accent in the quarter at the same time.The attractive floor plan offers flexible usage options - whether children's room, home office, guest room, or retreat.Inside, the apartments convince with bright, open spaces, high-quality interior design, and a consistent material concept. The warm oak parquet creates a sense of home, while the modernly designed kitchens with dark fronts, generous work surfaces, and kitchen islands form an elegant, contemporary center of family life. The bathrooms are bright, clear, and of high quality.The large window areas with triple glazing bring a lot of daylight into the rooms and open up the view to the outside. The private outdoor areas extend the living space to the outside and offer space for relaxed hours in the fresh air, coffee in the morning, or joint summer evenings.A particular advantage of Fourpointeight is the small community of residents. With only four apartments, a personal, manageable living environment is created - quiet, private, and pleasantly neighborly. Spacious ancillary rooms complement the living offer and create valuable storage space for strollers, sports equipment, supplies, seasonal items, or everything that needs space in family everyday life.As a new building first occupancy, Fourpointeight also offers the advantage of a fresh, unused home that is tailored to today's living needs. Here, modern living comfort is combined with a family-friendly location and good accessibility within the city of Zurich.Fourpointeight is located in Zürich-Altstetten, a lively and well-connected city quarter in western Zurich. The location combines the advantages of a central city address with a pleasantly grown living environment. In the immediate vicinity, there are residential buildings, green spaces, small gardens, and family-friendly quarter structures. At the same time, shopping, schools, public transport, and important transport hubs are quickly accessible.For families, the location is particularly interesting. In the surroundings, there are various school offers from the city of Zurich, including the Dachslern-Feldblumen school with the Dachslern school building at Dachslernstrasse 5 and the Feldblumen school building at Feldblumenstrasse 14. As a kindergarten location nearby, the Altstetterstrasse I and II kindergarten at Altstetterstrasse 171 is available, among others. The final allocation to kindergarten and school is made by the city of Zurich according to the residential address and can vary depending on the school organization.The next public transport stop is Zürich, Feusisbergli. From here, bus line 45 operates with connections to Altstetten station and other quarter locations. Altstetten station is an important transport hub with fast connections to the city, the region, and the airport. From Zürich Altstetten, you can reach Zürich main station by train in about 5 minutes. Zurich Airport can be reached from Zürich Altstetten in about 18 to 20 minutes, depending on the connection. The Micafil stop serves tram lines 2 and 20, bus line 31, and night lines N1 and N17.The local supply is also very good. In the nearby Center Neumarkt Altstetten at Altstetterstrasse 145, there are supermarkets, shops, and restaurants.
Travel time
-
1 / 13
4.5 rooms, 127m², CHF 4,750.–
Feusisbergli 8, 8048 Zürich

Vierpunktacht Altstetten: Four Apartments. Eight Good Reasons to Stay.

At Feusisbergli 8, a private street in Zürich-Altstetten, Vierpunktacht is a small, high-quality new construction project with only four residential units. The name stands for the special combination of manageable size, modern architecture, and an address that combines urban living with a pleasant, family-friendly living environment.The building presents itself as contemporary and clearly designed. The bright facade, the generous window surfaces, and the warm yellow accents on windows, railings, and outdoor areas give the new building an independent, valuable appearance. The architecture is modern and restrained, fits well into the grown neighborhood, and sets a fresh accent in the quarter at the same time.The attractive floor plan offers flexible usage options - whether children's room, home office, guest room, or retreat.Inside, the apartments convince with bright, open spaces, high-quality interior design, and a consistent material concept. The warm oak parquet creates a sense of home, while the modernly designed kitchens with dark fronts, generous work surfaces, and kitchen islands form an elegant, contemporary center of family life. The bathrooms are bright, clear, and of high quality.The large window surfaces with triple glazing bring a lot of daylight into the rooms and open up the view to the outside. The private outdoor areas extend the living space to the outside and offer space for relaxed hours in the fresh air, coffee in the morning, or joint summer evenings.A particular advantage of Vierpunktacht is the small community of residents. With only four apartments, a personal, manageable living environment is created - quiet, private, and pleasantly neighborly. Generous ancillary rooms complement the living offer and create valuable storage space for strollers, sports equipment, supplies, seasonal items, or everything that needs space in family everyday life.As a new building, Vierpunktacht also offers the advantage of a fresh, unused home that is tailored to today's living needs. Here, modern living comfort is combined with a family-friendly location and good accessibility within the city of Zürich.Vierpunktacht is located in Zürich-Altstetten, a lively and well-connected city quarter in the west of Zurich. The location combines the advantages of a central city address with a pleasantly grown living environment. In the immediate vicinity, there are residential buildings, green spaces, small gardens, and family-friendly quarter structures. At the same time, shopping, schools, public transport, and important transport hubs are quickly accessible.For families, the location is particularly interesting. In the surrounding area, there are various school offers from the city of Zurich, including the Dachslern-Feldblumen school with the Dachslern school building at Dachslernstrasse 5 and the Feldblumen school building at Feldblumenstrasse 14. As a kindergarten location in the vicinity, the Altstetterstrasse I and II kindergarten at Altstetterstrasse 171 is available, among others. The final allocation to kindergarten and school is made by the city of Zurich according to the residential address and can vary depending on the school organization.The next public transport stop is Zürich, Feusisbergli. From here, bus line 45 operates with connections to Altstetten station and other quarter locations. Altstetten station is an important transport hub with fast connections to the city, the region, and the airport. From Zürich Altstetten, you can reach Zürich Hauptbahnhof by train in about 5 minutes. Zurich Airport can be reached from Zürich Altstetten in about 18 to 20 minutes, depending on the connection. The Micafil stop connects to tram lines 2 and 20, bus line 31, and night lines N1 and N17.The local supply is also very good. In the nearby Center Neumarkt Altstetten at Altstetterstrasse 145, you will find supermarkets, shops, and restaurants.
Travel time
-
1 / 14
4.5 rooms, 112m², CHF 3,600.–
Riedthofstrasse 75, 8105 Regensdorf

Your new home - stylish living with the highest comfort

Welcome to Riedthofstrasse 75 in Regensdorf, where modern design, high-quality materials, and an excellent location blend into an exceptional living experience.This exclusive 4.5-room apartment offers you at first glance what many are looking for: spacious rooms, thoughtful architecture, first-class equipment, and a home where you can feel comfortable from the very first moment.Highlights that inspire:Elegant living at the highest level: • Bright, spacious floor plan with optimal room layout • Noble, sealed oak parquet in all living and sleeping rooms • Pleasant underfloor heating for the highest living comfort Design kitchen for pleasure and passion:The high-quality kitchen with appliances from V-ZUG leaves no wishes unfulfilled: • Induction cooktop with steam extractor • Oven • Steamer • Refrigerator with freezer • Dishwasher Wellness in your own home:Two stylish bathrooms provide maximum comfort: • Bathroom with bathtub and double sink • Bathroom with shower, sink, and toilet In addition, you have a practical Reduit with guest toilet and your own Schulthess washing machine and dryer at your disposal.Comfort down to the last detail • Electricity is produced by the house itself and the EKZ bill is eliminated! • Package post station: so that packages are stored and picked up safely • Wood-metal windows with electric roller shutters • LED lighting in the corridor • Video intercom system • Fiber optic connection for fast internet • Spacious terrace with electric sunshades - the perfect place to relax • Own large cellar compartment On request, parking spaces (also with charging options for electric vehicles) and a hobby room can be rented.Pets are not allowed!The Regensdorf-Watt train station is within walking distance. From there, you can reach the Zurich main station in just 17 minutes directly. Shopping facilities, restaurants, schools, and all the amenities of daily life are in the immediate vicinity.This apartment combines modern living, high-quality quality, and excellent traffic connections, ideal for families, couples, or anyone who values comfort, style, and quality of life.Let yourself be convinced of this exceptional apartment during a personal visit.We look forward to your contact and to being able to show you your new home.

Travel time
-
1 / 11
  • Balcony / Terrace
  • Pets allowed
  • Parking space
  • +5
3.5 rooms, CHF 1,750.–
6828 Balerna

3.5-room apartment in Balerna – New, bright and accessible

We offer exclusive 3.5-room apartments in new construction within the Residenza Giorgy, an elegant residential complex located in a quiet and well-served area of Balerna. The location is particularly strategic: all main services are easily accessible, as well as the Italian border and the highway entrance, ensuring maximum comfort in daily travel. The residence, characterized by modern and refined architecture, hosts 18 completely independent apartments distributed over three levels, plus a basement dedicated to cellars and technical rooms. The large glass surfaces and excellent exposure ensure bright and welcoming environments throughout the day. The apartments, of approximately 90 m², are designed to offer maximum living comfort. The living area includes a large living room with dining room and a modern open-plan kitchen complete with high-quality appliances. The sleeping area consists of a single room, a windowed bathroom with walk-in shower and laundry column, plus a spacious double room of approximately 20 m² with walk-in closet and private windowed bathroom with walk-in shower. Each apartment also has a pleasant private outdoor space with garden or terrace, ideal for relaxing in the open air, plus a convenient cellar. The finishes are of high standard and include porcelain stoneware floors, aluminum windows with thermal cut and triple glazing, and electric sunshades. Heating and cooling are guaranteed by an air-water heat pump with floor heating and cooling, preparation for dehumidification, and a condominium photovoltaic system, ensuring high comfort and energy efficiency. Available apartments PPP 3 - ground floor with garden, Total monthly: CHF 1'990.- Rent: CHF 1'600.-/month Additional costs: CHF 150.-/month 2 covered parking spaces: CHF 120.-/month each PPP 8 - 1st floor with terrace, Total monthly: CHF 1'870.- Rent: CHF 1'600.-/month Additional costs: CHF 150.-/month 1 covered parking space: CHF 120.-/month PPP 10 - 1st floor with terrace, Total monthly: CHF 1'950.- Rent: CHF 1'600.-/month Additional costs: CHF 150.-/month 1 covered parking space and 1 outdoor parking space: CHF 200.-/month total PPP 11 - 1st floor with terrace, Total monthly: CHF 1'830.- Rent: CHF 1'600.-/month Additional costs: CHF 150.-/month 1 outdoor parking space: CHF 80.-/month Pets allowed. Minimum rental contract: 3 years. Available from 01 October 2026.

  • Balcony / Terrace
  • Pets allowed
  • Parking space
  • +5
1 / 11
  • Balcony / Terrace
  • Pets allowed
  • Parking space
  • +5
2.5 rooms, CHF 1,310.–
6828 Balerna

Modern 2.5-room apartments for rent – Balerna

We offer exclusive 2.5-room apartments in new construction within the Residenz Giorgy, an elegant residential complex immersed in greenery, in a quiet and well-served area of Balerna. The position is particularly strategic: all main services are easily accessible, as well as the Italian border and the highway entrance, ensuring maximum comfort in daily travel. The residence, characterized by modern and refined architecture, hosts 18 completely independent apartments distributed over three levels, plus a basement dedicated to cellars and technical rooms. The large glass surfaces and excellent exposure ensure bright and welcoming environments throughout the day. The apartments, of approximately 60 m², are designed to offer maximum residential comfort. The living area includes a bright living room with a modern open-plan kitchen complete with high-quality appliances. The sleeping area consists of a large double bedroom of approximately 20 m² with a walk-in closet and a windowed bathroom with a walk-in shower and laundry column. Each apartment also has a pleasant private outdoor space, with garden, terrace or exclusive rooftop, ideal for relaxing outdoors, as well as a convenient cellar. The finishes are of high standard and include porcelain stoneware floors, aluminum windows with thermal cut and triple glazing, and electric sunshades. Heating and cooling are guaranteed by an air-water heat pump with underfloor heating and cooling, predisposition for dehumidification, and a condominium photovoltaic system, ensuring residential comfort, low consumption, and high energy efficiency. Available apartments PPP 5 - ground floor with garden, Total monthly: CHF 1'430.- Rent: CHF 1'190.-/month Additional costs: CHF 120.-/month 1 covered parking space: CHF 120.-/month PPP 7 - first floor with balcony, Total monthly: CHF 1'430.- Rent: CHF 1'190.-/month Additional costs: CHF 120.-/month 1 covered parking space: CHF 120.-/month PPP 13 - second floor with rooftop terrace, Total monthly: CHF 1'430.- Rent: CHF 1'190.-/month Additional costs: CHF 120.-/month 1 covered parking space: CHF 120.-/month PPP 14 - second floor with rooftop terrace, Total monthly: CHF 1'390.- Rent: CHF 1'190.-/month Additional costs: CHF 120.-/month 1 uncovered parking space: CHF 80.-/month Pets allowed. Minimum rental contract: 3 years. Available from 01 October 2026.

  • Balcony / Terrace
  • Pets allowed
  • Parking space
  • +5
1 / 5
  • Balcony / Terrace
  • View
  • Elevator
  • +1
3.5 rooms, 99m², CHF 2,260.–
Chemin des Groseilles 4, 1635 La Tour-de-Trême

3.5-room apartment of high standard, close to the center of Bulle

On the 1st floor of a building in PPE in the final phase of construction, this large 3.5-room apartment of high standard will seduce you with its ideal location, its green surroundings, and its unobstructed view of the Gruyère, the Moléson, and the surrounding hills.It consists of:- Entrance with wall cabinets and storage room- Spacious living area of over 42 m² opening onto a loggia- High-end, fully equipped kitchen with central island (Kolly furniture)- Two bedrooms of 12 m² and 15 m² with solid, vitrified parquet - Bathroom with bathtub and large-format tiles, pre-equipped for washing machine and dryer- Loggia of over 14 m² with motorized fabric awning, perfect for enjoying the view in all seasons- A cellarFor your comfort, the building is equipped with a geothermal heat pump with free-cooling, photovoltaic panels, an elevator, and a storage room for bicycles and strollers.An indoor parking space is available, for CHF 140.00 in addition to the rent, with pre-equipment for a charging station.The common outdoor areas, which are grassy and tree-lined, include a flower meadow, a petanque court, and a garden, to enjoy the peace and nature of everyday lifeThe main amenities, shops, and services are just a few minutes away, for a practical and pleasant daily life.Mobility is facilitated by the proximity to bus stops, the La Tour-de-Trême train station, and the MOBUL lines (every 15 minutes), which allow easy access to Bulle and its surroundings.Located near Bulle, its infrastructure, its shops, and its road axes, this address constitutes an ideal location, both for a practical daily life and to fully enjoy the nature and the exceptional setting of the Gruyère.Non-contractual photos

  • Balcony / Terrace
  • View
  • Elevator
  • +1
Travel time
-
1 / 10
  • Balcony / Terrace
  • Pets allowed
  • View
  • +5
3.5 rooms, 105m², Price on request
Bruderholzrain 44, 4102 Binningen

First-time rental - Exclusive 3.5 room apartment with a view - W2

LIVING IN GREEN, ENJOYING URBAN PROXIMITY The modern terraced multi-family house in Binningen offers a wide range of possibilities to meet your personal requirements. The building is located on a steep slope in the southeast of Binningen, surrounded by idyllic landscapes and a magnificent view to the west. The city center of Basel can be reached in a short time by bike and public transport. The multi-family house with five apartments in elevated construction standard adapts to the topographical conditions of the plot. The building is terraced, the attic floor (level +1) is slightly set back. Access to the apartments is via elevator systems or individual apartment entrances with a covered forecourt, which can be reached via an external staircase running parallel to the entire northeastern facade. Along the street, there are a total of six parking spaces for cars, two of which are reserved for visitors. One apartment is realized per floor, with the exception of levels 0 and +1, which together form a maisonette apartment. In the lower area, the garden is accessible to all. The building is constructed in Minergie standard (without certification), and the heat supply is provided by two air/heat pumps. Interior Architecture The interior architectural concept creates bright, open, and high-quality living spaces that offer the comfort and quality of owner-occupied apartments and at the same time give each unit its own spatial identity. A central element of all apartments is a spacious, open living area where living, eating, and cooking blend seamlessly into one another. Large glass surfaces provide plenty of daylight and create a strong connection between indoors and outdoors. All apartments have two bathrooms. One bathroom is equipped with a bathtub, the second with a shower. A private washing machine and dryer are available in each apartment. Materialization Concept Interiors Two different materialization concepts have been developed for the interiors, which give each apartment its own atmosphere. Both concepts meet the high quality standards of the project, but interpret them in different ways: once warm and natural, once urban and industrially influenced. Concept "Natural" The three upper apartments follow a natural and timeless design concept. The goal is a bright, calm, and warm living atmosphere that does justice to the spacious, light-flooded rooms. An oak parquet floor gives the rooms warmth and naturalness; the walls are kept white and support the bright room effect. Windows with wood on the inside take up the materiality of the parquet and create a harmonious overall picture. The doors are also designed in white and fit quietly into the design. All walls in the living area are treated with a clay plaster, which breathes and guarantees a comfortable room atmosphere. Technical elements such as spotlights, light switches, and sockets are also white and recede gesturally into the background. Concept "Industrial" The two lower apartments follow an urban, industrially influenced materialization concept. Here, a clear, reduced materiality is in the foreground. A visible concrete floor gives the rooms a modern, architectural appearance. This materiality is supplemented by clay stone walls, which are used as a design element. They bring warmth into the room and at the same time ensure a very pleasant room climate. Black accents on doors, light switches, and sockets set targeted contrasts and underline the industrial character of the apartments. The kitchens are reduced in design and fit harmoniously into the overall picture. Features Apartment 2: - Concept «Natural» - . Apartment . 105.00 sqm net living area . 3.5 rooms . Seat 10.00 sqm . Basement 3.00 sqm . Terrace 48.00 sqm . Washing machine and dryer are available in the apartment There are a total of 4 parking spaces for 5 apartments, which can be rented separately.
  • Balcony / Terrace
  • Pets allowed
  • View
  • +5
Travel time
-
1 / 10
  • Balcony / Terrace
  • Pets allowed
  • View
  • +5
4.5 rooms, 130m², Price on request
Bruderholzrain 44, 4102 Binningen

First-time rental - Exclusive 4.5 room apartment with a view - W3

LIVING IN THE GREEN, ENJOYING THE CITY The modern terraced multi-family house in Binningen offers a wide range of options to meet your personal requirements. The building is located on a steep slope in the southeast of Binningen, surrounded by idyllic landscapes and a magnificent view to the west. The city center of Basel can be reached in a short time by bike and public transportation. The multi-family house with five apartments in a high standard of construction adapts to the topographical conditions of the plot. The building is terraced, with the attic floor (level +1) set back slightly. Access to the apartments is via elevator or individual apartment entrances with a covered forecourt, which can be reached via an external staircase running parallel to the entire northeastern facade. Along the street, there are a total of six parking spaces for cars, two of which are reserved for visitors. One apartment is realized per floor, with the exception of levels 0 and +1, which together form a maisonette apartment. In the lower area, the garden is accessible to all. The building is constructed in the Minergie standard (without certification), and the heat supply is provided by two air/heat pumps. Interior Architecture The interior architectural concept creates bright, open, and high-quality living spaces that offer the comfort and quality of owner-occupied apartments and at the same time give each unit its own spatial identity. A central element of all apartments is a spacious, open living area where living, eating, and cooking blend seamlessly together. Large glass surfaces provide plenty of daylight and create a strong connection between indoors and outdoors. All apartments have two bathrooms, one of which is equipped with a bathtub and the other with a shower. Each apartment has its own washing machine and dryer. Materialization Concept for Interiors Two different materialization concepts have been developed for the interiors, which give each apartment its own atmosphere. Both concepts meet the high quality standards of the project but interpret them in different ways: once warm and natural, once urban and industrially influenced. Concept "Natural" The three upper apartments follow a natural and timeless design concept. The goal is a bright, calm, and warm living atmosphere that does justice to the spacious, light-filled rooms. An oak parquet floor gives the rooms warmth and naturalness; the walls are white and support the bright room effect. Windows with wood on the inside take up the materiality of the parquet and create a harmonious overall picture. The doors are also white and fit quietly into the design. All walls in the living area are treated with a clay plaster, which breathes and guarantees a comfortable room atmosphere. Technical elements such as spotlights, light switches, and sockets are also white and recede into the background in terms of design. Concept "Industrial" The two lower apartments follow an urban, industrially influenced materialization concept. Here, a clear, reduced materiality is in the foreground. A visible concrete floor gives the rooms a modern, architectural appearance. This materiality is supplemented by clay stone walls, which are used as a design element. They bring warmth into the room and at the same time create a very pleasant room climate. Black accents on doors, light switches, and sockets set targeted contrasts and underline the industrial character of the apartments. The kitchens are reduced in design and fit harmoniously into the overall picture. Features of Apartment 3: - Concept "Natural" - . Apartment on one floor . 130.00 sqm net living area . 4.5 rooms . Seat 7.50 sqm . Basement 7.00 sqm . Terrace 49.00 sqm . Washing machine and dryer are available in the apartment There are a total of 4 parking spaces available for 5 apartments, which can be rented separately.

  • Balcony / Terrace
  • Pets allowed
  • View
  • +5
Travel time
-
1 / 9
  • Balcony / Terrace
  • Pets allowed
  • View
  • +5
4.5 rooms, 118m², Price on request
Bruderholzrain 44, 4102 Binningen

First-time rental - Exclusive 4.5 room apartment with hobby room - W5

LIVING IN GREEN, ENJOYING URBAN PROXIMITY The modern terraced multi-family house in Binningen offers a wide range of options to meet your personal requirements. The building is located on a steep slope in the southeast of Binningen, surrounded by idyllic landscapes and impressive views to the west. The city center of Basel can be reached in a short time by bike and public transportation. The multi-family house with five apartments in elevated construction standard adapts to the topographical conditions of the plot. The building is terraced, with the attic floor (level +1) set back slightly. Access to the apartments is via elevator or individual apartment entrances with a covered forecourt, which can be reached via an external staircase running parallel to the entire northeastern facade. Along the street, there are a total of six parking spaces for cars, two of which are reserved for visitors. One apartment is realized per floor, with the exception of levels 0 and +1, which together form a maisonette apartment. In the lower area, the garden is accessible to all. The building is constructed in Minergie standard (without certification), and the heat supply is provided by two air/heat pumps. Interior Architecture The interior architectural concept creates bright, open, and high-quality living spaces that offer the comfort and quality of owner-occupied apartments while giving each unit its own spatial identity. A central element of all apartments is a spacious, open living area where living, eating, and cooking blend seamlessly into one another. Large windows provide plenty of daylight and create a strong connection between indoors and outdoors. All apartments have two bathrooms, one with a bathtub and the other with a shower. Each apartment has its own washing machine and dryer. Materialization Concept for Interiors Two different materialization concepts have been developed for the interiors, giving each apartment its own atmosphere. Both concepts meet the high quality standards of the project but interpret them in different ways: once warm and natural, once urban and industrial. Concept "Natural" The three upper apartments follow a natural and timeless design concept. The goal is a bright, calm, and warm living atmosphere that does justice to the spacious, light-filled rooms. An oak parquet floor gives the rooms warmth and naturalness; the walls are kept white and support the bright room effect. Windows with wood on the inside take up the materiality of the parquet and create a harmonious overall picture. The doors are also designed in white and fit quietly into the design. All walls in the living area are treated with a clay plaster, which breathes and guarantees a comfortable room atmosphere. Technical elements like spots, light switches, and sockets are also white and recede into the background in terms of design. Concept "Industrial" The two lower apartments follow an urban, industrially influenced materialization concept. Here, a clear, reduced materiality is in the foreground. A visible concrete floor gives the rooms a modern, architectural appearance. This materiality is supplemented by clay stone walls, which are used as a design element. They bring warmth into the room and at the same time ensure a very pleasant room climate. Black accents on doors, light switches, and sockets set targeted contrasts and underline the industrial character of the apartments. The kitchens are designed in a reduced manner and fit harmoniously into the overall picture. Features of Apartment 5: - Concept "Industrial" - . Apartment . 118.00 sqm net living area . 4.5 rooms (including hobby room) . Seating area 23.00 sqm . Basement 7.50 sqm . Washing machine and dryer are available in the apartment There are a total of 4 parking spaces available for 5 apartments, which can be rented separately.

  • Balcony / Terrace
  • Pets allowed
  • View
  • +5
Travel time
-
1 / 3
  • Balcony / Terrace
  • Parking space
  • Elevator
  • +5
4.5 rooms, 110m², CHF 2,360.–
Baselstrasse 10, 6252 Dagmersellen

Last 4.5-room apartments in Leuepark Dagmersellen

First occupancy in the center of Dagmersellen In the heart of Dagmersellen, Leuepark combines modern living, high quality of life, and a central location in an ideal way. Currently, only a few attractive apartments are still available.The thoughtfully designed apartments convince with a modern floor plan, high-quality materials, and a pleasant living atmosphere. The open kitchen forms the heart of the living area and creates a contemporary space for living, enjoying, and relaxing.A special highlight is the spacious loggias, which create additional outdoor living space and invite you to linger. Here you can enjoy relaxed hours - weather-protected and with high privacy. Your advantages at a glance • Spacious loggia with high quality of stay • Modern kitchen with high-quality appliances • Timeless materialization and carefully selected interior design • Bright living rooms with a pleasant atmosphere • Elevator and barrier-free access • Parking space in the garage available for CHF 130.-/month • Central location with short distances to shopping facilities, public transport, and recreation Live centrally - everything in the immediate vicinityLeuepark is located in a central location in Dagmersellen. Shopping facilities for daily needs are located directly opposite the building. The bus stop is located immediately in front of the house and provides optimal access to public transport. Restaurants, services, and other daily life offers are easily accessible within a few minutes' walk.Take the opportunity and secure one of the last available apartments in the popular Leuepark. Further information and registration forms can be found at: https://leuepark.ch/haeuser/mieten/Our dedicated team is at your side with expertise and commitment to answer your questions.

  • Balcony / Terrace
  • Parking space
  • Elevator
  • +5
Travel time
-
1 / 11
  • Balcony / Terrace
  • Parking space
  • Elevator
2.5 rooms, 55m², CHF 1,400.–
6950 Tesserete

We rent a modern 2.5-room apartment

We rent on the first floor a modern 2.5-room apartment, located in a recently built building in Tesserete/Campestro, in the green heart of Capriasca and just 9 km from Lugano.The area offers all main services, kindergartens, primary and secondary schools, shops, bars, doctors, banks, post office and the modern Regional Sports Center, a reference point for numerous sports and recreational activities.Ideal for singles or for those who want to live immersed in tranquility and greenery, without giving up the convenience of being close to the city.The apartment consists of:Entrance with armored door and practical wall-mounted closet.Bright living room with open kitchen, fully equipped with quality appliances (dishwasher, induction cooktop, oven, column refrigerator).Second side window in the living area for more natural light with access to the private garden.Master bedroom with direct access to the balcony through a window door.Modern, bright bathroom with shower, bidet and connection for washing machine/dryer (provided by the owner)Common areas and amenities:Splendid *roof garden of the condominium, ideal for moments of relaxation and outdoor socializingPrivate cellar included in the pricePets allowed, only small dogsMain technical features:Floor heating with heat pumpPhotovoltaic panelsPVC windows with triple glazingElectrically operated shuttersHigh-quality materialsRental conditions for apartment No. 5:Monthly rent: CHF 1'400.00Additional costs: CHF 100.00External covered parking space: CHF 120.00Total monthly: CHF 1'620.00Deposit of three months' rent (insurance deposit also accepted)

  • Balcony / Terrace
  • Parking space
  • Elevator

Suggested properties for you based on search results

Other interesting objects