















1749 results - Properties for rent with Elevator, New building: Switzerland

1 / 14
  • Balcony / Terrace
  • View
  • Elevator
  • +5
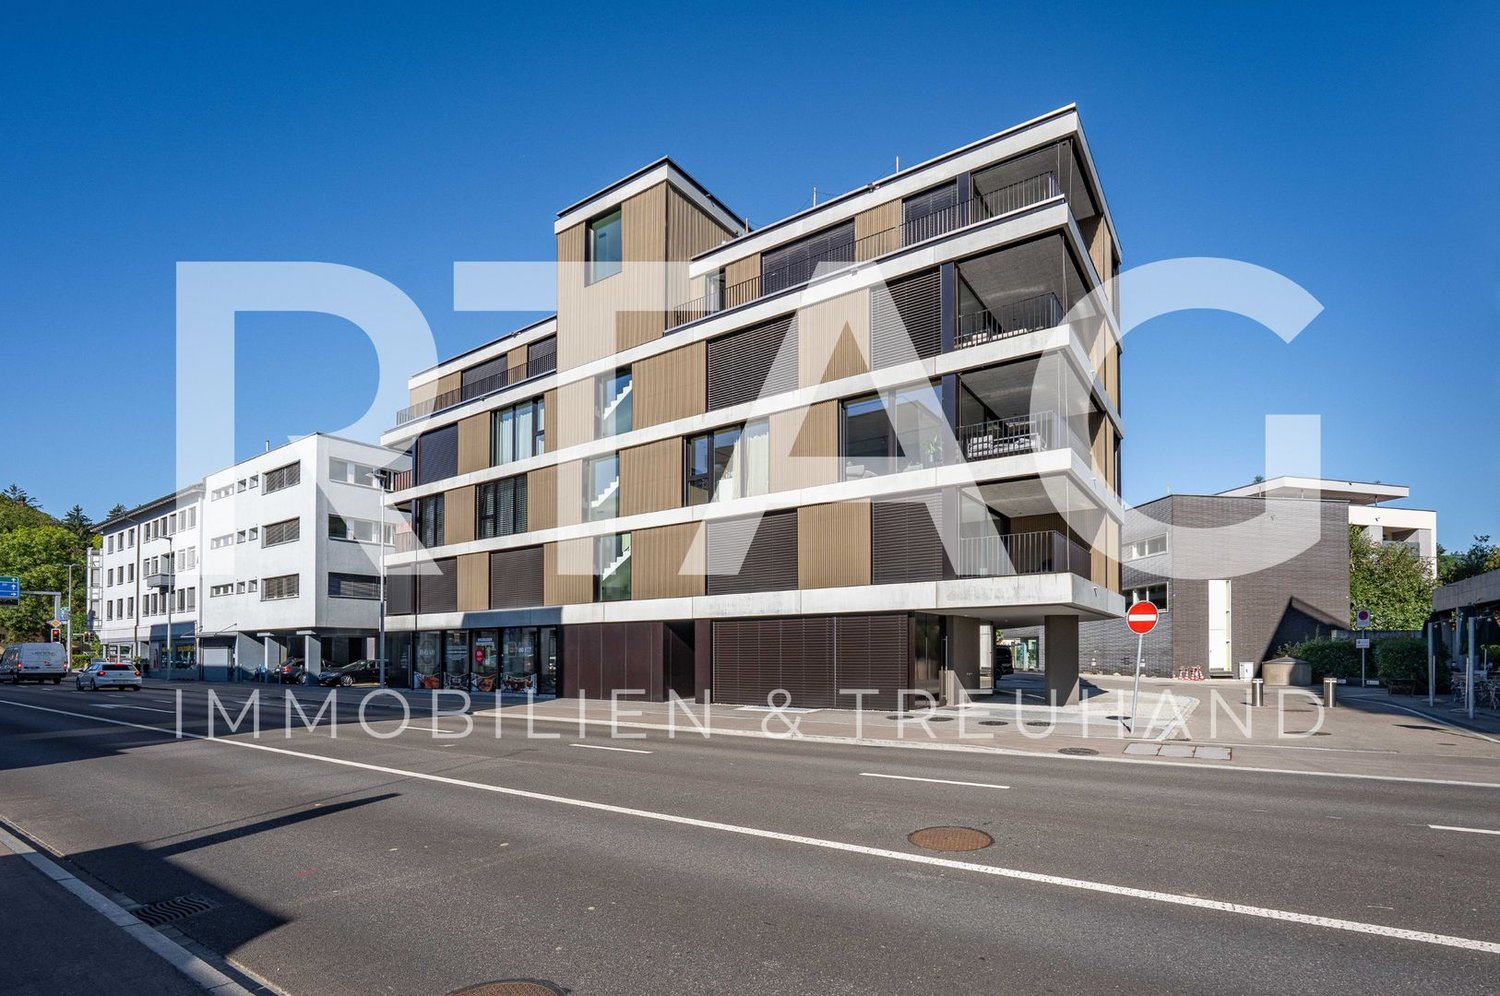
3.5 rooms, 77m², CHF 1,990.–
Grederstrasse 27, 4512 Bellach

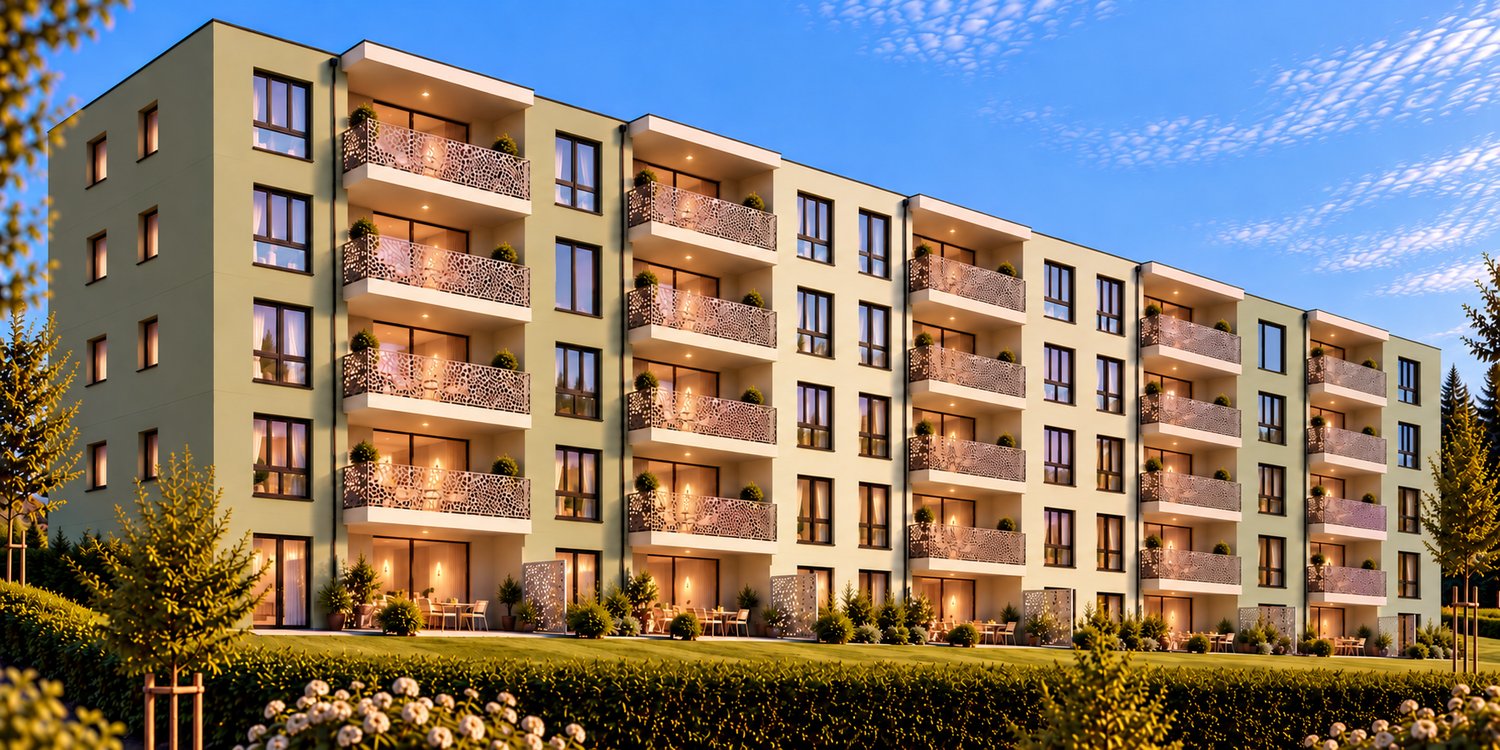
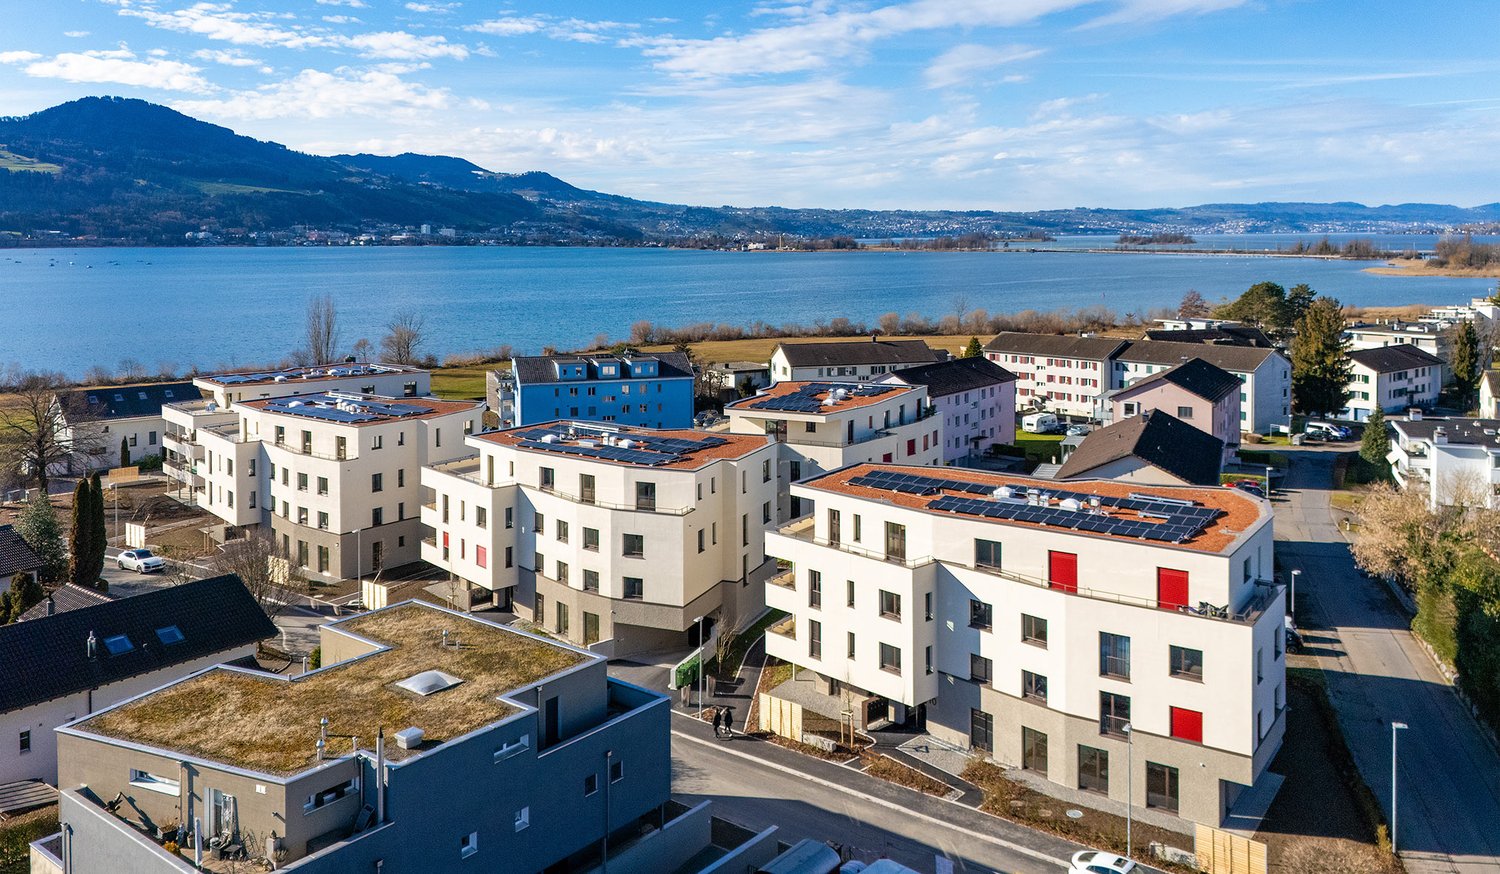
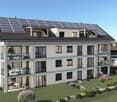
First-time rental – modern 3.5 room new apartments in attractive location in Bellach

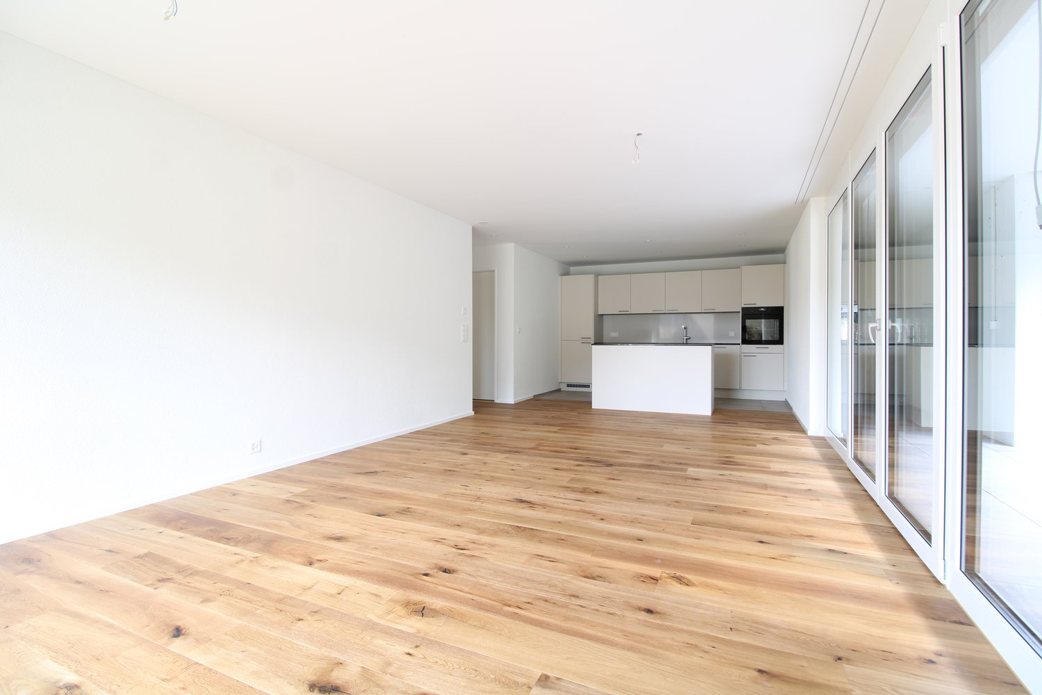
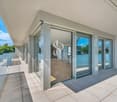
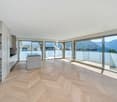
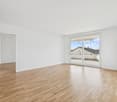
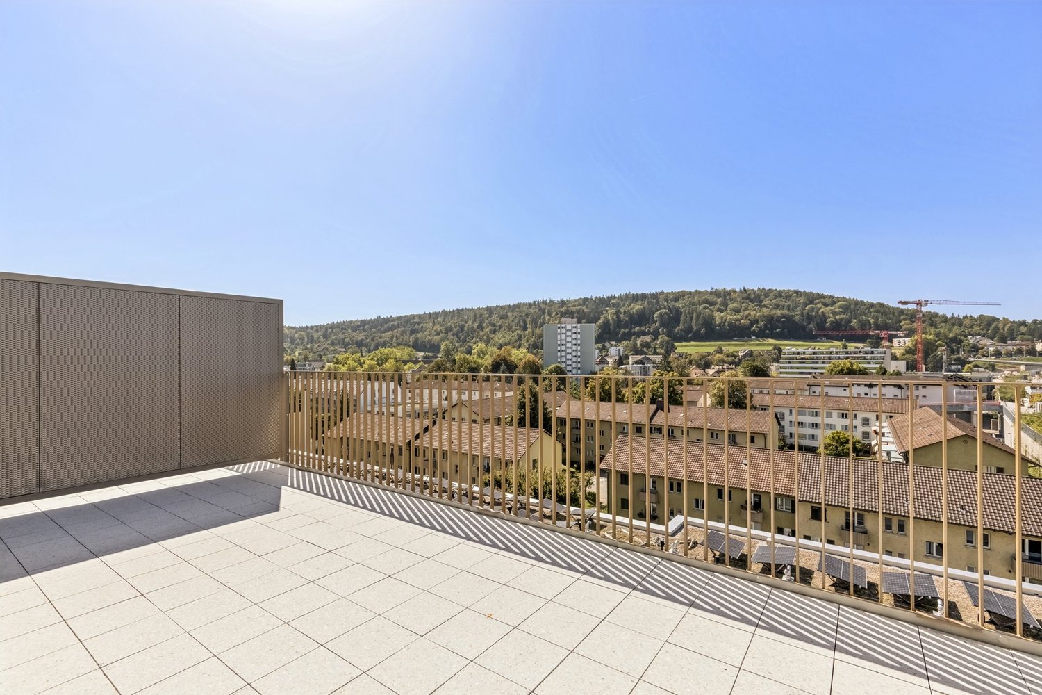
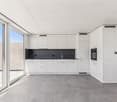
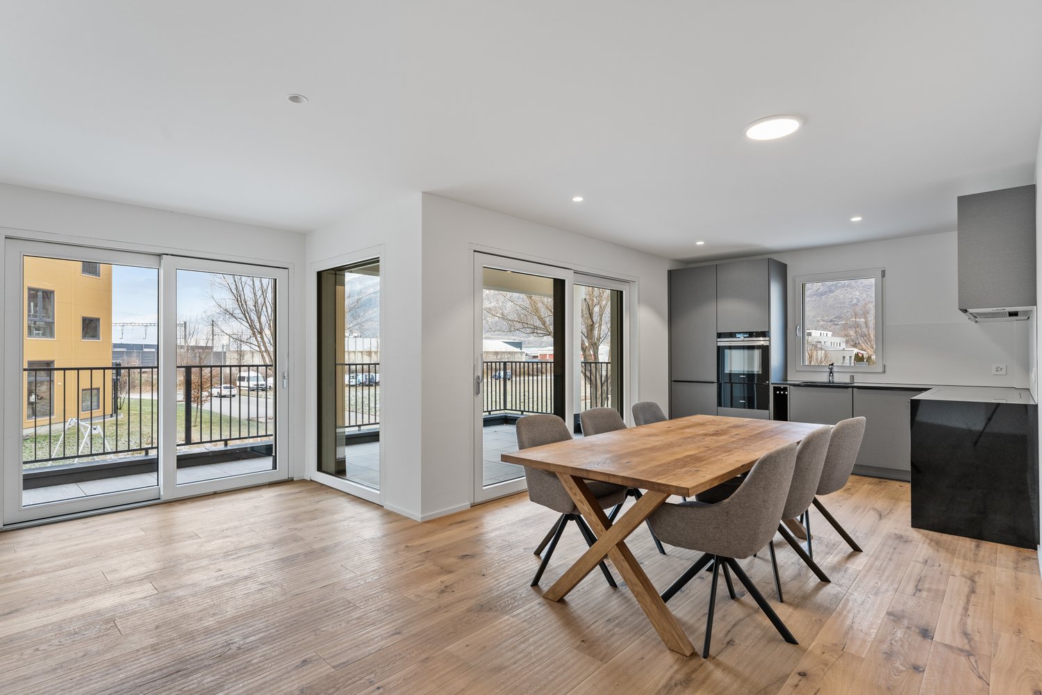
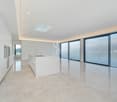
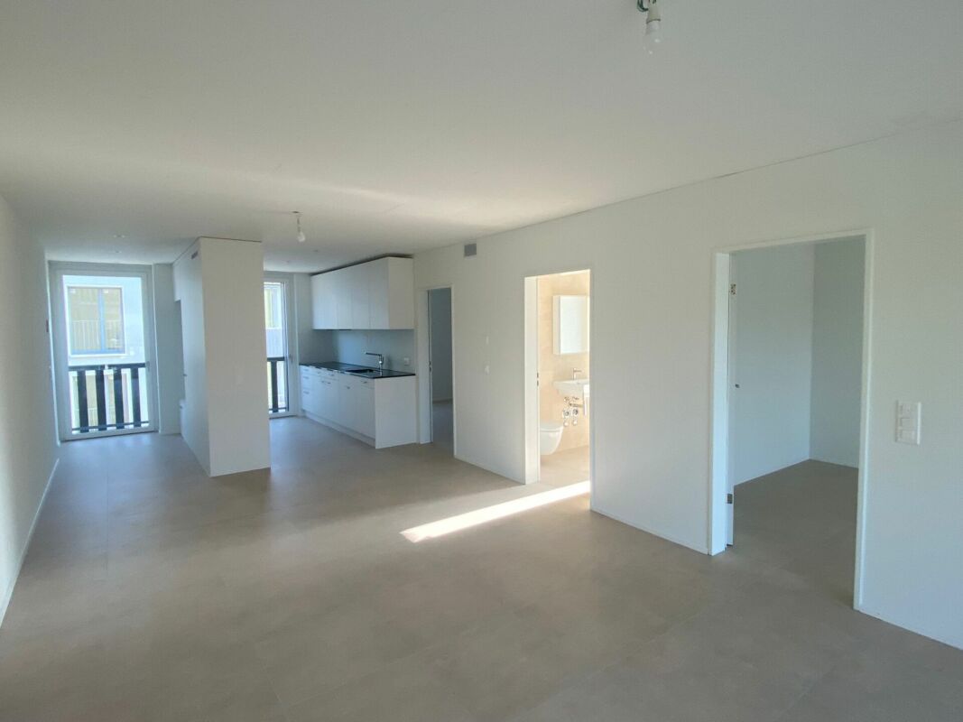
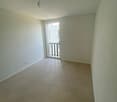
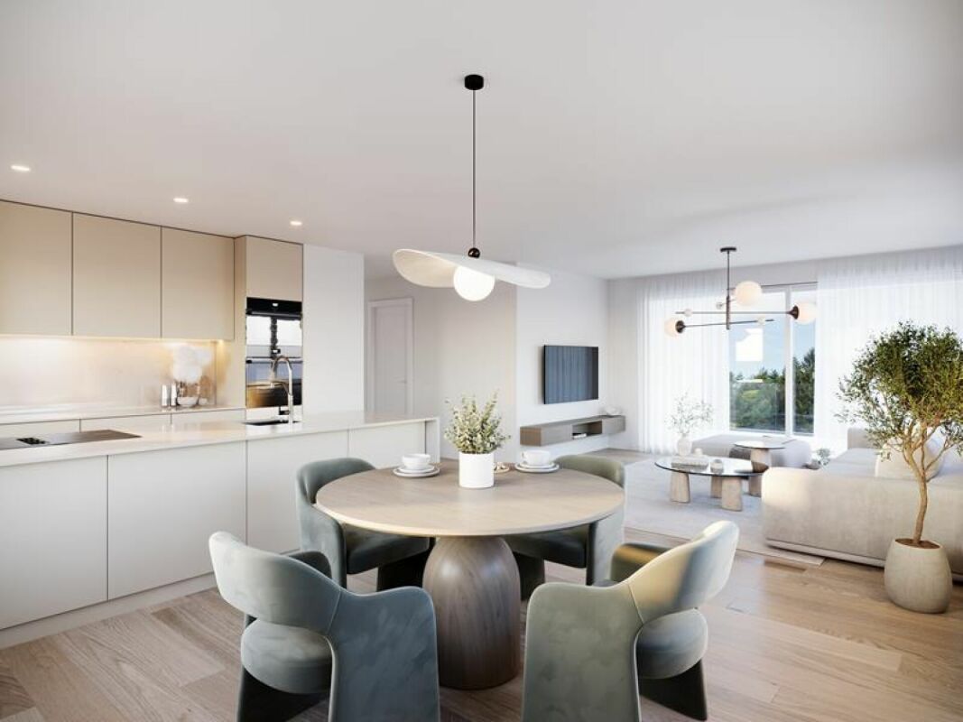
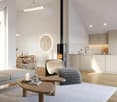
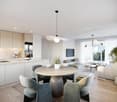
Modern and high-quality interior design Great importance was placed on a modern, timeless, and cozy appearance when selecting materials. The living and sleeping areas are equipped with high-quality oak parquet flooring. You can get an impression of the selected parquet on images 1 and 3 of the ad. The 3.5 room apartments have a modern bathroom with a spacious rain shower as well as a separate toilet. For additional comfort, the separate toilet has its own washing tower with washing machine and dryer, so each apartment has a private washing facility directly in the apartment. Modern and elegant materials were also used in the sanitary rooms. Ceramic tiles in a warm beige tone are laid on the floor. The wall tiles set a stylish accent with a darker marble effect in beige. If you are interested, we will be happy to provide you with the corresponding data sheets and detailed information on the materials used. The property also has a solar system and thus combines modern living with contemporary energy supply. Due to the limited number of parking spaces, only one parking space can be rented per apartment for CHF 135.– per month for the time being. Have we sparked your interest? We would be happy to arrange a personal viewing appointment on site with you. We will show you the available apartments as well as the different floor plans and room layouts and answer any questions you may have about the construction and materials used. If desired, we will send you further information about the available apartments, floor plans, and move-in dates in advance. We look forward to your contact and the opportunity to show you the apartments in person.

  • Balcony / Terrace
  • View
  • Elevator
  • +5
Travel time
-
1 / 16
  • Balcony / Terrace
  • View
  • Elevator
  • +5
4.5 rooms, 99m², CHF 2,240.–
Kurhausstrasse 39, 8374 Dussnang

Tanneggerpark 4.5 room new apartment

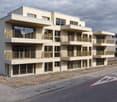
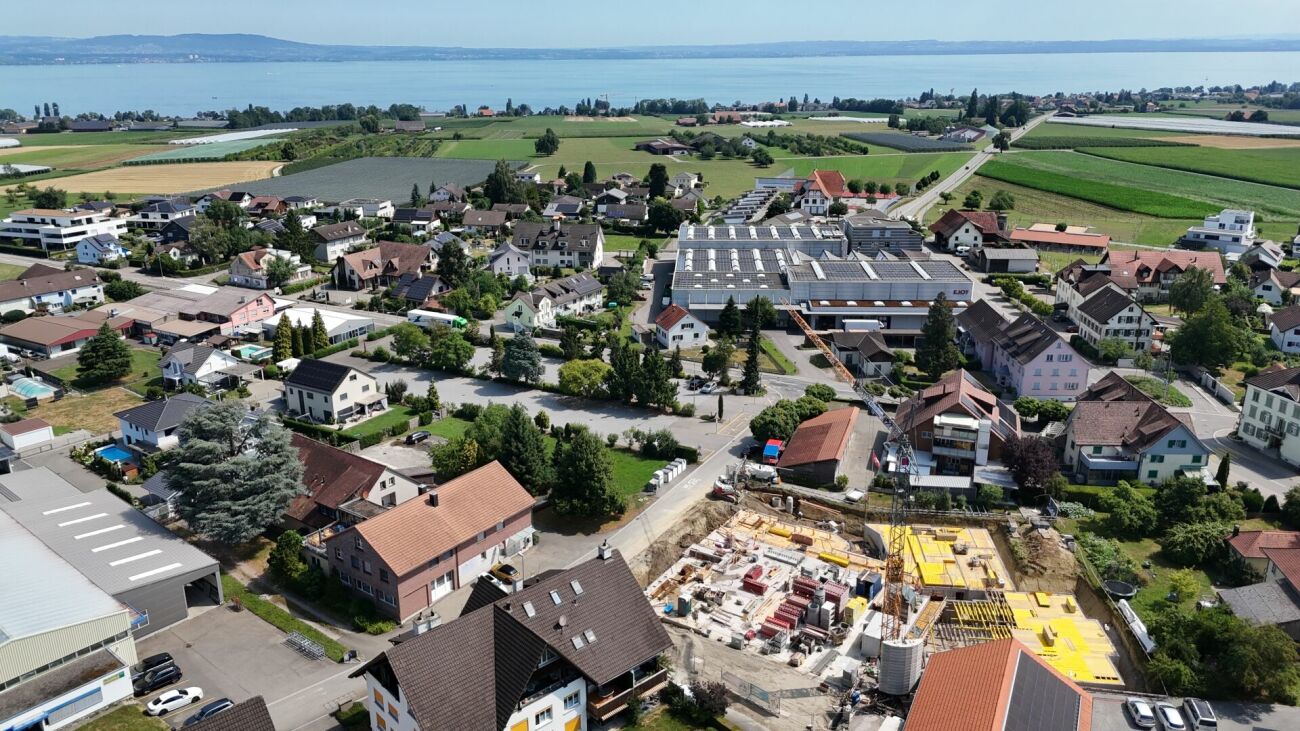
New construction project: www.tanneggerpark.chOn Kurhausstrasse in Dussnang, 39 rental apartments with 2.5 to 4.5 rooms are being built. The distinctive wooden facade gives the buildings a natural appearance and blends harmoniously into the green surroundings.The choice of materials underlines the timeless character of the development and creates a calm, high-quality appearance.Move-inFrom September 2026, the first apartments will be ready for occupancy and will open up a home between village life and natural surroundings.Spacious living areas, floor-to-ceiling windows, and unobstructed views of the surrounding countryside create a sense of openness and expansiveness. Surrounded by hills and forests, a residential area with high quality of life is being created here.An efficient heat pump system also ensures sustainable and forward-looking energy supply.High living and quality of lifeKurhausstrasse in Dussnang convinces with its attractive and centrally located living situation in the center of the village. Shopping facilities such as the Volg with an integrated post office, a butcher's shop, and other specialist shops are within walking distance and make everyday life easier.Families benefit from the nearby Volksschule Fischingen with kindergarten, primary, and secondary schools. The combination of well-developed infrastructure and a quiet, natural surroundings creates a living situation with high quality of life.

  • Balcony / Terrace
  • View
  • Elevator
  • +5
Travel time
-
1 / 14
  • Balcony / Terrace
  • Pets allowed
  • Parking space
  • +5
4.5 rooms, 184m², CHF 8,900.–
Via al Ponte 25, 6900 Massagno

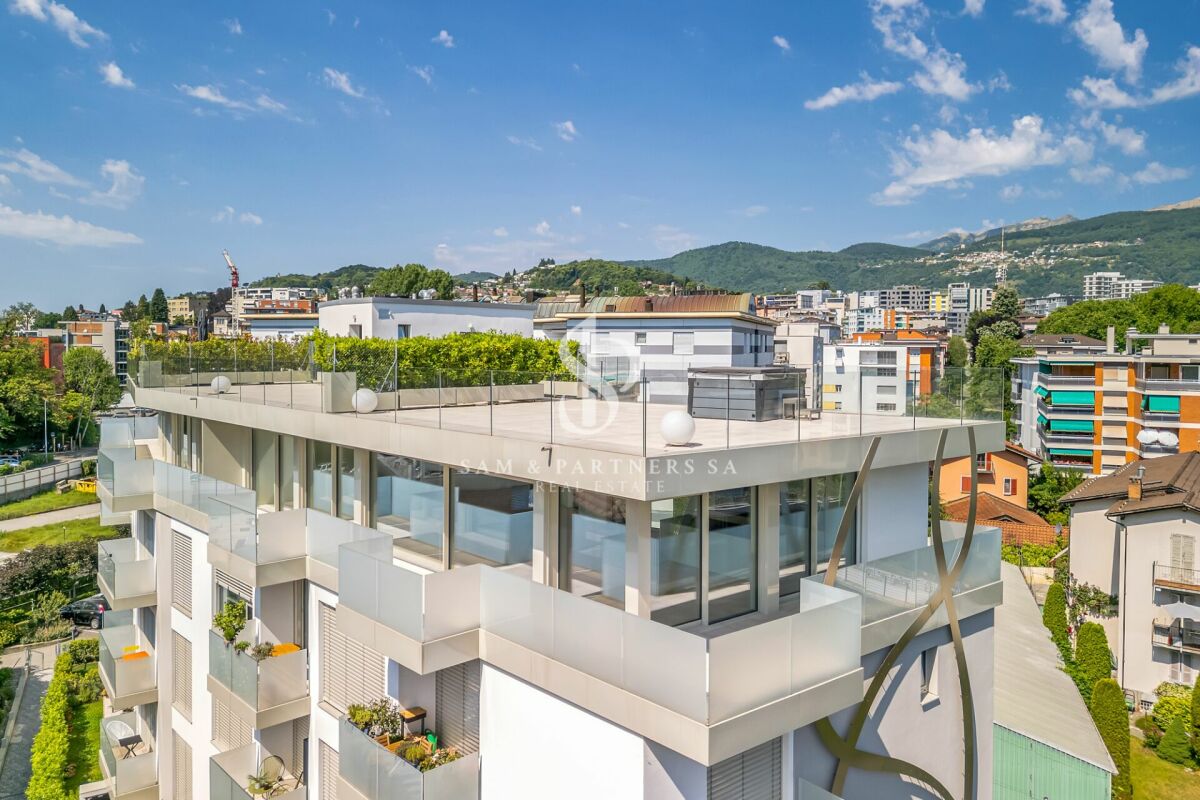
Modern Attic

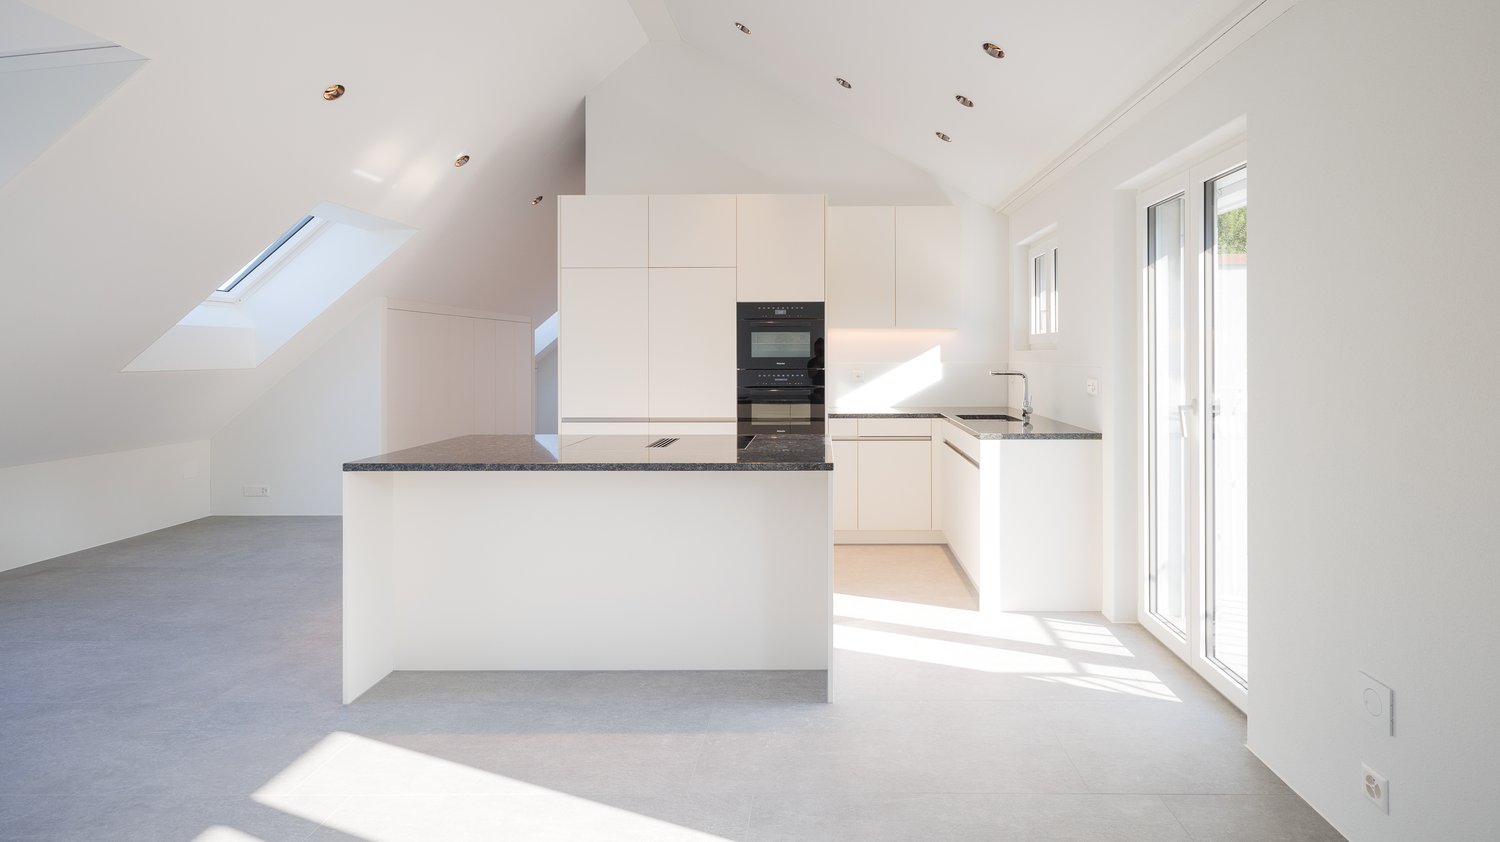
Attic with lake view and Rooftop Exclusive attic in a privileged position in MassagnoIn one of the most promising and strategic areas of Massagno, just a few steps away, only 300 meters from the train station, we offer an elegant attic that perfectly combines prestige, comfort, and convenience.Located on the fourth and last floor of a modern residence served by an elevator, this refined attic of 4.5 rooms and 140 sqm offers bright spaces and quality finishes. The entrance leads to a scenic open living area, enhanced by a Stosa kitchen with an elegant central island, perfect for convivial moments and representation.The sleeping area includes three bedrooms and three bathrooms, one of which is an en-suite bathroom dedicated to the master suite, ensuring maximum comfort and privacy.The apartment is enhanced by generous outdoor spaces: a large panoramic balcony of about 40 sqm, accessible from the living room and two bedrooms, in addition to two further private balconies for the exclusive use of the master bedroom, ideal for enjoying moments of relaxation outdoors and a splendid Rooftop of about 80 sqm with a whirlpoolThe high-quality finishes enhance every environment: parquet floors, bathrooms finished in elegant porcelain stoneware, underfloor heating, and air conditioning ensure high standards of comfort and living quality. The attic boasts a commercial area of about 181 sqm, designed to offer ample spaces, brightness, and a living experience of the highest level.The property is completed by a private cellar.Two covered parking spaces are also available for exclusive use in the garageAn exclusive residence designed for those who want to live in a contemporary, elegant, and perfectly connected context, without giving up tranquility and living quality.Net rent including two parking spaces: 8'900Advance payment for expenses: 600.-Monthly rent: 9'500.-

  • Balcony / Terrace
  • Pets allowed
  • Parking space
  • +5
Travel time
-
New building
1 / 29
4.5 rooms, 109m², CHF 2,750.–
Rheinsfelderstrasse 14, 8192 Zweidlen

First-time occupancy in owner-occupier standard – 4.5 rooms with 14 m² balcony

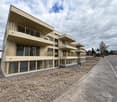
First-time occupancy with spacious room layout and high-quality finish in owner-occupier standardLocated at Rheinsfelderstrasse 14 in 8192 Zweidlen-Glattfelden, this attractive 4.5-room new apartment offers spacious living areas, clear architecture, and modern comfort.The apartment is situated on the 1st floor and can be easily reached by lift. With a living area of approximately 109.2 m², it provides ample space for couples, families, or individuals who want to use an additional room as an office, guest room, or personal retreat.The heart of the apartment is the spacious, open living and dining area with a modern kitchen. Large windows provide plenty of natural light and create a pleasant, open living atmosphere.The interior design is of high quality, meeting the standards of owner-occupiers, and provides comfort, functionality, and aesthetic appeal. Two modern bathrooms – one with a bathtub and another with a shower – add to the comfort of daily life.A private laundry room with a washing machine and dryer is located directly in the apartment, providing maximum independence and eliminating the need for a shared laundry room.The practical built-in closet in the entrance area provides additional storage space and underlines the thoughtful room planning.Another highlight is the approximately 14.2 m² large balcony, which extends the living space outdoors and offers enough space for a dining table, a cozy lounge, or individual planting.The key features at a glance:• 4.5-room new apartment• First-time occupancy• High-quality finish in owner-occupier standard• 1st floor• Lift available• Approximately 109.2 m² living area• Approximately 14.2 m² large balcony• Spacious living and dining area• Modern, open kitchen• Bathroom with bathtub• Additional bathroom with shower• Private laundry room in the apartment• Built-in closet in the entrance area• Underground parking space No. 14• Rent for underground parking space: CHF 120.– per month• Completion in October 2026• Occupancy by arrangementLiving in Zweidlen-GlattfeldenZweidlen is part of the municipality of Glattfelden in the Zurich Unterland and combines natural living with good accessibility. The pleasant living environment is ideal for people who are looking for spacious living space outside the urban bustle and still want to be well connected.The new building project is currently in the completion phase. The photos show the current state of construction in some cases.Have we sparked your interest?We would be happy to provide you with further information and arrange a personal viewing appointment.Contact:vermietung@scala-immobilien.chSCALA ® – Real estate with passion. Personal, professional, and committed to your new property.

Travel time
-
1 / 12
  • Balcony / Terrace
  • Parking space
  • Elevator
  • +3
3.5 rooms, 100m², CHF 5,150.–
Wesemlinrain 12, 6006 Luzern

Exclusive attic apartment with panoramic views in Lucerne

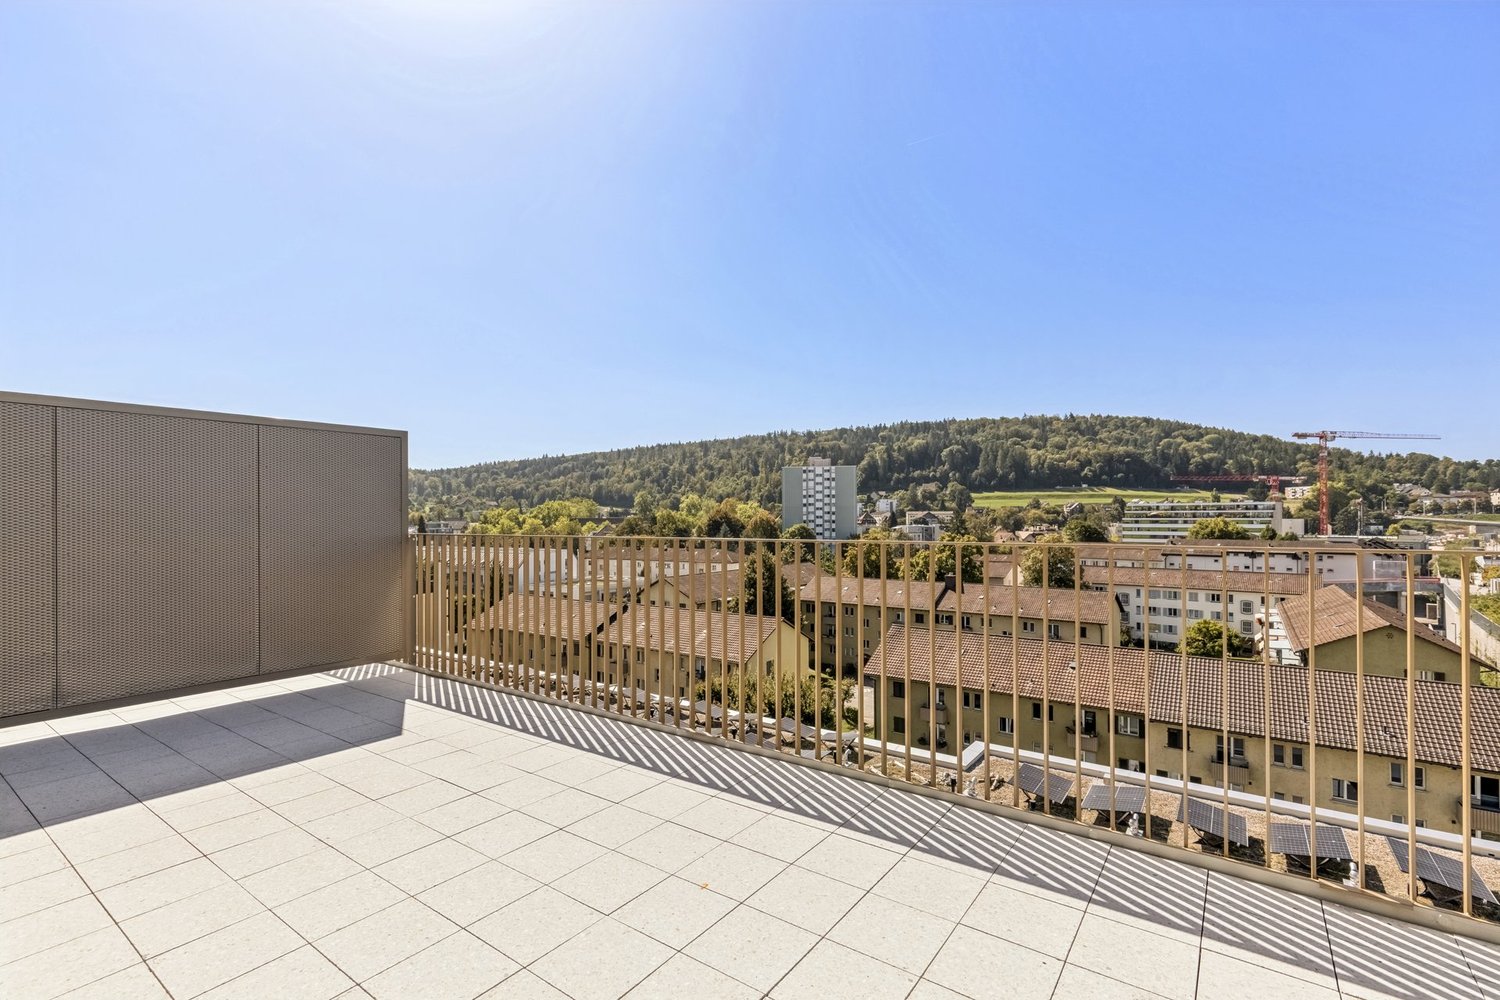
Location Behind the Glacier Garden, just a 2-minute walk from Löwenplatz and Schlossberg. First-time rental of an attic apartment Modern, completely renovated 3.5-room attic apartment with a large living kitchen of over 100 m² of living space, bright rooms with large sliding and skylight windows, 64 m² rooftop terrace with panoramic views of Lucerne and the Pilatus, living/dining area with bar, large bathroom with separate, threshold-free shower without a door and separate toilet, high ceilings, various built-in closets, separate guest toilet, own laundry room with washing machine, house automation and access system with codes (badge or keyless), lighting concept with dimmable LED lighting throughout the apartment (smartphone), multi-room audio system, underfloor heating, and own storage space. Features Induction cooktop, double oven with combination steam cooker and microwave, separate refrigerator and freezer with ice maker, dishwasher, large-format parquet and ceramic floor tiles, rain/shower head, shower toilet, soundproof ceiling, electronic blinds, USB socket. Environment Quiet surroundings, restaurants, and shopping facilities in the immediate vicinity. Sustainability Energy and mobility concept with optional charging stations for electric vehicles and the use of environmentally friendly energy sources. Private parking spaces optional in front of and behind the house. Rent/ANC: CHF 4,900 / CHF 250 Your advantages These exclusive apartments offer modern comfort in a top-renovated property and a forward-looking lifestyle in a sought-after location. Contact us today for more information!

  • Balcony / Terrace
  • Parking space
  • Elevator
  • +3
Travel time
-
1 / 12
  • Balcony / Terrace
  • Pets allowed
  • View
  • +7
4.5 rooms, 95m², CHF 3,690.–
Luegislandstrasse 103-109, 8050 Zürich

Secure one of the last grand attic apartments now

Welcome to the ÜbergärtenThe new residential quarter Übergärten combines modern living forms with high-quality comfort, thoughtful architecture, and spacious, green meeting and recreation areas – creating the ideal balance between central location and natural surroundings.The exclusive and special grand attic apartments are located on the top floor and combine generosity, privacy, and high outdoor space quality.On the upper floor are the kitchen with dining area and a guest toilet. Directly adjacent is a spacious terrace that extends the dining area outdoors.On the lower floor is the retreat and living area. Here, a spacious, open gallery opens up, which can be used in a variety of ways. This level is complemented by three rooms that can be used flexibly. A special highlight: the balcony band on the south side, which elegantly complements the living space.The Übergärten residential quarter is much more than just living and offers various advantages that enrich and simplify everyday life:Exclusive services: Take advantage of the house's own tenant app, train in the fitness room, or benefit from car sharing, laundry and cleaning services, as well as your own co-working area.Urban symbiosis: The vertical greening of the buildings and the direct location on the Überlandpark create a unique connection between modern city life and recreational green spaces.Perfect connection: Whether Oerlikon, Zurich main station, or the airport – thanks to the ideal location, you can reach the most important hubs in no time and still enjoy the idyll of the nearby recreational areas.Ready for your new chapter? Let yourself be impressed by the unique living experiences with high-quality construction and the numerous advantages of the Übergärten residential development. Book a viewing appointment for the model apartment on the project website today and secure your new home in the Übergärten. We look forward to presenting your new home to you in person.

  • Balcony / Terrace
  • Pets allowed
  • View
  • +7
Travel time
-
1 / 14
  • Balcony / Terrace
  • View
  • Elevator
  • +3
5 rooms, 131m², CHF 1,100.–
Krokusweg 2, 3930 Visp

Furnished shared apartment room in new building

Furnished shared apartment room in new buildingDiscover this spacious 5-room apartment on the 2nd floor of a brand-new building at Krokusweg 2 in Visp, which is rented as 4 individual shared apartment rooms. With 131 m² of living space, this modern apartment offers the highest comfort and is available from 01.08.2026.To choose from: • Room on the 2nd floor: 1100.-/Month (from 01.10.2026) • Room on the 2nd floor: 1100.-/Month (from 01.11.2026) The apartment convinces with the following features: • Transparent costs: fixed rent including utilities, without additional costs • Weekly cleaning: The apartment is cleaned 1x/Week • Spacious living area: 131 m² of living space distributed over 5 bright rooms • Furnished room: Comfortably equipped with bed, wardrobe, and desk in your own room • Furnished apartment: Sofa, TV, large dining table, chairs, as well as kitchen utensils and balcony furniture • Private outdoor areas: 1 large shared balcony with a beautiful view • Modern kitchen: Fully equipped including dishwasher • Practical equipment: Washing machine and dryer directly in the apartment. • Barrier-free access: Wheelchair-accessible apartment Location and surroundings: The apartment is located in a quiet area - both during the day and at night it is pleasantly quiet. Despite the quietness, the connection is excellent: The Visp bus stop can be reached in just 3 walking minutes, a Coop Pronto supermarket is 7 minutes away, and the Sand school can be reached in 15 minutes on foot. The proximity to the train station ensures optimal traffic connections, while a nearby river provides relaxation. In the summer, you can enjoy plenty of sunshine.This new building apartment combines modern living comfort with practical location and is ideal for families or anyone who appreciates spacious living in a quiet environment.

  • Balcony / Terrace
  • View
  • Elevator
  • +3
Travel time
-
New building
1 / 12
  • Balcony / Terrace
  • Pets allowed
  • Parking space
  • +4
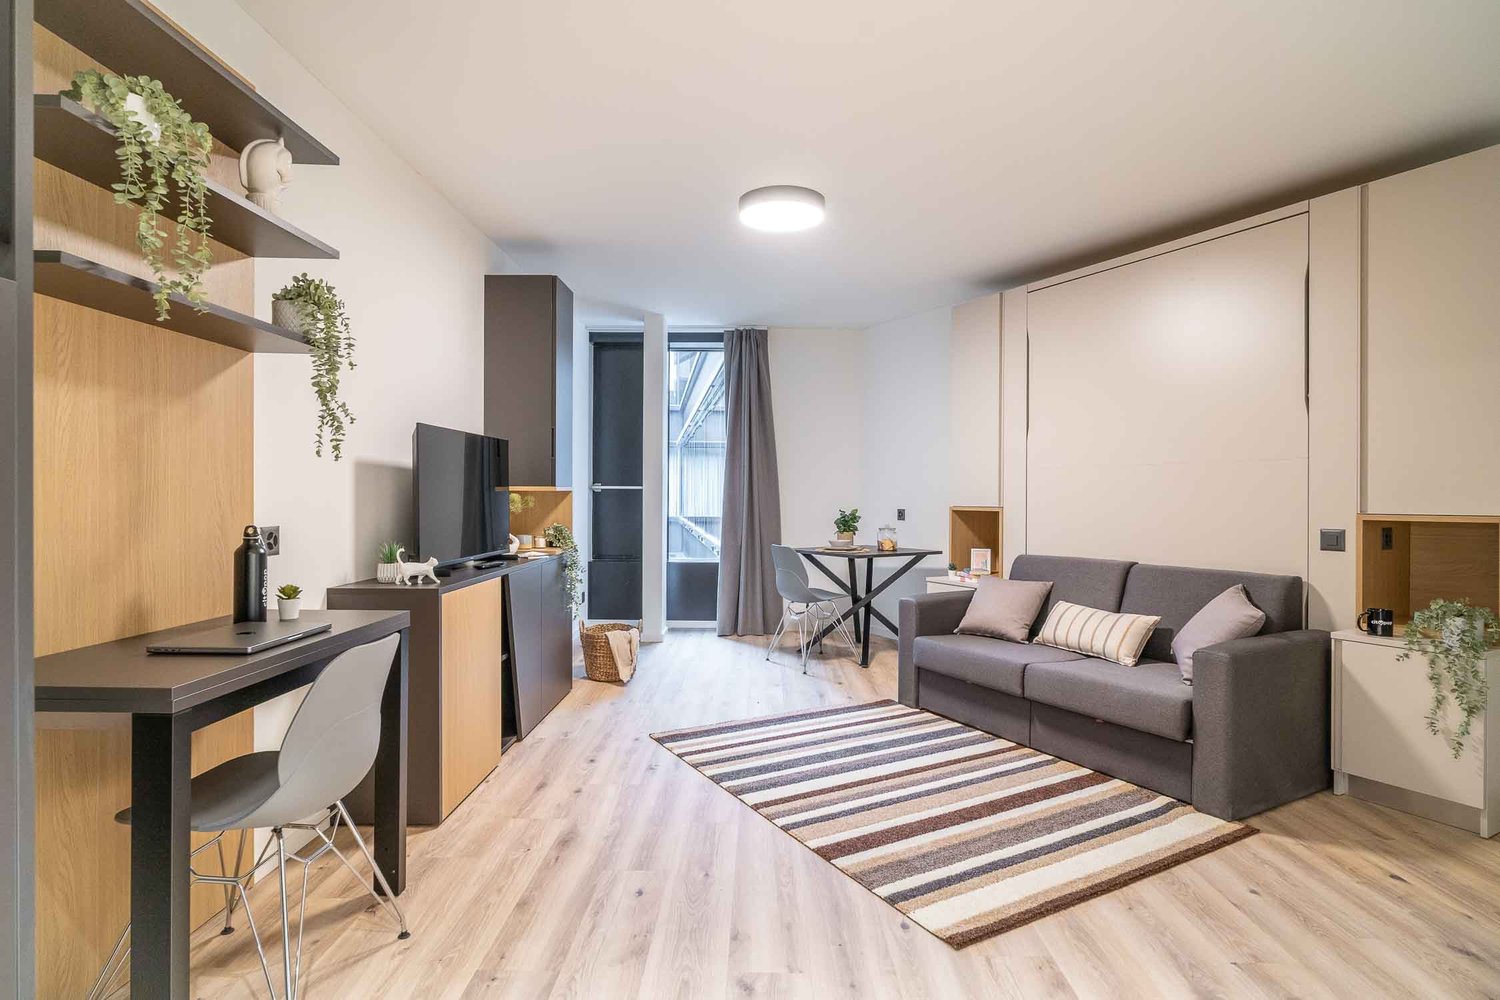
2.5 rooms, 62m², CHF 1,369.–
Rue Jardinière 155, 2300 La Chaux-de-Fonds

Modern apartment with support in the heart of La Chaux-de-Fonds

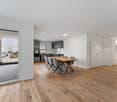
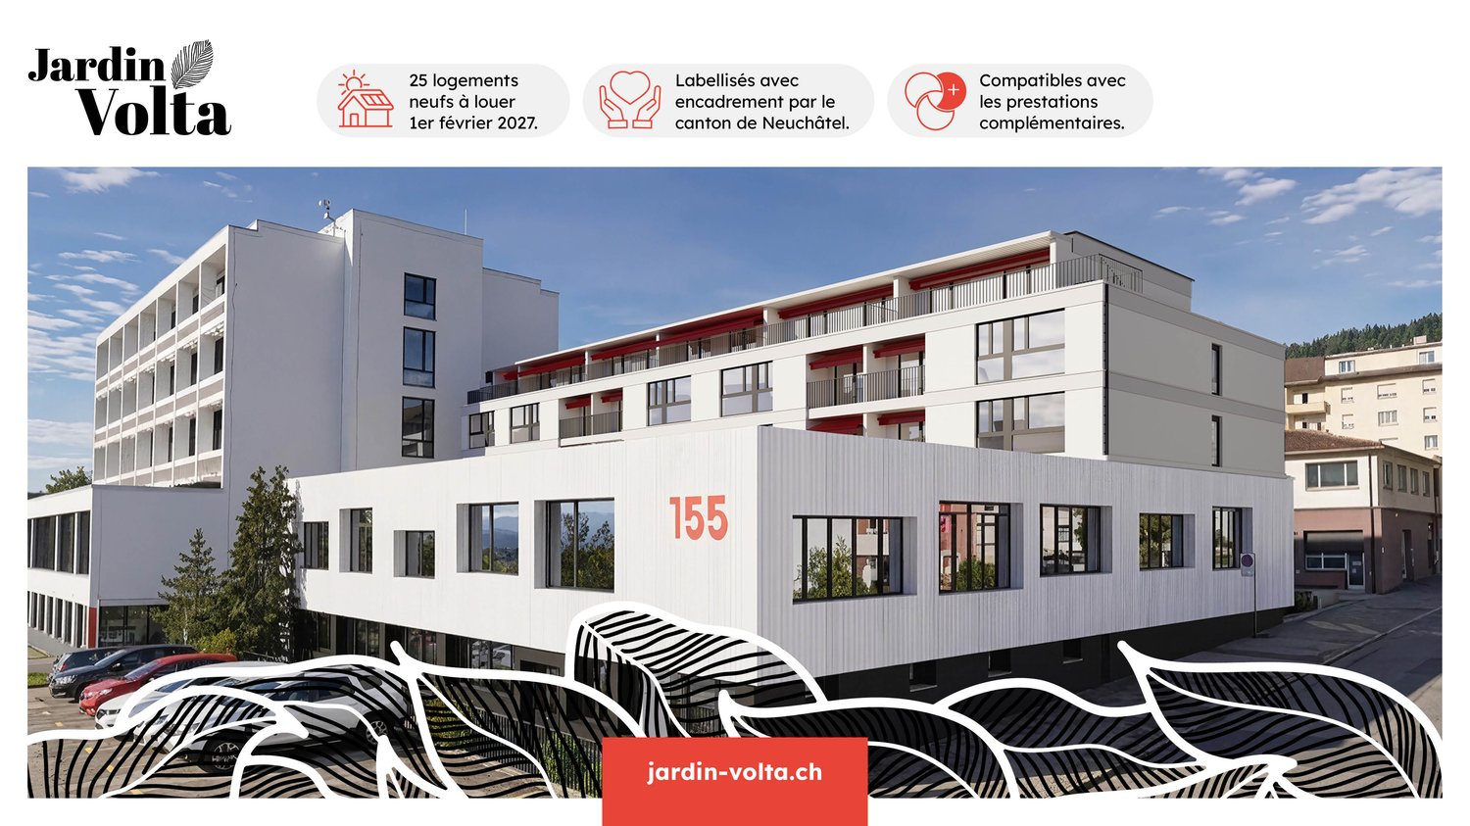
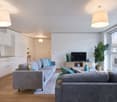
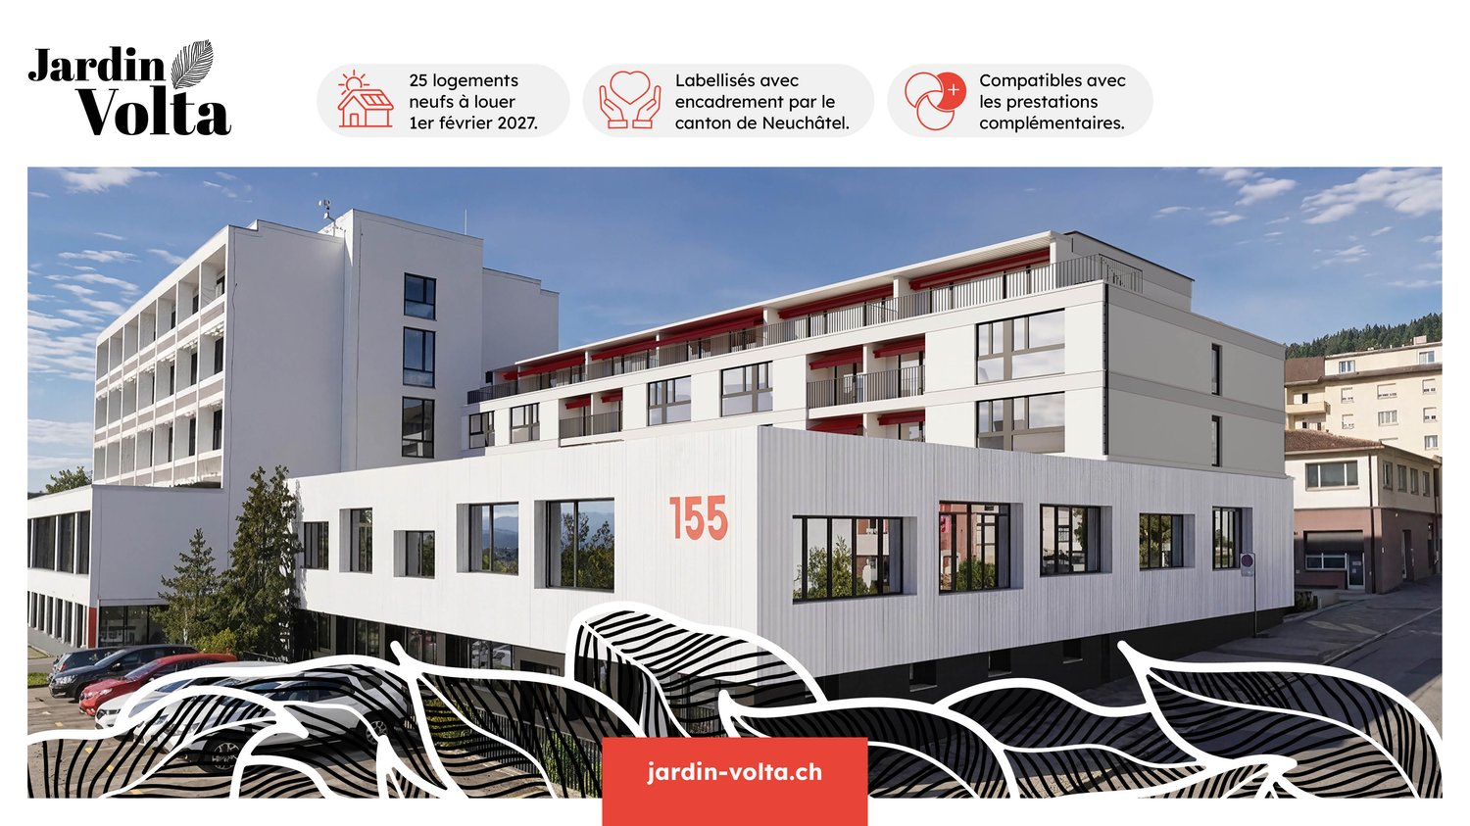
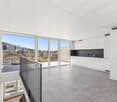
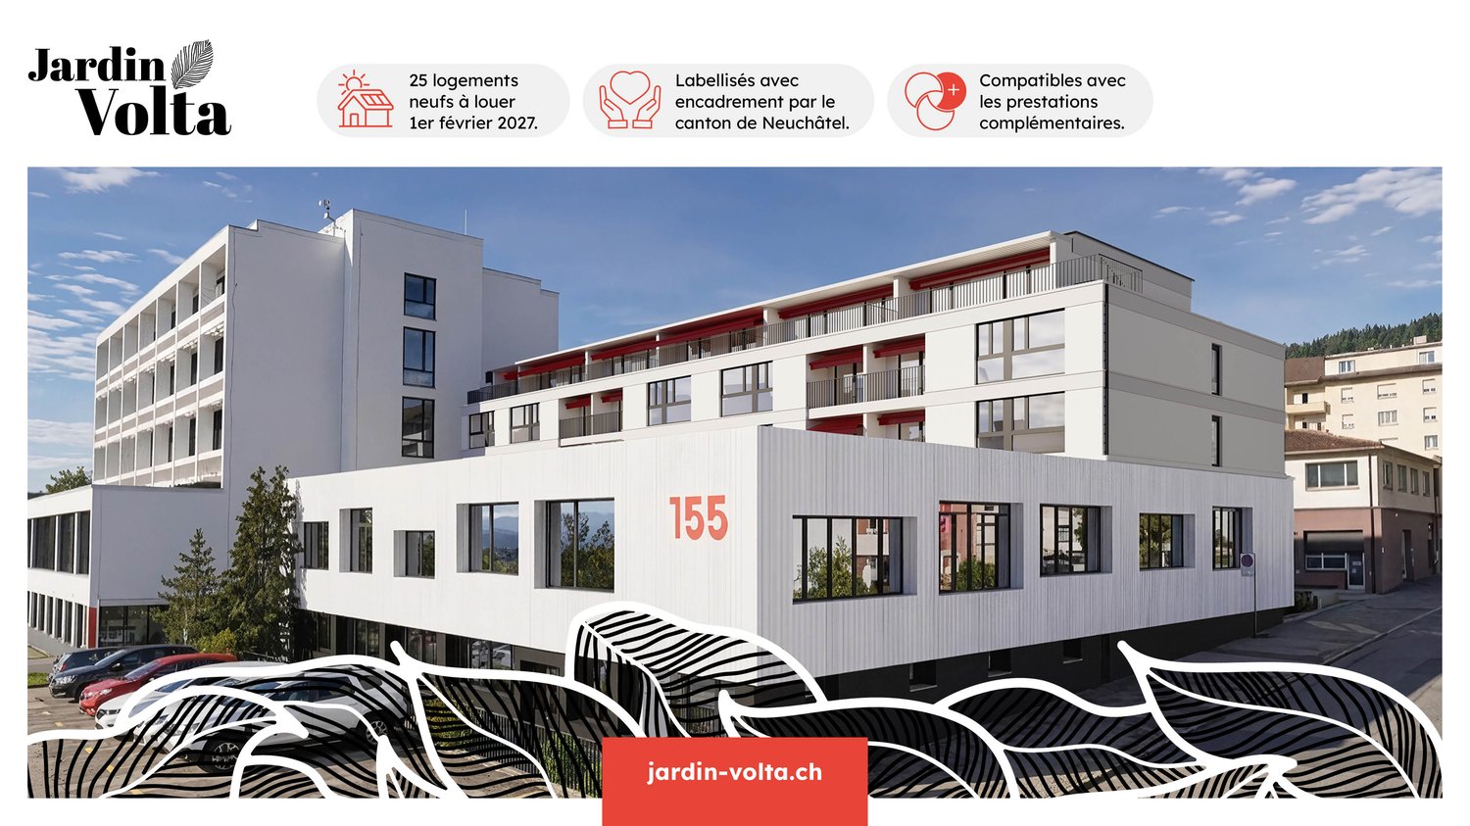
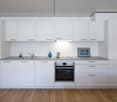
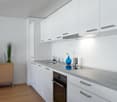
Welcome to Jardin Volta!Discover our new homes with support compatible with the supplementary benefits in La Chaux-de-FondsComfort, freedom and serenity in the heart of La Chaux-de-Fonds, labeled by the Canton of NeuchâtelJardin Volta is a sustainable, modern and warm housing project, designed to allow seniors and people with reduced mobility to live at home for as long as possible, in complete autonomy and safety, thanks to the use of wood.The 23 modern apartments with 2.5 to 3.5 rooms offer generous spaces and are designed entirely without obstacles. Thanks to the à-la-carte services and your social reference, your accommodation evolves with your needs.Rents are also compatible with supplementary benefitsThe apartments are also accessible to people benefiting from supplementary benefits, with possible rent reduction.bonacasa can inform and accompany you in the necessary steps.Concierge service, assistance, administrative support and 24/7 emergency call system simplify your daily life and strengthen your security.The residence also offers weekly activities and events, a shared lounge with shared kitchen accessible daily to residents for convivial moments and regular courtesy visits.Here, every detail is designed to combine independence, security and joy of living – at an affordable price.*The images come from a model apartment in Jardin Volta and are presented for illustrative purposes only.

  • Balcony / Terrace
  • Pets allowed
  • Parking space
  • +4
Travel time
-
New building
1 / 12
  • Balcony / Terrace
  • Pets allowed
  • Parking space
  • +4
3.5 rooms, 70m², CHF 1,620.–
Rue Jardinière 155, 2300 La Chaux-de-Fonds

Modern apartment with support in the heart of La Chaux-de-Fonds

Welcome to Jardin Volta!Discover our new homes with support compatible with the supplementary benefits in La Chaux-de-FondsComfort, freedom and serenity in the heart of La Chaux-de-Fonds, labeled by the Canton of NeuchâtelJardin Volta is a sustainable, modern and warm housing project, designed to allow seniors and people with reduced mobility to live at home for as long as possible, in complete autonomy and safety.The 23 modern apartments with 2.5 to 3.5 rooms offer generous spaces and are designed entirely without obstacles. Thanks to the à-la-carte services and your social referent, your home evolves with your needs.Rents are also compatible with supplementary benefitsThe apartments are also accessible to people benefiting from supplementary benefits, with possible rent reduction.bonacasa can inform and accompany you in the necessary steps.Concierge, assistance, administrative support and 24/7 emergency call system simplify your daily life and strengthen your security.The residence also offers weekly activities and events, a shared common room with kitchen accessible daily to residents for convivial moments and regular courtesy visits.Here, every detail is designed to combine independence, security and joy of living – at an affordable price.*The images come from a model apartment at Jardin Volta and are presented for illustration purposes only.

  • Balcony / Terrace
  • Pets allowed
  • Parking space
  • +4
Travel time
-
1 / 12
  • Balcony / Terrace
  • Pets allowed
  • View
  • +7
4.5 rooms, 95m², CHF 3,690.–
Luegislandstrasse 103-109, 8051 Zürich

Secure one of the last grand attic apartments now

Welcome to the ÜbergärtenThe new Übergärten residential quarter combines modern living forms with high-quality comfort, thoughtful architecture, and spacious, green meeting and recreation areas – creating the ideal balance between central location and natural surroundings.The exclusive and special grand attic apartments are located on the top floor and combine generosity, privacy, and high outdoor space quality.On the upper floor are the kitchen with dining area and a guest toilet. Directly adjacent is a spacious terrace that extends the dining area outdoors.On the lower floor is the retreat and living area. Here, a spacious, open gallery opens up, which can be used in a variety of ways. This level is complemented by three rooms that can be used flexibly. A special highlight: the balcony band on the south side, which elegantly complements the living space.The Übergärten residential quarter is much more than just living and offers various advantages that enrich and simplify everyday life:Exclusive services: Use the house's own tenant app, train in the fitness room, or benefit from car sharing, laundry and cleaning services, as well as your own co-working area.Urban symbiosis: The vertical greening of the buildings and the direct location on the Überlandpark create a unique connection between modern city life and recreational green spaces.Perfect connection: Whether Oerlikon, Zurich main station, or the airport – thanks to the ideal location, you can reach the most important hubs in no time and still enjoy the idyll of the nearby recreation areas.Ready for your new chapter? Let yourself be impressed by the unique living experiences with high-quality construction and the numerous advantages of the Übergärten residential estate. Book a viewing appointment for the model apartment on the project website today and secure your new home in the Übergärten. We look forward to presenting your new home to you in person.

  • Balcony / Terrace
  • Pets allowed
  • View
  • +7
Travel time
-
New building
1 / 12
  • Balcony / Terrace
  • Pets allowed
  • Parking space
  • +4
1.5 rooms, 42m², CHF 1,229.–
Rue Jardinière 155, 2300 La Chaux-de-Fonds

Modern apartment with support in the heart of La Chaux-de-Fonds

Welcome to Jardin Volta!Discover our new homes with support compatible with the supplementary benefits in La Chaux-de-FondsComfort, freedom and serenity in the heart of La Chaux-de-Fonds, labeled by the Canton of NeuchâtelJardin Volta is a sustainable, modern and warm housing project, designed thanks to wood, to allow seniors and people with reduced mobility to live at home for as long as possible, in complete autonomy and safety.The 23 modern apartments with 2.5 to 3.5 rooms offer spacious areas and are designed entirely without obstacles. Thanks to the à-la-carte services and your social referent, your home evolves with your needs.Rents are also compatible with supplementary benefitsThe apartments are also accessible to people receiving supplementary benefits, with possible rent reduction.bonacasa can inform and support you in the necessary steps.Concierge service, assistance, administrative support and 24/7 emergency call system simplify your daily life and strengthen your security.The residence also offers weekly activities and entertainment, a shared lounge with shared kitchen accessible daily to residents for convivial moments and regular courtesy visits.Here, every detail is designed to combine independence, security and joy of living – at an affordable price.*The images come from a model apartment in Jardin Volta and are presented for illustrative purposes only.

  • Balcony / Terrace
  • Pets allowed
  • Parking space
  • +4
Travel time
-
1 / 8
  • View
  • Parking space
  • Elevator
  • +3
1.5 rooms, 35m², CHF 1,698.–
Teichgässlein 9 / Webergasse 34, 4053 Basel

City Pop - Cosy Studio Apartments in KleinBasel

City Pop - Die flexible Lösung für kurze und lange Aufenthalte, die Ihnen ein Gefühl von Zuhause vermittelt.Jetzt verfügbar! Wir bieten zentral gelegene Apartments in KleinBasel an, die zwischen 34 und 46 Quadratmeter gross sind. Ab 355 CHF/Woche können Sie aus verschiedenen Pop-Typen wählen: L Deluxe, XL Deluxe, XXL.Diese möblierten Apartments bieten ein authentisches Wohnerlebnis.So buchen Sie Ihr Apartment: Laden Sie einfach unsere App herunter: • Für iOS: Suchen Sie nach City Pop im App Store. • Für Android: Suchen Sie nach City Pop im Google Play Store. Nach der Installation der App erstellen Sie ein Konto und navigieren Sie zum Suchbereich. Folgen Sie diesen Schritten: • Wählen Sie "Suchen und Jetzt Buchen!" • Wählen Sie Basel als Ihre Stadt • Setzen Sie Ihre gewünschten Check-in- und Check-out-Daten Die Apartments sind vollständig ausgestattet, einschliesslich: • Küche, Wohnzimmer, Schlafzimmer und Bad • Vollständiges Inventar für die Küche (Teller, Gläser, Töpfe usw.) • Schlafbereich und Bad (mit Handtuchset) • Nebenkosten inklusive • Wi-Fi und Smart TV Die Pop Apartments können für einen Mindestzeitraum von 4 Wochen gebucht werden. Zudem wird eine breite Palette von Standard- und Zusatzdiensten verfügbar sein, die über die City Pop App aktiviert werden können, darunter: • Reinigungsservice (wöchentlich, zweiwöchentlich) • Parkplatz • Wäscheservice Zusätzlich steht allen Bewohnerinnen und Bewohnern ein grosszügiger Co-Living-Bereich zur Verfügung.Jeder Gast kann sein Servicepaket individuell anpassen, um seine Bedürfnisse und seinen Lebensstil optimal zu erfüllen.Es ist so einfach wie ein Hotelzimmer zu buchen! Die Reservierungen sind jetzt geöffnet! Worauf wartest du noch? Buche jetzt deinen Aufenthalt in KleinBasel!Lade die City Pop App herunter und buche jetzt!Wir freuen uns darauf, Sie in Basel willkommen zu heissen!Wenn Sie Fragen haben oder weitere Informationen benötigen, zögern Sie bitte nicht, uns unter contact.ch@citypop.com zu kontaktieren. Unser Team steht Ihnen gerne zur Verfügung._________________________________________________________ENCity Pop - The flexible solution for short and long stays, making you feel at home.Now available! We offer centrally located apartments in KleinBasel, ranging from 34 to 46 square meters. Starting at 355 CHF/week, you can choose from various Pop types: L Deluxe, XL Deluxe, XXL. These furnished apartments will provide an authentic living experience.To book your apartment, simply download our app: • For iOS, search for City Pop in the App Store. • For Android, search for City Pop in the Google Play Store. Once the app is installed, create an account and navigate to the Search section. Follow these steps: • Select "Search and Book Now!" • Choose Basel as your city • Set your desired check-in and check-out dates The apartments are fully equipped, including: • Kitchen, living room, bedroom and bathroom • Fully equipped kitchen (plates, glasses, pots and more) • Sleeping area and bathroom (with towel set) • Utilities included Wi-Fi and smart TV Pop apartments can be booked for a minimum period of 4 weeks. Additionally, a wide range of standard and additional services will be available, activated via the City Pop app, including: • Cleaning service (weekly, biweekly) • Parking • Laundry Service Residents also have access to a spacious shared co-living area.Each guest can personalize their service package to best meet their needs and lifestyle.It's as simple as booking a hotel room! Reservations are now open! What are you waiting for? Book your stay in KleinBasel now!Download the City Pop App and book today!We look forward to welcoming you to Basel!If you have any questions or need further information, please do not hesitate to contact us at contact.ch@citypop.com. Our team is here to assist you.

  • View
  • Parking space
  • Elevator
  • +3
Travel time
-
1 / 10
  • Pets allowed
  • Parking space
  • Elevator
2.5 rooms, CHF 1,335.–
Rue du Village 12, 1908 Riddes

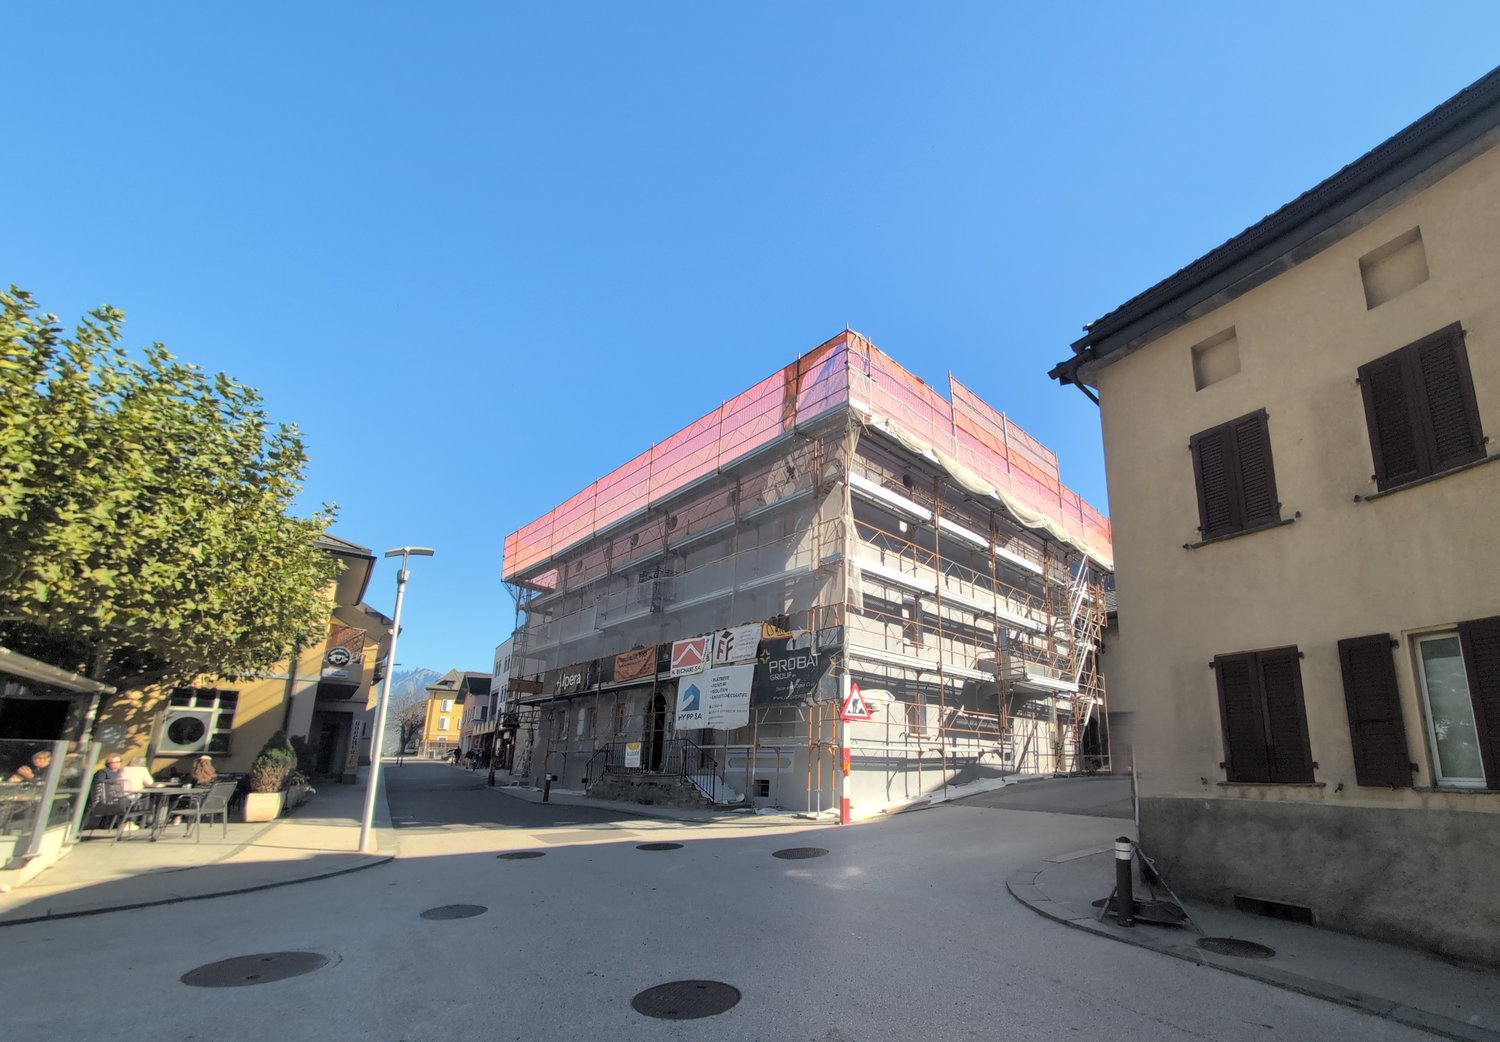
Unique promotion! 2 apartments with 2 rooms 1/2, in duplex, new, for rent in the heart of Riddes!

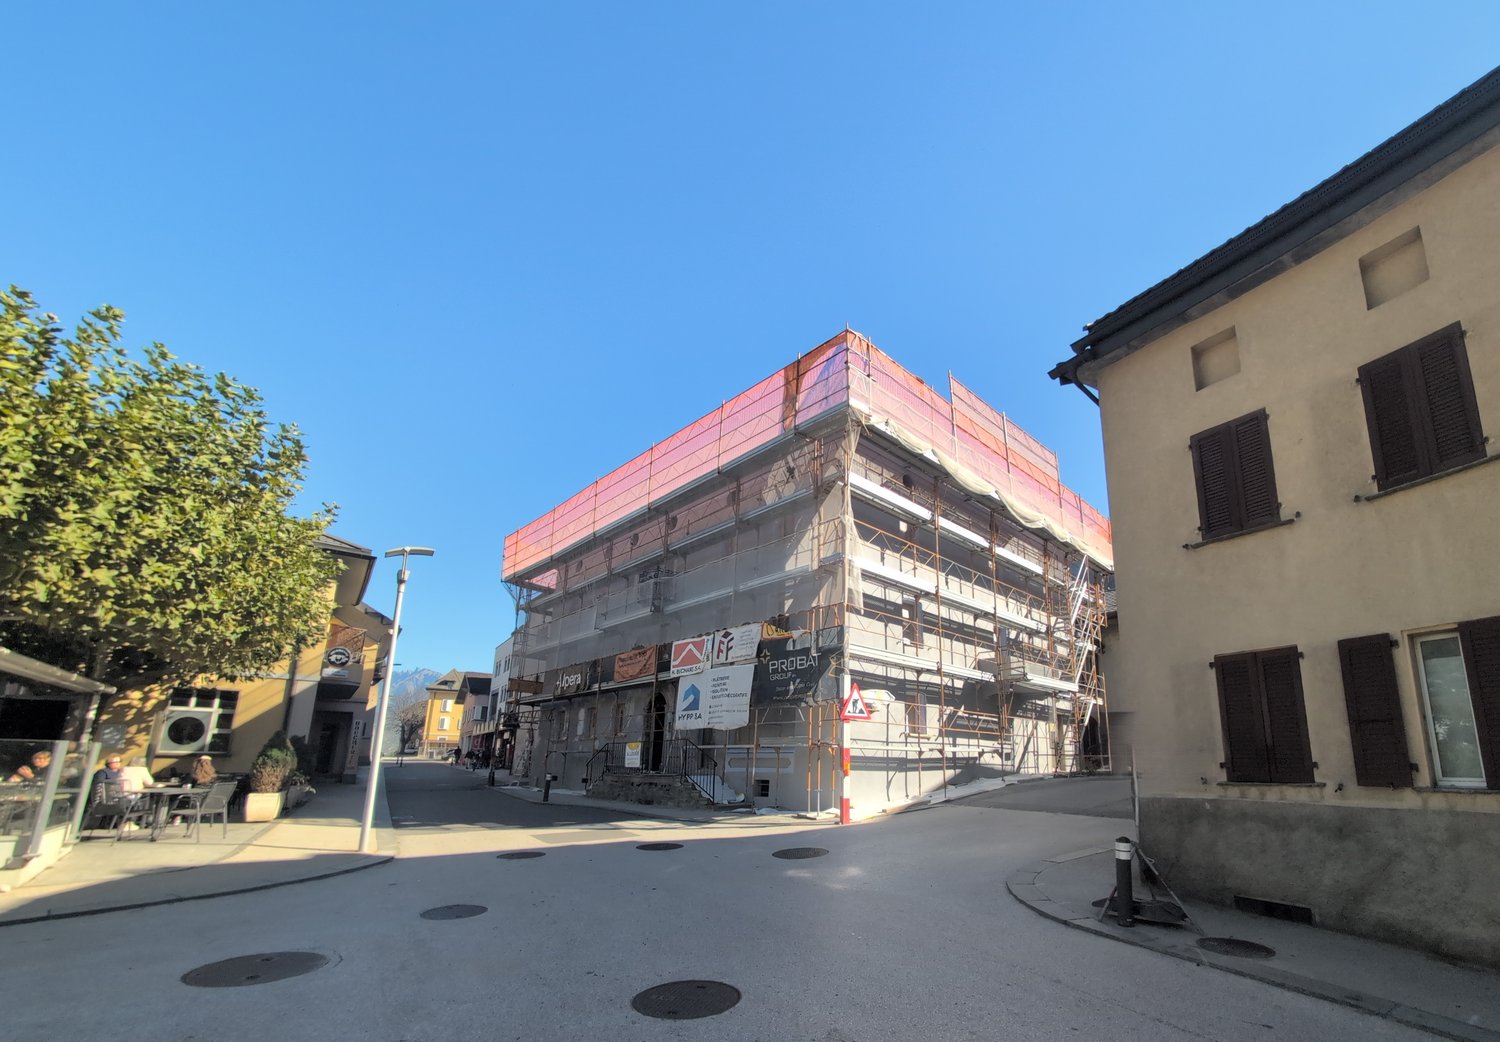
NEW PROMOTION!BUILDING IN THE FINAL STAGE OF CONSTRUCTION (01.01.2027)NO BALCONYFOR RENT, 2 BEAUTIFUL APARTMENTS WITH 2 ROOMS 1/2, IN DUPLEX, FROM CHF 1'3350.00, in a very beautiful, heritage-listed building, in the center of Riddes. • 3 minutes walk from the train station and public transport • 50 meters from the primary school • 5 minutes from the highway • 20 meters from the shops These charming apartments present themselves as follows:ENTRANCE HALL • Wall cabinets (2 doors) • Tiled floor • White plaster on the walls OPEN KITCHEN WITH LIVING AREA • Ceramic hob • Exhaust fan • Oven • Refrigerator • Freezer • Dishwasher • Various built-in cabinets • Tiled floor • White plaster on the walls LIVING ROOM • Tiled floor • White plaster on the walls • Built-in curtain rails • Exposed beams • Straight wooden staircase to the upper floor GUEST TOILET • Sink • Mirror • Wall-mounted toilet • Space for installing a washing machine (not included) • Tiled floor and walls UPPER FLOORBEDROOM WITH ADJACENT SHOWER • Parquet floor • White plaster on the walls SHOWER • Italian shower • Wall-mounted toilet • Sink • Medicine cabinet • Tiled floor and walls A CELLAR IS ALSO AVAILABLEGENERAL INFORMATION ABOUT THE BUILDING: • Remote heating • Photovoltaic panels • No laundry room • Elevator 2 DIFFERENT TYPOLOGIES POSSIBLE (SEE BELOW AND ATTACHED PDF)APARTMENT NO. 209 - APPROX. 53 M2 - 2ND FLOOR (N-E)Net rent CHF 1'200.00 + CHF 135.00 advance payment for charges_______________________________________________________APARTMENT NO. 210 - APPROX. 60 M2 - 2ND FLOOR (E)Net rent CHF 1'250.00 + CHF 155.00 advance payment for charges_______________________________________________________POSSIBILITY TO RENT AN OUTDOOR PARKING SPACE FOR CHF 60.00/MONTH, IN ADDITION TO THE RENTHurry up and contact our management directly at 027/723.51.91 to arrange a visit. Thank you!

  • Pets allowed
  • Parking space
  • Elevator
Travel time
-
New building
1 / 9
  • Balcony / Terrace
  • Elevator
  • Garage
  • +5
3.5 rooms, 97m², CHF 1,930.–
Käsereistrasse 3, 8582 Dozwil

(B12) 3.5-room apartment with 97.1 m2 and well-sunned balcony

Newly built property with modern rental apartments in Dozwil DEVELOPMENT AND LOCATIONTwo multi-family houses are being built in solid construction with a total of 20 rental apartments on Käsereistrasse in Dozwil. Private outdoor areas, an elevator, and the parking garage complement the residential offer.YOUR NEW HOMETwo separate rooms and a connected living, dining, and kitchen area form a clear division. The balcony gives everyday life additional space.WHAT THE 3.5-ROOM APARTMENT OFFERS· 1st floor with 97.1 m² living space· Cozy Swedish stove· Open area for living and eating· Well-sunned balcony· Own cellar compartment· If space is required, a storage room can be rented separately, if available.PROPERTY FEATURES· Solid construction with elevator and parking garage· Air/water heat pump and PV system; E-mobility possible in the underground garage· Private seating area, balcony, or loggia for each apartmentRENTAL CONDITIONS· First occupancy from October 2027· Minimum rental period: 1 year· Cats allowed; dogs not desired· Rental deposit via escrow account or Swisscaution· Parking space: CHF 130 per month; motorcycle space: CHF 50 per month, if available Has your interest been piqued? We look forward to your contact inquiry and are happy to provide information.

  • Balcony / Terrace
  • Elevator
  • Garage
  • +5
Travel time
-

Suggested properties for you based on search results

Other interesting objects