8346 results - Properties for rent with Elevator: Switzerland

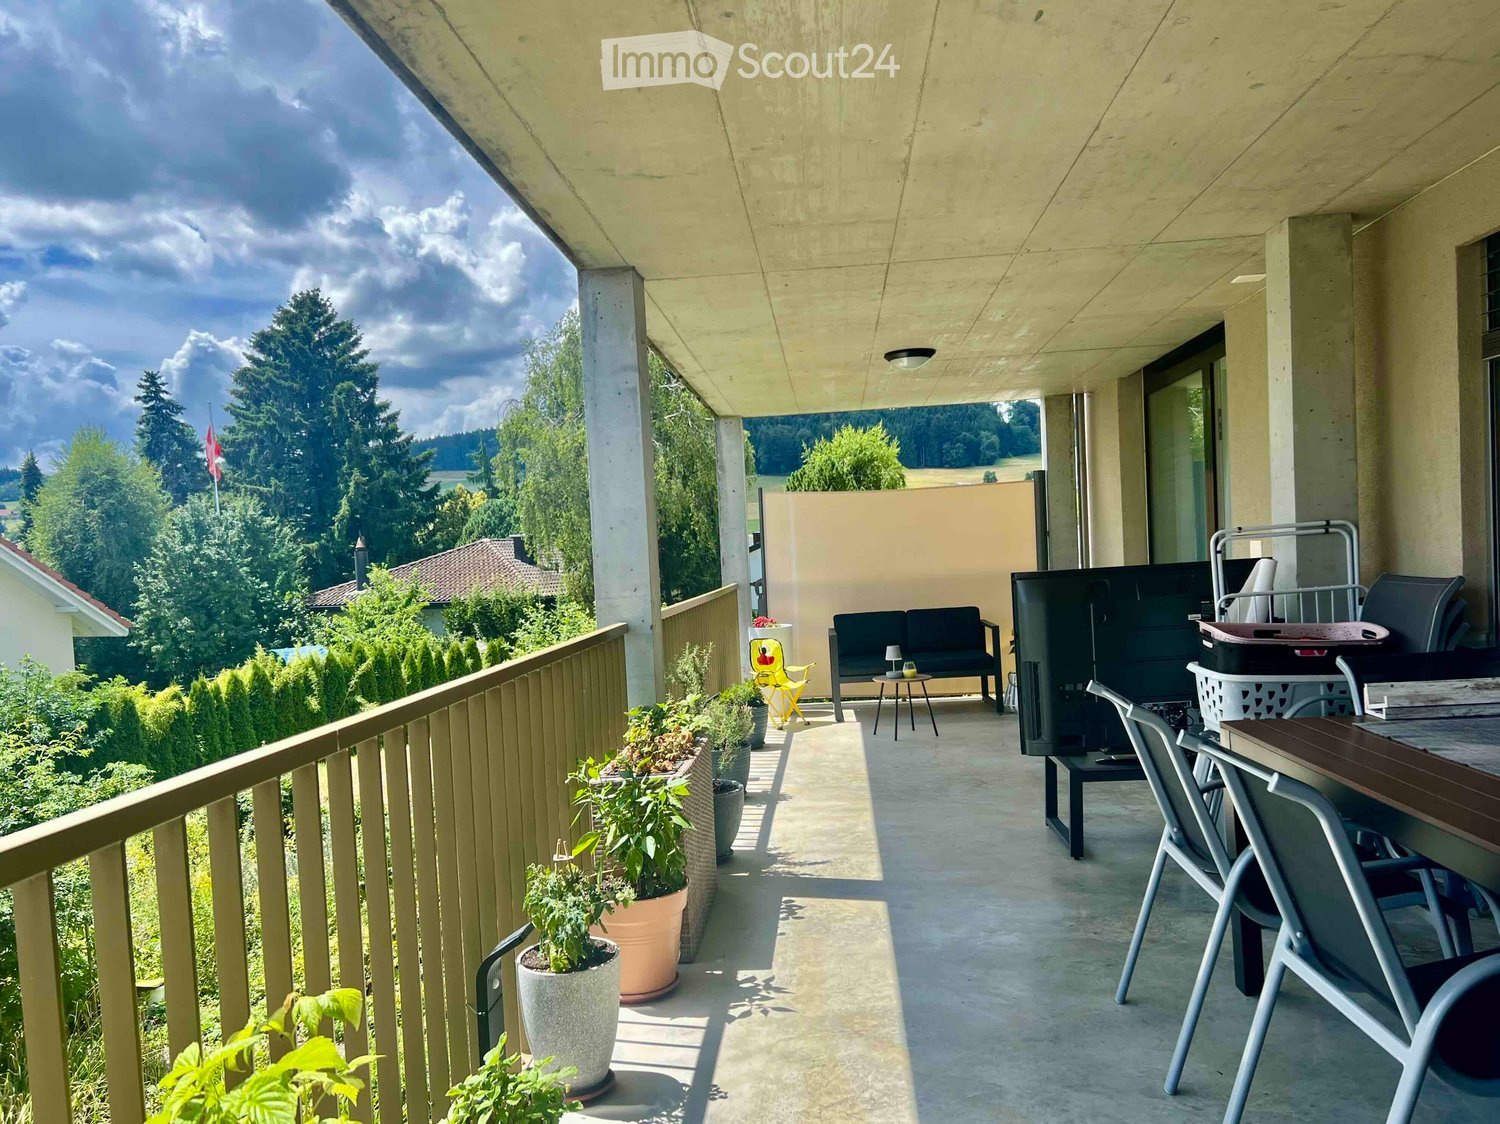
  • Balcony with a sofa, small table, chairs, potted plants, grill, and storage bin, overlooking a green landscape.
  • Balcony with wooden railing, potted plants, and a view of a residential area with houses, trees, and a clear sky.
  • Balcony with a television on a small table, remote control, potted plants, and chairs.
  • {"type": "Furnished Room", "objects": ["table", "chair", "cupboard", "clock", "coffee maker", "fridge", "stool", "stool", "stool", "stool", "stool", "stool", "stool", "stool", "stool", "stool", "stool", "stool", "stool", "stool", "stool", "stool", "stool"
  • Modern kitchen with white cabinets, stainless steel appliances, and a window with blinds. Includes a sink, blender, and various kitchen items on the counters.
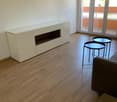
  • Modern living room with wooden flooring, large sliding glass door leading to a balcony, white cabinet with drawers, coffee table with a plant centerpiece, and remote controls on the table.
  • A modern living room with a light-colored leather sofa, a round glass coffee table, a fluffy rug, and a potted plant near the wall. A doorway leads to another room with a TV and vacuum cleaner visible.
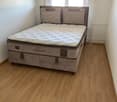
  • Cozy bedroom with a large bed, nightstand, chair, mirror, and decorative items on a dresser.
  • Well-lit room with a vanity area, a large mirror, shelves, a chair, and a wardrobe. The room features wooden flooring and large windows with blinds.
1 / 9
4.5 rooms80m²CHF 1,725.–
Top
Joderstrasse 1, 6221 Rickenbach LU

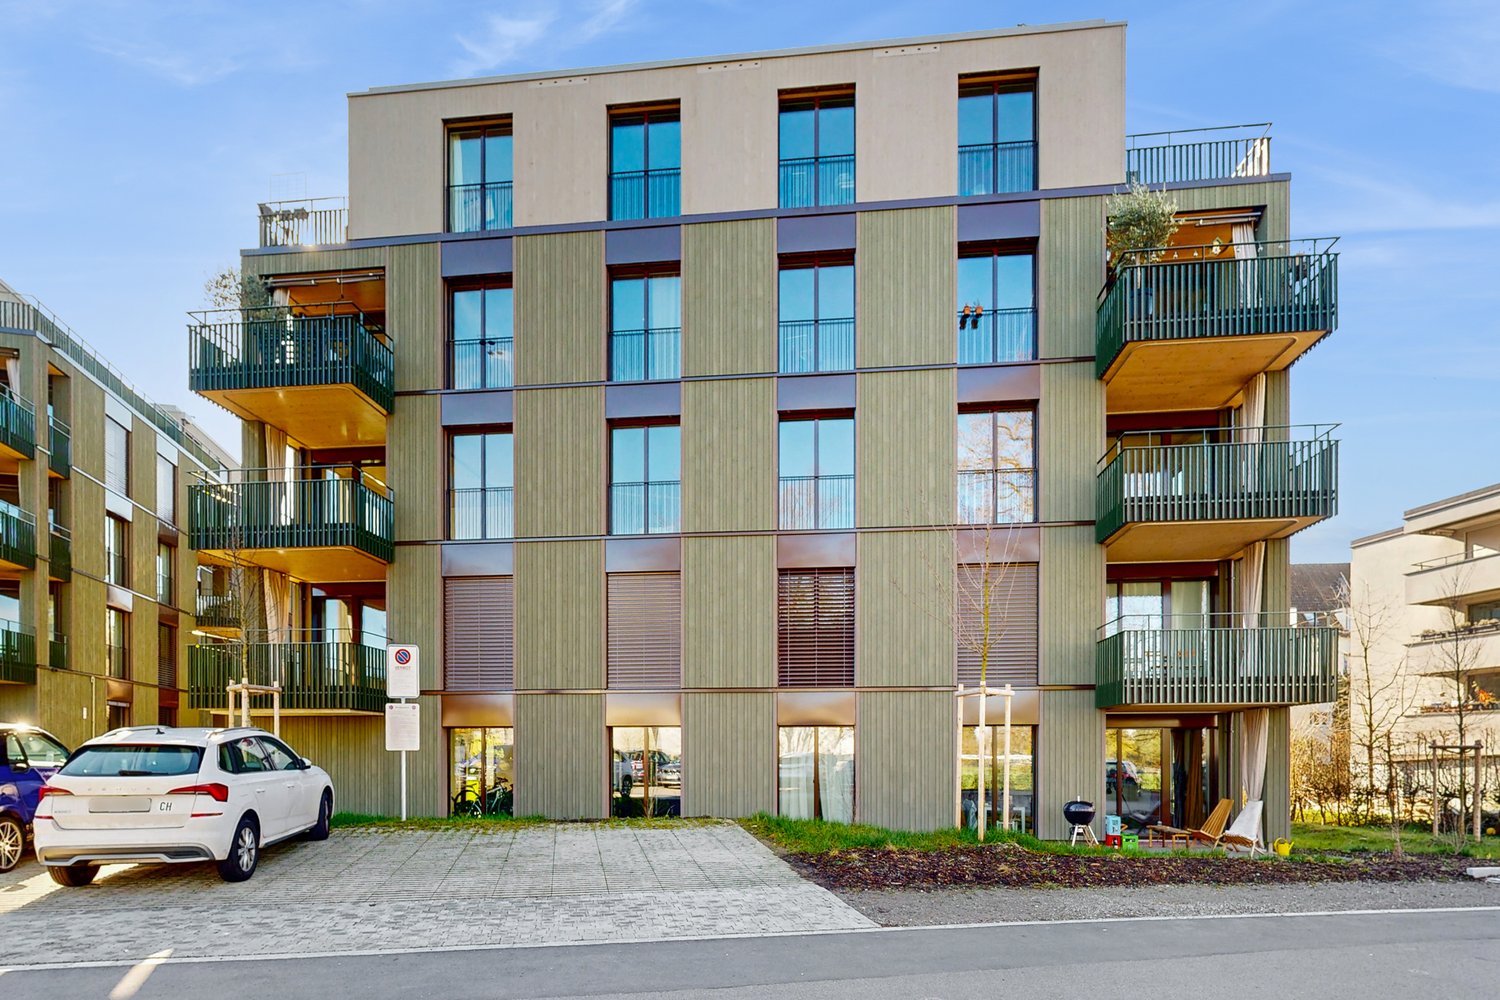
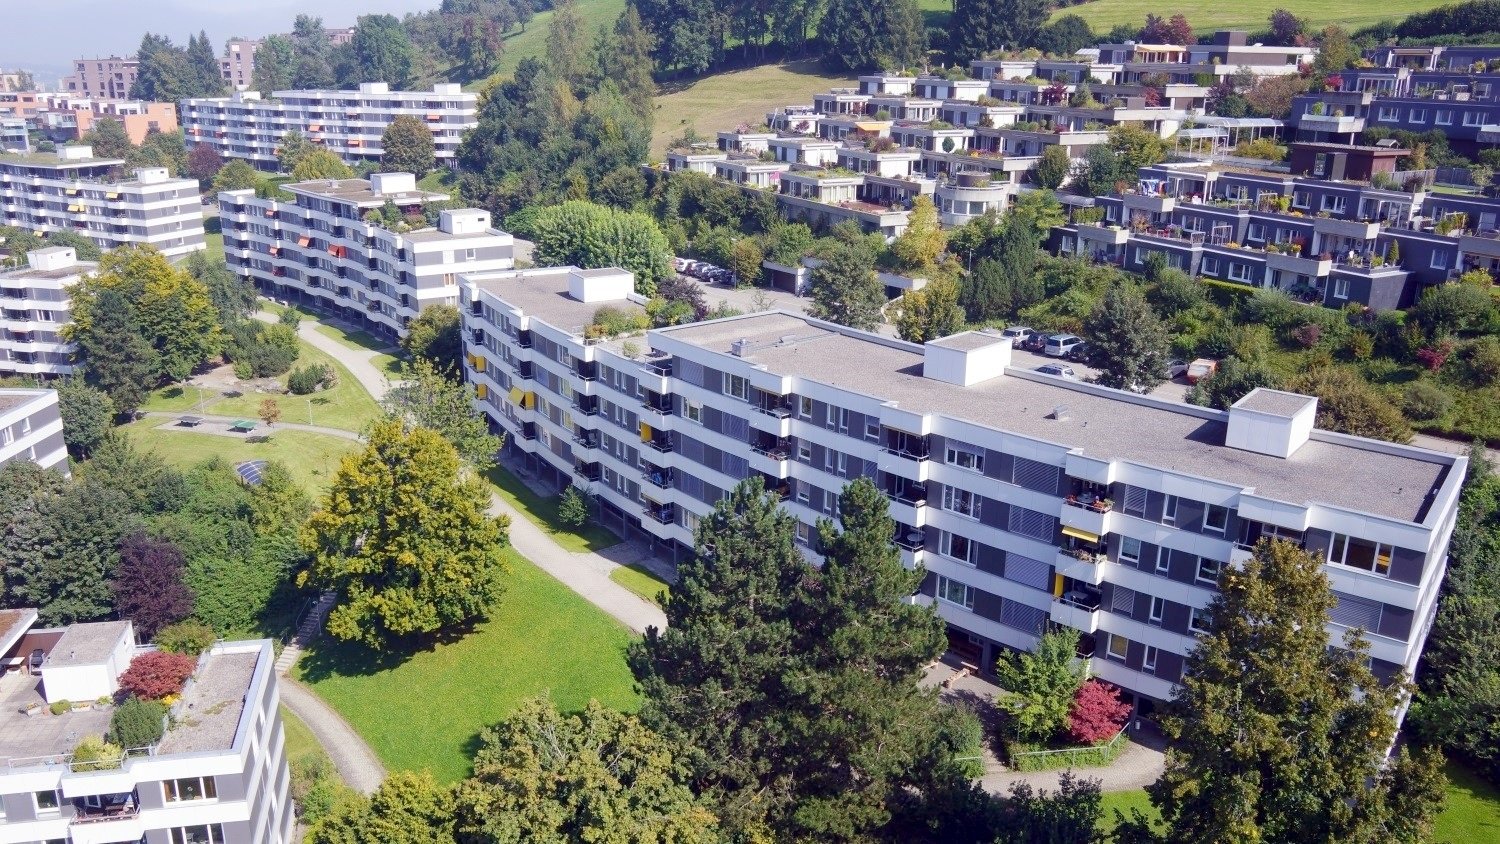
4.5-room apartment with spacious, covered balcony

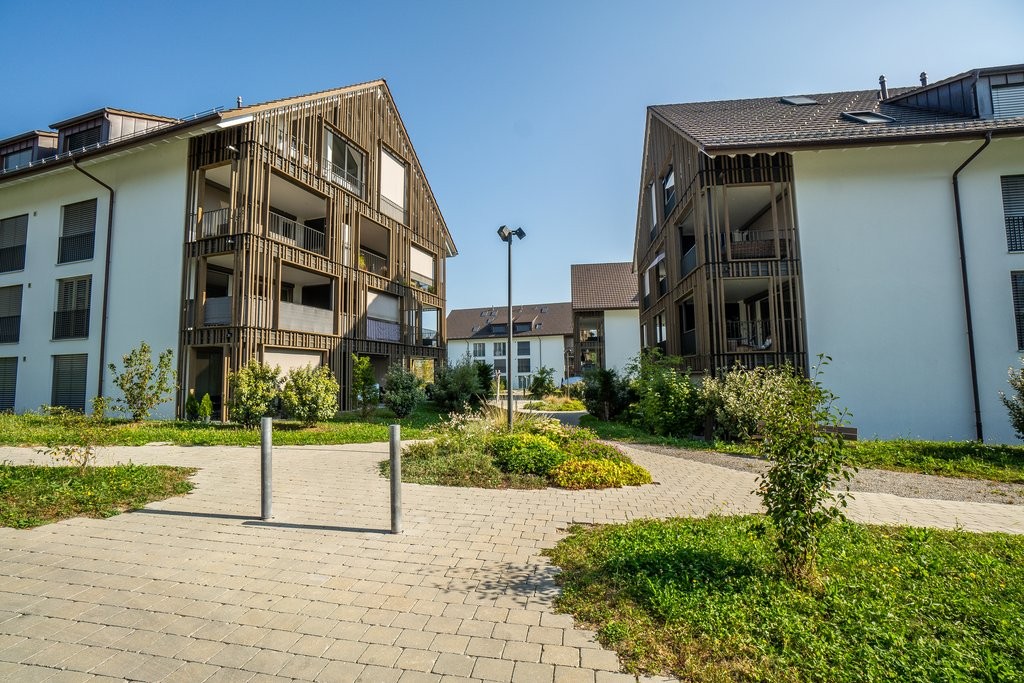
This interesting 4.5-room apartment has a living area of 80.3 m² and is particularly suitable for a young family. Thanks to the southwest orientation and the three-sided facade front, the living rooms benefit from plenty of daylight and a beautiful view of the greenery and the garden.Living and floor planThe open, functional kitchen, the dining area, and the living room form the center of the apartment. The living area is directly connected to the spacious, covered balcony, creating a pleasant connection to the outdoors.The three rooms can be flexibly used as parents' bedroom, children's room, guest room, or study. The floor plan is functionally organized and focused on comfortable family living.Spacious, covered balconyA special highlight is the 35.4 m² large, covered balcony. It extends the living space outdoors and offers ample space for a large dining table, a cozy seating area, and a protected play area for children.The balcony has direct elevator access, allowing for comfortable, private access to the apartment.Quiet and yet central locationThe apartment is located in a quiet, family-friendly area and is still well connected to village life. The nearest bus stop and shopping facilities are within about three minutes' walk. Kindergarten and school are about eight minutes' walk away.This allows you to easily walk to the most important places in daily life.Environment and accessThe apartment offers a beautiful view of the landscaped garden and the communal playground. The car parking space is separated from the garden and playground by a trellis with vines.Below the balcony front, there is an additional covered outdoor area at the general elevator entrance. This creates a protected transition between the apartment, elevator, garden, and car parking space.Further features • Living area: 80.3 m² • Covered balcony: 35.4 m² • Basement room: approx. 6 m² • Communal bicycle room • Communal covered outdoor area • Southwest orientation • Three-sided facade front • Direct elevator access • View of the greenery and the garden • Quiet and central location • Bus stop and shopping facilities within about 3 minutes' walk • Kindergarten and school within about 8 minutes' walk • Family-friendly environment with playground • No additional electricity costs, as they are included in the ancillary costs (CKW + solar power, billing via ZEV) • Optional car parking space • Optional vegetable garden share This apartment combines a functional floor plan with an exceptionally spacious outdoor area, a natural living atmosphere, and short distances.
Travel time
-
1 / 13
  • Balcony / Terrace
  • Elevator
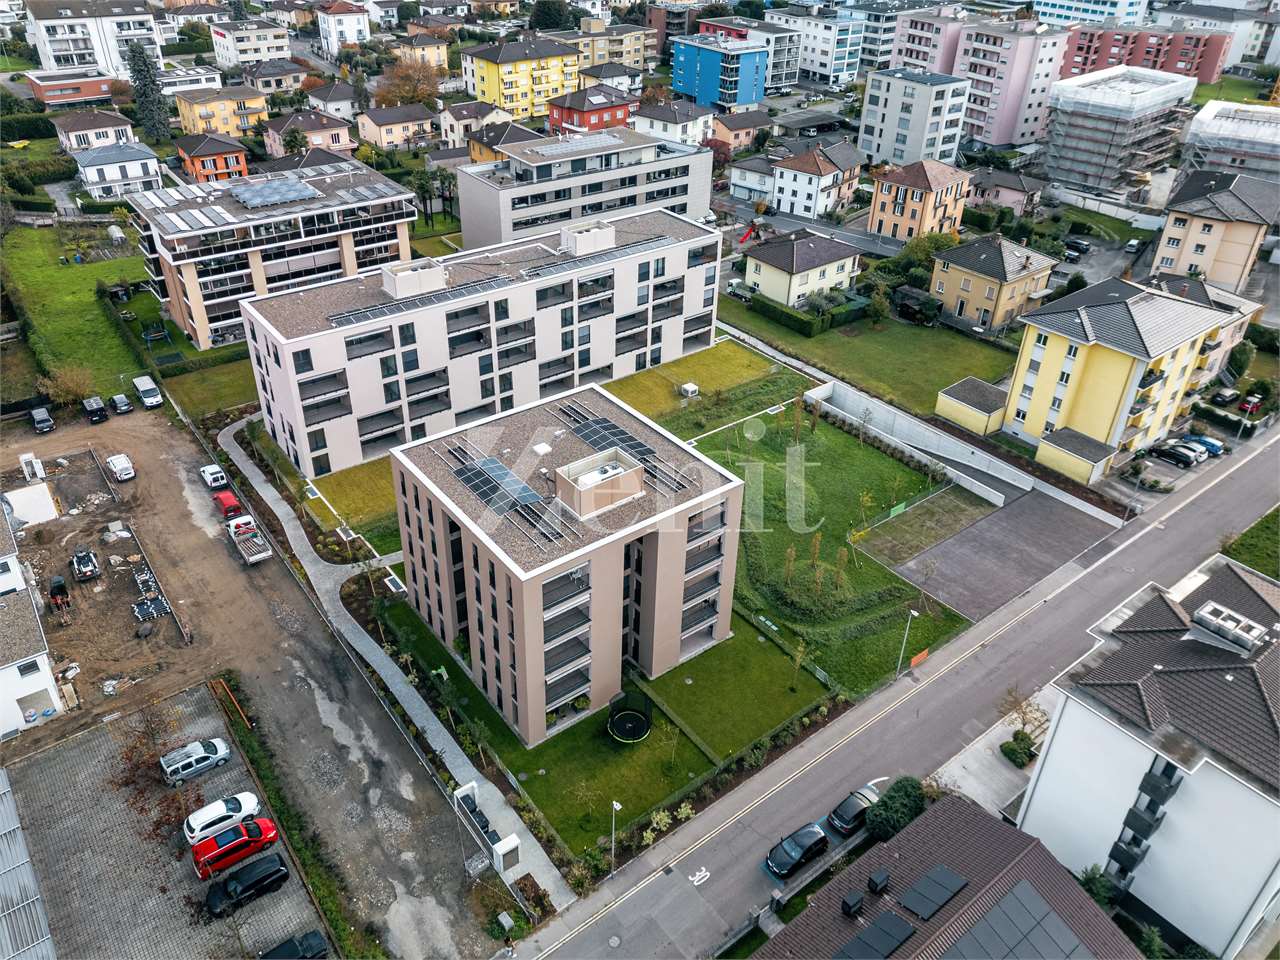
3.5 rooms121m²CHF 2,270.–
Top
Via Monte Gaggio, 6500 Bellinzona

New 3.5-room apartment with balcony

We are offering for rent a modern 3.5-room apartment with a commercial area of approximately 121 m², located in a privileged position in Bellinzona, just a few steps from all major services.The building is situated within an elegant residential complex of new construction, surrounded by greenery and equipped with a large communal park, ideal for those seeking tranquility, comfort, and quality of life in a curated and contemporary context.The apartment stands out for the brightness of the environments and the functional arrangement of the spaces, designed to offer maximum livability:- Large entrance with dining area and open-plan kitchen with modern and refined design;- Cozy and bright living room with direct access to the terrace;- Master bedroom with en-suite bathroom, carefully designed to offer comfort and privacy;- Second bedroom, ideal for families, guests, or a study;- Main bathroom finished with high-quality materials.- The apartment also features a terrace of approximately 15 m², perfect for outdoor meals or moments of relaxation outside.Features and amenities:- Private cellar included in the price;- Washing machine and dryer included in the price;Parking spaces can be purchased separately at the following costs:- Double internal parking space 170 CHF/month- Single internal parking space 120 CHF/monthAn elegant, spacious, and bright apartment, ideal for those who desire modernity, comfort, and building quality in an exclusive residential context in the heart of Bellinzona.Within the same complex, additional 3.5-room apartments with various sizes and configurations are available.

  • Balcony / Terrace
  • Elevator
1 / 6
3.5 rooms79m²CHF 3,430.–
Top
Anna-Heer-Strasse 16, 8057 Zürich

Modern and bright apartment in central location

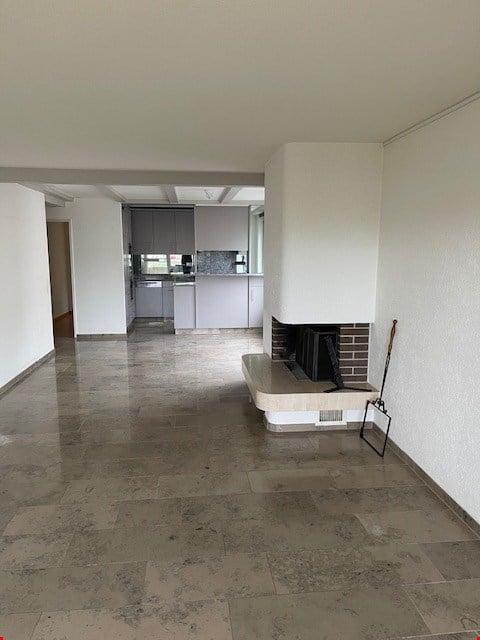
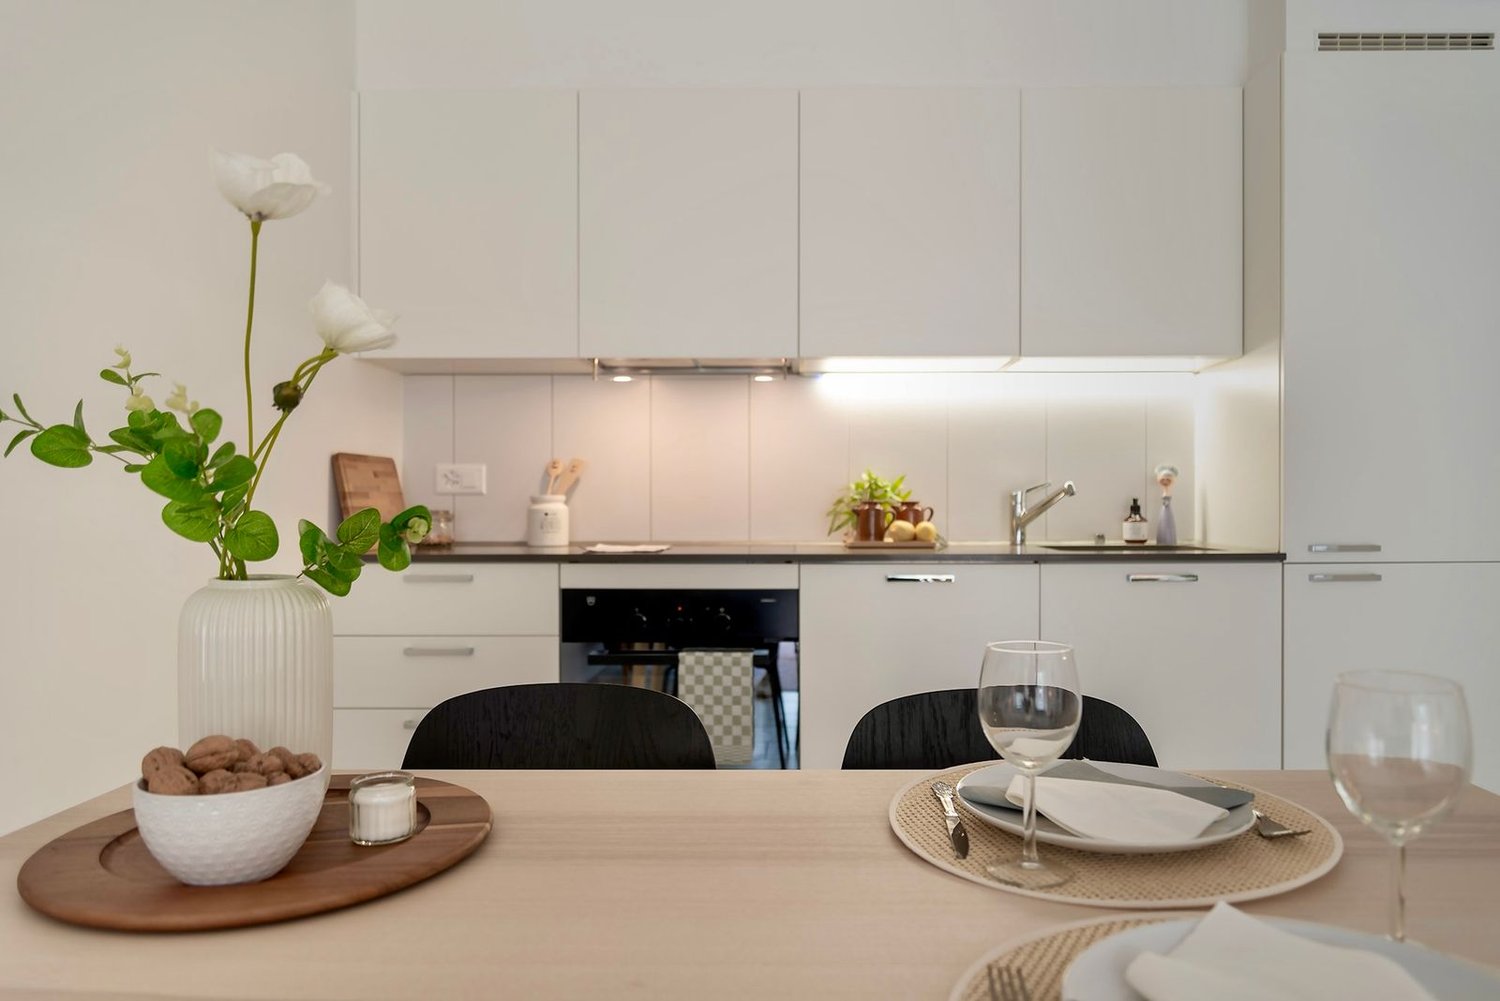
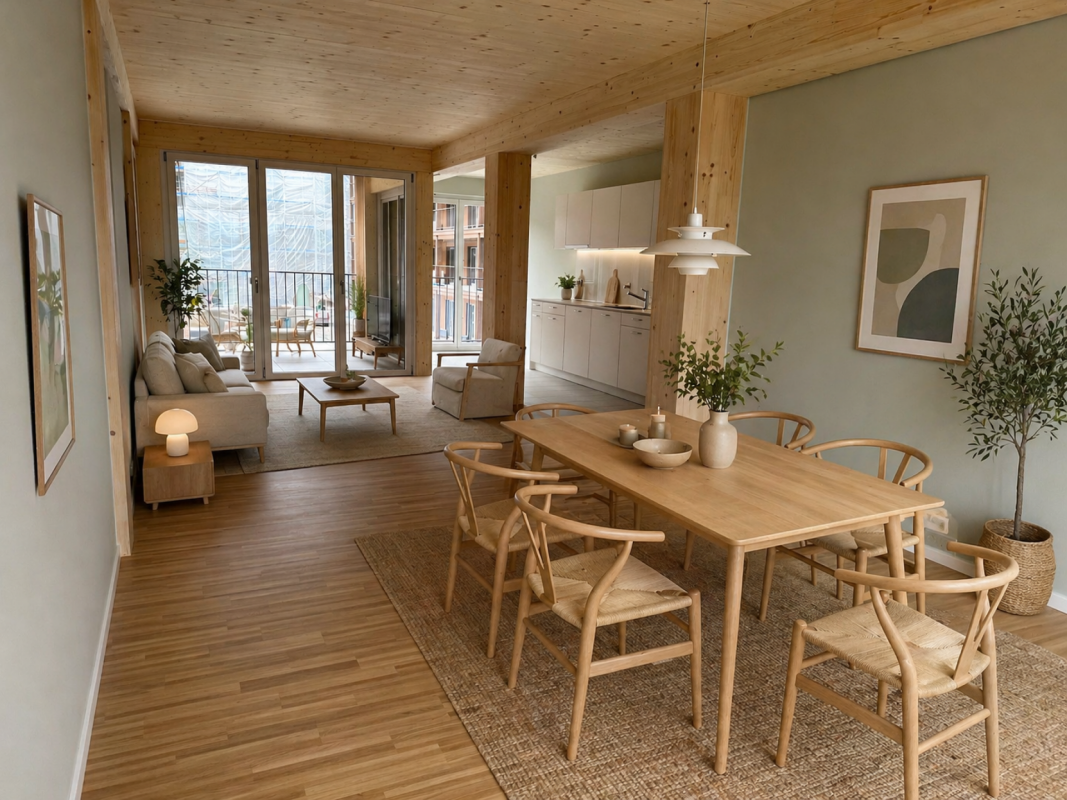
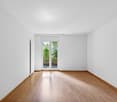
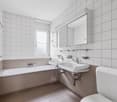
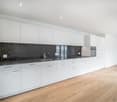
Welcome to a newly built residential complex (built in 2025), which combines modern design with a pleasantly green and quiet environment. The location in Zürich-Unterstrass offers you proximity to the city and at the same time a relaxed living feeling amidst trees, neighborhood streets, and good infrastructure. This bright, high-quality apartment impresses with modern comfort and thoughtful material selection with the following standard of construction:- Bright, modern kitchen with plenty of storage space- with induction cooktop- large refrigerator/freezer- Open living and dining area with floor-to-ceiling windows- Warm parquet flooring in all living and bedrooms- Ceiling cladding in light natural wood- Spacious bedrooms with plenty of light- Modern bathroom with bathtub - With mirror cabinet and large-format tiles- Covered balcony with a view of the greeneryThe photos are sample images that represent the standard of construction. You can find the exact room layout in the floor plan.A parking space can be rented for CHF 200.00 per month if needed.The tram and bus stop Zürich, Milchbuck, which is served by tram lines 7, 9, 10, and 14, as well as bus lines 69 and 72, can be reached in just a few minutes' walk. From there, you can reach the Zürcher City in about 10 minutes thanks to direct connections.Furthermore, ideal shopping opportunities are located in the surrounding area, including the Coop supermarket Zürich Milchbuck with long opening hours.Have we sparked your interest?Then contact us directly in the online ad via "Contact provider". You will then receive an automated email with the viewing information and the opportunity to apply digitally for the apartment and/or ask us any questions.We look forward to your digital application after the viewing.

Travel time
-
1 / 7
3.5 rooms86m²CHF 2,200.–
Top
Alte Horgenbachstrasse 11, 8548 Ellikon an der Thur

Living between nature and modern comfort

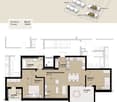
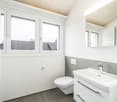
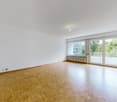
The newly built Bruggwisen estate, constructed in 2021, is located in a quiet, rural, and yet excellently connected area. Here, you can enjoy modern living comfort in a well-maintained environment.The bright and modern apartment offers you the following amenities:- entire apartment (except bathroom) with parquet floor- bathroom with tile floor- kitchen with induction stove, oven, refrigerator, dishwasher, and plenty of storage space- bathroom with shower, toilet, mirror cabinet, and sink- bathroom with bathtub, toilet, mirror cabinet, and sink, as well as a private laundry room (washing machine & dryer)- built-in closets and wardrobe in the entrance area- spacious balcony with sunshade and lighting- private basement compartment with outlet- drying room for shared use- bike room for shared use- elevator availableThe surroundings convince with the following advantages:- The Thur, extensive forests, and numerous hiking and biking trails are located in the immediate vicinity.- The swimming pool is located directly next to the property.- The village shop can be reached on foot within 5 minutes.- The bus stop "Dorf" can be reached on foot in about five minutes.- The Frauenfeld West motorway exit is about five minutes away by car, and the Winterthur East motorway exit is about 10 minutes away by car.If required, a parking space in the underground garage can be rented additionally. The monthly costs range between CHF 130.00 and CHF 180.00, depending on the size.Have we sparked your interest? Don't hesitate to contact us. We look forward to your inquiry! The photos are sample photos, which only represent the construction standard and may differ from the rental object. The attached floor plan shows the correct floor plan of the offered apartment.
Travel time
-
1 / 7
2.5 rooms45m²CHF 1,040.–
Top
Rue de la Fiaz 38, 2300 La Chaux-de-Fonds

Charming 2.5-room furnished apartment with balcony

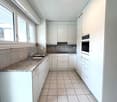
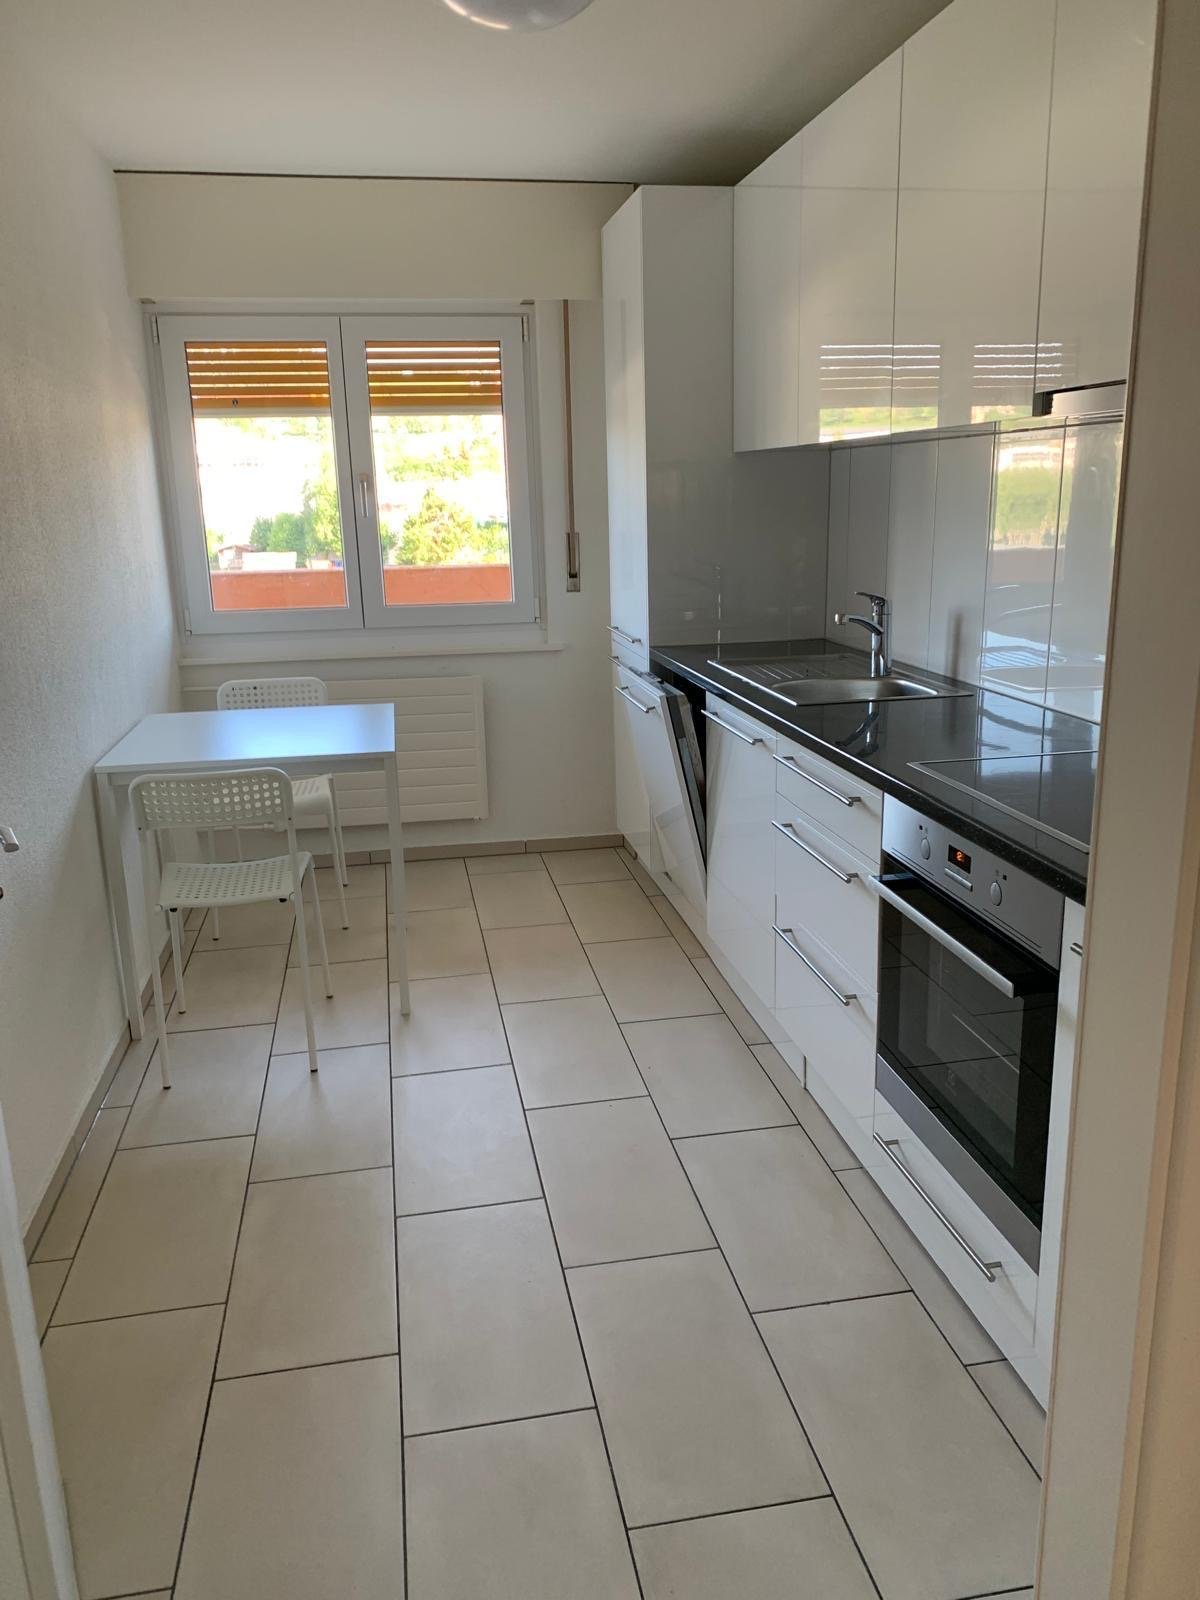
Discover this pleasant 2.5-room apartment located on the 3rd floor of a building with an elevator, ideally situated in La Chaux-de-Fonds. Available immediately, this bright and well-sunlit apartment will seduce with its comfort and practicality.The apartment includes: • Modern kitchen: Equipped with white cabinets, black countertops, a built-in oven, and an induction cooktop, with a large window offering a picturesque view of the landscape. • Beautifully furnished living room • Bedroom: Furnished room with a splendid bed and a wardrobe • Modern bathroom: White tiles, sink, toilet, bathtub with showerhead and towel rack. • Balcony: With a concrete floor and orange railing, offering an unobstructed view of the urban environment. Situation and environment: The apartment benefits from a calm and practical location. The Bonne-Fontaine bus stop is just a 1-minute walk away, while the La Chaux-de-Fonds Les Forges train station is accessible within an 8-minute walk. Daily amenities are within reach: the Pharmacie Sun Store in 3 minutes, the Migros supermarket in 6 minutes, and the Collège des Forges in 5 minutes on foot, ideal for families with children.This apartment represents a great opportunity to enjoy a pleasant and well-served living environment in the heart of La Chaux-de-Fonds. To be seized immediately!The photos may come from a similar apartment located in the same buildingDo not hesitate to contact our concierge to organize a visitMr. Elmazi: 079 124 56 88

Travel time
-

Suggested properties for you based on search results

Other interesting objects