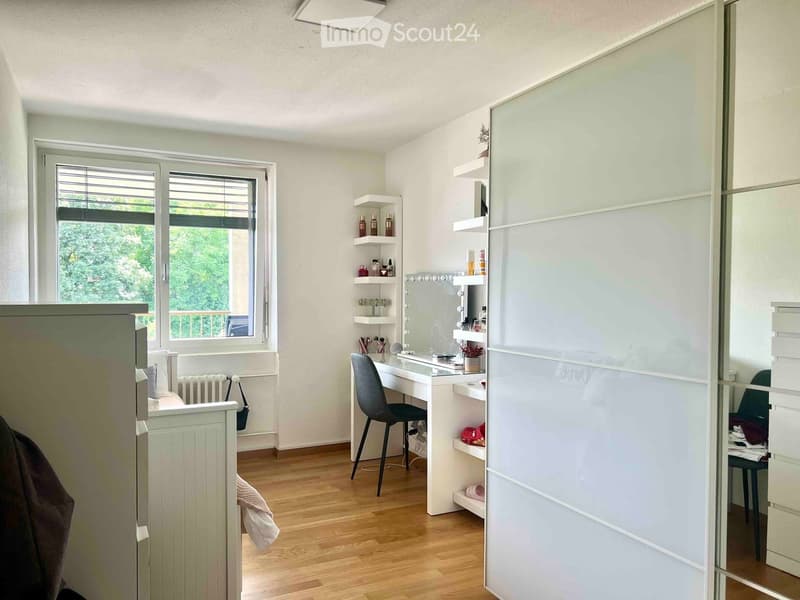
"4.5-room apartment with spacious, covered balcony"
Address
Joderstrasse 1, 6221 Rickenbach LUTravel time
- 48 min.Station: Menziken
Surrounding information
Supermarket
5 min.DennerSchool
10 min.ButtenbergstrassePublic Transport
5 min.Rickenbach Dorf
Times refer to the route on foot.
Price
- Net rent:
- CHF 1,470.–
- Add'l expenses:
- CHF 255.–
- Rent:
- CHF 1,725.–
Main information
- Availability:
- 01.10.2026
- Type:
- Apartment
- No. of rooms:
- 4.5
- Floor:
- 1
- Surface living:
- 80 m2
- Last refurbishment:
- 2012
- Year built:
- 1968
Characteristics
Pets allowed
Balcony / Terrace
View
Child-friendly
Parking space
Elevator
Documents (1)
Description
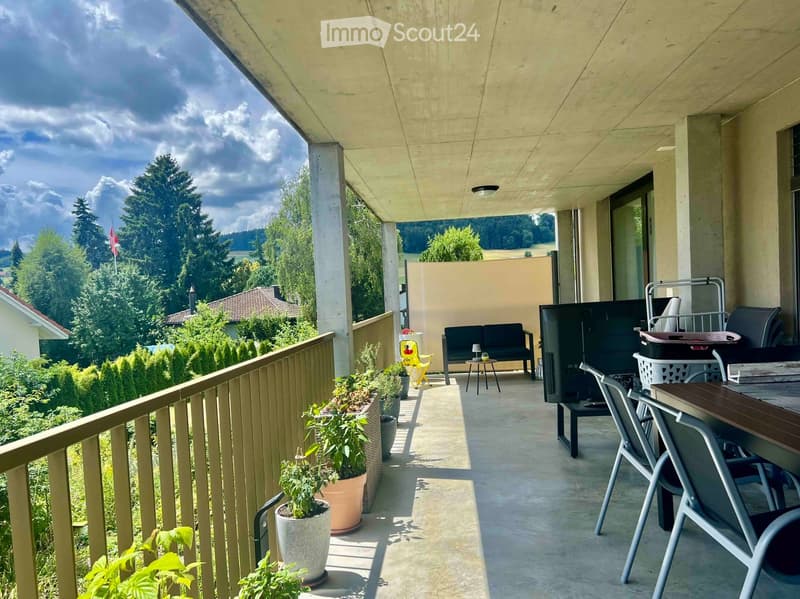
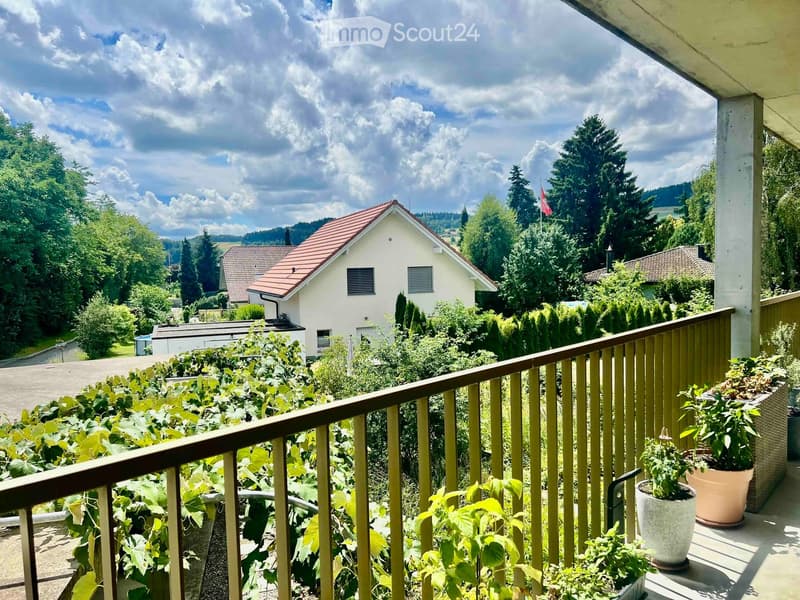
This interesting 4.5-room apartment has a living area of 80.3 m² and is particularly suitable for a young family. Thanks to the southwest orientation and the three-sided facade front, the living rooms benefit from plenty of daylight and a beautiful view of the greenery and the garden.
Living and floor plan
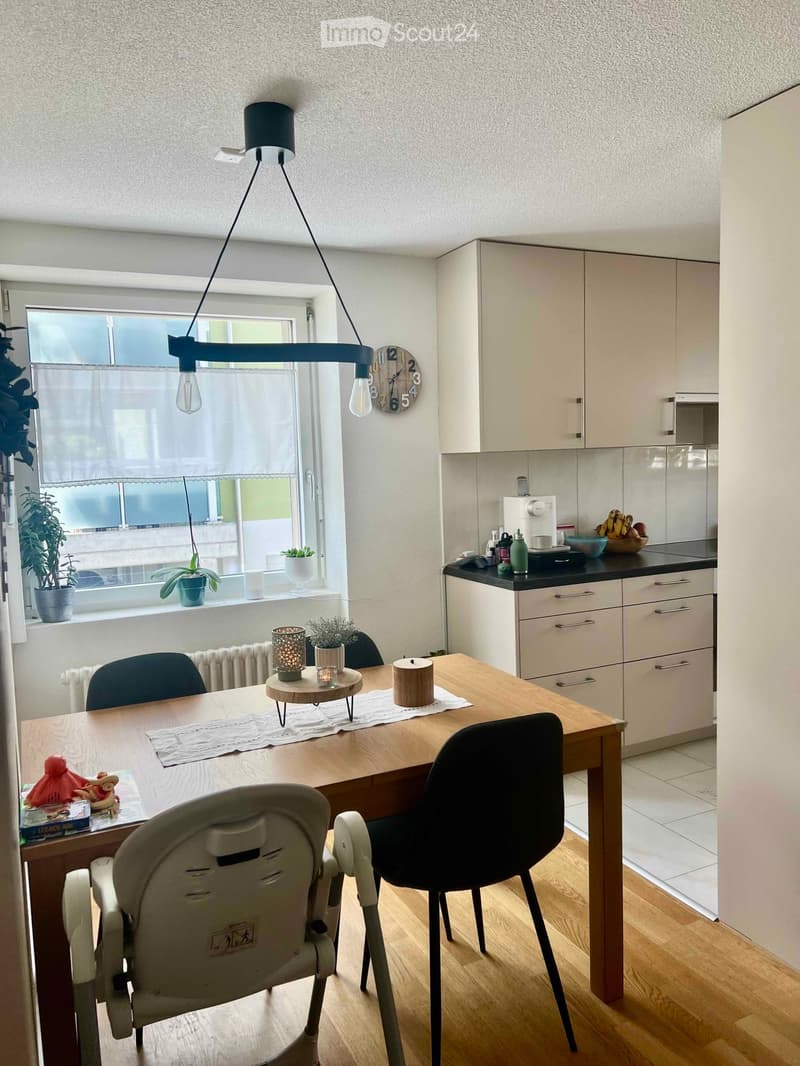
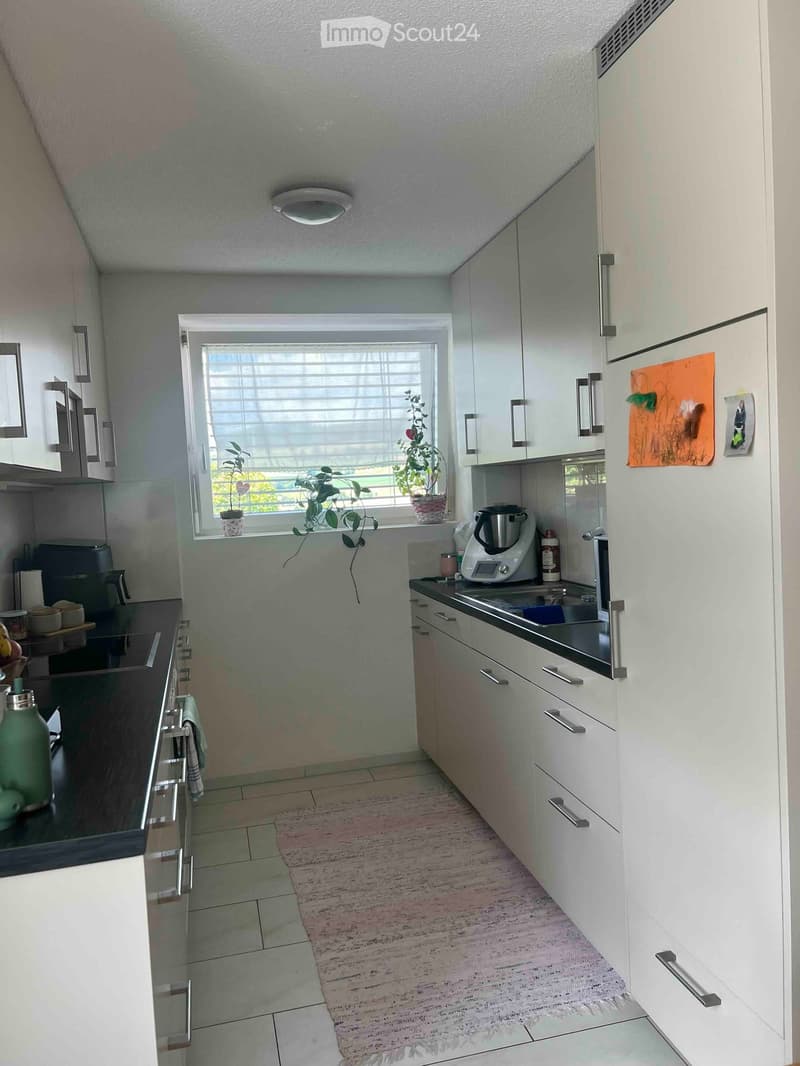
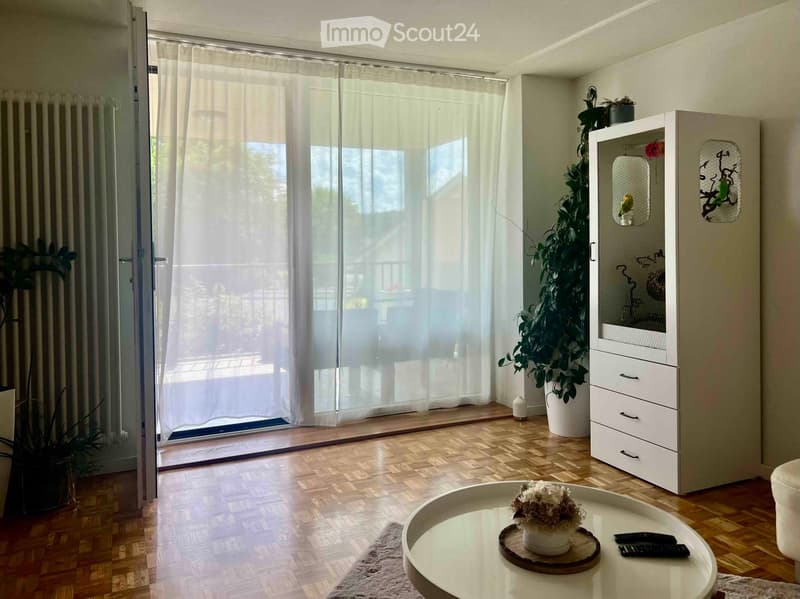
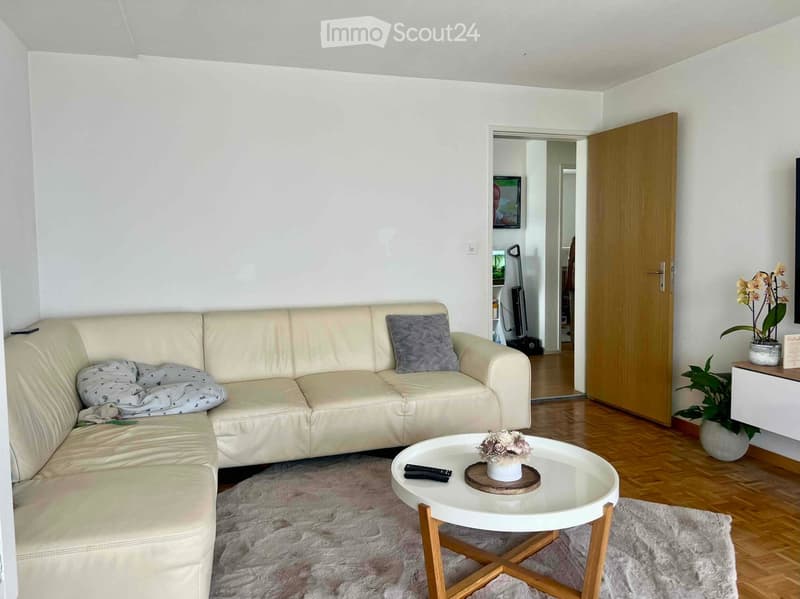
The open, functional kitchen, the dining area, and the living room form the center of the apartment. The living area is directly connected to the spacious, covered balcony, creating a pleasant connection to the outdoors.
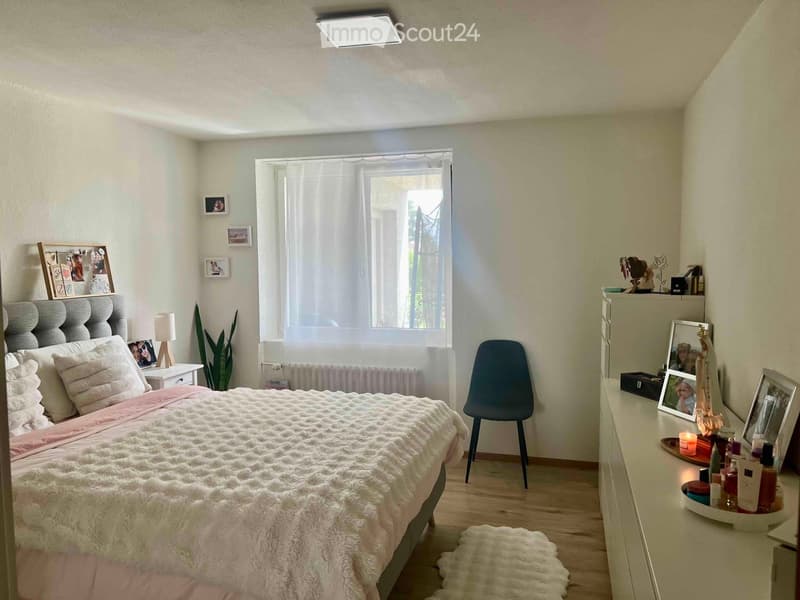
The three rooms can be flexibly used as parents' bedroom, children's room, guest room, or study. The floor plan is functionally organized and focused on comfortable family living.
Spacious, covered balcony
A special highlight is the 35.4 m² large, covered balcony. It extends the living space outdoors and offers ample space for a large dining table, a cozy seating area, and a protected play area for children.
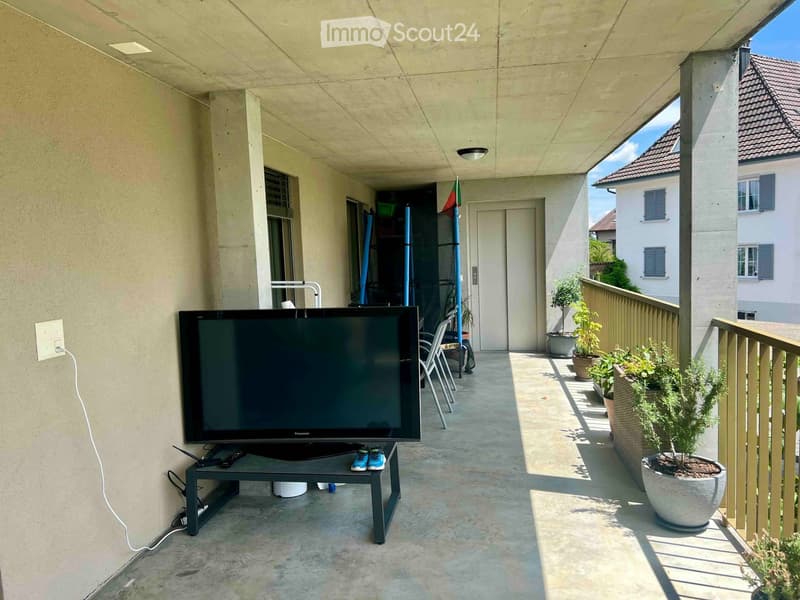
The balcony has direct elevator access, allowing for comfortable, private access to the apartment.
Quiet and yet central location
The apartment is located in a quiet, family-friendly area and is still well connected to village life. The nearest bus stop and shopping facilities are within about three minutes' walk. Kindergarten and school are about eight minutes' walk away.
This allows you to easily walk to the most important places in daily life.
Environment and access
The apartment offers a beautiful view of the landscaped garden and the communal playground. The car parking space is separated from the garden and playground by a trellis with vines.
Below the balcony front, there is an additional covered outdoor area at the general elevator entrance. This creates a protected transition between the apartment, elevator, garden, and car parking space.
Further features
Living area: 80.3 m²
Covered balcony: 35.4 m²
Basement room: approx. 6 m²
Communal bicycle room
Communal covered outdoor area
Southwest orientation
Three-sided facade front
Direct elevator access
View of the greenery and the garden
Quiet and central location
Bus stop and shopping facilities within about 3 minutes' walk
Kindergarten and school within about 8 minutes' walk
Family-friendly environment with playground
No additional electricity costs, as they are included in the ancillary costs (CKW + solar power, billing via ZEV)
Optional car parking space
Optional vegetable garden share
This apartment combines a functional floor plan with an exceptionally spacious outdoor area, a natural living atmosphere, and short distances.

Create an account for more options
Create your account to manage your favorites across all devices, keep track of your search alerts, and never miss an update. Everything you need for your home search, all in one place!
Contact
Richard Kretz
- Listing ID
- 4003289539
- Object ref.
- 9g9nn.btswa