558 results - Properties for rent with Balcony / Terrace, Elevator, New building, Pets allowed: Switzerland

New building
1 / 8
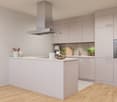
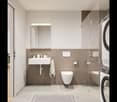
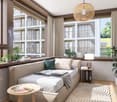
2.5 rooms, 64m², CHF 1,780.–
Stollenrain 17, 4144 Arlesheim

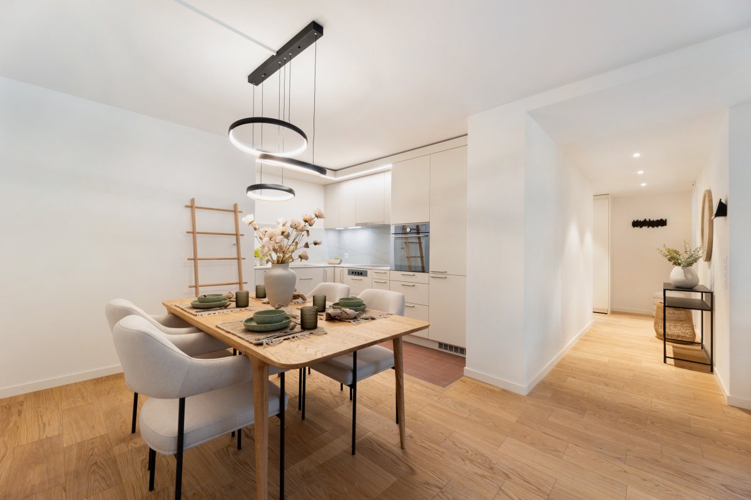
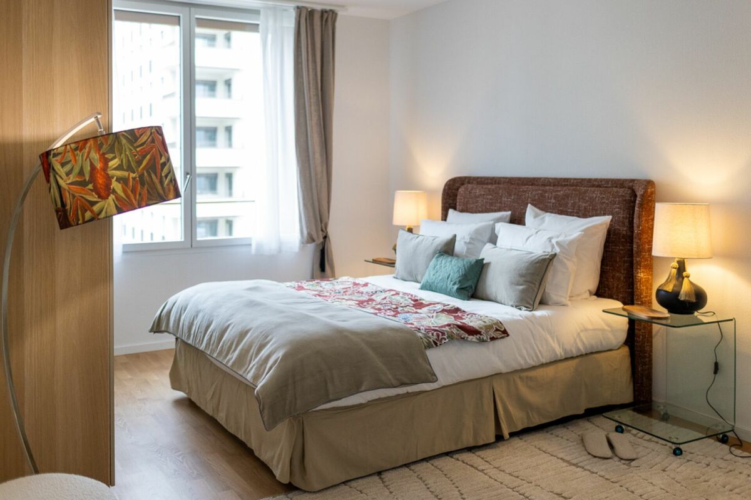
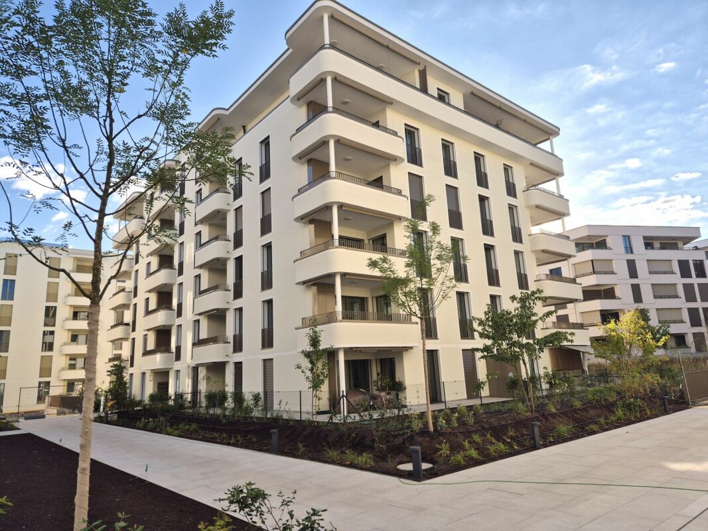
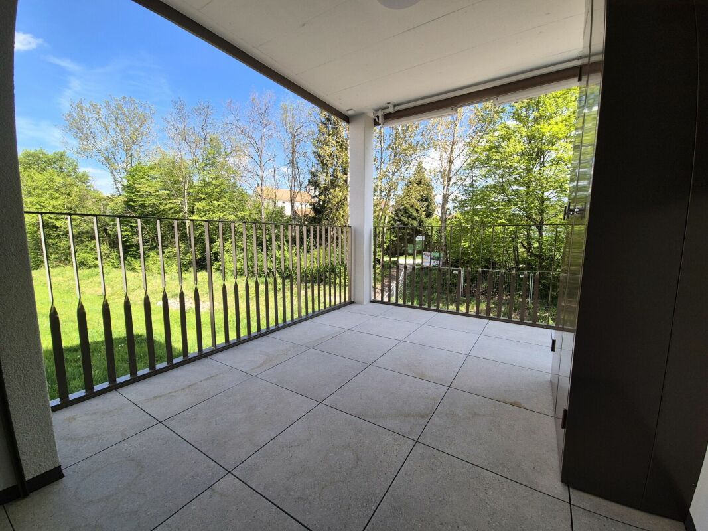
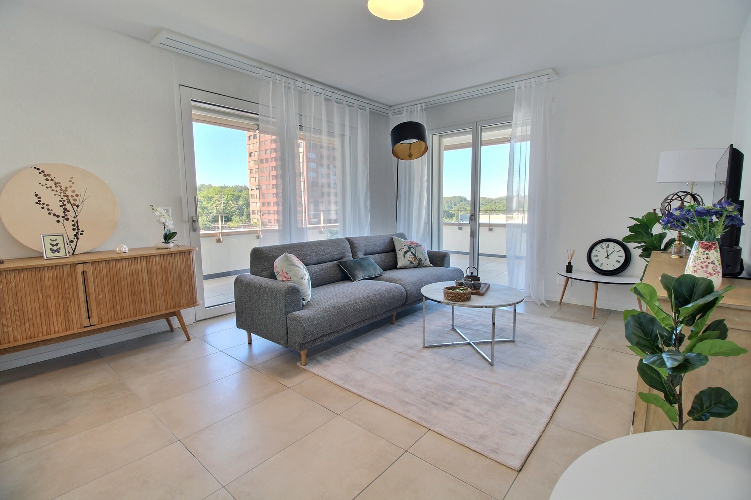
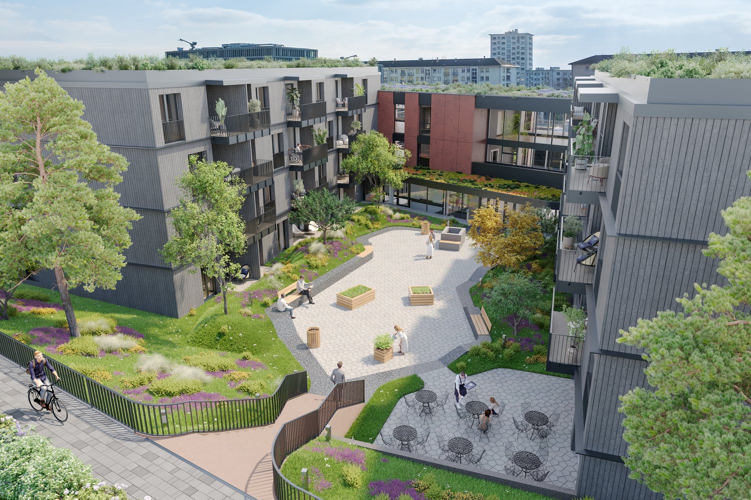
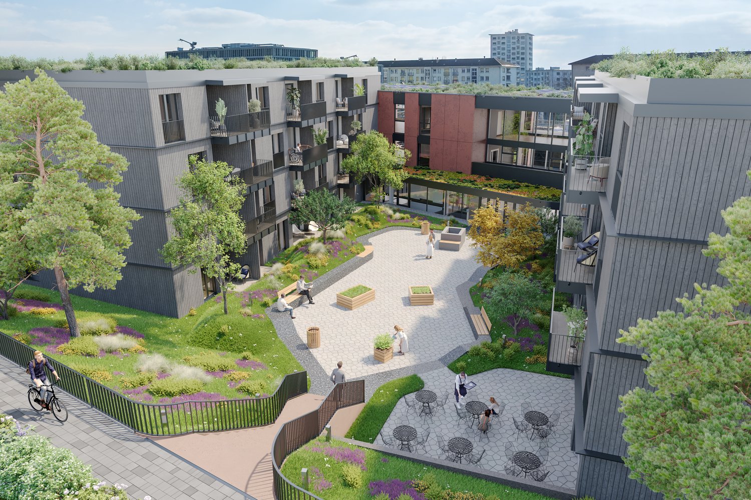
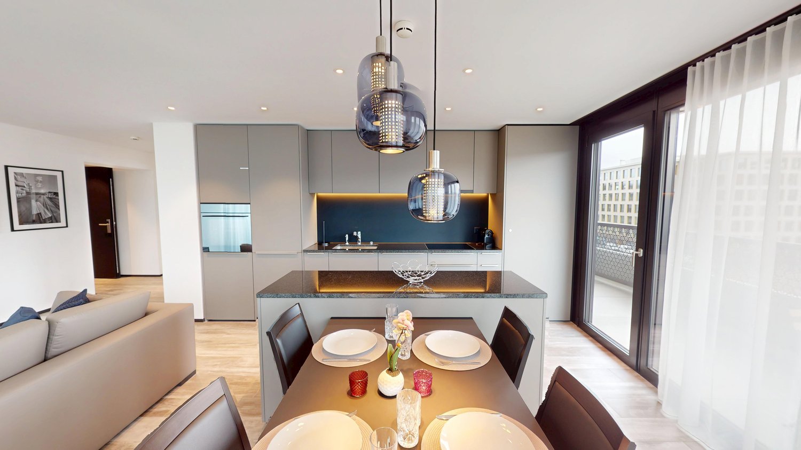
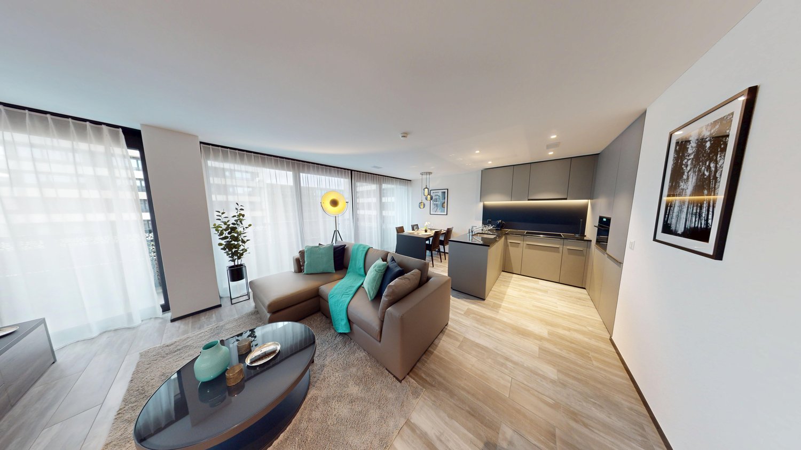
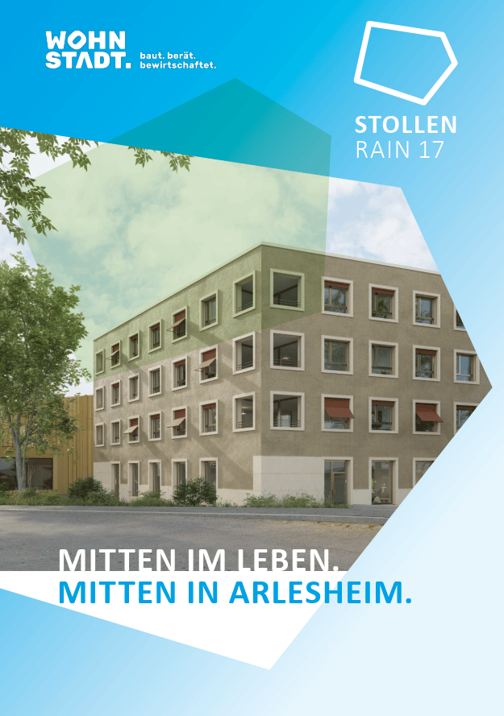
Central 2.5-room new apartment with balcony in Arlesheim

With the new building at Stollenrain 17, the Bau- und Verwaltungsgenossenschaft WOHNSTADT is realizing a modern residential and service building in the center of Arlesheim. The 15 attractive rental apartments combine modern architecture, sustainable construction, and the benefits of cooperative living.Arlesheim itself combines the best of two worlds: the proximity to the city of Basel and the high quality of life of a lively village. The charming village center, the excellent urban infrastructure, and the proximity to nature create a high quality of life for people of all ages.YOUR ADVANTAGES AT A GLANCECentrally locatedTake advantage of short distances: everything for daily needs is within walking distance. The Dornach-Arlesheim train station is just a few minutes away. Recreational areas like the Ermitage or the Reinacher Heide along the Birs are also nearby.Sustainably builtThe building meets the Minergie-P standard. The energy supply is environmentally friendly via a geothermal heat pump and a photovoltaic system on the roof. A controlled ventilation system ensures a pleasant indoor climate.High-quality equipmentThe apartments convince with well-thought-out floor plans, durable materials, and a timeless design – ideal for comfortable living. A home is more than just a place to live. It's the place where everyday life unfolds, neighborhoods grow, and memories are created.IN THE SURROUNDINGSShopping facilities, public transport, schools, recreational areas, and much more are just a few meters away (starting point: Stollenrain 17):Migros supermarket 270 mCoop supermarket 400 mArlesheim clinic 210 mSetzwerk cultural center 30 mArlesheim primary school (at Mattweg) 850 mTram 10 stop 280 mPost office 240 mMunicipal administration 280 mDornach/Arlesheim train station 950 mErmitage 1 kmBirs and Reinacher Heide 1.6 kmDom 350 mThis apartment combines modern, energy-efficient living with a quiet and well-connected location in Arlesheim. A real highlight for discerning tenants who value quality and sustainability. We look forward to your contact!

Travel time
-
New building
1 / 14
4.5 rooms, CHF 3,100.–
Belchenstrasse 17, 4612 Wangen bei Olten

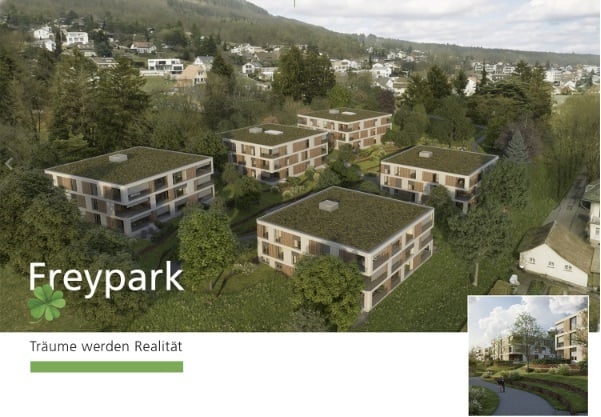
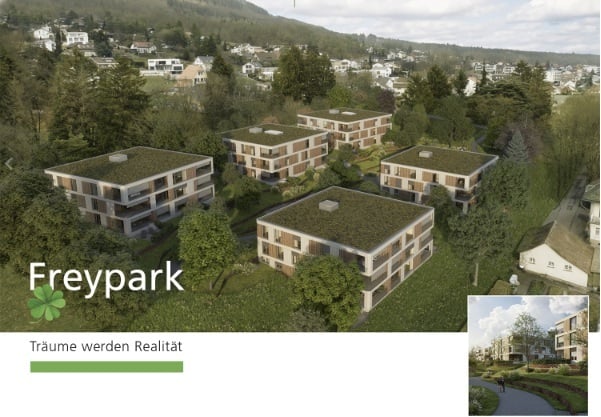
New Build Freypark - Beautiful 2.5 to 4.5 Room Apartments in a Park-like Environment

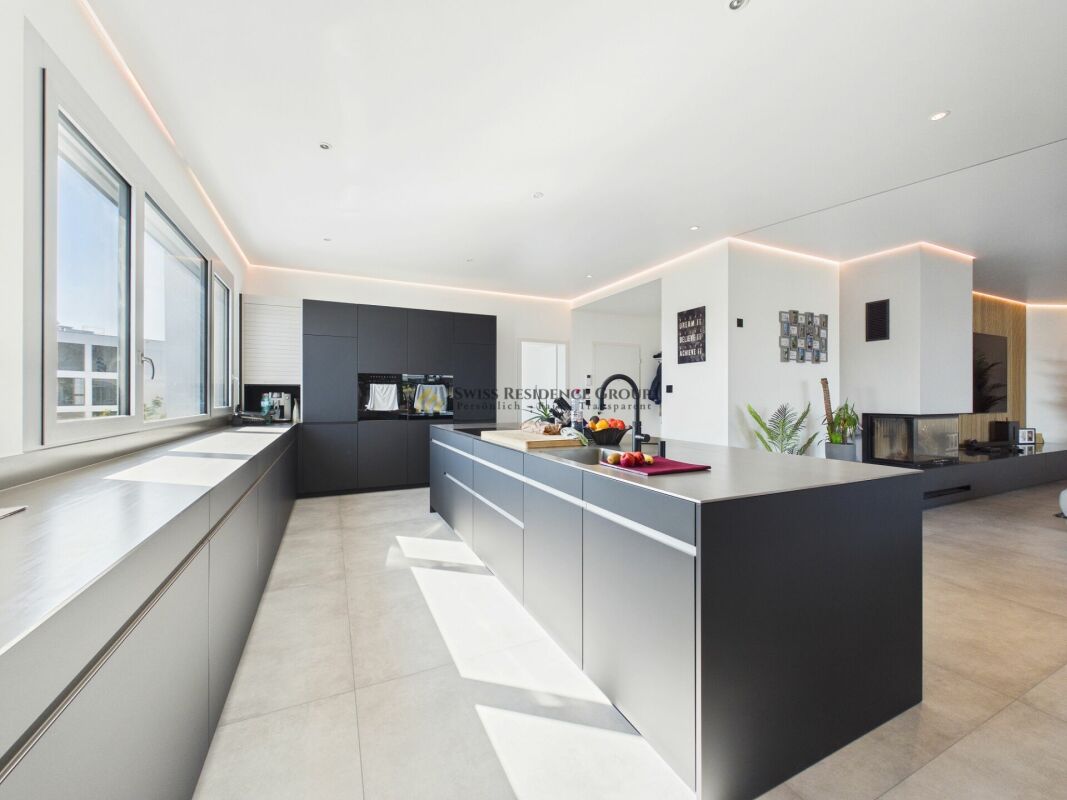
FREYPARK, Wangen near Olten Spacious 2.5 - 4.5 Room New Build Apartment Available from October/November 2026 We are pleased to introduce our first rental project Freypark with 47 spacious new build apartments in Wangen near Olten. These exclusive rental apartments offer modern comfort, plenty of space, and an excellent location. The park-like garden gives the project a charming touch and creates a connection between five houses, which are connected by a large underground garage. The apartments are characterized by their spacious design and high-quality equipment. Each apartment offers plenty of space to live and feel good, with well-thought-out floor plans and bright rooms. Each apartment also has a balcony or a terrace, where you can enjoy the sun and the view of the green park. Wangen near Olten offers a perfect combination of tranquility and urban lifestyle. The surrounding nature invites you to take walks, go hiking, and cycling, while the nearby city of Olten with its diverse cultural offerings, restaurants, and shopping facilities is quickly accessible. Additionally, Wangen near Olten is located exactly in the middle of Basel, Bern, Zurich, and Lucerne, making it an ideal starting point. The property also offers an underground garage with sufficient parking spaces and large cellar rooms. An elevator provides barrier-free access to the apartments. We invite you to discover this unique first rental project in Wangen near Olten and be impressed by the advantages of these exclusive new build apartments. Highlights • High-quality construction in the elevated ownership standard • View of the park and into the distance • Spacious floor plans • Plenty of privacy in all apartments • Very quiet location in a residential area • Within walking distance to the recreational area • All-day sunshine • Large garden share or large terrace • Elegant kitchens with ceramic stone countertops and high-quality kitchen appliances • Electric roller shutters • Washing machine/tumble dryer in each apartment • Landhausdielen Eiche Korsika solid wood parquet • Increased sound insulation between apartments • Lift access for all apartments, cellar, and garage • Spacious cellar compartments • At least 1-2 garage parking spaces per apartment • Construction method • Controlled living space ventilation with heat recovery • Geothermal heating with underfloor heating/PV system • Built-in closets in the entrance areas • Low-traffic road to kindergarten, primary school, and secondary school • Quick access to the centers of Olten, Zurich, Basel, Bern, and Lucerne All available apartments can be found on the project website. We would be happy to show you the objects on site. We look forward to your contact.

Travel time
-
New building
1 / 14
3.5 rooms, CHF 2,570.–
Belchenstrasse 19, 4612 Wangen bei Olten

Newly built Freypark - beautiful 2.5 to 4.5 room apartments in a park-like environment

FREYPARK, Wangen bei Olten Spacious 2.5 - 4.5 room new building apartment Available from October/November 2026 We are pleased to introduce our first rental project Freypark with 47 spacious new building apartments in Wangen bei Olten. These exclusive rental apartments offer modern comfort, plenty of space, and an excellent location. The park-like garden gives the project a charming touch and creates a connection between five houses, which are connected by a large underground garage. The apartments are characterized by their spacious design and high-quality equipment. Each apartment offers plenty of space to live and feel comfortable, with well-thought-out floor plans and bright rooms. Each apartment also has a balcony or a terrace, where you can enjoy the sun and the view of the green park. Wangen bei Olten offers a perfect combination of tranquility and urban lifestyle. The surrounding nature invites you to take walks, go hiking, and cycling, while the nearby city of Olten with its diverse cultural offerings, restaurants, and shopping opportunities is quickly accessible. Additionally, Wangen bei Olten is located exactly in the middle of Basel, Bern, Zurich, and Lucerne, making the location an ideal starting point. The property also offers an underground garage with sufficient parking spaces and large cellar rooms. An elevator provides barrier-free access to the apartments. We cordially invite you to discover this unique first rental project in Wangen bei Olten and be impressed by the advantages of these exclusive new building apartments.Highlights • High-quality construction in the elevated ownership standard • View of the park and into the distance • Spacious floor plans • A lot of privacy in all apartments • Very quiet location in a residential area • Within walking distance to the recreation area • All-day sun • Large garden share or large terrace • Elegant kitchens with ceramic stone cladding and high-quality kitchen appliances • Electric sun blinds • Washing machine/tumble dryer in each apartment • Landhausdielen Eiche Korsika solid wood parquet • Increased sound insulation between apartments • Lift access for all apartments, cellar, and parking garage • Spacious cellar compartments • At least 1-2 parking spaces per apartment • Construction method • Controlled living room ventilation with heat recovery • Geothermal heating with underfloor heating / PV system • Built-in wardrobes in the entrance areas • Traffic-calmed path to kindergarten, primary school, and secondary school • Quick access to the centers of Olten, Zurich, Basel, Bern, and Lucerne. All available apartments can be found on the project website. We would be happy to show you the objects on site. We look forward to your contact.

Travel time
-
New building
1 / 14
2.5 rooms, CHF 1,800.–
Belchenstrasse 19, 4612 Wangen bei Olten

Newly built Freypark - beautiful 2.5 to 4.5 room apartments in a park-like environment

FREYPARK, Wangen bei Olten Spacious 2.5 - 4.5 room new building apartment Available from October/November 2026 We are pleased to introduce our first rental project Freypark with 47 spacious new building apartments in Wangen bei Olten. These exclusive rental apartments offer modern comfort, plenty of space, and an excellent location. The park-like garden gives the project a charming touch and creates a connection between five houses, which are connected by a large underground garage. The apartments are characterized by their spacious design and high-quality equipment. Each apartment offers plenty of space to live and feel good, with well-thought-out floor plans and bright rooms. Each apartment also has a balcony or a terrace, where you can enjoy the sun and the view into the green park. Wangen bei Olten offers a perfect combination of tranquility and urban lifestyle. The surrounding nature invites you to go for walks, hikes, and bike tours, while the nearby city of Olten with its diverse cultural offerings, restaurants, and shopping opportunities is quickly accessible. Additionally, Wangen bei Olten is located exactly in the middle of Basel, Bern, Zurich, and Lucerne, making the location an ideal starting point. The property also offers an underground garage with sufficient parking spaces and large cellar rooms. An elevator provides barrier-free access to the apartments. We invite you to discover this unique first rental project in Wangen bei Olten and be impressed by the advantages of these exclusive new building apartments.Highlights • High-quality construction in the elevated ownership standard • View into the park and into the distance • Spacious floor plans • A lot of privacy in all apartments • Very quiet location in a residential area • Within walking distance to the recreational area • All-day sunshine • Large garden share or large terrace • Elegant kitchens with ceramic stone cladding and high-quality kitchen appliances • Electric roller shutters • Washing machine/tumbler available in each apartment • Landhausdielen Eiche Korsika solid wood parquet • Increased sound insulation between the apartments • Lift closure for all apartments, cellar, and entrance hall • Spacious cellar compartments • At least 1-2 parking spaces per apartment • Construction method • Controlled living room ventilation with heat recovery • Ground probe heating with underfloor heating / PV system • Built-in wardrobes in the entrance areas • Traffic-calmed way to kindergarten, primary school, and secondary school • Quick access to the centers of Olten, Zurich, Basel, Bern, and Lucerne. All available apartments can be found on the project website. We would be happy to show you the objects on site. We look forward to your contact.

Travel time
-
1 / 8
5.5 rooms, 126m², CHF 3,420.–
Langsägestrasse 21, 6010 Kriens

Ideal for shared flats and patchwork families

Available immediately or by arrangement, we are renting these modern 5½-room apartments, which are ideal for living arrangements that require a lot of space. The apartment is located in the Haus Weitblick, the landmark of the new Eichhof West in Kriens. On the outskirts of Lucerne, 234 rental apartments are being built in Eichhof West in various sizes and configurations. Whether alone, in a partnership, with a family, or when the children have moved out, Eichhof West is a neighborhood for every stage of life. A place where you can gladly put down roots. In the Haus Weitblick, you can look forward to the following amenities: - Sustainability in construction and operation- Attractive oak parquet flooring- Floor heating with Geo-Cooling- Kitchens with elegant materials- Washing machine/tumble dryer in the apartment- Elevator accessible for people with disabilities- Partial view of the mountains The attractive surroundings: - Park-like, car-free outdoor space- Community terrace and room in the Haus Querbeet- Grocery store on the 1st floor of the Haus Weitblick Eichhof West- The city of Lucerne and nearby recreational areas can be reached in a few minutes- Highway and public transportation connections right outside the door On the project website www.eichhofwest.ch, you have the opportunity to virtually visit visualized model apartments and views from the 10th floor. Additionally, you can find more information about the development and view other available apartments and register for them. We look forward to your contact! BVK - The pension fund with attractive living space throughout Switzerland. Up-to-date on www.bvk.ch.

Travel time
-
New building
1 / 6
5.5 rooms, 112m², CHF 2,610.–
Rue des Frères-Lumière 17, 1723 Marly

Prairie 3 - 5.5-room apartment on the 1st floor

For rent in Prairie 3 - New and upscale 5.5-room apartment on the 1st floor with balconies! Prairie 3 - Building L - RentalAvailable from December 1, 2026Apartment L-13 - 5.5 rooms on the 1st floor with balconiesComposition of the apartment: • Entrance hall with built-in wardrobe • Corner kitchen, fully equipped and open • Spacious and bright living room • Covered balcony of 19 m2, west-facing • Covered balcony of more than 9 m2, north-facing • Parental bedroom of 15 m2 with en-suite bathroom, washing machine and access to the balcony • 2 bedrooms of 12 m2 with access to the balcony + bedroom of 15 m2 with access to the balcony • Shower • Cellar with socket Monthly rent: CHF 2'320.00 + CHF 290.00 deposit for chargesPossibility to rent 1 indoor parking space for a monthly rent of CHF 130.00 in addition. No possibility to rent 2 parking spaces.Located just a few steps from the bus stops, the Gérine, shops, restaurants, kindergarten, swimming pool and all other amenities, Prairie 3 offers apartments from 2.5 to 5.5 rooms, equipped with high-quality materials, electric blinds, fiber optics, underfloor heating, triple glazing and home automation. All buildings have an elevator, solar panels and remote heating.Bus line No. 8 connects the eco-district to Fribourg and even continues to Corminboeuf. There is a 15-minute frequency.You can also visit our available apartments on our dedicated website for this complex: https://prairie2-3-marly.ch/prairie3If you are interested, do not hesitate to contact us to arrange an appointment at our rental office.Since the buildings are currently under construction, the apartments are mainly rented on plans and the photos are non-contractual. Concepts Prairie 3 Architectural concept:The Prairie 3 buildings are located between the wooded slope and the banks of the eco-district of the former paper mill, and are anchored in a green and high-quality landscape. The built complex consists of 3 buildings, representing a total of 86 apartments, connected by a common base housing an underground parking lot. This zero-carbon project accommodates apartments from 2.5 to 5.5 rooms, all benefiting from 2.60 m ceiling height and a double-flow ventilation system. All apartments have a spacious living area extended by a loggia or terrace. All apartments are fully equipped with electric blinds, have their own cellar, an individual washing machine/dryer and built-in storage at the entrance. Some apartments also have a storage room, allowing for optimal use of storage. All these criteria contribute to improving the quality of life of future occupants. Activity areas animate the ground floor of building I-J along the Allée Louis-Daguerre, served by bus line No. 8, which is directly connected to Fribourg station.Typological concept:The creation of generous green spaces allows for a high-quality environment for apartments of high standard, all benefiting from 2.60 m ceiling height and a double-flow ventilation system. All apartments have a spacious living area extended by a loggia or terrace. All apartments are fully equipped with electric blinds, have their own cellar, an individual washing machine/dryer and built-in storage at the entrance. Some apartments also have a storage room, allowing for optimal use of storage. All these criteria contribute to improving the quality of life of future occupants. Activity areas animate the ground floor of building I-J along the Allée Louis-Daguerre, served by bus line No. 8, which is directly connected to Fribourg station.Landscape concept:The landscape design of the Prairie district is organized around a North-South axis that connects the wooded slope to the banks of the Gérine. This axis is articulated around a network of soft pedestrian paths, vegetable gardens planted with isolated trees and old fruit varieties, and a large flower meadow. This urban piece offers inhabitable spaces and can accommodate spontaneous activities. The plantings consist of indigenous plants and ornamental plants, punctuated by tree trunks and a few major tree poles.
Travel time
-
1 / 13
5.5 rooms, 115m², CHF 2,840.–
Allée Charles-Edouard-Guillaume 13, 1723 Marly

New high-standard apartment 5.5 rooms

Located in the heart of the new eco-district in Marly, this modern apartment combines comfort, quality, and pleasant living. You benefit from an ideal proximity to shops, restaurants, schools, kindergarten, swimming pool, and bus stops (line 8 with a frequency of every 15 minutes to Fribourg and Corminboeuf). LAYOUT: • Entrance hall with built-in closet • Right, fully equipped and open kitchen • Spacious and bright living room • Large covered balcony • Bedroom with adjacent bathroom • 2 bedrooms with access to a second balcony • 1 other bedroom • Shower room • 1 storage room with washing machine connection • Basement with electrical outlet Interior parking space extra: CHF 130.-/month (only one per apartment) The buildings offer: • A ceiling height of 2.60 m • Electric shutters, fiber optics, and domotics • Underfloor heating, triple glazing, double-flow ventilation • An elevator, solar panels, and remote heating • Green spaces and shared gardens promoting conviviality and quality of life Available immediately or by arrangement. These apartments are already available for this autumn. Environment & situation:The Prairie buildings are nestled between the wooded slope and the banks of the Gérine, integrating into a green and calm environment. High-quality outdoor spaces, a common room, and meeting areas promote conviviality. You thus benefit from a modern, sustainable, and nature-related environment, just a few minutes from Fribourg. Interested? Contact us today to arrange a visit!

Travel time
-
New building
1 / 20
4.5 rooms, 112m², CHF 3,795.–
Seestrasse 69, 8610 Uster

4.5-Room New Apartments - Cool through the Summer thanks to Free Cooling System

New building / First rental: one of the last 4.5-room apartments. Discover the apartment floor plans on our website.Please use the link to our website belowThe nine south-facing 4.5-room apartments of the new building on Seestrasse 69 in Uster offer modern construction, plenty of privacy, and a well-thought-out living concept for families, couples, and singles, who may also be interested in 2.5-room and 3.5-room apartments.The apartments convince with: • Southern orientation – living room and balconies of all apartments with sun from morning to evening • Spacious, well-thought-out floor plans with bright, continuous living – easy to furnish • Architectural eye-catcher – inside and out • Balconies, seats, loggias, and terraces with plenty of privacy • Proximity to Greifensee and recreational areas • Central location with optimal connection to public transport • Laundry room with its own washing machine and dryer in each apartment, as well as a basement compartment • Outdoor closet on the balcony (except apartment 16.1401) • Controlled living space ventilation • Free-cooling system for pleasant room temperatures in summer • Efficient heat pump heating with ground probes. Underfloor heating. • Photovoltaic system for sustainable electricity production – GEAK-A-Ausweis • Family-friendly: playground, areas for vegetable gardens, and enough space for strollers • Sufficient bicycle parking spaces inside and outside (also for e-bikes) • Underground parking with load management for e-charging stations • Mobility location directly on the property Perfect location: The apartments are located in a sunny, child-friendly environment with short distances to the countryside and an excellent school infrastructure. Elementary schools are within walking distance, the Uster Cantonal School (Gymnasium) and the Uster Education Center (BZU) are also within walking distance. The same applies to shopping facilities, gastronomy, the Greifensee shore, and Uster train station. You can reach Uster train station even faster by bus, which waits for you after a few steps – ideal for commuters.These wheelchair-accessible new apartments offer modern living comfort in a sunny, family-friendly environment. Ideal for all those who value quality, privacy, and sustainable construction.

Travel time
-
1 / 17
1.5 rooms, 51m², CHF 1,670.–
Route de Bussigny 2, 1023 Crissier

Summer season action, two rents offered for our senior residence

SUMMER ACTION: 2 net rents (excluding ancillary costs and convention) are being offered for all lease agreements signed before August 17, 2026.The ResidenceThe Pont-Bleu Residence is located in the heart of the western Lausanne region, in the municipality of Crissier. Ideally located, close to all amenities. It will charm you with its many advantages.The residence consists of 57 apartments, spread over 2 buildings, arranged around a landscaped courtyard. The Pont-Bleu Residence offers spacious community rooms, inviting you to socialize.The 1.5-room apartments, approximately 51 m², consist of: • Large living room with space for a bedroom • Fully equipped and furnished kitchen • Built-in closets • Shower/WC • Balcony or terrace A cellar and a shared laundry room complete these apartments.We also offer some fully furnished apartments for people with reduced mobility (kitchen and bathroom adapted).Community roomsThe community rooms are the heart of our residence. Spacious and inviting, they occupy the entire ground floor of one of the two buildings.There, you will find a restaurant, open every lunchtime, catering to tenants but also accessible to external customers, as well as the possibility to order dinner.A wellness center with bio-sauna and private whirlpool is at your disposal. You will also find the social worker's office, a cozy relaxation and community room, and a multi-purpose room for our various courses.Our servicesOur services are personalized and aim to promote the independence and well-being of our tenants.Convention from CHF 700 extra, including :- Social worker on site, 5 days a week- Customized cleaning service & facility service 1x/week- Access to community rooms- Animation- Access to our partnerships- Access to our wellness area/SPAThis residence offers our tenants a high quality of life and enables them to be active participants in their life project.https://www.silver-residences.ch/pont-bleu/Do not hesitate to contact us for more information. We will be happy to answer your questions.


Travel time
-
1 / 24
1 room, 38m², CHF 1,450.–
Route de Bussigny 2, 1023 Crissier

Summer promotion, two rents offered for our senior residence

SUMMER PROMOTION: 2 net rents (excluding ancillary costs and convention) offered for all lease signings before August 17, 2026.The ResidenceLocated in the heart of the West Lausanne area, the Pont-Bleu residence is situated in the municipality of Crissier. Ideally located near all amenities, it will charm you with its numerous advantages.The residence consists of 57 apartments, spread over 2 buildings arranged around a landscaped courtyard. The Pont-Bleu residence offers spacious community rooms, inviting you to socialize.The studios, approximately 38m2, consist of: • Bedroom/living room • fully equipped and fitted kitchen with dishwasher • Shower/WC • Balcony or terrace A cellar and a community laundry room complete these apartments.We also offer some fully equipped apartments for people with reduced mobility (kitchen and bathroom adapted).Community areasThe community areas are the heart of our residence. Spacious and inviting, they occupy the entire ground floor of one of the 2 buildings.There, you will find a restaurant open every lunchtime, catering to tenants but also accessible to external customers, as well as the possibility to order dinner.A wellness center with bio-sauna and private whirlpool is at your disposal. You will also find the social worker's office, a cozy room for relaxation and exchange, and a multi-purpose room for our various courses.Our servicesOur services are personalized and aim to promote the independence and well-being of our tenants.Convention from CHF 700 extra, including :- Social worker on site, present 5 days a week- Customized cleaning service & facility service 1x/week- Access to community areas- Animation- Access to our partnerships- Access to our wellness area/SPAThis residence offers our tenants a high quality of life and enables them to become actors in their life project.https://www.silver-residences.ch/pont-bleu/Do not hesitate to contact us for more information. We will be happy to answer your questions.

Travel time
-
1 / 24
2.5 rooms, CHF 1,980.–
Route de Bussigny 2, 1023 Crissier

Summer season action, two rents offered for our senior residence

SUMMER ACTION: 2 net rents (excluding ancillary costs and without convention) offered for all lease signings before August 17, 2026.The ResidenceNestled in the heart of the western Lausanne region, the Pont-Bleu residence is located in the municipality of Crissier. Ideally situated near all amenities, it will charm you with its numerous advantages.The residence consists of 57 apartments, spread over 2 buildings arranged around a landscaped courtyard. The Pont-Bleu residence offers spacious community areas, inviting you to gather.The apartments are divided into 2.5-room apartments and studios, with the possibility of connecting two studios through a connecting door. The apartments consist of: • Bedroom (separate for 2.5-room apartments) • fully equipped and fitted kitchen • Shower/WC • Balcony or terrace A cellar and a shared laundry room complement these apartments.We also offer some fully equipped apartments for people with reduced mobility (kitchen and bathroom adapted).Community areasThe community areas are the heart of our residence. Spacious and inviting, they occupy the entire ground floor of one of the two buildings.There, you will find a restaurant open every lunchtime, catering to tenants as well as external customers, and also the possibility of ordering dinner.A wellness center with bio-sauna and private whirlpool is at your disposal. You will also find the social worker's office, a cozy rest and community room, and a multi-purpose room for our various courses.Our servicesOur services are personalized and aim to promote the independence and well-being of our tenants.Contract from CHF 300 to CHF 900 extra, which includes, depending on your wishes:- Social worker on site, 5 days a week- Customized cleaning service & facility service 1x/week- Access to community areas- Access to the wellness area/SPA- Animation- Access to our partnershipsThis residence offers our tenants a high quality of life and allows them to become active participants in their life project.https://www.silver-residences.ch/pont-bleu/Do not hesitate to contact us for more information. We will be happy to answer your questions.

Travel time
-
1 / 15
5.5 rooms, 225m², CHF 7,900.–
8598 Bottighofen

Exclusive! with breathtaking Lake Constance view and private sauna

Exclusive living with lake view and highest living comfort This exceptional property combines spacious rooms, high-quality materials, and a breathtaking view of Lake Constance. Located in a modern residential building, it offers a stylish home for all those who value quality, comfort, and a prime location.Upon entering, you are greeted by a spacious entrance area that seamlessly transitions into the high-quality equipped kitchen. The modern design, noble materials, and spacious workspaces create ideal conditions for everyday life and social evenings with family and friends. From here, you can already enjoy the first glimpse of Lake Constance.The openly designed living and dining area is the heart of the apartment. Large window fronts let in plenty of daylight and, together with the high ceilings, create a bright, elegant living atmosphere. A stylish fireplace also adds to the cozy atmosphere. From the living area, you can directly access the spacious balcony, from which you can enjoy a magnificent view of Lake Constance.The private sleeping area is skillfully separated from the living area by a long corridor, providing a high level of privacy. The spacious main bathroom impresses with a shower, bathtub, and a private sauna - your personal wellness oasis for relaxed hours. This area also has access to another balcony.An additional room with a practical built-in wardrobe offers a variety of uses and is ideal as a dressing room, home office, or guest room.The entire apartment impresses with its high-quality construction standard, a well-thought-out room layout, and numerous equipment details that meet the highest living standards.Highlights • Breathtaking view of Lake Constance • Central and yet quiet living location • Spacious living and dining area with fireplace • High-quality designer kitchen with plenty of storage space • Light-filled rooms thanks to large window fronts • Private sauna with wellness character • Two spacious balconies • Spacious bedrooms • Practical built-in wardrobes • Electric shutters • Furnished • Net living area approx. 225 m² • Gross living area approx. 259 m² • Two underground parking spaces Let yourself be impressed by this exclusive apartment and experience the unique combination of modern living comfort, spacious rooms, and unobstructed lake view. We would be happy to present this special property to you in person during a non-binding viewing.

Suggested properties for you based on search results

Other interesting objects