558 results - Properties for rent with Balcony / Terrace, Elevator, New building, Pets allowed: Switzerland

New building
1 / 10
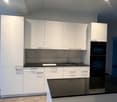
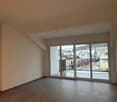
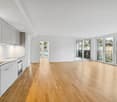
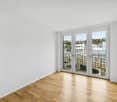
4.5 rooms, 101m², CHF 2,390.–
Rue des Frères-Lumière 13, 1723 Marly

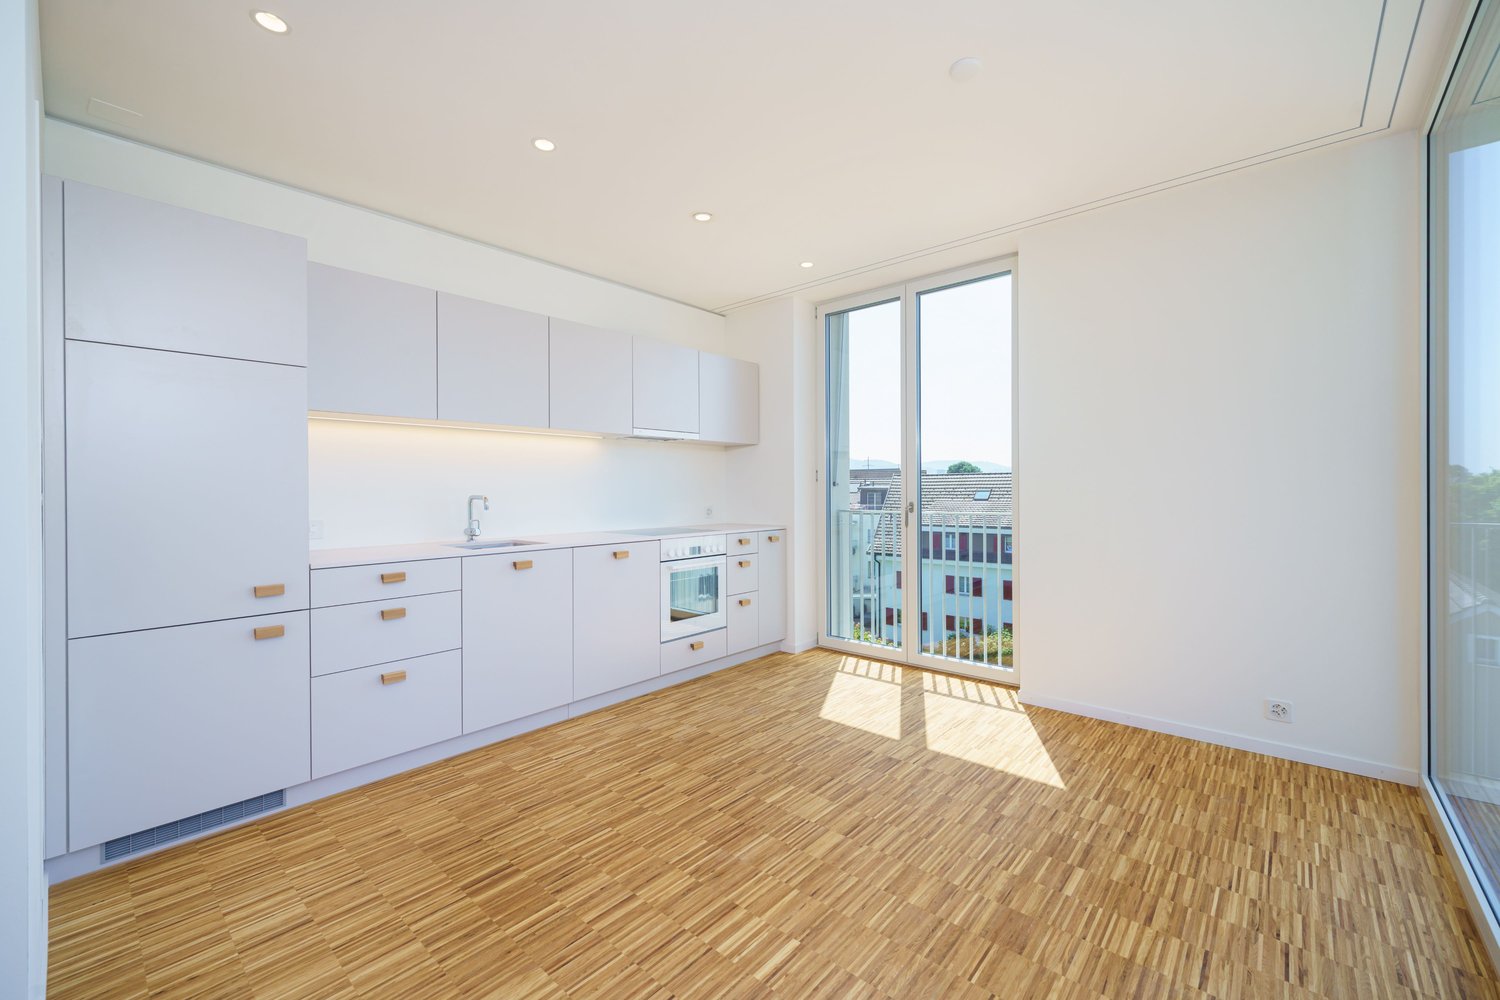
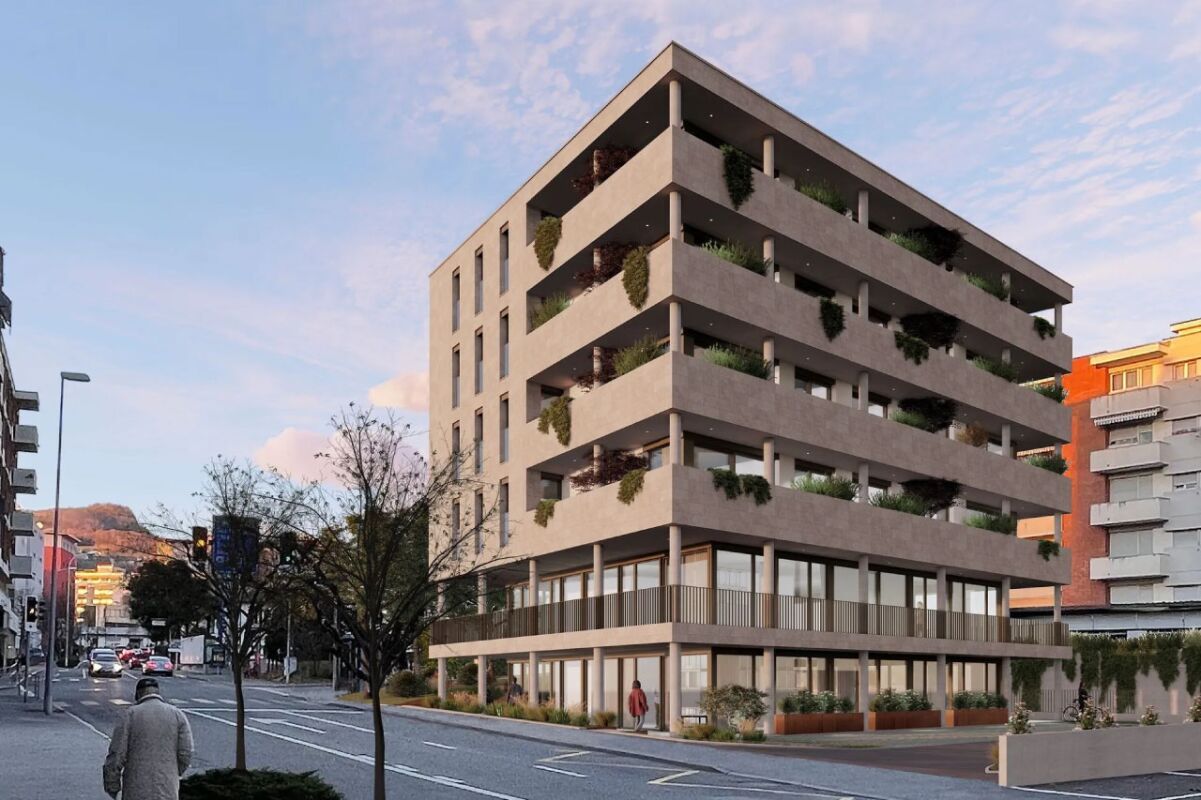
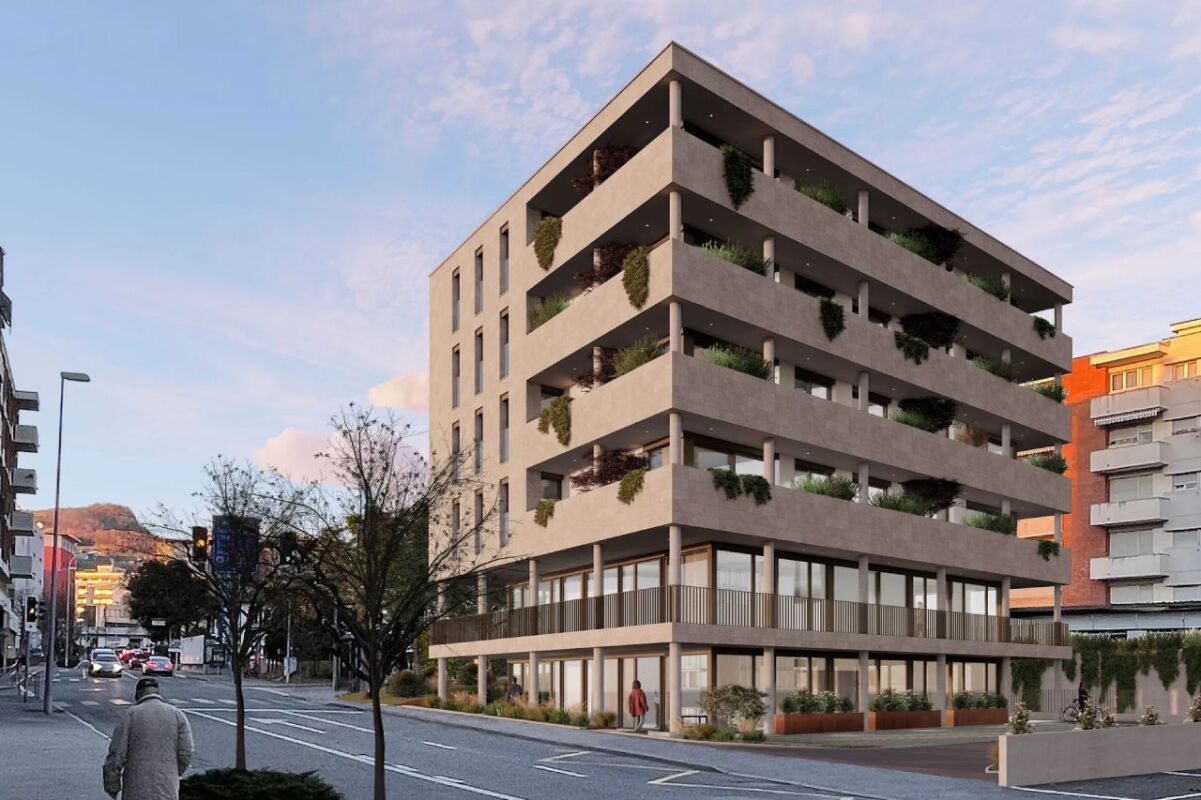
Prairie 3 - 4.5-room apartment on the 4th floor

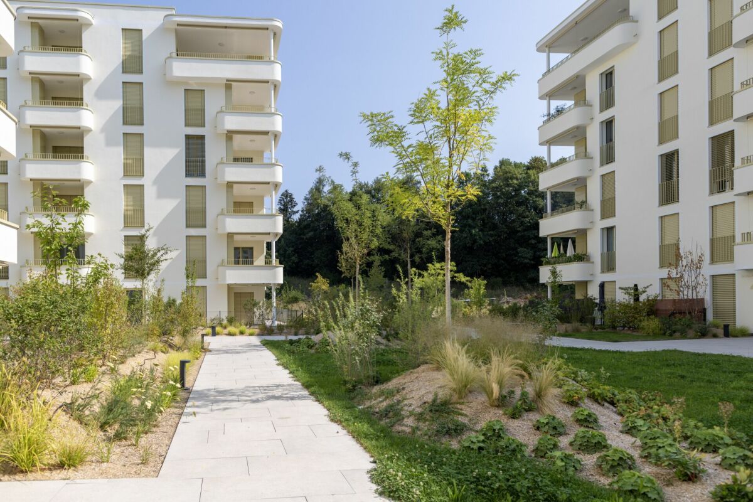
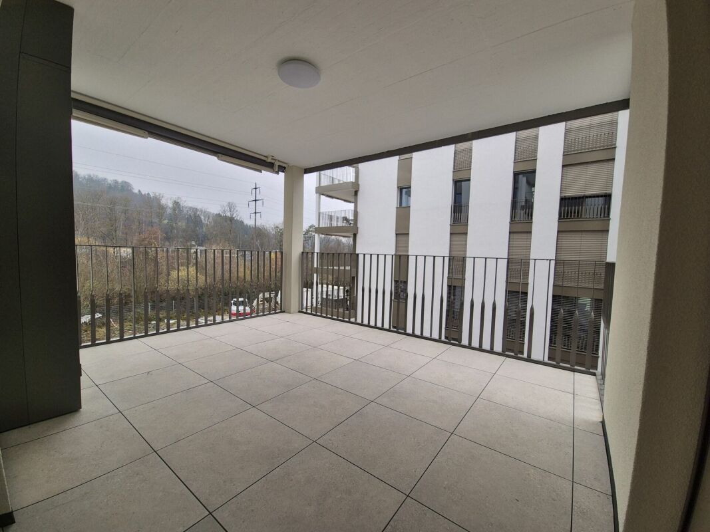
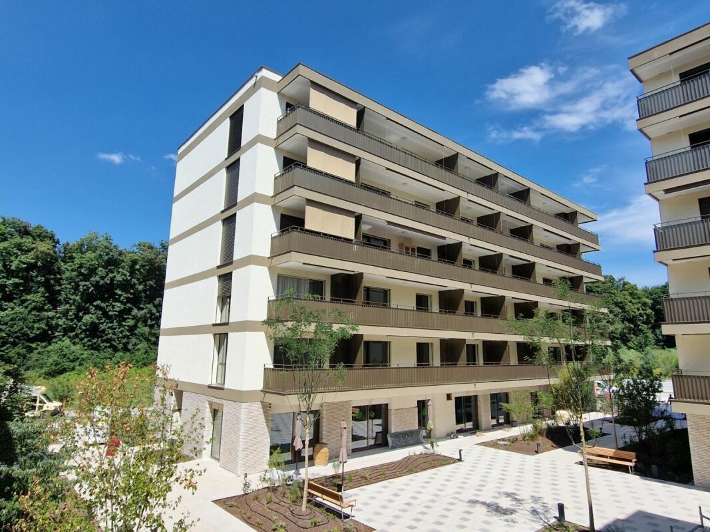
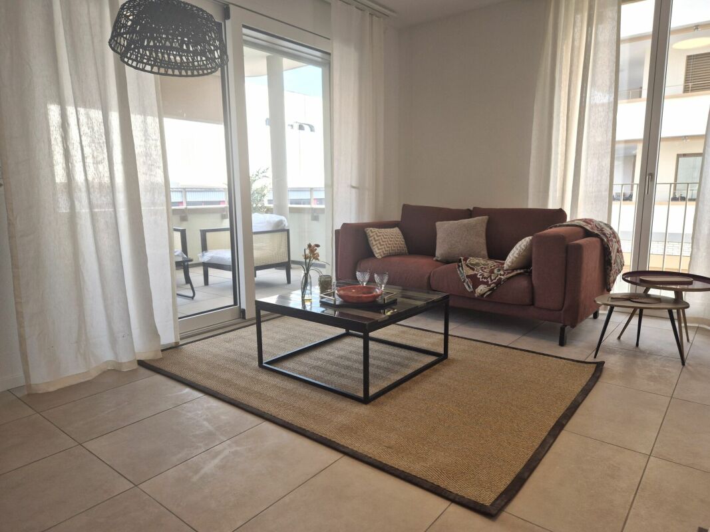
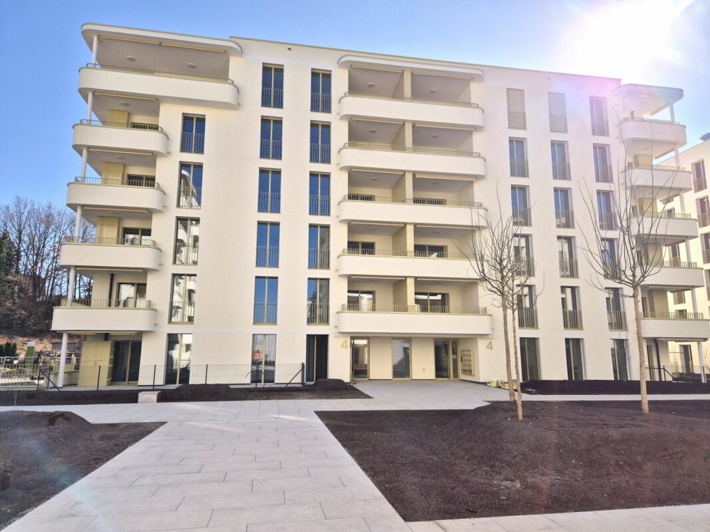
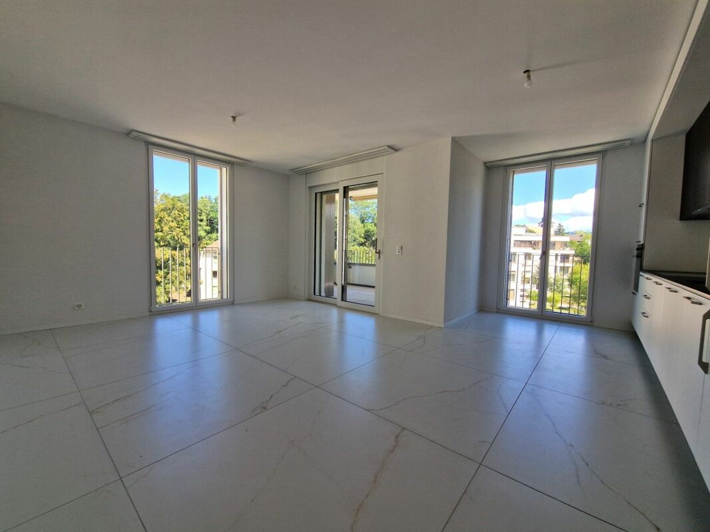
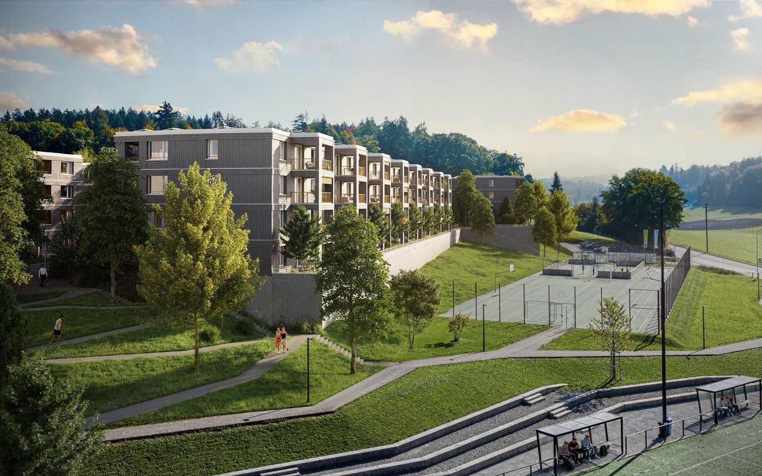
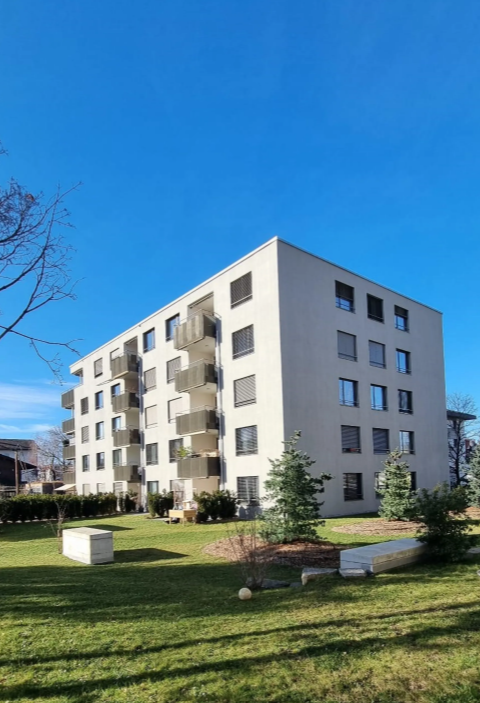
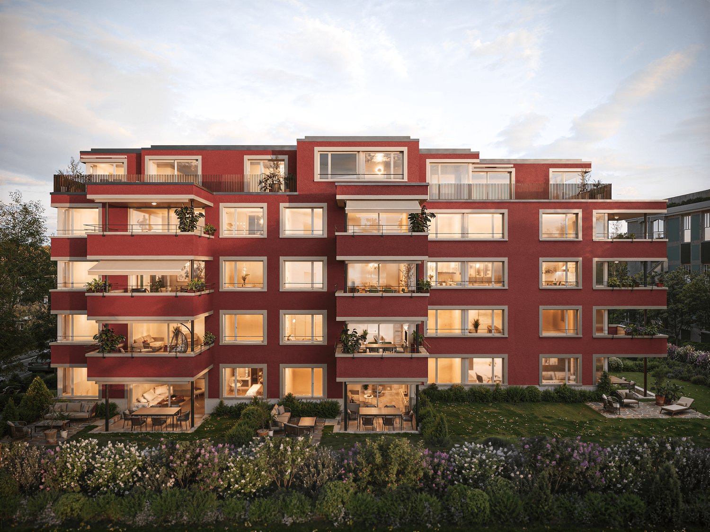
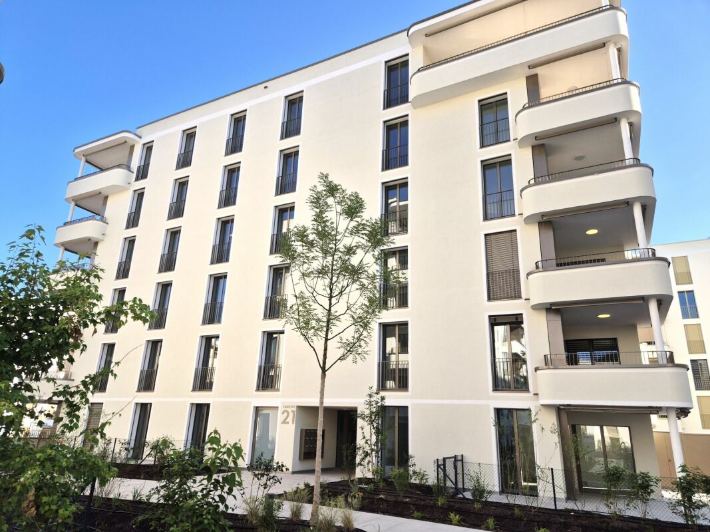
For rent in Prairie 3 - New and high-quality 4.5-room apartment on the 4th floor with balconies! Prairie 3 - Building I - RentalAvailable from January 1, 2027Apartment I-41 - 4.5 rooms on the 4th floor with balconiesComposition of the apartment: • Entrance hall with built-in wardrobe • Right, fully equipped kitchen • Covered balcony of 13 m2 with east orientation • Spacious and bright living room • Covered balcony of 13 m2 with west orientation • Parental bedroom of about 15 m2 with adjacent bathroom and access to the balcony on the west side • 2 bedrooms of about 14 m2 with access to the balcony on the east side • Shower • Storage room with washing machine • Basement with socket Monthly rent: CHF 2'120.00 + CHF 270.00 deposit for ancillary costs.Possibility to rent 1 indoor parking space for a monthly rent of CHF 130.00 in addition. No possibility to rent 2 parking spaces.Located just a few steps from bus stops, the Gérine, shops, restaurants, kindergarten, swimming pool, and all other amenities, Prairie 3 offers apartments from 2.5 to 5.5 rooms, equipped with high-quality materials, electric shutters, fiber optics, underfloor heating, triple glazing, and domotics. All buildings have an elevator, solar panels, and remote heating.Bus line No. 8 connects the eco-district to Fribourg and even continues to Corminboeuf. There is a 15-minute frequency.You can also visit our available apartments on our dedicated website for this complex: https://prairie2-3-marly.ch/prairie3.If you are interested, do not hesitate to contact us to arrange an appointment at our rental office.Since the buildings are currently under construction, the apartments are mainly rented on plans and the photos are non-contractual. Concepts Prairie 3 Architectural concept:The Prairie 3 buildings are anchored in a green and high-quality landscape between the wooded slope and the banks of the eco-district of the old paper mill. The built ensemble consists of 3 buildings, representing a total of 86 apartments, connected by a common base housing an underground parking lot. This zero-carbon project offers apartments from 2.5 to 5.5 rooms, all benefiting from 2.60 m ceiling height and a double-flow ventilation system. All apartments have a spacious living area extended by a loggia or terrace. All apartments are fully equipped with electric shutters, have their own basement, an individual washing machine/dryer unit, and built-in storage at the entrance. Some apartments also have a storage room, allowing for optimal use of storage. All these criteria improve the quality of life of future occupants. Activity areas animate the ground floor of building I-J along the Allée Louis-Daguerre, served by bus line No. 8, which is directly connected to Fribourg station.Typological concept:The creation of generous green spaces allows for a high-quality environment for apartments of high standard, all benefiting from 2.60 m ceiling height and a double-flow ventilation system. All apartments have a spacious living area extended by a loggia or terrace. All apartments are fully equipped with electric shutters, have their own basement, an individual washing machine/dryer unit, and built-in storage at the entrance. Some apartments also have a storage room, allowing for optimal use of storage. All these criteria improve the quality of life of future occupants. Activity areas animate the ground floor of building I-J along the Allée Louis-Daguerre, served by bus line No. 8, which is directly connected to Fribourg station.Landscape concept:The landscape design of the Prairie district is organized around a north-south axis that connects the wooded slope to the banks of the Gérine. This axis is arranged around a network of footpaths with permeable soil, vegetable gardens planted with landmark trees and old fruit varieties, and a large area of flowering meadow. This urban piece offers spaces that can be appropriated by the inhabitants and can accommodate spontaneous activities. The plantings consist of indigenous plants and ornamental plants, punctuated by stumps and a few major tree trunks.
Travel time
-
New building
1 / 10
3.5 rooms, 85m², CHF 2,265.–
Allée Charles-Edouard-Guillaume 4a, 1723 Marly

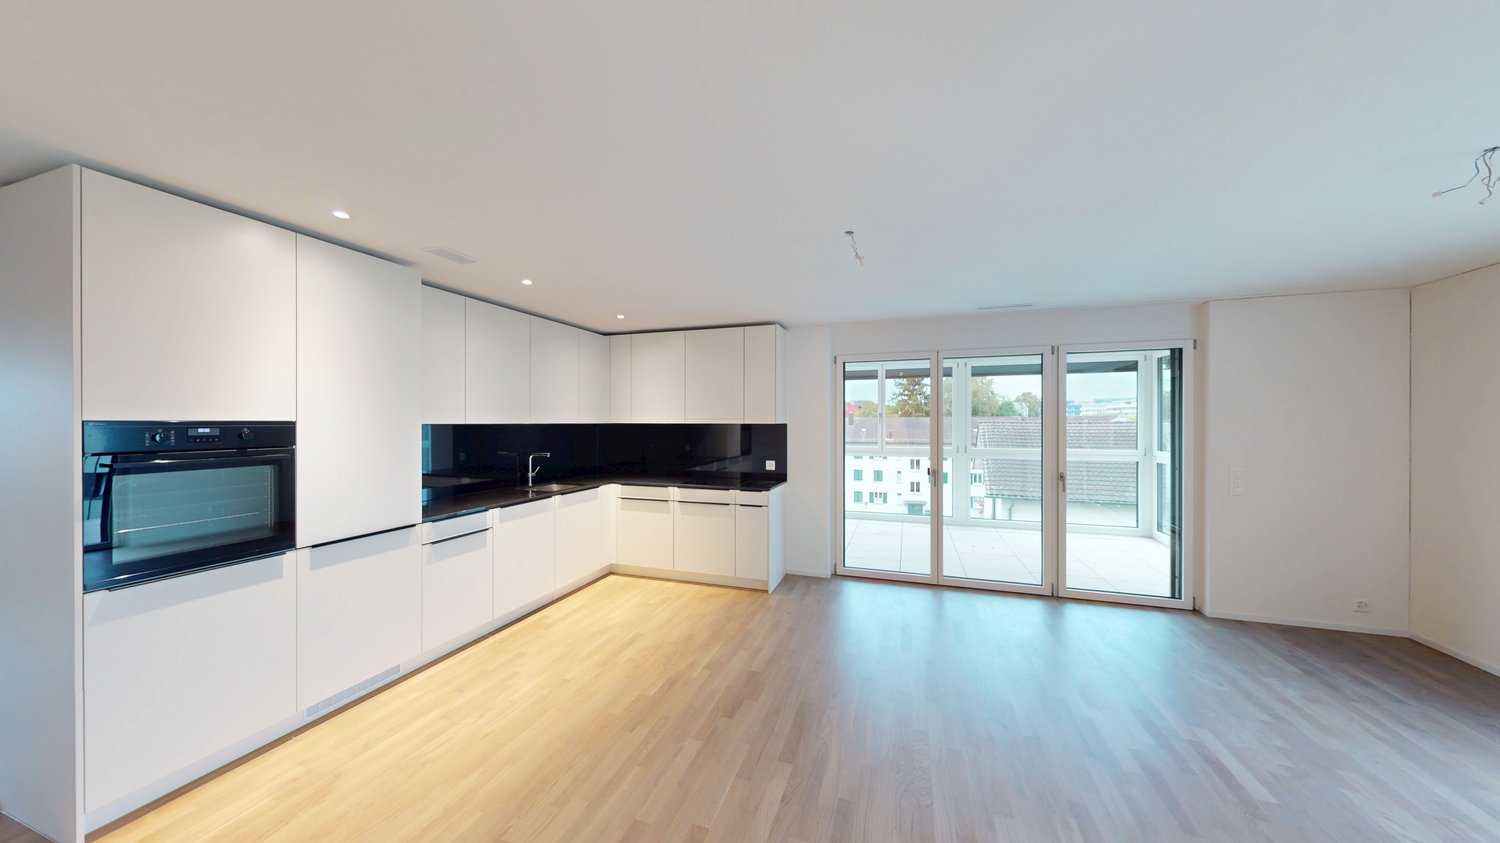
Prairie 4 - 3.5-room apartment on the 3rd floor with unobstructed view

Prairie 4 - 3.5-room apartment on the 3rd floor with unobstructed view We are offering for rent, immediately or by agreement, this 3.5-room apartment on the 3rd floor in building O of Prairie 4 in Marly. It consists of: • Entrance hall with built-in wardrobe • Corner kitchen, fully equipped and separate • Balcony with over 11 m2, west-facing • Spacious and bright living room • Covered balcony with over 13 m2, east-facing • Bedroom with 15 m2 + bedroom with 12 m2 • Bathroom with washing machine • Shower • Basement with outlet Monthly rent: CHF 2'040.00 + CHF 225.00 deposit for chargesPossibility to rent one indoor parking space for an additional monthly rent of CHF 130.00. No possibility to rent a second parking space.Located just a few steps away from bus stops, the Gérine, shops, restaurants, the Denner, the nursery, the swimming pool, and all other amenities, Prairie 4 offers apartments from 2.5 to 5.5 rooms with a ceiling height of 2.60 m and is equipped with high-quality materials, electric shutters, fiber optics, underfloor heating, triple glazing, double-flow ventilation, and domotics. The buildings have an elevator, solar panels, and remote heating.Bus line 8 connects the eco-district to Fribourg and even goes to Corminboeuf. There is a 15-minute frequency.If you are interested, do not hesitate to contact us to arrange an appointment at our rental office to study the various plans together and visit the apartment.You can also consult all available apartments on the website dedicated to this complex: www.prairie4-marly.ch.

Travel time
-
1 / 11
2.5 rooms, 65m², CHF 2,036.–
Lindenweg 14A, 4303 Kaiseraugst

Living in old age – independently, comfortably, and with a park view

In this modern new building, you live self-determined and safe. The barrier-free, age-appropriate apartment offers you a home with high living comfort and the reassuring certainty that support is available in close proximity if needed.The apartment is conveniently accessible by elevator and impresses with a well-thought-out room layout and a high-quality finish. A low-maintenance parquet floor creates a warm living atmosphere, the new, practical kitchen makes everyday life easier, and the modern, age-appropriate bathroom has a toilet, sink, and a spacious, barrier-free shower. A separate closet provides additional storage space.The Rhine-side balcony with a wooden floor invites you to enjoy the view. Sunshades that are regularly cleaned provide pleasant sun protection and a well-groomed appearance.Located right next door is the Rinau Park Age Center (nursing home), which can be easily reached via an underground connection. Upon request, services such as catering, cleaning, or laundry service can be flexibly and individually used there. The use of these services is voluntary and is based entirely on your personal needs.A communal laundry room with a drying room is available in the house. A private basement compartment also belongs to the apartment.This apartment is part of a living concept for people in retirement who value quality of life and a suitable environment. Rental applicants can be considered from the age of 65.The pictures are example pictures of a similar apartment. They show the standard of equipment.Have we piqued your interest? Contact us for a viewing.

Travel time
-
1 / 12
2.5 rooms, 61m², CHF 1,866.–
Lindenweg 12B, 4303 Kaiseraugst

Living in old age – independently, comfortably, and with a view of the Rhine or park

In this modern new building, you can live as you wish: independently and safely. The barrier-free, age-appropriate apartments offer you a home where you can feel completely at ease – with all the comfort and the reassuring certainty that support is available nearby if needed.The apartments are each accessible by elevator, convincing with a well-thought-out room layout and a high-quality finish. You can expect a low-maintenance parquet floor that creates a warm and cozy atmosphere, a new, practical kitchen that makes your daily life easier, a modern, age-appropriate bathroom with toilet, sink, and a spacious, barrier-free shower. Each apartment has a separate storage room for additional storage space. Here, comfort and safety come together.The balcony, either overlooking the Rhine or the park, is equipped with a wooden plank floor and invites you to enjoy the view; sunshades that are regularly cleaned provide effective sun protection and contribute to a well-maintained appearance.Located right next door is the Rinau Park retirement center (a retirement and nursing home), which can be easily reached via an underground connection. If desired, you can take advantage of various services there. For example, catering, cleaning, or laundry services can be flexibly and individually obtained from the home or external providers as needed. The use is, of course, voluntary and is based entirely on your personal needs. You decide to what extent you want support.For those who want to do their laundry themselves, a communal laundry room with a drying room is available per house. A private basement compartment rounds off the offer.The living concept is aimed at people in retirement who value quality of life and a suitable environment in this phase of life. For this reason, we can only consider rental applicants aged 65 and over.We would be happy to show you personally how beautiful life can be here. The still available apartments can be found in the appendix.Contact us today for a viewing!

Travel time
-
New building
1 / 15
3.5 rooms, 98m², CHF 2,980.–
Dammstrasse 5, 8152 Glattbrugg

First-time rental - Your new home in HIGH FIVE!

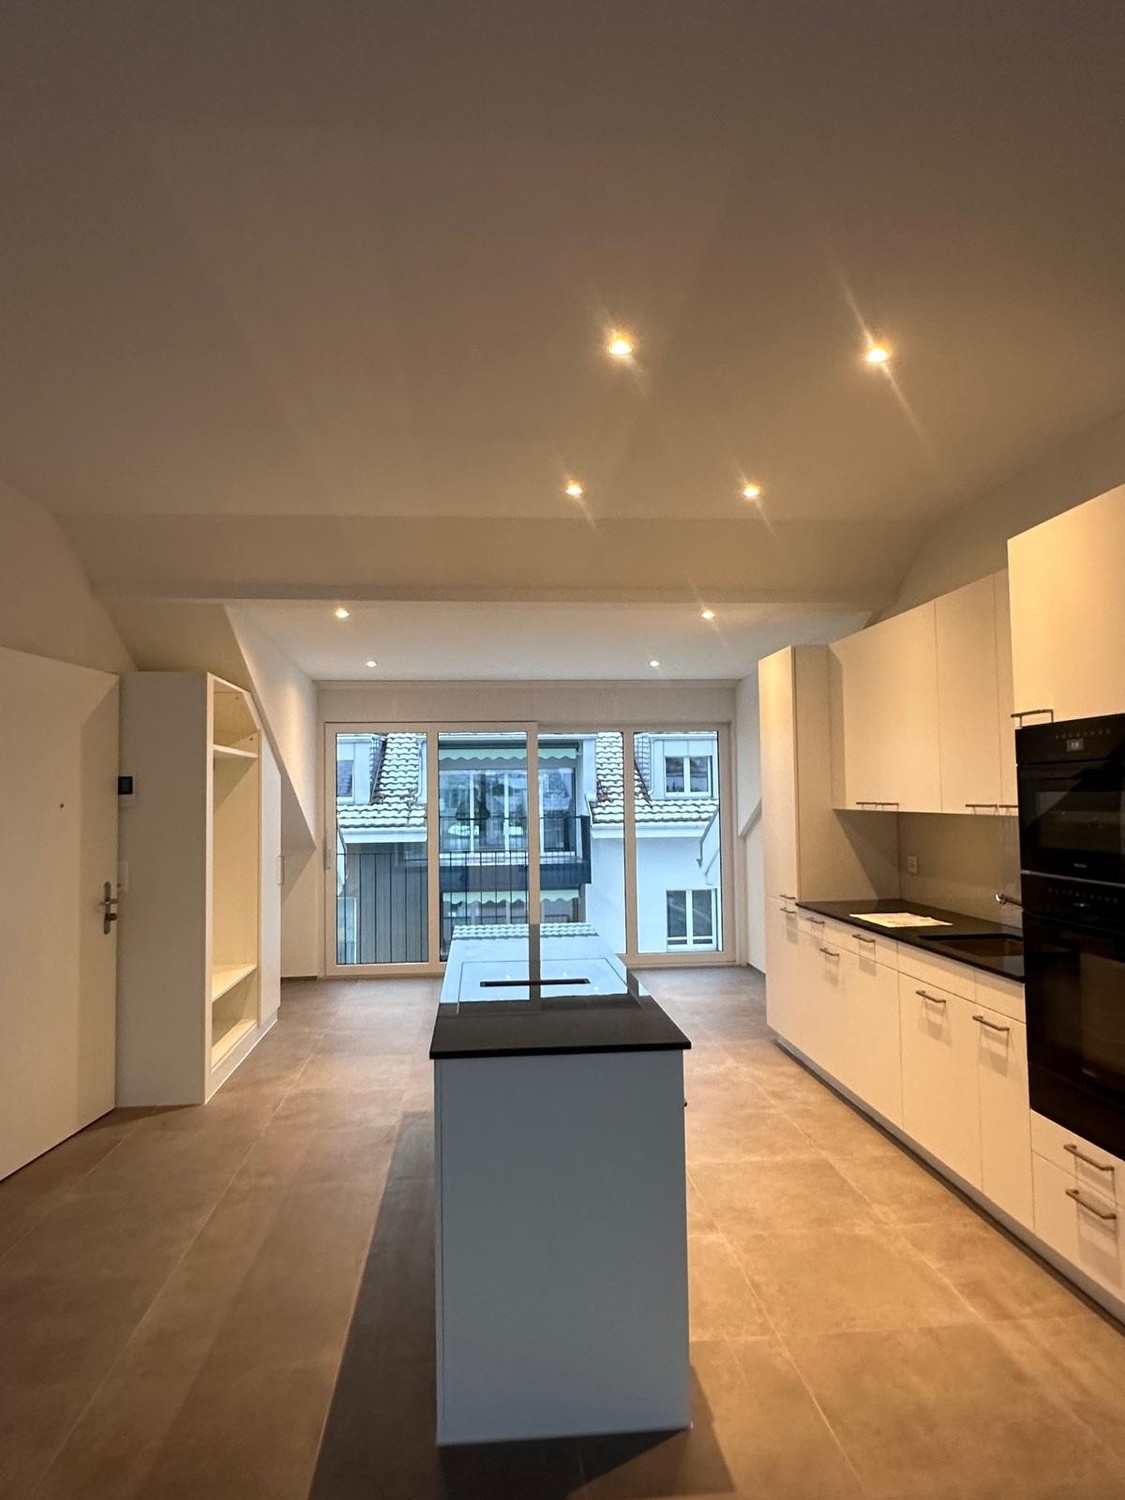
Urban elegance meets modern living comfort. By appointment, we rent this exclusive, ultra-modern 3.5-room apartment on the 4th floor of the sought-after new building HIGH FIVE on Dammstrasse 5 in Glattbrugg. The apartment impresses with a high-quality interior, light-flooded rooms, and perfect connections. Important note on viewing dates: Viewing dates take place after prior registration by phone/WhatsApp (079 577 33 55) or email (info@jmi-immobilien.ch). Application process: Have we sparked your interest in this exclusive apartment? Then we look forward to receiving your complete application documents by email: info@jmi-immobilien.ch Please submit the following documents: - A brief, personal letter of motivation - A current debt collection report (not older than 3 months) - The completed registration form for rental applicants We look forward to your contact! Location & Infrastructure: Glattbrugg offers you the perfect combination of urban lifestyle and natural recreation. Public transport & car: Opfikon train station is only 800 m away, Zurich Airport can be reached in a few minutes, and Zurich main station is only 14 minutes away. Shopping & Leisure: Coop and Migros are conveniently accessible on foot (280/330 m). The Glatt center and The Circle at the airport offer unlimited shopping opportunities. The nearby Hardwald and the Glattbrugg leisure pool offer first-class local recreation. The highlights of the apartment at a glance: Spacious room concept offers maximum freedom. Unique winter garden: The glazed, protruding winter garden (11.5 m²) ideally extends the living area and can be used flexibly. Additionally, a cozy balcony (10.9 m²) invites you to linger. First-class interior design: All living and bedrooms feature high-quality Swiss oak parquet from Bauwerk. Dream kitchen for connoisseurs: The open design kitchen by Hans Eisenring is equipped with the latest Electrolux appliances (induction stove, oven, dishwasher with automatic opening) and a noble natural stone cover. Comfort & Privacy: Two modern wet cells (bathroom/WC and shower/WC) as well as a practical réduit with its own washing tower (washing machine and tumble dryer) directly in the apartment. Smart & Sustainable Technology: Environmentally friendly heating via air-water heat pump (floor heating individually adjustable), controlled apartment ventilation, and electric roller shutters. Additional storage space: A separate, well-ventilated cellar compartment (No. 10, approx. 5.0 m²) in the basement. Parking / E-Mobility: The apartment includes a underground parking space for CHF 160.00/month. Sustainable into the future: The underground parking is already pre-installed for E-Mobility (basic installation including load management), making it easy to charge an electric vehicle. Rental conditions at a glance: • Net rent: CHF 2980.00/month • Additional costs: CHF 220.00/month (flat rate) • Gross rent: CHF 3200.00/month • Underground parking space: CHF 160.00/month

Travel time
-
1 / 8
2.5 rooms, 66m², CHF 1,670.–
Papillonallee 113c, 3172 Niederwangen

First rental of Feuerfalter Köniz

In the Papillon quarter in Niederwangen, a total of 154 non-profit new apartments will be built in stages from February 1, 2027. The diverse range of apartments ranges from 1.5 to 5.5 rooms and offers a suitable home for different living situations. The modern apartments are convincing due to their sustainable construction and a well-thought-out living concept that combines high living comfort and quality of life. Look forward to a home with the latest appliances and a lively togetherness, supplemented by versatile hobby rooms and studios. The move-in will take place in stages from February to April 2027. Rental guidelines for ownership:Logis Suisse has set itself the goal of offering affordable living space. In doing so, primary consideration is given to people who are particularly dependent on such a housing offer. For the allocation, we therefore implement a specific occupancy guideline:The number of people living in an apartment should be at least equal to the number of rooms - minus 1. In a 3-room apartment, for example, at least 2 people should live.In the case of multiple applicants per apartment, applications with lower household income are given due consideration. The rental takes place according to plan. We check each application promptly and will contact you as soon as possible. The images are visualizations. All information is non-binding. Changes are reserved until the building is completed.

Travel time
-
1 / 6
3.5 rooms, 82m², CHF 3,740.–
Affolternstrasse 199/201, 8050 Zürich Oerlikon

Stylish 3.5-room apartment in the new Affino project

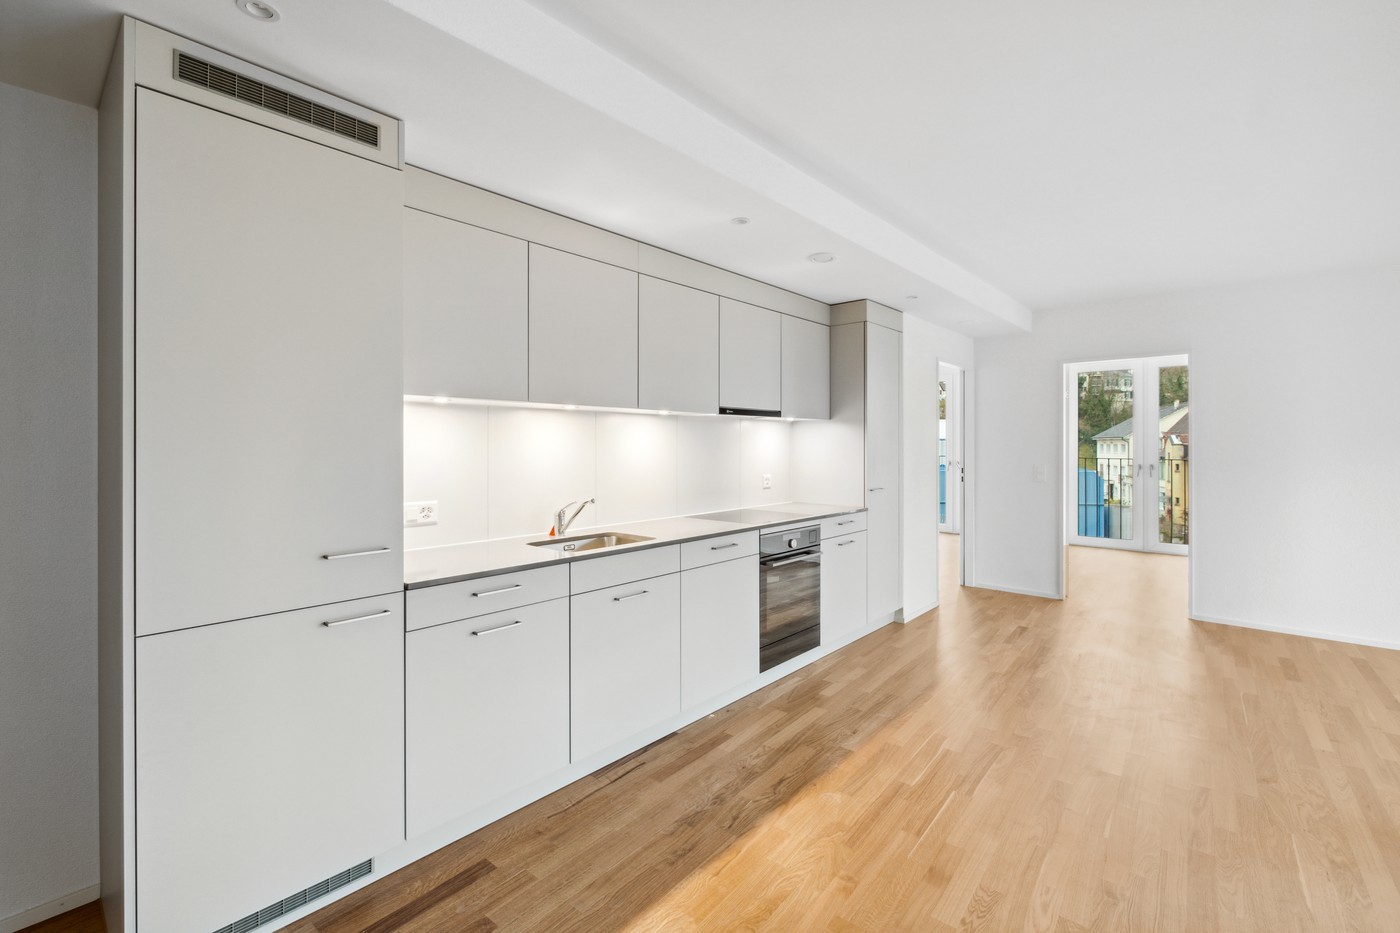
Welcome to the new Affino project at Affolternstrasse 199/201 in Zürich-Oerlikon.This attractive 3.5-room apartment on the 1st floor offers a modern home with generous space planning and high-quality finishes on approximately 82.5 m². The heart of the apartment is the open living/dining area with approximately 34 m². From here, you can directly access the approximately 9.6 m² large, covered balcony. Two well-proportioned bedrooms and a bathroom with shower, as well as a separate toilet, provide additional living comfort.The highlights at a glance:- 3.5 rooms with approximately 82.5 m² of living space- Spacious living/dining area with approximately 34 m²- Modern kitchen with natural stone countertops and high-quality appliances- Approximately 9.6 m² large, covered balcony- Two bedrooms with approximately 14.1 m² and 13.2 m²- Bathroom with shower and separate toilet- Parquet flooring in living and bedrooms- Private washing machine and dryer- Floor heating and freecooling- Private basement storage with approximately 9.4 m²The location at Affolternstrasse 199/201 in Zürich Oerlikon combines urban living with short distances and good transportation links. Shopping facilities, restaurants, and various leisure activities are located in the surrounding area. The Zurich city center and the airport are easily accessible thanks to the good connection. Green outdoor areas within the building complex also create a pleasant living atmosphere.An ideal home for couples, small families, or anyone who values spacious and modern living in Zürich Oerlikon.You can find an overview of all apartments and further information at: www.affino-oerlikon.ch.Have we sparked your interest? You can easily submit your application via our project website and secure your new home. We look forward to your application.We are also happy to provide further information at any time: 044 809 80 80.
Travel time
-

Suggested properties for you based on search results

Other interesting objects