1407 results - Properties for rent with Balcony / Terrace, Elevator, New building: Switzerland

1 / 12
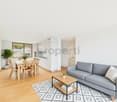
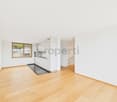
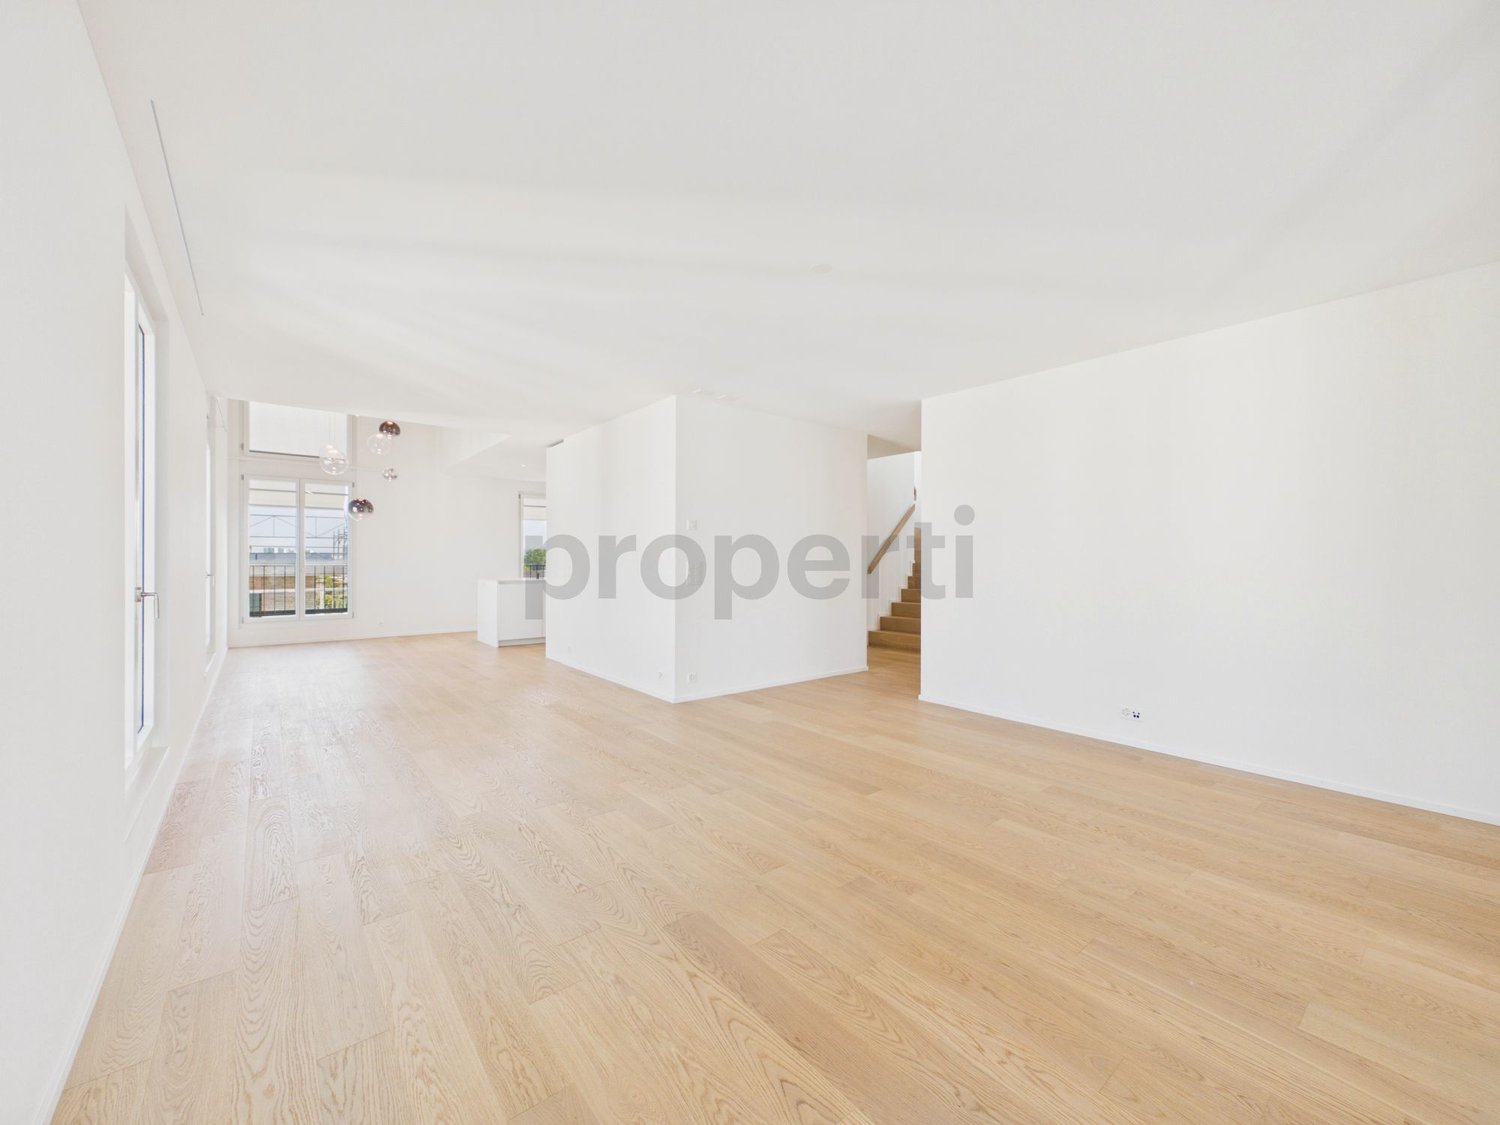
5.5 rooms, 120m², CHF 2,470.–
Route de Lossy 26, 1782 Belfaux

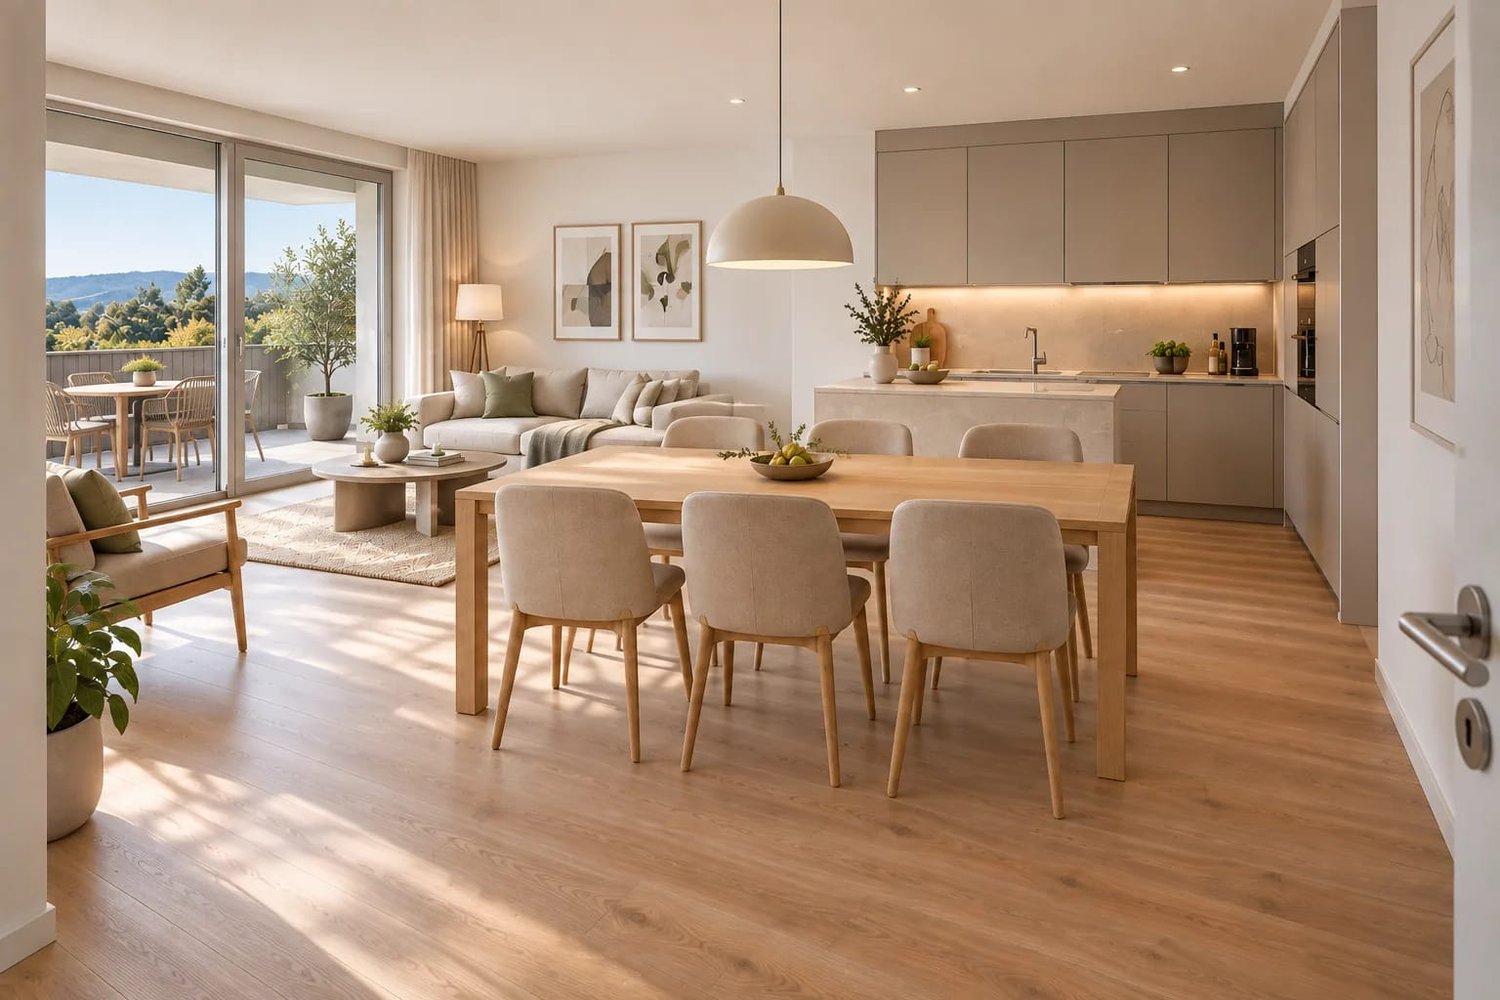
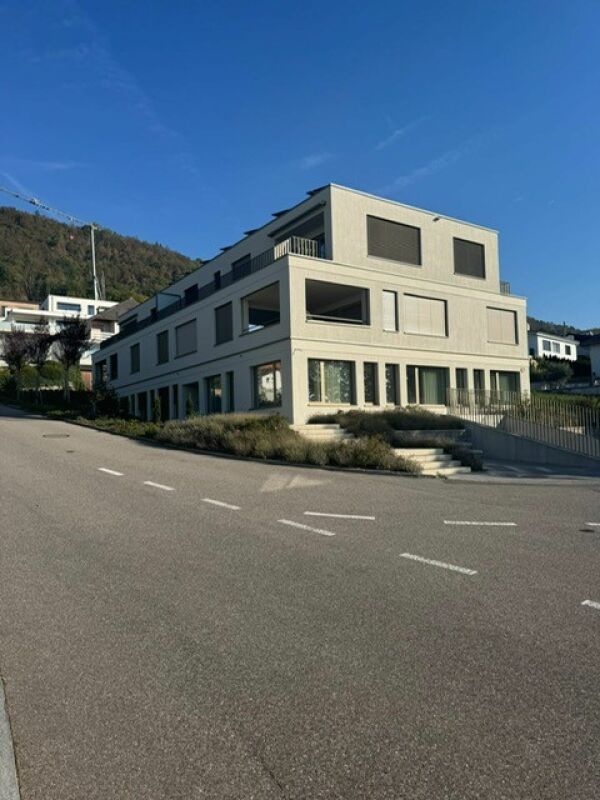
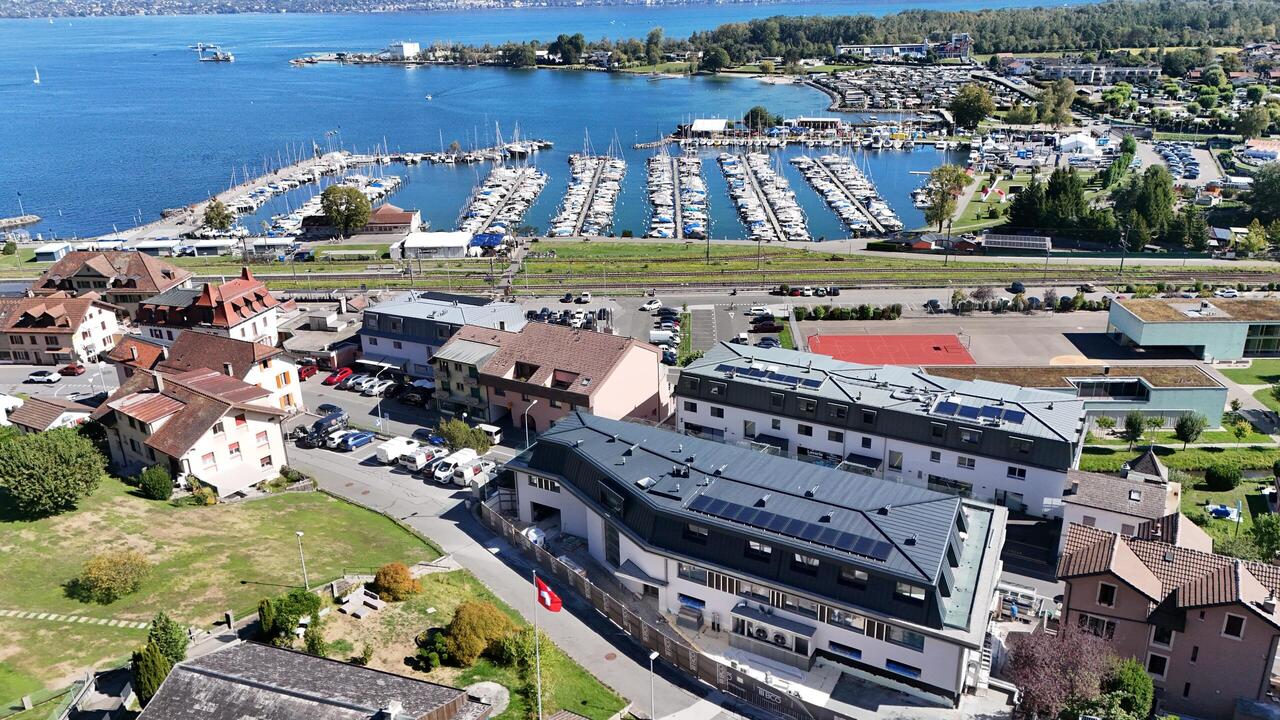
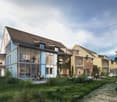
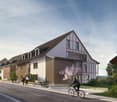
New 5.5-room apartments in La Gotta, Belfaux

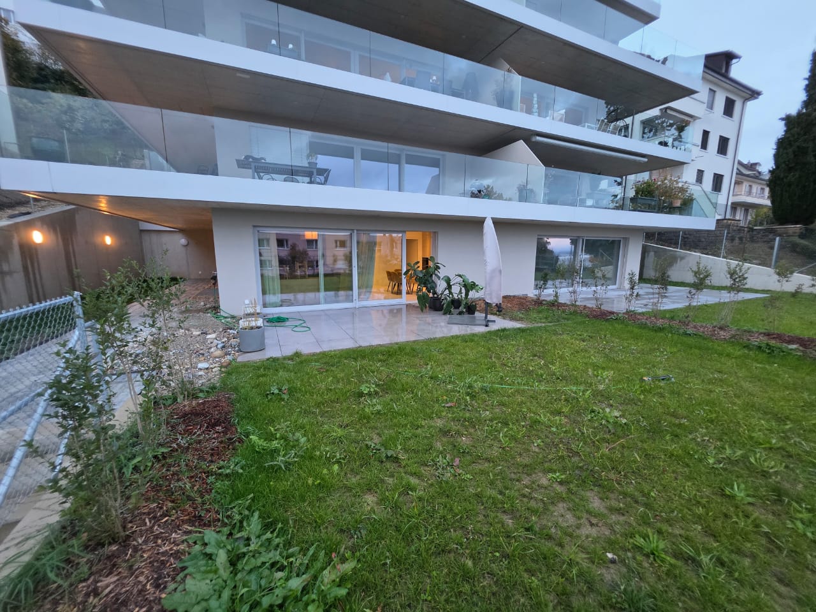
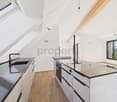
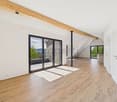
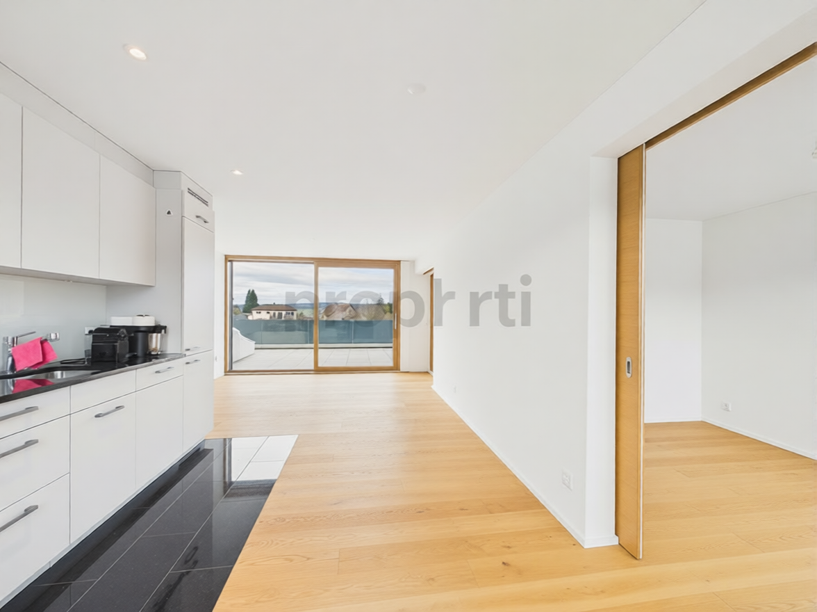
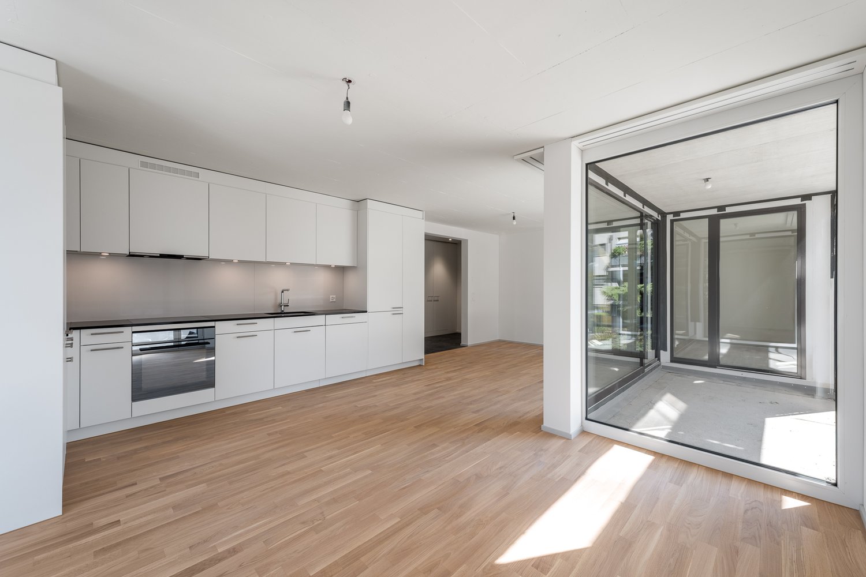
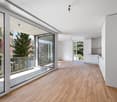
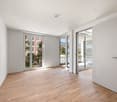
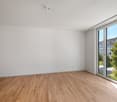
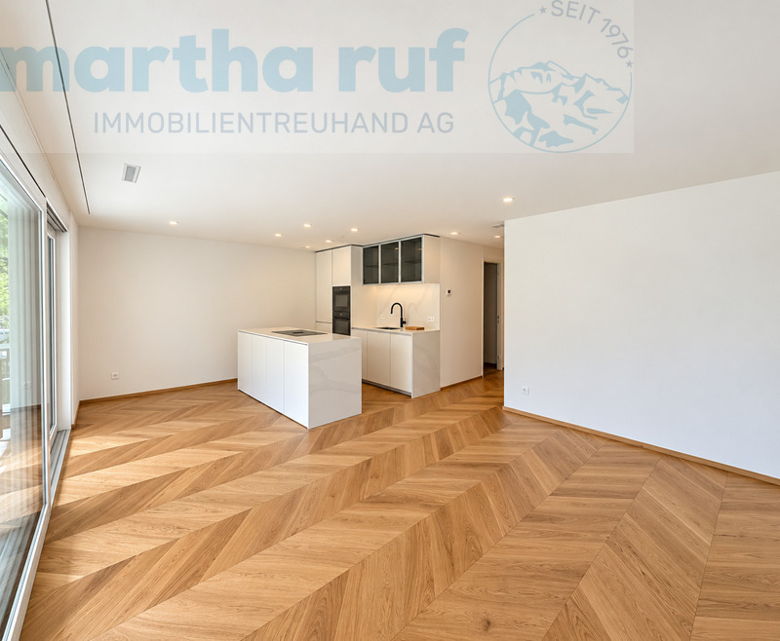
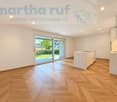
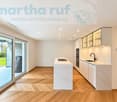
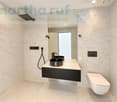
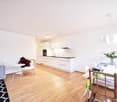
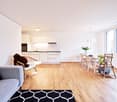
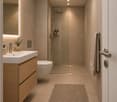
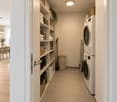
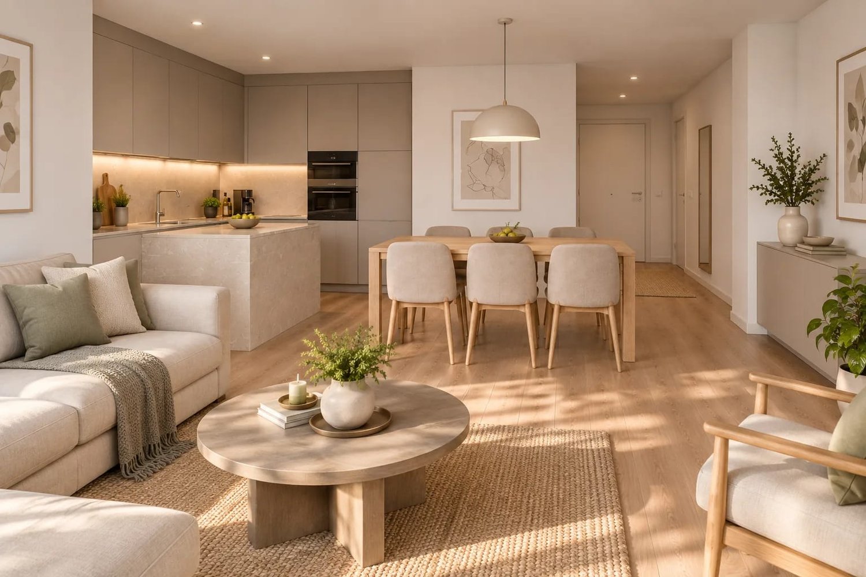
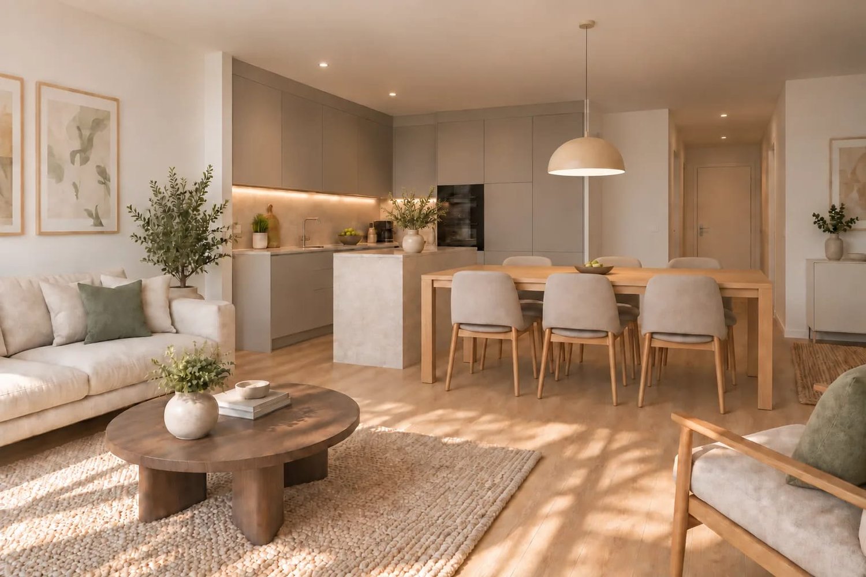
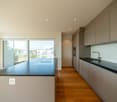
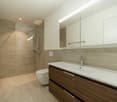
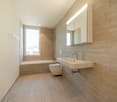
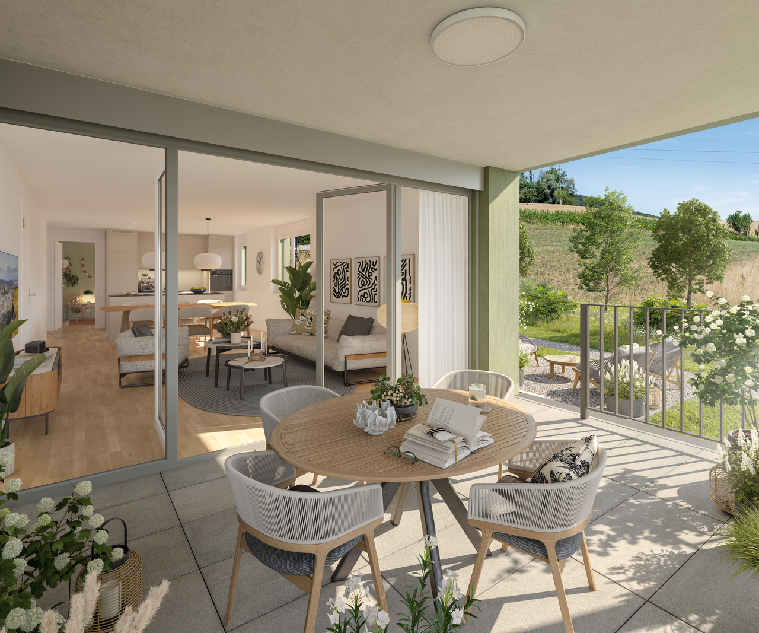
Enjoy spacious, bright apartments with generous loggias, ideal for outdoor relaxation. These new buildings offer the perfect balance between the calm of the countryside and the immediate proximity to the city of Fribourg. Discover all available apartments on the website: https://www.lagotta-location.ch/ The 5.5-room apartments benefit from an equipped and open kitchen with oak parquet, opening onto the living area. They also have four spacious bedrooms, a bathroom with shower and a second bathroom with bathtub and laundry facilities. A storage room completes these properties. The loggia is accessible directly from the living room and bedrooms. Built-in wardrobes adorn the entrance hall. A cellar is made available per apartment and there is the possibility of renting an indoor parking space for CHF 130.00 / month. The 5.5-room apartments are located in building A2 and are available from July 1st, 2026. SituationThe location of this new La Gotta district in Belfaux allows for easy travel by train to the city of Fribourg in just 7 minutes. The A12 motorway is 6 minutes away. You will find shops and restaurants nearby. The primary school is a 7-minute walk away. These buildings have been designed with sustainability in mind, with photovoltaic panels whose energy will benefit the tenants. For electric cars, a basic infrastructure will be put in place. A playground will be installed in the courtyard of the buildings. Municipalityhttps://www.belfaux.ch/

Travel time
-
1 / 23
1.5 rooms, CHF 995.–
Wassergasse 50, 9000 St. Gallen

St.Gallen | Private Suite mit Bad | All-inclusive Coliving | Möbliert


🇨🇭 Möbliertes Zimmer | Eigenes Bad 🇨🇭Hier wohnst du nur 5 Gehminuten vom Bahnhof und der Altstadt von St. Gallen entfernt, mit allen coolen Bars und Restaurants. Unsere grossen Gemeinschaftsküchen laden ein zum gemeinsamen Kochen und Geniessen. Die Dachterrasse bietet einen wunderschönen Blick über die Dächer von St. Gallen und in unserem Coworking kannst du konzentriert arbeiten.Du wohnst in einem möblierten privaten Zimmer (ab 17 m²) mit eigenem Badezimmer und teilst dir vielseitige Community-Spaces: voll ausgestattete Küchen, Coworking-Bereiche, Lounge-Zonen und weitere gemeinschaftlich genutzte Räume.Ideal für Berufstätige, Kreative und Internationals, die komfortables Wohnen mit einer offenen Community verbinden möchten.👉 All-inclusive: Möbel, Nebenkosten, Internet sowie die Nutzung aller Gemeinschaftsbereiche sind im Preis enthalten.Bewerbung & Infos: tomodomo.ch/fabricWir freuen uns auf dich!🇬🇧 Furnished Room | Private BathroomHere you live only 5 minutes away from the train station and the old town of St. Gallen, with all the cool bars and restaurants. Our large communal kitchens invite you to cook and relax together.The rooftop terrace offers a beautiful view over St. Gallen and in our coworking you can get your work done.You’ll live in a fully furnished private room (from 17 m²) with your own bathroom, while sharing flexible community areas including fully equipped kitchens, coworking spaces, lounge zones, and additional social spaces.Perfect for professionals, creatives, and internationals looking for comfortable living with a social touch.👉 All-inclusive: furniture, utilities, high-speed internet, and access to all shared spaces are included.Apply now at tomodomo.ch/fabricWe look forward to meeting you!

Travel time
-
1 / 13
2.5 rooms, 92m², CHF 3,880.–
8053 Zürich

Attic apartment directly on the forest edge with Lake Zurich view, Minergie standard and Free-Cooling

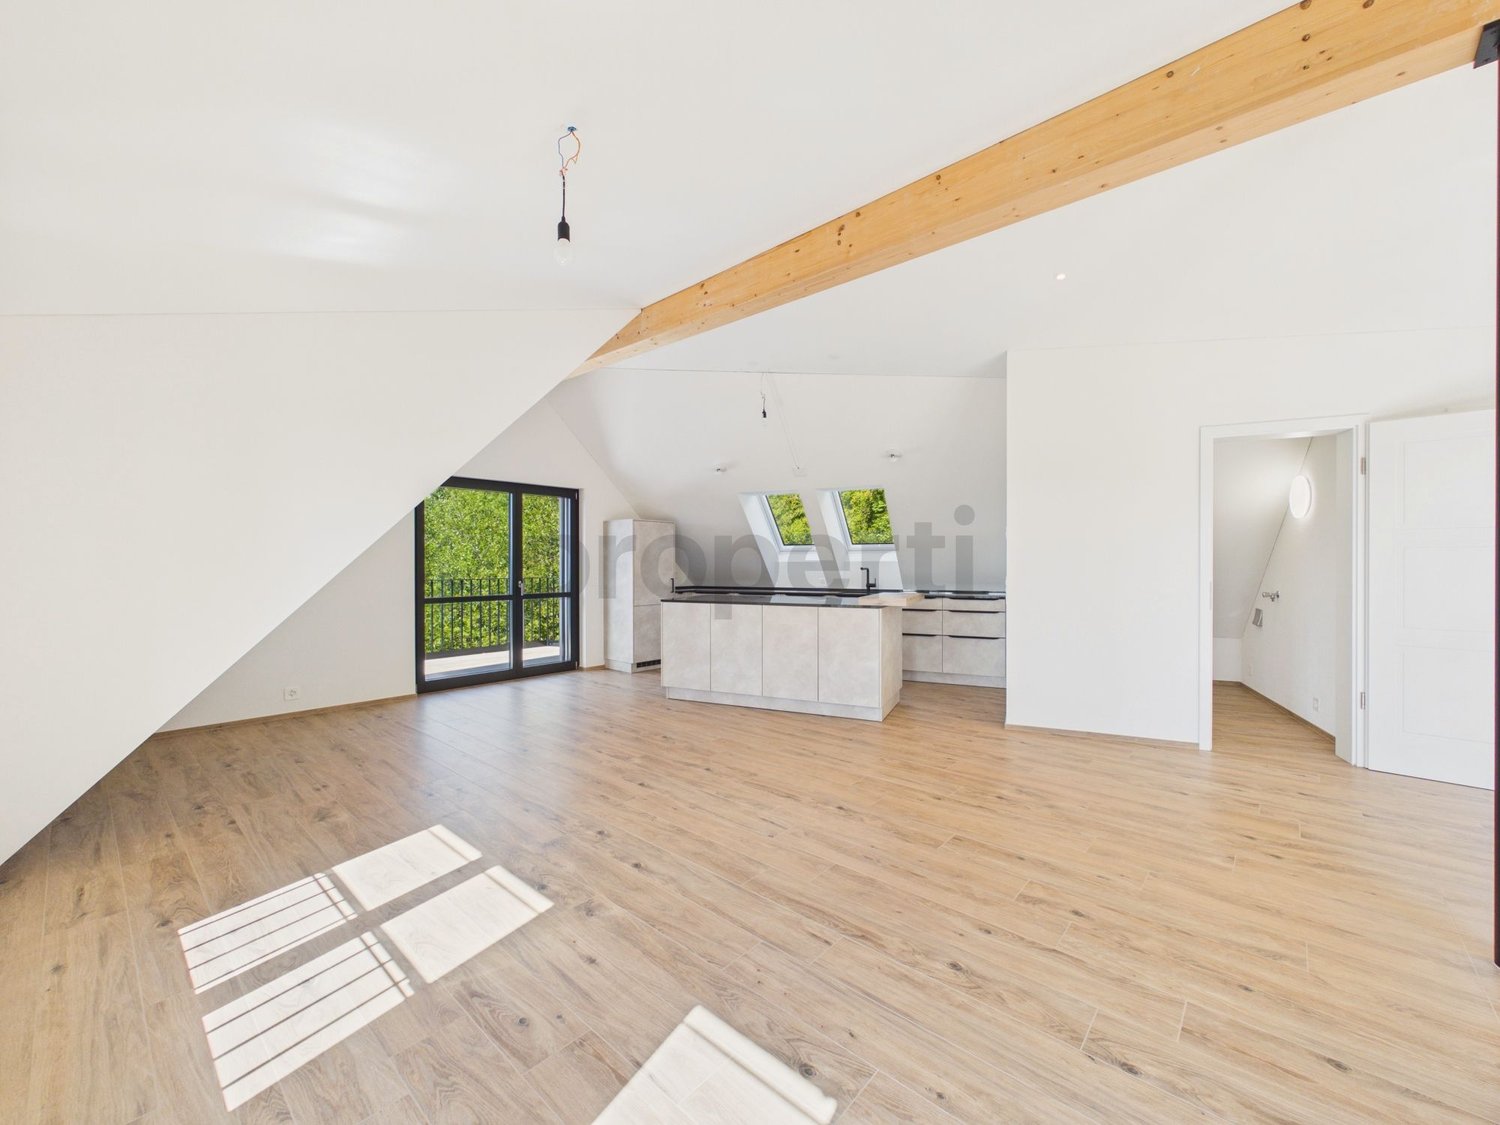
In a quiet and beautiful location in Zurich-Witikon, directly on the forest edge near the idyllic Elefantenbach, we rent a high-quality 2.5-room attic apartment. The apartment is located in a well-maintained, newly built multi-family house with only three parties and offers a maximum of privacy on 92 m² of living space. The charming sloping roofs with a room height of up to 3.20 meters and the bright living area guarantee a dreamy room feeling with spectacular views of Lake Zurich, the Alps, and nature.The equipment leaves nothing to be desired: A spacious kitchen with cooking island and steam oven, an en-suite bathroom, a separate guest toilet, as well as a south-west terrace and a north-west balcony provide the highest comfort. Thanks to sustainable Minergie construction with heat pump, photovoltaic system, controlled apartment ventilation, and underfloor heating including Free-Cooling, you can enjoy a perfect room climate all year round. A direct access via elevator, a 5 m² reduction in the apartment (laundry tower on request), automated blinds, and a smart video intercom system round off the offer. The Drusbergstrasse stop is only 250 meters away (bus 31 in 15 minutes directly to the main station), a parking space in the underground garage can be rented for CHF 200.-/month.This property offer is characterized by: • Exclusive 2.5-room attic apartment with 92 m² living space and room heights up to 3.20 m • Dreamlike location directly on the forest edge in Zurich-Witikon with views of Lake Zurich and the Alps • Sustainable Minergie standard with heat pump, photovoltaics, and living room ventilation • Underfloor heating with integrated Free-Cooling system for cool summer days • South-west terrace and additional north-west balcony with high privacy • Open kitchen with cooking island, bar, induction hob, and high-quality steam oven • Bedroom with en-suite bathroom and separate guest toilet in the living area • Direct access via elevator with key control to the apartment • Practical reduction with laundry tower option and additional cellar • Top transport connection: public transport only 250 m away (15 minutes directly to Zurich main station) • Parking space in the underground garage can be rented for CHF 200.-/month Interested? Contact us for a non-binding viewing!

1 / 13
5.5 rooms, 101m², CHF 2,950.–
5444 Künten

Exclusive 5.5-room attic apartment with spacious terrace in Künten

Welcome to Künten, Kirchweg 9 - exclusive living above the roofs of the community. This high-quality attic apartment combines modern design, spacious room proportions, and a stylish living ambiance on the highest level. The apartment has two fixed bedrooms and two additional living areas with elegant sliding doors, which can be used flexibly as a home office, reading corner, guest room, or personal retreat.The light-flooded living rooms create a pleasant and representative living atmosphere together with the open floor plan. The spacious living and dining area provides an open room feeling and underlines the modern character of the apartment. The large window fronts bring a lot of daylight into the rooms and create a high-quality living ambiance.The modern attic apartment impresses with a high-quality construction standard, electric shutters throughout the apartment, and an energy-efficient overall concept of the new building. The modern construction method ensures comfortable living comfort and at the same time supports reduced energy consumption - both in heating and in general electricity consumption. Additional comfort is provided by the two bathrooms/WCs and the private washing machine and dryer directly in the apartment.The new building project, completed in 2024, has a lift with direct access to the apartment and an additional access via the staircase. The offer is complemented by a private cellar with additional storage space. Pets are not allowed in the property.The quiet location combines pleasant living with short distances to shopping facilities, schools, and daily needs.This property offer convinces with:- High-quality attic apartment in Künten AG- Spacious and bright living area- High-quality modern construction standard- Electric shutters throughout the apartment- Two fixed bedrooms and two flexibly usable living areas- Two bathrooms/WCs for additional comfort- Private washing machine and dryer in the apartment- Energy-efficient overall concept of the new building- Lift with direct access to the apartment- Additional access via the staircase- Private cellar available- Quiet and well-kept living location- Well-kept and modern living ambiance- Pets are not allowedInterested? We would be happy to show you this exclusive attic apartment personally during a non-binding viewing.

1 / 13
4.5 rooms, 145m², CHF 4,200.–
4153 Reinach

Exclusive New-Build Attic 4.5 Rooms

Imagine yourself opening the door to your new attic duplex apartment, light flooding through floor-to-ceiling windows, and the view stretching out over the terrace. This exclusive 4.5-room apartment on two levels combines high-quality finishes, clear design, and a sense of space that can only be understood by walking through it.In the lower living area, you are greeted by an open-design kitchen with a generous cooking island - the natural center for family life and hosting pleasures. It flows seamlessly into the bright living and dining area, which opens onto the covered loggia and the spacious terrace: your private retreat for warm summer evenings and Sunday mornings with coffee outdoors.Three spacious bedrooms, two elegant bathrooms, and two practical storage rooms (one with its own washing machine connection) provide comfort in everyday life. Via the gallery, you reach the exclusive master area - a retreat with noticeably more privacy and generosity than in a classic apartment.The quiet, family-friendly residential area with excellent infrastructure makes this attic the ideal choice for families, couples, and discerning owner-occupiers who value quality and lifestyle. A huge cellar and a garage space round out the offer.This property offer is characterized by: • Exclusive 4.5-room attic duplex apartment with luxurious finishes • Spacious gallery with private master bedroom • Open-design kitchen with high-quality cooking island • Two stylish bathrooms with modern fittings • Two practical storage rooms, one with its own washing machine • Sunny loggia and spacious terrace with plenty of privacy • Family-friendly and quiet residential area • Garage space and huge cellar available Interested? Contact us for a non-binding viewing!

New building
1 / 8
2.5 rooms, 67m², CHF 2,550.–
Isengrundstrasse 12, 8134 Adliswil

FIRST RENTAL "ISENIA" - A Home in the Green

The "ISENIA" project combines three differently designed residential buildings into a harmonious development with 1.5- to 4.5-room rental apartments for diverse living needs.The offer is complemented by five spacious 5.5-room townhouses, which provide families with a special home with plenty of space and privacy.The 2.5-room apartments convince through the following advantages: • High-quality kitchen: with induction cooktop, oven, dishwasher, and fridge-freezer combination • Living and bedroom: with high-quality oak parquet and bright inviting room design • Stylish wet cells: bathtub/WC with ceramic tiles • own washing tower (washing machine/tumbler) in the apartment • spacious outdoor area • floor heating • basement compartment per apartment in the basement Everything for everyday life is in the immediate vicinity. The SZU station Sood-Oberleimbach is conveniently accessible on foot and connects you to Zurich in just a few minutes. You can also quickly reach the center of Adliswil with its diverse range of shopping facilities, restaurants, cafes, schools, kindergartens, and various service providers.Have we sparked your interest?We would be happy to answer your questions and look forward to welcoming you as a new tenant. Note: The published images are visualizations and photos of a model apartment, which show the intended construction standard and may therefore differ from the original object.

Travel time
-
1 / 8
3.5 rooms, 81m², CHF 2,360.–
Birchweg 18, 8200 Schaffhausen

First-time rental Talberg-Park: 3.5-room apartment with balcony (B07, 1st floor)

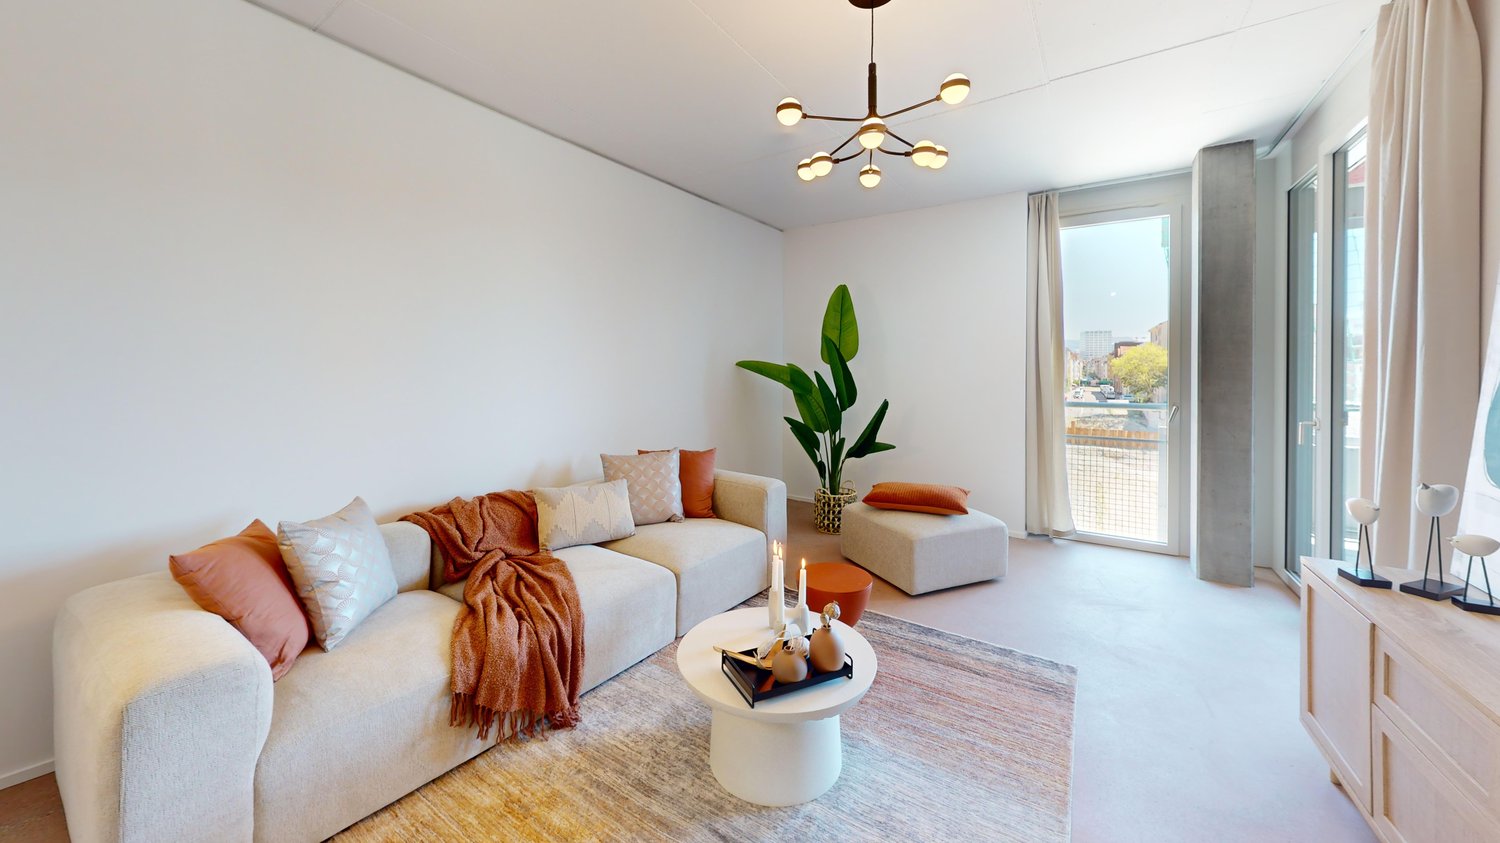
The 3.5-room apartment B07 is located on the 1st floor and offers 81 m² of net living space, a bathroom and an 18.8 m² large balcony with a northwest orientation. Net rent CHF 2,160 per month, plus ancillary costs account CHF 200 (gross rent CHF 2,360).Room programOpen area for cooking, eating and living 34.2 m², rooms 14.6 m² and 12.2 m², entrance 8.3 m², bathroom 6.4 m², laundry room 5.0 m² with washing machine and dryer, balcony 18.8 m².FinishingAll apartments in Talberg-Park are finished to the same standard: parquet flooring in all living rooms, kitchen with granite countertops and brand-name appliances from Siemens and Electrolux, ceramic tiles in the bathrooms, as well as a private washing machine and dryer in the apartment. The underfloor heating is room-wise adjustable, and the sound insulation meets the increased requirements according to SIA 181. Each apartment has a basement storage room.House and energyThe wheelchair-accessible elevator serves every floor. The building is heated fossil-fuel-free with an air-water heat pump, and a photovoltaic system on the flat roof generates electricity, which is billed according to consumption. In the underground garage with e-charging infrastructure, parking spaces can be rented separately for CHF 120 and motorcycle spaces for CHF 80 per month. Bicycle and e-bike rooms, visitor parking spaces, and a play and movement area complement the settlement.LocationBirchweg 18 is located in the Breite district, quietly situated on a slope and at the edge of a forest above the Mühlental. The Pilgerbrunnen bus stop is 35 meters away: with line 4, you can reach Schaffhausen train station in 9 minutes without changing trains, and from there Winterthur in 27 and Zürich HB in 38 minutes. The Hauental kindergarten (720 m), the cantonal hospital (850 m), and the Spar Breite shopping center (1.1 km) are within walking distance.Available for move-in from the end of February 2027. The rental is open, and viewings are possible from October 14, 2026. For more information, visit aureum-wohnen.ch. Documents and registration forms can be obtained from Aureum Advisory, Diego Schleinzer, Managing Partner, +41 79 197 61 71, info@aureum-advisory.ch. The interior pictures are visualizations. They show the standard of construction, not necessarily this apartment. Information without guarantee, the rental agreement is binding.
Travel time
-
1 / 8
3.5 rooms, 81m², CHF 2,400.–
Birchweg 18, 8200 Schaffhausen

First-time rental Talberg-Park: 3.5-room apartment with balcony (B12, 3rd floor)

The 3.5-room apartment B12 is located on the 3rd floor and offers 81 m² of net living space, a bathroom and an 18.8 m² large balcony with a southwest orientation. Net rent CHF 2'200 per month, plus ancillary costs account CHF 200 (gross rent CHF 2'400).Room programOpen area for cooking, eating and living 34.2 m², rooms 14.6 m² and 12.2 m², entrance 8.3 m², bathroom 6.4 m², laundry room 5.0 m² with washing machine and dryer, balcony 18.8 m².EquipmentAll apartments in Talberg-Park are equipped to the same standard: parquet flooring in all living rooms, kitchen with granite countertop and brand-name appliances from Siemens and Electrolux, ceramic tiles in the bathrooms, as well as a private washing machine and dryer in the apartment. The underfloor heating is room-by-room adjustable, and the sound insulation meets the increased requirements according to SIA 181. Each apartment has a basement storage room.House and energyThe wheelchair-accessible elevator accesses each floor. The building is heated fossil-free with an air-water heat pump, and a photovoltaic system on the flat roof generates electricity, which is billed according to consumption. In the underground garage with e-charging infrastructure, parking spaces can be rented separately for CHF 120 and motorcycle spaces for CHF 80 per month. Bike and e-bike rooms, visitor parking spaces, and a play and exercise area complement the settlement.LocationBirchweg 18 is located in the Breite district, quietly situated on a slope and at the edge of a forest above the Mühlental. The Pilgerbrunnen bus stop is 35 meters away: with line 4, you can reach Schaffhausen train station in 9 minutes without changing trains, and from there Winterthur in 27 and Zurich main station in 38 minutes. The Hauental kindergarten (720 m), the cantonal hospital (850 m), and the Spar Breite shopping center (1.1 km) are within walking distance.Available for move-in from the end of February 2027. The rental is open, and viewings are possible from October 14, 2026. For more information, visit aureum-wohnen.ch. Documents and registration forms can be obtained from Aureum Advisory, Diego Schleinzer, Managing Partner, +41 79 197 61 71, info@aureum-advisory.ch. The interior pictures are visualizations. They show the equipment standard, not necessarily this apartment. Information without guarantee, the rental agreement is binding.

Travel time
-
1 / 8
3.5 rooms, 81m², CHF 2,350.–
Birchweg 18, 8200 Schaffhausen

First rental Talberg-Park: 3.5-room apartment with balcony (B10, 2nd floor)

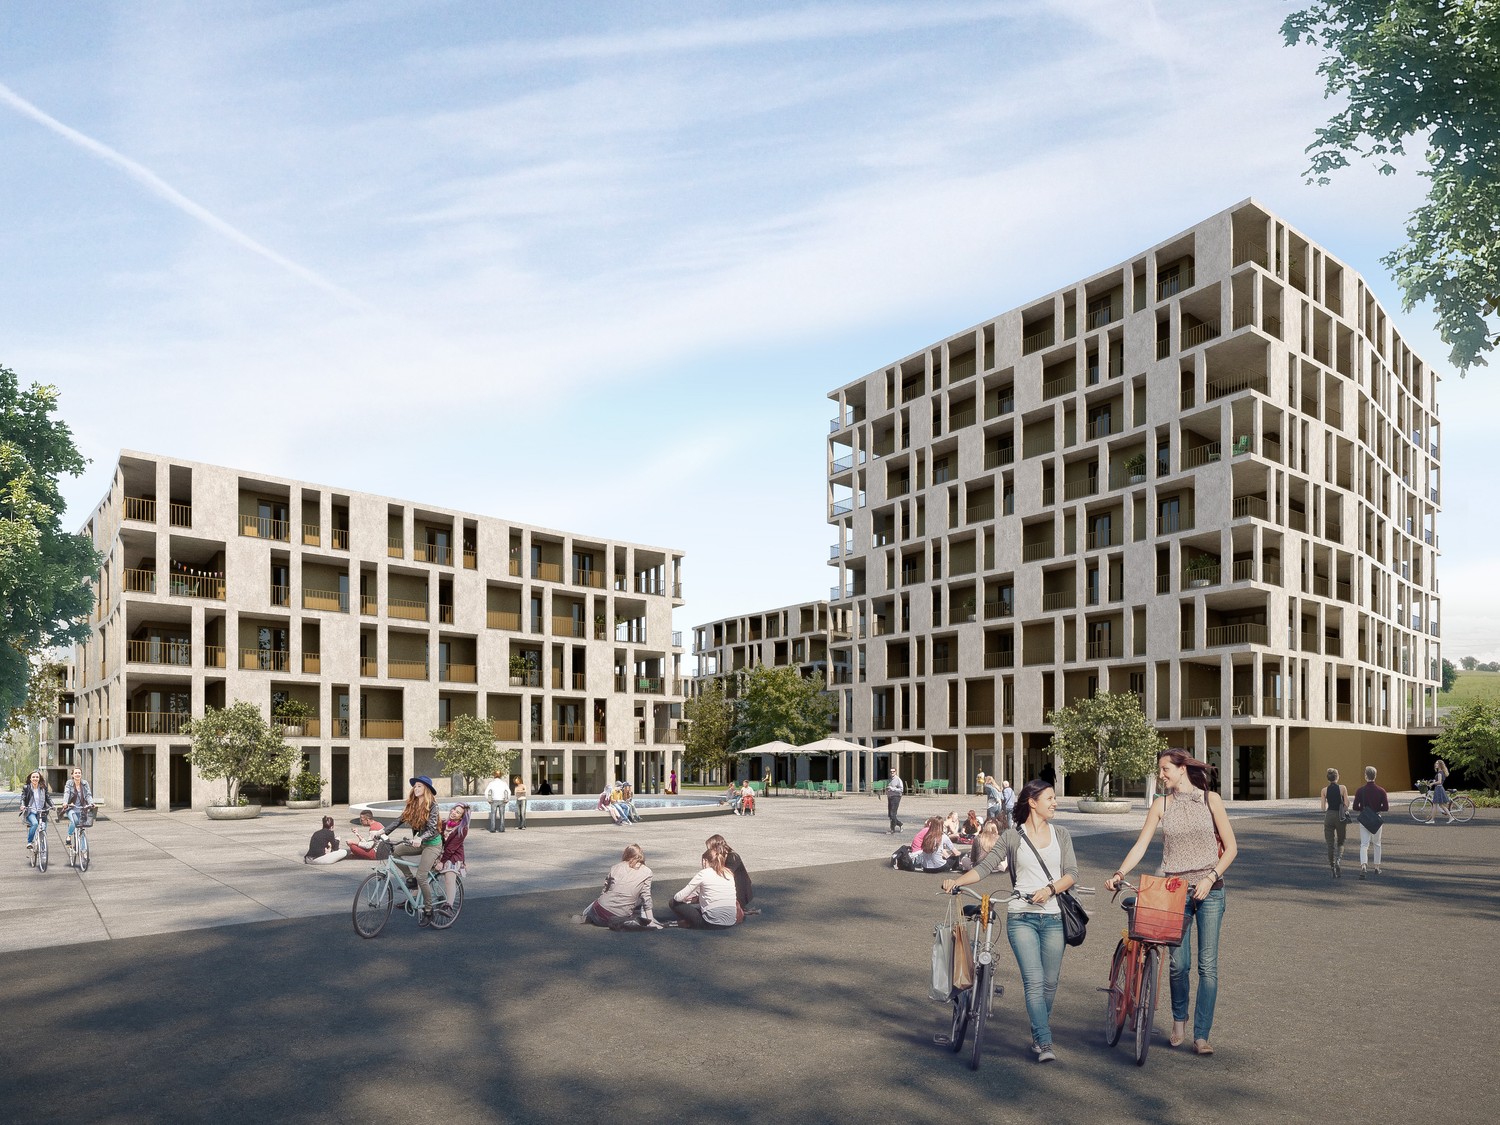
The 3.5-room apartment B10 is located on the 2nd floor and offers 81 m² of net living space, a bathroom and an 18.8 m² large balcony with a northeast orientation. Net rent CHF 2,150 per month, plus ancillary costs account CHF 200 (gross rent CHF 2,350). Room program Open area for cooking, eating and living 34.2 m², rooms 14.6 m² and 12.2 m², entrance 8.3 m², bathroom 6.4 m², laundry room 5.0 m² with washing machine and dryer, balcony 18.8 m². Equipment All apartments in Talberg-Park are equipped to the same standard: parquet flooring in all living rooms, kitchen with granite countertops and brand-name appliances from Siemens and Electrolux, ceramic tiles in the bathrooms, as well as a private washing machine and dryer in the apartment. The underfloor heating is room-wise adjustable, and the sound insulation meets the increased requirements according to SIA 181. Each apartment has a basement storage room. House and energy The wheelchair-accessible elevator accesses each floor. The building is heated fossil-free with an air-water heat pump, and a photovoltaic system on the flat roof generates electricity, which is billed according to consumption. In the underground parking garage with e-charging infrastructure, parking spaces can be rented separately for CHF 120 and motorcycle spaces for CHF 80 per month. Bike and e-bike rooms, visitor parking spaces, and a play and movement area complement the settlement. Location Birchweg 18 is located in the Breite district, quietly situated on a slope and at the edge of a forest above the Mühlental. The Pilgerbrunnen bus stop is 35 meters away: with line 4, you can reach Schaffhausen train station in 9 minutes without changing trains, and from there Winterthur in 27 and Zurich main station in 38 minutes. The Hauental kindergarten (720 m), the cantonal hospital (850 m), and the Spar Breite shopping center (1.1 km) are within walking distance. Available for occupancy from the end of February 2027. The rental is open, and viewings are possible from October 14, 2026. For more information, visit aureum-wohnen.ch. You can obtain documents and a registration form from Aureum Advisory, Diego Schleinzer, Managing Partner, +41 79 197 61 71, info@aureum-advisory.ch. The interior pictures are visualizations. They show the equipment standard, not necessarily this apartment. Information without guarantee, the rental agreement is binding.
Travel time
-
1 / 8
3.5 rooms, 81m², CHF 2,380.–
Birchweg 18, 8200 Schaffhausen

First-time rental Talberg-Park: 3.5-room apartment with balcony (B11, 2nd floor)

The 3.5-room apartment B11 is located on the 2nd floor and offers 81 m² of net living space, a wet room, and an 18.8 m² large balcony with a northwest orientation. Net rent CHF 2'180 per month, plus ancillary costs account CHF 200 (gross rent CHF 2'380).Room programOpen area for cooking, eating, and living 34.2 m², rooms 14.6 m² and 12.2 m², entrance 8.3 m², bathroom 6.4 m², laundry room 5.0 m² with washing machine and dryer, balcony 18.8 m².EquipmentAll apartments in Talberg-Park are equipped to the same standard: parquet flooring in all living rooms, kitchen with granite countertops and brand-name appliances from Siemens and Electrolux, ceramic tiles in the wet rooms, as well as a private washing machine and dryer in the apartment. The underfloor heating is room-by-room adjustable, and the sound insulation meets the increased requirements according to SIA 181. Each apartment has a basement storage room.House and energyThe wheelchair-accessible elevator serves every floor. The building is heated fossil-fuel-free with an air-water heat pump, and a photovoltaic system on the flat roof generates electricity, which is billed according to consumption. In the underground garage with e-charging infrastructure, parking spaces can be rented separately for CHF 120 and motorcycle spaces for CHF 80 per month. Bicycle and e-bike rooms, visitor parking spaces, and a play and movement area complement the settlement.LocationBirchweg 18 is located in the Breite district, quietly situated on a slope and at the edge of a forest above the Mühlental. The Pilgerbrunnen bus stop is 35 meters away: with line 4, you can reach Schaffhausen train station in 9 minutes without changing trains, and from there Winterthur in 27 and Zurich main station in 38 minutes. The Hauental kindergarten (720 m), the cantonal hospital (850 m), and the Spar Breite shopping center (1.1 km) are within walking distance.Available for rent from the end of February 2027. The rental is open, and viewings are possible from October 14, 2026. For more information, visit aureum-wohnen.ch. Documents and registration forms can be obtained from Aureum Advisory, Diego Schleinzer, Managing Partner, +41 79 197 61 71, info@aureum-advisory.ch. The interior images are visualizations. They show the equipment standard, not necessarily this apartment. Information without guarantee, the rental agreement is binding.

Travel time
-
1 / 6
2.5 rooms, 39m², CHF 1,665.–
Rte Cantonale 21, 1897 Bouveret

Charming 2.5-room new apartments

Discover these pleasant new apartments with 2.5 rooms, located near the lake and the city center.The apartments offer a modern and functional interior with plenty of light and well-arranged spaces. The careful finishes and high-quality materials create a pleasant and comfortable atmosphere.A washing machine can also be installed in the apartment.A Denner is located in the same building, allowing easy access to daily shopping. Lot 1.2 - 2.5 rooms 63.41 m² - Balcony 10.30 m² - Monthly rent Fr. 1'720.- + Fr. 130.- advance payment for charges = Total Fr. 1'850.- Lot 1.3 - 2.5 rooms 63.50 m² - Balcony 8 m² - Monthly rent Fr. 1'690.- + Fr. 130.- advance payment for charges = Total Fr. 1'820.- Lot 1.4 - 2.5 rooms 63.50 m² - Balcony 12.84 m² - Monthly rent Fr. 1'750.- + Fr. 130.- advance payment for charges = Total Fr. 1'880.- Lot 3.1 - 2.5 rooms 59.09 m² - Monthly rent Fr. 1'510.- + Fr. 125.- advance payment for charges = Total Fr. 1'635.- Lot 3.3 - 2.5 rooms 60.94 m² - Balcony 15.46 m² - Monthly rent Fr. 1'730.- + Fr. 125.- advance payment for charges = Total Fr. 1'855.- Lot 3.4 - 2.5 rooms 63.50 m² - Balcony 8 m² - Monthly rent Fr. 1'720.- + Fr. 135.- advance payment for charges = Total Fr. 1'855.- Lot 3.5 - 2.5 rooms 63.50 m² - Balcony 10.48 m² - Monthly rent Fr. 1'740.- + Fr. 135.- advance payment for charges = Total Fr. 1'875.- Lot 3.6 - 2.5 rooms 63.50 m² - Balcony 8 m² - Monthly rent Fr. 1'720.- + Fr. 135.- advance payment for charges = Total Fr. 1'855.- Lot 4.1 - 2.5 rooms 39.94 m² - Terrace 23.08 m² - Monthly rent Fr. 1'580.- + Fr. 85.- advance payment for charges = Total Fr. 1'665.- Lot 4.3 - 2.5 rooms 40 m² - Monthly rent Fr. 1'230.- + Fr. 85.- advance payment for charges = Total Fr. 1'315.- Indoor parking spaces: + CHF 150.- per monthOutdoor parking spaces: + CHF 60.- per monthAvailable from November 1st, 2026
Travel time
-
1 / 6
3.5 rooms, 84m², CHF 2,126.–
Marenweg 4a - 4d, 4460 Gelterkinden

New Building Fluhblick - Living with a View, Comfort and Quality of Life

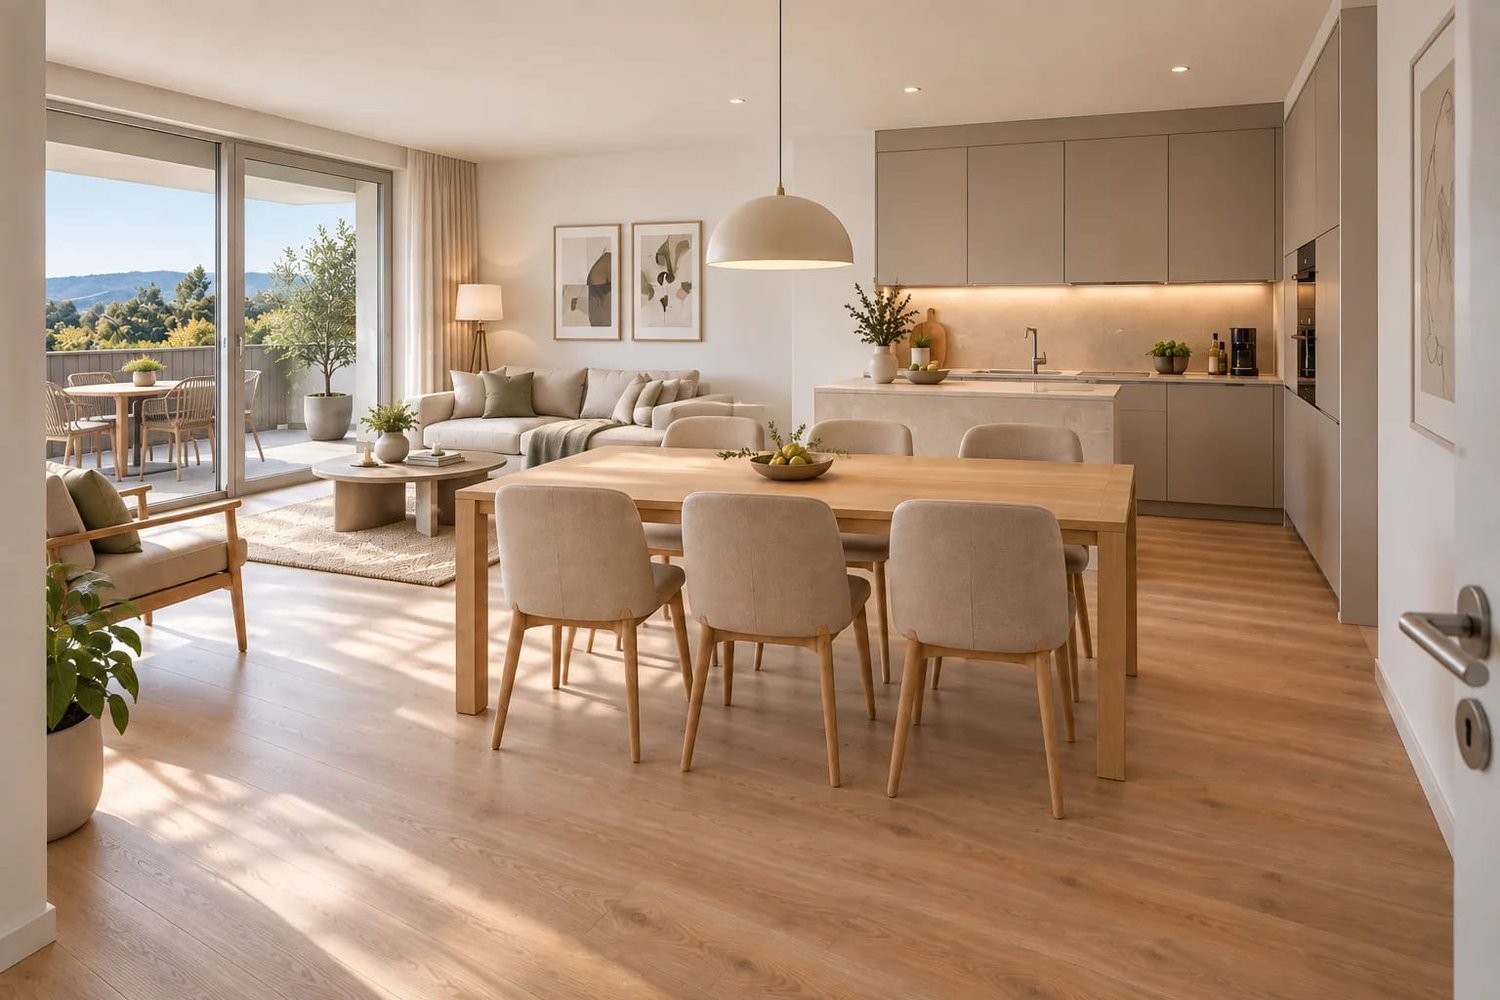
Living with a view, comfort and quality of lifeIn an attractive, elevated residential area of Gelterkinden, the modern development Fluhblick is being built with five stylish multi-family houses and a total of 56 modern rental apartments and 63 parking spaces. The car-free environment, the beautiful view and the excellent sunlight create a quiet and pleasant living environment.Whether you're single, a couple, a family or in your best years - thanks to the diverse range of apartments from 1.5 to 4.5 rooms, you'll find the perfect home for different life situations.Your new apartmentThe apartments convince with spacious and well-thought-out floor plans, plenty of daylight and high-quality equipment. The spacious balconies invite you to linger and offer a beautiful view of the surroundings.Available: • 8 × 1.5-room studios, approx. 40-43 m², from CHF 800.00 net per month • 6 × 2.5-room apartments, approx. 58 m², from CHF 1'367.00 net per month • 39 × 3.5-room apartments, approx. 83-88 m², from CHF 1'791.00 net per month • 3 × 4.5-room apartments, approx. 102-103 m², from CHF 2'148.00 net per month The apartments are currently still in the raw construction state.High-quality equipmentThe apartments offer modern living comfort and numerous practical details: • High-quality kitchen with natural stone countertop • Induction cooktop • Private laundry room with washing machine and dryer • Separate basement compartment • Fiber optic connection • Spacious, covered balconies with beautiful views • Floor heating with individually adjustable room thermostats • Energy-efficient district heating • Minergie construction with comfort ventilation (MINERGIE certification) • Barrier-free access with elevator from the basement to the top floor • Modern bathrooms, depending on the apartment type with shower/WC or bath/WC and additional bathroom • Floor coverings made of parquet and ceramic tiles Car-free and sustainableThe shared parking garage spans two levels and offers a total of 63 parking spaces. The entrance is located on Marenweg. The area within the development remains car-free, providing a particularly quiet and safe living environment.The underground garage is prepared for electric mobility. If required, a private charging station can be installed.Attractive location in GelterkindenThe Fluhblick is located in one of the most attractive residential areas of Gelterkinden. The quiet neighborhood is characterized by single-family homes and smaller residential developments.The location offers an excellent combination of peace, nature and good accessibility: • Public transport stops on Ergolzstrasse just a few minutes' walk away • Good bus connections, including to Gelterkinden train station • Autobahnanschluss Sissach can be reached in a few minutes by car • Shopping opportunities and services in the village center • Kindergarten, primary school and secondary school within walking distance • Very good sunlight and attractive views Viewing and rental informationWe would be happy to send you the current rental information and the entire range of apartments. You will also receive information on the further procedure and possible viewing dates as well as the registration process.We look forward to your contact and to being able to present your future home to you.Fluhblick - modern living with a view in Gelterkinden.
Travel time
-

Suggested properties for you based on search results

Other interesting objects