












1406 results - Properties for rent with Balcony / Terrace, Elevator, New building: Switzerland

1 / 10
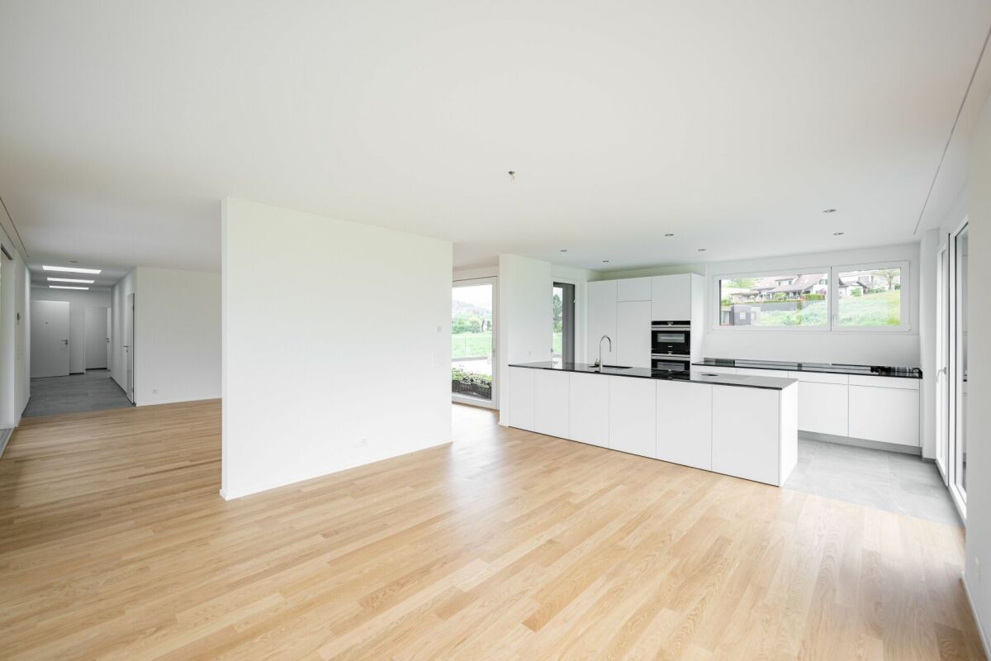
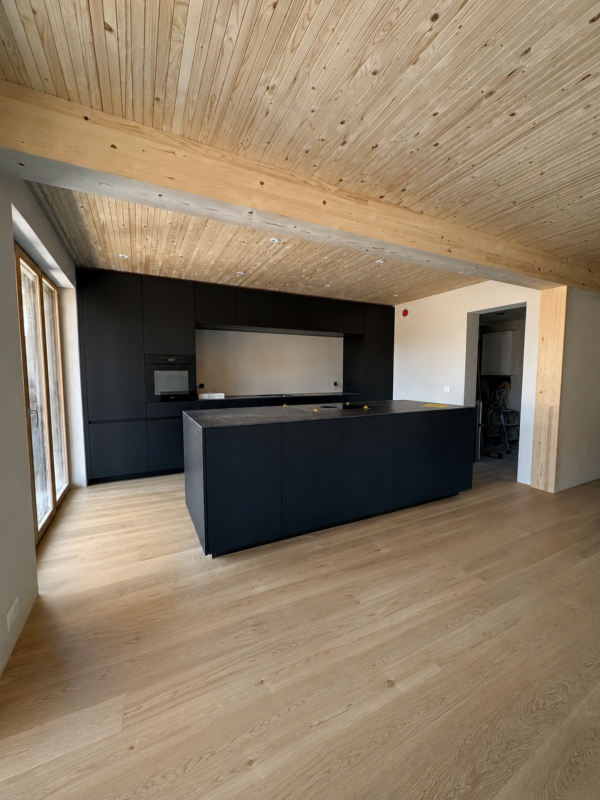
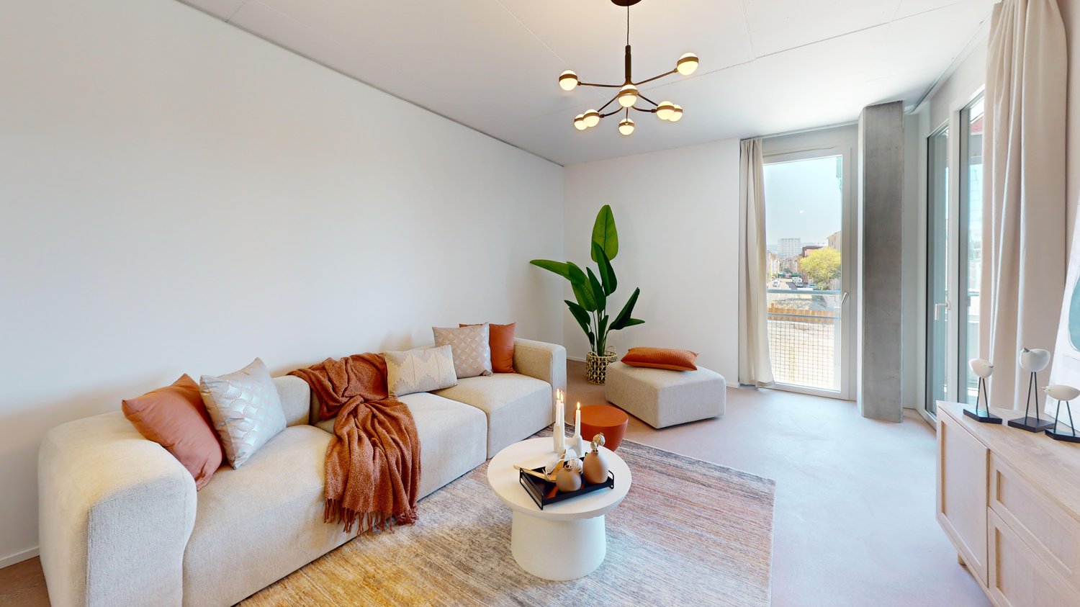
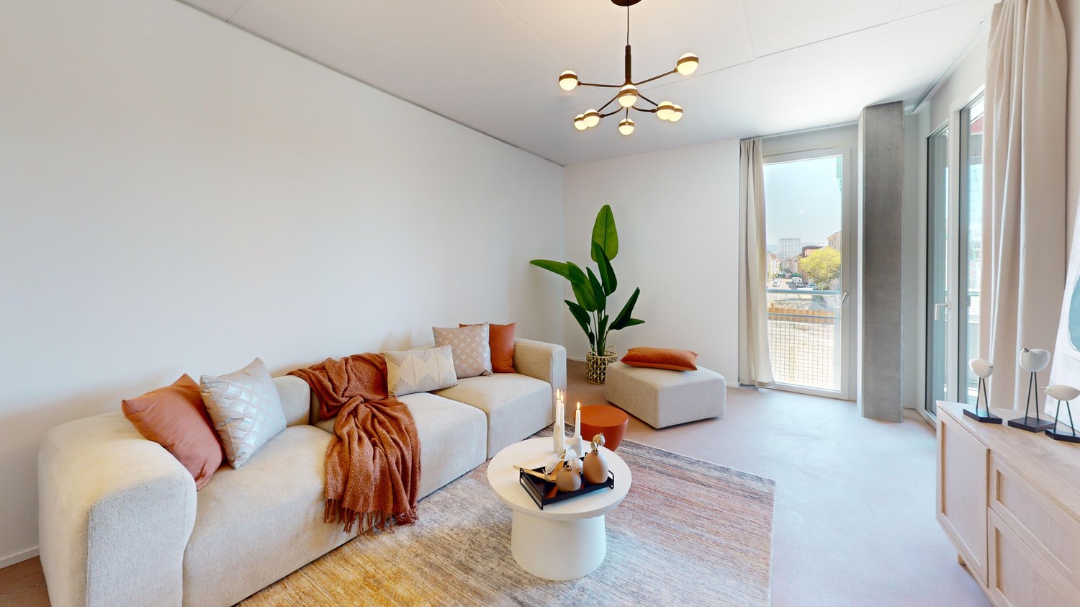
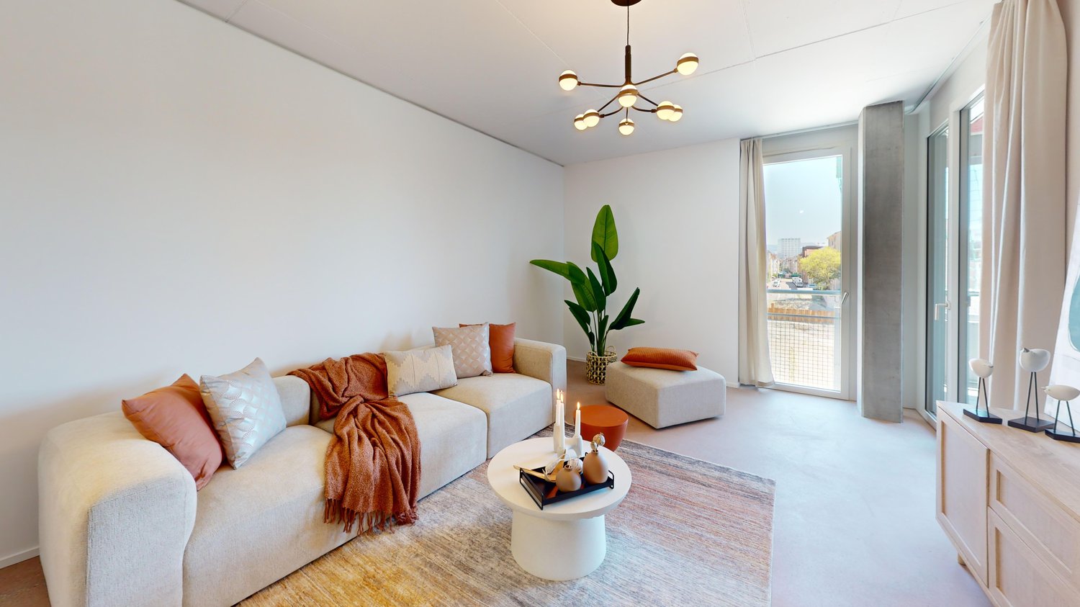
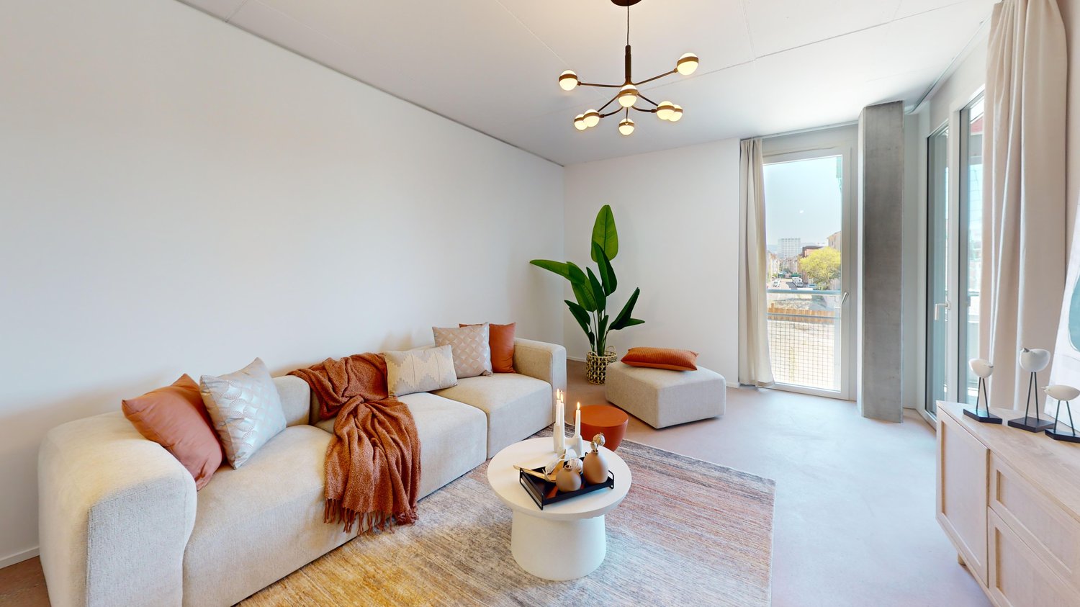
4.5 rooms, 121m², CHF 3,400.–
Schmittenhöhle 1, 4313 Möhlin

High-quality family apartment (new building)

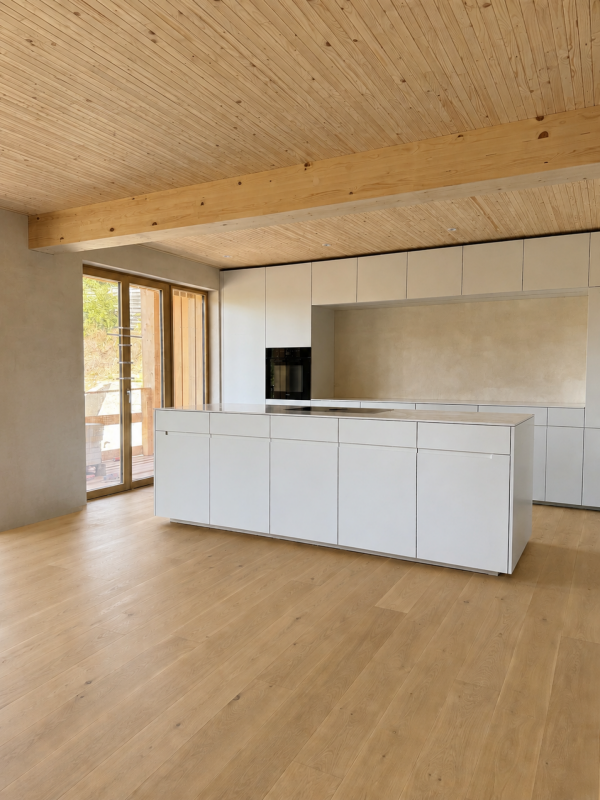
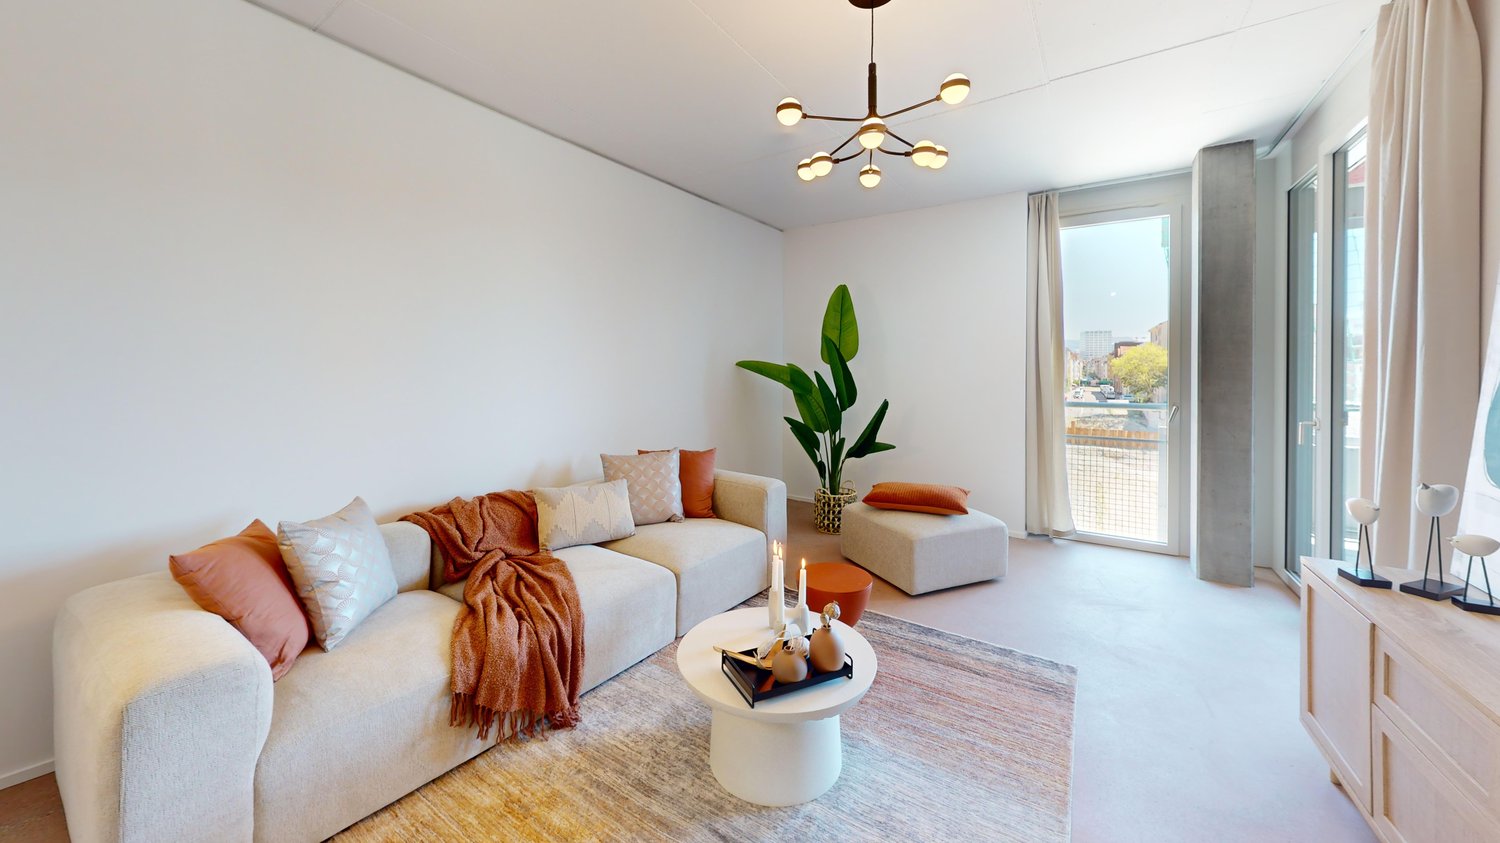
FIRST OCCUPANCY OF THE NEW BUILDING IN OCTOBER 2026 This high-quality 4.5-room apartment on condominium standard convinces with a covered terrace, high-quality kitchen with large réduit, private cellar room and additional hobby room. With a net living area of 120.9 m², it offers plenty of space for families, couples or anyone who appreciates spacious living.As a first occupancy from October 1, 2026, you will benefit from a home that combines high-quality materials, sustainable construction and modern living comfort. The bright rooms, the well-thought-out floor plan and the high-quality interior design create a pleasant living atmosphere with a lot of feel-good character.This is what you can expect: • Spacious, open floor plan with warm living atmosphere • 120.9 m² net living area • Terrace with plenty of privacy • Réduit • Separate cellar and hobby room • High-quality interior design • Consistent wooden construction with non-toxic materials for a healthy indoor climate • Bright architecture • Smart home technology for maximum comfort and high energy efficiency • Very low energy costs thanks to photovoltaics, heat pump, rainwater utilization and heat-recovering fixtures • 1 parking space with charging infrastructure (separate rent CHF 160.- per month) • Excellent connection to public transport and the highway • Shopping facilities, schools and restaurants in the immediate vicinity • Certification according to Minergie-P and Minergie-A-Eco; SNBS Silver is being sought Move-in is possible from October 1, 2026. The apartments are currently still in the interior design phase.We look forward to your contact.

Travel time
-
1 / 10
3.5 rooms, 92m², CHF 2,150.–
Gehrenackerweg 21, 4203 Grellingen

First rental - 3.5-room maisonette apartments in the new building "GrellaRiva"

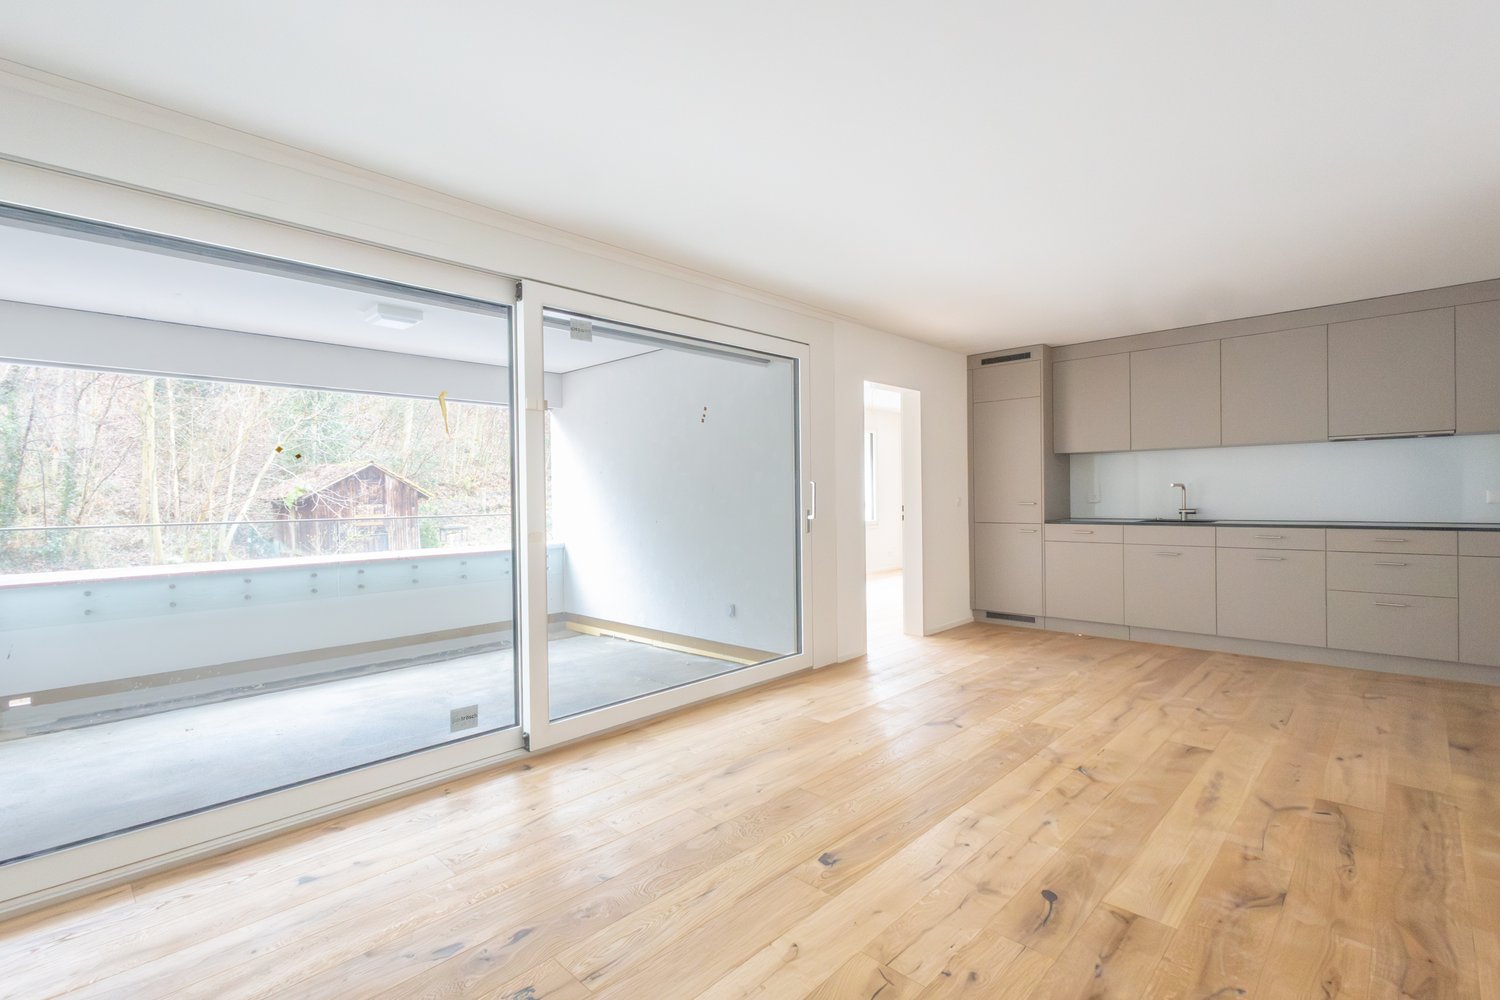
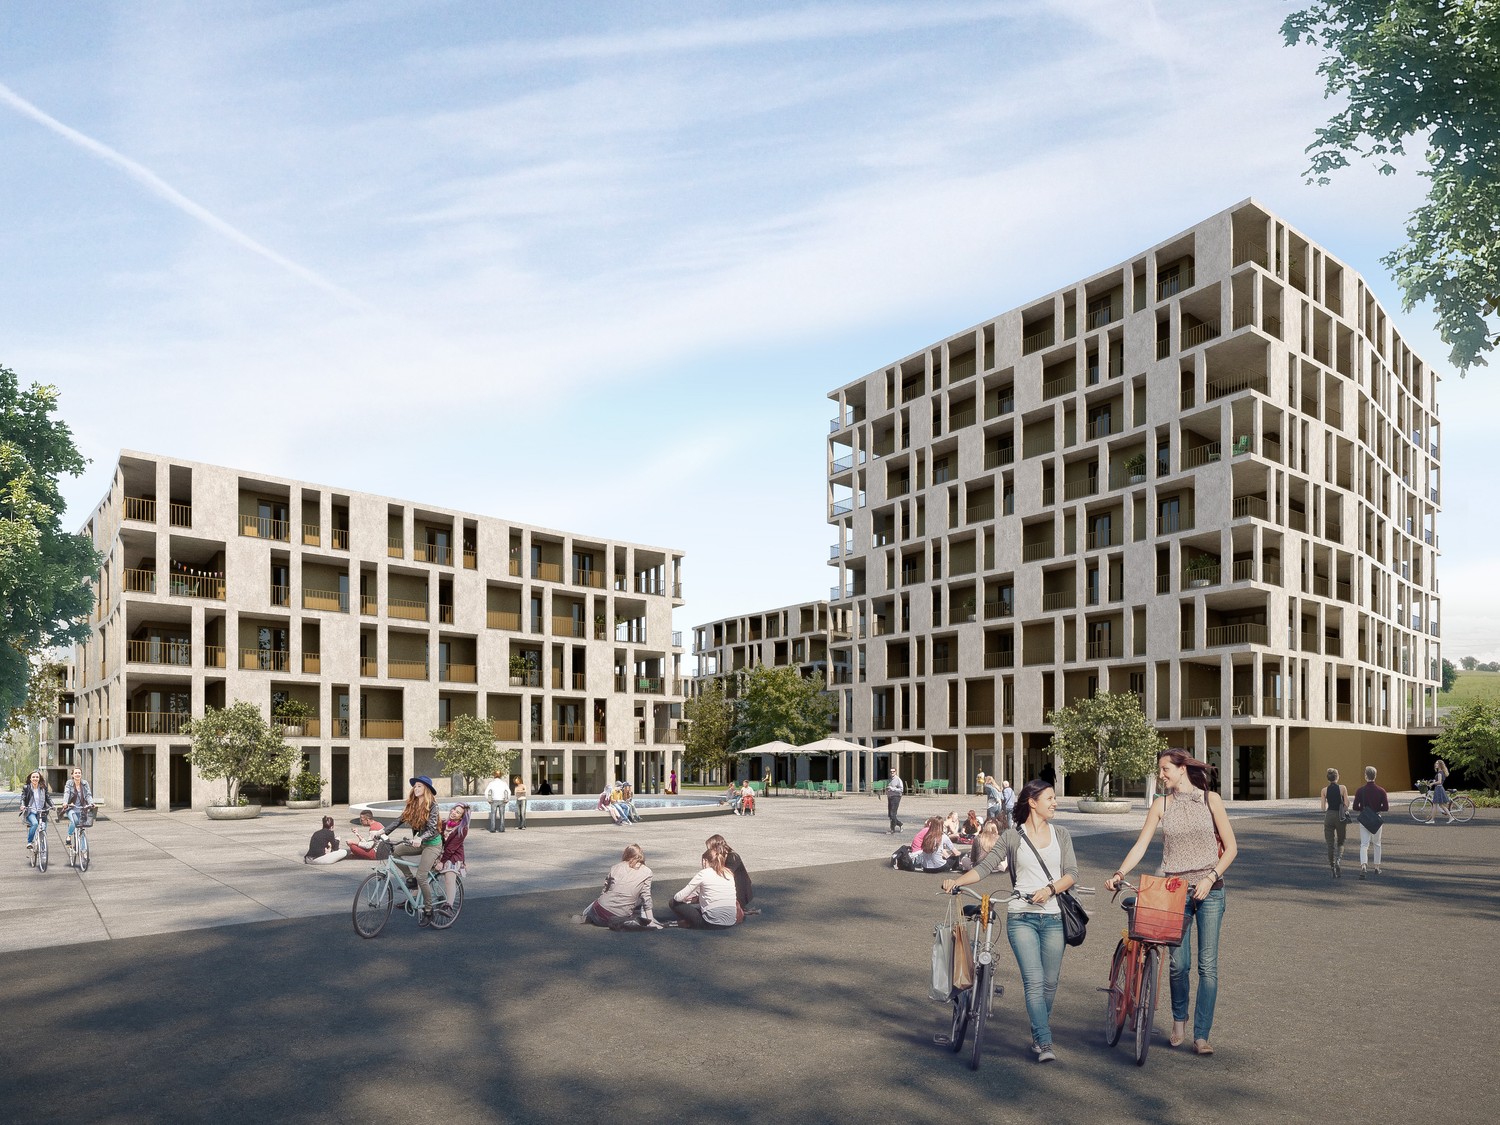
Welcome to GrellaRiva – stylish living on the Birs! Discover these 9 spacious 3.5-room maisonette apartments on the 2nd floor/ground floor of houses B1 - B3 at Gehrenackerweg 17 - 21 in a modern new building in the idyllic municipality of Grellingen.With a living area of 91.5 m², two bathrooms, and 3 balconies, these apartments offer everything your heart desires – surrounded by lush vegetation and with a picturesque mountain panorama in the background.Features • Spacious maisonette apartments over two levels with attractive floor plan • Modern kitchen with induction cooktop, high-level oven, and plenty of storage space • Bathroom/shower/WC and shower/WC • Balconies on the 2nd floor and in the attic • Washing machine/tumbler • Private laundry room and private cellar in the 1st basement • External elevator available • New building with move-in date from October 1, 2026 Parking spaces can be rented for CHF 130.00 - CHF 150.00 per month.Location and surroundingsThe apartments are located in a quiet and sunny area. The proximity to the Birs invites you to take walks and relax in nature. • Bus stop Martisackerweg: only 6 minutes' walk away • Grellingen train station: reachable in 13 minutes on foot • Coop supermarket: conveniently located within 10 minutes' walk • Primary school: only 5 minutes' walk away – ideal for families with children The new building project GrellaRiva impresses with modern architecture, large windows, and balconies, embedded in a green, natural environment with a mountain backdrop.Please note that the photos correspond to the current construction status and are sample photos.

Travel time
-
1 / 16
5.5 rooms, 174m², Price on request
Kornweg 12, 5024 Küttigen

Exclusive attic apartment with fantastic panoramic view

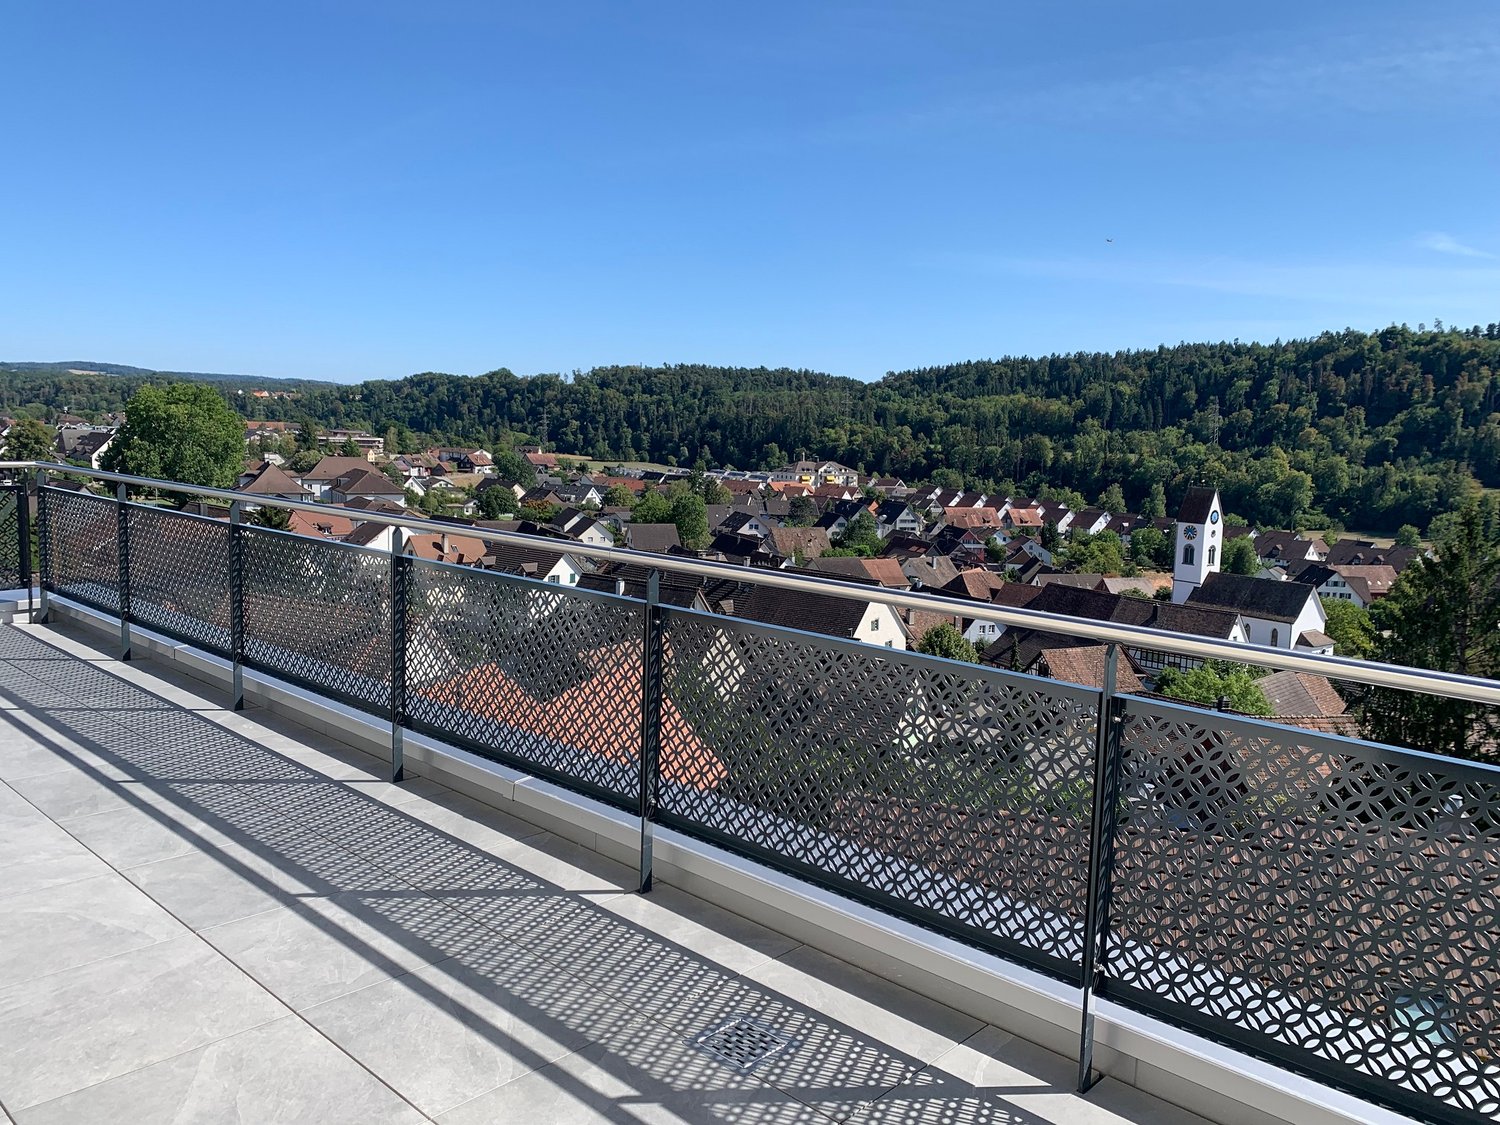
Dreamlike is the long-distance view to the Alps. Surrounded by agriculturally used areas, your gaze wanders to the Kirchberg church and the Jura. The property is located in an unobstructable view location. Facing the sun, you can enjoy a private sphere on the 415 m2 large rooftop terrace, which is rarely found. The approximately 174 m2 living space, divided into 5.5 rooms, is bright and held in clear formal language. Rarely does the opportunity arise to rent such a generous apartment with a beautiful room concept. The aesthetic multi-family house accommodates 7 apartments in a generous style. The attic apartment is a quiet oasis, accessed with an open staircase and a lift, which takes you directly from the underground garage to your apartment. The apartment will enchant you! For the details: • Summer cooling (Freecooling) via the earth probes • Power generation for own use with PV system • Kitchen appliances refrigerator, oven and compact steam oven, dishwasher, induction cooktop • 2 wet cells with shower, bathtub, toilet and sink • Electric Venetian blinds • Recessed spots in wet cell, kitchen and corridor • Washing machine and dryer in the laundry room • Fine stoneware plates (Waystone Grey) in entrance, laundry room, kitchen and wet cells • Parquet (oak natural) in living and dining area and all bedrooms • Planters on the terrace with integrated irrigation system • Seating made of wood on the terrace • Terrace railing made of clear glass • Lift from the underground garage directly to the apartment • Large bicycle room in the basement • Basement compartment in the basement • Parking garage with 13 parking spaces (e-cars possible) Let yourself be enchanted by the pictures and get an impression of your future home. Has the exceptional apartment convinced you? Then we look forward to meeting you in person and advising you competently and without obligation.

Travel time
-
New building
1 / 9
3.5 rooms, 57m², CHF 2,050.–
Bahnhofstrasse 27, 9553 Bettwiesen

Attic 3.5-room new apartment on the 3rd floor in Bettwiesen – available immediately

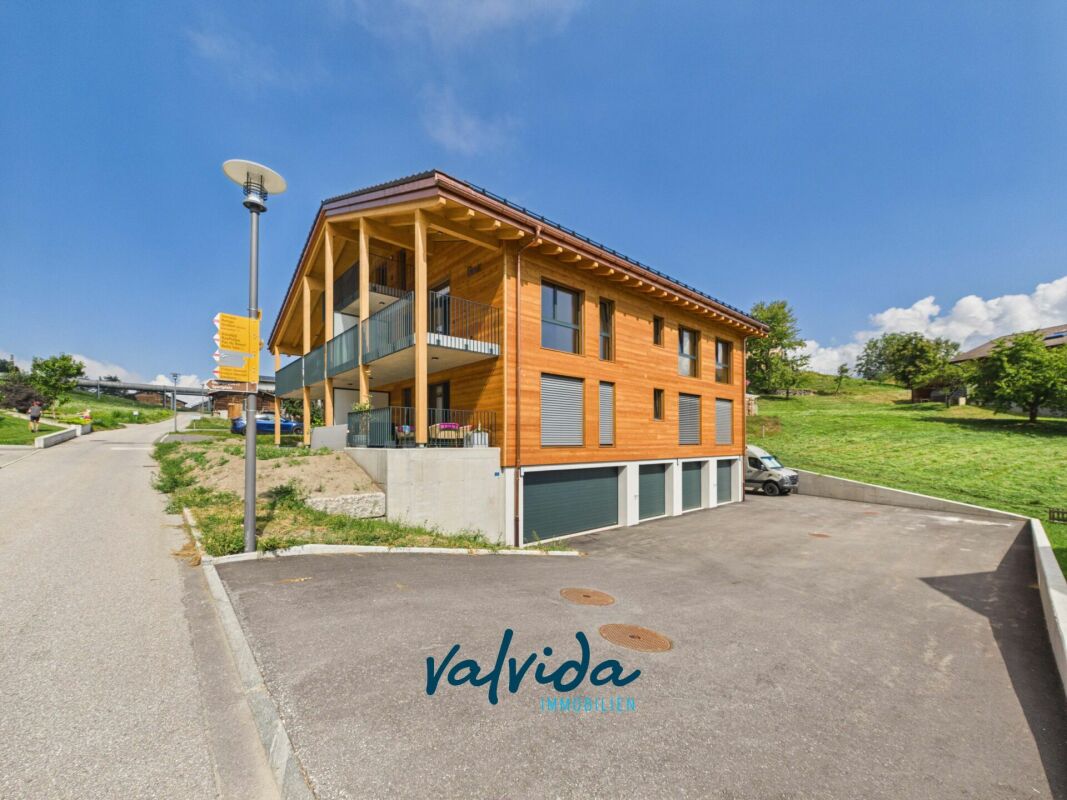
Welcome to this brand-new 3.5-room apartment on the third floor of a modern multi-family house at Bahnhofstrasse 27 in Bettwiesen. The building impresses with its contemporary design featuring a pleasing combination of wood and concrete surfaces, as well as spacious balconies and large windows.The apartment is located in a quiet area and is available immediately. In the summer, you can enjoy plenty of sunlight.The apartment offers the following amenities: • Modern kitchen: With white and wooden cabinets, black countertop, stainless steel sink, dishwasher, and a large sliding door that leads directly to the balcony. • Bright entrance area: With light wood flooring and pleasant room layout. • Modern bathroom: Equipped with sink, mirror, washing machine, toilet, and an elegantly glazed shower area. • Balcony: With gray tile floor, black metal railing, and a view of the green surroundings of Bettwiesen. • Elevator: The building has a lift for barrier-free access. • Garage: A garage space is available. • Pets allowed and child-friendly. • Wheelchair accessible and barrier-free. Location and surroundings: • The Bettwiesen train station is just 3 minutes' walk away – ideal for commuters. • The Volg supermarket for daily shopping is located 7 minutes' walk away. • The Bettwiesen primary school is 9 minutes' walk away – perfect for families. This new apartment (built in 2026) combines modern living with excellent connections and a quiet, green environment. An ideal choice for couples, small families, or professionals who value comfort and quality of life.

Travel time
-
1 / 10
4.5 rooms, 121m², CHF 3,550.–
Schmittenhöhle 1, 4313 Möhlin

High-quality garden apartment (new building)

FIRST OCCUPANCY OF THE NEW BUILDING IN OCTOBER 2026 This high-quality 4.5-room apartment on condominium standard convinces with a spacious garden, a covered terrace and a separate basement/hobby room. With a net living area of 120.9 m², it offers plenty of space for families, couples or anyone who appreciates spacious living.As a first occupancy from October 1, 2026, you will benefit from a home that combines high-quality materials, sustainable construction and modern living comfort. The bright rooms, the well-thought-out floor plan and the high-quality interior design create a pleasant living atmosphere with a lot of feel-good character.Here's what you can expect: • Spacious, open floor plan with warm living atmosphere • 120.9 m² net living area • Private garden and covered terrace with plenty of privacy • Separate basement/hobby room • High-quality interior design • Consistent wood construction with non-toxic materials for a healthy indoor climate • Bright architecture • Smart home technology for maximum comfort and high energy efficiency • Very low energy costs thanks to photovoltaics, heat pump, rainwater utilization and heat-recovery fixtures • Two parking spaces with wallbox (separate rent) • Excellent connection to public transport and the highway • Shopping facilities, schools and restaurants in the immediate vicinity • Certification according to Minergie-P and Minergie-A-Eco; SNBS silver is being sought Move-in is possible from October 1, 2026. The apartments are currently still in the interior design phase.We look forward to your contact.

Travel time
-
1 / 10
3 rooms, 62m², CHF 3,240.–
Rue Antoine-Carteret 22, 1202 Genève

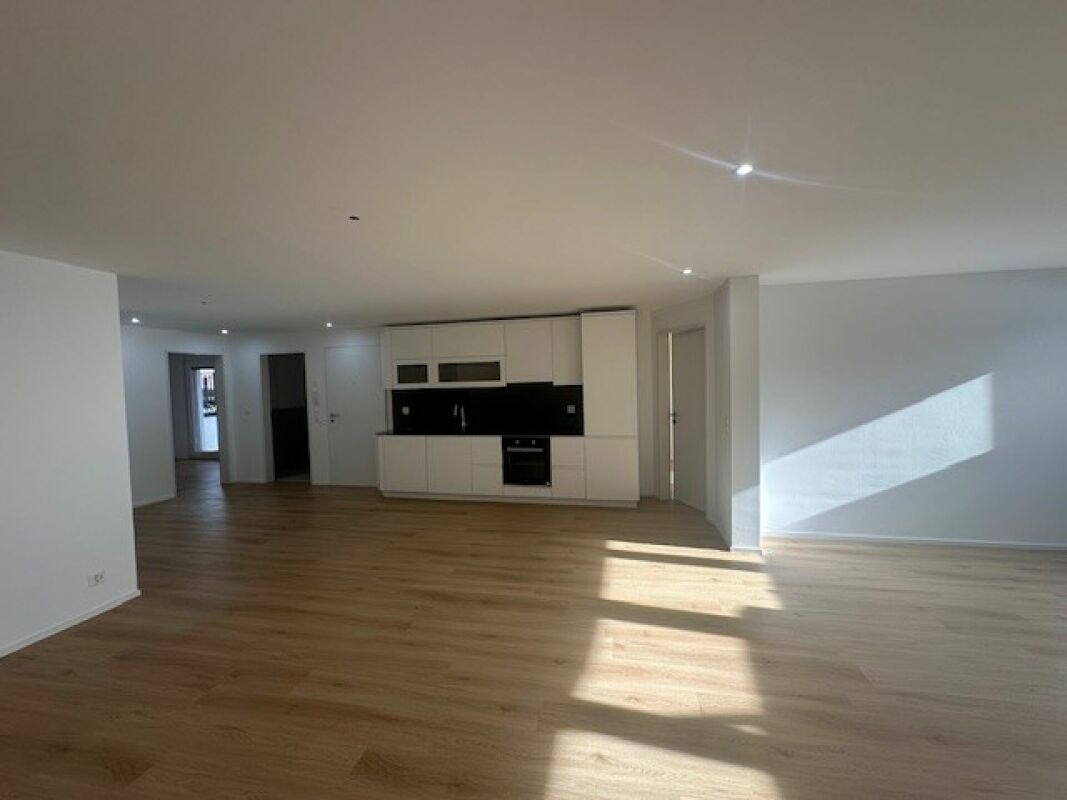
Appartement neuf de 3 pièces à quelques pas de la gare de Genève

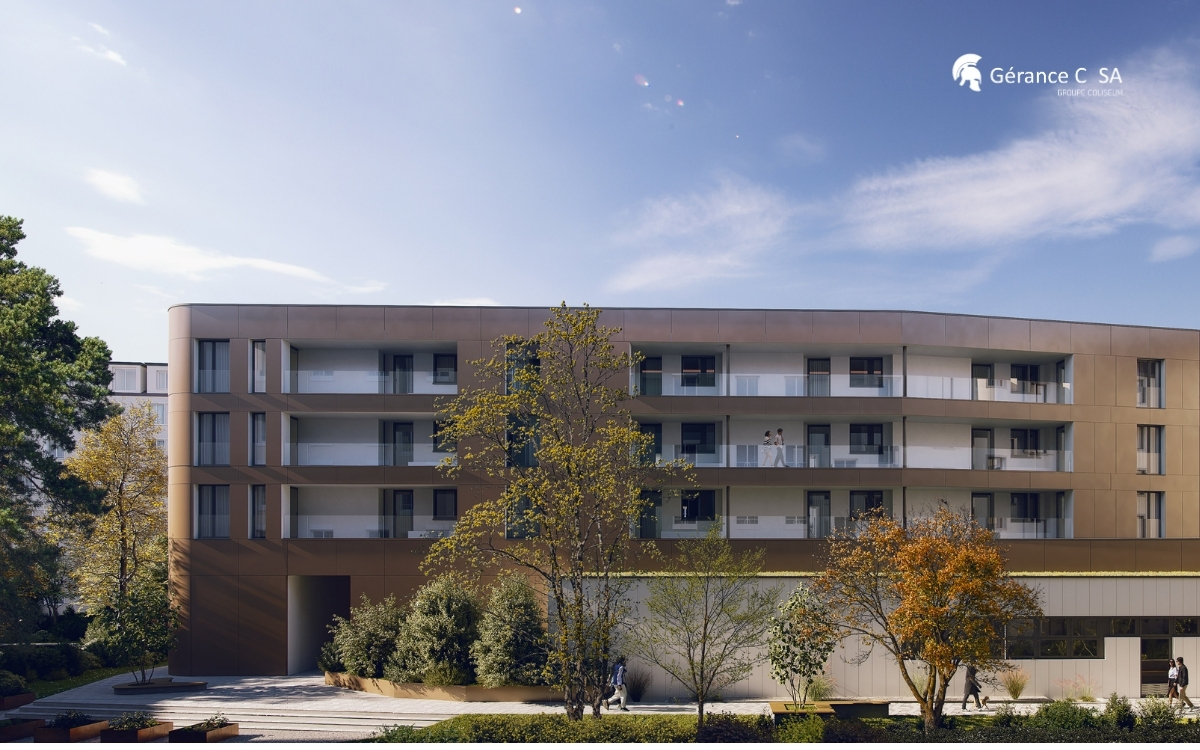
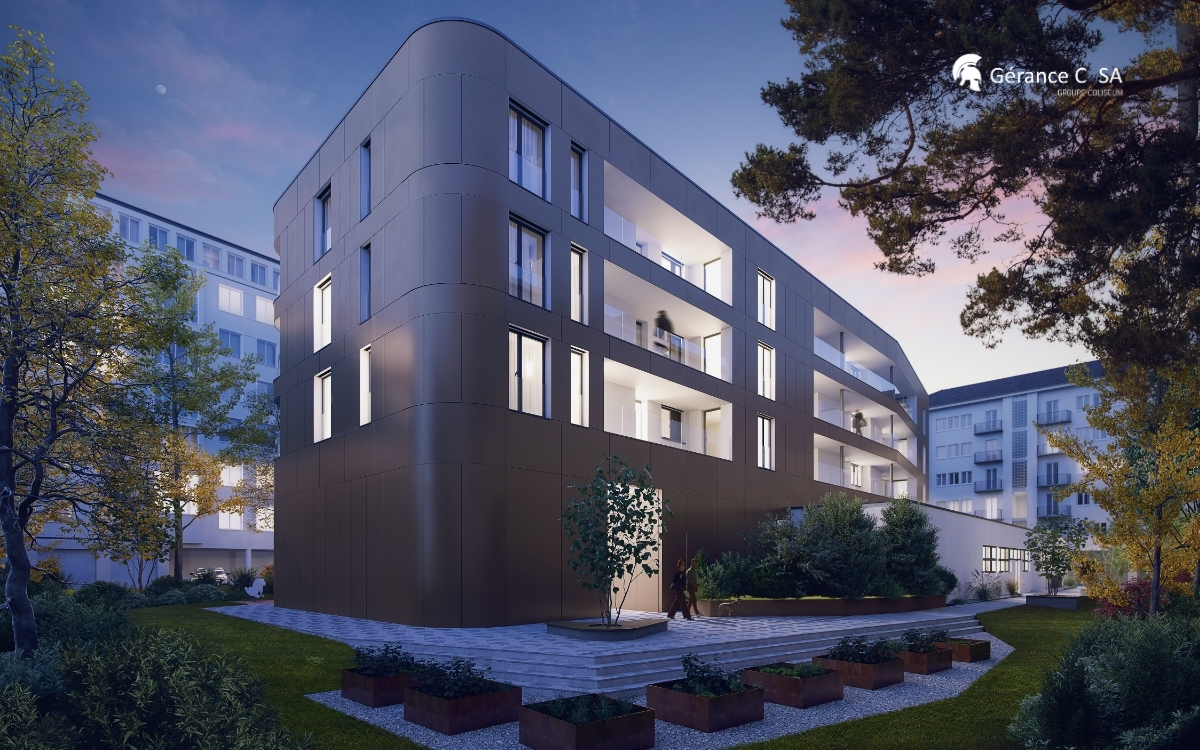
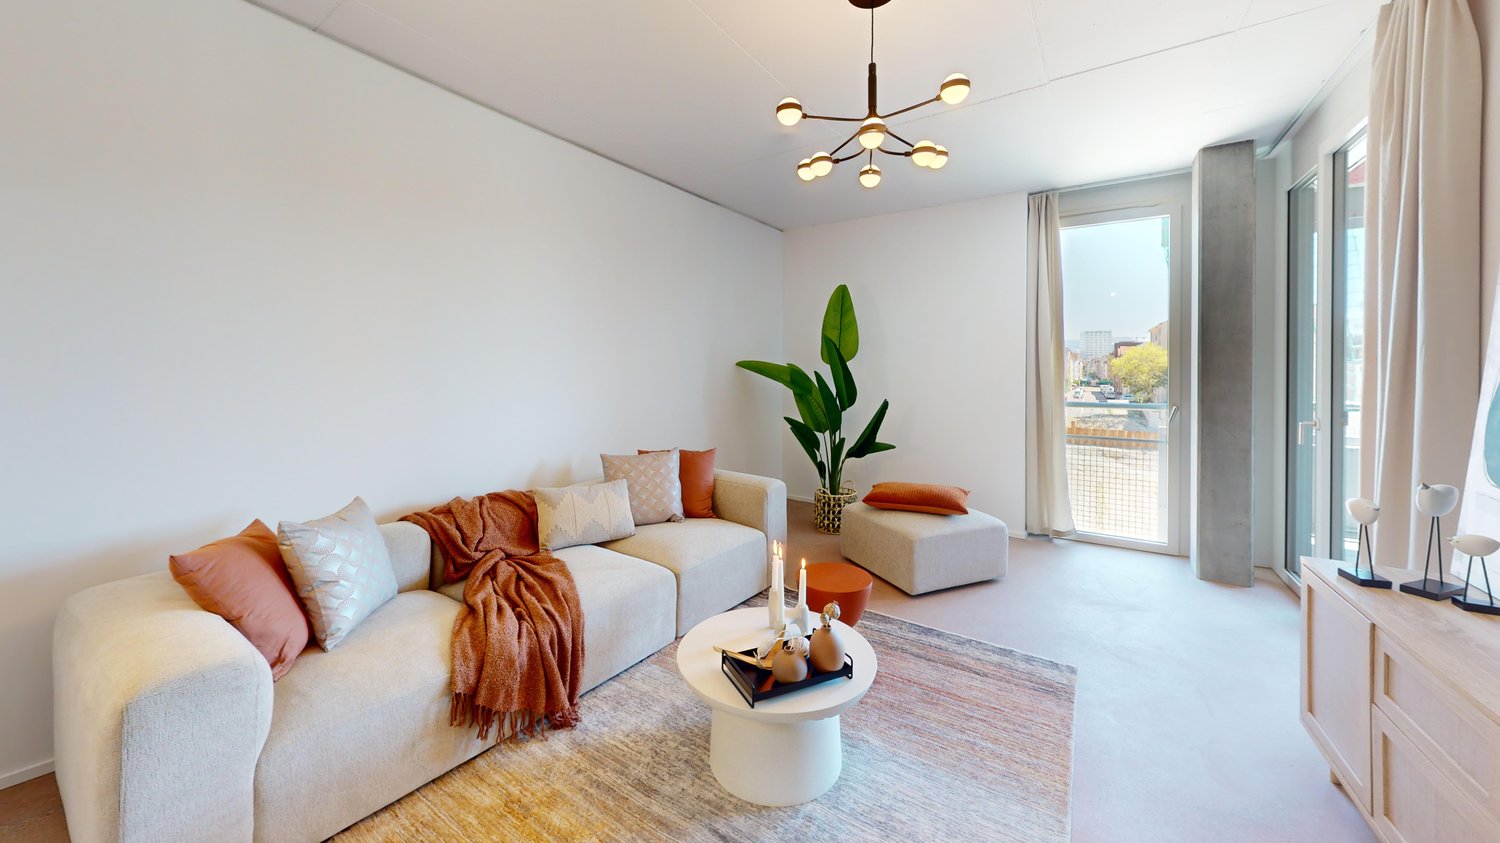
En un coup d'oeilo 62 m² de surface locativeo Balcon de 9.78 m² orienté Sud-Ouesto Séjour lumineux avec cuisine ouverteo 1 chambre spacieuseo Salle de bains avec baignoireo Cuisine entièrement équipée avec électroménager Mieleo Lave-linge et sèche-linge privatifs dans l'appartemento Stores électriqueso Place de parc disponible en optiono Construction neuve - livraison prévue début 2027Un pavillon contemporain suspendu au-dessus de la villeÀ quelques minutes à pied de la gare de Genève, découvrez un lieu de vie hors du commun.Conçu comme un véritable pavillon urbain posé sur un bâtiment existant, cet édifice se distingue par son architecture contemporaine audacieuse et ses élégantes façades métalliques couleur champagne qui captent la lumière et évoluent au fil des heures de la journée.Les coursives sculptées qui desservent les appartements ne sont pas de simples espaces de circulation. Elles constituent de véritables promenades architecturales ouvertes sur un coeur d'îlot végétalisé, créant une transition douce entre l'effervescence urbaine et l'intimité du logement.Derrière cette architecture remarquable se dévoile un écrin de verdure préservé, pensé comme un jardin secret au coeur de Genève. Un lieu où la nature, la lumière et le calme s'invitent au quotidien.Un confort pensé dans les moindres détailsL'appartement offre des prestations de qualité répondant aux attentes actuelles :o Prises TV et télécommunication dans les pièces principaleso Chauffage par pompe à chaleuro Production d'énergie solaire par panneaux photovoltaïqueso Finitions soignées et matériaux durablesLe séjour, baigné de lumière, s'ouvre sur un agréable balcon privatif tandis que la chambre offre un espace de repos confortable dans une atmosphère paisible.Une adresse rare au coeur de GenèveProfitez d'une situation privilégiée permettant de rejoindre rapidement la gare, les commerces, les restaurants, les écoles ainsi que les principaux centres d'activité de la ville.Entre architecture contemporaine, confort durable et environnement verdoyant, ce logement propose une qualité de vie rarement réunie dans un même projet.Construction en cours - livraison prévue début 2027.Pour toute autre information complémentaire que vous pourriez souhaiter, toute l'équipe de Gérance C SA reste naturellement à votre entière disposition. photos non contractuellesAuf einen Blick- 62 m² vermietbare Fläche- Balkon mit 9.78 m² mit Süd-West-Ausrichtung- Helles Wohnzimmer mit offener Küche- 1 geräumiges Schlafzimmer- Badezimmer mit Badewanne- Voll ausgestattete Küche mit Miele-Geräten- Waschmaschine und Trockner.Private Wäsche in der Wohnung- Elektrische Jalousien- Parkplatz optional verfügbar- Neubau - voraussichtliche Fertigstellung Anfang 2027Ein zeitgenössischer Pavillon, der über der Stadt schwebtNur wenige Minuten zu Fuß vom Genfer Bahnhof entfernt, entdecken Sie einen außergewöhnlichen Ort zum Leben.Dieses Gebäude, das wie ein echter Stadtpavillon auf ein bestehendes Gebäude gesetzt wurde, zeichnet sich durch seine kühne zeitgenössische Architektur und seine eleganten champagnerfarbenen Metallfassaden aus, die das Licht einfangen und sich im Laufe der Tagesstunden verändern.Die skulpturalen Korridore, die die Wohnungen erschließen, sind nicht nur einfache Verkehrsflächen. Sie stellen echte architektonische Spaziergänge dar, die sich zu einem begrünten Inselkern hin öffnen und einen sanften Übergang zwischen der hektischen Stadt und der Intimität der Wohnung schaffen.Hinter dieser bemerkenswerten Architektur offenbart sich ein geschütztes grünes Schmuckkästchen, das wie ein geheimer Garten im Herzen von...

Travel time
-
1 / 10
4 rooms, 79m², CHF 3,780.–
Rue Antoine-Carteret 22, 1202 Genève

Appartement neuf de 4 pièces à quelques pas de la gare de Genève

En un coup d'oeilo 78.78 m² de surface locativeo Balcon de 7.44 m² orienté Sud-Ouesto Séjour lumineux avec cuisine ouverteo 2 chambres confortableso Dressing privatif attenant à la chambre principaleo 1 salle de bains avec baignoireo 1 salle de douche supplémentaireo Cuisine moderne entièrement équipée avec électroménager Mieleo Lave-linge et sèche-linge privatifs dans l'appartemento Stores électriqueso Place de stationnement disponible en optionUn pavillon contemporain suspendu au-dessus de la villeÀ quelques minutes à pied de la gare de Genève, découvrez un lieu de vie hors du commun.Conçu comme un véritable pavillon urbain posé sur un bâtiment existant, cet édifice se distingue par son architecture contemporaine audacieuse et ses élégantes façades métalliques couleur champagne qui captent la lumière et évoluent au fil des heures de la journée.Les coursives sculptées qui desservent les appartements ne sont pas de simples espaces de circulation. Elles constituent de véritables promenades architecturales ouvertes sur un coeur d'îlot végétalisé, créant une transition douce entre l'effervescence urbaine et l'intimité du logement.Derrière cette architecture remarquable se dévoile un écrin de verdure préservé, pensé comme un jardin secret au coeur de Genève. Un lieu où la nature, la lumière et le calme s'invitent au quotidien.Un confort pensé dans les moindres détailsL'appartement offre des prestations de qualité répondant aux attentes actuelles :o Prises TV et télécommunication dans les pièces principaleso Chauffage par pompe à chaleuro Production d'énergie solaire par panneaux photovoltaïqueso Finitions soignées et matériaux durableso Espaces optimisés et circulation fluideo Deux salles d'eau pour un confort quotidien accruLe séjour, baigné de lumière, s'ouvre sur un agréable balcon privatif tandis que les chambres offrent un espace de repos confortable dans une atmosphère paisible.Une adresse rare au coeur de GenèveProfitez d'une situation privilégiée permettant de rejoindre rapidement la gare, les commerces, les restaurants, les écoles ainsi que les principaux centres d'activité de la ville.Entre architecture contemporaine, confort durable et environnement verdoyant, ce logement propose une qualité de vie rarement réunie dans un même projet.Construction en cours - livraison prévue début 2027.Pour toute autre information complémentaire que vous pourriez souhaiter, toute l'équipe de Gérance C SA reste naturellement à votre entière disposition. photos non contractuellesAuf einen Blick- 78.78 m² Mietfläche- Balkon mit 7.44 m² mit Süd-West-Ausrichtung- Helles Wohnzimmer mit offener Küche- 2 komfortable Schlafzimmer- Private Ankleide neben dem Hauptschlafzimmer- 1 Badezimmer mit Badewanne- 1 zusätzliches Duschbad- Moderne, voll ausgestattete Küche mit Miele-Geräten- Waschmaschine und Trockner.Private Wäsche in der Wohnung- Elektrische Jalousien- Parkplatz optional verfügbar- Neubau - voraussichtliche Fertigstellung Anfang 2027Ein zeitgenössischer Pavillon, der über der Stadt schwebtNur wenige Minuten zu Fuß vom Genfer Bahnhof entfernt, entdecken Sie einen außergewöhnlichen Ort zum Leben.Dieses Gebäude, das wie ein echter Stadtpavillon auf ein bestehendes Gebäude gesetzt wurde, zeichnet sich durch seine kühne zeitgenössische Architektur und seine eleganten champagnerfarbenen Metallfassaden aus, die das Licht einfangen und sich im Laufe der Tagesstunden verändern.Die skulpturalen Korridore, die die Wohnungen erschließen, sind nicht nur einfache Verkehrsflächen. Sie stellen echte architektonische Spaziergänge dar, die sich zu einem begrünten...

Travel time
-
1 / 12
5.5 rooms, 120m², CHF 2,470.–
Route de Lossy 26, 1782 Belfaux

New 5.5-room apartments in La Gotta, Belfaux

Enjoy spacious, bright apartments with generous loggias, ideal for outdoor relaxation. These new buildings offer the perfect balance between the calm of the countryside and the immediate proximity to the city of Fribourg. Discover all available apartments on the website: https://www.lagotta-location.ch/ The 5.5-room apartments benefit from an equipped and open kitchen with oak parquet, opening onto the living area. They also have four spacious bedrooms, a bathroom with shower and a second bathroom with bathtub and laundry facilities. A storage room completes these properties. The loggia is accessible directly from the living room and bedrooms. Built-in wardrobes adorn the entrance hall. A cellar is made available per apartment and there is the possibility of renting an indoor parking space for CHF 130.00 / month. The 5.5-room apartments are located in building A2 and are available from July 1st, 2026. SituationThe location of this new La Gotta district in Belfaux allows for easy travel by train to the city of Fribourg in just 7 minutes. The A12 motorway is 6 minutes away. You will find shops and restaurants nearby. The primary school is a 7-minute walk away. These buildings have been designed with sustainability in mind, with photovoltaic panels whose energy will benefit the tenants. For electric cars, a basic infrastructure will be put in place. A playground will be installed in the courtyard of the buildings. Municipalityhttps://www.belfaux.ch/

Travel time
-

Suggested properties for you based on search results

Other interesting objects