1437 results - Properties for rent with Balcony / Terrace, Elevator, New building: Switzerland

1 / 8
  • Balcony / Terrace
  • Pets allowed
  • Parking space
  • +2
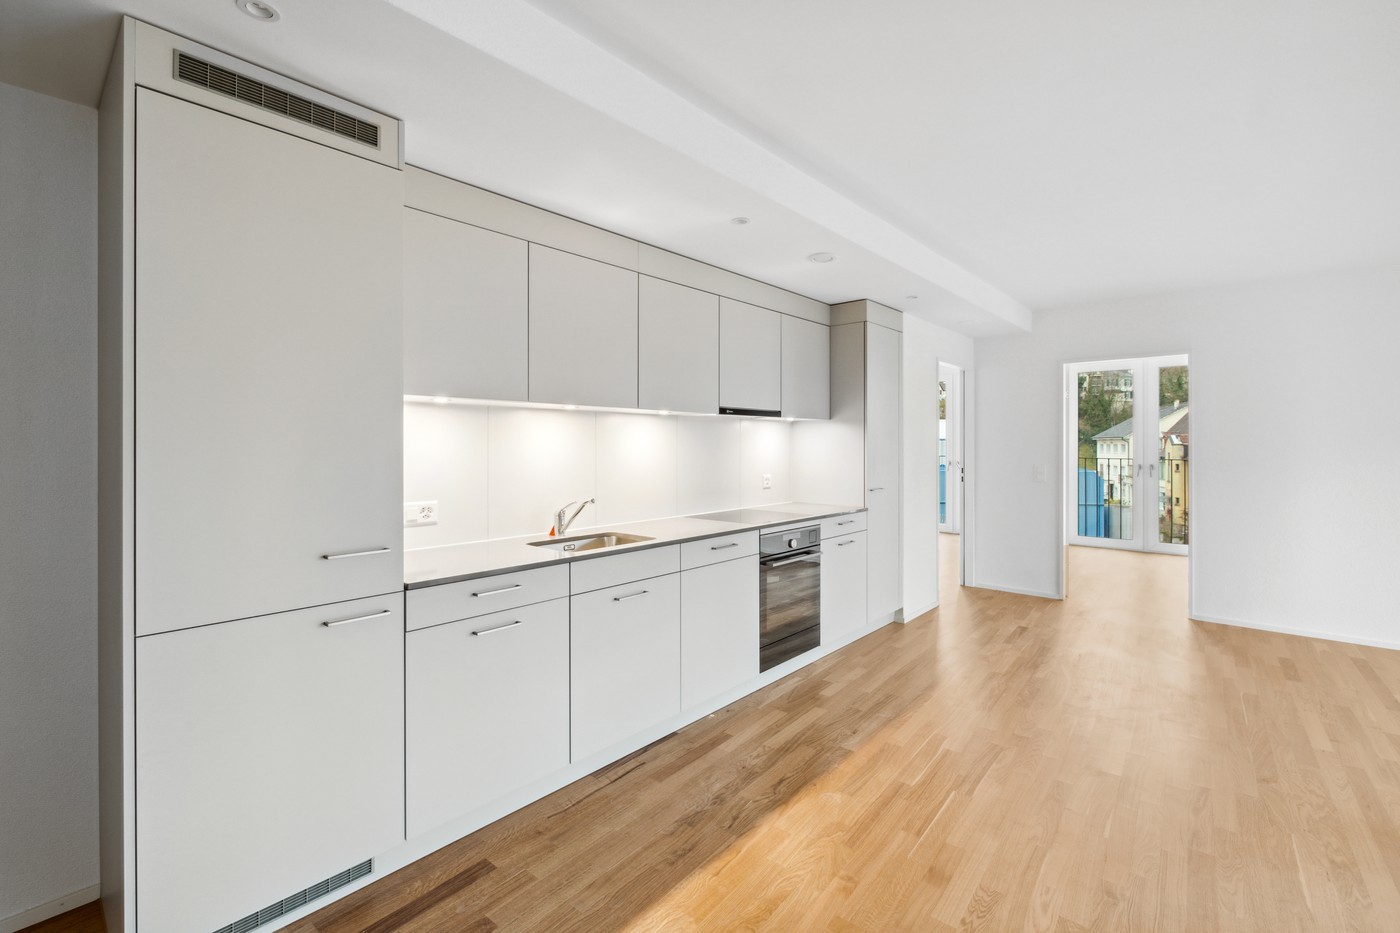
2.5 rooms53m²CHF 2,145.–
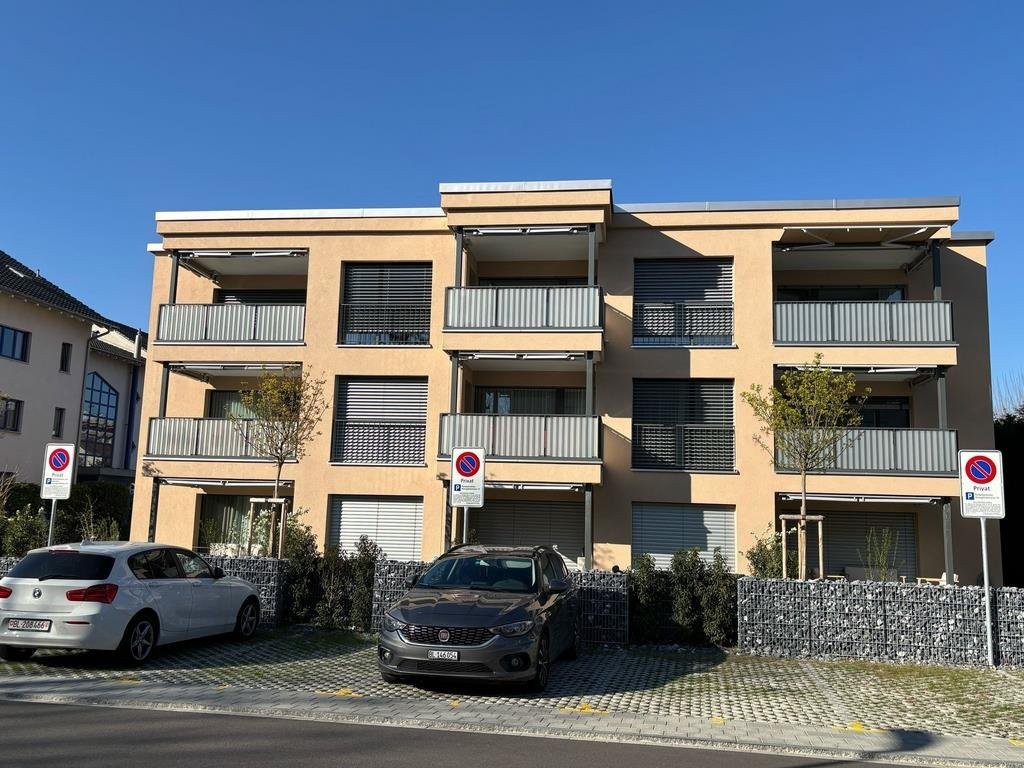
Baumettaz 5C, 1023 Crissier

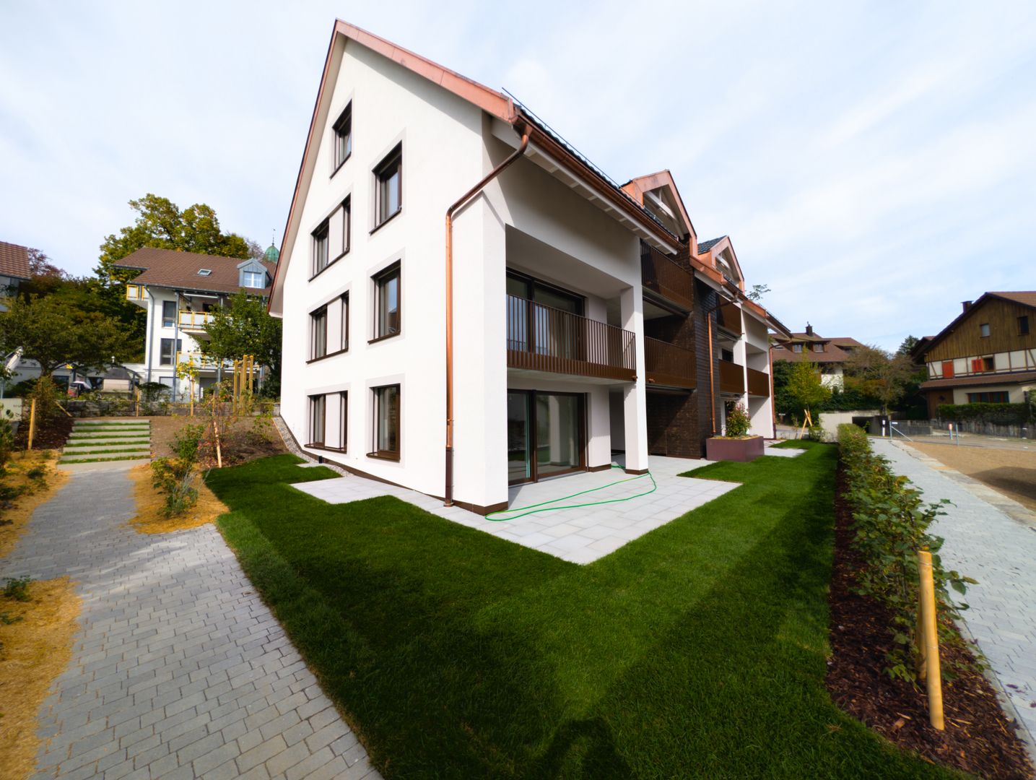
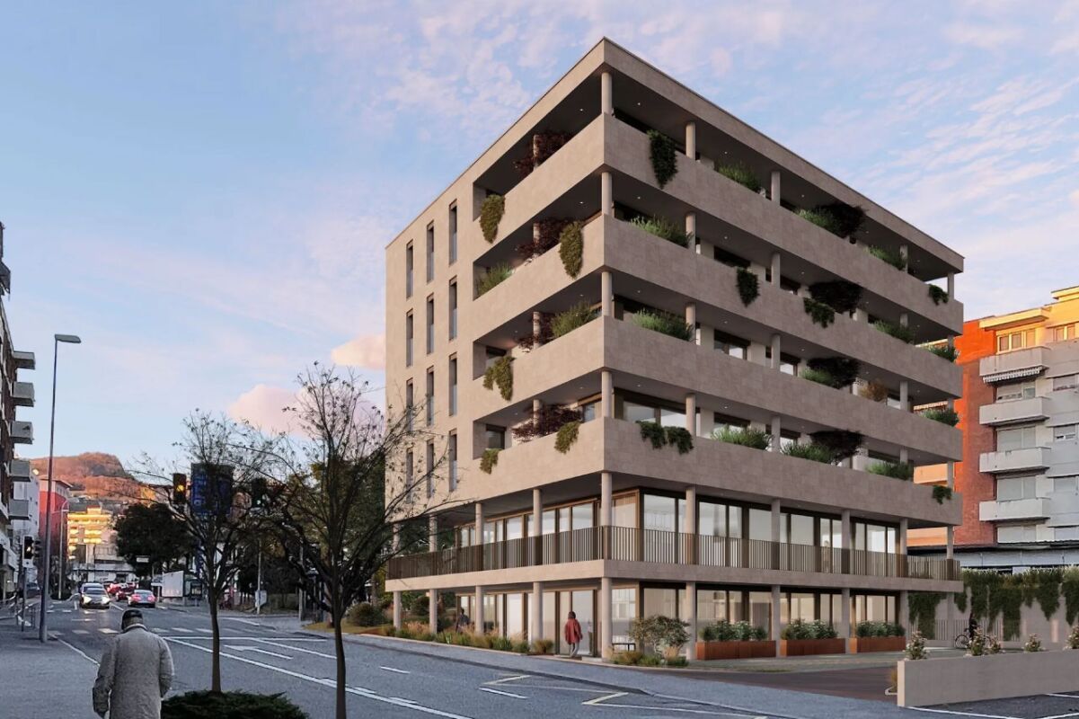
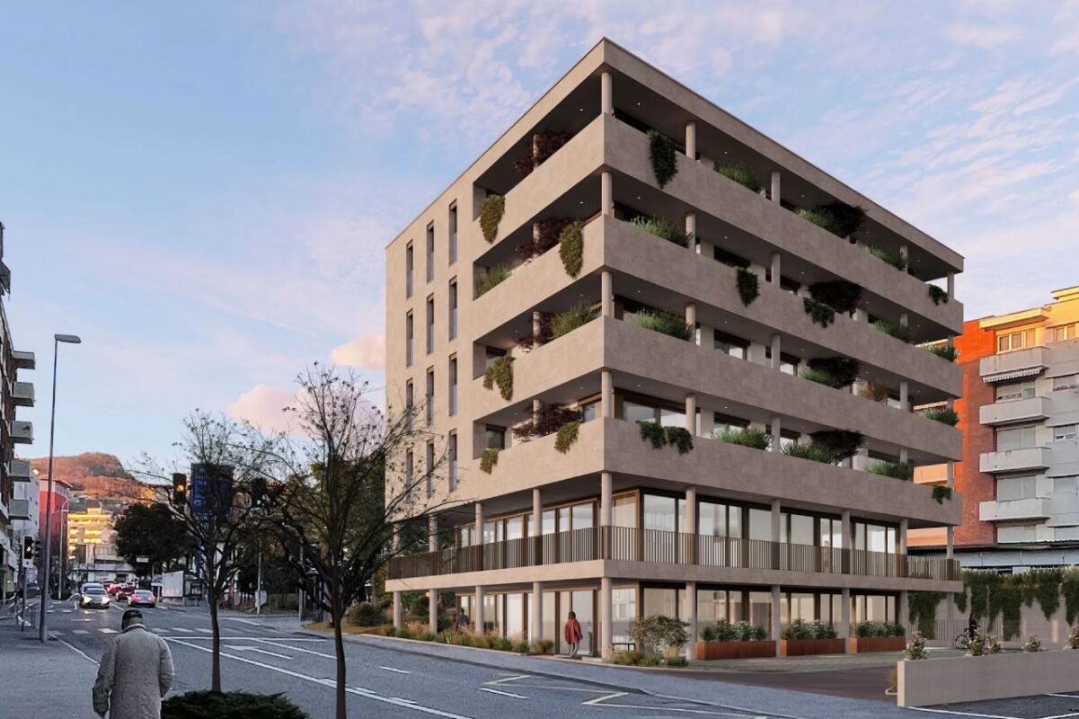
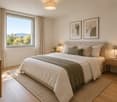
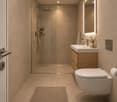
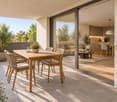
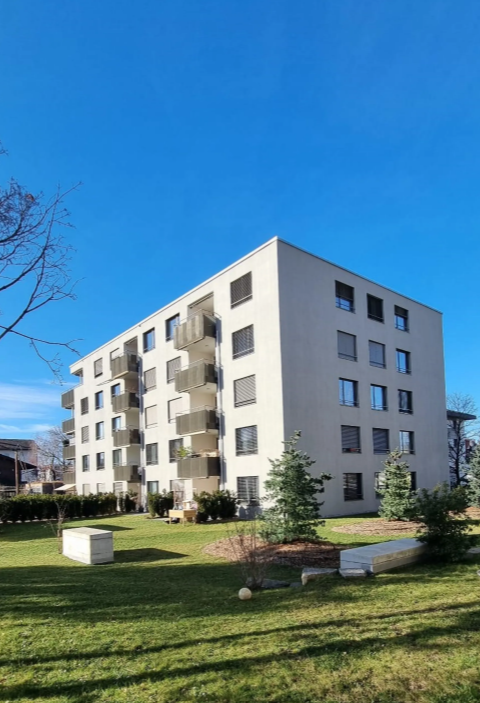
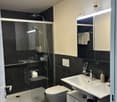
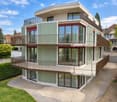
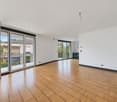
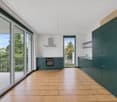
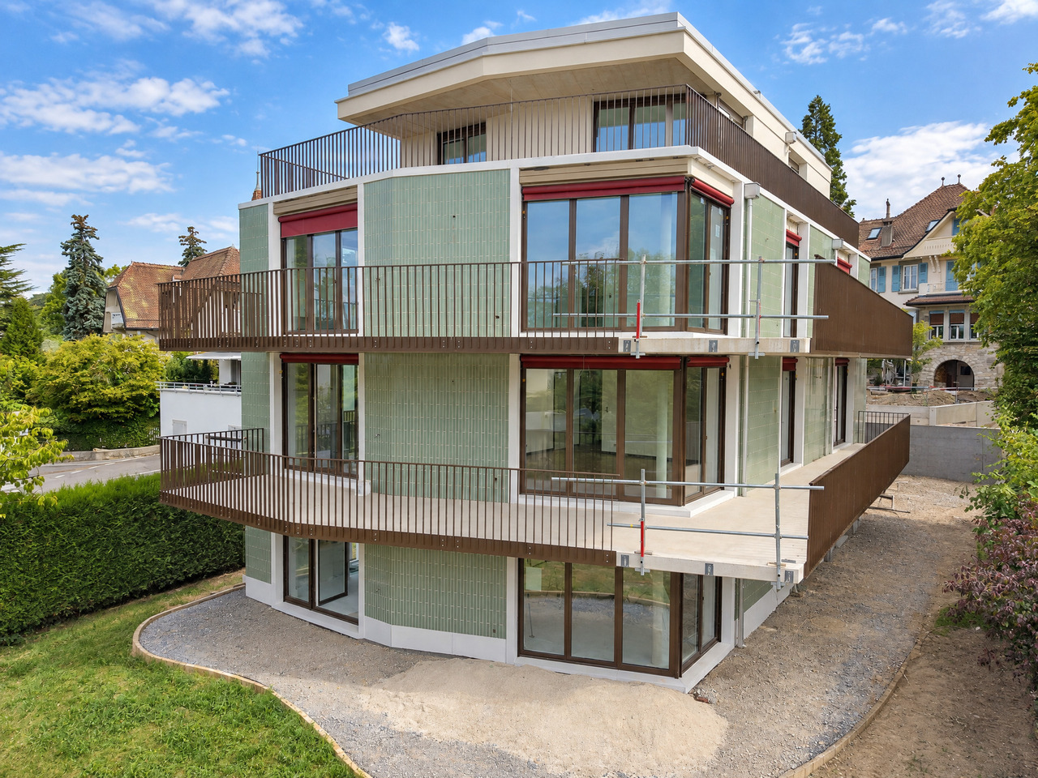
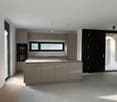
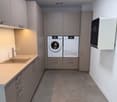
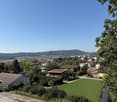
2.5 rooms new in senior and disabled residence

Welcome to bonacasa-living Crissier, where comfort, freedom and serenity meet. Bonacasa-living Crissier is a senior residence and disabled residence unique in the Lausanne region, designed to combine well-being, safety and quality of life in daily life. In a modern and warm environment, everything is designed to allow you to live in your home for as long as possible, in complete autonomy and confidence. All apartments, 2.5 rooms, 3.5 rooms and 4.5 rooms, are designed without obstacles to guarantee optimal comfort in daily life, all being adapted to people with reduced mobility (disabled).They seduce with their contemporary architecture, quality materials and bright spaces. Large windows, generous loggias and functional layouts offer a living space that is both elegant and pleasant. Living in bonacasa-living Crissier also means benefiting from personalized support and services designed to simplify your daily life. Concierge, assistance, administrative support, 24-hour emergency call system: everything is in place to guarantee your comfort and safety, in complete discretion. Beyond housing, the residence promotes a true social quality of life. Activities and events are organized regularly to allow you to stay active, discover new experiences and create bonds. An elegant common room, a fitness room and a cafeteria with coffee and tea offered all year round are at your disposal to share pleasant moments. At bonacasa-living Crissier, you are free to live at your own pace: enjoy the services, participate in activities or simply savor the tranquility of your home. Here, every detail is designed to combine independence, safety and pleasure of living.

  • Balcony / Terrace
  • Pets allowed
  • Parking space
  • +2
Travel time
-
1 / 6
2.5 rooms64m²CHF 2,640.–
Siewerdtstrasse 19, 8050 Zürich

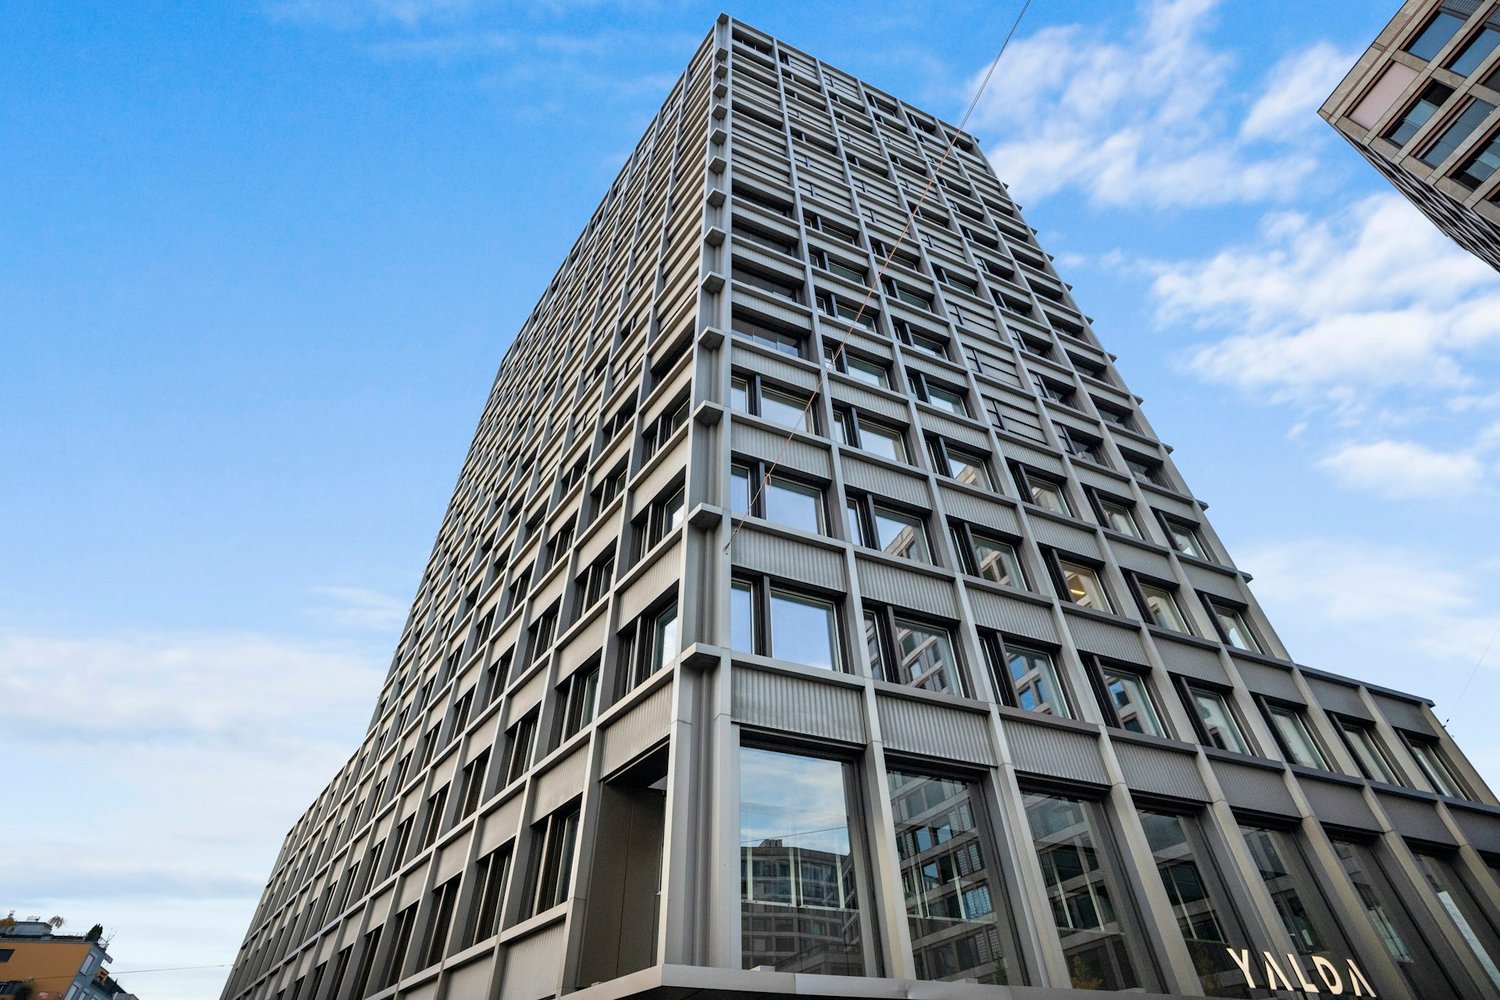
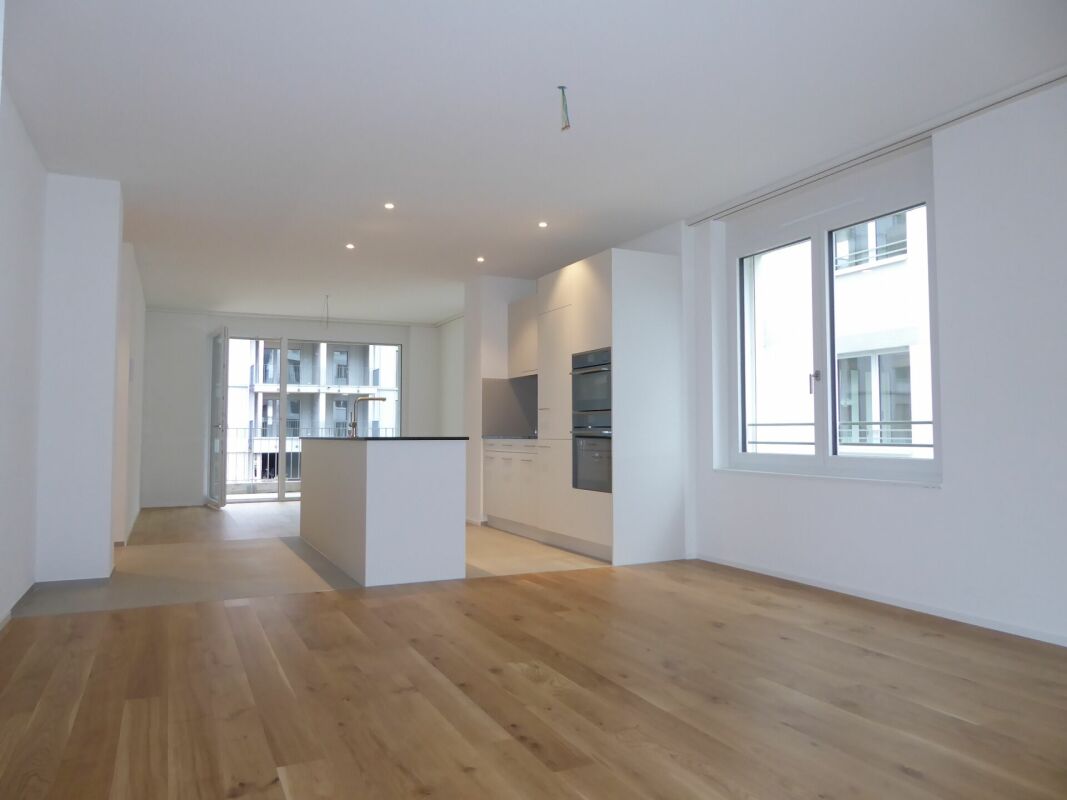
Stylish living in the heart of Oerlikon

We are renting out this bright apartment in the heart of Oerlikon as of 1 October 2026.The 2.5-room apartment features spacious floor plans for singles and couples. Floor-to-ceiling windows provide plenty of daylight, while the loggia allows for relaxed moments outdoors. The interior design is done according to modern standards and high-quality requirements. The apartment is well thought out to allow for practical and modern furniture.Living comfort and amenities:- Oak parquet in living and bedrooms, ceramic tiles in kitchen and bathroom- Built-in closets in the entrance- Modern built-in kitchen with V-Zug appliances and induction cooktop- Washing tower in the bathroom- Floor heating (district heating)- Intercom system with video- Elevator- Private basement compartment with outlet- Drying room in the basement for shared use- Bicycle parking spaces with charging stations in the bicycle rooms- Parking spaces with basic installation for electric vehicles in the underground garage, including car liftThe popular residential area of Zürich-Oerlikon invites young and old, families, couples, and singles to enjoy city life in combination with proximity to nature. District 11 offers a variety of leisure and entertainment options within walking and cycling distance, including the Zürich exhibition center, Theater 11, Hallenstation, library, Allenmoos outdoor pool, and Oerlikon indoor pool. Culinary diversity awaits you in the numerous restaurants, cafes, and bars in Oerlikon. The nearby Zürichberg provides relaxation and fresh air with its forest trails, fire pits, and viewpoints.Have we sparked your interest? Then fill out the contact form.

Travel time
-
1 / 6
3.5 rooms77m²CHF 2,940.–
Konradstrasse 15b, 8400 Winterthur

First occupancy | Living above the roofs of Winterthur

With the K15, a unique residential project is being created in a central location in Winterthur, combining historic building substance with modern architecture and sustainable living.Apartment 15b-504 impresses with a well-thought-out floor plan, two spacious rooms, two balconies with a total of 13 m², and a high-quality interior design with oak parquet, modern kitchen, and stylish bathroom. The roof situation also gives the apartment a special character and a unique atmosphere.The central location near shopping facilities, gastronomy, and Winterthur's main station offers urban living with a high quality of life.Highlights at a glance • Rooftop apartment with special character • High-quality kitchen with Electrolux appliances (induction cooktop, combi steamer, and dishwasher) • Oak parquet in the living areas • Modern bathroom with seamless polyurethane flooring • Underfloor heating • Triple-glazed windows • Electric sun and privacy protection systems • Video intercom system • Elevator • Basement compartment with 7 m² • District heating connection For additional comfort, parking spaces are available in the entrance hall for CHF 200.00 per month. Motorcycle parking spaces can be rented for CHF 50.00 per month and e-bike/bicycle parking spaces for CHF 30.00 per month.For more information about the project, the entire range of apartments, available viewing dates, and the opportunity to directly submit your application, please visit: www.k15-winterthur.ch.

Travel time
-
1 / 13
3.5 rooms98m²CHF 3,200.–
Dammstrasse 5, 8152 Glattbrugg

First-time rental - Your new home in HIGH FIVE!

Urban elegance meets modern living comfort Your new home in HIGH FIVE! As of 01.10.2026, we are renting this exclusive, ultra-modern 3.5-room apartment (No. 402) on the 4th floor of the sought-after new building HIGH FIVE on Dammstrasse 5 in Glattbrugg. The apartment impresses with a high-quality interior, bright rooms, and perfect connections. Important note on the viewing date: The next available viewing dates will take place on September 9th from 4 pm, by prior registration via the contact form. Application process: Have we sparked your interest in this exclusive apartment? Then we look forward to receiving your complete application documents by email to: info@jmi-immobilien.ch Please submit the following documents: - A brief, personal letter of motivation - A current debt collection report (not older than 3 months) - The completed registration form for rental applicants We look forward to your contact!Location & Infrastructure: Glattbrugg offers you the perfect combination of urban lifestyle and natural recreation. Public transport & car: Opfikon train station is only 800 m away, Zurich Airport can be reached in a few minutes, and Zurich main station is just 14 minutes away. Shopping & leisure: Coop and Migros are conveniently accessible on foot (280 / 330 m). The Glatt center and The Circle at the airport offer unlimited shopping opportunities. The nearby Hardwald and the Glattbrugg leisure pool offer first-class local recreation.The highlights of the apartment at a glance: Generous space concept offers maximum freedom. Unique winter garden: The glazed, prefabricated winter garden (11.5 m²) ideally extends the living area and can be used flexibly. Additionally, a cozy balcony (10.9 m²) invites you to linger. First-class interior design: In all living and bedrooms, you will find noble Swiss oak parquet from Bauwerk. Dream kitchen for connoisseurs: The open design kitchen by Hans Eisenring is equipped with the latest Electrolux appliances (induction stove, oven, dishwasher with automatic opening) and a noble natural stone cover. Comfort & privacy: Two modern wet cells (bathroom / WC and shower / WC) as well as a practical réduit with its own washing tower (washing machine and dryer) directly in the apartment. Smart & sustainable technology: Environmentally friendly heating via air-water heat pump (floor heating individually adjustable), controlled apartment ventilation, and electric roller shutters. Additional storage space: A private, well-ventilated basement compartment (No. 10, approx. 5.0 m²) in the basement. Parking / E-Mobility: The apartment includes a underground parking space for CHF 160.00 / month. Sustainable into the future: The underground parking is already pre-installed for E-Mobility (basic installation including load management), so charging an electric vehicle is possible without any problems.

Travel time
-
1 / 8
4.5 rooms100m²CHF 2,490.–
Neptunstrasse 4, 9000 St. Gallen

Exclusive attic apartment in central location

**Neptun New Building Project**Welcome to the Neptun new building project on Rorschacher-/Neptun-/Falkensteinstrasse in St. Gallen. Here, 54 high-quality rental apartments and attractive commercial spaces are being built, combining modern design, comfort, and sustainable construction. The apartments impress with clear architecture, well-thought-out floor plans, and high-quality equipment ? ideal for singles, couples, professionals, and city lovers who want to combine urban living with quality.Equipment High-quality oak parquet in all living and sleeping roomsModern kitchen with high-quality appliancesPractical built-in closets provide additional storage spaceOwn washing tower in wet cell, in 8 small apartments integrated into the kitchen element or as a combination deviceFloor heating in all roomsElectrically operated lamella shutters Jointed arm, vertical awnings on the loggia and side mast screen on the roof terracesFiber optic connection availableOtherElevator is availableBarrier-free accessEach apartment has a basement compartment with power connectionSustainable heat generation via district heating from St. Gallen City WorksPlastic-metal windows with triple-glazed insulation Intercom system with video deviceCommunity room for shared useCertification according to SNBS-Gold SmarthomeParking spaces can be rented additionally, partly equipped with E-charging stationsLocationThe Neptun development is located in a lively and well-connected district in the east of the city of St. Gallen. Shopping facilities, gastronomy, schools, and service offerings are in the immediate vicinity.The connection to public transport is excellent and allows for a quick connection to the city center, St. Gallen train station, and in the direction of Lake Constance. At the same time, nearby green spaces and walking paths provide space for relaxation in everyday life.You can view further details on the Neptun St. Gallen project website under the following link: https://stgallen-neptun.ch/ Interested? You can contact us and we will put you on our list of interested parties.

Travel time
-
1 / 13
4.5 rooms102m²CHF 2,591.–
8580 Amriswil

Newly built 4.5-room attic apartment with seating area in Amriswil

In Amriswil TG, a modern 4.5-room attic apartment in a new building from 2025 awaits you. The apartment is located on the 4th floor of a manageable house with five apartments and five floors. Thanks to the elevator, you can reach your new home comfortably and without stairs.On a net living area of 101.8 m², the apartment offers spacious space for diverse living needs. The open living and dining area creates a welcoming atmosphere and forms the center of the home. Two wet cells provide comfort in everyday life. The separate laundry room with a reduction within the apartment is also particularly practical. A dressing room at the bedroom offers additional storage space and complements the well-thought-out room offer.The 21.6 m² large terrace extends the living area to the outside and offers plenty of space for personal design. The modern house technology with geothermal heat pump and underfloor heating provides pleasant warmth and contemporary living comfort.Further key data: • Available from March 1, 2027 • Net rent: CHF 2,341.- per month • Additional costs: CHF 250.- per month • Gross rent: CHF 2,591.- per month • One underground parking space is available The location convinces with short distances to public transport: Amriswil train station is approximately 310 m away. Schools and shopping facilities are located in Amriswil, while recreational areas such as the Hudelmoos and Schloss Hagenwil are easily accessible. The Mörschwil motorway junction is also within easy reach, approximately 13 km away. An attractive apartment for all those who want to combine modern living comfort, good connections, and generous outdoor space.Convince yourself of this modern garden apartment and its special living comfort. Swiss Twins Immobilien looks forward to presenting you with this attractive home in person and accompanying you on your way to your new home.https://swiss-twinsimmobilien.ch/

1 / 13
4.5 rooms108m²CHF 2,624.–
8580 Amriswil

Newly built 4.5-room apartment with seating area in Amriswil

Modern new building with generous living comfort in Amriswil TGThis attractive 4.5-room apartment is located on the 3rd floor of a house built in 2025 with only five apartments and five floors. On a net living area of 107.9 m², you can expect a contemporary home with two bathrooms, an open living and dining area, and a spacious 21.6 m² large terrace or seating area.The bright living and dining area forms the center of the apartment and offers direct access to the outdoor area. Three bedrooms provide comfortable retreats. A dressing room and a separate laundry room with reduction are planned according to the available apartment information and complement the well-thought-out room offer. Two bathrooms provide additional comfort in everyday life.The house technology also meets modern demands: An efficient ground probe heat pump in combination with floor heating ensures a pleasant room climate. The elevator conveniently accesses the living level. The apartment also includes a parking space in the underground garage; a garage is available in the house.The location on Untere Bahnhofstrasse 14 combines living and mobility in an attractive way. The Amriswil train station is approximately 310 m away. Schools, shopping opportunities, and the offers of the town center are easily accessible. The Mörschwil motorway access is approximately 13 km away, and St. Gallen-Altenrhein airport is approximately 20.6 km away. Amriswil also offers versatile local recreation opportunities, including in the Hudelmoos and around Schloss Hagenwil. • Net rent: CHF 2,374.- per month • Additional costs: CHF 250.- per month • Gross rent: CHF 2,624.- per month • Availability: from March 1, 2027 Convince yourself of this modern garden apartment and its special living comfort. Swiss Twins Immobilien looks forward to presenting you with this attractive home in person and accompanying you on your way to your new home.

1 / 13
4.5 rooms112m²CHF 2,604.–
8580 Amriswil

Newly built 4.5-room apartment with seating area in Amriswil

Newly built apartment with spacious outdoor area in AmriswilThis modern 4.5-room apartment is located on the 2nd floor of a house built in 2025 with five apartments and five floors. On a net living area of 112.1 m², you can expect a contemporary home with two bathrooms, a lift, and a spacious outdoor area of 21.6 m².The living comfort is supported by sustainable house technology: a ground-source heat pump, in combination with underfloor heating, provides a pleasant and efficient heat distribution. The apartment is ideal for couples, families, or individuals who want to combine spacious rooms and good connections.Your advantages at a glance: • 4.5 rooms • 112.1 m² net living area • 21.6 m² terrace • Two bathrooms • New building from 2025 • Ground-source heat pump and underfloor heating • Lift in the building • Underground parking space in the house The location on Untere Bahnhofstrasse combines urban living comfort with short distances. Amriswil train station is approximately 310 m away and allows for convenient use of public transport. The Mörschwil motorway access and St. Gallen-Altenrhein airfield are also easily accessible.The apartment is available from March 1, 2027. The monthly rent is CHF 2,354.- net plus CHF 250.- ancillary costs, corresponding to a gross rent of CHF 2,604.-. An underground parking space is available in the building.Convince yourself of this modern garden apartment and its special living comfort. Swiss Twins Immobilien looks forward to presenting this attractive home to you in person and accompanying you on your way to your new home.https://swiss-twinsimmobilien.ch/

1 / 13
4.5 rooms112m²CHF 2,604.–
8580 Amriswil

Newly built 4.5-room apartment with seating area in Amriswil

Living comfort in the new building from 2025 in Amriswil TGThis attractive 4.5-room apartment offers a modern home with a spacious interior and exterior area on 112.1 m² of net living space. The apartment is recorded as a ground-floor apartment and is located in a house with a total of five apartments and five floors. The apartment can be occupied from March 1, 2027.The openly designed living and dining area creates a pleasant center for everyday life. From here, you can directly access the spacious 21.6 m² large terrace. Three bedrooms offer versatile retreat possibilities. The room offer is complemented by two wet cells and a modern, everyday-suitable equipment. The net living space of 112.1 m² offers sufficient space for couples, families, or people who want to combine living and working.The contemporary house technology with ground probe heat pump and floor heating ensures comfortable living comfort. An elevator conveniently accesses the different levels of the building. The apartment also includes a space in the integrated underground parking garage.The location on Untere Bahnhofstrasse combines living with short distances. Amriswil train station is approximately 310 m away and offers a good connection with public transportation. The Mörschwil motorway exit is about 13 km away, and St. Gallen-Altenrhein airport is approximately 20.6 km away. Shopping facilities, schools, and recreational areas are easily accessible in Amriswil.The monthly net rent is CHF 2,354, plus CHF 250 in additional costs. The gross rent is CHF 2,604 per month. Convince yourself of this modern garden apartment and its special living comfort. Swiss Twins Immobilien is looking forward to presenting you with this attractive home in person and accompanying you on your way to your new home.https://swiss-twinsimmobilien.ch/

1 / 13
2.5 rooms55m²CHF 2,650.–
Limmattalstrasse 57/59, 8954 Geroldswil

Ideal for living in old age - safe and independent living

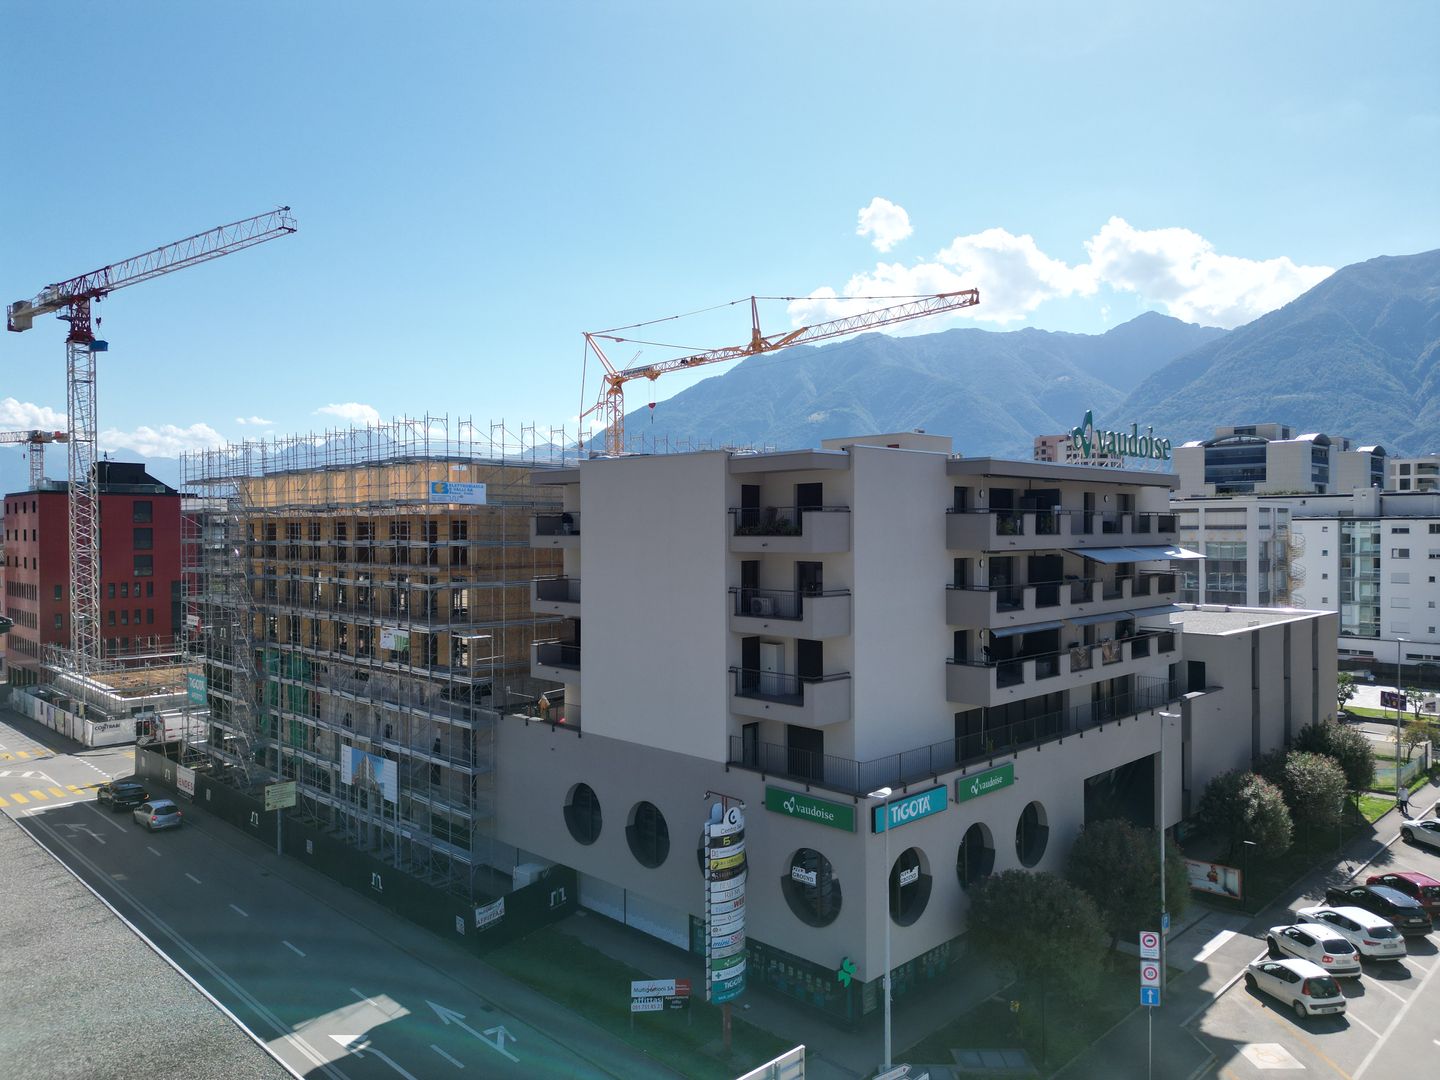
A new building of the extra classIn the midst of the action - a new building masterpiece with many advantagesReady for occupancy immediatelyIn the center of Geroldswil, we offer immediately as part of our attractive living concept for every generation in a new building, comfortable 1 ½ to 4 ½ room apartments with à la carte service services for rent.In addition to a concierge service, we offer free access to a fitness center and, if required, various health services, as well as apartment cleaning, physiotherapy, etc., which can be accessed as needed.This living concept is open to all generations, let yourself be surprised and contact us if you are interested. We would be happy to present our attractive living and operating concept to you.At the top, with a panoramic view of a relaxing landscape, you will be able to recharge every day. The luxurious apartment is characterized by a noble architecture, presents itself practically in the division and is equipped with the finest materials.Floor-to-ceiling glazing allows a lot of sunlight to flow through the entire living oasis and gives you a feeling of warmth and security. The impressive view from the terrace underlines this well-being day by day.This offer includes the following services:+ High-quality interior design+ Bright living/dining area+ Modern kitchen+ Laundry tower in the apartment+ 1 guest bathroom DU/WC, 1 bathroom en suite DU/WC+ Freecooling in summer+ 1 balcony, 1 winter garden+ Private basement compartment+ Access to fitness included+ Concierge service includedIn the underground car park, there are sufficient parking spaces for your vehicles at CHF 180.00.We would be happy to present the project to you in detail, also in a personal conversation. Interested? We look forward to your contact.

Travel time
-
New building
1 / 8
3.5 rooms89m²CHF 1,950.–
Bleikenstrasse 6d, 9630 Wattwil

Modern 3.5-room apartment for rent in the center of Wattwil

Located on Bleikenstrasse, in the heart of the thriving town of Wattwil, the Wisental development offers a unique blend of modern living and natural quality of life. Nestled in a green environment and just a few minutes from the village center, this new construction project provides space for people who value peace, style, and functionality. The four carefully planned multi-family homes blend harmoniously into the landscape and create a connection between urban comfort and rural charm. Whether for couples, families, or individuals, the Wisental development is a home that convinces with its thoughtful architecture and attractive location.- Bright rooms with generous and practical floor plan- Underfloor heating throughout the apartment, individual room control via room thermostats - Oak parquet flooring in all living rooms- High-quality built-in kitchen with granite countertops and appliances such as refrigerator/freezer combination, induction cooktop, combi-steam, and dishwasher from Electrolux (without cooking island).- Elegant bathrooms with floor-level shower or bathtub and practical under-sink furniture- Private laundry room (washing machine/tumble dryer) in each apartment's Reduit- Spacious balcony or seating area with beautiful views - Elevator to all floors- Basic installation for e-mobility in the underground garage available- Roofs of the properties equipped with photovoltaic systems, which generate environmentally friendly electricity directly on site- Additional storage rooms can be rented if neededThe following images are from a comparable object of the same property.Have we sparked your interest? We look forward to your contact!Interior design • Kitchen: Induction cooktop, dishwasher, combi-steamer • Secondary rooms: cellar, bicycle room, hobby roomSanitary • Sanitary: bathroom with showerInterior area • Flooring: parquet, tiles • Glazing: triple-glazed • Pets: allowed by arrangementExterior area • Extras: balconyTechnology & heating • Heating: underfloor heatingDeposit • Deposit required: yesPossible deposits:Rent deposit insurance/surety:Rent deposit:Parking spaces • Underground garage for CHF 130.00 per month • Electric parking space for CHF 160.00 per month

Travel time
-
1 / 8
5.5 rooms126m²CHF 3,420.–
Langsägestrasse 21, 6010 Kriens

Ideal for shared flats and patchwork families

Available immediately or by arrangement, we are renting these modern 5½-room apartments, which are ideal for living arrangements that require a lot of space. The apartment is located in the Haus Weitblick, the landmark of the new Eichhof West in Kriens. On the outskirts of Lucerne, 234 rental apartments are being built in Eichhof West in various sizes and configurations. Whether alone, in a partnership, with family, or when the children have moved out, Eichhof West is a neighborhood for every stage of life. A place where you can gladly put down roots. In the Haus Weitblick, you can look forward to the following amenities: - Sustainability in construction and operation- Attractive oak parquet flooring- Floor heating with Geo-Cooling- Kitchens with elegant materials- Washing machine/tumbler in the apartment- Elevator accessible for people with disabilities- Partial view of the mountains The attractive surroundings: - Park-like, car-free outdoor space- Community terrace and room in the Haus Querbeet- Grocery store on the 1st floor of the Haus Weitblick Eichhof West- The city of Lucerne and nearby recreational areas can be reached in a few minutes- Highway and public transportation connections right outside the door Due to construction activities, no viewings are possible. The rental will take place based on the plans. On the project website www.eichhofwest.ch, you have the opportunity to virtually visit visualized model apartments and views from the 10th floor. You can also find additional information about the development and view other available apartments and register for them. We look forward to your contact! BVK - The pension fund with attractive living space throughout Switzerland. Up-to-date on www.bvk.ch.

Travel time
-

Suggested properties for you based on search results

Other interesting objects