1389 results - Properties for rent with Balcony / Terrace, Elevator, New building: Switzerland

1 / 23
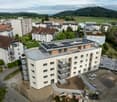
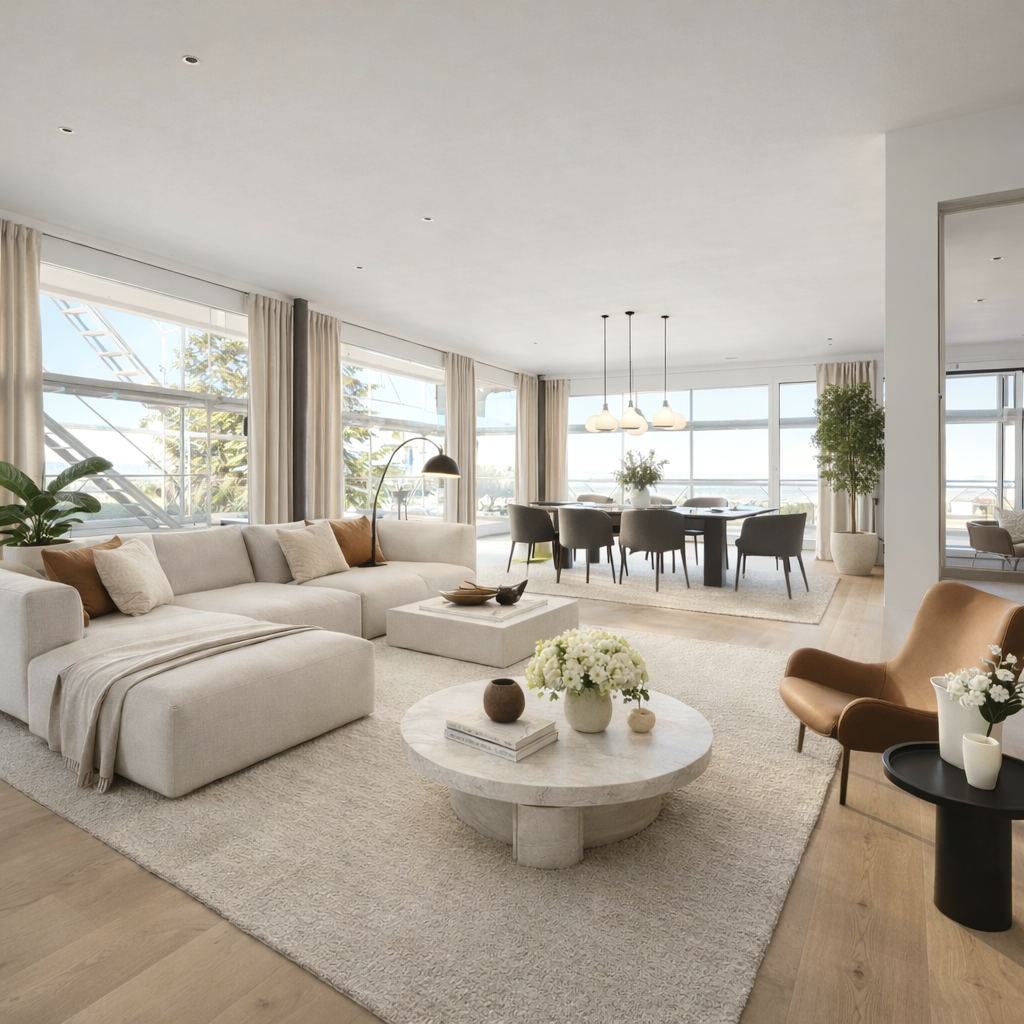
3.5 rooms, 105m², CHF 3,200.–
in der Breite 6, 8914 Aeugstertal

Large 3.5 room apartment with two balconies near Türlersee

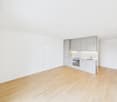
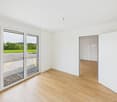
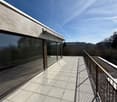
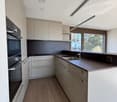
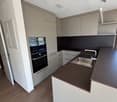
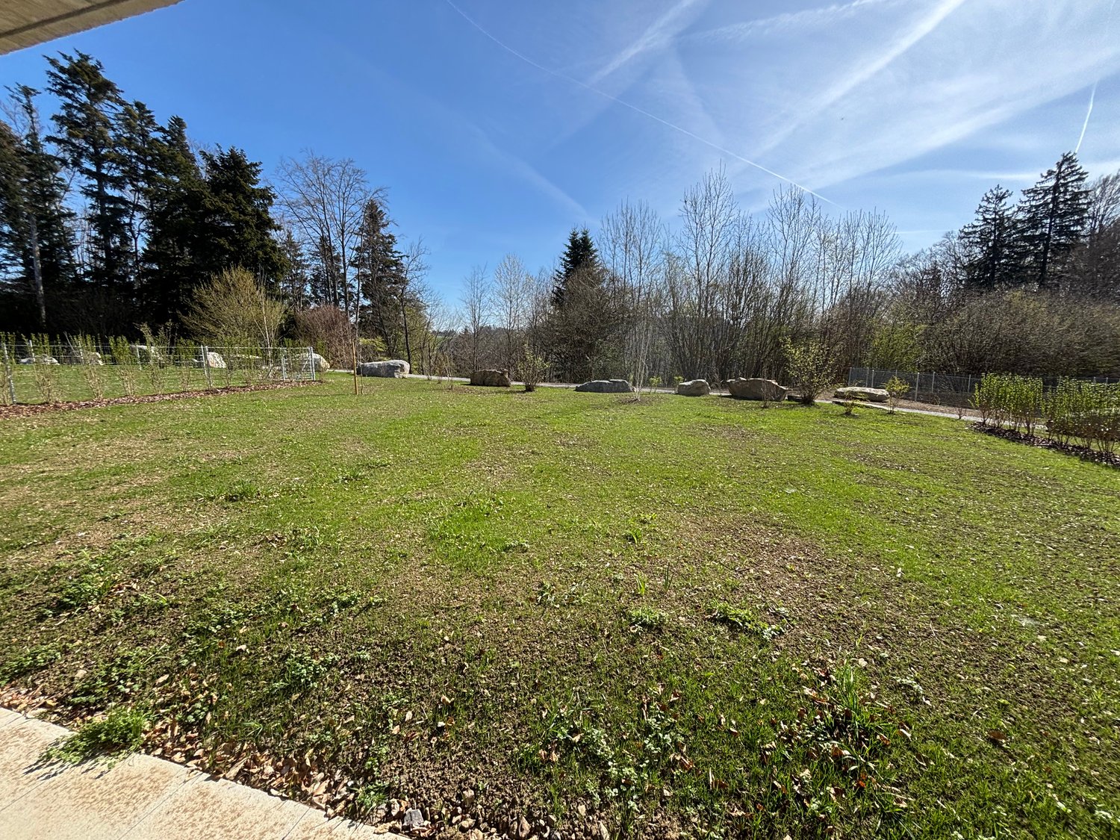
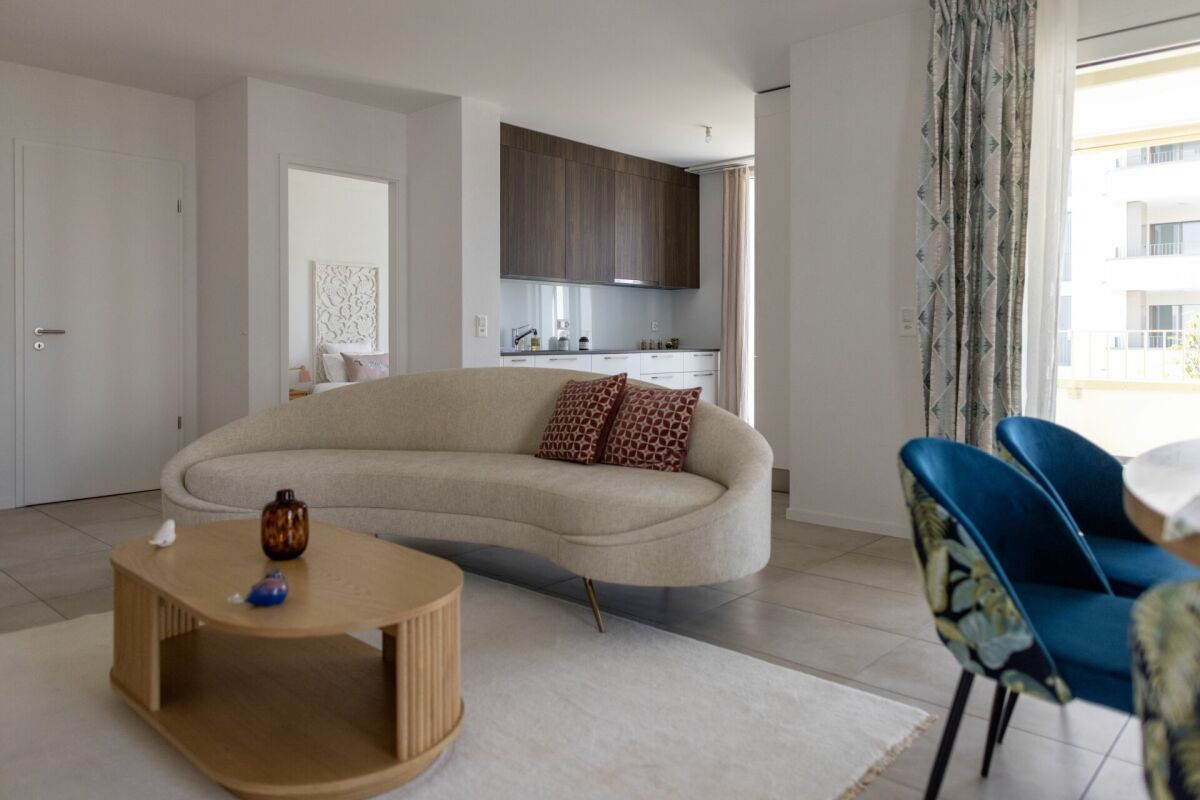
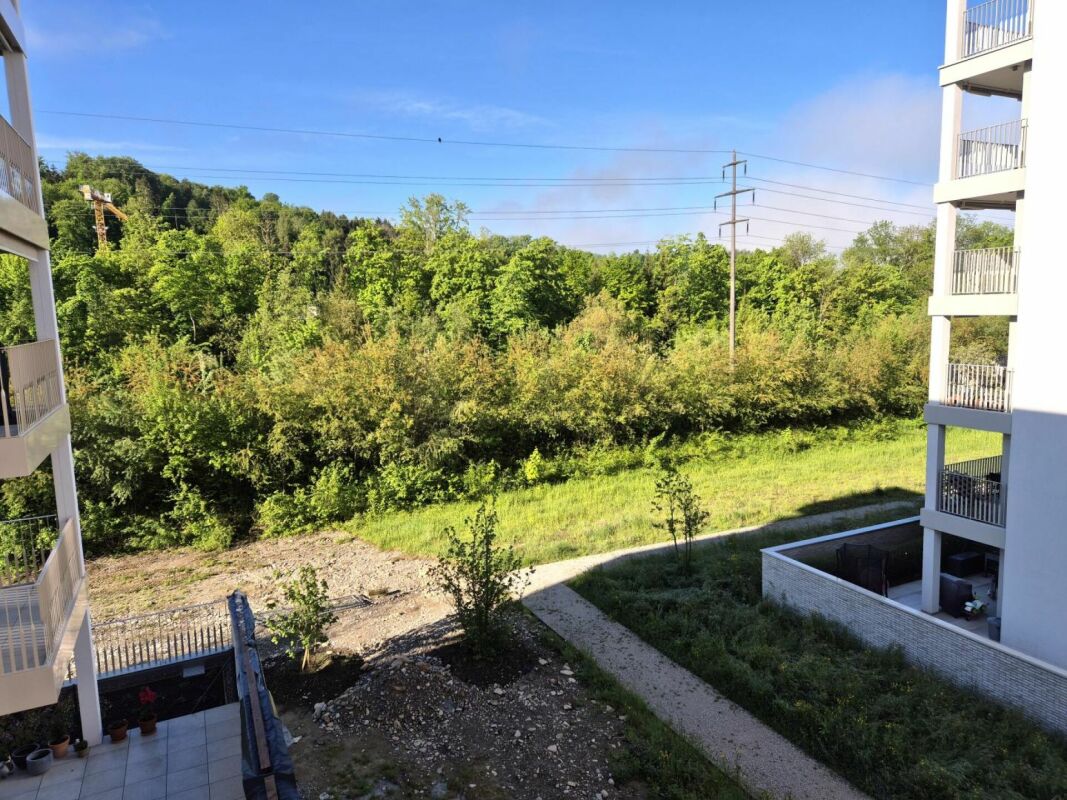
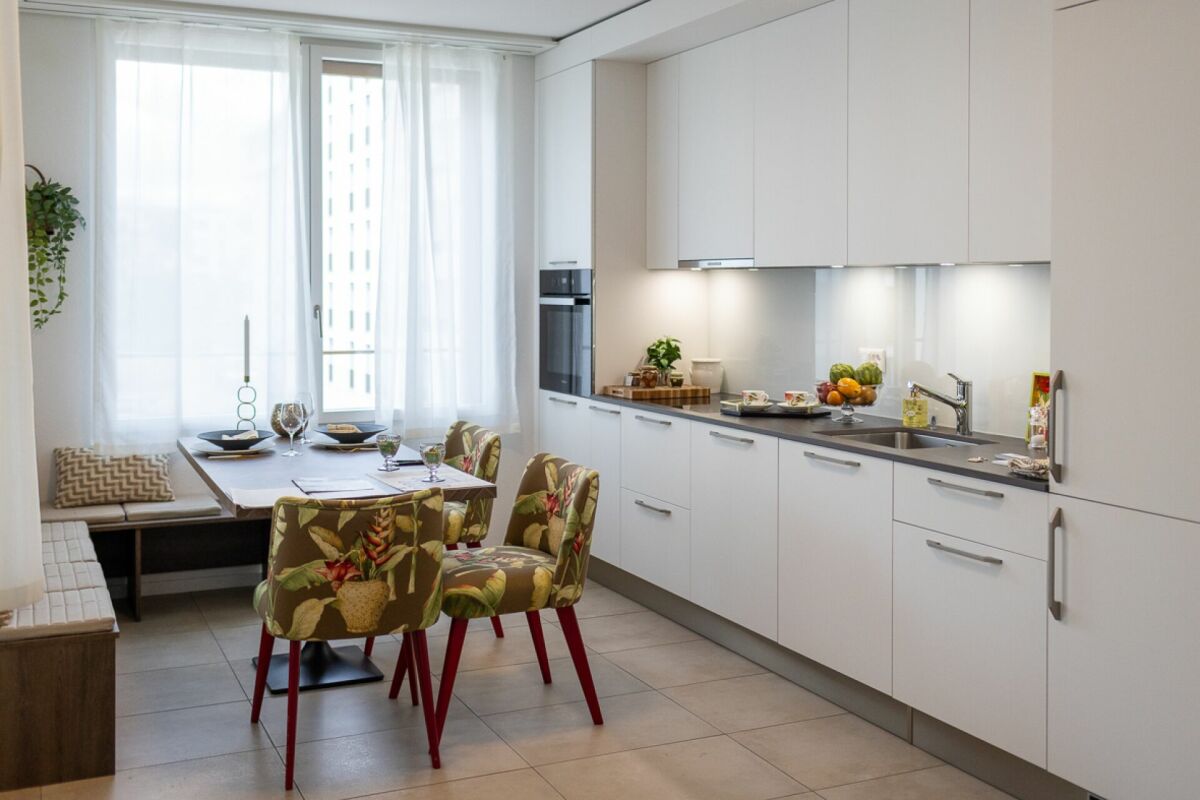
Discover this high-quality, spacious 3.5-room apartment, which was created in 2025 and is therefore in a new condition.The apartment is characterized by its spacious design and high-quality equipment. It offers a lot of space to live and feel good, with a well-thought-out floor plan and bright rooms. The apartment also has two large balconies, where you can enjoy the sun and the view of the surrounding landscape.Highlights • Beautiful view of nature • Tax-friendly community (2024: 92% without church tax) • Expansion in the elevated ownership standard • Very spacious floor plan • A lot of privacy • Idyllic location in the Aeugstertal hamlet • Within walking distance to the recreation area and bus stop • Two large balconies • Elegant kitchen with ceramic stone cladding and high-quality kitchen appliances • Electric fabric blinds • Oak Corsica solid wood parquet flooring • Increased sound insulation between apartments • Lift closure, basement, and parking garage • Spacious basement compartments • At least 1-2 parking spaces can be rented (CHF 160.00/month per space) • Minergie construction method • Controlled living space ventilation with heat recovery • Geothermal heating with underfloor heating • Built-in wardrobes in the entrance area • Kindergarten and primary school in Aeugst am Albis with school bus, easily accessible • Quick access to the centers of Zurich, Zug, and Lucerne / optimal post bus connections • Pets allowed Aeugstertal, embedded in a breathtaking landscape, is a true gem for nature lovers and those seeking relaxation. Surrounded by hills, forests, and within walking distance to Lake Türlersee, the clear Reppisch, and the village center of the main municipality of Aeugst am Albis, this idyllic place offers a variety of opportunities to enjoy the beauty of nature to the fullest.We look forward to your contact.

Travel time
-
New building
1 / 9
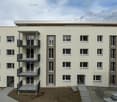
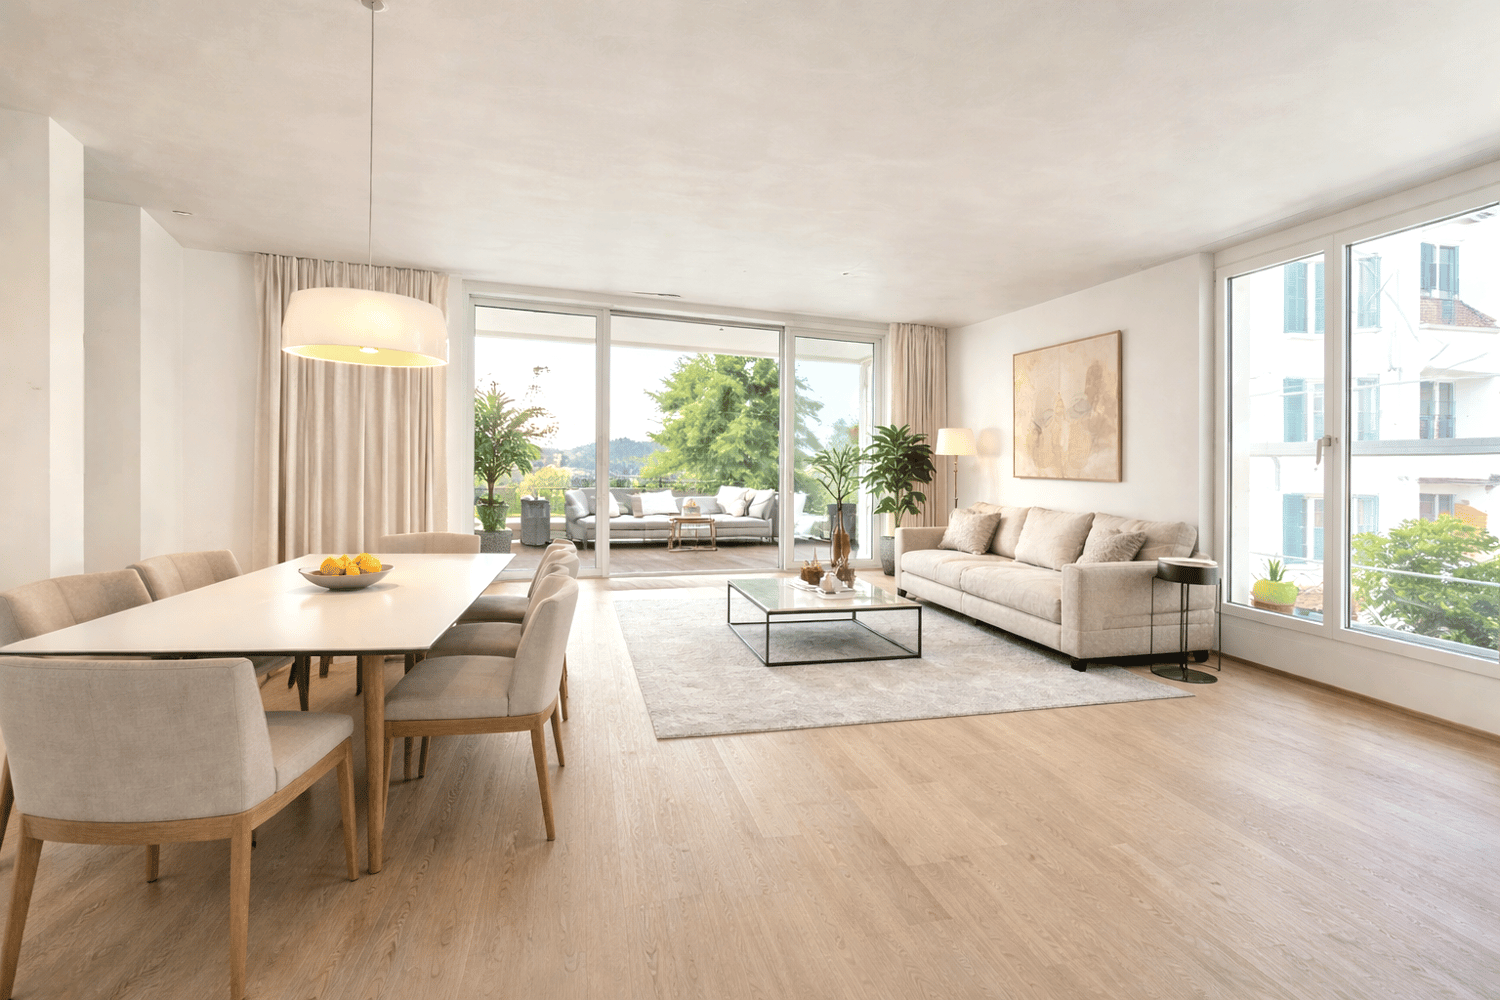
4.5 rooms, 121m², CHF 2,920.–
Lenzstrasse 15A, 5734 Reinach

First-time rental Wyna – More calm. More green. More home.

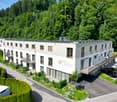
At Lenzstrasse 13–19 in Reinach AG, "Wyna Reinach" is being built as a sustainably designed residential complex with modern rental apartments for different life phases and requirements. The apartments in House 15 will be ready for occupancy on October 1, 2026 and mark the beginning of a phased first-time rental.The six available 4.5-room apartments impress with well-thought-out floor plans, bright living rooms, and a high standard of construction. Spacious living and dining areas meet clearly zoned retreat areas, creating a pleasant living feeling for couples or families with a claim to quality and comfort.The rental apartments impress with a high owner-occupier standard: • Living and dining area with open kitchen • Kitchen with induction cooktop, oven, steam cooker, dishwasher, refrigerator, and freezer • Two wet cells (bathroom/WC and shower/WC) • Laundry tower in the apartment • Built-in closets in the entrance area • Reduit for additional storage space • Spacious balcony or seating area • Private basement compartment • Elevator The residential complex is designed as a quiet and green living space. Generous outdoor areas, a stream, and traffic-free meeting zones create a high quality of living and offer space for relaxation. At the same time, the project meets contemporary requirements for sustainable and energy-efficient living with the Minergie standard, geothermal heat pump, and solar system.Reinach in the Wynetal combines quiet living in the countryside with an excellent infrastructure. Shopping opportunities in the village center and schools are within comfortable walking distance. The next bus stop can be reached after about 500 meters, while the Reinach AG Nord train station is only about a 10-minute walk away. Thanks to the good transport connections, the centers of Aarau and Lucerne can also be reached quickly. This residential location is ideal for all those who want to combine nature-based relaxation and high everyday practicality.Visit our website for more information and to apply for your desired apartment: www.wyna-mieten.chThe apartments in House 15 are available for viewing immediately. Are you interested? Then we look forward to your contact.

Travel time
-
New building
1 / 18
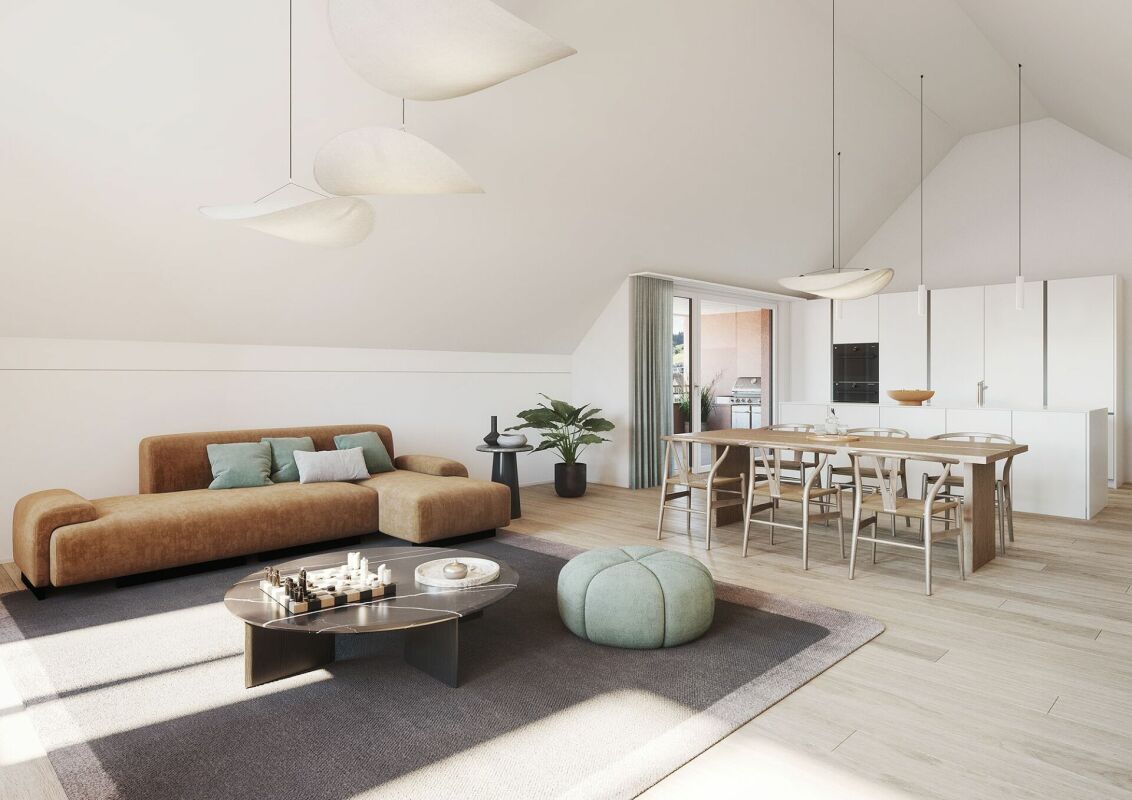
5.5 rooms, 166m², CHF 6,000.–
Sonnentalstrasse 13, 8600 Dübendorf

Exclusive living above the roofs of Dübendorf – 5.5-room apartment on the 22nd floor (North) | Three Point

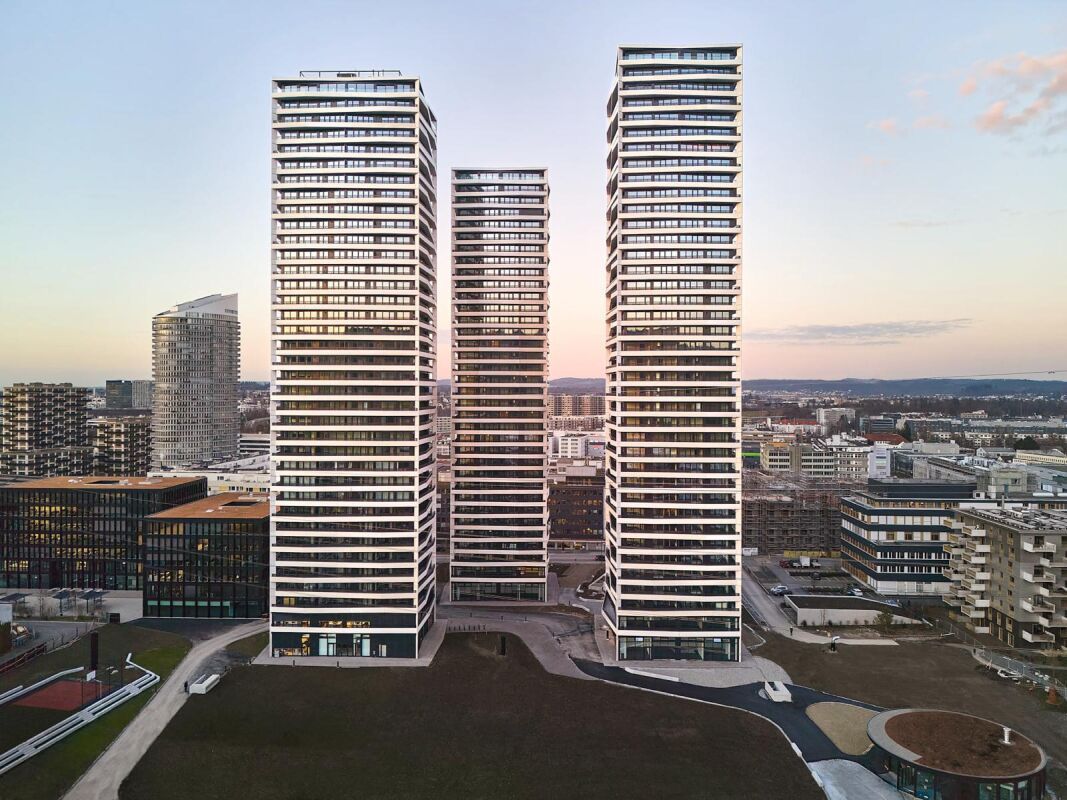
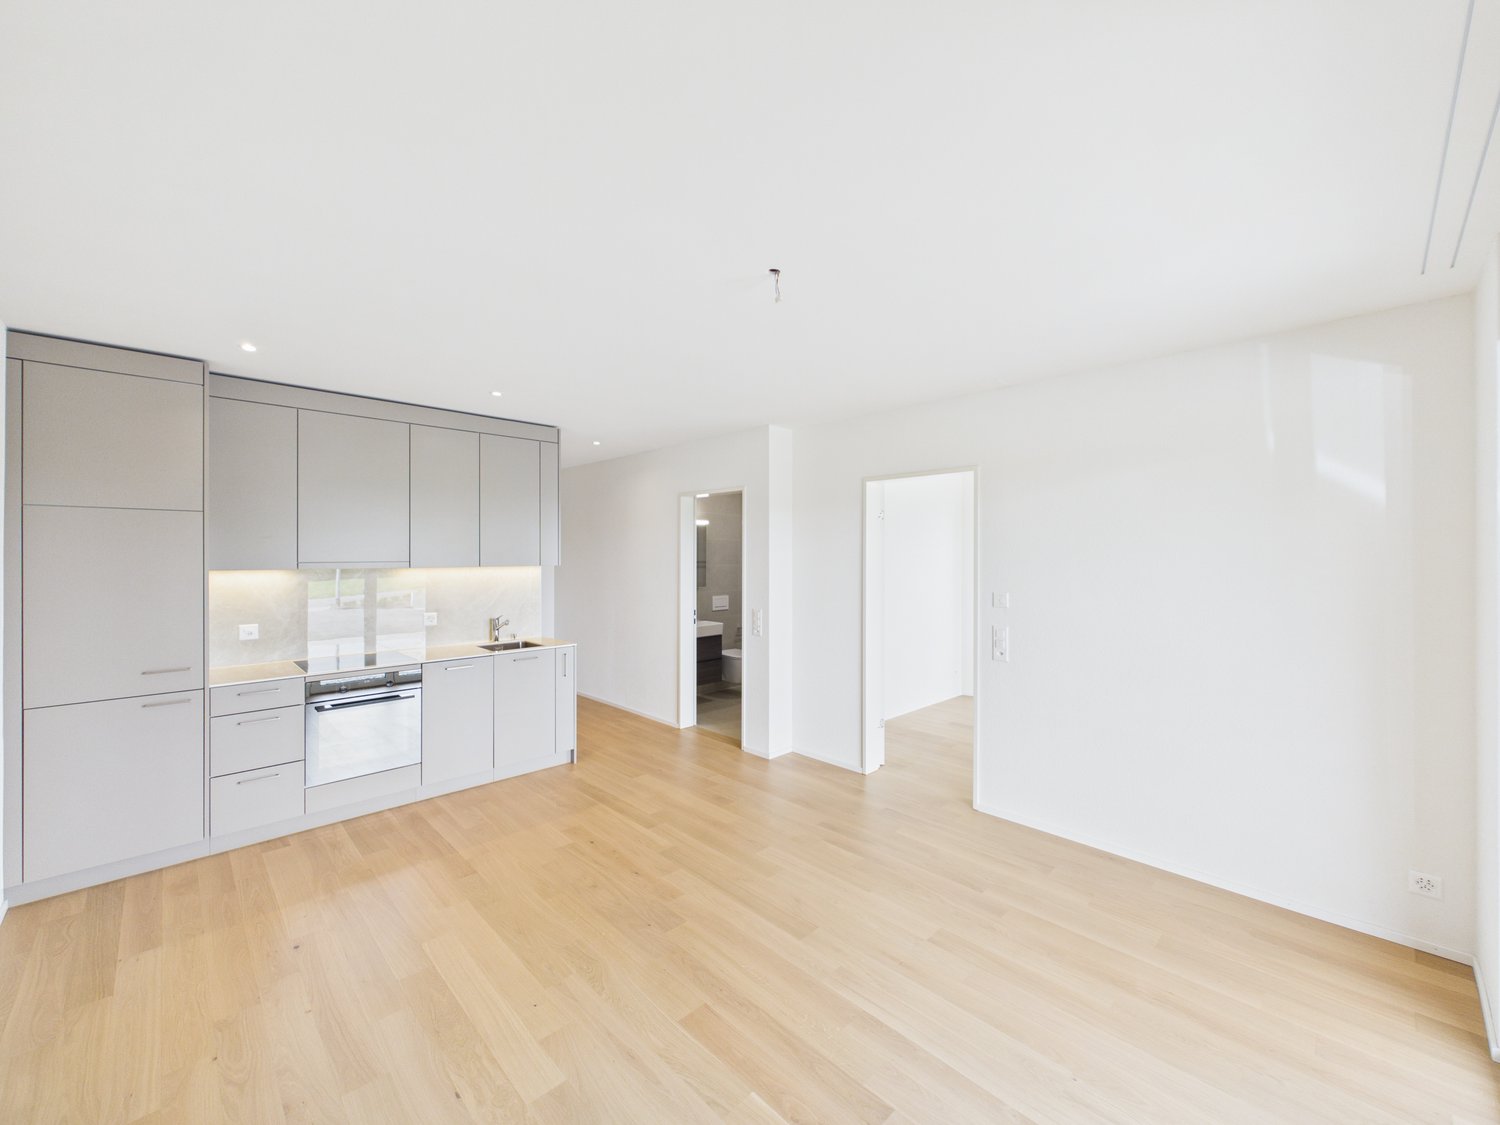
Dübendorf Experience modern living at the highest level. This exceptional 5.5-room apartment on the 22nd floor of the renowned Three Point convinces with high-quality materials, a well-thought-out room concept, and numerous exclusive equipment details that make a difference in everyday life.Already when entering the apartment, the harmoniously coordinated color and material concept stands out. Noble , stylish white plaster walls, and carefully selected color accents give the apartment a timeless elegance and a cozy living feeling.Highlights of the apartment • Exclusive location on the 22nd floor with impressive views • Well-thought-out color and furnishing concept throughout the apartment • High-quality oak parquet floor in all living rooms • Elegant white plaster walls • Spacious, built-in entrance wardrobe • Walk-in closet • All curtains already present • Design lamps included; lighting in the living and kitchen area dimmable Exclusive design kitchenThe high-quality kitchen leaves no wishes unfulfilled and impresses with first-class appliances and noble materials: • Dekton worktop – extremely robust, heat-, scratch-, and stain-resistant • Berbel extractor hood • Quooker system with up to 3 liters of boiling water at any time • Oven and additional combination microwave, which can also be used as a second oven • Plenty of storage space and an elegant, timeless design Wellness bathroomThe stylish bathroom offers the highest level of comfort: • Spacious shower cubicle • Integrated bathtub • Comfortable double shower • High-quality materials and modern design Practical utility roomA special highlight is the separate utility room, which is rarely found in this development: • Own laundry tower • Large sink • Additional storage space for household and supplies Further special features • Two columns with magnetic paint – ideal for attaching pictures or notes without drilling • Modern KNX intercom system • Spacious basement room (approx. 13 m²) with integrated storage shelves This apartment combines exclusive design, high-quality materials, and an exceptional equipment to create a unique living experience. It is ideal for people who value quality, comfort, and modern living.Binding additional offer: • 1 parking space in the underground garage, CHF 200.- Option for a charging station for CHF 50.00 per month. • An additional parking space can be rented separately. Note: The pictures used in the advertisement were edited using artificial intelligence (AI). However, the representations correspond to the actual condition of the apartment and only deviate slightly from the original in minor details.Are you interested in the apartment?We look forward to your written contact. 166 m² above the roofs of Dübendorf – 5.5 rooms with lake and mountain view on the 22nd floor Spacious living, far-reaching views, and being in Zurich in just a few minutes: This high-quality 5.5-room apartment with 166 m² of living space is located on the 22nd floor of the Three Point in Dübendorf and combines an exceptional amount of space with high-quality equipment, short everyday distances, and excellent transport connections.A special highlight is the unobstructed view over Lake Greifen to the Glarus Alps and, on clear days, to the Säntis. The elevated location and the large window areas create a bright and open living feeling high above the roofs of Dübendorf.With its size, two bathrooms, a separate utility room, plenty of storage space, and schools in the immediate vicinity, the apartment is particularly suitable for families and couples with a need for home office, guest, or additional workrooms. The most important highlights at a glance High-quality kitchenThe openly designed kitchen combines high-quality materials with a well-thought-out, practical, and family-friendly equipment.The equipment includes: • Timeless and elegant design The kitchen blends harmoniously into the spacious living and dining area and is suitable for both family everyday life and for guests and joint cooking.Two high-quality bathrooms with individual lighting atmosphereThe apartment has two modern bathrooms with high-quality materials and spacious showers or bathtubs.The equipment includes, among other things: Thus, the bathrooms offer not only high everyday practicality but also additional comfort that goes beyond the usual standard equipment.Separate utility roomA special advantage of the apartment is the separate utility room, which is not a matter of course within the Three Point development.This has: Plenty of storage space in the basementIn addition to the spacious entrance wardrobe and the walk-in closet, the apartment includes a basement room of approximately 13 m².The already installed high shelves are included in the rent and offer plenty of space for sports equipment, luggage, supplies, seasonal items, or other personal belongings. Particularly attractive for familiesThe location in the Three Point offers exceptionally short distances for families.The public primary school Dübendorf is located directly in the building complex (Three Point Tower E) and can be easily reached by elevator.Other schools are also located in the immediate vicinity: • Lycée Français International de Zurich in about 5 minutes' walk • Swiss International School in about 5 minutes by tram or car Thus, school routes can be exceptionally short and uncomplicated in everyday life. Excellent location – Zurich, airport, and highway quickly accessibleThe apartment offers short distances to public transport, highway, shopping facilities, and schools. Public transport By carThe highway access in different directions can be reached in about 4 minutes, making the apartment also very well located for commuters with regular car journeys.Shopping and daily needsFood stores and other shopping facilities for daily needs are located in the immediate vicinity and can be reached on foot in about 5 minutes.The Glattzentrum, one of the largest shopping centers in Switzerland, can also be reached in a few minutes by tram or car and offers a wide range of goods and services.
Travel time
-
New building
1 / 14
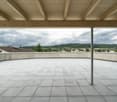
4.5 rooms, 112m², CHF 3,240.–
Schupfenzelgstrasse 4, 8253 Diessenhofen

Exclusive 4.5-room attic apartment with approx. 163 m² sun terrace - First occupation in new building

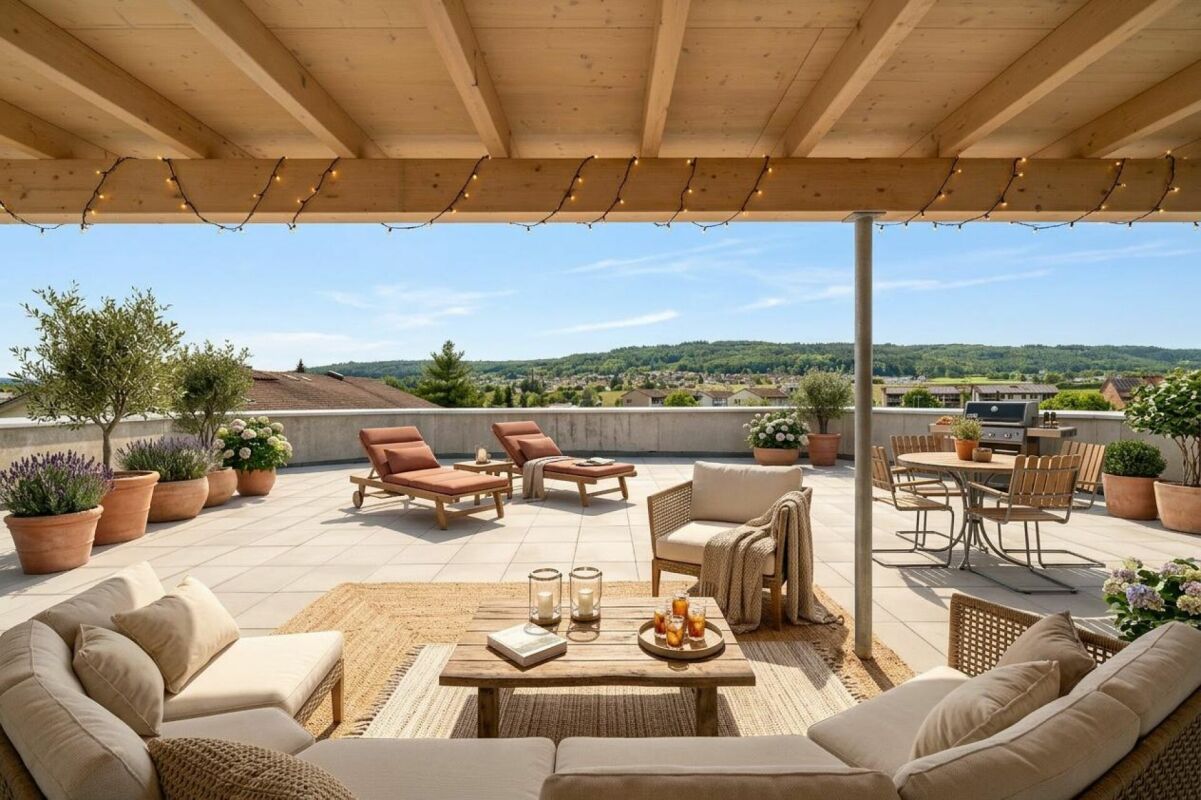
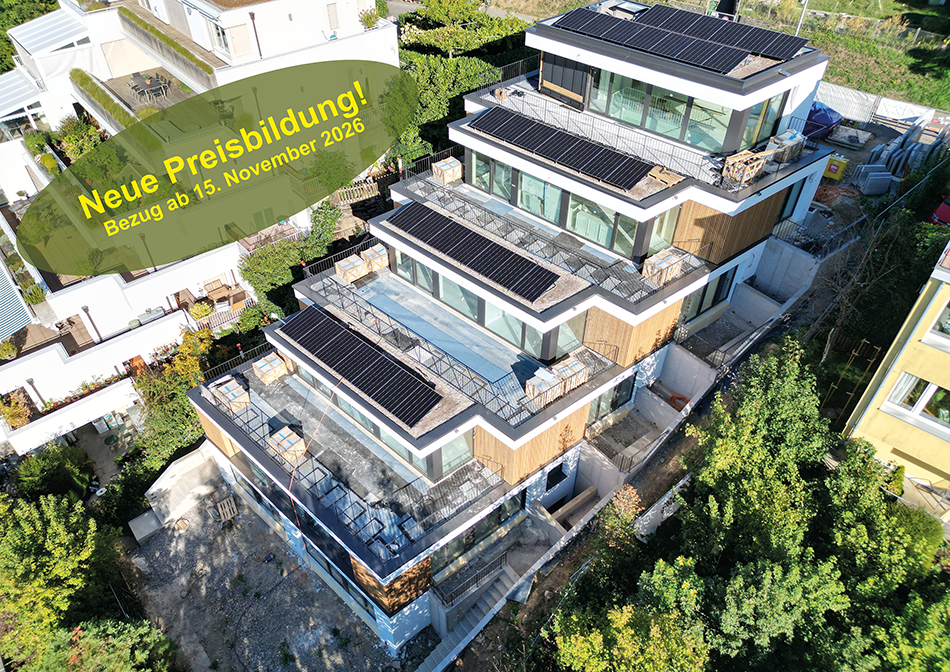
First occupation: Modern 3.5-room apartment for well-being Welcome to your new home! This exclusive new building attic apartment combines modern living, spacious rooms and an exceptional terrace to create a unique living experience.On approximately 112 m² of living space, you can expect a well-thought-out floor plan with bright, open rooms and high-quality materials. The heart of the apartment is the spacious living and dining area with direct access to the impressive terrace of approx. 163 m² - ideal for relaxing, enjoying or for social hours with family and friends.The modern kitchen with elegant cooking island offers plenty of storage space and high-quality appliances, leaving no wishes unfulfilled. The stylish bathroom impresses with modern equipment and an additional separate guest toilet is available.Highlights of the apartment: • First occupation in new building • Exclusive attic apartment • Approx. 112 m² living space • Approx. 163 m² large sun terrace • Modern kitchen with cooking island • Bright living and dining area • High-quality interior design • Modern bathroom • Separate guest toilet • Spacious window fronts • Lift available Quiet and attractive residential areaThis apartment is ideal for couples, families or people who appreciate modern living with a lot of privacy and a spacious outdoor area.Have we sparked your interest? Then we look forward to your contact and are available for further information or a viewing appointment.

Travel time
-
1 / 19
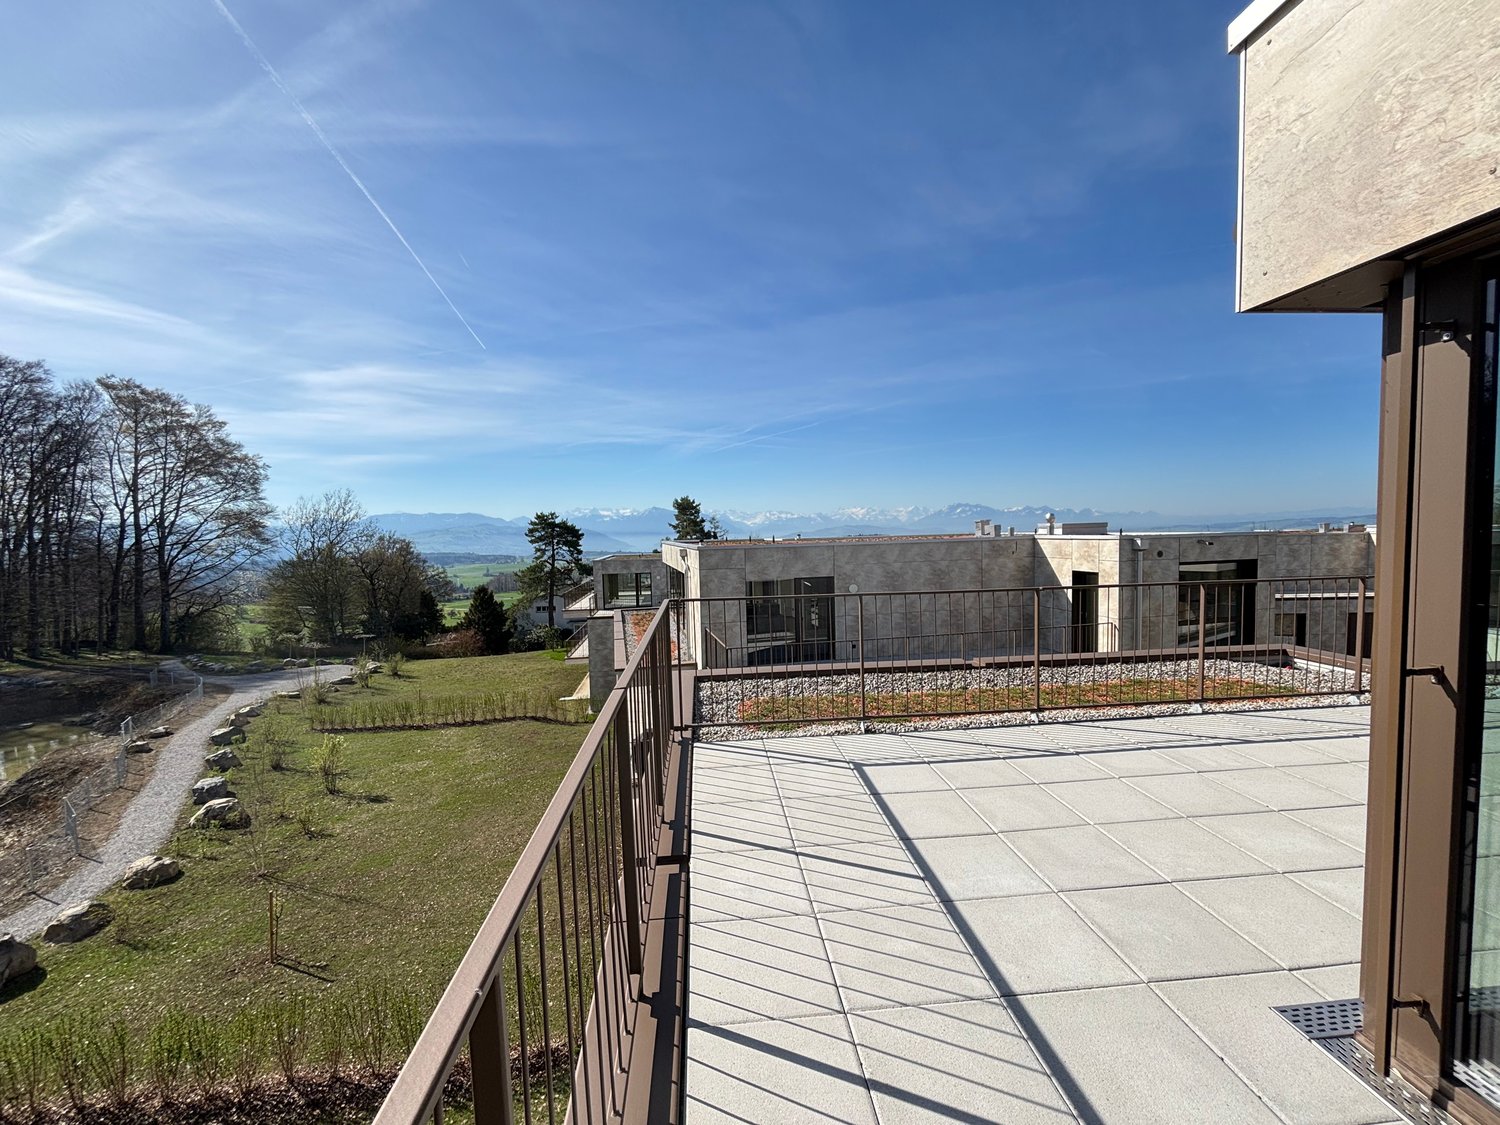
2.5 rooms, 74m², CHF 3,880.–
Allmendstrasse 56, 8914 Aeugst am Albis

First-time rental 2.5-room attic apartment in a quiet location with 2 terraces (78m2)

2.5-room attic apartment / G3Discover your dream home in our exclusive new building in a very quiet location with a view of the mountain panorama. The property is located on a park-like plot of land on the edge of the forest. From the two terraces, you can enjoy the wonderful view of nature.Enjoy the comfort of the open living area, which seamlessly transitions into the two private terraces - the perfect place to watch the sunset or simply enjoy the peace of nature.Aeugst am Albis offers a perfect combination of tranquility and urban lifestyle. The surrounding nature invites you to take walks, go hiking, and cycling, while the nearby cities of Affoltern am Albis, Zurich, Zug, and Lucerne with their diverse cultural offerings and shopping opportunities are quickly accessible.The property also offers an underground garage with sufficient parking spaces and a large basement room for the apartment. An elevator provides barrier-free access to the apartment.The apartment impresses with the following highlights: • Tax-friendly municipality (2024: 92% without church tax) • High-quality construction in the upper ownership standard • Spacious floor plan • A lot of privacy • Very quiet location on the edge of the village • Within walking distance to the recreation area and Lake Türler • All-day sunshine • Two large terraces • Elegant kitchen with ceramic stone cladding and high-quality kitchen appliances • Electric roller shutters • Oak Corsica solid wood parquet flooring • Increased sound insulation between apartments • Lift access, basement, and parking garage • Spacious basement compartment • At least 1-2 parking spaces available (CHF 160.00/month per space) • Minergie construction method • Controlled residential ventilation with heat recovery • Geothermal heating with underfloor heating • Built-in closet in the entrance area • Pets allowed • Quick access to the centers of Affoltern am Albis, Zurich, Zug, and Lucerne Let yourself be convinced!We look forward to your contact.

Travel time
-
1 / 18
4.5 rooms, 142m², CHF 4,840.–
Allmendstrasse 56, 8914 Aeugst am Albis

First-time rental: Spacious 4.5-room apartment with 41m2 balcony

4.5-room apartment 1st floor / G2Discover this spacious 4.5-room apartment on the 1st floor in the quiet and tax-friendly municipality of Aeugst am Albis. With 142 m² of living space, this modern apartment offers plenty of room for all who value comfortable living directly at the recreation area.The apartment impresses with the following features: • Beautiful terrace: 41m2 terrace with a full view of nature and the forest. • Spacious living area: Bright, large rooms with a beautiful view of the forest and nature • Master area: Master bedroom with anteroom for dressing room and en-suite bathroom • Modern kitchen: High-quality kitchen appliances, coordinated materials and colors, plenty of storage space • High-quality equipment: Solid wood parquet, electric shutters, controlled living room ventilation, warm color scheme • Two bathrooms: Plenty of space with two showers, a bathtub, two toilets, bathroom furniture • Washing machine: Washing tower available in the apartment for maximum comfort • Garage: Secure parking spaces in the underground garage (CHF 160.00 / month) • Elevator: Convenient access to all floors • Plenty of storage space: Large cellar with 13m2 included Special advantages: The apartment is built in the Minergie style and thus guarantees the highest energy efficiency. Pets are welcome, and the child-friendly equipment makes it ideal for families. A fiber optic connection is available.Location and surroundings: Enjoy the quiet residential area in Aeugst am Albis with plenty of sunshine and the recreation area as well as Lake Türler directly in front of the house. The bus stop is within walking distance and the Gallenbüel school is only a few meters away. The traffic-calmed location ensures a pleasantly quiet atmosphere both during the day and at night.This new apartment is available immediately and offers modern living in an idyllic environment – perfect for all who value peace, comfort, and style.We look forward to your contact.

Travel time
-
1 / 20
3.5 rooms, 127m², CHF 4,580.–
Allmendstrasse 56, 8914 Aeugst am Albis

New Build: Very Large 3.5-Room Apartment with 347m2 Garden

3.5 Room Garden Apartment G1Discover this exclusive, new 3.5-room ground-floor apartment with a large garden in the tax-friendly Aeugst am Albis. The large windows offer a wonderful view of the forest and nature. With 127 m² of living space and Minergie standard, this apartment offers the highest living comfort and energy efficiency. The nearby recreation area and the beautiful Türlersee are in close proximity.The apartment convinces with: • Generous room layout: 3.5 bright rooms with optimal use and warm color scheme • Private garden: 374 m2 garden for sole use • Two modern bathrooms: Comfortably equipped for maximum living comfort, with two showers, a bathtub, and two toilets • High-quality equipment: Own washing tower in the apartment, steamer and oven, solid wood parquet, electric shutters, high-quality materials. • Garage: Secure parking spaces in the underground garage (CHF 160.00 / month) • Elevator: Convenient access to the apartment • Basement: 12m2 storage space in the basement Special advantages: The apartment is very quietly located and offers a wonderful view of nature. Pets are welcome, making this property also attractive for animal lovers.Location and infrastructure: Aeugst am Albis offers a perfect balance between rural tranquility and good connections. This new building attic apartment with Minergie standard combines modern living with sustainable construction and offers an exceptional living experience in a quiet, natural environment.We look forward to your contact.

Travel time
-
New building
1 / 13
4.5 rooms, 105m², CHF 2,520.–
Allée Charles-Edouard-Guillaume 8, 1723 Marly

Prairie 4 - 4.5-room apartment on the 3rd floor

For rent in Prairie 4 - New and high-quality 4.5-room apartment on the 3rd floor! We offer you for rent, immediately or by agreement, this 4.5-room apartment on the 3rd floor in building N of Prairie 4 in Marly. It consists of: • Entrance hall with built-in wardrobe • Right, fully equipped and open kitchen • Spacious and bright living room • Covered balcony of 12 m2 with southeast orientation • Bedroom of about 14 m2 with adjacent balcony of 6 m2 with east orientation • 2 additional bedrooms of more than 15 m2 • Bathroom with washing column • Shower • Cellar with socket Monthly rent: CHF 2'240.00 + CHF 280.00 deposit for charges.Possibility to rent 1 indoor parking space for a monthly rent of CHF 130.00 in addition. No possibility to rent a second parking space.Prairie 4 is located just a few steps from the bus stops, Gérine, shops, restaurants, Denner, kindergarten, swimming pool, and all other amenities, and offers apartments from 2.5 to 5.5 rooms with a ceiling height of 2.60 m and equipped with high-quality materials, electric shutters, fiber optics, underfloor heating, triple glazing, double-flow ventilation, and domotics. The buildings have an elevator, solar panels, and remote heating.Bus line 8 connects the eco-district to Fribourg and even continues to Corminboeuf. There is a 15-minute frequency.Website: https://prairie4-marly.ch/Contact us now to organize a visit!Photos are non-contractual

Travel time
-
New building
1 / 16
4.5 rooms, 126m², CHF 4,190.–
Zugerstrasse 24a, 8917 Oberlunkhofen

High-quality attic apartment in owner-occupier standard

These stylish new apartments combine urban design, spacious rooms, and high-quality interior construction, creating a special living quality. The south-west orientation with attractive views and evening sun completes the living experience.The high living and lifestyle quality is enhanced by the modern infrastructure of the village with restaurants, bakery, Volg, Raiffeisenbank, and post office, as well as the diverse and vibrant club and village life, but also the good transport links and proximity to Zurich. The bus stop "Haldenmatten" is only 1 minute's walk away.The nearby recreation and nature reserve of the Reussebene with its numerous hiking trails and idyllic forests is in close proximity.The apartments, built to owner-occupier standards, impress with the following highlights: • a unique living experience through above-average floor plans and bright rooms with panoramic windows • high-quality, wide plank floors in light oak • handle-less, white Elbau kitchens with elegant granite countertops in Nero Assoluto, high-quality V-ZUG appliances, and steam extractors with maintenance-free plasma filters • private washing machine and tumble dryer in the laundry room, as well as a discreet, seamless transition between kitchen, laundry room, and wardrobe thanks to custom-made carpentry • en-suite bathroom, elegant wet cells with refined natural stone optics and daylight thanks to skylights • spacious outdoor areas that invite you to linger, with 118m and terrace access from all rooms • attractive landscaping of the garden area • sustainable building technology with heat pump (geothermal probe), comfort ventilation, and free cooling in summer, ensuring an optimal room climate all year round • photovoltaic system for environmentally friendly energy generation • age- and wheelchair-accessible construction in the Minergie standard • private cellar with 8-9 m2, providing ample storage space • bicycle and air raid shelter in the basement • extra-wide parking spaces in the underground garage with connections for electric vehicles We are happy to answer any questions you may have.

Travel time
-
New building
1 / 14
4.5 rooms, 120m², CHF 3,190.–
Zugerstrasse 24a, 8917 Oberlunkhofen

First-time rental: exclusive 4.5-room apartment in owner-occupier standard with spacious floor plan

These stylish new apartments combine urban design, spacious rooms, and high-quality interior construction, creating a unique living experience. The south-west orientation with attractive views and evening sun completes the living experience.The high standard of living and quality of life are enhanced by the modern infrastructure of the village, including restaurants, bakery, Volg, Raiffeisenbank, and post office, as well as the diverse and lively club and village life, and the good transport links and proximity to Zurich. The "Haldenmatten" bus stop is just a 1-minute walk away.The nearby Reussebene nature reserve and recreation area, with its numerous hiking trails and idyllic forests, is within walking distance.Let yourself be convinced by the following highlights: • a unique living experience with above-average floor plans and bright, airy rooms with panoramic windows • high-quality, wide country house planks in light • handle-less, white Elbau kitchens with elegant granite countertops in Nero Assoluto, high-quality V-ZUG appliances (Combi Steamer) and steam extractors with maintenance-free plasma filters • private washing machine and tumbler in the laundry room, as well as a discreet, seamless transition between kitchen, laundry room, and wardrobe thanks to custom-made carpentry • en-suite bathroom in the master bedroom, natural stone look in the wet cells • two spacious, covered outdoor areas, loggias, and terraces that invite you to linger • attractive landscaping of the garden area • sustainable building technology with heat pump (earth probe), comfort ventilation, and free cooling in summer provide an optimal room climate all year round • photovoltaic system for environmentally friendly energy generation • age- and wheelchair-accessible construction in the Minergie standard • each apartment has its own basement with 8-9 m2 and sufficient storage space • bicycle and air raid shelter in the basement • extra-wide parking spaces in the underground garage with connections for electric vehicles

Travel time
-
1 / 6
  • Balcony / Terrace
  • Parking space
  • Elevator
  • +9
2.5 rooms, 107m², CHF 4,300.–
Burgweg 3b, 6402 Merlischachen

Bright 2.5-room attic apartment with loft feel and southwest loggia in initial occupancy

Attic apartment with comfortable loggia and panoramic view This exclusive 2.5-room attic apartment on the 2nd floor of the new "Burgmatt" project (No. 3b-3.1) in Merlischachen combines modern loft feel with natural tranquility and excellent connections to the centers of Zug and Lucerne.The room heights give the apartment a airy, open atmosphere and underline the characteristic loft style. The attic apartment impresses with a southwest-facing loggia. The immediate proximity to Lake Lucerne, which can be reached in just three minutes on foot, also provides an exceptional living and quality of life.High-quality oak parquet floors, a well-thought-out floor plan, and the modern MINERGIE standard create a stylish living ambiance and combine comfort, quality, and sustainability in an ideal way. Rental conditions The apartment (No. 3b-3.1) is available for occupancy from the end of March 27. The rent is CHF 4,000.- per month plus CHF 300.- per month in ancillary costs. An underground parking space can be rented optionally for CHF 180.- per month. Open living with a view and light The openly designed living and dining area with around 45 m² forms the heart of the apartment. Large window areas flood the rooms with plenty of daylight and give the apartment a particularly bright and friendly atmosphere.The modern white kitchen convinces with high-quality materials and a first-class equipment with Miele appliances, including oven, steamer, dishwasher, and a refrigerator-freezer combination. The Bora induction cooktop with integrated cooktop extractor blends seamlessly into the modern overall picture.The well-thought-out floor plan separates the living and sleeping areas in an ideal way and creates a harmonious living feeling with plenty of light, generosity, and privacy. Quiet retreat The generously cut bedroom convinces with its pleasant room size and direct access to the loggia via a floor-to-ceiling window.The modern en-suite bathroom with window, bathtub, sink, and toilet offers a high level of privacy, daylight, and comfort. A second bathroom with sink and toilet is available for guests.In addition to the guest bathroom, a separate laundry room with washing machine and dryer complements the room offer and creates additional storage space - practically and elegantly solved. Comfortable loggia with a view of the Rigi The spacious, southwest-facing loggia extends the living space in a harmonious way and invites you to enjoy the sun until the evening hours.With the panoramic view of the Rigi mountain range, the loggia quickly becomes the favorite spot in the apartment and creates a smooth transition between indoors and outdoors.

  • Balcony / Terrace
  • Parking space
  • Elevator
  • +9
Travel time
-
1 / 7
  • Balcony / Terrace
  • View
  • Parking space
  • +4
3.5 rooms, 82m², CHF 3,650.–
Rigistrasse 6, 8303 Bassersdorf

Living with a wide view - 3.5-room apartment - First occupancy in Bassersdorf

Modern living in a new building 2026 in Bassersdorf The pictures shown are for illustration purposes and may differ from the finished object, as it is currently still under construction. This attractive 3.5-room apartment impresses with a net living area of 82 m², a contemporary fit-out, and a pleasant, quiet living location. The new building from 2026 offers bright rooms, a modern kitchen, a new bathroom, and new windows and flooring. Singles, couples, or a small family will find a comfortable home here with high-quality equipment and a lot of living quality. The living and dining area creates a welcoming atmosphere and provides access to the outdoor space. According to the object data, a garden and a balcony or terrace area belong to the apartment. The exact design and area of the outdoor space are not specified. A beautiful view and the quiet location ensure relaxed moments in everyday life. The apartment is child-friendly, and pets are allowed. Comfort and energy efficiencyThe barrier-free or wheelchair-accessible design enables comfortable living for different life situations. A lift is available according to the equipment specifications. The underfloor heating, which is operated by an efficient air-water heat pump, ensures a pleasant room climate. A photovoltaic system complements the sustainable energy concept. Parking and rental conditionsAccording to the object data, the apartment includes a garage and an additional parking space. The net rent is CHF 3,400 per month, and the ancillary costs are CHF 250 per month. This results in a gross rent of CHF 3,650 per month. The move-in date is possible by arrangement. Bassersdorf combines high living quality with short distances in everyday life and good connections. The train station is served by the S-Bahn lines S7 and S24; shopping facilities, schools, and local recreation areas like the Hardwald are located in the municipality. A modern, quiet, and well-equipped apartment for all those who seek contemporary living comfort in a pleasant environment. All information about the property at a glance Fill out the contact form and get direct access to the personal object area. There you will find all pictures, floor plans, documents, videos, and 360° tours of the property. You can also book available viewing appointments directly or request an individual appointment. Get access to the property now.

  • Balcony / Terrace
  • View
  • Parking space
  • +4
Travel time
-
1 / 12
  • Balcony / Terrace
  • Pets allowed
  • View
  • +5
3.5 rooms, 102m², Price on request
Bruderholzrain 44, 4102 Binningen

First rental - Exclusive 3.5 room maisonette apartment with a view of Binningen - W1

LIVING IN GREEN, ENJOYING URBAN PROXIMITY The modern terraced multi-family house in Binningen offers a wide range of possibilities to meet your personal requirements. The building is located on a slope in the southeast of Binningen, surrounded by idyllic landscapes and a magnificent view to the west. The city center of Basel can be reached in a short time by bike and public transport. The multi-family house with five apartments, in an elevated standard of construction, adapts to the topographical conditions of the plot. The building is terraced, with the attic floor (level +1) set back slightly. Access to the apartments is via elevator or individual apartment entrances with a covered forecourt, which can be reached via an external staircase running parallel to the entire northeastern facade. Along the street, there are a total of six parking spaces for cars, two of which are reserved for visitors. One apartment is realized per floor, with the exception of levels 0 and +1, which together form a maisonette apartment. In the lower area, the garden is accessible to all residents. The building is constructed in the Minergie standard (without certification), and the heat supply is provided by two air/heat pumps. Interior Architecture The interior architectural concept creates bright, open, and high-quality living spaces that offer the comfort and quality of owner-occupied apartments and at the same time give each unit its own spatial identity. A central element of all apartments is a spacious, open living area where living, eating, and cooking flow seamlessly into one another. Large glass surfaces provide plenty of daylight and create a strong connection between the interior and exterior spaces. All apartments have two bathrooms, one with a bathtub and the other with a shower. Each apartment has its own washing machine and dryer. Materialization Concept for Interior Spaces Two different materialization concepts have been developed for the interior spaces, which give each apartment its own atmosphere. Both concepts meet the high quality standards of the project but interpret them in different ways: once warm and natural, once urban and industrially influenced. Concept "Natural" The three upper apartments follow a natural and timeless design concept. The goal is a bright, calm, and warm living atmosphere that does justice to the spacious, light-filled rooms. An oak parquet floor gives the rooms warmth and naturalness; the walls are kept white and support the bright room effect. Windows with wood on the inside take up the materiality of the parquet and create a harmonious overall picture. The doors are also designed in white and blend quietly into the design. All walls in the living areas are treated with a clay plaster that guarantees a comfortable room atmosphere due to its moisture-regulating properties. Technical elements such as spotlights, light switches, and sockets are also kept white and recede into the background in terms of design. Concept "Industrial" The two lower apartments follow an urban, industrially influenced materialization concept. Here, a clear, reduced materiality is in the foreground. A visible concrete floor gives the rooms a modern, architectural appearance. This materiality is supplemented by clay stone walls, which are used as a design element. They bring warmth into the room and at the same time ensure a very pleasant room climate. Visible concrete walls and black accents on doors, light switches, and sockets underline the industrial character of the apartments. The kitchens are designed in a reduced manner and blend harmoniously into the overall picture. Features of Apartment 1: - Concept "Natural" - . Maisonette apartment . 102.00 sqm net living area . 3.5 rooms . Seating area 6.00 sqm . Basement 7.50 sqm . Terrace EG 35.00 sqm . Terrace AT 39.00 sqm . Washing machine and dryer are available in the apartment There are a total of 4 parking spaces available for 5 apartments, which can be rented separately.
  • Balcony / Terrace
  • Pets allowed
  • View
  • +5
Travel time
-
1 / 11
  • Balcony / Terrace
  • Pets allowed
  • View
  • +5
3.5 rooms, 102m², Price on request
Bruderholzrain 44, 4102 Binningen

First rental - Exclusive 3.5 room apartment with a view - W4

LIVING IN GREEN, ENJOYING URBAN PROXIMITY The modern terraced multi-family house in Binningen offers a wide range of options to meet your personal requirements. The building is located on a steep slope in the southeast of Binningen, surrounded by idyllic landscapes and a magnificent view to the west. The city center of Basel can be reached in a short time by bike and public transport. The multi-family house with five apartments in elevated construction standard adapts to the topographical conditions of the plot. The building is terraced, with the attic floor (level +1) set back slightly. Access to the apartments is via elevator systems or individual apartment entrances with a covered forecourt, which can be reached via an external staircase running parallel to the entire northeastern facade. Along the street, there are a total of six parking spaces for cars, two of which are reserved for visitors. One apartment is realized per floor, with the exception of levels 0 and +1, which together form a maisonette apartment. In the lower area, the garden is accessible to all. The building is constructed in Minergie standard (without certification), and the heat supply is provided by two air/heat pumps. Interior Architecture The interior architectural concept creates bright, open, and high-quality living spaces that offer the comfort and quality of owner-occupied apartments and at the same time give each unit its own spatial identity. A central element of all apartments is a spacious, open living area where living, eating, and cooking blend seamlessly into one another. Large-scale glazing provides plenty of daylight and creates a strong connection between indoors and outdoors. All apartments have two bathrooms, one of which is equipped with a bathtub and the other with a shower. Each apartment has its own washing machine and dryer. Materialization Concept for Interiors Two different materialization concepts have been developed for the interiors, which give each apartment its own atmosphere. Both concepts meet the high quality standards of the project but interpret them in different ways: once warm and natural, once urban and industrially influenced. Concept "Natural" The three upper apartments follow a natural and timeless design concept. The goal is a bright, quiet, and warm living atmosphere that does justice to the spacious, light-filled rooms. Oak parquet flooring gives the rooms warmth and naturalness; the walls are kept white and support the bright room effect. Windows with wood on the inside take up the materiality of the parquet and create a harmonious overall picture. The doors are also designed in white and fit quietly into the design. All walls in the living area are treated with a clay plaster, which breathes and guarantees a comfortable room atmosphere. Technical elements like spotlights, light switches, and sockets are also white and recede gesturally into the background. Concept "Industrial" The two lower apartments follow an urban, industrially influenced materialization concept. Here, a clear, reduced materiality is in the foreground. A visible concrete floor gives the rooms a modern, architectural appearance. This materiality is supplemented by clay stone walls, which are used as a design element. They bring warmth into the room and at the same time ensure a very pleasant room climate. Black accents on doors, light switches, and sockets set targeted contrasts and underline the industrial character of the apartments. The kitchens are reduced in design and fit harmoniously into the overall picture. Features of Apartment 4: - Concept "Industrial" - . Apartment . 102.00 sqm net living area . 3.5 rooms . Seating area 9.00 sqm . Basement 5.00 sqm . Washing machine and dryer are available in the apartment There are a total of 4 parking spaces available for 5 apartments, which can be rented separately.

  • Balcony / Terrace
  • Pets allowed
  • View
  • +5
Travel time
-

Suggested properties for you based on search results

Other interesting objects