5849 results - Properties for rent with Balcony / Terrace, Elevator: Switzerland

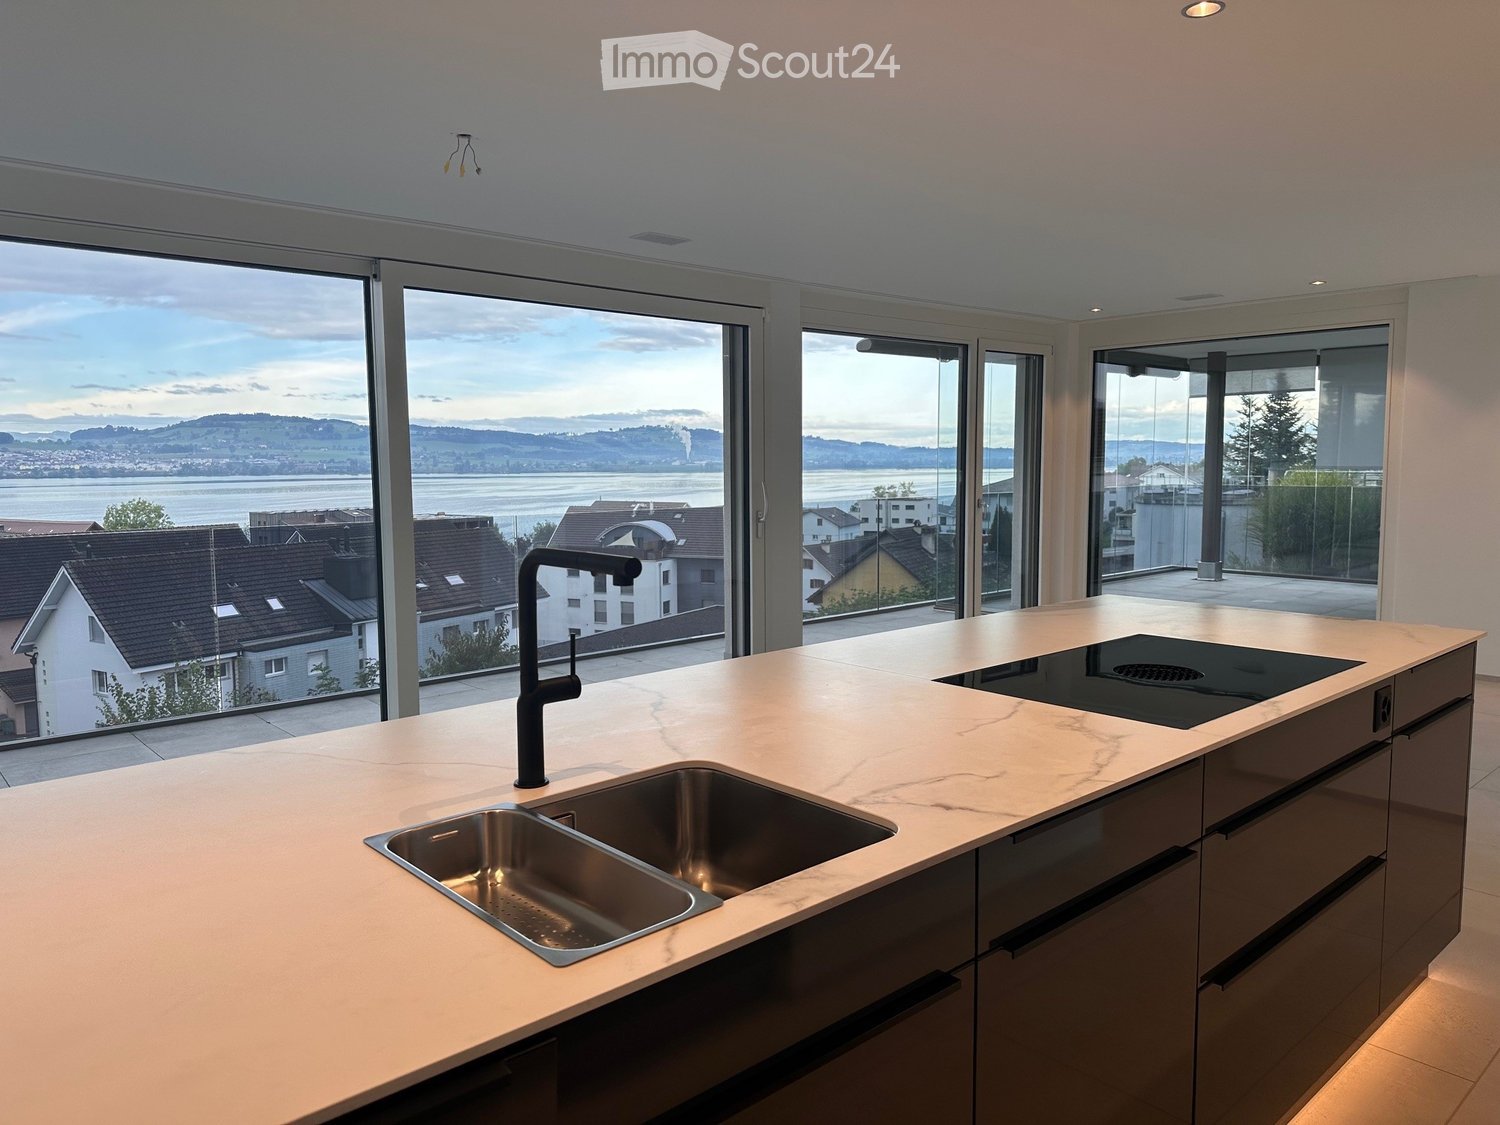
  • Modern kitchen with a marble countertop, stainless steel sink, black faucet, and induction cooktop, large windows offering a scenic view of the city and water.
  • Empty room with large glass sliding doors leading to a balcony, tiled floor, and a scenic view of a lake and town.
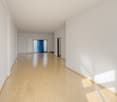
  • Empty room with light wooden flooring and large glass doors leading to a balcony with a scenic view.
  • Modern bathroom with a double sink vanity, sleek black cabinetry, and a large illuminated mirror above.
  • Floor plan of a 3.5-room apartment on the first floor of House A, including living/dining/kitchen area, bedrooms, bathrooms, and balconies.
  • Modern balcony with large glass walls, tiled floor, and a view of a lake and surrounding buildings.
  • Modern kitchen with a black kitchen island, sleek faucet, and built-in oven, featuring large windows and recessed lighting.
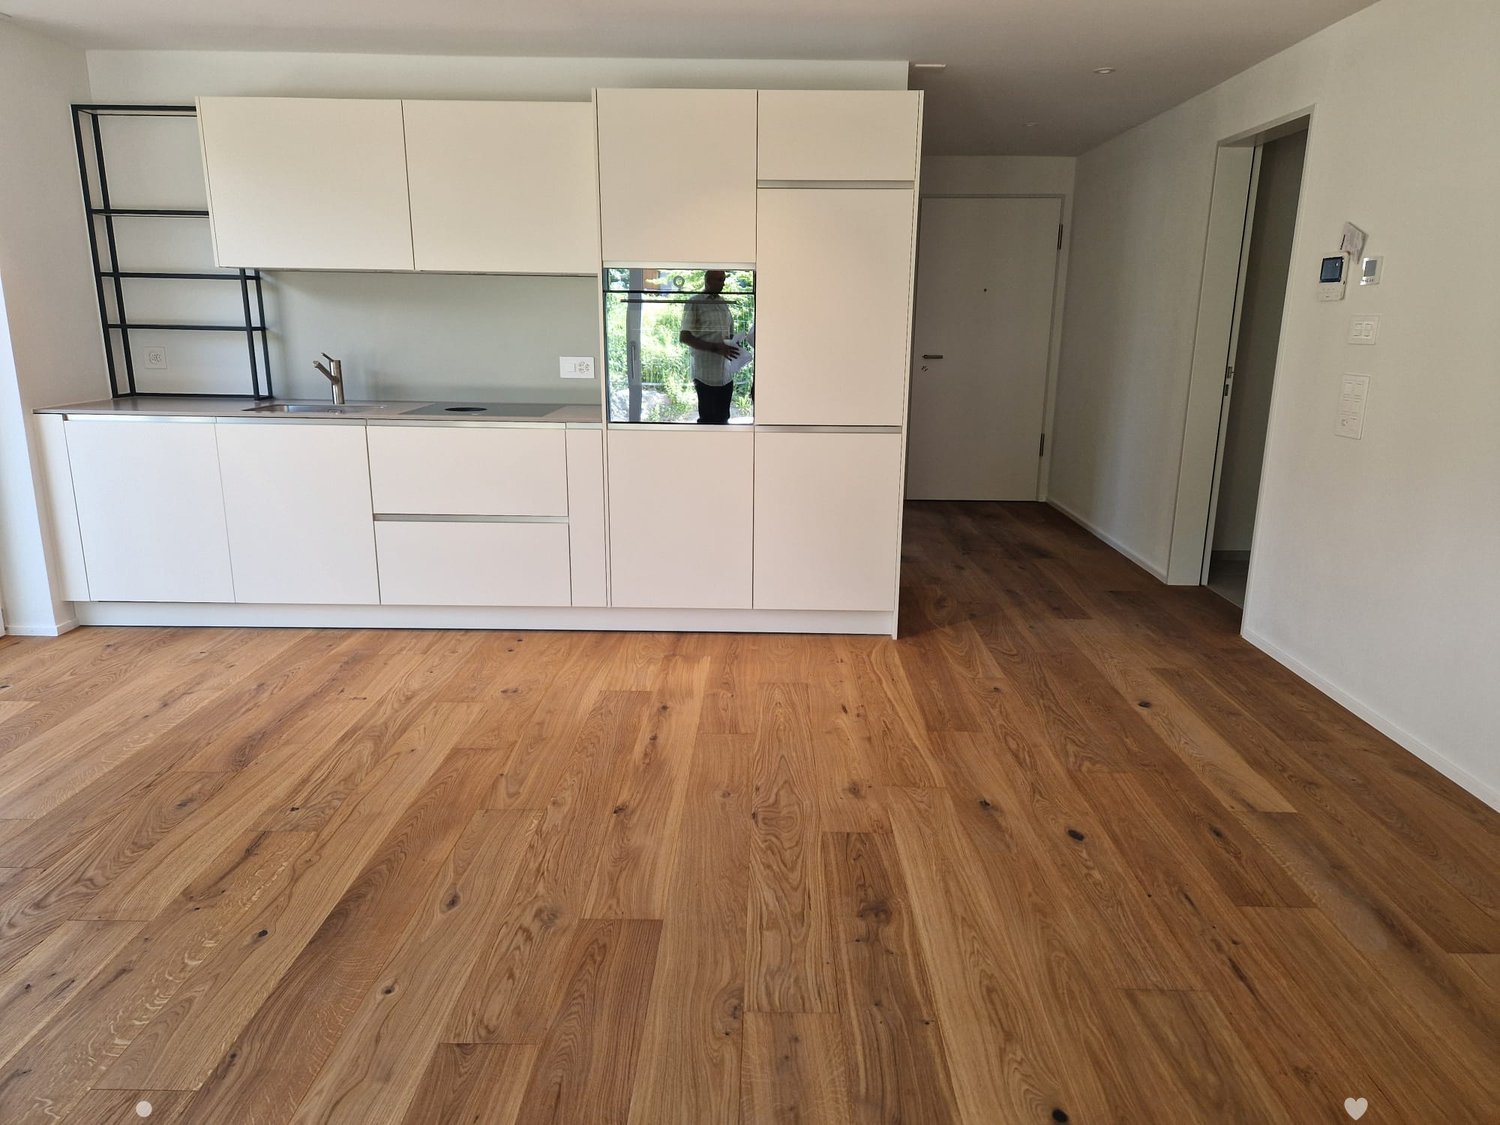
  • Empty room with light wooden flooring and white walls, featuring a partially open door leading to another space.
  • Modern bathroom with grey tiled walls, a bathtub, toilet, sink, and a large illuminated mirror above the sink.
  • Modern balcony with glass railing, tiled floor, small garden area with plants, and outdoor furniture including lounge chairs and a small table.
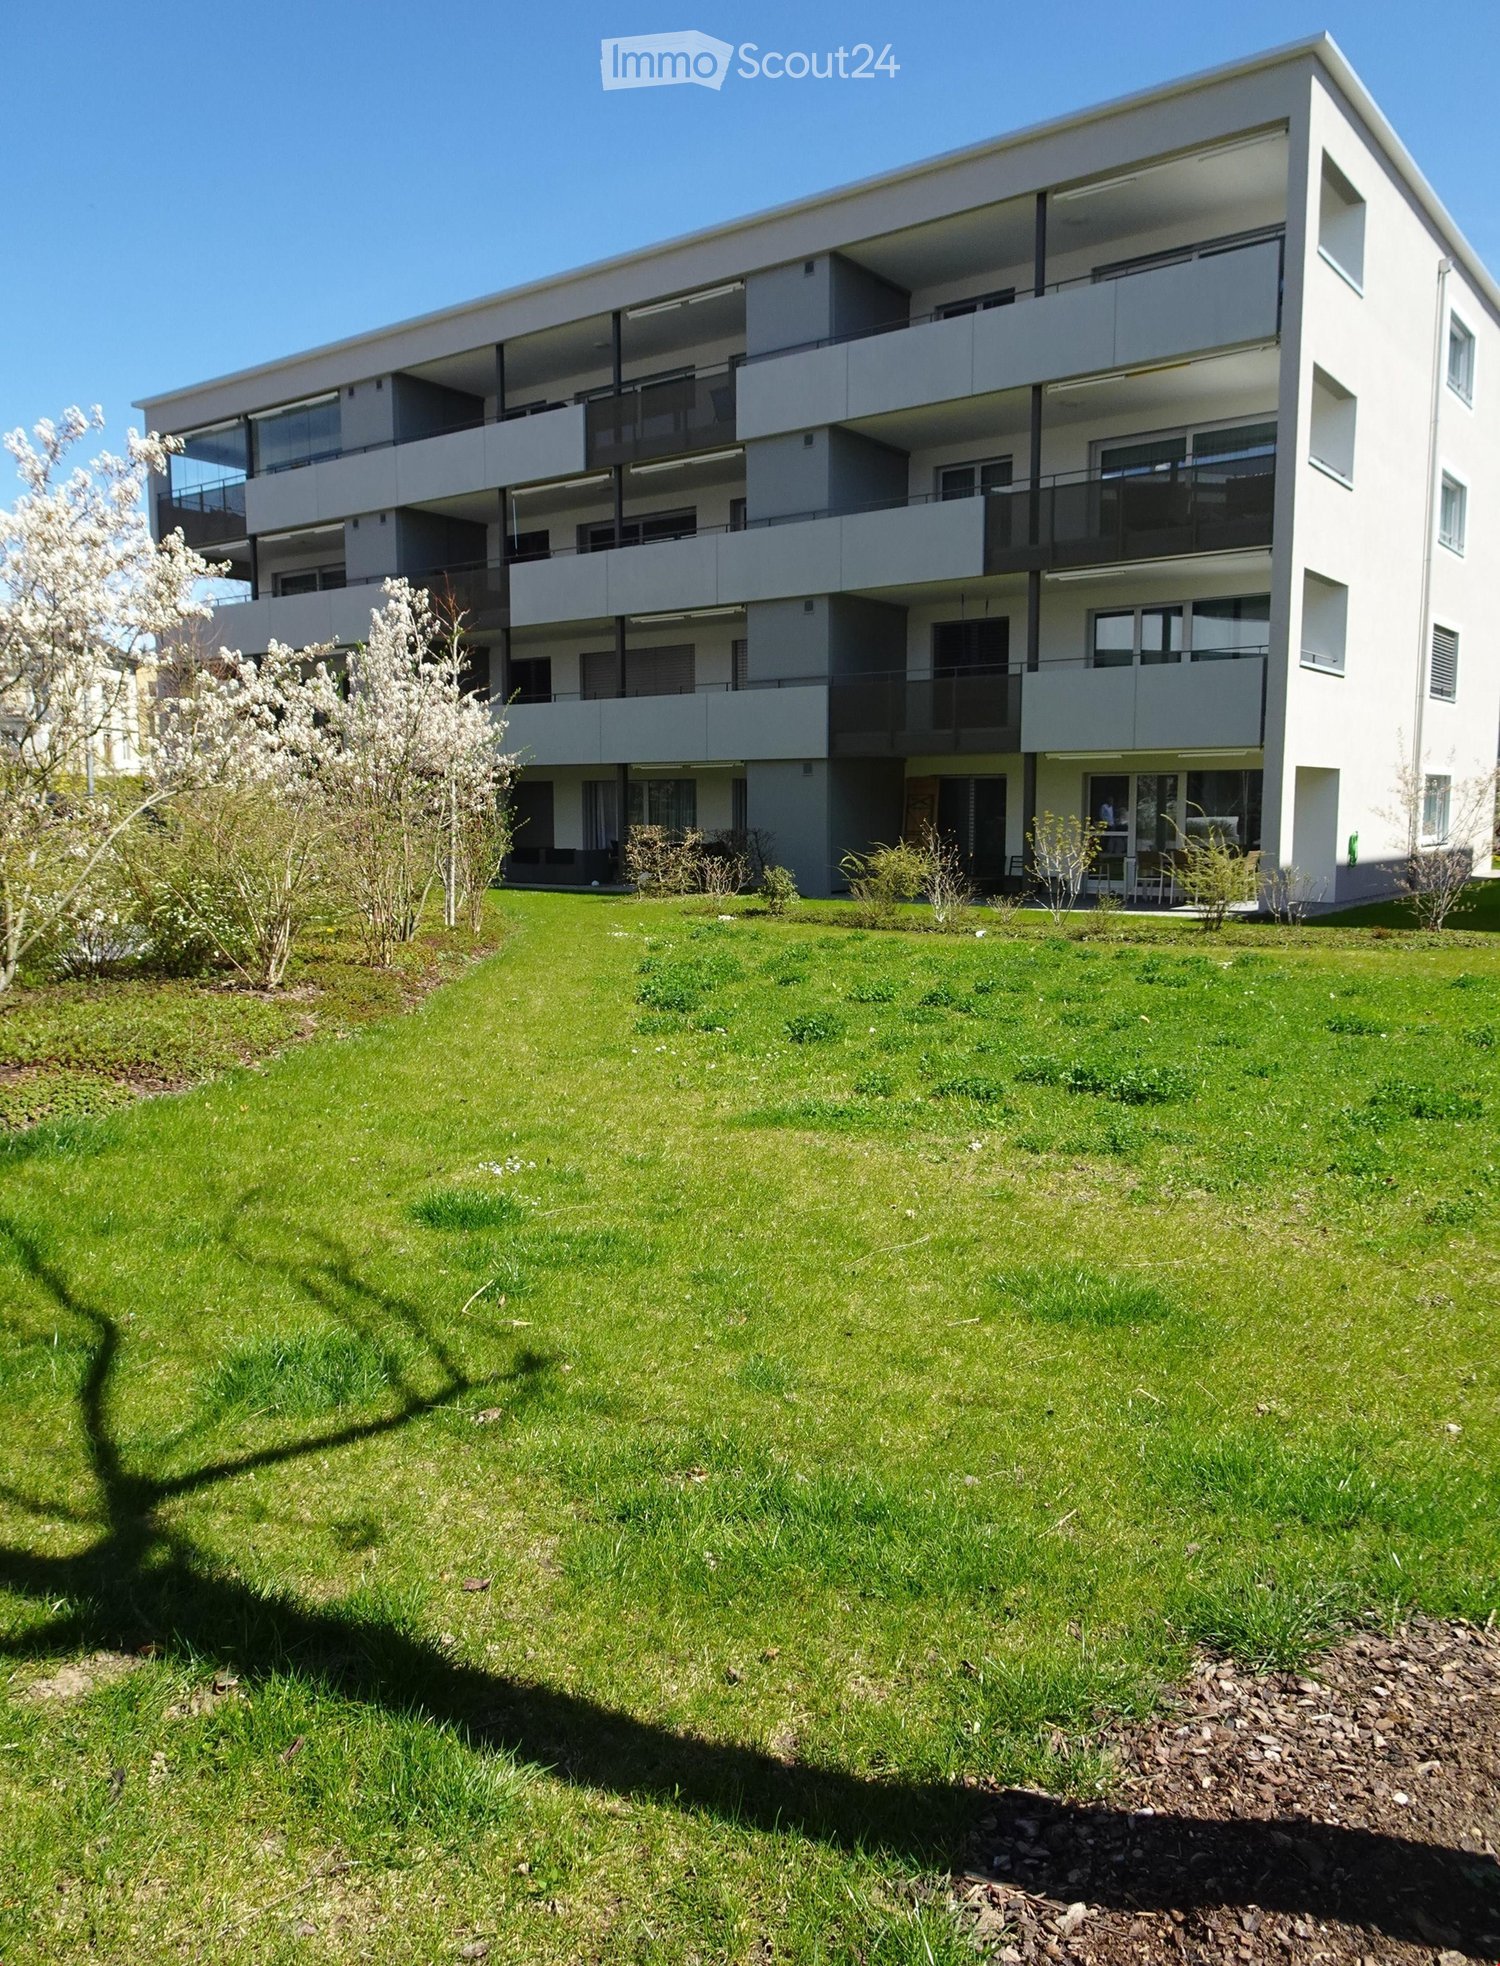

  • Modern two-story building with white facade, large windows, and a central entrance. Features a raised ground floor and a balcony area visible on the left side.
1 / 11
3.5 rooms93m²CHF 3,390.–
Top
Neumattstrasse 4, 6205 Eich

Charming apartment in owner-occupied standard with lake view

Welcome to this beautiful, scenic, and highly modern 3.5-room apartment with above-average owner-occupied standard in the tax-friendly, popular Lucerne municipality of Eich.The living area is extensively glazed and offers a breathtaking view of Lake Sempach and the Alps.The open kitchen with cooking island and modern appliances (Bora extraction system, wine cooler, warming drawer, steamer, etc.) meets the highest standards.The spacious entrance area with built-in closet serves as the central element of the apartment. Furthermore, the apartment has a SMART-Home System, which allows you to conveniently control the shutters, lighting, and music via a tablet. An alarm system complements the security of this beautiful apartment.Both bedrooms are generously designed. The master bedroom has its own bathroom, which leaves no wishes unfulfilled. It features a large, floor-level rain shower, a double sink with mirror cabinet, and a screened toilet.The second bathroom with bathtub emphasizes the high standard of the apartment.The charming apartment has a spacious terrace, part of which can be glazed to create a winter garden, and the second area remains open. Of course, sun awnings were also considered here, as the apartment has an optimal south-west orientation for sun worshippers.The spacious elevator system allows for barrier-free and convenient use, making the apartment ideal for older people as well. It simplifies everyday life by eliminating the need to carry heavy shopping bags.In the apartment's redoubt, there is a laundry tower for convenient household management. Additionally, the apartment has a separate basement compartment (electricity and sink), ensuring sufficient storage space.2 underground parking spaces, which can be reached via a car lift, can be rented for CHF 150 each.Available for move-in from September 7, 2026

Travel time
-
  • Open-plan living and dining area with modern furniture, including a grey sectional sofa, wooden coffee table, dining table with chairs, and integrated kitchen with cabinets and an oven. Large windows provide natural light, and potted plants add greenery.
  • Three-story residential building with beige and brown facade, multiple windows, balconies, and a modern design. The ground floor features large glass windows and a spacious entrance area.
  • A multi-story building under construction with scaffolding and plastic sheeting covering parts of the facade. The building has a modern design with a dark roof and is surrounded by trees and other structures in the background.
1 / 3
3.5 rooms96m²CHF 2,300.–
Top
Mitteldorfstrasse 33, 5612 Villmergen

First-time occupancy: Living in Mitteldorf - Modern 3.5-room new apartment in the heart of Villmergen

Welcome to your new home!In a central location on Mitteldorfstrasse 33 in Villmergen, this attractive 2.5-room new apartment with a high-quality finish is being built. The apartment impresses with a modern floor plan, bright rooms, and a pleasant living atmosphere.On approximately 96 m² of living space, you can expect a well-thought-out room concept with an open living and dining area, generous window surfaces, and contemporary equipment. Here you live comfortably, centrally, and yet in a pleasant living environment.Highlights at a glance • First-time occupancy in a high-quality new building • Modern 3.5-room apartment with approximately 96 m² of living space • Bright living and dining area • Contemporary interior design • Central location in the village center of Villmergen • Shopping facilities, restaurants, and public transportation within walking distance • Attractive connection to Wohlen, Lenzburg, and Zurich • Ready for occupancy after completion RentNet rent: CHF 2,100.–Additional costs: CHF 200.–Gross rent: CHF 2,300.–LocationThe apartment is located in a central location in the popular Villmergen. Shopping facilities, restaurants, schools, and public transportation are easily accessible. Thanks to the good traffic connection, you benefit from short distances to the surrounding centers such as Wohlen, Lenzburg, Baden, or Zurich.Interested?We would be happy to show you the apartment or inform you about the current construction progress.We look forward to your contact.NBB Immobilien AGMitteldorfstrasse 335612 VillmergenTel.: 079 400 11 20https://nbb-immobilien.ch/

Travel time
-
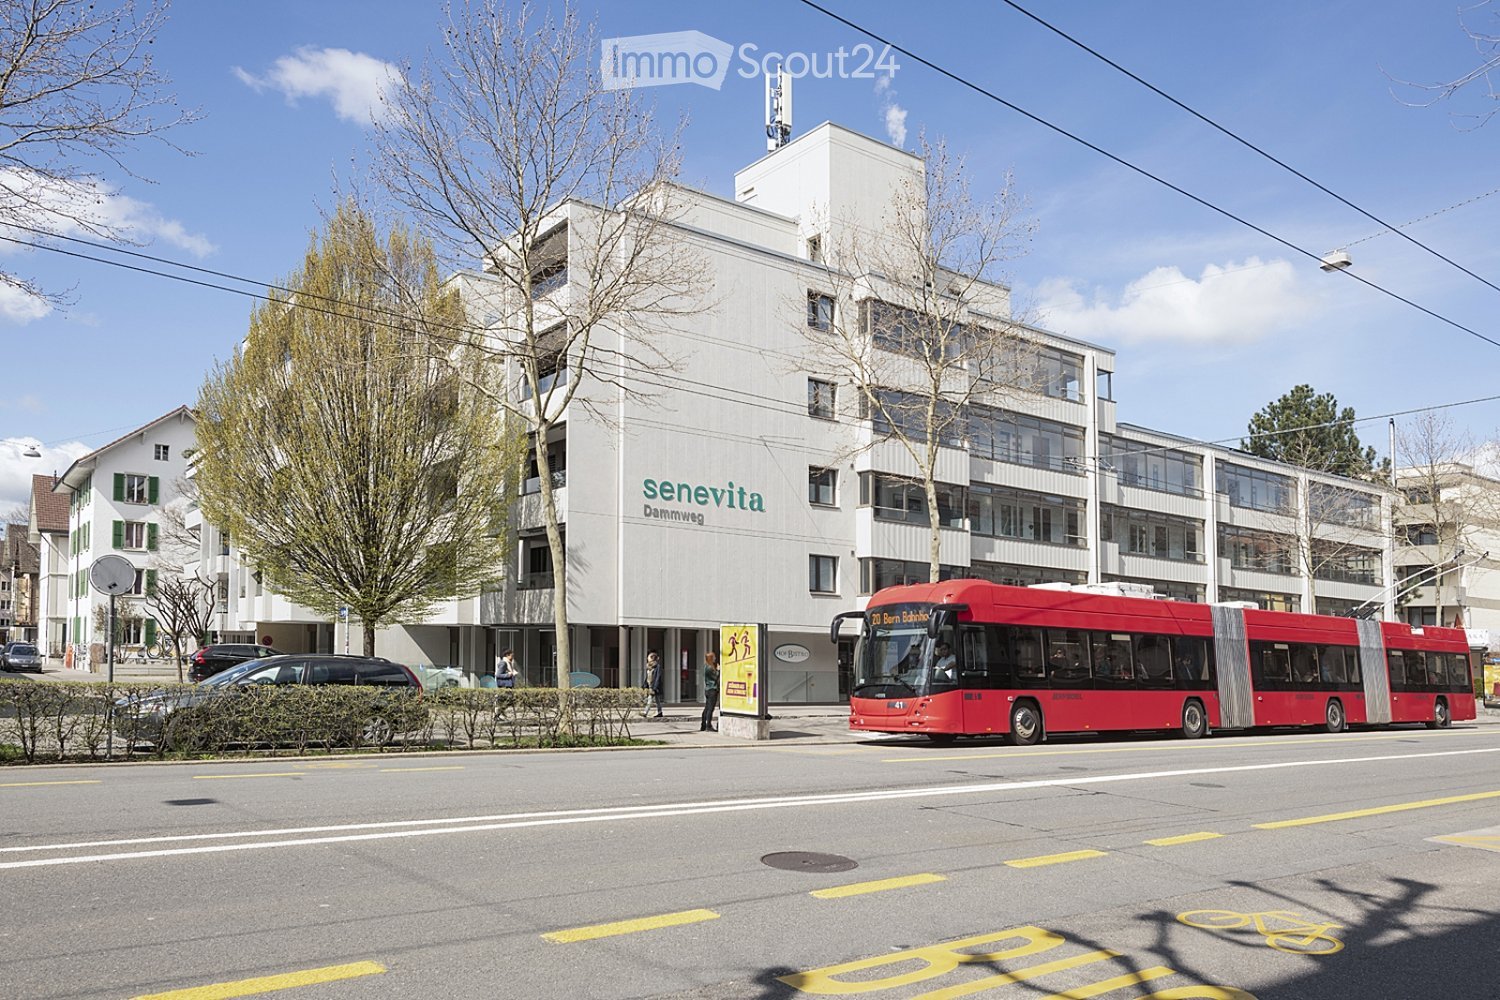
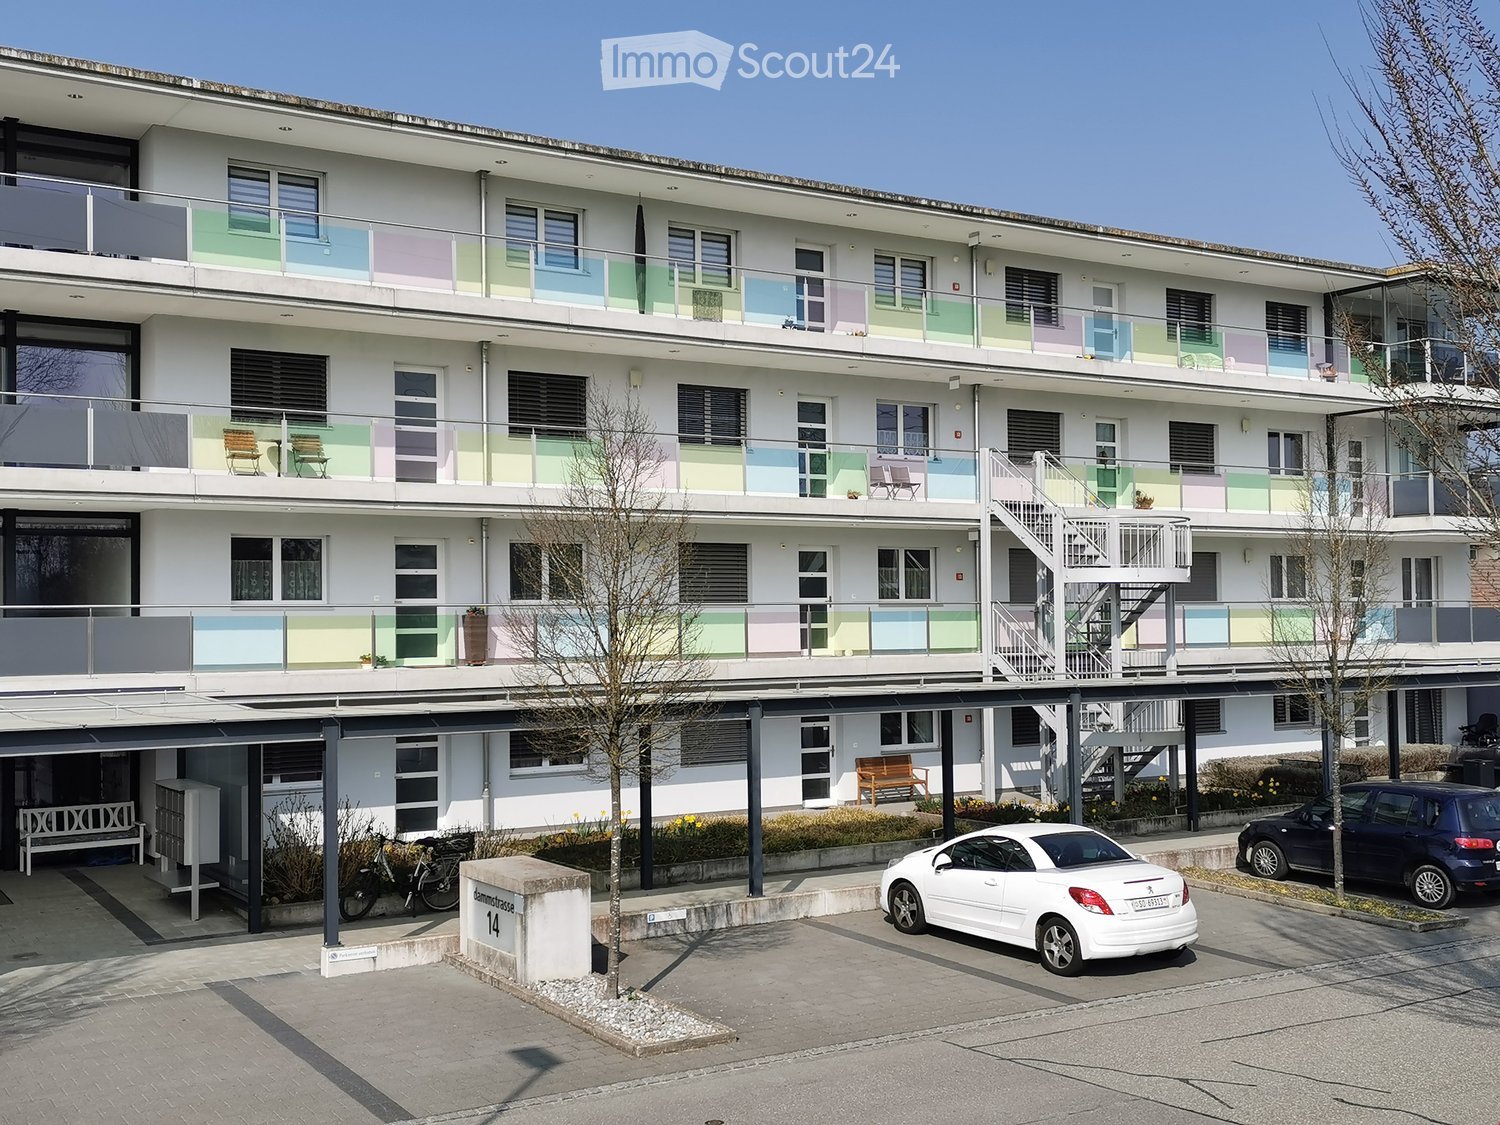
  • Modern multi-story building with large windows and signage reading "senevita Dammweg" on the facade, located on a street with a red bus passing by and several parked cars.
  • Modern bathroom with white tiles, a toilet, a shower with a glass curtain, a radiator, and a window with a view.
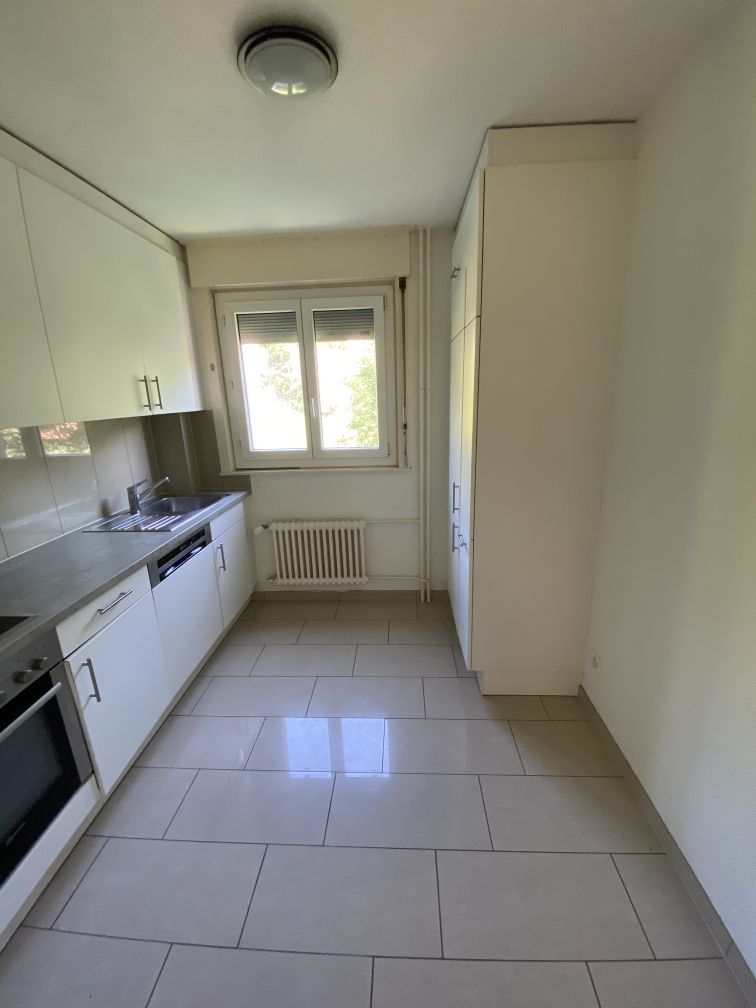
  • Modern kitchen with grey cabinets, stainless steel appliances, and grey tiled floor. The kitchen features a sink, faucet, oven, and refrigerator.
  • Empty room with wooden flooring, white walls, large window with white curtains, radiator, and a hanging light fixture.
  • Empty room with wooden flooring, large window with white curtains, radiator, and a view of a balcony and cityscape.
1 / 5
2 rooms47m²CHF 2,475.–
Top
Dammweg 29, 3013 Bern

Bright 2-room senior apartment. Your home in old age with more security in everyday life.

Welcome to Senevita Dammweg! This charming 2-room apartment on the 3rd floor at Dammweg 29 in Bern offers space for your new home. You live independently and receive support where you need it. The apartment convinces with its practical size of 46.8 m² and offers everything your heart desires. Ideal for a single person or a couple in retirement who want to enjoy city life to the fullest.The apartment offers the following highlights: • Sunny location: The apartment benefits from plenty of sunlight, especially in summer, and thus provides a bright and friendly living environment. • Terrace/Balcony: The large balcony invites you to relax and enjoy the fresh air. • Lift available: The building has a lift, which makes everyday life much easier. • Wheelchair accessible: The apartment is designed to be barrier-free and wheelchair accessible. • You receive support where you need it, experience community and at the same time maintain your privacy. • Available immediately: The apartment is available for occupancy immediately. Location and surroundings: The apartment is located in an excellent location in Bern (3013) with excellent public transport connections. The bus stop is right in front of you and the main train station in Bern is about a 12-minute walk away. For daily needs, a Migros is available in just 4 minutes on foot. The TopPharm Apotheke Viktoriaplatz is right across the street. The Aare is also nearby and invites you to take walks.This well-maintained senior apartment in Senevita Dammweg combines urban quality of life with a quiet and sunny atmosphere. Take the opportunity and contact us!

Travel time
-
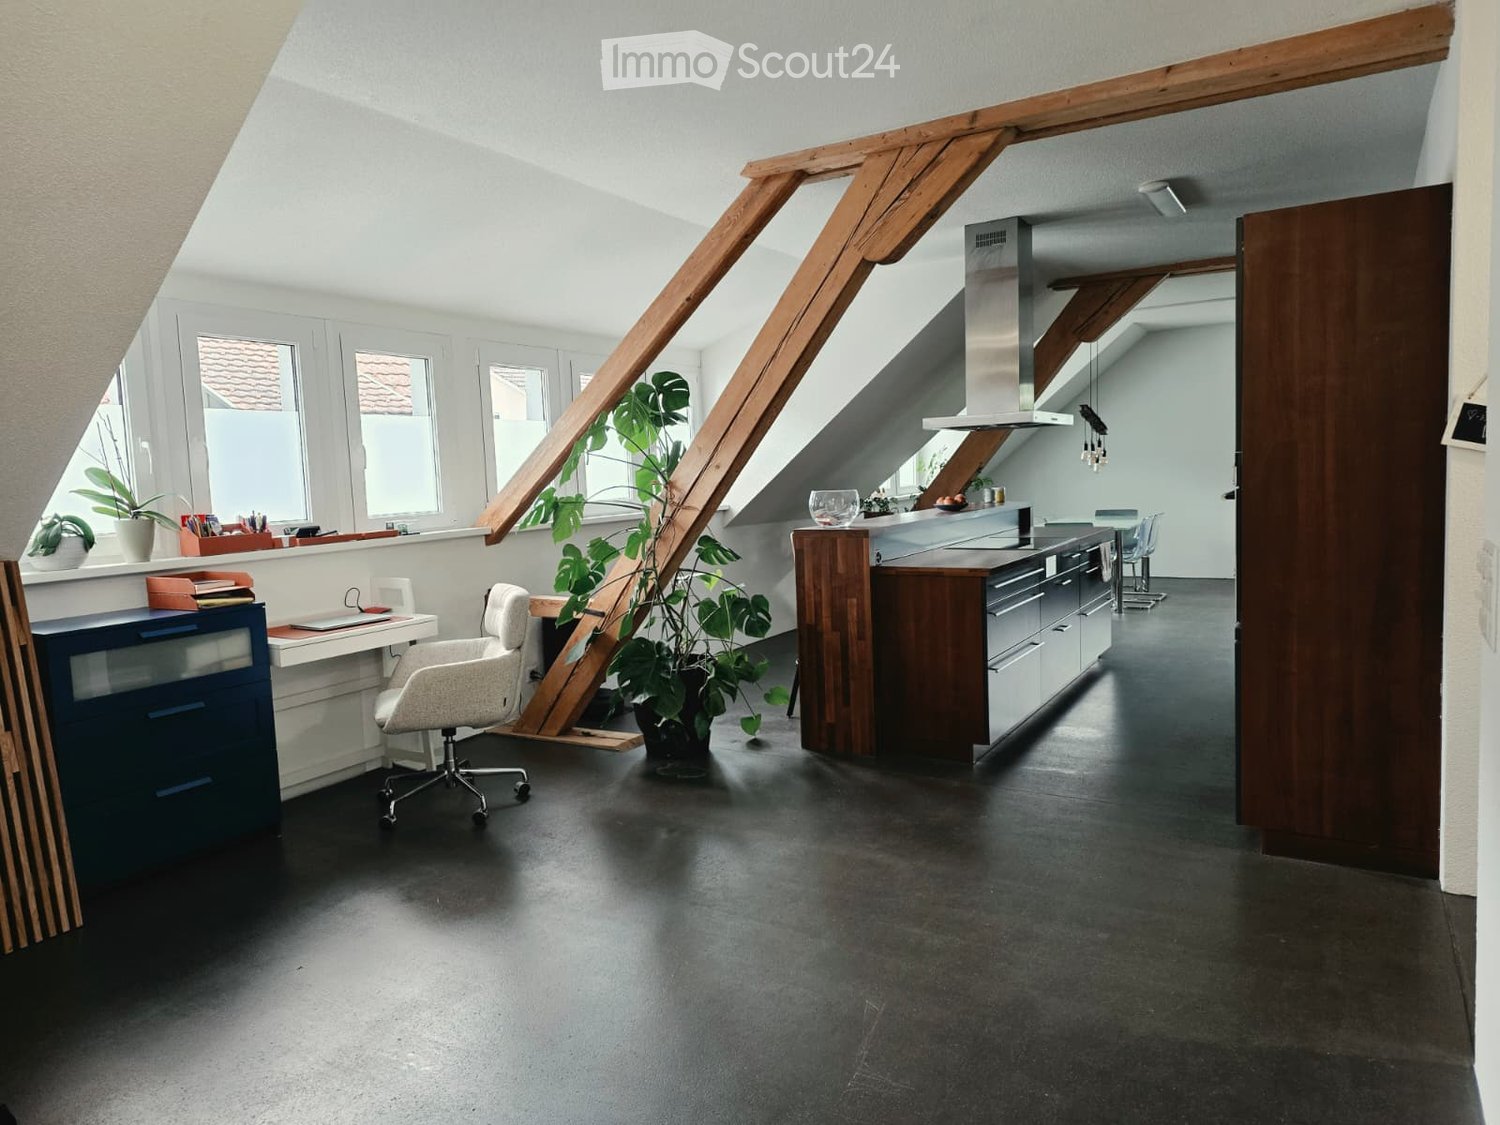
  • Open-plan attic space with a modern kitchen and a workspace area. Features include a grey office chair, desk with laptop, blue cabinet, large potted plant, and kitchen appliances like an oven, stove, and fridge.
  • Modern, open-plan living and kitchen area with grey cabinets, a wooden island, a grey office chair, and a large leafy plant. The space features a dark grey concrete floor and a staircase leading upwards.
  • Modern kitchen with grey cabinets, bar counter, three orange stools, and a plant in the foreground.
  • Modern open-plan kitchen and dining area with dark flooring, glass dining table, modern chairs, kitchen island, pendant lights, and plants.
  • Modern living room with a grey sectional sofa, wooden coffee table, glass dining table, and a small wooden stool holding a flower pot. The room features large windows and a slanted ceiling.
  • Modern attic bedroom with slanted ceilings, dark grey concrete floor, large windows, bed, fireplace, small stool, mirror, and plant. Dog is visible near the window.
  • Balcony with a grill, two green trash bins, a gas cylinder, and a metal railing. The balcony is adjacent to a building with a staircase leading upwards.
  • Modern bathroom with a bathtub, toilet, shower, and two yellow towels on the floor.
  • Compact bathroom with a sink, toilet, mirror, and a small cat litter box. Features a yellow bath mat on a dark speckled floor and a towel hanging on the wall.
  • Narrow hallway with a private washing machine and dryer unit, a drying rack with towels, and shelves holding cleaning supplies.
  • A well-lit room with metal shelving units filled with packaged items, a small seating area with a sofa and two stools, a table with a laptop, and a printer on a cabinet.
1 / 11
2.5 rooms200m²CHF 2,200.–
Top
Oberdorf 4C, 5040 Schöftland

200 sqm loft apartment in Schöftland

Welcome to your new dream home in Schöftland!This exceptionally spacious 2.5-room apartment on the 3rd floor offers a unique living experience with plenty of space for your individual living ideas on 200 m².Look forward to a sunny balcony and a bright, modern apartment with high-quality furnishings. A dishwasher, a private washing machine, and a dryer are located directly in the apartment, providing additional comfort. Thanks to the elevator, you can easily reach your new home.A covered parking space and an outdoor parking space can be rented additionally if needed. A protected storage space for your motorcycle and bicycle is available in the house. Pets are welcome.A special highlight is the flexible room design: The kitchen, the two bathrooms, and the laundry room are fixed. The remaining living space can be freely designed and used according to your personal needs. This makes the apartment ideal for those who appreciate spacious and flexible living.LocationThe apartment is located at Oberdorf 4C, 5040 Schöftland. Shopping facilities and numerous everyday amenities are within easy walking distance, including: • Migros • Bakery • Pharmacy • Restaurants • School • Outdoor pool • and much more The location is also convincing in terms of traffic: The A1 Aarau-West highway exit is just 7 minutes away by car.Rent • CHF 2,200.– per month, including utilities • Available from September 1, 2026 or by agreement Interested?Arrange a viewing appointment today and convince yourself of this unique apartment.I look forward to your contact!Nicole Baumgartner 📞 079 651 69 27

Travel time
-
  • Bright, modern living room with large windows and a balcony. Features a grey sectional sofa, coffee table, armchair, and a dining area with a table and chairs.
  • Modern kitchen with grey cabinets, a central island, and wooden flooring. Features a sink, faucet, and a hanging light fixture.
  • Modern dining and living area with wooden flooring, a large dining table with chairs, a sofa, coffee table, bookshelf, and potted plants.
  • A long, well-lit hallway with wooden flooring and white walls. The hallway features several doors and a small cart with items placed against the wall.
  • A cozy living room with a floral-patterned sofa, a white shaggy rug, a desk with a chair, a lamp, a printer on a bookshelf, and a cat tree in the corner.
  • Empty room with white built-in wardrobes, wooden flooring, and a large window opening to a balcony with outdoor view.
  • Modern bedroom with wooden flooring, large window with blinds, bed with beige bedding, pendant light, and coat rack with a vase on the shelf.
  • Brightly lit nursery with wooden flooring, a baby crib, changing table, and a cozy chair near the window.
  • Cozy bedroom with wooden flooring, a large bed with a floral duvet, a nightstand with a lamp, a mirror, and decorative items including a stuffed animal and artwork on the walls.
  • Modern bathroom with a glass-enclosed shower stall, towel rack, small storage cabinet, and a small plant on the cabinet.
  • Modern bathroom with a toilet, sink, mirror, and towel. Features a window for natural light and a small rug on the floor.
  • A small bathroom with a washing machine, a sink, and a window. The floor is tiled, and the walls are painted white with a beige accent wall.
1 / 12
5.5 rooms163m²CHF 3,900.–
Top
Chemin des Pruniers 36, 1630 Bulle

Beautiful 6.5-room attic apartment with terrace

Discover this beautiful 6.5-room attic apartment on the top floor of a small 3-apartment building at Chemin des Pruniers 36 in Bulle (1630). Built in 2017, this modern apartment offers an exceptional living space, available immediately or by agreement.The highlights of this apartment: • Generous area: With its 163 m², this apartment offers a remarkable living space. • Terrace: Enjoy a huge private outdoor terrace of 120 m² with a panoramic view. • Modern equipment: Dishwasher and washing machine are included for your daily comfort. • Parking: Two covered parking spaces are available (at a price of 150.- in addition to the rent) • Lift: Easy and direct access to the floor. • A cellar completes this property. It consists of: • Large living room, fitted kitchen with central island and entrance hall of 80.6 m² • 2 spacious bedrooms of 13.15 m² each • 1 office of 14.5 m² • Parental bedroom with dressing room of 19.5 m² and private shower room of 6.85 m² • Bathroom with bathtub of 6.85 m² • Guest toilet of 2.55 m² • Laundry room with washing machine of 5.9 m² Deposit for charges: CHF 250.-- per month.Misc.: Non-smokers acceptedSunlight and quietness: This apartment benefits from beautiful sunlight in summer and the neighborhood is particularly quiet, both day and night, for optimal living quality.Location: Located in a residential area of Bulle, this accommodation is just a few minutes' drive from the Vevey-Bern motorway. The city center and shopping centers are also just a few minutes' drive away and about 15 minutes on foot. A Mobul bus stop is also available near the entrance to the neighborhood. A pleasant living space combining modernity and practicality.Don't miss this opportunity to live in a spacious and bright apartment in the heart of Bulle. Contact us today to organize a visit. For appointments, we are available from 9 am to 7 pm only by email. Agents please excuse.

Travel time
-
  • Empty room with light grey tiled floor, white walls, and a window with white frame. Sunlight streams in from the window, casting shadows on the floor.
  • Empty room with grey tiled floor and white walls, featuring a doorway leading to another space.
  • Modern interior space with large sliding glass doors leading to a balcony, tiled floor, and visible outdoor area with greenery.
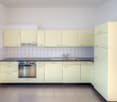
  • Modern kitchen with white cabinets, grey tiled backsplash, and grey tiled floor. Features an oven, sink, and faucet.
  • Modern bathroom with white tiles, a white sink with a chrome faucet, a toilet, a mirrored cabinet, and a glass-enclosed shower with a chrome showerhead.
  • Modern bathroom with a white sink, mirror, shower, and stacked Bosch washing machine and dryer.
  • Empty hallway with grey tiled floor, white walls, and several closed doors leading to other rooms.
  • Empty room with grey tiled floor, white walls, and a large window with blinds. No furniture or equipment present.
  • Empty room with grey tiled floor, white walls, and a window with white frame and blinds.
  • Empty closet with wooden shelves and a metal rod for hanging clothes. The room has a tiled floor and white walls.
  • Floor plan showing a 4-room apartment with a kitchen, living room, bedroom, bathroom, hallway, and balcony.
1 / 11
3.5 rooms86m²CHF 1,910.–
Top
Feldstrasse 1, 5605 Dottikon

Bright 3.5-room apartment with balcony in Dottikon – available from August 2026

Welcome to this well-maintained 3.5-room apartment on Feldstrasse 1 in Dottikon (5605). The apartment is located on the 1st floor of a multi-family house from 1995, which was renovated in 2018, and offers a comfortable home for singles, couples or small families on 86 m² of living space.The apartment offers, among other things: • Bright entrance area: Inviting hallway with gray tile floor, white walls and a practical built-in closet with mirror doors and drawers. • Balcony: Ideal for relaxing – in the summer you can enjoy plenty of sunshine. • Garage: Additionally, two garage spaces are available, which can be rented for CHF 120.00 per month each. • Elevator: The building has a lift. • Pets allowed: Four-legged friends are also welcome. • Child-friendly: The apartment and its surroundings are ideal for families with children. Location & surroundings: The apartment is located in a quiet environment – both during the day and at night it is pleasantly quiet. The Dottikon-Dintikon train station is just a 5-minute walk away and provides excellent access to public transportation. The Dottikon-Dintikon Bahnhof bus stop is also nearby.This apartment combines quiet living with good accessibility and is available from August 1, 2026. An ideal opportunity for all those looking for a comfortable home in Aargau!

Travel time
-
  • Modern kitchen with white cabinets, a sink, and a wooden floor. The space is clean and well-lit, with a visible doorway leading to another room.
  • Modern kitchen with white cabinets, stainless steel sink, and built-in oven. Features a sleek design with a wooden floor and integrated lighting.
  • Compact bathroom with a stacked washing machine and dryer unit, white tiled walls, and a single light fixture.
  • Empty closet with light-colored wooden doors and shelves, wooden floor, white walls.
  • Modern bathroom with a white sink, chrome faucet, toilet, large mirror, and a glass-enclosed shower area.
  • Modern bathroom with a white sink, chrome faucet, toilet, large mirror, and a glass-enclosed shower area.
  • Modern shower area with a large, round showerhead, handheld shower hose, and control valve. Beige tiled walls and a frosted glass window provide privacy.
  • Modern shower area with beige tiles, glass door, and chrome fixtures including a handheld shower hose and control handle.
  • Modern bathroom with a white sink, chrome faucet, and illuminated mirror above it. The walls are tiled in neutral tones, and the space is clean and contemporary.
  • Empty room with wooden flooring and large windows offering a view of the neighborhood.
  • Empty room with light wooden flooring and large windows offering a view of greenery outside.
  • Empty room with wooden flooring, white walls, and a large window with a white sill. An open door leads to another room.
  • Modern bathroom with a white sink, toilet, and built-in cabinet. The room features light-colored tiles and a large mirror above the sink.
  • Modern kitchen with light-colored cabinets, wooden flooring, and a large sliding glass door leading to an outdoor area.
  • Empty hallway with wooden flooring and tiled section, featuring glass doors and wooden paneling.
1 / 15
2.5 rooms60m²CHF 2,300.–
Top
Kupfergasse, 3800 Matten bei Interlaken

Newly built 2.5-room apartment with balcony in Matten near Interlaken – available immediately

Welcome to this modern 2.5-room new building apartment on the ground floor at Kupfergasse in Matten near Interlaken. The building will be completed in 2026 and offers the highest living comfort in a quiet, natural environment.The apartment impresses with the following highlights: • Bright living rooms: Spacious rooms with bright wooden floors and large windows, offering a wonderful view of the surrounding countryside. • Modern kitchen: Contemporary kitchen with bright cabinets, stainless steel sink, built-in oven, integrated lighting, and a large glass sliding door to the outdoor area. • Stylish bathroom: Modern bathroom with a white sink, chrome fittings, illuminated mirror, built-in cupboard, and a glazed shower area with a large round shower head. • Washing machine & dryer: Practical laundry unit available directly in the apartment. • Balcony: Private outdoor area for relaxation and enjoyment. • Lift & wheelchair accessibility: The building is equipped with a lift and is fully wheelchair accessible. • Garage & parking: A garage space and an outdoor parking space are available for an additional CHF 150.- • Pets & children welcome: The apartment is pet-friendly and child-friendly. Location & surroundings:The apartment is located in a quiet environment – both during the day and at night, it is pleasantly quiet. In summer, you benefit from plenty of sunshine. The infrastructure in the vicinity leaves nothing to be desired: • Matten school – just 3 minutes' walk away • Hertigässli bus stop – reachable in 4 minutes on foot • Coop supermarket – reachable in 5 minutes on foot • Matten b. Interlaken train station – reachable in 15 minutes on foot The apartment is currently still in the final stages of construction and can be visited by appointment.This modern new building apartment combines contemporary living with an idyllic location in the Bernese Oberland. Ideal for couples, singles, or young families looking for the best of nature and comfort. The apartment is available from August 1st – secure your viewing today!

Travel time
-
  • Modern open-plan living and dining area with a sofa, armchair, coffee table, dining table with chairs, and a kitchen area with cabinets, oven, and washing machine. The space features large windows, a potted plant, and decorative artwork.
  • Three-story residential building with beige and brown facade, multiple windows, balconies, and a modern design. The ground floor features large glass windows and a spacious entrance area.
  • A multi-story building under construction with scaffolding and plastic sheeting covering parts of the facade. The building has a modern design with a dark roof and is surrounded by trees and other structures in the background.
  • Open-plan living and dining area with modern furniture, large windows, and a view of the city.
1 / 4
2.5 rooms65m²CHF 1,820.–
Top
Mitteldorfstrasse 33, 5612 Villmergen

First-time occupancy: Living in Mitteldorf - Modern 2.5-room new apartment in the heart of Villmergen

Welcome to your new home!In a central location on Mitteldorfstrasse 33 in Villmergen, this attractive 2.5-room new apartment is being built with a high-quality finish. The apartment impresses with a modern floor plan, bright rooms, and a pleasant living atmosphere.On approximately 65 m² of living space, you can expect a well-thought-out room concept with an open living and dining area, generous window surfaces, and modern equipment. Here you live comfortably, centrally, and yet in a pleasant living environment.Highlights at a glance • First-time occupancy in a high-quality new building • Modern 2.5-room apartment with approximately 65 m² of living space • Bright living and dining area • Modern interior design • Central location in the village center of Villmergen • Shopping facilities, restaurants, and public transportation within walking distance • Attractive connection to Wohlen, Lenzburg, and Zurich • Ready for occupancy after completion RentNet rent: CHF 1,680.–Additional costs: CHF 140.–Gross rent: CHF 1,820.–LocationThe apartment is located in a central location in the popular Villmergen. Shopping facilities, restaurants, schools, and public transportation are easily accessible. Thanks to the good traffic connection, you benefit from short distances to the surrounding centers such as Wohlen, Lenzburg, Baden, or Zurich.Interested?We would be happy to show you the apartment or inform you about the current construction progress.We look forward to your contact.NBB Immobilien AGMitteldorfstrasse 335612 VillmergenTel.: 079 400 11 20https://nbb-immobilien.ch/

Travel time
-
  • Modern living room with large windows, a sofa, coffee table, dining area, and decorative plants.
  • Modern balcony with white seating, potted plants, and a view of the building exterior.
  • Open-plan living and dining area with modern furniture, a dining table with chairs, a sofa, and a kitchen area with an oven and sink.
  • Modern bathroom with white tiles, a sink, toilet, bathtub, and a large window. Green flooring and a leafy plant add a touch of nature.
  • Modern hallway leading to a furnished room with a desk, chair, bed, nightstand, and decorative items.
  • Modern living room with a sofa, coffee table, armchair, side table, floor lamp, TV screen, and plants. Large sliding glass doors open to a balcony.
  • Modern bedroom with a large bed, nightstands, lamps, a chandelier, and a framed picture on the wall.
  • Modern living room with large glass sliding doors leading to a balcony, featuring a sofa, coffee table, ottoman, side table, and television. The balcony has a wicker chair, potted plants, and a view of greenery.
1 / 8
4.5 rooms110m²CHF 2,820.–
Top
Reutenenstrasse/Ringstrasse, 5210 Windisch

First occupancy of 24 apartments in Windisch

In Windisch, 24 new, sustainable 2.5 to 5.5-room rental apartments are being built on Reutenenstrasse/Ringstrasse. The apartments convince with well-thought-out floor plans that combine generosity and functionality. Each unit has a spacious loggia, your private outdoor retreat that seamlessly connects indoors and outdoors. Whether for couples, families, or singles, the Rütene residential oasis offers the right home for every lifestyle.APARTMENTS • Spacious 2.5 to 5.5-room apartments • Modern, open floor plans • Private laundry tower in the réduit • Large loggias and private outdoor spaces • Ground-floor apartments with garden access • Attic apartments with roof terraces LOCATION/MOBILITY • Motorway access in 8 minutes • Good connection to public transport • Shopping facilities within walking distance • Family-friendly living environment (school and kindergarten within walking distance) • Parking spaces available (including preparation for e-charging stations) • Bicycle parking spaces inside and outside with e-bike charging options HIGHLIGHTS • First occupancy • High-quality interior design • Bright rooms thanks to floor-to-ceiling windows • SNBS Gold certified • Photovoltaic system • Floor heating with cooling function • Park-like surroundings with plenty of green space • Playground and communal areas Convince yourself of the Rütene project and visit our website at www.ruetene.ch

Travel time
-
1 / 15
4.5 rooms190m²CHF 5,850.–
Top
Kronenweg 50, 8712 Stäfa

Dream attic apartment

• In a privileged location in Stäfa, on the sun-kissed Gold Coast of Lake Zurich, we are renting an extraordinary attic apartment with the highest living comfort (owner-occupier standard) and an unparalleled atmosphere from 01.09.2026. • The architecturally striking property delights with its exclusive appearance and unique character. Located in a quiet area with an access road used exclusively by a few residents, you can enjoy the breathtaking lake and mountain view. Despite the idyllic surroundings, shopping facilities, restaurants, and the S-Bahn station are just a few minutes' walk away. • Inside, you can expect a modern living concept with high-quality materials and elegant details. Exposed concrete ceilings harmonize perfectly with the consistently laid oak parquet and create an elegant, timeless ambiance. A skylight band above the entire apartment and floor-to-ceiling windows flood the rooms with natural daylight and emphasize the exclusive living feel. • The stylishly designed kitchen and the colorfully tastefully coordinated bathrooms give this luxurious home additional character and charm. • • Highlights at a glance • approx. 190 m² living space • approx. 150 m² terrace area • 2 elegant bathrooms • MB with en-suite bathroom and separate dressing room • 3 large built-in closets in the hallway • Chimney • Direct elevator access to the apartment • Washing machine/tumbler in the apartment • Drying room for general use • Minergie standard for optimal energy efficiency • Ground probe heat pump and comfort ventilation • 2 garage parking spaces with 380 V connection for CHF 170 each • Basement compartment approx. 21m² with closet and wine rack • Additional storage space in the garage This unique attic apartment combines design, privacy, and quality of life at the highest level – a home for people with very high expectations.Are you interested? We would be happy to arrange a viewing appointment with you.

Travel time
-
1 / 9
4.5 rooms127m²CHF 2,200.–
Top
Via Valletta 4, 6516 Cugnasco-Gerra

Duplex Apartments 4.5 Rooms - Cugnasco

Green modernity, home.The Cugnasco 1872 project integrates into the natural geographical shape of the place, creating spaces that allow for extremely comfortable and welcoming environments, guaranteeing an excellent quality of life.We rent duplex apartments with 4.5 rooms (first and second floor) with the following characteristics: • large terrace; • double bathroom; • washing and drying column; • basement; • ideal for families; • availability of covered and uncovered parking spaces. The entrance to the apartment is on the second floor and can be easily reached by elevator. The large living area is directly connected to the spacious, south-facing terrace. Via an internal staircase, you reach the sleeping area, which is equipped with three bedrooms and two bathrooms, one with a bathtub and the other with a shower. In the basement, there is a washing and drying column.The apartments have a triple exposure to the northwest, south, or northeast and south.Animals are not allowed.Advance payment for additional expenses: 300.00 CHF/monthCovered parking spaces: 90.00 CHF/monthUncovered parking spaces: 50.00 CHF/monthGreen harmony. In one place, nature and home meet several times. For us, this is more necessary than ever today.The Cugnasco 1872 project consists of four buildings with 3.5-room apartments and duplex apartments with 4.5 rooms, with a view of the wide plain and the surrounding mountain peaks. The design of the facades and the careful selection of materials give the residence a modern, linear, simple, and clean appearance. All spaces are designed to provide a high level of comfort and quality of life. The use of high-quality solutions for the building envelope, the installation of a photovoltaic system, and the use of energy-efficient appliances are conscious decisions that demonstrate the ecological commitment. All apartments can use the common areas such as the garden and the large outdoor play area. Each apartment has a spacious basement, located opposite the parking spaces, to facilitate its use.Cugnasco 1872 is located halfway between Locarno and Bellinzona. The good exposure of the sunny side of Monte Sassariente and Cima di Sassello, as well as the numerous vineyards, characterize the slopes on which the residence is built. The area has schools, banks, post offices, bars, restaurants, and various shops. Thanks to the cantonal road and the good public transport service, Locarno, Bellinzona, and also Lugano are easily accessible in a short time.Working in modular and personalized spaces, using the highest quality, and having access to competent expert advice; living in extremely comfortable and welcoming environments, guaranteeing an excellent quality of life. Discover the solutions offered by Imvedo.
Travel time
-

Suggested properties for you based on search results

Other interesting objects