647 results - Properties for rent with Balcony / Terrace, New building, Pets allowed: Switzerland

New building
1 / 2
2.5 rooms72m²CHF 1,790.–
5053 Staffelbach

Move in & benefit! CHF 1,000.00 voucher for cleaning or furniture!

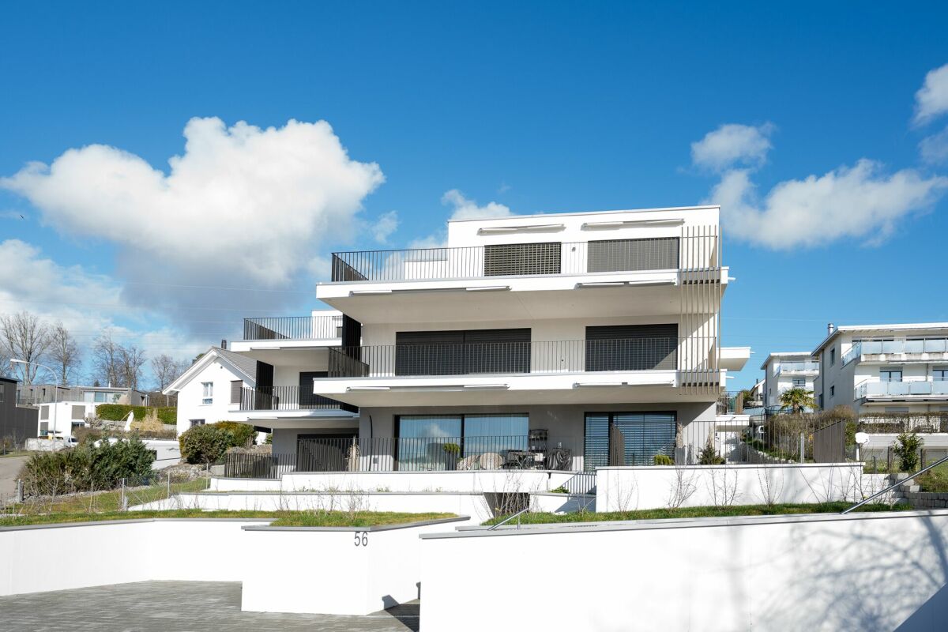
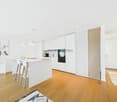
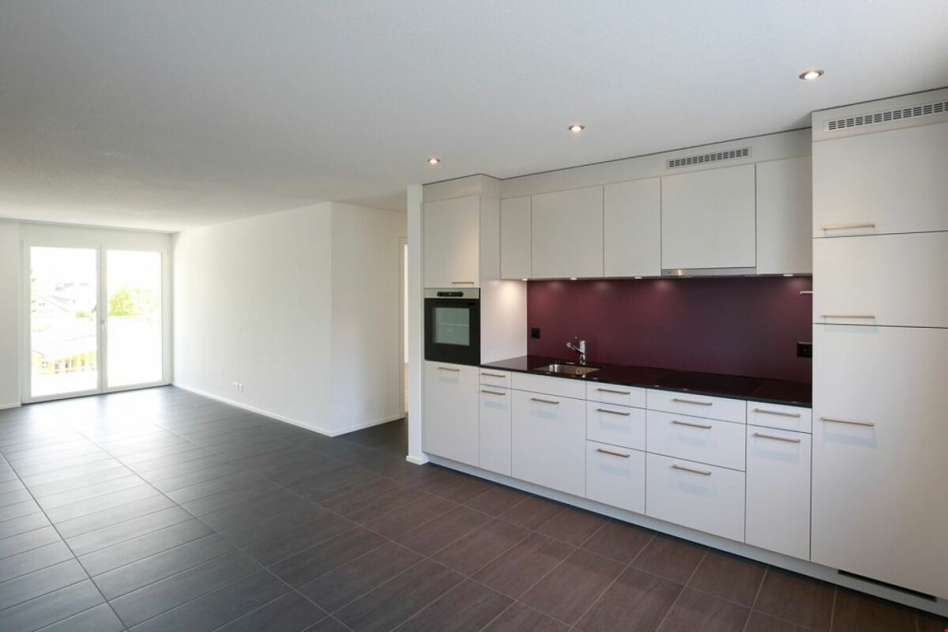
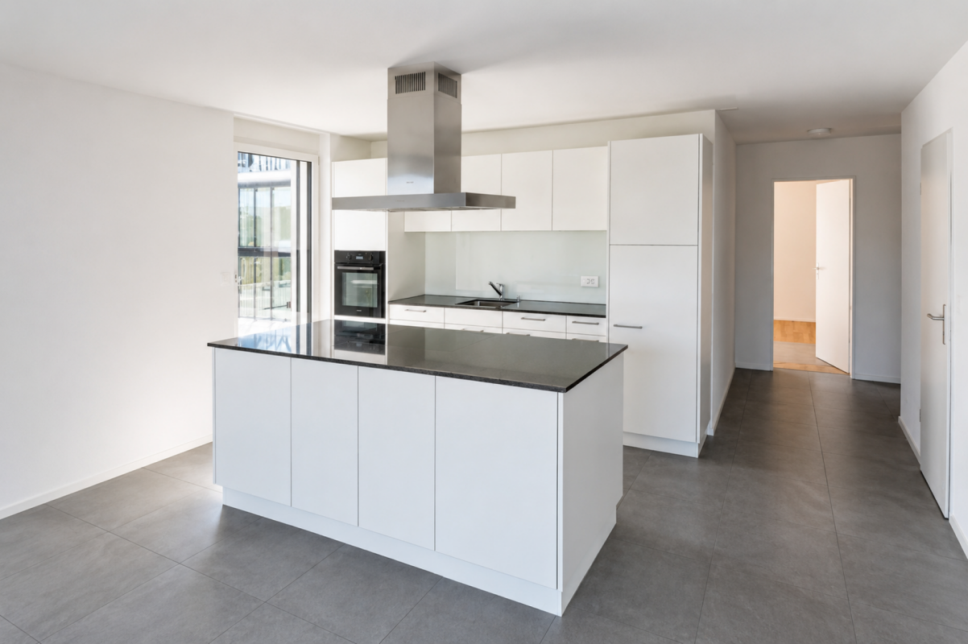
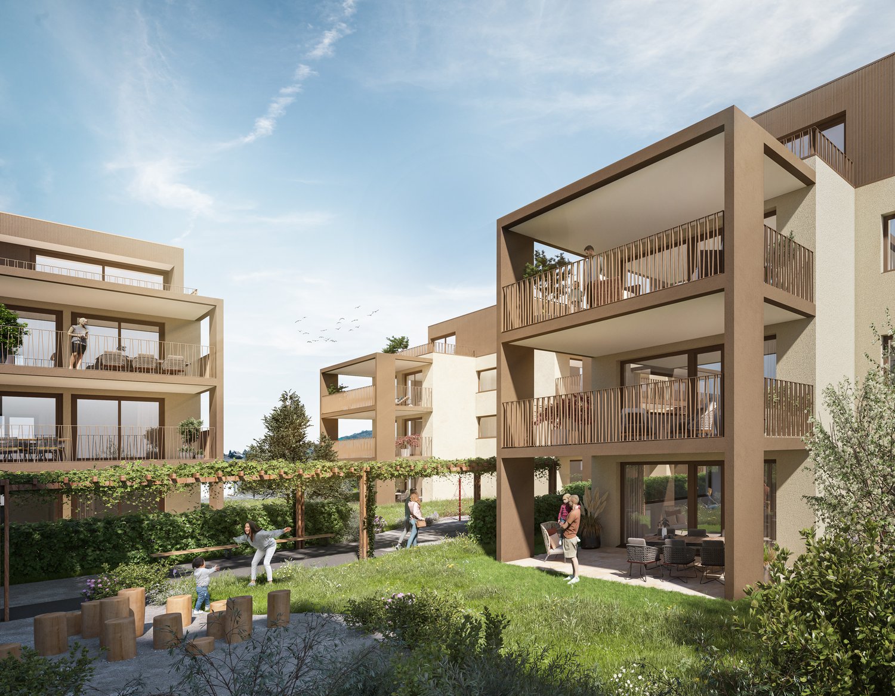
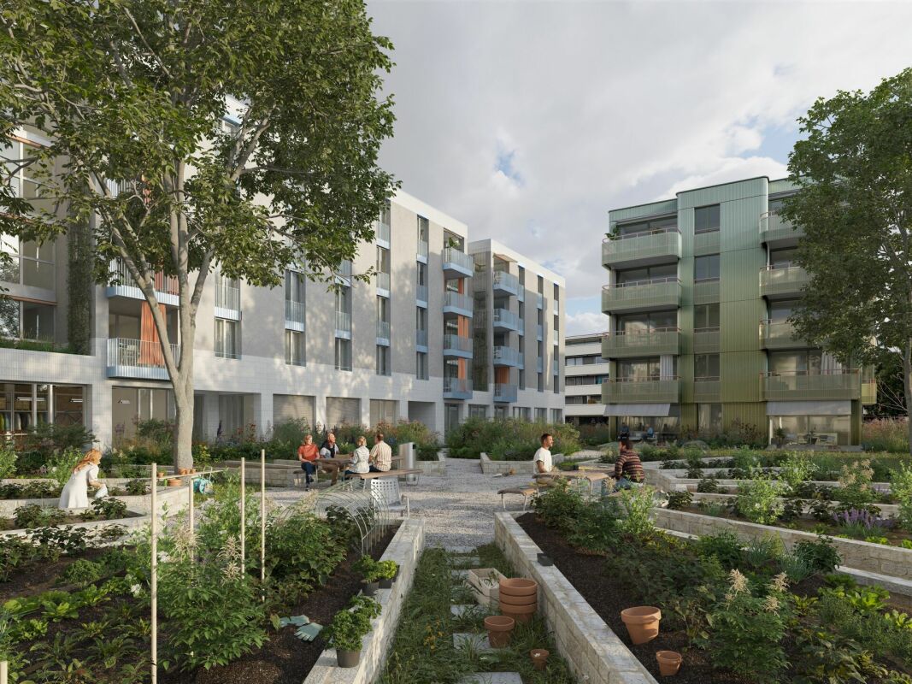
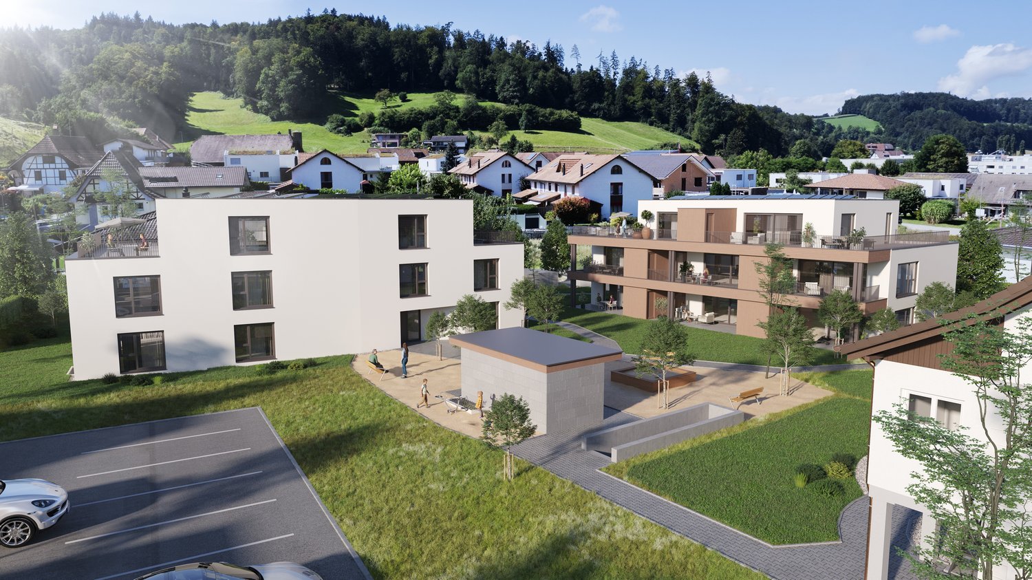
Action from 25.08.2026:Become our new tenant in Staffelbach by December 1st, 2026, at the latest, and secure a voucher for apartment cleaning or furniture worth CHF 1,000.00!Welcome to your new home! This charming 2.5-room apartment on the ground floor of a modern new building complex in Staffelbach combines contemporary living with rural idyll. The apartment is available for occupancy from October 1st, 2026.The modern residential complex with several buildings is nestled in green spaces and hills – a real eye-catcher and a place to feel good.The apartment offers the following highlights: • Spacious living area: with modern floor plan (72 m²) • Open kitchen: stylishly equipped with high-quality appliances. • Modern bathroom: spacious shower with glass partition • Flooring: high-quality vinyl flooring for easy maintenance and attractive optics. • Storage space: built-in wardrobe and cloakroom in the corridor • Laundry room: with its own washing tower • Seating area/balcony: 17 m² for relaxing moments with a beautiful view • Garage: parking spaces with direct access to the property. • Surroundings: meeting zone with green space in the inner courtyard • Pets allowed: your four-legged friends are warmly welcome. Sun exposure & quietness: the apartment benefits from plenty of sunshine in the summer and is pleasantly quiet all year round – both during the day and at night.Location and surroundings:The apartment is located in a quiet and friendly environment. The complex is surrounded by well-maintained green spaces and offers a picturesque view of the Aargau landscape. A river is nearby and invites you to take walks. • Volg Staffelbach: only 2 minutes' walk away – daily shopping made easy. • Bus stop Staffelbach Gemeindehaus: can be reached on foot in just 2 minutes. These apartments combine modern living comfort with rural idyll and are ideal for couples or single people who appreciate the quiet village life in Staffelbach. Secure your new home now!Have we piqued your interest? Please do not hesitate to contact us. We look forward to hearing from you.

1 / 19
3.5 rooms104m²Price on request
8106 Adlikon b. Regensdorf

Luxury meets modern

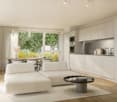
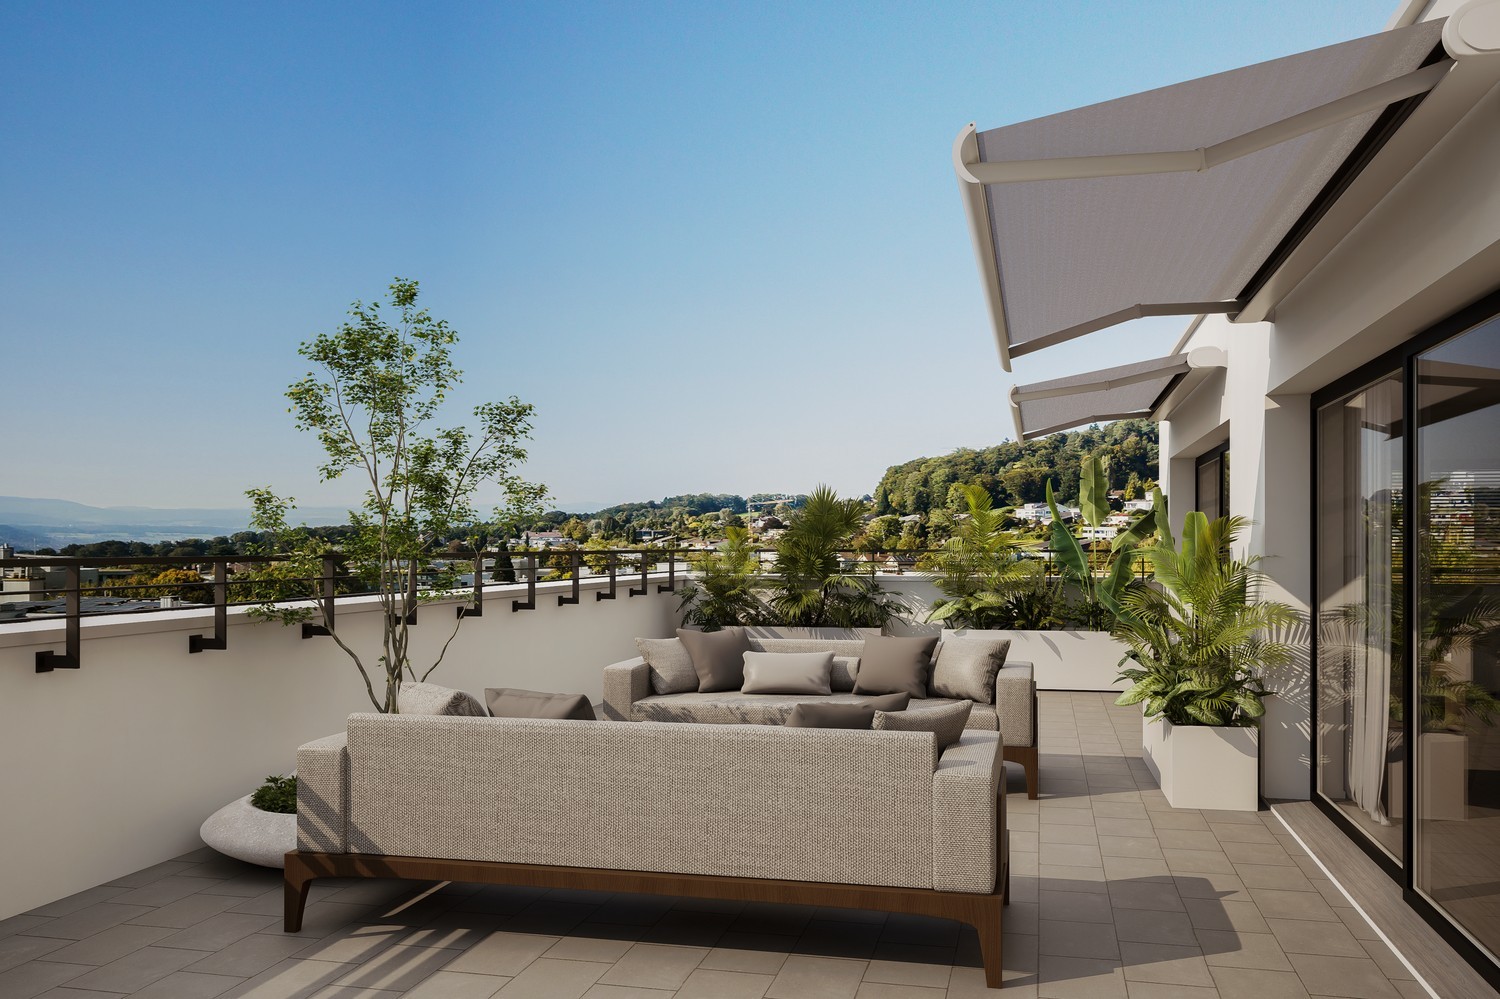
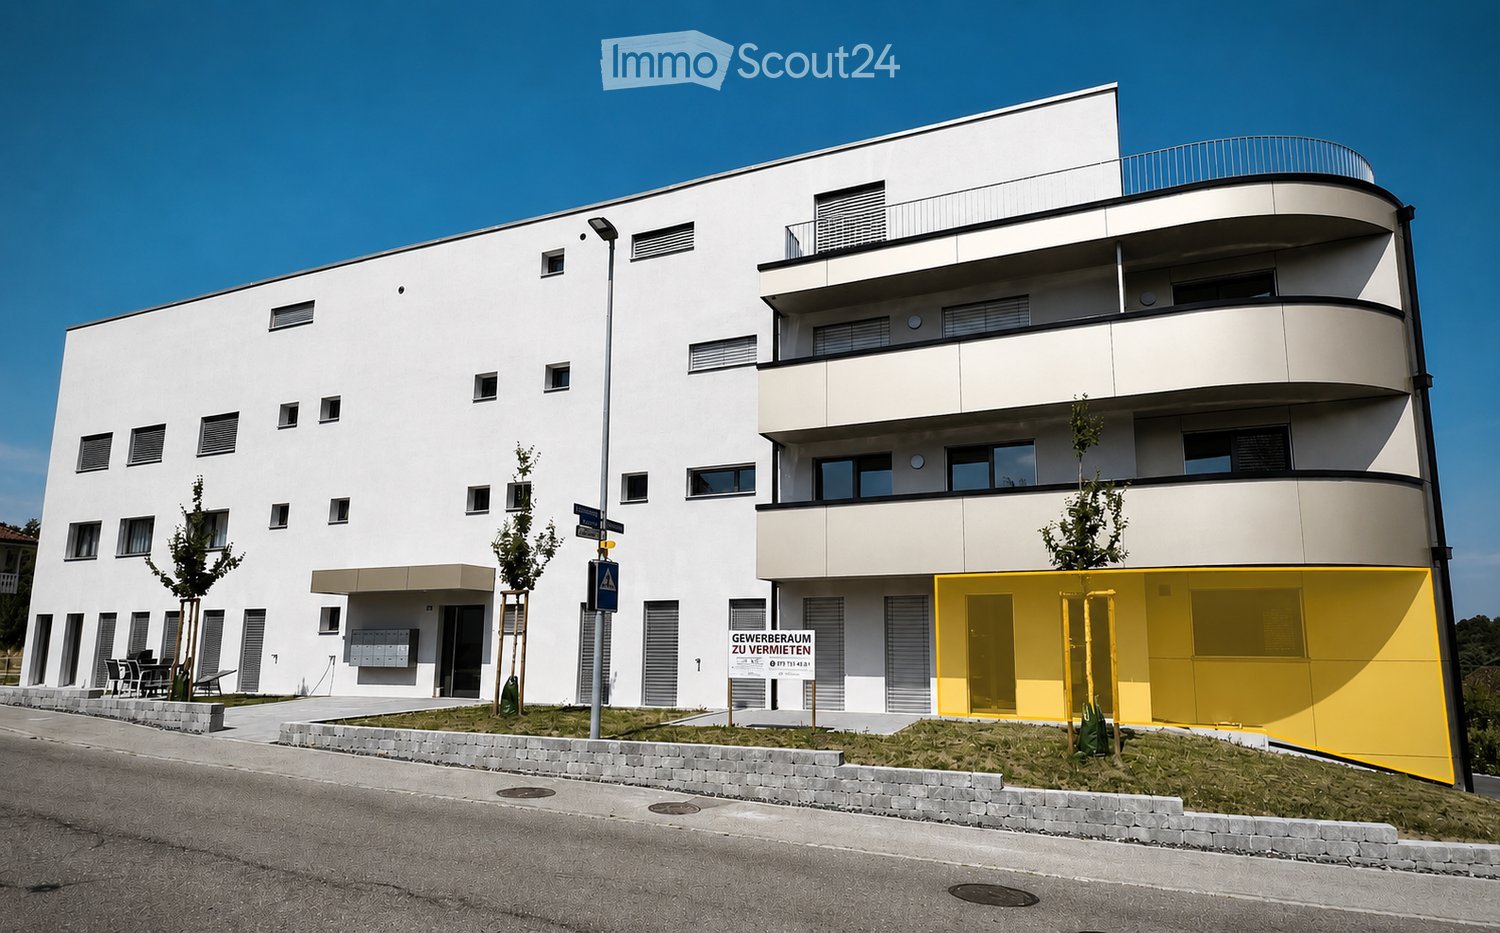
Modern 3.5-room apartment in Adlikon near Regensdorf - stylish living with comfort This attractive 3.5-room apartment convinces with a modern living feeling, high-quality equipment and a pleasant location in Adlikon near Regensdorf. Ideal for all those who want to combine stylish living with good accessibility and practical everyday advantages.The bright living and dining area creates an open and friendly atmosphere. The elegant oak parquet floors give the apartment warmth and character, while the modern kitchen with high-quality Miele appliances is the heart of all those who like to cook and enjoy.The living comfort is also not neglected: The controlled ventilation provides a pleasant room climate, the electric awning offers additional comfort on sunny days, and the garage with direct access to the lift makes everyday life particularly convenient.The surroundings offer a successful combination of tranquility, proximity to nature and good connections. Shopping facilities, schools, kindergarten and public transport are easily accessible. The motorway is also quickly reachable - ideal for commuters.Highlights at a glance: • Modern 3.5-room apartment in Adlikon near Regensdorf • Bright living and dining area with pleasant atmosphere • High-quality Miele kitchen appliances • Elegant oak parquet floors • Stylish bathrooms • Controlled ventilation for a pleasant room climate • Electric awning for sunny days • Garage with direct access to the lift • Quiet location with good connections • Shopping facilities, schools and kindergarten nearby • Ideal for couples, small families or commuters Let yourself be convinced of this beautiful apartment on site. We would be happy to offer you a personal viewing appointment and look forward to your contact.

1 / 9
5.5 rooms252m²CHF 3,200.–
6514 Sementina

Accogliente e spaziosa villa con vista aperta!

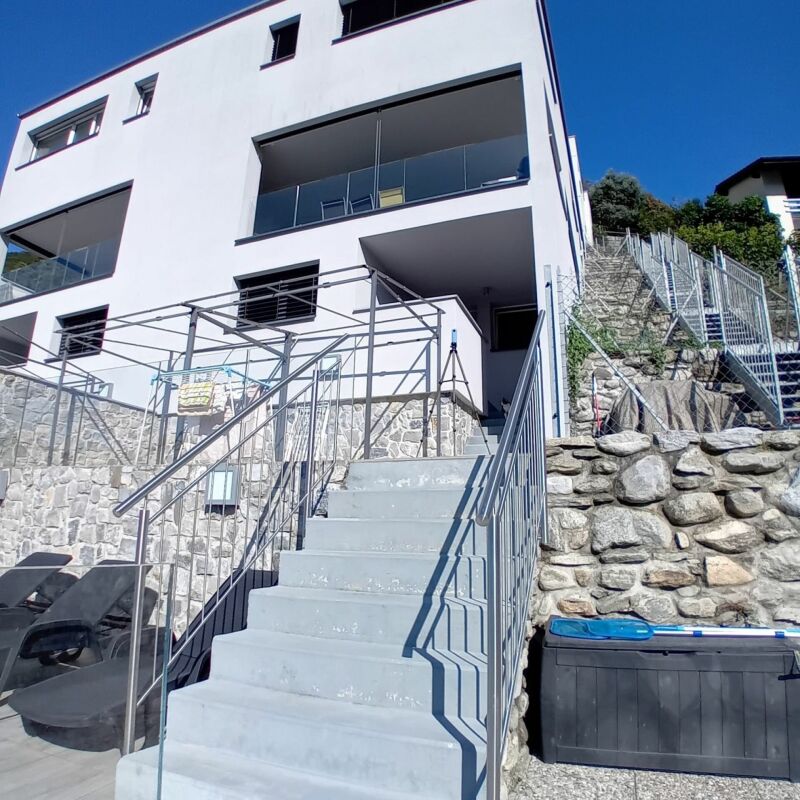
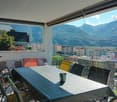
Gemütliche und grosszügige Villa mit freier Aussicht! In privilegierter, sonniger und ruhiger Lage bieten wir diese wunderschöne, moderne Villa mit einer Wohnfläche von rund 250 m² zur Miete an. Die Liegenschaft überzeugt durch grosszügige und lichtdurchflutete Räume, einen zeitgemässen Ausbaustandard sowie einen herrlichen freien Blick auf die umliegende Berglandschaft.Die Villa erstreckt sich über mehrere Ebenen und besticht durch eine besonders funktionale Raumaufteilung. Im Obergeschoss befindet sich ein einladender Eingangsbereich, welcher zur grosszügigen Master-Suite mit Ankleide und eigenem Badezimmer führt. Auf derselben Etage stehen zudem zwei weitere geräumige Schlafzimmer sowie ein elegantes Badezimmer mit Dusche zur Verfügung.Das Erdgeschoss ist dem Wohnbereich gewidmet. Die hochwertige offene Küche mit Kochinsel geht harmonisch in den grosszügigen Wohn- und Essbereich über. Die grossen Fensterfronten sorgen für eine aussergewöhnliche Helligkeit und bieten direkten Zugang zu den gedeckten Terrassen, die zum Entspannen und Verweilen mit herrlicher Panoramaaussicht einladen.Im Untergeschoss befinden sich ein Gästezimmer beziehungsweise ein Büro, ein weiteres Badezimmer mit Dusche, die Waschküche sowie ein Umkleideraum mit direktem Zugang zum Poolbereich, was höchsten Wohnkomfort und optimale Funktionalität gewährleistet.Der wunderschöne Aussenpool mit grosszügigen Liegeflächen verleiht der Liegenschaft eine exklusive und beinahe mediterrane Atmosphäre. Diese Immobilie eignet sich ideal für all jene, die Ruhe und Privatsphäre schätzen, ohne auf die Nähe zu Bellinzona und zu sämtlichen wichtigen Infrastrukturen verzichten zu müssen.Zwei Autoabstellplätze sind im Mietzins inbegriffen.Der monatliche Mietzins beträgt CHF 3'200.- zuzüglich CHF 100.- pro Monat als Akontozahlung für die Nebenkosten.-------------------------------Accogliente e spaziosa villa con vista aperta!In posizione privilegiata, soleggiata e tranquilla, proponiamo in locazione una splendida villa moderna di circa 250 m², caratterizzata da ambienti ampi e luminosi, finiture contemporanee e una magnifica vista aperta sulle montagne circostanti.La proprietà si sviluppa su più livelli e offre una distribuzione degli spazi particolarmente funzionale. Al primo piano si viene accolti da un comodo atrio d'ingresso che conduce alla spaziosa suite padronale con guardaroba e bagno privato. Sullo stesso livello trovano posto altre due ampie camere da letto e un elegante bagno con doccia.Il piano terreno è dedicato alla zona giorno, dove una raffinata cucina open space con isola centrale si apre armoniosamente sull'ampio soggiorno. Le generose superfici vetrate donano una straordinaria luminosità agli ambienti e permettono un accesso diretto alle terrazze coperte, ideali per trascorrere piacevoli momenti di relax e convivialità godendo di una splendida vista panoramica.Al piano seminterrato si trovano una camera per gli ospiti o uno studio, un ulteriore bagno con doccia, la lavanderia e uno spogliatoio con accesso diretto all'area piscina, pensato per garantire il massimo comfort e praticità.La splendida piscina esterna, circondata da ampie zone prendisole, regala un'atmosfera esclusiva e vacanziera, rendendo questa proprietà un luogo ideale per chi desidera vivere immerso nella tranquillità senza rinunciare alla vicinanza ai principali servizi e ai collegamenti con Bellinzona e il resto del Cantone.Completano questa interessante proposta due posti auto inclusi nella pigione.La pigione mensile ammonta a CHF 3'200.-, ai quali si aggiungono CHF 100.- mensili quale acconto spese condominiali.
1 / 2
  • Balcony / Terrace
  • Pets allowed
  • View
  • +5
3.5 rooms96m²Price on request
Bruderholzrain 44, 4102 Binningen

First-time rental - Exclusive 3.5 room apartment with hobby room - W5


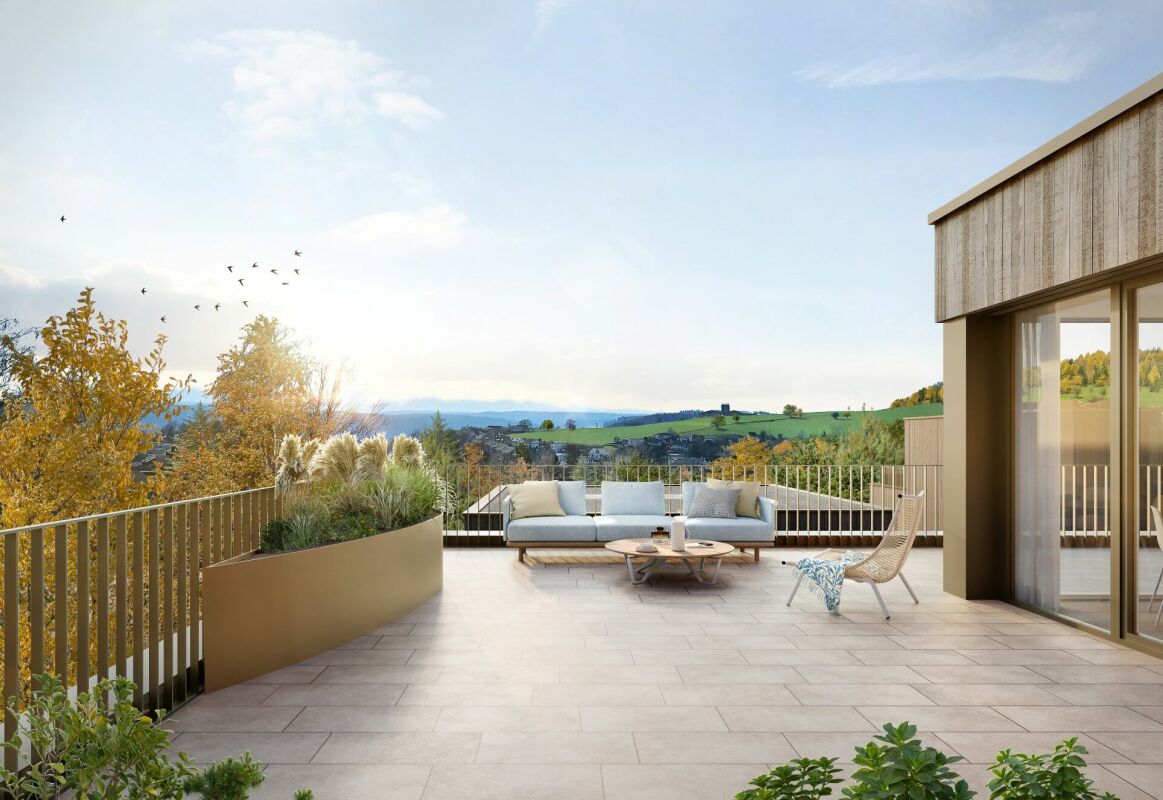
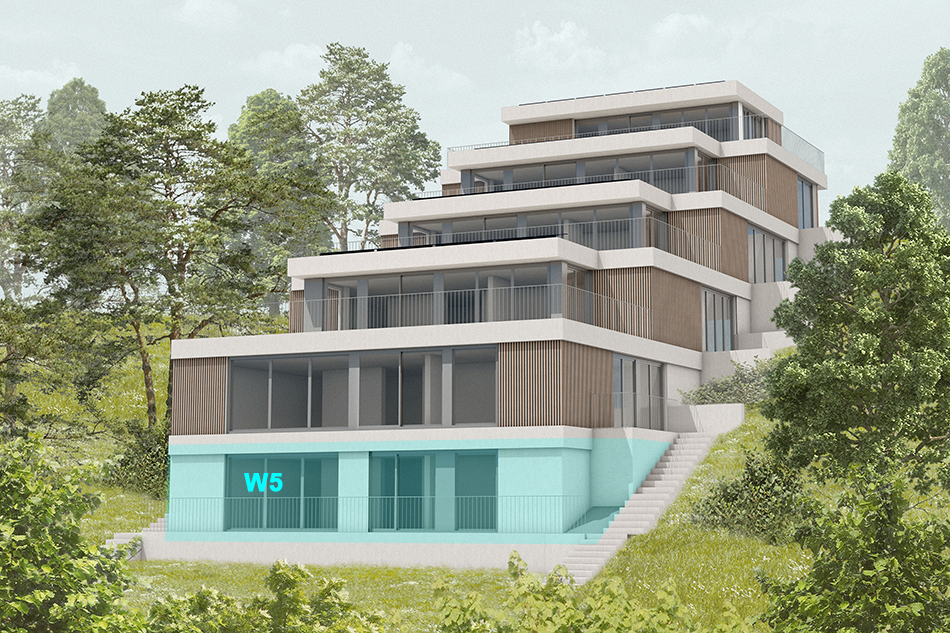
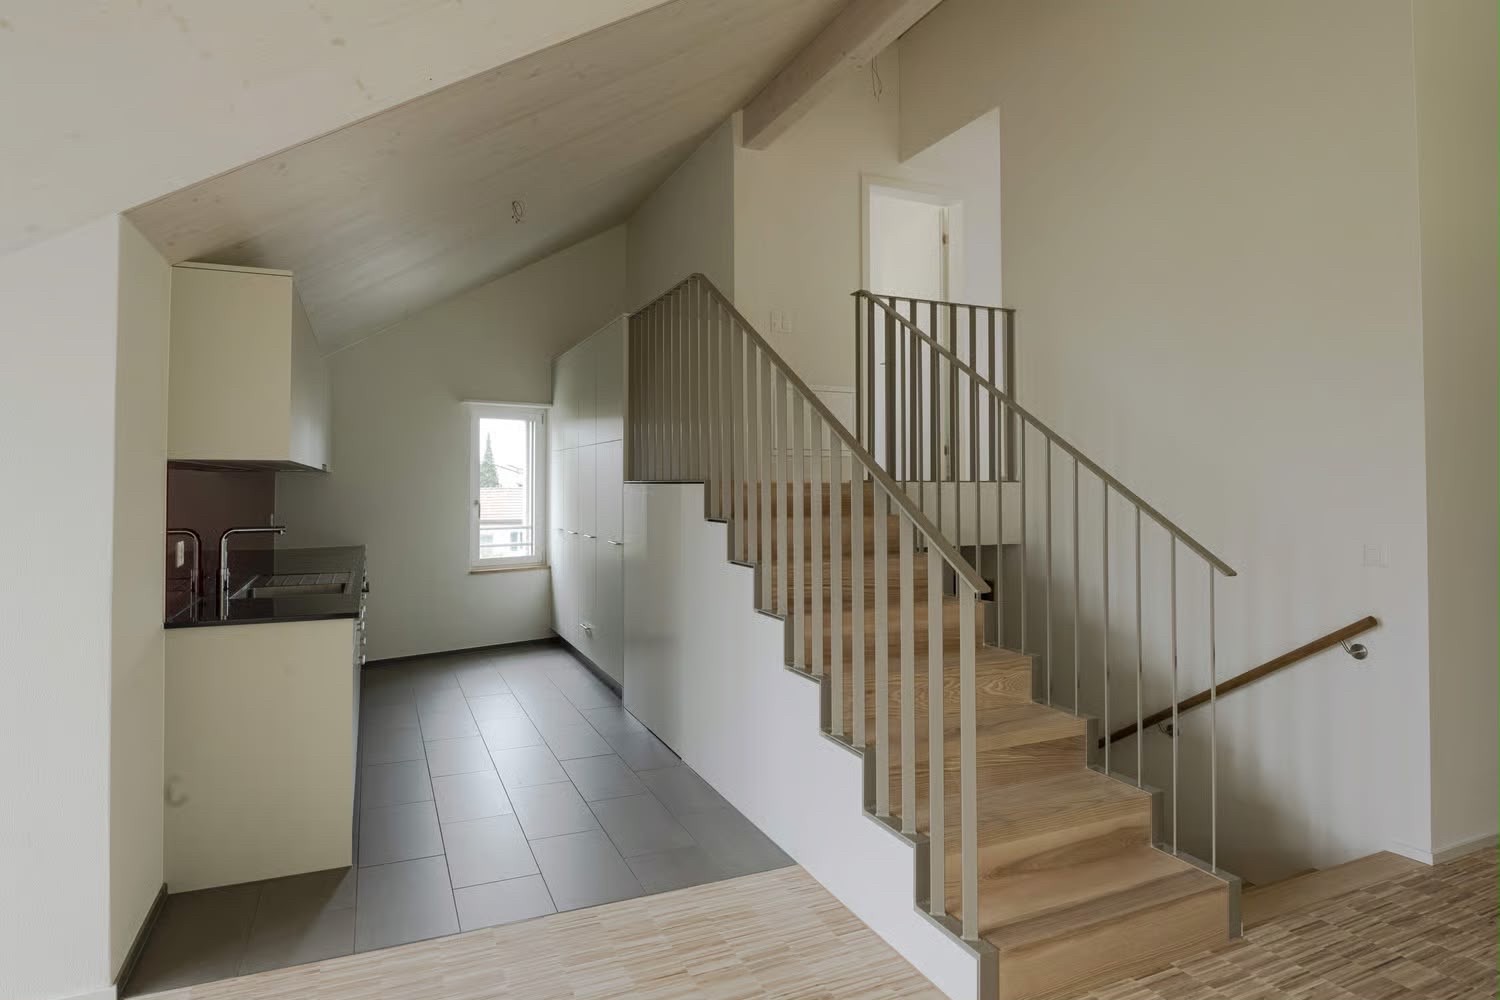
LIVING IN THE GREEN, ENJOYING THE CITY The modern terraced multi-family house in Binningen offers a wide range of options to meet your personal requirements. The building is located on a steep slope in the southeast of Binningen, surrounded by idyllic landscapes and a magnificent view to the west. The city center of Basel can be reached in a short time by bike and public transport. The multi-family house with five apartments in an elevated standard of construction adapts to the topographical conditions of the plot. The building is terraced, with the attic floor (level +1) set back slightly. Access to the apartments is via elevator or individual apartment entrances with a covered forecourt, which can be reached via an external staircase running parallel to the entire northeastern facade. Along the street, there are a total of six parking spaces for cars, two of which are reserved for visitors. One apartment is realized per floor, with the exception of levels 0 and +1, which together form a maisonette apartment. In the lower area, the garden is accessible to all. The building is constructed in the Minergie standard (without certification), and the heat supply is provided by two air/heat pumps. Interior Architecture The interior architectural concept creates bright, open, and high-quality living spaces that offer the comfort and quality of owner-occupied apartments and at the same time give each unit its own spatial identity. A central element of all apartments is a spacious, open living area where living, eating, and cooking blend seamlessly into one another. Large windows provide plenty of daylight and create a strong connection between indoors and outdoors. All apartments have two bathrooms, one with a bathtub and the other with a shower. Each apartment has its own washing machine and dryer. Materialization Concept for Interiors Two different materialization concepts have been developed for the interiors, which give each apartment its own atmosphere. Both concepts meet the high quality standards of the project but interpret them in different ways: once warm and natural, once urban and industrial. Concept "Natural" The three upper apartments follow a natural and timeless design concept. The goal is a bright, calm, and warm living atmosphere that does justice to the spacious, light-filled rooms. Oak parquet flooring gives the rooms warmth and naturalness; the walls are white and support the bright room effect. Windows with wood on the inside take up the materiality of the parquet and create a harmonious overall picture. The doors are also white and blend calmly into the design. All walls in the living area are treated with a clay plaster, which breathes and guarantees a comfortable room atmosphere. Technical elements like spotlights, light switches, and sockets are also white and recede into the background in terms of design. Concept "Industrial" The two lower apartments follow an urban, industrially influenced materialization concept. Here, a clear, reduced materiality is in the foreground. A visible concrete floor gives the rooms a modern, architectural appearance. This materiality is supplemented by clay stone walls, which are used as a design element. They bring warmth into the room and at the same time create a very pleasant room climate. Black accents on doors, light switches, and sockets set targeted contrasts and underline the industrial character of the apartments. The kitchens are reduced in design and blend harmoniously into the overall picture. Features of Apartment 5: - Concept "Industrial" - . Apartment . 95.80 sqm net living area . 3.5 rooms . Seating area 23.20 sqm . Basement 7.60 sqm . Hobby room 22.70 sqm . Washing machine and dryer are available in the apartment There are a total of 4 parking spaces available for 5 apartments, which can be rented separately.
  • Balcony / Terrace
  • Pets allowed
  • View
  • +5
Travel time
-

Suggested properties for you based on search results

Other interesting objects