1700 results - Properties for rent with Balcony / Terrace, New building: Switzerland

New building
1 / 3
4.5 rooms, 112m², CHF 2,870.–
Premium
Kantonsstrasse 21, 8863 Buttikon SZ

New building: 4.5-room apartment in Buttikon SZ

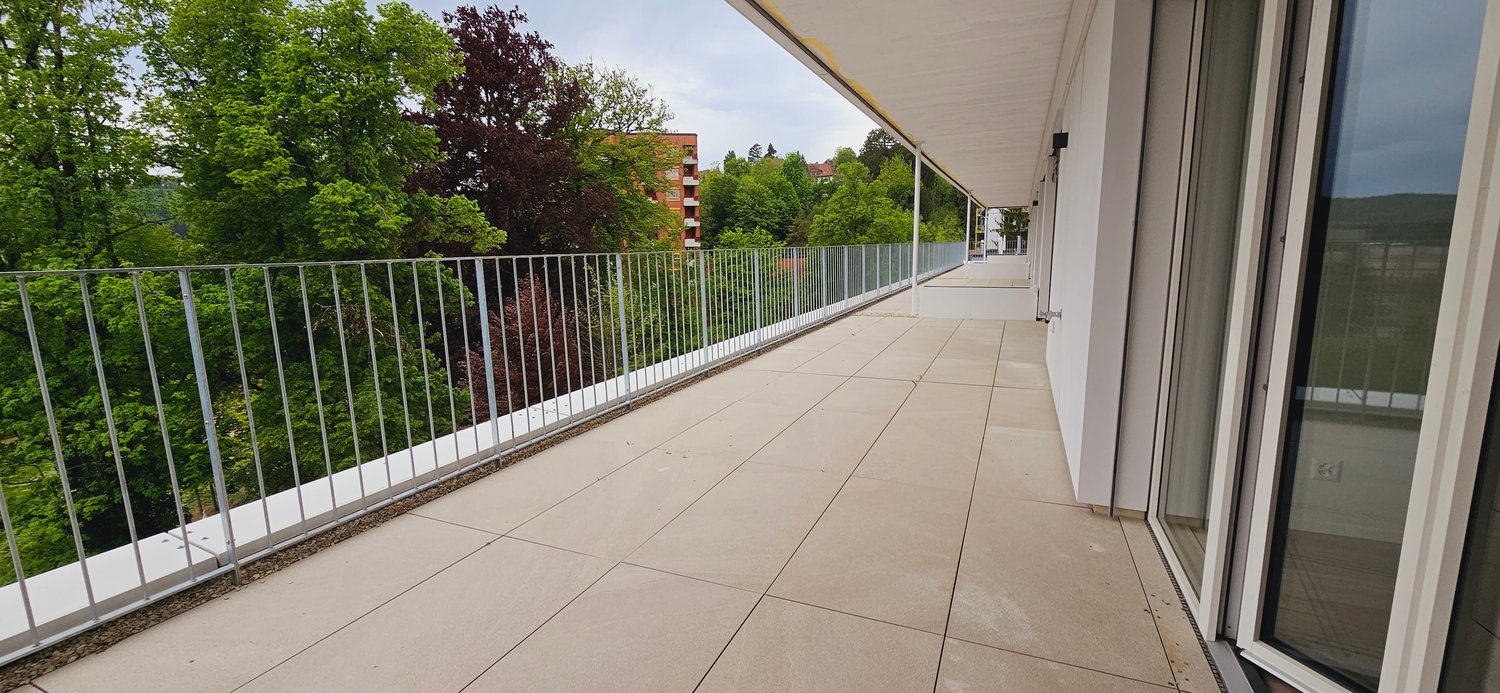
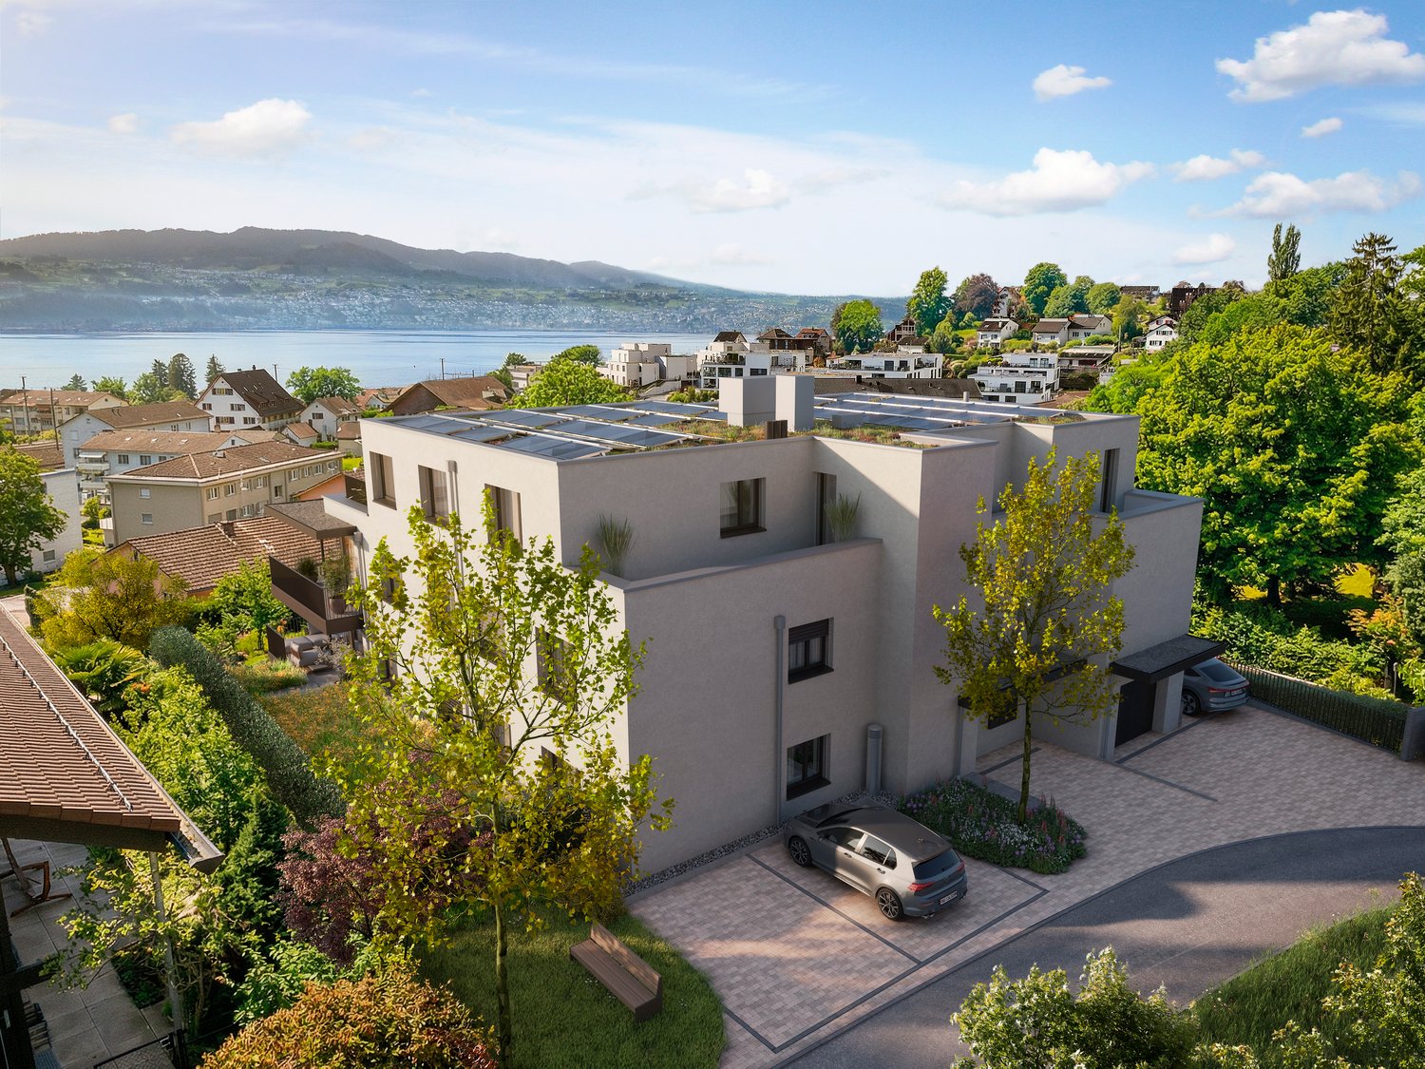
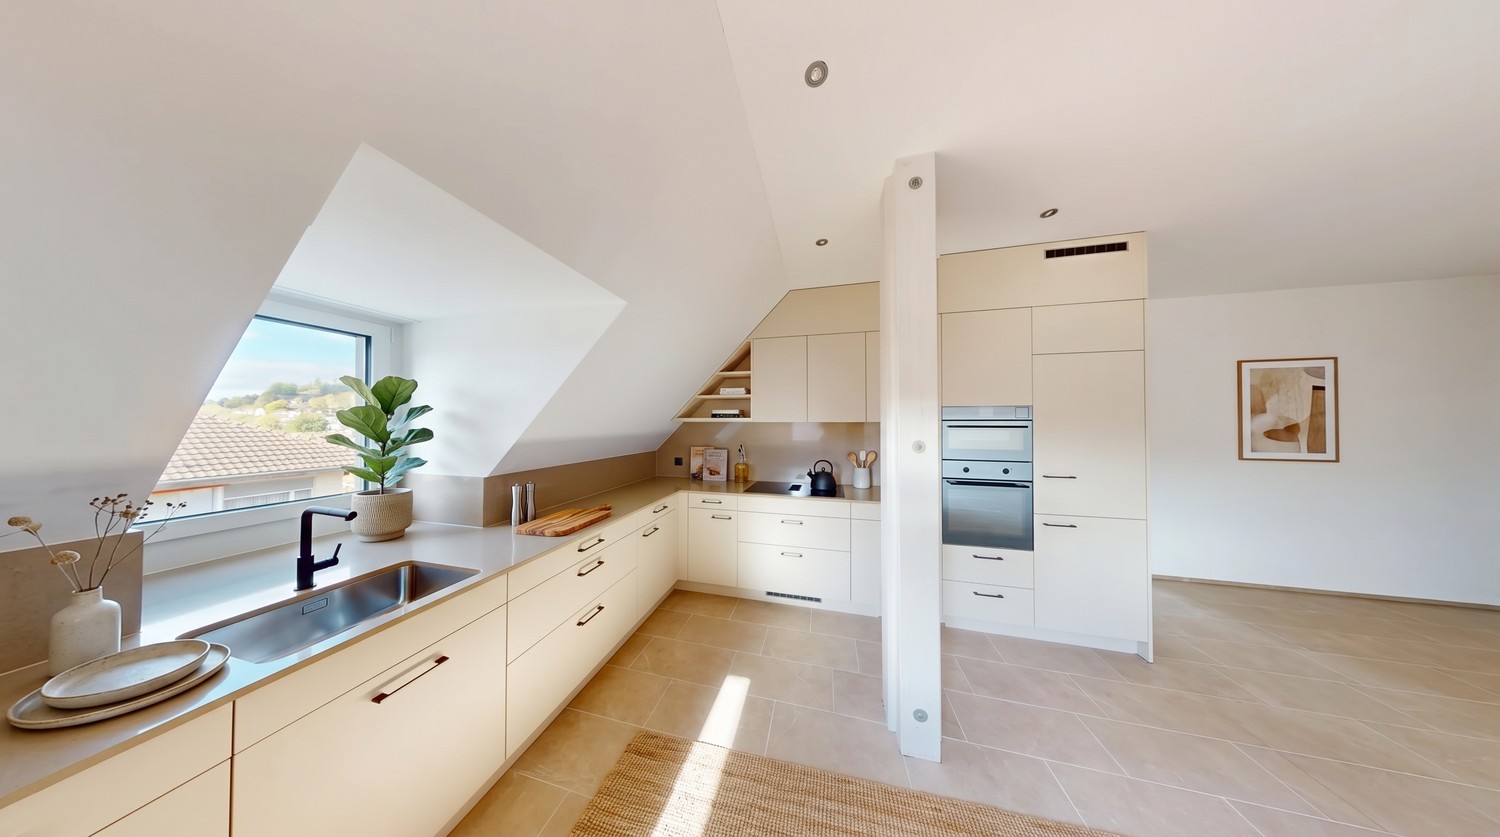
4.5-room apartment 2.2Buttikon, a charming village in the municipality of Schübelbach in the tax-attractive canton of Schwyz, convinces with its convenient location and high quality of life. The A3 motorway can be reached in a few minutes, allowing for a comfortable commute to surrounding centers like Zurich, Rapperswil, or Glarus. Public transportation is also optimally connected - the bus stop is located in the immediate vicinity and takes you to the Siebnen train station hub. For daily needs, you will find shopping opportunities like Migros, Denner, Wüest, and other shops directly in the village. At the same time, you benefit from a quiet, rural environment with attractive leisure and recreational opportunities. The idyllic Riet with its walking paths can be reached in just a few minutes on foot. The nearby Lake Zurich and the Glarner Alps offer numerous opportunities for leisure activities. Local clubs like the football club or gymnastics club also offer opportunities for sports and social contacts. Schools and kindergartens are also located in the village. Kindergarten, primary school, and secondary school are all easily accessible, which means short and safe routes in everyday life.Key Facts: • First occupancy / new building • Well-thought-out floor plan • Bright and spacious rooms • Modern kitchen with plenty of storage space, high-quality V-ZUG appliances, and BORA induction cooktop • Two solid bathrooms with private laundry room • High-quality floor coverings: oak parquet in living/dining area and bedrooms, tile floors in bathrooms • Spacious window front with beautiful views • Large, covered balcony • Heating via heat pump for low heating costs • Elevator from underground garage We would be happy to send you further documents upon request. For questions or further interest, we are at your disposal.

Travel time
-
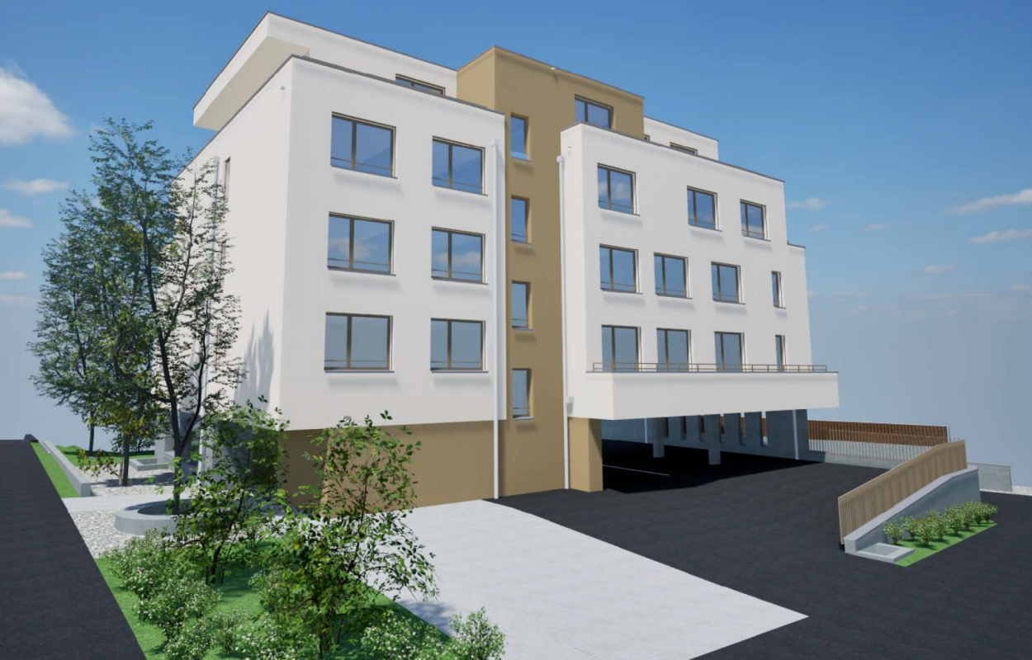
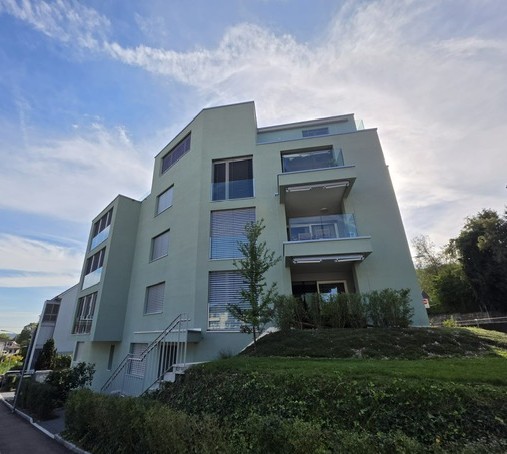
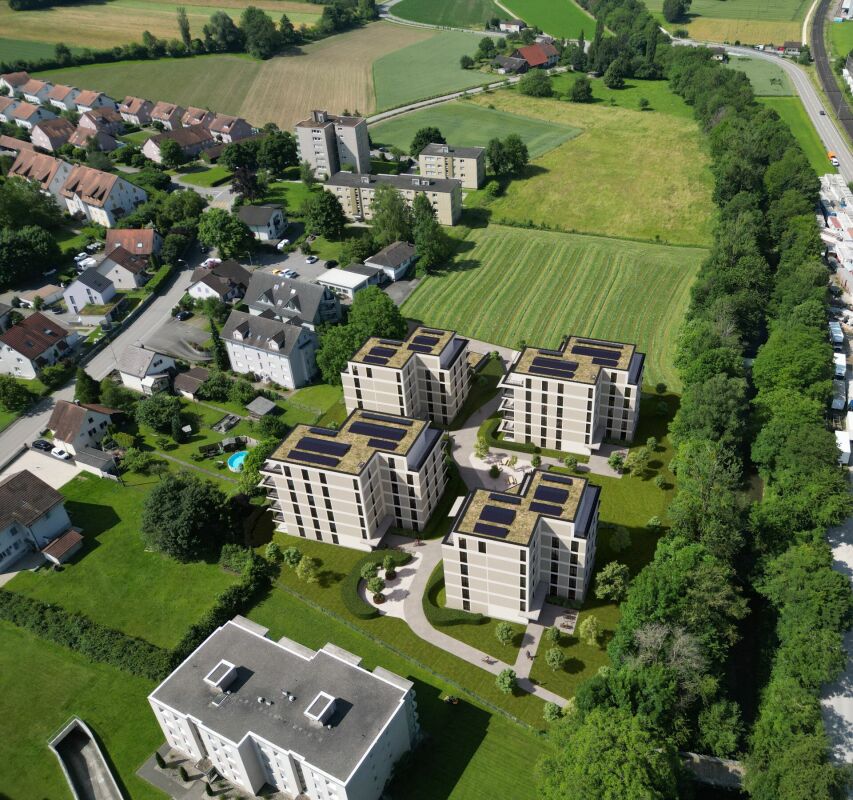
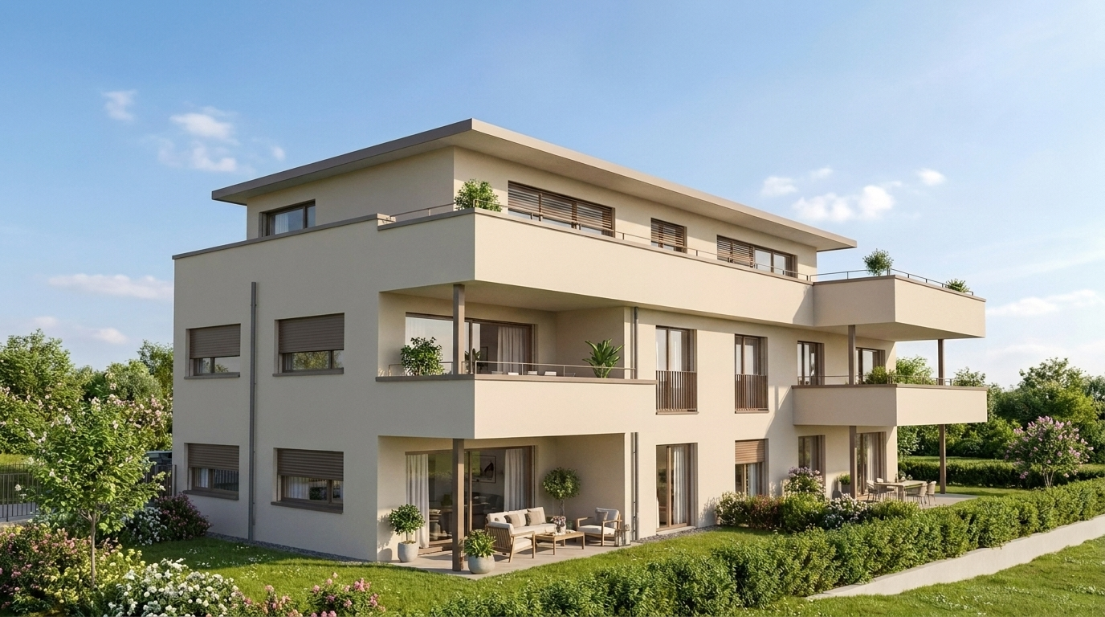
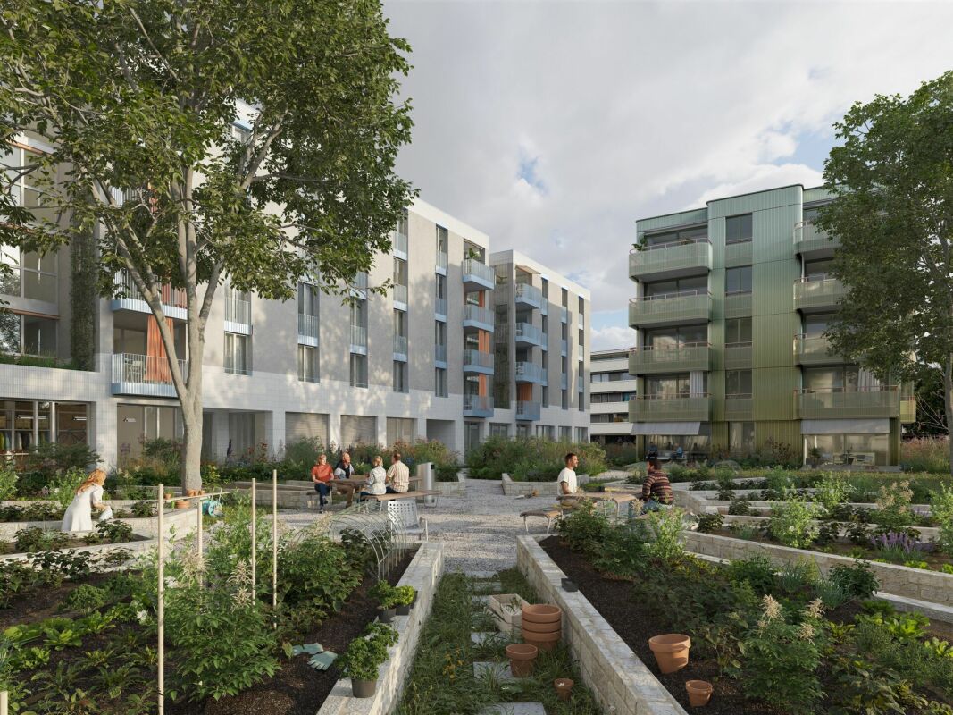
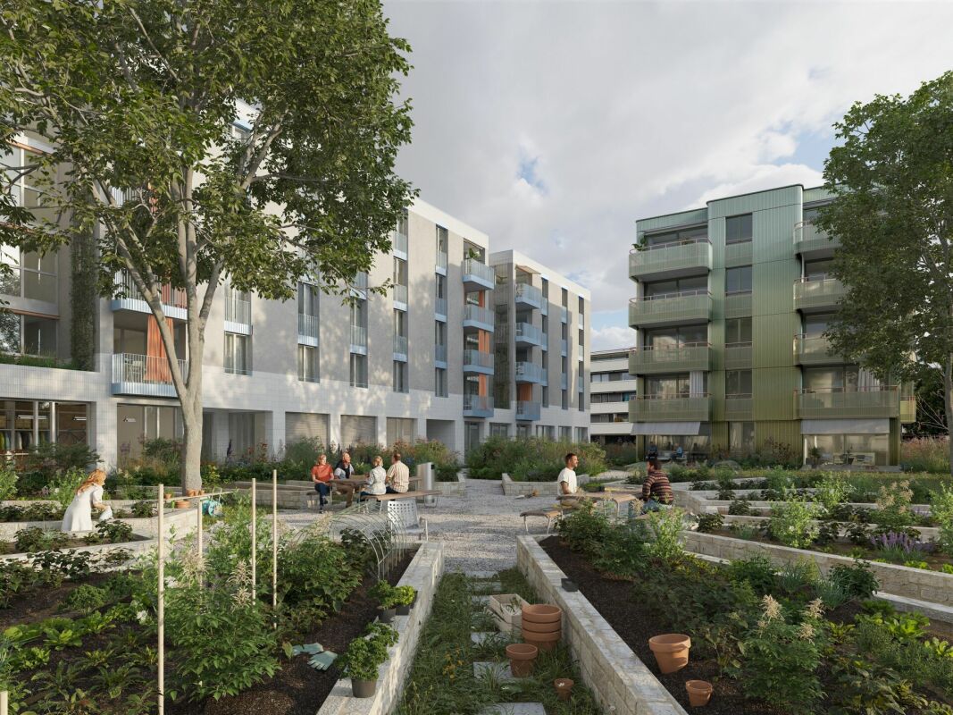
  • Modern multi-story residential building with balconies, surrounded by greenery and people enjoying the outdoor area.
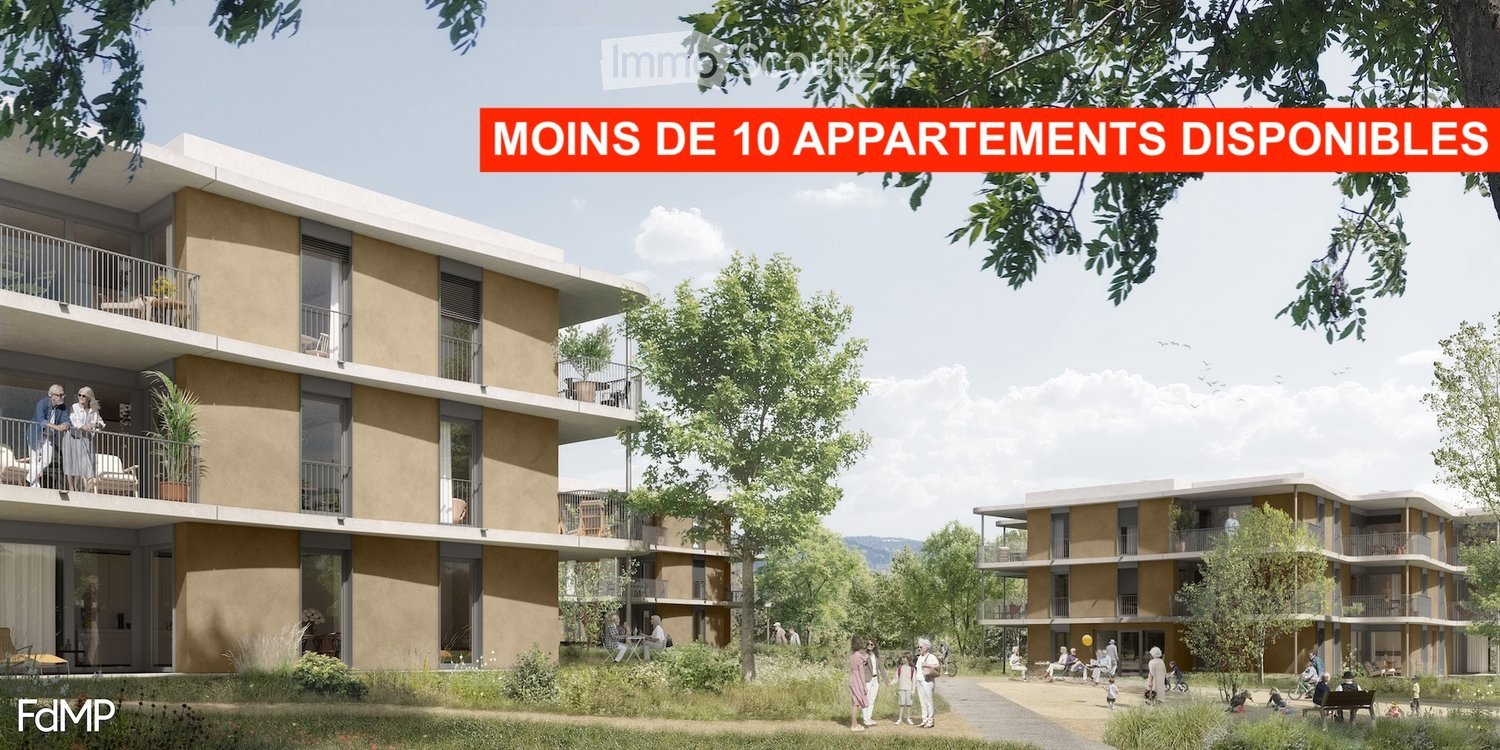
  • Modern multi-story residential building with balconies, surrounded by greenery and a landscaped area with people walking and sitting.
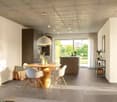
  • Modern open-plan living and dining area with a white sofa, wooden coffee table, round dining table with chairs, grey cabinets, and integrated kitchen appliances.
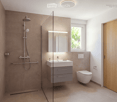
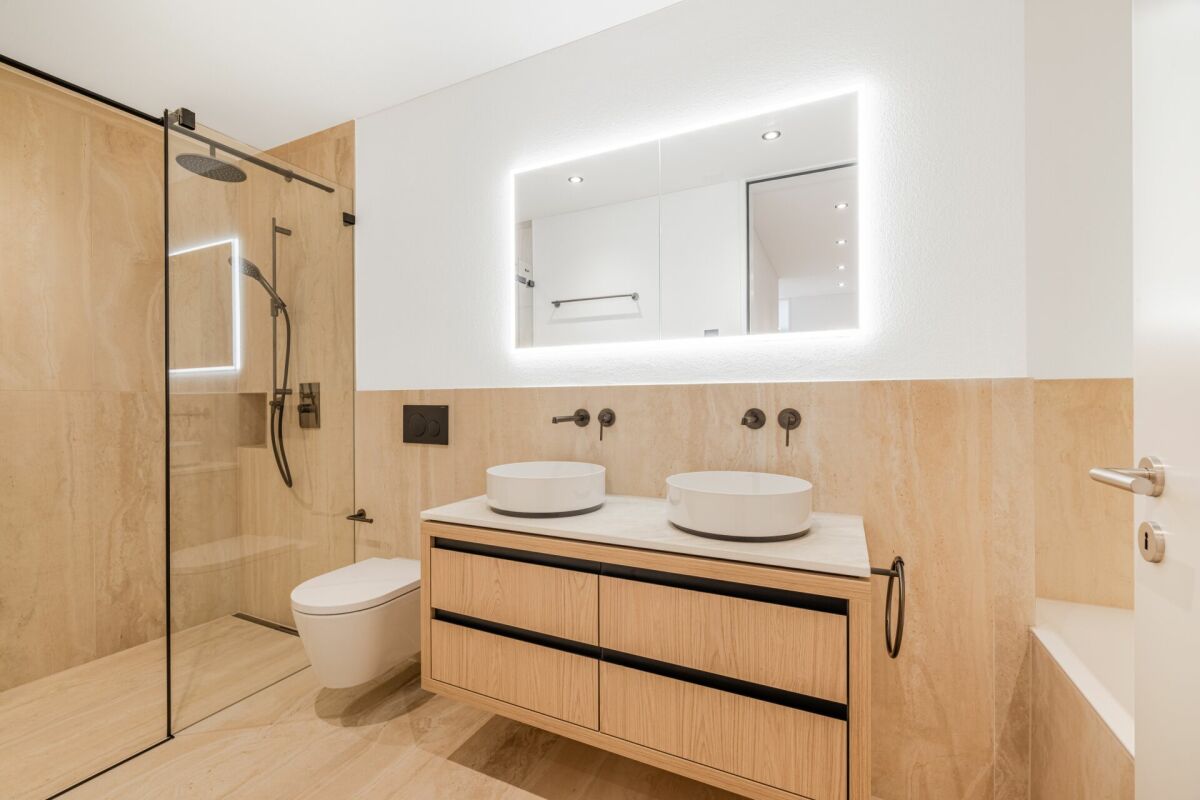
  • Modern bathroom with a glass-enclosed shower, a white sink with a grey cabinet, a toilet, and a mirror with built-in lighting. The walls are tiled in brown, and the floor is tiled in beige.
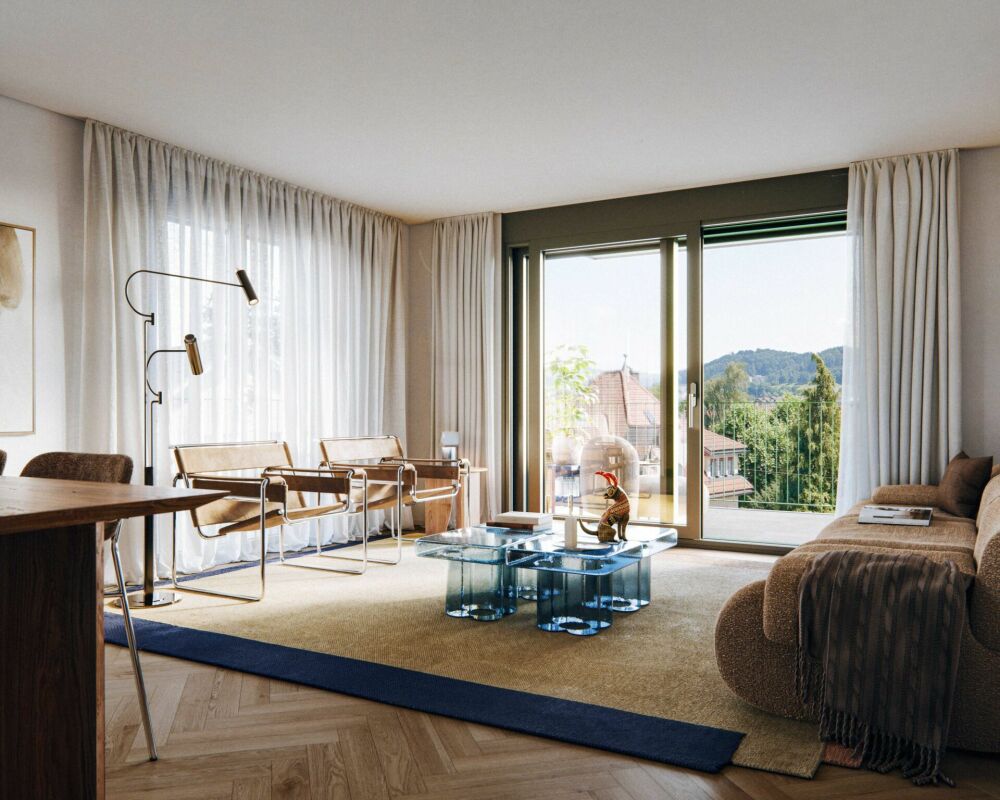
  • Bright living room with wooden flooring, large windows, and a balcony. Features a sofa, coffee table, side table, chair, lamp, mirror, and decorative items.
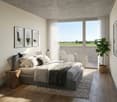
  • Modern living room with a white sofa, coffee table, large window, and a view of a garden. Includes a potted plant, artwork, and a mirror leading to a bedroom.
  • Modern bedroom with a large bed, wooden chair, side table with lamp, large window with view, and decorative plant.
1 / 7
Modern multi-story residential building with balconies, surrounded by greenery and a landscaped area with people walking and sitting.
Modern open-plan living and dining area with a white sofa, wooden coffee table, round dining table with chairs, grey cabinets, and integrated kitchen appliances.
Modern bathroom with a glass-enclosed shower, a white sink with a grey cabinet, a toilet, and a mirror with built-in lighting. The walls are tiled in brown, and the floor is tiled in beige.
2 rooms, 55m², Price on request
Premium
Route de Crassier, 1299 Crans VD

Apartment in Crans VD

2- and 3-room apartments with terrace or large balcony - Senior residence with services in Crans (VD) Discover our bright 2- and 3-room apartments in the heart of the Residenz Principale in Crans (VD), designed for active seniors from 60 years old who want to preserve their independence while enjoying a privileged living environment and à-la-carte services. A home that adapts to your needs These 2- and 3-room apartments are designed to combine comfort, ergonomics, and safety. Their spaces and equipment can evolve over time to adapt to the needs of each individual and have been designed without architectural barriers. • Bright living room • Open, fully equipped kitchen • Spacious bathroom with Italian shower • Bedroom • Large terrace or large balcony • Spacious rooms and smooth traffic • Possibility to adapt certain equipment to your needs • Geocooling for a naturally cool interior in summer • Minergie construction Naturally cool, even in heatwaves All apartments in the Residenz Principale in Crans (VD) benefit from geocooling. This system uses the natural coolness of the soil to maintain a pleasant indoor temperature during hot periods, without relying on traditional air conditioning. Combined with the high insulation quality of the Minergie construction, it contributes to excellent thermal comfort throughout the year. At home, with additional services You live in a completely independent apartment and at the same time benefit freely from the common areas and services of the residence. Restaurant, lounge bar, fitness and wellness area, sports and cultural events, events, and tailor-made services: everything is designed to make your life easier and allow you to enjoy your time as you wish. A residence manager is present to facilitate daily life, organize activities and services, and respond to the needs of residents. An emergency call system available 24/7 completes this environment. A privileged environment between nature, lake, and amenities 5 minutes' walk from the village of Crans (VD), the residence benefits from a quiet environment surrounded by nature, while remaining close to shops, transport, and Nyon, which is accessible in 5 minutes by car. Area: 55 to 70 m² for 2-room apartments 85 to 95 m² for 3-room apartments Rent: on request Availability: first quarter 2027 Would you like to know more? Contact our management Alterimo to discover the still available apartments and organize a meeting. +41 79 776 03 39 or info@residences-principales.ch

Travel time
-
  • Bright, airy room with wooden flooring, large window leading to a balcony, dining table with chairs, decorative vase, and a TV on a stand.
  • Modern kitchen with white cabinets, grey countertops, and stainless steel appliances. Features a window with a view of greenery, a sink with a faucet, and various kitchen items on shelves and counters.
  • Modern kitchen with white cabinets, stainless steel sink, oven, and various kitchen items on the counter.
  • Modern bathroom with a white sink, chrome faucet, toilet, large mirror, and a shower area with a window and curtain. The countertop holds various toiletries and decorative items.
  • Modern bathroom with a white sink, toilet, mirror, and a washing machine. Features decorative wall hangings, a bathroom rug, and various toiletries on the counter.
  • Bright living room with wooden flooring, white walls, and a slanted ceiling. Features a grey sofa with an ottoman, a wooden dining table with chairs, a silver cabinet, a floor lamp, and a pendant light fixture.
  • A modern bedroom with a wooden bed frame, white bedding, a large window with curtains, a radiator, and a decorative hanging lamp.
  • Bright hallway with wooden flooring, leading to a balcony area with outdoor furniture visible through large glass doors.
1 / 8
Modern kitchen with white cabinets, grey countertops, and stainless steel appliances. Features a window with a view of greenery, a sink with a faucet, and various kitchen items on shelves and counters.
Modern kitchen with white cabinets, stainless steel sink, oven, and various kitchen items on the counter.
Modern bathroom with a white sink, chrome faucet, toilet, large mirror, and a shower area with a window and curtain. The countertop holds various toiletries and decorative items.
2.5 rooms, 70m², CHF 1,980.–
Premium
8708 Männedorf

Temporary 2.5-room apartment in Männedorf near the lake for rent

temporary subtenant from the period 30.11.2026 to 28.02.2027. I am open to slight date deviations.The furnished apartment is located on the 3rd floor of a property that was completely renovated in 2023 and benefits from modern living comfort. With a living area of 70 m², this apartment offers a bright, quiet and very central location near Lake Zurich.Features: • Spacious living/dining room with a ceiling height of approx. 3m (pitched roof) • Balcony facing Zurich (beautiful sunsets in the late evening) • Lake view from balcony and bedroom • Bathroom with shower • Laundry room in the apartment • Covered carport for a car can be rented for an additional CHF 140.00/month if desired • Bicycle room external for all tenants in the house Location and surroundings:The apartment is located in a quiet environment above the tram street of Uetikon am See (30-zone) - both during the day and at night it is pleasantly quiet. In the summer, you can enjoy a lot of sunlight. • Public transport: The Büelen bus stop is just 1 minute's walk away, and Uetikon train station is about 10 minutes' walk. • Lake & Nature: The Uetikon am See ferry terminal is about 14 minutes' walk away - ideal for excursions on Lake Zurich. • Shopping & everyday life: A Coop supermarket is about 11 minutes' walk away, and a pharmacy is about 12 minutes away. Shopping opportunities like Migros, Aldi, Volg are just a few minutes' drive away. This well-maintained new apartment combines modern living, a quiet location, and excellent public transport connections. An ideal home for couples, working professionals, or anyone who wants to enjoy life near Lake Zurich.I look forward to your contact.

New building
1 / 9
3.5 rooms, 70m², CHF 3,290.–
Premium
Milchbuckstrasse 7, 8057 Zürich

Charming 3.5-room apartment in the treetops near Milchbuck

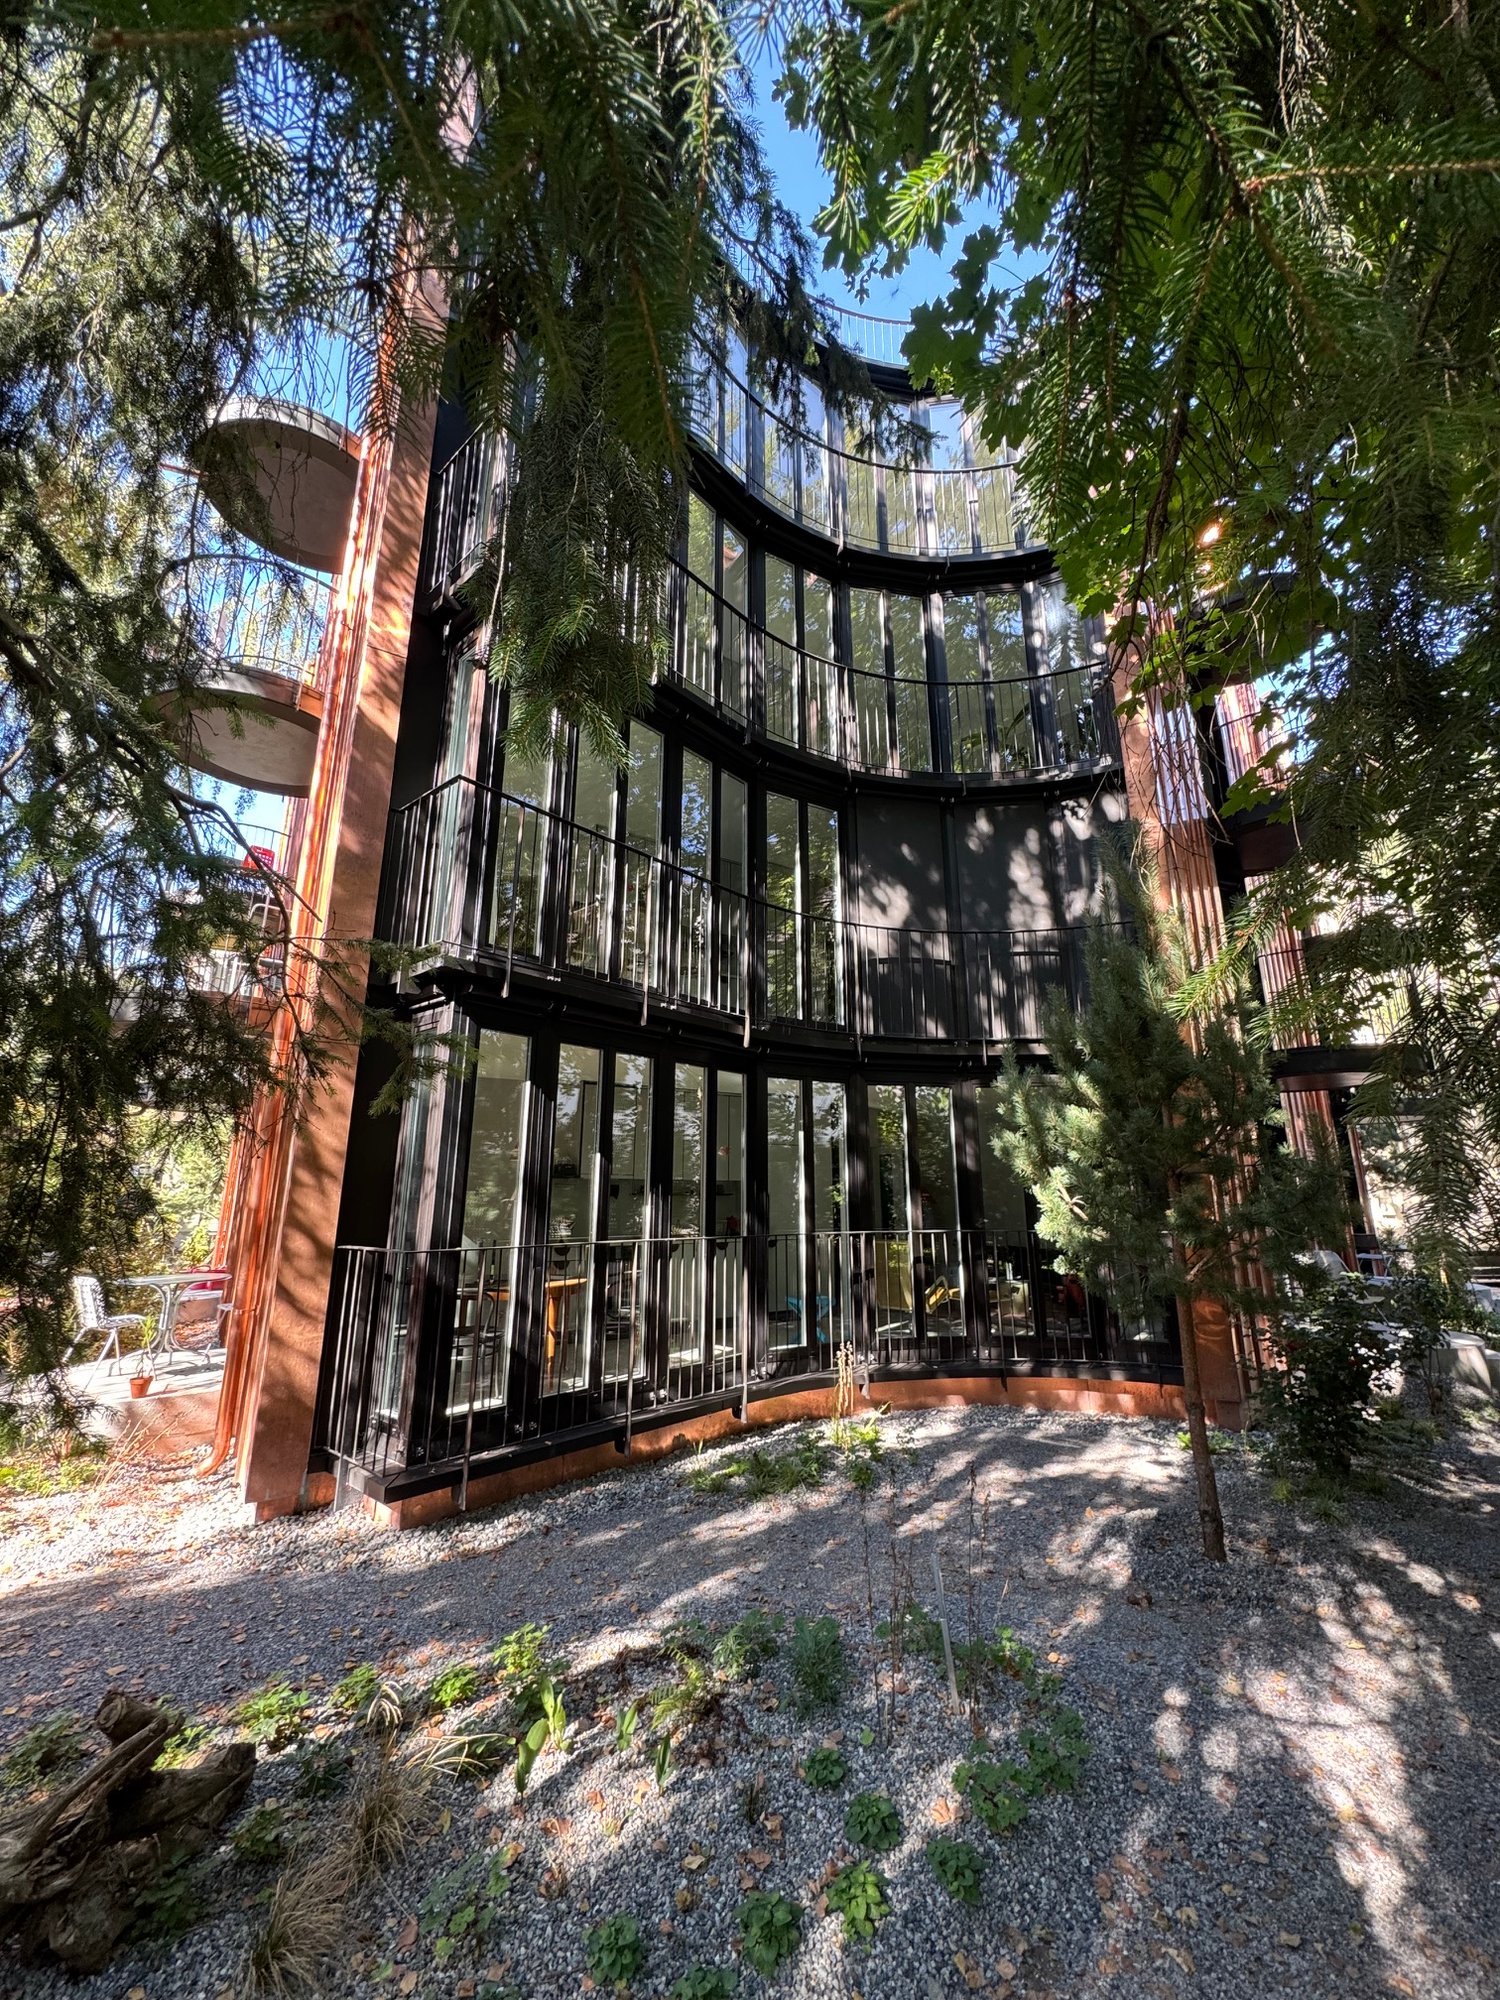
Welcome to Milchbuckstrasse 7, where a unique living concept awaits you in the popular Unterstrass district. The high-quality materialization of the apartment corresponds to the owner-occupier standard, and the floor-to-ceiling windows in the rounded areas amidst the treetops give this apartment a unique charm.The bright 3.5-room apartment combines the advantages of urban living in a quiet location with nearby recreation. Located in the heart of the Milchbuck neighborhood center, you will find an excellent infrastructure and urban flair with shopping facilities, charming cafes and restaurants, schools, medical care, and much more within walking distance.In addition to its proximity to the University of Zurich and ETH, you can also reach nearby recreational areas such as the Irchelpark or Zürichberg in a short walk.In just two minutes on foot, you can reach the Guggachstrasse and Universität Irchel tram stops. These stops provide access to the following important destinations:Guggachstrasse: Line 7 - Wollishoferplatz (27 minutes) / Stettbach station (13 minutes)Line 14 - Triemli (27 minutes) / Seebach (12 minutes)Universität Irchel:Line 9 - Triemli (34 minutes) / Hirzenbach (13 minutes)Line 10 - Bahnhofplatz/HB (14 minutes) / Zürich Airport/Freight (25 minutes)Not only the extraordinary location but also the interior design of the apartment make this apartment an unparalleled living experience. Of course, this apartment also includes a private laundry tower, an induction cooktop, oven, dishwasher, and large refrigerator with a separate freezer, which round out the offer. A shared rooftop terrace is also available for all residents of the property to use.The new, high-quality designer furniture from Teo Jakob in the living room and kitchen must be taken over for CHF 13,500.00. In return, the rent will be waived for 1-2 months.An outdoor parking space can be rented for CHF 125.00 per month.We look forward to your contact to arrange a viewing appointment.

Travel time
-
New building
1 / 5
4.5 rooms, 118m², CHF 4,550.–
Premium
Im Gsteig, 8713 Uerikon

New building "MAHALMA" - Exclusive living in Gsteig - Uerikon Stäfa

Welcome to the new building project "MAHALMA".In a quiet location with a beautiful lake and mountain view, 5 high-quality rental apartments are being built to individual standards – each with its own character. The architecture skillfully transforms the topography into a concept that offers each apartment a lot of privacy and opens the rooms to the wide view. The well-thought-out floor plans allow a lot of natural light into the living rooms through floor-to-ceiling windows and, together with modern house technology, provide high living comfort. "MAHALMA" will enchant you.On our project website www.mahalma.ch, you will find all important information about the new building project. You can also contact us directly. We look forward to it.Key data: 4 ½-room apartment 1.1 on the ground floor • 118.3m² living space • 50.5m² private basement (accessible via internal staircase, heated/ventilated) • 48.3m² covered seating area with electric awning • 83.4m² garden • Built-in wardrobes and kitchen combination from Massschreiner Keller • 2 wet cells, one of them "en-suite bathroom" • Bathtubs, walk-in showers, and shower-toilets • Floor-to-ceiling window fronts from the Swiss window manufacturer Euw • High-quality material finish • Appliance brands: Quooker, Wesco, V-Zug, Miele • Various secondary rooms • Parking spaces in the underground garage • E-mobility charging station expansion • Ancillary costs advance payment: CHF 450.- • Available for occupancy: 01.02.2027 Location & Infrastructure • 3-minute walk to the bus stop • 6-minute walk to Volg/Post, Gerbi practice, kindergartens, and primary school or to the recreational area Chatzentobelweiher • 8-minute walk to the train station or to Lake Zurich (Ritterhaus) Visit our project website www.mahalma.ch or contact us to learn more about this new building project. We look forward to it.

Travel time
-
New building
1 / 6
Price on request
Premium
Mittelgäustrasse 132, 4612 Wangen b. Olten

First-time rental of Muhrmatt development in Wangen near Olten

Newly built rental apartments in Muhrmatt, Wangen near Olten In the quietly located residential park Muhrmatt, Methabau Real Estate AG is constructing four modern multi-family houses with a total of 56 attractive rental apartments.The high-quality apartments with well-thought-out floor plans offer a pleasant and relaxed living experience due to their location.The following apartment sizes are available for rent: • 20 x 4.5 room apartments, from CHF 2180.00 net rent (excluding ancillary costs deposit) • 26 x 3.5 room apartments, from CHF 1810.00 net rent (excluding ancillary costs deposit) • 10 x 2.5 room apartments, from CHF 1550.00 net rent (excluding ancillary costs deposit) Detailed floor plans can be found in the documentation. The rental prices of the individual apartments can be found in the price list.The expected move-in date is June for house B/D and July for A/C 2027.Underground parking spaces can be rented for CHF 135.-/month. There are sufficient storage facilities for bicycles.We look forward to your non-binding contact. Wangen near Olten 4612 Wangen b. Olten is located in the Olten district, in the canton of Solothurn. The population in the political municipality of Wangen near Olten has changed by an average of +1.5% per year over the last five years to 5,532 inhabitants (as of December 31, 2024). The tax burden is 13.9% (canton: 13.8%). Over the last five years, the municipality has had an average annual residential construction activity of 0.9%, while the vacancy rate is currently 3.0% (as of June 1, 2025). Real estate prices have changed by +19.4% over the last five years (canton: +20.2%).

Travel time
-
New building
1 / 6
2.5 rooms, 48m², CHF 1,950.–
Premium
4562 Biberist

Modern living with style - exclusive rental apartments in Biberist - 2 1/2 room attic apartment

On Lindenweg in Biberist, six modern rental apartments are being built, which meet the highest standards of living comfort, quality, and equipment. The new building project combines contemporary architecture with high-quality materialization and well-thought-out floor plans.This exclusive 2½-room attic apartment convinces with a spacious terrace of 34.5 m², which offers plenty of space to relax, enjoy and linger outdoors. A private basement compartment with 7.7 m² also provides additional storage space.Highlights • Owner-occupier standard • Large-format ceramic tiles in living, dining, and kitchen areas • High-quality parquet floors in the bedrooms • Modern kitchen with brand-name appliances • Private washing machine and dryer in each apartment • Completely tiled bathrooms up to the ceiling The quiet and yet central location offers short distances to shopping facilities, schools, restaurants, and public transport. The good connection to Solothurn and the surrounding municipalities ensures high mobility.The nearby Emme and numerous walking, cycling, and hiking trails invite you to relax right in front of the door. Here you live close to nature and at the same time benefit from an excellent infrastructure.A parking space in the garage can be rented for CHF 130.- per month if desired.We look forward to your contact and are available for further information or a viewing.

New building
1 / 6
3.5 rooms, 85m², CHF 2,750.–
Premium
Wülflingerstrasse 59, 8400 Winterthur

Your new home, exclusive living in Winterthur

This first-time rental new construction project combines attractive living space with flexible commercial spaces and convinces with its central location and sustainable MINERGIE construction standard. A place for people who value quality, comfort, and modern living.In total, 20 modern apartments from 2.5 to 5.5 rooms are being built, which impress with thoughtful floor plans, high-quality materials, and plenty of daylight.3.5-room apartments | Equipment & Comfort • Ready for occupancy from November 1, 2026 • Cleverly designed, functional floor plan division • Partly with own reduit for additional storage space • Stylishly designed kitchen with high-quality Electrolux appliances • Modern bathroom with floor-level shower and integrated washing tower • Generous window areas for plenty of natural daylight • Own loggia with approx. 8 m² • High-quality oak parquet floor in the rooms • Floor heating, individually adjustable via room thermostats • Own cellar compartment in the basement Sustainable & forward-looking • MINERGIE construction standard for energy-efficient and sustainable living • Optimized room climate and low energy consumption Location & Environment • Very good connection to public and private transport • Only 4 bike minutes from the frequently used Winterthur main station • Shopping facilities and services conveniently within walking distance • Fitness center and other sports offers in the immediate vicinity • Lively, urban residential area • Diverse cultural and leisure activities in the surrounding area Have we sparked your interest?Then we look forward to your contact and to presenting this special living concept to you in person.*The visualizations (renderings) presented in this ad serve solely for the visual illustration of the planned atmosphere, spatial effect, and materiality. The representations are therefore purely illustrative and not binding.

Travel time
-
New building
1 / 8
3.5 rooms, 67m², CHF 2,340.–
Premium
Langgasse 52, 9008 St. Gallen

New building comfort meets quiet living in St. Gallen

New building comfort meets quiet living in St. Gallen AFORIA Immobilien presents:At Langgasse 50, a very special new building project with 39 exclusively designed rental apartments is being created - bright, high-quality, and forward-looking - which will offer their new residents a modern home from 01.11.2026, where you can feel completely at ease.Facts & Highlights at a glance: • 2.5- and 3.5-room apartments • Central location with very good public transport connections • Bright, friendly living rooms with floor-to-ceiling windows and a well-thought-out lighting concept • High-quality kitchens from Rolf Schubiger with Electrolux appliances • Elegant bathrooms with Gessi luxury brand fittings • Oak parquet in a herringbone pattern • Full-height doors in all apartments • Private laundry tower in each apartment • Penthouse apartments with spacious private roof terraces • All apartments have a large balcony • Sustainable energy supply (ground probes, GeoCooling, photovoltaic system) • Two hobby rooms can be rented separately • Private basement compartment per apartment • General bicycle rooms in the multi-family house • and much more Click on the following link to access the project website: • Project website Neubauprojekt Verde Vivo Are you looking for exactly this kind of exclusive living dream?Then feel free to send us an inquiry, and we will send you the rental dossier.We look forward to your inquiryYour AFORIA Immobilien AG Team

Travel time
-
New building
1 / 7
4.5 rooms, CHF 3,000.–
Premium
Galligässchen 2B, 4663 Aarburg

Modern living with gallery, garden and private underground parking (middle house)

Quality, sustainability & energy The buildings are constructed in solid construction and high execution quality by regional craftsman's enterprises.The exterior walls consist of brick or concrete constructions with high-quality thermal insulation and ventilated wooden facades. Interior walls are made of steel concrete, brick and sand-lime brick.Wood-metal windows with 3-fold insulating glazing and compound safety glass according to SIGAB guidelines ensure high living comfort and safety.The living rooms have white-painted ceilings with gypsum smooth finish. All lamella shutters are electrically operated.The modern wet cells have floor-level showers, high-quality KWC fittings, glass shower walls and wall-toilets with automatic lowering.Particularly noteworthy is the heating/cooling system: We have equipped all houses with a Free Cooling system, which offers you a significant improvement in living quality, especially on these warm/hot summer days.The buildings meet increased energy requirements. Heat generation is carried out via an efficient air-water heat pump of the latest generation. In addition, the building is equipped with its own photovoltaic system.Particular attention was paid to durable materialization, low energy consumption and a pleasant and healthy living climate. Architecture, functionality and sustainability form a harmonious unit.A modern, sustainable and high-quality home with long-term living and life quality is being created. Modern and ecological living with garden, gallery and private underground parking The new semi-detached and row houses at Galligässchen 2 in Aarburg combine modern, ecologically oriented living with spacious floor plans and high living quality. The building complex includes a semi-detached house and a row house with three units and blends harmoniously into the existing environment.Each 4.5-room house with additional roof gallery has direct access from the private underground parking via private cellar into the house. The modern floor plans offer bright living rooms, spacious rooms, private laundry room and attractive outdoor areas with balcony, covered and uncovered seating area and private garden share.The living concept is complemented by a spacious, naturally designed community garden, which combines encounter, rest and life quality. The houses are built with high-quality and durable materials and offer a contemporary home for people with demands on architecture, functionality and sustainability. A home with character and atmosphere Living today means more than just square meters and floor plans. A home should be a place where you feel comfortable, come to rest and can consciously enjoy everyday life.With the building complex at Galligässchen 2, no ordinary rental object is being created, but a well-thought-out living concept with high living quality. The combination of modern architecture, sustainable construction, private outdoor areas and natural surroundings creates a special living atmosphere with long-term value.The spacious floor plans, the bright rooms and the carefully selected materials give each house its own character. At the same time, the quiet and yet central location ensures that retreat, everyday life and mobility can be ideally combined.People who consciously appreciate quality, sustainability and a pleasant living environment live here. A home to arrive, live and feel good - today and in many years. "We don't create average solutions - but living space with long-term value."
Travel time
-
New building
1 / 8
4.5 rooms, CHF 3,100.–
Premium
Galligässchen 2C, 4663 Aarburg

Modern living with gallery, garden, and private underground parking (corner house)

Quality, sustainability & energy The buildings are constructed in solid construction and high execution quality by regional craft businesses.The exterior walls consist of brick or concrete constructions with high-quality thermal insulation and ventilated wooden façade. Interior walls are made of steel concrete, brick, and sand-lime brick.Wood-metal windows with 3-fold insulating glazing and composite safety glass according to SIGAB guidelines provide high living comfort and safety.The living rooms have white-painted ceilings with gypsum smooth finish. All lamella shutters are electrically operated.The modern wet cells have floor-level showers, high-quality KWC fittings, glass shower walls, and wall-mounted toilets with automatic lowering.Particularly noteworthy is the heating/cooling system: We have equipped all houses with a Free Cooling system, which offers you a significant improvement in living quality, especially on these warm/hot summer days.The buildings meet increased energy requirements. Heat generation is carried out via an efficient air-water heat pump of the latest generation. Additionally, the development is equipped with its own photovoltaic system.Particular attention was paid to durable materialization, low energy consumption, and a pleasant and healthy living climate. Architecture, functionality, and sustainability form a harmonious unit.A modern, sustainable, and high-quality home with long-term living and life quality is being created. Modern and ecological living with garden, gallery, and private underground parking The new semi-detached and row houses at Galligässchen 2 in Aarburg combine modern, ecologically oriented living with spacious floor plans and high living quality. The development includes a semi-detached house and a row house with three units and blends harmoniously into the existing environment.Each 4.5-room house with additional roof gallery has direct access from the private underground parking via private cellar into the house. The modern floor plans offer bright living rooms, spacious rooms, private laundry room, and attractive outdoor areas with balcony, covered and uncovered seating area, and private garden share.The living concept is complemented by a spacious, naturally designed community garden, which combines encounter, rest, and life quality. The houses are built with high-quality and durable materials and offer a contemporary home for people with demands on architecture, functionality, and sustainability. A home with character and atmosphere Living today means more than just square meters and floor plans. A home should be a place where you feel comfortable, come to rest, and can consciously enjoy everyday life.With the development at Galligässchen 2, no ordinary rental object is being created, but a well-thought-out living concept with high life quality. The combination of modern architecture, sustainable construction, private outdoor areas, and natural surroundings creates a special living atmosphere with long-term value.The spacious floor plans, the bright rooms, and the carefully selected materials give each house its own character. At the same time, the quiet and yet central location ensures that retreat, everyday life, and mobility can be ideally combined.People who consciously appreciate quality, sustainability, and a pleasant living environment live here. A home to arrive, live, and feel good - today and in many years. "We don't create average solutions - but living space with long-term value."

Travel time
-
New building
1 / 5
3.5 rooms, 72m², CHF 2,295.–
Premium
Langgasse 50, 9008 St. Gallen

First-time rental: Luxurious 3.5-room apartment in a central location in St. Gallen

First-time rental: Luxurious 3.5-room apartment in a central location in St. Gallen AFORIA Immobilien presents:At Langgasse 50, a very special new construction project with 39 exclusively designed rental apartments is being built - bright, high-quality, and forward-looking - which will offer their new residents a modern home from 01.11.2026, where you can feel completely at ease.Facts & highlights at a glance: • 2.5- and 3.5-room apartments • Central location with very good public transportation connections • Bright, friendly living rooms with floor-to-ceiling windows and a well-thought-out lighting concept • High-quality kitchens from Rolf Schubiger with Electrolux appliances • Elegant bathrooms with fittings from the luxury brand Gessi • Oak parquet flooring in a herringbone pattern • Full-height doors in all apartments • Private laundry tower in each apartment • Penthouse apartments with spacious private roof terraces • All apartments have a large balcony • Sustainable energy supply (ground probes, GeoCooling, photovoltaic system) • Underground parking with 15 parking spaces, prepared for e-charging stations • Two hobby rooms can be rented separately • Private basement compartment for each apartment • General bicycle rooms in the multi-family house • and much more Here you will find the video about the new construction project: • https://www.tiktok.com/@aforia_immobilien_ag/video/7689031242620144918 Click on the following link to access the project website: • Project website Neubauprojekt Verde Vivo Are you looking for exactly this kind of exclusive living dream?Then feel free to send us an inquiry so we can send you the rental dossier.We look forward to your inquiryYour AFORIA Immobilien AG Team

Travel time
-
New building
1 / 5
3.5 rooms, 85m², CHF 1,875.–
Premium
Spinnereiplatz 1, 4552 Derendingen

Newly built 3.5 room apartments - Sustainable and modern living concept

New construction Färberei These types of apartments are available on different floors (1-4 floors) and orientations. The rent varies depending on the orientation and floor.With the Färberei, a place for all life phases is being created in the southern part of the Emmenhof area: The apartments offer a wide range of living possibilities - from 1 1/2 room apartments to spacious 4 1/2 room apartments.The integrated winter gardens over 3 floors are a special highlight of the building. A spacious inner courtyard with high beds invites you to garden and relax.The long, narrow building nestles against the southern edge of the area, embedded in green spaces, with a view of the Emmen canal. The architecture is based on clarity, openness, and a balanced balance between privacy and exchange.The Emmenhof area - step by step, a colorful living space for generations is being createdOver several stages, the historic area is being transformed and developed into a new, multifaceted quarter for living, working, and living. Attractive architecture, modern apartments, office and commercial spaces, as well as green meeting zones in the open air bring excellent quality of life to this special place. The immediate proximity to the recreational area and the direct location on the water bring quality of life. With the sustainable philosophy of the area with its own electricity generation through hydroelectric power, solar systems, heat production via district heating, and biodiversity on the green spaces, the area makes an active contribution to the future.

Travel time
-

Suggested properties for you based on search results

Other interesting objects