1699 results - Properties for rent with Balcony / Terrace, New building: Switzerland

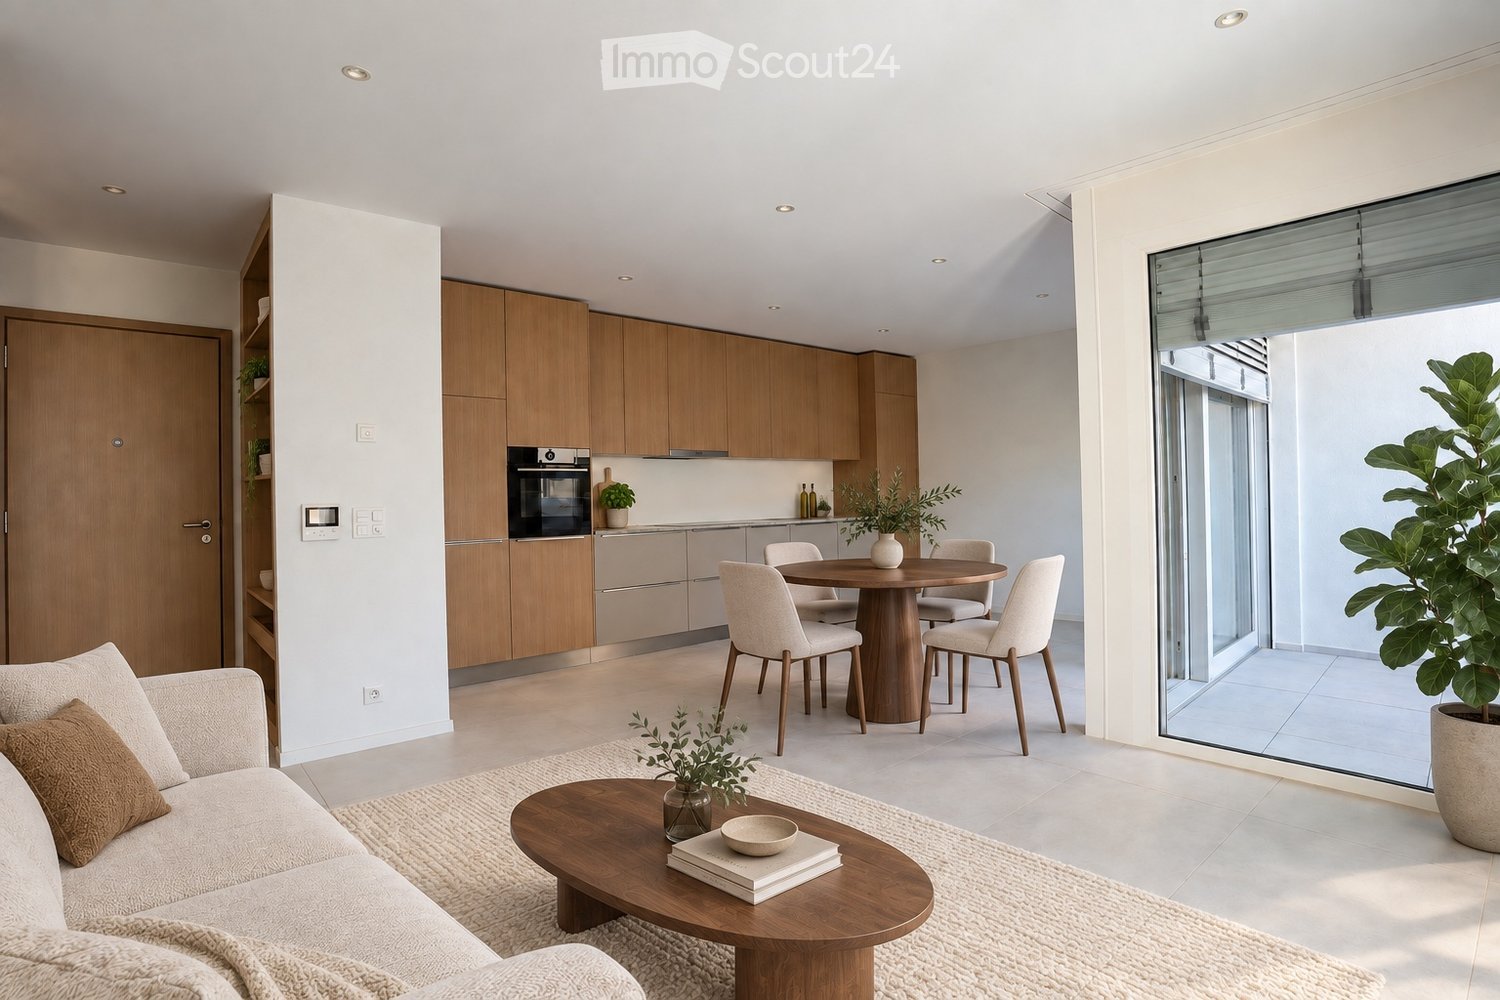
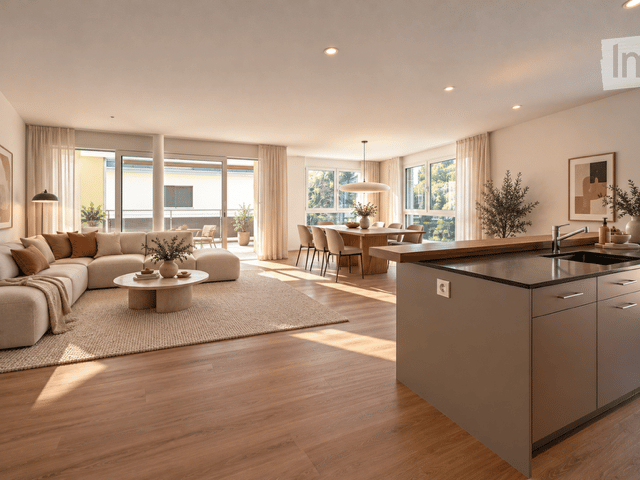
  • Open-plan living and dining area with modern furniture, large windows, and a kitchen island.
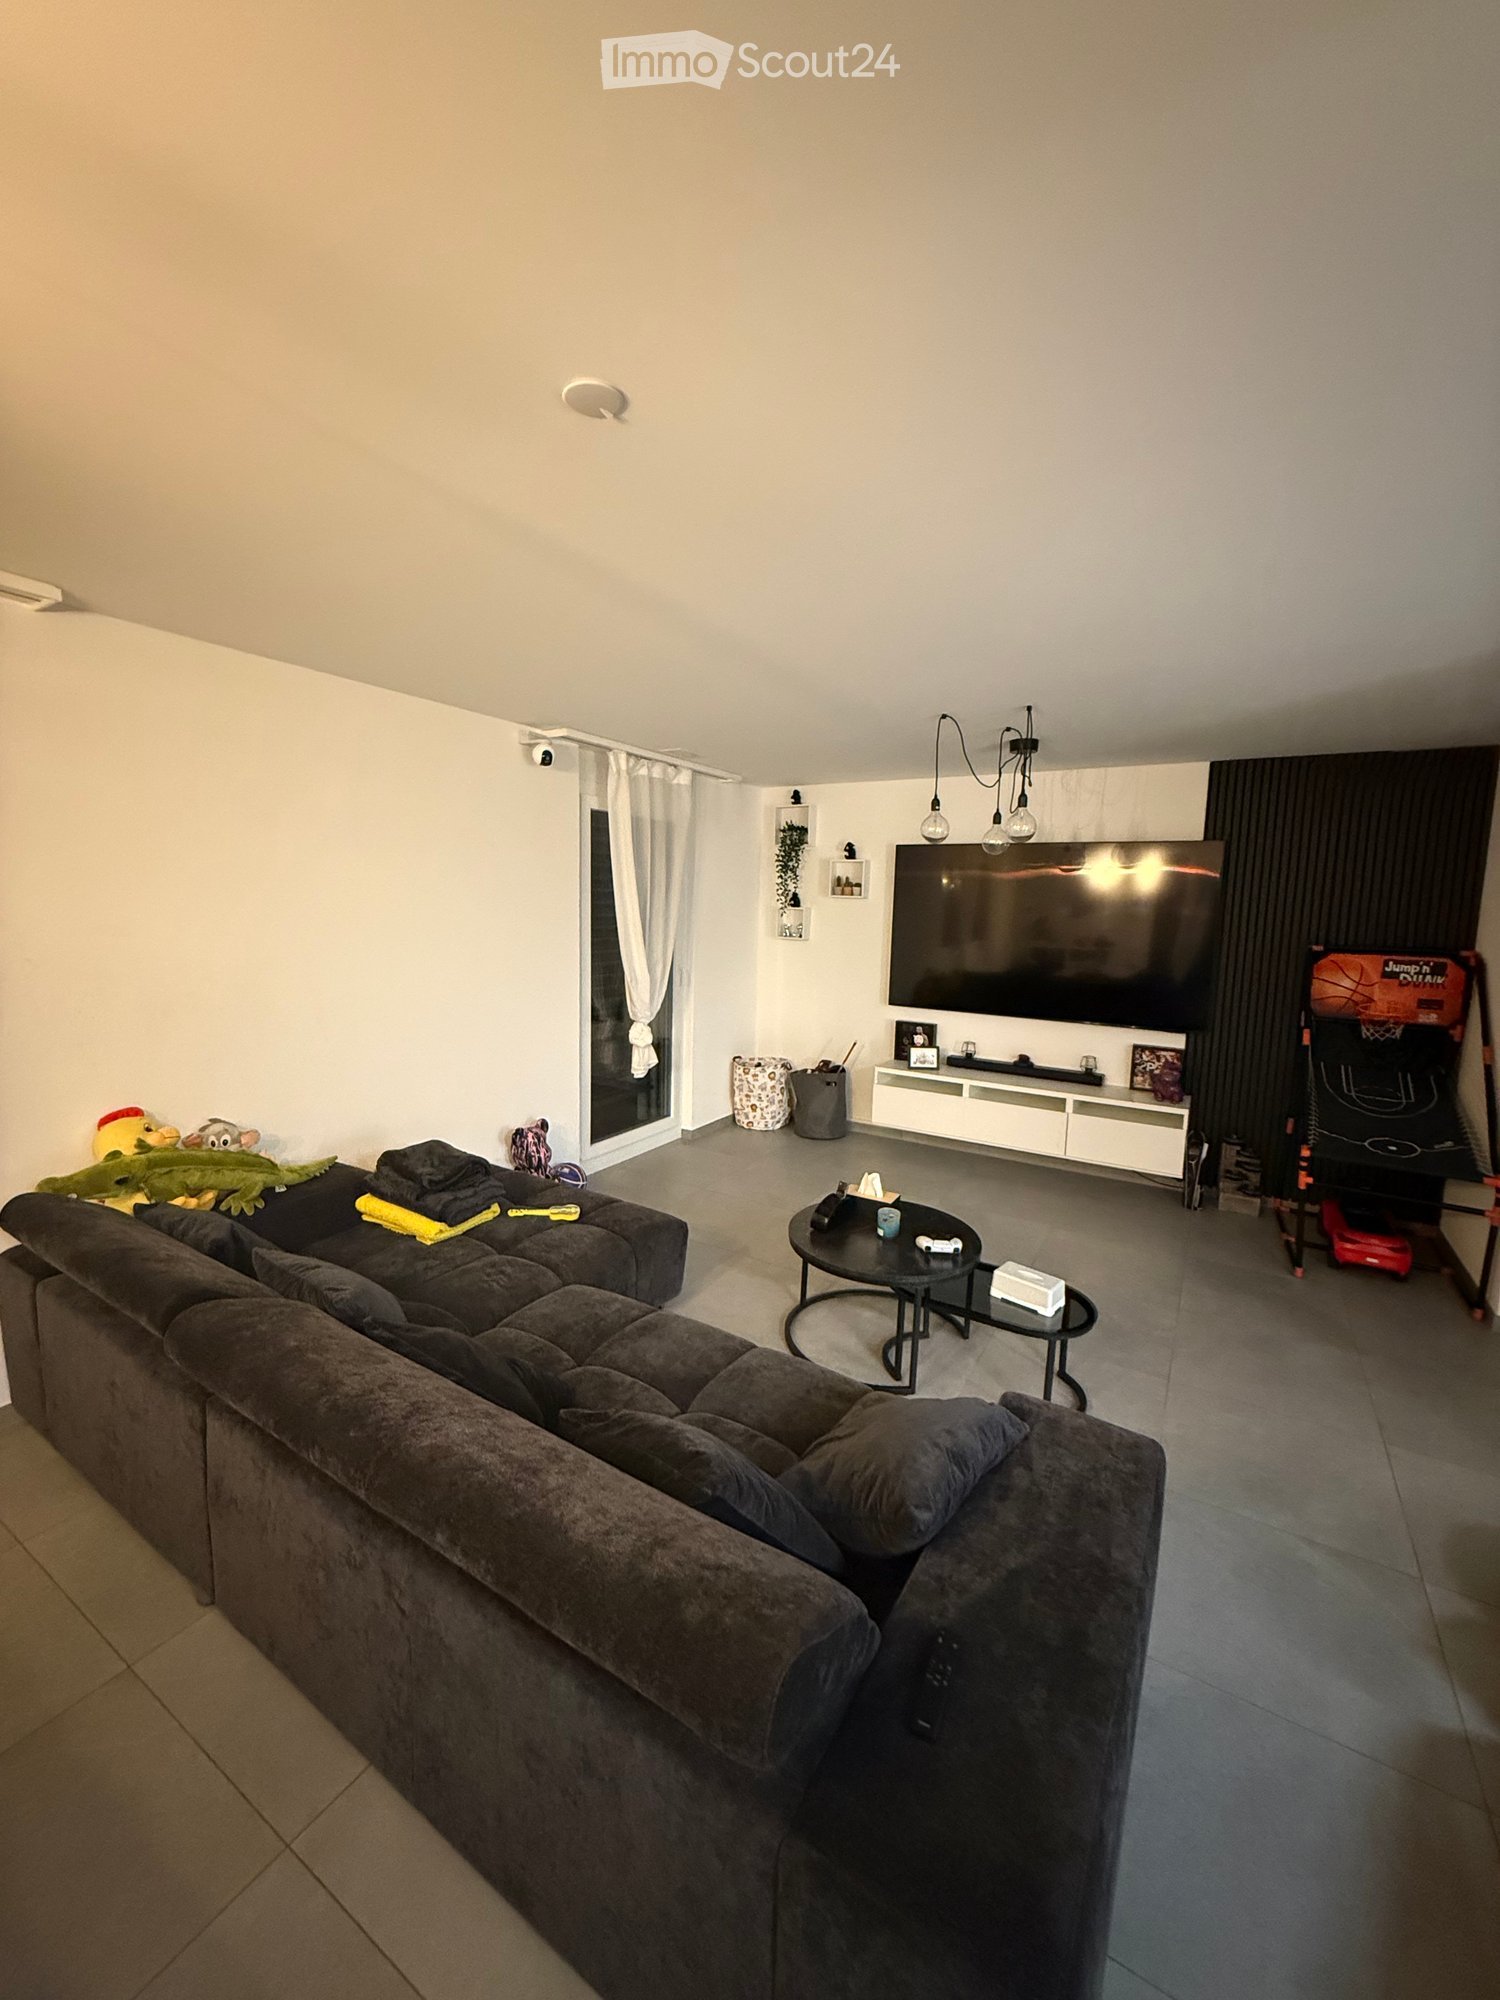
  • Modern, open-concept living and dining area with a large sectional sofa, coffee table, dining table with chairs, and a kitchen island with stools. The space features wooden flooring, large windows with curtains, and contemporary decor including artwork an
  • A long, narrow hallway with light wooden flooring and white walls, featuring several doors and recessed ceiling lighting.
  • Spacious balcony with modern metal railing, white ceiling, and scenic view of greenery and a neighboring house.
  • Modern bathroom with a white sink, dark cabinet, mirror with built-in lighting, glass shower enclosure, and a toilet.
  • Modern bathroom with a white sink, grey cabinet, large mirror with built-in lighting, and a window offering a view.
  • Modern laundry room with stacked washing machine and dryer, a small sink, beige tiled walls and floor, and a round ceiling light.
  • Floor plan of a 3.5-room apartment on the 2nd upper floor, total area 103.9 m². Layout includes living/dining/kitchen area, two bedrooms, bathroom, hallway, and balcony.
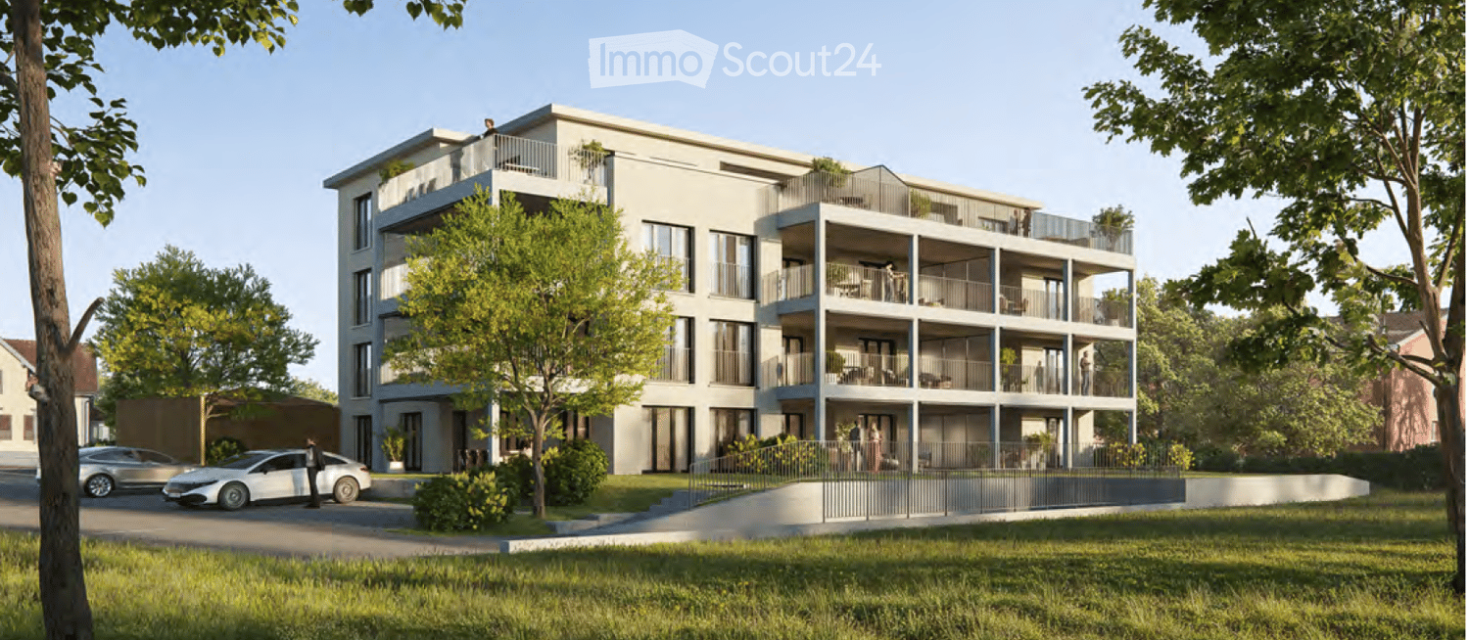
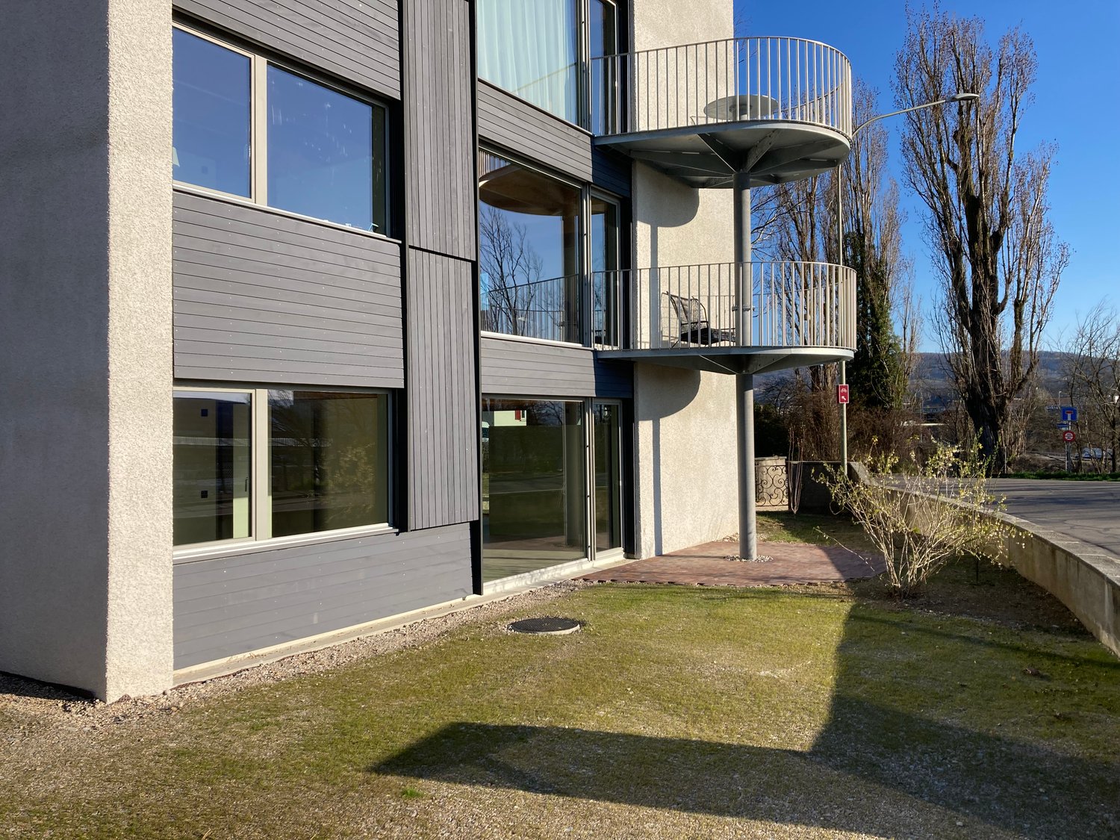
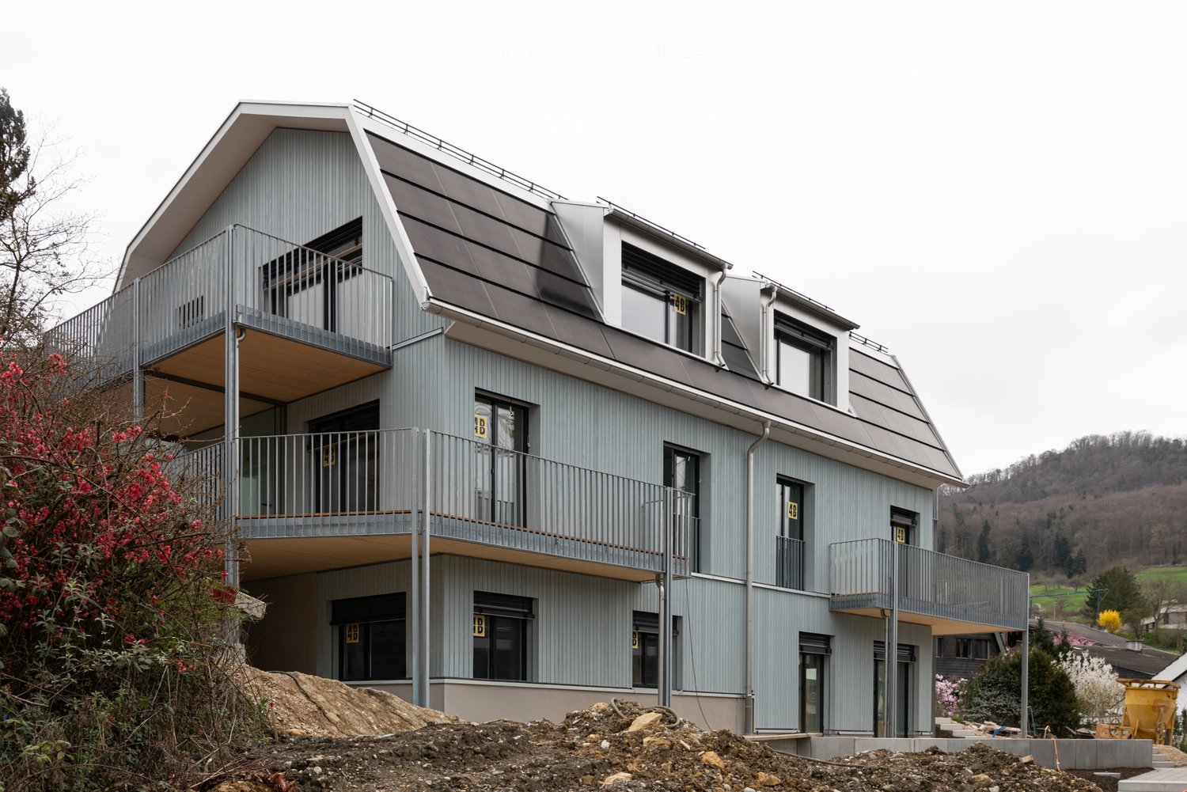
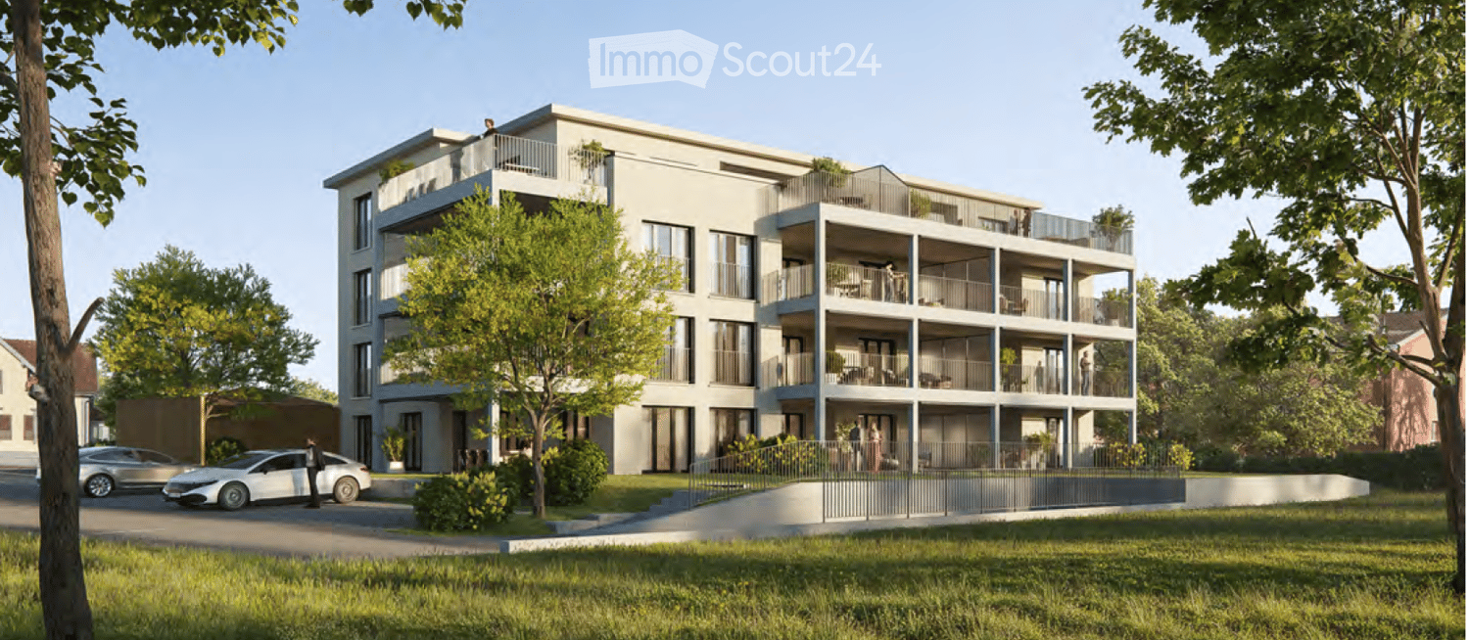
  • A modern multi-story residential building with large windows, balconies, and solar panels on the roof, surrounded by greenery and a scenic landscape.
  • Underground parking area with concrete pillars, marked parking spaces, and several parked cars.
1 / 10
3.5 rooms, 104m², CHF 2,200.–
Top
Chlifeldpark Haus A, 6262 Langnau b. Reiden

Modern very friendly 3.5-room new apartment in Chlifeldpark, Langnau b. Reiden

Apartment for rent. Spacious, high-quality and new Plenty of living space. Plenty of quality of life. Much more than standard. Living at ownership level. Without ownership obligations. In the Chlifeldpark in Langnau near Reiden, a 3.5-room new apartment awaits you, which scores with many advantages of an owner-occupied apartment. A kitchen where you don't just cook, but also like to get together. A living area that offers space for a large dining table and a cozy lounge. Two bathrooms, so no one has to wait in the morning. And a sunny balcony, where the evening becomes even more beautiful. Added to this are a private laundry tower, practical built-in closets, and a modern construction standard. In short: everything you wish for from a really beautiful home. Just for rent. HIGHLIGHTS: • Spacious 3.5-room new apartment with approximately 102.9 m² of interior space • High-quality construction in the owner-occupied apartment standard • Bright and airy living and dining area with open room concept • Modern kitchen with cooking island, steamer, and high-quality appliances • Sunny, south-facing balcony with 15.7 m² • Two modern bathrooms with shower • Laundry room with private laundry tower (washing machine and dryer) • Practical built-in closets and additional storage space • Elevator from the underground garage to the living floor • Energy-efficient new building with photovoltaic system • Underground parking spaces • Quiet residential area with good traffic connections • First occupancy, available for immediate move-in LOCATION: Quiet living. Well connected. Langnau near Reiden combines rural quality of life with good accessibility to the surrounding centers. The nearby Wigger invites you to take walks and bike tours. The bus stop is conveniently located right in front of the house. Curious? Then don't just look at the apartment online. Experience it in person.

Travel time
-
  • Modern balcony with wooden decking, black metal railing, overlooking a lush green hillside and distant mountains.
  • Empty room with wooden flooring, large sliding glass doors leading to an outdoor area with a scenic mountain view.
  • Empty room with wooden flooring, white walls, and a large sliding glass door leading to an outdoor area. There is a small kitchen area visible in the background.
  • Empty room with light wooden flooring, white walls, and a single window with black frame. No furniture or equipment present.
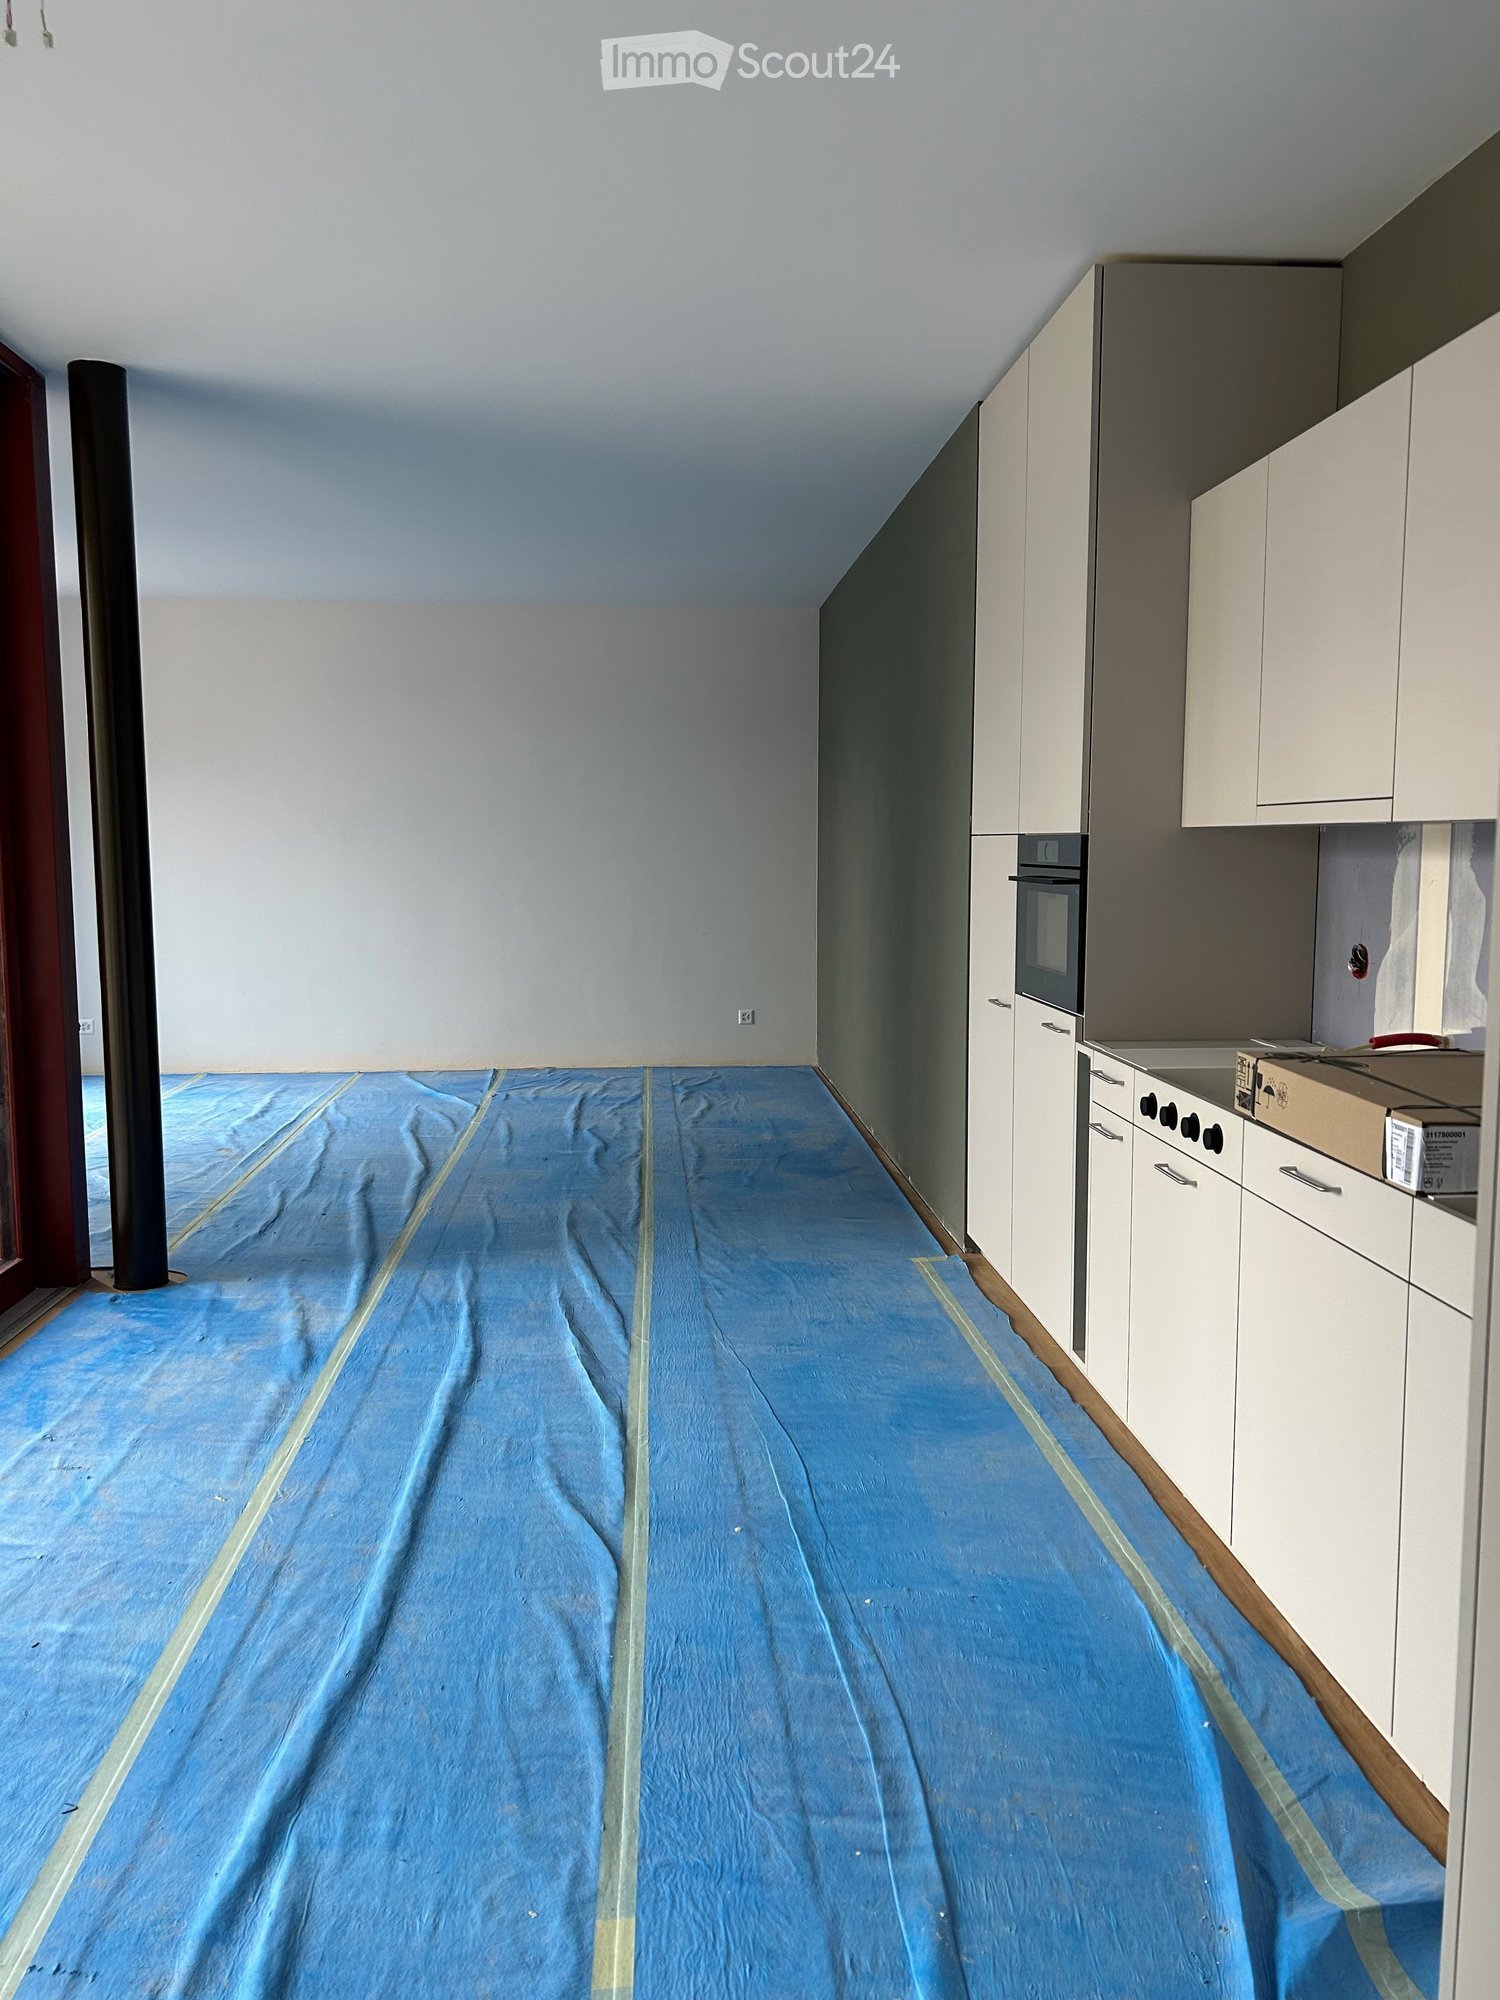
  • Bright, modern kitchen with white cabinets, wooden flooring, and natural light from a large window. Includes an oven and refrigerator.
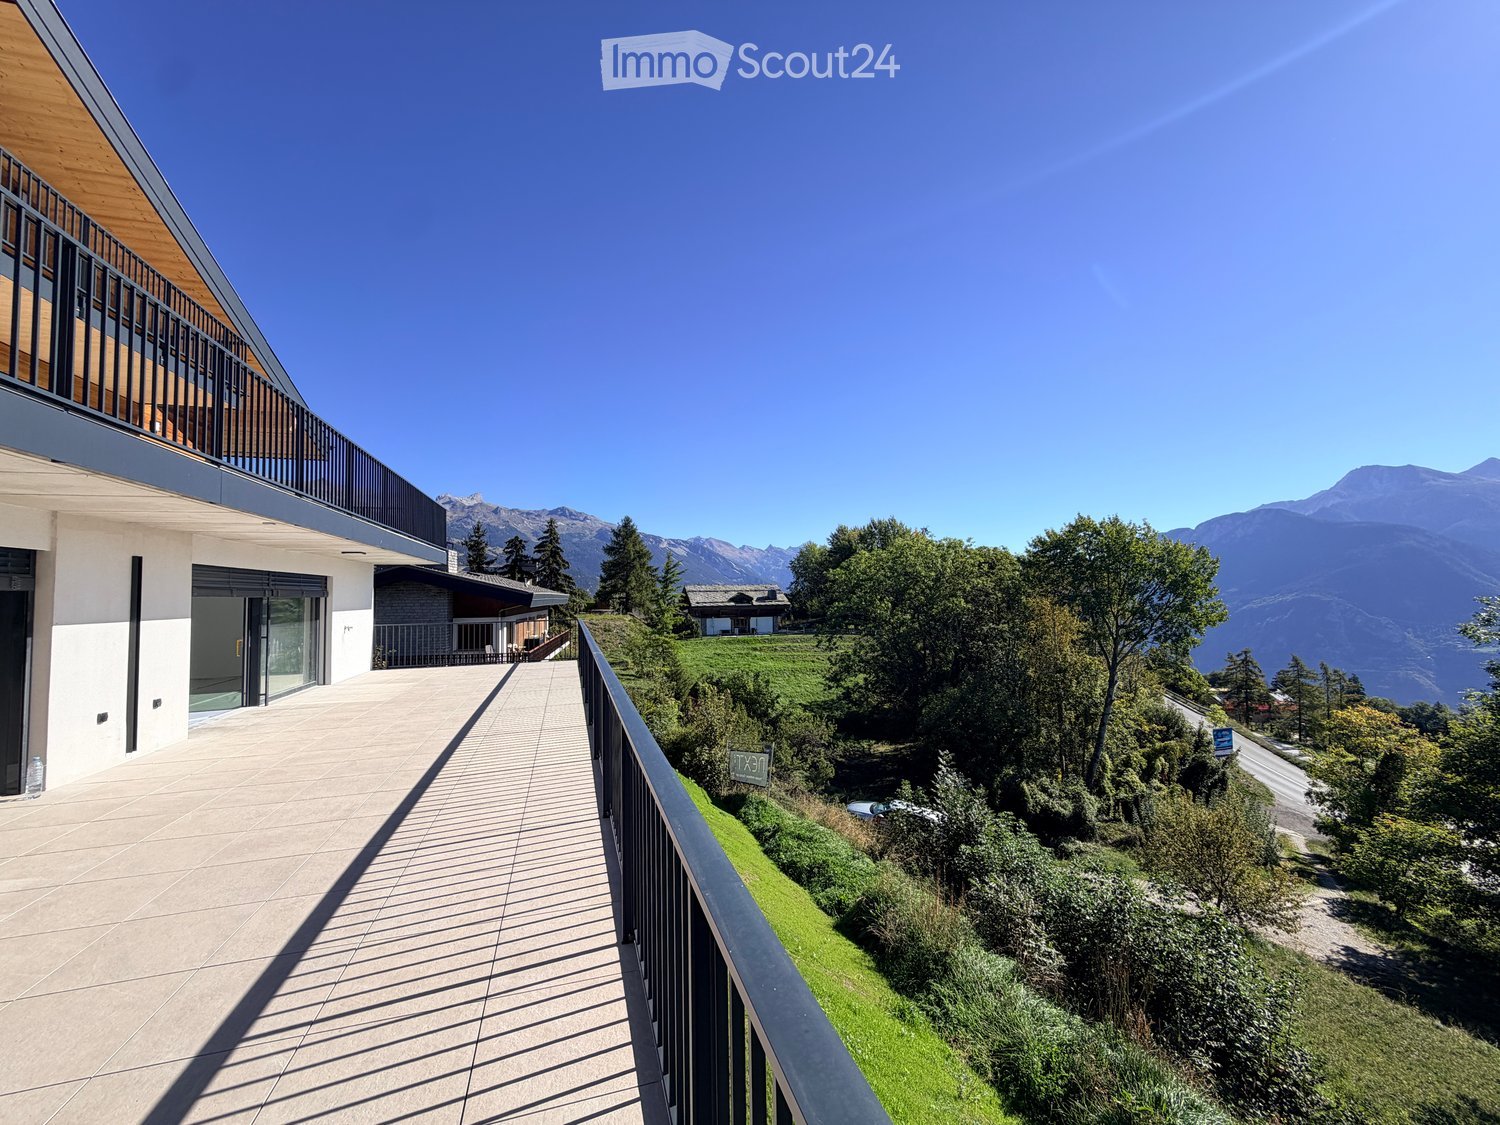
  • Modern outdoor patio with tiled flooring, glass sliding doors leading to a building, and a well-maintained lawn with a view of mountains in the background.
  • Empty kitchen with white cabinets, wooden countertops, and a tiled backsplash. The floor is made of wood, and the space is well-lit with recessed lighting.
  • Modern kitchen with white cabinets, wooden countertop, and light wooden flooring.
  • Empty hallway with light wooden flooring, white walls, and built-in white cabinets on one side.
  • A narrow hallway with light wooden flooring, white walls, and a modern elevator door on the left side.
1 / 10
3.5 rooms, 100m², CHF 2,350.–
Top
Impasse Tsan de la Pîrra, 3963 Crans VS

Magnificent 3.5-room new high-end apartments for rent in Montana

We are offering two new 3.5-room apartments located in a chalet-style building in Crans Montana, available on November 1st. Built in 2026, this apartment offers an exceptional living environment combining modern comfort and breathtaking Alpine panoramas.The ground-floor apartment offers: • Bright living room in open space: A modern living area with parquet, large windows offering an unbeatable view of the surrounding mountains. • Equipped open kitchen: with all the necessary equipment for a pleasant daily life. • Generous living area: 100 m² designed for comfort and functionality, two large bedrooms of over 16m², and a 20m² terrace with a garden. The first-floor apartment offers: • Bright living room in open space: A modern living area with parquet, large windows offering an unbeatable view of the surrounding mountains. • Equipped open kitchen: with all the necessary equipment for a pleasant daily life. • Generous living area: 100 m² designed for comfort and functionality, two bedrooms, two bathrooms, and a terrace of over 35m². • Elevator with direct, secure access to the apartments • Quiet location near amenities, you will be less than 10 minutes by car from Crans Montana and 15 minutes from Sierre. Possibility of renting as a secondary residenceThe visits will be organized with presentation of the file.

Travel time
-
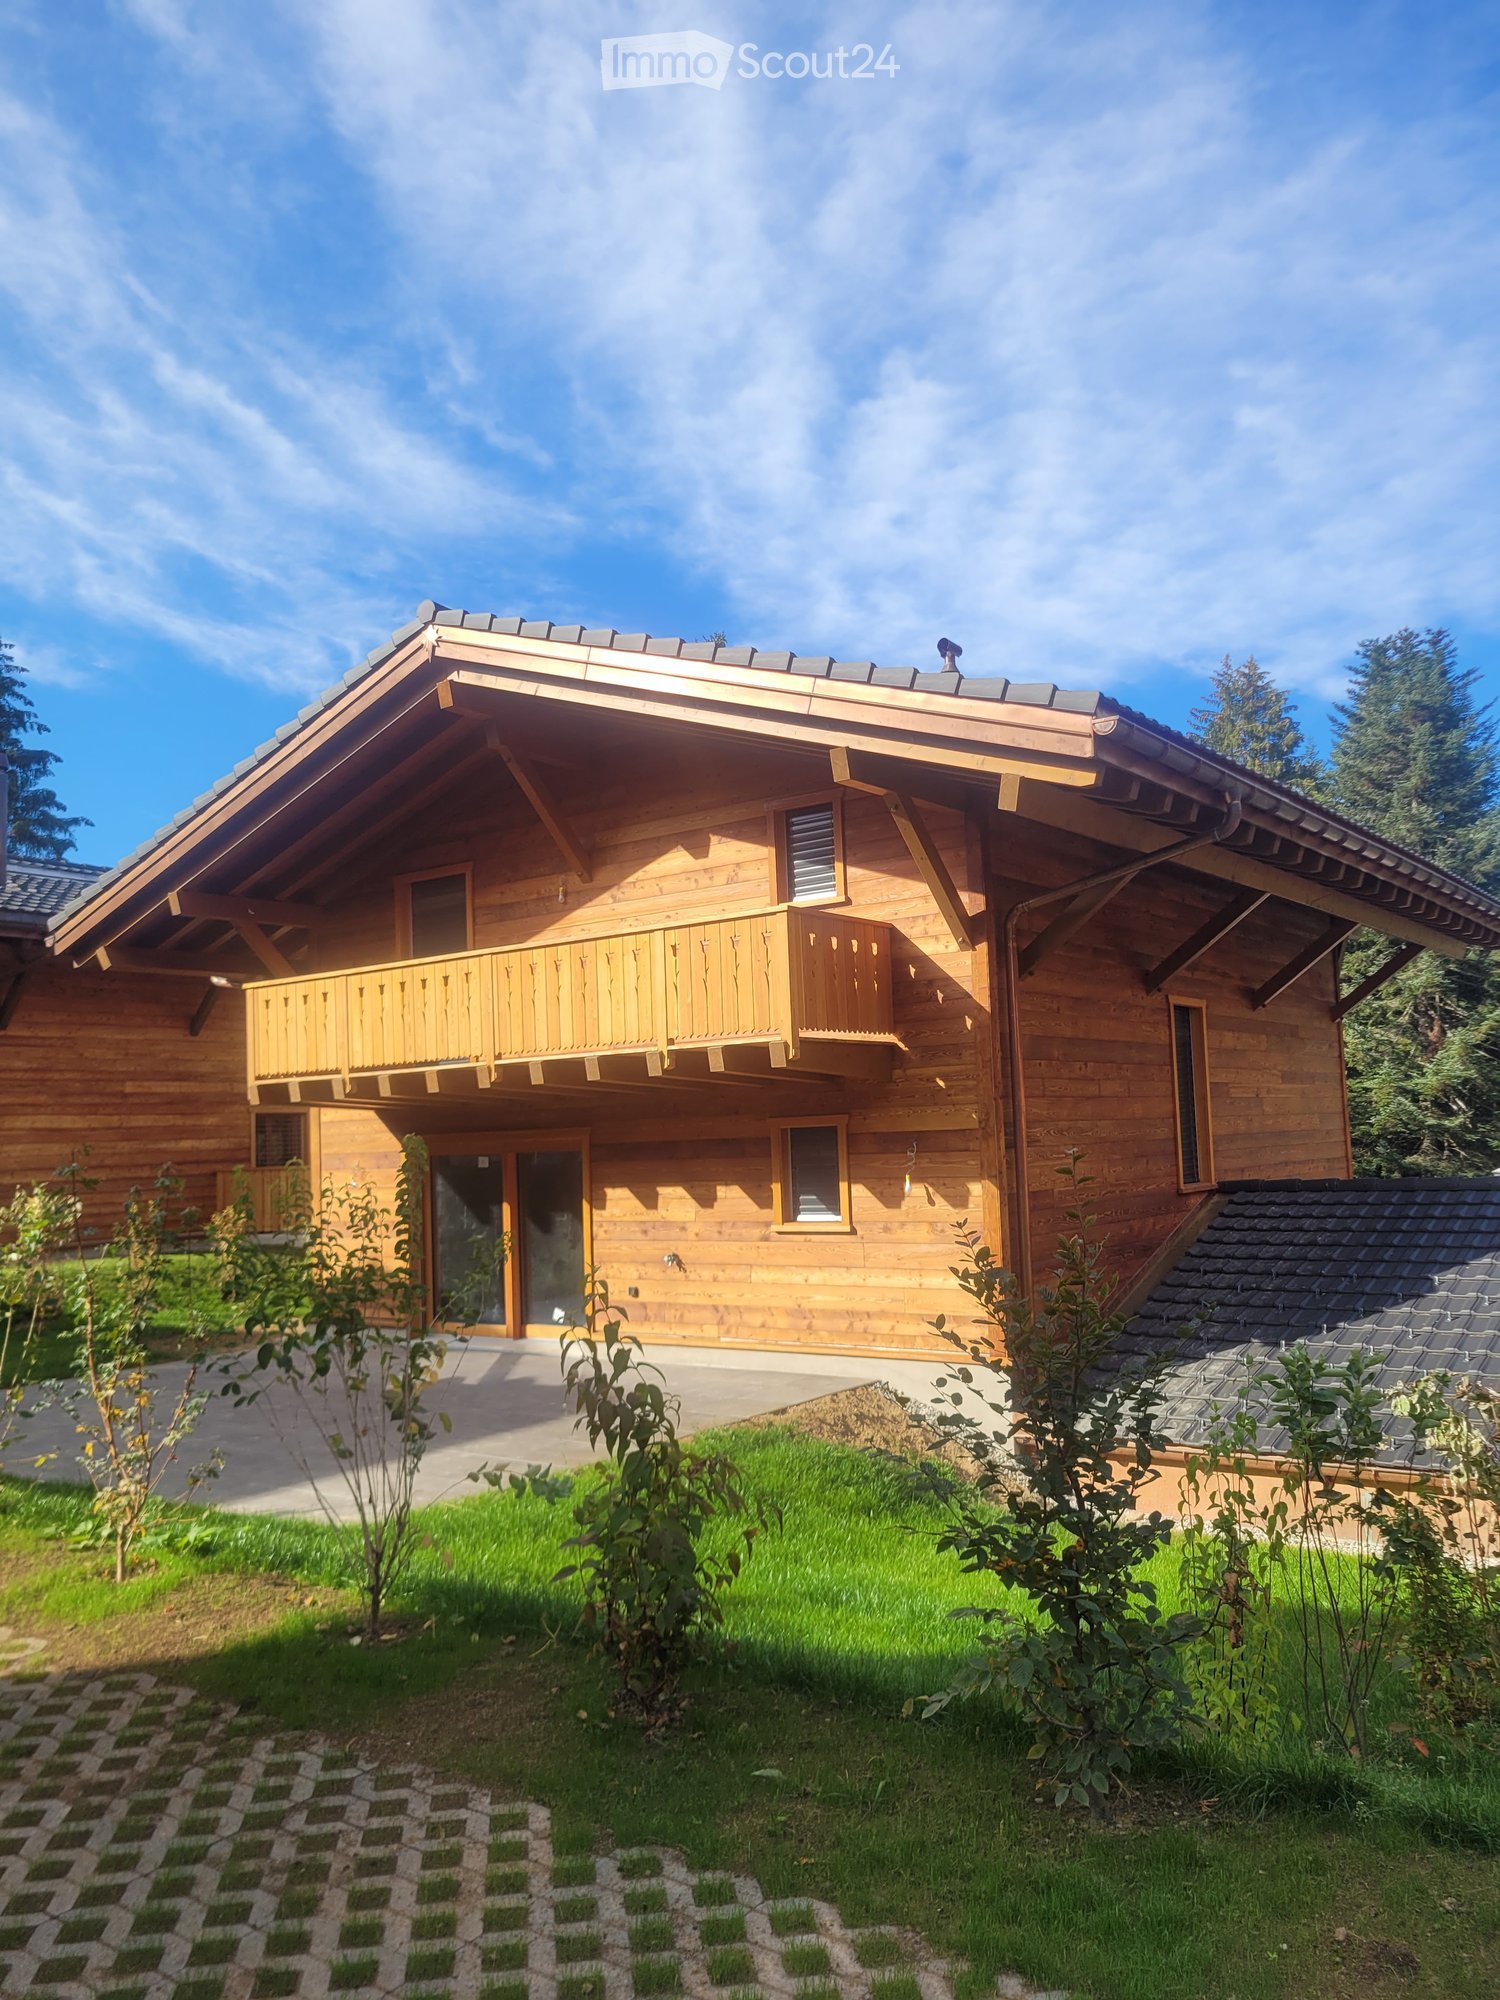
  • Modern two-story house with wooden and concrete exterior, large glass balconies, outdoor seating areas, and a raised ground floor.
  • A modern balcony with a panoramic mountain view, featuring a wicker chair, small table with a cup and book, lounge chairs, and a potted plant.
  • Open-plan living and dining area with large windows offering a scenic mountain view. Features a grey sofa, wooden coffee table, dining table with chairs, and decorative vases with plants.
  • Modern kitchen and dining area with white cabinets, a wooden dining table, six chairs, and various appliances including a blender and an oven. The space features a black backsplash, pendant lights, and a potted plant near the window.
  • Bright bedroom with wooden flooring, large glass doors opening to a balcony with outdoor seating and scenic mountain view. Includes a neatly made bed, a small table, and a built-in wardrobe with shelves and hanging space.
  • Modern bathroom with a wooden vanity, white sink, large mirror, glass-enclosed shower, and a wicker basket on the floor.
  • Modern bathroom with a wooden vanity, white sink, illuminated mirror, and a glass-enclosed shower area. Includes towels, candles, and a small plant on the vanity.
  • Floor plan of a multi-unit building with three apartments, each featuring living spaces, bedrooms, bathrooms, and shared utility areas. Includes a staircase, elevator, and terraces.
1 / 8
3.5 rooms, 155m², CHF 4,880.–
Top
Säntisstrasse 8, 8733 Eschenbach

Modern 3.5-room terrace apartment with panoramic views in Eschenbach SG

Welcome to your new dream apartment! This spacious 3.5-room terrace apartment in the new building on Säntisstrasse 8 in Eschenbach (SG) impresses with modern living comfort, a bright atmosphere, and a quiet location. With a living area of 155 m², this apartment offers plenty of space for a comfortable life.Highlights of the apartment: • Terrace & Balcony: Enjoy sunny hours on your private 38.5m² large terrace – ideal for relaxing and unwinding. • Materialization: The living and dining area has been equipped with modern ceramic plates. In the rooms, on the other hand, an oak parquet is laid. The bright kitchens in timeless white have a lot of storage space and the latest appliances. The black fittings in the wet cells are a great highlight. • New building: Modern building quality and contemporary equipment at the highest level. • Lift & Garage: 1x garage per apartment for CHF 150.00. The parking space in front can be used for a second car. • Basement: The 24m² large basement is directly accessible from the apartment. It also has its own laundry tower. Quiet location with good infrastructure: The apartment is located in a very quiet environment – both during the day and at night. The location is sunny and flooded with light. Nearby you will find a Coop supermarket (approx. 13 minutes walk) as well as the Eschenbach Post bus stop (approx. 14 minutes walk), which connects you conveniently with public transport.This exclusive new apartment is available from November 1, 2026 and is aimed at discerning tenants who value quality, comfort, and a quiet living environment. Secure your new dream apartment in Eschenbach today!

Travel time
-
  • Modern two-story house with wooden and concrete exterior, multiple balconies, raised ground floor, and outdoor seating areas.
  • Open-plan living and dining area with large windows offering a scenic mountain view. Features a grey sofa, wooden coffee table, dining table with chairs, and decorative vases with plants.
  • Modern kitchen and dining area with white cabinets, a wooden dining table, six chairs, and various appliances including a blender and an oven. The space features a black backsplash, pendant lights, and a potted plant near the window.
  • Bright bedroom with wooden flooring, large window offering scenic mountain view, bed with white linens, built-in wardrobe with shelves and hanging space, and a small seating area on the balcony.
  • Modern bathroom with a wooden vanity, white sink, large mirror, glass-enclosed shower, and a wicker basket on the floor.
  • Modern bathroom with a white sink, wooden cabinet, illuminated mirror, and a glass-enclosed shower area.
  • Floor plan of a multi-unit residential building with two apartments (WHG4 and WHG5), each featuring living/dining/kitchen areas, bedrooms, bathrooms, and storage spaces. Includes stairwell, elevator, and terraces.
1 / 7
3.5 rooms, 140m², CHF 4,480.–
Top
Säntisstrasse 8, 8733 Eschenbach

Modern 3.5-room terrace apartment in Eschenbach SG – New building from November 2026

Welcome to your new dream apartment! This spacious 3.5-room terrace apartment in the new building on Säntisstrasse 8 in Eschenbach (SG) impresses with modern living comfort, a bright atmosphere, and a quiet location. With a living area of 140 m², this apartment offers plenty of space for a comfortable life.Highlights of the apartment: • Terrace & Balcony: Enjoy sunny hours on your private 72m² large terrace – ideal for relaxing and unwinding. • Materialization: The living and dining area has been equipped with modern ceramic plates. In the rooms, on the other hand, an oak parquet is laid. The bright kitchens in timeless white have a lot of storage space and the latest appliances. The black fittings in the wet cells are a great highlight. • New building: Modern building quality and contemporary equipment at the highest level. • Lift & Garage: 1x garage per apartment for CHF 150.00. The parking space in front can be used for a second car. Quiet location with good infrastructure: The apartment is located in a very quiet environment – both during the day and at night. The location is sunny and flooded with light. Nearby you will find a Coop supermarket (approx. 13 minutes' walk) as well as the Eschenbach Post bus stop (approx. 14 minutes' walk), which connects you conveniently with public transport.This exclusive new building apartment is available from November 1, 2026 and is aimed at discerning tenants who value quality, comfort, and a quiet living environment. Secure your new dream apartment in Eschenbach today!

Travel time
-
  • Modern multi-story residential building with balconies, surrounded by greenery and parked cars.
  • Open-plan living and dining area with modern furniture, large windows, and a kitchen island.
  • Modern bedroom with a large bed, nightstand, pendant lights, artwork, and a view of a balcony through large windows.
  • Modern bathroom with a wooden vanity, sink, toilet, bathtub, and large windows for natural light. Includes a mirror, towel, and small plant on a wooden shelf.
  • Modern bathroom with a glass-enclosed shower, wooden vanity cabinet, sink, mirror, toilet, and a small plant on a stool.
  • Floor plan showing three bedrooms, a living/dining area, a kitchen, a bathroom, and a WC.
1 / 6
4.5 rooms, 103m², CHF 2,400.–
Top
Arbonerstrasse 19, 8599 Salmsach

Modern ground floor 4.5-room new apartment in Salmsach

Welcome to this new 4.5-room apartment on Arbonerstrasse 19 in the idyllic municipality of Salmsach in the canton of Thurgau. The building will be completed in 2027, and the apartment will be available from February 1, 2027. With a living area of 103 m², this modern new apartment offers everything you could want.The apartment offers the following highlights: • First occupancy in a high-quality new building • Balcony: Enjoy the sunny days - the location scores with plenty of sunshine in summer and pleasantly bright winter days. • Elevator: Convenient access to all floors thanks to the existing elevator. • Garage or parking space: Optimal possibilities for vehicle storage directly on site. Underground parking space CHF 130.- per month. Outdoor parking space CHF 50.- per month Location & surroundings:Salmsach is located directly on Lake Constance and offers a dreamlike natural setting. Lake Constance is in the immediate vicinity and invites you to take walks and engage in leisure activities. • Bus stop Seestrasse: Only 4 minutes' walk away - ideal for daily mobility. • Volg supermarket: Can be reached in just 5 minutes' walk for your daily shopping. • Romanshorn train station nearby: A good connection to the regional rail network is guaranteed. This charming new apartment combines modern living with the peace and proximity to nature of the Thurgau Lake Constance shore. Whether as a single, couple, or small family - you will find your new home in one of the most beautiful corners of Eastern Switzerland.

Travel time
-
  • Modern living room with large windows, a sofa, coffee table, dining area, and decorative plants.
  • Modern balcony with white seating, potted plants, and a view of the building exterior.
  • Open-plan living and dining area with modern furniture, a dining table with chairs, a sofa, and a kitchen area with an oven and sink.
  • Modern bathroom with white tiles, a sink, toilet, bathtub, and a large window. Green flooring and a leafy plant add a touch of nature.
  • Modern hallway leading to a furnished room with a desk, chair, bed, nightstand, and decorative items.
  • Modern living room with a sofa, coffee table, armchair, side table, floor lamp, TV screen, and plants. Large sliding glass doors open to a balcony.
  • Modern bedroom with a large bed, nightstands, lamps, a chandelier, and a framed picture on the wall.
  • Modern living room with large glass sliding doors leading to a balcony, featuring a sofa, coffee table, ottoman, side table, and television. The balcony has a wicker chair, potted plants, and a view of greenery.
  • Floor plan of a multi-room apartment with labeled areas including living/dining, bedrooms, bathrooms, and a loggia.
1 / 9
5.5 rooms, 127m², CHF 3,290.–
Top
Reutenenstrasse/Ringstrasse, 5210 Windisch

First occupancy of 24 apartments in Windisch

In Windisch, 24 new, sustainable 2.5 to 5.5-room rental apartments are being built on Reutenenstrasse/Ringstrasse. The apartments convince with well-thought-out floor plans that combine generosity and functionality. Each unit has a spacious loggia, your private outdoor retreat that seamlessly connects indoors and outdoors. Whether for couples, families, or singles, the Rütene residential oasis offers the right home for every lifestyle.APARTMENTS • Spacious 2.5 to 5.5-room apartments • Modern, open floor plans • Private laundry tower in the réduit • Large loggias and private outdoor spaces • Ground-floor apartments with garden access • Attic apartments with roof terraces LOCATION/MOBILITY • Motorway access in 8 minutes • Good connection to public transport • Shopping facilities within walking distance • Family-friendly living environment (school and kindergarten within walking distance) • Parking spaces available (including preparation for e-charging stations) • Bicycle parking spaces inside and outside with e-bike charging options HIGHLIGHTS • First occupancy • High-quality interior design • Bright rooms thanks to floor-to-ceiling windows • SNBS Gold certified • Photovoltaic system • Floor heating with cooling function • Park-like surroundings with plenty of green space • Playground and communal areas Convince yourself of the Rütene project and visit our website at www.ruetene.ch

Travel time
-
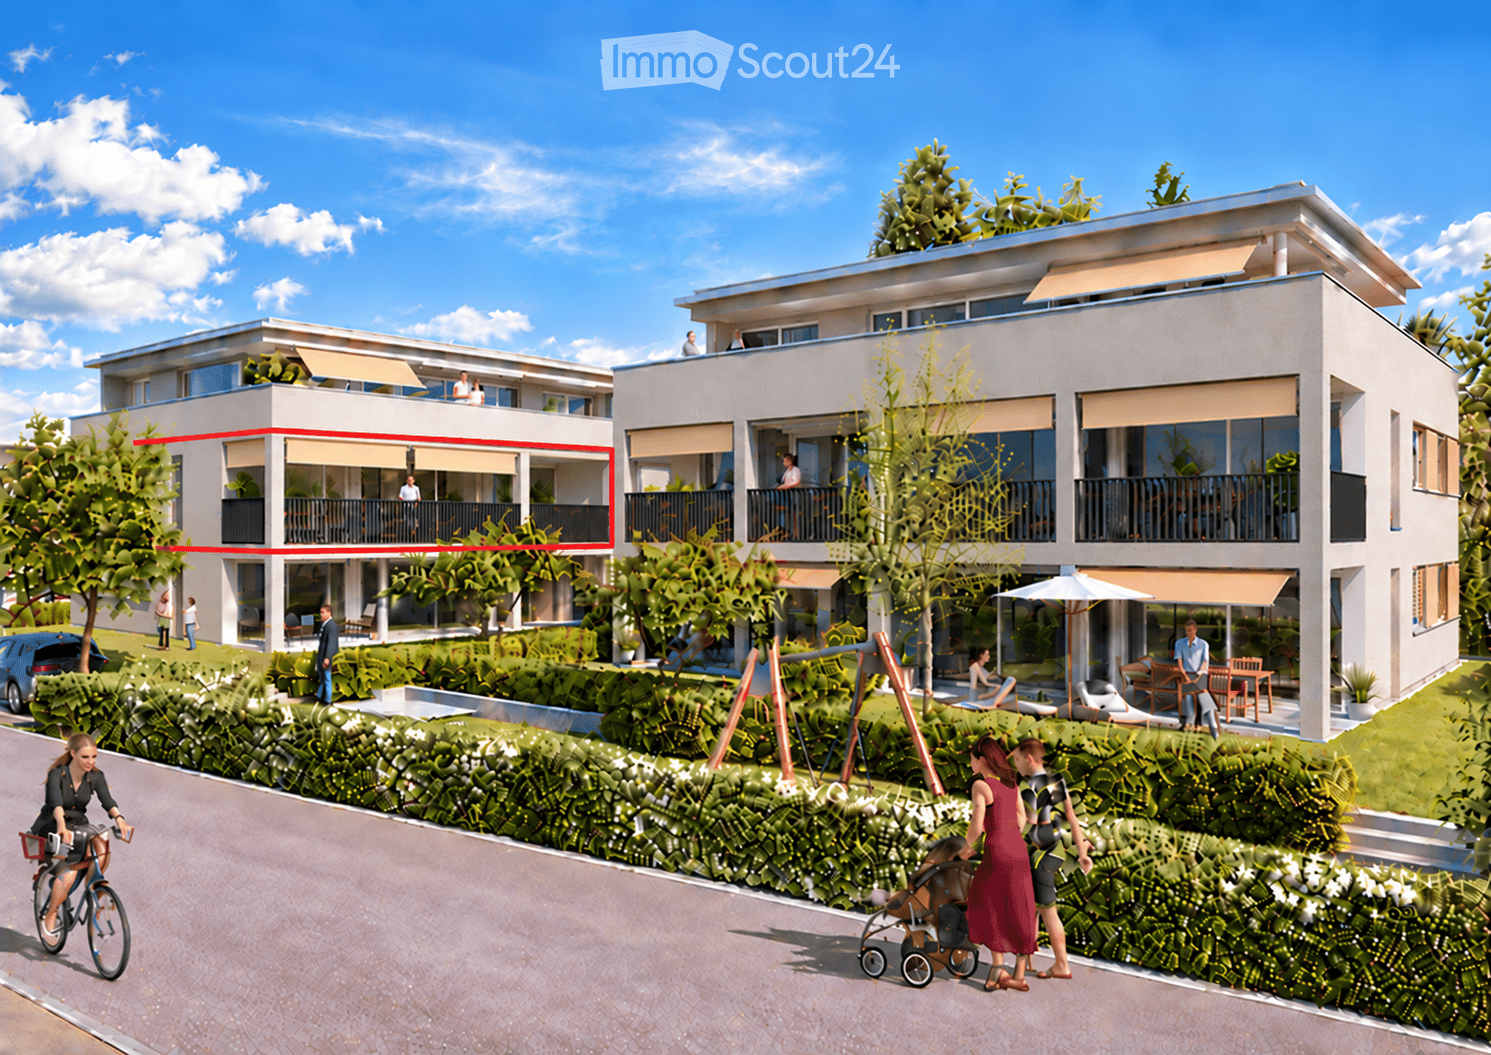
  • Modern two-story residential building with balconies, surrounded by greenery and outdoor seating areas. People are seen walking, cycling, and enjoying the outdoor spaces.
  • Floor plan of a residential unit showing multiple rooms including a living/dining/kitchen area, two bedrooms, a bathroom, a WC/DU, an entrance, and a balcony.
  • Modern kitchen with a central island, bar stools, dining area, and sleek cabinetry.
  • Modern open-plan living and dining area with a kitchen island, sofa, dining table, and large windows leading to a balcony.
  • Map showing the area around Geerenweg 8, including streets, buildings, and landmarks such as a swimming pool and bus stops.
1 / 5
4.5 rooms, 101m², CHF 2,640.–
Top
Geerenweg 8, 5212 Hausen AG

First-time rental of an owner-occupied apartment in Hausen AG

In the center of Hausen AG, two new residential buildings with five owner-occupied apartments each will be completed on February 1, 2027. On this date, we will rent out our 4.5-room apartment on the 1st floor. The modern apartment with a well-thought-out floor plan impresses with bright, open spaces, a tasteful expansion, and a spacious balcony.The apartment is located on a side street in a pleasant residential area. The surrounding area offers a variety of leisure and recreational opportunities, whether walking, cycling, or simply enjoying nature. The nearby outdoor pool in Windisch can be reached by bike in 3 minutes.Hausen also has a lot to offer culturally and socially. An active club life, musical events, and various occasions ensure a varied and lively community life.Various shopping facilities such as Volg, a butcher's shop, and shopping centers are conveniently located and can be reached in a short distance. The nearby city of Brugg also impresses with a diverse range of educational, cultural, and leisure activities.In terms of transportation, the apartment is optimally located. The A1 and A3 highways are immediately accessible and provide a direct connection to the centers of Zurich, Basel, and Bern. The location is also excellent in terms of public transportation. The bus stop is 3 minutes' walk away, and the Brugg train station can be reached on foot in 25 minutes, by bus in 12 minutes, and by bike in 7 minutes.APARTMENT • Modern, open floor plan, very sunny location with plenty of daylight and well-thought-out room division • High-quality equipment, owner-occupied standard • 2 bathrooms (1 with shower / 1 with bathtub) • Large réduit with washing machine and tumble dryer • Large covered balcony with three fabric awnings, individually motorized • Controlled apartment ventilation / Minergie construction method • Floor heating with freecooling in summer • Easy-to-access basement with power connection • Communal drying room with washing trough • Photovoltaic system LOCATION/MOBILITY • Highway access in 5 minutes • Good connection to public transportation • Shopping facilities within walking distance • Nearby recreational area and walking trails • Family-friendly living environment • Parking space in underground garage available, CHF 130.- • Bicycle room APARTMENT PRICENet rent: CHF 2,420.-, ancillary costs: CHF 220.-, rent: CHF 2,640.-

Travel time
-
  • A two-story wooden house with a balcony, large windows, and a well-maintained lawn.
  • Modern kitchen with light blue cabinets, stainless steel oven, and a central island with a wooden countertop.
  • Modern kitchen with light grey cabinets, a central island with a copper countertop, and a sink with a faucet. The backsplash features a mountain and cow design.
  • Staircase with wooden handrails and stone walls, featuring a painted mural of a mountain landscape on the landing.
1 / 4
6 rooms, 140m², CHF 3,550.–
Top
Chemin des Moilles 24, 1619 Les Paccots

New 6-room apartment with terrace and private garden

Discover a rare address in the heart of the Paccots: a beautiful new 6-room apartment of approximately 140 m², spread over 3 levels, offering a subtle balance between contemporary elegance, absolute comfort, and authentic mountain atmosphere.Realized in 2026, this exceptional property is located in a character chalet made of wood, housing only two apartments, set on an elegant stone base. A refined design that preserves the soul of the place while offering the comfort standards of a new achievement.An interior designed for well-beingFrom the first moments, you will be seduced by its generous volumes, beautiful natural light, and warm atmosphere.The living space is articulated around a large living room with dining area, extended by a fully equipped and furnished open kitchen, designed for both daily life and moments of conviviality.Each space has been carefully designed to offer a harmonious, comfortable, and elegant living experience.A rare and privileged exteriorA true extension of the interior space, a beautiful 45 m² terrace opens onto a private, tree-lined garden.An intimate green area where you can fully enjoy the exceptional environment of the Paccots: outdoor breakfasts, moments of relaxation in the sun, or evenings with friends in a peaceful and rejuvenating setting.The features that make the difference • 6 rooms – approx. 140 m² • New achievement 2026 • Distribution over 3 levels • Exceptional 45 m² terrace • Private, tree-lined garden • Fully equipped open kitchen • Spacious living and dining room • 1 parental suite with private bathroom and dressing room • 2 children's rooms, each with access to a bathroom with bathtub; • 1 private cellar, offering additional storage space • 1 private laundry room, equipped for optimal comfort in daily life. • Private washing column with washing machine and dryer • 2 covered parking spaces • 1 outdoor parking space • The 3 parking spaces are included in the rent • Bus stop just 1 minute walk away • Intimate residence with only 2 apartmentsA privileged living environmentLocated in a particularly quiet residential area, the apartment benefits from a green, peaceful, and generously sunny environment.Here, mountain life is lived daily, in a privileged environment where tranquility, nature, and quality of life reign, while remaining easily accessible to essential amenities and services.Whether as a main residence, family pied-à-terre, or mountain refuge, this property offers a rare quality of life.An exclusive opportunityAvailable from November 1st, 2026, this apartment is aimed at tenants looking for a high-standard property offering space, intimacy, and contemporary amenities in one of the most pleasant environments in the region.A unique place to start a new chapter between nature, elegance, and serenity.Application fileTo ensure a serious and qualitative rental process, only complete and solvent applications will be considered.Please attach:• a extract from the debt collection register;• the last three pay slips;• a salary certificate.Visits will be organized upon presentation of a complete application.
Travel time
-
  • Two-story house with dark brown wooden exterior, multiple windows, and a raised ground floor.
  • Two-story building with a raised ground floor, wooden exterior, multiple windows, and a staircase leading to the entrance.
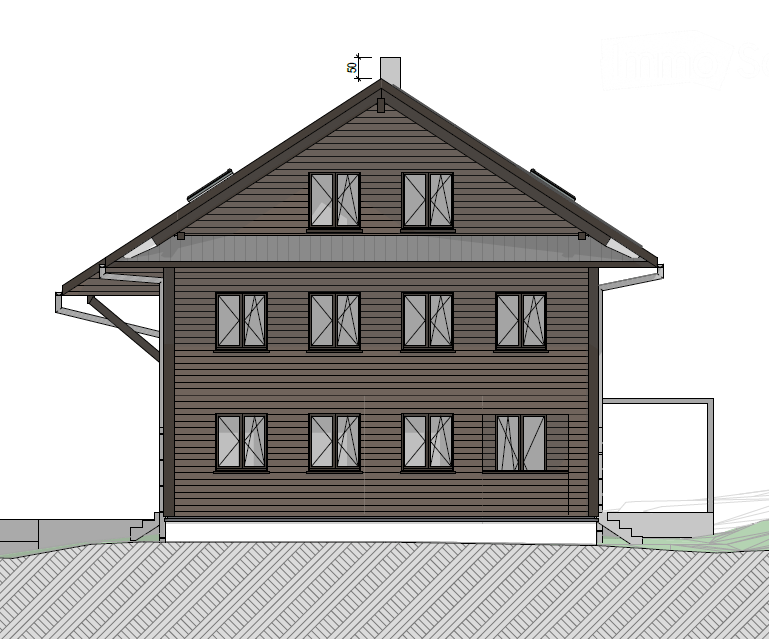
  • Floor plan of a two-story building with multiple windows and a flat roof. The ground floor features large windows and doors, while the upper floor has smaller windows and a small chimney.
  • Floor plan of a residential plot showing building outlines, green spaces, and surrounding area with labeled dimensions and levels.
1 / 4
7.5 rooms, 200m², CHF 2,700.–
Top
Brisecker Dörflistrasse 7, 6144 Zell

Part of a house in Zell LU

Your new home in Zell For rent, expected from March 1, 2027 Spacious 7½-room house part with plenty of space for the whole family Are you looking for a modern, spacious home in a quiet environment? This family-friendly 7½-room house part in Briseckerdörfli in Zell offers plenty of space, modern comfort, and a private outdoor area. The modern replacement new building convinces with a beautiful expansion standard and spacious rooms. The 7½ rooms are spread over three floors, each with its own wet room – ideal for families and for all who value space and privacy. Plenty of comfort – also around the house A covered seating area and the private surroundings invite you to linger and enjoy. Additionally, there is a chimney in the living area, a separate basement floor with its own laundry room and cellar share, as well as practical parking options. The modern kitchen is equipped with spacious devices. Photovoltaics and energy storage provide for modern and sustainable energy supply. The own water also belongs to the offer. At a glance ✓ approx. 200 m² living space ✓ 7½ rooms on three floors ✓ chimney in the living room ✓ own wet room on each floor ✓ modern replacement new building ✓ beautiful and quiet location in Briseckerdörfli ✓ modern kitchen equipment with spacious devices ✓ photovoltaics with energy storage ✓ own water included ✓ separate basement floor with own laundry room ✓ covered seating area and private surroundings ✓ 1 outdoor parking space + 1 guest parking space ✓ additional parking spaces in the underground garage possible RENTAL PRICE • FR. 2,700.– PER MONTH Family preferred Please contact us at info@baumi-ag.ch

Travel time
-
  • Modern open-plan living and dining area with a sofa, coffee table, dining table, and kitchen cabinets.
  • Empty kitchen with modern wooden cabinets, white countertops, and a large sliding glass door leading to a balcony.
  • Empty room with white tiled flooring, white walls, and large sliding glass doors leading to a balcony.
  • Empty closet with wooden shelves and a closed wooden door, featuring a clean and minimalist design.
  • Modern bathroom with a wooden vanity, white sink, mirror, glass-enclosed shower, toilet, and a white radiator on the wall.
  • A serene garden scene with colorful flowers in the foreground and a calm lake reflecting snow-capped mountains in the background.
  • Floor plan showing a living/dining area (33.4 m²), bedroom (14.3 m²), bathroom (4.1 m²), hallway (1.5 m²), and balcony (4.6 m²).
1 / 7
2.5 rooms, 56m², CHF 2,150.–
Top
Ruelle du Vuagnard, 1820 Montreux

Bright 2.5 rooms new apartment with balcony | Montreux center

Living environmentIdeally located in the heart of Montreux's historic center, this splendid apartment is situated in a new Minergie-P labeled residence. Its privileged location offers an exclusive living environment, just a few steps from the lake shore, shops, and public transportation. Located on the 3rd floor and west-facing, it benefits from generous natural light throughout the day.Living spacePersonalized with care, the apartment combines modernity and high-end finishes: • Living room with large windows, direct access to the balcony • Open, fully equipped kitchen with premium finishes • Spacious bedroom • Modern bathroom with shower/WC • Entrance hall with integrated storage • Recessed lights in all rooms • Location and connections for a washing column • Underfloor heating Annexes • Private parking space in the underground parking lot • Private cellar • Common laundry room Rent • Net rent: CHF 2'150.– / month. • Charges (advance payment): CHF 200.– / month. • Indoor parking: CHF 250.– / month. • Gross rent: CHF 2'600.– / month. Rental on planSince the residence is currently in the finishing phase, visits are not possible for safety reasons related to the construction site. The rental is done exclusively on the plan.If this apartment catches your attention, do not hesitate to contact me via the site's messaging system. I will be happy to answer your questions.Reserved for non-smokers.English-speaking applicants are welcome.

Travel time
-
  • Modern multi-story residential building with balconies, surrounded by greenery and parked cars.
  • Open-plan living and dining area with modern furniture, including a grey sofa, coffee table, wooden dining table with chairs, and a flat-screen TV on a wall-mounted stand. The kitchen features sleek white cabinets and a pendant light. The space is bright
  • Modern bathroom with a wooden vanity, sink, bathtub, toilet, and a large mirror above the sink. Natural light from windows illuminates the space.
  • Modern bathroom with a glass-enclosed shower, wooden vanity cabinet, white sink, mirror, and toilet. Features include a built-in light fixture above the mirror and a small plant on a wooden stool.
  • Floor plan of a residential unit featuring an entrance, two bedrooms, two bathrooms (one with a shower and one with a bath), a kitchen, a living/dining area, and a seating area.
1 / 5
3.5 rooms, 95m², CHF 2,070.–
Top
Arbonerstrasse 19, 8599 Salmsach

Modern - 3.5 room new apartment in Salmsach

Welcome to this new 3.5-room apartment on Arbonerstrasse 19 in the idyllic municipality of Salmsach in the canton of Thurgau. The building will be completed in 2027, and the apartment is available from February 1, 2027. With a living area of 95 m², this modern new apartment offers everything your heart desires.The apartment offers the following highlights: • First occupancy in a high-quality new building • Balcony: Enjoy the sunny days - the location scores with plenty of sunshine in summer and pleasantly bright winter days. • Elevator: Convenient access to all floors thanks to the existing elevator. • Garage or parking space: Optimal opportunities for vehicle storage directly on site. Underground parking space CHF 130.- per month. Outdoor parking space CHF 50.- per month Location & surroundings:Salmsach is located directly on Lake Constance and offers a dreamlike natural scenery. Lake Constance is in the immediate vicinity and invites you to take walks and engage in leisure activities. • Bus stop Seestrasse: Only 4 walking minutes away - ideal for daily mobility. • Volg supermarket: Can be reached in just 5 walking minutes for your daily shopping • Romanshorn train station nearby: A good connection to the regional rail network is guaranteed. This charming new apartment combines modern living with the peace and proximity to nature of the Thurgau Lake Constance shore. Whether as a single, couple, or small family - you will find your new home in one of the most beautiful corners of Eastern Switzerland.

Travel time
-
  • Modern multi-story residential building with balconies, surrounded by greenery and parked cars.
  • Modern open-plan living and dining area with a green sofa, coffee table, dining table with chairs, and a kitchen island.
  • Modern rooftop terrace with comfortable seating, small table, and potted plants, offering a scenic city view.
  • Modern bathroom with a glass-enclosed shower, wooden vanity cabinet, white sink, mirror, toilet, and a small plant on a wooden stool.
  • Floor plan of a 2-room apartment with a kitchen, living/dining area, bathroom, and terrace.
1 / 5
3.5 rooms, 98m², CHF 2,490.–
Top
Arbonerstrasse 19, 8599 Salmsach

3.5-Room Attic Apartment in Salmsach – New Build from February 2027

Welcome to this new 3.5-room attic apartment on Arbonerstrasse 19 in the idyllic municipality of Salmsach in the canton of Thurgau. The building will be completed in 2027, and the apartment will be available from February 1, 2027. With a living area of 98m², this modern new-build apartment offers everything you could want.The apartment offers the following highlights: • First occupancy in a high-quality new building • Balcony: Enjoy the sunny days – the location scores with plenty of sunshine in summer and pleasantly bright winter days. • Elevator: Convenient access to all floors thanks to the existing elevator. • Garage or parking space: Optimal possibilities for vehicle storage directly on site. Underground parking space CHF 130.- per month. Outdoor parking space CHF 50.- per month. Location & surroundings:Salmsach is located directly on Lake Constance and offers a dreamlike natural setting. Lake Constance is in the immediate vicinity and invites you to take walks and engage in leisure activities. • Bus stop Seestrasse: Only 4 walking minutes away – ideal for daily mobility. • Volg supermarket: Can be reached in just 5 walking minutes for your daily shopping. • Romanshorn train station nearby: A good connection to the regional rail network is guaranteed. This charming new-build apartment combines modern living with the peace and proximity to nature of the Thurgau Lake Constance shore. Whether as a single, couple, or small family – you'll find your new home in one of the most beautiful corners of Eastern Switzerland.

Travel time
-

Suggested properties for you based on search results

Other interesting objects