








3835 results - Properties for rent with Balcony / Terrace, Pets allowed: Switzerland

1 / 13
3.5 rooms85m²CHF 2,265.–
Allée Charles-Edouard-Guillaume 4a, 1723 Marly

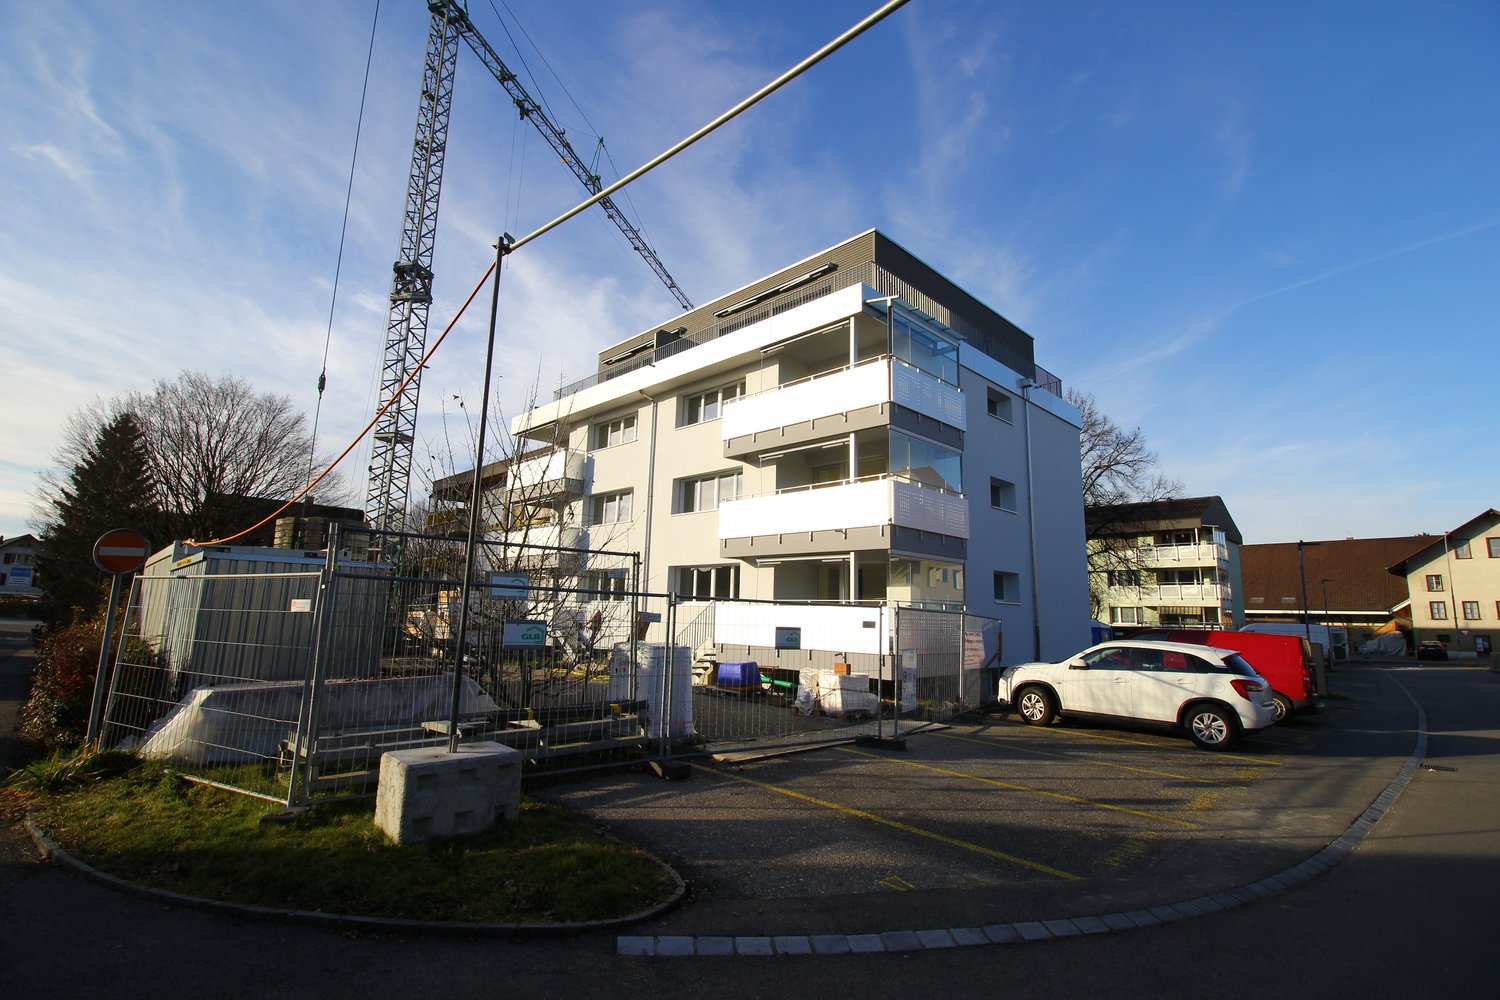
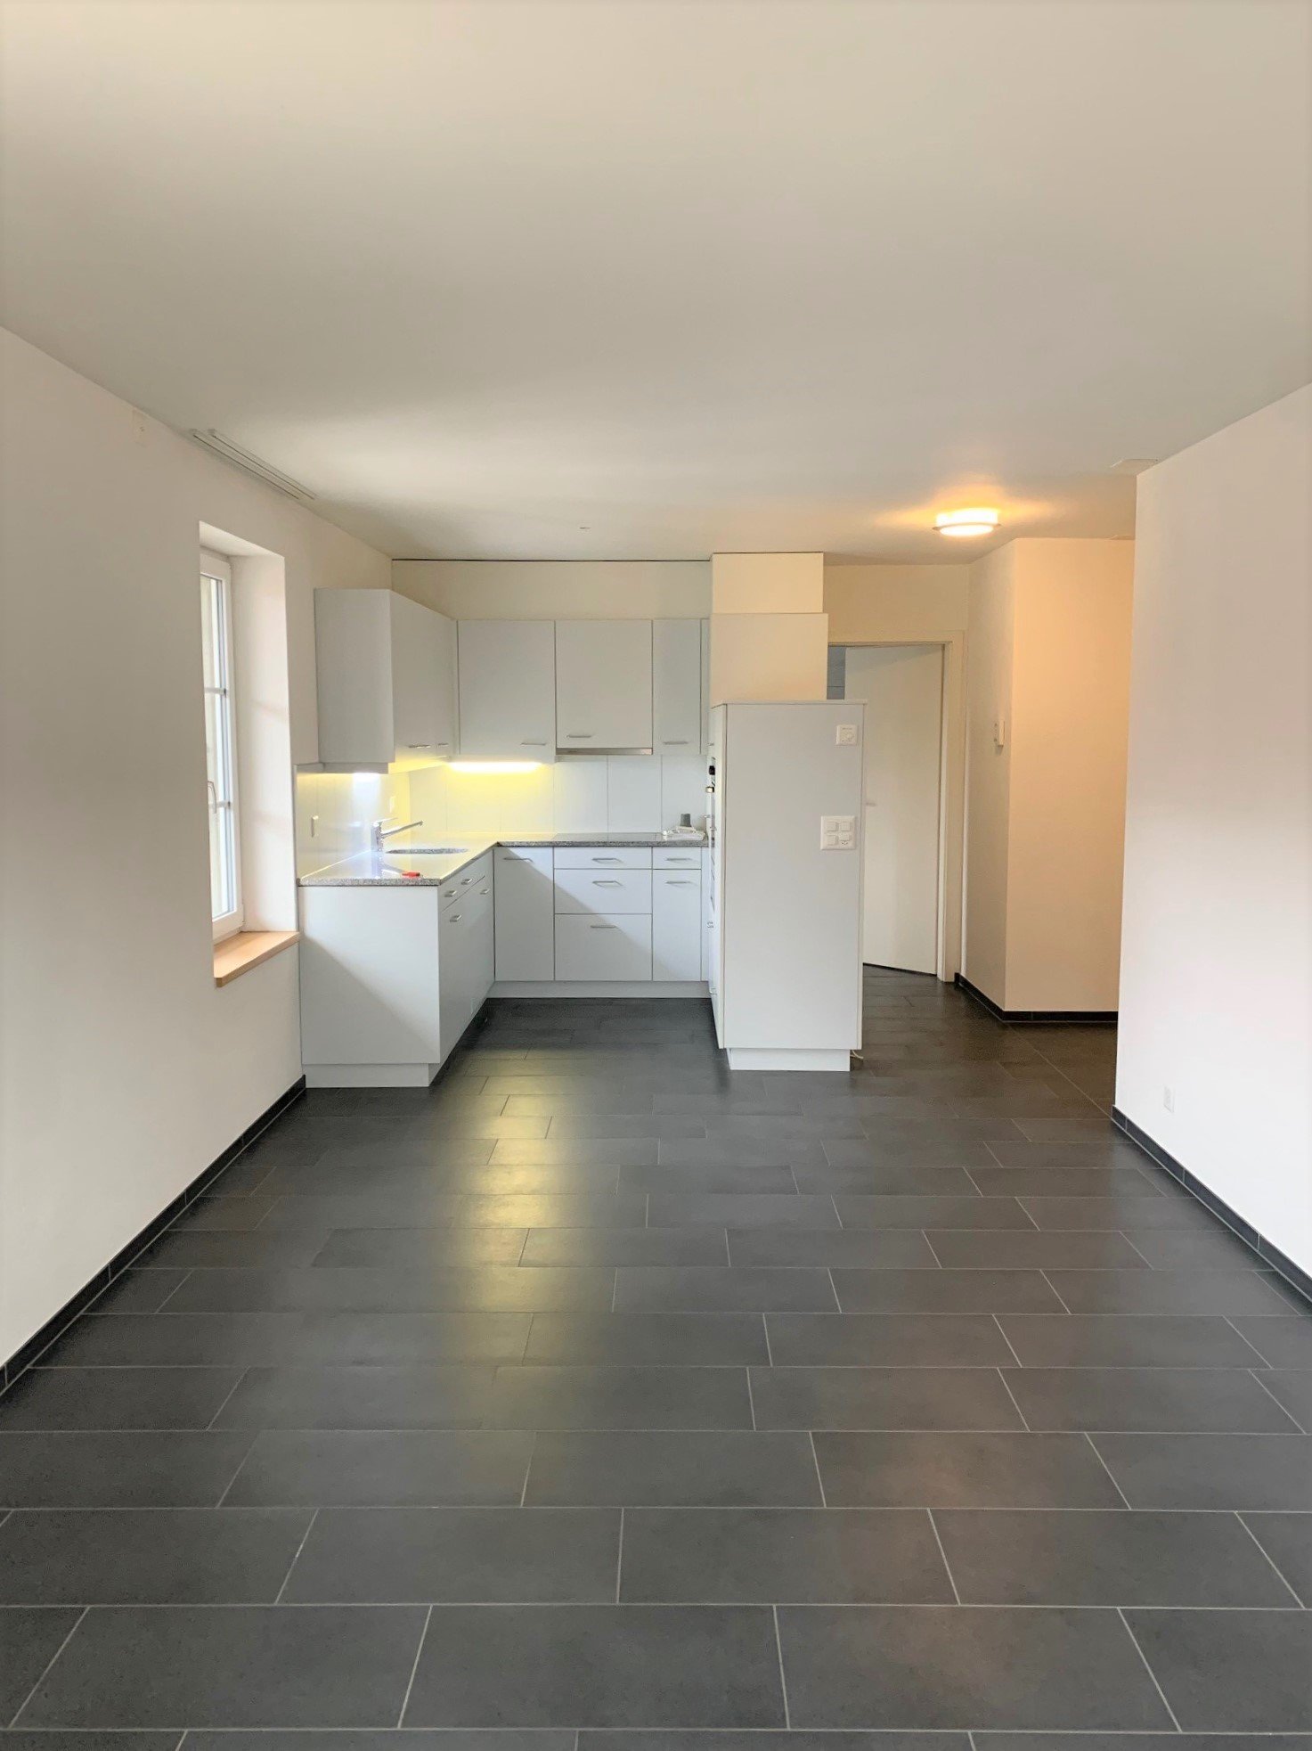
Charming 3.5-room apartment in Marly!

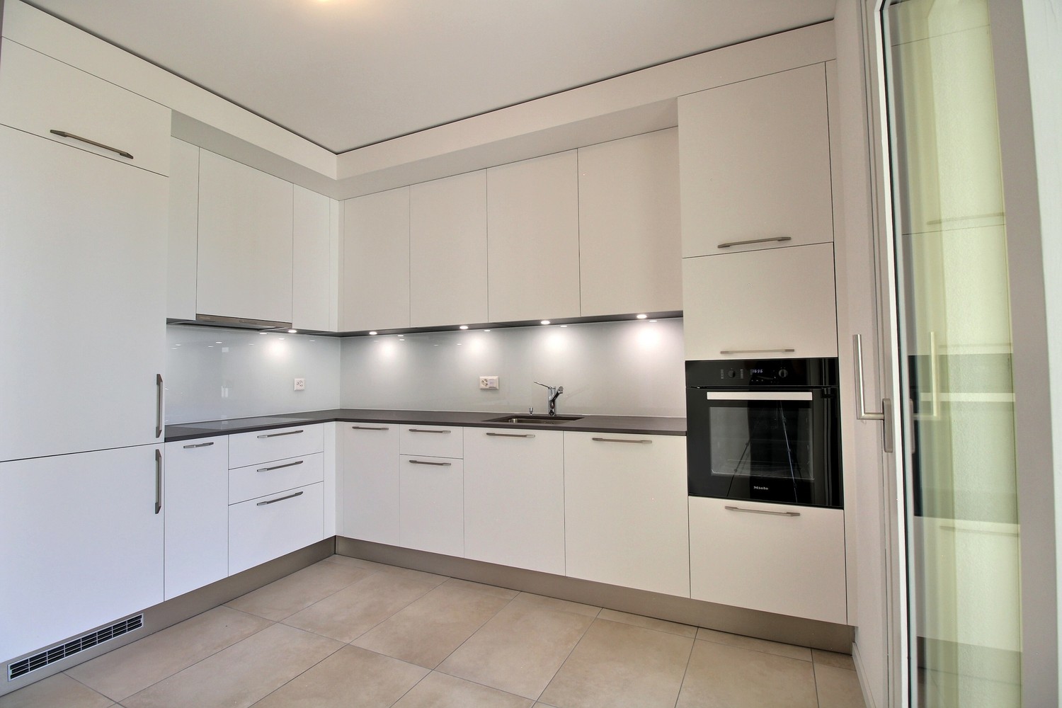
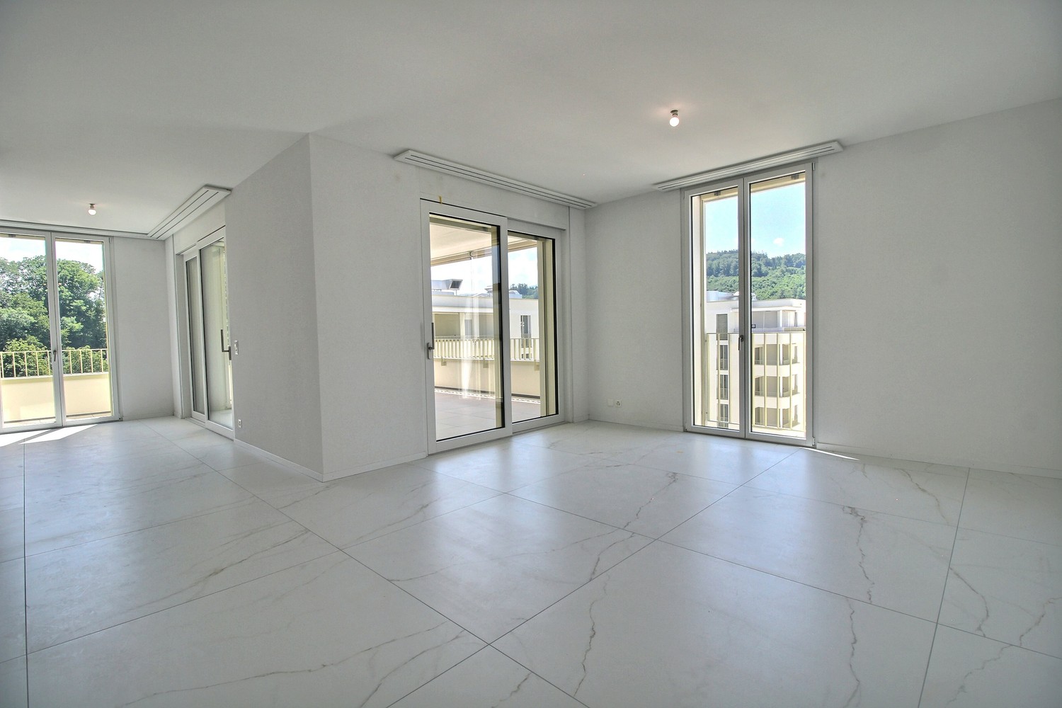
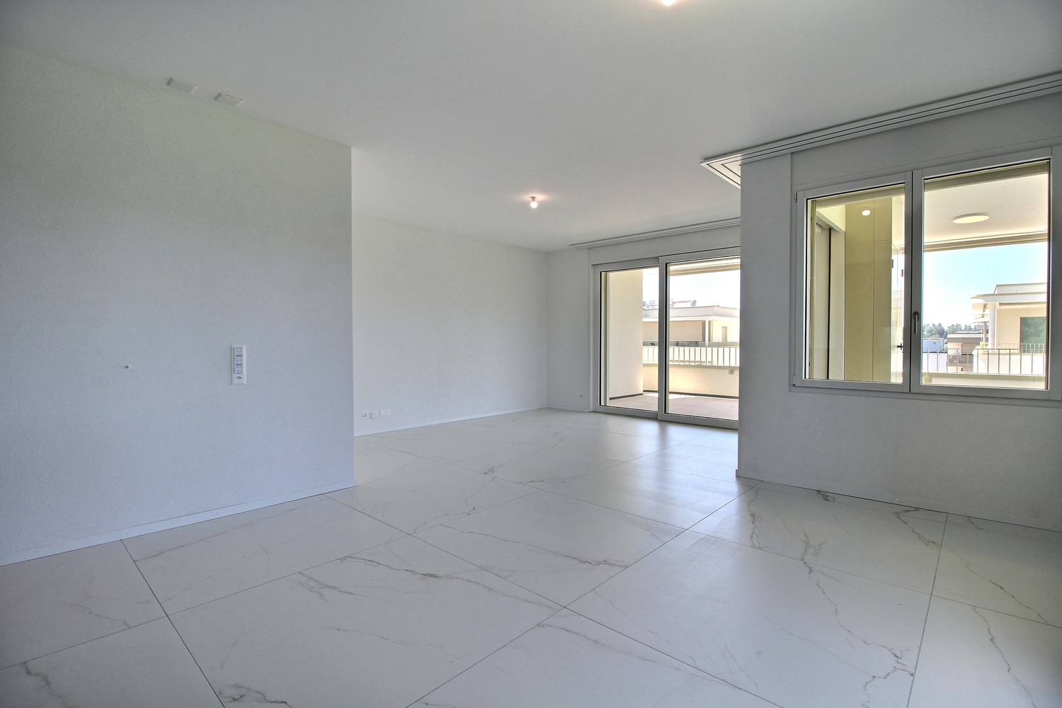
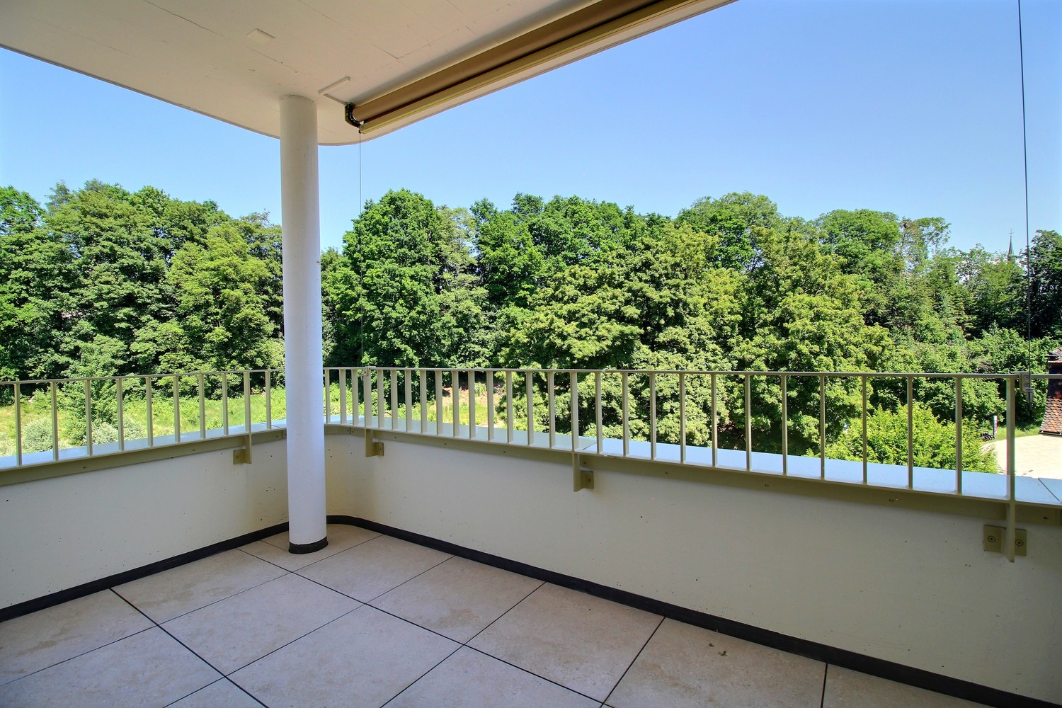
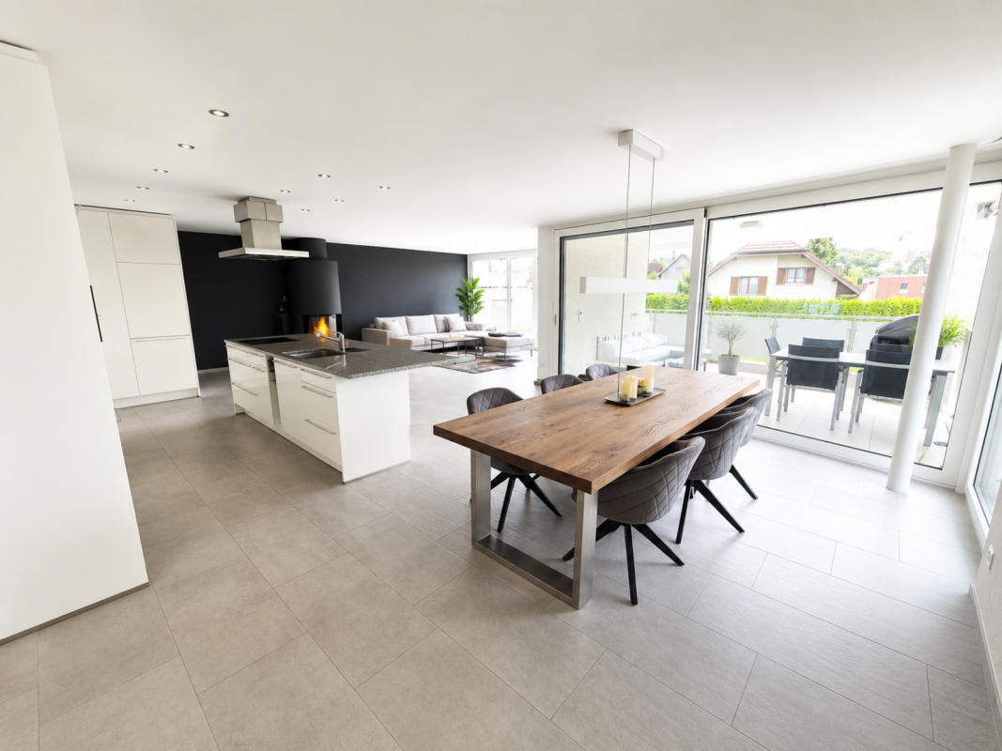
Located in the heart of the new eco-district in Marly, this modern apartment combines comfort, quality, and a pleasant living environment. You enjoy an ideal proximity to shops, restaurants, schools, nursery, swimming pool, and bus stops (line 8 with a frequency of every 15 minutes to Fribourg and Corminboeuf). Layout: • Entrance hall with built-in cupboard • Corner kitchen fully equipped with access to a 12 m2 west-facing balcony • Spacious and bright living room with access to a 14 m2 east-facing balcony • 2 bedrooms • 1 bathroom with washing machine • 1 shower room • Cellar with power outlet Interior parking space extra: CHF 130./month. The buildings offer: • A ceiling height of 2.60 m • Electric shutters, fiber optics, and home automation • Underfloor heating, triple glazing, and double-flow ventilation • An elevator, solar panels, and remote heating • Shared green spaces and gardens promoting conviviality and quality of life Environment & situation:Nested between the wooded hillside and the banks of the Gérine, the Prairie buildings integrate into a green and calm setting. Quality outdoor spaces, a common room, and meeting areas promote conviviality. You thus benefit from a modern, sustainable, and nature-friendly environment, just a few minutes from Fribourg. Available immediately or at your convenience. This apartment is already available for this autumn. Interested? Contact us now for a visit!

Travel time
-
1 / 13
5.5 rooms127m²CHF 3,630.–
Allée Charles-Edouard-Guillaume 2, 1723 Marly

Exceptional 5.5-room apartment for rent in Marly!

These superb high-end apartments located in the heart of the new Prairie eco-district in Marly combine comfort, quality, and pleasant living. You enjoy ideal proximity to shops, restaurants, schools, nursery, swimming pool, and bus stops (line 8 with a frequency of every 15 minutes to Fribourg and Corminboeuf). Composition: • Entrance hall with wall cupboard • Semi-open and fully equipped kitchen • Spacious and bright living room • Large balcony of 51 m2 with a view of the Pre-Alps • 1 bedroom with access to the balcony • 3 additional bedrooms • Marble bathroom with washing column • Marble shower • Separate toilet • Reduced • Private cellar with socket It is possible to rent an indoor parking space for CHF 130.00 per month. The buildings offer: • A ceiling height of 2.60 m • Electric shutters, fiber optics, and domotics • Underfloor heating, triple glazing, and double-flow ventilation • An elevator, solar panels, and remote heating • Shared green spaces and gardens promoting conviviality and quality of life Lifestyle and location: Ideally situated between a wooded slope and the peaceful shores of the Gérine, the Prairie buildings benefit from a calm and green environment. Well-arranged outdoor spaces, a common room, and meeting places create a warm atmosphere. You thus enjoy a modern and sustainable environment, in perfect harmony with nature, while being just a few minutes from the center of Fribourg. Available immediately or as desired. These apartments are already available for this autumn. Interested? Contact us now for a presentation of the plans.

Travel time
-
1 / 13
5.5 rooms118m²CHF 3,400.–
Allée Charles-Edouard-Guillaume 4a, 1723 Marly

Exceptional 5.5-room apartment on the top floor for rent in Marly!

These superb, high-end apartments located in the heart of the new "La Prairie" eco-district in Marly combine comfort, quality, and a pleasant living environment. You enjoy an ideal proximity to shops, restaurants, schools, nursery, swimming pool, and bus stops (line 8 with a 15-minute frequency to Fribourg and Corminboeuf). Composition: • Entrance hall with built-in wardrobe • Open, two-part and fully equipped kitchen • Spacious, bright living room • Large 52 m2 balcony in a corner location with northwest and northeast exposure • 1 parental bedroom with marble shower • 3 additional bedrooms, including 1 with access to the balcony • Marble bathroom with washing column • Separate toilet • Private cellar with socket It is possible to rent an indoor parking space for CHF 130.00 per month. The buildings offer: • A ceiling height of 2.60 m • Electric shutters, fiber optics, and domotics • Underfloor heating, triple glazing, and double-flow ventilation • An elevator, solar panels, and remote heating • Shared green spaces and gardens promoting conviviality and quality of life Living environment and location: Ideally situated between a wooded slope and the peaceful banks of the Gérine, the buildings of "La Prairie" benefit from a calm and green environment. Well-arranged outdoor areas, a common room, and meeting places create a warm atmosphere. You thus enjoy a modern and sustainable environment, in perfect harmony with nature, while being just a few minutes from the center of Fribourg. Available immediately or by arrangement. These apartments are already available for this autumn. Interested? Contact us today for a presentation of the plans.

Travel time
-
1 / 13
4.5 rooms85m²CHF 2,315.–
Allée Charles-Edouard-Guillaume 4a, 1723 Marly

Magnificent 4.5-room apartment for rent in Marly!

Located in the heart of the new eco-district in Marly, these modern apartments combine comfort, quality, and a pleasant living environment. You benefit from an ideal proximity to shops, restaurants, schools, nursery, swimming pool, and bus stops (line 8 with a frequency of every 15 minutes to Fribourg and Corminboeuf). Layout: • Entrance hall with built-in wardrobe • Right-hand kitchen fully equipped and semi-open • 1 balcony • Spacious and bright living room • 3 bedrooms including 1 parental bedroom with shower room • 1 bathroom with washing column • Cellar with socket Interior parking space in addition: CHF 130./month (one per apartment) The buildings offer: • Accommodations from studio to 5.5 rooms, from ground floor to top floor • A ceiling height of 2.60 m • Electric shutters, fiber optics, and home automation • Underfloor heating, triple glazing, double flow ventilation • An elevator, solar panels, and remote heating • Shared green spaces and gardens promoting conviviality and quality of life Environment & situation:Located between the wooded hillside and the banks of the Gérine, the Prairie buildings integrate into a green and calm setting. Quality outdoor spaces, a common room, and meeting areas promote conviviality. You thus benefit from a modern, sustainable, and nature-friendly environment, just a few minutes from Fribourg. Available immediately or at your convenience. These apartments are already available for this autumn. Interested? Contact us now for a presentation of the plans and the different apartments still available.

Travel time
-
1 / 14
4.5 rooms150m²CHF 3,175.–
Flurengasse 19a, 5616 Meisterschwanden

Exclusive 4 1/2-room apartment with many advantages

Welcome to your exclusive dream home! This luxurious apartment in a small residential complex (6 parties distributed over 2 adjacent houses) offers a unique living experience with generous 150 sqm. The two balconies with a total size of 44 sqm, the extremely high-quality equipment, and the well-thought-out room layout make this home a place of exceptional class. Highlights: Luxury open kitchen: The modern, open kitchen is a real highlight of this apartment. With its high-quality equipment - including a cooking island, oven/steamer, and oven/microwave at waist height, as well as a wine fridge - it is the dream of every hobby cook. Additionally, there is a spacious refrigerator and a freezer. A small retreat in close proximity to the kitchen rounds off the needs for a luxurious kitchen. Fireplace: The fireplace in the living area creates a cozy atmosphere. Two bathrooms: The apartment has two bathrooms: shower/WC and bathtub/shower/WC, which is extremely practical. This bathroom is accessible from both the bedroom (through the dressing room) and the hallway.Dressing room: This is located directly between the bedroom and the bathroom, but is also accessible from the hallway. Utility room: The practical utility room with washing machine and dryer complements the comfortable living area. The apartment also has its own water softening system. This makes housework a pleasure! Custom-made built-in cabinets: Throughout the apartment, built-in cabinets provide the necessary storage space and an elegant appearance in white high-gloss.Flooring: The parquet flooring in the bedrooms and the noble, large-format tiles in the rest of the apartment are easy to maintain.Heating: Geothermal energy, underfloor heating, Minergie standard Together with the apartment, two storage spaces in the garage are rented for a total of CHF 240.00. A charging station for electric vehicles is available, and the second parking space is suitable for larger vehicles due to its width. Craft room with window and water connection in Fahrwangen: Approximately 3 minutes' drive or a short 15-minute walk away, a craft room/storage room (approx. 18 sqm) can be rented - this offers versatile uses. Cost: CHF 220.-/month (room CHF 100.- + parking space in the garage CHF 120.-) Pets like 1 dog or 1-2 cats are welcome after consultation, provided that no special structural adjustments are required. Note on the subletting situation The rental agreement ends on 30.09.2026. The apartment is already being offered for takeover before this date. An earlier handover is possible by agreement, provided a suitable subtenant is found. A subtenant is considered suitable if they are solvent, take over the existing rental agreement under unchanged conditions, and are accepted by the landlord. The final decision on the new rental lies with the landlord.

Travel time
-
1 / 15
3.5 rooms92m²CHF 1,650.–
Via Cantonale 35B, 6928 Manno

Bright 3.5-room apartment with balcony in Manno

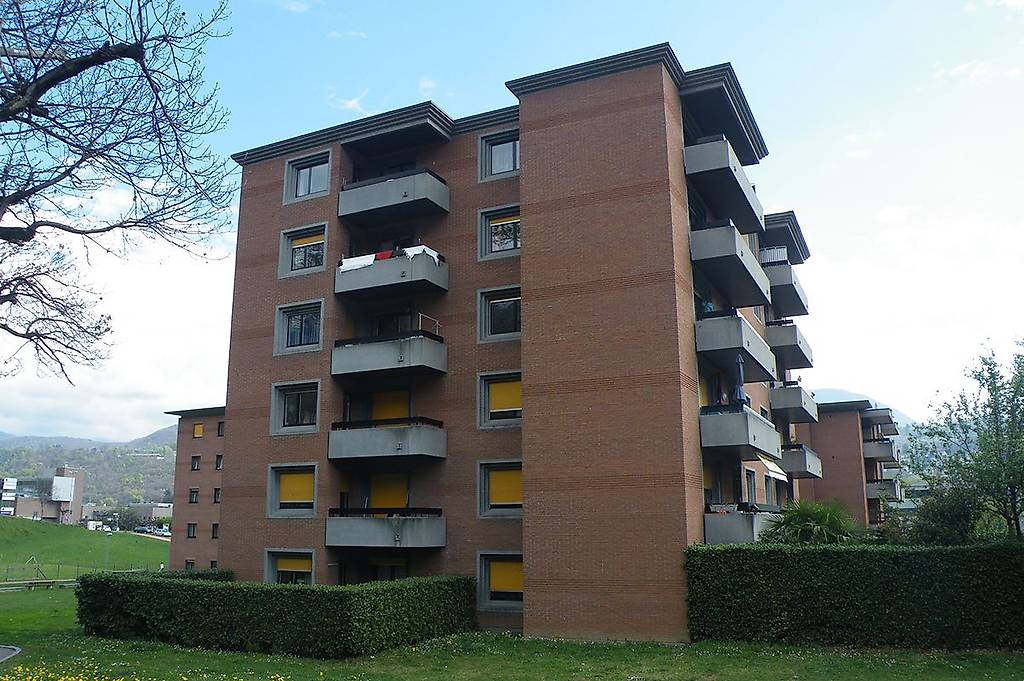
Welcome to this elegant 3.5-room apartment located on the 3rd floor of a modern building in Via Cantonale 35B, in the heart of Manno (6928). It is available immediately, representing an ideal residential solution for those seeking comfort, practicality, and quality of life.The apartment offers: • Spacious living areas: With 92 m² of living space distributed over 3.5 rooms, the apartment guarantees space and comfort for the whole family. • Modern kitchen: Equipped with white cabinets, tiled floor, and a large window overlooking a green area, perfect for cooking in a bright and pleasant environment. • Two bathrooms: one with a bathtub, the second with a shower for maximum comfort and daily practicality. • Balcony: A private outdoor space to relax and enjoy the fresh air. • Elevator: Convenient access to all floors of the building. • Possibility of internal parking at a cost of CHF 100.00 • Dishwasher: For a always practical and efficient kitchen. Additional features: The apartment is child-friendly, making it perfect for families with children. Pets are allowed. The environment is quiet and sunny, ensuring a pleasant quality of life all year round.Location and surroundings: Manno offers a quiet residential area with all essential services within reach. The Manno bus stop is just 1 minute walk away, ensuring a good connection to public transport. Nearby is the pharmacy Rivopharm SA (9 minutes walk). The river is in the immediate vicinity, ideal for walks in nature.This apartment represents a unique opportunity to live in a modern, quiet and well-connected area in the Canton of Ticino. Don't miss this chance!

Travel time
-
1 / 15
3.5 roomsCHF 2,360.–
Schmidbreitenstrasse 13, 8153 Rümlang

Bright 3.5-room apartment with balcony and great view in Rümlang

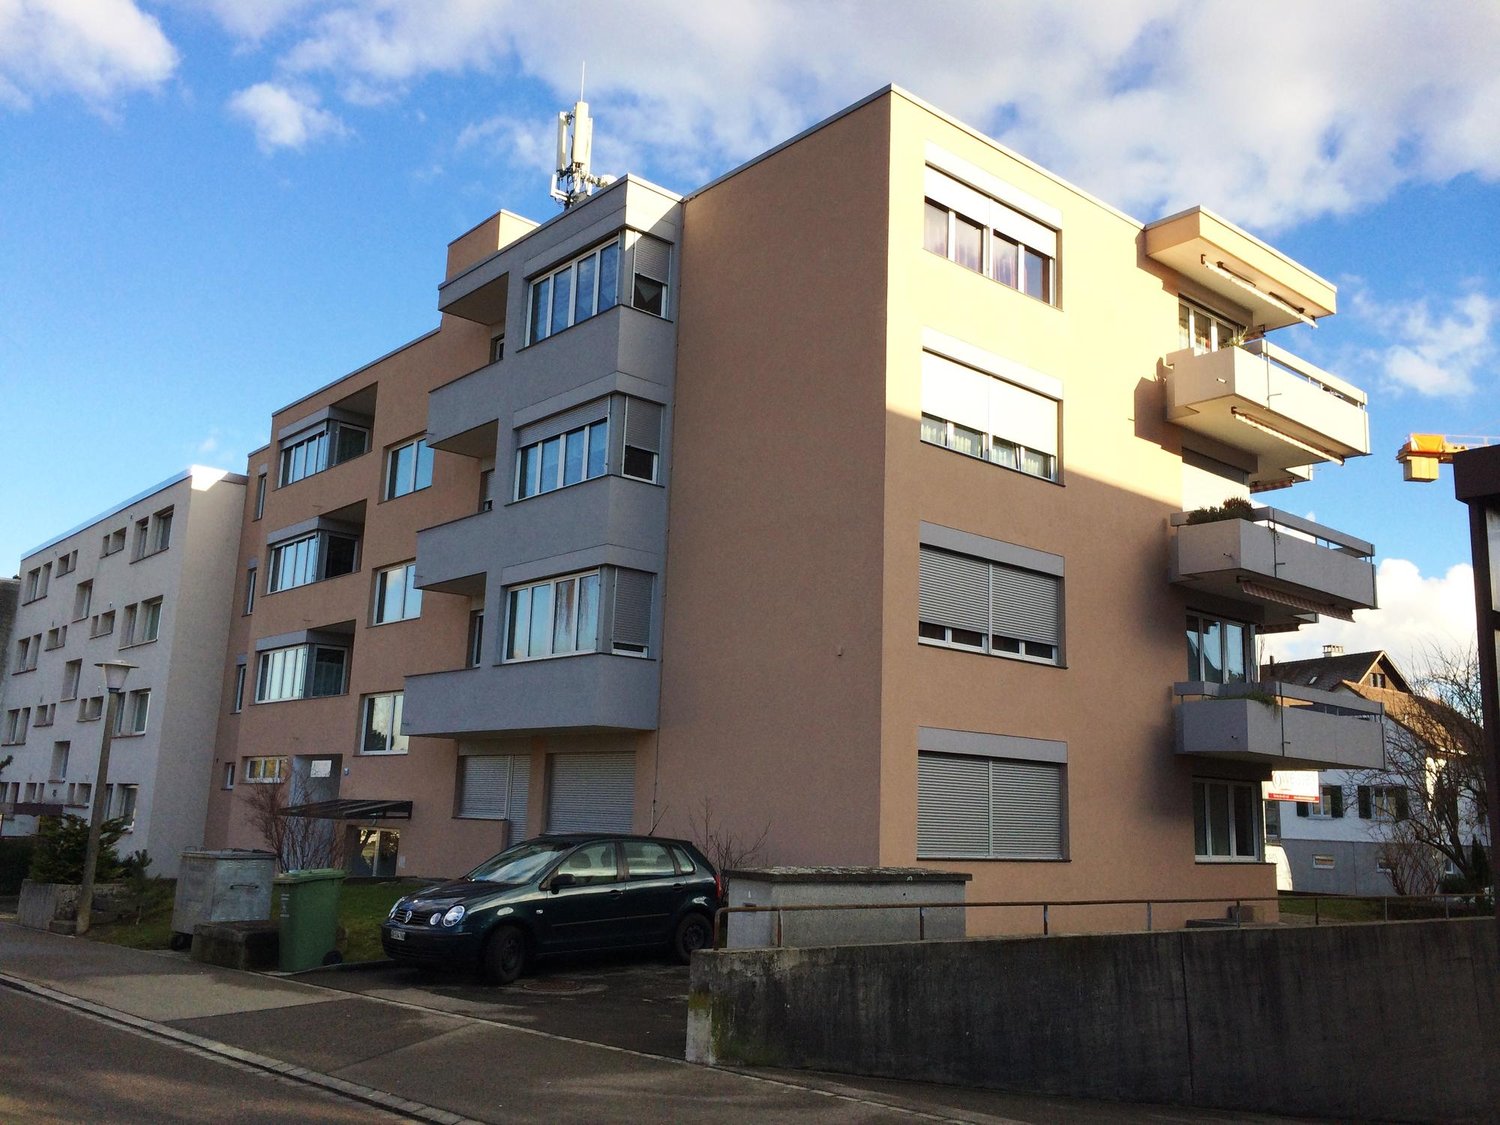
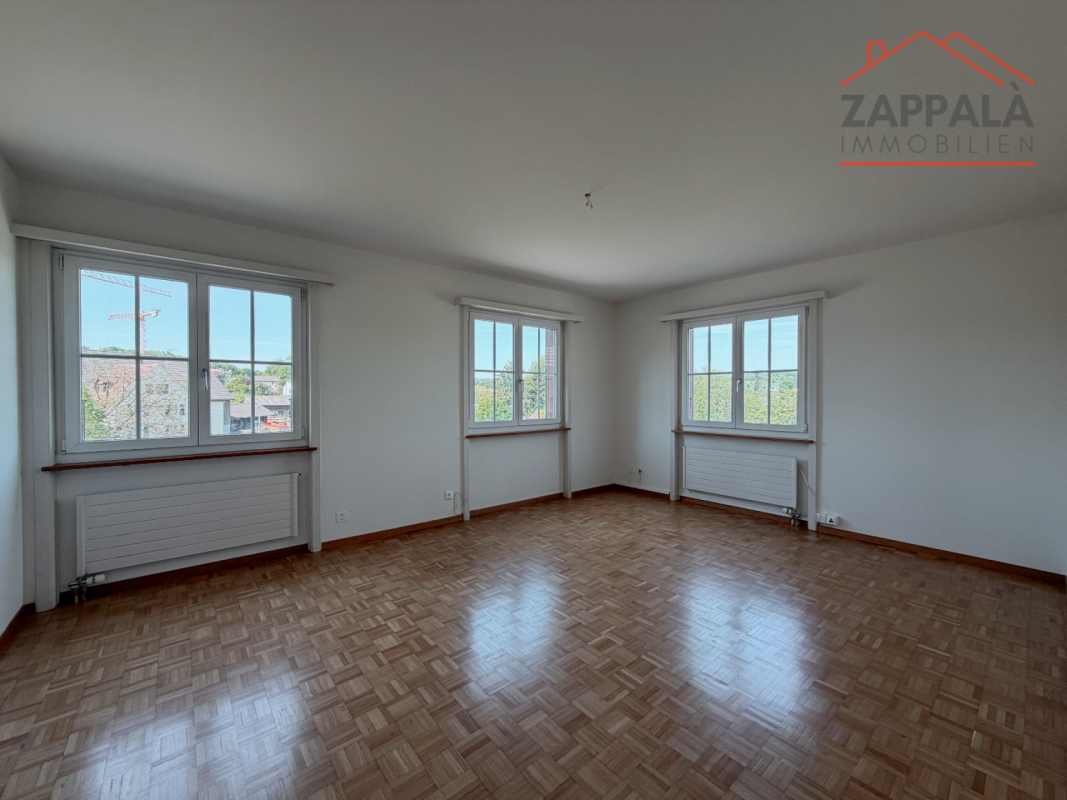
Welcome to this well-maintained 3.5-room apartment on the 2nd floor at Schmidbreitenstrasse 13 in Rümlang. The 2023 renovated apartment convinces with bright, spacious rooms, high-quality wooden floor and modern equipment – ideal for families, couples or single people who appreciate comfortable living in a quiet location.The apartment offers among other things: • Bright rooms: Several spacious rooms with wooden floor, large windows and radiators provide a pleasant living climate. • Modern kitchen: Equipped with white cabinets, black countertops, stainless steel sink, oven and dishwasher – functional and stylish. • Two bathrooms: One bathroom with bathtub, shower and handrail as well as a modern second bathroom with toilet, mirror and cabinet. • Balcony with view: Several balconies with a view of the green living environment, houses and trees – sunny and inviting in summer. • Built-in closets: Practical, white built-in closets offer plenty of storage space. • Elevator and wheelchair accessibility: The building has an elevator and is wheelchair accessible. • Garage and parking: A garage space as well as an additional outdoor parking space are available. • Cable TV: Cable television is available. Further highlights: • Pets allowed • Child-friendly • Smoking allowed • Quiet location – pleasantly quiet day and night • Sunny in summer Location and surroundings: The apartment is located in a quiet residential area in Rümlang with excellent connections. Rümlang train station is just a 5-minute walk away, as is the Heuelstrasse bus stop. The Aymarkt for daily shopping and the Amavita Rümlang pharmacy are also nearby. Families appreciate the short distance to the gym and swimming pool. Nature and recreation are also easily accessible thanks to the proximity to a river.This attractive apartment combines modern living comfort with a quiet, well-connected location – a true oasis for the whole family. Arrange a viewing today!

Travel time
-
1 / 13
4.5 rooms82m²CHF 1,770.–
Koppigenstrasse 12, 3427 Utzenstorf

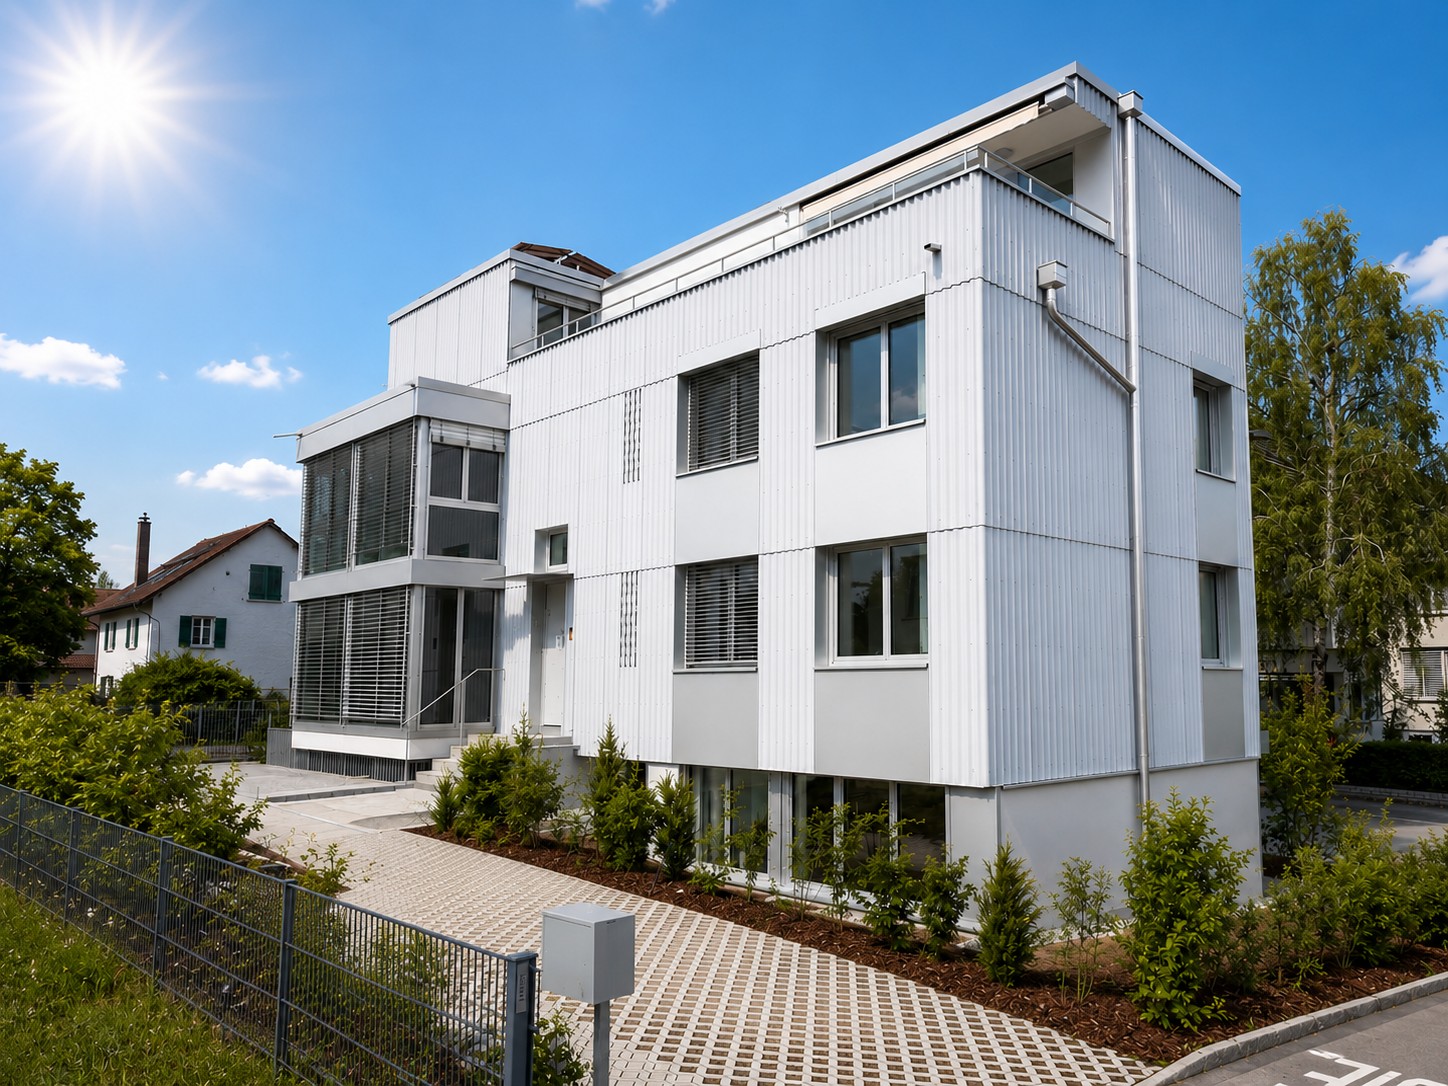
First occupancy. Modern 4.5-room apartment (ground floor - 2nd floor) – available from 01.10.2026

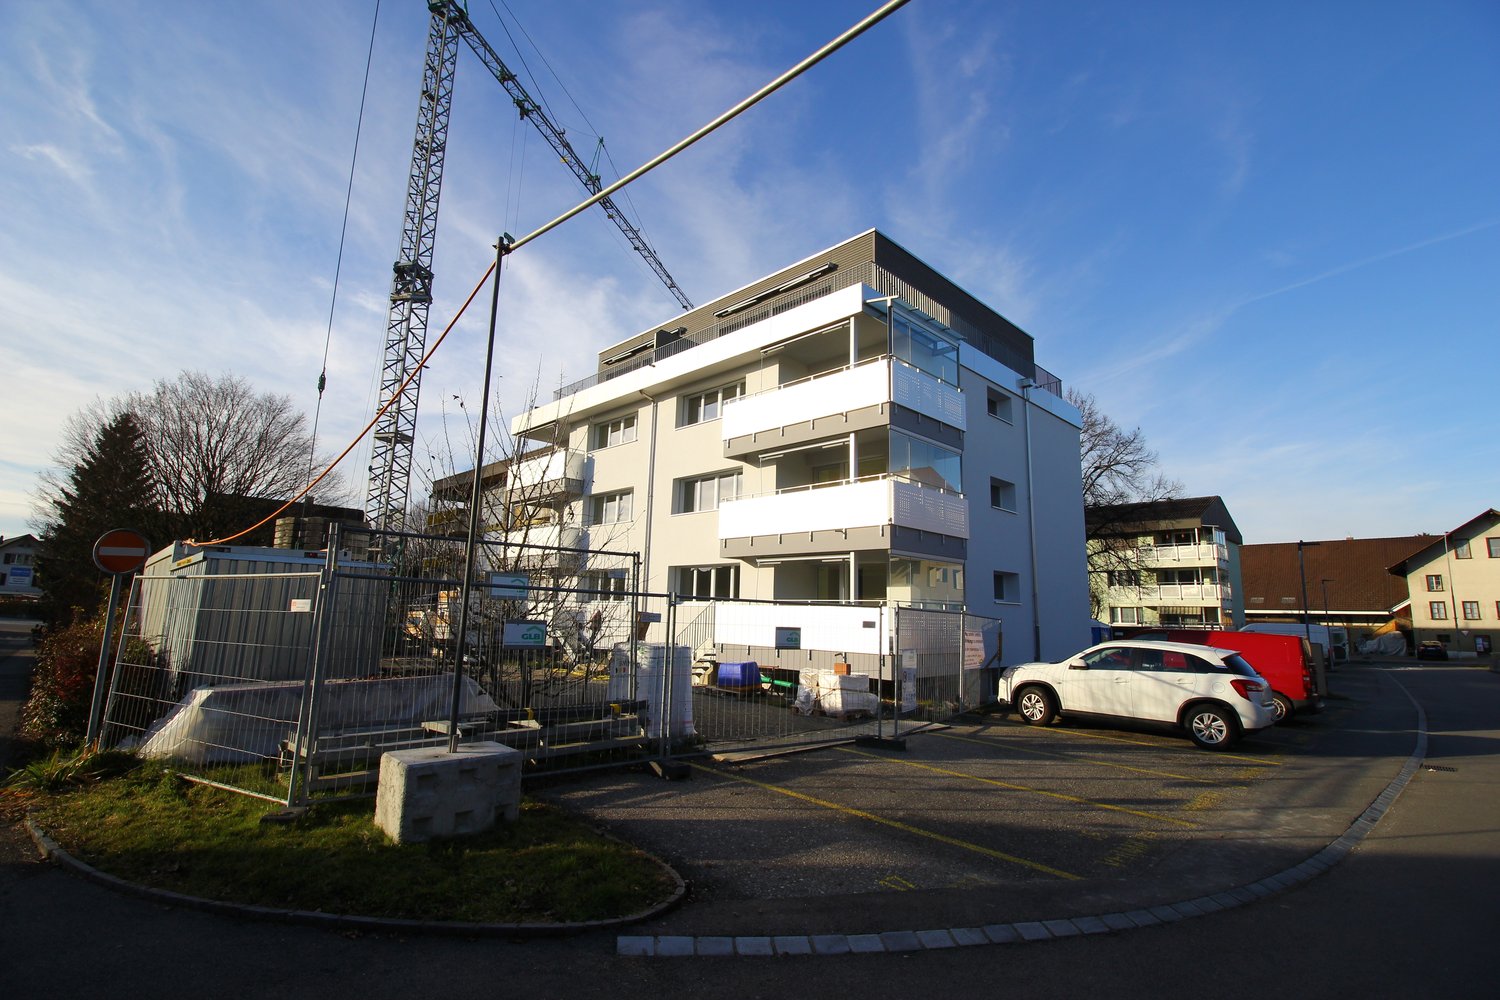
Discover this freshly renovated, modern 4.5-room apartment from the ground floor to the 2nd floor at Koppigenstrasse 12 in Utzenstorf. The apartment is located in a contemporary multi-family house with a white facade, large windows, and balconies, and impresses with its bright, well-thought-out room concept with wooden floors and white walls.The photos are sample photos of the already rented property Koppigenstrasse 10.The apartment offers: • Bright living area: Open living room with wooden floor, large windows, and a sliding glass door that leads directly to the balcony. • Balcony: With white perforated cladding and a view of neighboring houses and green spaces. • Modern kitchen: Equipped with bright cabinets, oven, dishwasher, and tiled floor. • Rooms with built-in storage: Several rooms with wooden floors, white walls, and built-in cabinets or open shelving units. • Modern bathroom: With shower, toilet, sink, and large mirror with built-in storage and LED lighting. • PV system Electricity is charged at a reduced rate. • Parking spaces can be rented additionally. Features and special features: • Minergie-certified – energy-efficient and sustainable living • Pets allowed • Child-friendly • Quiet location • Sunny in summer Location and surroundings:The apartment is located in a quiet and well-connected area in Utzenstorf. The bus stop Koppigenstrasse can be reached in just 2 minutes on foot, the Utzenstorf train station in about 7-8 minutes on foot. A Migros is available for daily needs in 3 minutes on foot, a TopPharm pharmacy can be reached in 4 minutes on foot. The Turnweg school is within 6 minutes on foot – ideal for families with children.This well-maintained apartment combines modern living with practical everyday infrastructure and is available from October 1, 2026. An ideal opportunity for couples, small families, or people who value quality and sustainability.

Travel time
-
1 / 16
3.5 rooms68m²CHF 1,610.–
Koppigenstrasse 12, 3427 Utzenstorf

First occupancy. Modern 3.5-room apartment (ground floor - 2nd floor) – available from 01.10.2026

Discover this freshly renovated, modern 3.5-room apartment from the ground floor to the 2nd floor at Koppigenstrasse 12 in Utzenstorf. The apartment is located in a contemporary multi-family house with a white facade, large windows, and balconies, and impresses with its bright, well-thought-out room concept with wooden floors and white walls.The photos are sample photos of the already rented property Koppigenstrasse 10.The apartment offers: • Bright living area: Open living space with wooden floor, large windows, and a sliding glass door that leads directly to the balcony. • Balcony: With white perforated cladding and a view of neighboring houses and green spaces. • Modern kitchen: Equipped with light cabinets, oven, dishwasher, and tiled floor. • Rooms with built-in storage: Several rooms with wooden floors, white walls, and built-in cabinets or open shelving units. • Modern bathroom: With shower, toilet, sink, and large mirror with built-in storage and LED lighting. • PV system Electricity is billed at a reduced rate. • Parking spaces can be rented additionally. Features and special features: • Minergie-certified – energy-efficient and sustainable living • Pets are allowed • Child-friendly • Quiet location • Sunny in summer Location and surroundings:The apartment is located in a quiet and well-connected area in Utzenstorf. The bus stop Koppigenstrasse can be reached in just 2 minutes on foot, the Utzenstorf train station in about 7-8 minutes on foot. A Migros is available for daily needs in 3 minutes on foot, a TopPharm pharmacy can be reached in 4 minutes on foot. The Turnweg school is reachable in 6 minutes on foot – ideal for families with children.This well-maintained apartment combines modern living with practical everyday infrastructure and is available from October 1, 2026. An ideal opportunity for couples, small families, or people who value quality and sustainability.

Travel time
-
1 / 20
4 rooms85m²CHF 1,860.–
Kirchgasse 3, 4124 Schönenbuch

Elegant 4-room ground floor apartment in Schönenbuch

Elegant 4-room ground floor apartment in Schönenbuch This stylish ground floor apartment combines elegant living with a quiet, natural location. A home that immediately conveys a sense of arrival. The path through the well-maintained garden to the entrance area already suggests how harmonious and pleasant the living environment is.Inside, you can expect a bright, spacious apartment with real wooden floor, a modern kitchen with Miele appliances and direct access to the covered balcony. The rooms are clearly structured, flooded with light and offer plenty of space for individual living ideas.The balcony with approximately 11 m2 is a real highlight, protected and ideal for relaxed hours outdoors. The view into the greenery ensures peace and well-being.The bathroom with bathtub and shower function as well as the separate toilet offer comfort in everyday life. The offer is practically complemented by a separate cellar, a private laundry room with tumble dryer and washing machine as well as an additional drying room.The location in Schönenbuch convinces with its proximity to nature and at the same time the quick accessibility of Basel. A pleasant togetherness in the house, parking directly in front of the property and the good bus connection round off this attractive offer. Pets like a small dog or a cat are welcome after consultation.The apartment is available for immediate occupancy.Highlights of the apartment • Ground floor apartment with 4 rooms and 85 m2 living space • Real wooden floor in all living rooms • Bright rooms with beautiful views • Covered balcony (approx. 11 m2) ideal for use in any weather • Modern kitchen with high-quality Miele appliances • Direct access from the kitchen area to the balcony • Spacious rooms with radiators • Main bathroom with bathtub and shower function • Separate toilet • Everything on one level, comfortable and practical • Separate cellar (6 m2) • Private laundry room with washing machine, tumble dryer & additional drying room • Parking directly at the house • Bus connection within short walking distance • Quiet, natural location in Schönenbuch BL • Pleasant, respectful togetherness in the house • Small dog or cat welcome (after getting to know each other) • Available immediately A home that combines peace, style and quality of life and waits to be filled with life.Do not hesitate to arrange a viewing appointment. We look forward to your contact!

Travel time
-
  • wooden floor, wooden ceiling, dining table, chairs, round rug, wooden cabinet, TV, clock, windows, mountains view
  • Dining room with wooden table, chairs, fireplace, wooden cabinet, and large windows with view
  • Dining room with a table and chairs, fireplace, large windows, balcony, wooden ceiling, wooden floor, rug, wooden cabinet, picture frames, and a lamp.
  • living room with sofa, coffee table, TV, wooden floor, wooden cabinet, window, clock, picture frame, lamp
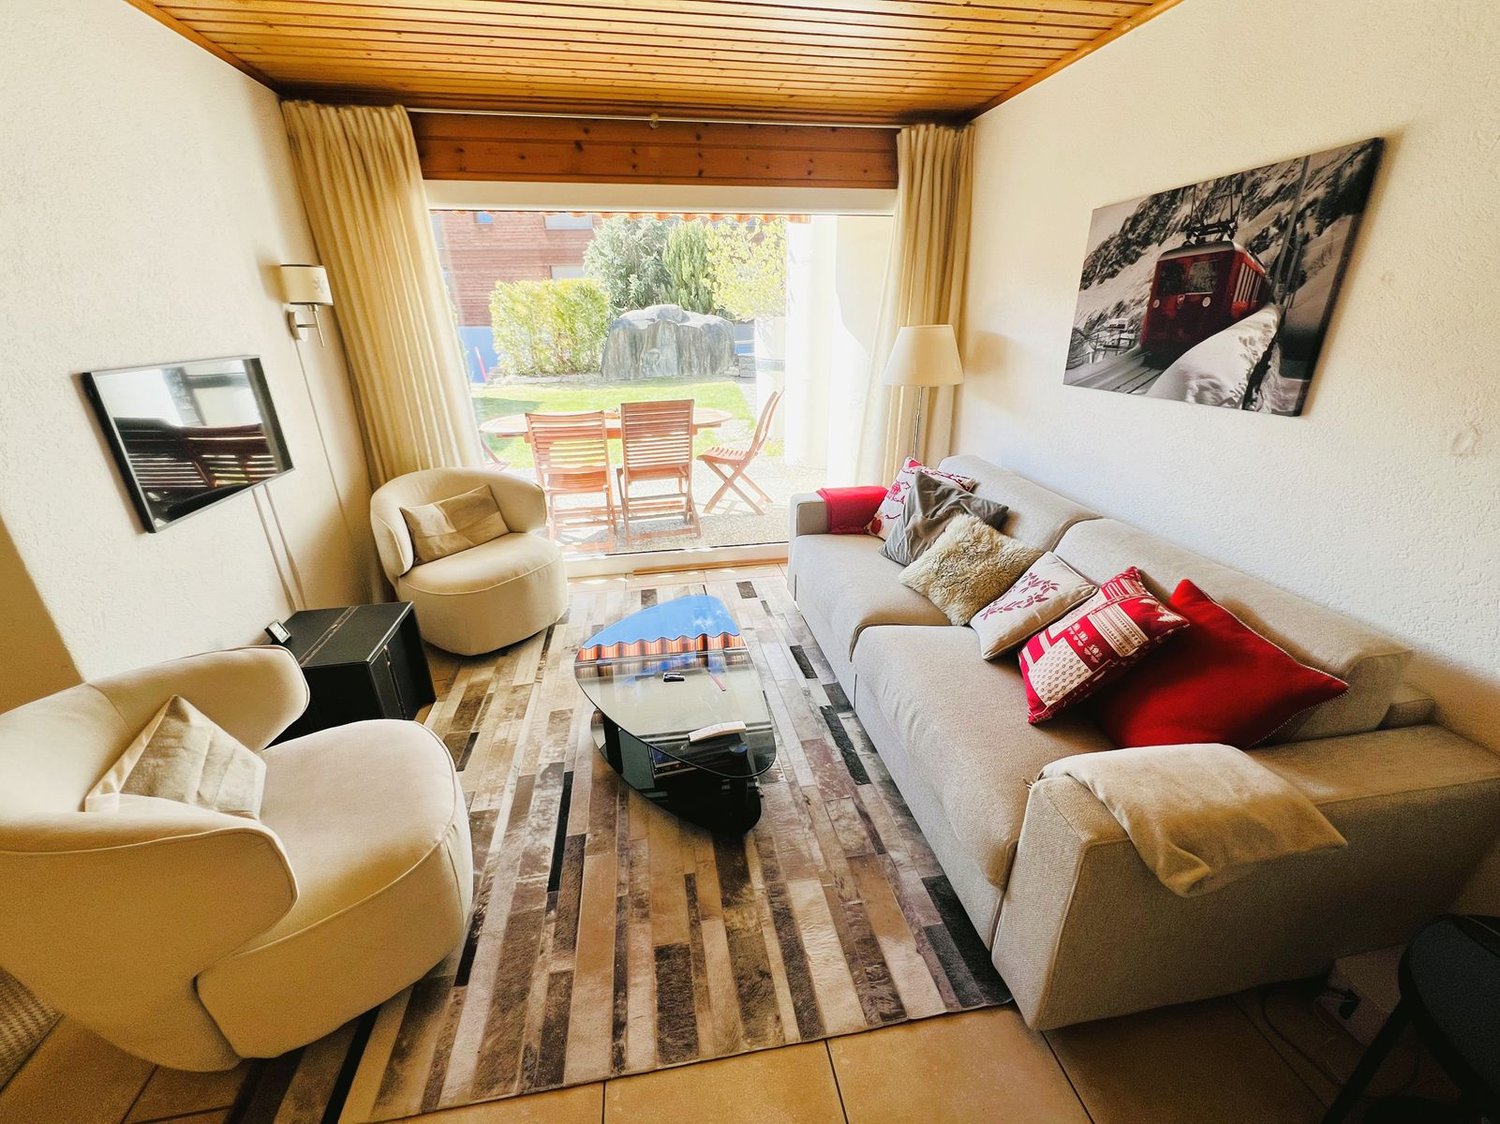
  • wooden floor, white walls, gray couch, wooden coffee table, TV, wooden cabinet, floor lamp, picture frames, curtains
  • wooden cabinets, tiled walls, stainless steel countertop, sink, dishwasher, oven, microwave, potted plant, radiator
  • yellow tiles, white sink, white toilet, small window, shower, towel rack, radiator, toilet paper
  • Two single beds, wooden floor, rug, wooden dresser, wall art, window with curtains
  • Bedroom with two single beds, wooden floor, wooden cabinet, mirror, rug, wall painting, and wall lamps
  • Bedroom with a bed, nightstands, lamp, chair, window, curtains, and a painting on the wall
  • Bedroom with bed, rug, lamp, mirror, wooden wardrobe, and chair
  • single bed, wooden cabinet, chair, desk, picture frame, sliding glass doors, green carpet
  • Single bed, wooden wardrobe, chair, green carpet, wooden door, white walls, lamp, nightstand, picture frame
  • A small bathroom with a shower, a wooden cabinet, and a washing machine.
  • small bathroom with white tiles, white toilet, white sink, shower curtain, towel, mirror
  • wooden walls, white washing machine, wooden floor, windows, wooden cabinet, storage boxes
  • small house, yellow shutters, wooden balcony, table, chairs, green grass, trees
  • A garden with a wooden fence, a grassy lawn, a wooden bench, and a yellow door.
  • mountains, river, trees, houses, clear sky
  • House with stone roof, surrounded by trees, mountain view
  • yellow house, wooden fence, wooden balcony, yellow shutters, garden, mountain view
1 / 21
3.5 rooms81m²CHF 2,600.–
Chemin de Crételles 35, 3975 Crans-Montana

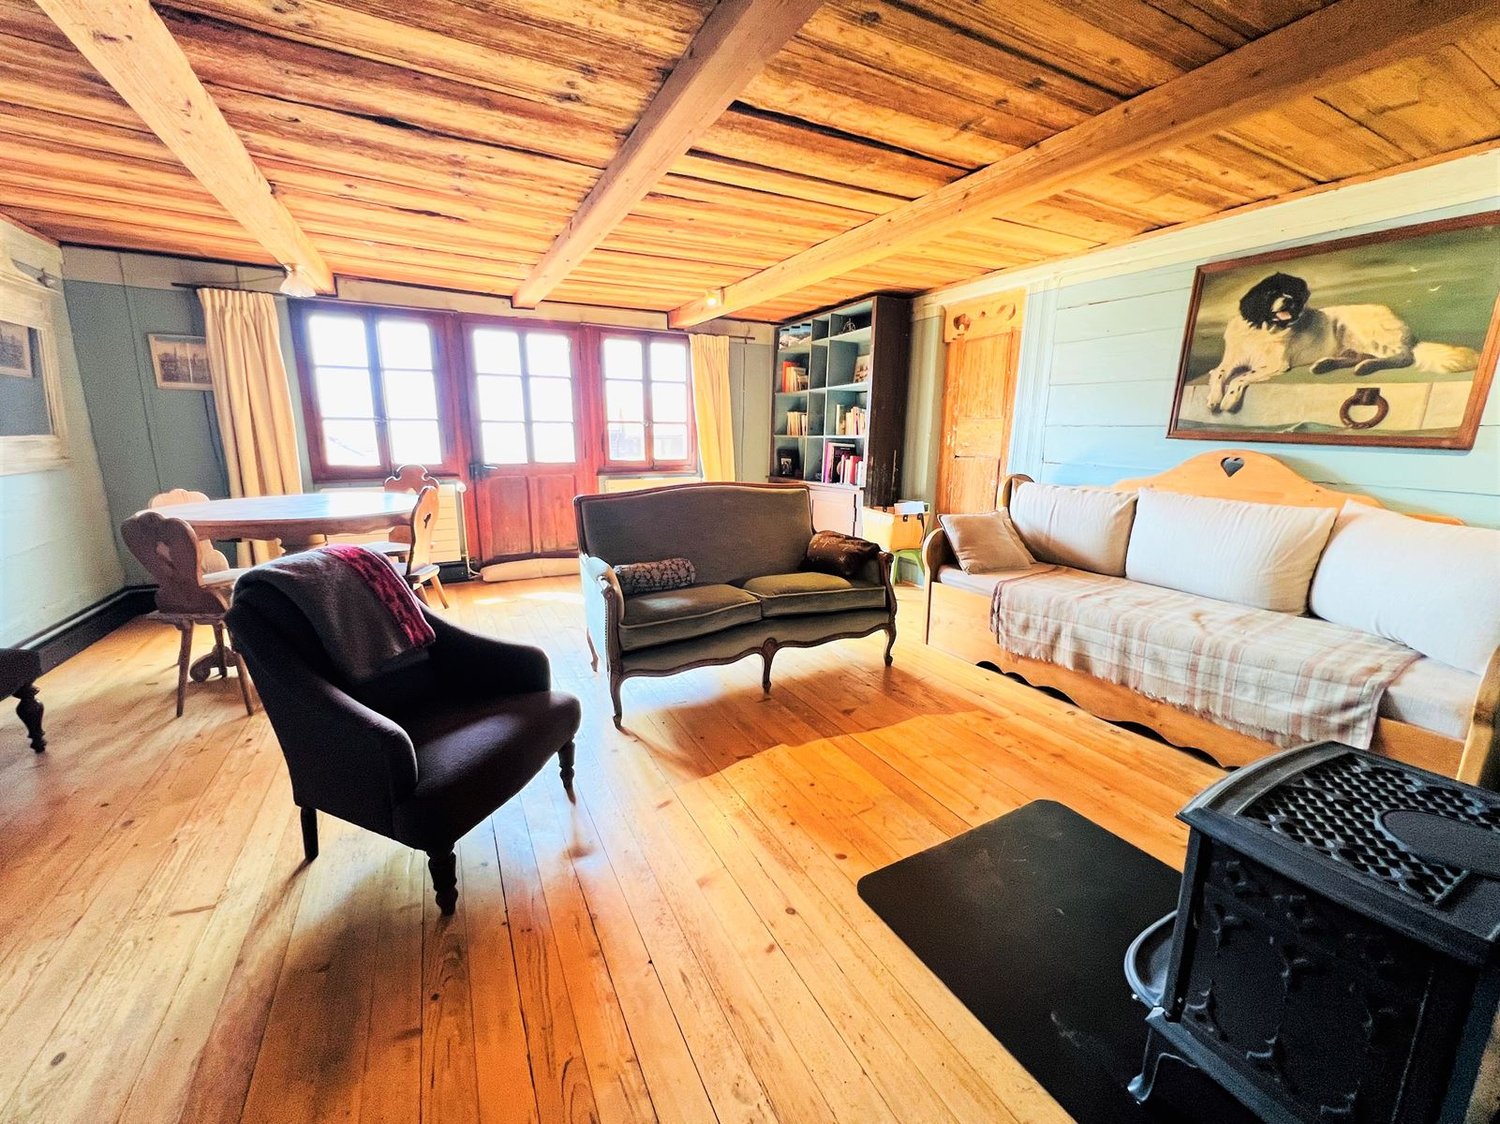
Magnificent 3.5-room chalet - Spacious and bright - Very quiet location - Magnificent view

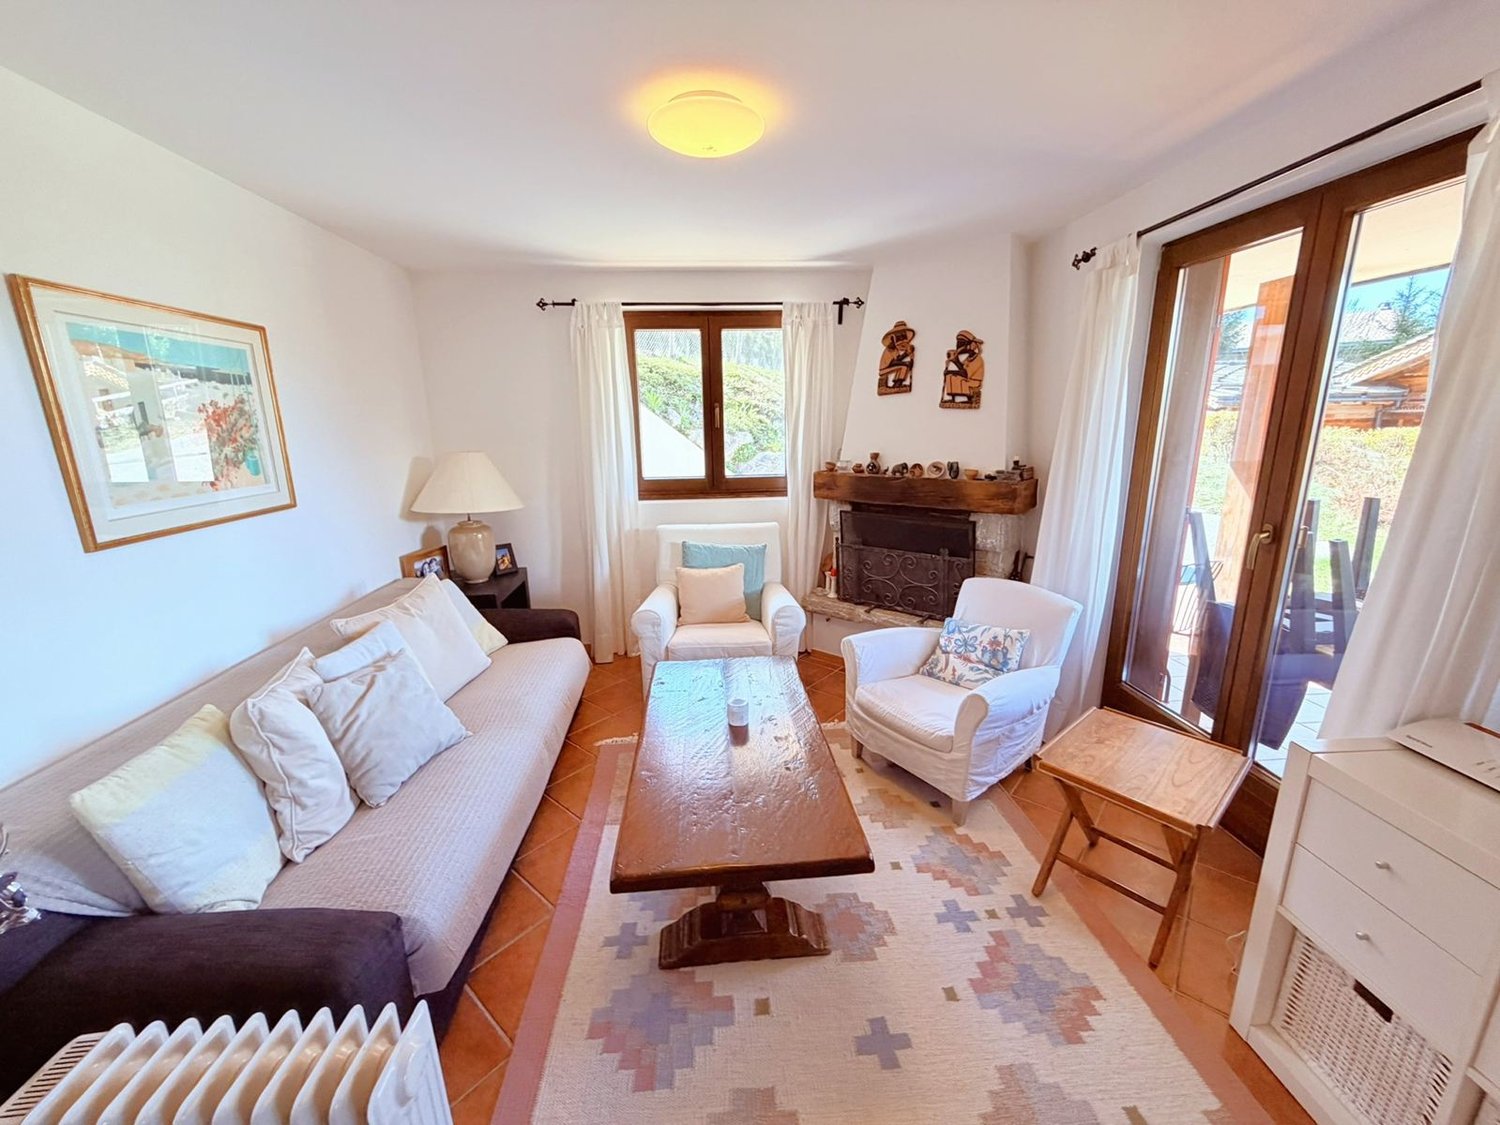
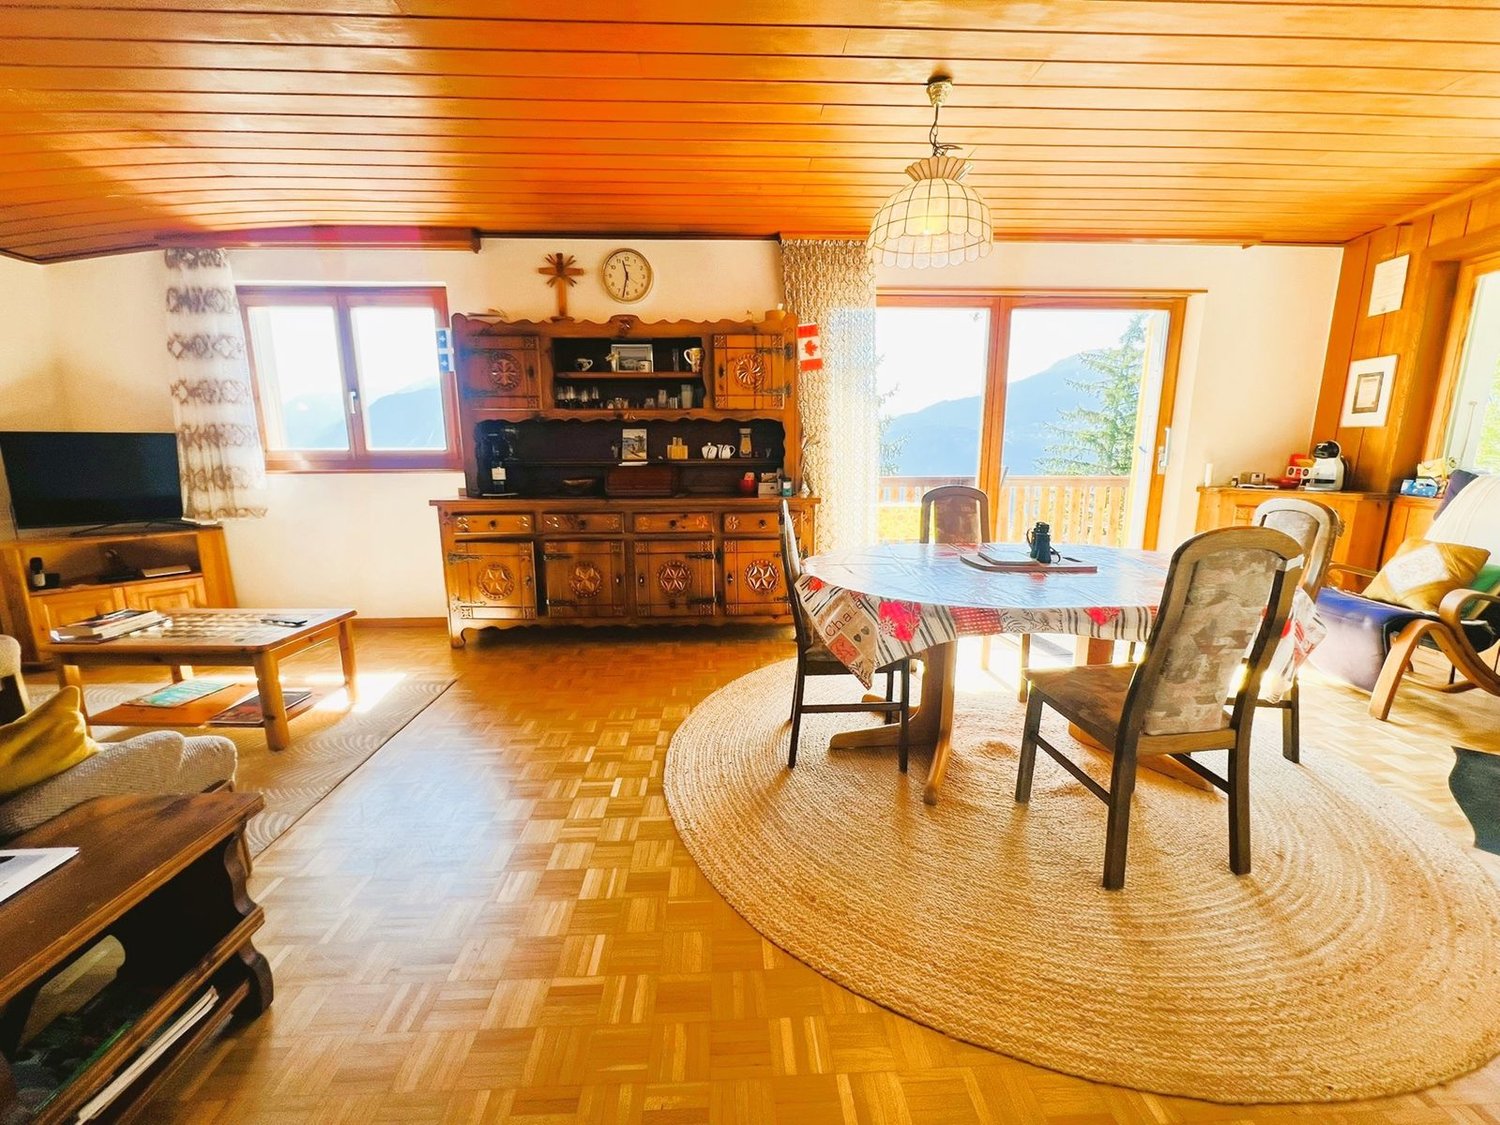
LITTLE CORNER OF PARADISE – SPLENDID VIEW Beautiful partially renovated chalet (bathrooms, floors, etc.) – Spacious and bright – Magnificent panoramic view – Very nice sunshine – Haven of peace – Just a few minutes by car from the center of the station and all amenities – 5 minutes walk from a bus stop and a funicular stop • PARKING SPACES: 2 PRIVATE PARKING SPACES • SOUTHWEST BALCONY: 44 m2 • SOUTH TERRACE: 48 m2 • NUMBER OF BEDS: 4 ADULTS or FAMILY OF 5 PEOPLE GROUND FLOOR Entrance hall: Enclosed space – Closet – Shelves – Tiles Living/Dining room: Spacious and bright room – Fireplace – Sofa – Armchair – Coffee table – TV – Dining table – 6 Chairs – Direct access to the large balcony (superb view) – Parquet Kitchen: Perfectly equipped (3 plates, fridge, oven, microwave, dishwasher, many cabinets) – Tiles Shower room: Shower (cabin) – WC – Sink – TilesBASEMENT Hall: Spacious corridor with possibility of a sleeping area – Closet – Direct access to the large terrace Bedroom Southeast: 2 Single beds – Dresser – Parquet Bedroom Southwest: Double bed – 2 Nightstands – Closet (wardrobe / shelves) – Linoleum Shower room: Shower (cabin) – Washing machine – Storage furniture – Tiles WC: WC – Sink – Tiles Adjacent room of 13 m2: Washing machine – Clothes rack – Storage

Travel time
-
  • wooden floor, wooden beams, fireplace, sofa, couch, chair, table, bookshelf, painting
  • wooden floor, wooden ceiling, fireplace, wooden furniture, blue walls, wooden table, wooden chairs
  • wooden walls, wooden floor, dining table, couch, wooden cabinet, picture frames
  • wooden floor, wooden table, wooden chairs, blue couch, mirror, wooden beams, wooden walls
  • wooden cabinets, tiled floor, white sink, dishwasher, oven, wooden countertop, window
  • kitchen with wooden beams, wooden floor, wooden cabinets, oven, sink, wooden staircase
  • wooden walls, wooden floor, bed with blue sheets, wooden cabinet, wooden stool, lamp, nightstand, chair, picture frames
  • Bathroom with wooden beams, white tiles, sink, mirror, toilet, bathtub, wooden chair, wooden cabinet, towel rack
  • bedroom with wooden walls, wooden floor, bed, rug, desk, chair, lamp, picture frame, windows with curtains
  • wooden floor, wooden walls, bed, wooden cabinet, lamps, rug, mirror
  • Bedroom with wooden walls, two single beds, white bedding, wooden ceiling, small lamp
  • bedroom with wooden walls, wooden floor, two single beds, wooden headboard, small window
  • white tiles, white toilet, white sink, shower, wooden stool, mirror
  • wooden balcony with railings, wooden floor, view of mountains and village
  • Houses with mountain view, solar panels on roofs, slate roofs, chimneys
  • 3 story wooden house, red shutters, balconies, street lamp, garden
1 / 16
6.5 rooms145m²CHF 2,350.–
Rue des Revers 2, 3971 Crans-Montana

House with a lot of charm of 6.5 rooms renovated - Spacious and Bright - Quiet location

Beautifully renovated and extended house – Very spacious and very bright – Superb charm – Haven of peace – Beautiful view of the Valais Alps – In immediate proximity to a bus stop and an excellent restaurant (Relais Fleuri) BALCONIES : 15 m2 NUMBER OF BEDS : 7 People RENTED FURNISHED : YES PARKING PLACES : 1 PRIVATE PLACE & NUMEROUS COMMON PLACES Ground Floor • Entrance Hall : Spacious – Wooden staircase to the 1st floor – Cupboard – Storage room – Parquet • Kitchen : Perfectly equipped (ceramic hob / fridge / oven / dishwasher / many cupboards) – Tiled • Dining Room South : Large room – Cupboard – Corner bench – Table – Direct access to the balcony – Parquet • Living Room South : Enclosed, spacious room – Stove – 2 Sofas – 2 Armchairs – Table – 4 Chairs – Direct access to the balcony – Parquet • Bedroom South : Single bed – Wardrobe – Parquet • Bathroom : Bathtub – WC – Heated towel rail – Sink – Tiled 1st Floor • Access Hall : Spacious – Wooden staircase – Parquet • Bedroom South-East : 2 Single beds – Wardrobe – Parquet • Bedroom South : Double bed – Wardrobes – Direct access to the balcony – Parquet • Bedroom South-West : 2 Single beds – Armchair – Parquet • Shower Room : Shower – WC – Sink – Tiled Annexes • Laundry Room • Ski Storage

Travel time
-
1 / 13
3.5 rooms112m²CHF 2,800.–
Rebhaldenstrasse 4b, 8910 Affoltern am Albis

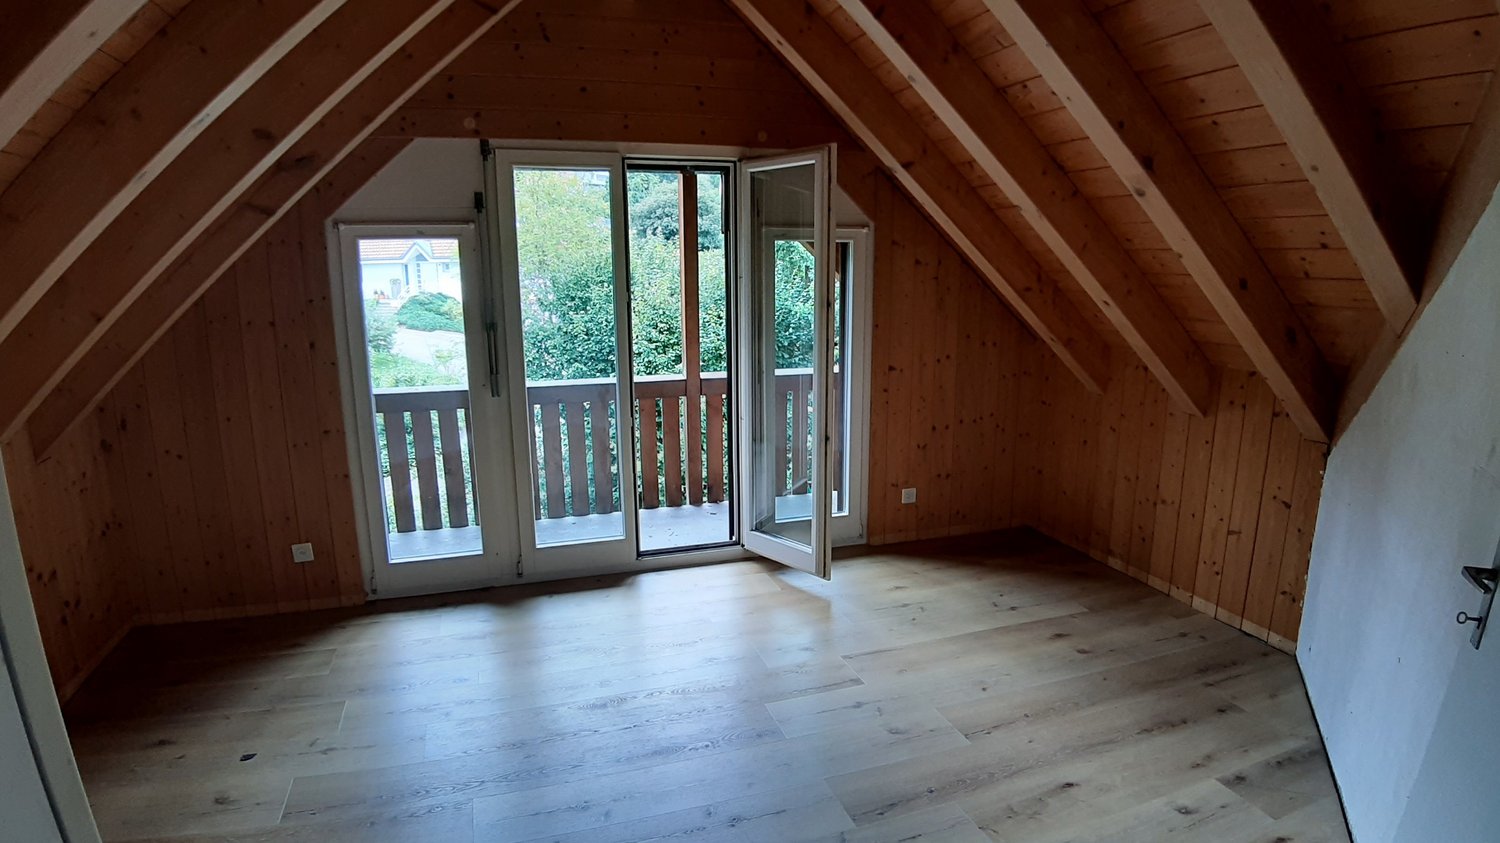
FRESHLY RENOVATED: Charming attic apartment with fireplace

Discover this beautiful 3.5-room attic apartment on the 3rd floor (without elevator) at Rebhaldenstrasse 4b in Affoltern am Albis. The 112 m² large apartment from 1993 will be completely renovated in 2025 and is available immediately.The apartment impresses with: • Authentic attic ambiance: Characteristic wooden beams and warm wooden floors create a cozy atmosphere • Bright rooms: Many glass fronts and high rooms provide plenty of daylight • 4x balcony: Balconies in every direction. 2x covered, 2x uncovered. • Cozy fireplace: Perfect for romantic evenings and pleasant transition times • Two bathrooms: Comfortable for couples or families • Modern equipment: Washing machine and dryer included • Garage spaces: Can be rented on demand, direct access to the house • Visitor parking spaces in front of the house Location and surroundings: The apartment is located in a quiet area and is yet well connected. The bus stop "Stigeli" can be reached in 8 minutes on foot. For daily needs, you will find a Denner within 7 minutes on foot, the pharmacy within 10 minutes. Families appreciate the proximity to the Affoltern am Albis primary school, which is only 6 minutes away on foot.This sunny and quiet attic apartment is ideal for families with children and pet owners - both are warmly welcome. The combination of rural tranquility and good infrastructure makes this apartment a perfect home.

Travel time
-
1 / 13
5.5 rooms123m²CHF 6,390.–
Triemlistrasse 90, 8047 Zürich

Exclusive 5.5-room attic apartment with a far-reaching view

In a central location in Zurich Albisrieden, we are renting this extraordinary 5.5-room apartment immediately. The property is aimed at discerning tenants who value spaciousness, modern comfort, and exclusive outdoor areas with panoramic views. The property impresses with a construction method based on the latest technology - aligned with the Minergie certification, with a heat pump and photovoltaic system. Living quality and equipmentThe high-quality materialization and thoughtful architecture create a living experience of the extra class. The continuous anhydrite floor gives the apartment a modern, loft-like character. • Living & Eating: The spacious, open living and dining area forms the heart of the apartment and is flooded with daylight through large window fronts. • Two panoramic terraces: A special highlight are the two spacious outdoor areas. Enjoy both the sunrise and sunset as well as a wonderful view over all of Zurich and the Üetliberg thanks to the different orientations. • Versatile rooms: Four more rooms offer space for individual living concepts, whether as a master bedroom, children's room, or home office. • Expansion: The modern kitchen with high-quality V-ZUG appliances, induction cooktop, and oven and steamer at eye level leaves no wishes unfulfilled. The two bathrooms with high-quality fine stoneware plates guarantee comfort at the highest level. • Comfort in everyday life: This apartment has its own laundry tower and additional storage space in the basement. LocationThe property on Triemlistrasse perfectly combines central location with peace and green space. The bus is just a 2-minute walk away, and varied shopping opportunities can be found within a 10-minute walking distance. Furthermore, excellent schools and other public transport are in the immediate vicinity. The Zurich city center can be reached in a short time. Parking spaceIf required, a parking space can be rented for CHF 120.- per month. Convince yourself!Let yourself be impressed by the spaciousness and special charm of this 5.5-room apartment. We look forward to your contact!

Travel time
-
  • wooden floor, wood paneled walls, fireplace, sofa, armchair, coffee table, TV, glass window
  • wood paneled wall, large windows, fireplace, glass table, couch, armchair, TV
  • Fireplace, flat screen TV, couch, center table, windows, wooden wall and floor
  • large fireplace, multiple couches, glass coffee table, decorative pieces, wooden beams
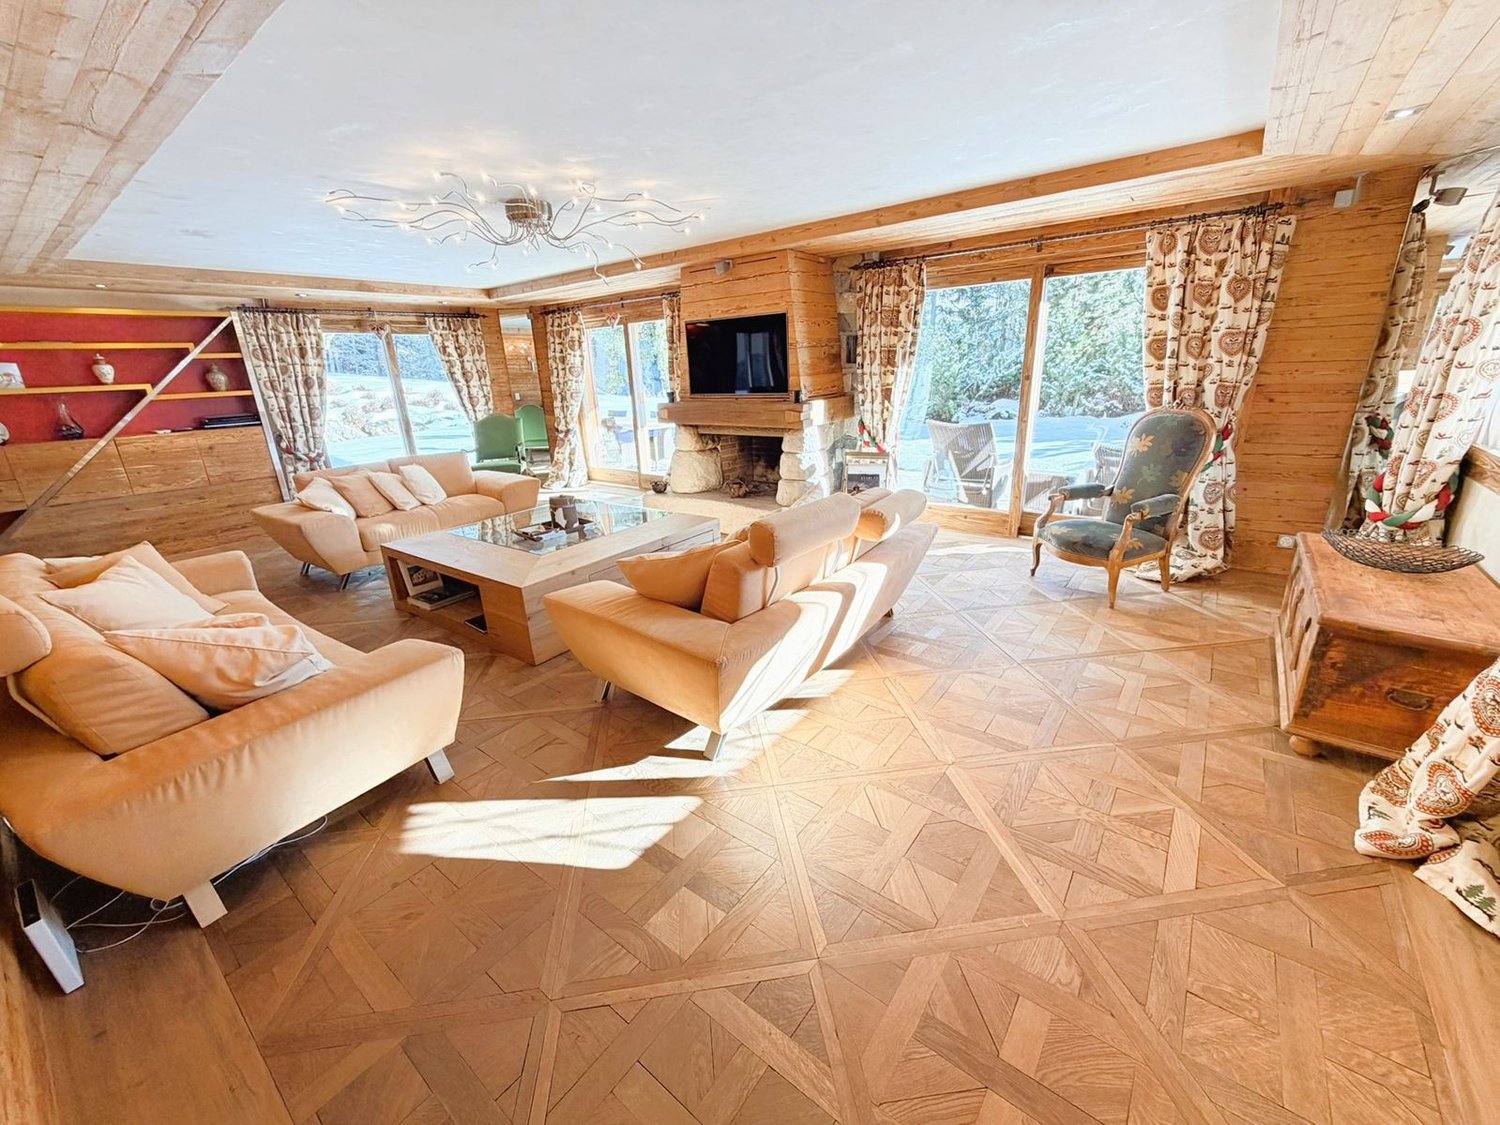
  • wooden walls, wooden flooring, beige sofas, fireplace, wooden shelving, large windows, center table
  • Dining area with long glass table, wooden dining chairs, wooden walls, wooden flooring, kitchen area with sink, large glass windows
  • Open-plan living area with kitchen, dining table, seating area, wooden floors, wooden beams, ceiling light, wall decorations
  • modern kitchen, wooden cabinets, stainless steel countertops, marble flooring, open to dining area, gas stove, dishwasher, washing machine, silver sink, wooden ceiling
  • Open plan kitchen with wooden cabinets, stainless steel countertops, modern appliances, dining area with large windows.
  • wooden walls, tiled floor, hallway, wooden beams on ceiling, white painted walls
  • A bedroom with wooden walls and floor, a wooden bunk bed, a wooden cabinet with drawers, a white bedsheet, a wooden chair, and a floor lamp.
  • room with wooden walls, bed with patterned bedspread, two side tables with lamps, wooden chair, large windows
  • wooden walls, bed with quilt, bedside tables, chairs, wooden bench, wooden floor
  • Bathroom with wooden bathtub, shower, sink, and mirror
  • Modern rustic bathroom with wooden wall paneling, gray and white tile flooring, bathtub, vanity, and toilet, modern faucets and fixtures
  • A narrow and long room with multiple wooden shelves, a washer at the end, and wooden flooring.
  • bedroom with wooden paneling, bed, wooden desk, chair, stuffed animals
  • Bedroom: bed with floral bedsheet, chair, desk, wooden walls, wooden flooring.
  • Marble walls and floor, separate bathtub, large mirror, under-counter sink, shower with shower head and faucet
  • Wooden terrace with dining table, winter landscape with snow, trees, mountains, clear sky
  • a wide field of snow, evergreen trees, bright sunlight, blue sky
  • chalet style building, multiple balconies, snowy surroundings
  • An indoor swimming pool with green water, surrounded by marble tiles and wooden walls. The pool has a shallow section on one side and a deep section in the middle. There are lounge chairs and a table with umbrellas in the background, along with exercise e
  • Indoor swimming pool, lounge chairs, wooden pillars, large windows, tiled flooring, snow-covered ground visible outside
  • Home gym, treadmill, weight bench, exercise bike, wooden floor, wooden beams, large windows, two exercise balls, yoga mat
  • Stone floor, wooden ceiling, wooden cupboards, dining table, chairs, wooden bench, sink, oven, kitchen appliance
1 / 26
4.5 rooms192m²CHF 9,200.–
Chemin de la Digue 40, 3963 Lens

Beautiful 4.5 room apartment, spacious & bright - High-end - Wellness area - Well-located (ski in/ski out)

EXCEPTIONAL REAL ESTATE! Beautiful apartment very spacious and very bright – High-end furniture and old wood walls – Beautiful view – Large private terrace (212 m2) – Residence of very high standard surrounded by nature – Very well located – Magnificent sunshine – Haven of peace and serenity – Warm atmosphere in a mountain chalet style, with exceptional comfort – Wellness area in the residence (heated indoor pool, bar, sauna, hammam, fitness room, Italian showers, WC, changing rooms, outdoor jacuzzi, outdoor playground) – Ski-in/Ski-out – 5 minutes walk from the center of Crans and all amenities • TERRACE AREA: 212 m2 • PRIVATE PARKING SPACES: 3 spaces in the underground garage • RENTED FURNISHED: Yes Entrance hall: Very spacious – Bench – Old cupboard – Intercom – Parquet/TilesGuest toilet: WC – Sink – TilesKitchen: Open – Perfectly equipped (induction hob / dishwasher / fridge / freezer / 3 ovens / microwave / large workspace) – Many cupboards – ParquetLiving room: Very large, bright room – Direct access to the spacious south terrace – 3 sofas (coffee table) – Large fireplace – Reading area (old chairs) – ParquetDining room: Dining table – 8 chairs – Direct access to the spacious south terrace – Wine cellar – ParquetBedroom: Beautiful, very spacious and very bright room – Double bed – Direct access to the spacious south terrace – Double bed – Large, perfectly equipped wardrobe (washing machine and dryer) – ParquetBedroom/office: Adjacent to the bedroom – Sliding door – Loft bed – Old cupboard – Direct access to the spacious south terrace – ParquetBathroom adjacent to the bedroom: Whirlpool bath – Hydromassage shower – WC – Medicine cabinet – Custom-made cupboard – TilesEast bedroom: Double bed – Built-in wardrobes (wardrobe / shelves) – Custom-made wardrobes – Direct access to the spacious south terrace – ParquetBathroom adjacent to the east bedroom: Bath – Hydromassage shower – WC – Medicine cabinet – Custom-made cupboard – TilesAnnexes: Wellness area – Laundry room – Large private cellar – Private cupboard in the ski room (double access from the outside and from the garage) – Outdoor parking – Carnotzet (WC)

Travel time
-
1 / 17
1.5 rooms51m²CHF 1,670.–
Route de Bussigny 2, 1023 Crissier

Summer promotion, two rents offered for our senior residence

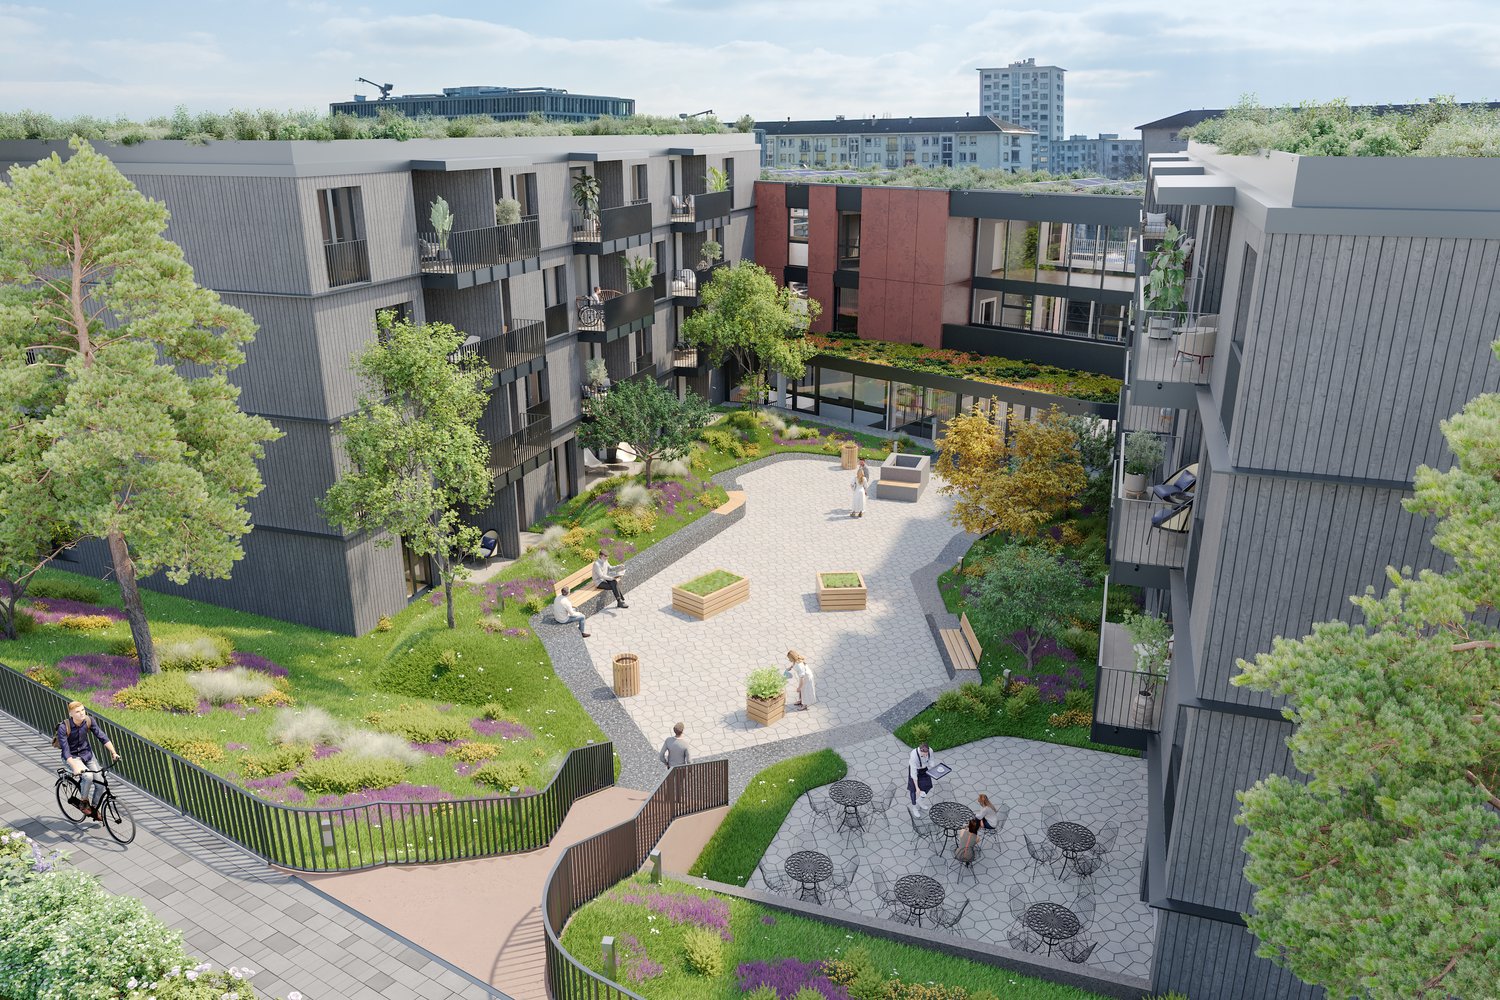
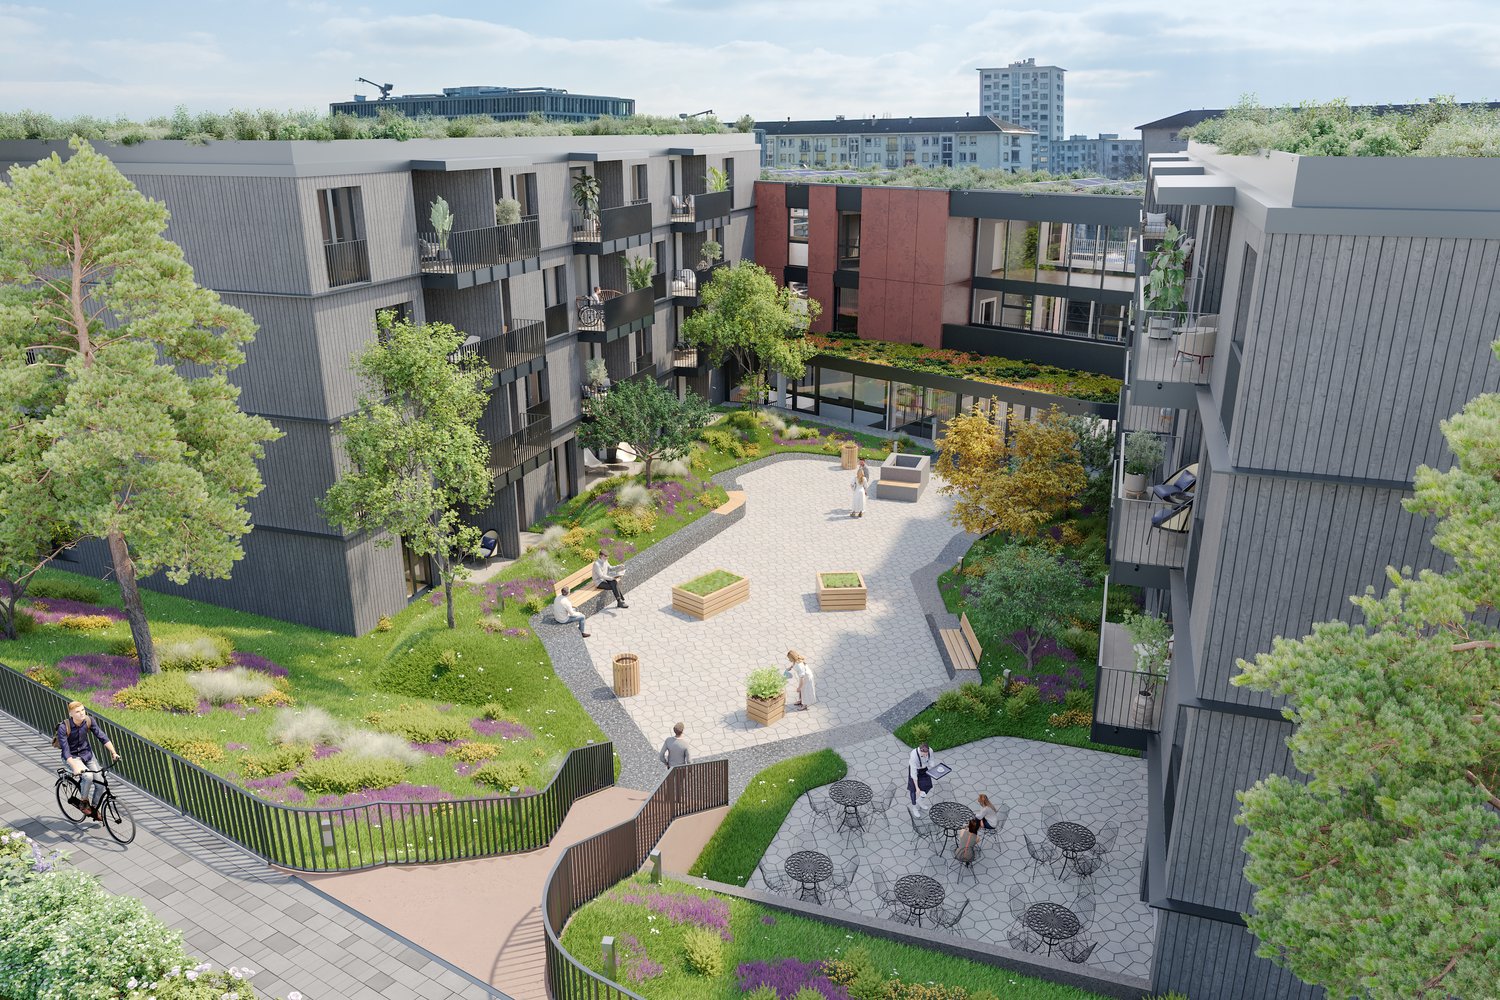
SUMMER PROMOTION: 2 net rents (excluding charges and convention) offered for all lease signings before August 17, 2026.The ResidenceNestled in the heart of Western Lausanne, the Pont-Bleu Residence is located in the Crissier municipality. Ideally situated near all amenities, it will seduce you with its many assets.Composed of 57 apartments, divided between 2 buildings that articulate around a landscaped courtyard, the Pont-Bleu Residence offers spacious common areas inviting to meeting.The 1.5-room apartments of approximately 51m² consist of: • Large living room with space for a bedroom • Completely fitted and equipped kitchen • Built-in wardrobes • Shower/WC • Balcony or terrace A cellar and a common laundry room complete these accommodations.We also offer a few fully fitted apartments for people with reduced mobility (adapted kitchen and bathroom).The Common AreasThe common areas are the heart of our Residence. Spacious and welcoming, they occupy the entire ground floor of one of the 2 buildings.You will find a restaurant open every lunchtime, dedicated to tenants but also open to external customers, and also the possibility of ordering meals for the evening.A wellness center with a bio-sauna and private Jacuzzi is at your disposal. You will also find the office of the social referent as well as a more cozy space for relaxation and sharing, and a multipurpose room for our various courses.Our ServicesOur services are personalized and aim to promote the independence and well-being of our tenants.Convention from CHF 700 extra, which includes :- Social referent on site, 5 days a week- Customized cleaning service & Facility services 1x/week- Access to common areas- Animation- Access to our partners- Access to our wellness area/SPAThis residence offers our tenants a high quality of life, allowing them to become actors in their life project.https://www.silver-residences.ch/pont-bleu/Do not hesitate to contact us for more information. We will gladly answer your questions.

Travel time
-
1 / 24
1 room38m²CHF 1,450.–
Route de Bussigny 2, 1023 Crissier

Summer promotion, two rents offered for our senior residence

SUMMER PROMOTION: 2 net rents (excluding charges and excluding contract) offered for all lease signings before August 17, 2026.The ResidenceNestled in the heart of Western Lausanne, the Pont-Bleu Residence is located in the Crissier commune. Ideally located near all amenities. It will seduce you with its many advantages.The Residence consists of 57 apartments, divided between 2 buildings that articulate around a landscaped courtyard. The Pont-Bleu Residence offers spacious common areas inviting to meet.The studios of approximately 38m2 consist of: • bedroom/living room • fully equipped and fitted kitchen with dishwasher • shower room/WC • terrace or balcony A cellar as well as a common laundry room complete these accommodations.We also offer some fully equipped apartments for people with reduced mobility (kitchen and bathroom adapted).Common areasThe common areas are the heart of our Residence. Spacious and welcoming, they occupy the entire ground floor of one of the 2 buildings.You will find a restaurant open every lunchtime, dedicated to tenants but also open to external customers, and also the possibility of ordering meals for the evening.A wellness center with bio-sauna and private Jacuzzi is at your disposal. You will also find the office of the social referent as well as a more cozy space for relaxation and sharing, and a multi-purpose room for our various courses.Our servicesOur services are personalized and have at heart to promote the independence and fulfillment of our tenants.Contract from CHF 700 extra which includes :- Social referent on site present 5 days/7- Cleaning on measure & Facility services 1x/week- Access to common areas- Animation- Access to our partnerships- Access to our wellness area/SPAThis residence offers our tenants a high quality of life, allowing them to become actors in their life project.https://www.silver-residences.ch/pont-bleu/Do not hesitate to contact us for more information. We will gladly answer your questions.

Travel time
-

Suggested properties for you based on search results

Other interesting objects