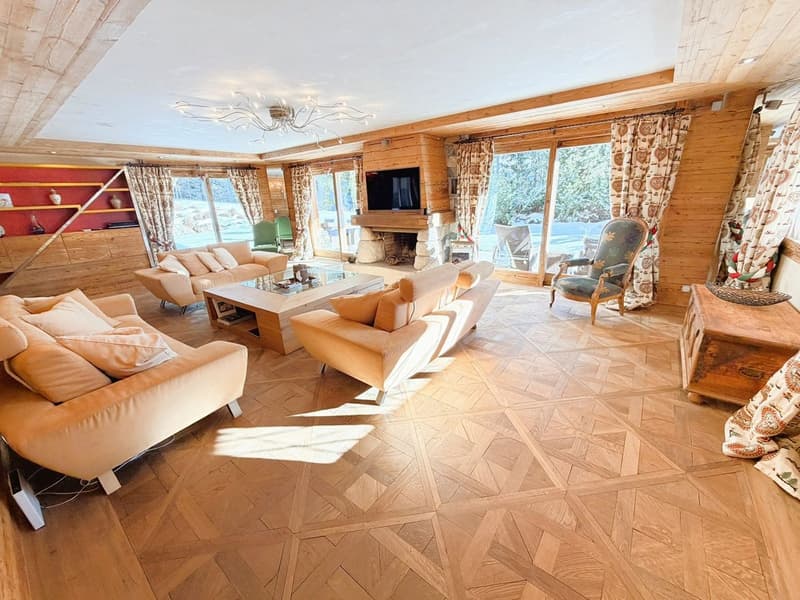
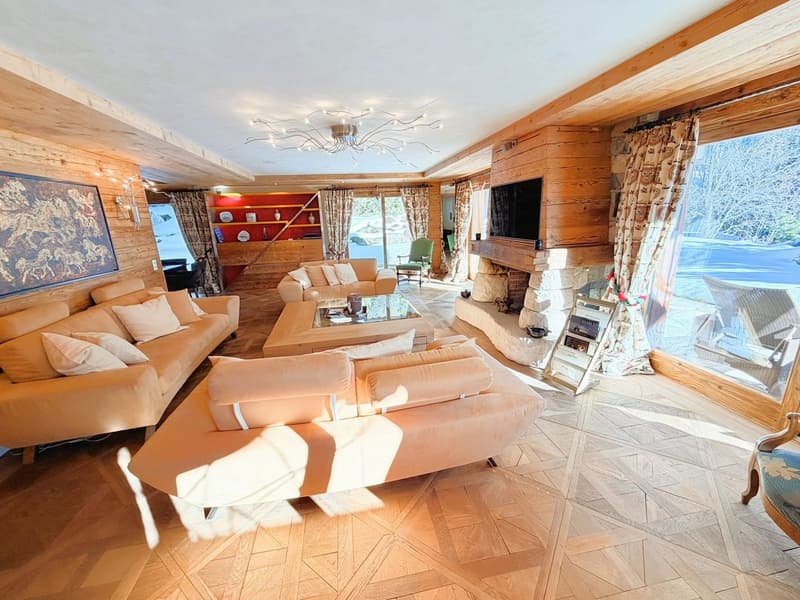
• wooden floor, wood paneled walls, fireplace, sofa, armchair, coffee table, TV, glass window
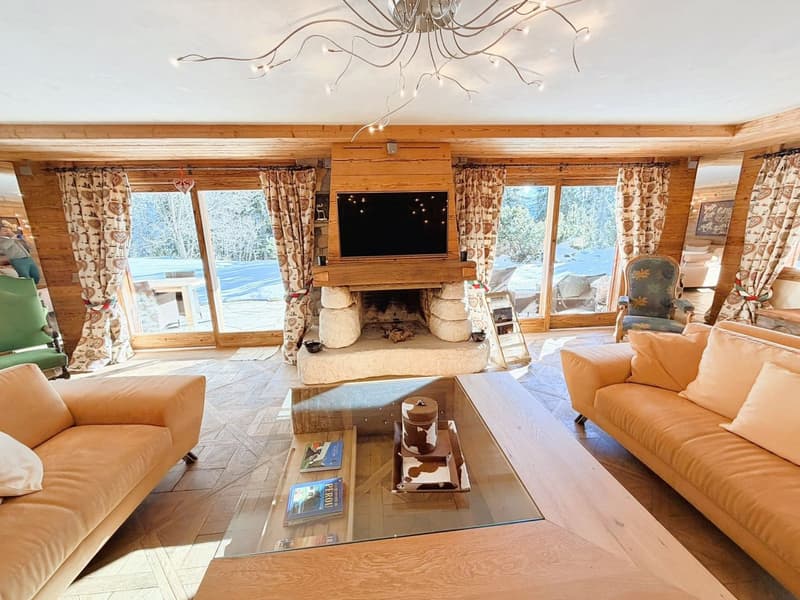
  • wood paneled wall, large windows, fireplace, glass table, couch, armchair, TV
  • Fireplace, flat screen TV, couch, center table, windows, wooden wall and floor
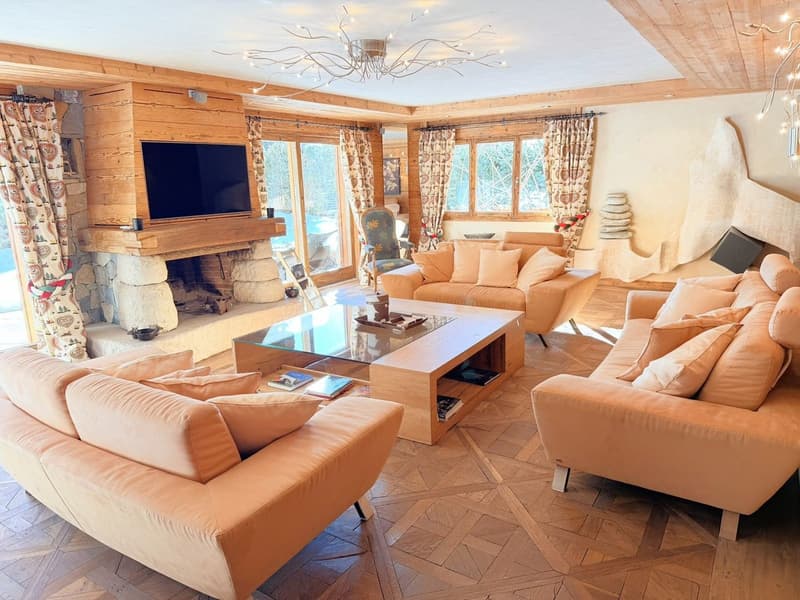
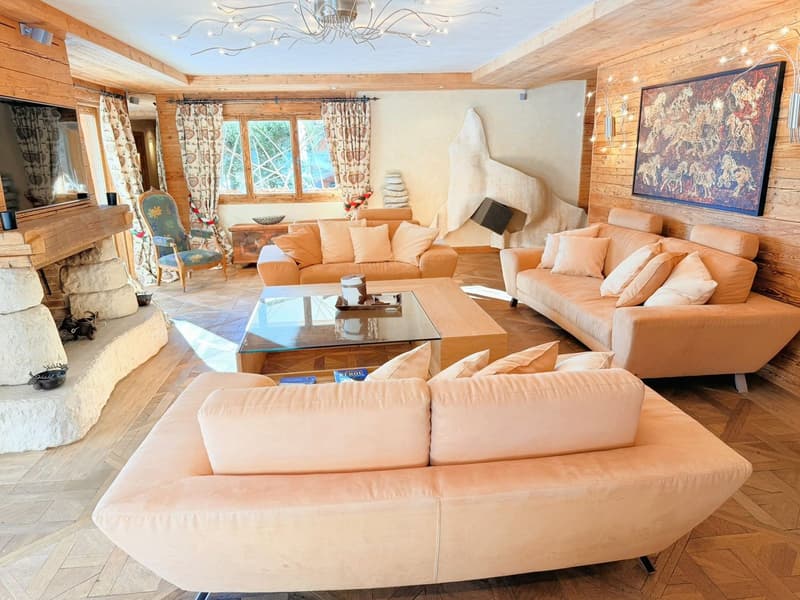
  • large fireplace, multiple couches, glass coffee table, decorative pieces, wooden beams
  • wooden walls, wooden flooring, beige sofas, fireplace, wooden shelving, large windows, center table
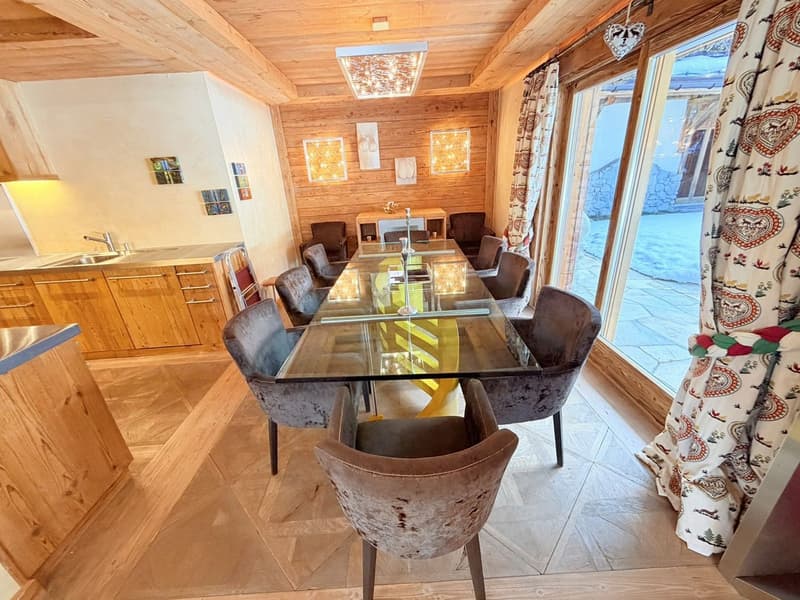
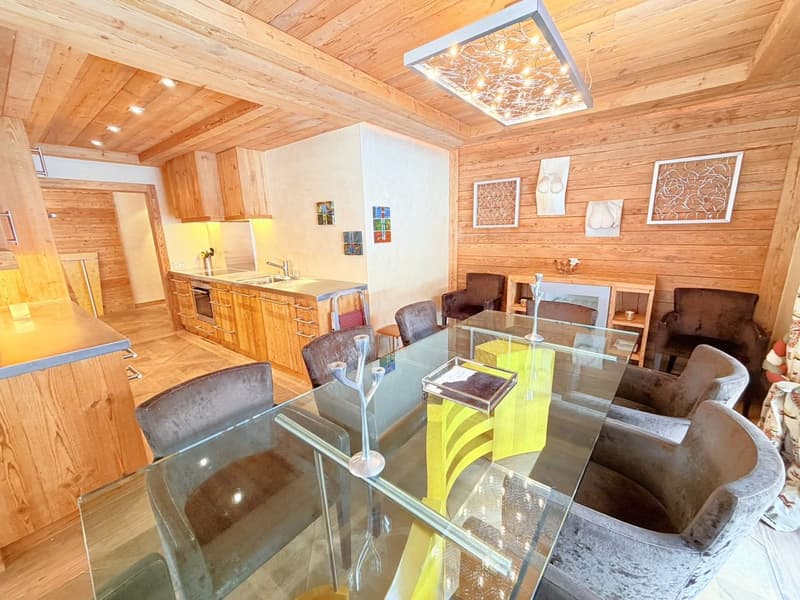
  • Dining area with long glass table, wooden dining chairs, wooden walls, wooden flooring, kitchen area with sink, large glass windows
  • Open-plan living area with kitchen, dining table, seating area, wooden floors, wooden beams, ceiling light, wall decorations
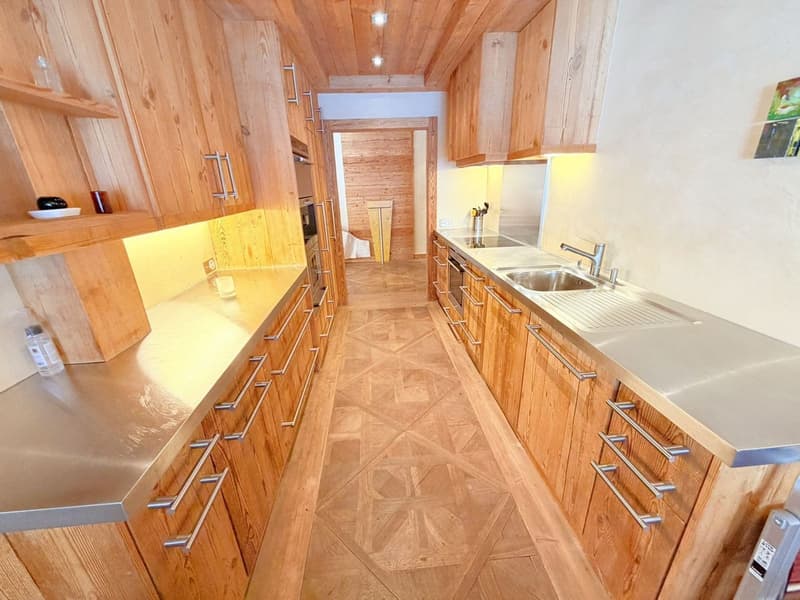
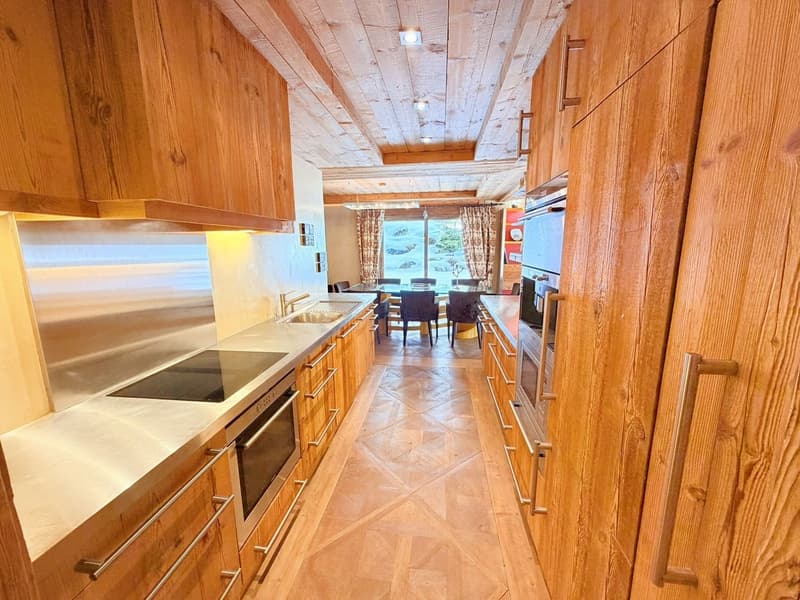
  • modern kitchen, wooden cabinets, stainless steel countertops, marble flooring, open to dining area, gas stove, dishwasher, washing machine, silver sink, wooden ceiling
  • Open plan kitchen with wooden cabinets, stainless steel countertops, modern appliances, dining area with large windows.
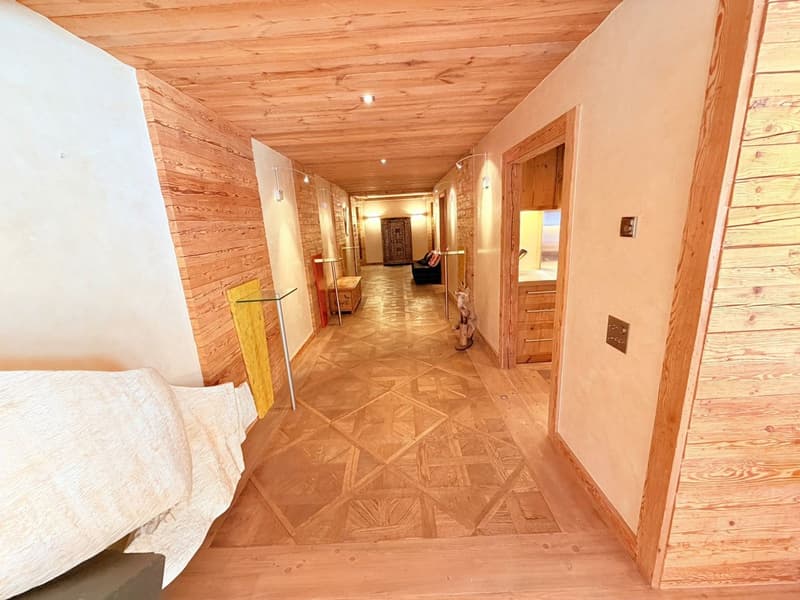
  • wooden walls, tiled floor, hallway, wooden beams on ceiling, white painted walls
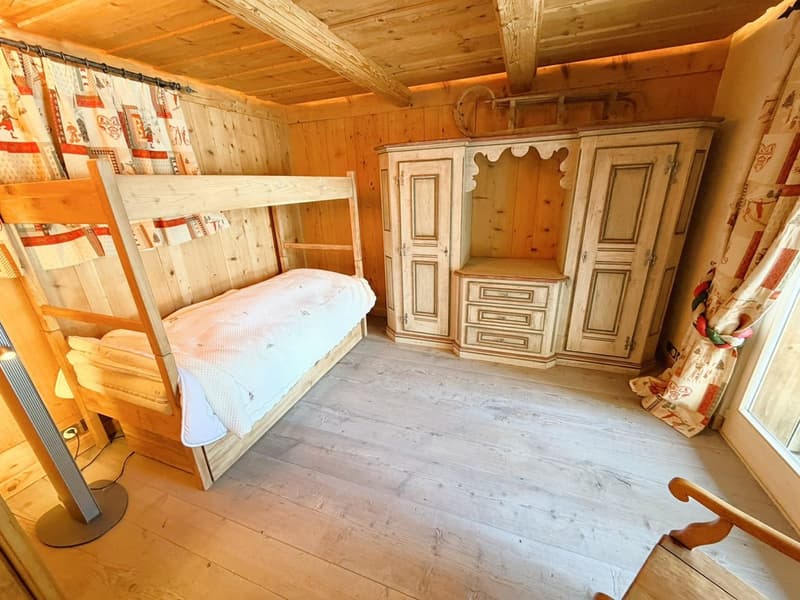
  • A bedroom with wooden walls and floor, a wooden bunk bed, a wooden cabinet with drawers, a white bedsheet, a wooden chair, and a floor lamp.
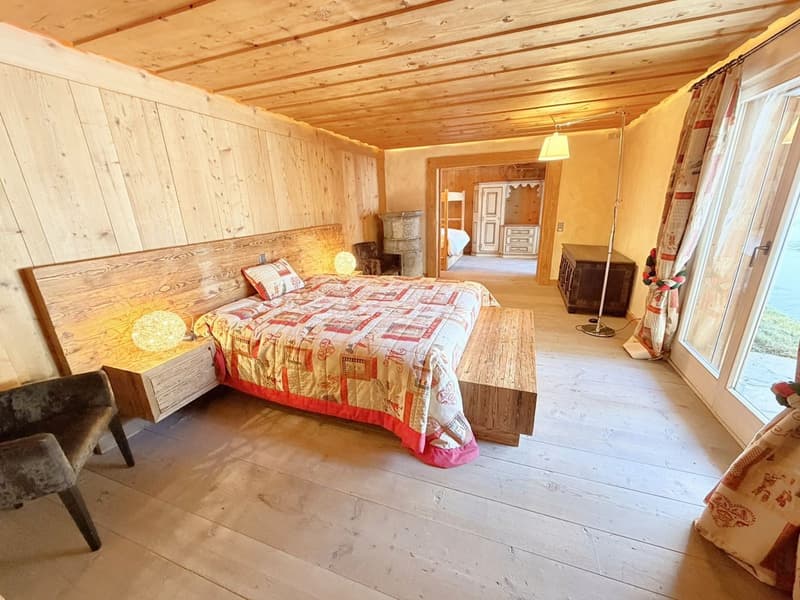
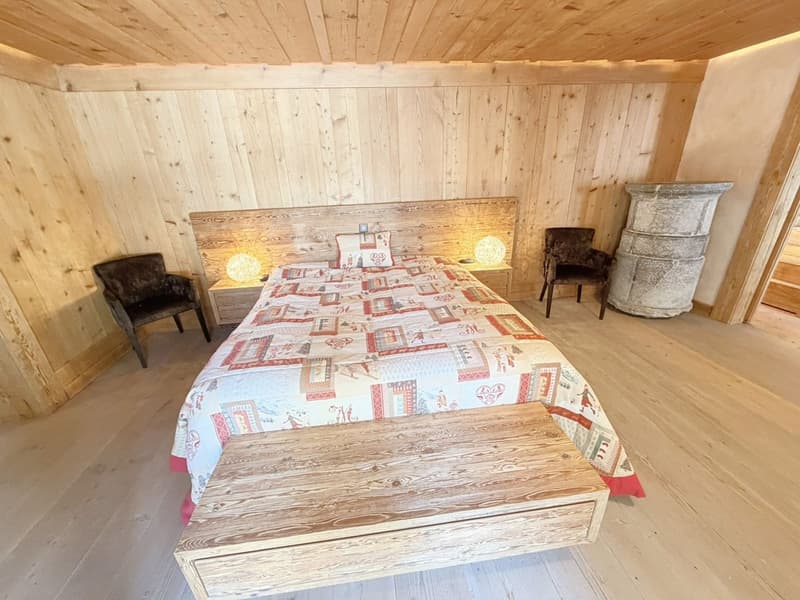
  • room with wooden walls, bed with patterned bedspread, two side tables with lamps, wooden chair, large windows
  • wooden walls, bed with quilt, bedside tables, chairs, wooden bench, wooden floor
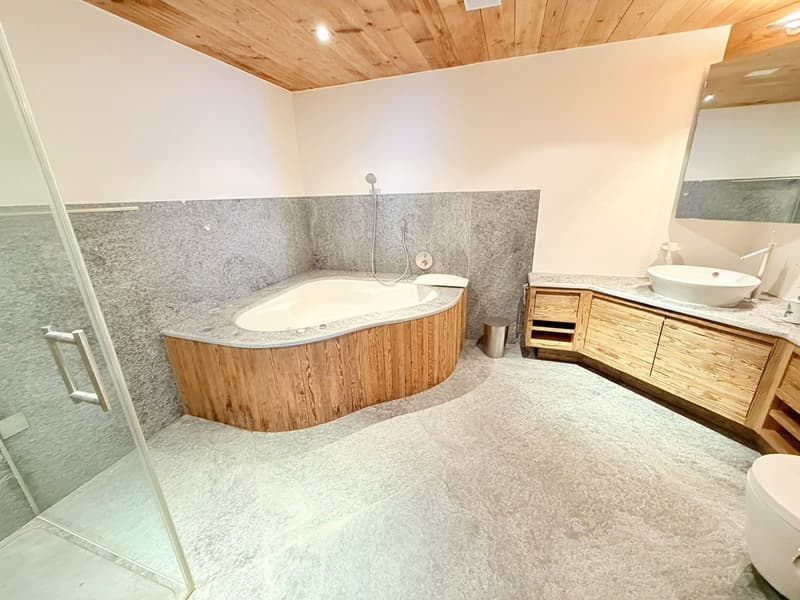
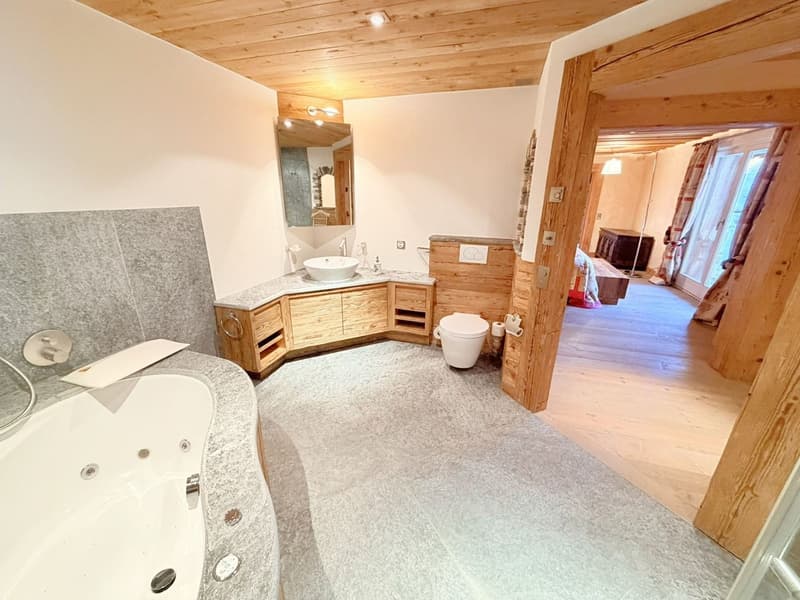
  • Bathroom with wooden bathtub, shower, sink, and mirror
  • Modern rustic bathroom with wooden wall paneling, gray and white tile flooring, bathtub, vanity, and toilet, modern faucets and fixtures
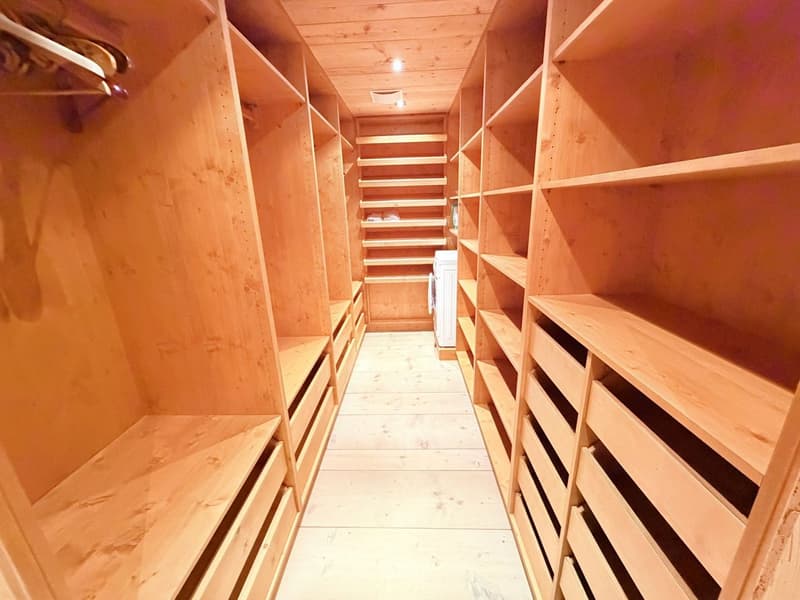
  • A narrow and long room with multiple wooden shelves, a washer at the end, and wooden flooring.
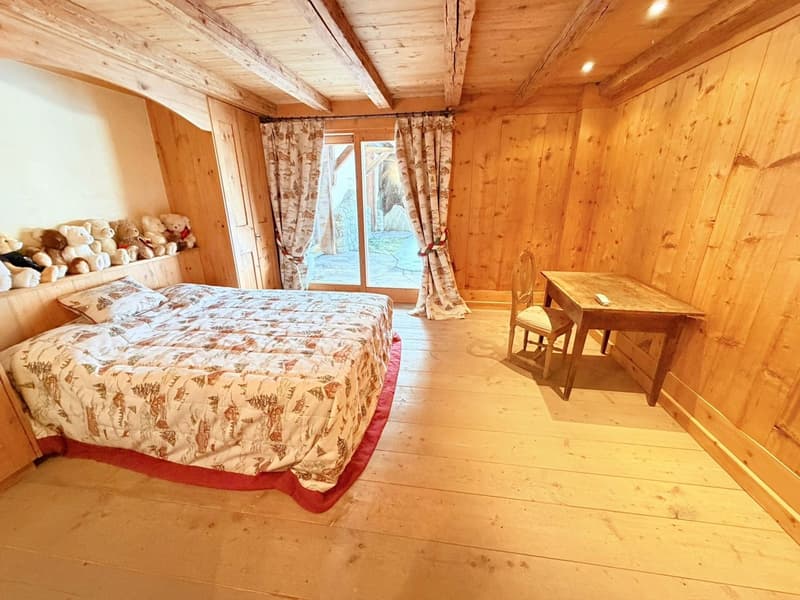
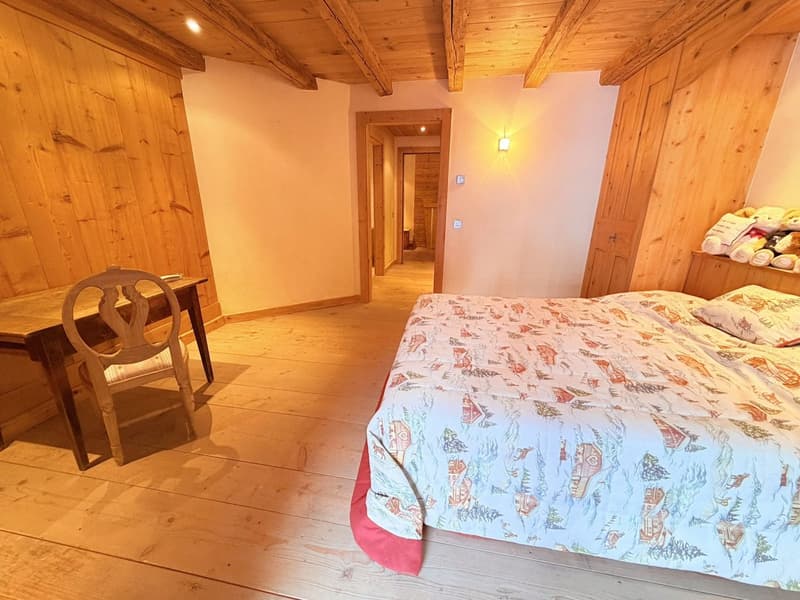
  • bedroom with wooden paneling, bed, wooden desk, chair, stuffed animals
  • Bedroom: bed with floral bedsheet, chair, desk, wooden walls, wooden flooring.
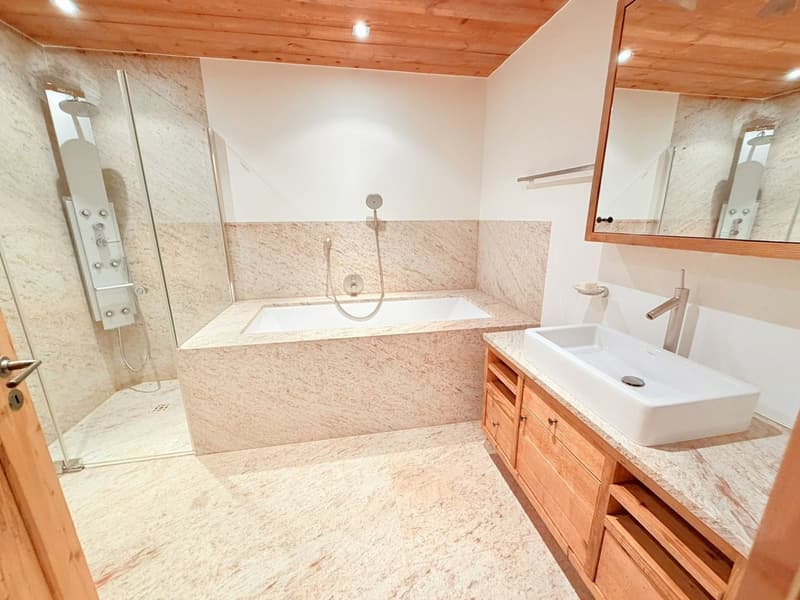
  • Marble walls and floor, separate bathtub, large mirror, under-counter sink, shower with shower head and faucet
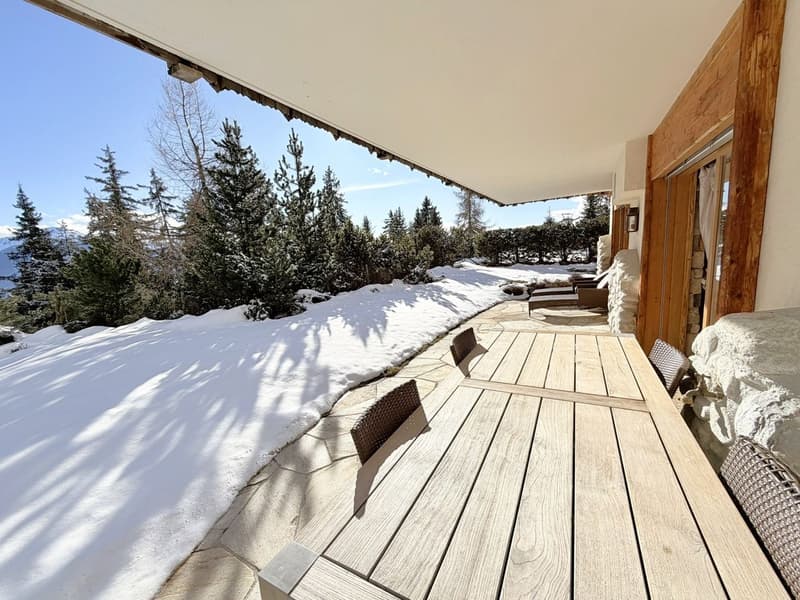
  • Wooden terrace with dining table, winter landscape with snow, trees, mountains, clear sky
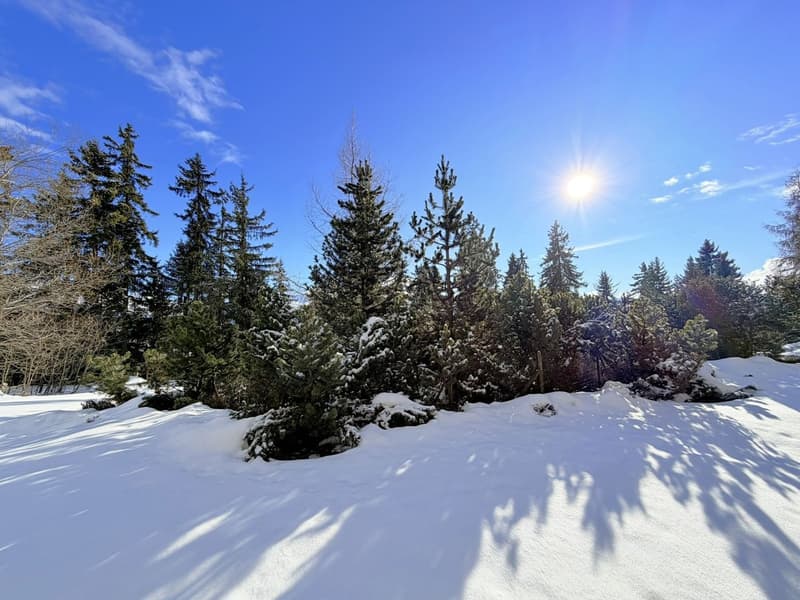
  • a wide field of snow, evergreen trees, bright sunlight, blue sky
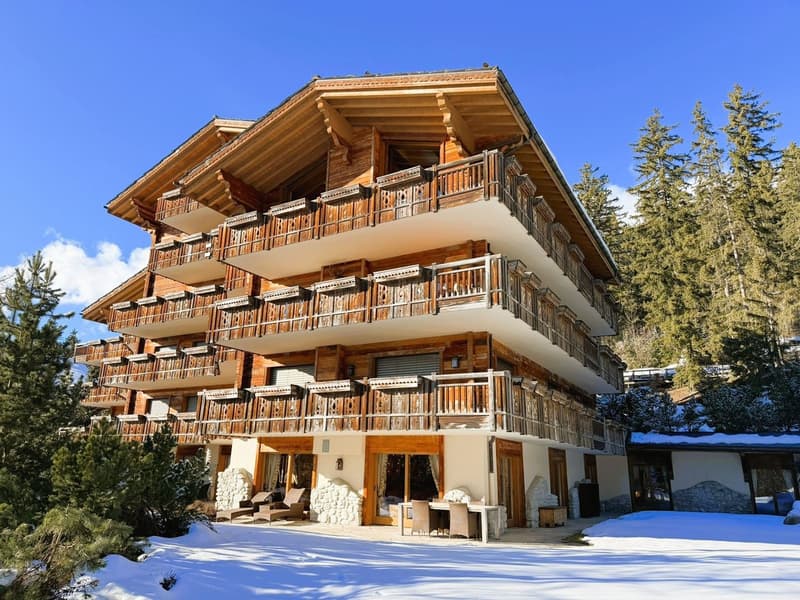
  • chalet style building, multiple balconies, snowy surroundings
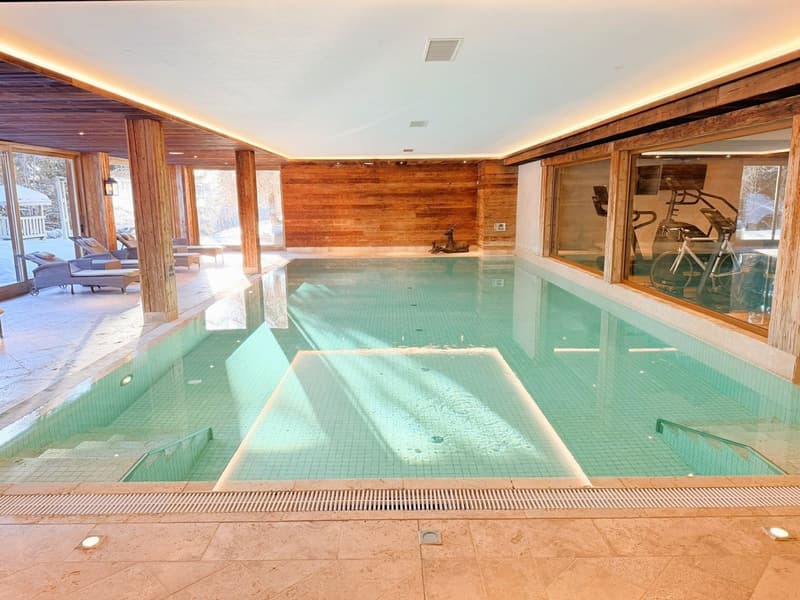
  • An indoor swimming pool with green water, surrounded by marble tiles and wooden walls. The pool has a shallow section on one side and a deep section in the middle. There are lounge chairs and a table with umbrellas in the background, along with exercise e
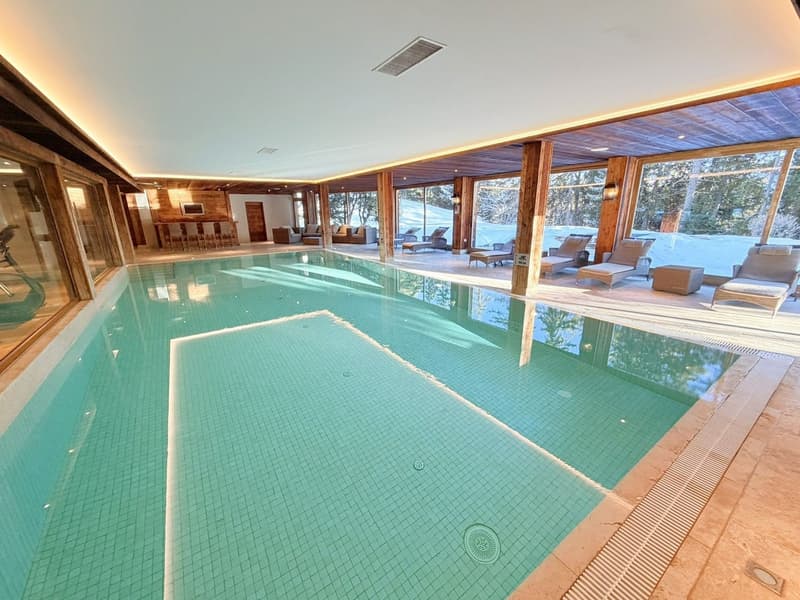
  • Indoor swimming pool, lounge chairs, wooden pillars, large windows, tiled flooring, snow-covered ground visible outside
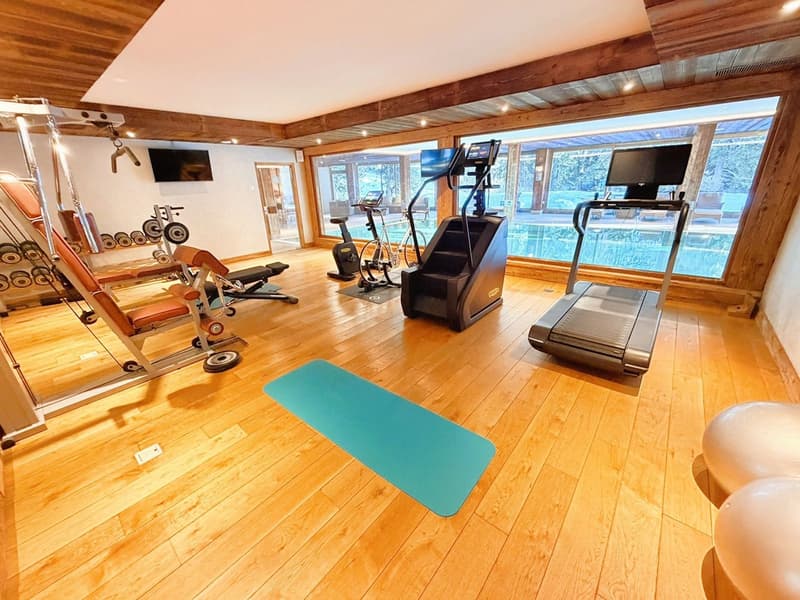
  • Home gym, treadmill, weight bench, exercise bike, wooden floor, wooden beams, large windows, two exercise balls, yoga mat
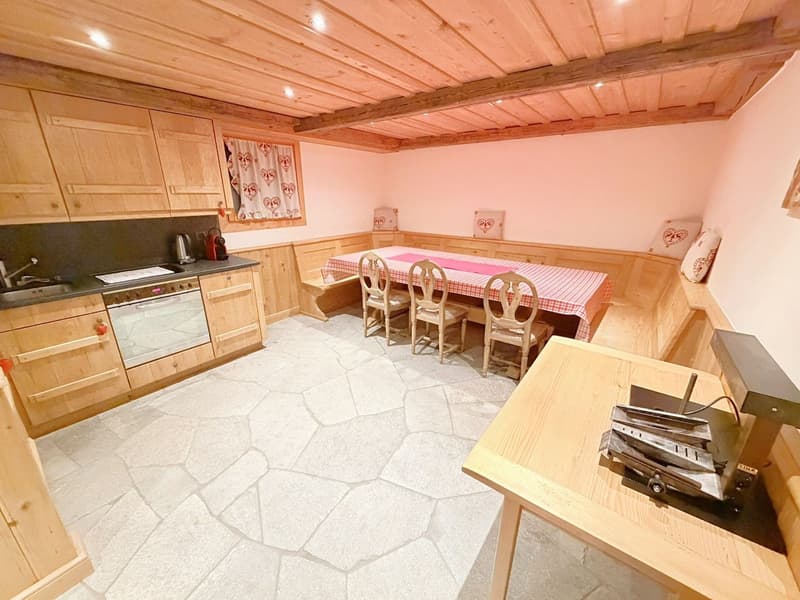
  • Stone floor, wooden ceiling, wooden cupboards, dining table, chairs, wooden bench, sink, oven, kitchen appliance
1 / 26
Rooms
4.5
Living space
192 m2
Rent
CHF 9,200.–

"Beautiful 4.5 room apartment, spacious & bright - High-end - Wellness area - Well-located (ski in/ski out)"

Address

Chemin de la Digue 40, 3963 Lens

Travel time

  • > 60 minStation: Sierre

Surrounding information

Source of this data

The data displayed is provided by one of our third-party suppliers.

Please note that the locations displayed may not be up to date and there may be some deviations.

  • Pharmacy

    7 min.Amavita
  • Supermarket

    7 min.Coop
  • School

    11 min.Centre Scolaire de Crans-Montana
  • Public Transport

    6 min.Crans-Montana

Times refer to the route on foot.

Price

Net rent:
CHF 9,000.–
Add'l expenses:
CHF 200.–
Rent:
CHF 9,200.–

Main information

Availability:
Immediately
Type:
Terrace flat
No. of rooms:
4.5
Number of bathrooms:
3
Floor:
-1
Surface living:
192 m2
Last refurbishment:
2025
Year built:
2005

Characteristics

  • Pets allowed

  • Balcony / Terrace

  • Dishwasher

  • Washing machine

  • Cable TV

  • Fireplace

  • View

  • Wheelchair access

  • Quiet neighborhood

  • Child-friendly

  • Parking space

  • Garage

  • Elevator

  • Swimming pool

Description

EXCEPTIONAL REAL ESTATE!


Beautiful apartment very spacious and very bright – High-end furniture and old wood walls – Beautiful view – Large private terrace (212 m2) – Residence of very high standard surrounded by nature – Very well located – Magnificent sunshine – Haven of peace and serenity – Warm atmosphere in a mountain chalet style, with exceptional comfort – Wellness area in the residence (heated indoor pool, bar, sauna, hammam, fitness room, Italian showers, WC, changing rooms, outdoor jacuzzi, outdoor playground) – Ski-in/Ski-out – 5 minutes walk from the center of Crans and all amenities

  • TERRACE AREA: 212 m2

  • PRIVATE PARKING SPACES: 3 spaces in the underground garage

  • RENTED FURNISHED: Yes

Entrance hall: Very spacious – Bench – Old cupboard – Intercom – Parquet/Tiles

Guest toilet: WC – Sink – Tiles

Kitchen: Open – Perfectly equipped (induction hob / dishwasher / fridge / freezer / 3 ovens / microwave / large workspace) – Many cupboards – Parquet

Living room: Very large, bright room – Direct access to the spacious south terrace – 3 sofas (coffee table) – Large fireplace – Reading area (old chairs) – Parquet

Dining room: Dining table – 8 chairs – Direct access to the spacious south terrace – Wine cellar – Parquet

Bedroom: Beautiful, very spacious and very bright room – Double bed – Direct access to the spacious south terrace – Double bed – Large, perfectly equipped wardrobe (washing machine and dryer) – Parquet

Bedroom/office: Adjacent to the bedroom – Sliding door – Loft bed – Old cupboard – Direct access to the spacious south terrace – Parquet

Bathroom adjacent to the bedroom: Whirlpool bath – Hydromassage shower – WC – Medicine cabinet – Custom-made cupboard – Tiles

East bedroom: Double bed – Built-in wardrobes (wardrobe / shelves) – Custom-made wardrobes – Direct access to the spacious south terrace – Parquet

Bathroom adjacent to the east bedroom: Bath – Hydromassage shower – WC – Medicine cabinet – Custom-made cupboard – Tiles

Annexes: Wellness area – Laundry room – Large private cellar – Private cupboard in the ski room (double access from the outside and from the garage) – Outdoor parking – Carnotzet (WC)

Create your account
Free

Create an account for more options

Create your account to manage your favorites across all devices, keep track of your search alerts, and never miss an update. Everything you need for your home search, all in one place!

Viewing

L'Agence Immobilière Agival est ouverte du lundi au samedi, de 8h30 à 12h00 et de 14h00 à 18h00 !

Advertiser

Agence Immobilière Agival
Av. de la Gare 11
3963Crans-Montana
Listing ID
4002880619
Object ref.
RDN1-A.hmys0.uo0ua

Contact the advertiser

Financial profile
Success booster
Greater chance of success

In high-demand areas, property listers find themselves pre-selecting prospects to manage the number of viewings. Timing – first come, first served – is key, but other criteria can also influence selection. A high income doesn’t always mean an advantage – be honest about it.

By continuing, I declare that I accept the GTC and acknowledge the privacy policy, and that personal aggregated data related to my interests may be shared with the advertiser.

Similar properties which might be interesting for you

Fraud prevention: a few useful tips

  • Never transfer money in advance
  • Be careful if the price appears too low
  • Never share personal data such as bank details or copies of ID upfront
  • Do not sign a contract before you have visited the property

Tips and services