11420 results - Properties for rent with Balcony / Terrace: Switzerland

1 / 9
3.5 roomsCHF 1,230.–
Top
Grand-Rue 145, 2720 Tramelan

Apartment with 3.5 rooms completely renovated in Tramelan – available immediately

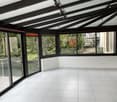
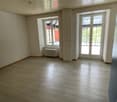
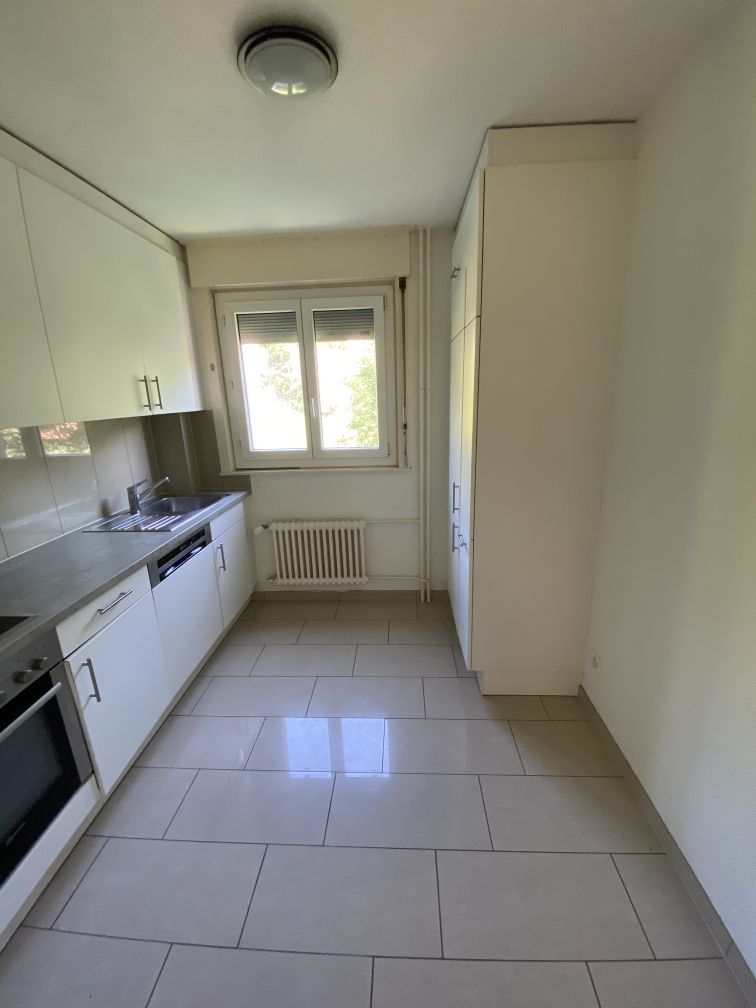
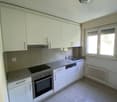
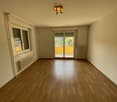
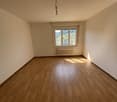
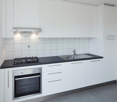
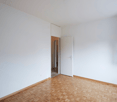
Discover this pleasant apartment with 3.5 rooms completely renovated, located on the ground floor of Grand-Rue 145 in Tramelan (2720), available immediately. Bright and well laid out, this apartment will seduce you with its carefully designed spaces and ideal location in the heart of the village.The apartment includes: • Bright rooms: Several rooms with large windows, parquet or light tile flooring, offering a warm and bright atmosphere. • Modern kitchen: Equipped with light gray cabinets, stainless steel sink, dishwasher, oven, and extractor hood – functional and aesthetic. • Modern bathroom: With white tiles, shower, toilet, sink with mirror, and window. • Balcony: A private outdoor space to enjoy the beautiful days. • Entrance hall: Clean and well-lit, with tile flooring and wooden doors. • Pets allowed. Sunlight and tranquility: The apartment benefits from beautiful sunlight, especially in summer. The neighborhood is quiet, both day and night – ideal for enjoying a peaceful living environment.Location and amenities: Ideally located on Grand-Rue, this apartment offers quick access to all daily amenities: • Tramelan train station just 4 minutes on foot • Place du Marché bus stop just 3 minutes on foot • Coop (supermarket) just 2 minutes on foot • Pharmacie Amavita Tramelan just 1 minute on foot • Secondary school just 2 minutes on foot Whether you are a young professional, a couple, or a small family, this apartment offers a practical and pleasant living environment in the heart of Tramelan. Don't miss this opportunity!

Travel time
-
1 / 9
4.5 rooms127m²CHF 2,200.–
Top
Via Valletta 4, 6516 Cugnasco-Gerra

Duplex Apartments 4.5 Rooms - Cugnasco

Green modernity, home.The Cugnasco 1872 project integrates into the natural geographical shape of the place, creating spaces that allow for extremely comfortable and welcoming environments, guaranteeing an excellent quality of life.We rent duplex apartments with 4.5 rooms (first and second floor) with the following characteristics: • large terrace; • double bathroom; • washing and drying column; • basement; • ideal for families; • availability of covered and uncovered parking spaces. The entrance to the apartment is on the second floor and can be easily reached by elevator. The large living area is directly connected to the spacious, south-facing terrace. Via an internal staircase, you reach the sleeping area, which is equipped with three bedrooms and two bathrooms, one with a bathtub and the other with a shower. In the basement, there is a washing and drying column.The apartments have a triple exposure to the northwest, south, or northeast and south.Animals are not allowed.Advance payment for additional expenses: 300.00 CHF/monthCovered parking spaces: 90.00 CHF/monthUncovered parking spaces: 50.00 CHF/monthGreen harmony. In one place, nature and home meet several times. For us, this is more necessary than ever today.The Cugnasco 1872 project consists of four buildings with 3.5-room apartments and duplex apartments with 4.5 rooms, with a view of the wide plain and the surrounding mountain peaks. The design of the facades and the careful selection of materials give the residence a modern, linear, simple, and clean appearance. All spaces are designed to provide a high level of comfort and quality of life. The use of high-quality solutions for the building envelope, the installation of a photovoltaic system, and the use of energy-efficient appliances are conscious decisions that demonstrate the ecological commitment. All apartments can use the common areas such as the garden and the large outdoor play area. Each apartment has a spacious basement, located opposite the parking spaces, to facilitate its use.Cugnasco 1872 is located halfway between Locarno and Bellinzona. The good exposure of the sunny side of Monte Sassariente and Cima di Sassello, as well as the numerous vineyards, characterize the slopes on which the residence is built. The area has schools, banks, post offices, bars, restaurants, and various shops. Thanks to the cantonal road and the good public transport service, Locarno, Bellinzona, and also Lugano are easily accessible in a short time.Working in modular and personalized spaces, using the highest quality, and having access to competent expert advice; living in extremely comfortable and welcoming environments, guaranteeing an excellent quality of life. Discover the solutions offered by Imvedo.

Travel time
-
1 / 7
2.5 rooms73m²CHF 1,990.–
Top
Worblaufenstrasse 159d, 3048 Worblaufen

Last Chance! Living directly on the Aare.

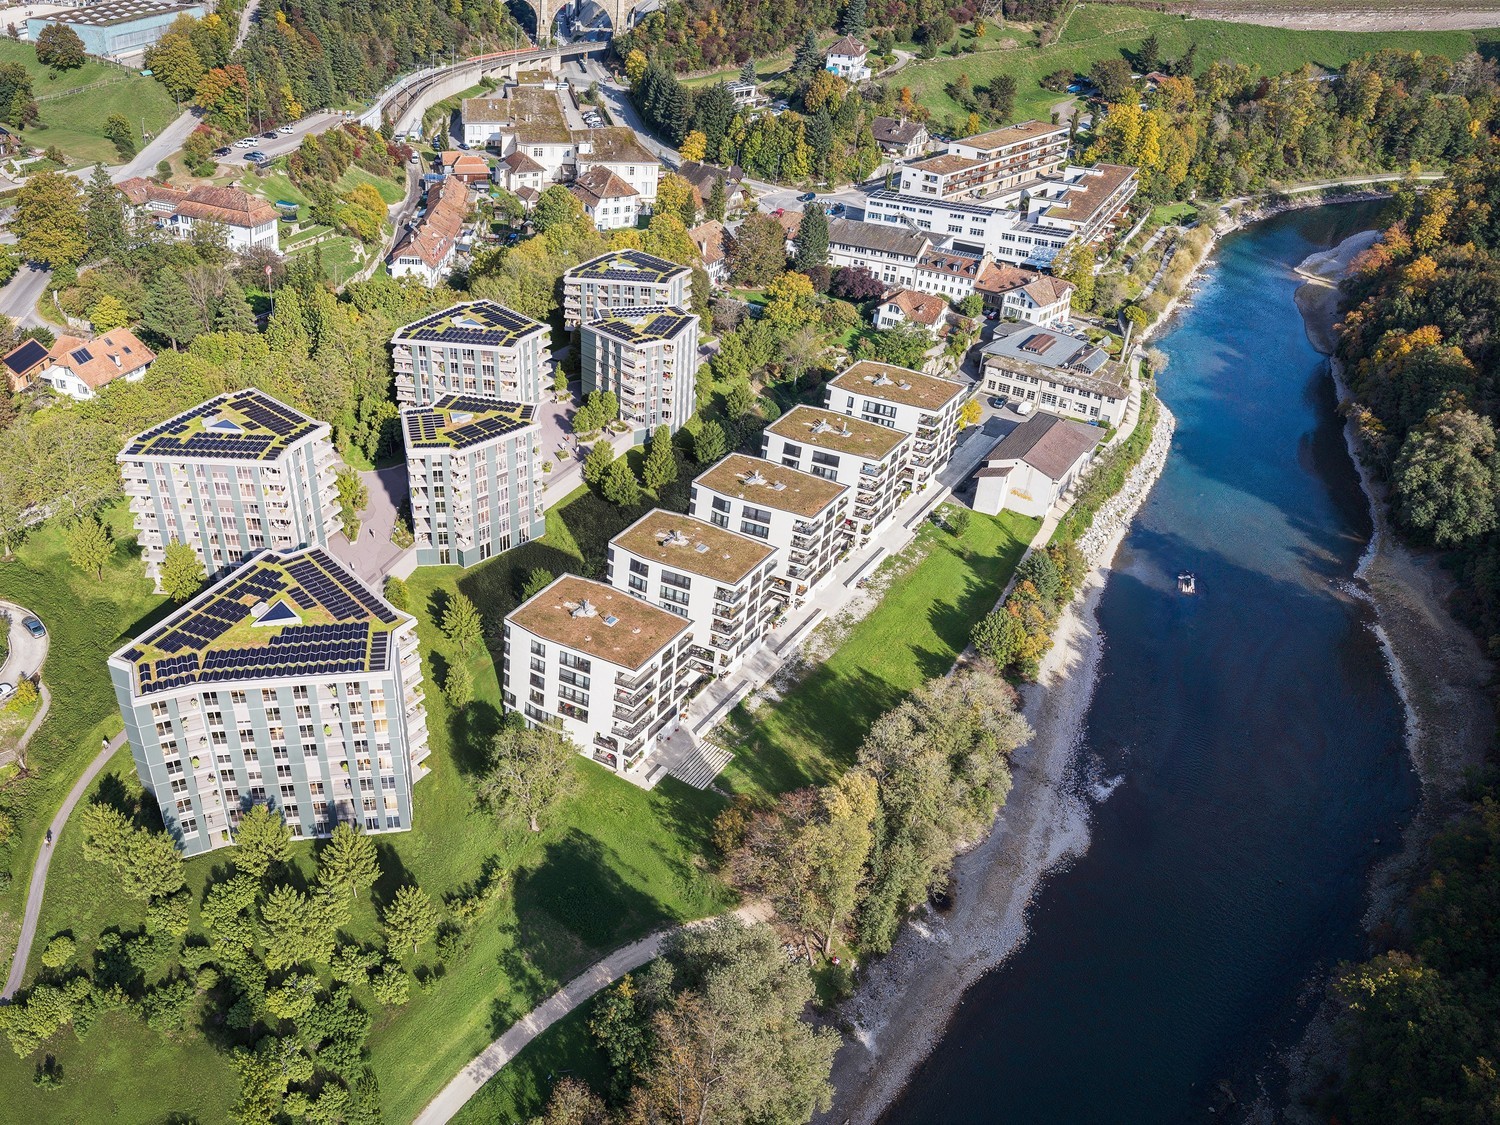
Welcome to Aarerain, one of the first plus-energy districts in Switzerland, which produces more energy than it consumes over the course of the year. Thanks to a holistic, forward-looking energy concept, a sustainable living environment with a positive annual energy balance and high living comfort is created. Discover this attractive 2.5-room rental apartment on the 7th floor, which convinces with a well-thought-out floor plan, bright rooms, and a high-quality finish. The special highlight is the spacious terrace or loggia with direct access to the outside - ideal for enjoying nature and the proximity to the Aare to the fullest. Highlights of the 2.5-room apartment • Open kitchen with spacious living and dining area • Bright rooms with modern room layout • Spacious terrace or loggia with direct access to the outside • Laundry room with its own washing tower • Modern bathroom with high-quality interior design • High-quality materials and contemporary construction standard • Direct location on the Aare with walking, swimming, and recreational opportunities • Plus-energy district with photovoltaic system and intelligent building technology • Elevator and barrier-free access • Own basement compartment • Parking spaces with e-mobility infrastructure available Optimal location The RBS train station Worblaufen is conveniently accessible on foot and takes you to the center of Bern in just a few minutes. Shopping facilities, restaurants, and other daily necessities are located in the immediate vicinity. The apartment is ideal for singles or couples who want to live close to nature and at the same time benefit from an excellent connection. A home that uniquely combines new building quality, sustainability, living comfort, and an excellent location.Have we piqued your interest? We look forward to your contact inquiry and would be happy to show you this special apartment during a personal viewing. Note: The pictures shown in the ad serve as a reference and may differ from the actual execution of the apartment.

Travel time
-
New building
1 / 12
4.5 rooms102m²CHF 2,520.–
Top
Gyrhaldenstrasse 33, 4416 Bubendorf

New Build: 4.5 Room Cooperative Apartment for Your Family!

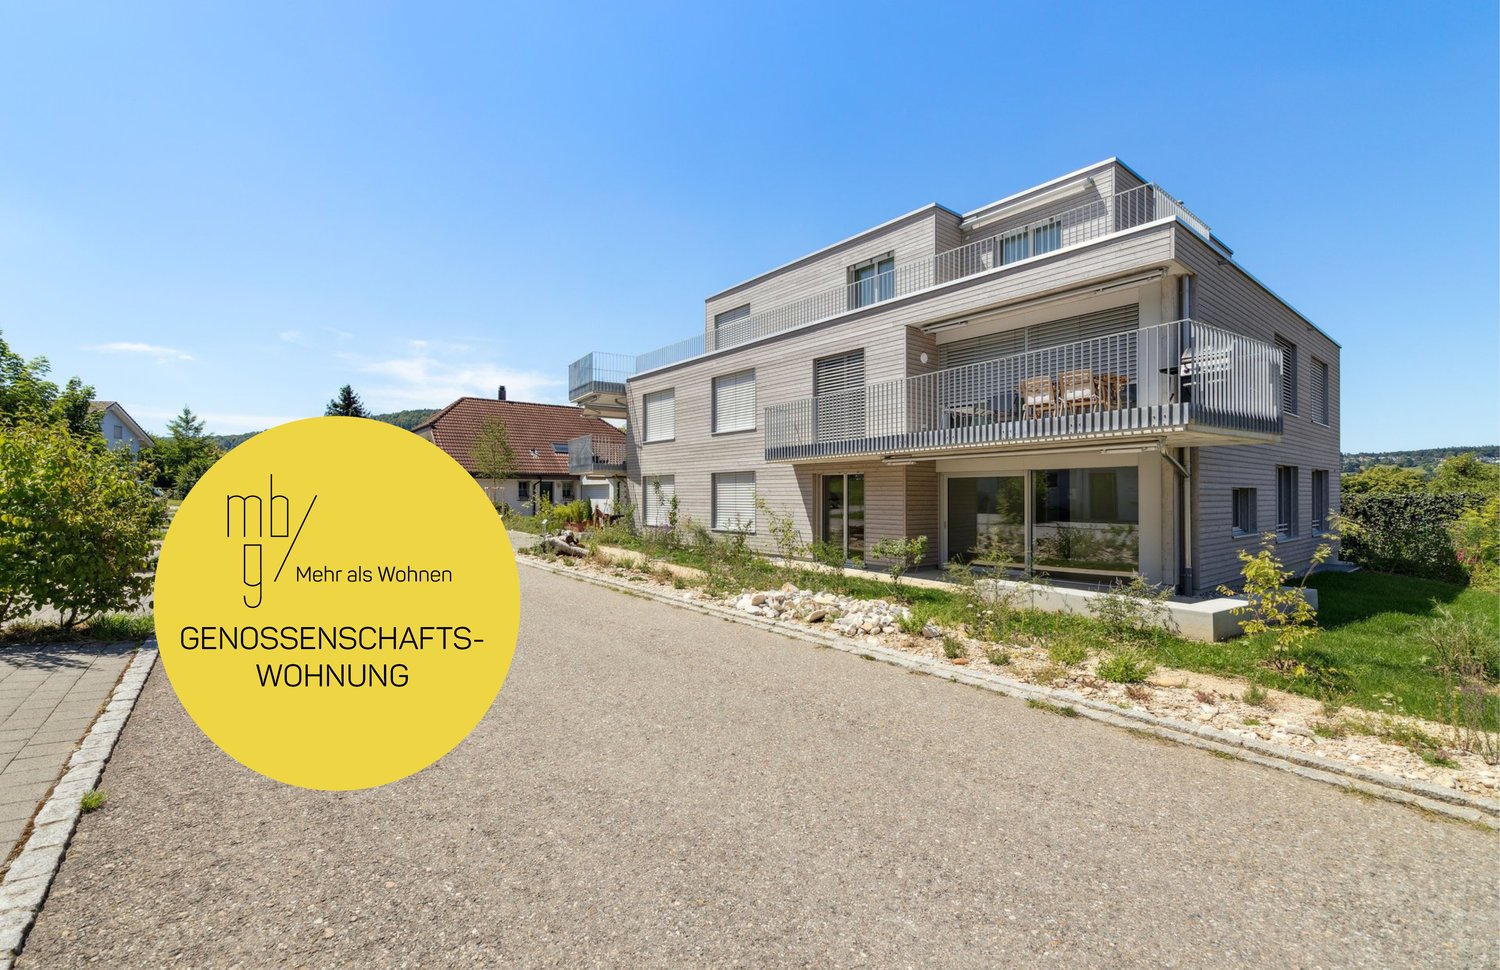
In an excellent location in Bubendorf, a modern new building estate with four new buildings and a total of 22 cooperative apartments in the owner-occupier standard was created at the end of 2024. This great 4.5-room garden apartment offers you a comfortable home and convinces with the following highlights: About the Apartment • High-quality Swiss kitchen fixtures with open kitchen counter with V-Zug appliances, high-level oven, dishwasher, ceramic hob, quartz stone worktop, and under-cabinet lighting • Main bathroom with stoneware tiles, large double bathtub, bathroom furniture, mirror cabinet, and toilet • Separate bathroom with shower, bathroom furniture, and mirror cabinet • V-Zug washing machine and dryer installed in the apartment in the wet room • Entrance with wardrobe and corridor with built-in cupboard • Wood/metal windows, sliding door to the balcony • Electric Raff-Lammellenstoren and sun blinds • Multimedia cabling in the living area including reserved sockets for optional internet expansion • Oak parquet floor in the entrance, kitchen, living area, rooms, threshold-free • High-quality floor made of stoneware tiles in the wet rooms bathroom/WC/SH, threshold-free • Seating area approx. 19m2 • Basement compartment of approx. 13-20m2 About the Estate in General • Lift system from basement to attic floor • Photovoltaic systems on houses 1-4 in the ZEV network and preparation (empty pipe installation) for e-mobility • Bicycle parking spaces and storage areas for prams, children's bicycles • Free use of the drying room • Rental of a parking space in the parking garage possible for CHF 140.00/month • Great garden area with a barbecue area for young and old Please note that the pictures in the advertisement are of a comparable apartment on the ground floor. The residential area offers a good range of services for daily needs. In the nearby area, there are shopping facilities, kindergartens, and a primary school. The town center of Liestal can be reached in a few minutes by car. Basel can be reached by car in about 25 minutes. According to our rental guidelines, families, single parents with children under 10 years old, and couples are preferred when renting apartments from 65 m². Single people are also welcome to apply, but they will not be given priority. For this cooperative apartment, a cooperative capital of CHF 8,000.00 must be paid instead of a rent deposit. It is possible to pay the share capital in installments after prior agreement. Tips for Your Apartment Application In the online form, all adult persons must be recorded separately. Additionally, a copy of a valid ID (ID/passport) and current debt collection records must be submitted by all adult applicants. After receiving your application, we will carefully review the documents for completeness and according to the rental criteria. We will then contact suitable applicants to arrange a viewing appointment. Since each application is reviewed individually, processing may take some time. We thank you for your patience and understanding. No telephone inquiries will be answered. Options for Your Apartment Application: 1. By Inquiry: You can fill out the contact inquiry form on the right next to the advertisement. You will then receive an email with the link to the online registration form. Please also check your spam folder. However, please note that pure contact inquiries are usually not processed, as a complete application via the online form is required for review. 2. By Link: The easiest and fastest way to apply is via the following link, which allows you to directly enter all the information and upload the required documents:
Travel time
-
New building
  • A modern white apartment building with a grey roof, multiple windows, and a metallic exterior. It is situated among other buildings in a city setting.
  • modern kitchen, black counter, wooden stairs, white cabinets, sink, black and brown floors
  • Contemporary design, white walls, wooden floor, open staircase, kitchen area
  • White walls, wooden stairs, dark floor, handrails
  • empty room, large windows, wooden floor
  • white walls, wooden floor, slanted ceiling, skylight window, open door
  • modern bathroom, white tiles, shower, sink, toilet, bathtub, mirror
  • modern white tiles, white toilet, white vanity, white sinks, built-in washing machine, and dishwasher
  • tiled terrace with metal railings, open views of cityscape
  • Aerial view of a residential area with multiple buildings and roads, some buildings have tiled roofs, some have red roofs, and some have green roofs.
1 / 11
3.5 rooms76m²CHF 4,390.–
Top
Jungstrasse 4, 8050 Zürich

FIRST RENTAL: Exclusive maisonette apartment with rooftop terrace in Zurich-Oerlikon

In the popular Kreis 11, the modern new construction project "Living Eleven" has been completed, combining urban flair with the highest living quality. Already when entering the different houses, the open and bright architecture stands out, creating an inviting and representative atmosphere through the high ceilings.The apartments, which are ready for occupancy immediately, convince with a well-thought-out equipment: elegant and low-maintenance floor coverings, stylish kitchens from Kurt Keller AG, as well as a private washing machine and dryer in each unit. A video intercom system provides additional security. A construction standard that redefines living culture.This spacious 3.5-room maisonette apartment (approx. 75m² living space) impresses with a well-thought-out floor plan and plenty of daylight. A real highlight is certainly the spacious rooftop terrace. Here you can enjoy a wonderful view over the roofs of Zurich - from the Hönggerberg to the Uetliberg. The terrace offers space for cozy lounge furniture as well as a dining table. Whether sunny afternoons with the family, relaxed barbecue evenings with friends or romantic hours at sunset, the rooftop terrace extends your living space in a unique way.The location is unbeatable: Oerlikon train station is a 3-4 minute walk away and offers optimal connections to the city center, to the lake or directly to the airport (10 minutes). Tram and bus stops are also located right in front of the house door. Shopping facilities like Coop and Aldi, as well as numerous restaurants, cafes and bars, round off the infrastructure perfectly.The 61 rental apartments offer a wide range of choices - from practical 1.5 to 3.5-room apartments to spacious 4.5-room apartments and an impressive 5.5-room apartment.You can find all important information at: https://www.livingeleven.ch/Let yourself be inspired by this dream home and arrange a viewing appointment today.We look forward to your inquiry!

Travel time
-
New building
  • Aerial view of multiple residential buildings, some with rooftop terraces, gray roofs, street with cars, city view
  • white walls, wooden floor, large window, white kitchen cabinets, kitchen sink, and faucet
  • empty kitchen, white walls, white ceiling, wooden floor, large windows
  • empty room, tile floor, white kitchen with white cabinets, sink, faucet, double windows
  • An empty room with white walls, wooden floor, sliding door leading to a balcony, and windows
  • Empty room with wooden floor, white walls, and large windows that lead to a balcony with a railing
  • modern bathroom with white tiles, shower, sink, toilet, and washing machine
  • modern building with multiple balconies, residential area, green space, other buildings, clear blue sky
  • Apartment building exterior with balcony, modern design, grey walls, large windows, and metal railing
  • Two-story house with red shutters, wooden entrance, gravel path, child's play area, nearby apartment building
  • Advertising image for real estate services, featuring a well-lit, spacious reception area with carpet flooring, an entrance door, and paintings on the wall.
1 / 11
2.5 rooms46m²CHF 2,980.–
Top
Jungstrasse 4, 8050 Zürich

FIRST RENTAL: 2.5-room apartment in prime location in Zurich-Oerlikon

In the popular Kreis 11, the modern new construction project "Living Eleven" has been completed, combining urban flair with the highest living quality. Already when entering the different houses, the open and bright architecture stands out, creating an inviting and representative atmosphere through the high ceilings.The apartments, which can be occupied immediately, convince with a well-thought-out equipment: elegant and low-maintenance floor coverings, stylish kitchens from Kurt Keller AG, as well as a private washing machine and dryer in each unit. A video intercom system provides additional security. A construction standard that redefines living culture.This spacious 2.5-room apartment (approx. 46m² living space) impresses with a well-thought-out floor plan and plenty of light, as well as a large terrace with approx. 13.7m².The location is unbeatable: Oerlikon train station is a 3-4 minute walk away and offers optimal connections to the city center, the lake, or directly to the airport (10 minutes). Tram and bus stops are also located right in front of the house. Shopping facilities like Coop and Aldi, as well as numerous restaurants, cafes, and bars, round off the infrastructure perfectly.The 61 rental apartments offer a wide range of choices - from practical 1.5 to 3.5-room apartments to spacious 4.5-room apartments and an impressive 5.5-room apartment.You can find all important information at: https://www.livingeleven.ch/Let yourself be impressed by this dream home and arrange a viewing appointment today.We look forward to your inquiry!

Travel time
-
  • Modern bathroom with a wooden vanity, white sink, chrome faucet, mirror, toilet, and a walk-in shower with a glass enclosure and modern showerhead.
  • Outdoor patio area with tiled flooring, stone barbecue, and a stone wall, overlooking a grassy hill with trees.
  • Bathroom with wooden walls and floor, featuring a sink, faucet, and washing machine.
  • Empty hallway with wooden flooring, white walls, and two doors, one with frosted glass panels.
  • Modern kitchen with grey cabinets, black countertop, stainless steel sink, and built-in oven.
  • A small utility room with a stacked washer and dryer, a water heater, and a sink, all set against wooden panel walls.
  • Empty room with wooden flooring, large windows, and natural light. No furniture or furnishings present.
  • A narrow hallway with wooden walls, grey tiled floor, and a wooden double door with glass panels at the end. A small window is visible on the left side.
  • Empty room with wooden flooring, white walls, and two windows offering a view of the outside. A radiator is mounted on one wall.
  • Empty room with wooden flooring, white walls, and a modern kitchen island with a sink and faucet. Two windows and a door are visible.
1 / 10
2.5 rooms70m²CHF 1,300.–
Top
Hauptstrasse 43, 4421 St. Pantaleon

Charming 2.5-room attic apartment in a quiet location in St. Pantaleon

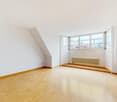
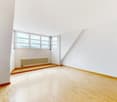
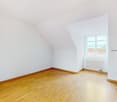
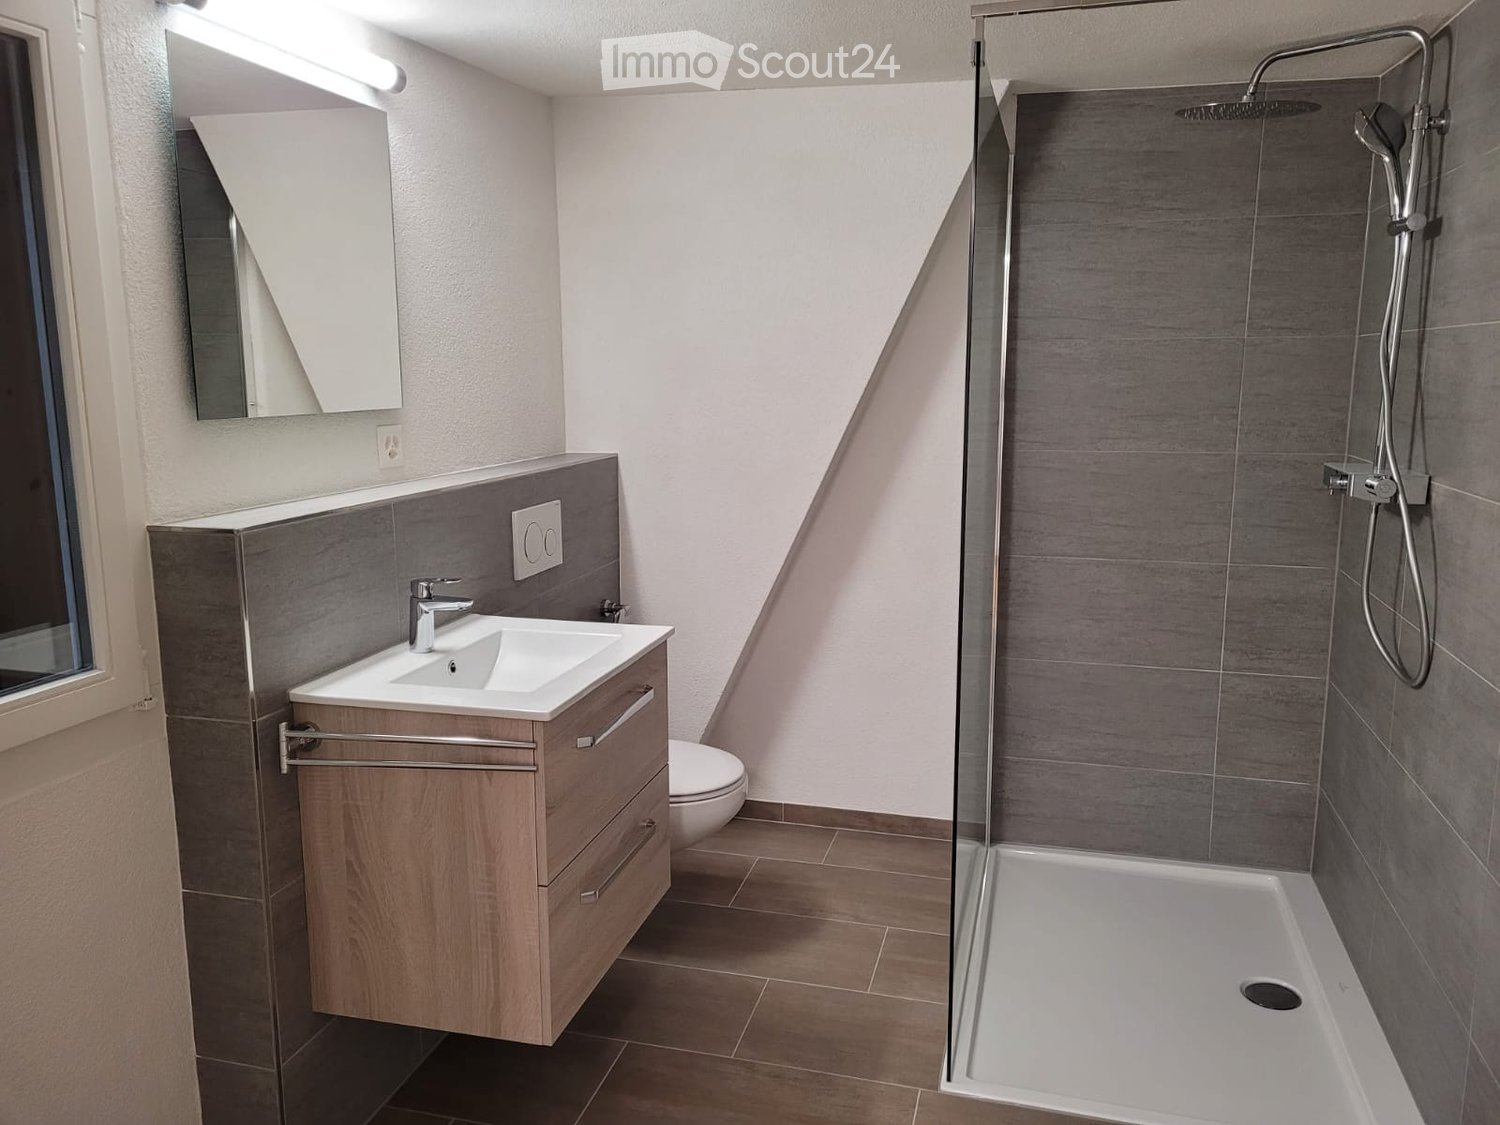
Discover this well-maintained and modernly renovated 2.5-room attic apartment on Hauptstrasse 43 in St. Pantaleon. The apartment is located on the 1st floor of a house from 1900, which was comprehensively renovated in 2020, and combines historic charm with contemporary living comfort on approximately 70 m² of living space.The apartment offers: • Bright rooms: Spacious rooms with wooden floors, white walls, and several windows, providing plenty of daylight and a beautiful view of the greenery. • Modern kitchen: Stylish kitchen with gray cabinets, black countertops, stainless steel sink, and built-in oven – as well as a practical kitchen island. • Modern bathroom: Contemporary bathroom with wooden washbasin, white sink, chrome fittings, mirror, toilet, and a spacious walk-in shower with glass partition and modern showerhead. • Balcony: Private outdoor area with tile floor, stone wall, and stone grill area – with a view of a landscaped slope with trees. • Parking: One parking space is available. Location and surroundings: The apartment is located in a quiet environment – both during the day and at night, it is pleasantly quiet. In the summer, you benefit from plenty of sunshine, and even in winter, the sun's rays are good. The bus stop Degenmatt is just a 1-minute walk away and provides convenient access to public transportation.The apartment will be available from October 1, 2026. An ideal opportunity for couples or singles who appreciate quiet living in the canton of Solothurn – with all the comfort of a modern renovation and the charm of a historic building.
Travel time
-

Suggested properties for you based on search results

Other interesting objects