2364 results - Properties for rent with Has wheelchair access: Switzerland

1 / 13
2.5 rooms, 75m², CHF 1,695.–
Busswilstrasse 34c, 3250 Lyss

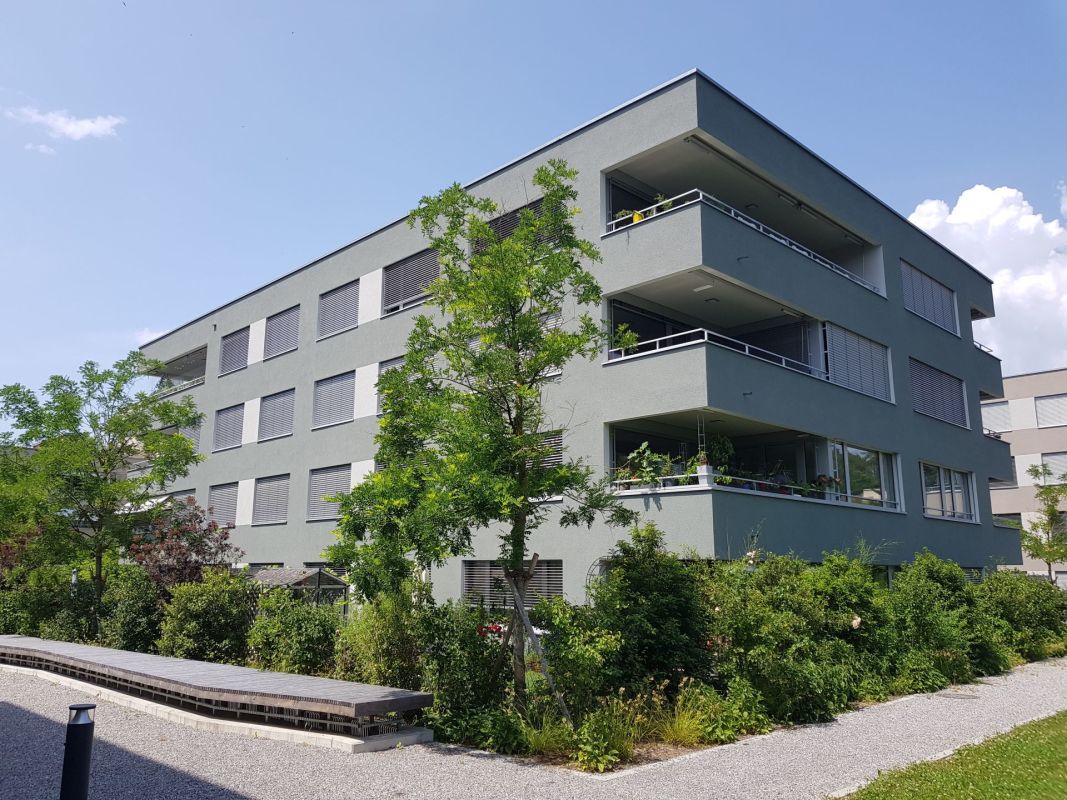
Beautiful and spacious 2.5-room apartment - Everything nearby - In the city and in the green

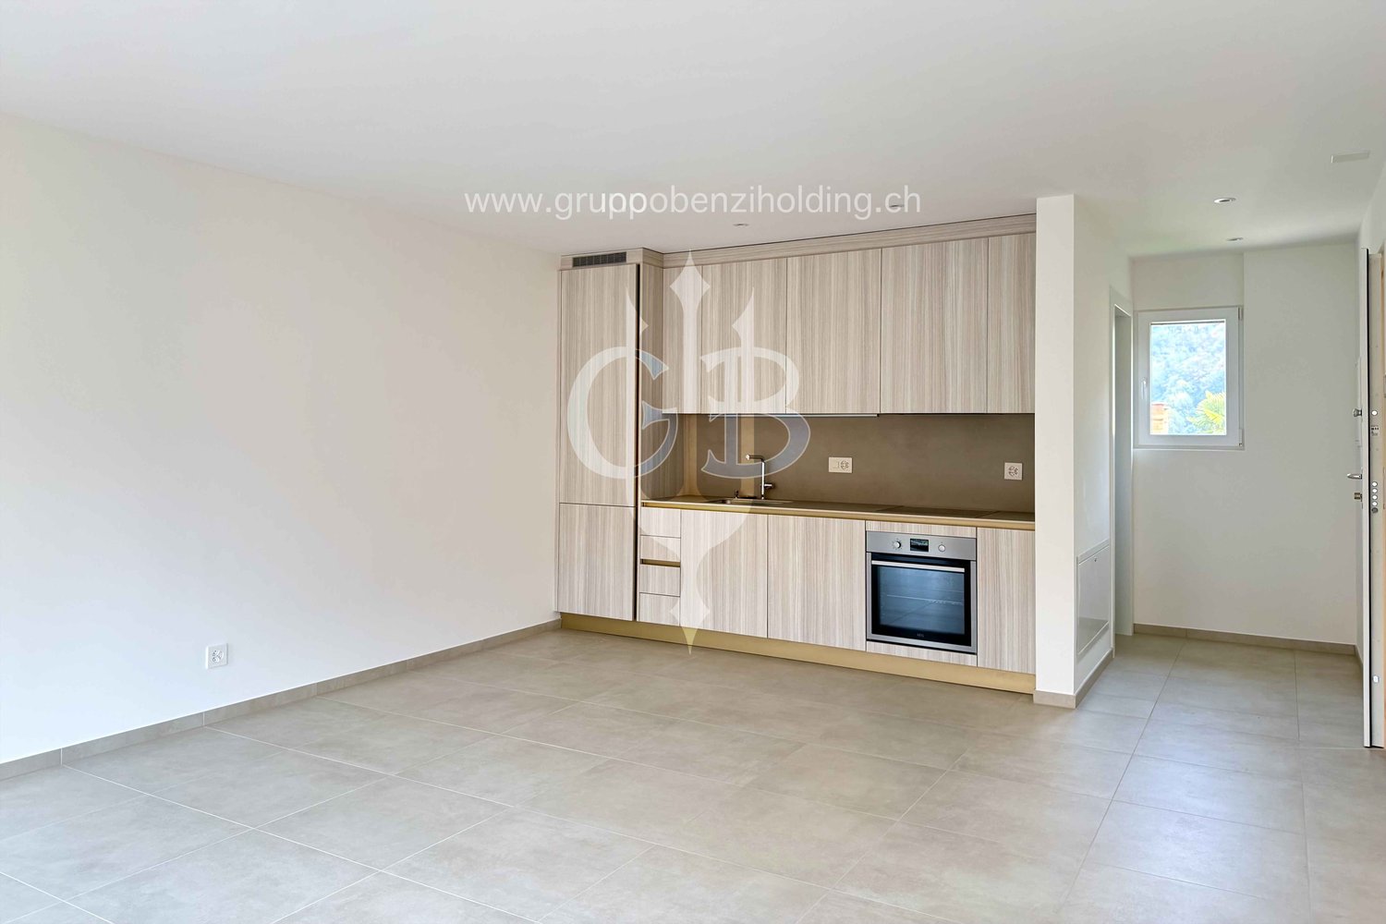
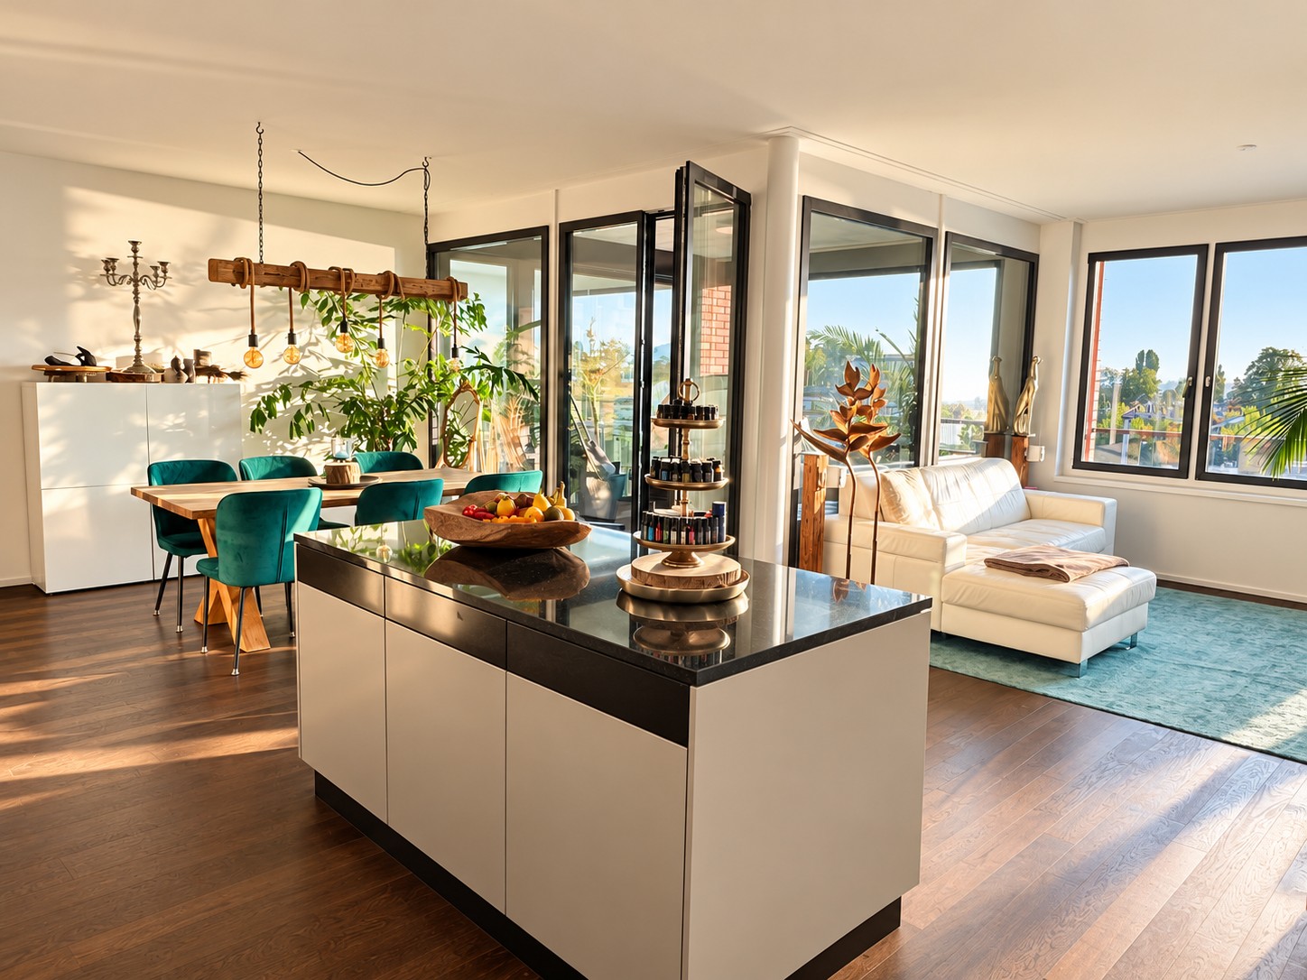
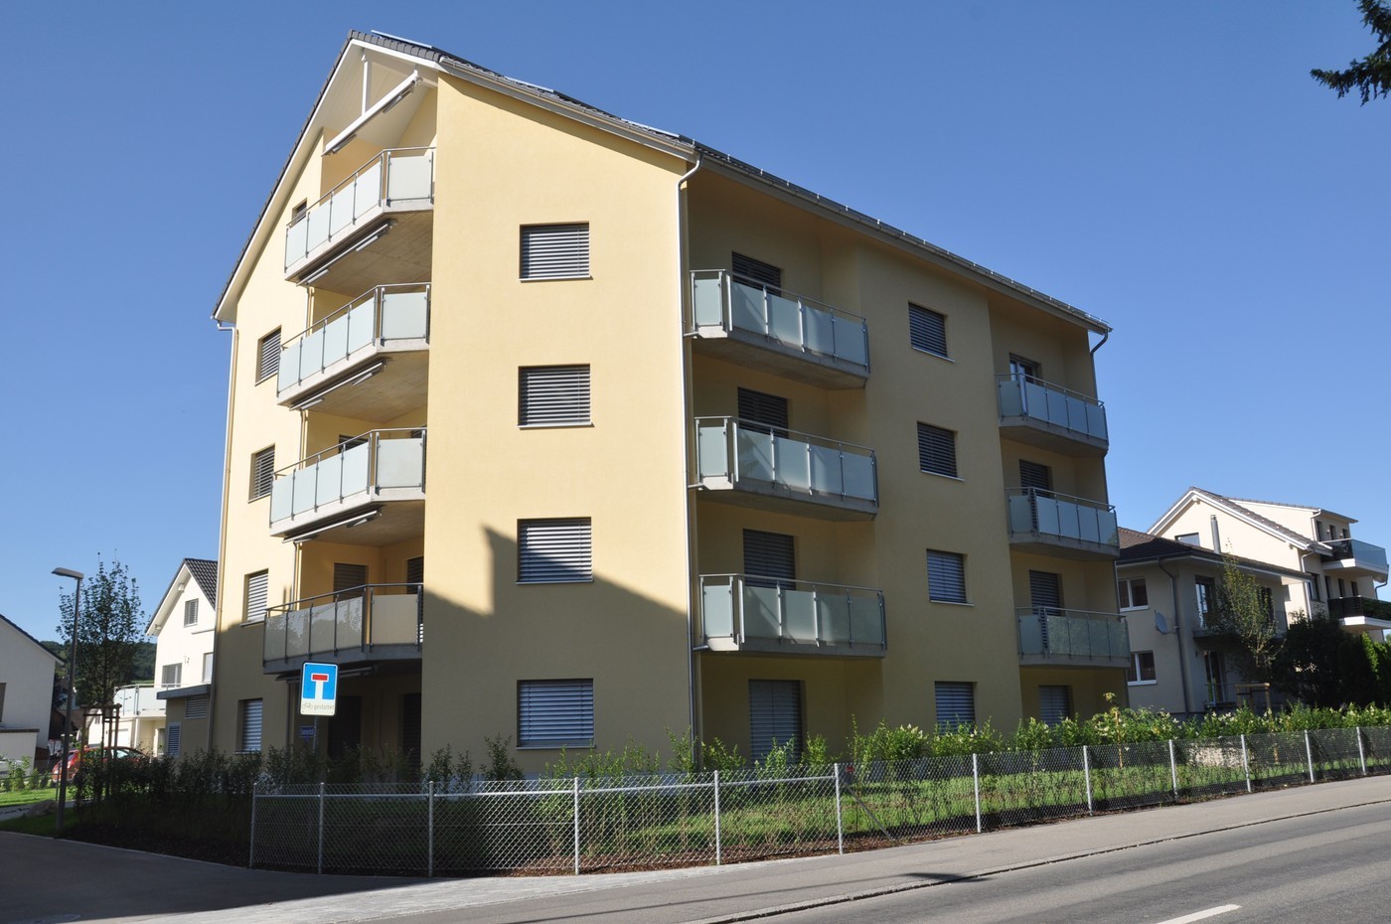
Dreamy wellness oasis with plenty of light and modern comfort Discover your new home! This modern apartment convinces with a perfect combination of modern design, bright rooms, and a well-thought-out room concept. Here you can enjoy the highest living comfort in a great atmosphere.2.5-room apartment on the 2nd floor with 75.2m² CHF 1'515.00plus NK: CHF 180Available for move-in: 01. February 2027The room offer & highlights • Open living and dining area: A spacious, bright hub for social hours and cozy evenings with family and friends. • Large window fronts: Ensure a bright, friendly ambiance and an inviting living atmosphere in all rooms. • Clever additional room: Flexibly usable - ideal as a separate dressing room (walk-in closet) or as a separate home office for undisturbed work. • Large, open kitchen: Equipped with modern appliances (induction cooktop, combi steamer, large refrigerator, and separate freezer with 3 drawers, dishwasher) and ample storage space for all cooking enthusiasts. • Timeless bathroom: The bathroom is equipped with a large shower in modern design. The private washing machine with tumble dryer is available in the separate laundry room. • Spacious balcony: Covered loggia with a view into the green Sustainability & technology • Minergie standard: Benefit from energy-efficient construction. • PVA system: Benefit from cheaper solar power and use it directly on site. • Comfort ventilation: Continuously provides fresh air in the rooms, protects against pollen, and noticeably increases well-being. • Wellness climate: A comfortable floor made of parquet with underfloor heating in all areas rounds off the perfect room climate. Directly in the house, there are enough EHP available, which can be rented.EHP CHF 120.00 /MTo make your decision easier, consult the corresponding PDF with the floor plan. Is this your apartment?Contact us: LYSSAG AG Immobilien+41 (0)32 384 74 64www.lyssag-immobilien.ch

Travel time
-
1 / 13
3.5 rooms, 112m², CHF 1,650.–
Via Bolghetto 10, 6877 Coldrerio

Coldrerio 3.5 of great charm, sought-after, quiet

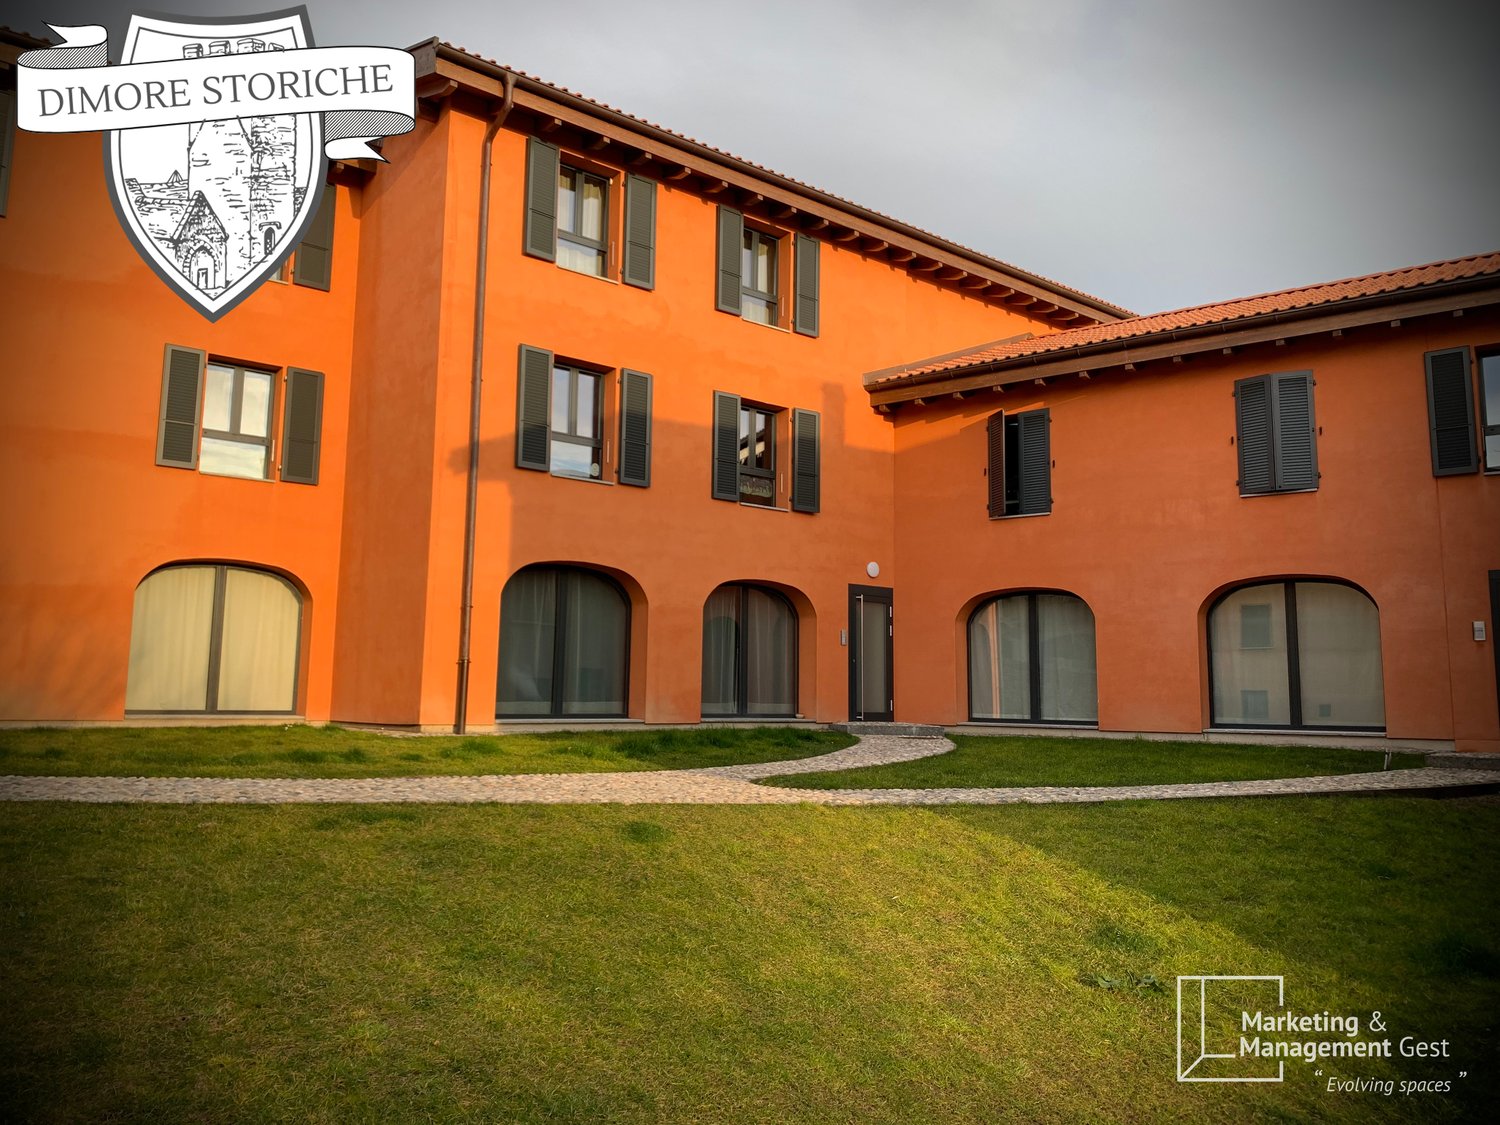
(Please click on the "VIDEO" link in this ad to see the video of the interiors)Within a former convent from the late 18th century, recently renovated with high-quality finishes, located in the historic center (lower area) of Coldrerio, we propose a 3.5-room apartment on the ground floor with great charm, extremely quiet and at the same time bright.The building that houses this apartment, now called "Residenza Corte Bolghetto", has been meticulously and innovatively renovated: the former convent has been renovated according to precise conservation criteria, through the choice and laying of high-standing materials and finishes, as well as energy-saving measures.The renovation of the former convent saw the preservation of the imposing structure of the building's load-bearing walls (deep and insulating), the small chapel, an original fresco, and a valuable, Belle Arti-protected fireplace with an original shield from the 17th century.All these elements* (see footnote) confer an indescribable touch of charm and sophistication to the former convent, which at the same time boasts the comfort provided by the quality of modern materials, which, although intentionally hidden, are nonetheless present in the daily liveliness of the object.The apartment is located in a very quiet area and in a historic context of great value. It can be easily reached by car by passing through historic streets, renovated houses, and new homes, all wonderfully embedded in the context of the center.The apartment is generous and of high quality.It is accessed through the entrance hall, which opens onto the daytime area illuminated by three arched windows, to then reach the kitchen. From the daytime area, you can access, through a corridor, the nighttime area where the double bedroom, the guest bathroom, and the access to the master bedroom with its own private bathroom are located.The apartment is completed by the cellar and the outdoor parking space.Rent CHF 1'650.-/monthParking CHF 80.-/month (possibility of a second parking space, CHF 100.-/month)+ Advance payment for expenses (CHF 150/month) + settlement at the end of the yearMinimum contract term of three yearsGuarantee equal to three months' rent_______________________________________________________*The restored elements are part of the building and are not included in the apartment proposed here.

Travel time
-
1 / 13
4.5 rooms, 124m², CHF 2,746.–
Hamelplatz 2, 9320 Arbon

Lake Constance in view – 124 m² living comfort with wellness & fitness

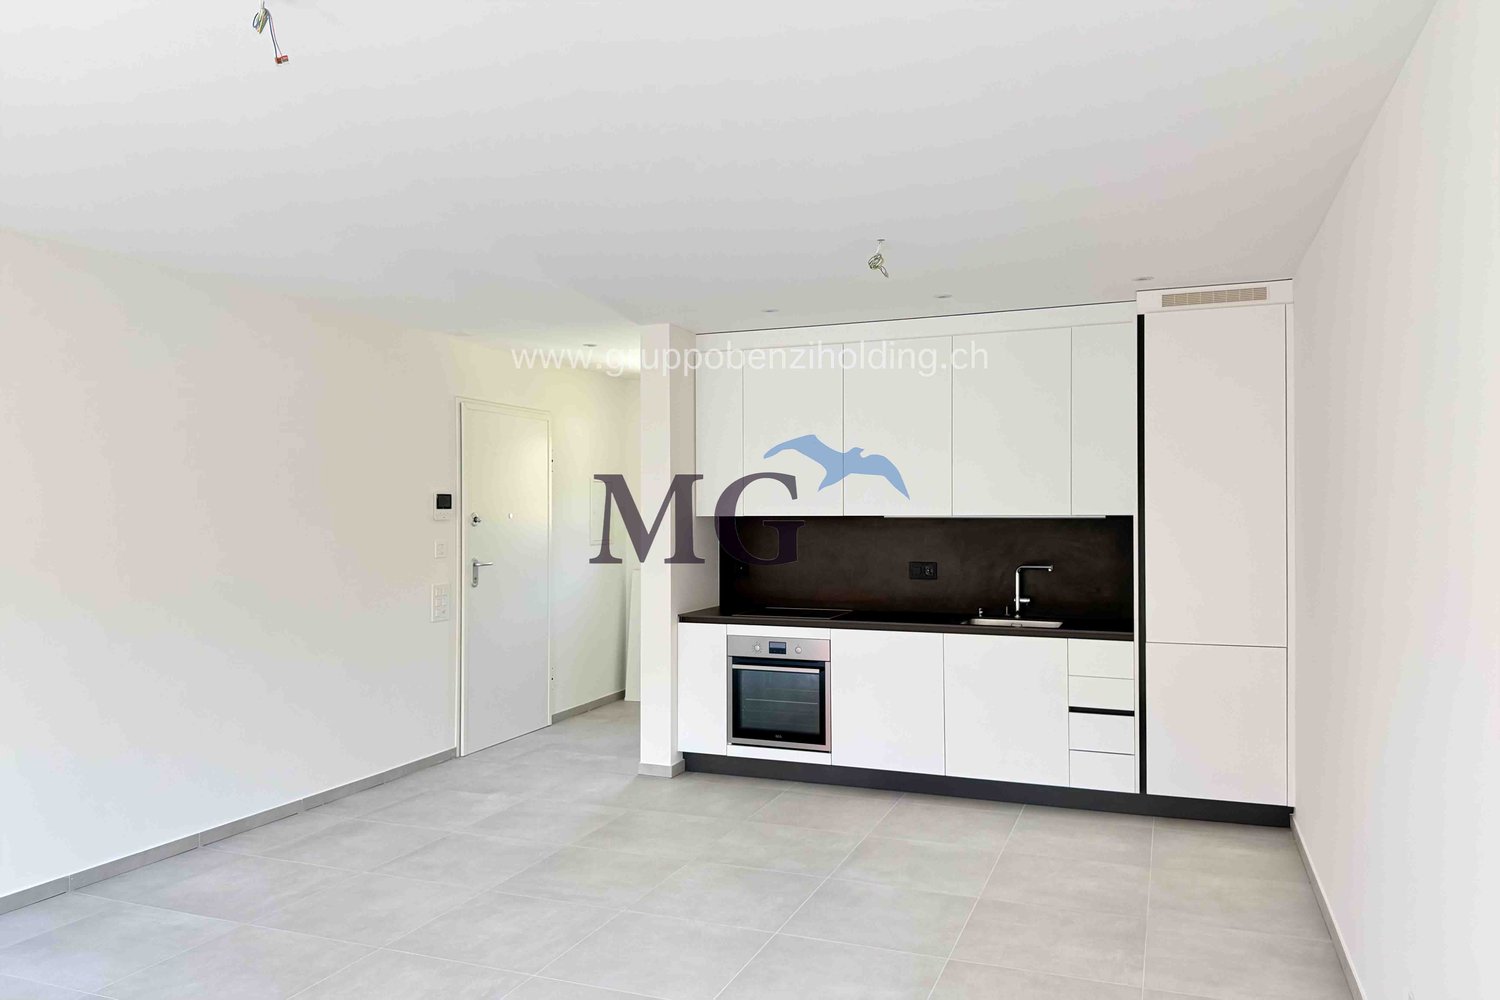
124 m² living space, high-quality interior design, a spacious loggia with a lake view, and free wellness and fitness offers: This attractive 4½-room apartment on the 3rd floor at Hamelplatz 2 offers generous living comfort in a central location – with Lake Constance in view.Spacious living with a view towards Lake ConstanceOn the former Saurer site in Arbon, you can expect a modern apartment that combines high-quality materials, a well-thought-out room layout, and plenty of space to feel at home.The open living, dining, and kitchen area with around 45.7 m² forms the heart of the apartment. Generous window surfaces create a bright, inviting atmosphere and connect the living room to the surroundings.The high-quality Forster kitchen with a cooking island and modern V-ZUG appliances offers plenty of workspace and storage space. A dishwasher and an oven at a comfortable operating height complement the equipment.The elegant dark parquet floor gives the living rooms a warm, stylish appearance.A particular highlight is the spacious, covered loggia with around 13.78 m². Thanks to the elevated location on the 3rd floor, you can enjoy a beautiful lake view and a comfortable retreat outdoors.Whether you're having breakfast, reading, or enjoying a cozy dinner: The loggia extends your living space and invites you to enjoy the view and the special atmosphere by Lake Constance.Your living highlights at a glance • 4½ rooms with generous 124 m² living space • 3rd floor with a lake view • Open living, dining, and kitchen area with around 45.7 m² • High-quality Forster kitchen with a cooking island and V-ZUG appliances • Elegant dark parquet floor • Spacious, covered loggia with around 13.78 m² • Two modern bathrooms with a bathtub or shower • Private laundry room with a washing machine and dryer • Comfortable underfloor heating • Practical built-in wardrobe with a dressing room • Elevator and private basement storage • Bicycle room, underground parking, and visitor parking spaces • Free use of wellness and fitness facilities Wellness and fitness – your personal extra!Coming home, relaxing, and recharging – without additional costs.A special advantage awaits you in the nearby Senevita Giesserei. As a tenant, you can use the wellness and fitness area there free of charge.Look forward to: • Sauna – soothing warmth and relaxation • Whirlpool – a pleasant break from everyday life • Fitness area – training and staying active, right near you Whether you want to relax after a day at work or regularly do something for your fitness: This attractive offer enriches your daily life.More quality of life, more possibilities – already included in your rent!Experience Arbon – live centrally, enjoy Lake ConstanceLiving at Hamelplatz, you are in the heart of Arbon and at the same time benefit from the immediate proximity to Lake Constance.The Arbon train station, Coop, and other shopping facilities, restaurants, cafes, the medical center, and the post office are all within walking distance.The lake promenade is also just a few minutes' walk away. Here, you can expect walking paths directly on the water, numerous leisure activities, and a beautiful environment to relax and enjoy.The city of St. Gallen can be reached in around 25 minutes by train or car.A location that combines short distances in everyday life with a high leisure and recreational value.More than an apartment – a home with the BaufreundeBy renting this apartment, you become a member of the Baufreunde cooperative.Cooperative living means more than a ordinary rental agreement. It stands for long-term oriented living, high housing security, and a communal togetherness.As a cooperative member, you have the opportunity to get involved, participate in the general meeting, and exercise your participation rights.Joint events and encounters promote exchange and a lively neighborhood community.With the Baufreunde, you'll find not only an apartment but also a community.Share capital – your participation in the cooperativeA cooperative share capital of CHF 13,000.– is required for membership and renting this apartment.This capital is not an additional rent, but your financial participation in the cooperative. In the event of a later withdrawal, the repayment will be made in accordance with the statutory provisions.There are flexible options for financing. Under certain legal conditions, a pension fund advance can also be used to finance the share capital, for example.We would be happy to inform you personally about the various options.Rental conditions • Net rent: CHF 2,546.– per month • Additional costs: CHF 200.– per month • Gross rent: CHF 2,746.– per month • Underground parking space: CHF 120.– per month (optional) • Cooperative share capital: CHF 13,000.– • Available from: November 1, 2026 • Address: Hamelplatz 2, 9320 Arbon, 3rd floor Discover your new home with a lake view!Spacious living rooms, high-quality equipment, the view of Lake Constance, and attractive wellness and fitness offers make this apartment a special home.Arrange a personal viewing appointment. We look forward to showing you this beautiful apartment on the 3rd floor!P.S.: The depicted furniture is for illustration purposes only and is not part of the rental offer.
Travel time
-
1 / 13
2.5 rooms, 85m², CHF 1,600.–
Sonnental 2, 8555 Müllheim Dorf

Modern apartment with a wonderful view

Available immediately or by arrangement, we are renting this beautiful, spacious and bright attic apartment. It has the following standard: • Bedroom (19 m2) with slight sloping ceiling and direct access to the balcony • Living/dining room with additional skylights • Bathroom with bathtub, shower, sink, toilet, washing machine and dryer as well as skylight • Modern kitchen with induction stove, dishwasher, high-level oven, light gray fronts and granite countertops • Separate storage room for additional storage space • Balcony with roof cut-out and plate flooring • Basement compartment in the basement The apartment has an anthracite-colored ceramic floor covering. A high-quality design floor in wood optic was laid in the bedroom. Elevator and fiber optic connection are available. The building is heated by an air/water heat pump. Additionally, a photovoltaic system helps to reduce electricity costs. There is the possibility to rent parking spaces in the underground garage for CHF 130.-/month. It is also possible to rent a workshop for CHF 110.-/month. The property is located in a central location in Müllheim. The bus stop is within a few minutes' walk. Various shopping facilities as well as everything for daily needs are in the immediate vicinity and can be reached comfortably within two to five minutes. Convince yourself of this modern apartment and arrange a viewing appointment today.

Travel time
-
1 / 14
3.5 rooms, 93m², CHF 2,050.–
Via Circonvallazione 4A, 6612 Ascona

Modern and elegant 3.5-room apartment in Ascona, just a few steps from the lake shore

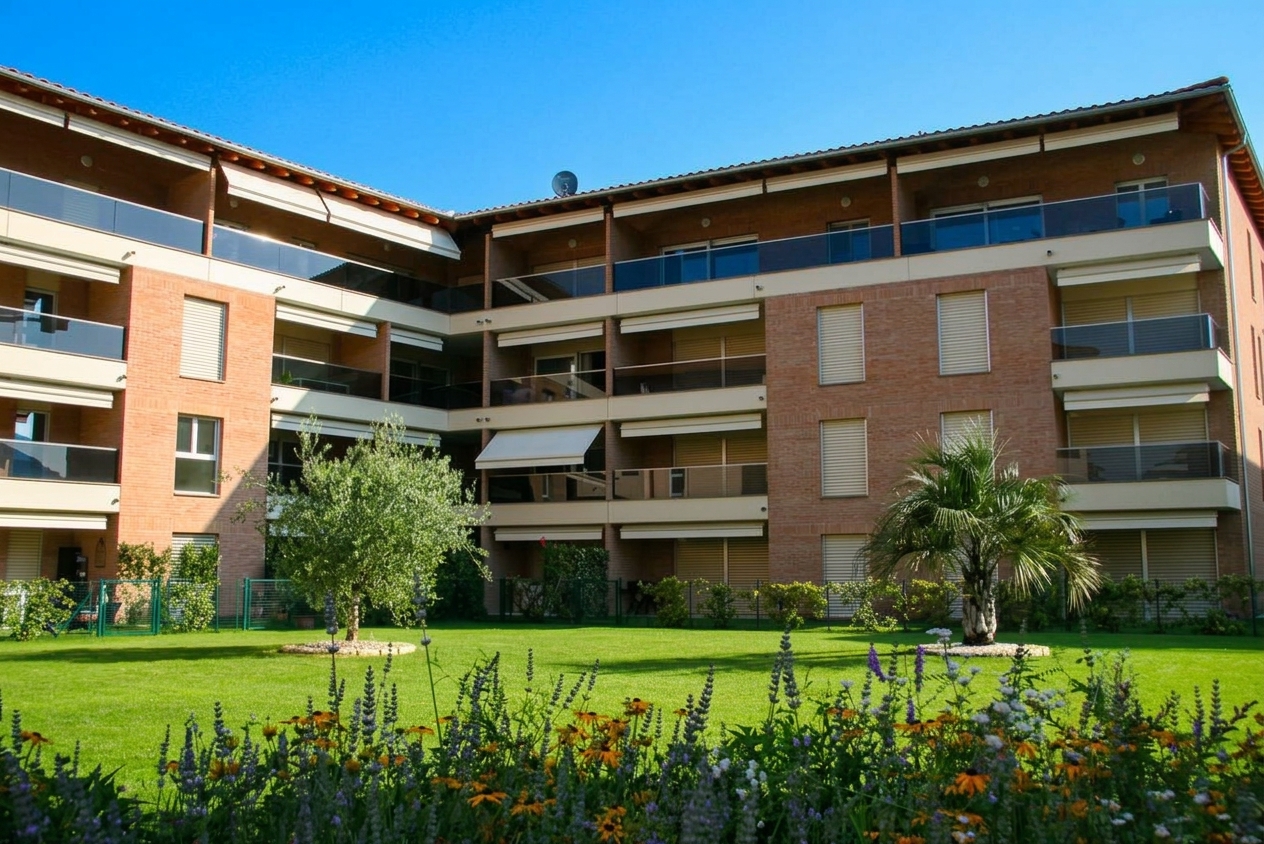
The Residenza Naik is an elegant and modern building in the heart of Ascona, which however does not sacrifice its centrality to tranquility. In a few minutes, you can reach the typical streets of the village, the lake shore, shopping centers, restaurants, cinema, schools/kindergarten, post office and bus stops.Modern and bright 3½-room apartment, consisting of living room, open kitchen and fully furnished with high-quality appliances, 2 bedrooms, two bathrooms, one with bathtub and the other with shower cabin and preparation for the connection of the washing column (not included but available through us, taking advantage of the discounts reserved for us). There is a very practical built-in wardrobe at the entrance.A bright and quiet balcony overlooks the adjacent decorative green area.In addition to the very carefully designed finishes, there is a floor cooling system that reduces the temperature in the rooms during the hot season.The cellar is located in the basement, where a laundry room is also available for the tenants.A large garage and bicycle storage are available to tenants. Rent for parking space CHF 150.-The building is equipped with a system for receiving satellite television and in the living room and bedrooms, the connection sockets are already present. Video intercom; shutters and sun blinds with electric control.Available as a secondary residence.

Travel time
-
1 / 7
2.5 rooms, 55m², CHF 1,685.–
Allée Charles Edouard Guillaume 1, 1723 Marly

Prairie 1 - 2.5 room apartment on the 3rd floor

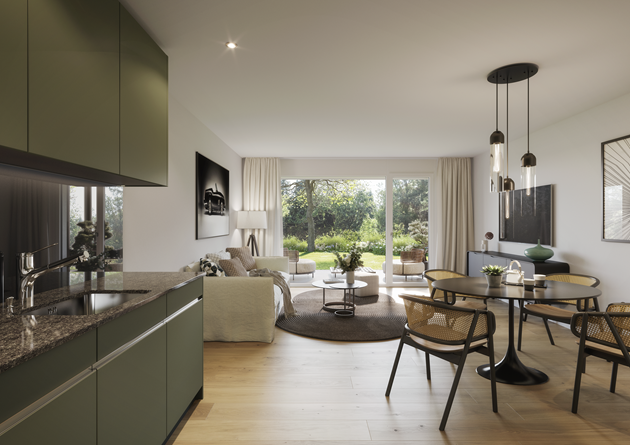
For rent in Prairie 1 - Spacious 2.5 room apartment on the 3rd floor with 2 balconies We are offering for rent in the building C of Prairie 1, for immediate occupancy or by agreement, this 2.5 room apartment on the 3rd floor, composed as follows: • Entrance hall with built-in closet • Semi-open, habitable and fully equipped kitchen • Balcony of over 4 m2 facing North without vis-à-vis • Bright living room overlooking the interior courtyard • Balcony of over 8 m2 facing South • Spacious bedroom of 14 m2 • Shower room with washing machine/dryer • Cellar with outlet • 1 bus subscription for zone 10 offered until the end of March 2030 Building C accommodates on the ground floor the two entrances of the apartments as well as the premises of Pro Senectute.All apartments benefit from 2.60 m height under ceiling and are equipped with double flow. The apartments have a generous living space extended by a loggia equipped with a storage closet. All apartments are fully equipped with electric shutters, have their own cellar, a washing machine/dryer and a wardrobe in the entrance hall. These advantages improve the quality of life of the future occupants.Prairie 1 also benefits from a generous common interior courtyard equipped with vegetation and benches, a real meeting place! Its shops are also a big advantage: restaurant, dentist, physiotherapy, training rooms, etc. Not to mention the bus stops and the shopping center just a stone's throw away.Do not hesitate to contact us for a visit!

Travel time
-
New building
1 / 26
4.5 rooms, 97m², CHF 2,640.–
Seetalstrasse 123-131, 5503 Schafisheim

First-time occupancy Schafisheim: 4.5-room apartments with balcony, 97 m²

Modern 4.5-room apartments in the new Seetalbrunnen construction project in SchafisheimThe two available 4.5-room apartments in houses B and C each offer 97 m² of living space and a balcony of 11.5 m². Well-thought-out floor plans, bright rooms, and high-quality interior construction provide plenty of space for families.The apartments have open living and dining areas, modern kitchens, and spacious window fronts.The gross rent is CHF 2'640.– per month (net rent CHF 2'350.–, ancillary costs CHF 290.– account).Your advantages- Built-in closets in every bedroom- Own washing tower in the apartment (V-Zug)- High-quality Talsee sanitary appliances with Dornbracht fittings- Sabag kitchens with glass splashback and V-Zug appliances- Oak parquet in living and bedrooms- Balcony with 11.5 m²- Quiet and well-connected location- Parking spaces can be rented for CHF 150.– per monthAll free apartments with floor plan and rent:https://seetalbrunnen.ch/wohnungen/?q=homegateThe development is ideal for families who appreciate modern living in an attractive environment.Move-in datesHouse C: from 01.11.2026House B: from 01.12.2026Have we sparked your interest? We would be happy to take your inquiry and inform you about the next steps.The visualizations serve for illustration purposes and may differ from the final execution.

Travel time
-
1 / 25
3.5 rooms, CHF 1,800.–
Via Campagnola 22/b, 6850 Mendrisio

3.5 rooms with wonderful garden in the area of the natural park (VIDEO)

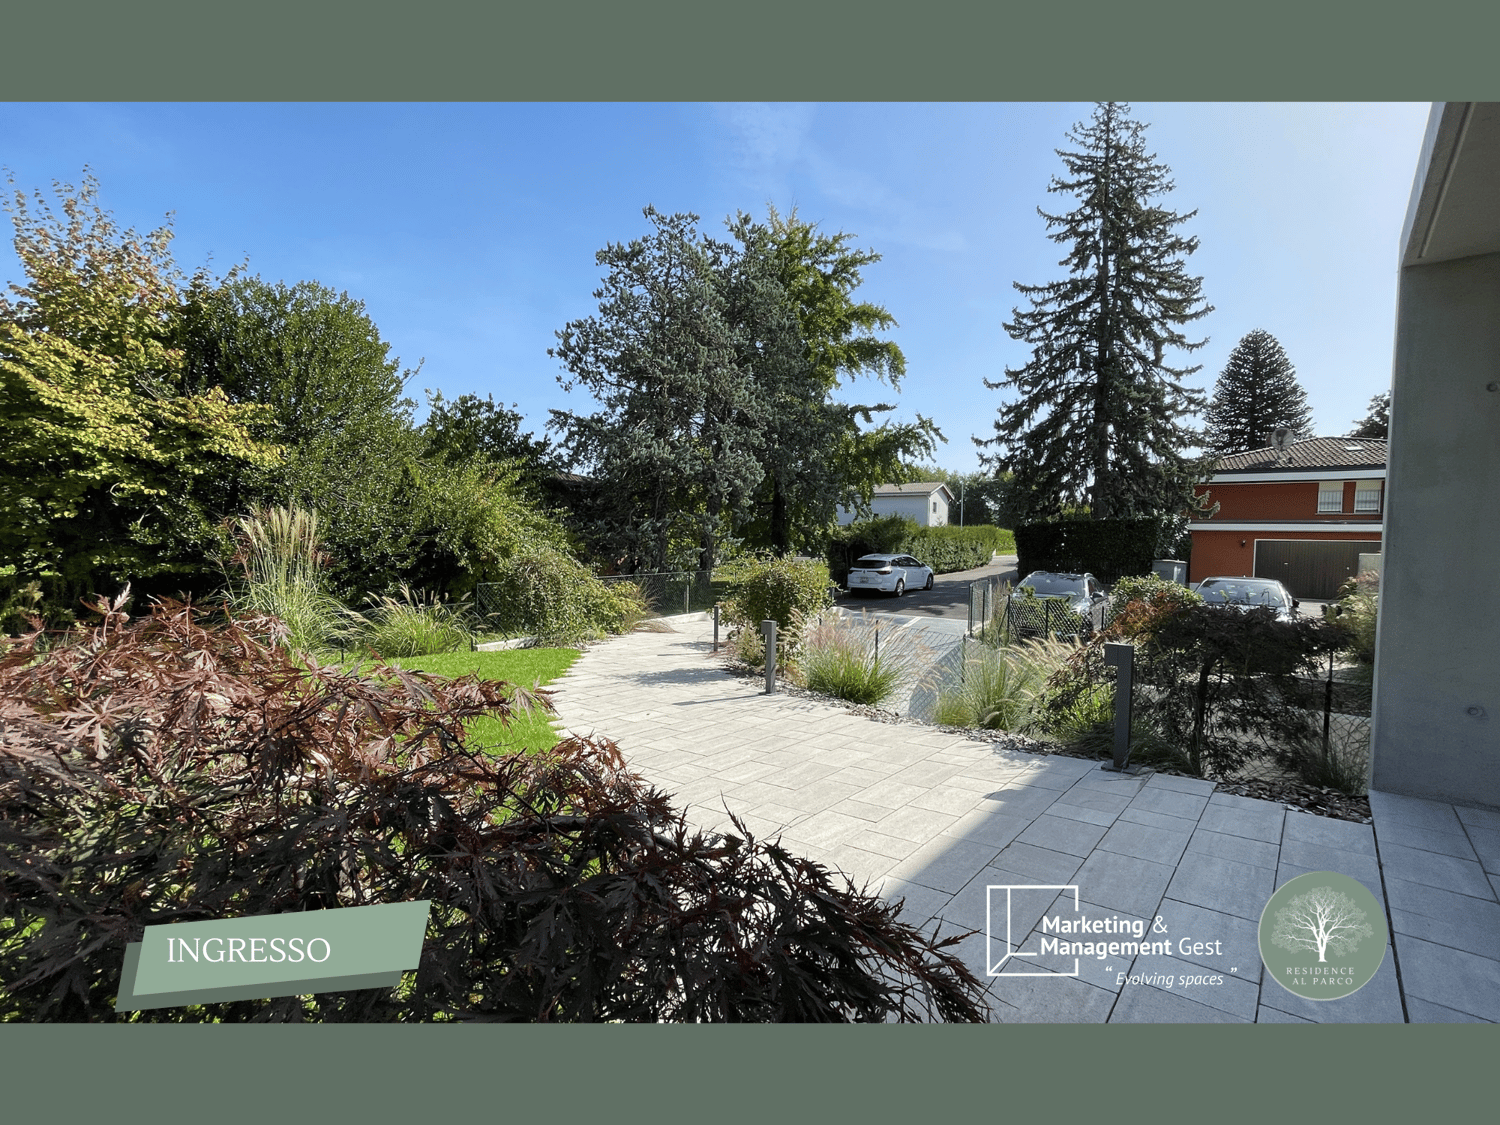
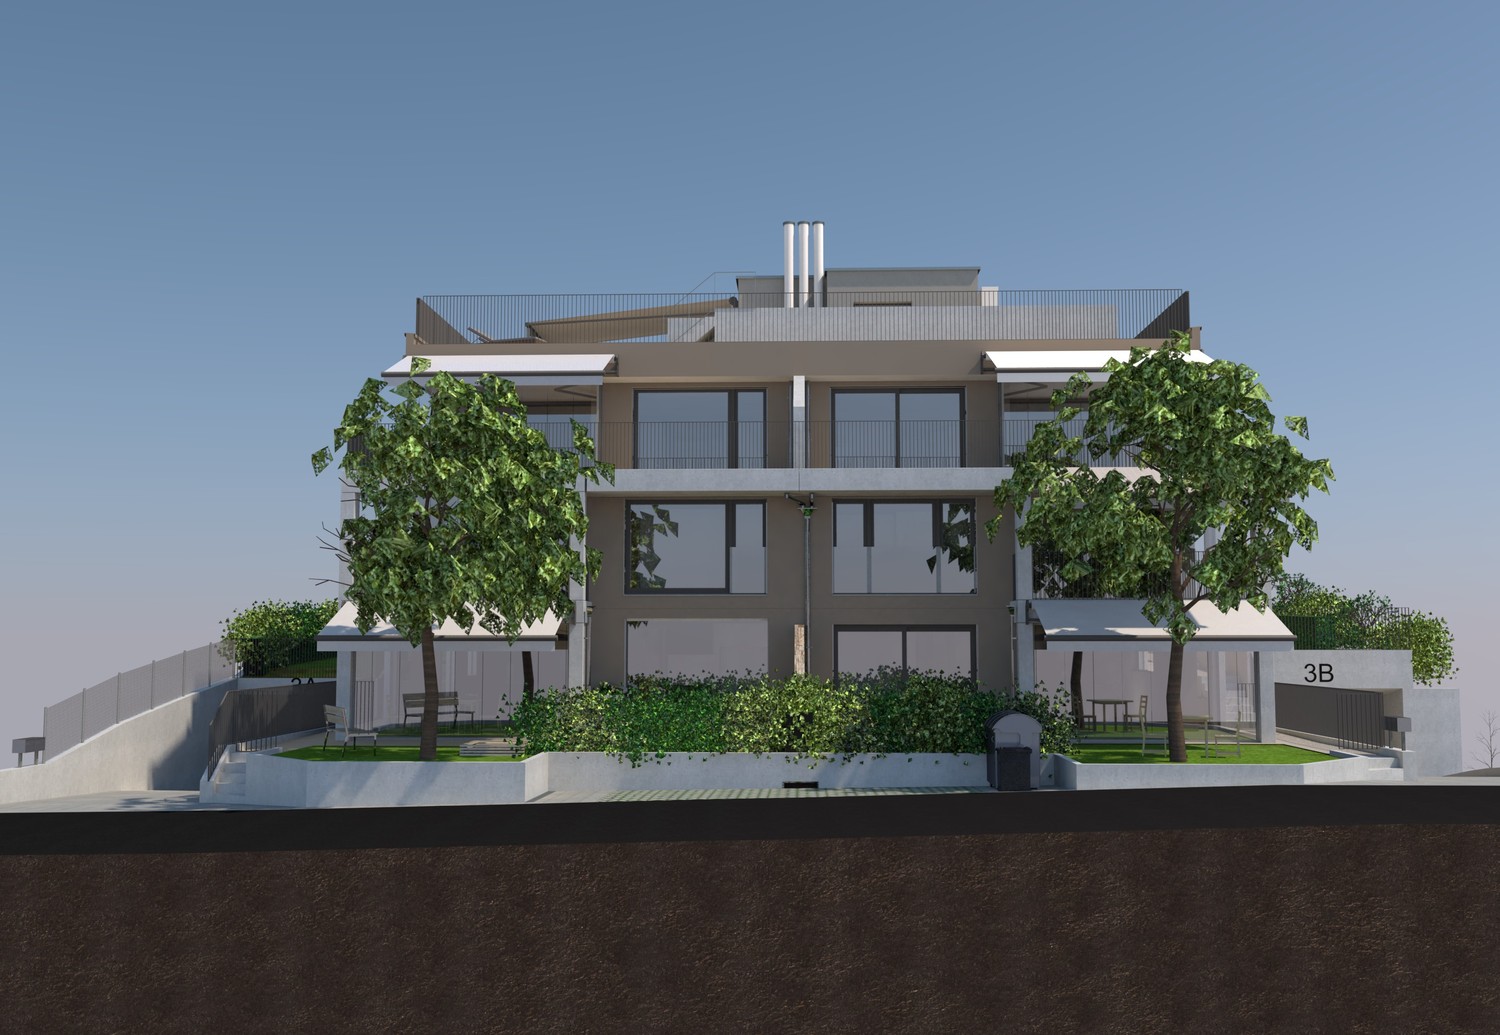
For true nature lovers who want to live outside the urban context, in peace and relaxation! In a unique and unrepeatable context (please see the available VIDEO at the *EXTERNAL LINK* in this ad) bordering the Laveggio Natural Park of 200,000 sqm protected by the Canton, we offer two wonderful 3.5-room apartments with GARDEN in the RESIDENCE AL PARCO, the only residence in Ticino with the GREEN SMART LIVING* concept and overlooking the park. The RESIDENCE AL PARCO actually offers Smart & Well-living* solutions that have never been proposed together in the same building before! The residence is immersed in nature, away from inhabited centers, urban chaos, smog, and continuous, stressful noises. In addition to the high-quality materials with which the residence is built, and the refined finishes that each apartment boasts, every apartment is equipped with the GREEN SMART LIVING* concept. For the first time in Ticino, a residence that combines comfort and technology with ecological and sustainable concepts to give a very high quality of life: the perfect combination between comfort, prestige, health, and nature. *GREEN SMART LIVING: Each apartment is equipped with • - Domotics • - Floor heating and cooling • - Extra-large mailbox for large mail The residence also features • - Electric columns in the garage (on request) *DOMOTICS: The designed system serves to control lights and shutters, but can be implemented according to customer needs. Already in its basic functions, the system allows for free configuration of the functions of the individual buttons, remote viewing and management of lights and shutters on any smartphone or tablet. ____________________________________ Description 3.5 rooms with garden The available solution is the PPP 10 (see plan in this ad), which is located in a very quiet area and has a garden that surrounds the entire apartment on three sides, as well as a large covered patio that runs along the day and night area. Furthermore, the entire residence is located in an area where no further construction is possible due to landscape and cantonal protection regulations. PPP 10 (see plan) - Apartment 86 sqm - Covered patio 14 sqm - Hobby room in the basement 17 sqm - Garden 145 sqm The apartment is of great elegance and offers a high living quality. Choose to live in a wonderful context, surrounded by greenery and peace, just 300 meters from the school, shops, and the center of Genestrerio, and just a few minutes by car from the shopping centers in Mendrisio (Fox Town etc.), the hospital (3.6 km), the highway (2.4 km). The residence is spread over 4 buildings with a total of 14 apartments with high-quality finishes and attention to detail: an exclusive solution, not a common thing. PARKING SPACES Each apartment has a double garage. A large communal parking lot is located just a 2-minute walk away. •⁠ ⁠Rent CHF 1800.-/month •⁠ ⁠Double garage in the garage CHF 200.-/month •⁠ ⁠Advance payment for ancillary costs CHF 250.-/month (All graphical representations in this ad are for illustrative purposes only and do not constitute a contractual obligation) (For international inquiries: fluent English written and spoken) RESIDENCE AL PARCO | VIA CAMPAGNOLA 22B | 6852 MENDRISIO ZONA GENESTRERIO

Travel time
-
1 / 13
6.5 rooms, 199m², CHF 5,500.–
Speerstrasse 3b, 8304 Wallisellen

First-time rental of a dream apartment in the heart of Wallisellen

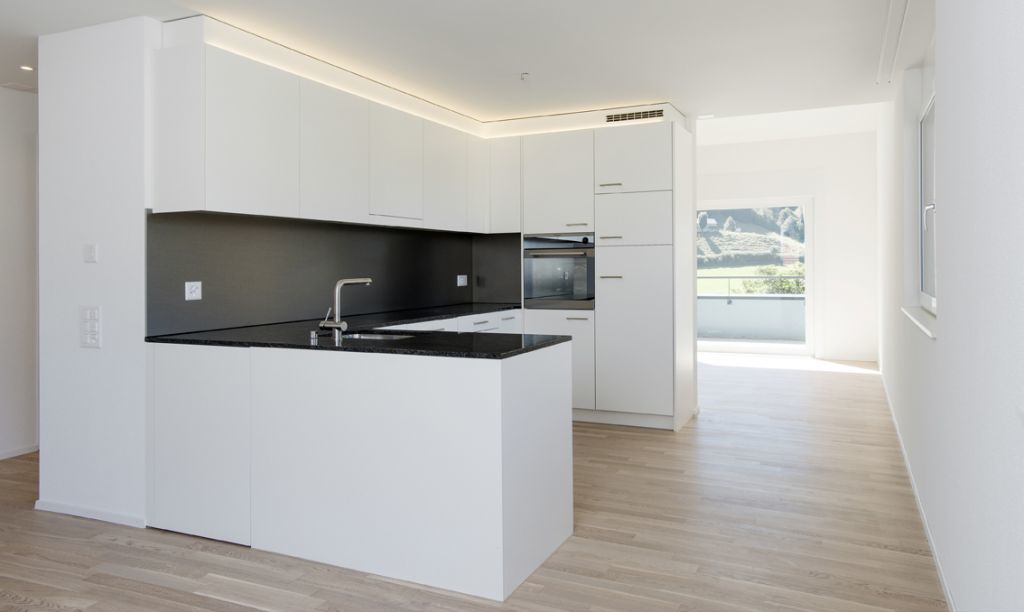
Are you looking for an exceptional maisonette apartment with a high-quality finish in an attractive location in Wallisellen? Then you shouldn't miss out on this offer. As of December 1, 2026, or by agreement, we are renting a bright, spacious 6½-room apartment in a modern 4-family house, which extends over two floors. On the ground floor, you can expect the following high-quality features: • A modern kitchen with an integrated and almost invisible access to the reduction directly via the kitchen front. The kitchen is equipped with a dishwasher, BORA induction cooker with extractor, refrigerator, oven, combi-steamer, and a Quooker water tap. The elegant kitchen fronts in cashmere and black are made of high-quality anti-fingerprint plastic. • A light-flooded living/dining area with approximately 48 m² and spacious window fronts as well as lift-and-slide doors. The walls and ceilings are finished with fine plaster and painted white. High-quality parquet flooring in oak provides a warm and elegant living ambiance. • From the living area, you can directly access the approximately 64 m² large garden and the separately separated winter garden with windscreen glazing. This can be flexibly opened via a practical sliding system. • In the entrance area, there are spacious built-in closets on both sides as well as ceiling spots. • A study with approximately 16 m² offers ideal conditions for a home office or individual use. • The separate guest toilet is equipped with a round LED light mirror, a high-quality under-sink cabinet, and a mounted sink. Via the apartment-internal staircase with parquet flooring in oak, you can reach the 1st floor. The following features await you: • Four separate rooms, each with approximately 16 m², equipped with parquet flooring in oak and white-painted walls and ceilings. One of the rooms has direct access to the winter garden. • Bathroom with bathtub, spacious double sink, and toilet, as well as ceiling spots. The walls and floor are equipped with high-quality stoneware. • Shower/toilet with walk-in shower and ceiling spots, as well as a sink and toilet. The walls and floor are also equipped with stoneware. In the basement (approximately 40 m²), there is a private laundry room with a washing machine and dryer, which are integrated into a custom-made built-in cabinet. Additionally, you have a private Secomat at your sole disposal. There is the possibility to rent two parking spaces for CHF 145 each per month. The property impresses with its excellent location, short distances to Zurich, and the Zurich airport, as well as its first-class architecture. Public transportation is practically right in front of the house door. Shopping opportunities and further offers for daily needs are conveniently accessible within a short walking distance. The popular Glatt center is also just a few minutes away and offers numerous shopping and leisure opportunities. For families, Wallisellen also offers a diverse range of schools, kindergartens, and daycare centers. The Bürgli school house is located in the immediate vicinity. The published images are visualizations of the apartment. These serve to illustrate and may differ in individual details from the actual execution. Have we convinced you of this exceptional property? Then schedule a viewing appointment today. Please send us a direct online message for this purpose.
Travel time
-
1 / 15
4.5 rooms, 122m², CHF 2,340.–
Rainweg 1A, 4713 Matzendorf

Great ground floor apartment

Discover this spacious 4.5-room apartment on the ground floor of a new building with a construction year of 2024 in Matzendorf. With a living area of 121.9 m², this apartment offers modern comfort and contemporary equipment for discerning tenants.Apartment highlights: • Spacious living: 4.5 rooms offer plenty of space for families or couples who need a home office. • Modern equipment: The apartment has a washing tower and a dishwasher for added comfort. • Seating area: Enjoy the view and fresh air on your own seating area. • Barrier-free: The apartment is wheelchair accessible and the property has an elevator. • Parking options: Parking spaces in the garage and outdoor parking spaces are available and can be rented (EP at CHF 125.00/month and AP at CHF 50.00/month). Location and surroundings: • Quiet location with low noise pollution both during the day and at night. • The area offers plenty of sunshine in the summer. • Shopping options (Coop) in close proximity. • Schools (primary and secondary) are located in the immediate vicinity. No pets are allowed in this property.A voucher worth CHF 500.00 from the furniture store of your choice will be given to you when you sign the contract.This apartment in Matzendorf offers you the perfect combination of modern living comfort, quiet location, and proximity to nature. Ideal for those who value quality of life and contemporary equipment.The floor plan may contain deviations.

Travel time
-
1 / 26
4.5 rooms, 192m², CHF 7,600.–
Chemin de la Digue 40, 3963 Lens

Superb 4.5-room apartment, spacious & bright - High-quality - Wellness area - Well-located (Ski-in/Ski-out)

EXCEPTIONAL PROPERTY! Superb apartment very spacious and very bright – High-quality furniture and walls made of old wood – Beautiful view – Large private terrace (212 m2) – Residence of very high standard surrounded by nature – Very well located – Magnificent sunshine – Peaceful and quiet atmosphere – Cozy ambiance in the style of a mountain chalet, with exceptional comfort – Wellness area in the residence (heated indoor pool, bar, sauna, hammam, fitness room, Italian showers, WC, changing rooms, outdoor whirlpool, outdoor playground) – Ski-in/Ski-out – 5 minutes walk from the center of Crans and all amenities • TERRACE AREA: 212 m2 • PRIVATE PARKING SPACES: 3 spaces in the underground garage • RENTED FURNISHED: Yes Entrance hall: Very spacious – Bench – Old cupboard – Intercom – Parquet/tilesGuest bathroom: WC – Sink – TilesKitchen: Open – Perfectly equipped (induction hob / dishwasher / refrigerator / freezer / 3 ovens / microwave / large work surface) – Many cupboards – ParquetLiving room: Very large, bright room – Direct access to the spacious south-facing terrace – 3 sofas (coffee table) – Large fireplace – Reading corner (old armchairs) – ParquetDining room: Dining table – 8 chairs – Direct access to the spacious south-facing terrace – Wine cellar – ParquetBedroom: Superb, very spacious and bright room – Double bed – Direct access to the spacious south-facing terrace – Double bed – Large, perfectly equipped wardrobe (washing machine and dryer) – ParquetBedroom/office: Adjacent to the bedroom – Sliding door – Loft bed – Old cupboard – Direct access to the spacious south-facing terrace – ParquetBathroom adjacent to the bedroom: Whirlpool bathtub – Italian-style hydromassage shower – WC – Medicine cabinet – Custom-made cupboard – TilesEast bedroom: Double bed – Built-in wardrobes (wardrobe / shelves) – Custom-made cupboards – Direct access to the spacious south-facing terrace – ParquetBathroom adjacent to the east bedroom: Bathtub – Italian-style hydromassage shower – WC – Medicine cabinet – Custom-made cupboard – TilesFacilities: Wellness area – Laundry room – Large private cellar – Private locker in the ski room (double access from outside and from the underground garage) – Outdoor parking space – Carnotzet (WC)

Travel time
-
1 / 16
2.5 rooms, 68m², CHF 2,990.–
Am Mattenhof 1, 6010 Kriens

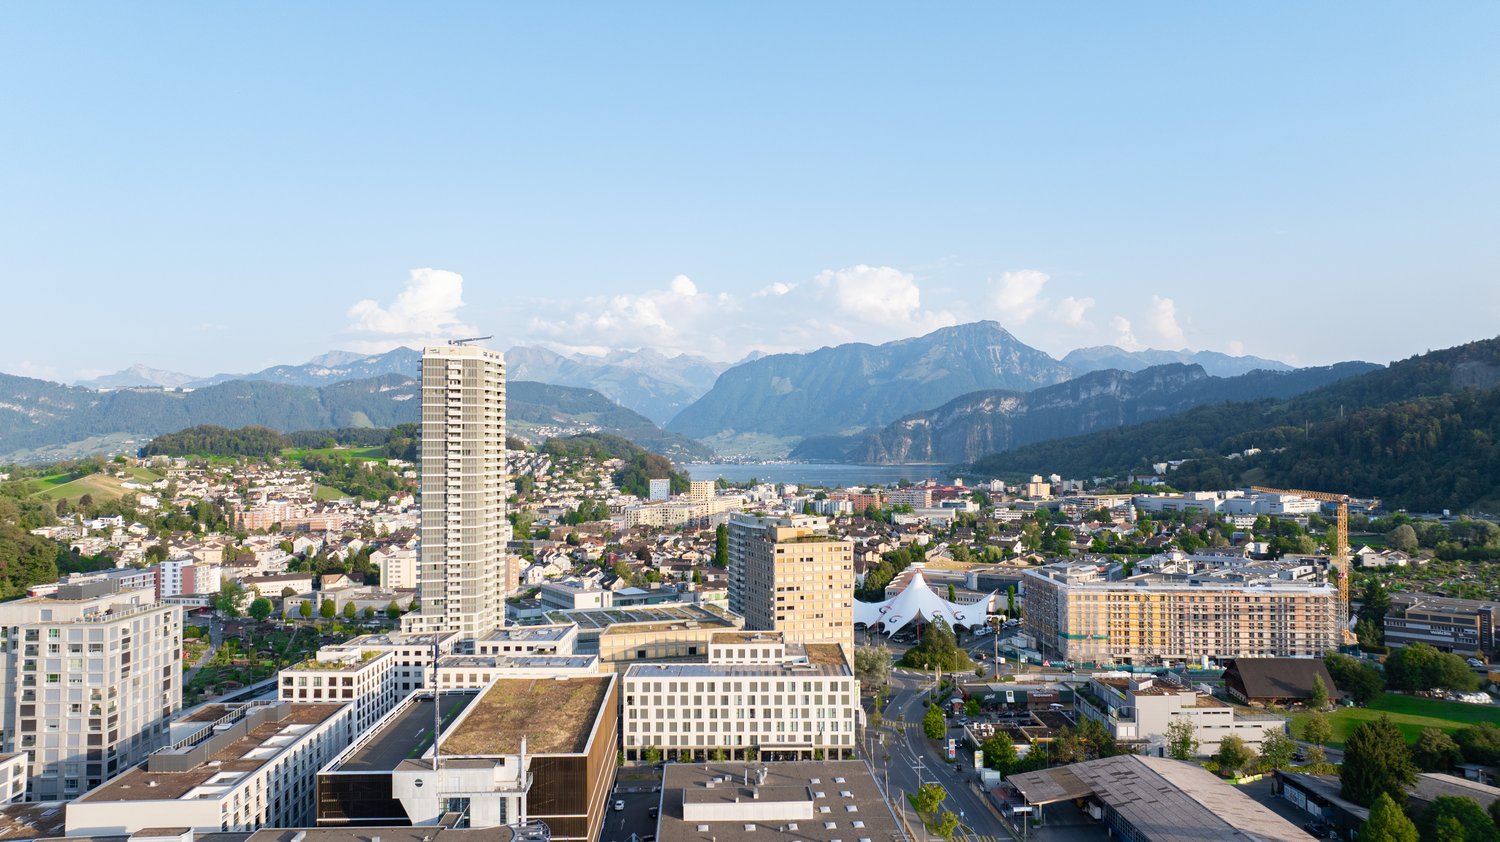
Pilatus Tower Kriens: 2.5-room apartment on the 31st floor with a view of Lake Lucerne

High up with a lake view This 2.5-room apartment on the 31st floor of the Pilatus Tower, the tallest residential building in the canton of Lucerne, combines urban living with a view that is second to none. From up here, the view stretches far over Lake Lucerne, while below, life pulses in the Mattenhof quarter. The openly designed living-dining area with high-quality built-in kitchen is the heart of the apartment and offers plenty of space for your daily life on generous 40.5 m². Large window fronts let in plenty of light and frame the view like a painting. On the 12 m² large balcony, you can enjoy the evening with a view of the lake. The bedroom offers space for rest and individual use, a modern equipped shower bathroom rounds off the apartment. A washing machine and dryer, a closet on the 31st floor, and a basement compartment are available for private use. Outside your own four walls, the Pilatus Tower has a lot to offer: on the rooftop terrace at around 110 meters high, you can enjoy the panorama of central Switzerland, in the house's own sauna or fitness room, you can take care of your balance. In the co-working area or the lounge with terrace, you can work focused or let the day come to a close in a relaxed atmosphere. Additionally, two guest rooms are available for visitors. A bike cleaning station, package boxes, and rentable storage spaces round off the offer. Location The Pilatus Tower is located at Am Mattenhof 1 in Kriens, directly at the train station of the same name. Shopping facilities, restaurants, cafes, as well as doctors and pharmacies can be reached on foot. Thanks to the optimal connection to the train and highway, you can reach the heart of Lucerne in just a few minutes, with the S5 in just 5 minutes at the KKL. Zurich, Zug, or a weekend in the mountains are also easily accessible from here. The Allmend right next door provides a balance to everyday life, whether jogging, cycling, or taking a break in the green. With the directly connected Pilatus Arena, a new venue for sports, events, and culture is also available. Contact Interested? We look forward to personal contact with you.
Travel time
-

Suggested properties for you based on search results

Other interesting objects