2364 results - Properties for rent with Has wheelchair access: Switzerland

1 / 13
  • Balcony / Terrace
  • View
  • Elevator
  • +3
18 rooms, 4,670m², Price on request
3963 Crans-Montana

LOC 101 - UPM PRESTIGE

Exceptional location Ski in/out in Crans-Montana - Two sumptuous chalets that can accommodate up to 38 people. Available from CHF 110'000.-/week (Chalet 1 - Max. 26 people).*Live an unparalleled experience in the heart of the Swiss Alps thanks to these sumptuous chalets, available for rent for exceptional stays. Nestled in one of the most prestigious resorts in Valais, this ultra-luxurious property offers two private chalets, embodying elegance, the art of living, and serenity in a spectacular natural setting. Whether you choose to rent the main chalet (Chalet 1) alone or the entire estate (Chalet 1 and Chalet 2), you will enjoy unique moments, punctuated by a five-star hotel service and exclusive facilities designed for absolute comfort.The Main Chalet (Chalet 1): A 2,850 m² JewelEntering the Main Chalet is like entering a world of absolute refinement, where every detail is designed to amaze:o A majestic reception hall to welcome you in an elegant atmosphere.o A bright living room with a fireplace, ideal for warm evenings.o A prestigious dining room that can accommodate up to 30 guests for private dinners.o Leisure areas: billiard room, game room for adults and children, refined cigar lounge, and private office.o Eight sumptuous double rooms, each with its own luxurious bathroom, spacious wardrobe, and elegant interior design.o Two dormitories for children equipped with 5 beds each and a dedicated play area, ideal for family stays.The interior architecture skillfully blends Alpine tradition with contemporary luxury elements, creating an atmosphere that is both warm, intimate, and spectacular.The Secondary Chalet (Chalet 2): 820 m² of Elegant DiscretionA few steps from the main chalet, the Secondary Chalet offers 820 m² of elegance, designed to accommodate family or guests in absolute comfort:o A cozy living room with a fireplace for intimate relaxation moments.o A dining room and a high-end equipped kitchen, perfect for convivial dinners.o Six double rooms, each with its own bathroom and custom-made wardrobes.o An elegant library, a quiet office, and a cigar lounge, to combine relaxation and work if necessary.Each space is designed with noble materials, pure lines, and extreme attention to comfort and refinement.Common Areas: Relaxation and Entertainment at the Highest LevelThe two chalets are connected by luxurious common areas, designed for entertainment and well-being:o A reception room with a bar and a large fireplace, ideal for private events in absolute intimacy.o A private cinema, for exclusive screenings in absolute comfort.A 1,000 m² Spa: The Pinnacle of Well-beingThe complex also features an exceptional 1,000 m² spa, where every moment is dedicated to relaxation:o A heated outdoor pool in a stunning Alpine setting.o Sauna, steam room, and a fitness room equipped for a workout in an idyllic setting.o A massage room with professional therapists available on request.o Luxurious changing rooms and rest areas to prolong your relaxation moments.Prestigious Hotel ServicesThe rental of these chalets includes a range of ultra-premium services, comparable to those of the largest luxury hotels.Included in the rental rates are, among other things:o The staff of...

  • Balcony / Terrace
  • View
  • Elevator
  • +3
1 / 14
3.5 rooms, 99m², CHF 1,950.–
Fichtenweg 12, 3225 Müntschemier

Attic apartment with huge terrace (70m2)

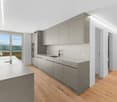
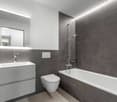
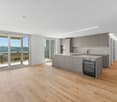
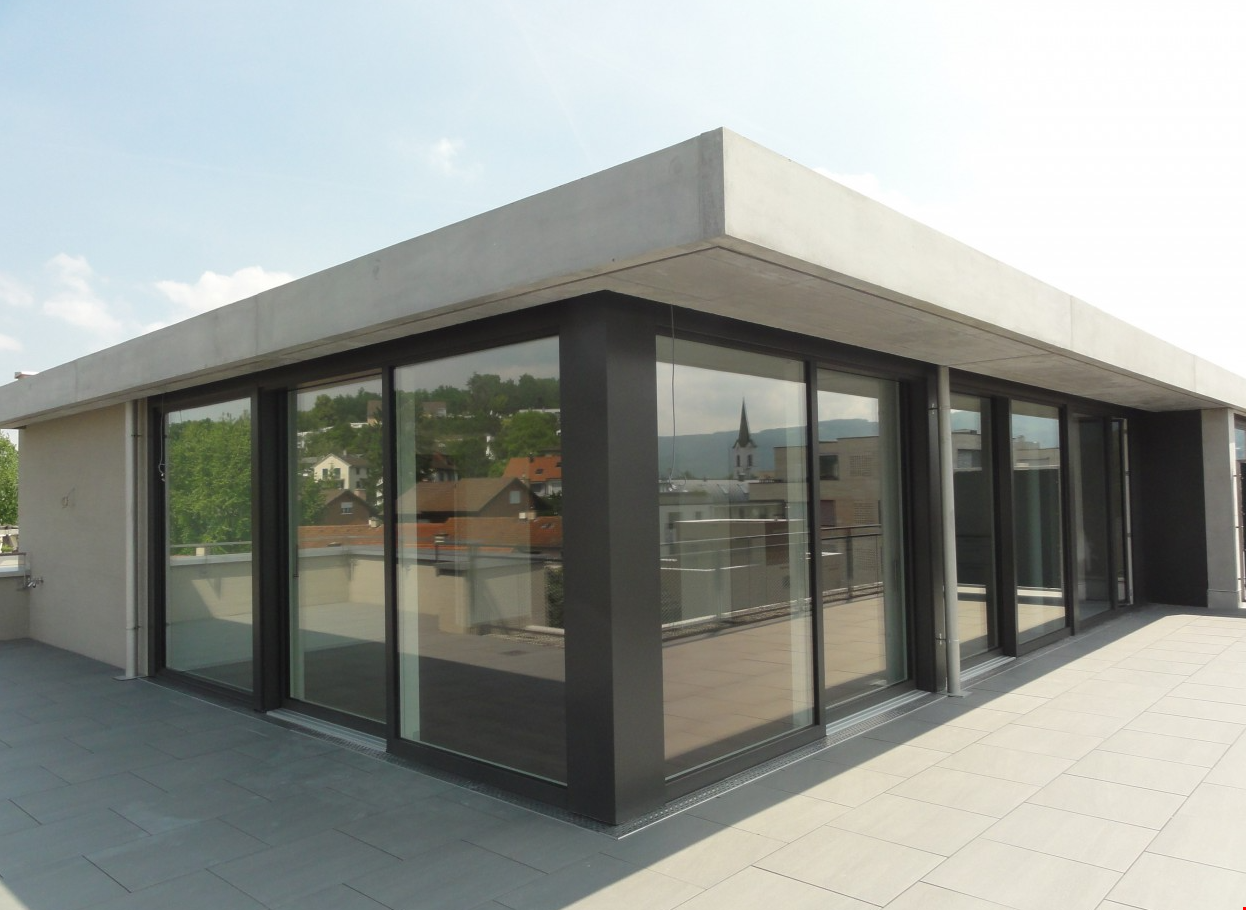
From February 1, 2027, or by arrangement, this modern and bright 3 ½-room attic apartment with the sensational, private terrace (70m2) is available!This beautiful attic apartment offers an ideal retreat.The living and dining room, together with the freestanding kitchen, form an open space. This is particularly emphasized by the large, west-facing window front. All living rooms, including the two east-facing bedrooms, are equipped with oak parquet flooring. From the living area, you can directly access the spacious, southwest-facing terrace with a view of the Jura, Eiger, Mönch, and Jungfrau. Here, you can set up your own private paradise with plants, lounge chairs, and a lounge.In the bathroom, you will find a bathtub and a practical, glazed shower. The ceramic tiles are in a warm color. A perfect ambiance for a successful start to the day.The elevator takes you comfortably to the basement, where you will find the laundry room, two drying rooms, the cellar compartments, and access to the underground parking garage. Each apartment has its own washing tower with a tumble dryer and washing machine, as well as its own closet for storing laundry detergent. To dry large or delicate laundry items, there are two additional drying rooms equipped with a Seccomat for free use.Equipment of the 3 ½ room attic apartment • Open kitchen with high-quality appliances • Dishwasher, 210 L refrigerator, induction stove, etc. • Bathroom with rain shower and bathtub • Very high-quality plate and parquet floors (oak) • Large private terrace • Own washing machine and tumble dryer in the basement • Spacious cellar with power connection in the basement • Parking space in the underground garage can be rented for CHF 120.- per month • Direct access to the house from the underground garage The residential estate at Fichtenweg, with rental and owner-occupied apartments, is a spacious and family-friendly development. The beautiful apartments are located on the edge of a quiet single-family home neighborhood, just a five-minute walk from the train station.We are happy to provide further information or arrange a viewing appointment!

Travel time
-
1 / 14
4.5 rooms, 110m², CHF 2,150.–
Weiherweg 11, 5332 Rekingen AG

Modern 4.5-room new apartment in Rekingen AG – available from December 2026

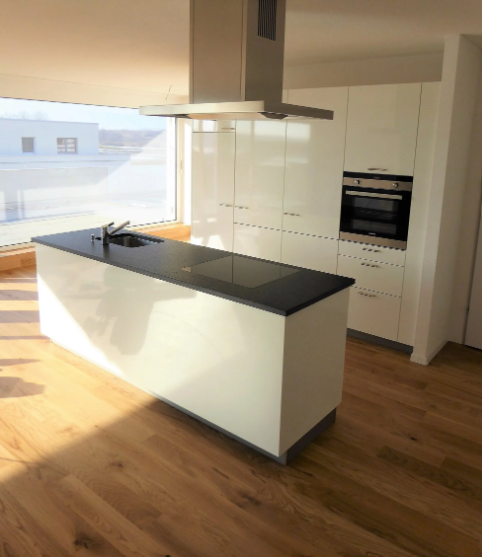
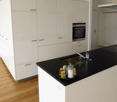
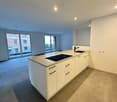
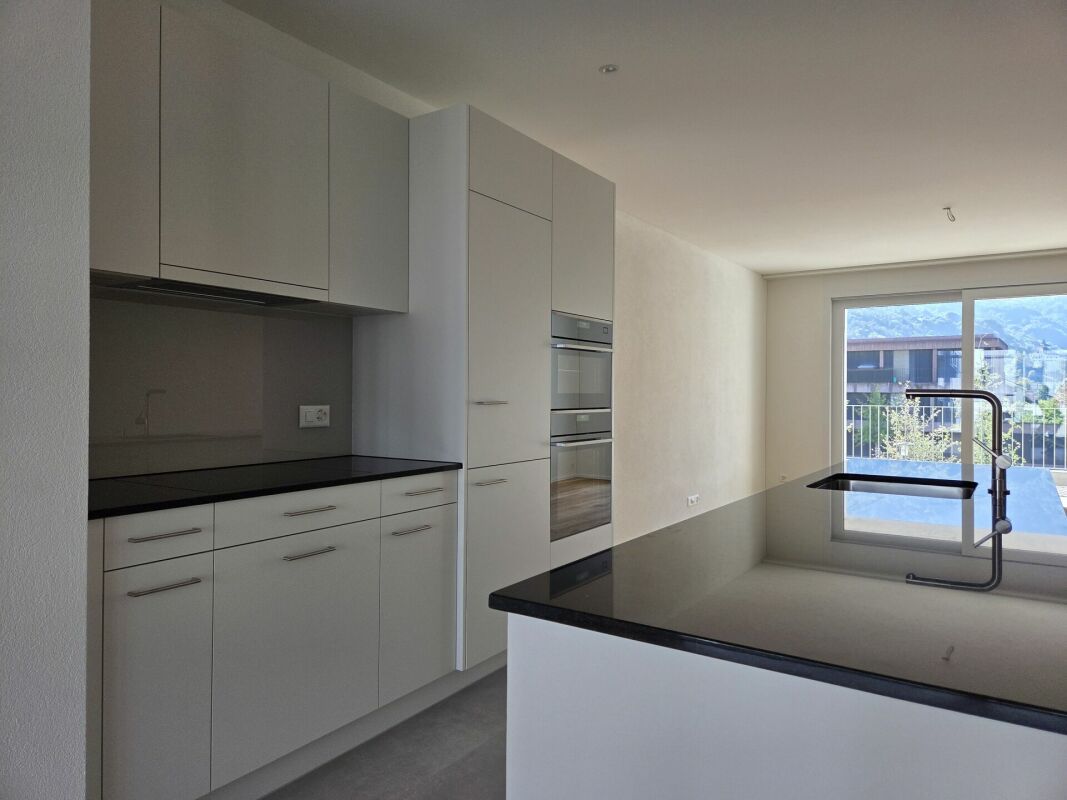
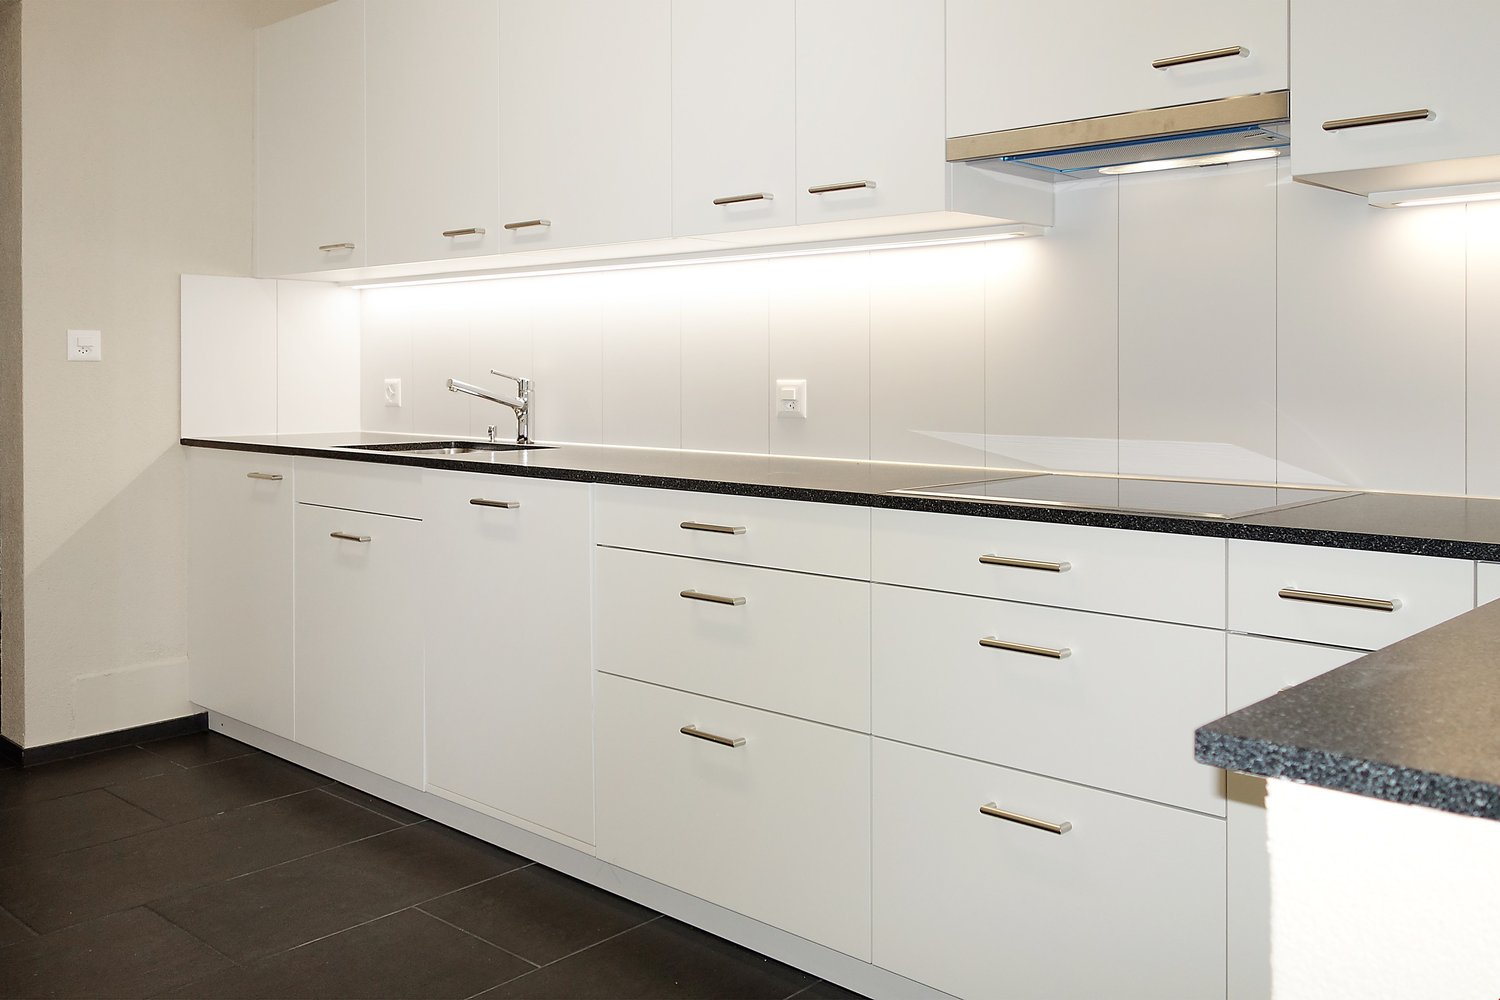
Welcome to this exclusive, modern 4.5-room apartment in the new building at Weiherweg 11 in Rekingen AG. The apartment is located on the 1st floor and impresses with high-quality equipment, contemporary design, and a quiet location – ideal for families, couples, or anyone who appreciates comfortable living in a new building.The apartment offers: • Spacious living area: 110 m² of thoughtfully designed living space with 4.5 rooms and 2 modern bathrooms. • Stylish kitchen: Open kitchen with white cabinets, a cooking island with glass ceramic and sink, as well as a built-in oven/microwave combination – seamlessly connected to the bright living area through large windows. • Balcony: A private outdoor area with a beautiful view to relax and enjoy. • Minergie certification: Highest energy efficiency and sustainable living thanks to the Minergie standard. • Comfort & equipment: Elevator, garage, dishwasher, private laundry room in the basement, as well as wheelchair-accessible access. • Pets are allowed Location & surroundings: The apartment is located in a quiet environment – both during the day and at night, it is pleasantly quiet. In the summer, you benefit from plenty of sunlight. The river is nearby and invites you to take walks. The connection to public transport is excellent: Rekingen train station is just a 7-minute walk away, and the Rekingen Dorf bus stop is just a 4-minute walk.This child-friendly and barrier-free new apartment combines modern living comfort with a natural, quiet location. Enjoy life in one of the charming villages of the canton of Aargau. Available from December 1, 2026 – secure your new dream apartment now!

Travel time
-
1 / 16
3.5 rooms, 87m², CHF 1,990.–
Bremgartenstrasse 11, 5634 Merenschwand

First occupancy after new renovation - spacious 3.5-room apartment with open living concept

First occupancy after new renovation - spacious 3.5-room apartment with open living concept We are renting this newly renovated 3.5-room apartment immediately or by agreement. The apartment impresses with bright rooms, a modern interior design, and spacious dimensions. The large, bright living room offers plenty of space for individual furnishing and can be designed in a variety of ways. The open kitchen is equipped with modern kitchen appliances and offers sufficient storage space and workspace. The new vinyl floor in wood look and the large window areas create a modern appearance. The two separate rooms can be used individually as bedrooms, children's rooms, or home offices. The bathroom has a shower, two sinks, and a separate laundry room with a washing machine and dryer. The built-in closet in the entrance area and a separate storage room within the apartment provide additional storage space. The apartment also includes a private basement compartment on the lower floor. This AZ-Immobilien offer is characterized by the following advantages: • First occupancy after complete renovation of the apartment • Spacious, open living and dining area with 48 m² and plenty of space for individual furnishing • Modern, open kitchen with ample storage space, dishwasher, oven, and glass ceramic cooktop from Siemens • Two bright rooms, ideal as bedrooms, children's rooms, or home offices • Low-maintenance vinyl floors, Naturo Swiss Eiche Select Brown • Bathroom with shower, separate laundry room, and modern equipment and ample storage space • Practical separate storage room for additional storage space • Entrance area with practical and spacious built-in closets • Bright rooms thanks to large window areas • Private basement compartment for additional storage space • Parking spaces in the underground garage for CHF 135.00/month • Rent deposit of 3 months' rent, optionally by insurance or classic deposit account Room program (approx. values): • Living/Dining: 48 m² • Room 1: 14.1 m² • Room 2: 12.4 m² • Shower/Toilet: 8.4 m² • Storage room: 3 m² • Basement compartment: approx. 15 m² (separate, not included in NWF) Location: 5634 Merenschwand is located in the Muri district, in the canton of Aargau. The population in the political municipality of Merenschwand has changed by an average of +1.2% per year over the last five years to 3,893 inhabitants (as of December 31, 2024). The tax burden is 10.5% (canton: 10.9%). Over the last five years, the municipality has had an average annual residential construction activity of 1.4%, while the vacancy rate is currently 0.8% (as of June 1, 2025). Real estate prices have changed by +19.7% over the last five years (canton: +23.0%). Have we sparked your interest? Then contact us directly in the online ad via "Contact Provider". We will get back to you as soon as possible. Thank you very much. We look forward to your contact. For more information, visit our website www.azimmo.ch

Travel time
-
1 / 13
5.5 rooms, 142m², CHF 3,500.–
Hofrain 26, 5420 Ehrendingen

First-time occupancy: New 5.5-room garden apartment in Ehrendingen

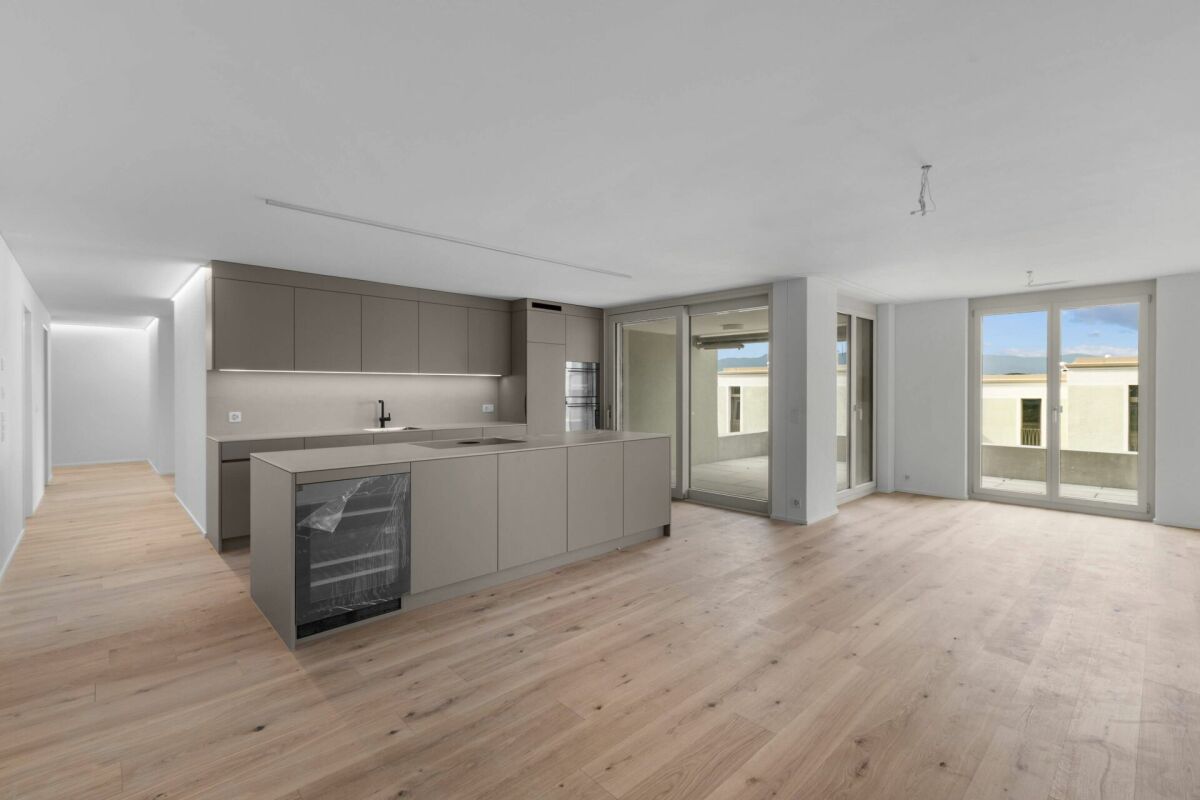
Living on the outskirts of the village, surrounded by meadows and fields, and yet in just a few minutes in Baden. The spacious 5.5-room garden apartment of the Hofrain development combines modern living comfort with plenty of space in the green.Description:The heart of the apartment is the open living, dining, and kitchen area with approximately 52 m².Large window fronts and a room height of 2.50 m provide plenty of light and a spacious room feel.Thanks to the west-facing orientation, you can enjoy sunny evenings on the covered seating area and in your own garden with approximately 141 m².Four bright rooms between 12 and 15 m² offer space for family, guests, or a home office.A bathroom with a bathtub and shower, an additional shower/WC, and a laundry room with its own washing machine and tumble dryer complete the offer.If required, 2 parking spaces can be rented for CHF 160.00/month each.The modern kitchen is equipped with an induction cooktop with integrated extractor (Bora), Combi-Steamer, oven, dishwasher, and worktops in natural stone.High-quality parquet flooring is laid in all living and sleeping areas.The property is built to the Minergie standard.Heating is provided by a ground-source heat pump with underfloor heating, and in summer, the cooling system via the ceilings provides pleasant temperatures.A controlled apartment ventilation system, electric external blinds, a patio awning, and a video intercom system are standard features.The elevator goes directly from the underground garage to the apartment door.The Hofrain development is located quietly on the northeastern outskirts of Ehrendingen.School, kindergarten, gym, and sports field are within walking distance.The Unterdorf bus stop is about a 10-minute walk away, and by car, you can reach Baden in about 15 minutes and Zurich in about 40 minutes.Have we sparked your interest?Then don't hesitate and arrange a viewing appointment, we look forward to it.

Travel time
-
1 / 13
4.5 rooms, 100m², CHF 1,940.–
Pfrundmatt 268, 5318 Mandach

New 4 1/2 room gallery apartment

Welcome to the exclusive residential estate "Siedlung Pfruendmatt" in Mandach. Here, you can expect modern living comfort and well-thought-out design. A feel-good oasis that convinces with plenty of light and architectural elegance. Location and connection: Mandach is located in an optimal position, surrounded by a green natural landscape and yet well connected to the larger cities in the region. The A1 and A3 motorway connections can be easily reached via Brugg or Baden, providing a quick connection to Zurich, Basel, and Bern. Public transportation is also well developed. With regular bus connections directly in front of the house to Döttingen train station, mobility is guaranteed. Shopping opportunities: In Mandach itself, farm shops offer freshly harvested food. In the surrounding area, you will find various shopping opportunities that cover daily needs. Education: For families with children, Mandach is an ideal place to live, as it has a well-established school landscape and kindergartens in the surrounding area. The educational institutions are characterized by high pedagogical standards, and your children will receive a high-quality education in a safe environment from kindergarten to 6th grade. Leisure activities: The green surroundings of Mandach invite you to various leisure activities. Explore the surrounding nature on walks, bike tours, or relax in one of the local viewpoints with a view over the Aare Valley. Mandach also has a vibrant club life for young and old. Whether it's musical in the village music or cultural, such as with the country women. Those who like sports are welcome in one of the diverse gymnastics clubs (gymnastics club, women's gymnastics club, women's and men's club). For the youngest, the gymnastics career begins with MuKi and children's gymnastics before moving on to Jugi. A family club and an active, independent fire department round out the diverse offer. The "Siedlung Pfruendmatt" offers ideal living space for singles, couples, and families. The country and the construction project are being carried out by the Evang. Ref. Church Mandach, which is why the apartments can be offered at moderate prices. Convince yourself of the spacious floor plans with a high level of equipment and make the "Siedlung Pfruendmatt" your new home. The bright and spacious 3.5- to 4.5-room owner-occupied and rental apartments promise a bright living ambiance with floor-to-ceiling windows. The kitchen equipment is not only functional but also visually appealing. Synthetic resin-coated fronts, natural stone worktops, and high-quality appliances create a modern and elegant kitchen landscape. The attic has a gallery and high ceilings in the living and dining area thanks to the aesthetic roof slopes. Welcome to your feel-good oasis! Take a look at the apartments in the prospectus (attachment), which will be ready for occupancy from June 1, 2027.

Travel time
-
1 / 16
4.5 rooms, 118m², CHF 2,010.–
Pfrundmatt 268, 5318 Mandach

New 4 1/2 room gallery apartment

Welcome to the exclusive residential complex "Siedlung Pfruendmatt" in Mandach. Here, you can expect modern living comfort and thoughtful design. A feel-good oasis that convinces with plenty of light and architectural elegance. Location and connection: Mandach is located in an optimal position, surrounded by a green natural landscape and yet well connected to the larger cities in the region. The A1 and A3 motorway connections can be easily reached via Brugg or Baden, providing a quick connection to Zurich, Basel, and Bern. Public transportation is also well developed. With regular bus connections directly in front of the house to Döttingen train station, mobility is guaranteed. Shopping opportunities: In Mandach itself, farm shops offer freshly harvested food. In the surrounding area, you will find various shopping opportunities that cover daily needs. Education: For families with children, Mandach is an ideal place to live, as it has a well-established school system and kindergartens in the area. The educational institutions are characterized by high pedagogical standards, and your children will receive a high-quality education in a safe environment from kindergarten to 6th grade. Leisure activities: The green surroundings of Mandach invite you to various leisure activities. Explore the surrounding nature on walks, bike tours, or relax in one of the local viewpoints with a view over the Aare Valley. Mandach also has a vibrant club life for young and old. Whether it's musical in the village music or cultural, such as with the country women. Those who like it sporty are welcome in one of the diverse gymnastics clubs (gymnastics club, women's gymnastics club, women's and men's club). For the little ones, the gymnastics career begins with MuKi and children's gymnastics before moving on to Jugi. A family club and an active, independent fire department round out the diverse offerings. The "Siedlung Pfruendmatt" offers ideal living space for singles, couples, and families. The land and the construction project are being carried out by the Evang. Ref. Church Mandach, which is why the apartments can be offered at moderate prices. Convince yourself of the spacious floor plans with a high level of construction and make the "Siedlung Pfruendmatt" your new home. The bright and spacious 3.5- to 4.5-room owner-occupied and rental apartments promise a bright living ambiance with floor-to-ceiling windows. The kitchen equipment is not only functional but also visually appealing. Synthetic resin-coated fronts, natural stone worktops, and high-quality appliances create a modern and elegant kitchen landscape. The attic has a gallery and high ceilings in the living and dining area thanks to the aesthetic roof slopes. Welcome to your feel-good oasis! Take a look at the apartments in the prospectus (attachment), which will be ready for occupancy from January 1st (apartment C6) or June 1st, 2027 (B5).

Travel time
-
New building
1 / 16
3.5 rooms, 111m², CHF 4,300.–
Lohstrasse 10, 8708 Männedorf

TILIA NEW BUILD | Living with lake view in Männedorf - exclusive 3.5-room new apartment for rent in the middle residential floor with 180° lake view of Lake Zurich

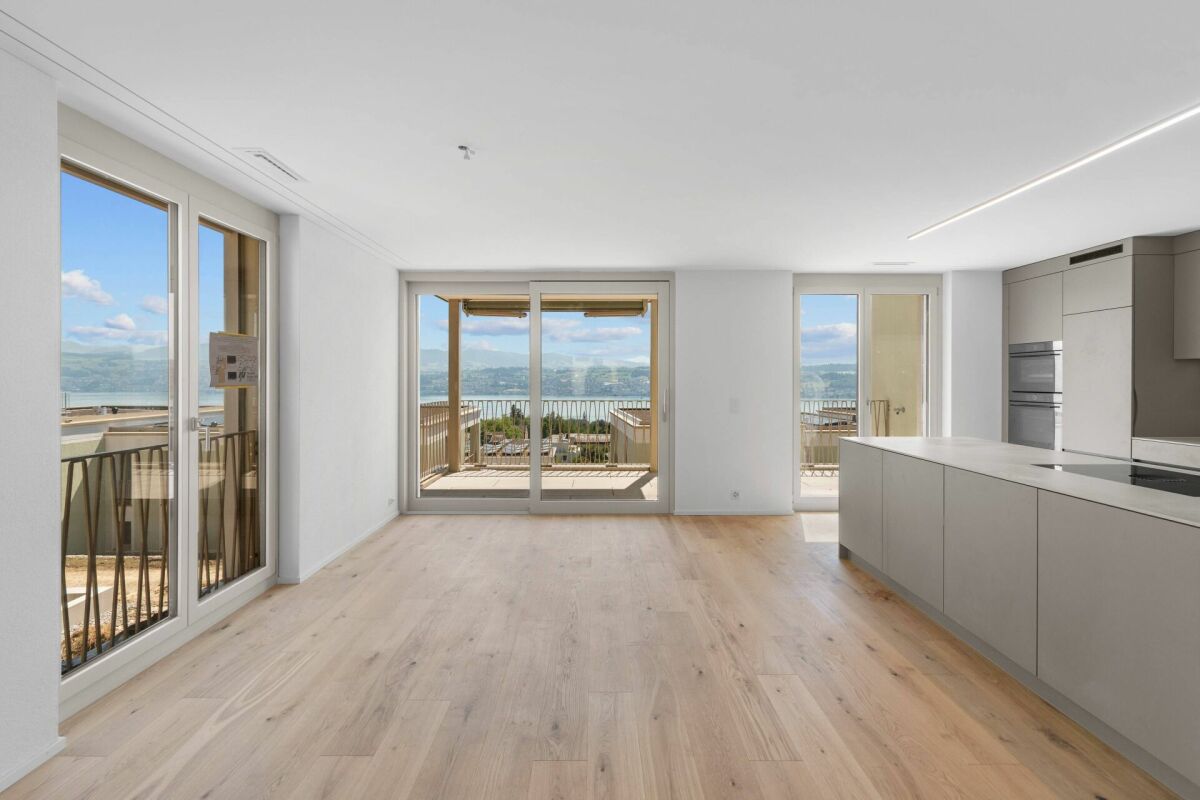
TILIA | Living with lake view in Männedorf - exclusive 3.5-room new apartment for rent in the middle residential floor with 180° lake view of Lake ZurichGolden prospects above the Gold Coast of Lake ZurichOn the sunny south slope of Pfannenstiel, TILIA presents itself as a high-quality, completed new building development above Männedorf. The residential houses, harmoniously embedded in the slope, combine modern architecture with a green, natural environment. Paved paths with small squares, seating areas, and play zones create space for encounters and relaxation.3.5-room apartment on the middle residential floor111 m² net living area | 180° lake view | House E / Apartment E102This attractive 3.5-room apartment combines spacious living with a natural way of life on the sunny slope above Männedorf. The apartment is located in House E and impresses with its location on the middle residential floor, high-quality architecture, and impressive panoramic view of Lake Zurich.The apartment offers a well-thought-out room layout, bright living areas, and a direct connection to the outdoor space. From the living and dining area as well as from the terrace, you can enjoy an impressive 180° lake view of Lake Zurich. The parental bedroom also benefits from this unique panorama and offers a magnificent view of the lake. Spacious window fronts bring the landscape into the interior and create a bright, open living atmosphere with an exceptional panoramic view.On the gently terraced slope, the residential houses rise harmoniously into the landscape. Paved streets with small squares and seating areas create meeting spaces, play zones, and green retreats.The apartment was built in a high-end ownership standard and thus clearly stands out from the pure rental apartments within the development, which are created in the classic rental standard. Two modern bathrooms, an open living and dining area with kitchen, optimally furnished rooms, and a spacious terrace with garden access characterize the high-quality living experience.Oak parquet, ceramic tile, and high-quality materials underline the elegant living experience. An elevator leads comfortably from the underground garage to each floor.Highlights at a glance • 111 m² net living area • Terrace and living area with 180° lake view • Two high-quality bathrooms with shower toilet, glazed shower, under-sink furniture from talsee, recessed mirror cabinets, and large-format ceramic tile • High-quality kitchen with appliances from V-ZUG and BORA, including wine cooler and combi steamer • Smart home system • Freecooling function for pleasant temperatures in summer, via underfloor heating • Elevator from the underground garage • Quiet, sunny location on Pfannenstiel above Männedorf • High-quality new building with move-in from autumn 2026 • Construction in high-end ownership standard • Second parking space currently available for rent Rental conditions • Net rent apartment including cellar compartment: CHF 3,900.- per month • Additional costs advance: CHF 400.- per month • Parking space underground garage: CHF 150.- per month • Gross rent total including 1x parking space: CHF 4,450.- per month A parking space in the underground garage can be rented for CHF 150.- per month. Currently, there is also the possibility of renting a second parking space. This will be invoiced separately. Further information and conditions on request. A cellar compartment is included in the rent.Rent deposit: CHF 8,000.-, via rent deposit accountThis is strictly a non-smoking apartment. Pets are not allowed.Ready for occupancy immediately or by arrangement. The minimum contract period is 1 year.The blooming season of TILIA begins - we look forward to your contact if you want to live above Lake Zurich soon, accompanied by the sweet scent of linden.Immobilitas AG, Thomas GrüningerYour certified real estate expert SMK/SVITDo you want to sell or rent your property and are looking for a reliable and competent partner?We offer you professional advice and support you in determining the current market value of your property. Our experienced team of real estate experts accompanies you through every step of the sales process and ensures that you achieve the best possible price. We place great emphasis on transparent and honest communication and ensure that you are always informed about the current state of affairs.Contact us now and let us successfully complete your property sale or rental together. We look forward to hearing from you.www.immobilitas.ch

Travel time
-
New building
1 / 13
4.5 rooms, 127m², CHF 4,800.–
Lohstrasse 10, 8708 Männedorf

TILIA | Exclusive 4.5-room new apartment for rent on the garden floor with partial lake view of Lake Zurich

TILIA | Exclusive 4.5-room new apartment for rent on the garden floor with partial lake view of Lake Zurich Nature-loving living at Pfannenstiel - between meadow, forest, and Lake Zurich On the sunny south slope of Pfannenstiel, TILIA presents a high-quality, completed new building development above Männedorf. The harmoniously embedded residential buildings in the slope combine modern architecture with a green, natural environment. Paved paths with small squares, seating areas, and play zones create space for encounters and relaxation. 4.5-room apartment on the garden floor | 127 m² net living space | Partial lake view | House E / Apartment E001 This attractive 4.5-room apartment combines spacious, barrier-free living with a direct connection to nature. It is located on the western garden floor of House E, directly adjacent to the forest zone, and convinces with its well-thought-out room layout, bright living areas, and high-quality equipment. A particular strength is the location of the outdoor area: In front of the spacious loggia, meadow areas and the adjacent forest shape the picture - instead of a busy street. Here you can enjoy the view of the greenery and the proximity to nature. A partial lake view of Lake Zurich from the living and dining area as well as from the outdoor area complements this living quality. Spacious window fronts connect the interior and exterior spaces and create a bright, open living atmosphere. The apartment was built in a high-end owner-occupier standard and thus clearly stands out from the pure rental apartments within the development, which were created in the classic rental standard. Two high-quality bathrooms, an open living and dining area with a modern kitchen, well-furnished rooms, and a spacious, covered loggia with a garden connection characterize the living comfort. Oak parquet, large-format ceramic tiles, and carefully selected materials underline the elegant character of the apartment. An elevator leads comfortably from the underground garage to each floor. Highlights at a glance • 127 m² net living space with well-thought-out room layout • Barrier-free living on the garden floor • Spacious, covered loggia with over 23 m² usable space, garden connection, and view of the greenery • Partial lake view of Lake Zurich from the living and dining area as well as from the outdoor area • Quiet, sunny location at Pfannenstiel, directly adjacent to the forest zone • High-quality kitchen with V-ZUG and BORA appliances, including wine cooler and combination steamer • Two high-quality bathrooms; equipment includes shower toilet, glazed shower, under-sink furniture from talsee, recessed mirror cabinets, and large-format ceramic tiles • Smart home system • Freecooling function via the underfloor heating for supporting a pleasant room climate in summer • Comfortable elevator access from the underground garage • Completed new building with high-end owner-occupier standard • Ready for occupancy immediately or by arrangement • Second parking space currently available for rent • Pets possible on request Rental conditions • Net rent for apartment including cellar compartment: CHF 4,350.- per month • Additional costs account: CHF 450.- per month • Parking space in underground garage: CHF 150.- per month • Total gross rent including additional costs account and one parking space: CHF 4,950.- per month A cellar compartment is included in the rent. Currently, there is also the possibility of renting a second parking space. This will be invoiced separately. Rental depositCHF 9,000.-, via a rental deposit account or a rental deposit guarantee from SwissCaution. Non-smoking apartment and petsIt is strictly a non-smoking apartment. Pets are possible on request. The prerequisite is the prior written consent of the landlord and proof of a valid private liability insurance with corresponding pet owner coverage. Occupancy and rental periodThe apartment is available for occupancy immediately or by arrangement. The minimum contract period is one year. For relocation agencies and companiesAre you looking for a high-quality home for your incoming employees in the Lake Zurich region? Inquiries from relocation agencies and companies are welcome. We would be happy to provide you with the rental documents in German or English and arrange a personal viewing. Discover your new home at TILIA - with high-quality living comfort, plenty of greenery, and partial lake view of Lake Zurich. We look forward to your contact and to showing you this special garden apartment in person. Immobilitas AG, Thomas GrüningerYour certified real estate expert SMK/SVIT Do you want to sell or rent your property and are looking for a reliable, competent partner? We advise you personally and support you in determining the current market value of your property. Our experienced team accompanies you from preparation and marketing to the successful conclusion of the sale or rental. We place great emphasis on transparent, honest communication and keep you up to date on the current status. Contact us and let us work together to make the sale or rental of your property a success. We look forward to hearing from you. www.immobilitas.ch

Travel time
-
1 / 10
2.5 rooms, 50m², CHF 1,540.–
Largo Franco Zorzi 4, 6600 Locarno

Le Corti: elegance and brightness in the heart of Locarno

In the center of Locarno, just a few steps from Lake Maggiore, Le Corti is born, an exclusive residential project that interprets the concept of urban living in a contemporary key, with apartments designed to offer comfort, quality and a dynamic lifestyle in the heart of the city.In Largo Franco Zorzi, one of the most characteristic and lively spots in the city center, building A comes to life from the complete renovation of the former Globus headquarters. An intervention that enhances the existing heritage, transforming it into a modern residence perfectly integrated into the urban context.We propose a refined 2.5-room apartment of 50 m², ideal for singles or couples looking for an elegant and functional housing solution.One of the distinctive elements of the apartment is its south-facing exposure, which guarantees excellent brightness throughout the day.The large windows overlook the picturesque Largo Franco Zorzi, giving a pleasant feeling of openness and a constant dialogue with the life of the city center.The high ceilings of 3 meters contribute to making the rooms even more welcoming, a rare feature that amplifies the perception of space, gives more airiness to the interiors and confers a timeless elegance to the apartment.Main features: • 50 m² of living space • South-facing exposure • Overlooking the characteristic Largo Franco Zorzi • 3-meter high ceilings • Bright living room with large glass surfaces • Modern fully equipped kitchen • Spacious bedroom • Bathroom with shower • Private washing machine The delivery of the apartment is planned for summer 2026.For more information on the Le Corti project and to discover all the details of this interesting housing opportunity, visit www.lecorti.ch or contact us directly. We will be happy to accompany you in the discovery of your new home in the heart of Locarno, where brightness, elegance and quality of spaces meet in an exceptional location.

Travel time
-
1 / 13
4.5 rooms, 150m², CHF 4,000.–
Via Francesco Borromini 23, 6900 Lugano

Elegant penthouse 4.5 rooms - Residenza Amaryllis

In the heart of the Montarina neighborhood, on the hill of Besso and just a few steps from Parco del Tassino, Residenza Amaryllis offers a privileged position that combines the calm of the green area with the practicality of the city. The center of Lugano, the station, and all main services are easily accessible on foot or by public transport, making this solution ideal for those who want to live in a reserved context without giving up urban comfort.Composed of only 9 apartments, Residenza Amaryllis expresses a vision of contemporary living made of functional spaces and great attention to comfort. The property also has a common garden reserved for residents: an intimate and relaxing green space, a rare added value in such a central area.We propose for rent the last available penthouse of 4.5 rooms, an exclusive solution that stands out for spacious, bright rooms and high-quality finishes.The living area opens onto a large terrace, perfect for outdoor relaxation moments.The kitchen, modern and fully equipped with V-Zug appliances, integrates harmoniously with the living space.The night area includes three bedrooms well-proportioned, ideal for families or for those who need additional space for a study or guests. The apartment also has two bathrooms carefully designed and a convenient private laundry room with a column washer-dryer already installed.To complete the offer, a large basement on the ground floor.Among the main comforts: windows with triple glazing for excellent thermal and acoustic insulation, autonomously adjustable heating, air conditioning, motorized shutters, armored entrance door, videophone, and direct access to the apartment via elevator.The penthouse will be available immediately with a monthly rent of CHF 4'000.– and additional costs of CHF 700.– per month. Up to two parking spaces in the garage are also available at CHF 200.– each per month.Contact us for more information or to schedule a visit!

Travel time
-
1 / 15
3.5 rooms, 112m², CHF 2,600.–
Via Nogo 25, 6946 Ponte Capriasca

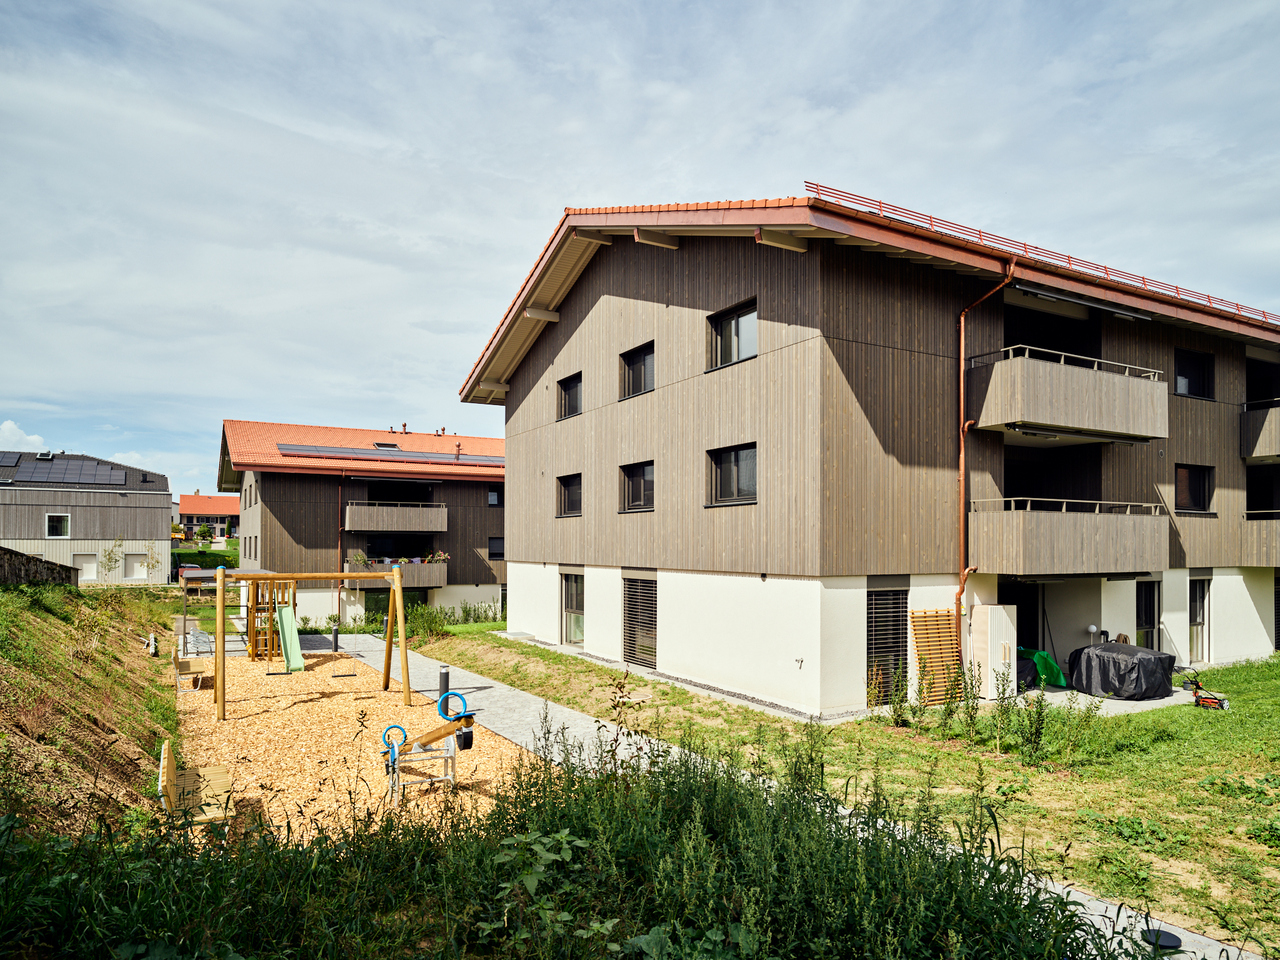
Affittasi 3,5 locali Completamente Arredato con Giardino a Ponte Capriasca

Immersa nel verde di Ponte Capriasca, Residenza Nogo si trova in una zona residenziale tranquilla e curata, ideale per chi cerca qualità di vita senza rinunciare alla comodità dei servizi nelle vicinanze. Scuole, parco giochi, centro sportivo, negozi, banca, posta e servizi medici sono facilmente raggiungibili, mentre grazie alla galleria Vedeggio–Cassarate Lugano e lo svincolo autostradale distano circa 15 minuti, garantendo collegamenti rapidi e fluidi.Costruita nel 2014, la residenza è composta da quattro palazzine moderne immerse nel verde, caratterizzate da ampie superfici vetrate e da spazi esterni pensati per la vita quotidiana. L’area comune comprende un giardino di 140 m² con parco giochi, un luogo sicuro e piacevole particolarmente apprezzato da famiglie e giovani coppie. La vicinanza a piste ciclabili pianeggianti e al lago d’Origlio rafforza il carattere naturale e rilassante del contesto.Proponiamo un trilocale arredato con giardino, pensato come una soluzione pronta da vivere. L’appartamento offre una zona giorno luminosa con cucina completamente attrezzata e accessoriata da cui si accede alla terrazza con giardino, una zona notte separata con camera matrimoniale, stanza ospiti e due bagni. L'appartamento è dotato di TV via cavo, connessione Internet, tapparelle motorizzate, videocitofono e riscaldamento regolabile autonomamente per garantire comfort e gestione indipendente degli spazi. Inoltre, l’appartamento dispone di biancheria, attrezzature per la pulizia e tutto il necessario per un soggiorno pratico e senza pensieri.Completano l’offerta una lavanderia comune con spazio dedicato e posti auto in autorimessa disponibili a CHF 100.– al mese ciascuno.La vera unicità di questo appartamento è la formula di affitto breve con contratti a partire da 3 mesi, pigione mensile di CHF 2’600.– comprensiva di tutte le spese accessorie e senza conguagli.Disponibile dal 1 aprile 2027, Residenza Nogo è la soluzione ideale per un soggiorno temporaneo in un contesto piacevole.Contattaci per maggiori informazioni!-Nestled amongst the greenery of Ponte Capriasca, Residenza Nogo is situated in a quiet, well-maintained residential area, ideal for those seeking a high quality of life without sacrificing the convenience of nearby amenities. Schools, a playground, a sports centre, shops, a bank, a post office and medical facilities are all within easy reach, whilst, thanks to the Vedeggio–Cassarate tunnel, Lugano and the motorway junction are around 15 minutes away, ensuring quick and smooth journeys.Built in 2014, the development comprises four modern blocks set amongst greenery, characterised by large glazed areas and outdoor spaces designed for everyday living. The communal area includes a 140 m² garden with a playground, a safe and pleasant space particularly popular with families and young couples. The proximity to flat cycle paths and Lake Origlio enhances the natural and relaxing character of the setting.We are offering a furnished three-room flat with a garden, designed to be ready to move into. The flat features a bright living area with a fully equipped and fitted kitchen, leading out onto the terrace with a garden, as well as a separate sleeping area comprising a double bedroom, a guest room and two bathrooms. The flat is fitted with cable TV, internet connection, motorised roller shutters, a video intercom and individually controlled heating to ensure comfort and independent management of the living spaces. Furthermore, the flat is provided with bed linen, cleaning equipment and everything you need for a practical and hassle-free stay.The property also features a communal laundry room with a dedicated space and garage parking spaces available at CHF 100.– per month each.What truly sets this flat apart is its short-term rental option, with contracts starting from 3 months and a monthly rent of CHF 2’600.–, inclusive of all service charges and with no end-of-tenancy adjustments.Available from 1 April 2027, Residenza Nogo is the ideal solution for a temporary stay in pleasant surroundings.Contact us for more information!

Travel time
-

Suggested properties for you based on search results

Other interesting objects