2364 results - Properties for rent with Has wheelchair access: Switzerland

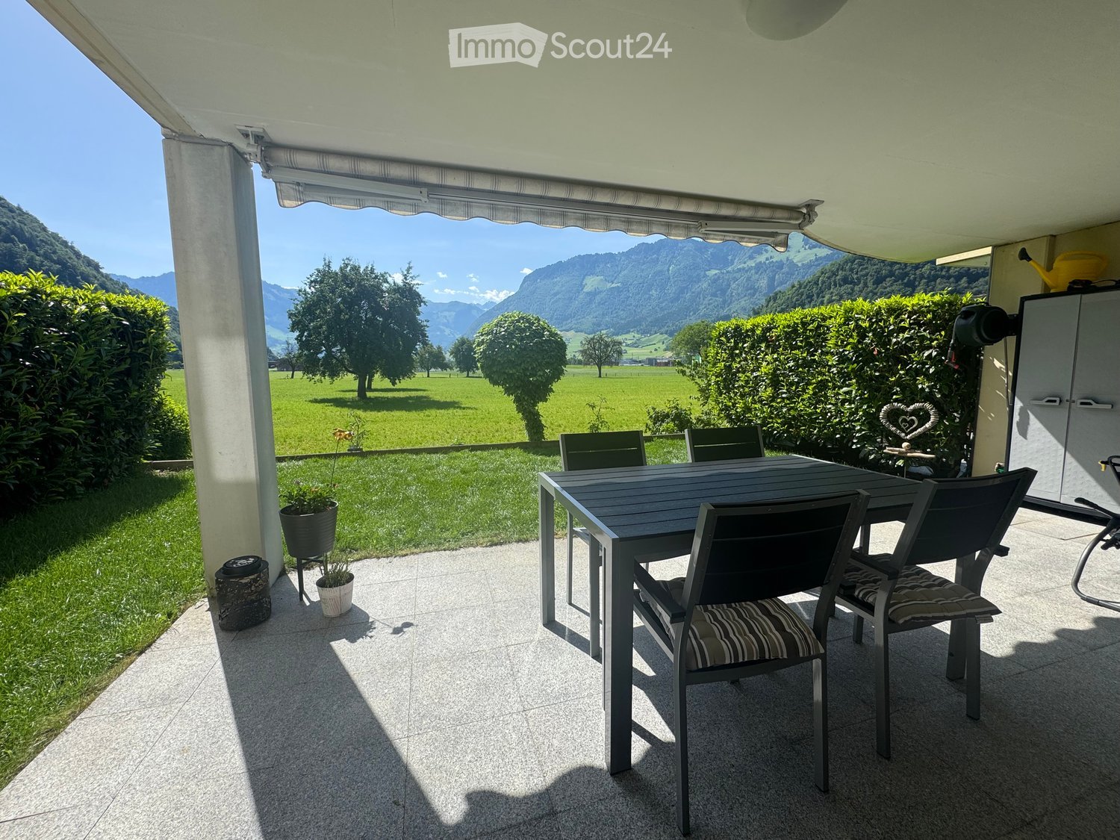
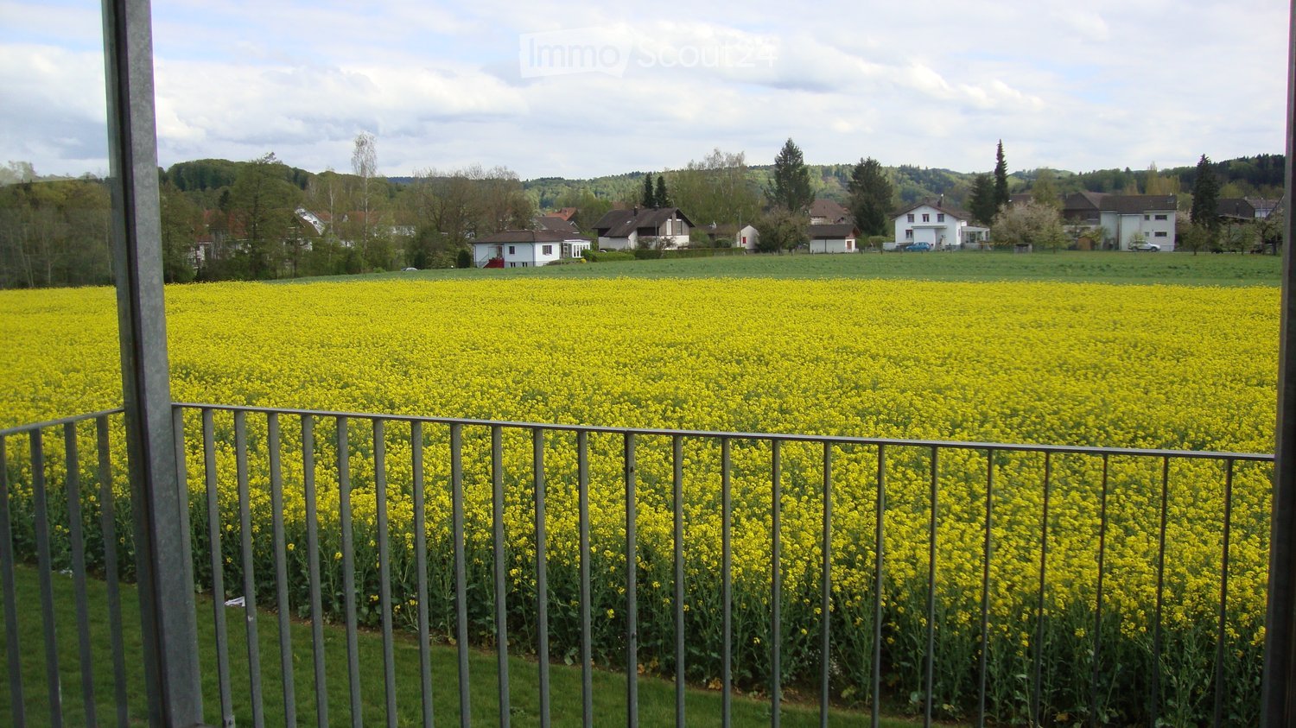
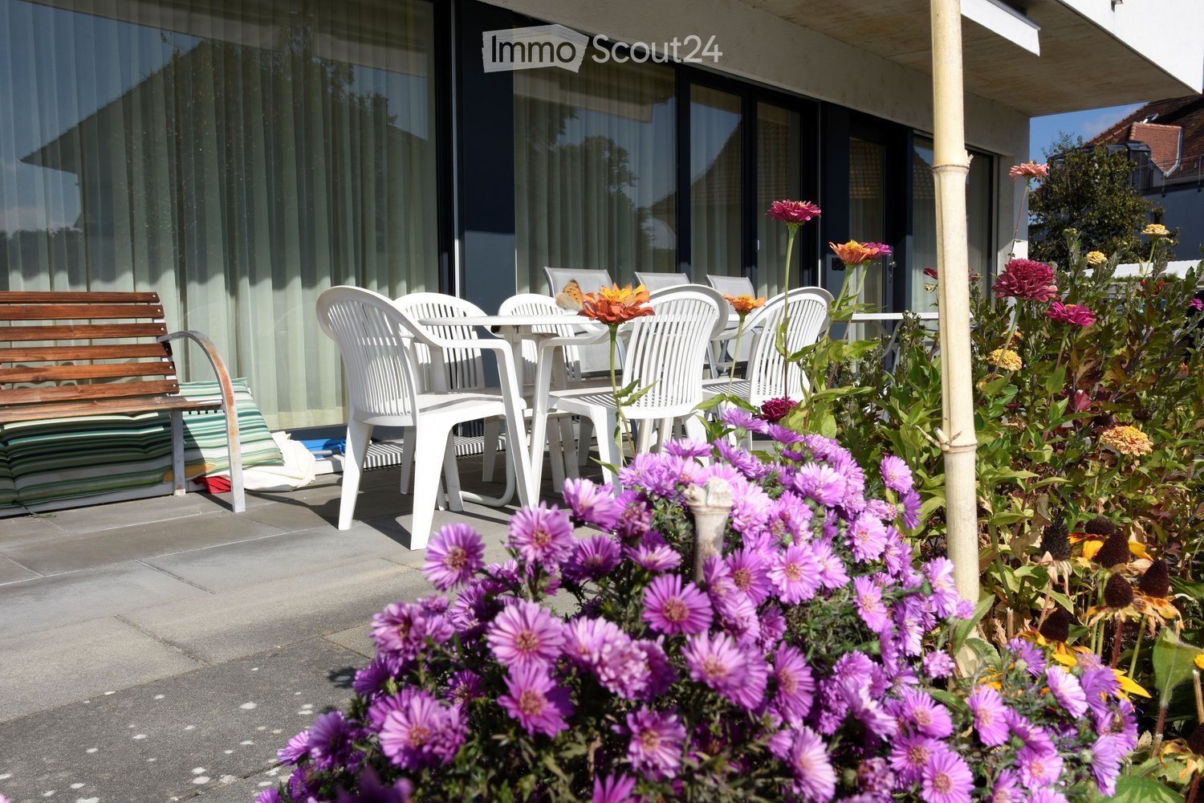
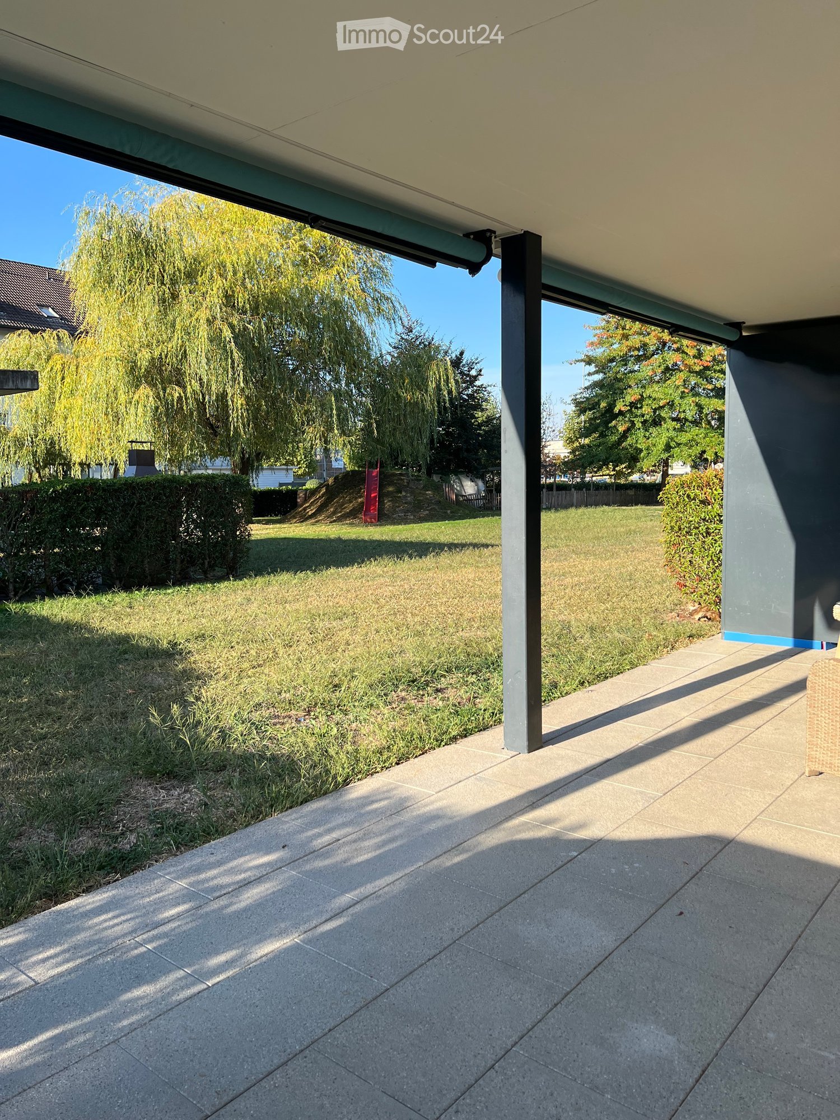
  • Balcony with a table and chairs, overlooking a green field and mountains.
  • Modern bedroom with a large bed, nightstand, mirror, sofa, and a black shag rug on the floor.
  • Modern kitchen with white cabinets, stainless steel appliances, and a large window with blinds.
  • Modern bathroom with marble tiles, double sink vanity, large mirror, toilet, wicker basket, and a small rug on the floor.
  • Modern bathroom with marble tiles, a white sink, a washing machine, a toilet, and a shower area with a glass door.
  • Modern living room with a dark sectional sofa, glass coffee table, TV screen, and large windows overlooking a green garden. The room features a tiled floor and a sliding glass door leading to a patio.
  • Floor plan of a residential space with labeled rooms including living area, dining area, kitchen, two bedrooms, bathroom, and entrance.
1 / 7
3.5 rooms, 112m², CHF 2,400.–
Top
Feld, 6362 Stansstad

3.5-room apartment in Stansstad with great views

Modern 3.5-room garden apartment with high-quality finishes in Stansstad Available from February 1, 2027, or by agreement In a quiet and family-friendly location in Stansstad, we rent an attractive 3.5-room garden apartment that impresses with its high-quality finishes in the owner-occupier standard and a spacious garden seating area. The apartment offers bright, spacious rooms and a well-thought-out floor plan. The garden seating area invites you to linger and enjoy the outdoors. Highlights of the apartment • high-quality finishes in the owner-occupier standard • spacious living and dining area • two bedrooms • modern kitchen with high-quality appliances • bathroom with bathtub and toilet • separate bathroom with shower and toilet • private laundry room in the apartment • wheelchair-accessible construction • elevator in the residential building • basement and separate wine cellar • pets allowed by agreement A parking space in the garage can be rented for CHF 150.00 per month. Non-smokers are preferred. Location The apartment is located in a quiet, child-friendly residential area. Lake Lucerne is within walking distance and offers a variety of opportunities for relaxation and leisure activities. Shopping facilities, bus stop, and train station are also within walking distance, ensuring excellent accessibility. Have we sparked your interest? We look forward to your contact. We are available by phone every evening.

Travel time
-
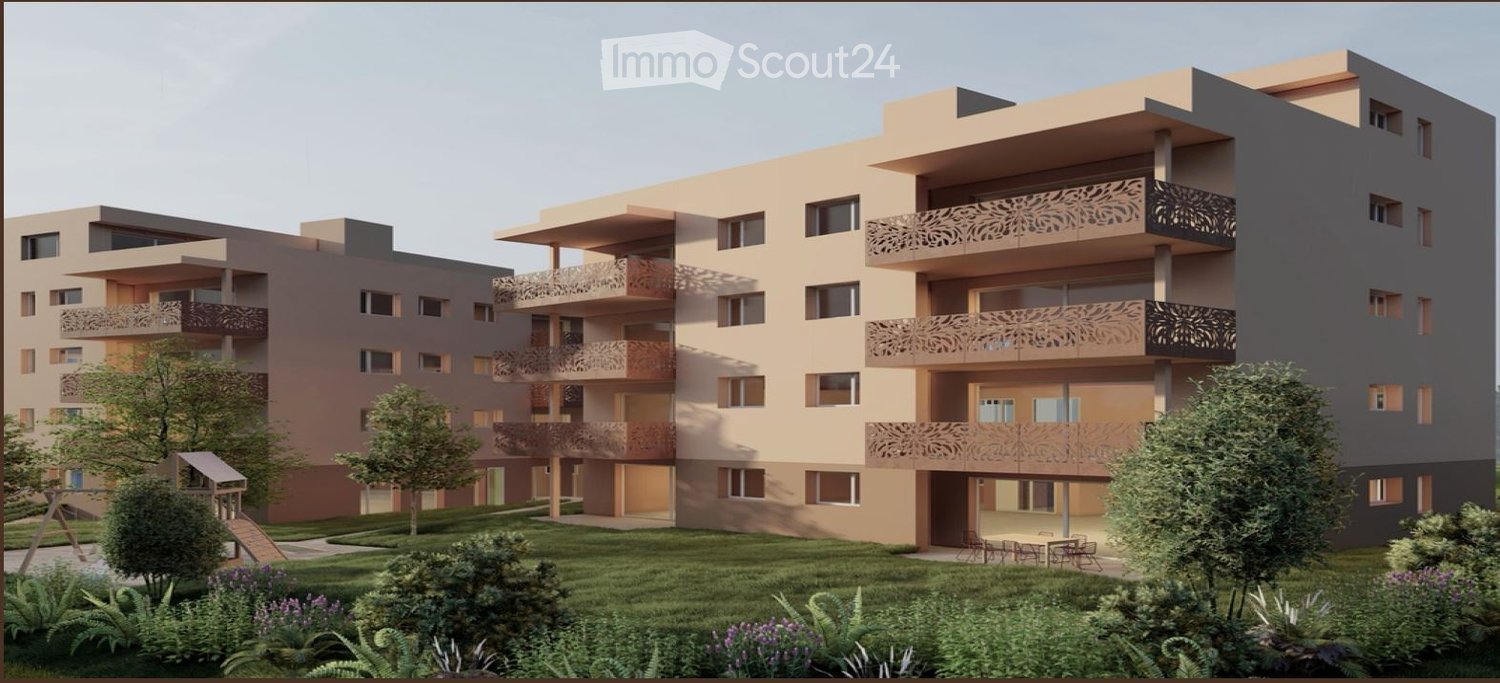
  • Modern multi-story residential building with balconies, surrounded by landscaped garden area with tables and chairs.
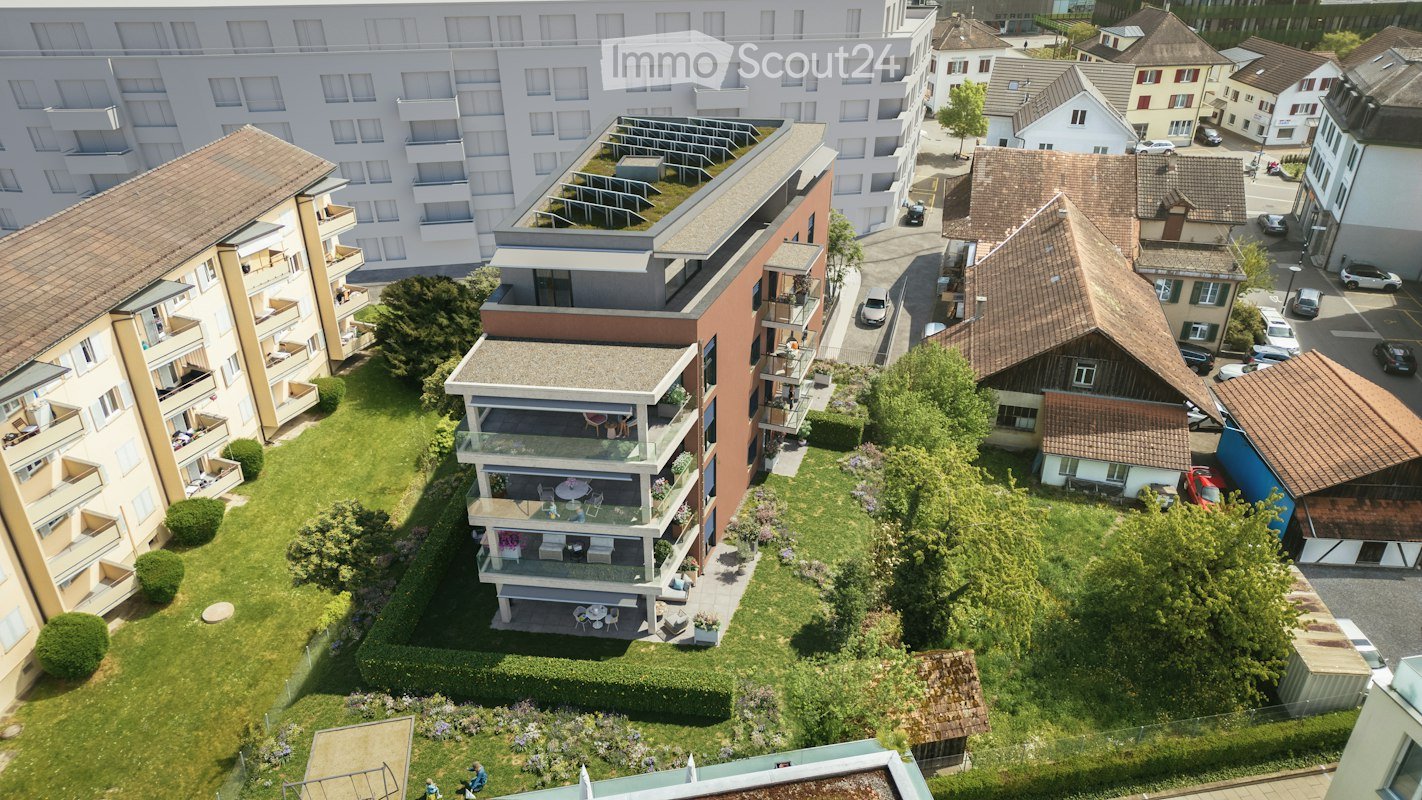
  • 3D rendering of a modern multi-story residential building with balconies, green roof, and surrounding greenery.
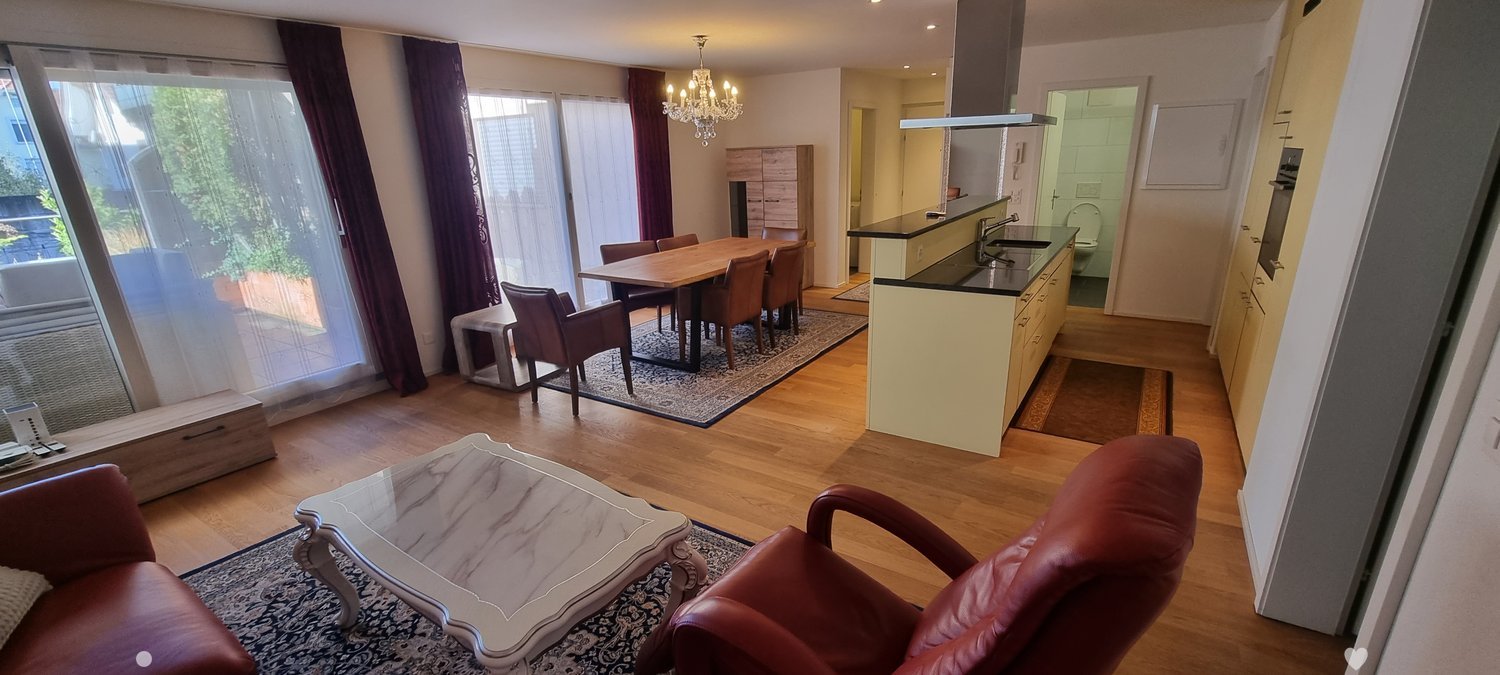
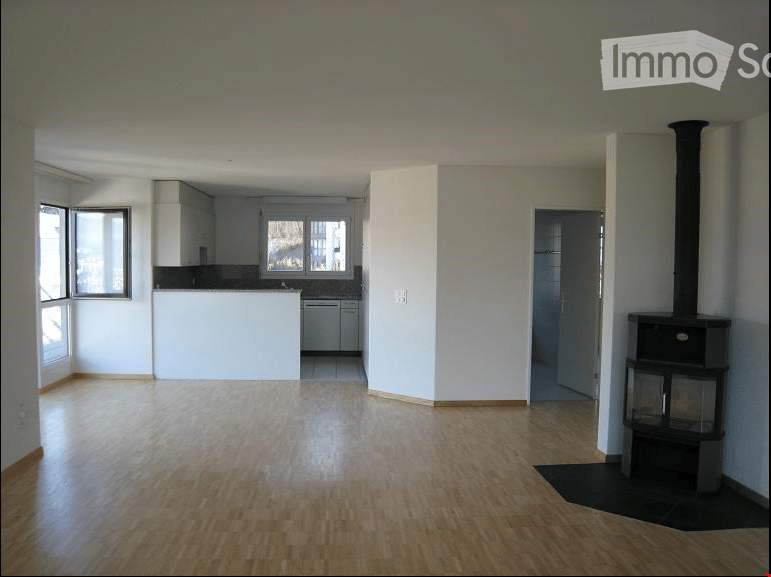
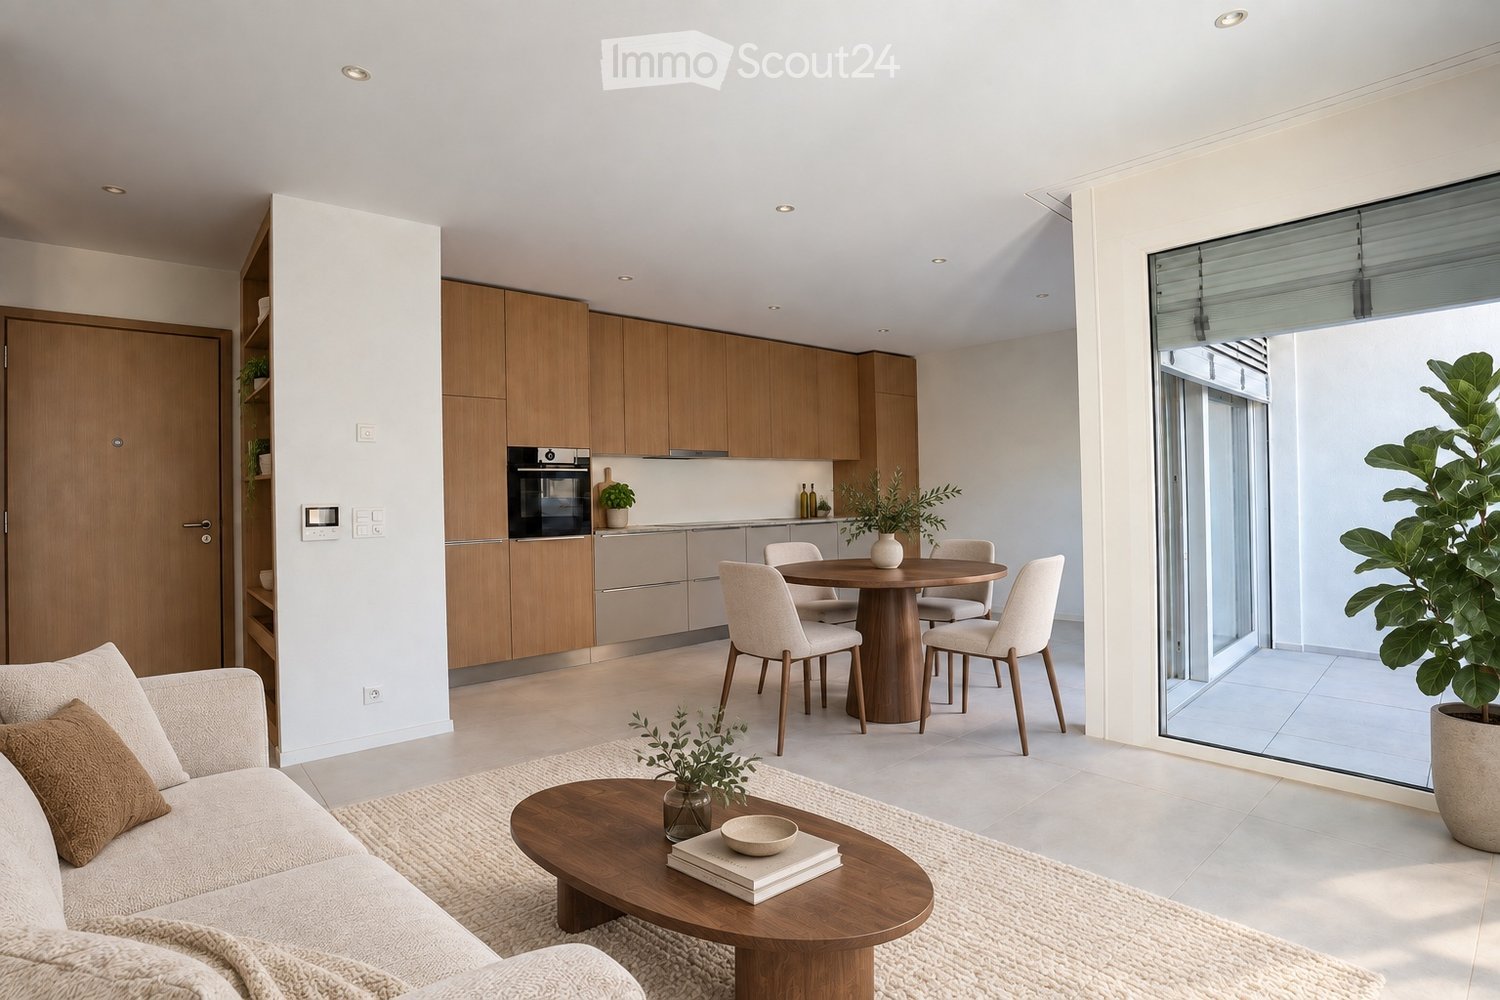
  • Modern open-concept living and dining area with light wood flooring, a large sectional sofa, a coffee table, a dining table with chairs, a TV, and a kitchen area with dark cabinets and a sink.
  • Modern kitchen with dark grey cabinets, white countertops, wooden flooring, and built-in appliances including an oven and sink.
  • Empty room with light wooden flooring, white walls, and a large window showing greenery outside. The room has a white door on the left side and recessed ceiling lighting.
  • Empty room with light wooden flooring, white walls, and a large window showing greenery outside. The room has recessed ceiling lights and electrical outlets on the walls.
  • Empty room with light wooden flooring, white walls, and two windows offering a view of greenery outside. The room features recessed ceiling lights and a door with a silver handle.
  • Modern bathroom with marble tiles, a bathtub, toilet, sink, and dark wooden cabinetry.
  • Modern bathroom with white marble tiles, a large sink with a black countertop, a toilet, a glass-enclosed shower, and a window above the toilet.
  • Balcony with tiled floor, modern furniture including a table and chairs, decorative potted plants, and a scenic city view beyond a decorative metal fence.
  • Empty hallway with light wooden flooring, white walls, and several doors leading to other rooms. Natural light streams in from windows at both ends.
1 / 11
4.5 rooms, CHF 2,250.–
Top
Bodenstrasse 4, 5737 Menziken

Attractive new apartments in prime location in Menziken

Living with comfort – just 20 meters from the train station!At Bodenstrasse 4 in Menziken, attractive, modern new apartments are being built, which ideally combine contemporary living, spacious floor plans, and a central location.Whether for couples, families, or people with high demands on comfortable living – here you will find the right living space.Your advantages at a glance • Modern new apartments with well-thought-out floor plans • Spacious living areas • Attractive 3.5- and 4.5-room apartments • Exclusive attic apartment with 130 m² of living space • Only about 20 meters from the train station • Central location in Menziken • First occupancy after new construction Available apartmentsGround floor • Apartment 02.101 – 3.5 rooms – 93.0 m² - Reserved • Apartment 02.102 – 4.5 rooms – 106.5 m² 1st upper floor • Apartment 02.111 – 4.5 rooms – 106.5 m² • Apartment 02.112 – 4.5 rooms – 106.5 m² 2nd upper floor • Apartment 02.121 – 4.5 rooms – 106.5 m² • Apartment 02.122 – 4.5 rooms – 106.5 m² 3rd upper floor • Apartment 02.131 – 4.5 rooms – 106.5 m² • Apartment 02.132 – 4.5 rooms – 106.5 m² Attic floor • Apartment 02.141 – 4.5 rooms – 130.0 m² Central location with short distancesThe property is located in an extremely traffic-friendly location. Menziken train station is only about 20 meters away. This means you benefit from an excellent connection to public transport and short distances in everyday life.Available from January 30, 2027 / or by arrangement Secure your dream apartment in this attractive new building project today.Interest aroused?We would be happy to inform you about the available apartments and look forward to your contact.Your new home is waiting for you!

Travel time
-
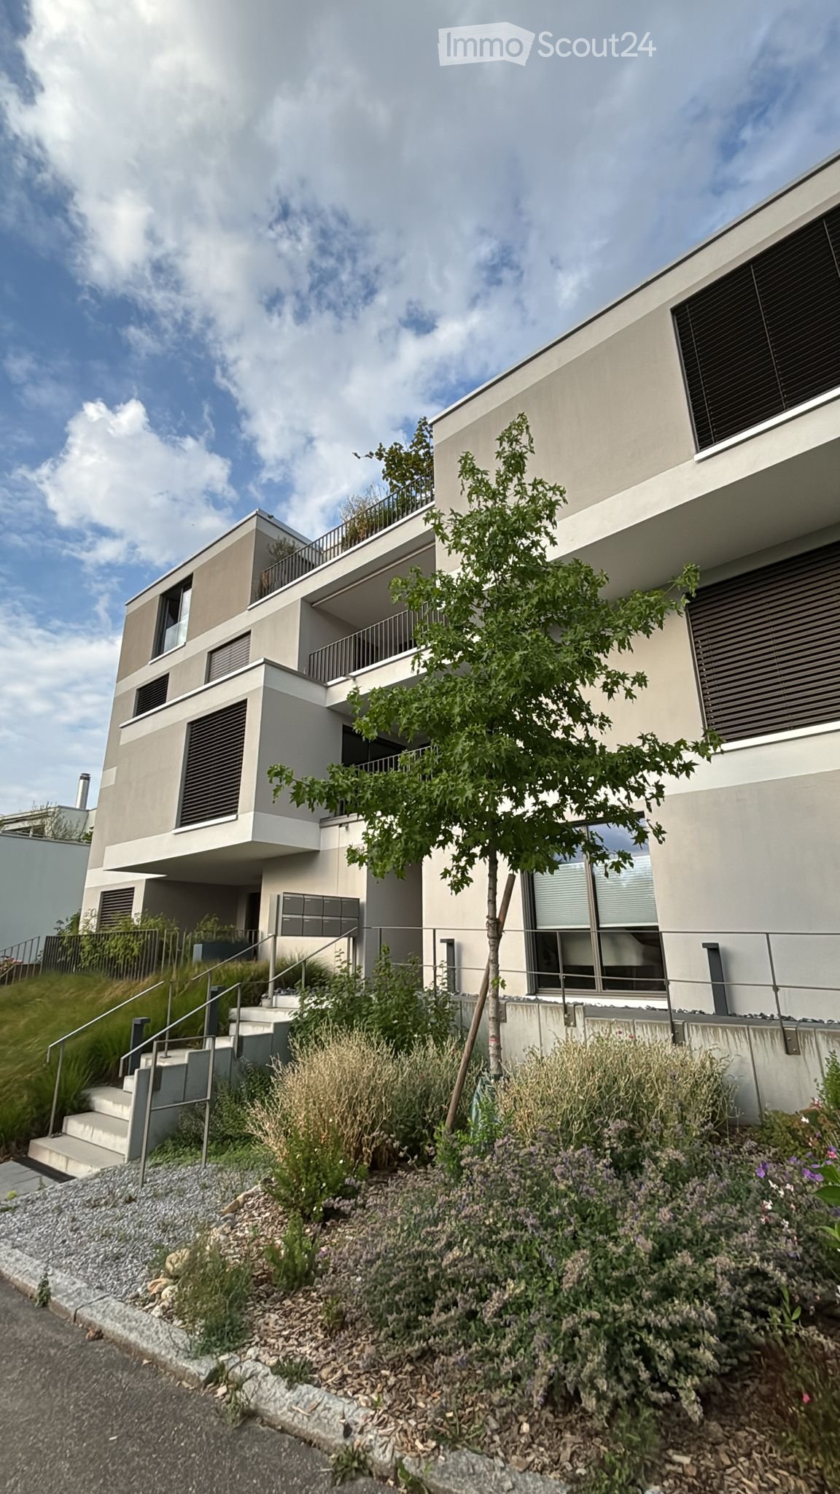
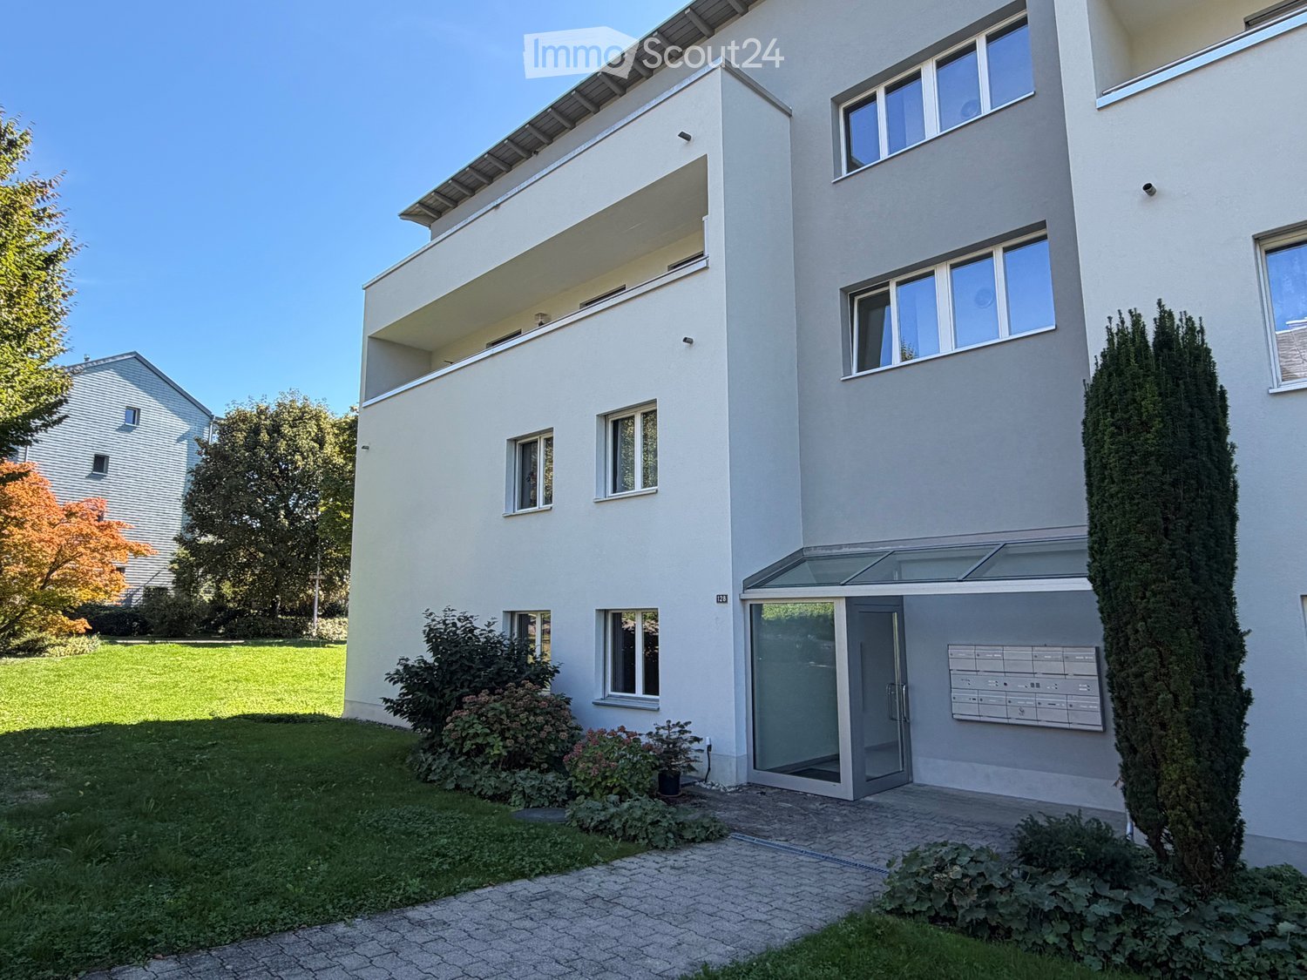
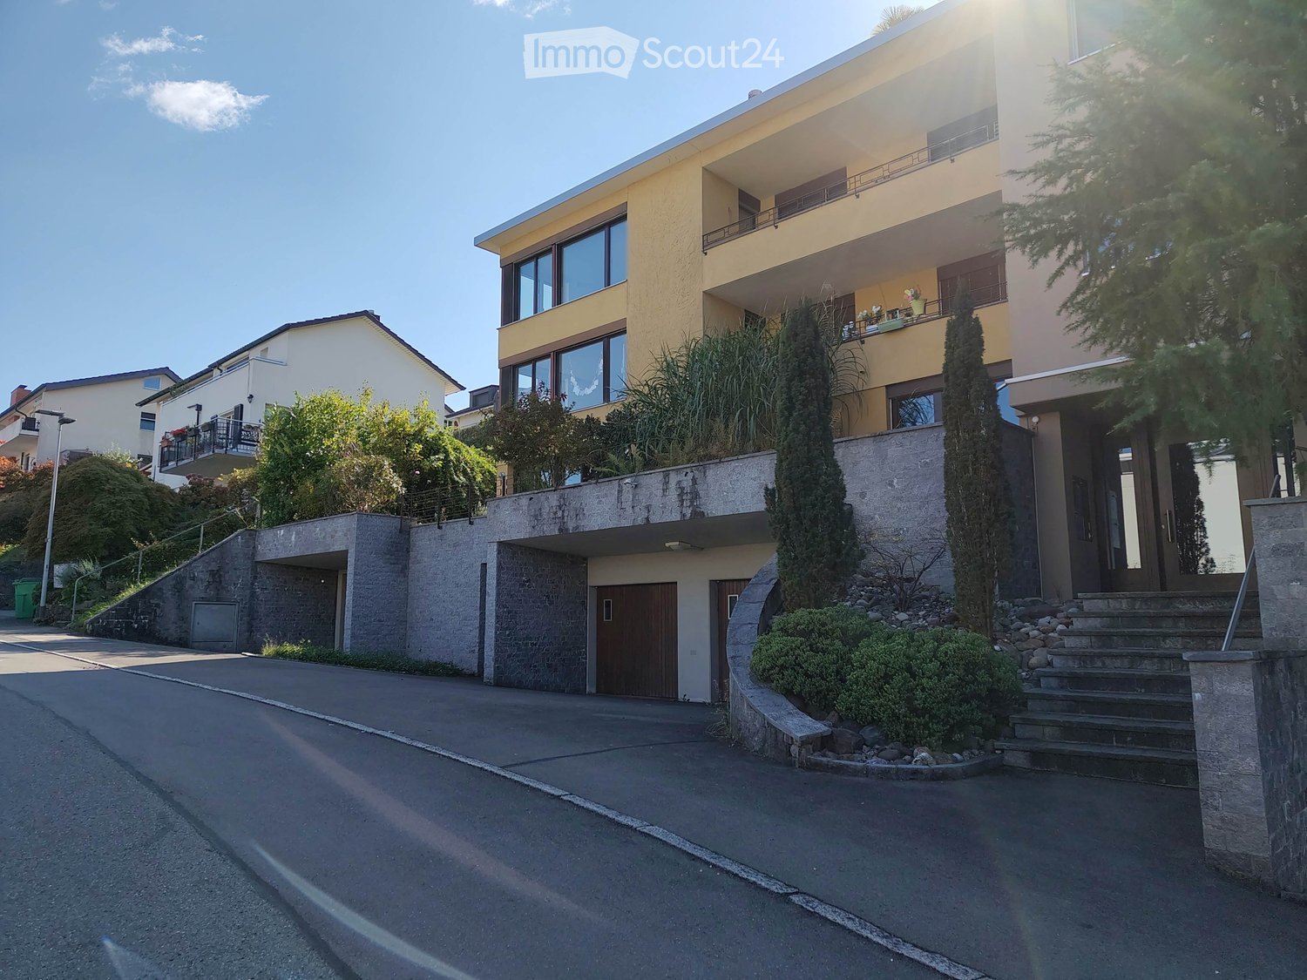
  • Modern two-story house with a raised ground floor, featuring large windows, balconies, and a landscaped garden with shrubs and a small tree.
  • Modern two-story building with white facade, large windows, and a raised ground floor featuring a grassy slope and staircase leading to the entrance.
  • Floor plan of a house with multiple rooms including living room, dining area, kitchen, bedrooms, and bathrooms. Includes outdoor patio and parking area.
1 / 3
3.5 rooms, 75m², CHF 3,480.–
Top
Höhenring 64, 8052 Zürich

Modern apartment with spacious, covered loggia in Zürich-Seebach

The 75 m² large apartment is located on the high ground floor and has a 21 m² large, covered loggia. It is situated in a modern, 2022 built multi-family house and a well-maintained communal garden. Shopping facilities, schools, and kindergartens are nearby. This makes the apartment ideal for all those who are looking for modern living in a quiet and well-connected location in Zürich.Comfort and equipmentThe modern construction and high-quality equipment provide a high level of living comfort. The apartment has: • Its own washing machine and dryer in the apartment • Floor heating with connection to the city of Zürich's district heating network and individual temperature control per room • Controlled apartment ventilation with dust and pollen filters • Electric roller shutters Ancillary rooms and parkingThe apartment includes a private basement compartment and the possibility of renting a parking space in the house's own underground garage. The underground garage is conveniently accessible by lift.The parking space costs CHF 200 per month. A parking space with charging option for electric vehicles is available for CHF 240 per month.The communal infrastructure also includes a drying room and a bicycle room.Location and transport linksThe apartment combines quiet living with good public transport connections. Zürich Seebach train station is about a 6-minute walk away. Various bus lines offer additional connections within the city of Zürich.

Travel time
-
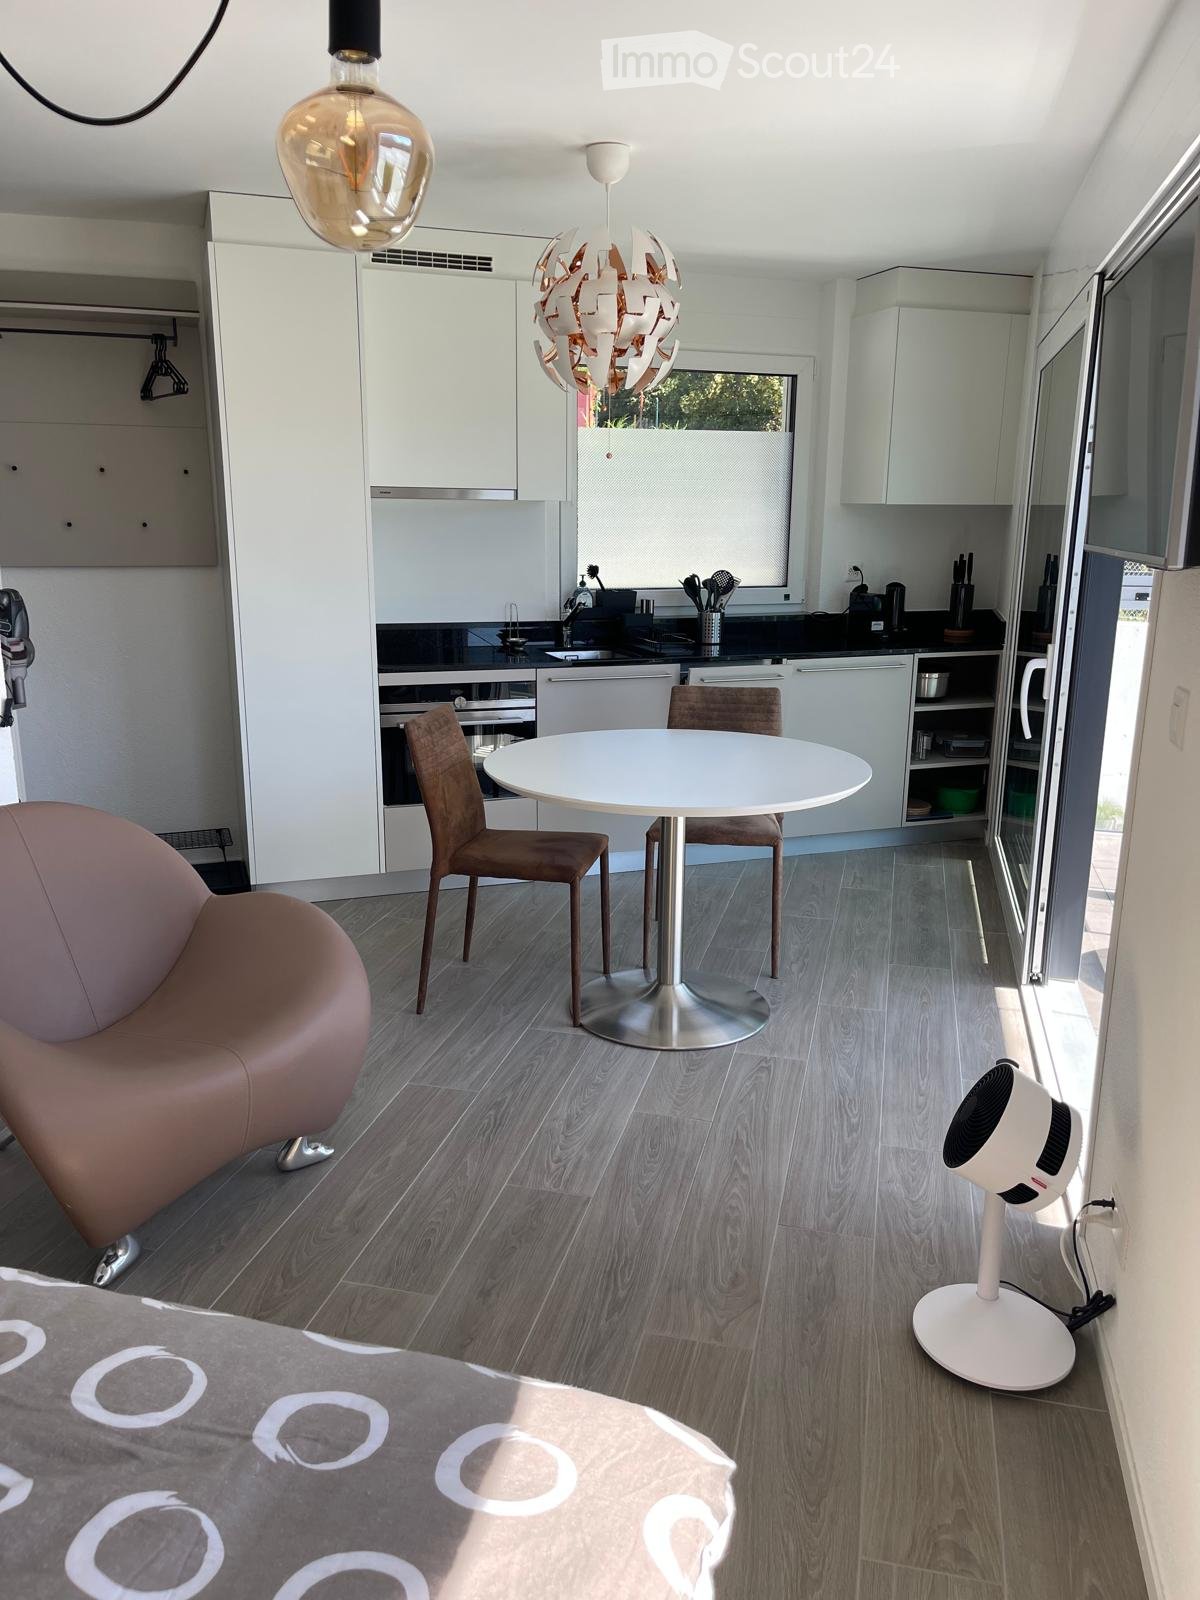
  • Modern open-plan living and dining area with a sofa, coffee table, dining table, and kitchen cabinets.
  • Empty kitchen with white tiled flooring, white walls, and built-in wooden cabinets. Two large glass sliding doors lead to a balcony with a view of the city.
  • Empty room with white tiled flooring, white walls, and large sliding glass doors leading to a balcony.
  • Empty closet with wooden shelves and a closed wooden door, featuring a clean and minimalist design.
  • Modern bathroom with a wooden vanity, white sink, mirror, glass-enclosed shower, toilet, and a white radiator on the wall.
  • Modern multi-story residential building with balconies, surrounded by greenery and pathways.
  • Floor plan showing a living/dining area (33.4 m²), bedroom (14.3 m²), bathroom (4.1 m²), hallway (1.5 m²), and balcony (4.6 m²).
  • A serene garden scene with colorful flowers in the foreground and a calm lake reflecting snow-capped mountains in the background.
1 / 8
2.5 rooms, 56m², CHF 2,150.–
Top
Montreux, 1820 Montreux

First rental: Bright 2.5-room new building with balcony | Montreux center

Exceptional living environmentIdeally located in the heart of Montreux's historic center, this splendid apartment is situated in a new Minergie-P labeled residence. Its privileged location offers an exceptional living environment, just a few steps from the shores of Lake Geneva, fitness centers, shops, restaurants, and public transportation. Located on the 3rd floor and west-facing, it benefits from generous natural light throughout the day.Harmonious living spacePersonalized with care, the apartment combines modernity and high-end finishes: • Living room with large windows, direct access to the balcony • Open, fully equipped kitchen with premium finishes • Spacious bedroom • Modern bathroom with shower/WC • Entrance hall with integrated storage • Recessed lights in all rooms • Location and connections for a washing column • Underfloor heating Annexes • Parking space in underground parking • Cellar • Shared laundry room Rent • Net rent: CHF 2'150.– / month • Charges (advance payment): CHF 200.– / month • Gross rent: CHF 2'350.– / month Indoor parking space available at an additional CHF 250.– per month.Visits and availability • Visits: From Friday, November 6, 2026 (by appointment) • Availability: From November 15, 2026 or by agreement I remain at your disposal for any questions or to organize a visit.Reserved for non-smokers.English-speaking applicants are welcome.

Travel time
-
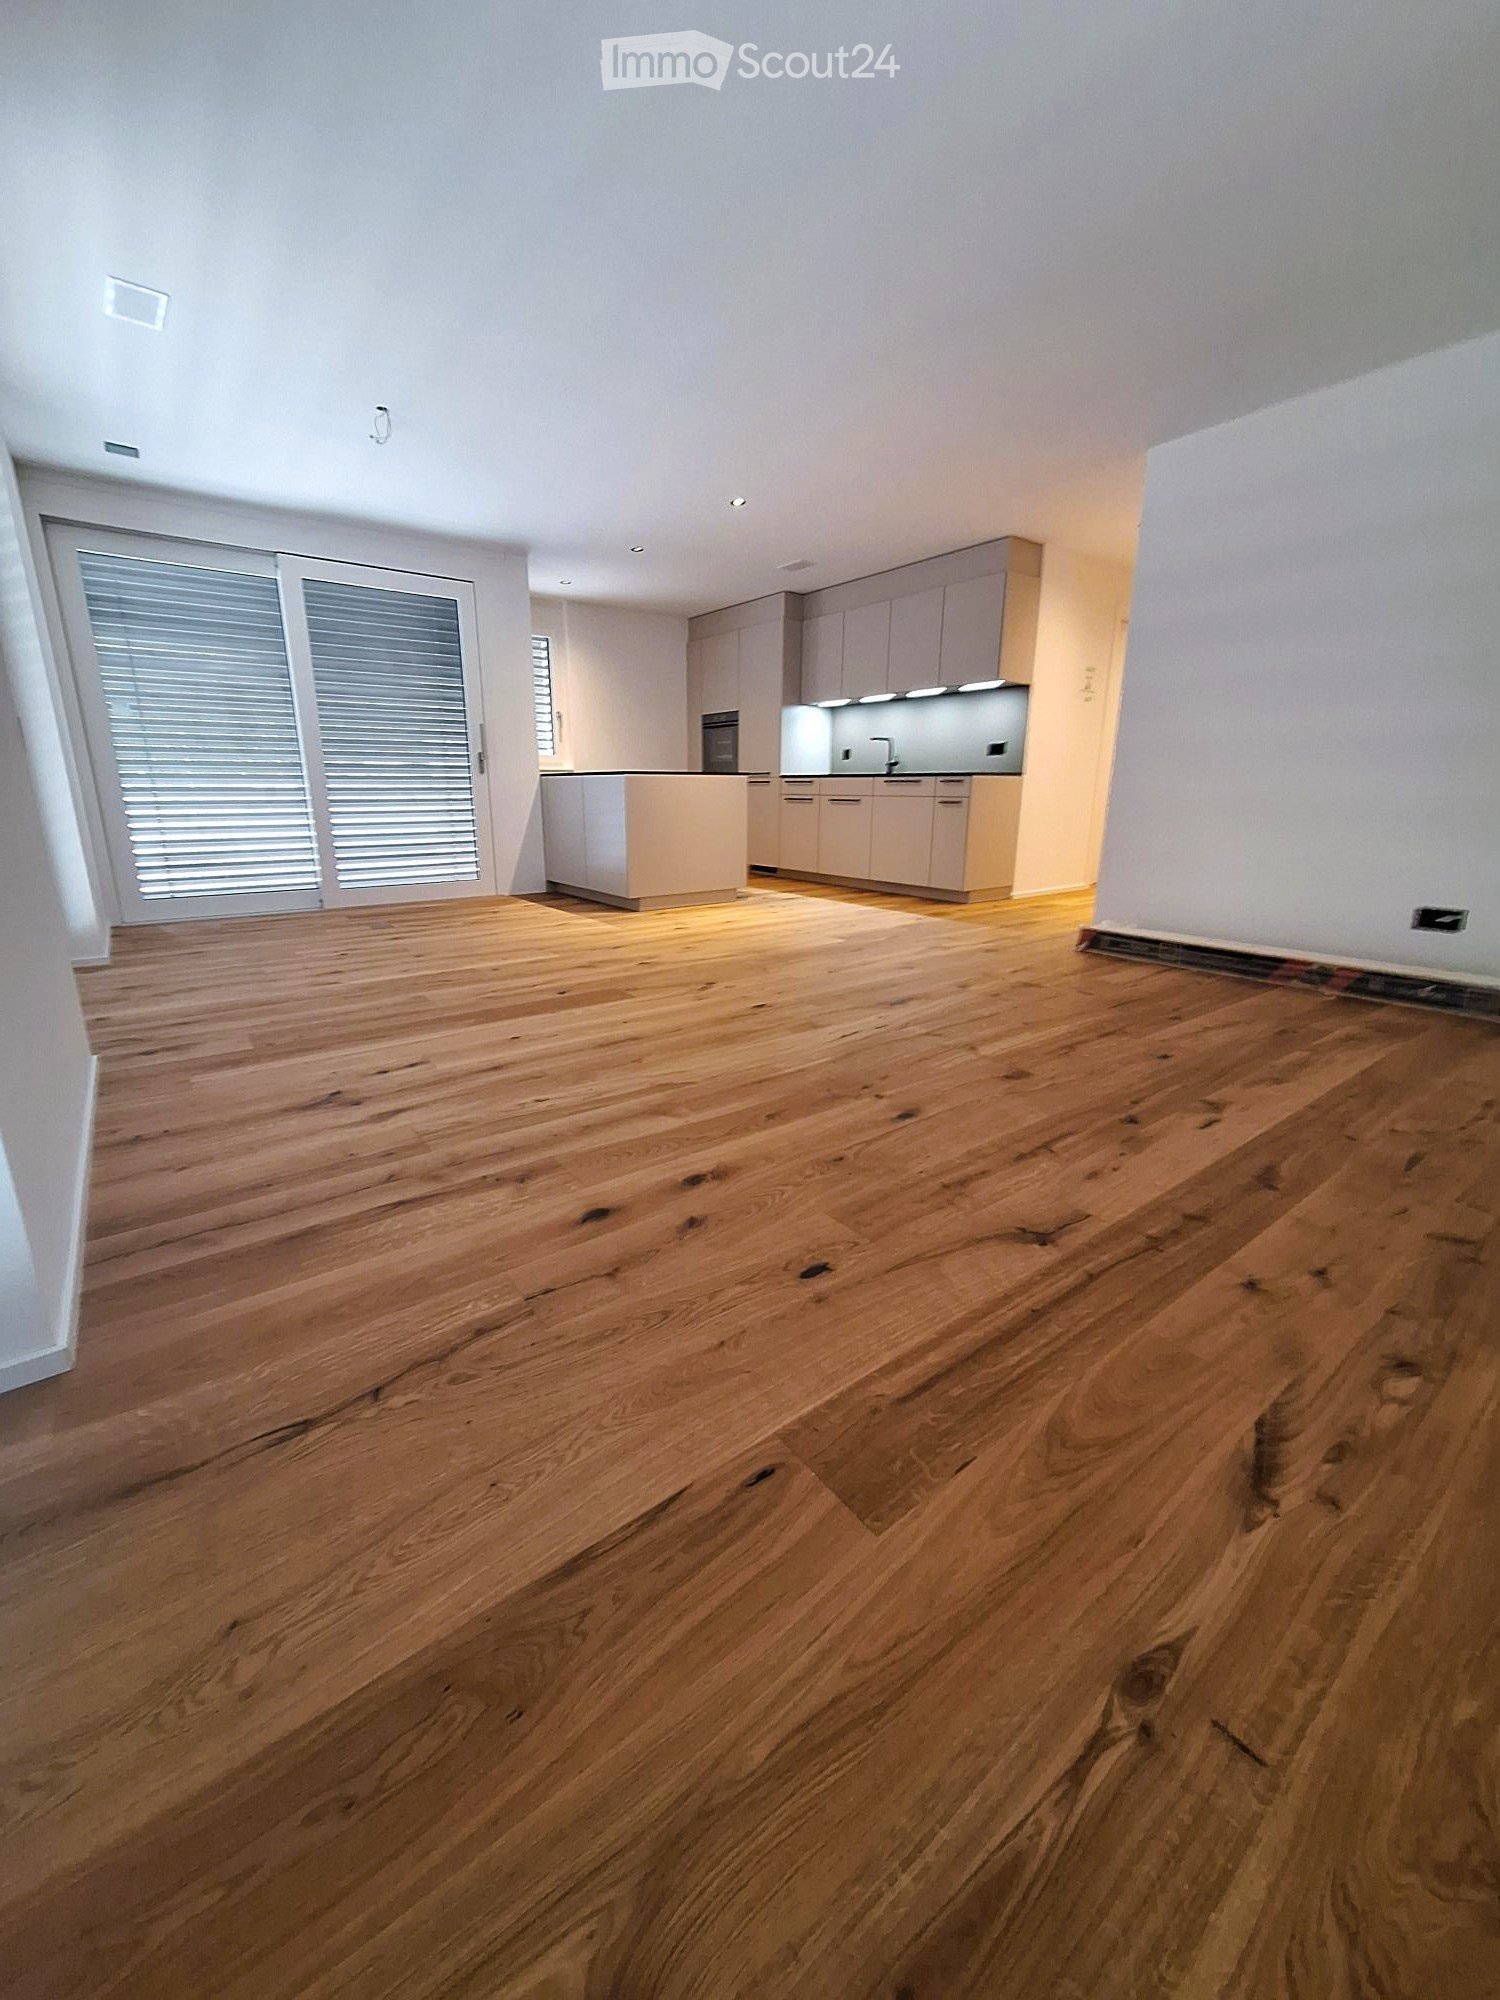
  • Empty room with polished wooden flooring, white walls, and a small kitchen area with cabinets and a countertop visible in the background.
  • Modern kitchen with light grey cabinets, wooden flooring, and a central island with a black countertop. Features include a sink with a modern faucet, an oven, and recessed lighting.
  • Empty kitchen with light wooden flooring, white cabinets, and a grey countertop. The space is well-lit with recessed ceiling lights and has large windows with blinds.
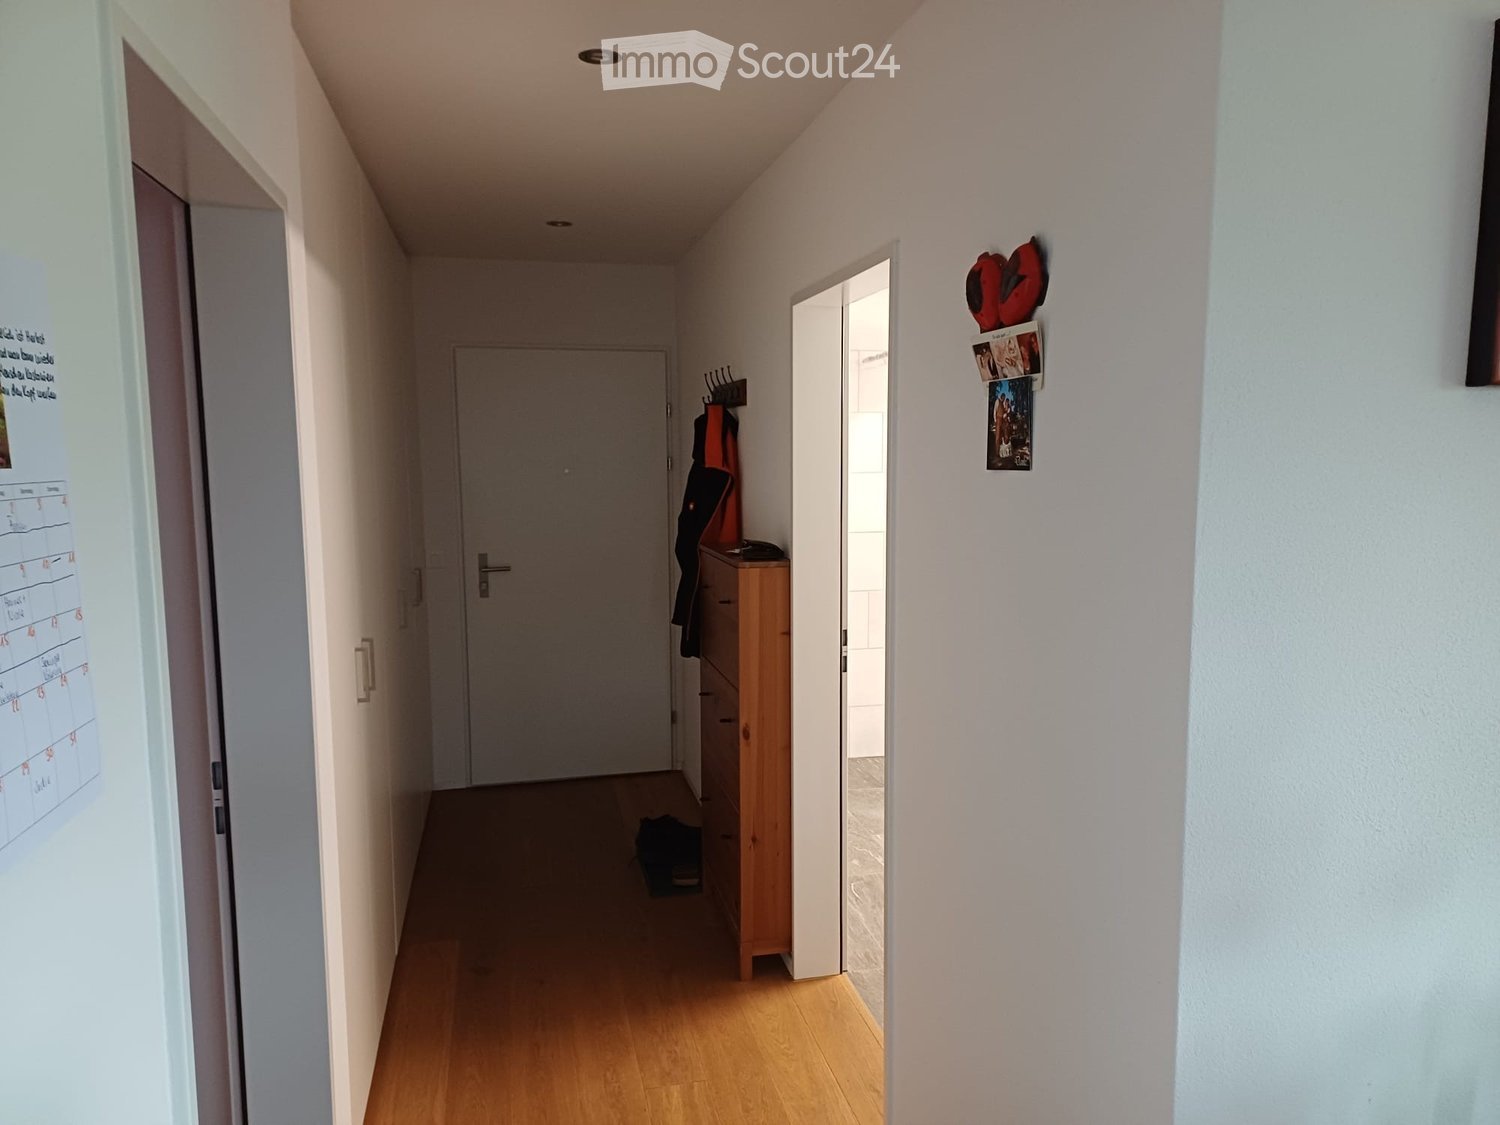
  • A clean, well-lit hallway with light wooden flooring and white walls, featuring built-in storage units with black handles and recessed ceiling lighting.
  • Empty hallway with light wooden flooring, white walls, built-in white closet, and a window with blinds on the left side.
  • Modern bathroom with a wooden vanity, white sink, sleek mirror with LED lighting, and a black toilet.
  • Clean, well-lit hallway with wooden flooring and white walls, featuring several doors and recessed ceiling lights.
  • Modern two-story house with a flat roof, large windows, and a balcony overlooking a scenic mountain view. Features include a garage, raised ground floor, and a well-maintained lawn.
  • Modern single-story house with a tiled roof, large glass sliding doors, and a spacious balcony overlooking a scenic mountain view.
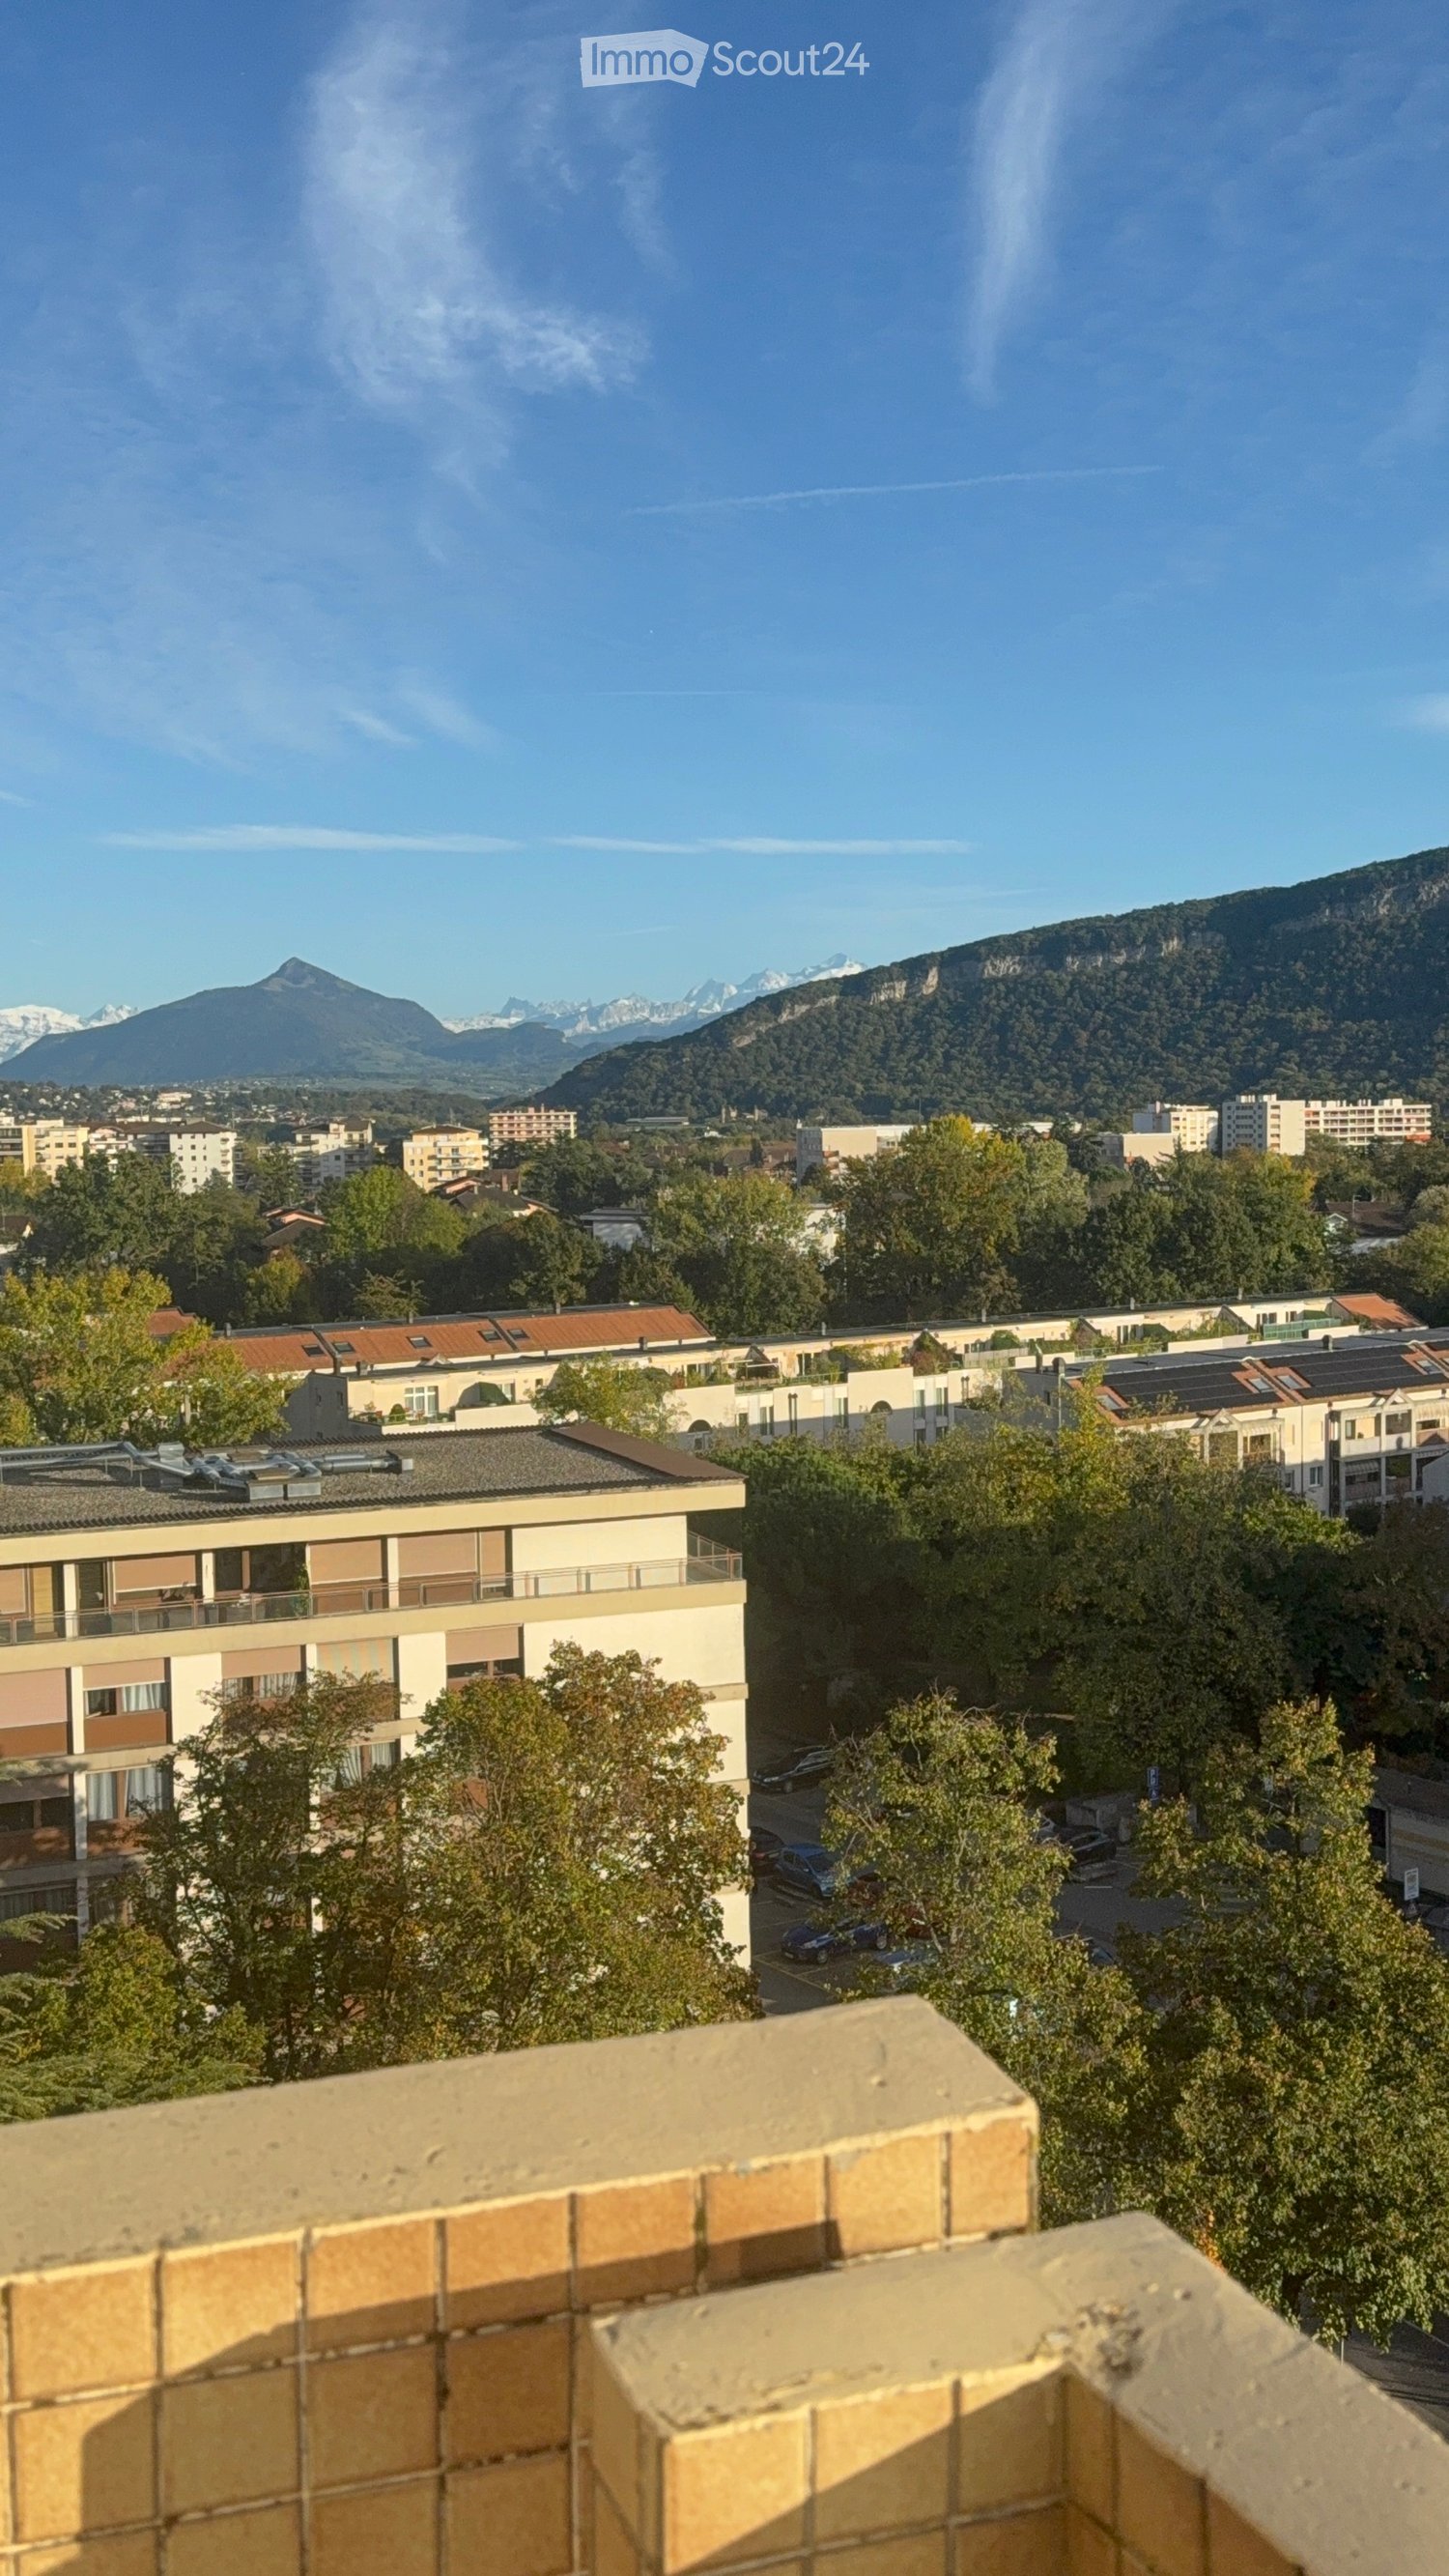
  • Balcony with a panoramic mountain view, surrounded by greenery and a small village below.
  • Modern rooftop terrace with clean lines, white tiles, and a metal railing, overlooking a scenic mountain landscape.
1 / 11
2.5 rooms, CHF 1,980.–
Top
3900 Brig

Exclusive, modern 2.5-room attic with breathtaking panoramic views

FIRST OCCUPANCY 2026 IN THE MFH KLÖSTERLI ON THE BIELAThis exclusive 2.5-room attic apartment combines modern luxury, bright architecture, and an impressive 58 m² terrace with an unobstructed view over Brig and the surrounding mountain landscape. The elevated location, clear design language, and high-quality materials create a living experience that is rare in this category.Highlights: • 58 m² terrace with panoramic views • Very bright rooms thanks to large window fronts • Above-average ceiling height • Direct terrace access also from the bedroom • Sun shades for comfortable shading • High-quality kitchen with V Zug appliances and BORA • High-quality oak parquet • Minergie certified, Freecooling and Photovoltaic • Private laundry tower in the apartment • 15 m² large cellar room Rental conditions:A parking space can be rented optionally for CHF 120.00 per month. The ancillary costs are effectively invoiced.Location:The Biela is one of the most exclusive residential areas in Brig-Glis: quiet, sunny, with an unobstructed view, and at the same time close to shopping, city center, and bus stop in 2 minutes. Perfect for all those who are looking for a modern, bright attic with a luxurious living experience and an exceptional terrace.Take advantage of this unique opportunity and secure this exceptional home on the Biela in Brig. Experience living comfort at the highest level.

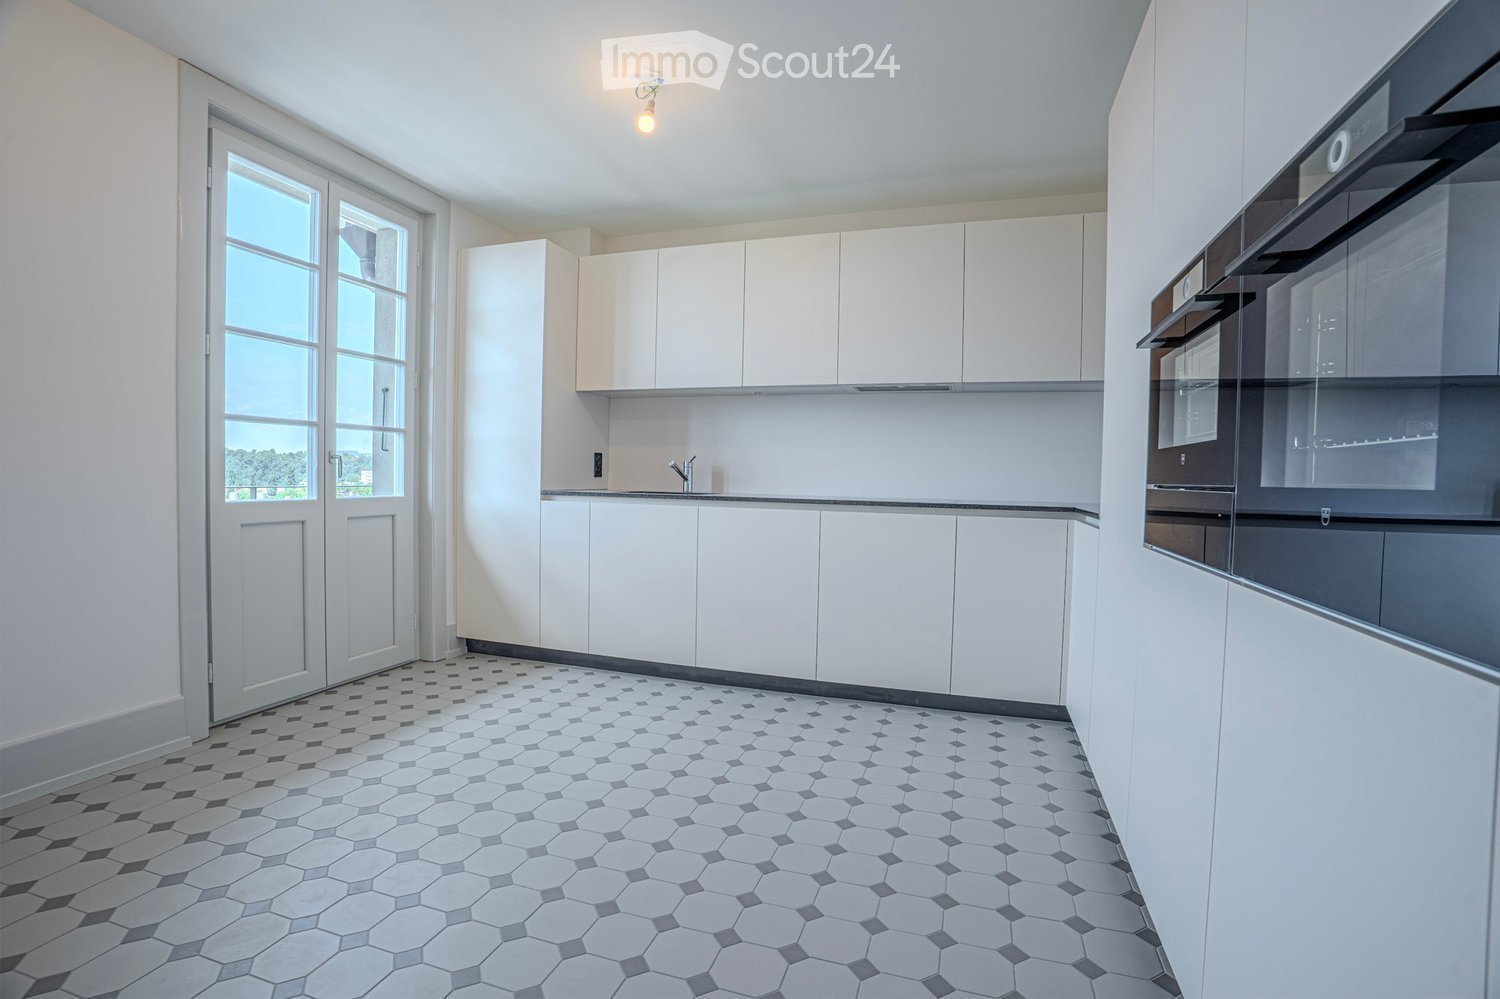
  • Modern kitchen with white cabinets, a built-in oven, and a sleek faucet. The floor features a geometric tile pattern in gray and white.
  • Multi-story residential building with pink facades, green shutters, balconies, and a tiled roof.
  • Modern bathroom with blue tiled shower area, white sink with dual faucets, large mirror with LED lighting, and black and white hexagonal floor tiles.
  • Bright, spacious hallway with white walls, decorative ceiling moldings, and a patterned tile floor. Features multiple doors and large windows allowing natural light to fill the space.
  • Modern bathroom with blue tiles, a bathtub, toilet, sink, and a large window offering a view of the city.
  • Empty room with wooden herringbone flooring, white walls, and two windows with radiators beneath them.
  • Empty room with wooden herringbone flooring, white walls, large window, and a door leading to another space.
  • Empty room with wooden herringbone flooring, white walls, and three doors, including a closet with a small cabinet on top.
  • Balcony with metal railing, overlooking a cityscape with red-tiled roofs and greenery.
  • Empty hallway with herringbone wooden flooring, white walls, and ornate ceiling light fixture. Features a doorway leading to another room and large windows at the end.
  • Empty room with wooden herringbone flooring, white walls, decorative ceiling molding, and two open doors leading to other rooms.
  • Empty room with wooden herringbone flooring, white walls, large windows, and a decorative ceiling light fixture.
1 / 12
5.5 rooms, 151m², CHF 4,370.–
Top
Optingenstrasse 31, 3013 Bern

Apartment in Bern

First rental after complete renovationFrom 01.10.2026 or by agreement, we rent this renovated and ultra-modern 5.5-room apartment (151m2) on the 1st floor at Optingenstrasse 31 in 3013 Bern. The protected property has been completely renovated since June 2025, with the work to be completed in autumn 2026.The apartment offers the following advantages: • Ultra-modern kitchen that leaves no wishes unfulfilled. Two ovens, one of which is a combination steamer. A warming drawer is also built-in. Large refrigerator with pull-out drink drawer and integrated freezer. Large dishwasher and a modern induction cooktop round out the appliance palette. The large granite countertop provides ample storage space for additional kitchen appliances. The large, handle-less cabinets also leave no wishes unfulfilled. From putz to storage cabinet, as well as additional drawers and cabinets, everything is available and offers a variety of storage space. Finally, the kitchen provides enough space for a dining table and access to the balcony • Modern and bright bathroom with large and floor-level shower. The double sink with integrated under-sink cabinet and large double mirror cabinet provides additional comfort. There is direct access to the bedroom • Second modern and bright bathroom with window. This bathroom has a spacious bathtub, sink including under-sink furniture and mirror cabinet • Large and representative entrance area of 17.81m2 • All herringbone parquet floors come from the construction period (year of construction 1927) of the property and were elaborately and high-quality refurbished • The shapes and colors of the plates as well as the wall and ceiling stucco work also come from the construction period (year of construction 1927) of the property and were reconstructed • All rooms have a spacious floor plan and are partially equipped with wall cabinets • Réduit with its own washing tower • Own cellar compartment • The property has a lift • Public transport, schools, and shopping facilities are nearby and within walking distance • Garage can be rented for CHF 200.00 per month • Shared apartments are not desired In the house, there are further 5.5-room apartments with almost identical floor plans for rent on the 2nd/3rd floor. The prices can vary slightly.

Travel time
-

Suggested properties for you based on search results

Other interesting objects