






Zugerberg - Properties for rent

We recommend expanding your search criteria to get similar results. The current filters didn’t return any matches.

If you don’t want to change your current search criteria, we recommend creating a search alert, so you’ll be notified when matching offers become available.

More objects in your automatically expanded search area
40 results - Radius: + 10km
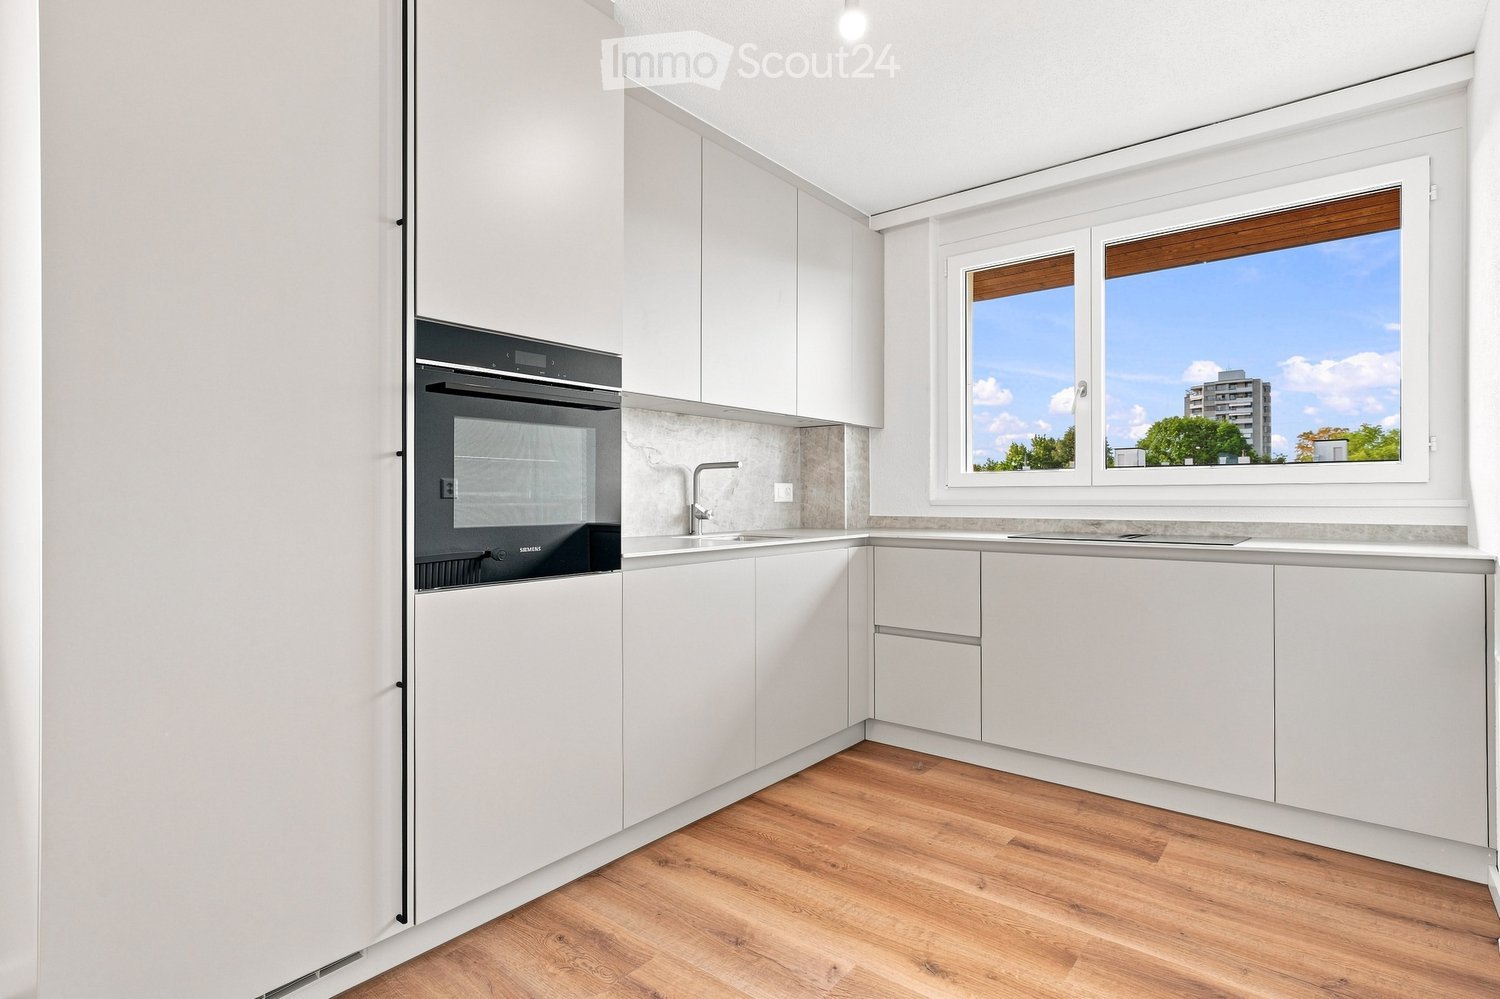
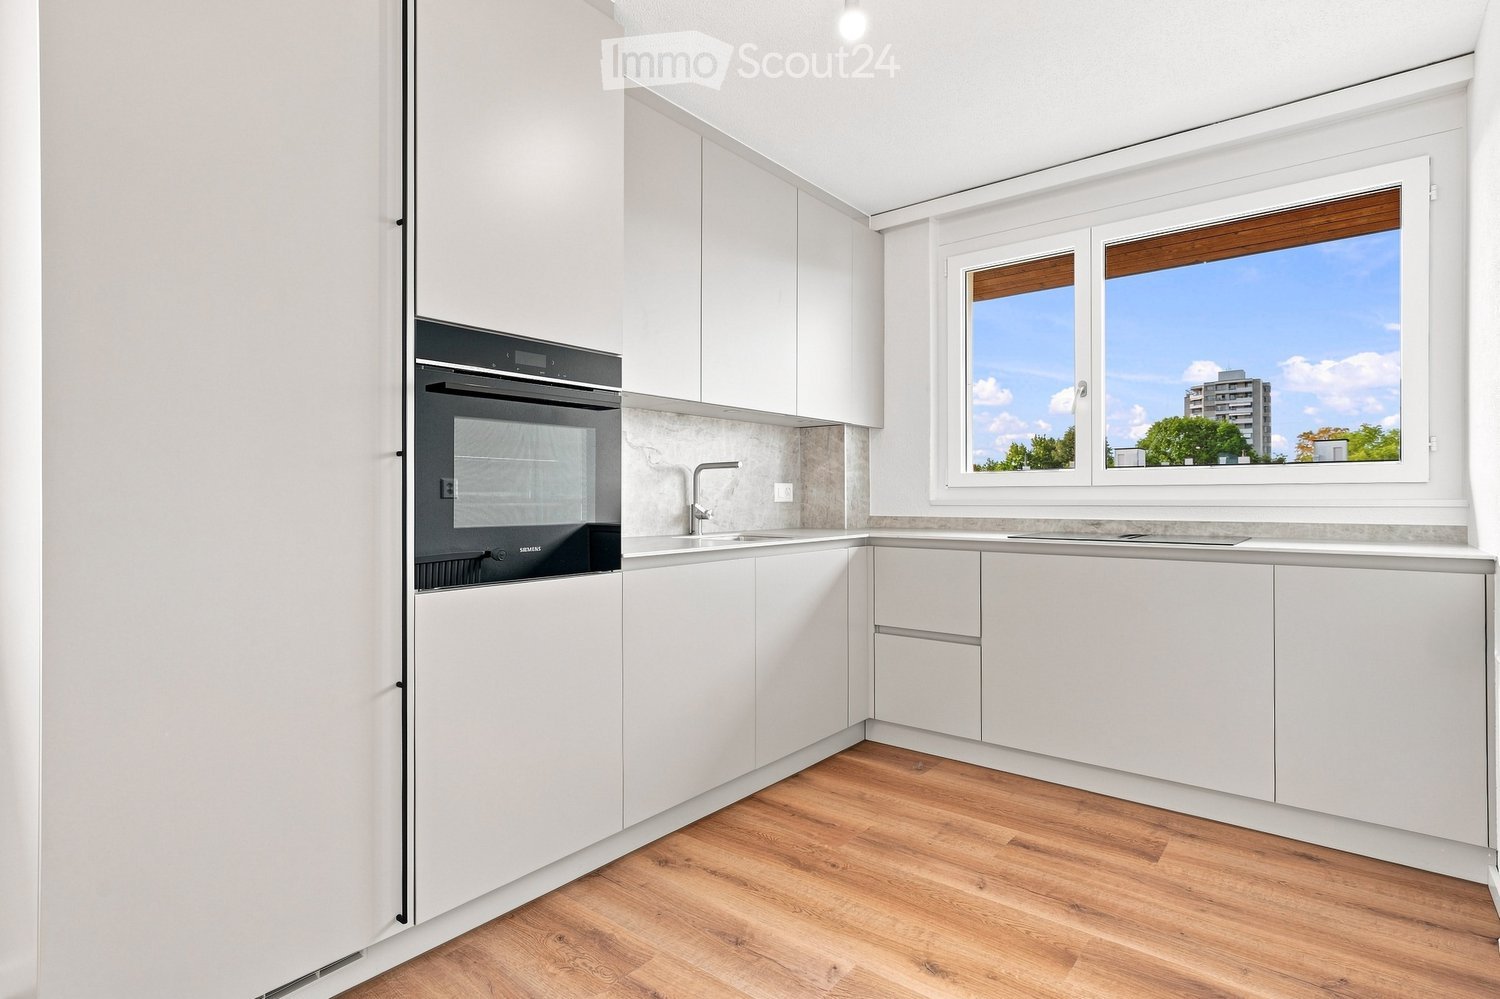
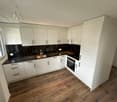
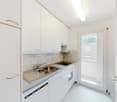
  • Modern kitchen with white cabinets, wooden flooring, and a large window overlooking a cityscape.
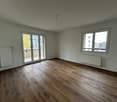
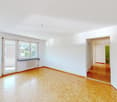
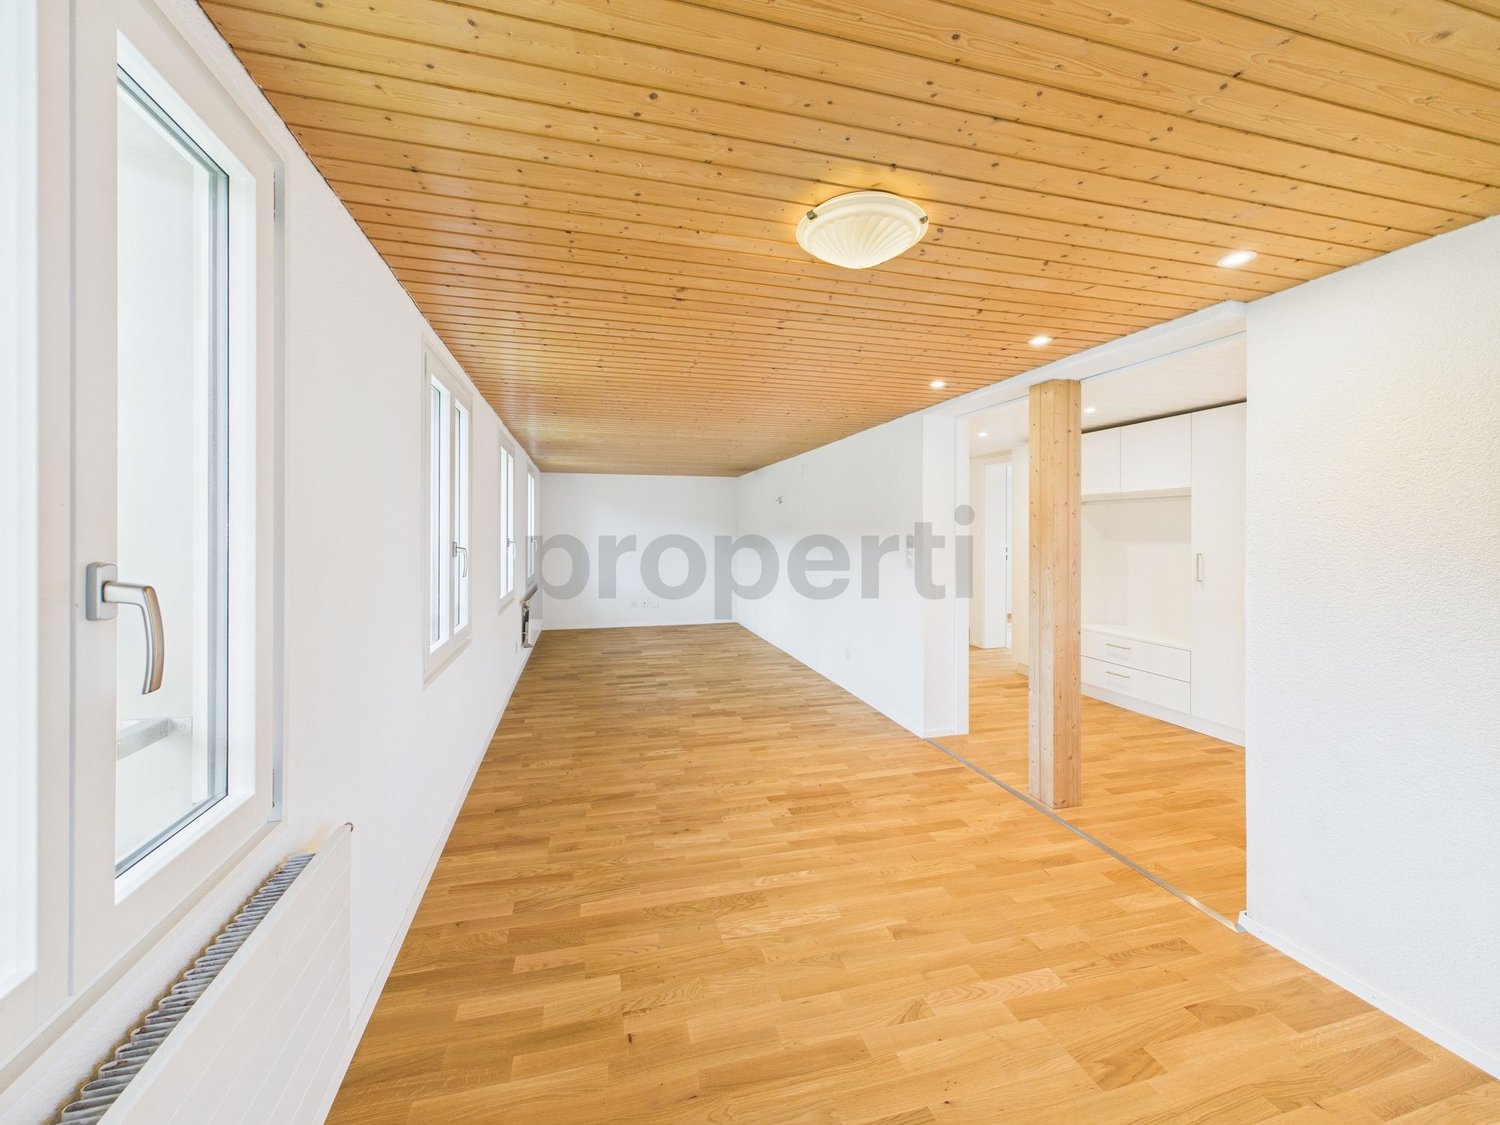
  • Empty room with wooden flooring, white walls, large windows, radiators, and a sliding glass door leading to a balcony.
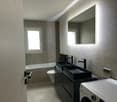
  • Modern bathroom with a white sink, toilet, mirror, and glass-enclosed shower. Light-colored tiles and sleek fixtures.
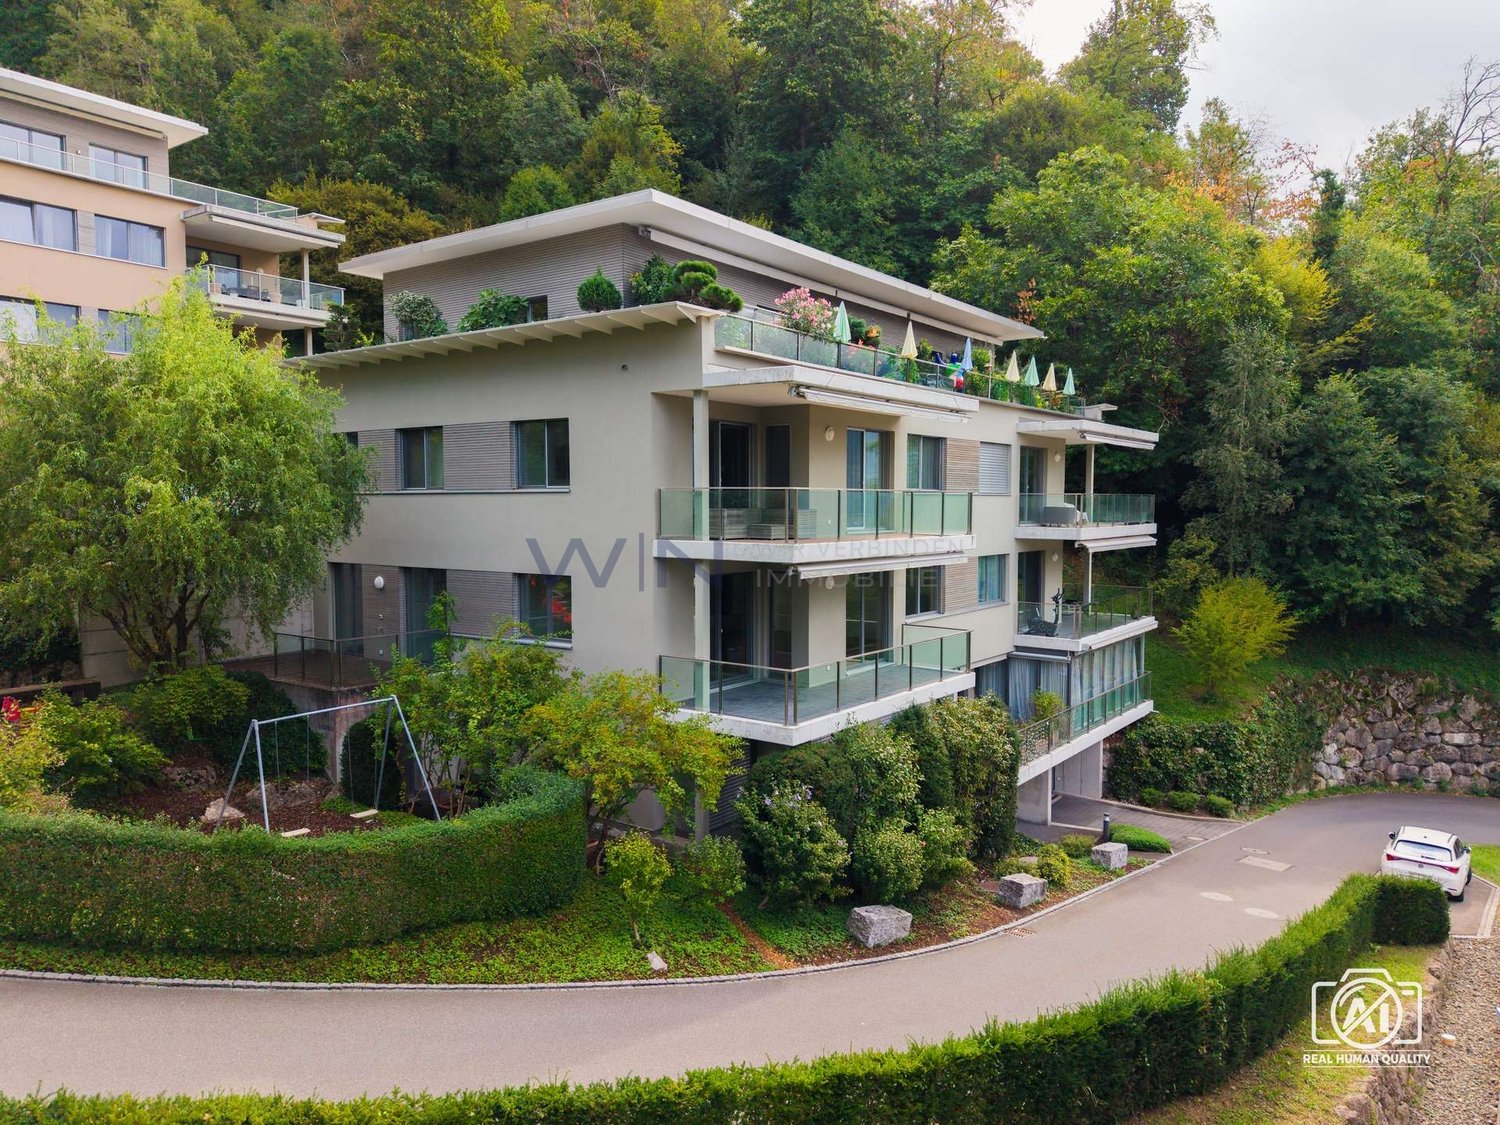
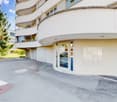
  • Multi-story residential building with balconies, garage, and parking area.
  • Modern bathroom shower area with a sleek black showerhead mounted on a rail, a glass shower enclosure, and a small built-in shelf.
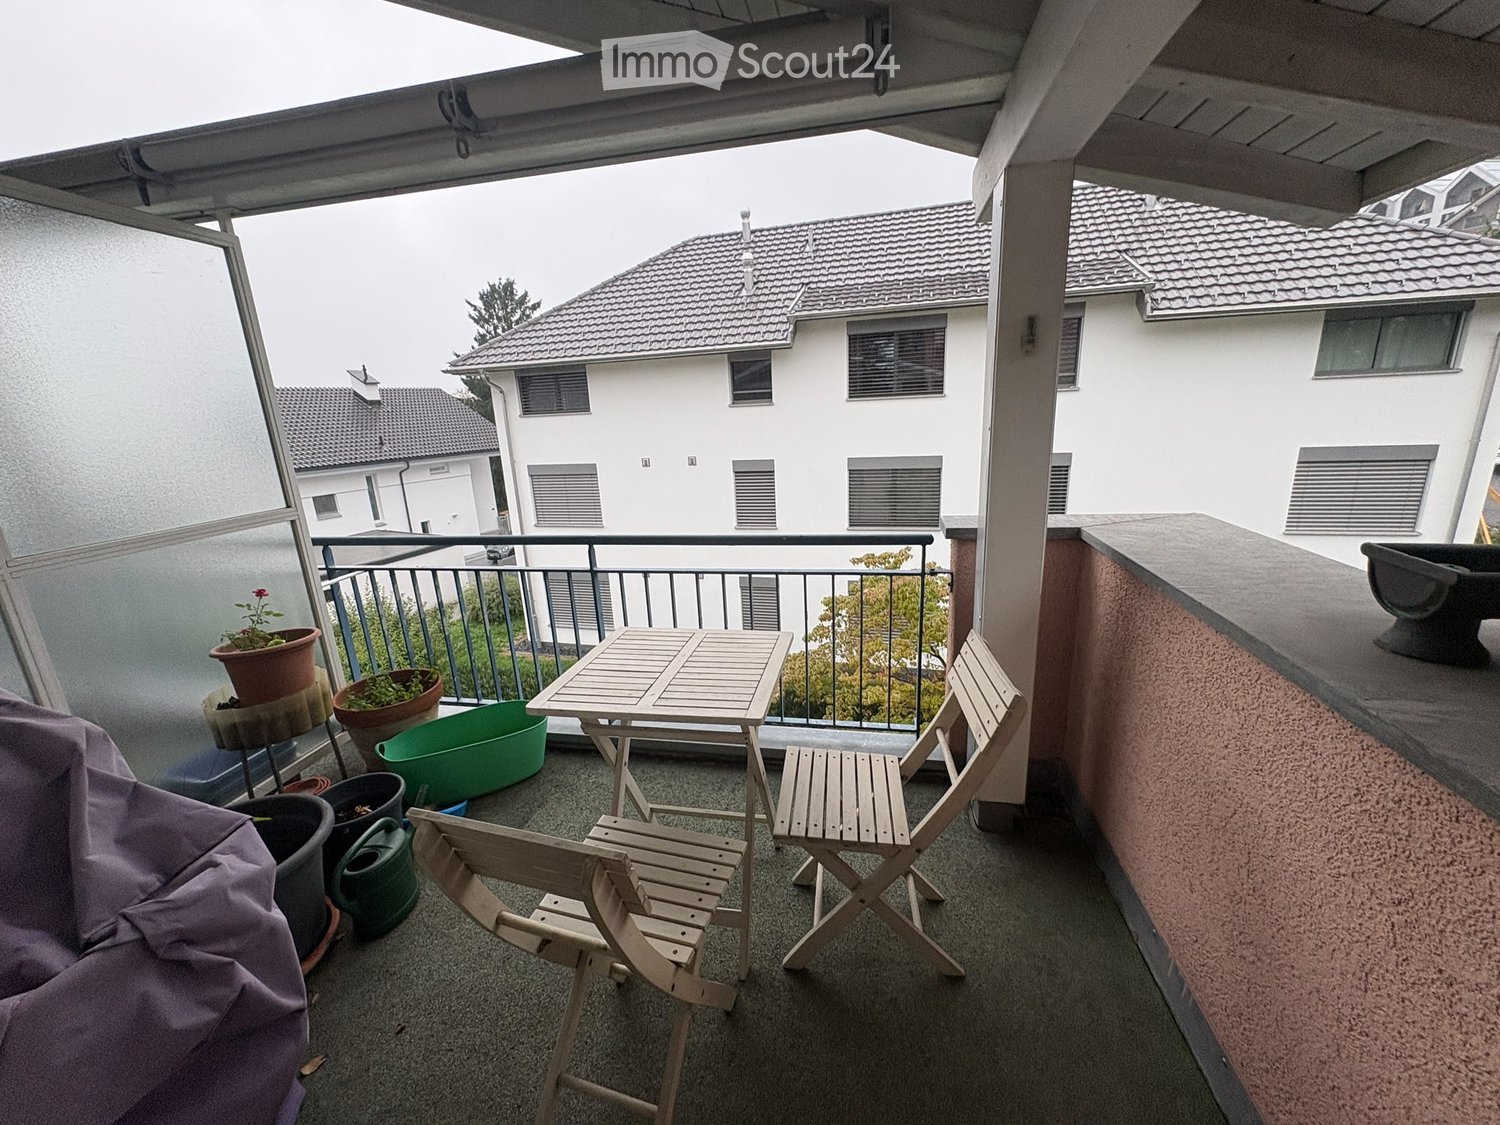
  • Balcony with a green awning, metal railing, and a view of a residential area with buildings and trees.
  • Empty room with white walls, wooden flooring, and large windows with blinds. No furniture or equipment present.
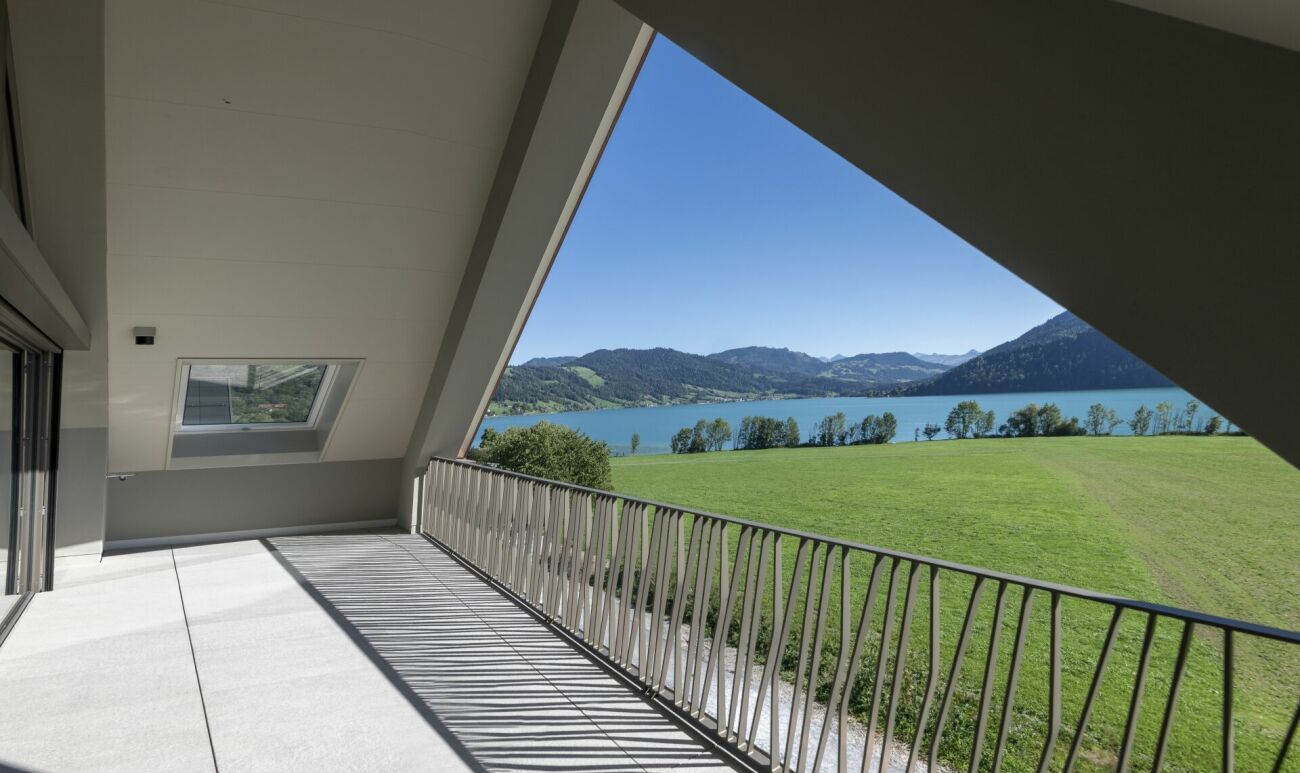
  • Balcony with white concrete floor, metal railing, large window with white frame, and wooden awning.
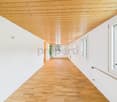
  • Empty room with light wooden flooring, white walls, and a single ceiling light fixture. An open doorway leads to a balcony area with a view.
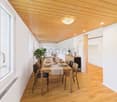
  • Empty room with white walls, wooden flooring, and a door leading to another space.
  • Modern bathroom with a white sink, sleek black faucet, large mirror with built-in cabinets, and grey tiled walls and floor.
1 / 11
Empty room with wooden flooring, white walls, large windows, radiators, and a sliding glass door leading to a balcony.
Modern bathroom with a white sink, toilet, mirror, and glass-enclosed shower. Light-colored tiles and sleek fixtures.
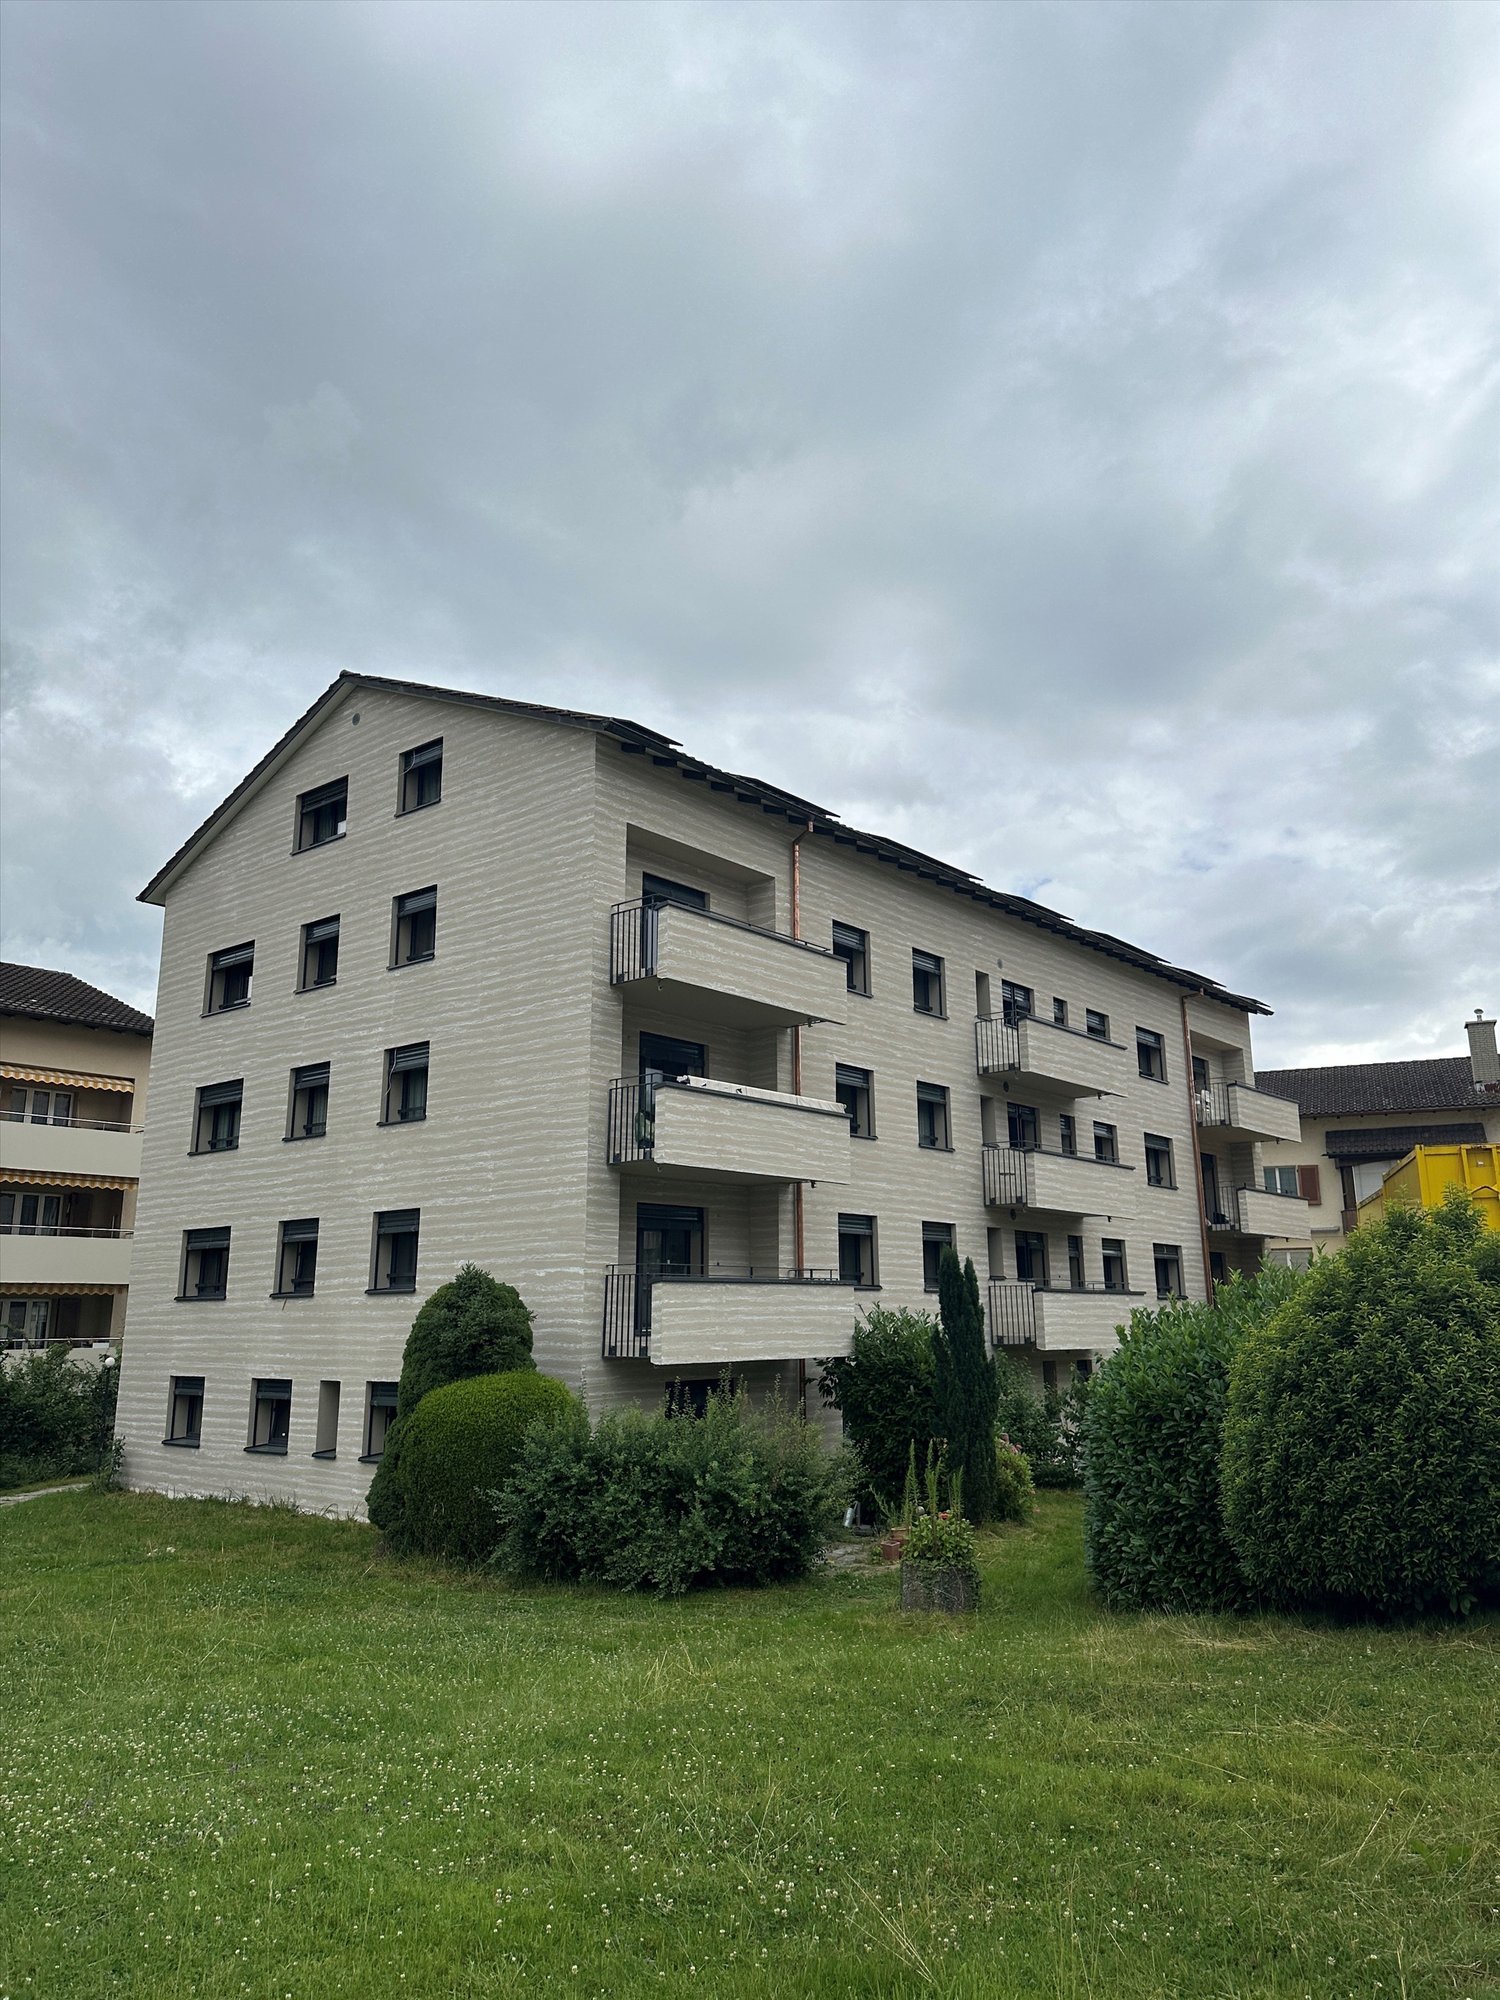
Multi-story residential building with balconies, garage, and parking area.
3.5 rooms, 78m², CHF 3,350.–
Premium
Chamerstrasse 40, 6331 Hünenberg

First rental: modern 3.5-room apartment in Hünenberg

First rental after complete renovation in HünenbergIn a comprehensively renovated multi-family house in an attractive location in Hünenberg, we rent high-quality apartments with modern living comfort.In addition, outdoor parking spaces for CHF 100.– per month and garage boxes for CHF 180.– per month can be rented.High-quality construction standardThe apartments were completely renewed during the total renovation and convince with a modern, high-quality construction standard: • New, modern kitchens with high-quality appliances • Oven and dishwasher • New, contemporary bathrooms • New floor coverings • Completely renewed electrical installations • Own washing machine and own dryer in each apartment Please note that the property does not have a lift.Quiet living – central locationThe property is located in a quiet and yet central location in Hünenberg. Shopping facilities, schools, kindergartens, and public transport are within a few minutes' reach.The combination of high-quality living comfort and attractive location makes the apartments the ideal home for couples, families, and professionals.Virtual tourDiscover the apartment comfortably from home and get a first impression with our virtual tour:👉 https://my.matterport.com/show/?m=VcaF5ytxzK9Have we sparked your interest?We would be happy to provide you with further information or arrange a viewing appointment. We look forward to your contact.

Travel time
-
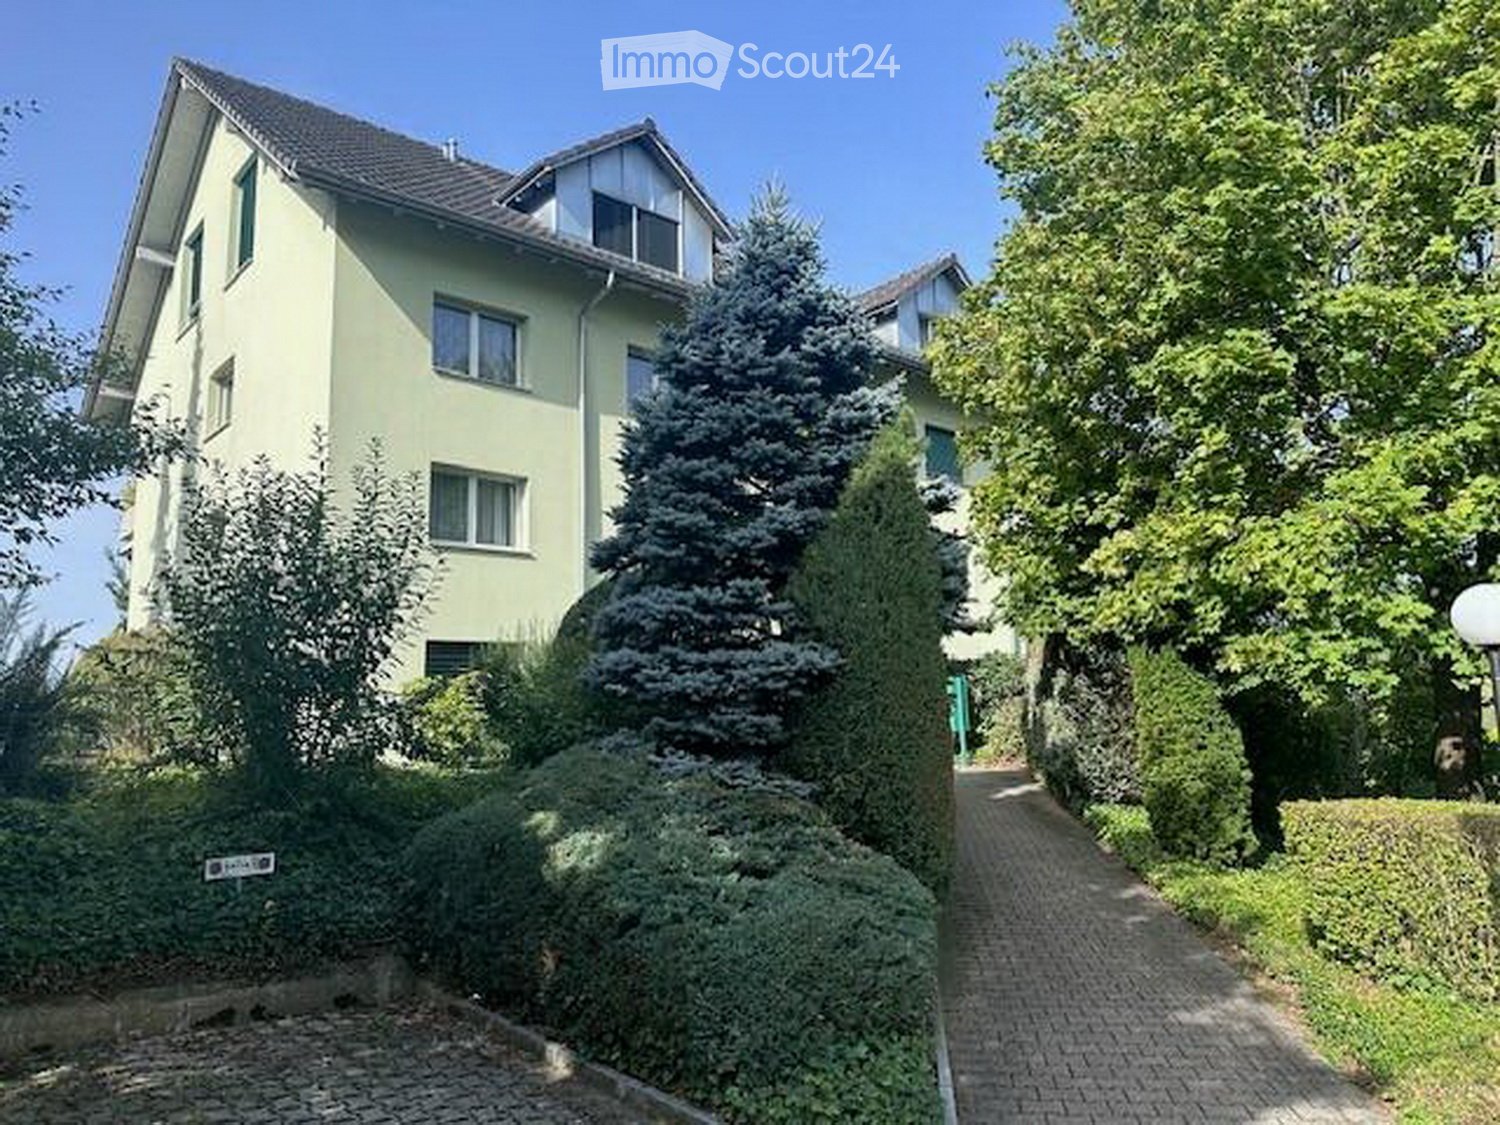
  • Pale yellow multi-storey residential building with a tiled roof and dormers, set behind dense shrubs and a tall blue spruce beside a paved path.
  • Exterior of a multi-storey residential building with a garden, paved seating area, and wooden playhouse.
  • Green house with dormer windows and a garden with shrubs and raised beds in front.
  • Dining room with a large oval table, black chairs, and a glass door opening onto a terrace; the view beyond is partly hidden by trees.
  • Living room with a black leather armchair, a glass coffee table on a red rug, and a freestanding wood stove beside a glass door.
  • Attic room with a corner desk and chair, a sloped wood-panelled ceiling, and a window looking onto a neighbouring house and green lawn.
  • Bathroom with a double vanity, a wall-mounted toilet, a glass-door shower, and a washing machine with a dryer stacked in the corner.
  • Kitchen with light cabinets, a dark countertop, built-in oven and cooktop, a stainless steel sink, and a skylight in a sloped wooden ceiling.
  • Entrance hallway with tiled floor, a white wardrobe with hangers, and a glass door opening to a balcony and an adjoining living room.
  • Entrance hall with tiled floor, white doors, a wooden cabinet with a vase, and a coat rack on the right.
  • Bedroom under a sloped wooden ceiling with a double bed, a desk, a wardrobe, and a window overlooking green fields.
  • Entrance hallway with a wooden attic ladder, a white door, a built-in hanging shelf with hangers, and tiled floor leading to a room.
  • Attic room with a drafting desk, office chair, bookshelves, a single bed, and sloped ceilings with a skylight.
  • Covered underground garage passage with a row of white garage doors on both sides and paved flooring.
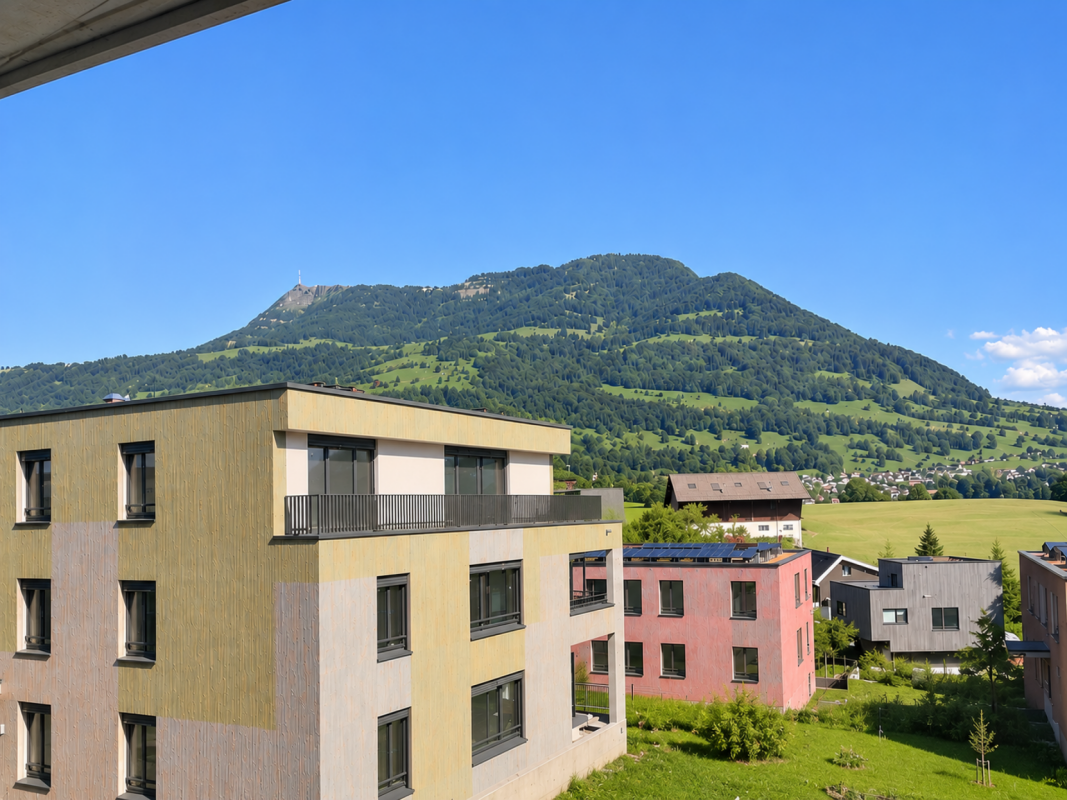
  • View from a window over a green field toward a town, wooded hills, and mountains in the distance.
  • Covered balcony with a round metal table, four chairs, a barbecue, and a view over a valley to mountains.
1 / 16
3.5 rooms, 102m², CHF 1,525.–
Top
Ronmatt 3, 6037 Root

3.5-room attic apartment with hobby room, cellar, garage, and garden

Beautiful, practical 3.5-room attic apartment with balcony, hobby room, spacious cellar, and private garden area with seating. South-west orientation. Optimal sunlight (morning/midday/evening sun). Unobstructed views into the greenery and towards Pilatus.Apartment with 102 m2 of living space. The hobby room (attic room) of 15 m2 is accessible via a ladder. Open kitchen to the dining/living room. Living room with Swedish stove. Wet cell with shower, double sink, toilet, and a separate laundry room with washing machine and tumble dryer (additional laundry rooms in the residential building / optional). The apartment is accessible via the internal staircase. The cellar is located in the basement. The residential building has a general bicycle cellar.Very good, well-maintained condition. Floors with plates and vinyl (easy to clean). The rooms are partially high, with visible roof slope. Covered balcony (7.5 m2) with outdoor storage room adjacent to the dining/living room. Private garden area with seating available as needed.A lockable garage box in the entrance hall can be rented for CHF 150.00/month.The property is located on the edge of a residential area, adjacent to an agricultural zone. Minor emissions from the railway track are given. Public transport is available on site (bus) and within walking distance (S-Bahn stop Längenbold / D4) ideally accessible. Kindergarten and primary school (Oberfeld) are within a short distance. The center of Root with shopping facilities, restaurants, school facilities, and public institutions (municipality) and the D4 Business Center are within a moderate distance. Larger shopping facilities are offered by the nearby Mall of Switzerland.

Travel time
-
  • Modern kitchen with white cabinets, wooden flooring, and a large window overlooking a cityscape.
  • Empty room with wooden flooring, white walls, large windows, radiators, and a sliding glass door leading to a balcony.
  • Modern bathroom with a white sink, toilet, mirror, and glass-enclosed shower. Light-colored tiles and sleek fixtures.
  • Multi-story residential building with balconies, garage, and parking area.
  • Modern bathroom shower area with a sleek black showerhead mounted on a rail, a glass shower enclosure, and a small built-in shelf.
  • Balcony with a green awning, metal railing, and a view of a residential area with buildings and trees.
  • Empty room with white walls, wooden flooring, and large windows with blinds. No furniture or equipment present.
  • Balcony with white concrete floor, metal railing, large window with white frame, and wooden awning.
  • Empty room with light wooden flooring, white walls, and a single ceiling light fixture. An open doorway leads to a balcony area with a view.
  • Empty room with white walls, wooden flooring, and a door leading to another space.
  • Modern bathroom with a white sink, sleek black faucet, large mirror with built-in cabinets, and grey tiled walls and floor.
1 / 11
3.5 rooms, 78m², CHF 3,600.–
Top
Chamerstrasse 40, 6331 Hünenberg

First rental: modern 3½-room apartment in Hünenberg

First rental after complete renovation in HünenbergIn a comprehensively renovated multi-family house in an attractive location in Hünenberg, we rent high-quality apartments with modern living comfort.Additionally, outdoor parking spaces for CHF 100.– per month and garage boxes for CHF 180.– per month can be rented.High-quality construction standardThe apartments were completely renewed during the total renovation and convince with a modern, high-quality construction standard: • New, modern kitchens with high-quality appliances • Oven and dishwasher • New, contemporary bathrooms • New floor coverings • Completely renewed electrical installations • Own washing machine and own dryer in each apartment Please note that the property does not have an elevator.Quiet living – central locationThe property is located in a quiet and yet central location in Hünenberg. Shopping facilities, schools, kindergartens, and public transportation are within a few minutes' walk.The combination of high-quality living comfort and attractive location makes the apartments the ideal home for couples, families, and professionals.Virtual tourDiscover the apartment comfortably from home and get a first impression with our virtual tour:👉 https://my.matterport.com/show/?m=VcaF5ytxzK9Have we sparked your interest?We would be happy to provide you with further information or arrange a viewing appointment. We look forward to your contact.

Travel time
-
1 / 12
  • Balcony / Terrace
  • Parking space
  • Elevator
  • +9
3.5 rooms, 111m², CHF 3,900.–
Burgweg 3b, 6402 Merlischachen

Only 3 minutes to the lake - Exclusive 3.5-room apartment in the first occupancy

Stylish living - Comfort and quality of life perfectly combined This exclusive 3.5-room apartment on the 1st floor (No. 3b-1.2) combines natural tranquility with an excellent connection to the centers of Zug and Lucerne. The new "Burgmatt" settlement on the sunny Burgweg on the eastern edge of the village of Merlischachen convinces with its modern architecture, high-quality construction and attractive living environment. The immediate proximity to Lake Lucerne, which can be reached in just three minutes on foot, makes this apartment a place with exceptional quality of life and high recreational value.A special highlight is the spacious, 17 m² large loggia with south orientation. It extends the living space outdoors and offers a wonderful view of the impressive mountain panorama and parts of Lake Lucerne. The bright, light-flooded rooms create a pleasant living atmosphere and give the apartment a spacious and stylish ambience.High-quality oak parquet floors, a well-thought-out floor plan and the modern MINERGIE standard guarantee the highest living comfort. Rental conditions The apartment (No. 3b-1.2) is available for occupancy from the end of March 27. The rent is CHF 3,700.- / month plus CHF 300.- / month ancillary costs. An underground parking space can be rented optionally for CHF 180.- / month. Open living with a view and light The approximately 20 m² large living area and the approximately 27 m² large dining area with open kitchen form the heart of the apartment. A spacious passage connects the two areas and creates an open, light-flooded living feeling that harmoniously combines width and comfort. Floor-to-ceiling windows provide additional brightness and a welcoming atmosphere.The modern kitchen in the stylish gray-beige color convinces with high-quality materials and a first-class equipment with Miele appliances, including oven, steamer, dishwasher and a fridge-freezer combination. The Bora induction cooktop with integrated cooktop extractor blends seamlessly into the modern overall picture.From the living area, you can access the spacious loggia directly through two window doors, which extends the living space outdoors and creates a smooth transition between indoors and outdoors.Already the entrance area convinces with a spacious built-in wardrobe, in which the wardrobe is harmoniously integrated and which offers additional storage space. Quiet retreat The spacious bedroom invites you to relax and feel good.The modern daylight bathroom en suite with bathtub, sink and toilet creates a private retreat. A second bathroom with shower, sink and toilet offers additional comfort.The separate laundry room with washing machine and dryer also provides practical storage space and optimal organization in everyday life. Light-flooded, spacious loggia with south orientation The spacious, 17 m² large loggia with south orientation and open sides to the east and west offers attractive sunlight conditions and extends the living space in a harmonious way. It invites you to start the day with a cup of coffee or to enjoy the sunny hours in a relaxed atmosphere. A special highlight is the magnificent view of the Rigi, which gives this place a very special charm.

  • Balcony / Terrace
  • Parking space
  • Elevator
  • +9
Travel time
-
1 / 11
  • Elevator
  • Garage
  • Mountain view
  • +6
3.5 rooms, 118m², CHF 4,300.–
Burgweg 5b, 6402 Merlischachen

First occupancy from late November 2026 - Spacious 3.5-room garden apartment in Merlischachen

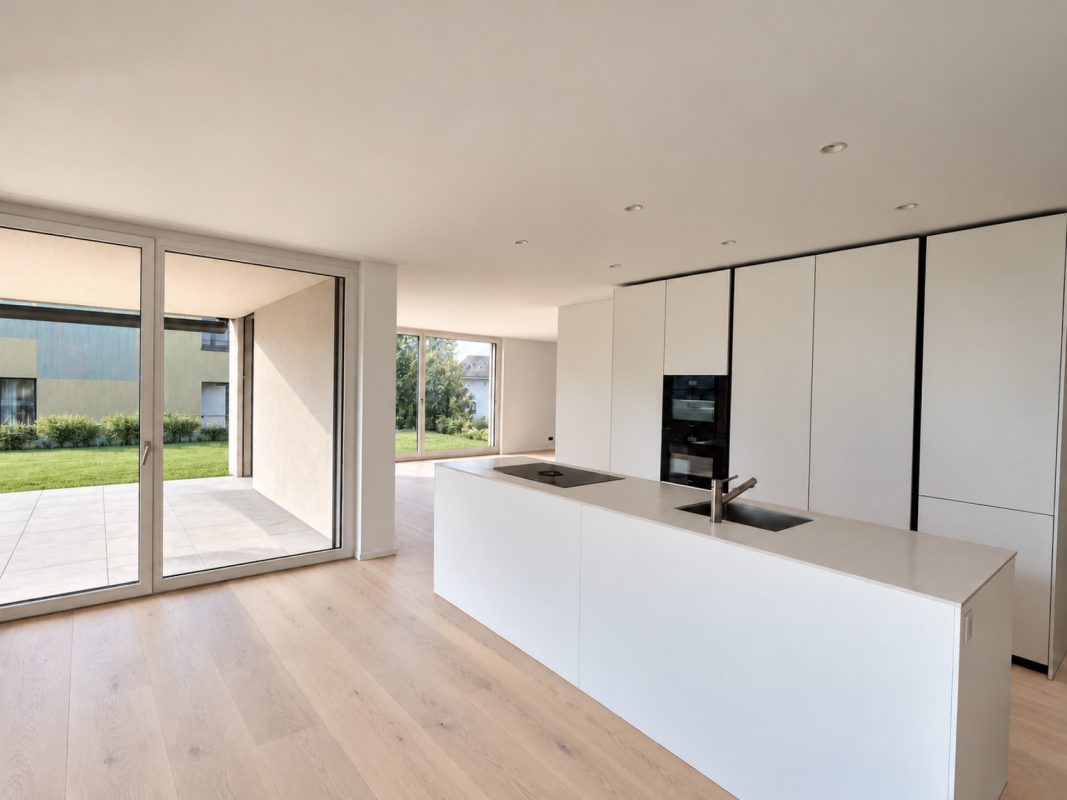
For the spontaneous - your new home is ready for occupancy from November 25, 2026! Arrive, breathe deeply, and feel at home from the very first moment. This exclusive 3.5-room garden apartment (No. 5b-0.2) in the new "Burgmatt" construction project combines high-quality living with a unique quality of life in one of the most beautiful locations on Lake Vierwaldstättersee - just a three-minute walk from the lake.A special home for couples and young families who value quality, peace, and a family-friendly living environment.The private garden offers space to play, relax, and enjoy, while the bright living rooms and high-quality interior design create a stylish living atmosphere.Children will find space to discover and parents a retreat to feel good - nestled in the beautiful nature between Lake Vierwaldstättersee and Rigi. Rental conditions The apartment (No. 5b-0.2) is ready for occupancy from the end of November 2026. The rent is CHF 4,300.- per month plus CHF 300.- per month for ancillary costs. Two underground parking spaces can be rented optionally for CHF 180.- per month each. The underground garage is already prepared for the installation of a charging station for electric vehicles.Move in now! High construction standard The spacious window fronts bring daylight deep into the living rooms and create an open, friendly atmosphere. A well-thought-out floor plan and noble oak parquet give the living rooms a bright, inviting atmosphere and a modern living feel. Three floor-to-ceiling windows connect the living and dining area seamlessly with the approximately 40 m² large garden and the approximately 16 m² large, covered seating area.The bright white kitchen blends harmoniously into the living area and convinces with timeless elegance and modern equipment. High-quality Miele appliances (including oven and steamer), clear lines, and a well-thought-out storage concept combine functionality and design, making the kitchen the ideal place for enjoyable cooking moments. Quiet retreat The two bedrooms impress with generous room proportions and a pleasant calm - ideal retreats for relaxation and well-being. The master bedroom has direct access to the bathroom and offers additional comfort.The modern bathroom en suite is equipped with a bathtub, sink, and toilet and creates a private wellness atmosphere. Another bathroom with shower, sink, and toilet is available for guests or comfortable use.The entrance area is complemented by a practical Reduit with its own washing machine and tumble dryer, offering valuable additional storage space. Private garden for big and small moments of happiness A special highlight is the approximately 40 m² large private garden with an adjacent, 16 m² large, covered seating area.Whether a cozy breakfast in the morning sun, carefree playtime in the green or relaxed summer evenings with family and friends - here, the outdoor area becomes an extended living room.Especially attractive for families: in the immediate vicinity, there is a playground belonging to the construction project, which offers the little residents additional space to play, discover, and romp around.The beautiful view of the Rigi and the natural surroundings create an atmosphere in which young and old feel completely at ease and are happy to arrive and stay.

  • Elevator
  • Garage
  • Mountain view
  • +6
Travel time
-
1 / 8
  • Elevator
  • Garage
  • Mountain view
  • +6
3.5 rooms, 118m², CHF 4,100.–
Burgweg 5a, 6402 Merlischachen

Dream garden on 100 m² - Exclusive 3.5-room apartment in Merlischachen

Spacious garden apartment with inviting seating area and 100 m² private garden Arrive, breathe deeply, and feel at home from the very first moment. This exclusive 3.5-room garden apartment (No. 5a-0.2) in the new "Burgmatt" development combines high-quality living with a unique quality of life in one of the most beautiful locations on Lake Lucerne - just a three-minute walk from the lake.A special home for couples and young families who value quality, peace, and a family-friendly living environment.The particularly large private garden offers space to relax and enjoy, while the bright living rooms and high-quality interior design create a stylish living feel. Rental conditions The apartment (No. 5a-0.2) is available for occupancy from mid-December 2026. The rent is CHF 3,800.- per month plus CHF 300.- per month for ancillary costs. Two underground parking spaces can be rented optionally for CHF 180.- per month each. A minimum rental period of 2 years applies.BIG PLUS: There is a private charging station for your electric vehicle. Spacious and open room concept Large window fronts let in plenty of daylight and create a bright, inviting atmosphere. The well-thought-out, open-plan layout and the elegant oak parquet flooring underline the modern living concept and give the rooms a warm, stylish note. Three floor-to-ceiling doors connect the living and dining area seamlessly with the approximately 100 m² large garden and the approximately 16 m² large, covered seating area. This creates a harmonious living ambiance with plenty of space to relax and enjoy.The bright, white kitchen blends harmoniously into the open living area and impresses with timeless elegance and high-quality equipment. The spacious kitchen island is the heart of the kitchen and invites you to cook together and socialize. Top-class Miele appliances, including an oven and steamer, clear lines, and a well-thought-out storage concept combine aesthetics and functionality. Cooking becomes a pleasure - whether in everyday life or on social evenings with family and friends. Quiet retreat The two bedrooms convince with spacious room proportions and a pleasant calm - ideal retreats to relax and feel good. The master bedroom has direct access to the bathroom and offers the comfort of daylight, bathtub, sink, toilet, and creates a private wellness atmosphere. Another bathroom with shower, sink, and toilet is available to guests.The entrance area is complemented by a practical laundry room with its own washing machine and dryer, offering valuable additional storage space. Private garden and seating area with all-day sun A special highlight is the approximately 100 m² large, private garden with an adjacent, 16 m² large, covered seating area in an east-facing direction. Here, you can start the day with a cozy breakfast in the morning sun, while the spacious garden offers plenty of space to relax and enjoy. Whether carefree hours in the green or social summer evenings with family and friends - the outdoor area becomes a natural extension of the living space.The beautiful view of the Rigi and the natural surroundings round off this special living offer and create a place where young and old can feel equally at home.

  • Elevator
  • Garage
  • Mountain view
  • +6
Travel time
-
1 / 13
3.5 rooms, 121m², CHF 2,350.–
6417 Sattel

Charming old building, comprehensive renovation & attractive location in the green!

This cozy 3.5-room attic apartment in Sattel in the canton of Schwyz combines the special character of an older building with modern living comfort. The apartment is located on the second upper floor and was comprehensively renovated in 2025. Thanks to the well-thought-out room layout, the living rooms offer versatile furnishing options and a pleasant atmosphere. A private washing machine directly in the apartment provides additional comfort in everyday life. The combination of modernized spaces and charming old building character is particularly suitable for single people or couples looking for a well-maintained home.The location in Sattel convinces with its proximity to nature and a diverse range of leisure activities. The Sattel-Hochstuckli mountain railway opens up a popular excursion area with hiking trails, nature experiences, and winter sports opportunities. Two outdoor parking spaces in the vicinity complement the offer. The apartment is located in a building without a lift and has no balcony. Pets are not allowed. The apartment is available from February 1st and offers an interesting housing solution for all those who appreciate a modernized home in a natural environment.This property offer is characterized by: • 3.5-room attic apartment on the second upper floor • Comprehensive renovation in 2025 • Charming old building with modernized interior design • Well-thought-out room layout • Private washing machine in the apartment • Two outdoor parking spaces in the vicinity • Natural living location in Sattel • Sattel-Hochstuckli mountain railway and diverse leisure opportunities in the surrounding area • Suitable for single people and couples • Available from February 1st, 2026 • Building without a lift • No balcony available • Pets not allowed Interested? Contact us for a non-binding consultation!

1 / 11
3.5 rooms, 97m², Price on request
Morgartenstrasse 4+8, 6315 Oberägeri

Exclusive penthouse apartments with unobstructable panoramic views of Lake Ägeri

Newly built apartments in Oberägeri - "Bahnhöfli" construction projectFirst occupancy from November 2026Only a few apartments still available!Living on Lake Ägeri - exclusive, close to nature, and central.In Oberägeri, you can enjoy a unique combination of idyllic lake scenery, impressive natural surroundings, and excellent quality of life. A home for people who appreciate the special things in life.In a prime location with a dreamlike panoramic viewWelcome to the exclusive new construction project "Bahnhöfli" in the heart of Oberägeri. Here, modern architecture, high-quality materials, top-class V-ZUG appliances, and well-thought-out floor plans come together to create a unique living concept for the highest demands.Spacious window fronts and high ceilings create light-filled living spaces and provide an open, harmonious living feel. The stylish architecture blends elegantly into the attractive surroundings and combines modern living comfort with a natural quality of life.Only two exclusive penthouse apartments still available!The construction project includes a total of 15 high-quality rental apartments with different sizes. A special opportunity to secure an exclusive home in a sought-after location in Oberägeri.Interested?Would you like to know more about the available penthouse apartment? We would be happy to inform you about the rental conditions, floor plan, and further details upon request.First occupancy from November 2026 / Pets not allowedContact us for more information. We look forward to your inquiry!

Travel time
-
1 / 13
3.5 rooms, 84m², CHF 5,500.–
Lorzenparkstrasse 7, 6330 Cham

Dream Attic, First Occupancy

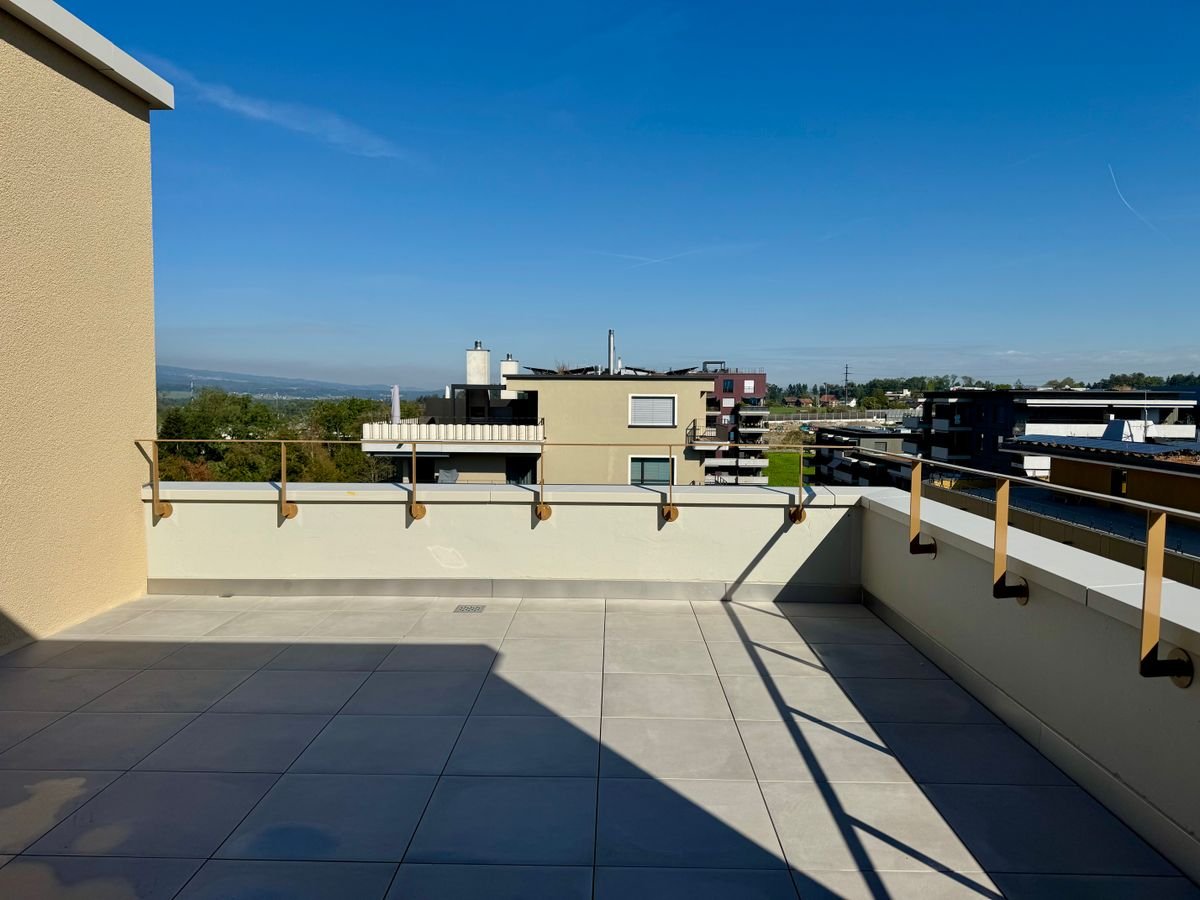
Exclusive attic apartment with a far-reaching view in ChamWelcome to your future dream home in the heart of Cham, located directly on Lorzenparkstrasse. This ultra-modern, 2026-built, 3.5-room attic apartment combines urban living with impressive views and offers a charming mix of elegance and functionality.InteriorOn a spacious living area of 84 m², you can expect bright rooms that create an open and inviting atmosphere. The living room is the central point of this apartment, ideal for relaxed evenings or social gatherings with friends. The open kitchen is equipped with the latest appliances and blends seamlessly into the living area. Two spacious bedrooms offer ample space for individual design and comfortable living. The elegant bathroom features modern fixtures and a walk-in shower. Additionally, there is a separate toilet for added comfort.Outdoor area & viewThe spacious terrace with 77 m² is a true highlight of this apartment and offers a breathtaking view of the surroundings, perfect for sunsets and relaxed hours outdoors. On the terrace, you can spend wonderful evenings outdoors, while it provides enough space for barbecue evenings and cozy seating areas. Since the apartment is located on the seventh floor, you can enjoy unobstructed views and sunshine throughout the day.LocationCham combines urban flair with natural idyll. The apartment is located in a child-friendly environment and is fully wheelchair accessible, contributing to barrier-free and comfortable use. The charming town of Cham offers an excellent infrastructure with numerous shopping opportunities, gastronomic offerings, and recreational facilities. The connection to public transportation and the highway is excellent, making the apartment an ideal starting point for work and leisure activities. Schools and kindergartens are also located in the immediate vicinity, making the location particularly attractive for families.Important features • 3.5-room attic apartment • 84 m² living area • 77 m² terrace with a far-reaching view • 10 m² cellar room • 2 bedrooms, 1 bathroom • Year of construction 2026 • Located on the 7th floor of a 7-story building • Child-friendly and wheelchair accessible • District heating • No luxury equipment, price-attractive • 2 storage spaces in the underground garage for CHF 180.- each Contact us today to arrange a private viewing of this unique apartment and secure your new home in the heart of Cham.

Travel time
-
1 / 15
3.5 rooms, 125m², CHF 3,400.–
Sonnenblick 9, 8824 Schönenberg ZH

Charming 3.5-room attic apartment in Schönenberg ZH – Modern, Quiet & With a View

Welcome to this exclusive 3.5-room attic apartment at Sonnenblick 9 in the idyllic municipality of Schönenberg ZH. The spacious apartment with 125 m² of living space on the 2nd floor of a well-maintained building from 2001 was last completely renovated in 2026 and combines modern comfort with rural tranquility.The apartment offers the following highlights: • Bright, spacious rooms with a beautiful view thanks to the attic location. • Balcony: Ideal for relaxation – particularly sunny in summer. • Fireplace: For cozy evenings in the colder months. • Modern kitchen with dishwasher. • Washing machine available – practical and comfortable. • Garage and elevator in the building are included. • Wheelchair accessible – barrier-free access. Location & Environment:The apartment is located in a quiet and sunny environment – both during the day and at night, there is pleasant silence. A river is nearby and invites you to relaxing walks. The Neubad bus stop is about a 12-minute walk away. For daily shopping, the Volg is available in about 15 minutes on foot. Families with children appreciate the proximity to the Schulhaus Dorf and Kindergarten gelb+rot, which is about a 14-minute walk away.This attic apartment is available immediately and offers a unique opportunity to live in one of the quietest and most beautiful locations in Schönenberg ZH. Ideal for couples, small families, or anyone who values quality, comfort, and nature.

Travel time
-

Other interesting objects