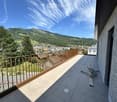
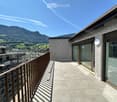
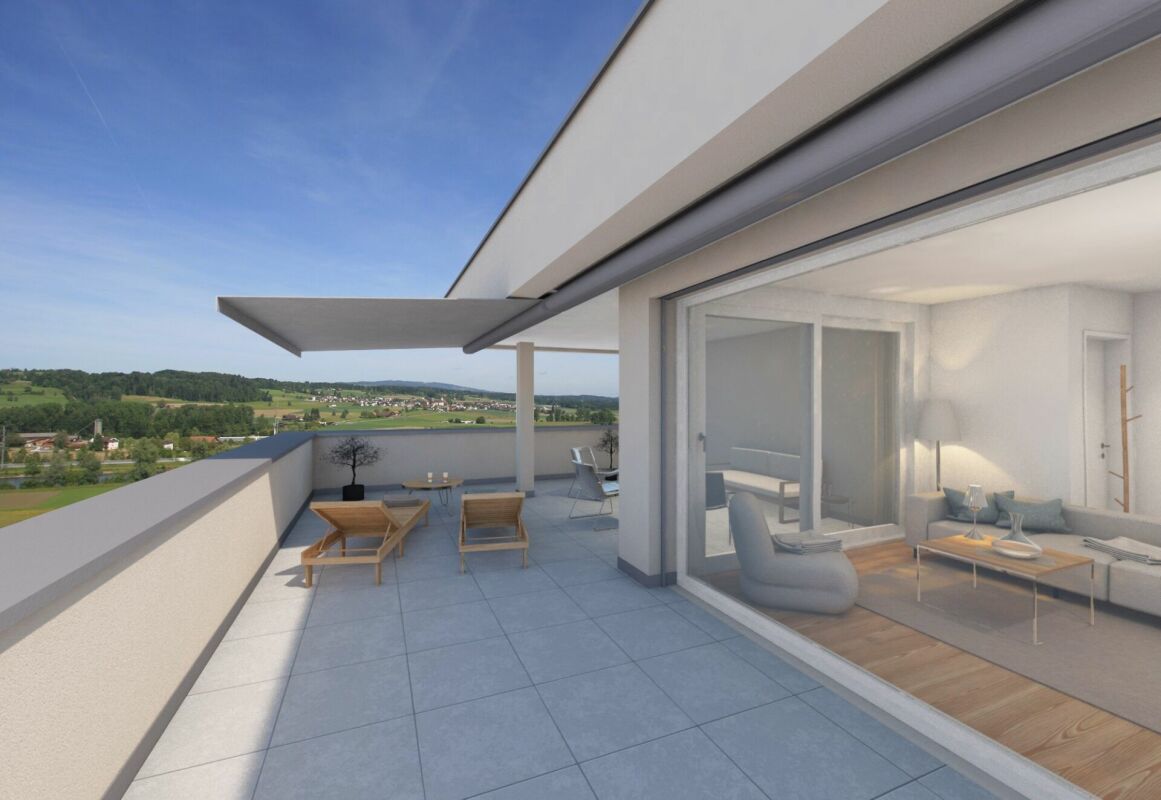
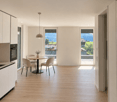
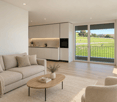
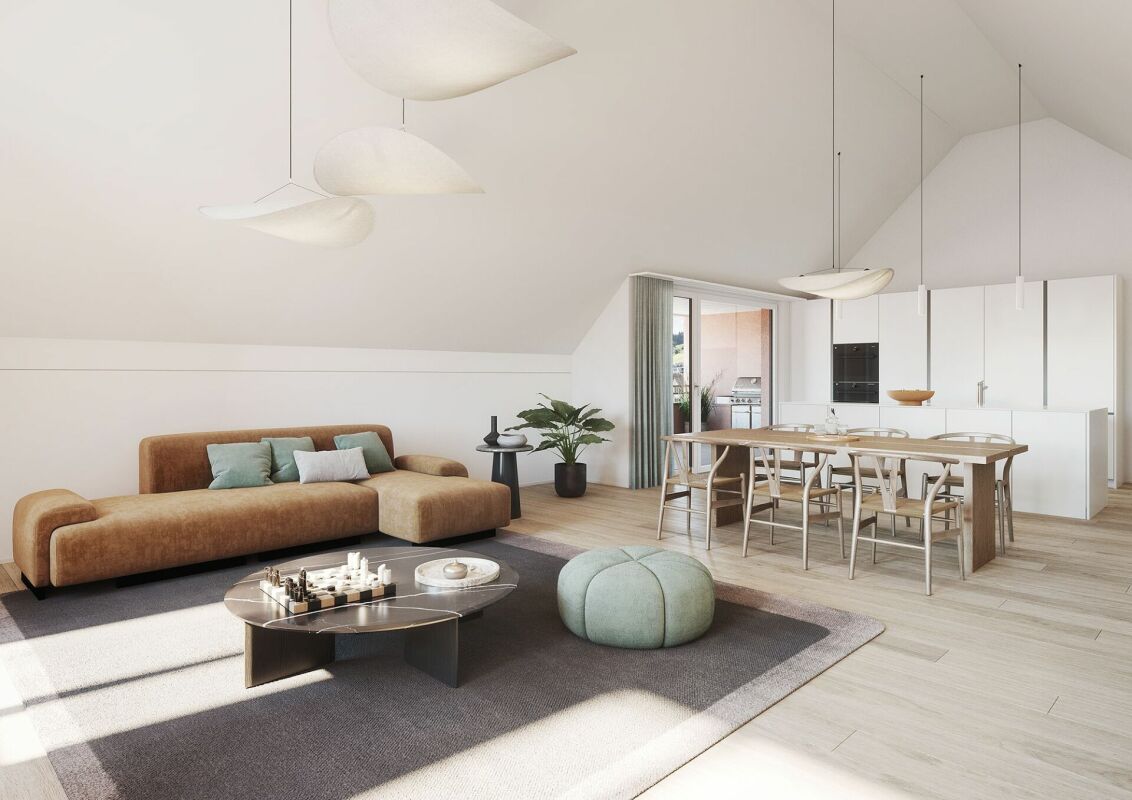
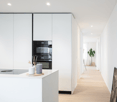
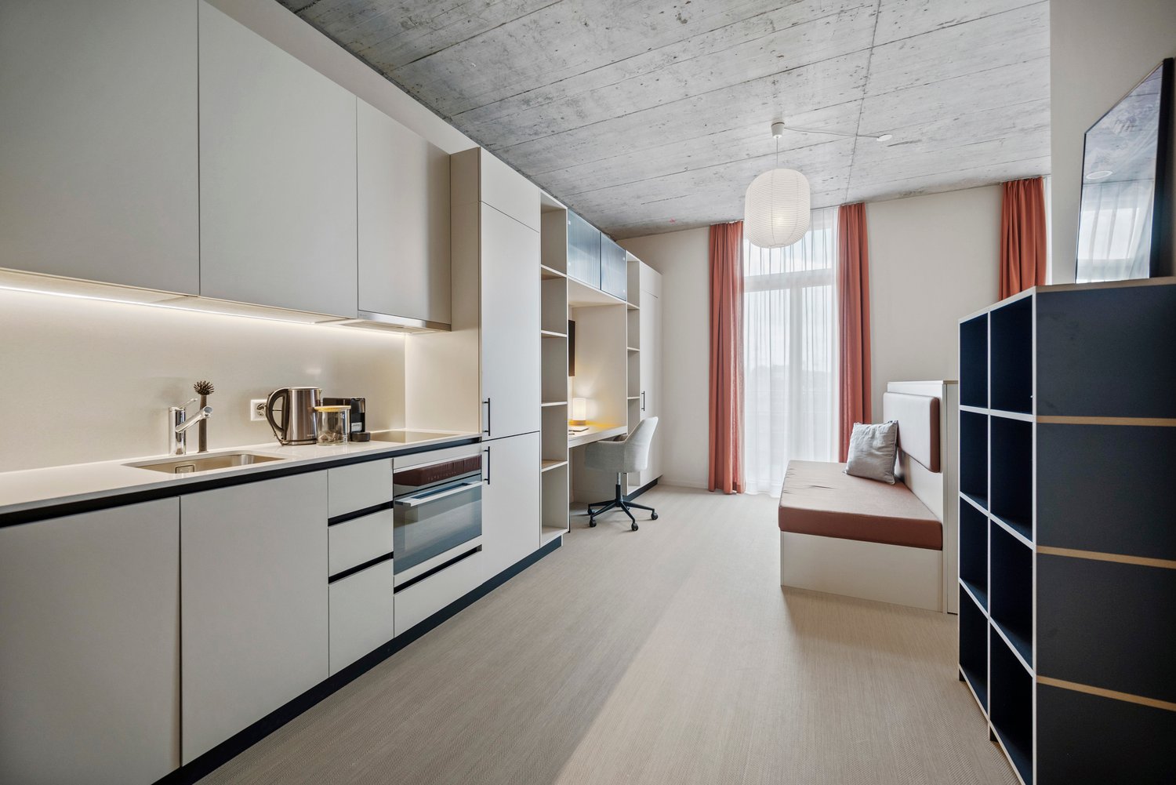
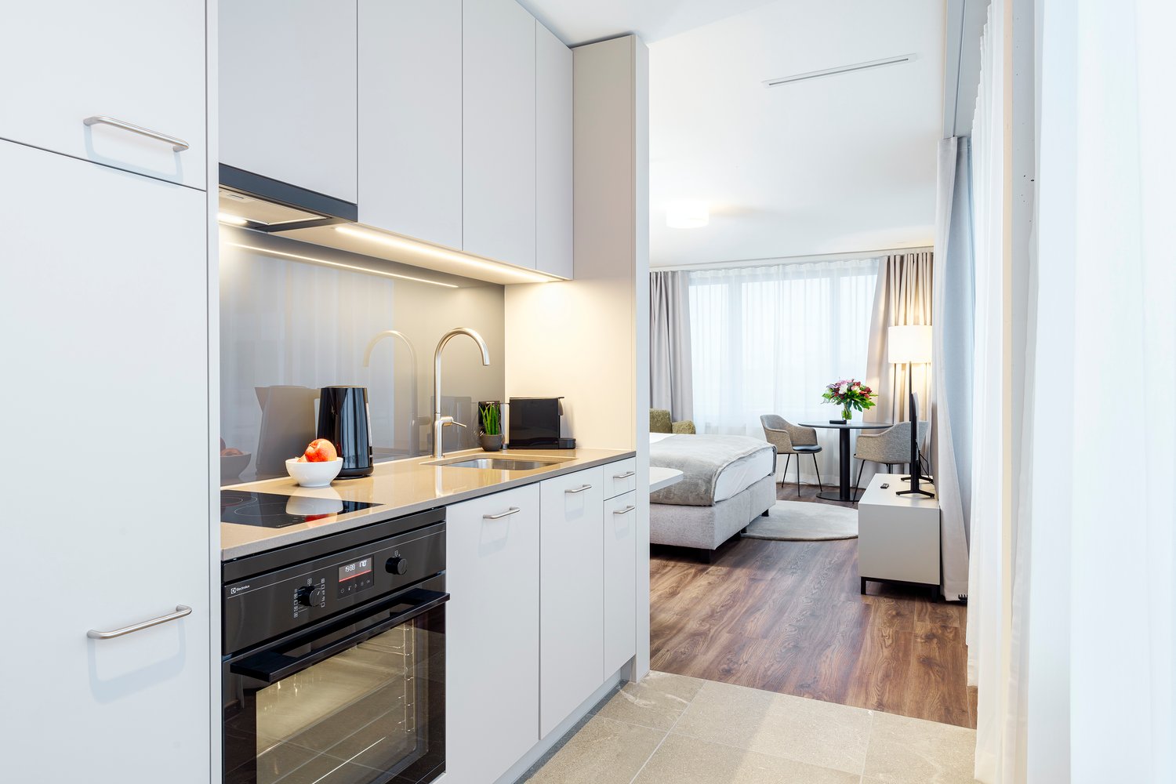
Zugerberg - Rent a new build apartment

We recommend expanding your search criteria to get similar results. The current filters didn’t return any matches.

If you don’t want to change your current search criteria, we recommend creating a search alert, so you’ll be notified when matching offers become available.

More objects in your automatically expanded search area
36 results - Radius: + 10km
New building
1 / 12
3.5 rooms, 116m², Price on request
Premium
Göblistrasse, 6300 Zug

Exklusive 3.5-Zimmer-Wohnung mit 32 m² Eckbalkon – Erstbezug

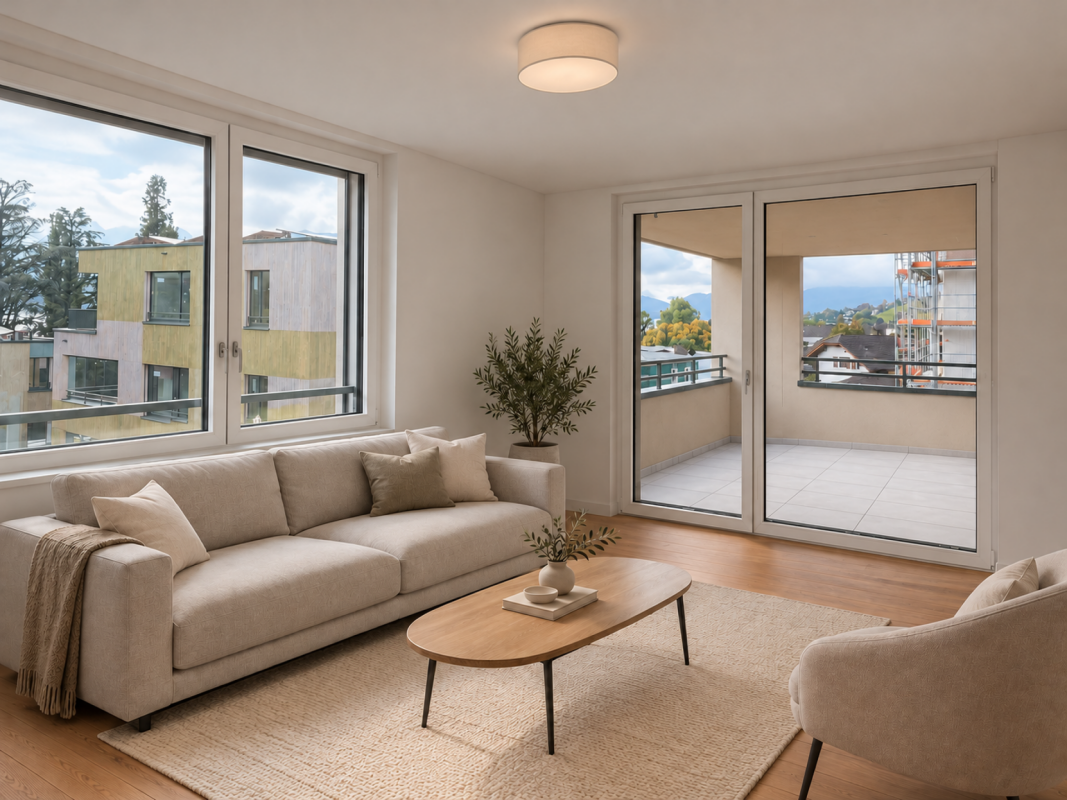
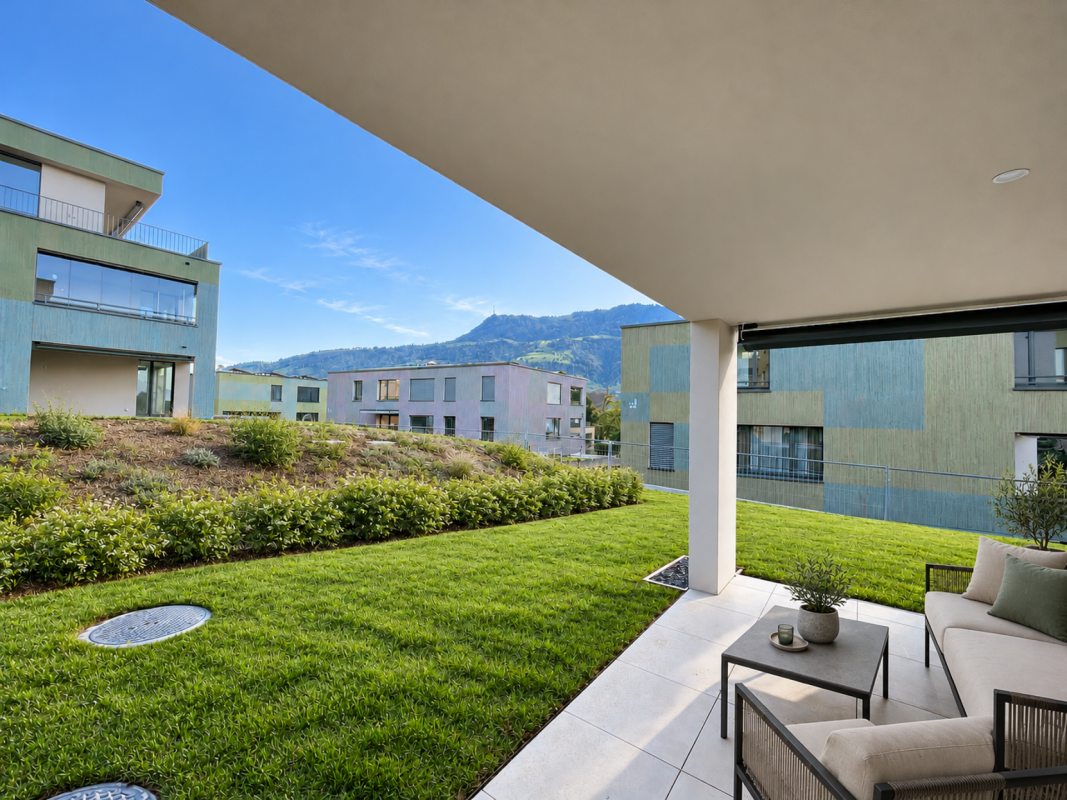
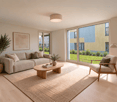
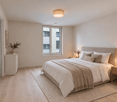
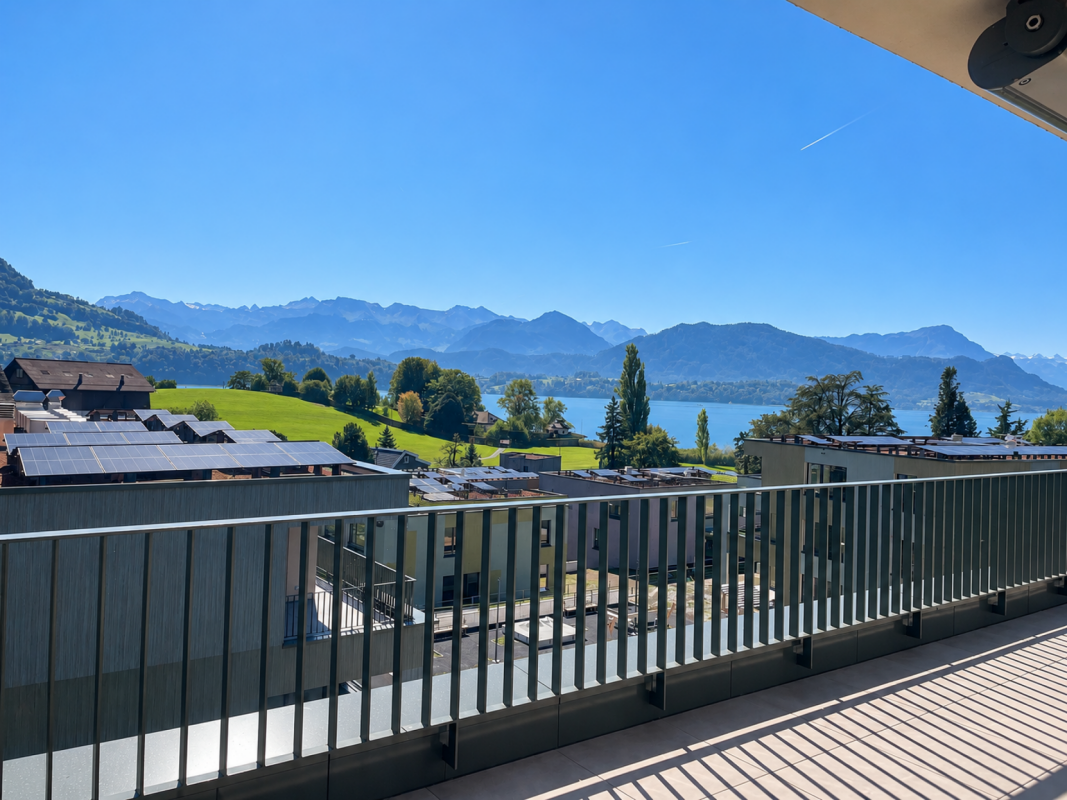
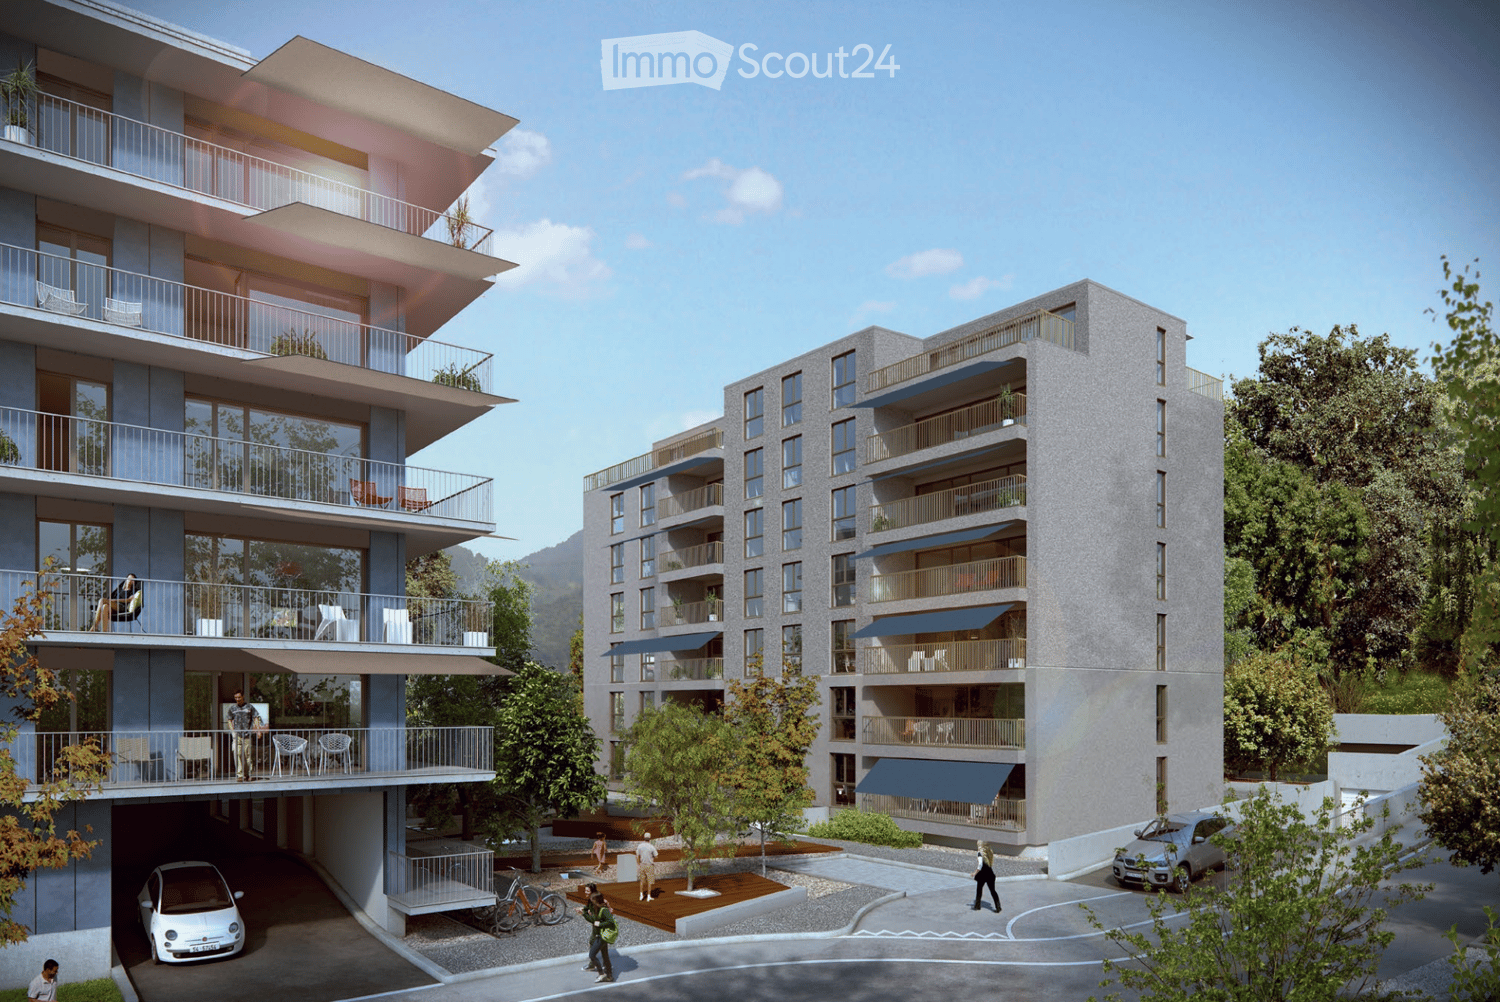
Willkommen in den Residences B im neuen Quartier Colin: Zwischen Zugersee und Zugerberg und nur wenige Minuten vom Zentrum entfernt erwartet Sie diese exklusive 3.5-Zimmer-Wohnung mit rund 115.9 m² Wohnfläche im 1. Obergeschoss. Alles ist neu, Sie sind die ersten Bewohner.Vom eleganten Entrée mit raumhohen Einbauschränken gelangen Sie in den lichtdurchfluteten Wohn-, Ess- und Kochbereich von rund 56 m². Mittelpunkt ist die Designerküche mit Kücheninsel und V-Zug-Geräten inklusive Weinkühler, der ideale Ort für Gastgeber und Geniesser. Durch die grosszügige Hebeschiebetür betreten Sie den 32.2 m² grossen Eckbalkon mit Vertikalmarkisen, Ihr zweites Wohnzimmer unter freiem Himmel.Die beiden Zimmer liegen ruhig in einem eigenen Schlafbereich. Dazu gehören ein grosszügiges Master-Schlafzimmer mit fast 20 m² und ein Gäste- oder Arbeitszimmer. Zwei stilvolle Bäder mit Armaturen von Gessi (Via Manzoni) nnd Waschtischen von Villeroy & Boch sorgen für Komfort: ein Bad mit Badewanne beim Schlafbereich und ein Duschbad mit Regendusche beim Entrée.Ausstattung • helles Eichenparkett und 2.60 m Raumhöhe • Designerküche mit Kücheninsel, V-Zug-Geräten und Weinkühler • Bad mit Badewanne und Duschbad mit Regendusche • Eigenes Reduit mit Waschmaschine und Tumbler von V-Zug, zusätzlicher Trockenraum im Haus • Fernwärme und Fernkälte über die Bodenheizung • Kontrollierte Wohnraumlüftung • Holz-Metall-Fenster, elektrische Stoffstoren, Vertikalmarkisen am Balkon • Glasfaseranschluss und Video-Gegensprechanlage • Kellerabteil • Einstellhallenplatz mit direktem Liftzugang Lage Das Quartier Colin verbindet urbanes Wohnen mit naturnahen Grünräumen. Die Altstadt, der Zugersee und der Bahnhof Zug sind rasch erreichbar, ebenso internationale Unternehmen wie Glencore und die International School of Zug and Luzern. Zürich und Luzern erreichen Sie in rund 25 Minuten, den Flughafen Zürich in rund 45 Minuten.-> Fotos sind Visualisierungen der Musterwohnung - Grundriss, Materialien, Farben der angebotenen Wohnung weichen davon ab.****Exclusive 3.5-room residence with 32 m² corner balcony – first occupancy in the Colin quarter, ZugWelcome to Residences B in the new Colin quarter. Set between Lake Zug and the Zugerberg, just minutes from the city centre, this exclusive 3.5-room residence offers around 115.9 m² of living space on the first floor. Everything is brand new, and you will be the first to live here.From the elegant entrance with floor-to-ceiling wardrobes you step into the light-filled living, dining and kitchen area of around 56 m². At its heart is the designer kitchen with island and V-Zug appliances including a wine cooler, made for hosts and food lovers. A generous lift-and-slide door opens onto the 32.2 m² corner balcony with vertical awnings, a second living room under the open sky.The two bedrooms form a quiet, private sleeping wing, with a generous master bedroom of almost 20 m² and a guest room or study. Two stylish bathrooms with Gessi (Via Manzoni) fittings and Villeroy & Boch washbasins add comfort: a bathroom with bathtub next to the bedrooms and a shower room with rain shower by the entrance.Features • Oak parquet and 2.60 m ceilings • Designer kitchen with island, V-Zug appliances and wine cooler • Bathroom with bathtub and shower room with rain shower • Private utility room with V-Zug washer and dryer, plus an additional drying room in the building • District heating and cooling via the underfloor system • Controlled ventilation system • Wood-metal windows, electric fabric blinds, vertical awnings on the balcony • Fibre-optic connection and video intercom • Private cellar • Parking space with direct lift access Location The Colin quarter combines urban living with natural green spaces. The old town, Lake Zug and Zug railway station are close by, as are international companies such as Glencore and the International School of Zug and Luzern. Zurich and Lucerne are around 25 minutes away, Zurich Airport around 45 minutes.-> Visualisation of a show apartment - layout, materials, colours and finishes of the apartment offered differ.

Travel time
-
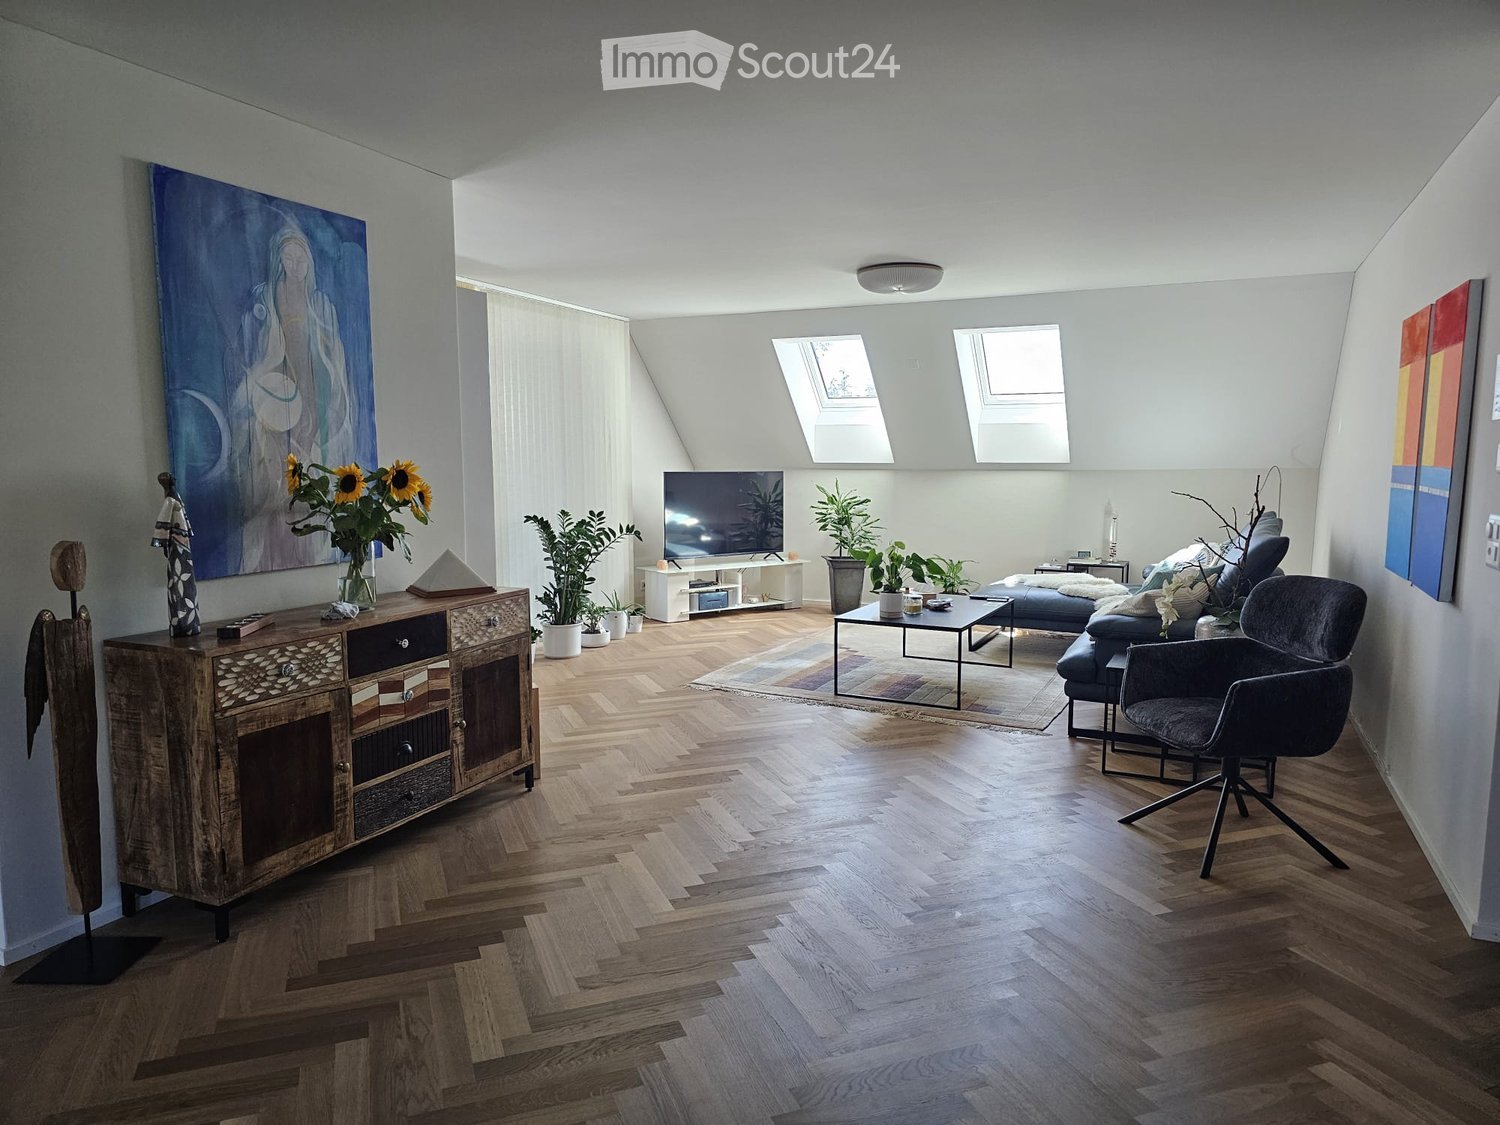
  • Modern living room with wooden herringbone flooring, large windows, skylights, and contemporary furniture including a sofa, armchair, coffee table, TV, and cabinet.
  • Bright, modern room with herringbone wooden flooring, white walls, and large windows. Features a dining table with chairs, a bookshelf, a small kitchen area, and decorative artwork.
  • {"type": "Furnished Room", "objects": ["table", "chair", "sofa", "kitchen cabinet", "sink", "faucet", "faucet", "faucet", "faucet", "faucet", "faucet", "faucet", "faucet", "faucet", "faucet", "faucet", "faucet", "faucet", "faucet", "faucet", "faucet", "fa
  • Modern kitchen with dark grey cabinets, marble countertop, and wooden herringbone flooring. Features a built-in bookshelf with books and decorative items.
  • Modern kitchen with marble countertops, dark cabinets, stand mixer, and coffee maker, featuring large windows with a scenic view.
  • Balcony with a small table, chairs, and a lamp, featuring a view of the surrounding area.
  • Balcony with a dining table, chairs, grill, storage unit, and potted plants, offering a scenic view of the landscape.
  • Cozy bedroom with wooden bed, nightstand, chair, and artwork on the wall.
  • Bedroom with wooden herringbone flooring, a wooden bed with a colorful quilt, a nightstand with a lamp, a grey armchair, and a grey wardrobe with multiple drawers.
  • Modern bathroom with a white sink, bathtub, large mirror, and glass-enclosed shower area. Features include built-in lighting, a towel rack, and a decorative wall art piece.
  • Modern bathroom with a white sink, chrome faucet, large mirror with built-in lighting, toilet, and a towel hanging on a rack. The walls are tiled in a warm beige color, and the floor is tiled in a light brown color.
  • Spacious hallway with herringbone wooden flooring, white walls, built-in shelving on one side, and a small picture frame on the shelf. Warm lighting from a wall-mounted lamp.
  • A modern, well-lit room with herringbone wooden flooring, a blue cabinet, a small table with a chair, an exercise bike, and decorative items including a vase with flowers and artwork on the walls.
  • Modern office space with wooden herringbone flooring, large windows with curtains, a sleek table with chairs, a cabinet, and decorative items including a vase with flowers and artwork.
  • Bright room with large windows offering a scenic countryside view, featuring a wooden table with a vase of flowers, a potted plant, a purple chair, and decorative items on the windowsill.
  • Aerial view of a residential area with multiple houses, solar panels on roofs, trees, and a road running through the neighborhood.
  • Modern bathroom with a white sink, toilet, large mirror, and a white cabinet with various toiletries and decorative items on top.
  • Modern bathroom with a freestanding bathtub, vanity, and decorative items including a framed picture, plant, and candle on a tray.
  • Modern two-story residential building with a brown tiled roof, beige facade, and multiple balconies. The entrance features a small staircase leading to a glass door, and the building is surrounded by a landscaped area with trees and a low concrete wall.
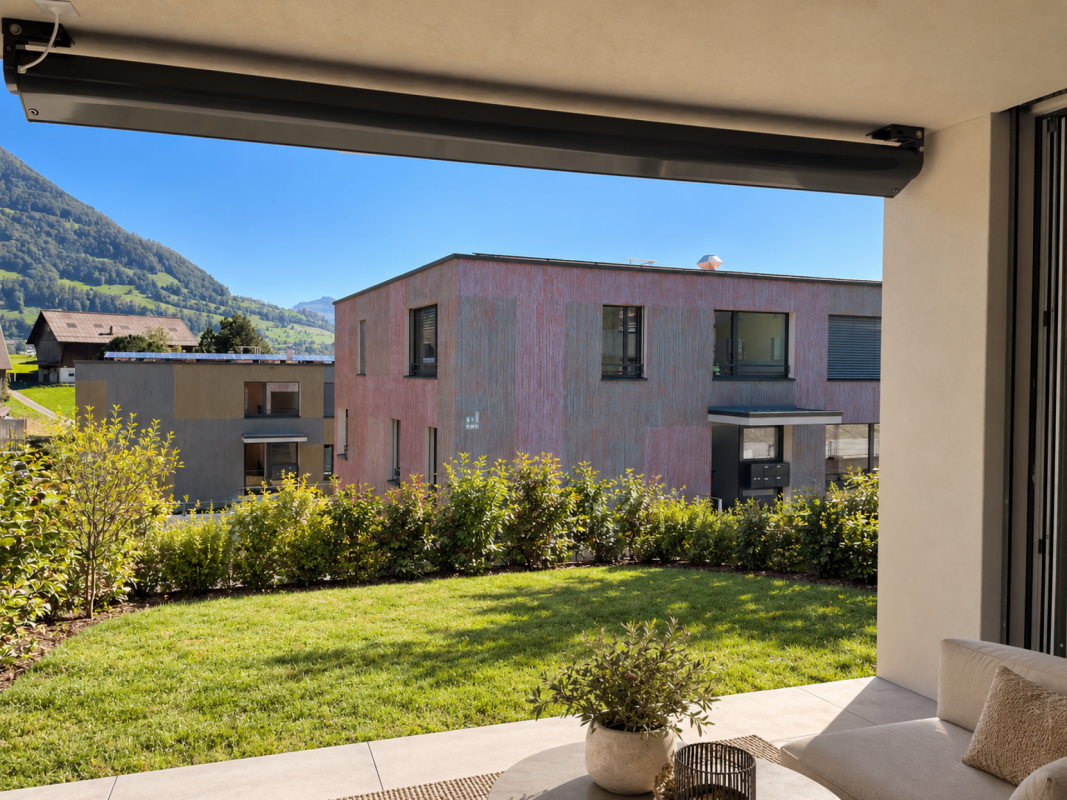
  • A picturesque village with traditional houses, surrounded by green fields and mountains under a clear blue sky.
  • Floor plan of apartment B22 on the second upper floor, showing layout with rooms, dimensions, and technical details.
  • Floor plan of a residential unit on the top floor (Dachgeschoss) of Haus B, showing layout of rooms including Zimmer 2, Zimmer 3, Bad, and corridor. Includes dimensions, wall thicknesses, and technical details.
1 / 22
4.5 rooms, 174m², CHF 3,650.–
Top
Jonenbachstrasse 20B, 8911 Rifferswil

Exclusive duplex/maisonette apartment in Rifferswil

This modern, bright attic maisonette with 174 m² of living space impresses with spacious, open rooms, high-quality interior design, and a stylish living ambiance on two levels with plenty of storage space and built-in closets.A modern kitchen, elegant herringbone parquet, two bathrooms, a separate guest toilet, utility room with washing machine/tumbler, and a protected loggia offer the highest living comfort. An elevator and two parking spaces at CHF 125.00 each, as well as a private, locked cellar of approximately 16 m², round off the attractive offer.A special home for people who appreciate generosity, quality, and quiet living in a green environment. Ideal for both families with children and couples.Rifferswil combines natural, idyllic living with good accessibility to surrounding municipalities and cities (15 minutes to Zug, 7 minutes to Affoltern am Albis, and 25 minutes to Zurich by car). The idyllic surroundings offer numerous opportunities for walks, bike tours, and relaxation. At the same time, shopping facilities (350 meters away) such as Volg with a post office, gas station, a restaurant with a hotel, various farm shops for regional products, a children's playground with a primary school 150 meters away, public transportation within 3 minutes, active village life with clubs for young and old, a permaculture garden, 3 market days, a funfair, Christmas market, village bakery, open-air cinema, etc.
Travel time
-
1 / 16
4.5 rooms, 118m², CHF 3,500.–
Top
Zugerstrasse 28, 8816 Hirzel

Modern 4.5-room new apartment in Hirzel – Quiet location with beautiful views

Welcome to your new home! This spacious 4.5-room apartment on the 2nd floor of a modern new building in Hirzel (ZH) impresses with contemporary design, high-quality equipment, and an idyllically quiet location. From 1 October 2026, this attractive rental property will be available to you.The apartment at a glance: • Living area: 118 m² on a modern floor plan • Rooms: 4.5 rooms with 2 bathrooms • Open living and dining area: Bright, open floor plan with modern furniture, kitchen island, large window, and stylish pendant light – ideal for living and enjoying. • Balcony: With beautiful views of the surroundings • New building 2026: Highest construction quality and contemporary standard • Lift: Convenient access to all floors • Garage: Own garage space available • Dishwasher: Practical kitchen equipment included Special features: • Wheelchair accessible: Barrier-free and suitable for all needs • Child-friendly: Ideal for families Location & surroundings: The apartment is located in the quiet municipality of Hirzel in the canton of Zurich - perfect for those who appreciate relaxation and nature. In summer, you benefit from plenty of sunlight, and the surrounding landscape invites you to take walks and go on excursions. The modern residential building blends harmoniously into the natural environment with trees and green spaces.This apartment combines modern living comfort with the tranquility of rural life – an ideal home for families, couples, or anyone looking for something special. Secure your viewing today!
Travel time
-
1 / 11
  • Elevator
  • Garage
  • Mountain view
  • +6
118m², CHF 4,300.–
Burgweg 5b, 6402 Merlischachen

3.5-room garden apartment with 118 m² of living comfort - First occupancy in Merlischachen

Your new home on Lake Lucerne - with your own garden and plenty of space to live Arrive, breathe deeply, and feel at home from the very first moment. This exclusive 3.5-room garden apartment (No. 5b-0.2) in the new "Burgmatt" building combines high-quality living with a unique quality of life in one of the most beautiful locations on Lake Lucerne - just a three-minute walk from the lake.A special home for couples and young families who value quality, peace, and a family-friendly living environment.The private garden offers space to play, relax, and enjoy, while the bright living rooms and high-quality interior design create a stylish living atmosphere.Children will find space to discover and parents will find a retreat to feel good - nestled in the beautiful nature between Lake Lucerne and Rigi. Rental conditions The apartment (No. 5b-0.2) is available for occupancy from the end of November 26. The rent is CHF 4,300.- per month plus CHF 300.- per month for ancillary costs. Two underground parking spaces can be rented optionally for CHF 180.- per month each. The underground garage is already prepared for the installation of a charging station for electric vehicles. High-quality construction The spacious window fronts bring daylight deep into the living rooms and create an open, friendly atmosphere. A well-thought-out floor plan and elegant oak parquet flooring give the living rooms a bright, inviting atmosphere and a modern living feel. Three floor-to-ceiling doors connect the living and dining area seamlessly with the approximately 40 m² large garden and the approximately 16 m² large, covered seating area.The bright white kitchen blends harmoniously into the living area and impresses with timeless elegance and modern equipment. High-quality Miele appliances (including oven and steamer), clear lines, and a well-thought-out storage concept combine functionality and design, making the kitchen the ideal place for enjoyable cooking moments. Quiet retreat The two bedrooms impress with generous room proportions and a pleasant tranquility - ideal retreats for relaxation and well-being. The master bedroom has direct access to the bathroom and offers additional comfort.The modern en-suite bathroom is equipped with a bathtub, sink, and toilet and creates a private wellness atmosphere. Another bathroom with shower, sink, and toilet is available for guests or for added comfort.The entrance area is complemented by a practical cloakroom with its own washing machine and dryer, offering valuable additional storage space. Private garden for big and small moments of happiness A special highlight is the approximately 40 m² large private garden with an adjacent, 16 m² large, covered seating area.Whether it's a cozy breakfast in the morning sun, carefree playtime in the greenery, or relaxed summer evenings with family and friends - here, the outdoor area becomes an extended living room.Especially attractive for families: In the immediate vicinity, there is a playground belonging to the development, which offers the little residents additional space to play, discover, and romp around.The beautiful view of the Rigi and the natural surroundings create an atmosphere in which both big and small feel completely at ease and happy to arrive and stay.

  • Elevator
  • Garage
  • Mountain view
  • +6
Travel time
-
1 / 10
  • Balcony / Terrace
  • Parking space
  • Elevator
  • +9
3.5 rooms, 111m², CHF 3,900.–
Burgweg 3b, 6402 Merlischachen

Dreamy 3.5-room apartment with Rigi view in the first occupancy

Stylish living - comfort and quality of life perfectly combined This exclusive 3.5-room apartment on the 1st floor (No. 3b-1.2) combines natural tranquility with an excellent connection to the centers of Zug and Lucerne. The new "Burgmatt" settlement on the sunny Burgweg on the eastern outskirts of Merlischachen convinces with its modern architecture, high-quality construction and attractive living environment. The immediate proximity to Lake Lucerne, which can be reached in just three minutes on foot, makes this apartment a place with exceptional quality of life and high recreational value.A special highlight is the spacious, 17 m² large loggia with south orientation. It extends the living space outdoors and offers a wonderful view of the impressive mountain panorama and parts of Lake Lucerne. The bright, light-flooded rooms create a pleasant living atmosphere and give the apartment a spacious and stylish ambiance.High-quality oak parquet floors, a well-thought-out floor plan and the modern MINERGIE standard guarantee the highest living comfort. Rental conditions The apartment (No. 3b-1.2) is available for occupancy from the end of March 27. The rent is CHF 3,600.- / month plus CHF 300.- / month ancillary costs. An underground parking space can be rented optionally for CHF 180.- / month. Open living with a view and light The approximately 20 m² large living area and the approximately 27 m² large dining area with open kitchen form the heart of the apartment together. A spacious passage connects the two areas and creates an open, light-flooded living feeling that harmoniously combines width and comfort. Floor-to-ceiling windows also provide a bright and inviting atmosphere.The modern kitchen in the stylish color Greige convinces with high-quality materials and a first-class equipment with Miele appliances, including oven, steamer, dishwasher and a refrigerator-freezer combination. The Bora induction cooktop with integrated cooktop extractor blends seamlessly into the modern overall picture.From the living area, you can access the spacious loggia directly through two window doors, which extends the living space outdoors and creates a smooth transition between indoors and outdoors.Already the entrance area convinces with a spacious built-in wardrobe, in which the wardrobe is harmoniously integrated and which offers additional storage space. Quiet retreat The spacious bedroom invites you to relax and feel good.The modern daylight bathroom en suite with bathtub, sink and toilet creates a private retreat. A second bathroom with shower, sink and toilet offers additional comfort.The separate laundry room with washing machine and tumble dryer also provides practical storage space and optimal organization in everyday life. Light-flooded, spacious loggia with south orientation The spacious, 17 m² large loggia with south orientation and open sides to the east and west offers attractive sun conditions and extends the living space in a harmonious way. It invites you to start the day with a cup of coffee or to enjoy the sunny hours in a relaxed atmosphere. A special highlight is the magnificent view of the Rigi, which gives this place a very special charm.

  • Balcony / Terrace
  • Parking space
  • Elevator
  • +9
Travel time
-
1 / 9
  • Elevator
  • Garage
  • Mountain view
  • +6
3.5 rooms, 118m², CHF 3,800.–
Burgweg 5a, 6402 Merlischachen

Exclusive 3.5-room garden apartment with spacious 100 m² private garden

Spacious garden apartment with inviting seating area and 100 m² private garden Arrive, breathe deeply, and feel at home from the very first moment. This exclusive 3.5-room garden apartment (No. 5a-0.2) in the new "Burgmatt" development combines high-quality living with a unique quality of life in one of the most beautiful locations on Lake Lucerne - just a three-minute walk from the lake.A special home for couples and young families who value quality, peace, and a family-friendly living environment.The particularly large private garden offers space to relax and enjoy, while the bright living rooms and high-quality interior design create a stylish living atmosphere. Rental conditions The apartment (No. 5a-0.2) is available for occupancy from mid-December 2026. The rent is CHF 3,800.- per month, plus CHF 300.- per month for ancillary costs. Two underground parking spaces can be rented optionally for CHF 180.- per month each. A minimum rental period of 2 years applies.LARGE PLUS: There is a private charging station for your electric vehicle. Spacious and open room concept Spacious window fronts allow plenty of daylight to flood the living rooms, creating a bright, inviting atmosphere. The well-thought-out, open-plan layout and the elegant oak parquet flooring underscore the modern living concept and give the rooms a warm, stylish note. Three floor-to-ceiling doors connect the living and dining area seamlessly with the approximately 100 m² large garden and the approximately 16 m² large, covered seating area. This creates a harmonious living ambiance with plenty of space to relax and enjoy.The bright, white kitchen blends harmoniously into the open living area and delights with timeless elegance and high-quality equipment. The spacious kitchen island forms the heart of the kitchen and invites you to cook together and socialize. Top-class Miele appliances, including an oven and steamer, clear lines, and a well-thought-out storage concept combine aesthetics and functionality. Cooking becomes a pleasure - whether in everyday life or on social evenings with family and friends. Quiet retreat The two bedrooms convince with spacious room proportions and a pleasant calm - ideal retreats to relax and feel good. The master bedroom has direct access to the bathroom and offers the comfort of daylight, bathtub, sink, toilet, and creates a private wellness atmosphere. Another bathroom with shower, sink, and toilet is available to guests.The entrance area is supplemented by a practical Reduit with its own washing machine and dryer, offering valuable additional storage space. Private garden and seating area with all-day sunshine A special highlight is the approximately 100 m² large, private garden with an adjacent, 16 m² large, covered seating area in an east-facing direction. Here, you can start the day with a cozy breakfast in the morning sun, while the spacious garden offers plenty of space to relax and enjoy. Whether carefree hours in the green or social summer evenings with family and friends - the outdoor area becomes a natural extension of the living space.The beautiful view of the Rigi and the natural surroundings round off this special living offer and create a place where young and old feel equally at home.

  • Elevator
  • Garage
  • Mountain view
  • +6
Travel time
-
1 / 8
  • Balcony / Terrace
  • Elevator
  • Garage
  • +6
2.5 rooms, 80m², CHF 4,020.–
Burgweg 3d, 6402 Merlischachen

New building - 2.5-room attic apartment with spectacular lake and Alpine views

Living with a unique lake and mountain panorama In the picturesque Merlischachen, the new construction project "Burgmatt" awaits you with an exclusive 2.5-room attic apartment in its first occupancy. Thanks to its dreamy location and one of the most beautiful views of the entire development, this apartment takes a very special position.On approximately 80 m² of living space, a bright, openly designed room concept, high-quality materials, and modern living comfort come together to form a stylish home.The special highlight is the 35 m² large attic terrace, which extends over two building sides. From the east-facing side, you can access the spacious south terrace along the apartment. Here, an impressive panorama opens up over Lake Lucerne to the Rigi and Pilatus.The exceptional view, the spacious corner terrace, and the high-quality new building quality make this apartment on the 2nd floor of house 3d a special residential offer for people who appreciate the extraordinary. Rental conditions The apartment (3d-3.2) is available for occupancy from mid-February 2027. The monthly net rent is CHF 3,720.- plus CHF 300.- in ancillary costs. This results in a gross rent of CHF 4,020.- per month.An optional parking space in the underground garage can be rented for CHF 180.- per month. Open living concept with light and space The openly designed living and dining area delights with a generous, bright room concept. The approximately 15 m² large living area and the adjacent, approximately 25 m² large dining area flow seamlessly into each other, creating a bright, inviting living atmosphere. Generous window fronts and four floor-to-ceiling doors let in plenty of daylight, harmoniously connecting the interior with the spacious attic terrace and offering a dreamy panoramic view of Lake Lucerne and the surrounding mountains. A place for relaxed evenings, social hours, and special moments of well-being.The modern, white kitchen with Miele appliances blends seamlessly into the open living concept. Clear lines, high-quality kitchen appliances, and a well-thought-out storage concept combine timeless elegance with high functionality. Quiet retreat with private daylight bathroom The bright bedroom offers a pleasant retreat with direct access to the attic terrace. The quiet atmosphere and the well-thought-out room concept create ideal conditions for restful hours.The directly adjacent bathroom en suite is equipped with a shower, sink, and toilet and offers a high level of privacy and brightness. A second, separate bathroom with shower, sink, and toilet provides additional comfort - also for guests.A practical storage room in the entrance area with its own washing machine and dryer complements the room offer and provides valuable storage space. Panoramic view of Lake Lucerne with optimal sunlight The actual highlight is the approximately 35 m² large attic terrace, which extends over two building sides. A lateral terrace area with east orientation leads smoothly to the spacious, south-facing main terrace. Here, you can enjoy ideal conditions for sunny hours outdoors and a breathtaking panoramic view of Lake Lucerne, the Rigi, and the Pilatus. Whether during a cozy morning coffee or relaxed hours in the sun until late afternoon - this exceptional corner terrace expands the living space in a harmonious way and creates a very special living quality.

  • Balcony / Terrace
  • Elevator
  • Garage
  • +6
Travel time
-
1 / 6
  • Balcony / Terrace
  • Parking space
  • Elevator
  • +9
2.5 rooms, 107m², CHF 4,000.–
Burgweg 3b, 6402 Merlischachen

Bright 2.5-room attic loft apartment with southwest loggia

Attic apartment with comfortable loggia and panoramic view This exclusive 2.5-room attic apartment on the 2nd floor of the new "Burgmatt" project (No. 3b-3.1) in Merlischachen combines modern loft feeling with natural tranquility and excellent connections to the centers of Zug and Lucerne.The room heights give the apartment a airy, open atmosphere and underline the characteristic loft style. The attic apartment impresses with a southwest-facing loggia. The immediate proximity to Lake Lucerne, which can be reached in just three minutes on foot, also provides an exceptional living and quality of life.High-quality oak parquet floors, a well-thought-out floor plan, and the modern MINERGIE standard create a stylish living ambiance and combine comfort, quality, and sustainability in an ideal way. Rental conditions The apartment (No. 3b-3.1) is available for rent from the end of March 27. The rent is CHF 4,000.- per month plus CHF 300.- per month for ancillary costs. An underground parking space can be rented optionally for CHF 180.- per month. Open living with a view and light The openly designed living and dining area with approximately 45 m² forms the heart of the apartment. Large window areas flood the rooms with plenty of daylight and give the apartment a particularly bright and friendly atmosphere.The modern white kitchen convinces with high-quality materials and a first-class equipment with Miele appliances, including oven, steamer, dishwasher, and a fridge-freezer combination. The Bora induction cooktop with integrated cooktop extractor blends seamlessly into the modern overall picture.The well-thought-out floor plan separates the living and sleeping areas in an ideal way and creates a harmonious living feeling with plenty of light, generosity, and privacy. Quiet retreat The generously sized bedroom convinces with its pleasant room size and direct access to the loggia via a floor-to-ceiling window.The modern en-suite bathroom with window, bathtub, sink, and toilet offers a high level of privacy, daylight, and comfort. A second bathroom with sink and toilet is available for guests.In addition to the guest bathroom, a separate laundry room with washing machine and dryer complements the room offer and creates additional storage space - practically and elegantly solved. Comfortable loggia with a view of the Rigi The spacious, southwest-facing loggia extends the living space in a harmonious way and invites you to enjoy the sun until the evening hours.With the panoramic view of the Rigi mountain range, the loggia quickly becomes the favorite spot in the apartment and creates a smooth transition between indoors and outdoors.

  • Balcony / Terrace
  • Parking space
  • Elevator
  • +9
Travel time
-
1 / 11
1 room, 34m², CHF 3,000.–
Papieri-Ring 4, 6330 Cham

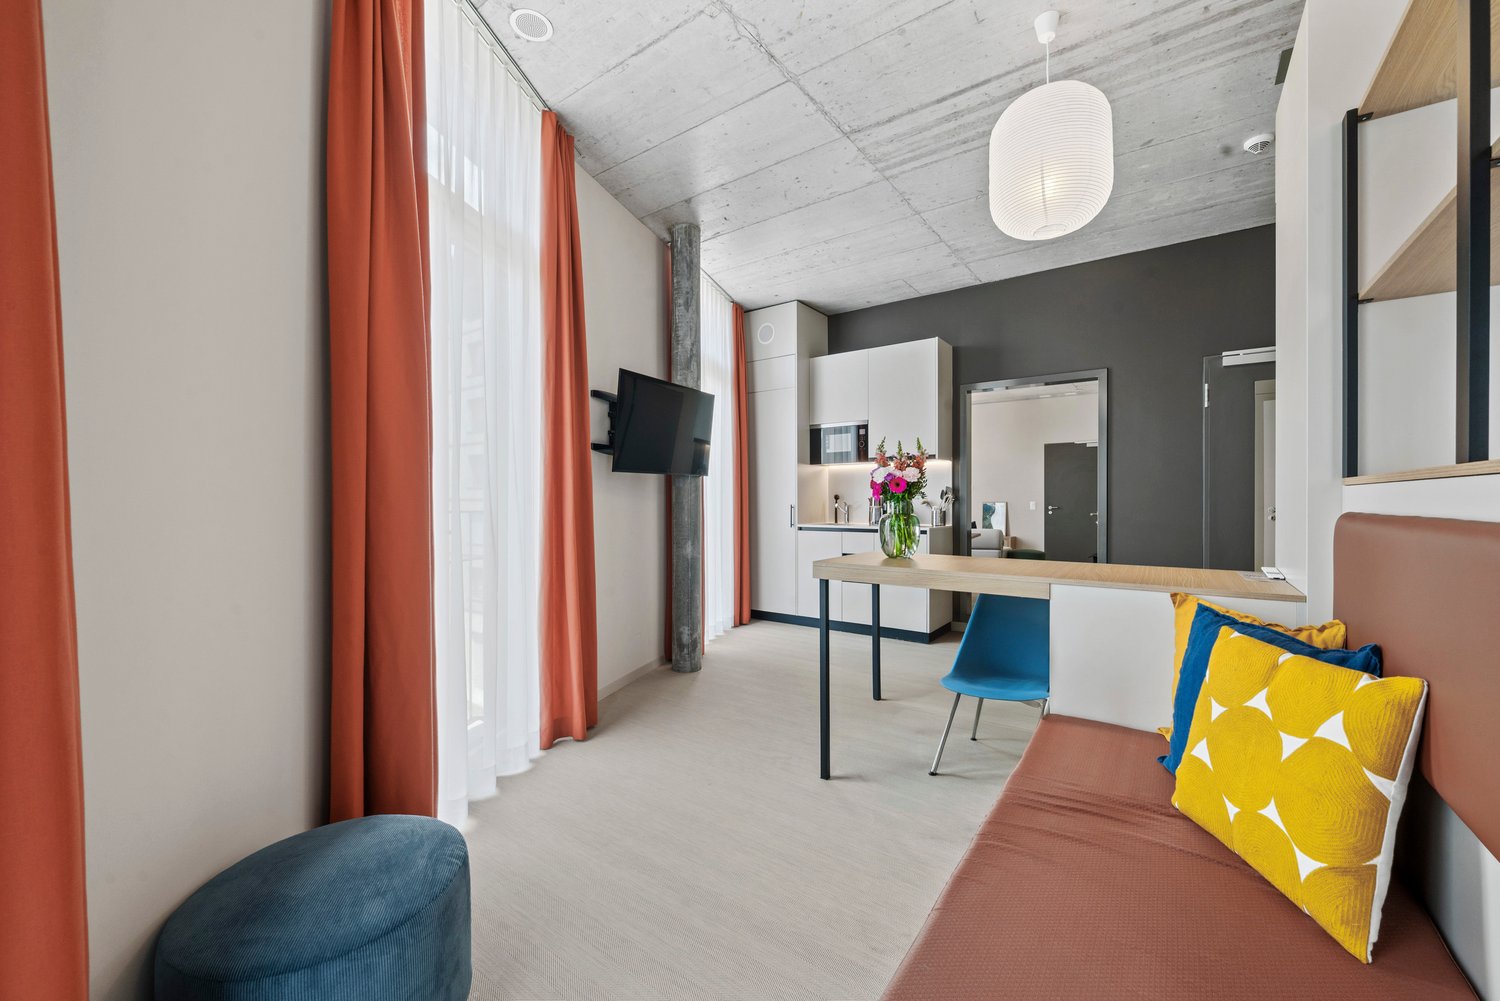
Studio Apartment Suite möbiliert in Cham (Zug), Papieri-Areal

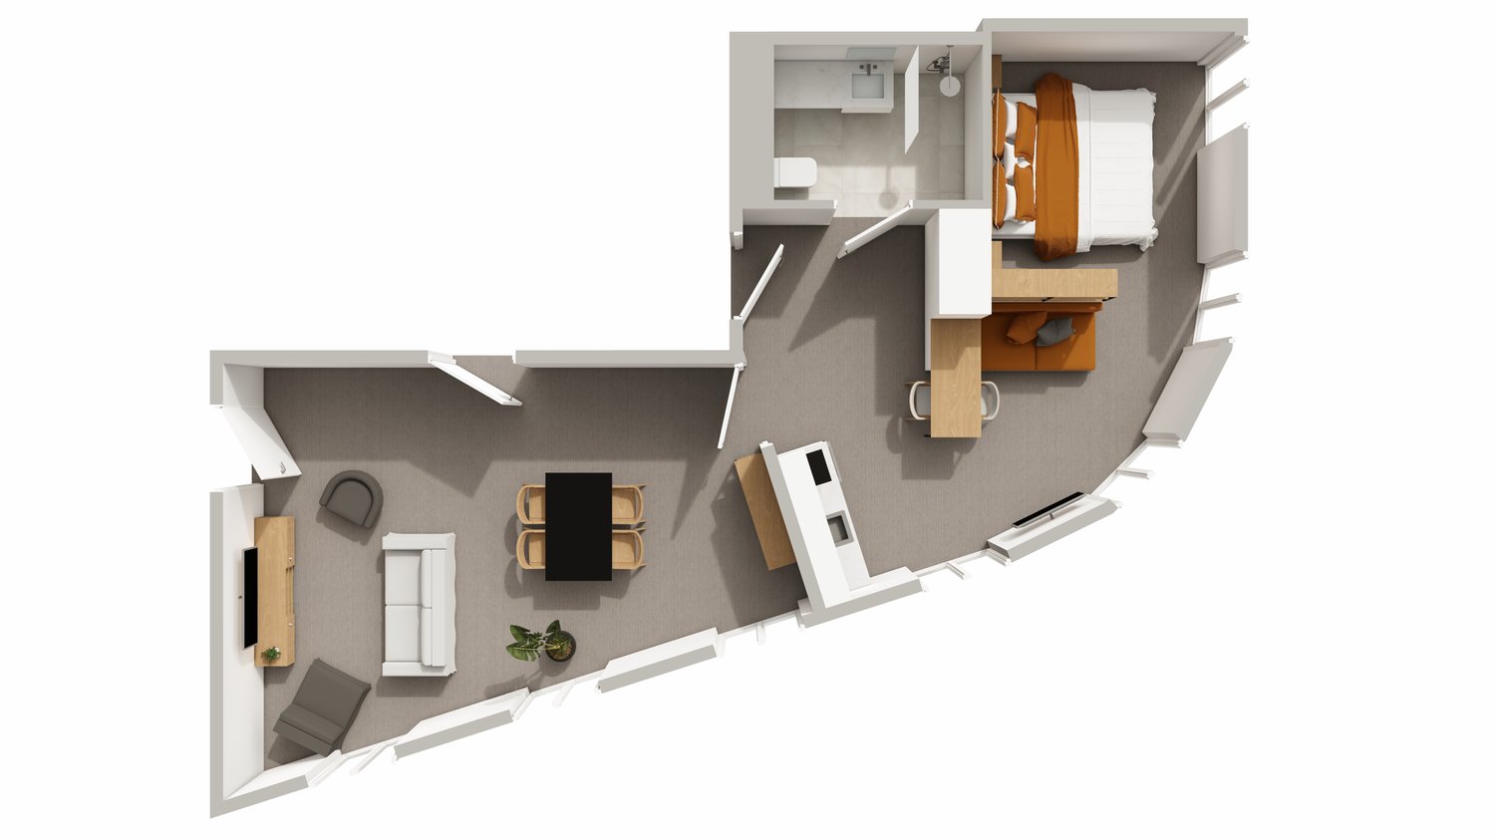
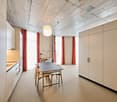
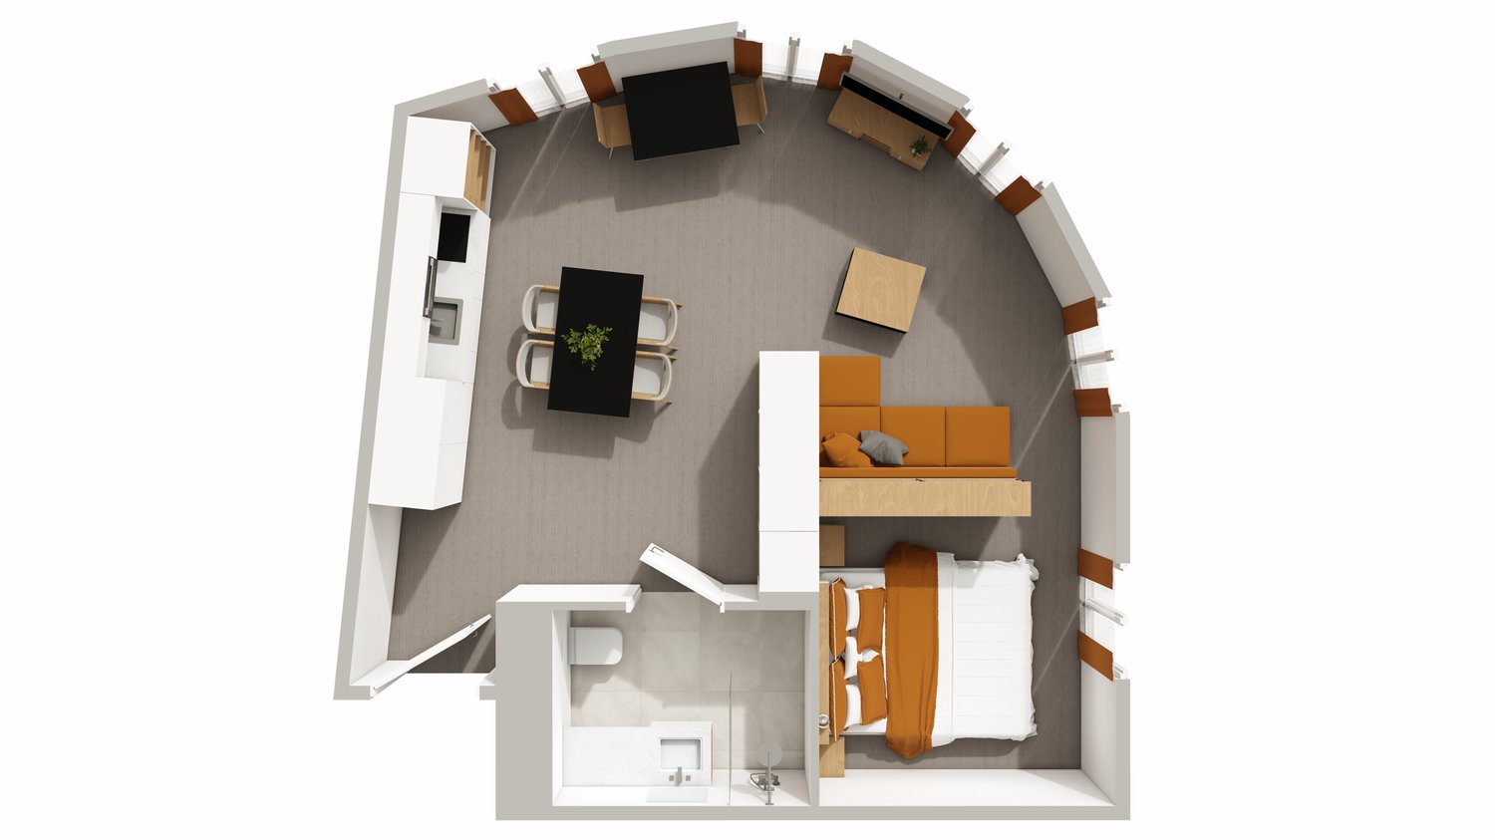
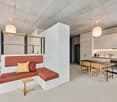
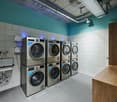
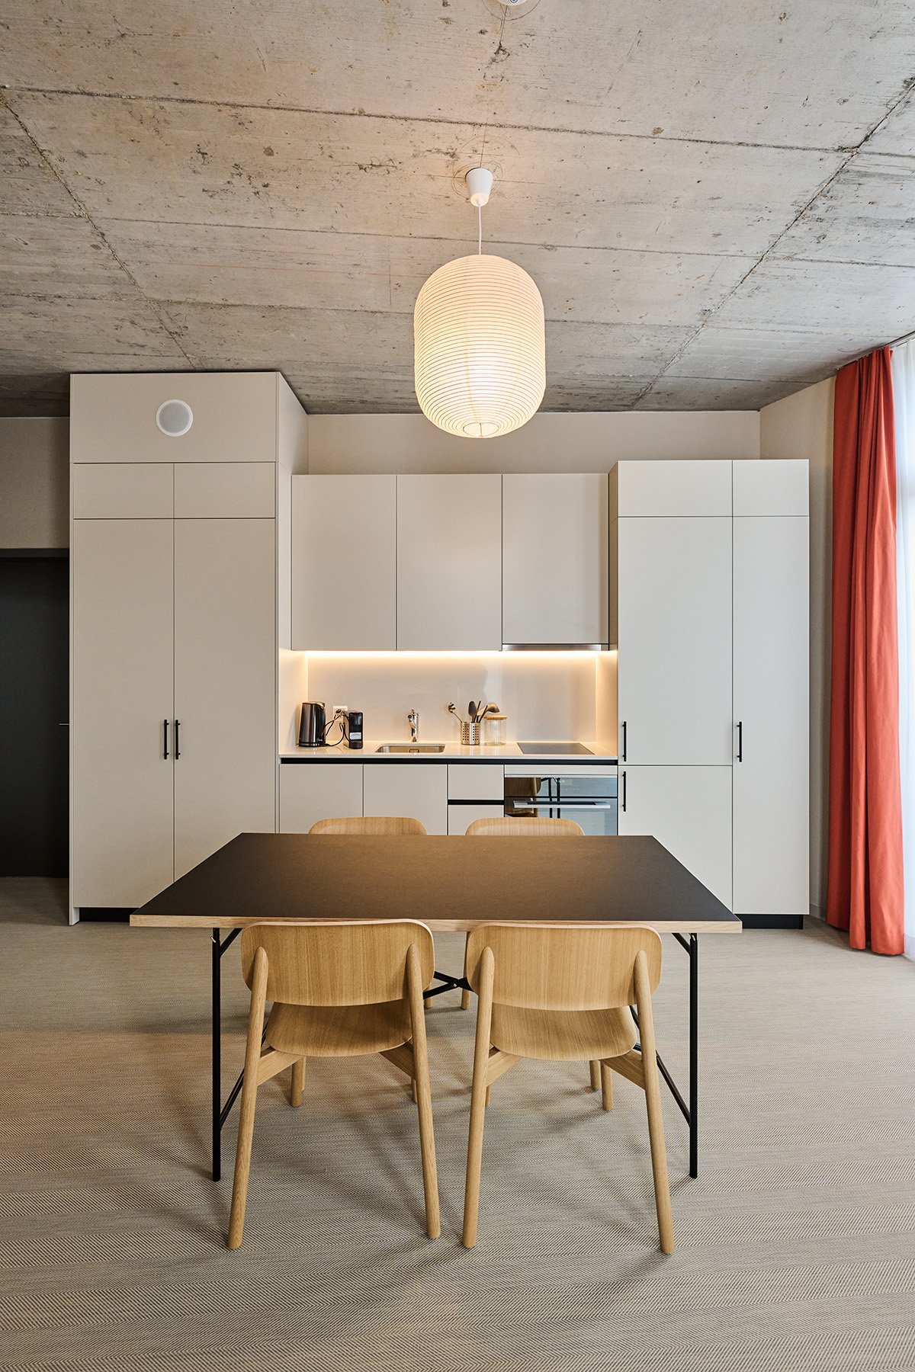
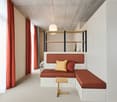
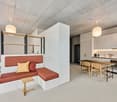
Willkommen bei CITY STAY– hier finden Sie Ihr Apartment!CHF 3'000.00 pro Monat für einen Aufenthalt über 91 Nächte.Ganz schön praktisch für bis zu zwei Personen.Mittendrin: Das neu entstehende Wohn- und Arbeitsquartier bietet Einkaufmöglichkeiten, Restaurants sowie einen Kindergarten, welche bequem zu Fuss erreichbar sind. Die Zuger Innenstadt ist mit dem Auto in 12 Minuten erreichbar.Unsere Studio Apartments Suite bieten alles für den bequemen Aufenthalt in einem Raum: ein Doppelbett (180×200 cm) mit zwei Nachttischen, genügend Stauraum durch Kleiderschrank und separater Garderobe, einen Schreibtisch, eine Sitzecke mit TV, aber auch eine hochwertige, voll ausgestattete Küche und ein helles Badezimmer mit ebenerdiger Dusche. Der Esstisch lädt zum Verweilen ein.Zwei Apartments dieser Kategorie können durch einen Schaltbereich miteinander verbunden werden zu einem grossem Apartment.Der WLAN-Internetzugang, alle Nebenkosten und das wöchentliche Reinigen Ihres Apartments mit Bettwäsche- sowie Handtuchwechsel ist im Buchungspreis inbegriffen.Folgende Dienstleistungen sind bei allen CITY STAY Apartments inklusive:• komplett möbliertes Apartment• betriebsfertige Küche mit Grundausstattung• wöchentliche Apartment Reinigung inkl. Wechsel von Bett-, Bad- und Küchentüchern• Flachbild-TV inkl. Streaming TV• kostenloses WLAN-Internet• Selbstbedienungs-Waschküchen im Haus• alle Nebenkosten (exkl. SERAFE)Optional können folgende Leistungen gebucht werden:• Parkplatz• Haustiere sind willkommen, Aufenthalt gegen GebührPreise sind inkl. Steuer und Service Gebühren für einen Mindestaufenthalt von 3 Monaten. Endreinigung sind zusätzlich. Für kürzere Buchungen bitten wir Sie uns zu kontaktieren.Weitere Fotos sehen Sie auf unserer Homepage www.citystay.comIhr CITY STAY Team-------------------------------------------------------------------Welcome to CITY STAY – Here you find your new temporary or long term home!CHF 3'000.00 per month for a minimum stay of 91 nights.Very practical for up to two people.Right in the middle: The new residential and work district offers shops, restaurants and a kindergarten, within easy walking distance. Zug city centre are 12 minutes by car.Our Studio Apartments Suite everything you need for a comfortable stay in one room: a double bed (180×200 cm) with two bedside tables, plenty of storage space thanks to wardrobe and separate cloakroom, a desk, a seating area as well as a high-quality, fully equipped kitchen and a bright bathroom with a walk-in shower. The dining table invites you to linger.Two apartments of this category can be connected to each other via a switching area to form one large apartment.The WLAN internet connection, all side costs and the weekly cleaning with the change of the bed and bath towels are included in the booking price.Following services are included:• fully furnished apartment• ready to use kitchen with all utilities• weekly apartment cleaning and changing of towels and bed linens• TV incl. Streaming-TV• free WIFI• In-house self-service laundry• All incidental costs in accordance with general terms & conditions (SERAFE fees are not ancillary costs)On request additional services:• parking spaces• pets are welcome on request for a feePrices are incl. VAT and all Service charges for a minimum stay of 3 months. Final cleaning fee in addition. Please contact us for shorter bookings.Additional photos you can see on our website www.citystay.comYour CITY STAY Team

Travel time
-

Other interesting objects