








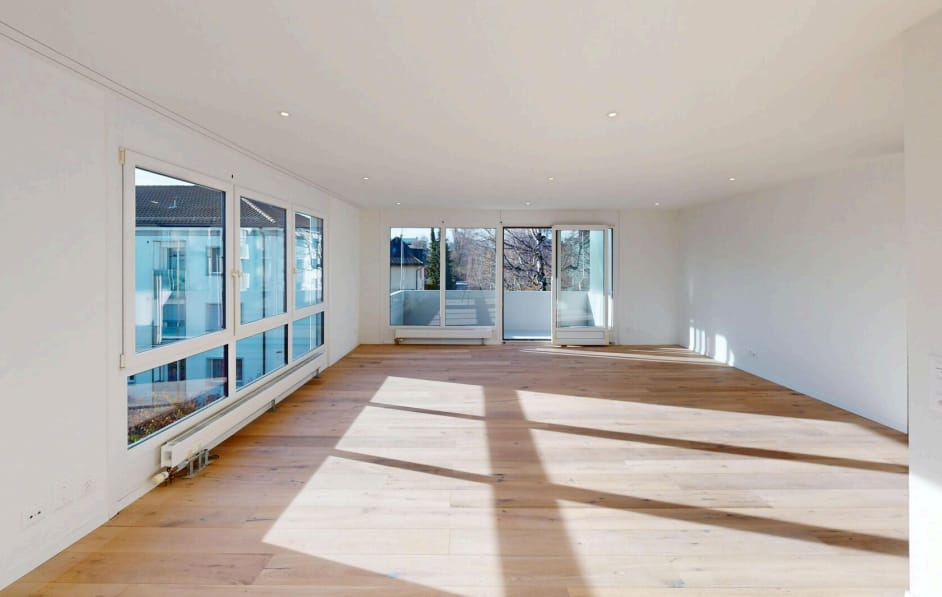



Zauggenried - Properties for rent

We recommend expanding your search criteria to get similar results. The current filters didn’t return any matches.

If you don’t want to change your current search criteria, we recommend creating a search alert, so you’ll be notified when matching offers become available.

More objects in your automatically expanded search area
38 results - Radius: + 10km
New building
1 / 9
5.5 rooms125m²CHF 2,995.–
Premium
Bernstrasse 55, 3303 Jegenstorf

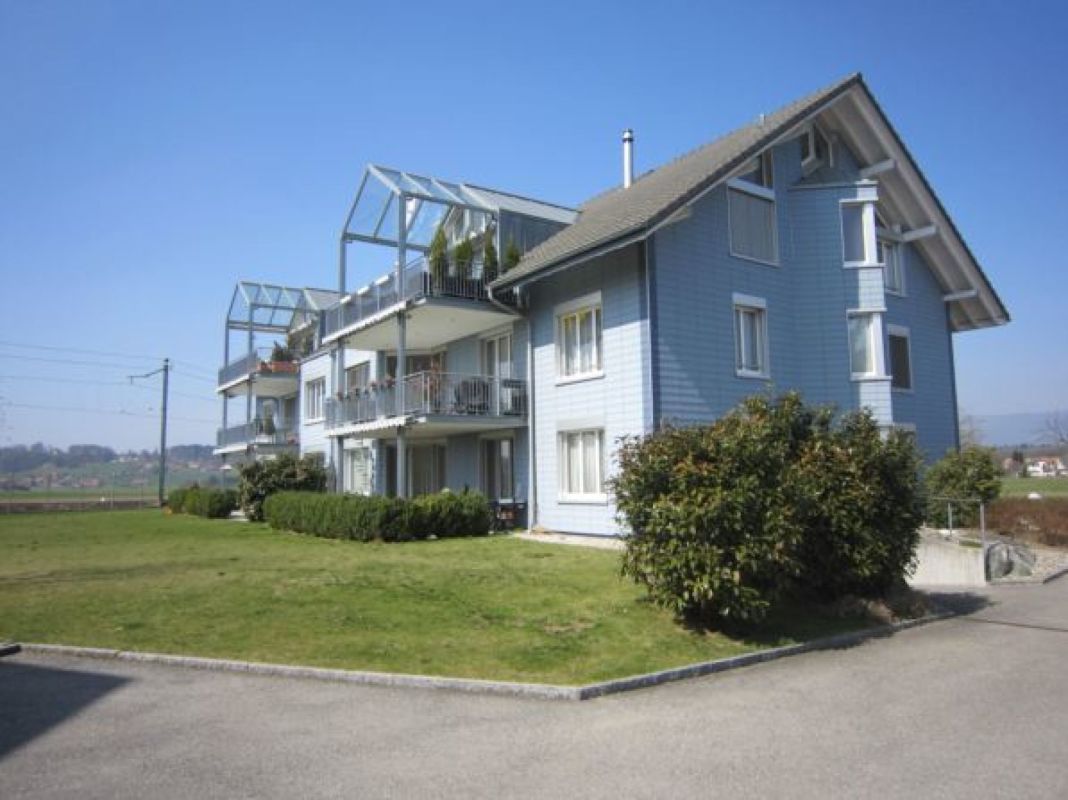
Exclusive new apartments with high-quality furnishings

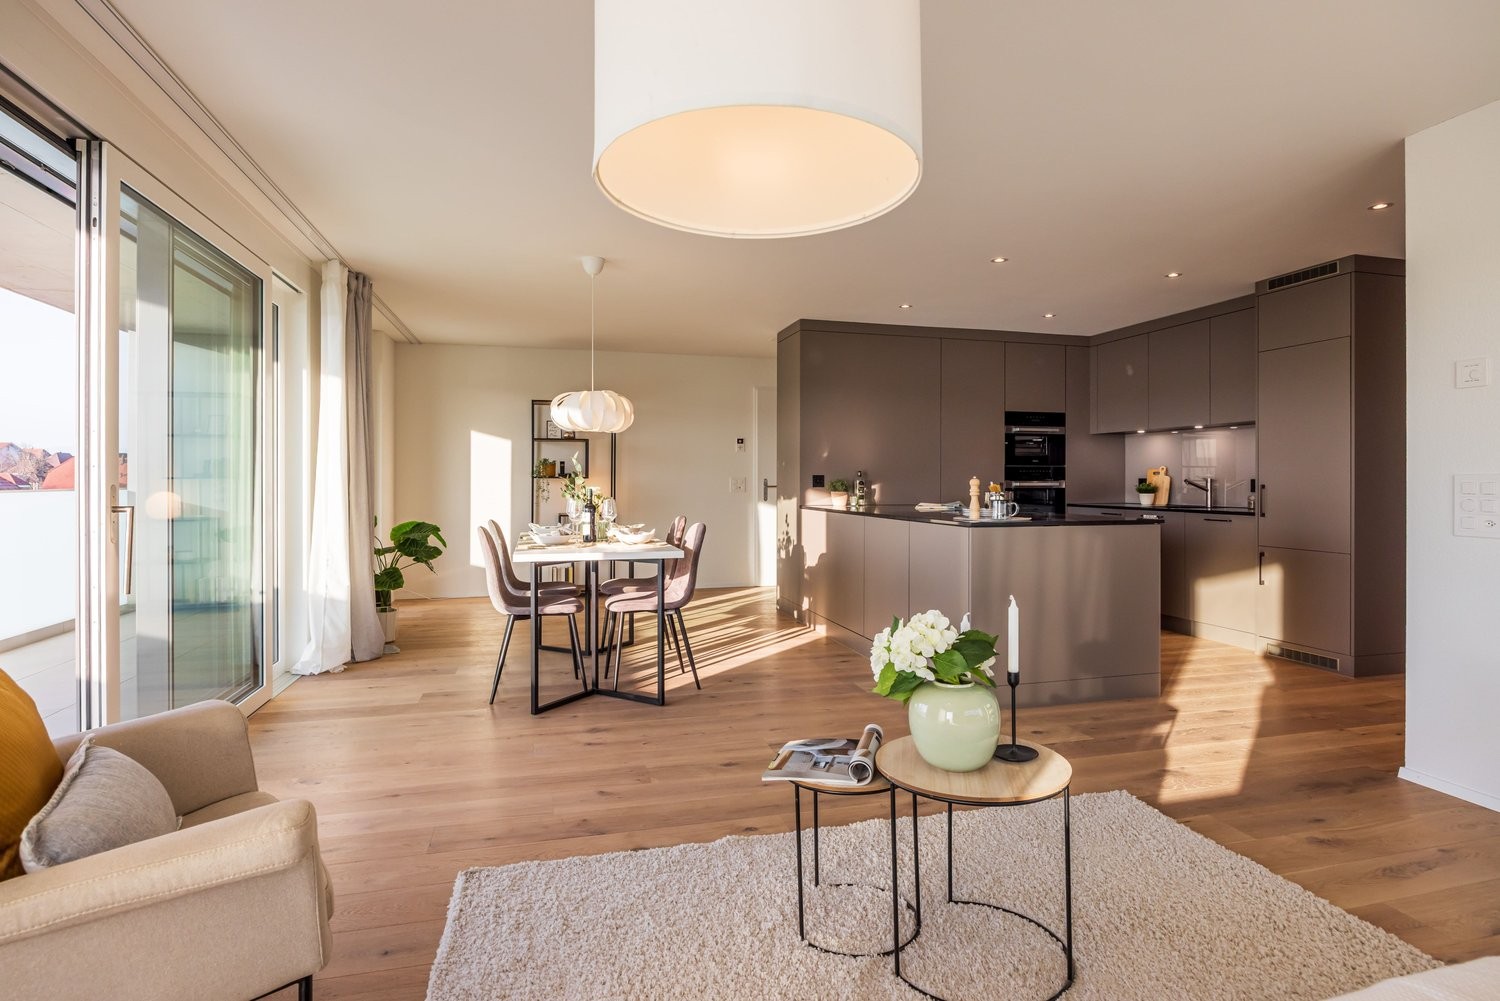
Welcome to your new home in Hänni Park, where high-quality construction and modern living comfort await you. Our exclusive 5.5-room apartment in House 3 is available from February 1, 2027, and offers a stylish and comfortable living environment in an idyllic location.Features: Comfort and functionality in harmonyOur modern kitchens are a dream for all hobby cooks: They are equipped with an oven, steamer, dishwasher, and a glass ceramic cooktop with induction. Elegant parquet floors give the rooms a warm atmosphere. Triple-glazed windows with insulation glass and electric louvers guarantee optimal heat and sound insulation. The underfloor heating provides comfortable warmth in all rooms.Enjoy the spacious balconies with glass railings and electric sun awnings, which offer you a private oasis of relaxation. A frost-proof water connection on the balcony and terrace is also available.Extras that make the differenceA special highlight of Hänni Park is the community room. Here you can spend sociable evenings with neighbors, start creative projects, or hold small parties and gatherings.Environment: Relaxation and fun right outside your doorThe outdoor and green spaces invite you to relax. A lovingly designed playground offers children safe fun, while adults can enjoy the peace and green views.Why Hänni Park?Quiet and green, yet close to the cityHigh-quality equipmentMost modern materials and technologyFor the little ones to play, for the big ones to relax.There is also the possibility to rent an additional parking space in the garage for CHF 140.00.We look forward to your contact and are happy to answer any questions you may have.Note: The photos are from a model apartment in the quarter. The actual room layout and execution may therefore differ from the images.

Travel time
-
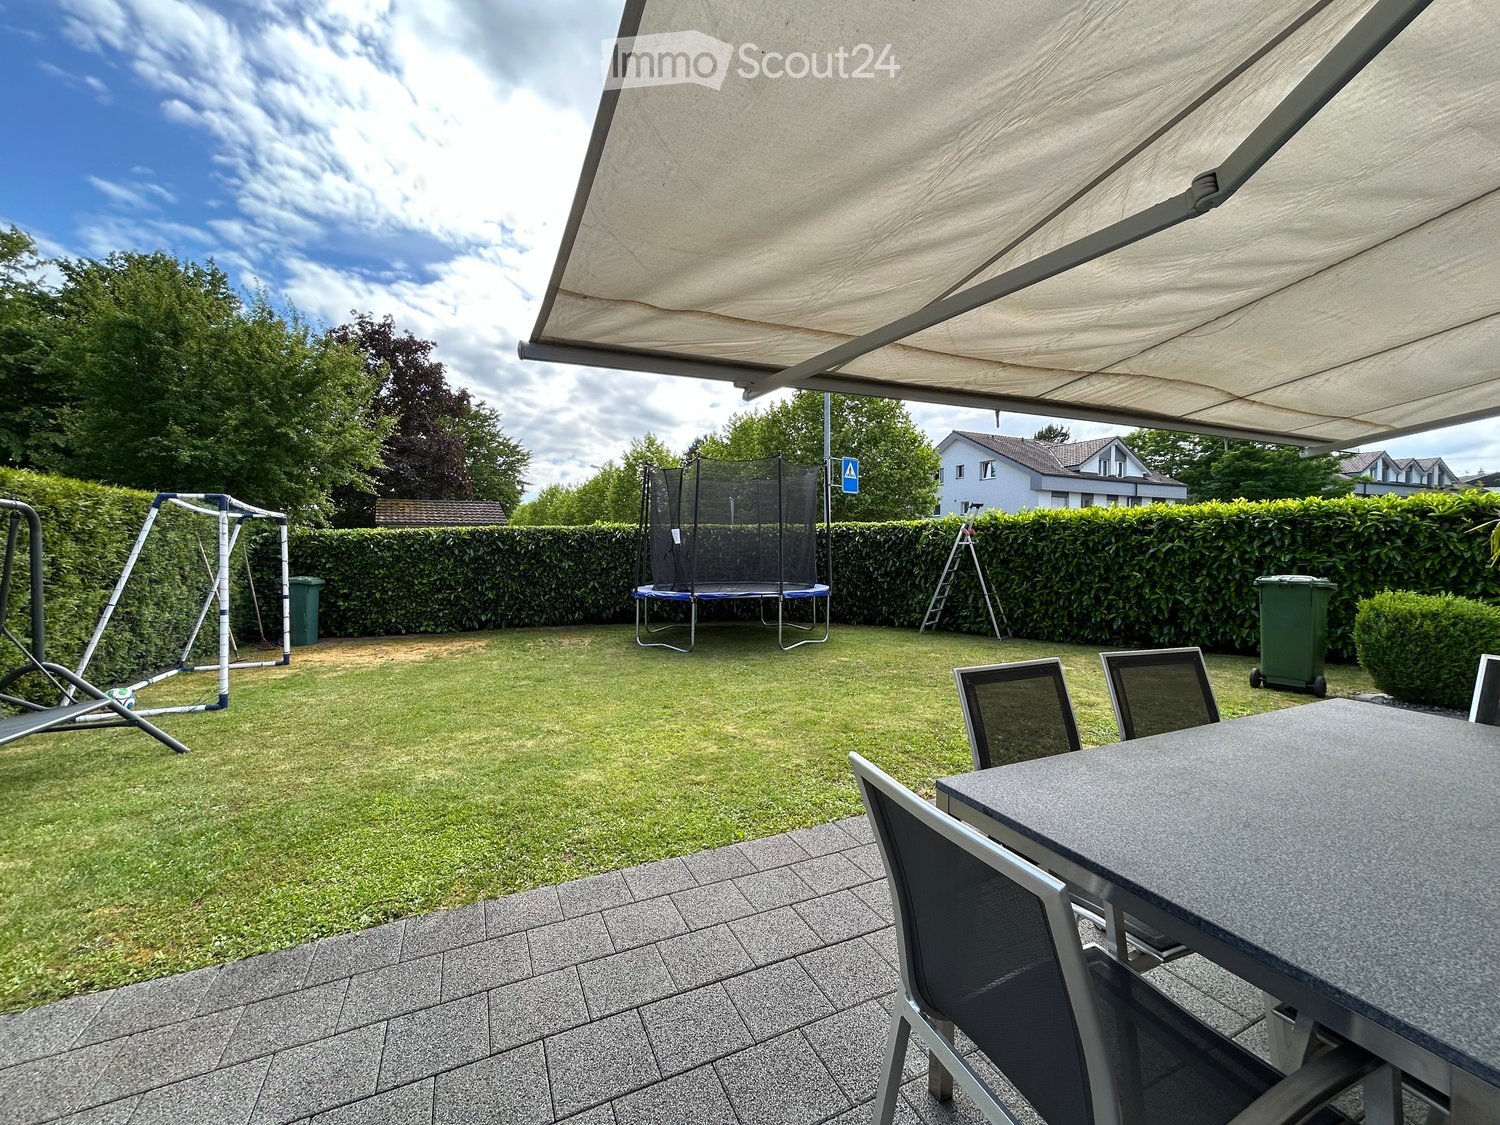
  • Backyard with a trampoline, swing set, patio furniture, and covered seating area.
  • Modern living and dining area with a sleek black dining table, four brown chairs, a black leather sofa, a coffee table, and a TV stand with a flat-screen TV. The space features large glass doors leading to a garden, recessed ceiling lighting, and a stairc
  • Modern living room with black tiled flooring, large sliding glass doors leading to a patio, a black leather sofa, a wooden coffee table, and a small ottoman. The room features a chandelier and a view of a garden with a trampoline.
  • Modern living room with black tiled flooring, large flat-screen TV on a wooden stand, leather sofa, coffee table, dining area with chairs and island, and a view of the kitchen area.
  • Modern kitchen with white cabinets, black countertops, stainless steel appliances, and a central island with a fruit bowl.
  • Modern kitchen with black countertops, white cabinets, stainless steel appliances, and a central island.
  • Modern bathroom with white tiles, a sink, toilet, mirror, and cabinet. Includes a towel, toilet paper, and a toilet brush holder.
  • Modern shower area with white tiles, glass enclosure, and a handheld showerhead.
  • Bedroom with a single bed, desk, chair, and computer. Features a large window with blinds and a sliding glass door leading to a balcony.
  • Bright bedroom with a double bed, pillows, and a patterned bedspread. A chair is positioned near the bed, and a small desk with a mirror is visible. The room has large windows with white curtains and a sliding glass door leading to a balcony.
  • Modern bedroom with a round bed, nightstand, shelf, and large windows with curtains. The room features light-colored walls and a view of the street.
  • Modern bathroom with white tiles, black floor, double sink, bathtub, toilet, and large window.
  • A modern bedroom with a bed, nightstand, chair, and wardrobe. A large picture frame hangs on the wall, and a suitcase is placed on the floor.
1 / 13
5.5 rooms144m²CHF 3,250.–
Top
Solothurnstrasse 38, 3303 Jegenstorf

Modern 5.5-room single-family house with large garden in Jegenstorf

As of January 1, 2027, we are renting this exclusive and extremely well-maintained 5.5-room single-family house in a quiet and family-friendly location in Jegenstorf. The property impresses with its modern architecture, a high standard of construction, and a very spacious, bright room layout.Important for your privacy: In the basement of the property, there is a separate 1-room apartment, which is already rented out. The main house enjoys unrestricted, sole use of the garden. The apartment has a separate entrance and does not affect your living and outdoor area in any way.Your highlights at a glance:• Living area: Approx. 144 m² spread over 3 floors (including 25 m² fully developed, heated, and privately accessible living/hobby room in the basement).• Living & Eating: Open, bright living and dining area with elegant, dark plank flooring and modern built-in kitchen.• Bedrooms: 3 bright rooms on the upper floor with charming, extra-high roof slopes.• Bathrooms: Luxurious main bathroom with bathtub & double sink on the upper floor, separate shower toilet on the ground floor.• Outdoor area: Large garden for sole use with inviting sun terrace and modern shading.Conditions & Rental Agreements: • Parking: 1 covered carport space and 2 outdoor parking spaces are available exclusively to you and are included in the rent (the fourth parking space is reserved for the apartment).• Environment & Garden: The usual garden maintenance (lawn mowing, weeding) and winter service on the own access paths are the responsibility of the tenant. Larger maintenance work (e.g., tree pruning) is carried out by the ownership.• Operating & Additional Costs: The household electricity for the main house is billed directly by the tenant to the utility company. The costs for the environmentally friendly ground probe heating and water/wastewater are fairly regulated as additional costs via a distribution key (80% main house / 20% apartment).• Pets: Keeping dogs and cats is warmly welcome in this property.Have we sparked your interest? We look forward to your contact via the form for a viewing appointment!

Travel time
-
1 / 29
5.5 rooms116m²CHF 2,800.–
Top
Mönchweg 36, 3303 Jegenstorf

Corner family house in Jegenstorf at a great location

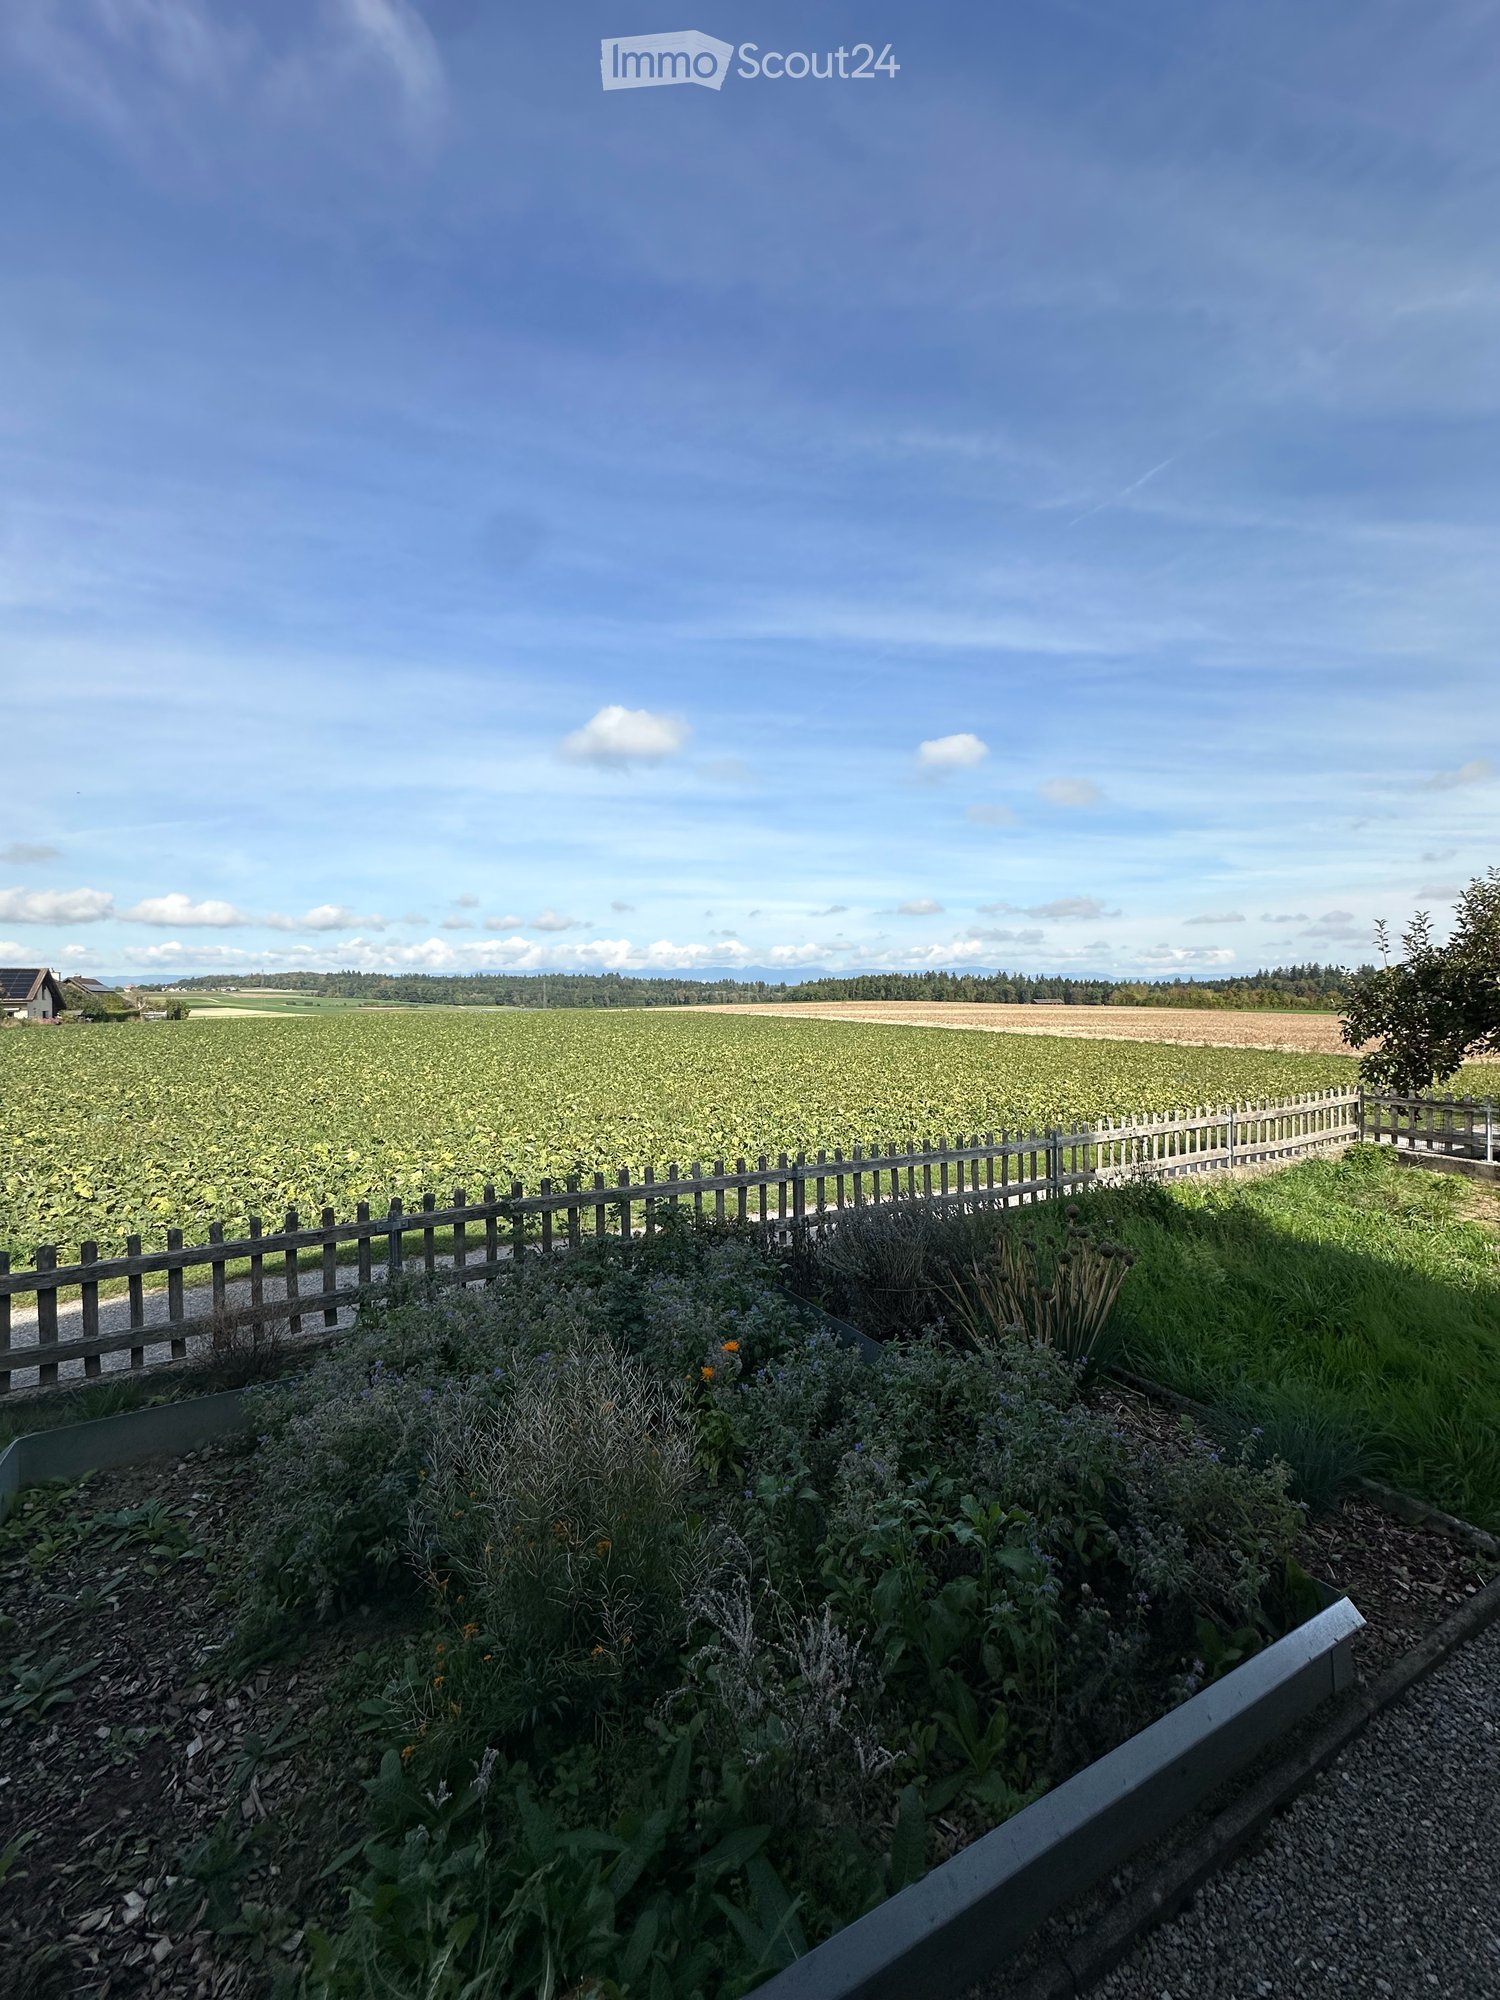
Location, location, location...and this one is spot on for this idyllically situated corner family house. The property is at the end of a cul-de-sac and has no through traffic. The very quiet location directly on the agricultural zone on a hill is ideal for a family with one or two children, and of course, all other interested parties are also welcome.The property has been completely renovated with a new kitchen and bathroom in September 2026. All living areas, laundry room, and garage have been newly painted. In the area of the spiral staircase, robust and suitable fall protection for children is already available on the ground floor and upper floor.The outdoor area with many plants, a dry biotope, garden, and two lawn areas for a trampoline or similar, invites you to play or linger.A garage and a covered carport are available for vehicles of all kinds and are included in the rent.The municipality of Jegenstorf has very good shopping facilities for daily needs and has various clubs that actively cultivate life in the village. Kindergartens and schools (primary and secondary level) and even a castle are part of the village. With the great location of Jegenstorf, centrally and close to nature, with excellent public transport connections and to the main traffic axis Bern - Zurich, you can live relaxed and yet not miss out.The rent without additional costs is Fr. 2,550. Additionally, there are the additional costs, which are directly influenced and paid by the tenants. For this reason, the total rent, which is influenced by the tenants, is an indication based on experience values from the last few years.The property can be occupied immediately or by arrangement!</

Travel time
-
  • House. Aerial view of a modern house with solar panels, green lawn, and surrounding houses.
  • House. Aerial view of a modern house with a green lawn and solar panels on the roof.
  • House. Modern house with a green lawn, solar panels on the roof, and a balcony on the second floor.
  • House. Modern house with a glass extension, black roof, and green walls. Surrounded by trees and other houses.
  • Kitchen. Modern kitchen with white cabinets, black countertops, and a sink with a faucet.
  • Unfurnished Room. Empty room with white walls, black tiled floor, wooden beams, and glass doors leading to a balcony.
  • Unfurnished Room. An empty attic room with wooden flooring, white walls, a wooden ceiling, a sliding door, and a window with a wooden sill.
  • Bathroom. Modern bathroom with a double sink, large mirror, and built-in cabinets.
  • Unfurnished Room. Empty room with wooden beams, glass doors, and a circular window. Tiled floor.
  • Kitchen. Modern kitchen with white cabinets, black tiled floor, and a double oven.
  • Bathroom. Bathroom with a corner bathtub, shower head, faucet, and white toilet.
  • Furnished Room. A room with a wooden floor, glass railing, and a sink with a faucet. The room has a white wall and a wooden beam.
  • Building. A modern building with a black roof and glass windows. The building has a green roof and a white wall. The building has a glass door and a glass window with a white frame. The building has a black gutter and a black pipe. The building has a blac
  • Corridor / Hallway. Empty corridor with white walls, blue floor, and recessed ceiling lights.
  • Unfurnished Room. Completely empty room with white walls, white floor, and a small window. A single ceiling light is present.
  • Corridor / Hallway. Modern staircase with glass steps and wooden treads, black metal handrail, and glass panels.
  • Floor Plan. Floor plan with living room, kitchen, 2 bedrooms, 2 bathrooms, and a dining area.
1 / 17
5.5 rooms250m²CHF 2,850.–
Top
Innere Schachenstrasse 21, 3315 Bätterkinden

Large attic apartment with balcony including gallery in PlusEnergy house

The property was built in 2018. The attractive floor plan leaves several possibilities open, such as families, shared apartments, or couples. The apartment is wheelchair accessible (excluding the gallery floor). This apartment also offers you the following advantages:The household electricity up to 4000 kWh per year is included in the rent. • 250 m², of which 90 m² is gallery • Rent guarantee for 5 years • Elevator • Open built-in kitchen with dishwasher, steamer, oven, and refrigerator • Bathroom with bathtub, double sink, and toilet • Sliding glass door from bedroom to bathroom • Separate toilet with shower and sink • Washing machine and dryer • Ceramic tiles throughout the apartment • Balcony 54qm • Sunshade on south side • Multimedia sockets in every room (2 pieces in living room) • Central vacuum cleaner system in the technical room with 2 suction points per apartment • All shutters electrically driven • Balcony light dimmable • Outdoor socket on balcony • Generous lawn area for all tenants to use • One key for apartment door, main entrance ground floor, bicycle room basement, hobby room / cellar, and mailbox • Controlled apartment ventilation with remote control (ventilation unit in technical room) • Parking spaces and hobby room can be rented optionally. • Hobby room CHF 100.- • Parking space open CHF 50 • Parking space covered CHF 70.- https://avi-immobilien.ch/de/wohnung-dachgeschoss

Travel time
-
1 / 6
  • Balcony / Terrace
9.5 rooms228m²CHF 3,280.–
Top
4565 Recherswil

Charming with cozy ambiance and plenty of space

This spacious 9.5-room maisonette in Recherswil offers plenty of space for families, multi-generational living, or the ideal combination of living and working on three floors. The cozy living room with a sitting fireplace creates a comfortable ambiance, while the modern kitchen with a generous workspace and bench invites you to linger together. A bright winter garden, the sunny terrace, and the extensive garden with lawn and planting possibilities offer additional space and plenty of privacy. Bathrooms on all floors provide additional comfort. Dog keeping is not desired.This BETTERHOMES offer is characterized by the following advantages:- cozy living room with sitting fireplace- modern kitchen with plenty of workspace and bench- large garden with planting possibility and lawn- sunny terrace with 28 m² on the 1st floor- large bright winter garden with 22 m² for cozy gatherings- bathrooms on all floors- plenty of privacy- up to 3 outdoor parking spaces can be rented for CHF 50.-/month each- no dog keeping desired- and, and, and ...Interested? Contact us for a non-binding viewing, also online viewing possible!Didn't find anything suitable? Over 2,000 more offers at: www.betterhomes.ch - the real estate fair mediatorWant to market your own property?Benefit from our know-how: https://www.betterhomes.ch/de/profitierenDo you want to have a property valued?Find out its value now through our free valuation, immediately and non-binding!https://www.betterhomes.ch/de/knowledge/estimationMore detailsLocation: central, traffic-friendly, family-friendlyCondition: well-maintained and well-keptBathrooms / wet cells: 3 (1x bathtub / WC / sink, 2x shower / WC / sink)Heating system: gas heating with radiatorsPublic transport: bus, 130 m / train, 3.1 kmSchools: kindergarten / primary school, 170 m Shops: Coop, 2 km / Migros, 2.7 km

  • Balcony / Terrace
1 / 13
5.5 roomsCHF 2,980.–
Farbweg 11, 3400 Burgdorf

Above the roofs of Burgdorf... central attic apartment with charm

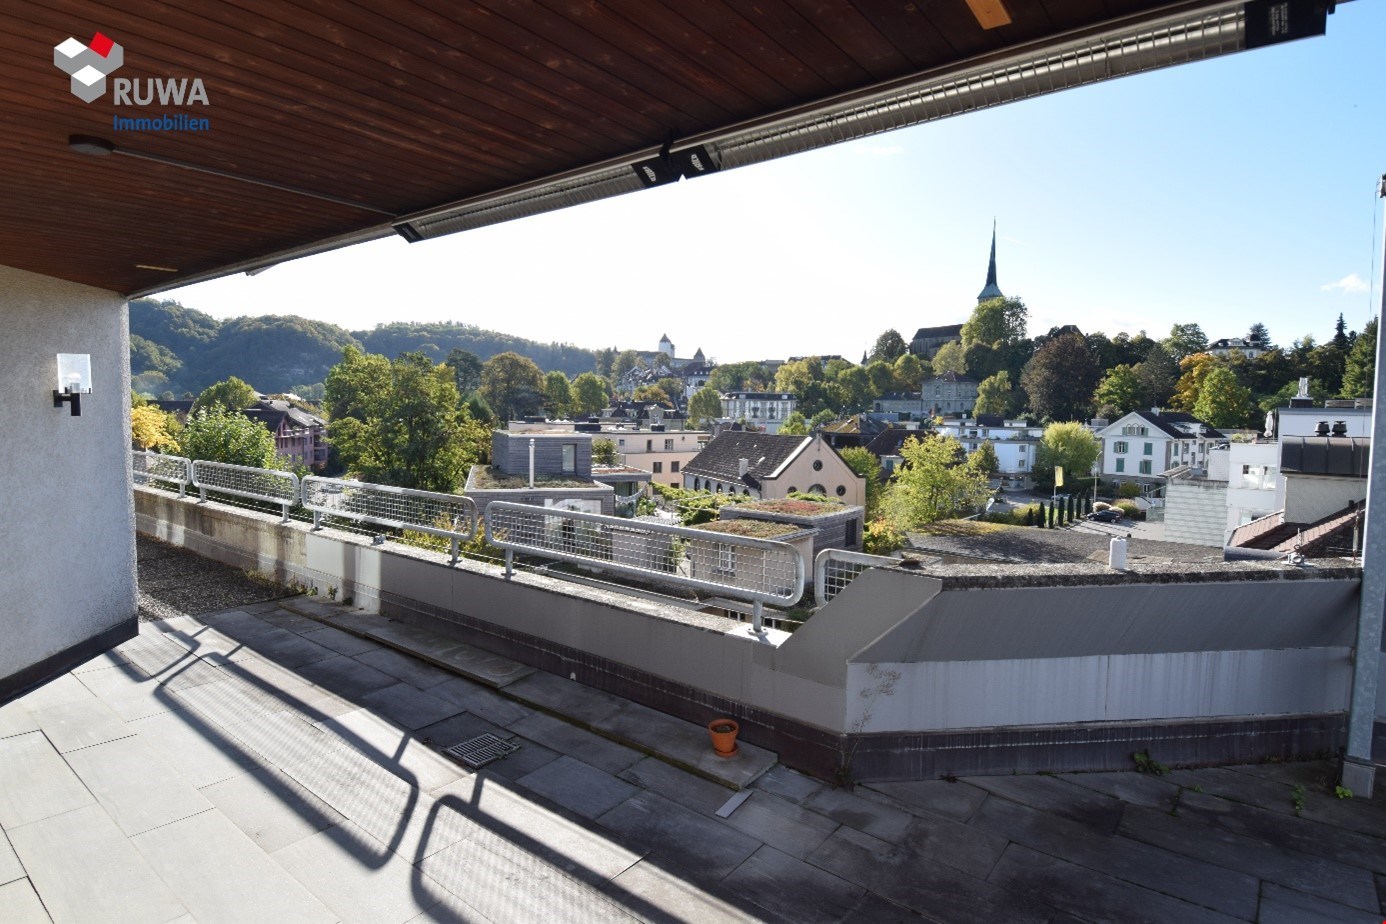
This beautiful attic apartment with a roof terrace is located in a popular residential area in the center of Burgdorf. By appointment, we rent this exclusive apartment with a certain something.The offer of public transport is practically around the corner (1-minute walk) to the bus station / Burgdorf train station.Shopping opportunities, pharmacies, restaurants, banks, and much more are within walking distance.Burgdorf offers you numerous leisure activities, such as the indoor pool and outdoor pool, the tennis hall, or the mini-golf course. For nature lovers, the Schützenmatte and Emme are ideal.The apartment offers you the following extras: • Modern kitchen with dishwasher, steamer, and integrated table (year 2015) • Natural stone floor made of Solnhofen plates in the living / dining room and in the corridor • Bathroom with shower / bathtub and bidet • Separate toilet • Four closed rooms with laminate floors (one room has its own sink and shower) • Laundry room with its own washing machine / dryer and sink • Living area approx. 160m2 • Sunny terrace with a panoramic view (approx. 190m2) • Entrance area with wardrobe and wall cabinets • Two basement rooms on the lower level • Small storage room on the living floor • Elevator available • Double parking space for an additional CHF 200.00 / month • No pets allowed Have we sparked your interest in this property? Then feel free to contact us to arrange a viewing appointment.

Travel time
-
1 / 13
5.5 rooms125m²CHF 3,000.–
Schulhausstrasse 20, 3052 Zollikofen

Bright 5.5-room apartment with balcony for rent in Zollikofen

This 2025 freshly renovated, bright 5.5-room apartment on the 2nd upper floor (top floor) of a well-maintained 7-party house on Schulhausstrasse in Zollikofen offers approximately 125 m² of living space and a sunny balcony - ideal for families and couples.Highlights at a glance • Spacious living/dining area: with extensive window fronts and bright oak parquet • New kitchen (2025): modern appliances, plenty of storage space, clear lines • 4 well-cut rooms: perfect for sleeping, children & home office • 2 wet cells: main bathroom with bathtub, shower & WC; guest WC with additional shower • Comfort in everyday life: own washing tower in the apartment, practical reduction with built-in units • Outdoor space: sunny balcony approx. 6 m² • Additional areas: basement compartment approx. 12 m² • Building & technology: year of construction 1972, completely renovated in 2025; efficient district heating, radiators • Location: child-friendly, shopping & public transport in a few minutes; S-Bahn/RBS to Bern in 6-7 minutes • Parking: optional parking space for CHF 120/month Rental conditions • Net rent: CHF 2,700/month • Additional costs (flat rate/advance): CHF 300/month • Gross rent: CHF 3,000/month • Availability: by arrangement This modern renovated apartment combines style, space and everyday practicality - convince yourself on site.

Travel time
-

Other interesting objects