4 results - Properties for rent: Wynau

1 / 20
  • Balcony / Terrace
  • Pets allowed
  • Parking space
  • +4
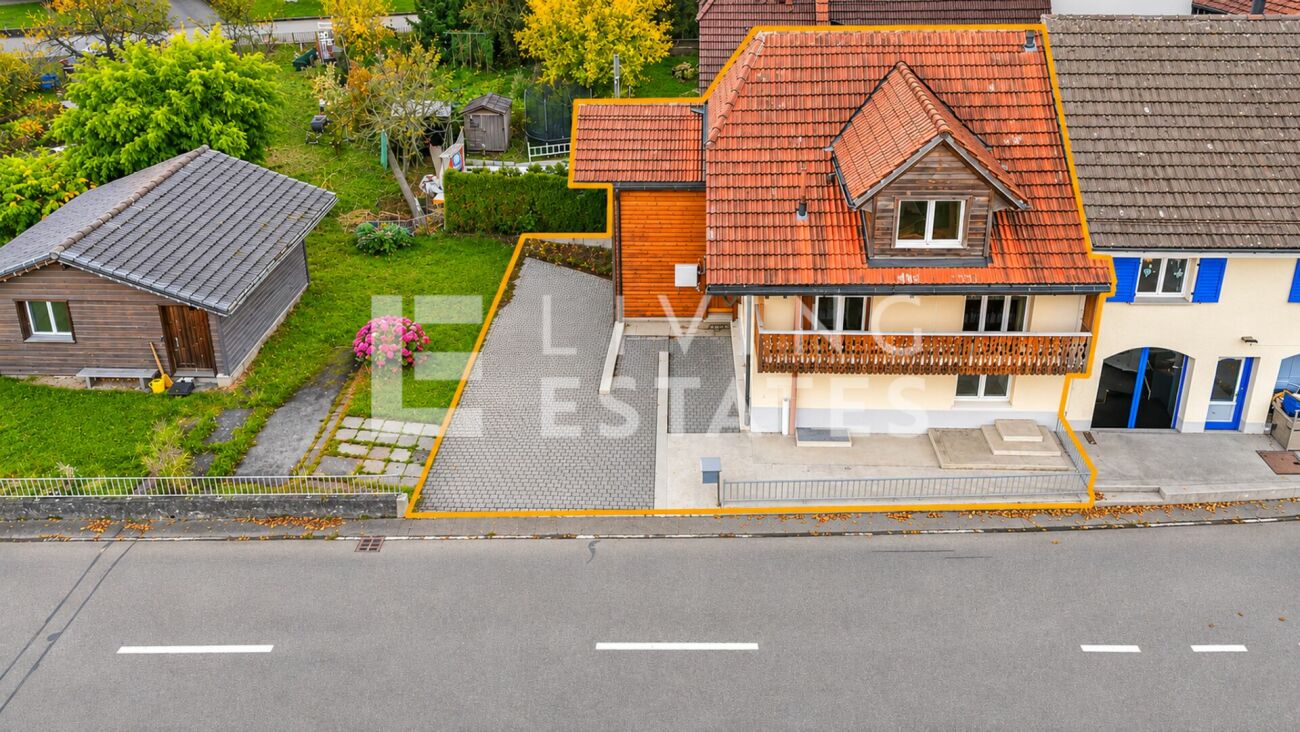
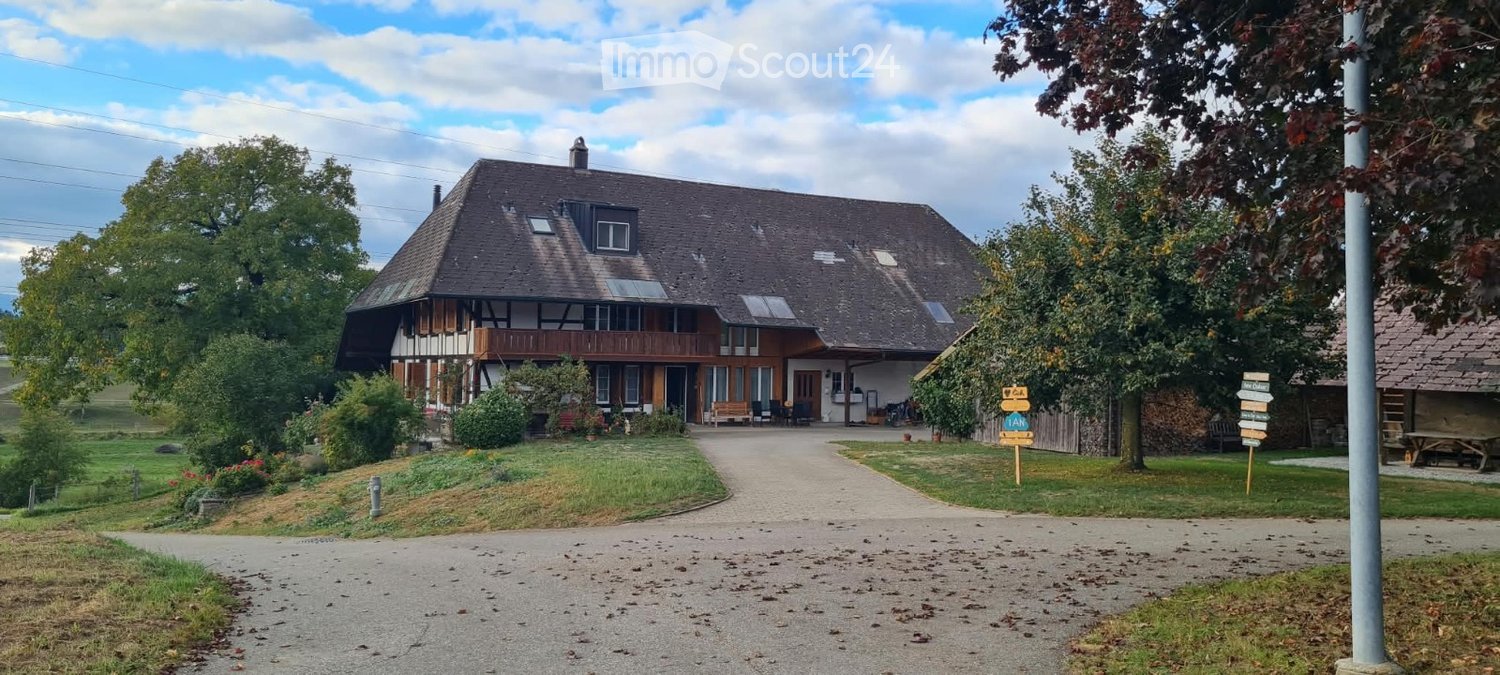
4.5 rooms, 115m², CHF 1,980.–
Poststrasse 4, 4923 Wynau

LIVE. WORK. FEEL GOOD. - EVERYTHING UNDER ONE ROOF

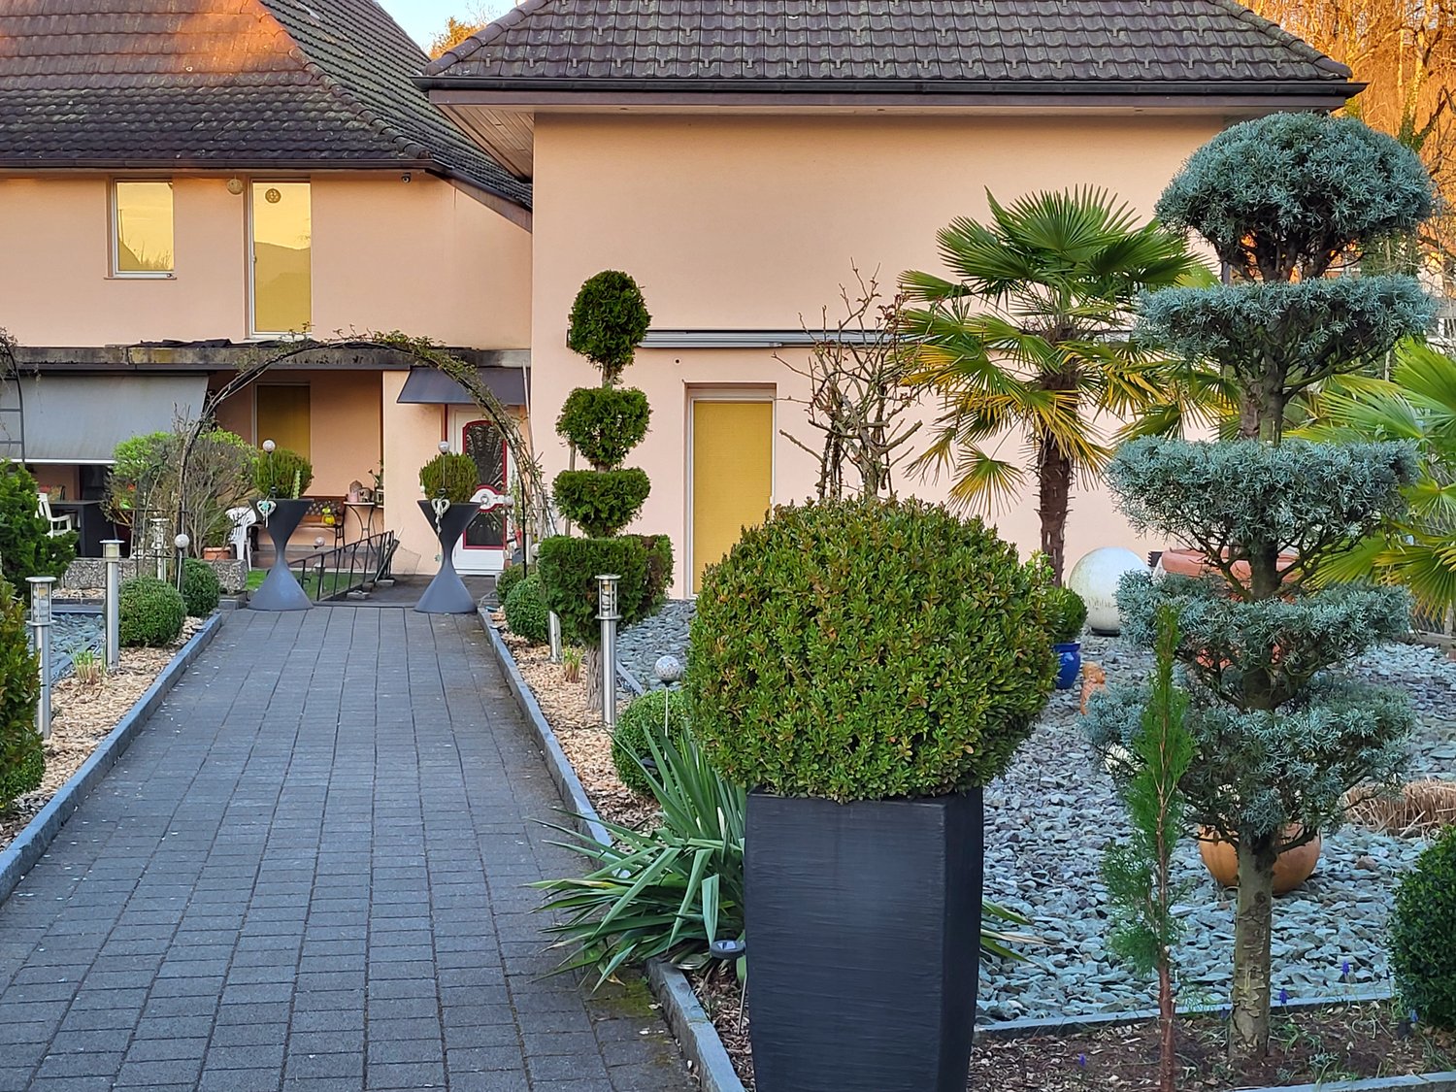
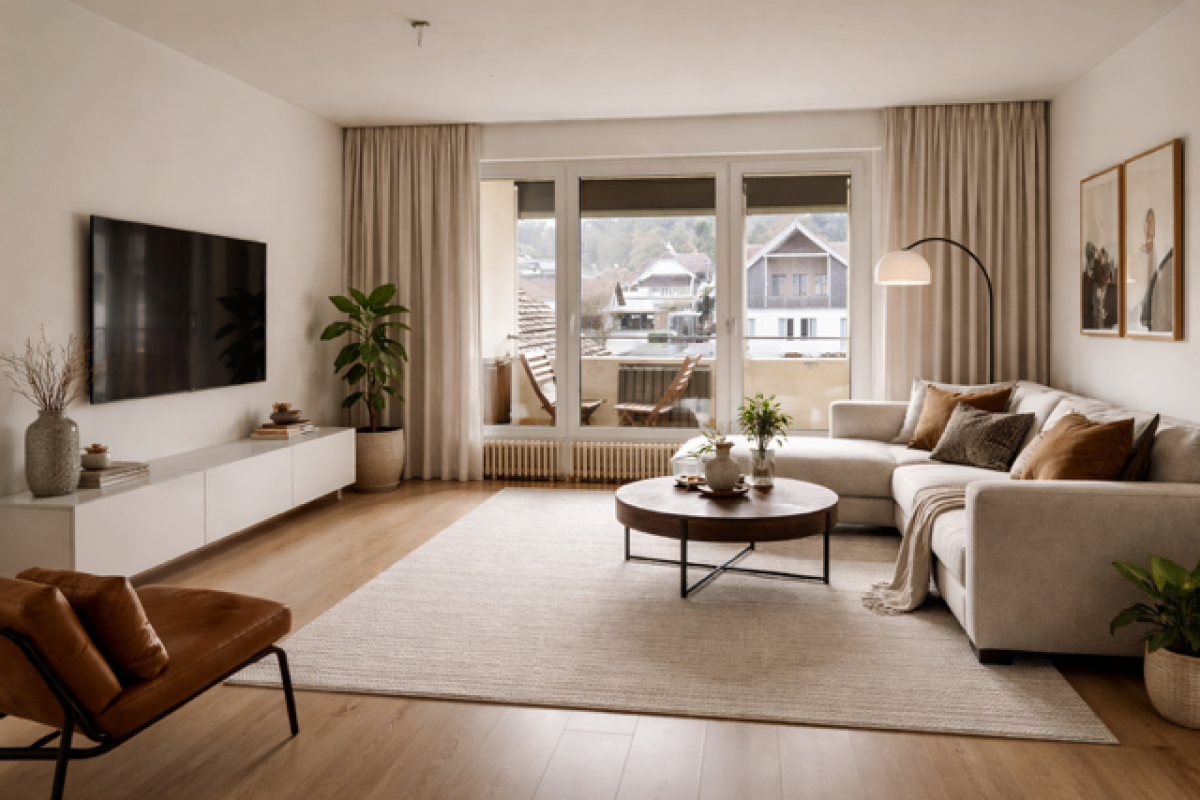
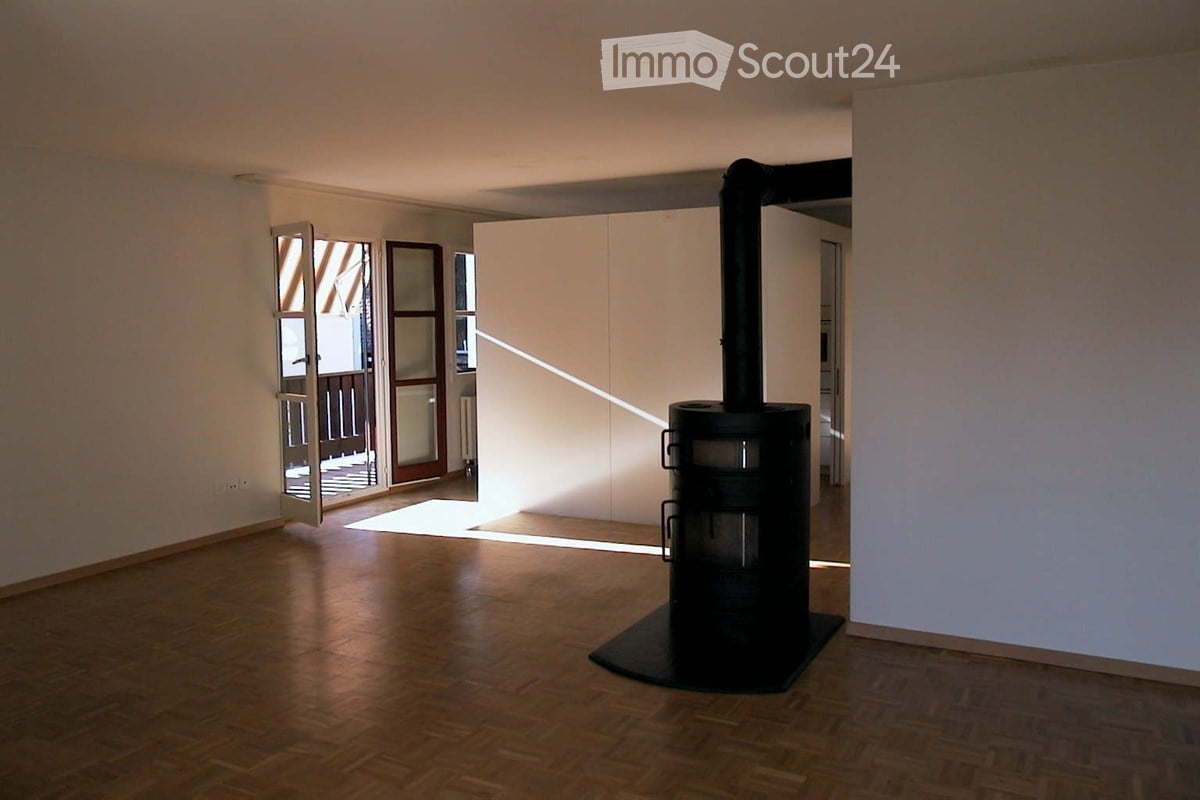
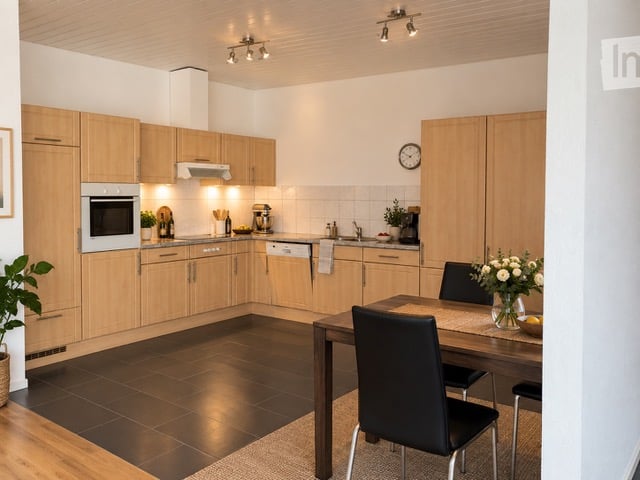
This single-family house built on one side, on four levels, offers space and is suitable for both living and quiet to moderately disturbing commercial use, such as offices, massage practices, cosmetic studios, or workshops. Warm wood elements create a cozy atmosphere in every room. On the ground floor, you will find an open living and dining area and a spacious kitchen for shared enjoyment moments. The adjacent bathroom with a corner bathtub invites you to relax, while the terrace offers fresh air and relaxation. Two bedrooms on the first upper floor, each with its own balcony, and another bathroom with a shower and toilet complete this floor. The attic convinces with an open room concept, ideal as an additional bedroom, retreat, or creative studio, including its own bathroom with shower and toilet.This LIVING ESTATES offer scores with the following facts: • Ideal location in the core zone for everyday life, work, and leisure • Commercial use: Quiet to moderately disturbing commercial use • Exciting floor plan with versatile usage possibilities • Central vacuum cleaner system as a practical solution for everyday life • Laundry room with laundry disposal on each floor • Two balconies and a cozy seating area, each equipped with dimmable LED lighting • Natural cellar and further well-thought-out equipment details... The rent includes three comfortable outdoor parking spaces and a garage. The garage can not only be used for parking but is also ideal as a hobby room or additional storage space due to its size and equipment.

  • Balcony / Terrace
  • Pets allowed
  • Parking space
  • +4
Travel time
-
1 / 13
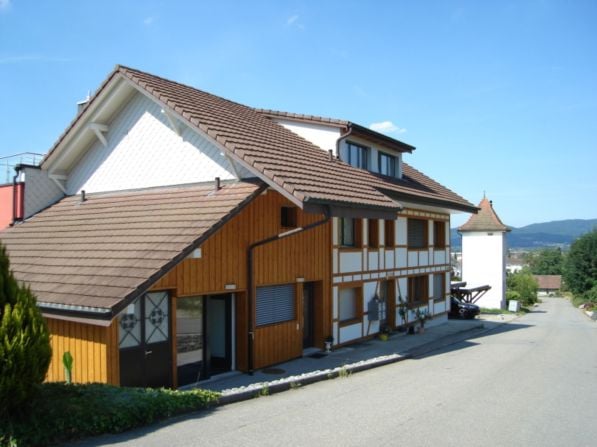
4.5 rooms, 120m², CHF 1,990.–
Murgstrasse 12, 4923 Wynau

Living in the green for connoisseurs

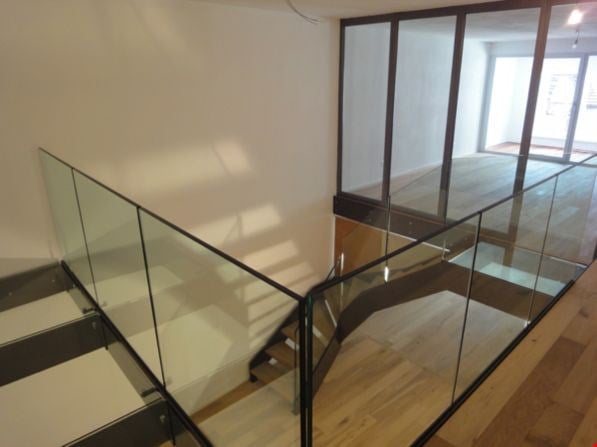
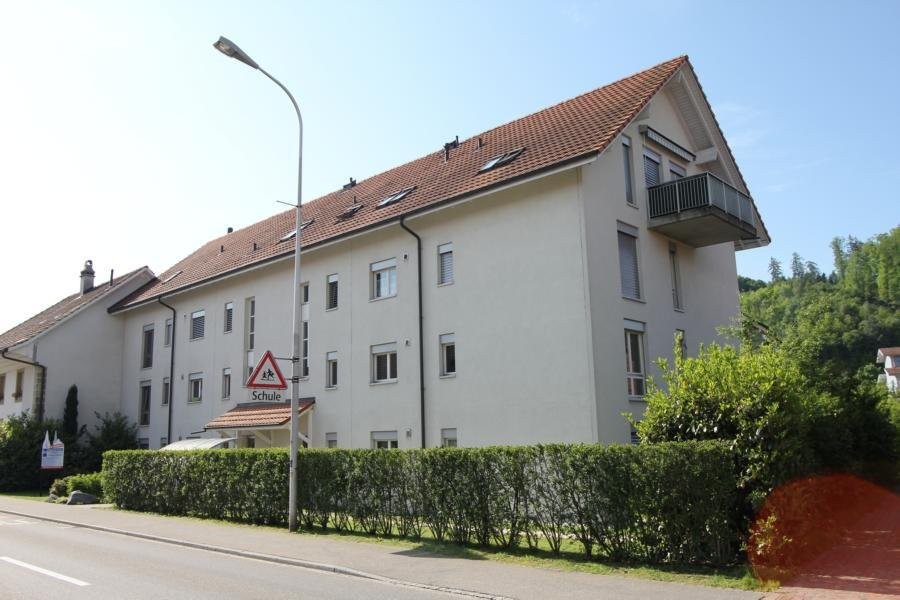
Thank you for your interest in our ad.For rent is an attached house/stöckli with 3 floors.The location is in a traffic-calmed zone, away from the main street. Nevertheless, you are within 7 minutes on the Rothrist highway, 10 minutes to the Egerkingen highway.To Bern-Basel-Luzern or Zurich, you have about 30 minutes.Train/bus/shopping/post/doctor/pharmacy/fitness within 2-4 minutes walking distance.Nature for extended walks in complete peace directly in front of the house.The expansion standard of the house is high, floors with plates and laminate in the bedrooms. Underfloor heating, built-in lamps, own washing machine and tumble dryer from V-Zug, dishwasher, oven at working height. Large refrigerator with 3 freezer compartments. Large bright work surface.2 wet cells: 1st floor with shower and whirlpool, sink, skylight. In the party area, guest toilet with washing machine and tumble dryer.In the party area is the entrance, the kitchen with dining area, guest toilet, and the living area as well as the 2 terraces.On the 1st floor, 2 bedrooms and the large bathroom with shower, whirlpool, sink. With daylight through electric skylights.Under the roof is a large bedroom with 2 electric skylights.All rooms are equipped with satellite connections, system available.It also has 2 terraces, one with morning sun and one with evening sun.....so you can hike with the sun or against the sun. 1 time about 20m2 and the 2nd about 25m2.As info, since we have a small dog that doesn't want to share its territory, rental inquiries with pets are not considered.For safety reasons due to the spiral staircase, preferred without children.If we have piqued your interest, we would be pleased to welcome you to a viewing.In the Obermurgenthal district, adjacent to Murgenthal.

Travel time
-
1 / 13
4.5 rooms, 112m², CHF 2,285.–
Höchackerweg 4, 4923 Wynau

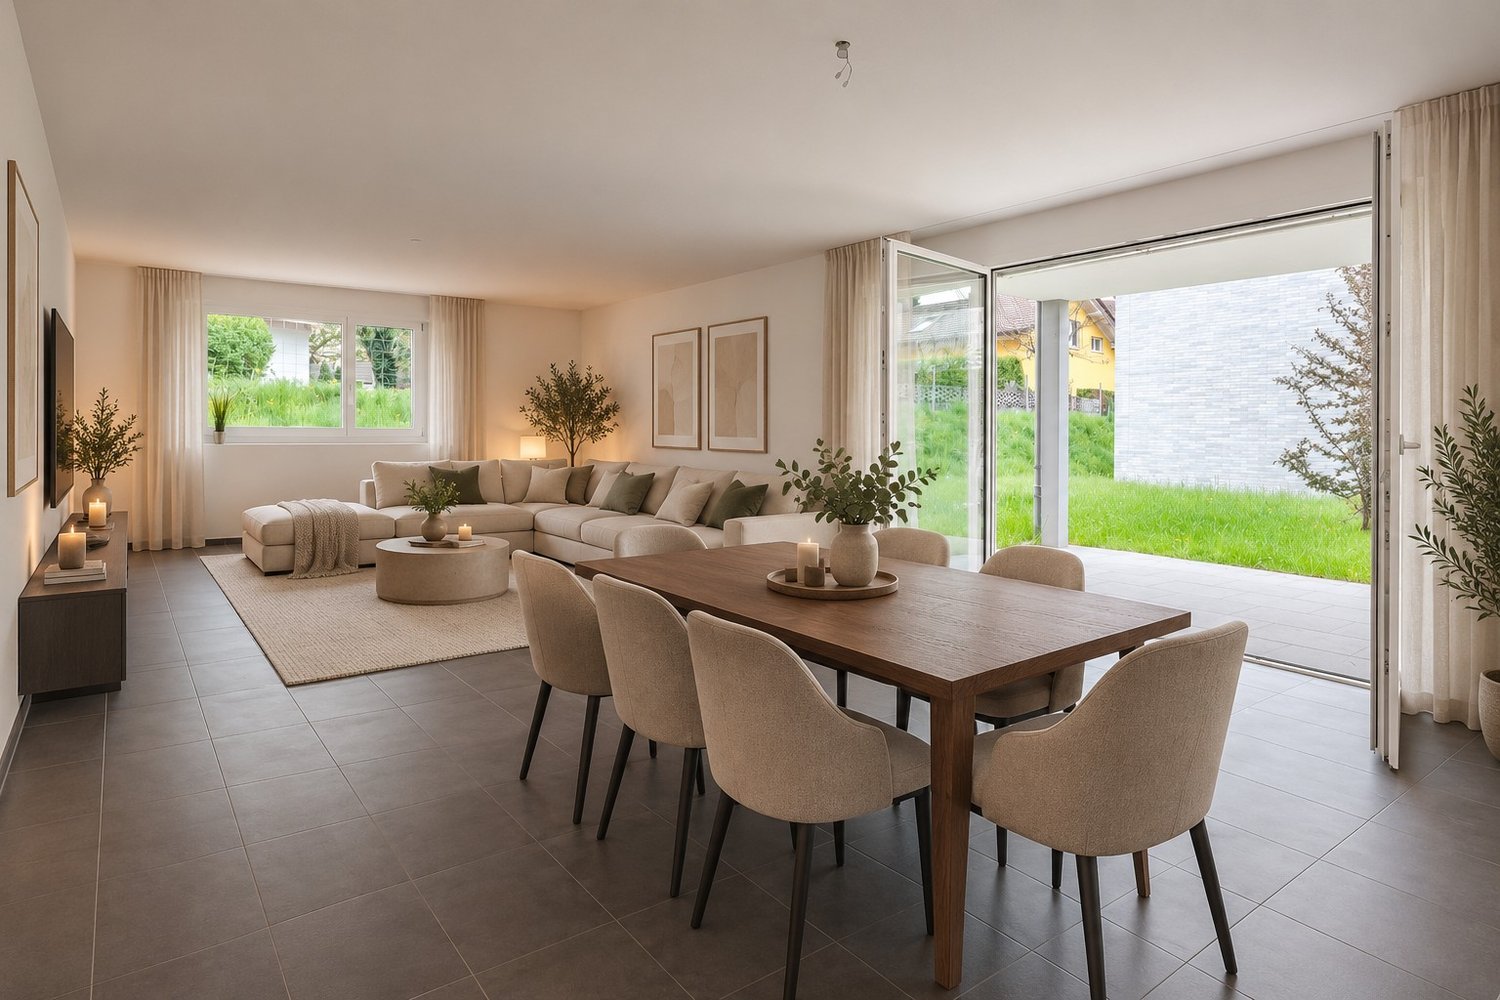
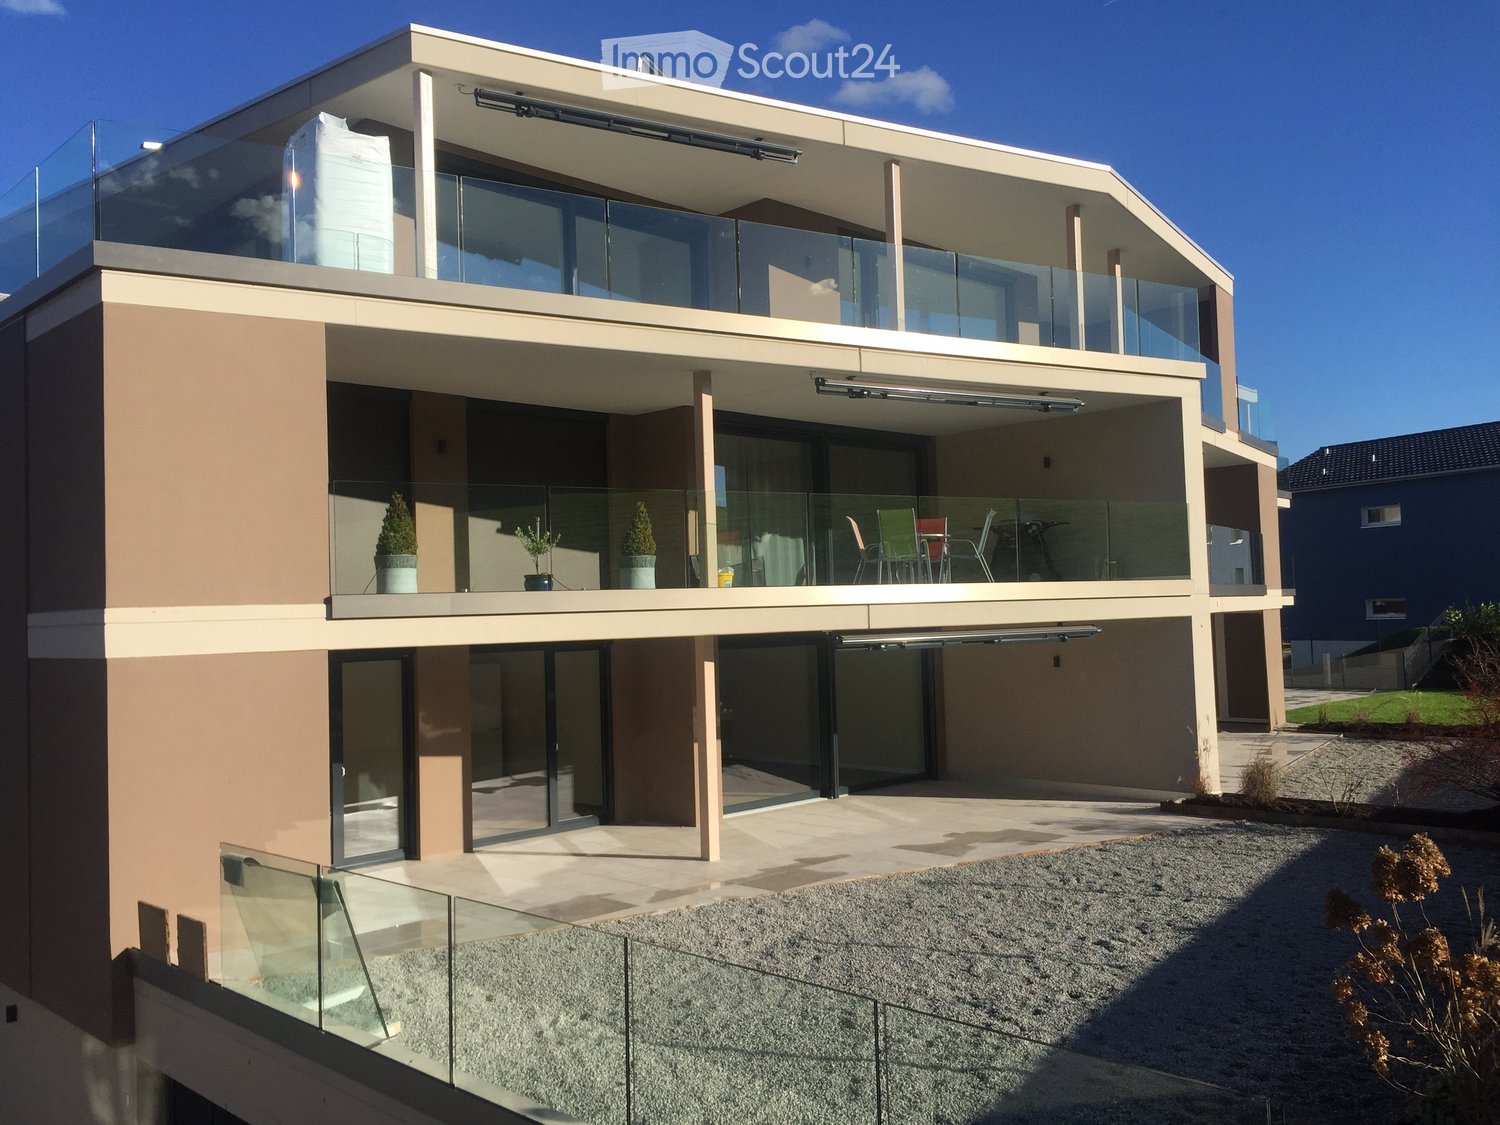
Modern living in the green - 4.5-room apartment on the ground floor

Elegant design - Light-filled rooms - High-quality materials - Lots of living comfortWe can offer you this attractive apartment in an optimal and very idyllic location. The property, which was completed at the end of 2022, is located at Höchackerweg 4, slightly elevated, quiet and sunny. There are various shopping facilities in the village. Additionally, Murgenthal or Langenthal are very easily accessible. You can reach the Aare river and thus a beautiful recreational area within a few minutes' walk.The residential building consists of three elegant houses with a landscaped courtyard and forecourt with trees, paths, and connections to the house entrances. The structured facades with a clinker optic are harmoniously striking and consciously distinguish themselves from the surrounding, conventional facades. The wood-metal windows are clear and generously dimensioned. Great importance was placed on very high-quality materials in the interior design. Thus, the living kitchens and large wet cells are created with modern equipment.Good to know: Thanks to several e-charging stations, your electric car can be comfortably charged at home in your parking space.Net living area: approx. 112 m²Seating area: 12 m²Large entrance hall with wardrobe and built-in cupboardOpen kitchen with modern appliancesLarge bathroom with bathtub, WC, and sink with storageSeparate shower with WC and sinkWashing machine and dryer in bathroomVinyl flooring (wood look) and ceramic tilesAll Venetian blinds are electricMany sockets in all roomsLarge cellar room in the basementParking spaces: CHF 120.- / monthE-parking spaces: CHF 140.- / month*The furnished photos are partially AI-generated and may differ from the original building*

Travel time
-
More objects in your automatically expanded search area
19 results - Radius: + 10km
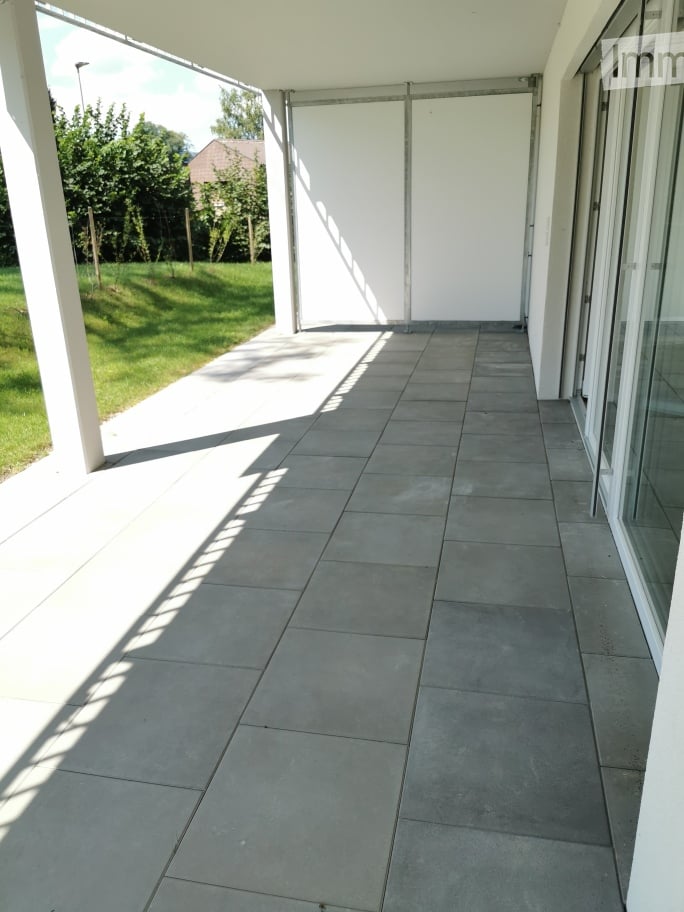
  • Covered terrace with large grey tiles, white columns, and a glass sliding door, overlooking a lawn and garden.
  • Empty room with a wood floor and a kitchen along the back wall with cream cabinets, dark countertops, and a built-in oven.
  • Kitchen with light beige cabinets, a dark countertop, a built-in oven, and a sink with a chrome faucet beside a wooden floor.
  • Modern white multi-storey house with balconies, a rooftop terrace, and a garden with a covered pool.
  • Unfurnished room with bare walls, a wooden floor, and a glass door with white louvered shutters leading outside.
  • Empty room with white walls, a wooden floor, and a window with closed louvered shutters.
  • Empty hallway with a wooden floor, white walls, and a mirrored wardrobe with metal handles.
  • Bathroom with a wall-mounted sink, an illuminated mirror, and a glass-enclosed shower with grey tiled walls.
  • Bathroom with a glass-enclosed shower, a wall-mounted toilet, and a wall-mounted sink, tiled in dark grey.
  • Bathroom with a built-in white bathtub, dark grey wall tiles, a handheld shower head, and a white washbasin.
  • Entrance corridor with a dark floor mat, a lift call panel on the left, a fire extinguisher, and a glass door opening onto a garden area.
  • Laundry room in a basement with a stacked washer and dryer, a utility sink, and bare walls and a grey floor.
  • Modern white building with flat roof and balconies behind a large tree, with a covered carport and parking on the right.
1 / 13
4.5 rooms, 104m², CHF 2,080.–
Top
Eschenstrasse 2A, 4922 Thunstetten

4.5-room garden apartment in absolutely quiet location – including evening sun

Are you looking for a home where you can relax after a long day and enjoy nature?In the well-maintained Jurablick development in Thunstetten, we are renting a beautiful and spacious 4.5-room garden apartment with 104 m² of living space in an elevated, extremely quiet residential area.The apartment impresses with its modern, timeless interior design, bright and spacious rooms, and a well-thought-out floor plan. Beautiful parquet floors and a stylish, open kitchen create a pleasant and inviting living atmosphere.The special highlight is the spacious, covered terrace with wonderful evening sun and a view of the Jura. Here you can enjoy relaxed hours outdoors and let the day come to a peaceful end. The direct access to the garden and the countryside makes this residential location a small oasis.The combination of natural living, plenty of peace and quiet, and good accessibility offers a special quality of life.Your highlights at a glance • 4.5 rooms with 104 m² of living space • Elevated, extremely quiet and attractive residential area • Spacious, covered terrace with evening sun and Jura view • Direct access to the garden and the countryside • Modern, timeless interior design (built in 2019) • Bright and spacious living rooms • Beautiful parquet floors • Modern, open kitchen • Two wet cells (bathroom/WC and shower/WC) • Private basement compartment with washing machine and dryer • Elevator and wheelchair-accessible entrance • Bus stop only about 50 meters away • Another carport is available for rent Rental conditionsNet rent: CHF 1,880.– / month Additional costs: CHF 200.– / month Gross rent: CHF 2,080.– / monthAvailable from: March 1, 2027Further informationThe apartment is particularly suitable for people who appreciate a quiet, well-maintained living environment and proximity to nature.Please note that the apartment is not suitable for keeping dogs.Have we sparked your interest?We would be happy to show you this beautiful garden apartment during a personal viewing.We look forward to your contact!

Travel time
-
1 / 6
  • Parking space
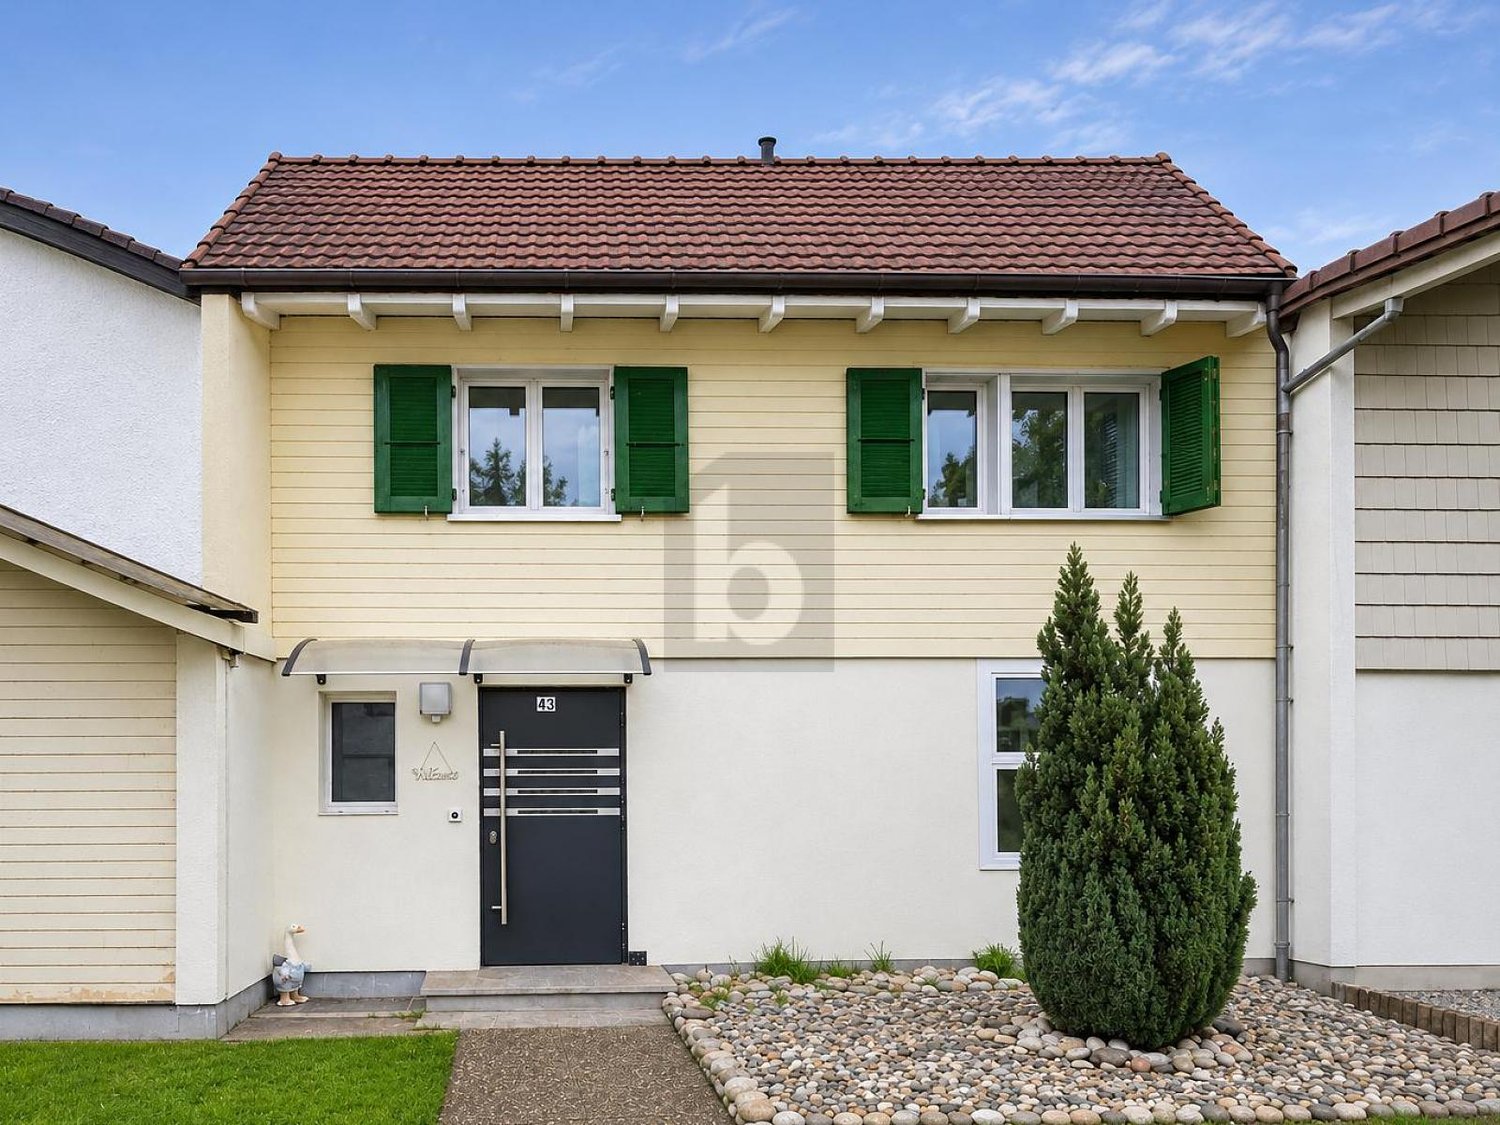
4.5 rooms, 110m², CHF 2,280.–
Top
3360 Herzogenbuchsee

STYLISH TERRACED HOUSE WITH LOTS OF CHARM!

This charming 4.5-room terraced house in Herzogenbuchsee offers a cosy home with plenty of comfort and 110 m² of living area. The rooms, renovated in 2020, impress with their bright atmosphere and well-designed layout. A particular highlight is the inviting sunroom, which opens directly onto the well-maintained garden patio, an ideal place to relax and unwind. An additional hobby room, basement and attic offer versatile uses and plenty of storage space. A carport completes this attractive rental offer (a 2nd parking space can be rented for an additional charge).This BETTERHOMES offer stands out for the following advantages:- 110 m² of living area with a well-designed layout- Tastefully renovated in 2020- Bright and cosy living room- Inviting sunroom with direct access to the garden- Well-maintained garden patio for relaxing- 255 m² plot area- Additional hobby room in the basement- Plenty of storage space thanks to the basement and attic- Carport and additional parking space- Ideal for couples and families- And much more ...Interested? Contact us to arrange a viewing with no obligation!Haven't found what you're looking for? Find over 1'900 more listings at: www.betterhomes.ch - your fair real estate agentWant to market a property yourself?Benefit from our expertise: https://www.betterhomes.ch/de/profitierenWould you like to have a property valued?Find out its value now with our free valuation, with no obligation and straight away!https://www.betterhomes.ch/de/knowledge/estimationMore detailsLocation: Quiet and sunny location, 10 minutes from the nearest motorway accessCondition: Modernly renovated and well maintained.Bathrooms / bathrooms: 2 (1x bathtub / WC / sink, 1x WC / sink)Public transport: Bus, 480 m / train, 900 mSchools: Kindergarten, 580 m / primary school, 720 mShops: Coop / Migros, 870 m

  • Parking space
1 / 6
  • Balcony / Terrace
4.5 rooms, 105m², CHF 1,500.–
Top
4922 Bützberg

Bright and spacious with a sunny balcony

This bright 4.5-room apartment in Bützberg impresses with spacious proportions, a well-thought-out floor plan, and a sunny balcony. The light-filled living and dining area with open kitchen creates a pleasant living atmosphere. Three more rooms offer versatile usage possibilities for families, couples, or home offices. A spacious entrance area with practical built-in closets provides additional comfort. The proximity to Langenthal, the good transport links, and the communal green area with a playground round off this attractive rental offer.This BETTERHOMES offer is characterized by the following advantages:- large living room- modern open kitchen- light-filled rooms with large windows- spacious entrance area with wardrobe and built-in closets- sunny balcony with all-day sunshine- green area and playground for shared use- attic and cellar compartment available- outdoor parking space for an additional CHF 50.- per month- garage parking space for an additional CHF 100.- per month- pet keeping possible after consultation (max. 1 animal)- and, and, and ...Interested? Contact us for a non-binding viewing, also online viewing possible!Not found anything suitable? Over 1,900 more offers at: www.betterhomes.ch - the real estate fair mediatorWant to market your own property?Benefit from our know-how: https://www.betterhomes.ch/de/profitierenYou want to have a property valued?Find out its value now through our free valuation, immediately and non-binding!https://www.betterhomes.ch/de/knowledge/estimationMore detailsLocation: The apartment impresses with its traffic-friendly location and proximity to Langenthal. Shopping facilities, schools, and public transport are easily accessible. The nearby city of Langenthal also offers a diverse infrastructure with numerous shopping, leisure, and connection options.Condition: Well-maintained and well-kept.Bathrooms / wet cells: 1 (1x bathtub / WC / sink)Heating system: Oil heating / radiatorsPublic transport: bus, 160 m / train, 3.9 km (Langenthal)Schools: kindergarten / school, 650 mShops: Landi, 400 m / various shops 2.9 km (Langenthal)

  • Balcony / Terrace
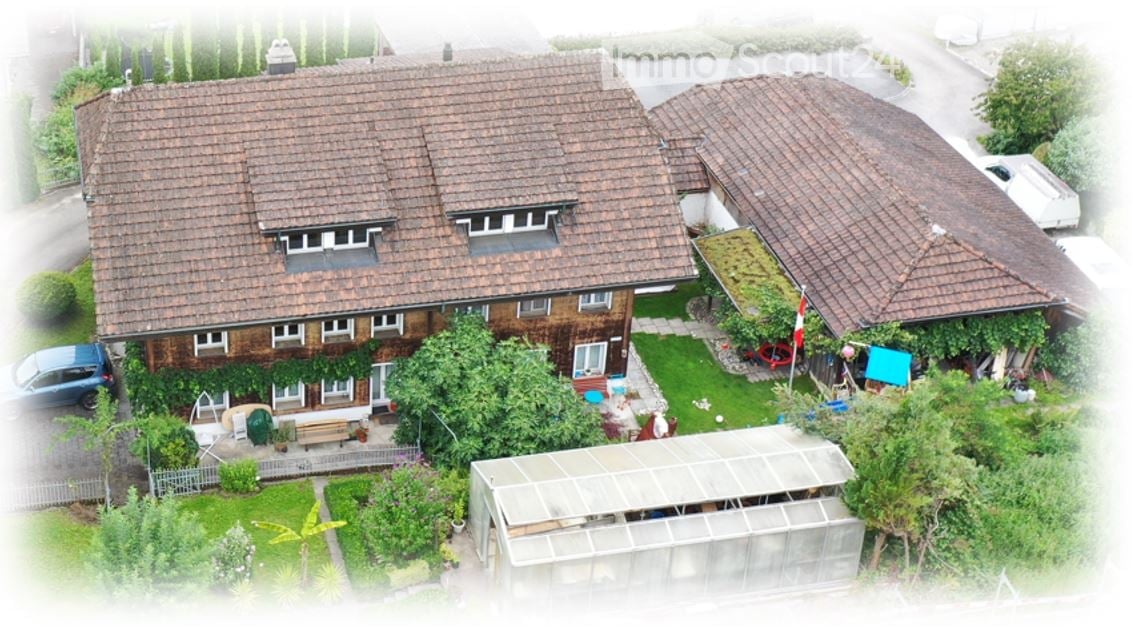
  • Aerial view of a house with a tiled roof, dormers, and a garden, with a separate outbuilding and a greenhouse nearby.
  • Floor plan with a kitchen, a bathroom with a toilet and double sink, and several unlabeled rooms.
  • Room with a black metal wood stove with a visible firebox, a wooden floor, and an arched opening leading to a kitchen area.
  • Kitchen with grey cabinets, a granite countertop, an integrated dishwasher, a built-in oven and hob, and a peninsula counter.
  • Bathroom with a double sink vanity, a toilet with a blue seat, a bathtub with a glass shower screen, and pink tiled walls.
  • Covered wooden porch with a wooden door, timber beams, and a slatted railing.
  • Interior room with knotty wood-paneled walls and ceiling, a white three-pane window overlooking a construction site, a white column radiator below, and a wooden door with glass panels.
  • Empty room with white walls, a wooden floor, a white radiator, and two windows showing a garden outside.
1 / 8
4.5 rooms, 85m², CHF 1,580.–
Top
Spycherweg 12, 4852 Rothrist

Charming 4.5-room old building apartment with arbor in Rothrist

Discover this charming 4.5-room apartment on the upper floor of a well-maintained old building from 1912 at Spycherweg 12 in Rothrist. The building was renovated in 2008, the kitchen was completely renewed in 2026, and combines historic charm with modern living comfort. The apartment is available from December 1st or by arrangement.The apartment offers: • Bright rooms: with plenty of wood - ideal for relaxing and enjoying. • Modern living and kitchen area: Open floor plan with white cabinets, black countertops, and kitchen appliances such as refrigerator, oven, and dishwasher. • Bedroom: Cozy room with parquet floor - a quiet retreat. • Bathroom: With tiles, two white sinks, shower/bathtub with glass partition. Own washing machine and own, separate tumble dryer • At the entrance: usable arbor for cozy hours. • Parquet floors: Warm, characteristic floors in several rooms. • Pets allowed (by arrangement) and child-friendly. Location and surroundings:The apartment is located in a quiet area and is pleasantly quiet both during the day and at night. In the summer, the location benefits from plenty of sunshine. The surroundings offer all the important amenities of everyday life: • Bus stop Brunnhalde: Only 4 minutes' walk away. • Spar supermarket: Can be reached on foot in 7 minutes. • Schule Rothmatt 2: Can be reached in 9 minutes on foot - ideal for families. • Rothrist train station: Can be reached in 14 minutes on foot for a convenient connection to public transport. This charming old building apartment combines historic flair with modern comfort and a quiet, well-connected location. An ideal choice for couples in love or anyone who appreciates the special living feel of a renovated old building.Viewing:The apartment can be viewed on Thursday, November 12th, 2026, at 6:00 PM and Saturday, November 21st, 2026, at 4:00 PM. Mandatory registration via email for the desired date! Available from December 1st or by arrangement.

Travel time
-
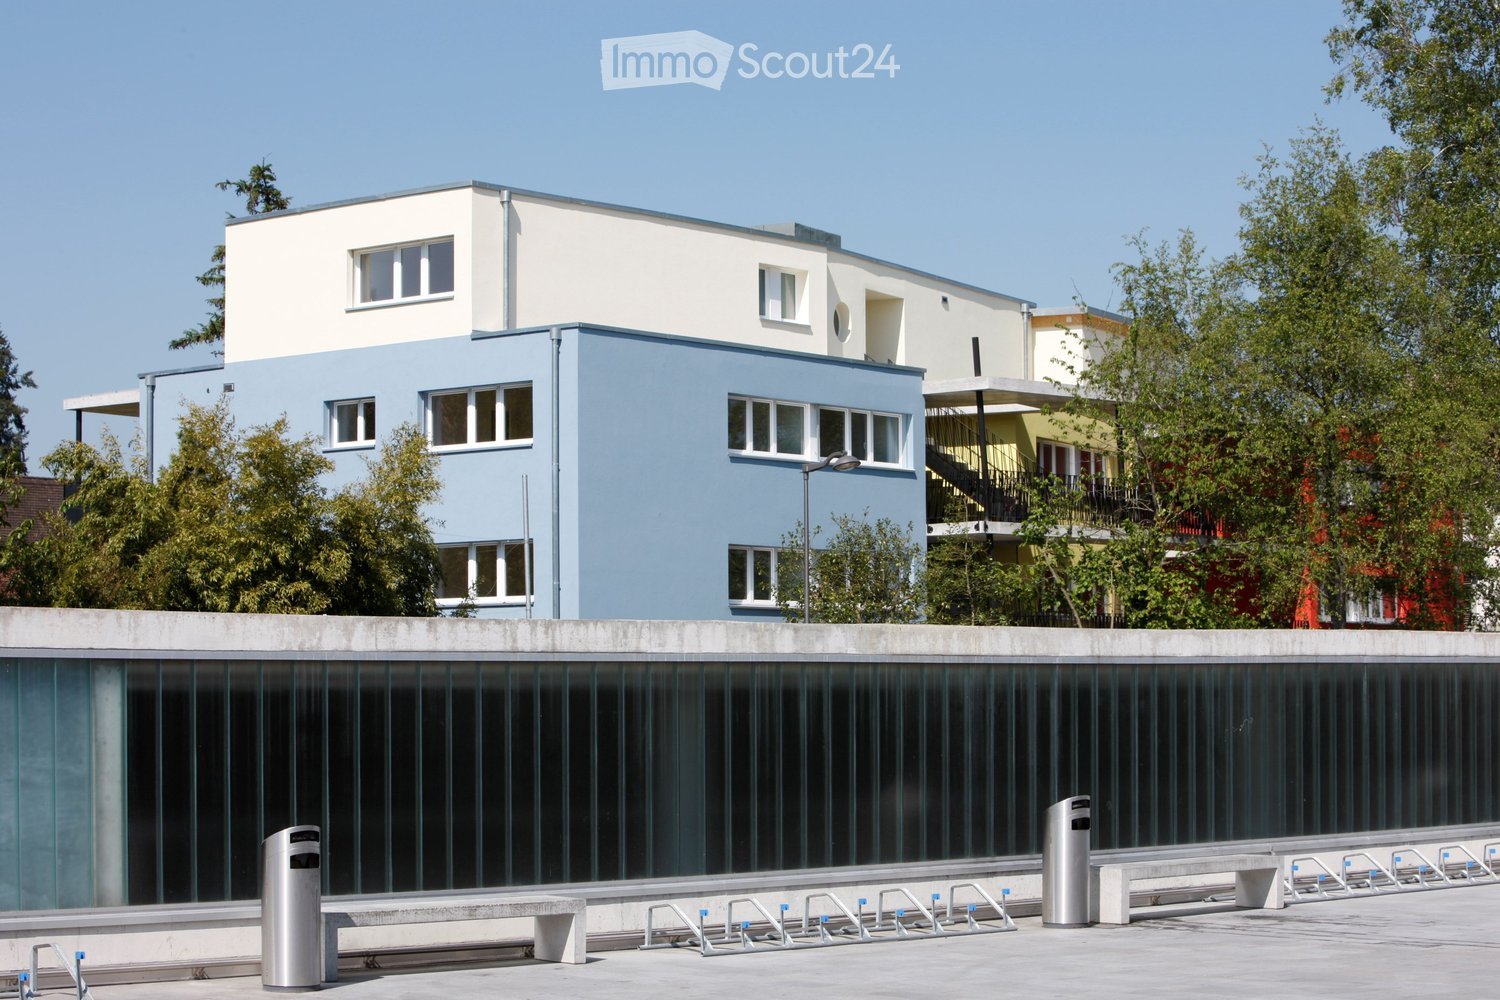
  • Multi-storey residential building with blue and cream facades, seen behind a concrete wall with bike racks and bins.
  • Building facade with a bright red wall and balconies, seen from a street behind a stone wall, iron gate, and hedges.
  • Multi-storey building at night with stacked balconies, metal railings, and lit windows, shown from a low angle.
  • Modern building facade with a cream upper wall, blue lower wall, a round window, and a recessed balcony opening with railing.
  • Unfurnished open-plan room with tiled floor, white walls, an elevator door, and a kitchen island with an overhead extractor hood at the back.
  • Unfurnished open-plan room with large beige floor tiles, a central entrance door, a kitchen island with a range hood at the back, and a round window on the right wall.
  • Empty open-plan room with tiled floor, white kitchen island with extractor hood at the back, and a glass door on the left; no movable furniture.
  • Open-plan room with a white kitchen island, built-in ovens, and a wall of large windows showing trees and houses outside.
  • Empty open-plan room with a white kitchen run and island along one side, a large range hood, and a wall of windows showing trees and rooftops.
  • Empty living room with a white kitchen island, tiled floor, and a glass sliding door opening onto a covered terrace with red safety fencing.
  • Covered terrace with tiled floor, wooden ceiling beams, black metal support posts, and a sliding glass door into the building.
  • Covered terrace with large tiles, a wooden roof, and a red glass railing, with trees visible beyond and no clear lake or mountain view.
  • Covered terrace with tiled floor, wooden roof structure, and a gravel area beyond the railing; views show trees and rooftops.
  • Rooftop terrace with a gravel area, a covered tiled terrace under a wooden canopy, and a red glass railing overlooking trees and rooftops.
  • Flat-roofed single-storey building with a covered patio, a gravel yard, and a red fence at dusk.
1 / 15
4.5 rooms, 140m², Price on request
Top
Wiesenstrasse 37, 4900 Langenthal

Dream attic apartment with very high construction standard in the center for rent

Rental apartment, 4.5 rooms, 3rd floor (the elevator leads directly into the apartment), with open underground parking at Wiesenstrasse 37 in 4900 Langenthal. Main character: 3 separate objects/blocks, asymmetrically arranged, no adjacent walls to the neighbors - individuality, privacy, separate entrances to the apartments, overarching platforms, very large terraces.The attic apartment extends over all 3 blocks, the apartment has an area of approximately 140 m2 and a very large (approximately 120m2) terrace area; 37m2 of which are covered. Power/TV connections are also located on the terrace. The architecture as well as all apartments are specially designed and were adapted to the existing old tree population.The garden is characterized by the access to the house and the parking garage on the street side, which is hidden behind hedges and trees. On the south side, there is a large lawn surrounded by trees and shrubs.The apartment has high-quality modern floor coverings in ceramic in the living/dining room, kitchen, and corridor. The apartment has its own washing machine and a dryer from the company V-Zug, which are located in the bathroom. The wet cells are ultra-modern and clad with bright ceramic plates. The kitchen meets the standard of owner-occupied apartments and is crowned with V-Zug kitchen appliances and Wesco whisper-quiet Comfort extractor hoods.The building is heated in an environmentally friendly way with a heat pump. The insulation meets the strict Minergie standard of 2009. All rooms have underfloor heating, which can be controlled separately per room.Location: Wiesenstrasse 37 in Langenthal is located between Migros, Bützbergstrasse, and Ringstrasse. The location is ideal, shopping facilities, bus, and train station are within a few minutes' walk. Schools of various age groups are in the immediate vicinity.

Travel time
-
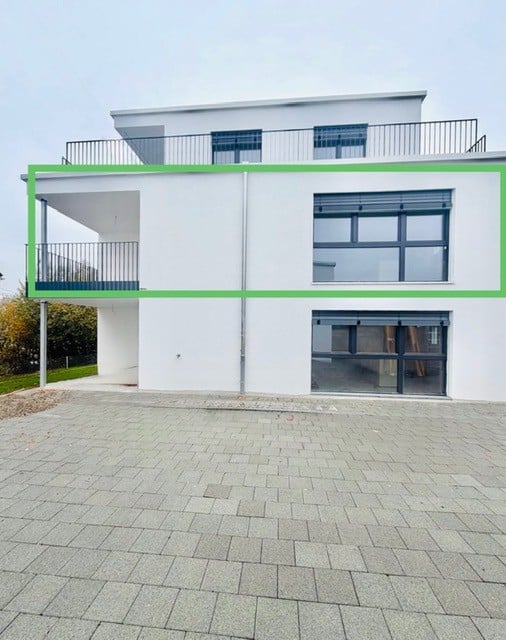
  • Modern white multi-storey residential building with a balcony with railing on the upper floor, a large window with dark frames in the highlighted unit, and a paved forecourt.
  • Floor plan with a kitchen/dining/living room, 2 bedrooms, a bathroom with a bathtub, a shower room, and a separate space with a staircase and bathtub above.
  • Exterior of a white three-storey residential building with large windows, a rooftop railing terrace, and a cantilevered balcony with a black railing.
  • Architectural elevation drawing of a multi-storey residential building with three floors, rows of windows, and a flat roof terrace.
1 / 4
4.5 rooms, 105m², Price on request
Top
Byfang, 4537 Wiedlisbach

Apartment in Wiedlisbach

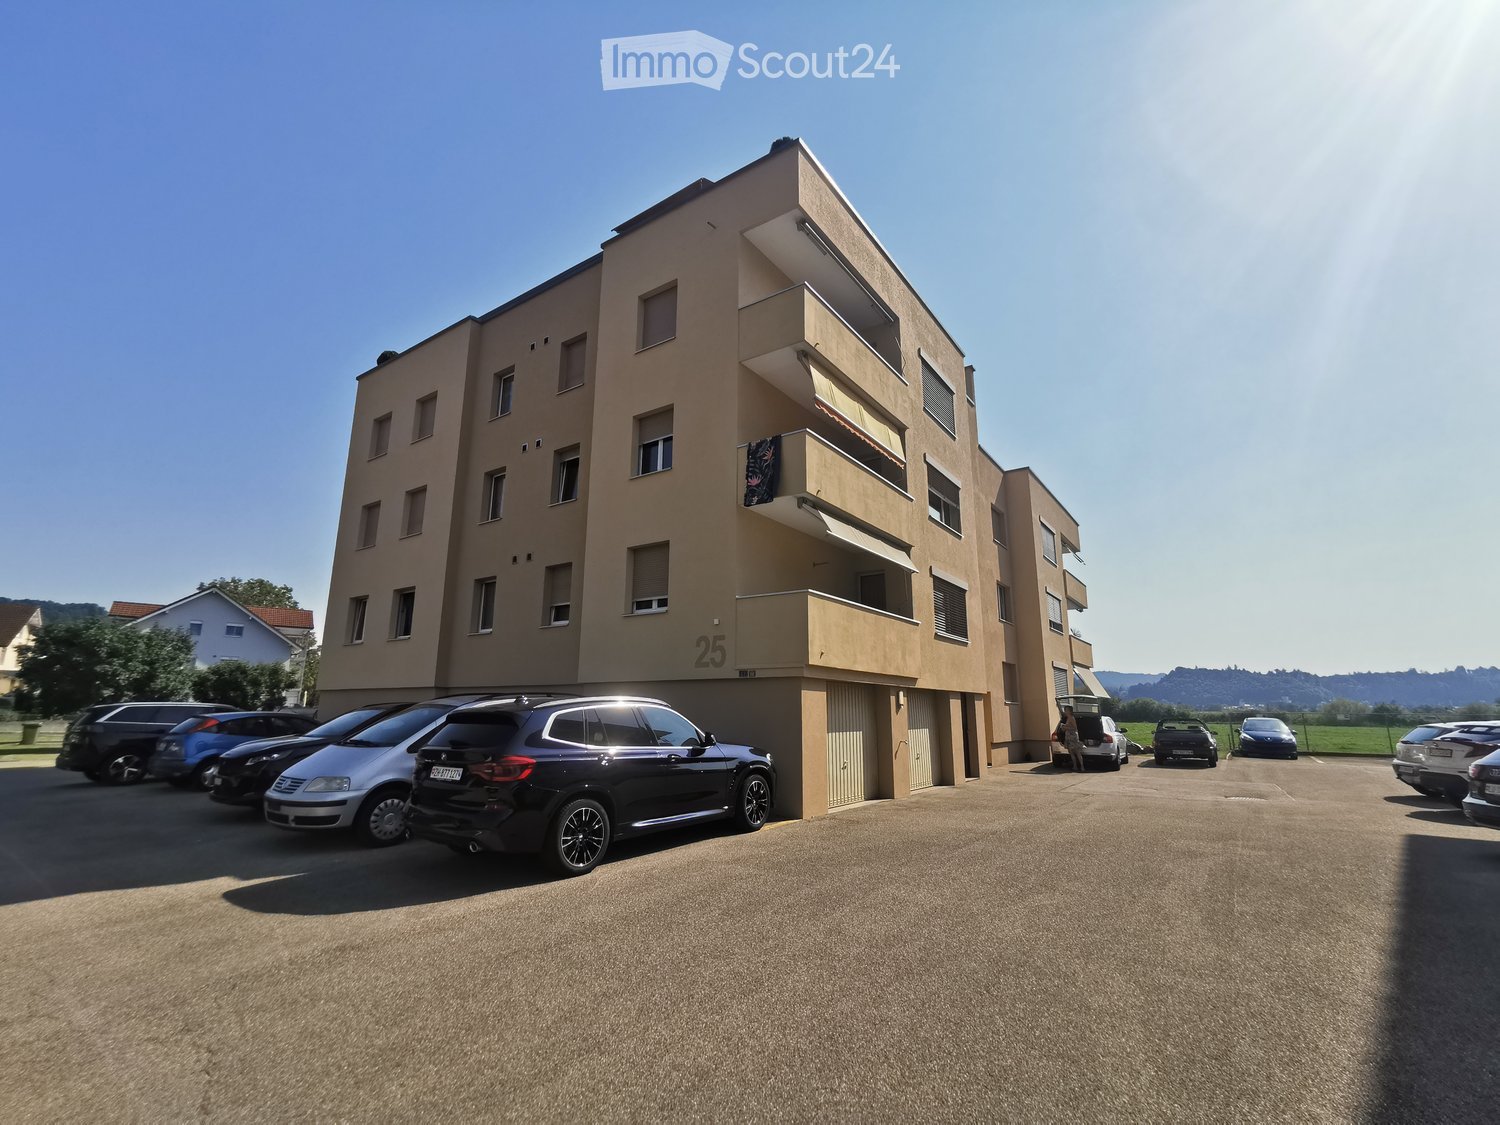
First-occupancy apartment with a dream terraceWelcome to your new home in Wiedlisbach!Available by arrangement, we are renting this light-filled 4.5-room apartment in a high-quality new-build in a quiet, sunny location. Enjoy modern living comfort, first-class materials and excellent transport links in the beautiful Oberaargau region.Apartment highlights:Open-plan living and dining area: Spacious layout with plenty of natural light and direct access to the sunny balcony.Modern kitchen:High-quality fitted kitchen with cooking island, induction cooktop, oven, dishwasher and plenty of storage space.Bathrooms:Stylish bathroom with a level-entry rain shower, sink and toilet. Private stacked washer and dryer:Technology & energy:Sustainable district heating with comfortable underfloor heating and electric blinds.Additional comfort:A private basement storage unit with an electrical connection in the basement is included with the apartment.An elevator leads directly from the underground garage to the apartment door (wheelchair accessible).Underground parking spaces can be rented for an additional monthly fee.Location & surroundings Life in Wiedlisbach:Wiedlisbach combines historic charm with excellent infrastructure. Shops (Coop, Denner, bakery), schools and the post office are all within comfortable walking distance. Public transport connections The Wiedlisbach train station (Aare Seeland mobil) is just a few minutes’ walk away and offers regular services towards Solothurn and Niederbipp/Oensingen/Langenthal. The A1 motorway junction (Wangen an der Aare / Wiedlisbach) is only a few minutes’ drive away, ideal for commuters travelling towards Bern, Basel or Zurich. Nearby recreational opportunities The nearby Aare and the southern foothills of the Jura invite you to enjoy walks, cycling tours and sports right on your doorstep.Have we caught your interest? We look forward to hearing from you via the contact form to arrange a no-obligation viewing on site.
Travel time
-
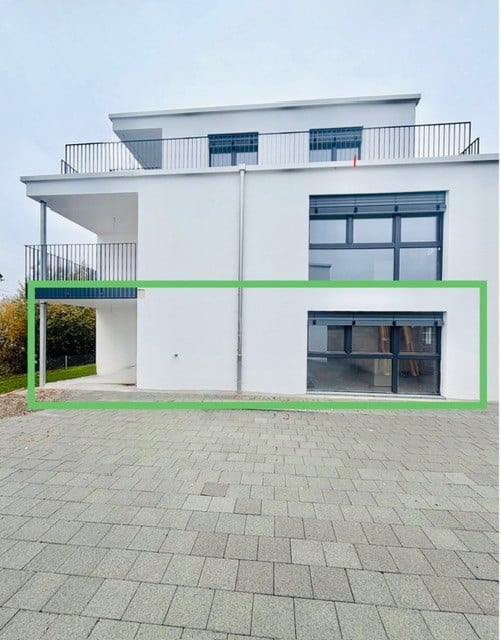
  • Modern white multi-storey building with flat roof, a balcony on the upper floor and a paved courtyard in front; the highlighted ground-floor unit has large glass windows.
  • Floor plan with a combined kitchen, dining and living room, 2 bedrooms, a bathroom, a shower room, and a stair area.
  • Architectural elevation drawing of a multi-storey residential building with several window openings, a top-floor terrace, and a fenced lower terrace with shrubs.
  • Exterior of a white three-storey building with large windows, a flat roof, and balconies with black railings, set on a sloped garden with a concrete retaining wall.
1 / 4
4.5 rooms, 105m², Price on request
Top
Byfang, 4537 Wiedlisbach

Apartment in Wiedlisbach

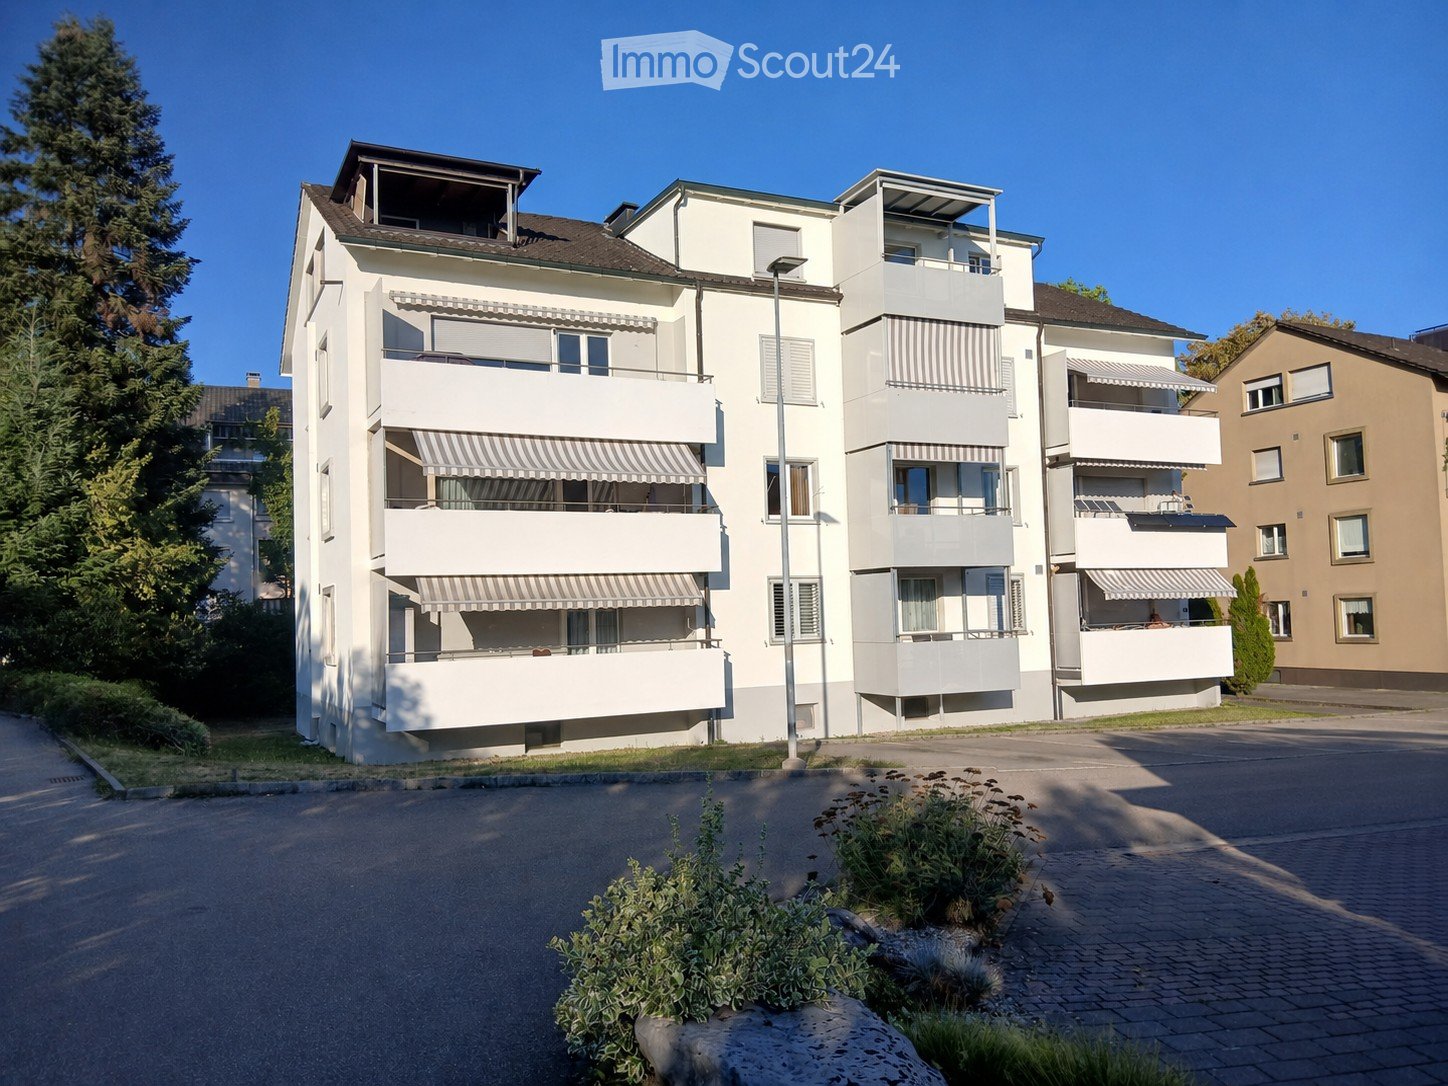
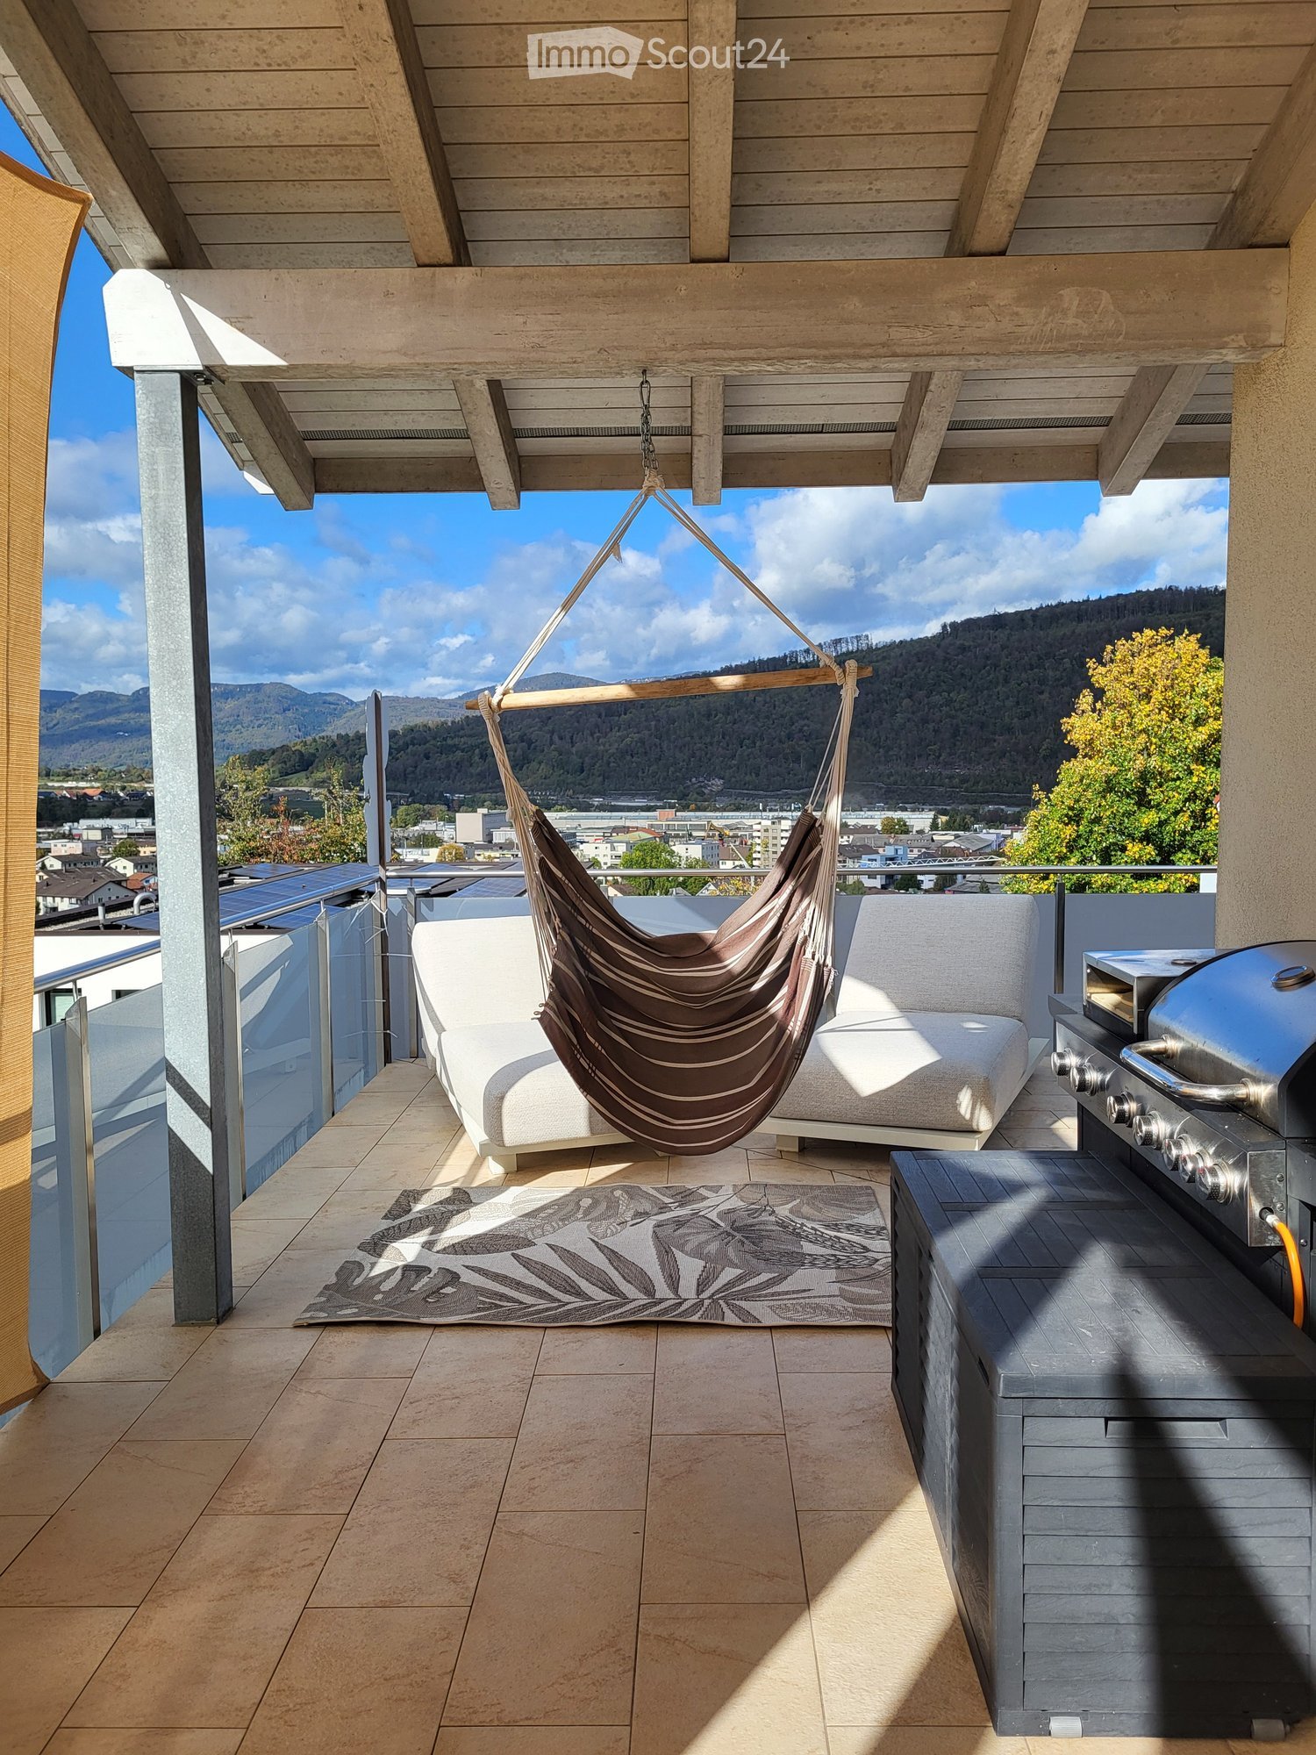
First occupancy apartment with a stunning terraceWelcome to your new home in Wiedlisbach!Available by arrangement, we are renting this light-filled 4.5-room apartment in a high-quality new building, in a quiet and sunny location. Enjoy modern living comfort, first-class materials and excellent transport links in the beautiful Oberaargau region.Apartment highlights:Open-plan living and dining area: Spacious layout with plenty of natural light and direct access to the sunny balcony.Modern kitchen:High-quality fitted kitchen with an island, induction cooktop, oven, dishwasher and plenty of storage space.Bathrooms:Stylish bathroom with a walk-in rain shower, sink and toilet. Your own stacked washer and dryer:Building services & energy:Sustainable district heating with comfortable underfloor heating and electric blinds.Additional comfort:A private basement storage unit with an electricity connection in the basement is included with the apartment.An elevator leads directly from the underground garage to the apartment entrance (wheelchair accessible).Underground parking spaces can be rented for an additional monthly charge.Location & surroundings – life in Wiedlisbach:Wiedlisbach combines historic charm with excellent infrastructure. Shops (Coop, Denner, bakery), schools and the post office are all within easy walking distance. Public transport: Wiedlisbach train station (Aare Seeland mobil) is just a few minutes’ walk away and offers regular connections towards Solothurn and Niederbipp/Oensingen/Langenthal. The A1 motorway access (Wangen an der Aare / Wiedlisbach) is only a few minutes’ drive away, making it ideal for commuters travelling towards Bern, Basel or Zurich. Nearby recreation: the Aare and the southern foothills of the Jura, both close by, invite you to enjoy walks, cycling and sports right on your doorstep.Have we piqued your interest? We look forward to hearing from you via the contact form to arrange a no-obligation viewing on site.
Travel time
-

Suggested properties for you based on search results

Other interesting objects