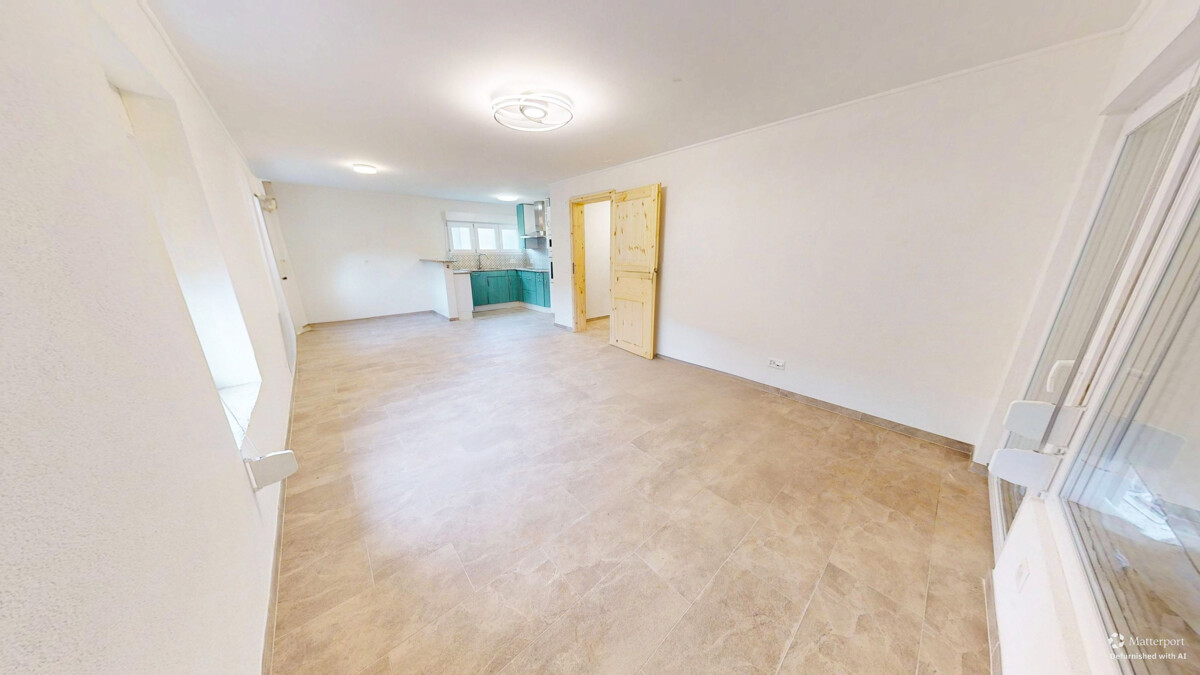
Wynau - Rent a new build apartment

We recommend expanding your search criteria to get similar results. The current filters didn’t return any matches.

If you don’t want to change your current search criteria, we recommend creating a search alert, so you’ll be notified when matching offers become available.

More objects in your automatically expanded search area
67 results - Radius: + 10km
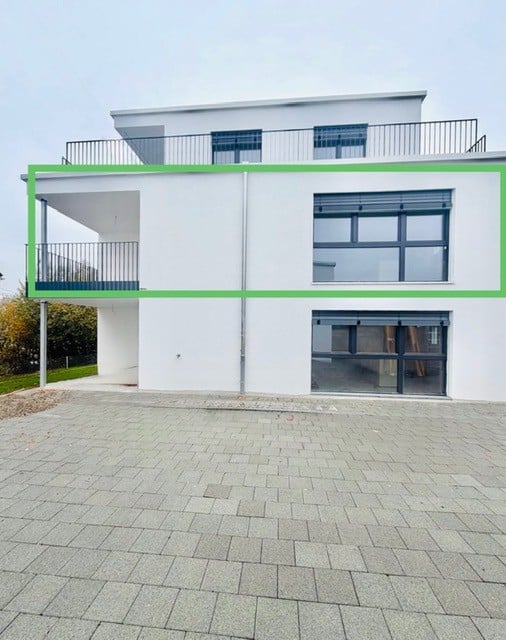
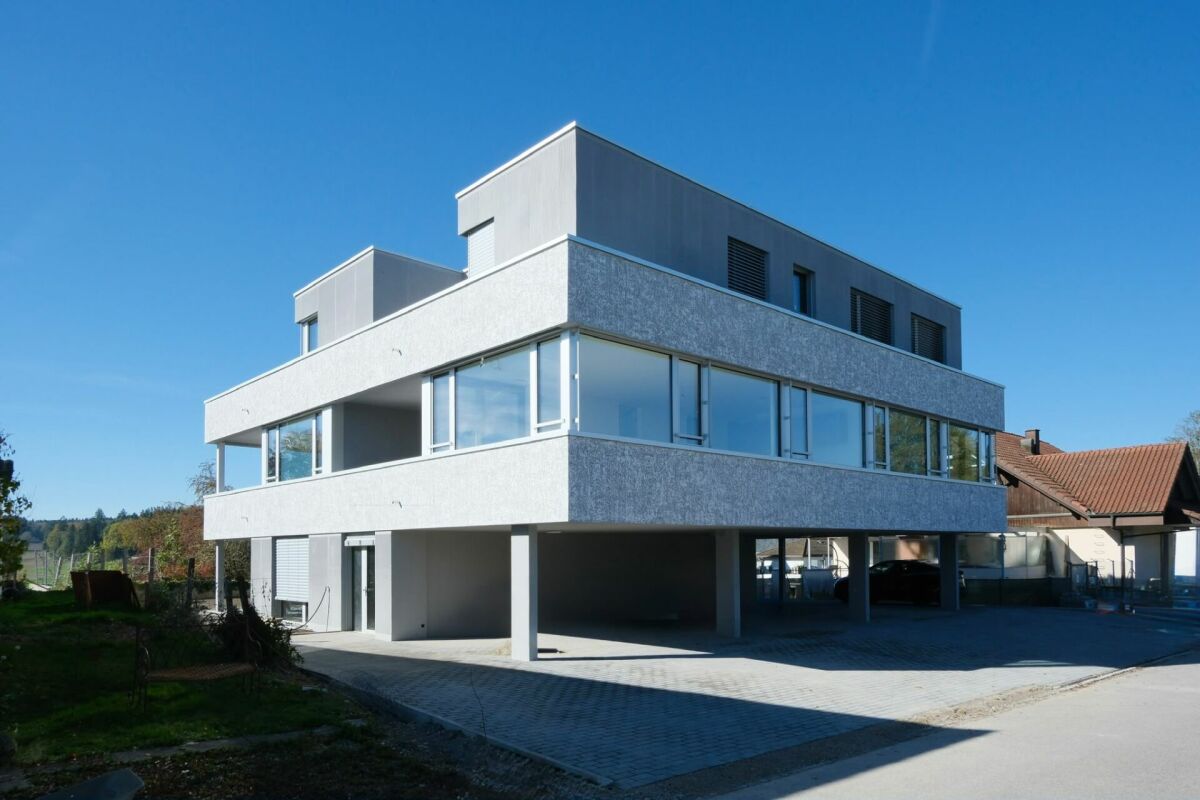
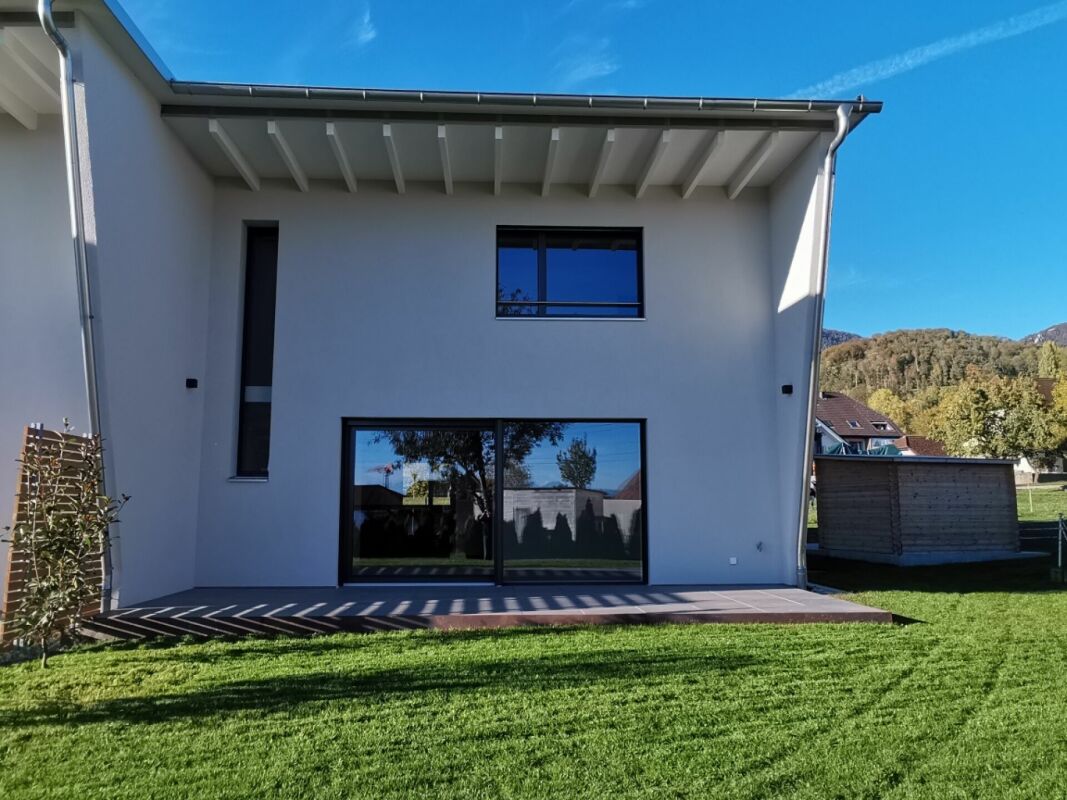
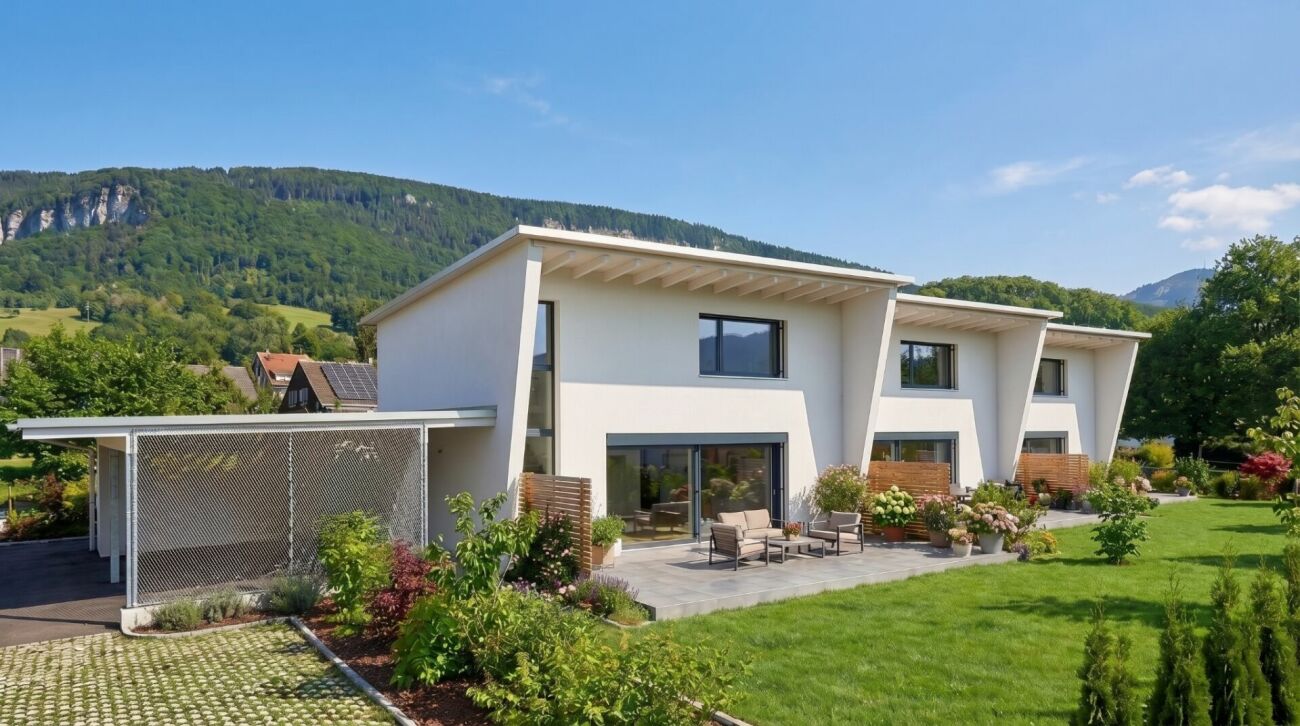
  • Modern white multi-storey residential building with a balcony with railing on the upper floor, a large window with dark frames in the highlighted unit, and a paved forecourt.
  • Floor plan with a kitchen/dining/living room, 2 bedrooms, a bathroom with a bathtub, a shower room, and a separate space with a staircase and bathtub above.
  • Exterior of a white three-storey residential building with large windows, a rooftop railing terrace, and a cantilevered balcony with a black railing.
  • Architectural elevation drawing of a multi-storey residential building with three floors, rows of windows, and a flat roof terrace.
1 / 4
4.5 rooms, 105m², Price on request
Top
Byfang, 4537 Wiedlisbach

Apartment in Wiedlisbach

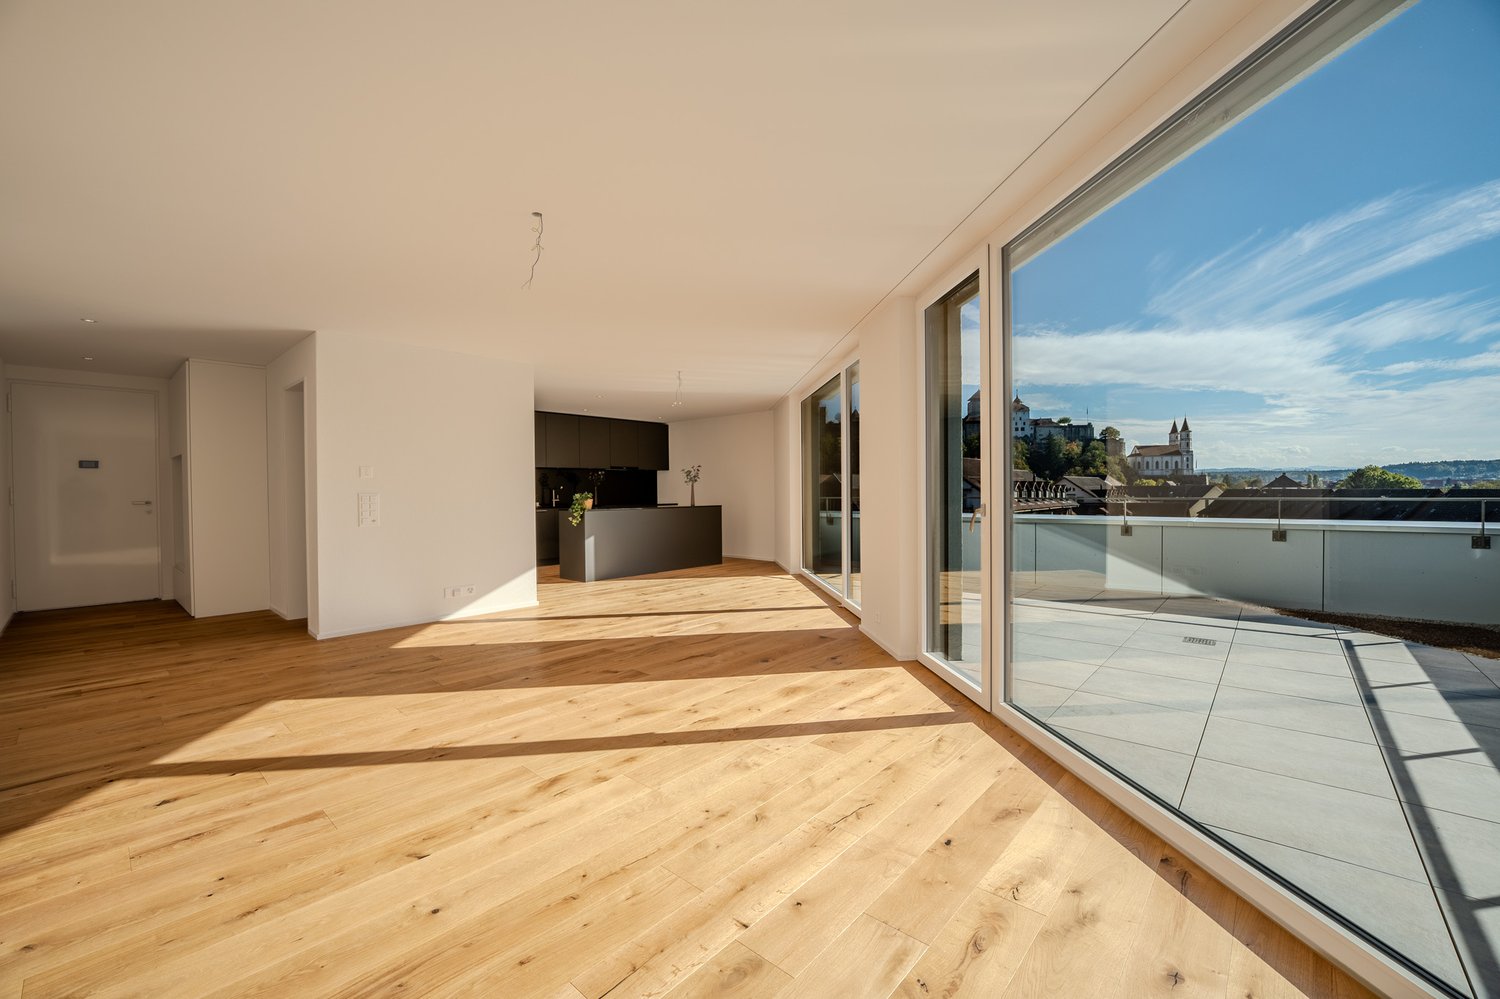
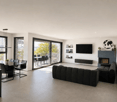
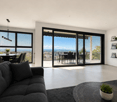
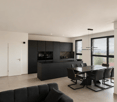
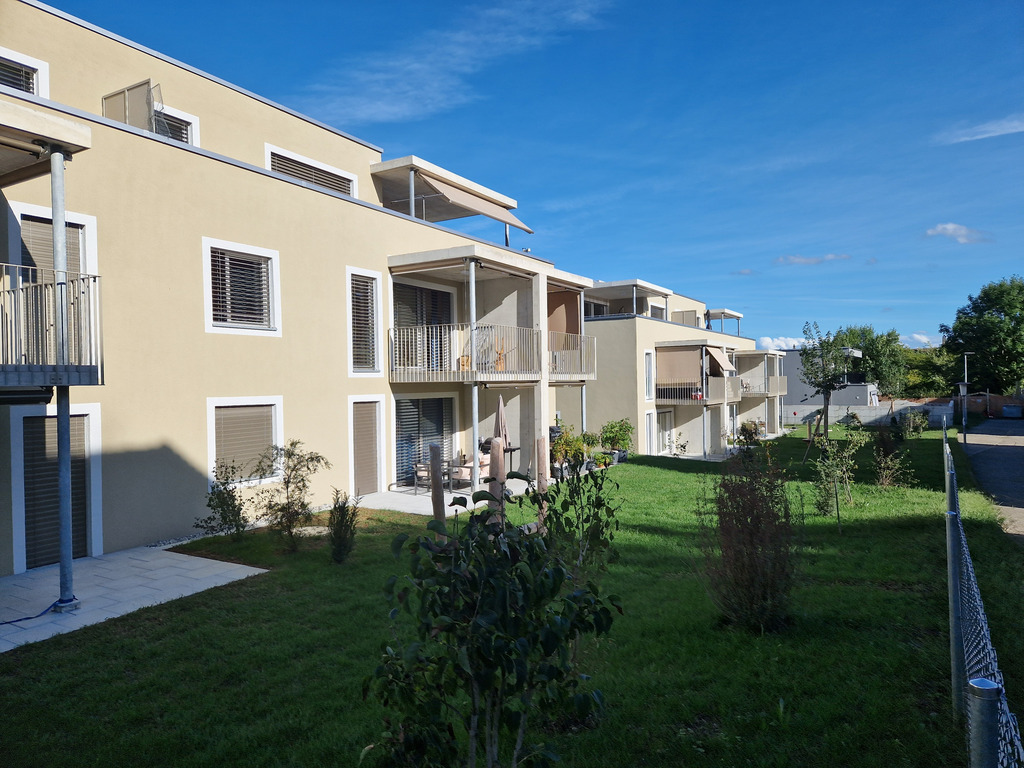
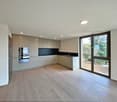
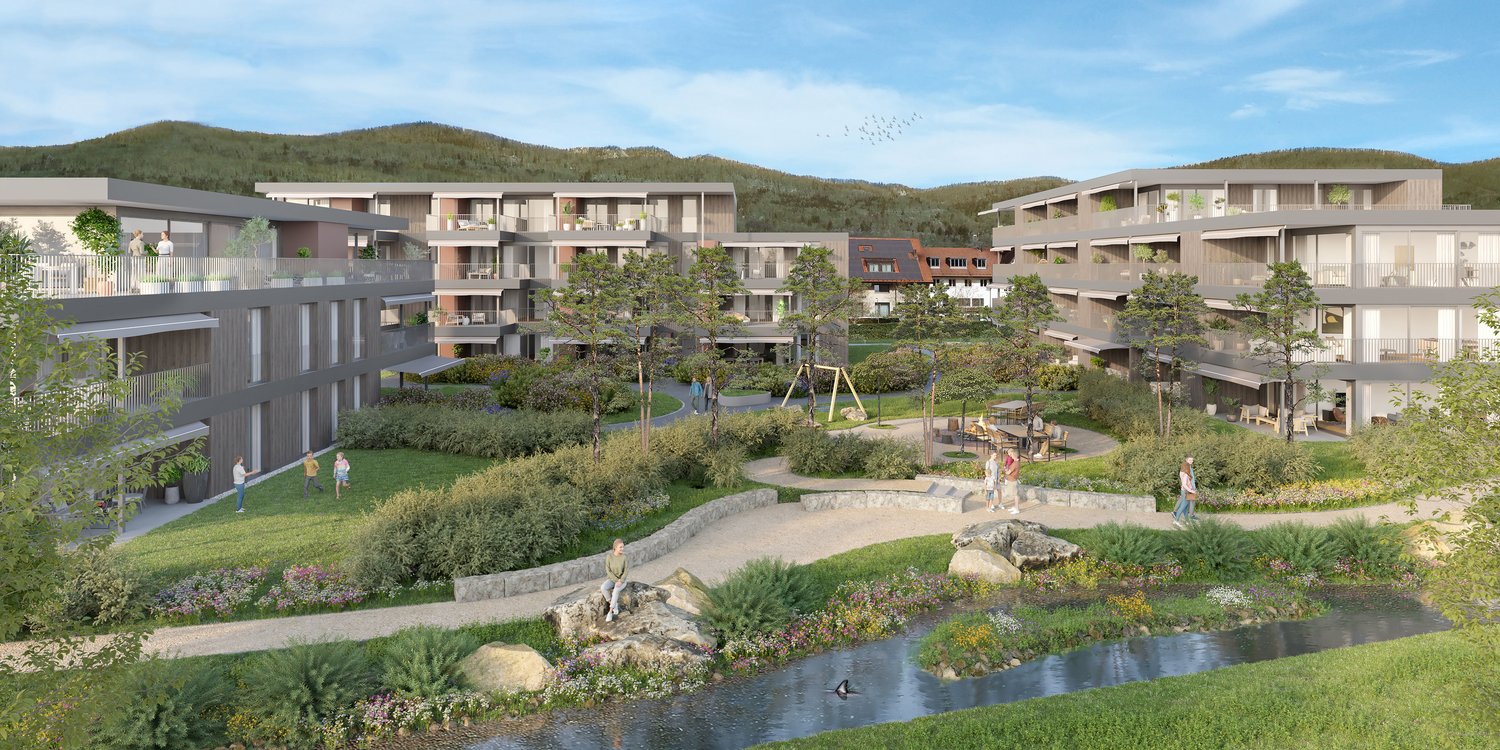
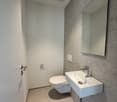
First-occupancy apartment with a dream terraceWelcome to your new home in Wiedlisbach!Available by arrangement, we are renting this light-filled 4.5-room apartment in a high-quality new-build in a quiet, sunny location. Enjoy modern living comfort, first-class materials and excellent transport links in the beautiful Oberaargau region.Apartment highlights:Open-plan living and dining area: Spacious layout with plenty of natural light and direct access to the sunny balcony.Modern kitchen:High-quality fitted kitchen with cooking island, induction cooktop, oven, dishwasher and plenty of storage space.Bathrooms:Stylish bathroom with a level-entry rain shower, sink and toilet. Private stacked washer and dryer:Technology & energy:Sustainable district heating with comfortable underfloor heating and electric blinds.Additional comfort:A private basement storage unit with an electrical connection in the basement is included with the apartment.An elevator leads directly from the underground garage to the apartment door (wheelchair accessible).Underground parking spaces can be rented for an additional monthly fee.Location & surroundings Life in Wiedlisbach:Wiedlisbach combines historic charm with excellent infrastructure. Shops (Coop, Denner, bakery), schools and the post office are all within comfortable walking distance. Public transport connections The Wiedlisbach train station (Aare Seeland mobil) is just a few minutes’ walk away and offers regular services towards Solothurn and Niederbipp/Oensingen/Langenthal. The A1 motorway junction (Wangen an der Aare / Wiedlisbach) is only a few minutes’ drive away, ideal for commuters travelling towards Bern, Basel or Zurich. Nearby recreational opportunities The nearby Aare and the southern foothills of the Jura invite you to enjoy walks, cycling tours and sports right on your doorstep.Have we caught your interest? We look forward to hearing from you via the contact form to arrange a no-obligation viewing on site.

Travel time
-
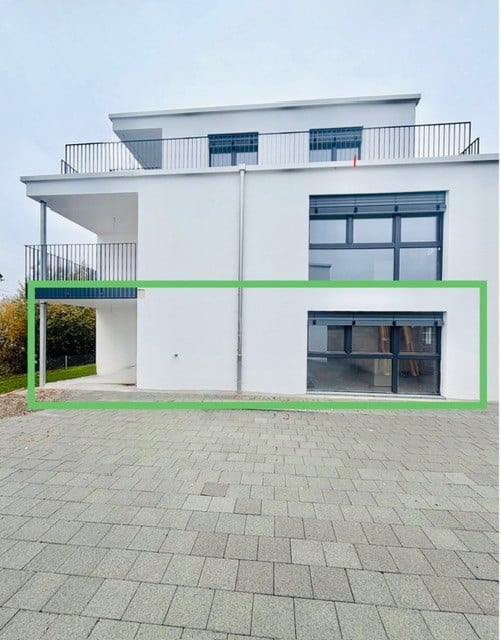
  • Modern white multi-storey building with flat roof, a balcony on the upper floor and a paved courtyard in front; the highlighted ground-floor unit has large glass windows.
  • Floor plan with a combined kitchen, dining and living room, 2 bedrooms, a bathroom, a shower room, and a stair area.
  • Architectural elevation drawing of a multi-storey residential building with several window openings, a top-floor terrace, and a fenced lower terrace with shrubs.
  • Exterior of a white three-storey building with large windows, a flat roof, and balconies with black railings, set on a sloped garden with a concrete retaining wall.
1 / 4
4.5 rooms, 105m², Price on request
Top
Byfang, 4537 Wiedlisbach

Apartment in Wiedlisbach

First occupancy apartment with a stunning terraceWelcome to your new home in Wiedlisbach!Available by arrangement, we are renting this light-filled 4.5-room apartment in a high-quality new building, in a quiet and sunny location. Enjoy modern living comfort, first-class materials and excellent transport links in the beautiful Oberaargau region.Apartment highlights:Open-plan living and dining area: Spacious layout with plenty of natural light and direct access to the sunny balcony.Modern kitchen:High-quality fitted kitchen with an island, induction cooktop, oven, dishwasher and plenty of storage space.Bathrooms:Stylish bathroom with a walk-in rain shower, sink and toilet. Your own stacked washer and dryer:Building services & energy:Sustainable district heating with comfortable underfloor heating and electric blinds.Additional comfort:A private basement storage unit with an electricity connection in the basement is included with the apartment.An elevator leads directly from the underground garage to the apartment entrance (wheelchair accessible).Underground parking spaces can be rented for an additional monthly charge.Location & surroundings – life in Wiedlisbach:Wiedlisbach combines historic charm with excellent infrastructure. Shops (Coop, Denner, bakery), schools and the post office are all within easy walking distance. Public transport: Wiedlisbach train station (Aare Seeland mobil) is just a few minutes’ walk away and offers regular connections towards Solothurn and Niederbipp/Oensingen/Langenthal. The A1 motorway access (Wangen an der Aare / Wiedlisbach) is only a few minutes’ drive away, making it ideal for commuters travelling towards Bern, Basel or Zurich. Nearby recreation: the Aare and the southern foothills of the Jura, both close by, invite you to enjoy walks, cycling and sports right on your doorstep.Have we piqued your interest? We look forward to hearing from you via the contact form to arrange a no-obligation viewing on site.

Travel time
-
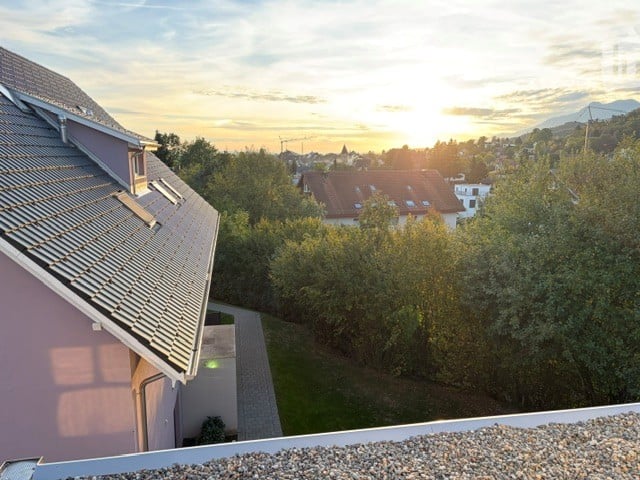
  • Rooftop view at sunset over a pink house's tiled roof, trees, neighboring rooftops, and distant mountains.
  • Sunset view from a gravel-floored rooftop or terrace across trees, rooftops, and hills toward distant mountains.
  • Floor plan with a kitchen, dining and living area, a bedroom (Schlafen), a shower room (Dusche), and a terrace.
  • View from an upper floor over neighboring rooftops and a parking area, with a distant mountain range visible on the horizon.
  • Modern white house with a flat roof, upper-floor balcony railings, and a lower balcony on a side pillar over a paved courtyard.
1 / 5
2.5 rooms, 60m², Price on request
Top
Byfang, 4537 Wiedlisbach

Attic apartment in Wiedlisbach

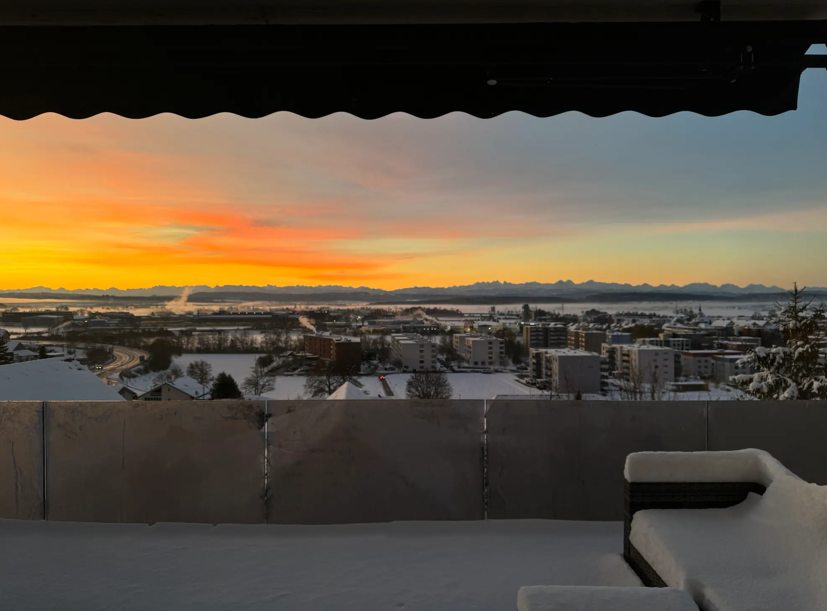
First occupancy attic apartment with dreamy terrace Welcome to your new home in Wiedlisbach! By arrangement, we rent out this bright 2.5-room attic apartment in a high-quality new building in a quiet and sunny location. Enjoy modern living comfort, first-class materials, and an ideal connection in the beautiful Oberaargau. Highlights of the apartment: Open living and dining area: Spacious floor plan with plenty of daylight and direct access to the sunny balcony with a breathtaking view of the Alps and Wiedlisbach. Modern kitchen: High-quality built-in kitchen with cooking island, induction cooktop, oven, dishwasher, and plenty of storage space. Wet cells: Stylish bathroom with floor-level rain shower, sink, and toilet. Own washing tower: Technology & Energy: Sustainable district heating with comfortable underfloor heating and electric shutters. Additional comfort: A private basement compartment with an electrical connection in the basement belongs to the apartment. An elevator leads directly from the entrance hall to the apartment door (wheelchair accessible). Parking spaces in the entrance hall can be rented monthly. Location & Environment Living in Wiedlisbach: Wiedlisbach combines historic charm with an excellent infrastructure. Shopping opportunities (Coop, Denner, bakery), schools, and the post office are within comfortable walking distance. Public transport The Wiedlisbach train station (Aare Seeland mobil) is within a few minutes' walk and offers regular connections to Solothurn and Niederbipp/Oensingen/Langenthal. The A1 motorway junction (Wangen an der Aare/Wiedlisbach) is only a few minutes' drive away, ideal for commuters to Bern, Basel, or Zurich. Recreation The nearby Aare and the Jura-Südfuss invite you to walks, bike tours, and sports directly in front of the house. Have we sparked your interest? We look forward to your contact via the contact form to arrange a non-binding viewing appointment on site.

Travel time
-
1 / 15
4.5 rooms, 103m², CHF 2,450.–
Buchenweg 16, 4852 Rothrist

First-time occupancy

First-time occupancy in Rothrist: Two 4.5-room new apartments with a far-reaching view At Buchenweg 16 in the popular Hölzli quarter, we are renting two attractive 4.5-room new apartments as of December 1, 2026. The modern multi-family house with only four residential units offers a pleasant living environment in a quiet location with a beautiful far-reaching view.Both apartments are located on the first floor and can be easily reached by elevator. Well-thought-out floor plans, spacious window areas, and bright rooms create a comfortable home for couples and families.The covered loggia invites you to relax. Two wet cells and a separate room with its own washing machine and tumble dryer provide comfort in everyday life. A private basement room offers additional storage space.4.5 rooms on the first floorApprox. 103 m² living spaceNet rent: CHF 2,450.- per monthAdditional costs: CHF 200.- per monthRent including additional costs: CHF 2,650.- per monthRent start: December 1, 2026Modern kitchen with high-quality V-ZUG appliancesSpacious window areas and bright roomsCovered loggiaTwo wet cellsSeparate room with its own washing machine and tumble dryerPrivate basement roomElevatorMinergie-P standard with controlled living room ventilationPhotovoltaic systemGeothermal heat pumpParkingCurrently, two carport spaces are available for CHF 80.- per month each. The electrical connections for the installation of charging stations are prepared. A visitor parking space is also available.AddressBuchenweg 16, 4852 RothristWe would be happy to show you the apartments during a personal viewing. We look forward to your contact.

Travel time
-
1 / 13
4.5 rooms, 67m², CHF 2,000.–
Holzgasse 27, 4537 Wiedlisbach

New building, modern 4.5-room apartment with two balconies

After arrangement, we rent this completely newly created 4.5-room apartment on the first upper floor of a well-maintained residential building in a quiet residential area of Wiedlisbach. The apartment impresses with around 67 m² of living space, two modern bathrooms, and an energy-efficient air-water heat pump with underfloor heating. The spacious living and dining area with open kitchen offers a bright and modern living ambiance. The high-quality construction and spacious rooms create a pleasant living feeling. Two balconies with a total of 11 m² invite you to linger outside. Important note: The interior photos used in the ad show a model apartment. Since other apartments in the same property are currently still under construction, the equipment and floor plan may vary slightly depending on the apartment. The pictures serve exclusively for illustration of the construction standard. The property is located in a quiet and family-friendly area in Wiedlisbach. Shopping facilities, schools, kindergarten, and public transport are easily accessible. Thanks to its proximity to the highway, the location is also ideal for commuters. Highlights at a glance: - First occupancy after construction - 4.5 rooms with approx. 67 m² living space - Modern kitchen with high-quality appliances - Underfloor heating with air-water heat pump - Balcony - 5 outdoor parking spaces rentable for CHF 60.- - Quiet and family-friendly residential area - Other apartments in the same property available Convince yourself of this attractive apartment. We are happy to provide you with further information or arrange a viewing at any time.

Travel time
-
1 / 2
  • Tumble dryer
  • Washing machine
  • Quiet neighborhood
CHF 1,840.–
Mostereiweg 13, 15 und 17, 4934 Madiswil

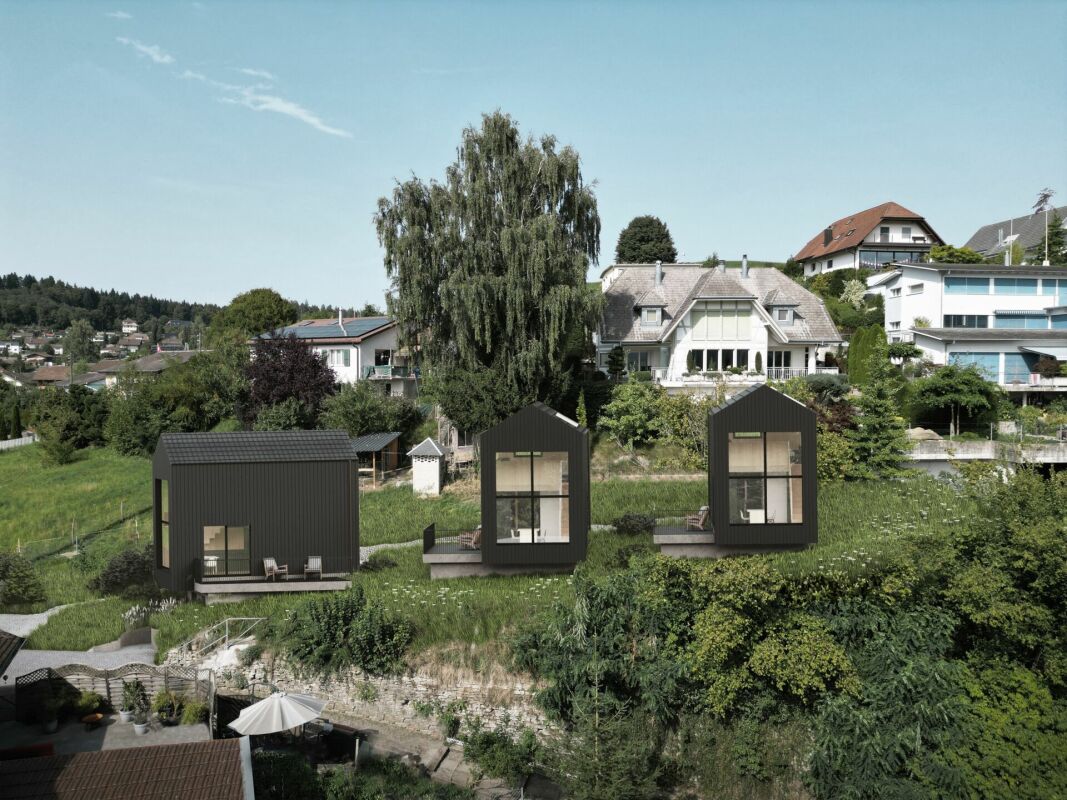
Small living. Great enjoyment. - Exclusive new build tiny houses with a dreamy view

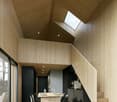
Three exclusive new build tiny houses in Madiswil - First occupancy from April 1, 2027 Less space, more quality of life!At Mostereiweg 13, 15 and 17 in Madiswil, three exceptional, detached tiny houses are being built, which combine modern architecture, high-quality materials and natural living in a special way.In an idyllic hillside location, embedded in a green environment and with a dreamy view, you can expect a special living feeling for people who appreciate the extraordinary.Architecture meets living experienceThe striking black wood facade gives the houses an unmistakable character. Inside, natural spruce wood surfaces, generous window fronts and an impressive ceiling height create a warm, light-filled living atmosphere.The well-thought-out room concept extends over two levels: On the ground floor there is the open living and dining area with modern kitchen and the stylish bathroom. An elegant wooden staircase leads to the cozy sleeping gallery.The private terrace extends the living space outdoors and invites you to enjoy the beautiful view and the tranquility of the surroundings. Your highlights at a glance • Open, light-filled living and dining area • Cozy sleeping gallery with a special room feeling • Private terrace with a dreamy view of the greenery • High-quality interior design with natural spruce wood surfaces • Mineral floor covering in modern concrete optics • Elegant kitchen with natural stone cladding and Electrolux appliances including Combi-Steamer • Stylish bathroom with a spacious shower and matte black fittings • Own laundry tower • Photovoltaic system on the roof • Natural environment design with flower meadows • An outdoor parking space can be rented for CHF 50.00 / month A small house with great quality of lifeWhether for singles or couples - these tiny houses offer a special alternative to the classic rental apartment. Enjoy the advantages of a standalone house, a private outdoor area and proximity to nature.Rental from planThe first rental takes place exclusively from the plan. On-site inspections are not possible. Visualizations, floor plans and the materialization concept provide you with a comprehensive insight into your future home.Have we sparked your interest? Secure one of only three exclusive tiny houses in Madiswil. We look forward to your contact and are happy to provide you with further information about the project!

  • Tumble dryer
  • Washing machine
  • Quiet neighborhood
Travel time
-
1 / 18
4.5 rooms, 135m², CHF 3,400.–
Belchenstrasse 25, 4612 Wangen bei Olten

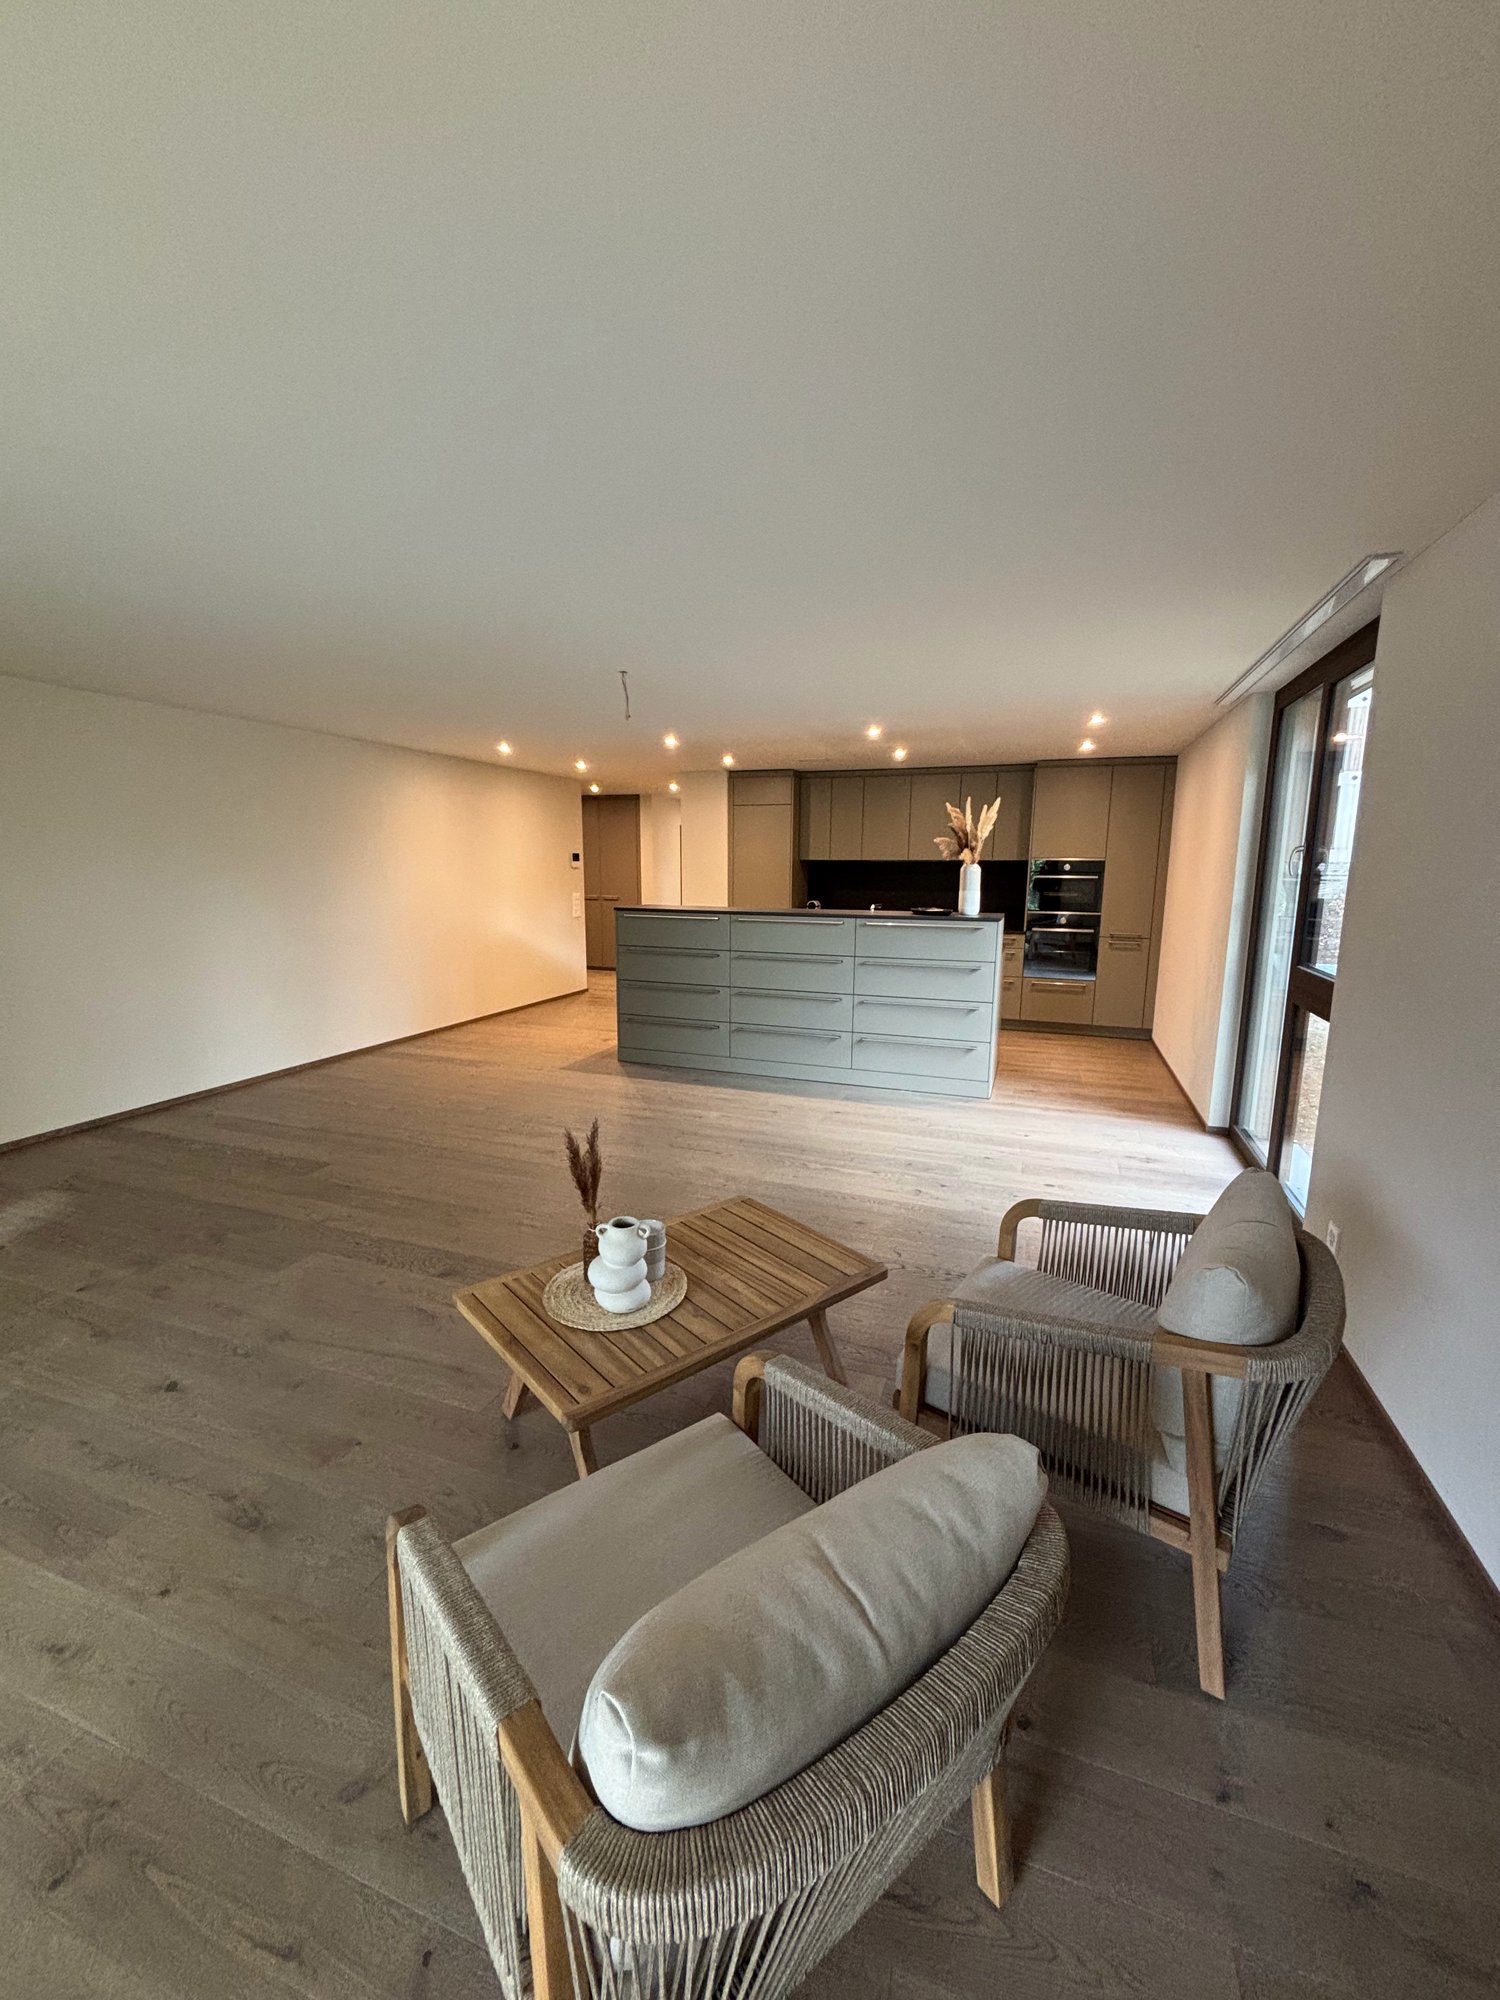
High-quality 4.5 room apartment NEW BUILDING

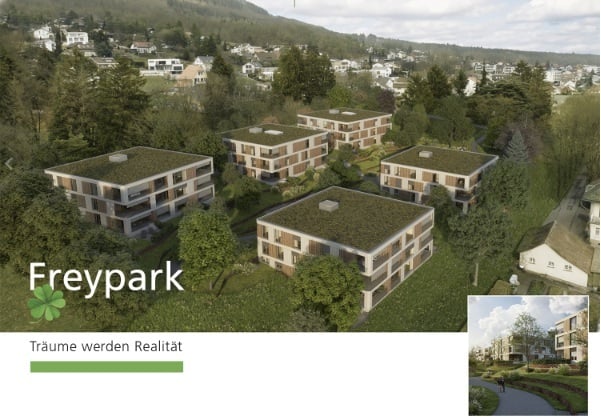
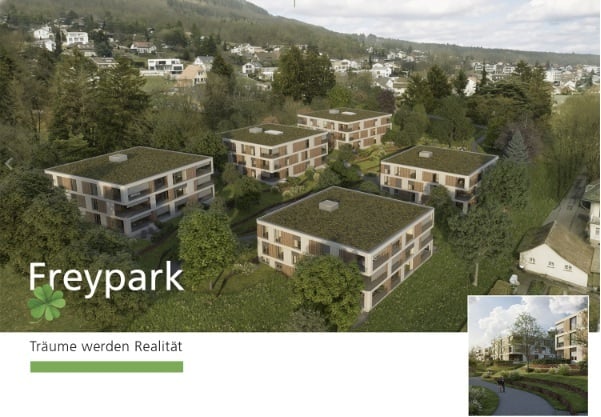
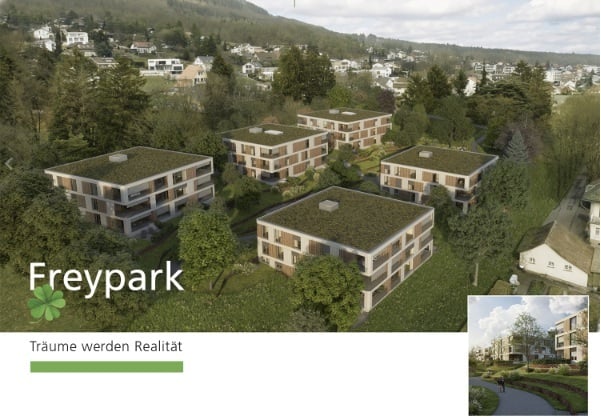
FREYPARK, Wangen near Olten Spacious 2.5 - 4.5 room apartment NEW BUILDING Available for occupancy immediately We are pleased to introduce our first rental project FREYPARK with 47 spacious new apartments in Wangen near Olten. These exclusive rental apartments offer modern comfort, plenty of space, and an excellent location. The park-like garden gives the project a charming touch and creates a connection between five houses, which are connected by a large underground garage. The apartments are characterized by their spacious design and high-quality equipment. Each apartment offers plenty of space to live and feel good, with well-thought-out floor plans and bright rooms. Each apartment also has a balcony or terrace, where you can enjoy the sun and the view of the green park. Wangen near Olten offers a perfect combination of tranquility and urban lifestyle. The surrounding nature invites you to take walks, hikes, and bike tours, while the nearby city of Olten with its diverse cultural offerings, restaurants, and shopping opportunities is quickly accessible. Additionally, Wangen near Olten is located exactly in the middle of Basel, Bern, Zurich, and Lucerne, making the location an ideal starting point. The property also offers an underground garage with sufficient parking spaces and large cellar rooms. An elevator provides barrier-free access to the apartments. We cordially invite you to discover this unique first rental project in Wangen near Olten and be impressed by the advantages of these exclusive new apartments. Highlights • Finishing in a high private standard • View of the park and into the distance • Spacious floor plans • A lot of privacy in all apartments • Very quiet location in a residential area • Within walking distance to the recreation area • All-day sunshine • Large garden share or large terrace • Elegant kitchens with ceramic stone countertops and high-quality kitchen appliances • Electric roller shutters • Washing machine/tumble dryer in each apartment • Landhouse floors made of oak, solid wood parquet • Increased sound insulation between apartments • Lift access for all apartments, cellar, and parking garage • Spacious cellar compartments • At least 1-2 parking spaces per apartment (CHF 120.00/month) • Controlled living room ventilation with heat recovery • Ground probe heating with underfloor heating / PV system • Built-in closets in the entrance areas • Quick access to the centers of Olten, Zurich, Basel, Bern, and Lucerne All other available apartments can be found on the project website. We would be happy to show you the objects on site. We look forward to your contact.

Travel time
-
1 / 8
2 rooms, 36m², CHF 1,100.–
Holzgasse 27, 4537 Wiedlisbach

New building, modern 2-room apartment with garden and terrace

After arrangement, we rent this completely newly created 2-room apartment on the ground floor of a well-maintained residential building in a quiet residential area of Wiedlisbach. The apartment convinces with around 36 m² of living space, two modern bathrooms, and an energy-efficient air-water heat pump with underfloor heating. The spacious living and dining area with open kitchen offers a bright and modern living ambiance. The high-quality construction, the spacious rooms, and the direct access to the garden create a pleasant living feeling. A seating area with around 5 m² also invites you to linger outdoors. Important note: The interior photos used in the ad show a model apartment. Since other apartments in the same property are currently still under construction, the equipment and floor plan may vary slightly depending on the apartment. The pictures serve exclusively for illustration of the construction standard. The property is located in a quiet and family-friendly location in Wiedlisbach. Shopping facilities, schools, kindergarten, and public transport are easily accessible. Thanks to the proximity to the highway, the location is also ideal for commuters. Highlights at a glance: - First occupancy after creation - 2 rooms with approx. 36 m² living space - Modern kitchen with high-quality appliances - Underfloor heating with air-water heat pump - Garden/seating area - 5 outdoor parking spaces available for rent at CHF 60.- - Quiet and family-friendly residential area - Other apartments in the same property available Convince yourself of this attractive apartment. We are happy to provide you with further information or a viewing appointment at any time.

Travel time
-
1 / 9
5.5 rooms, 186m², CHF 3,100.–
Bühlhubelstrasse 1, 4622 Egerkingen

Exclusive 5.5-room apartment with impressive 180° panoramic view

Ground floor in elevated hillside location: Not a classic ground floor – thanks to the hillside location with free open view and impressive 180° panoramic view to the Alps Living and dining area: Spacious, open living and dining area with 2.75 m ceiling height, 1 × 1 m floor tiles, smooth walls, dimmable LED lighting and spots as well as a stylish fireplace Kitchen: High-quality, modern kitchen with spacious cooking island, BORA cooktop and high-quality Miele built-in appliances, Quooker, vacuum device, wine cooler and practical reduction Bedrooms: Four bedrooms with oak parquet and spacious window areas Wet cells: Two modern wet cells with shower and bathtub Outdoor area: Terrace of approx. 21 m² with open view Technology & Comfort: Intercom system with camera, modern house technology and well-thought-out lighting concept Construction & Energy: 20 cm exterior insulation, 3-fold glazed windows, heat pump and energy-efficient construction Ancillary rooms: Basement compartment including, bicycle room Location: Motorway A1 towards Zurich/Basel/Bern in approx. 2 minutes, Coop, Aldi, Denner and VOI Migros in approx. 3 minutes by car, Gäu-Center in approx. 5 minutes by car and Egerkingen train station in approx. 5 minutes by car. Zurich, Bern and Basel can be reached in around 45 minutes Schools: Kindergarten approx. 3 walking minutes, primary school approx. 5 walking minutes Garage: A double garage belongs to the apartment, which can be rented flexibly: one garage space for CHF 125.– per month or the entire double garage for CHF 250.– per month

Travel time
-
1 / 12
3.5 rooms, 93m², CHF 2,130.–
Adlerweg 7, 4704 Niederbipp

Modern attic apartment in Niederbipp

In the new Adlerweg development in beautiful Niederbipp, a 3.5-room attic apartment is available.The apartment features floor-to-ceiling windows and a modern built-in kitchen with natural stone countertops and a cooking island, making it a standout. The living and dining area, as well as the bedrooms and entrance area, are equipped with carefully selected oak strip parquet flooring. The bedroom has a directly adjacent bathroom with a walk-in shower, accessible through a door from the bedroom. The additional bathroom with a bathtub has its own laundry tower.Each apartment comes with a basement room with a power connection, as well as a separate compartment in the bike room for your helmet or e-bike battery.From the spacious terrace, you can enjoy the naturally designed surroundings all day long. On nice days, the view even stretches to the Alps. The well-maintained outdoor design offers a natural meeting area with seating, shading, and play areas for children, inviting you to linger.Not to be forgotten is the ecological construction with solar collectors on the roofs and the air/water heat pump system. A modern cooling system cools the apartments in the summer via the underfloor heating.Parking spaces in the building's own parking garage can be rented for CHF 120.00 per month.The Adlerweg development offers ideal living space for singles, couples, and small families alike. Let yourself be convinced by the floor plan with modern construction standards and make the Adlerweg your new home. We look forward to your contact.

Travel time
-
1 / 17
4.5 rooms, 135m², CHF 2,585.–
Poststrasse 6, 4538 Oberbipp

Newly built semi-detached single-family house with many extras in Oberbipp

Modern living, sustainable lifestyle - a home to arrive at Three semi-detached single-family houses in sustainable timber construction are being built in a quiet, centrally located residential area in Oberbipp.From summer 2026, you can expect a home that stands out immediately due to its characteristic architecture with a pitched roof and creates a special living feeling inside through light-flooded rooms.On 135 m² of living space, spread over two floors, families and couples will find space to live, live and relax. The carefully selected equipment underlines the high standard: oak parquet floors, wood-metal windows with triple glazing, and an energetically thought-out overall concept with a photovoltaic system, electric storage, heat pump, and water softening system.The ground floor invites you to linger: The open living and dining area with an exceptionally large window front facing south and direct access to the covered terrace connects the interior and exterior spaces in a natural way.The modern kitchen with induction hob and integrated extractor hood is centrally located in the living area. A ground-level housekeeping room with washing machine, tumble dryer, washing trough, and laundry chute provides high everyday practicality. A separate daytime toilet complements the ground floor.On the upper floor, the well-thought-out room design continues. Two full-fledged bathrooms and three bedrooms under the characteristic roof create a special living atmosphere.Outside, a real added value awaits: A spacious private garden share with seating area and green space, as well as an own vegetable garden of around 100 m², offer space for relaxation, play, and self-sufficiency. A common tool shed and a cellar compartment of approximately 11 m² round off the offer.The mobility infrastructure is complete: Carport with own electric charging station, outdoor parking space, and covered bicycle parking spaces with socket. The Oberbipp train station is within walking distance, and the Niederbipp motorway access is about 6 minutes away.In summary: • 4.5-room house with 135 m² of living space on 2 floors • Characteristic pitched roof with exceptionally generous south facade • Sustainable timber construction, 3-fold glazed wood-metal windows • Oak parquet floors • Heat pump, photovoltaic system with electric storage and water softening system • Two bathrooms on the upper floor and one daytime toilet on the ground floor • Housekeeping room with laundry chute and ground-level access • Spacious seating area and garden share, approx. 75 m² • Additional vegetable garden of approx. 100 m² and common tool shed • Cellar compartment with approx. 11 m² • Carport with e-charging station, additional outdoor parking space, and bicycle parking spaces • Advance payment of secondary costs CHF 365/month; included are electricity (individual billing via ZEV), water, heating, and environmental maintenance • Available from summer 2026 We are happy to provide a non-binding viewing

Travel time
-
1 / 18
4.5 rooms, 135m², CHF 2,525.–
Poststrasse 6, 4538 Oberbipp

Newly built semi-detached single-family house with many extras in Oberbipp

Modern living, sustainable lifestyle - a home to arrive at Three semi-detached single-family houses in sustainable wooden construction are being built in a quiet, centrally located residential area in Oberbipp.From summer 2026, you can expect a home that catches the eye with its characteristic architecture and sloping roof, and creates a special living feeling inside with bright, airy rooms.On 135 m² of net living space, spread over two floors, families and couples will find space to live, live and relax. The carefully selected equipment underlines the high standard: oak parquet floors, wood-metal windows with triple glazing, and an energetically thought-out overall concept with photovoltaic system, electric storage, heat pump, and water softening system.The ground floor invites you to linger: the open living and dining area with an exceptionally large window front facing south and direct access to the covered terrace connects the interior and exterior spaces in a natural way.The modern kitchen with induction hob and integrated steam extractor is centrally located in the living area. A ground-level housekeeping room with washing machine, tumble dryer, washing trough, and laundry chute provides high everyday practicality. A separate daytime toilet complements the ground floor.On the upper floor, the well-thought-out room design continues. Two full-fledged bathrooms and three bedrooms under the characteristic roof create a special living atmosphere.Outside, a real added value awaits: a spacious private garden area with seating and green space, as well as an own vegetable garden of around 100 m², offer space for relaxation, play, and self-sufficiency. A common tool shed and a cellar compartment of around 11 m² round off the offer.The mobility infrastructure is complete: carport with own electric charging station, outdoor parking space, and covered bicycle parking spaces with socket. The Oberbipp train station is within walking distance, and the Niederbipp motorway access is about 6 minutes away.In summary: • 4.5-room house with 135 m² of net living space on 2 floors • Characteristic sloping roof with exceptionally generous south facade • Sustainable wooden construction, triple-glazed wood-metal windows • Oak parquet floors • Heat pump, photovoltaic system with electric storage and water softening system • Two bathrooms on the upper floor and one daytime toilet on the ground floor • Housekeeping room with laundry chute and ground-level access • Spacious seating area and garden area, approx. 75 m² • Additional vegetable garden of approx. 100 m² and common tool shed • Cellar compartment with approx. 11 m² • Carport with e-charging station, additional outdoor parking space, and bicycle parking spaces • Advance payment of secondary costs CHF 365/month; included are electricity (individual billing via ZEV), water, heating, and environmental maintenance • Available for occupancy from summer 2026 We are happy to provide a non-binding viewing
Travel time
-
New building
1 / 14
4.5 rooms, CHF 3,100.–
Belchenstrasse 17, 4612 Wangen bei Olten

New Build Freypark - Beautiful 2.5 to 4.5 Room Apartments in a Park-like Environment

FREYPARK, Wangen near Olten Spacious 2.5 - 4.5 Room New Build Apartment Available from October/November 2026 We are pleased to introduce our first rental project Freypark with 47 spacious new build apartments in Wangen near Olten. These exclusive rental apartments offer modern comfort, plenty of space, and an excellent location. The park-like garden gives the project a charming touch and creates a connection between five houses, which are connected by a large underground garage. The apartments are characterized by their spacious design and high-quality equipment. Each apartment offers plenty of space to live and feel good, with well-thought-out floor plans and bright rooms. Each apartment also has a balcony or a terrace, where you can enjoy the sun and the view of the green park. Wangen near Olten offers a perfect combination of tranquility and urban lifestyle. The surrounding nature invites you to take walks, go hiking, and cycling, while the nearby city of Olten with its diverse cultural offerings, restaurants, and shopping facilities is quickly accessible. Additionally, Wangen near Olten is located exactly in the middle of Basel, Bern, Zurich, and Lucerne, making it an ideal starting point. The property also offers an underground garage with sufficient parking spaces and large cellar rooms. An elevator provides barrier-free access to the apartments. We invite you to discover this unique first rental project in Wangen near Olten and be impressed by the advantages of these exclusive new build apartments. Highlights • High-quality construction in the elevated ownership standard • View of the park and into the distance • Spacious floor plans • Plenty of privacy in all apartments • Very quiet location in a residential area • Within walking distance to the recreational area • All-day sunshine • Large garden share or large terrace • Elegant kitchens with ceramic stone countertops and high-quality kitchen appliances • Electric roller shutters • Washing machine/tumble dryer in each apartment • Landhausdielen Eiche Korsika solid wood parquet • Increased sound insulation between apartments • Lift access for all apartments, cellar, and garage • Spacious cellar compartments • At least 1-2 garage parking spaces per apartment • Construction method • Controlled living space ventilation with heat recovery • Geothermal heating with underfloor heating/PV system • Built-in closets in the entrance areas • Low-traffic road to kindergarten, primary school, and secondary school • Quick access to the centers of Olten, Zurich, Basel, Bern, and Lucerne All available apartments can be found on the project website. We would be happy to show you the objects on site. We look forward to your contact.
Travel time
-
New building
1 / 14
3.5 rooms, CHF 2,570.–
Belchenstrasse 19, 4612 Wangen bei Olten

Newly built Freypark - beautiful 2.5 to 4.5 room apartments in a park-like environment

FREYPARK, Wangen bei Olten Spacious 2.5 - 4.5 room new building apartment Available from October/November 2026 We are pleased to introduce our first rental project Freypark with 47 spacious new building apartments in Wangen bei Olten. These exclusive rental apartments offer modern comfort, plenty of space, and an excellent location. The park-like garden gives the project a charming touch and creates a connection between five houses, which are connected by a large underground garage. The apartments are characterized by their spacious design and high-quality equipment. Each apartment offers plenty of space to live and feel comfortable, with well-thought-out floor plans and bright rooms. Each apartment also has a balcony or a terrace, where you can enjoy the sun and the view of the green park. Wangen bei Olten offers a perfect combination of tranquility and urban lifestyle. The surrounding nature invites you to take walks, go hiking, and cycling, while the nearby city of Olten with its diverse cultural offerings, restaurants, and shopping opportunities is quickly accessible. Additionally, Wangen bei Olten is located exactly in the middle of Basel, Bern, Zurich, and Lucerne, making the location an ideal starting point. The property also offers an underground garage with sufficient parking spaces and large cellar rooms. An elevator provides barrier-free access to the apartments. We cordially invite you to discover this unique first rental project in Wangen bei Olten and be impressed by the advantages of these exclusive new building apartments.Highlights • High-quality construction in the elevated ownership standard • View of the park and into the distance • Spacious floor plans • A lot of privacy in all apartments • Very quiet location in a residential area • Within walking distance to the recreation area • All-day sun • Large garden share or large terrace • Elegant kitchens with ceramic stone cladding and high-quality kitchen appliances • Electric sun blinds • Washing machine/tumble dryer in each apartment • Landhausdielen Eiche Korsika solid wood parquet • Increased sound insulation between apartments • Lift access for all apartments, cellar, and parking garage • Spacious cellar compartments • At least 1-2 parking spaces per apartment • Construction method • Controlled living room ventilation with heat recovery • Geothermal heating with underfloor heating / PV system • Built-in wardrobes in the entrance areas • Traffic-calmed path to kindergarten, primary school, and secondary school • Quick access to the centers of Olten, Zurich, Basel, Bern, and Lucerne. All available apartments can be found on the project website. We would be happy to show you the objects on site. We look forward to your contact.

Travel time
-
New building
1 / 14
2.5 rooms, CHF 1,800.–
Belchenstrasse 19, 4612 Wangen bei Olten

Newly built Freypark - beautiful 2.5 to 4.5 room apartments in a park-like environment

FREYPARK, Wangen bei Olten Spacious 2.5 - 4.5 room new building apartment Available from October/November 2026 We are pleased to introduce our first rental project Freypark with 47 spacious new building apartments in Wangen bei Olten. These exclusive rental apartments offer modern comfort, plenty of space, and an excellent location. The park-like garden gives the project a charming touch and creates a connection between five houses, which are connected by a large underground garage. The apartments are characterized by their spacious design and high-quality equipment. Each apartment offers plenty of space to live and feel good, with well-thought-out floor plans and bright rooms. Each apartment also has a balcony or a terrace, where you can enjoy the sun and the view into the green park. Wangen bei Olten offers a perfect combination of tranquility and urban lifestyle. The surrounding nature invites you to go for walks, hikes, and bike tours, while the nearby city of Olten with its diverse cultural offerings, restaurants, and shopping opportunities is quickly accessible. Additionally, Wangen bei Olten is located exactly in the middle of Basel, Bern, Zurich, and Lucerne, making the location an ideal starting point. The property also offers an underground garage with sufficient parking spaces and large cellar rooms. An elevator provides barrier-free access to the apartments. We invite you to discover this unique first rental project in Wangen bei Olten and be impressed by the advantages of these exclusive new building apartments.Highlights • High-quality construction in the elevated ownership standard • View into the park and into the distance • Spacious floor plans • A lot of privacy in all apartments • Very quiet location in a residential area • Within walking distance to the recreational area • All-day sunshine • Large garden share or large terrace • Elegant kitchens with ceramic stone cladding and high-quality kitchen appliances • Electric roller shutters • Washing machine/tumbler available in each apartment • Landhausdielen Eiche Korsika solid wood parquet • Increased sound insulation between the apartments • Lift closure for all apartments, cellar, and entrance hall • Spacious cellar compartments • At least 1-2 parking spaces per apartment • Construction method • Controlled living room ventilation with heat recovery • Ground probe heating with underfloor heating / PV system • Built-in wardrobes in the entrance areas • Traffic-calmed way to kindergarten, primary school, and secondary school • Quick access to the centers of Olten, Zurich, Basel, Bern, and Lucerne. All available apartments can be found on the project website. We would be happy to show you the objects on site. We look forward to your contact.

Travel time
-

Other interesting objects