





















2 results - Properties for rent with Elevator: Wynau

1 / 13
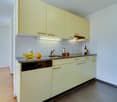
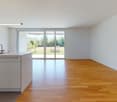
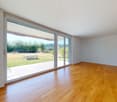
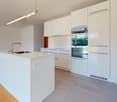
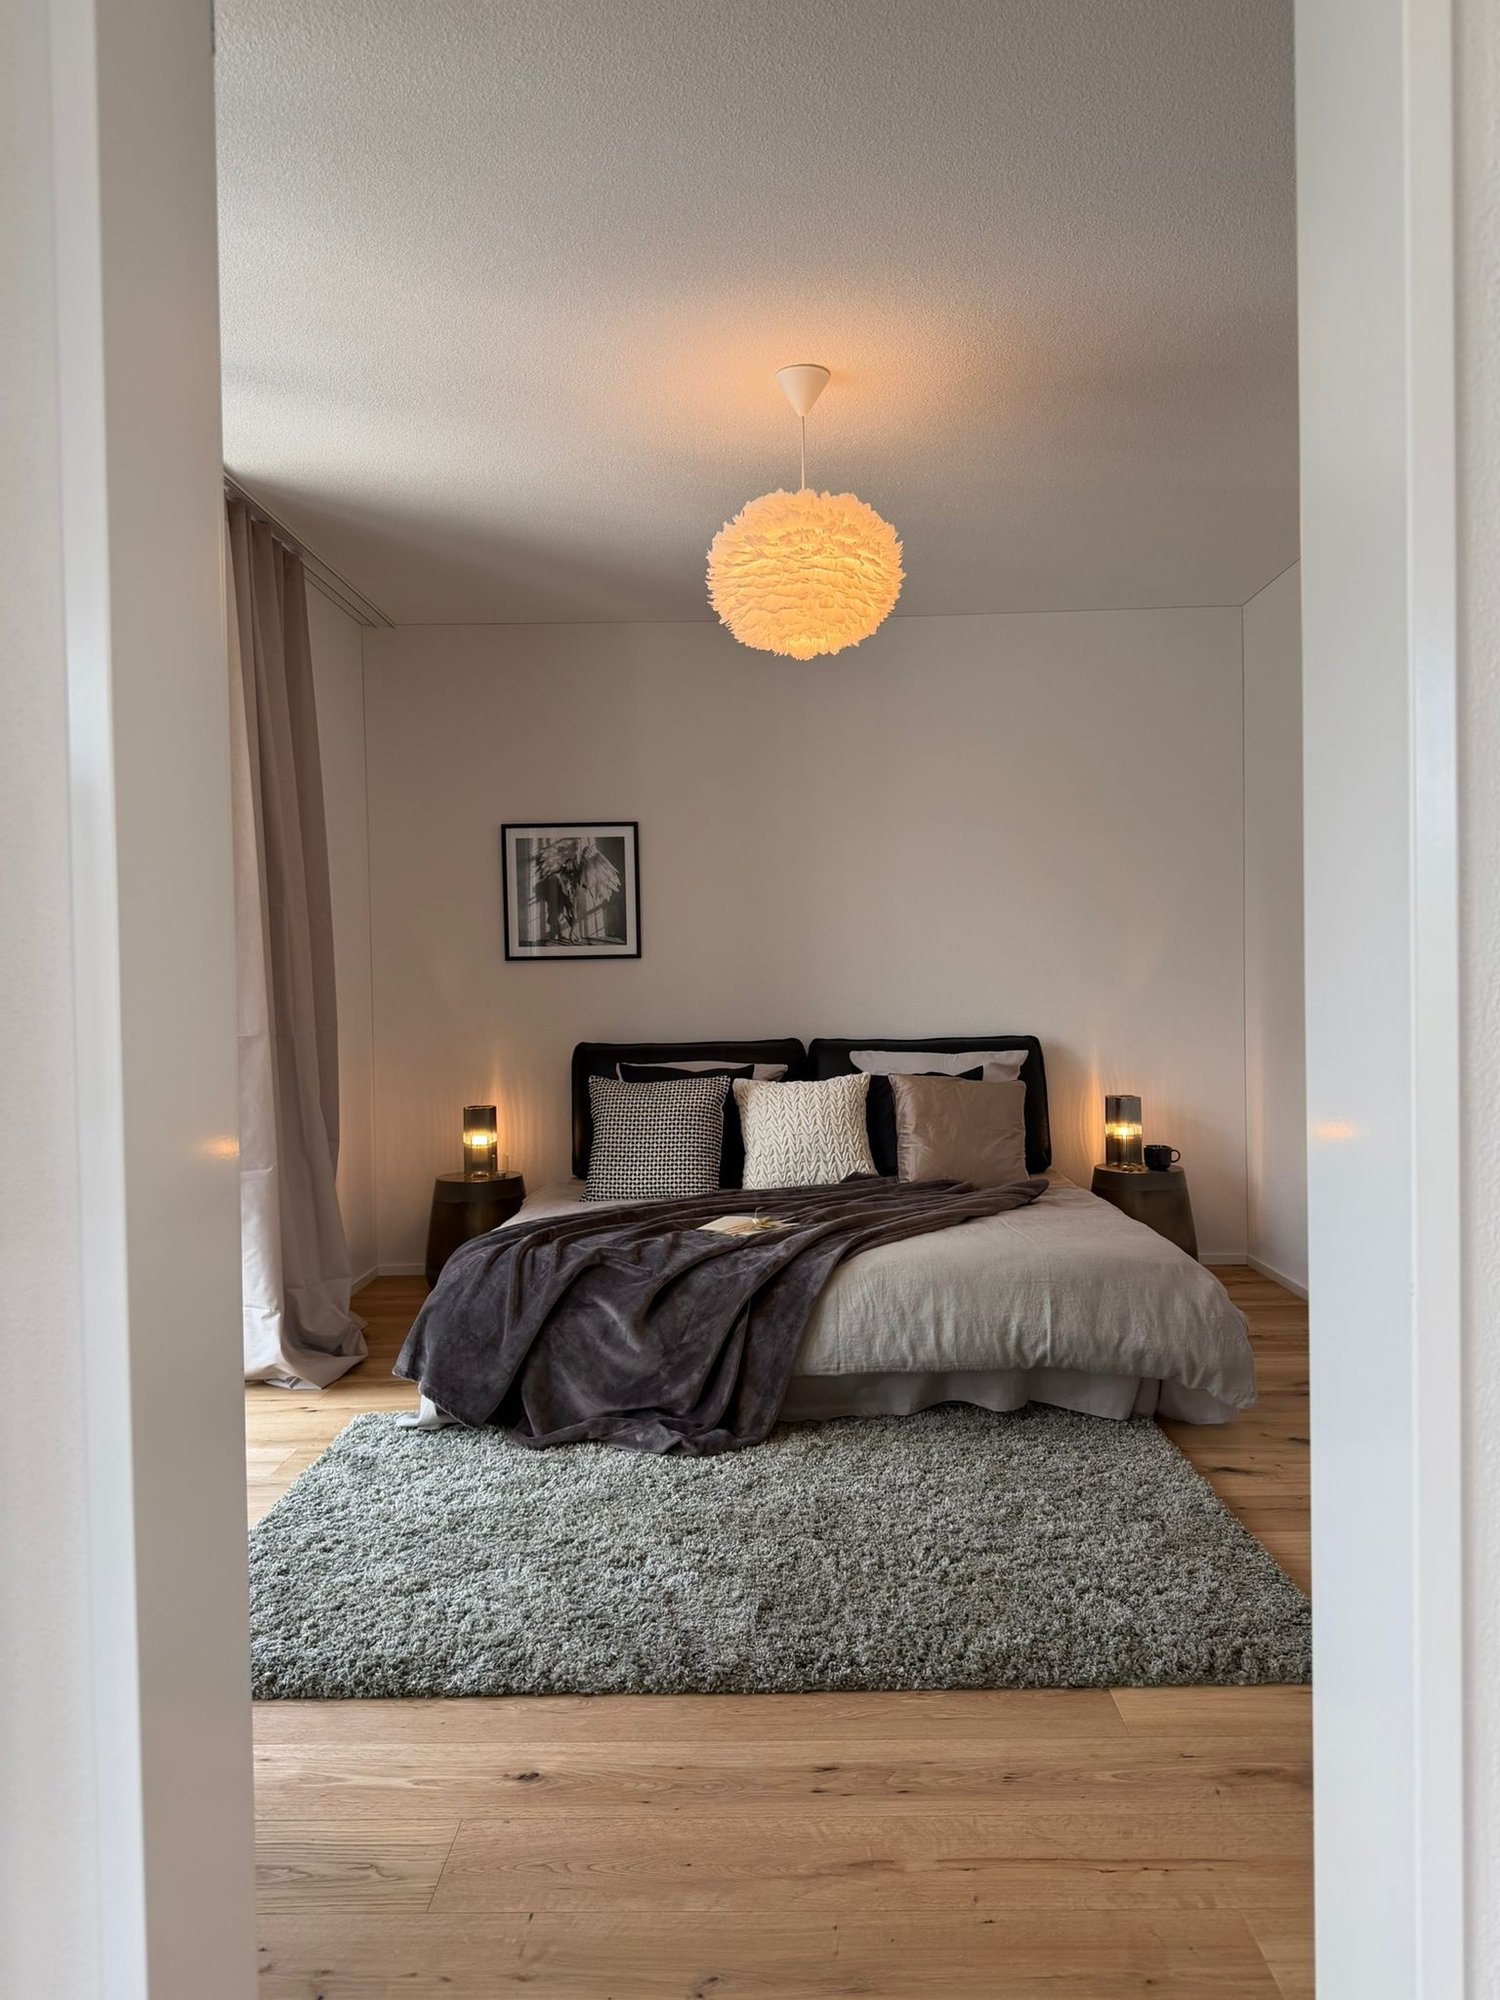
4.5 rooms, 112m², CHF 2,285.–
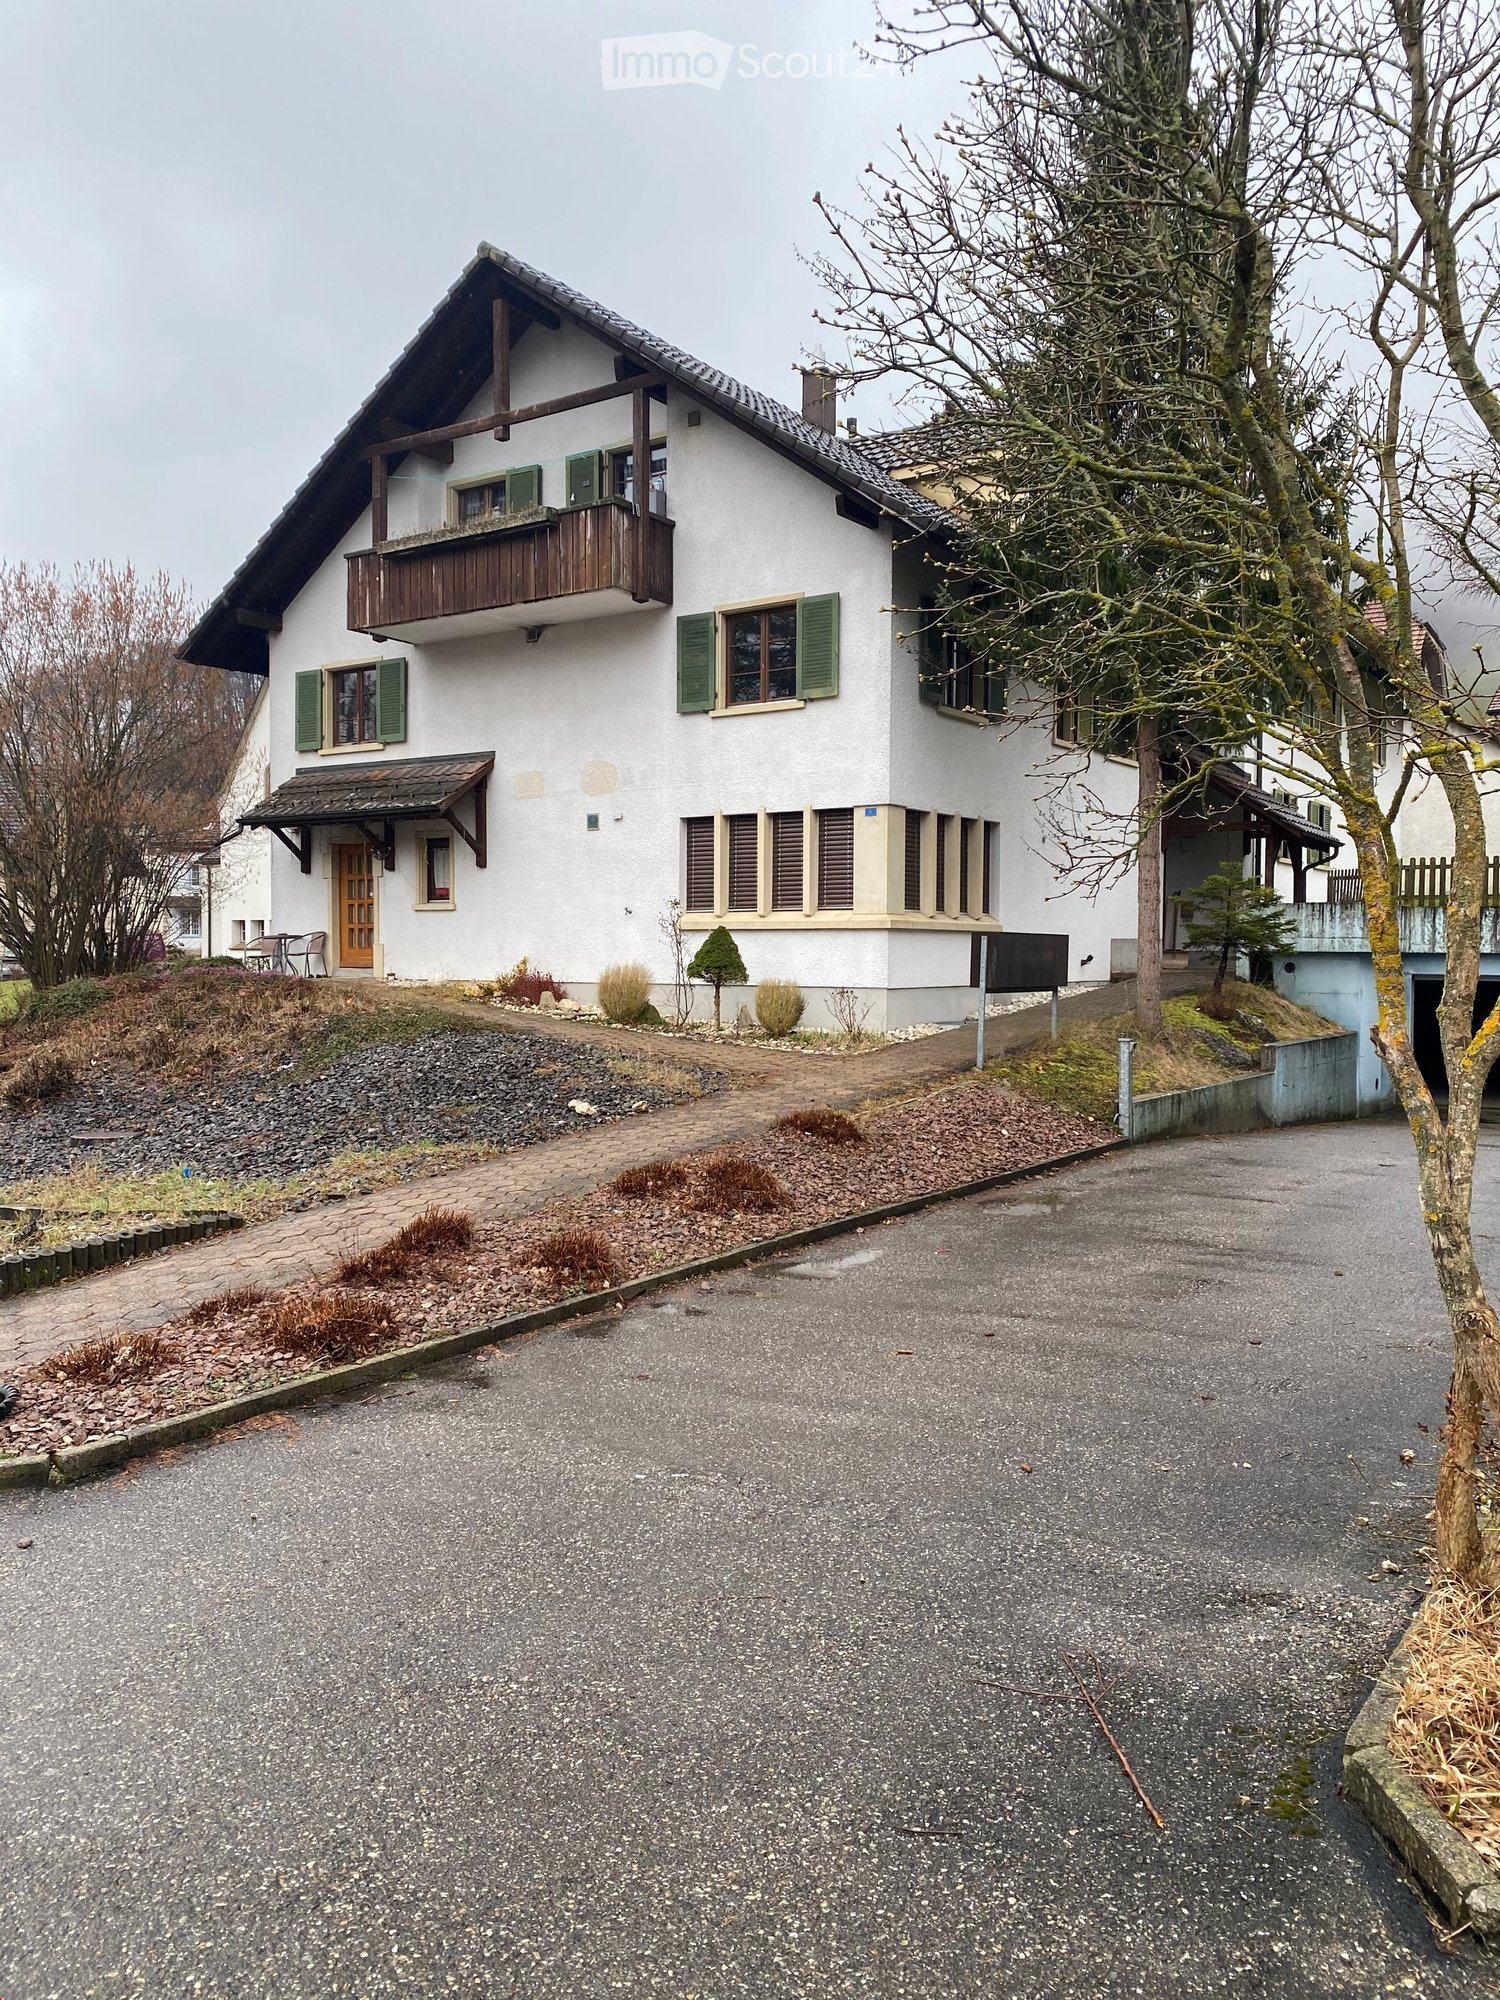
Höchackerweg 4, 4923 Wynau

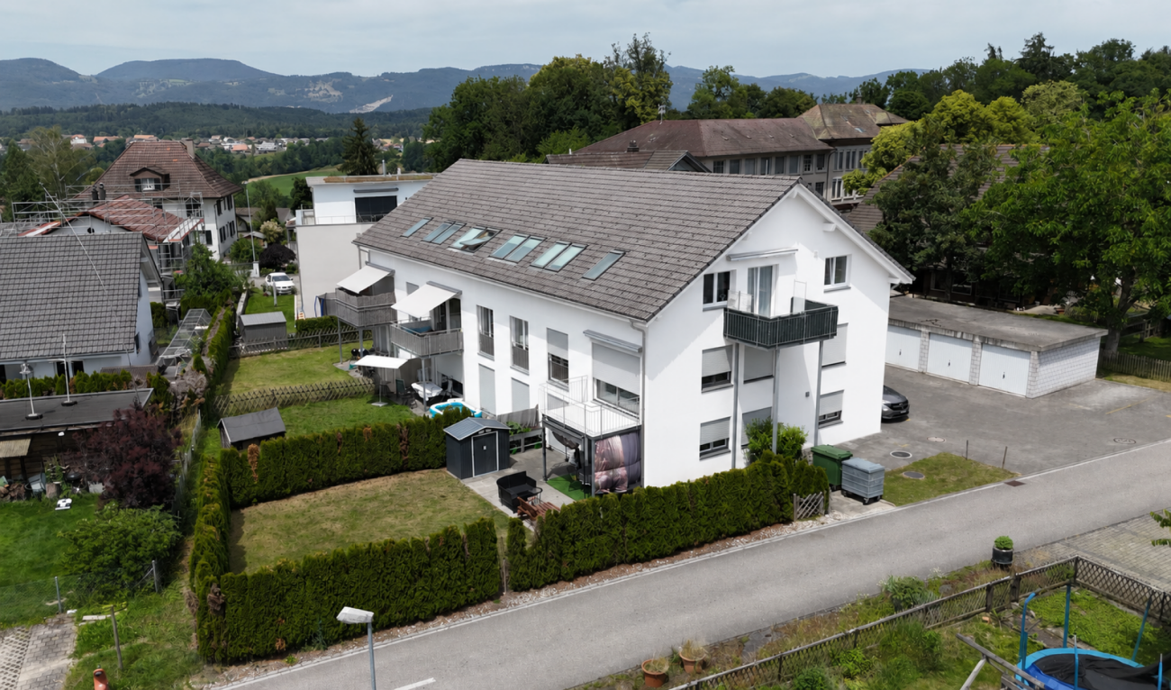
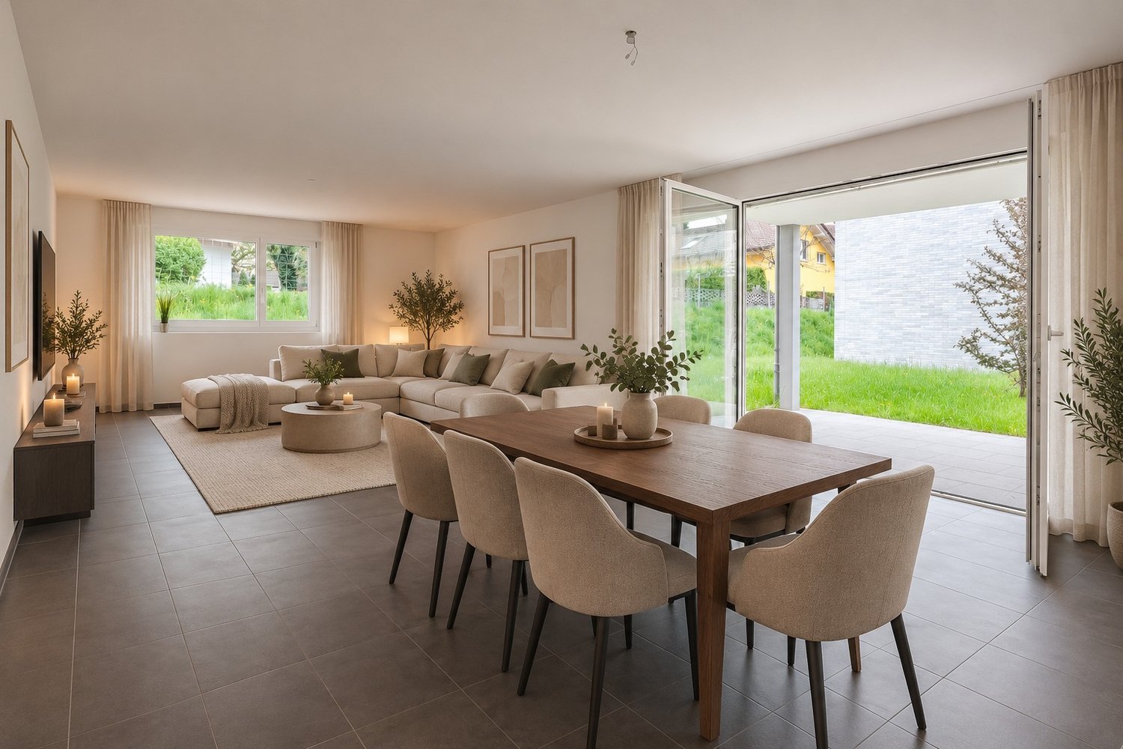
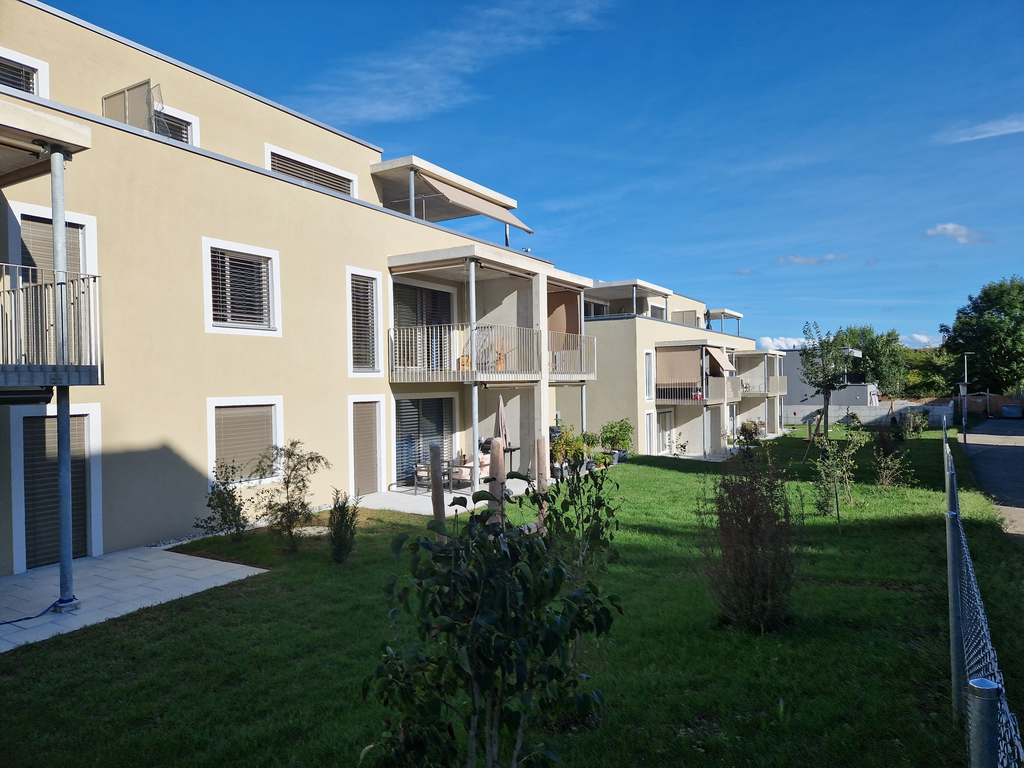
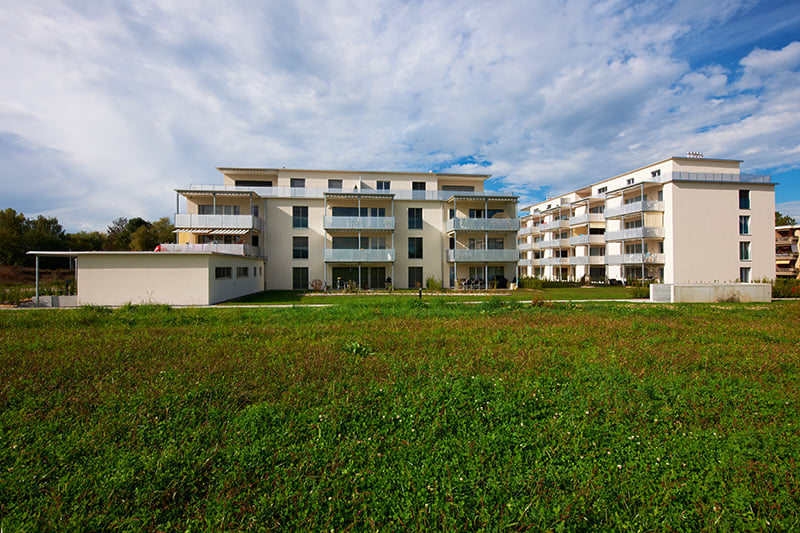
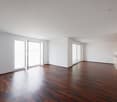
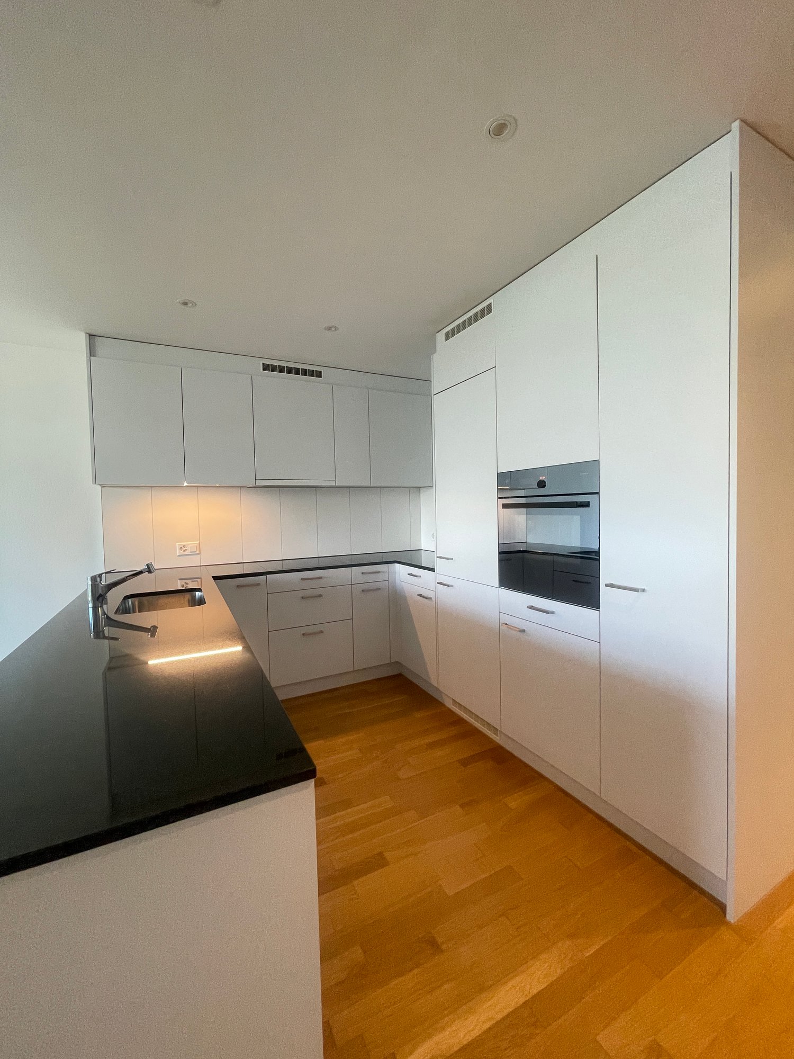
Modern living in the green - 4.5-room apartment on the ground floor

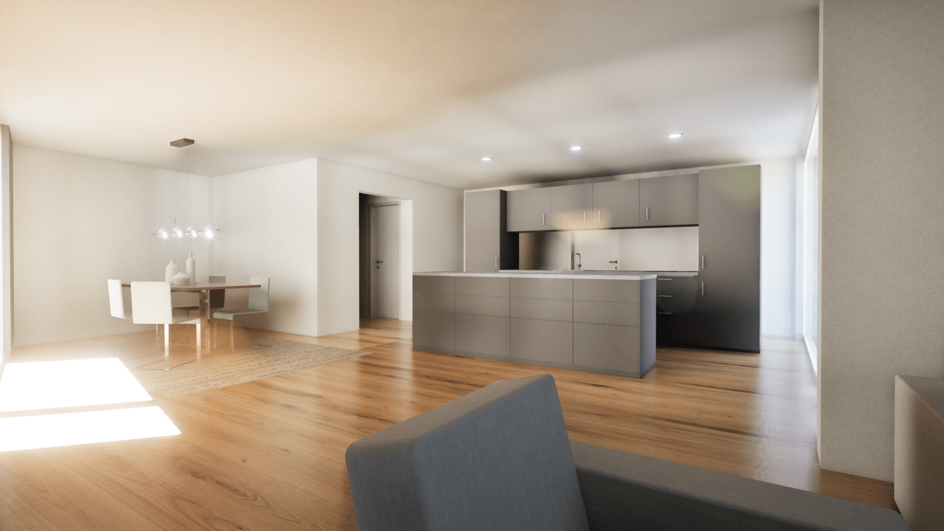
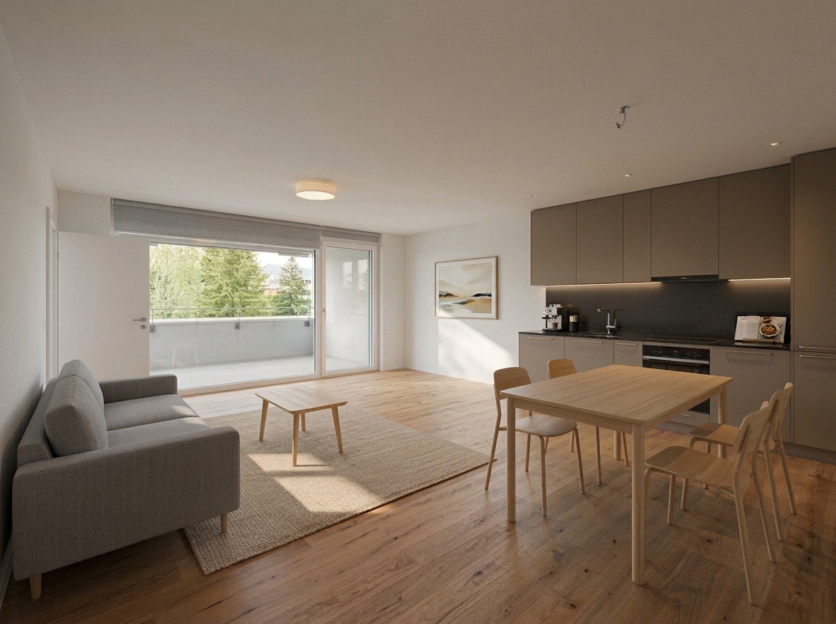
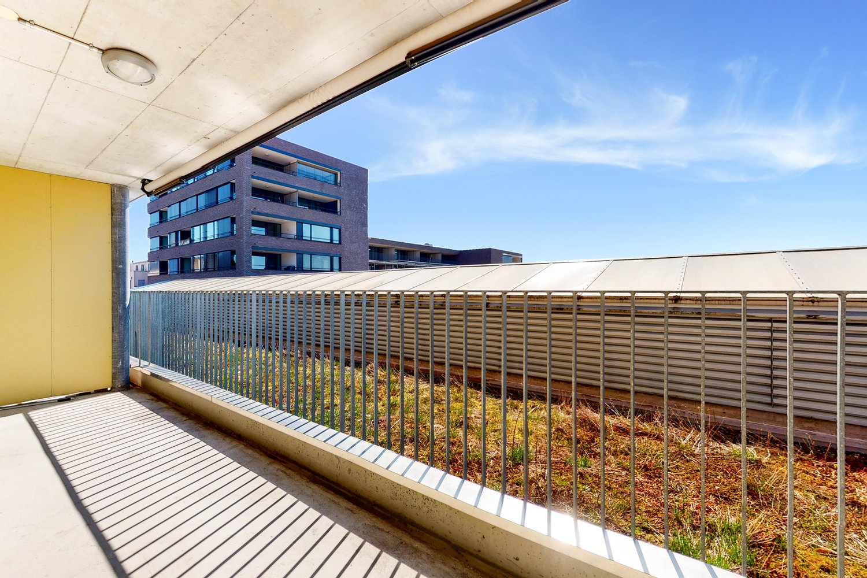
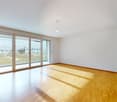
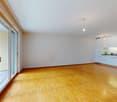
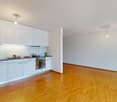
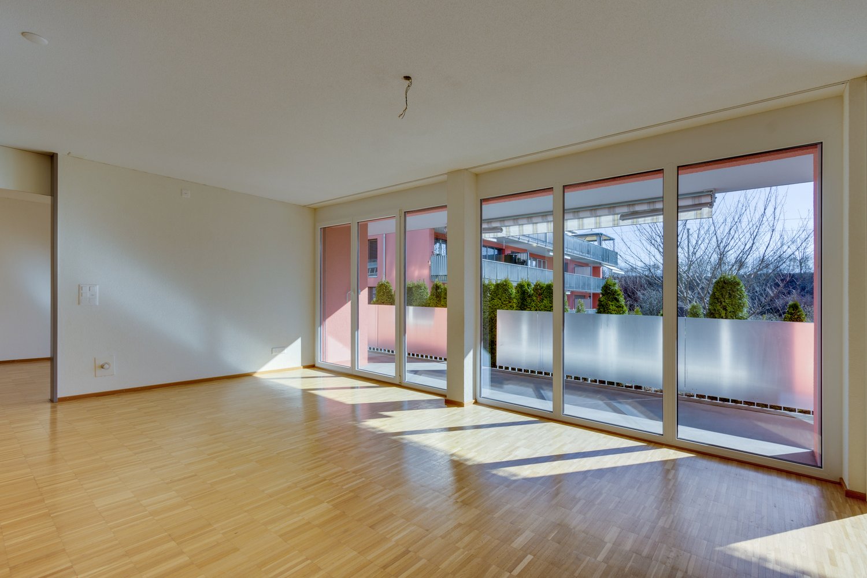
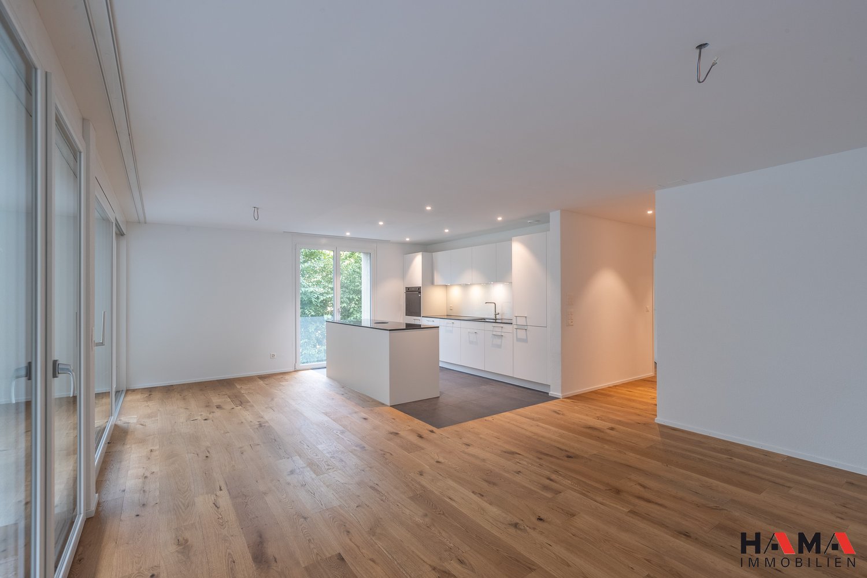
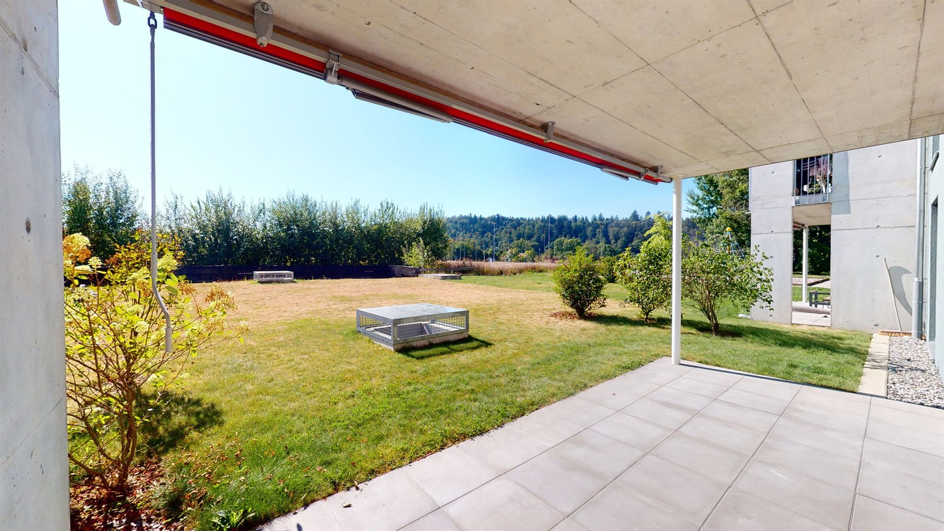
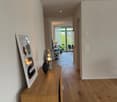
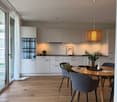
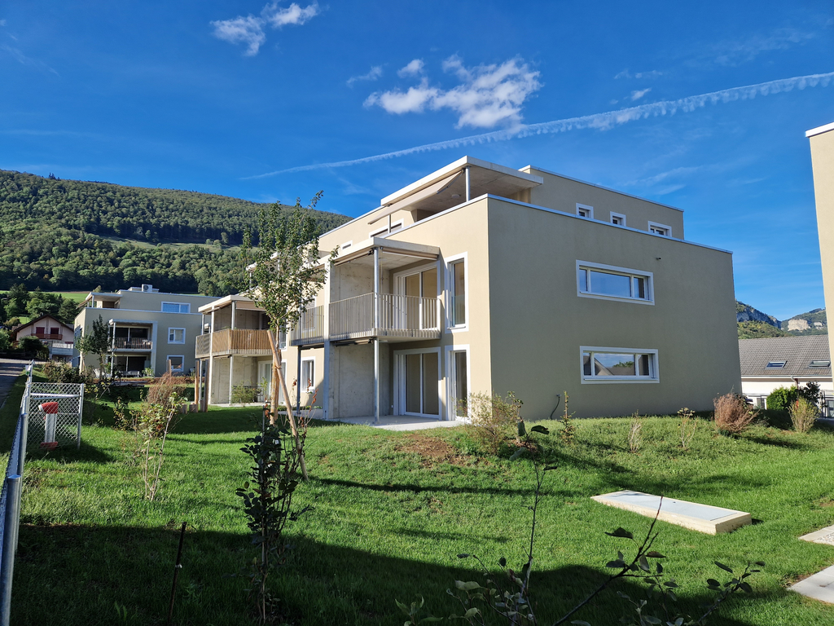
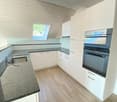
Elegant design - Light-filled rooms - High-quality materials - Lots of living comfortWe can offer you this attractive apartment in an optimal and very idyllic location. The property, which was completed at the end of 2022, is located at Höchackerweg 4, slightly elevated, quiet and sunny. There are various shopping facilities in the village. Additionally, Murgenthal or Langenthal are very easily accessible. You can reach the Aare river and thus a beautiful recreational area within a few minutes' walk.The residential building consists of three elegant houses with a landscaped courtyard and forecourt with trees, paths, and connections to the house entrances. The structured facades with a clinker optic are harmoniously striking and consciously distinguish themselves from the surrounding, conventional facades. The wood-metal windows are clear and generously dimensioned. Great importance was placed on very high-quality materials in the interior design. Thus, the living kitchens and large wet cells are created with modern equipment.Good to know: Thanks to several e-charging stations, your electric car can be comfortably charged at home in your parking space.Net living area: approx. 112 m²Seating area: 12 m²Large entrance hall with wardrobe and built-in cupboardOpen kitchen with modern appliancesLarge bathroom with bathtub, WC, and sink with storageSeparate shower with WC and sinkWashing machine and dryer in bathroomVinyl flooring (wood look) and ceramic tilesAll Venetian blinds are electricMany sockets in all roomsLarge cellar room in the basementParking spaces: CHF 120.- / monthE-parking spaces: CHF 140.- / month*The furnished photos are partially AI-generated and may differ from the original building*

Travel time
-
More objects in your automatically expanded search area
20 results - Radius: + 10km
1 / 7
3 rooms, 71m², CHF 1,400.–
Top
Mühlefeldstrasse 46, 4702 Oensingen

Modern feel-good oasis on the lower floor with seating

As of 01.02.2027, we are renting this practical lower floor apartment. You can expect the following standard of construction: - open kitchen with granite countertop- ceramic glass stove, oven, and dishwasher- parquet floor in living and bedroom as well as corridor- plate floor in kitchen and bathroom- bedroom with sliding door- bathroom with bathtub- wall cabinets in the entrance area- separate réduit for additional storage space- large seating area with sunshade- own cellar compartment with socket- underfloor heating in the entire apartment- elevator system (wheelchair accessible)The photos are of a comparable apartment on the ground floor, which shows the standard of construction. You can find the exact floor plan in the plan.Parking spaces in the garage can be rented for CHF 140.00/month if needed. The outdoor parking spaces are for visitors and cannot be rented.The highway access in the direction of Zurich/Bern is in the immediate vicinity, and the train station is within a 10-minute walk. Various shopping facilities such as a Migros, Coop, a pharmacy, and various restaurants are located in the nearby area. Have we piqued your interest? Then contact us directly in the ad via "Contact provider". You will then receive an email with the viewing information and the opportunity to apply digitally for the apartment and ask us any questions.

Travel time
-
  • Completely empty room with wooden flooring, white walls, and large windows, including a skylight. No furniture or equipment.
  • Bright, unfurnished attic room with wooden flooring, white walls, and a skylight window offering a view of the outside.
  • Empty attic room with wooden flooring, white walls, and a skylight window allowing natural light.
  • Bright, empty attic room with wooden flooring, white walls, and a skylight window letting in natural light.
  • Empty room with wooden flooring, large windows, and white walls. No furniture or equipment present.
  • Modern kitchen with white cabinets, black countertops, and stainless steel appliances including a refrigerator, oven, and sink.
  • Bright bathroom with wooden flooring, white tiled walls, a sink, toilet, and a skylight offering a scenic view.
  • Bright bathroom with white tiled walls, wooden floor, a sink with a modern faucet, a toilet, a mirror cabinet, and a washer/dryer unit. Skylight windows provide natural light.
1 / 8
4.5 rooms, 100m², CHF 1,850.–
Top
Hauptstrasse 2, 4702 Oensingen

Spacious 4.5-room attic apartment on the main street in Oensingen

Welcome to this bright and inviting 4.5-room attic apartment on the 3rd floor on Hauptstrasse 2 in Oensingen. The apartment is available immediately and impresses with its bright attic character with numerous skylights that bring optimal daylight into the interior.The apartment offers: • Bright rooms with wooden floor: Several spacious, light-filled rooms with warm wooden floor, white walls and characteristic skylights with a view to the outside. • Modern kitchen: Contemporary equipped kitchen with white cabinets, black countertops and stainless steel appliances – including refrigerator, oven and dishwasher. • Bright bathrooms: Two friendly bathrooms with white tile walls, wooden floor, skylights and natural light. One of them has a washing machine and dryer connection as well as a mirror cabinet. • Sunny location: Very sunny in summer, also pleasantly bright in winter – ideal for all who love light. • Quiet environment: The apartment is located in a quiet environment, both during the day and at night. Location and surroundings: • Public transport: The bus stop Oensingen Post is only 2 minutes' walk away, Oensingen train station can be reached in about 10 minutes on foot – ideal for commuters. • Shopping: A Coop supermarket is located just 4 minutes' walk away and conveniently covers daily needs. • Health: The Medbase pharmacy Oensingen is also just 4 minutes' walk away. This charming attic apartment combines modern living comfort with the special flair of an attic. Whether as a single, couple or small family – here you will find a cozy home in a central yet quiet location in Oensingen. We look forward to your contact!

Travel time
-
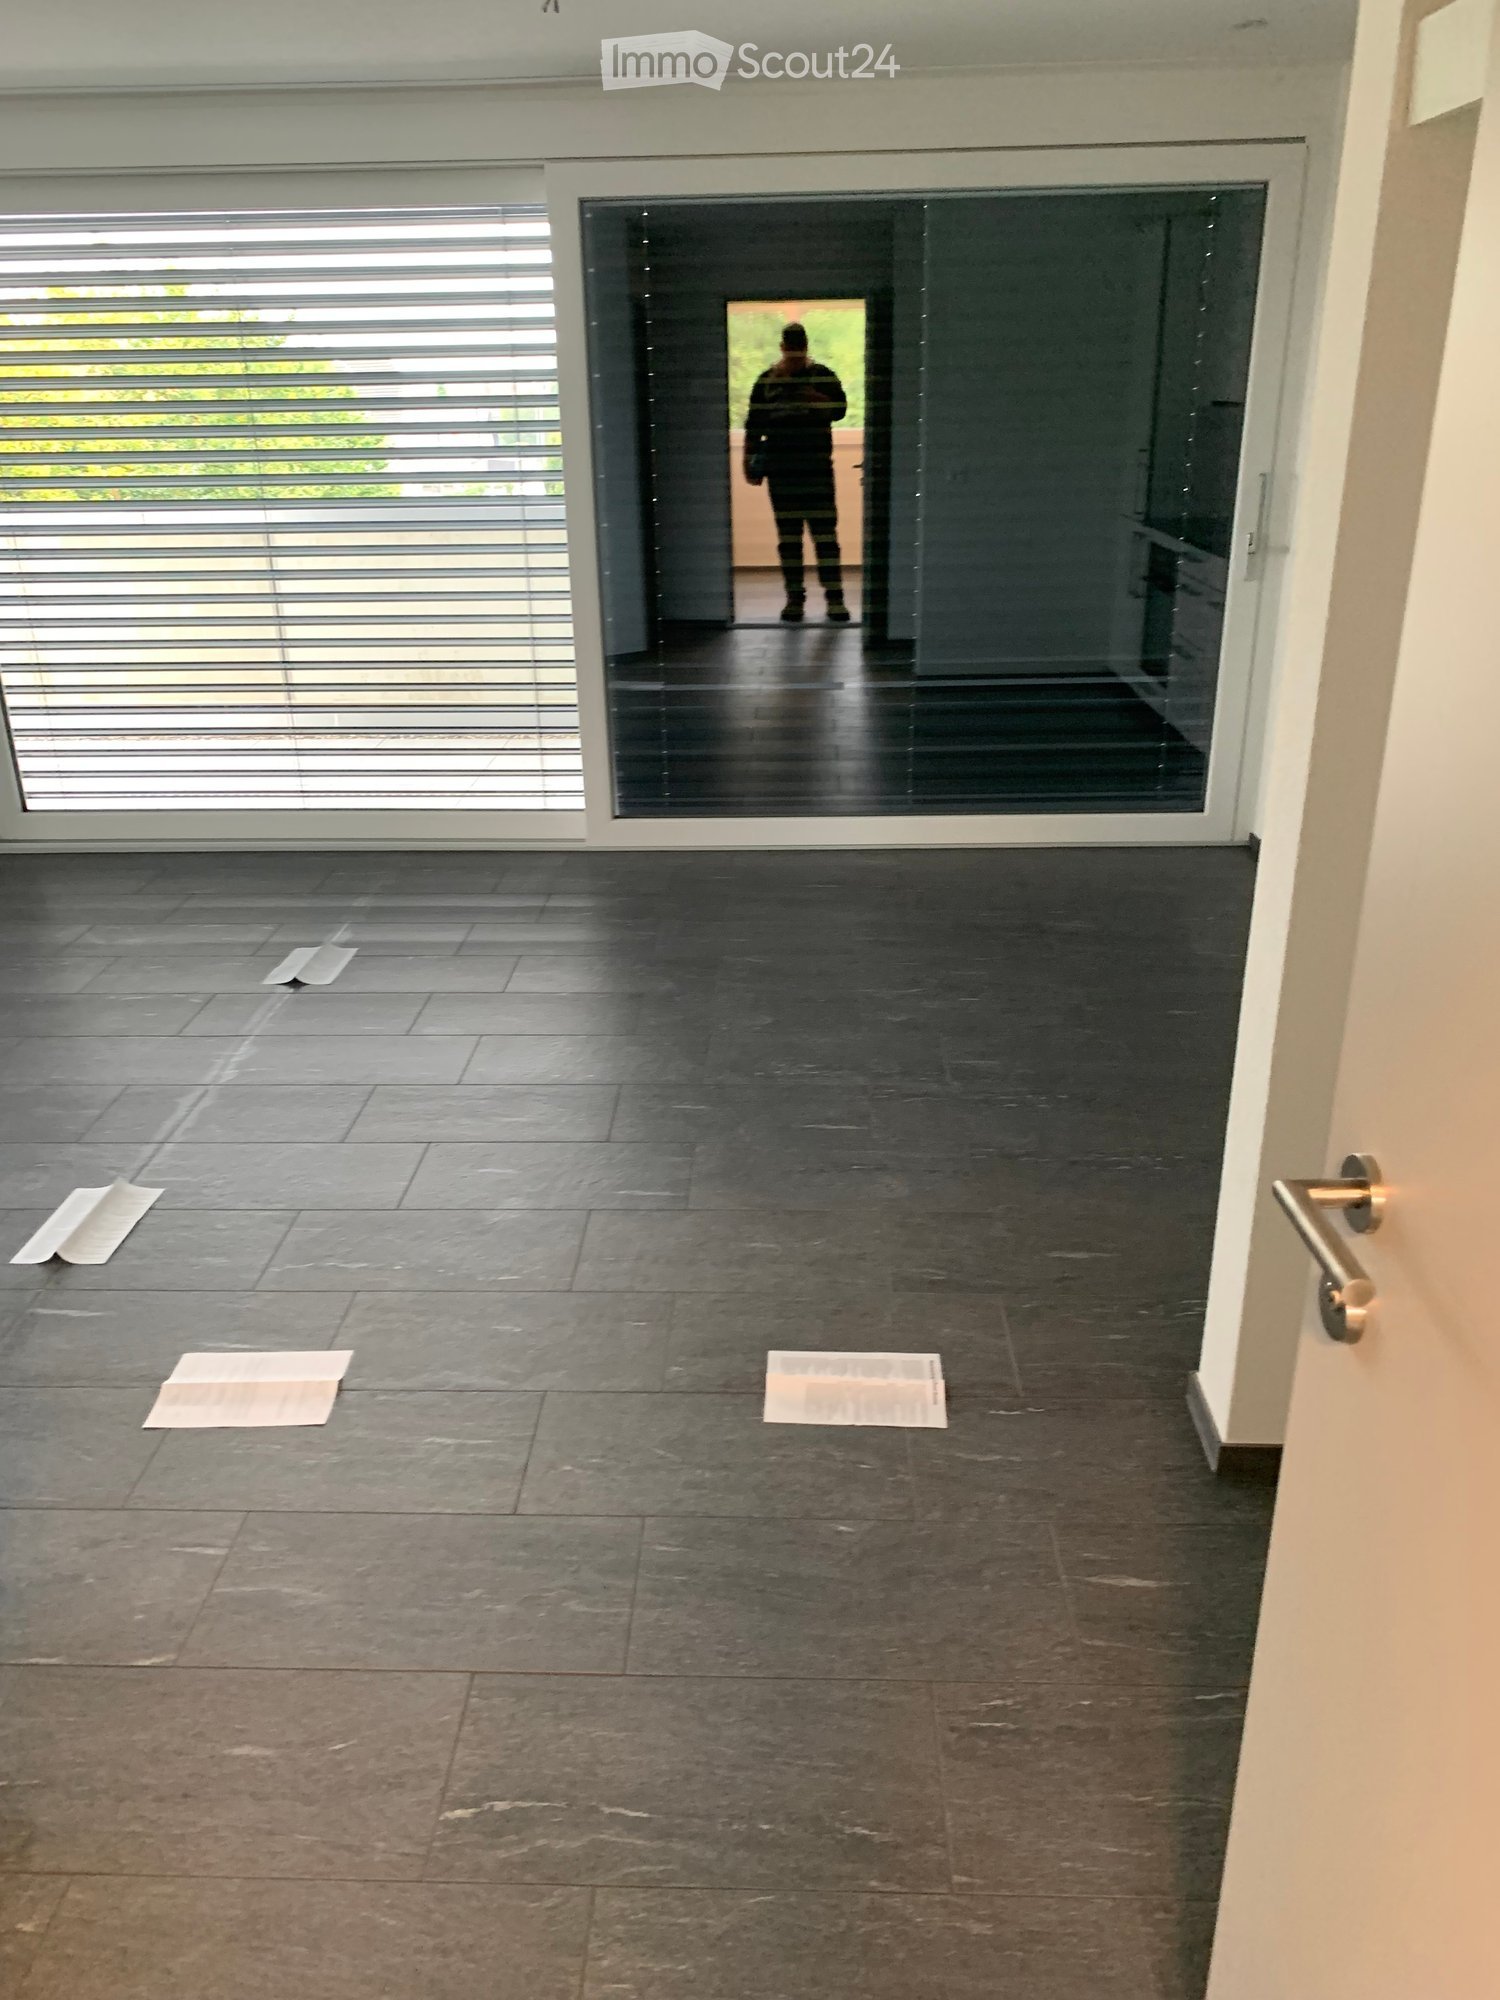
  • Empty room with dark tiled floor, white walls, large glass door with blinds, and a few scattered papers on the floor.
  • Modern kitchen with white cabinets, black countertops, and dark tiled flooring. Features a sink, faucet, oven, and induction cooktop.
  • Empty room with dark grey tiled flooring and white walls, featuring a large window with blinds and white frame.
  • Empty room with light wooden flooring, white walls, and a window with blinds. No furniture or equipment is present.
  • Modern bathroom with dark tiled walls and floor, featuring a toilet and a shower area with a handheld showerhead.
  • White Miele washing machine and dryer stacked vertically in a bathroom, with control panels and a small storage box on top.
1 / 6
2.5 rooms, 52m², CHF 1,399.–
Top
Buchlistrasse 6, 4704 Niederbipp

Modern 2.5-room attic apartment in Niederbipp – New building 2024

Welcome to this brand-new, modern attic apartment on the second floor at Buchlistrasse 6 in Niederbipp. The building was completed in 2024 and offers the highest living comfort in a quiet location.The apartment impresses with the following highlights: • Bright attic apartment: Thanks to the elevated location, you can enjoy a beautiful view of the Alps and plenty of daylight. • Balcony 50m2: Ideal for relaxing – in summer, you can enjoy plenty of sunshine. • Elevator: Convenient access to all floors thanks to the existing elevator. • Underground parking space: Practical storage facilities for your vehicle directly on site. Additional 140.-/month • Child-friendly: Perfectly suited for families with children. • New building standard: Modern equipment and contemporary design. Fiber optic connection. Location & surroundings: • The Denner supermarket is just a 2-minute walk away – ideal connection for daily shopping. • The Niederbipp train station and the bus stop are about a 9-minute walk away and provide convenient access to public transportation. • The Bahnhofstrasse school is also about a 9-minute walk away – ideal for families. • The Buchli stop is about a 10-minute walk away. The apartment is located in a quiet environment – both day and night, there is pleasant silence. This available from 11/01/2026 attic apartment combines modern new building comfort with a practical, well-connected location in Niederbipp. An ideal choice for singles or couples looking for the best of urban comfort and rural tranquility.

Travel time
-
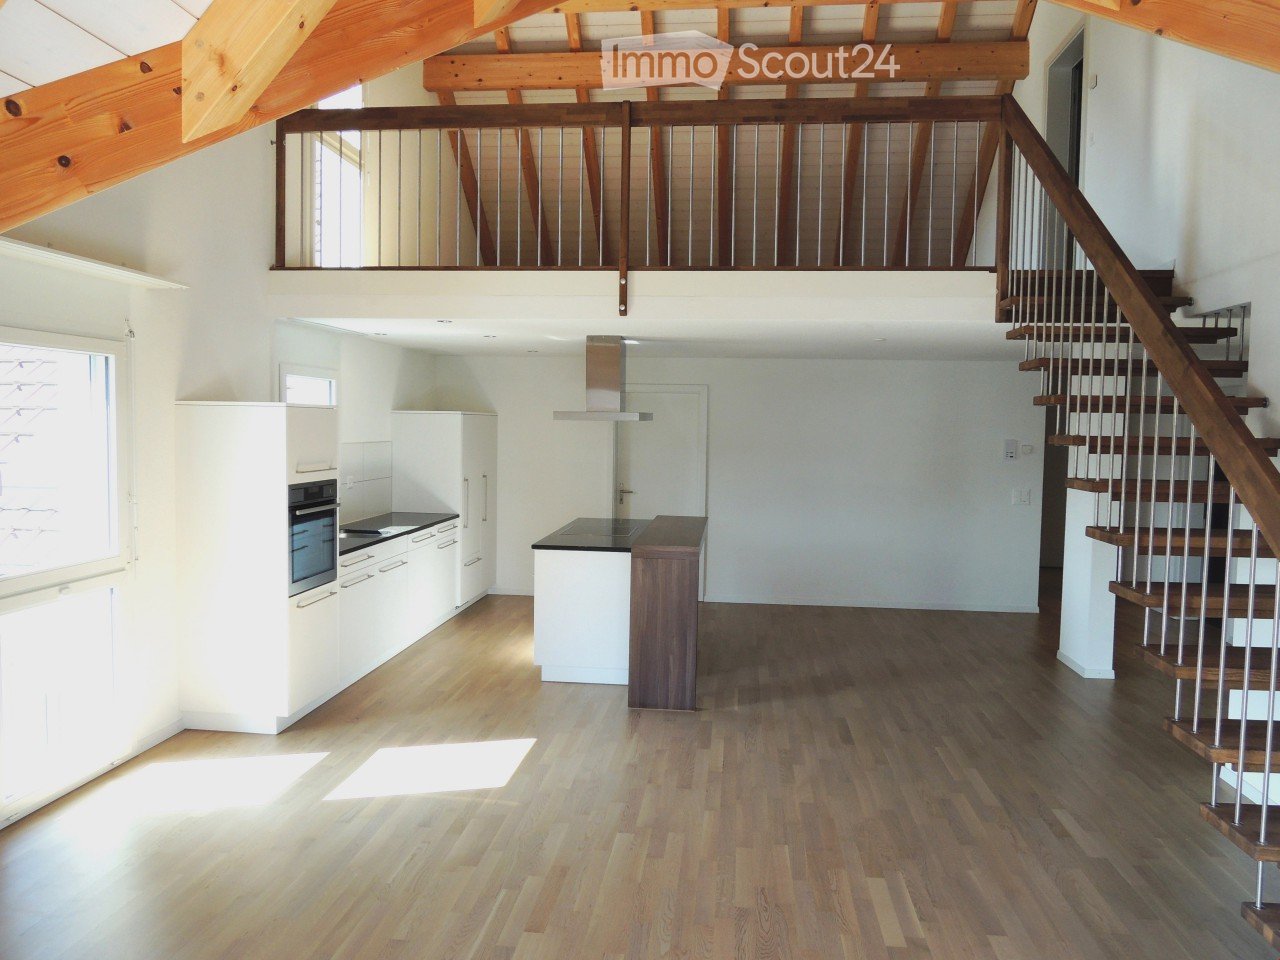
  • Open-plan kitchen with light wooden flooring, white cabinets, a central island, and a staircase leading to an upper level.
  • Empty room with exposed wooden beams, wooden flooring, and a metal railing leading to a staircase.
  • Empty attic room with wooden flooring, white walls, and skylight windows.
  • Modern bathroom with dark tiled walls, white bathtub, toilet, and sink, featuring a large mirror and sleek fixtures.
  • Modern bathroom with dark brown tiles, white fixtures, glass shower enclosure, and two sinks.
1 / 5
4.5 rooms, 151m², CHF 1,780.–
Top
Bleienbachstrasse 4c, 4932 Lotzwil

Spacious 4.5-room attic apartment with gallery in Lotzwil – modern, sunny, and family-friendly

Welcome to this stylish and spacious 4.5-room attic apartment on the 3rd floor of a modern multi-family house on Bleienbachstrasse 4c in Lotzwil. The apartment, built in 2016, impresses with a living area of 151 m², high-quality equipment, and a well-thought-out room concept.Highlights of the apartment: • Characteristic attic architecture: Exposed wooden beams and a warm wooden floor give the apartment a unique, cozy ambiance. • Open living kitchen: A modern kitchen with a light wooden floor, white cabinets, and a central kitchen island invites you to cook and linger. An internal staircase connects the levels stylishly. • Balcony: Enjoy sunny days on your own outdoor area. • Elevator: The building has a lift for comfortable access to all floors. • Pets welcome: Your four-legged friends are also welcome. • Child-friendly: The apartment and its surroundings are ideal for families with children. Sunny location: The apartment benefits from a sunny location – particularly bright in summer, also pleasantly light in winter.Quiet living location: Despite the central location, the apartment is pleasantly quiet both during the day and at night – ideal for restful living.Location and infrastructure: • Lotzwil train station: Only 3 minutes' walk away – perfect connection to public transport. • Volg supermarket: Can be reached on foot in just 5 minutes – daily shopping made easy. • Dorf school house: Also only 5 minutes' walk away – ideal for families with school-age children. • Nature nearby: A river in the immediate vicinity invites you to take walks and relax. The apartment is available from November 1, 2026. Take the opportunity and secure this exceptional home in the charming municipality of Lotzwil in the canton of Bern. (1 parking space can be rented for CHF 120.- / month, additional rooms in the basement and laundry/drying room, the apartment will be completely repainted on request)

Travel time
-
1 / 16
4.5 rooms, 113m², CHF 2,135.–
Hofmattenstrasse 3, 4914 Roggwil

BEAR AREA NEW BUILDING RENT AND INCIDENTAL COSTS 5 YEARS GUARANTEED

WE GUARANTEE - RENT AND INCIDENTAL COSTS - 5 YEARS FIXED*CONTAINS PICTURES OF A COMPARABLE APARTMENT*These architecturally appealing buildings in a prime location in Roggwil BE offer a unique opportunity for demanding living.All rental apartments have a uniform rent price, with no additional costs. You also benefit from preferential conditions for private electricity due to the PV system.Features:- Bright rooms- Open eating and living area- Modern kitchen with exclusive kitchen appliances- Two bathrooms with sink, toilet and shower- Laundry room with washing machine and dryer- Electric shutters- Spacious seating area- Garage parking spaces are available and can be rented (with electric charging station on request)- A garage parking space costs CHF 130.00 net per month + CHF 13.00 operating costs- An outdoor parking space costs CHF 50.00 net per month + CHF 10.00 operating costs, various hobby rooms and moped parking spaces can be rented on demand- SBB station can be reached within 3 minutes on footAll multi-family houses have a PV system for producing private electricity. The breathable and ventilated exterior wall construction is not only sustainable and durable but also ensures an optimal indoor climate.The municipality of Roggwil has a good infrastructure and is characterized by numerous nature and recreation areas.Within 5 minutes by car, you can reach the city of Langenthal.The Bären area is located in the heart of Roggwil and offers good public transport connections.We look forward to your call!

Travel time
-
1 / 13
4.5 rooms, 107m², CHF 2,780.–
Feldstrasse 2A - F, 4663 Aarburg

Exclusive 4.5-room maisonette apartment with private in-house solution

In the new Feldpark project at Feldstrasse 2A F, six modern multi-family houses with a total of 61 apartments are being built. Among them are 12 exclusive 4.5-room maisonette apartments with a unique in-house concept spanning the basement, ground floor, and 1st floor in a single unit. Highlights • Maisonette apartment over basement, ground floor, and 1st floor with additional cellar compartment (approx. 5 m²) • High-quality interior design: oak parquet, kitchen fronts in walnut artificial resin coating with travertine cover in beige • Modern bathrooms: artificial stone cladding on floors and walls, rain shower • Own washing machine and dryer in each apartment • Large loggia and seating area with plenty of daylight • Outer apartments have a separate entrance • Direct access to the private cellar from the apartment • Sustainable technology: photovoltaic system, rainwater utilization for environmental irrigation, solar thermal system • Large playground Location • Kindergarten and primary school within 2-3 minutes' walking distance • Walking and leisure opportunities directly on the Aare Particularity of accessDepending on the location within the building, the apartments have different access possibilities. The outer maisonette apartments offer a separate, private apartment entrance, providing a special house-in-house feeling. The other apartments are comfortably accessible via the common main entrance of the respective multi-family house. All rental prices and further information about the apartments can be found in the factsheet. Underground parking spaces can be rented for CHF 125.00 if needed, with charging infrastructure on request. We look forward to your contact inquiry. For a viewing, please contact us in writing via the contact form. Best regards Madeleine Kobelt Immobilien AG

Travel time
-
1 / 11
3.5 rooms, 82m², CHF 1,750.–
Adlerweg 9, 4704 Niederbipp

Modern 3.5-room apartment in the heart of Niederbipp

In the new Adlerweg development in beautiful Niederbipp, a 3.5-room upstairs apartment is available. The apartment features floor-to-ceiling windows and a modern built-in kitchen with natural stone countertops and a cooking island, which characterize these apartments. The living and dining area, as well as the bedrooms and entrance area, are equipped with carefully selected oak strip parquet flooring. There is one bathroom with a walk-in shower. The additional bathroom with a bathtub has its own washing tower. Each apartment comes with a basement room with a power connection, as well as a separate compartment in the bike room for the helmet or e-bike battery. From the spacious balcony, you can enjoy the naturally designed surroundings all day long. The well-maintained exterior design offers a natural meeting area with seating and shade, as well as play areas for children, inviting you to linger.Not to be forgotten is the ecological construction method with solar collectors on the roofs and the air-water heat pump system. A modern cooling system cools the apartments in the summer via the underfloor heating. In the house's own parking garage, parking spaces or e-mobility parking spaces can be rented additionally. The Adlerweg development offers ideal living space for singles, couples, and small families alike. Let yourself be convinced by the floor plan with a modern construction standard and make the Adlerweg your new home. We look forward to your contact.

Travel time
-
1 / 12
3.5 rooms, 93m², CHF 2,230.–
Adlerweg 7, 4704 Niederbipp

Modern attic apartment in Niederbipp

In the new Adlerweg development in beautiful Niederbipp, a 3.5-room attic apartment is available.The apartment features floor-to-ceiling windows and a modern built-in kitchen with natural stone countertops and a cooking island, making this apartment stand out. The living and dining area, as well as the bedrooms and entrance area, are equipped with carefully selected oak strip parquet flooring. The bedroom has a directly adjacent bathroom with a walk-in shower, accessible through a door from the bedroom. The additional bathroom with a bathtub has its own laundry room.Each apartment comes with a basement room with a power connection, as well as a separate compartment in the bike room for your helmet or e-bike battery.From the spacious terrace, seating area, or balcony, you can enjoy the naturally designed surroundings all day long. On sunny days, the view even stretches to the Alps. The well-maintained outdoor design offers a natural meeting area with seating and shade, as well as play areas for children, inviting you to linger.Not to be forgotten is the ecological construction method with solar collectors on the roofs and the air/water heat pump system. A modern cooling system cools the apartments in the summer via the underfloor heating.Parking spaces in the building's own garage can be rented for CHF 120.00 per month.The Adlerweg development offers ideal living space for singles, couples, and small families alike. Let yourself be convinced by the floor plan with modern construction standards and make the Adlerweg your new home. We look forward to your contact.

Travel time
-
1 / 12
4.5 rooms, 153m², CHF 1,950.–
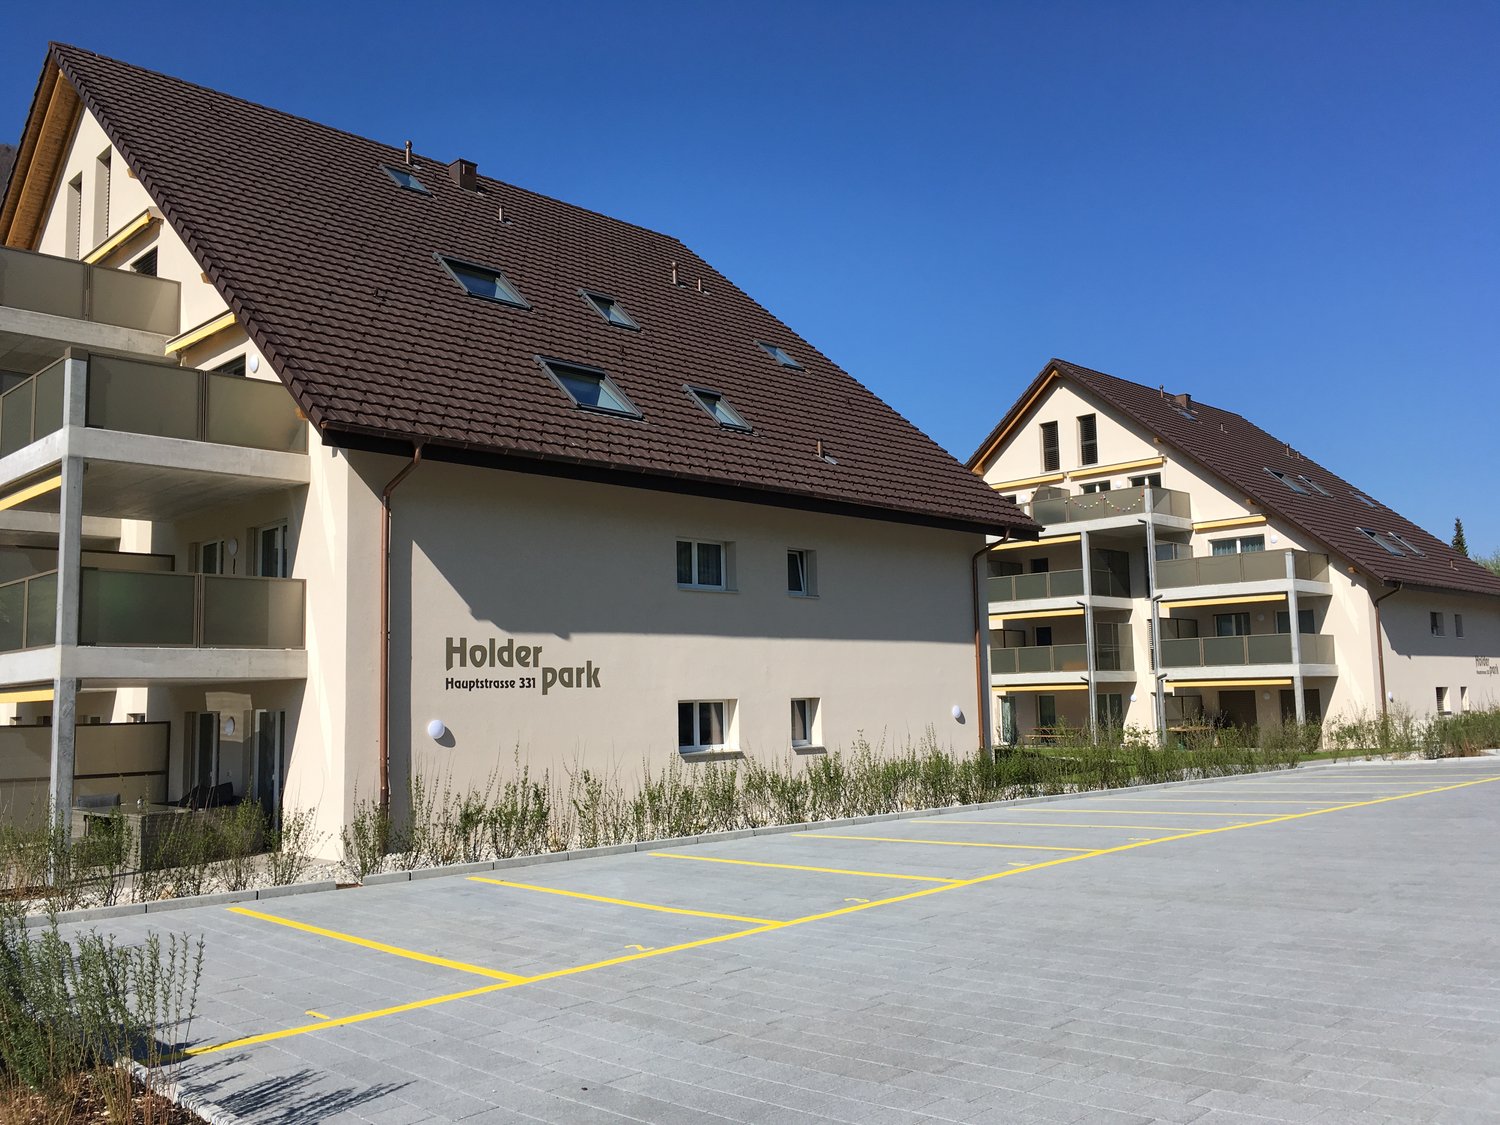
Hauptstrasse 332, 4718 Holderbank

Spacious 4.5-room attic apartment with a view in Holderbank

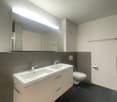
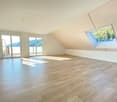
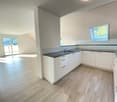
Welcome to this modern and bright 4.5-room attic apartment on the 3rd floor of a well-maintained house in Holderbank. With a spacious living area of 153 m², this apartment offers the highest level of comfort for discerning tenants – ideal also for families.The apartment impresses with the following highlights: • Bright rooms with skylights: Thanks to large windows and skylights, plenty of daylight flows into the apartment, creating a welcoming atmosphere. • Dreamlike view: Enjoy a magnificent view of the surrounding landscape from the balcony and the spacious windows. • Two modern bathrooms: Both bathrooms are stylishly equipped – with beige tiles, plate floor, bathtub and/or shower, toilet, and mirror. • Balcony: Perfect for relaxing and enjoying sunny summer days. • Garage & parking: Convenient parking for your vehicle right next to the house. • Modern equipment: Including dishwasher, washing machine, and dryer Location & surroundings: The apartment is located in a quiet environment – both during the day and at night, there is pleasant silence. In the summer, you benefit from plenty of sunshine. The bus stop Holderbank Dorfplatz is just a 4-minute walk away, and the school Fabrikweg is only 6 minutes away on foot – ideal for families with children.The photos are from a similar apartment.This exclusive attic apartment is available from December 1, 2026. Take the opportunity and secure this exceptional home in Holderbank.

Travel time
-

Suggested properties for you based on search results

Other interesting objects