Wynau - Properties for rent with Balcony / Terrace, New building

We recommend expanding your search criteria to get similar results. The current filters didn’t return any matches.

If you don’t want to change your current search criteria, we recommend creating a search alert, so you’ll be notified when matching offers become available.

More objects in your automatically expanded search area
51 results - Radius: + 10km
New building
1 / 14
4.5 rooms, CHF 3,100.–
Premium
Belchenstrasse 17, 4612 Wangen bei Olten

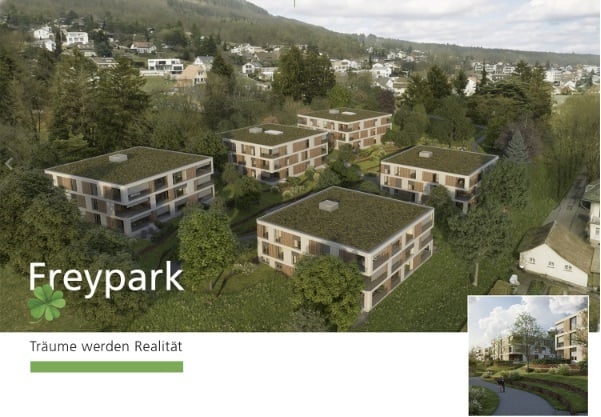
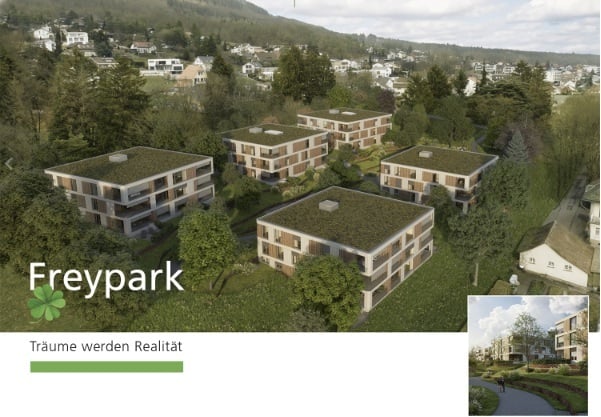
New Build Freypark - Beautiful 2.5 to 4.5 Room Apartments in a Park-like Environment

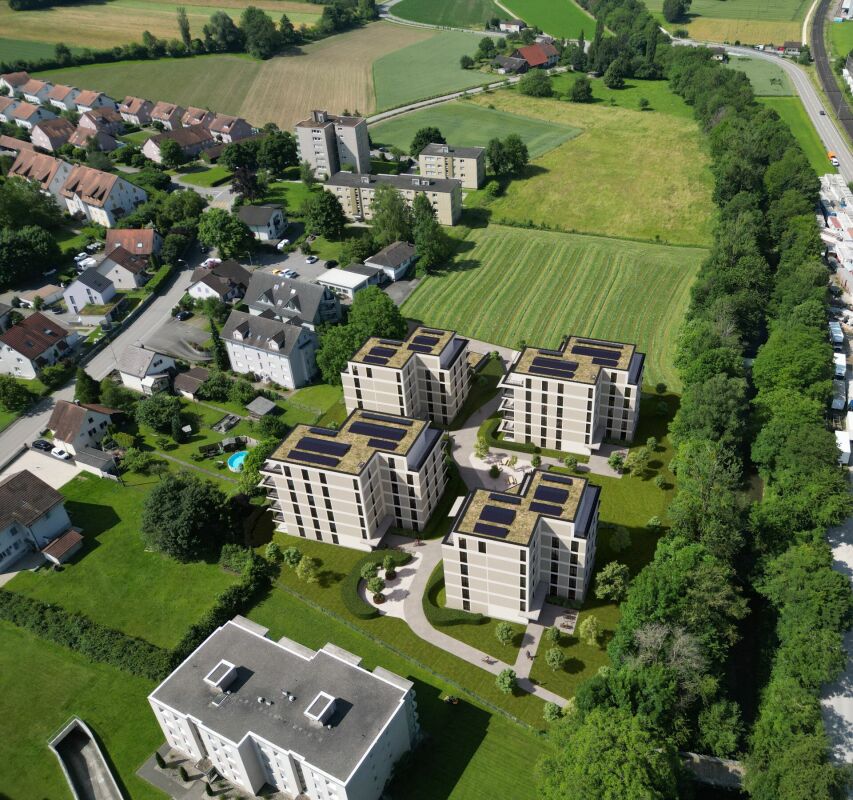
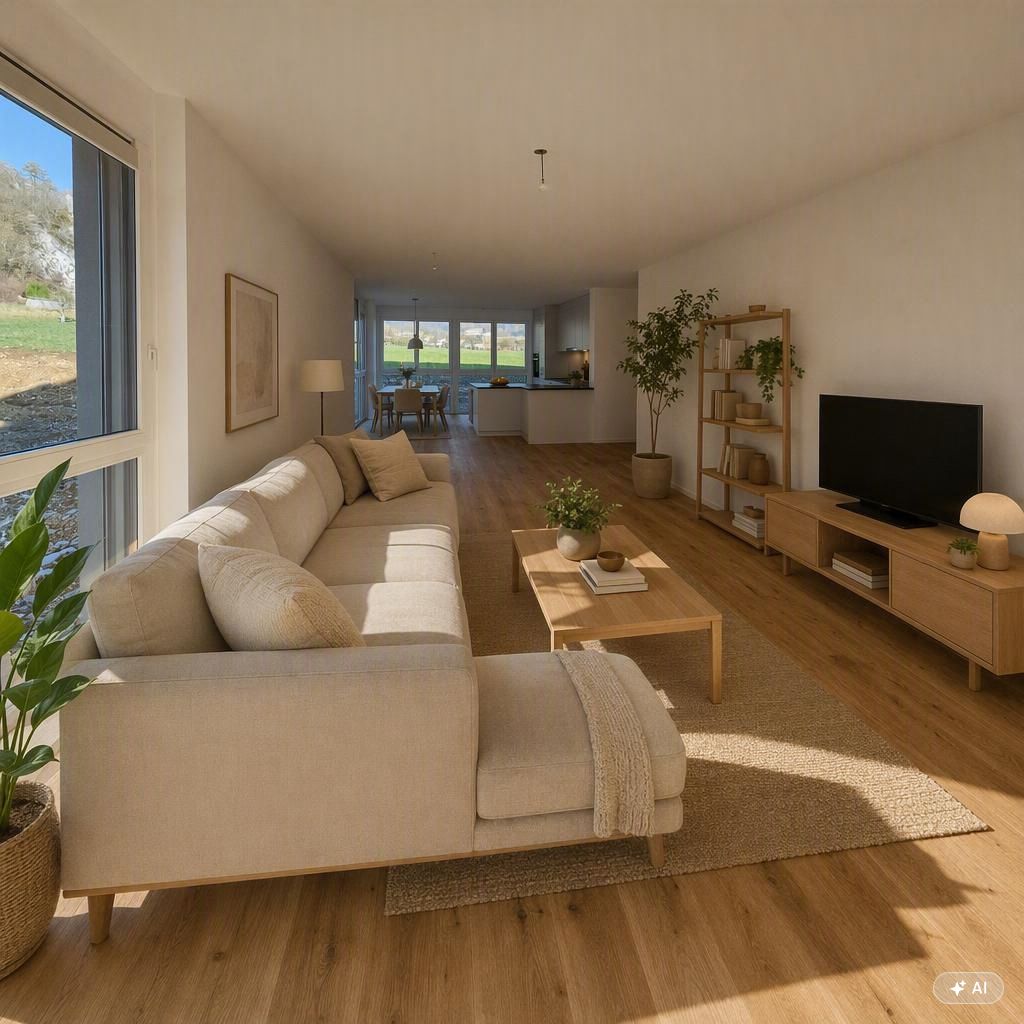
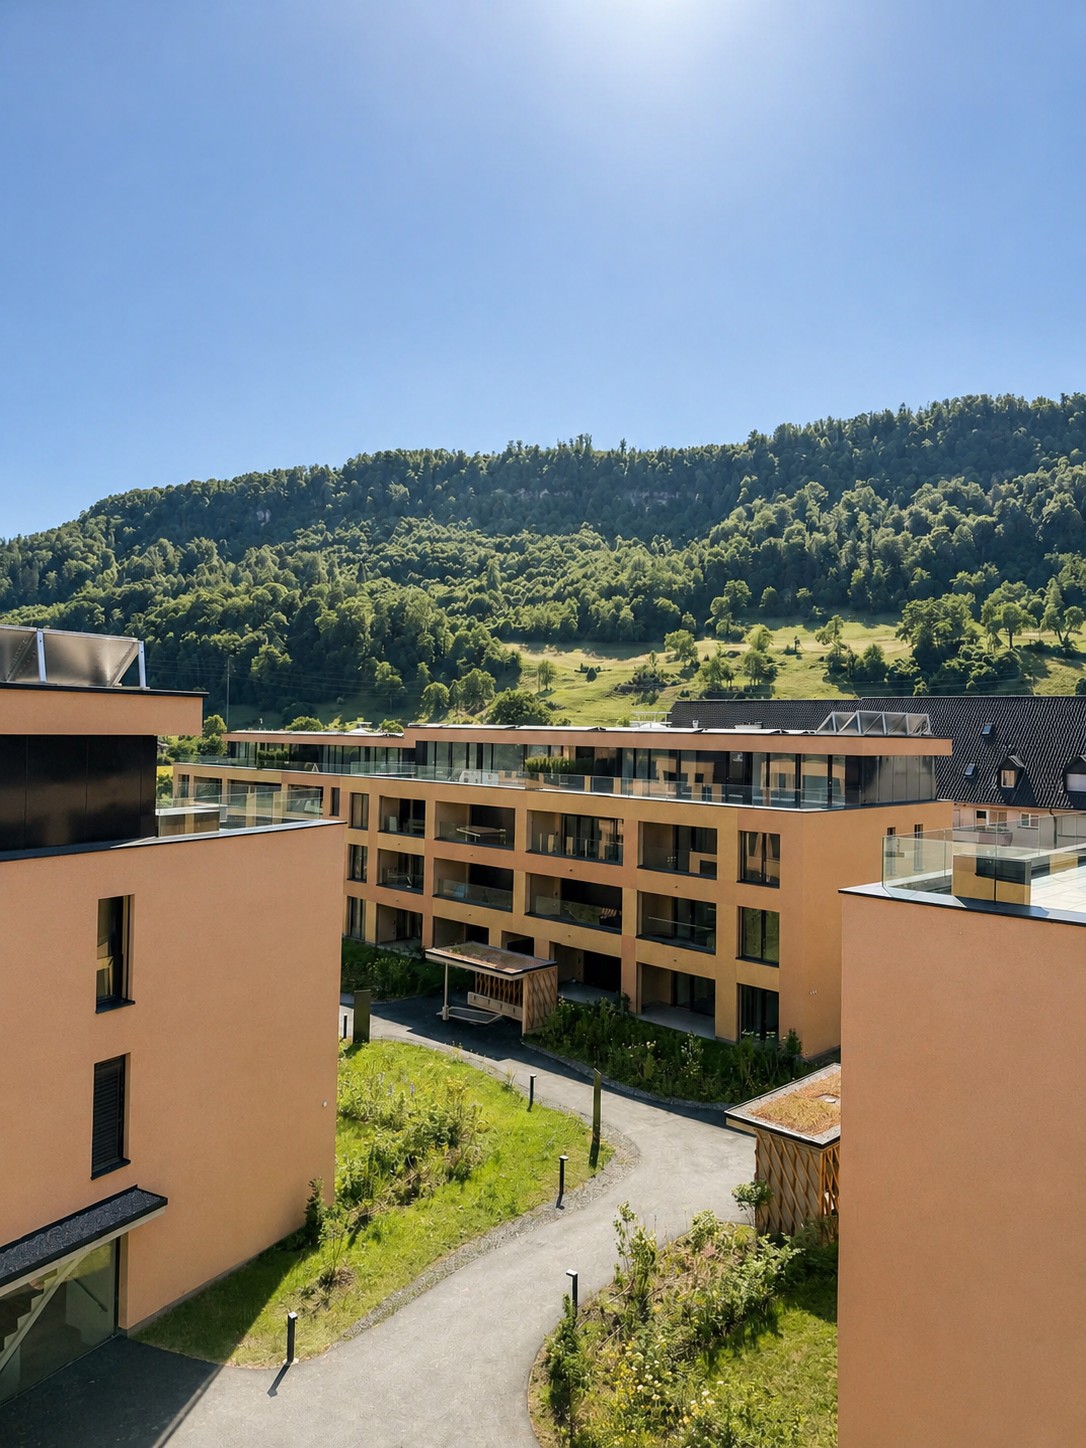
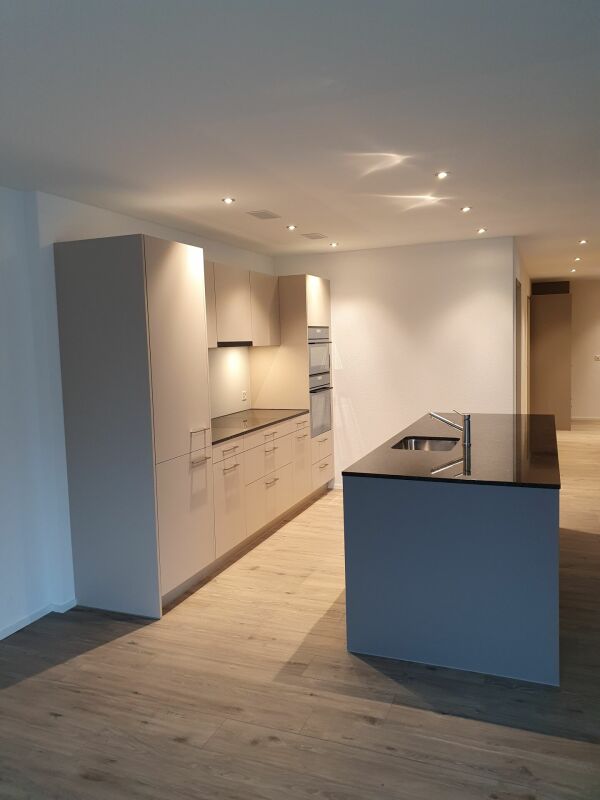
FREYPARK, Wangen near Olten Spacious 2.5 - 4.5 Room New Build Apartment Available from October/November 2026 We are pleased to introduce our first rental project Freypark with 47 spacious new build apartments in Wangen near Olten. These exclusive rental apartments offer modern comfort, plenty of space, and an excellent location. The park-like garden gives the project a charming touch and creates a connection between five houses, which are connected by a large underground garage. The apartments are characterized by their spacious design and high-quality equipment. Each apartment offers plenty of space to live and feel good, with well-thought-out floor plans and bright rooms. Each apartment also has a balcony or a terrace, where you can enjoy the sun and the view of the green park. Wangen near Olten offers a perfect combination of tranquility and urban lifestyle. The surrounding nature invites you to take walks, go hiking, and cycling, while the nearby city of Olten with its diverse cultural offerings, restaurants, and shopping facilities is quickly accessible. Additionally, Wangen near Olten is located exactly in the middle of Basel, Bern, Zurich, and Lucerne, making it an ideal starting point. The property also offers an underground garage with sufficient parking spaces and large cellar rooms. An elevator provides barrier-free access to the apartments. We invite you to discover this unique first rental project in Wangen near Olten and be impressed by the advantages of these exclusive new build apartments. Highlights • High-quality construction in the elevated ownership standard • View of the park and into the distance • Spacious floor plans • Plenty of privacy in all apartments • Very quiet location in a residential area • Within walking distance to the recreational area • All-day sunshine • Large garden share or large terrace • Elegant kitchens with ceramic stone countertops and high-quality kitchen appliances • Electric roller shutters • Washing machine/tumble dryer in each apartment • Landhausdielen Eiche Korsika solid wood parquet • Increased sound insulation between apartments • Lift access for all apartments, cellar, and garage • Spacious cellar compartments • At least 1-2 garage parking spaces per apartment • Construction method • Controlled living space ventilation with heat recovery • Geothermal heating with underfloor heating/PV system • Built-in closets in the entrance areas • Low-traffic road to kindergarten, primary school, and secondary school • Quick access to the centers of Olten, Zurich, Basel, Bern, and Lucerne All available apartments can be found on the project website. We would be happy to show you the objects on site. We look forward to your contact.

Travel time
-
New building
1 / 14
3.5 rooms, CHF 2,570.–
Premium
Belchenstrasse 19, 4612 Wangen bei Olten

Newly built Freypark - beautiful 2.5 to 4.5 room apartments in a park-like environment

FREYPARK, Wangen bei Olten Spacious 2.5 - 4.5 room new building apartment Available from October/November 2026 We are pleased to introduce our first rental project Freypark with 47 spacious new building apartments in Wangen bei Olten. These exclusive rental apartments offer modern comfort, plenty of space, and an excellent location. The park-like garden gives the project a charming touch and creates a connection between five houses, which are connected by a large underground garage. The apartments are characterized by their spacious design and high-quality equipment. Each apartment offers plenty of space to live and feel comfortable, with well-thought-out floor plans and bright rooms. Each apartment also has a balcony or a terrace, where you can enjoy the sun and the view of the green park. Wangen bei Olten offers a perfect combination of tranquility and urban lifestyle. The surrounding nature invites you to take walks, go hiking, and cycling, while the nearby city of Olten with its diverse cultural offerings, restaurants, and shopping opportunities is quickly accessible. Additionally, Wangen bei Olten is located exactly in the middle of Basel, Bern, Zurich, and Lucerne, making the location an ideal starting point. The property also offers an underground garage with sufficient parking spaces and large cellar rooms. An elevator provides barrier-free access to the apartments. We cordially invite you to discover this unique first rental project in Wangen bei Olten and be impressed by the advantages of these exclusive new building apartments.Highlights • High-quality construction in the elevated ownership standard • View of the park and into the distance • Spacious floor plans • A lot of privacy in all apartments • Very quiet location in a residential area • Within walking distance to the recreation area • All-day sun • Large garden share or large terrace • Elegant kitchens with ceramic stone cladding and high-quality kitchen appliances • Electric sun blinds • Washing machine/tumble dryer in each apartment • Landhausdielen Eiche Korsika solid wood parquet • Increased sound insulation between apartments • Lift access for all apartments, cellar, and parking garage • Spacious cellar compartments • At least 1-2 parking spaces per apartment • Construction method • Controlled living room ventilation with heat recovery • Geothermal heating with underfloor heating / PV system • Built-in wardrobes in the entrance areas • Traffic-calmed path to kindergarten, primary school, and secondary school • Quick access to the centers of Olten, Zurich, Basel, Bern, and Lucerne. All available apartments can be found on the project website. We would be happy to show you the objects on site. We look forward to your contact.

Travel time
-
New building
1 / 14
2.5 rooms, CHF 1,800.–
Premium
Belchenstrasse 19, 4612 Wangen bei Olten

Newly built Freypark - beautiful 2.5 to 4.5 room apartments in a park-like environment

FREYPARK, Wangen bei Olten Spacious 2.5 - 4.5 room new building apartment Available from October/November 2026 We are pleased to introduce our first rental project Freypark with 47 spacious new building apartments in Wangen bei Olten. These exclusive rental apartments offer modern comfort, plenty of space, and an excellent location. The park-like garden gives the project a charming touch and creates a connection between five houses, which are connected by a large underground garage. The apartments are characterized by their spacious design and high-quality equipment. Each apartment offers plenty of space to live and feel good, with well-thought-out floor plans and bright rooms. Each apartment also has a balcony or a terrace, where you can enjoy the sun and the view into the green park. Wangen bei Olten offers a perfect combination of tranquility and urban lifestyle. The surrounding nature invites you to go for walks, hikes, and bike tours, while the nearby city of Olten with its diverse cultural offerings, restaurants, and shopping opportunities is quickly accessible. Additionally, Wangen bei Olten is located exactly in the middle of Basel, Bern, Zurich, and Lucerne, making the location an ideal starting point. The property also offers an underground garage with sufficient parking spaces and large cellar rooms. An elevator provides barrier-free access to the apartments. We invite you to discover this unique first rental project in Wangen bei Olten and be impressed by the advantages of these exclusive new building apartments.Highlights • High-quality construction in the elevated ownership standard • View into the park and into the distance • Spacious floor plans • A lot of privacy in all apartments • Very quiet location in a residential area • Within walking distance to the recreational area • All-day sunshine • Large garden share or large terrace • Elegant kitchens with ceramic stone cladding and high-quality kitchen appliances • Electric roller shutters • Washing machine/tumbler available in each apartment • Landhausdielen Eiche Korsika solid wood parquet • Increased sound insulation between the apartments • Lift closure for all apartments, cellar, and entrance hall • Spacious cellar compartments • At least 1-2 parking spaces per apartment • Construction method • Controlled living room ventilation with heat recovery • Ground probe heating with underfloor heating / PV system • Built-in wardrobes in the entrance areas • Traffic-calmed way to kindergarten, primary school, and secondary school • Quick access to the centers of Olten, Zurich, Basel, Bern, and Lucerne. All available apartments can be found on the project website. We would be happy to show you the objects on site. We look forward to your contact.

Travel time
-
New building
1 / 6
Price on request
Premium
Mittelgäustrasse 132, 4612 Wangen b. Olten

First-time rental of Muhrmatt development in Wangen near Olten

Newly built rental apartments in Muhrmatt, Wangen near Olten In the quietly located residential park Muhrmatt, Methabau Real Estate AG is constructing four modern multi-family houses with a total of 56 attractive rental apartments.The high-quality apartments with well-thought-out floor plans offer a pleasant and relaxed living experience due to their location.The following apartment sizes are available for rent: • 20 x 4.5 room apartments, from CHF 2180.00 net rent (excluding ancillary costs deposit) • 26 x 3.5 room apartments, from CHF 1810.00 net rent (excluding ancillary costs deposit) • 10 x 2.5 room apartments, from CHF 1550.00 net rent (excluding ancillary costs deposit) Detailed floor plans can be found in the documentation. The rental prices of the individual apartments can be found in the price list.The expected move-in date is June for house B/D and July for A/C 2027.Underground parking spaces can be rented for CHF 135.-/month. There are sufficient storage facilities for bicycles.We look forward to your non-binding contact. Wangen near Olten 4612 Wangen b. Olten is located in the Olten district, in the canton of Solothurn. The population in the political municipality of Wangen near Olten has changed by an average of +1.5% per year over the last five years to 5,532 inhabitants (as of December 31, 2024). The tax burden is 13.9% (canton: 13.8%). Over the last five years, the municipality has had an average annual residential construction activity of 0.9%, while the vacancy rate is currently 3.0% (as of June 1, 2025). Real estate prices have changed by +19.4% over the last five years (canton: +20.2%).

Travel time
-
New building
1 / 7
4.5 rooms, CHF 3,000.–
Premium
Galligässchen 2B, 4663 Aarburg

Modern living with gallery, garden and private underground parking (middle house)

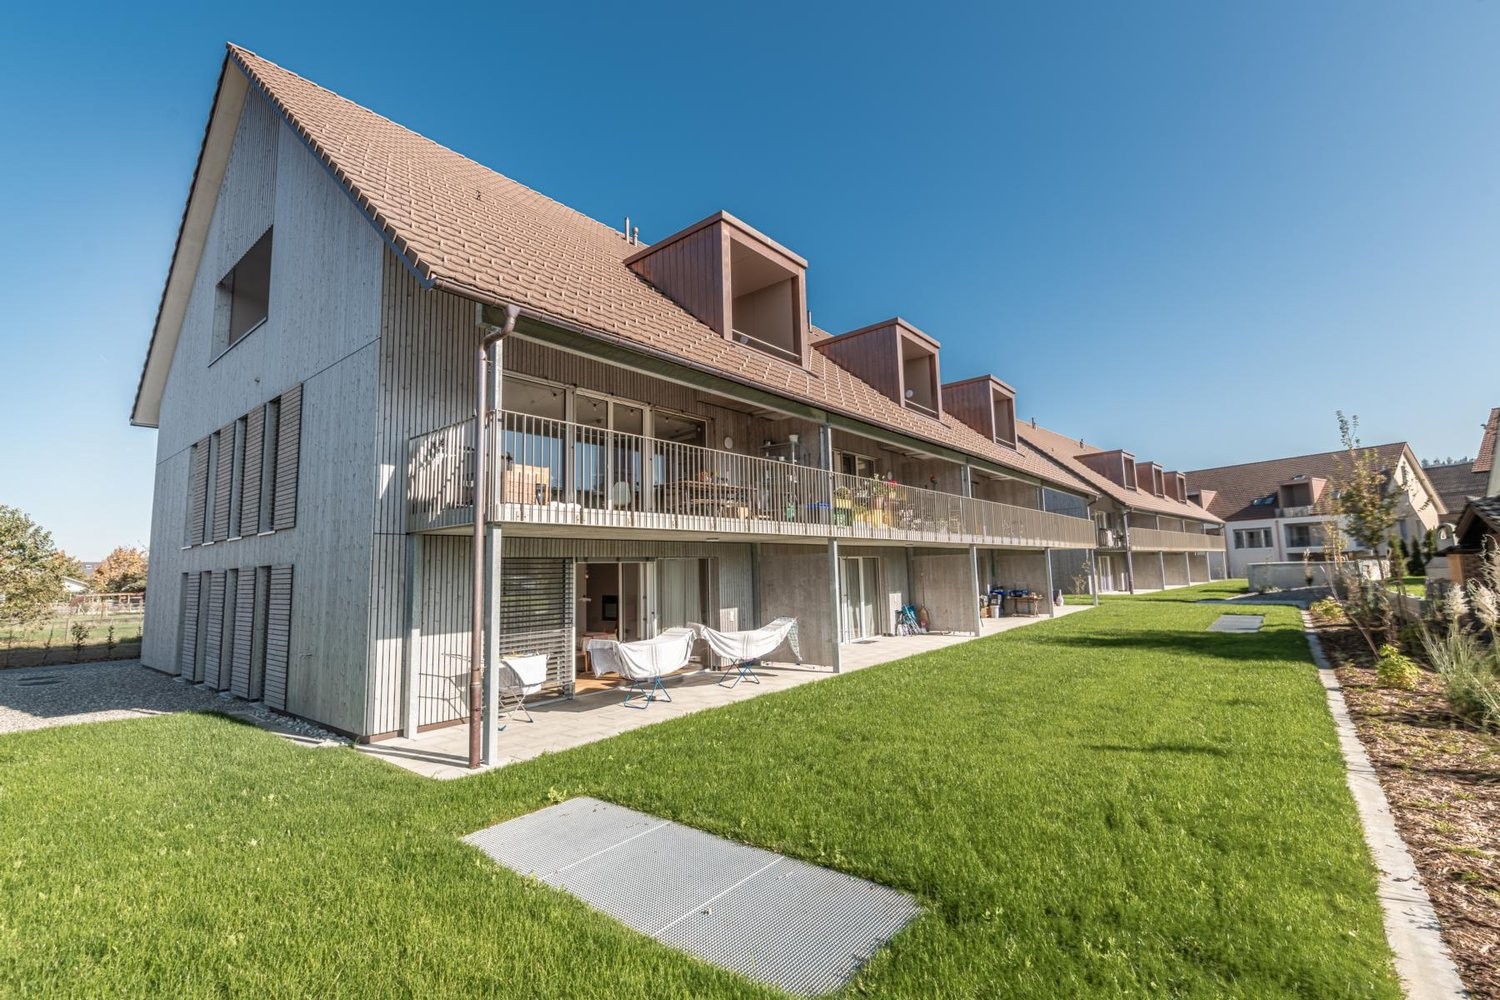
Quality, sustainability & energy The buildings are constructed in solid construction and high execution quality by regional craftsman's enterprises.The exterior walls consist of brick or concrete constructions with high-quality thermal insulation and ventilated wooden facades. Interior walls are made of steel concrete, brick and sand-lime brick.Wood-metal windows with 3-fold insulating glazing and compound safety glass according to SIGAB guidelines ensure high living comfort and safety.The living rooms have white-painted ceilings with gypsum smooth finish. All lamella shutters are electrically operated.The modern wet cells have floor-level showers, high-quality KWC fittings, glass shower walls and wall-toilets with automatic lowering.Particularly noteworthy is the heating/cooling system: We have equipped all houses with a Free Cooling system, which offers you a significant improvement in living quality, especially on these warm/hot summer days.The buildings meet increased energy requirements. Heat generation is carried out via an efficient air-water heat pump of the latest generation. In addition, the building is equipped with its own photovoltaic system.Particular attention was paid to durable materialization, low energy consumption and a pleasant and healthy living climate. Architecture, functionality and sustainability form a harmonious unit.A modern, sustainable and high-quality home with long-term living and life quality is being created. Modern and ecological living with garden, gallery and private underground parking The new semi-detached and row houses at Galligässchen 2 in Aarburg combine modern, ecologically oriented living with spacious floor plans and high living quality. The building complex includes a semi-detached house and a row house with three units and blends harmoniously into the existing environment.Each 4.5-room house with additional roof gallery has direct access from the private underground parking via private cellar into the house. The modern floor plans offer bright living rooms, spacious rooms, private laundry room and attractive outdoor areas with balcony, covered and uncovered seating area and private garden share.The living concept is complemented by a spacious, naturally designed community garden, which combines encounter, rest and life quality. The houses are built with high-quality and durable materials and offer a contemporary home for people with demands on architecture, functionality and sustainability. A home with character and atmosphere Living today means more than just square meters and floor plans. A home should be a place where you feel comfortable, come to rest and can consciously enjoy everyday life.With the building complex at Galligässchen 2, no ordinary rental object is being created, but a well-thought-out living concept with high living quality. The combination of modern architecture, sustainable construction, private outdoor areas and natural surroundings creates a special living atmosphere with long-term value.The spacious floor plans, the bright rooms and the carefully selected materials give each house its own character. At the same time, the quiet and yet central location ensures that retreat, everyday life and mobility can be ideally combined.People who consciously appreciate quality, sustainability and a pleasant living environment live here. A home to arrive, live and feel good - today and in many years. "We don't create average solutions - but living space with long-term value."
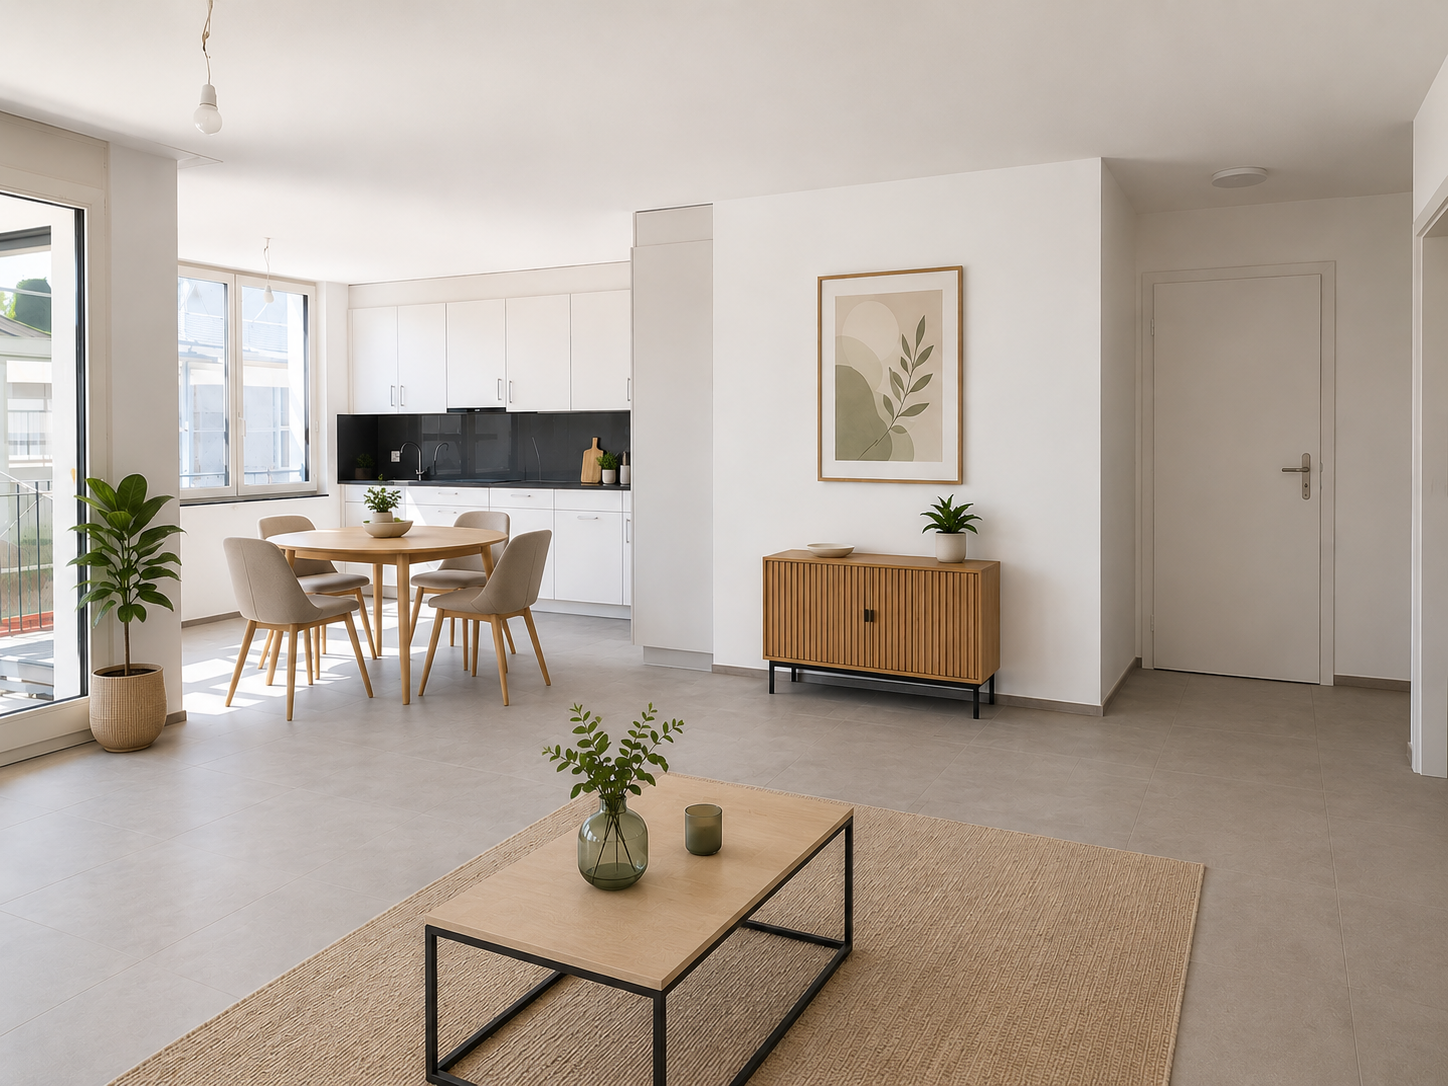
Travel time
-
New building
1 / 8
4.5 rooms, CHF 3,100.–
Premium
Galligässchen 2C, 4663 Aarburg

Modern living with gallery, garden, and private underground parking (corner house)

Quality, sustainability & energy The buildings are constructed in solid construction and high execution quality by regional craft businesses.The exterior walls consist of brick or concrete constructions with high-quality thermal insulation and ventilated wooden façade. Interior walls are made of steel concrete, brick, and sand-lime brick.Wood-metal windows with 3-fold insulating glazing and composite safety glass according to SIGAB guidelines provide high living comfort and safety.The living rooms have white-painted ceilings with gypsum smooth finish. All lamella shutters are electrically operated.The modern wet cells have floor-level showers, high-quality KWC fittings, glass shower walls, and wall-mounted toilets with automatic lowering.Particularly noteworthy is the heating/cooling system: We have equipped all houses with a Free Cooling system, which offers you a significant improvement in living quality, especially on these warm/hot summer days.The buildings meet increased energy requirements. Heat generation is carried out via an efficient air-water heat pump of the latest generation. Additionally, the development is equipped with its own photovoltaic system.Particular attention was paid to durable materialization, low energy consumption, and a pleasant and healthy living climate. Architecture, functionality, and sustainability form a harmonious unit.A modern, sustainable, and high-quality home with long-term living and life quality is being created. Modern and ecological living with garden, gallery, and private underground parking The new semi-detached and row houses at Galligässchen 2 in Aarburg combine modern, ecologically oriented living with spacious floor plans and high living quality. The development includes a semi-detached house and a row house with three units and blends harmoniously into the existing environment.Each 4.5-room house with additional roof gallery has direct access from the private underground parking via private cellar into the house. The modern floor plans offer bright living rooms, spacious rooms, private laundry room, and attractive outdoor areas with balcony, covered and uncovered seating area, and private garden share.The living concept is complemented by a spacious, naturally designed community garden, which combines encounter, rest, and life quality. The houses are built with high-quality and durable materials and offer a contemporary home for people with demands on architecture, functionality, and sustainability. A home with character and atmosphere Living today means more than just square meters and floor plans. A home should be a place where you feel comfortable, come to rest, and can consciously enjoy everyday life.With the development at Galligässchen 2, no ordinary rental object is being created, but a well-thought-out living concept with high life quality. The combination of modern architecture, sustainable construction, private outdoor areas, and natural surroundings creates a special living atmosphere with long-term value.The spacious floor plans, the bright rooms, and the carefully selected materials give each house its own character. At the same time, the quiet and yet central location ensures that retreat, everyday life, and mobility can be ideally combined.People who consciously appreciate quality, sustainability, and a pleasant living environment live here. A home to arrive, live, and feel good - today and in many years. "We don't create average solutions - but living space with long-term value."

Travel time
-
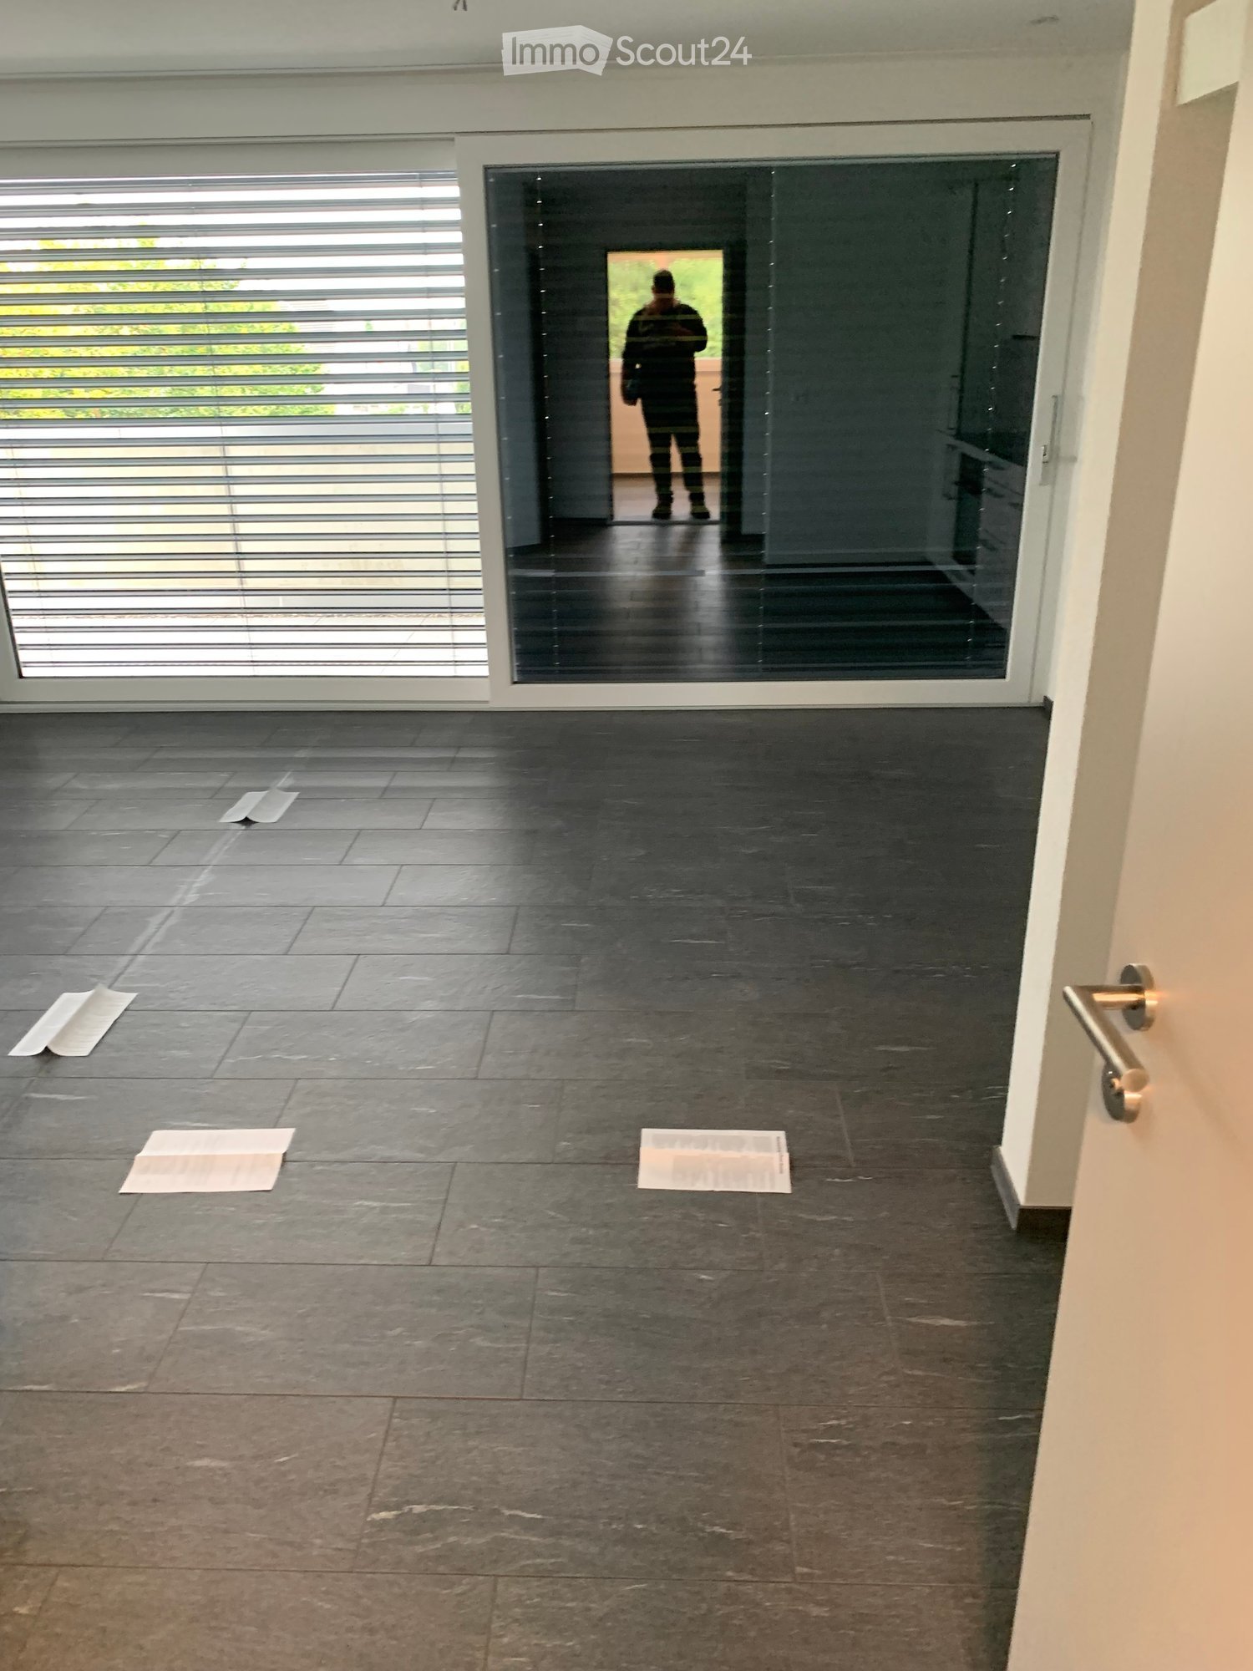
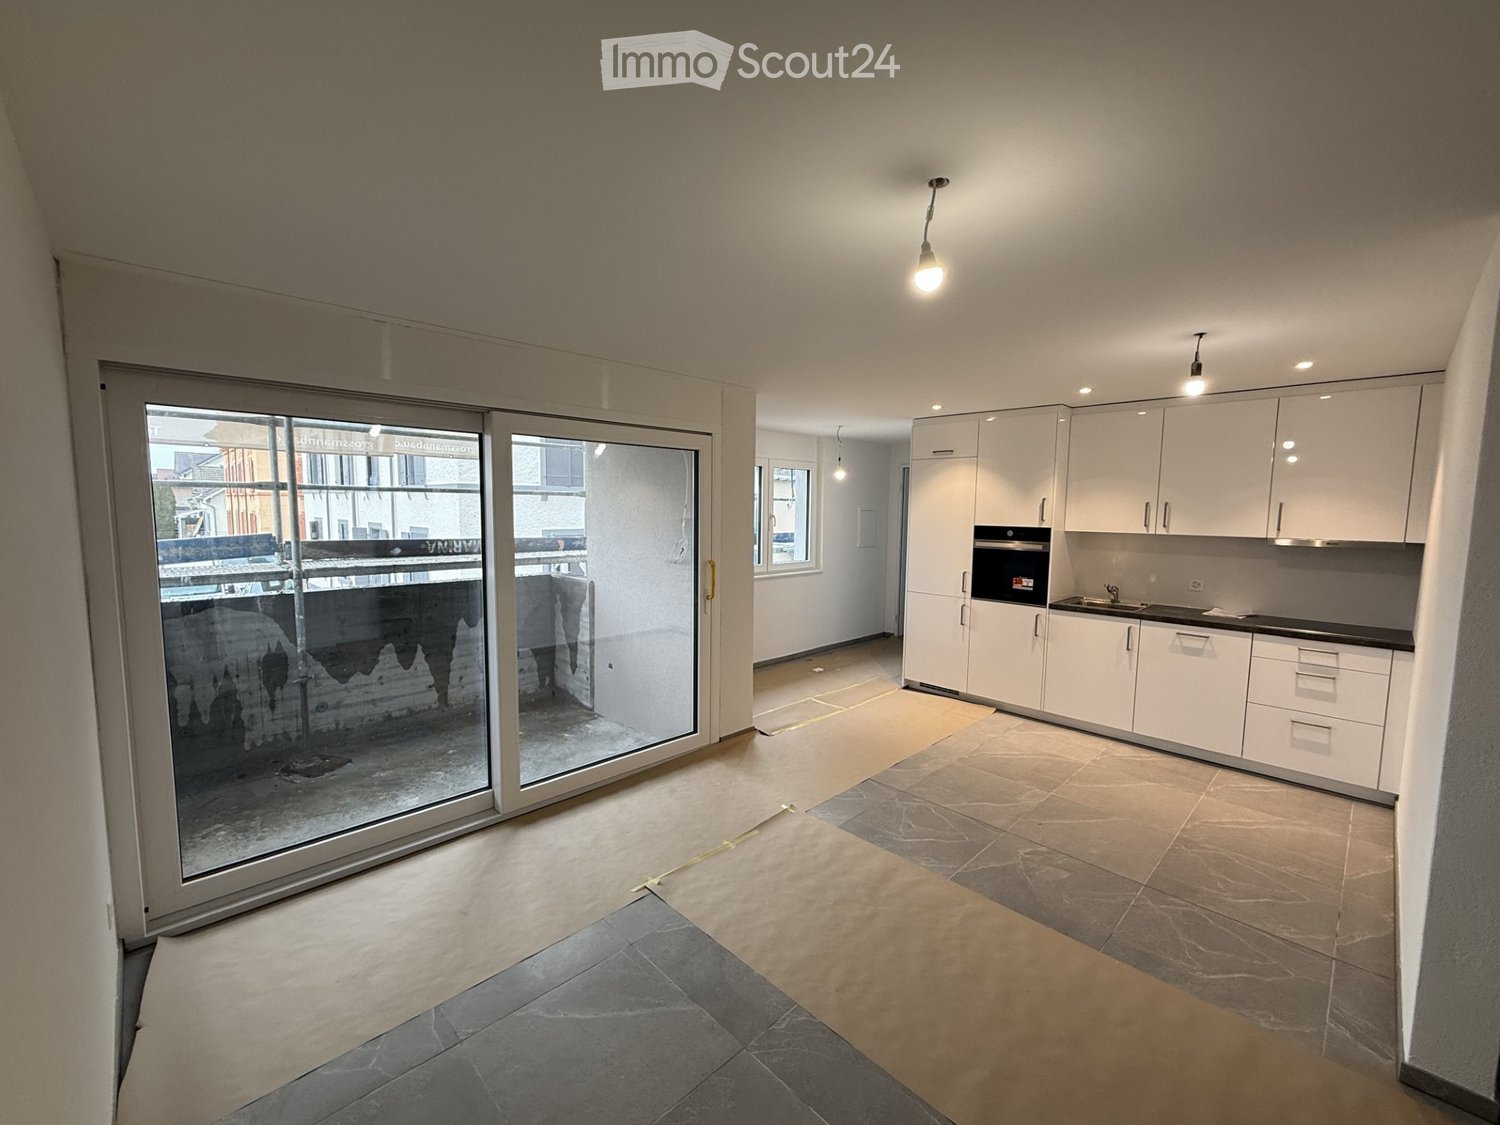
  • Empty room with dark tiled floor, white walls, large glass door with blinds, and a few scattered papers on the floor.
  • Modern kitchen with white cabinets, black countertops, and dark tiled flooring. Features a sink, faucet, oven, and induction cooktop.
  • Empty room with dark grey tiled flooring and white walls, featuring a large window with blinds and white frame.
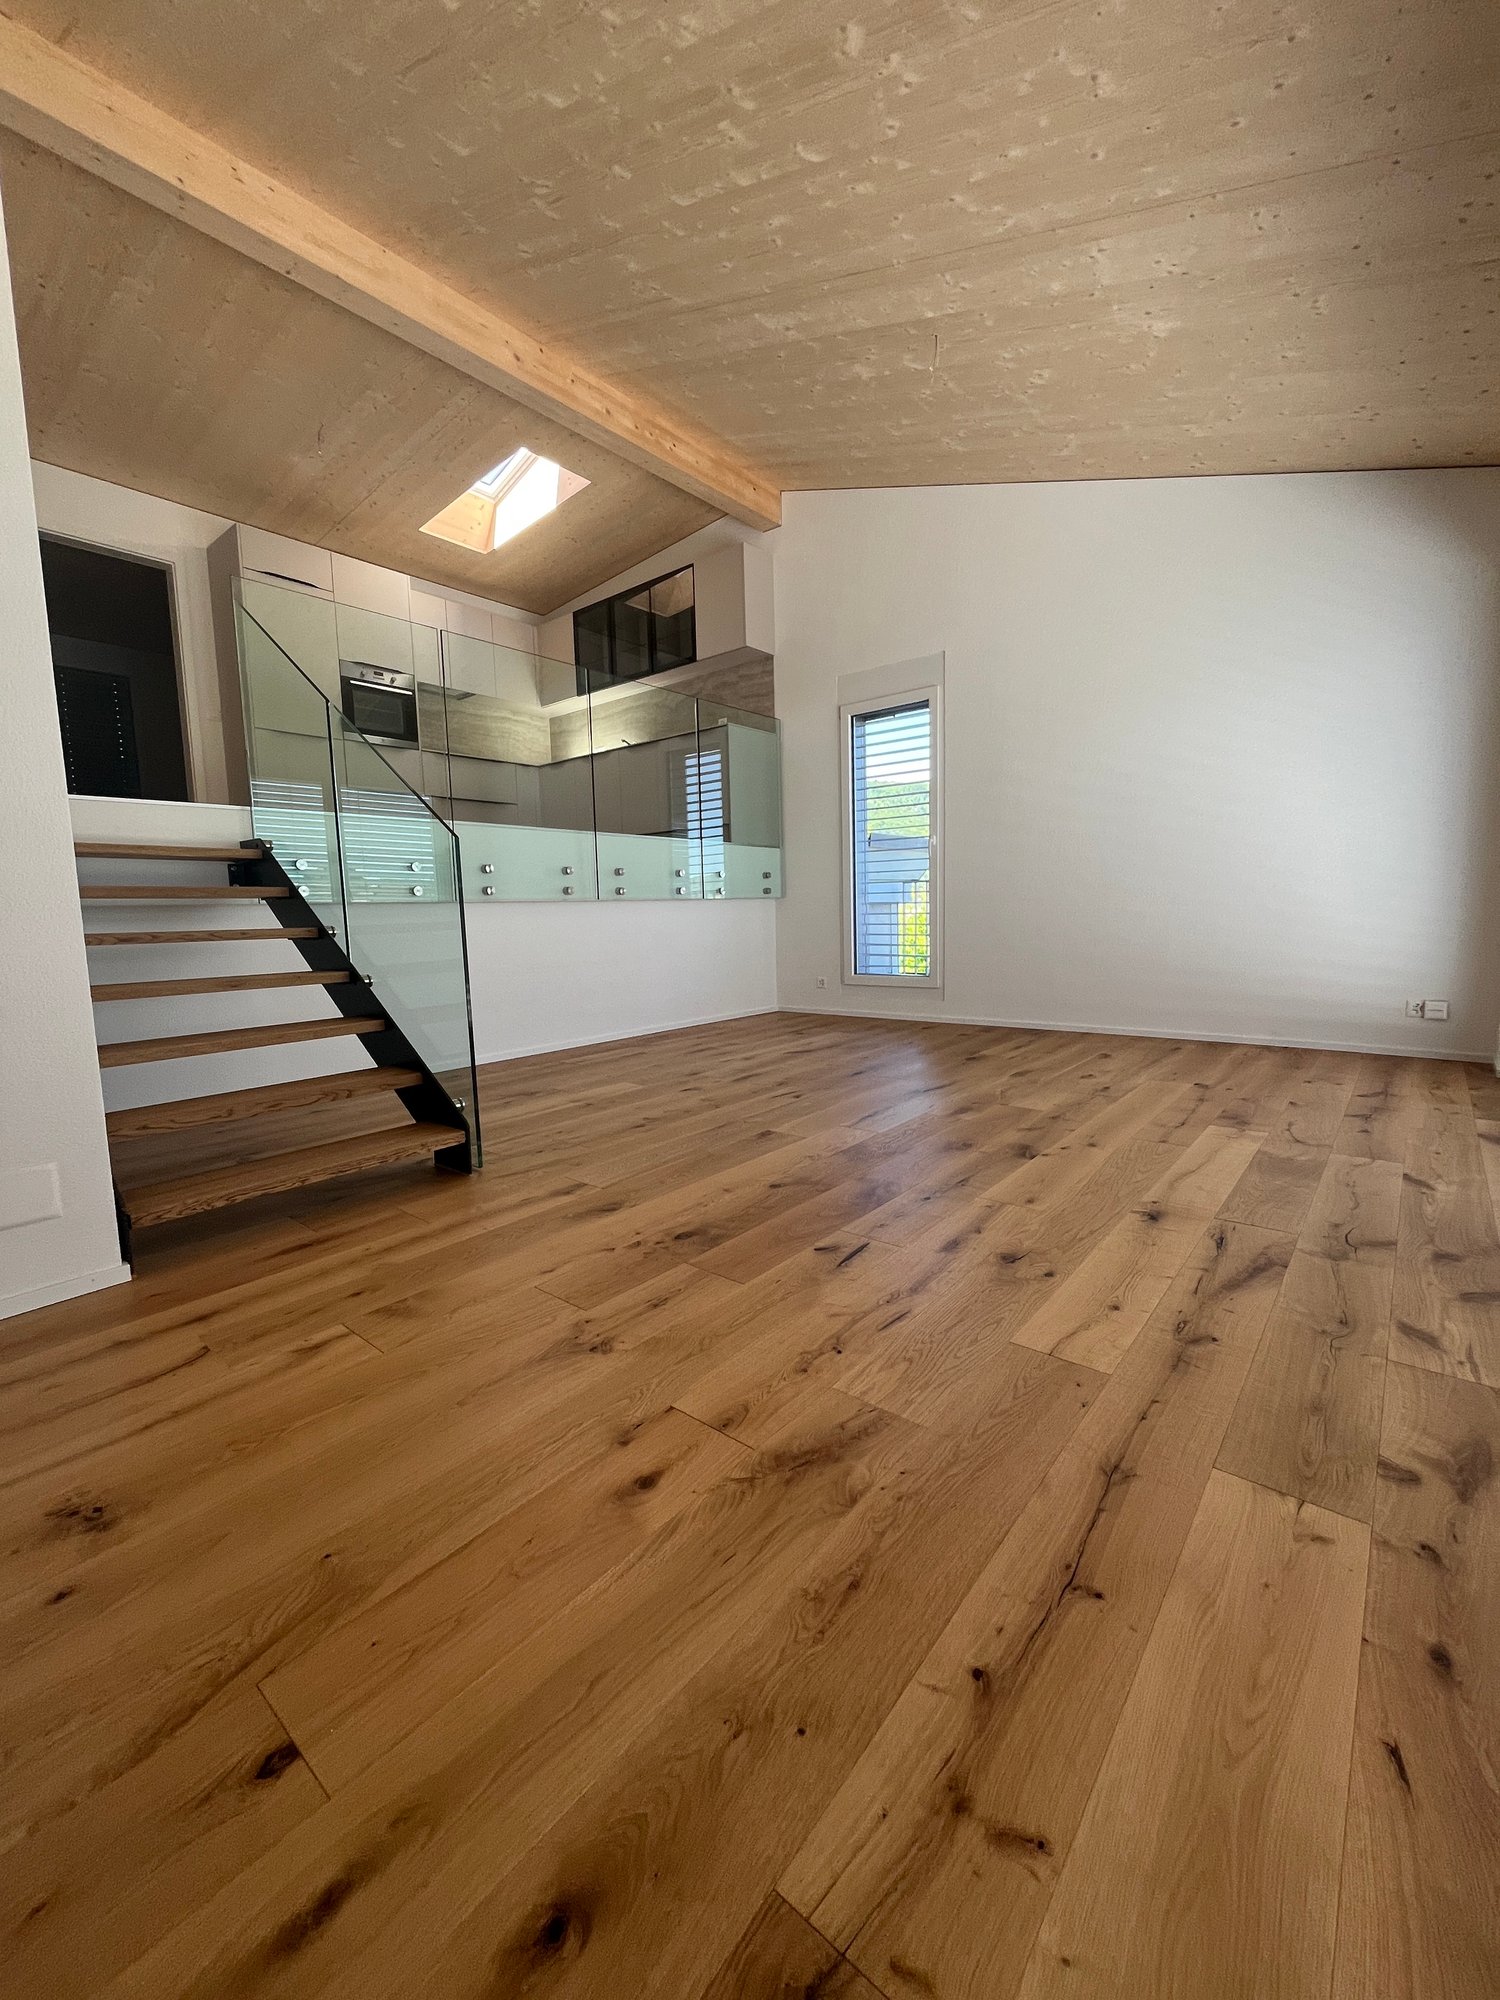
  • Empty room with light wooden flooring, white walls, and a window with blinds. No furniture or equipment is present.
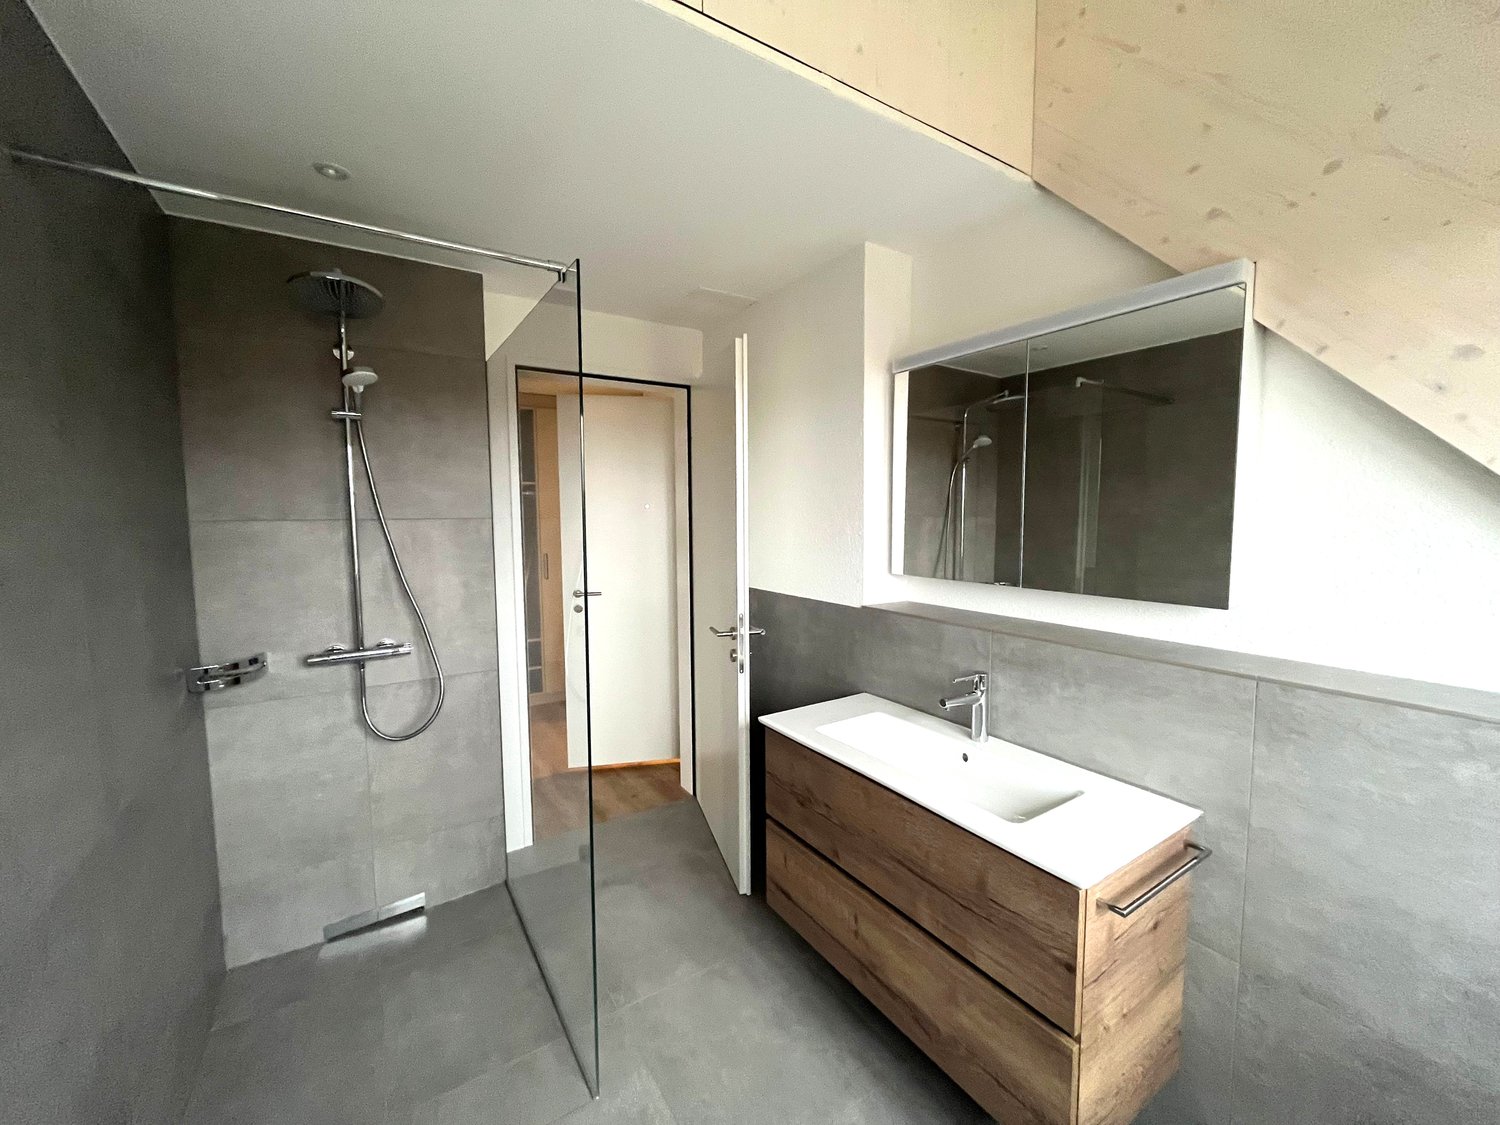
  • Modern bathroom with dark tiled walls and floor, featuring a toilet and a shower area with a handheld showerhead.
  • White Miele washing machine and dryer stacked vertically in a bathroom, with control panels and a small storage box on top.
1 / 6
2.5 rooms, 52m², CHF 1,399.–
Top
Buchlistrasse 6, 4704 Niederbipp

Modern 2.5-room attic apartment in Niederbipp – New building 2024

Welcome to this brand-new, modern attic apartment on the second floor at Buchlistrasse 6 in Niederbipp. The building was completed in 2024 and offers the highest living comfort in a quiet location.The apartment impresses with the following highlights: • Bright attic apartment: Thanks to the elevated location, you can enjoy a beautiful view of the Alps and plenty of daylight. • Balcony 50m2: Ideal for relaxing – in summer, you can enjoy plenty of sunshine. • Elevator: Convenient access to all floors thanks to the existing elevator. • Underground parking space: Practical storage facilities for your vehicle directly on site. Additional 140.-/month • Child-friendly: Perfectly suited for families with children. • New building standard: Modern equipment and contemporary design. Fiber optic connection. Location & surroundings: • The Denner supermarket is just a 2-minute walk away – ideal connection for daily shopping. • The Niederbipp train station and the bus stop are about a 9-minute walk away and provide convenient access to public transportation. • The Bahnhofstrasse school is also about a 9-minute walk away – ideal for families. • The Buchli stop is about a 10-minute walk away. The apartment is located in a quiet environment – both day and night, there is pleasant silence. This available from 11/01/2026 attic apartment combines modern new building comfort with a practical, well-connected location in Niederbipp. An ideal choice for singles or couples looking for the best of urban comfort and rural tranquility.

Travel time
-
1 / 13
4.5 rooms, 107m², CHF 2,780.–
Feldstrasse 2A - F, 4663 Aarburg

Exclusive 4.5-room maisonette apartment with private in-house solution

In the new Feldpark project at Feldstrasse 2A F, six modern multi-family houses with a total of 61 apartments are being built. Among them are 12 exclusive 4.5-room maisonette apartments with a unique in-house concept spanning the basement, ground floor, and 1st floor in a single unit. Highlights • Maisonette apartment over basement, ground floor, and 1st floor with additional cellar compartment (approx. 5 m²) • High-quality interior design: oak parquet, kitchen fronts in walnut artificial resin coating with travertine cover in beige • Modern bathrooms: artificial stone cladding on floors and walls, rain shower • Own washing machine and dryer in each apartment • Large loggia and seating area with plenty of daylight • Outer apartments have a separate entrance • Direct access to the private cellar from the apartment • Sustainable technology: photovoltaic system, rainwater utilization for environmental irrigation, solar thermal system • Large playground Location • Kindergarten and primary school within 2-3 minutes' walking distance • Walking and leisure opportunities directly on the Aare Particularity of accessDepending on the location within the building, the apartments have different access possibilities. The outer maisonette apartments offer a separate, private apartment entrance, providing a special house-in-house feeling. The other apartments are comfortably accessible via the common main entrance of the respective multi-family house. All rental prices and further information about the apartments can be found in the factsheet. Underground parking spaces can be rented for CHF 125.00 if needed, with charging infrastructure on request. We look forward to your contact inquiry. For a viewing, please contact us in writing via the contact form. Best regards Madeleine Kobelt Immobilien AG

Travel time
-
1 / 9
5.5 rooms, 186m², CHF 3,100.–
Bühlhubelstrasse 1, 4622 Egerkingen

Exclusive 5.5-room apartment with impressive 180° panoramic view

Ground floor in elevated hillside location: Not a classic ground floor – thanks to the hillside location with free open view and impressive 180° panoramic view to the Alps Living and dining area: Spacious, open living and dining area with 2.75 m ceiling height, 1 × 1 m floor tiles, smooth walls, dimmable LED lighting and spots as well as a stylish fireplace Kitchen: High-quality, modern kitchen with spacious cooking island, BORA cooktop and high-quality Miele built-in appliances, Quooker, vacuum device, wine cooler and practical reduction Bedrooms: Four bedrooms with oak parquet and spacious window areas Wet cells: Two modern wet cells with shower and bathtub Outdoor area: Terrace of approx. 21 m² with open view Technology & Comfort: Intercom system with camera, modern house technology and well-thought-out lighting concept Construction & Energy: 20 cm exterior insulation, 3-fold glazed windows, heat pump and energy-efficient construction Ancillary rooms: Basement compartment including, bicycle room Location: Motorway A1 towards Zurich/Basel/Bern in approx. 2 minutes, Coop, Aldi, Denner and VOI Migros in approx. 3 minutes by car, Gäu-Center in approx. 5 minutes by car and Egerkingen train station in approx. 5 minutes by car. Zurich, Bern and Basel can be reached in around 45 minutes Schools: Kindergarten approx. 3 walking minutes, primary school approx. 5 walking minutes Garage: A double garage belongs to the apartment, which can be rented flexibly: one garage space for CHF 125.– per month or the entire double garage for CHF 250.– per month

Travel time
-
1 / 11
3.5 rooms, 70m², CHF 2,390.–
Feldstrasse 2A - F, 4663 Aarburg

Modern 3.5-room attic apartments in Feldpark

Welcome to Feldpark: Here you live modern, stylish, and close to nature at the same time. The bright 3.5-room attic apartments offer plenty of space to feel good with high-quality interior design, sunny loggias, and a green environment that invites you to relax. The rent prices start at CHF 2'200 net and vary depending on the apartment size and location. Highlights • High-quality interior design: oak parquet, kitchen fronts in walnut artificial resin coating with travertine cover in beige • Modern bathrooms: artificial stone cladding on floors and walls, rain shower • Private washing machine and dryer in each apartment • Large terrace with plenty of daylight • Private cellar compartment with socket • Sustainable technology: photovoltaic system, rainwater utilization for environmental irrigation, solar thermal system • Large playground and communal multi-purpose room Location • Kindergarten and primary school within 2-3 minutes' walking distance • Walking and leisure opportunities directly on the Aare All rent prices and further information about the apartments can be found in the factsheet. Underground parking spaces can be rented for CHF 125.00 if needed, with charging infrastructure on request. We look forward to your contact inquiry. For a viewing, please contact us in writing via the contact form. Best regards Madeleine Kobelt Immobilien AG

Travel time
-
1 / 12
3.5 rooms, 109m², CHF 1,950.–
Meichten 5a, 6147 Altbüron

Rental: 3.5-room apartment including basement compartment

Living at Fürbach - stylish living in the heart of Altbüron In the idyllic village of Altbüron in the canton of Lucerne, the modern residential building Living at Fürbach is being built. The two newly constructed multi-family houses offer bright, spacious rental apartments for singles, couples, and families. Here you live modern, comfortable, and close to nature. Your new 3.5-room apartment for rent This stylish 3.5-room apartment convinces with thoughtful room layout, spacious harmonious living areas, and a terrace that invites you to linger. Large windows provide plenty of daylight and a pleasant living climate. The combination of rural tranquility and urban proximity creates a living feeling that is both practical and relaxing. The following highlights await you: • Bright and light-filled rooms • Open kitchen with modern appliances • Parquet floor • Two wet cells: bathtub and a showerWardrobe in the entrance area • Private laundry room (washing machine/dryer) • Covered terrace Additional comfort: • A basement compartment is included in the rent • Separate, large bicycle storage room • One or two indoor parking spaces / 1 parking space = 120.-/month Top location with rural charmThe property is located in the center of Altbüron - quiet and yet perfectly connected. Shopping opportunities (Spar), post office, bakery with café, school, and playground are within walking distance.The A2 Dagmersellen motorway junction is only 12 km away. You can reach Langenthal in 12 minutes and Sursee in 24 minutes by car, the city of Lucerne in 50 minutes, Bern and Zurich in one hour. With public transport, you can reach Willisau, Reiden, or Langenthal in short intervals.Quality from traditionThe building is a project of Steiger Immobilien AG, a family-owned company with long-standing experience, which has stood for quality, competence, and reliability since 1961.Interest aroused?We look forward to your contact.info@steiger-ag.ch / 041 926 00 40

Travel time
-

Other interesting objects