3 results - Properties for rent: Wiler b. Utzenstorf

1 / 6
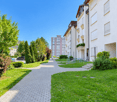
4.5 rooms, 117m², CHF 1,830.–
Hauptstrasse 38, 3428 Wiler bei Utzenstorf

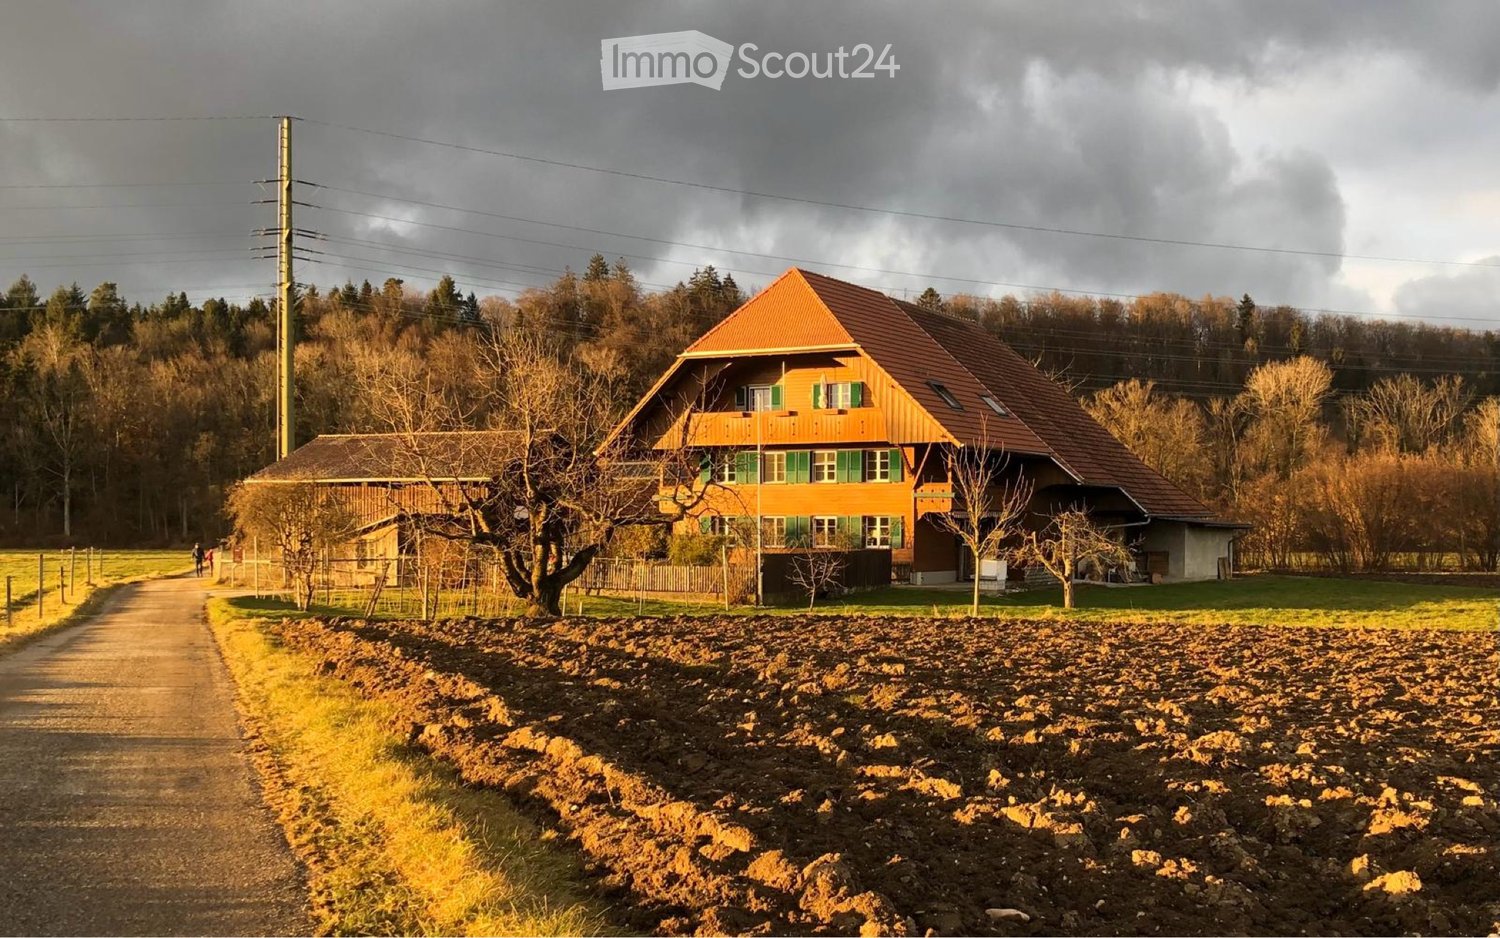
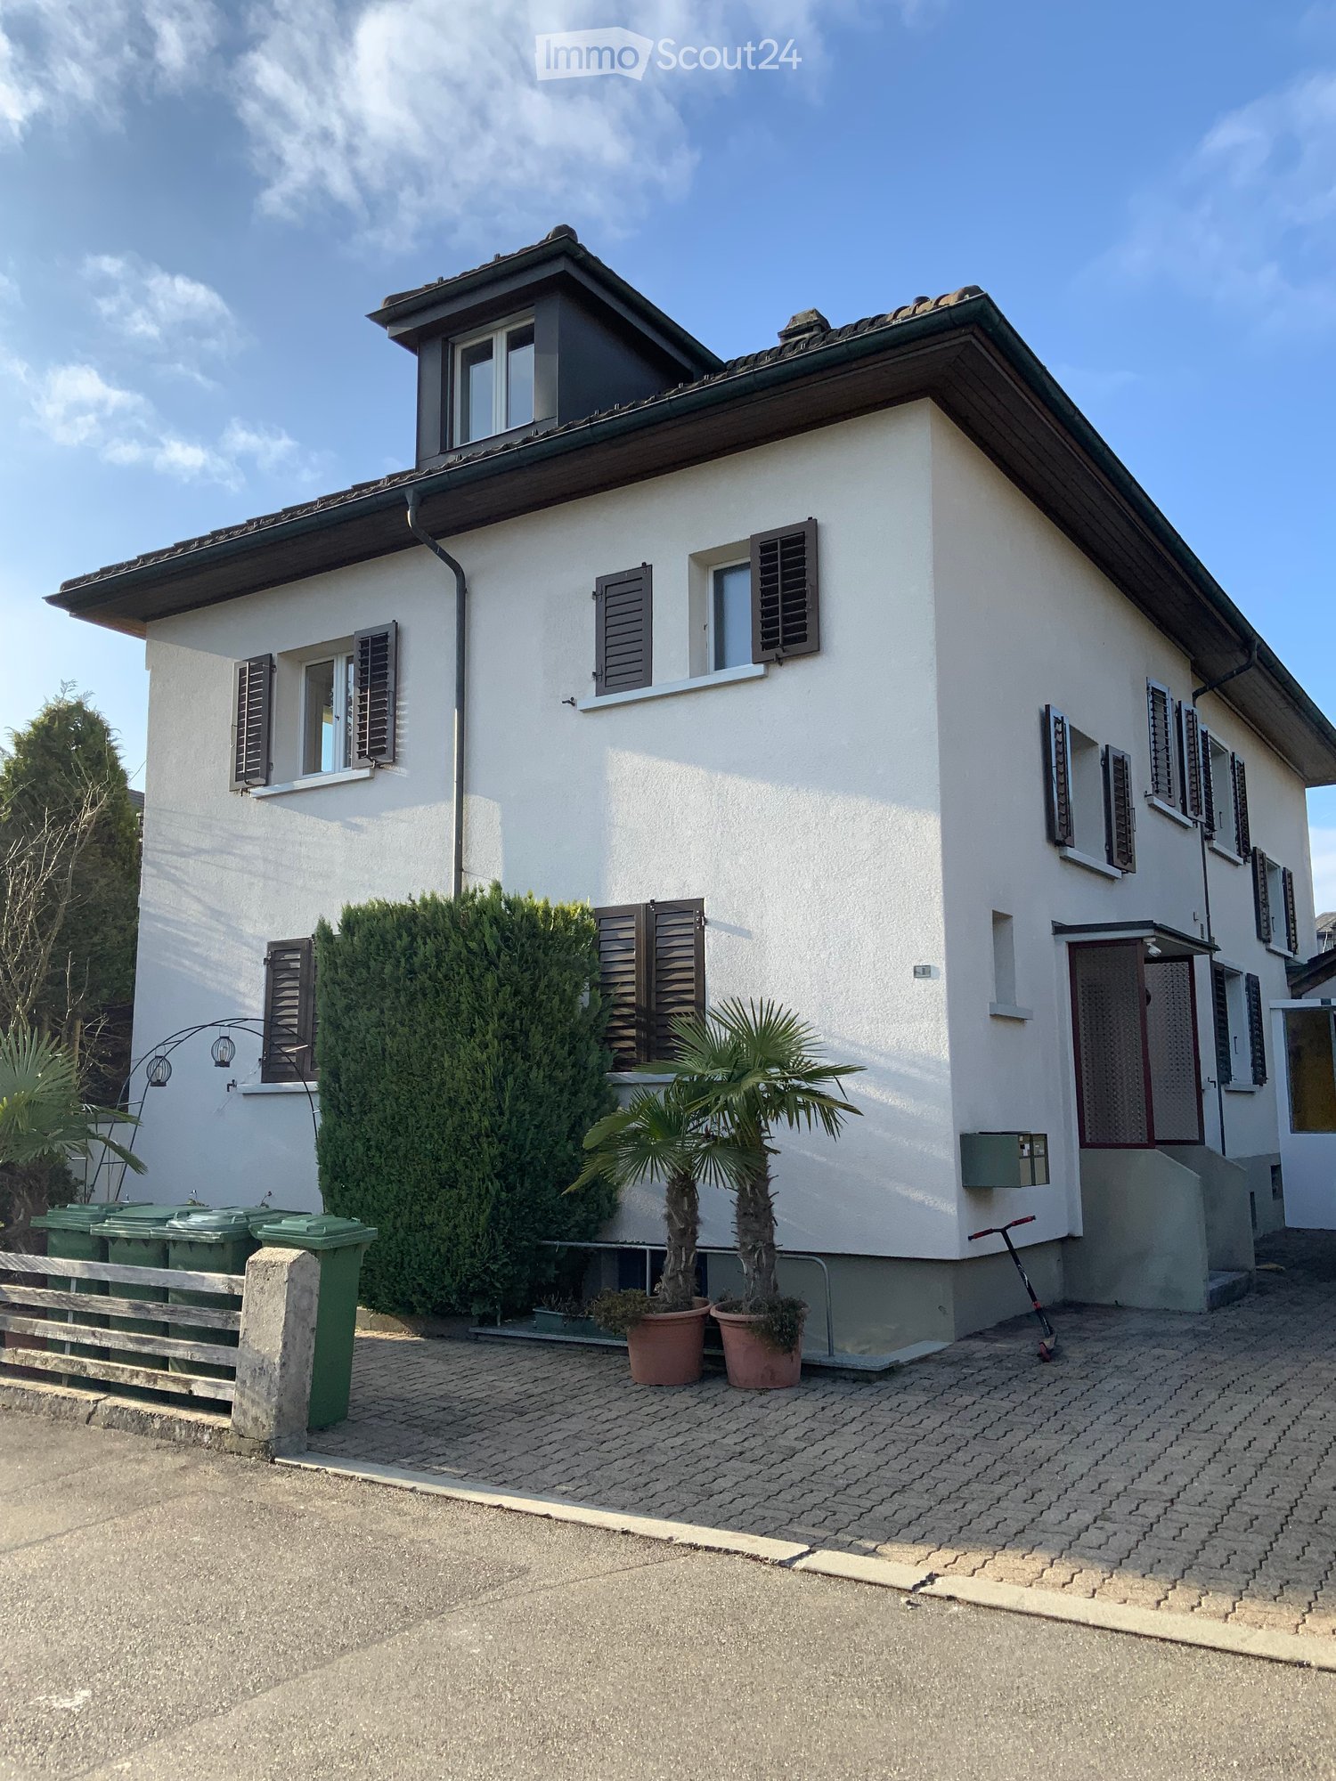
4.5-room apartment with gallery (117m2)

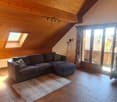
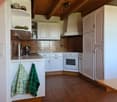
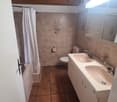
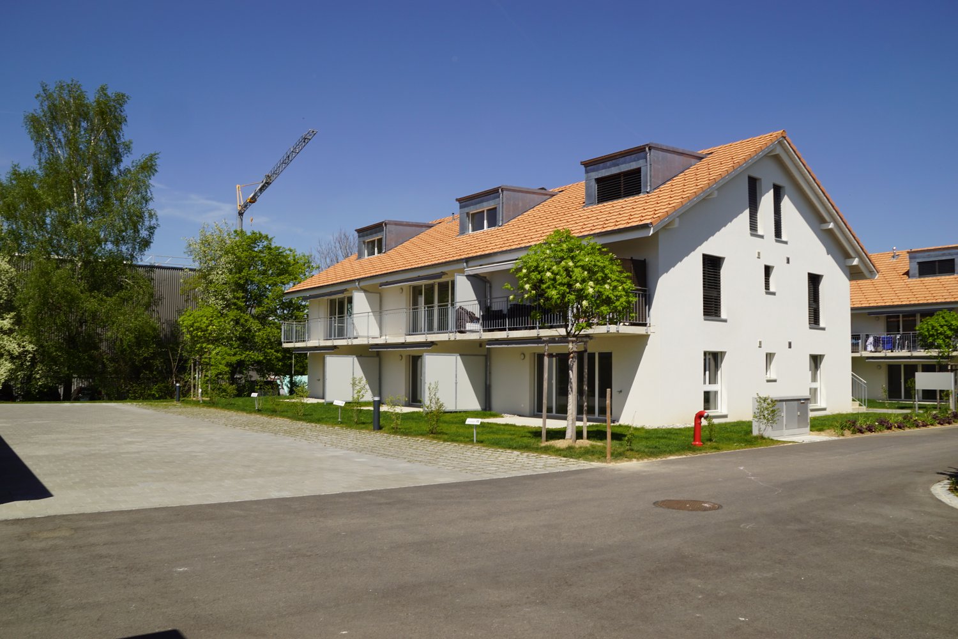
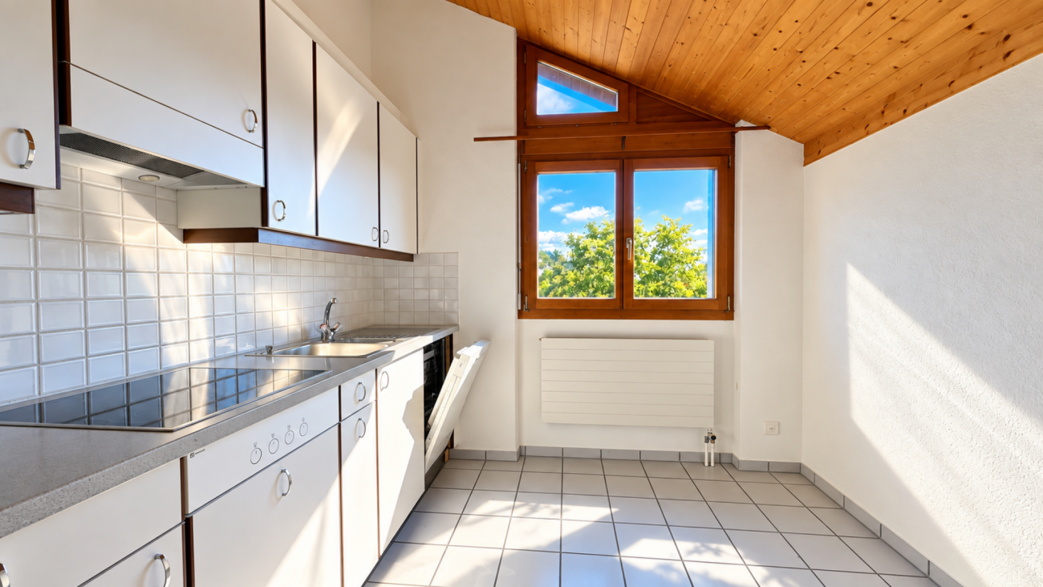
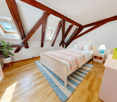
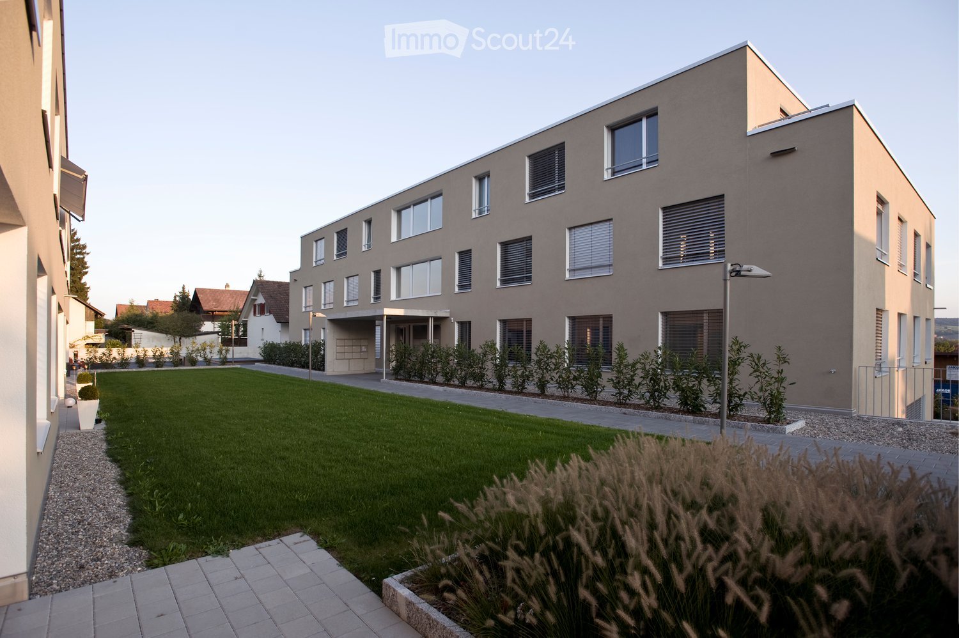
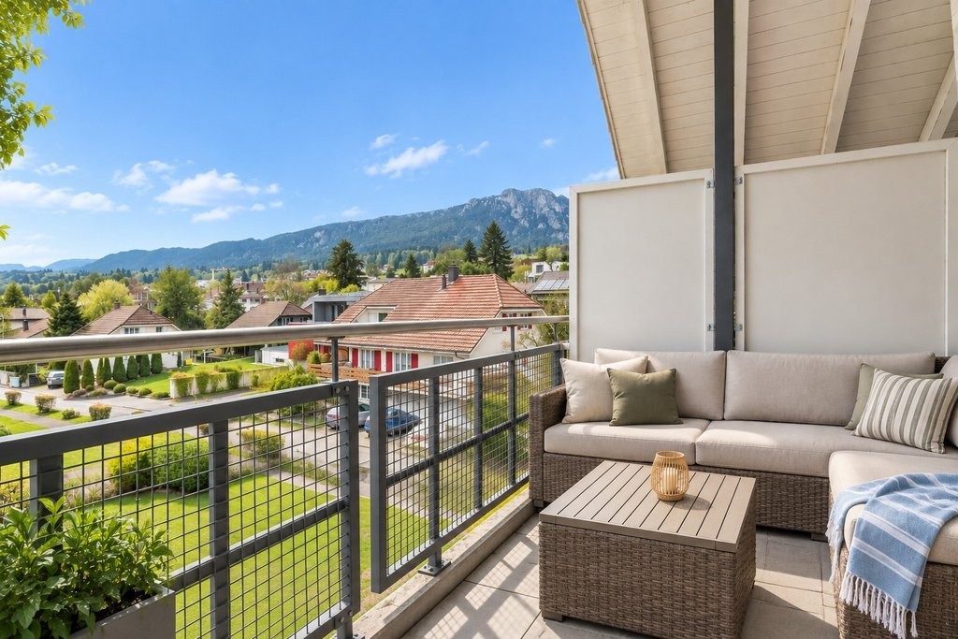
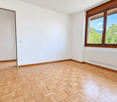
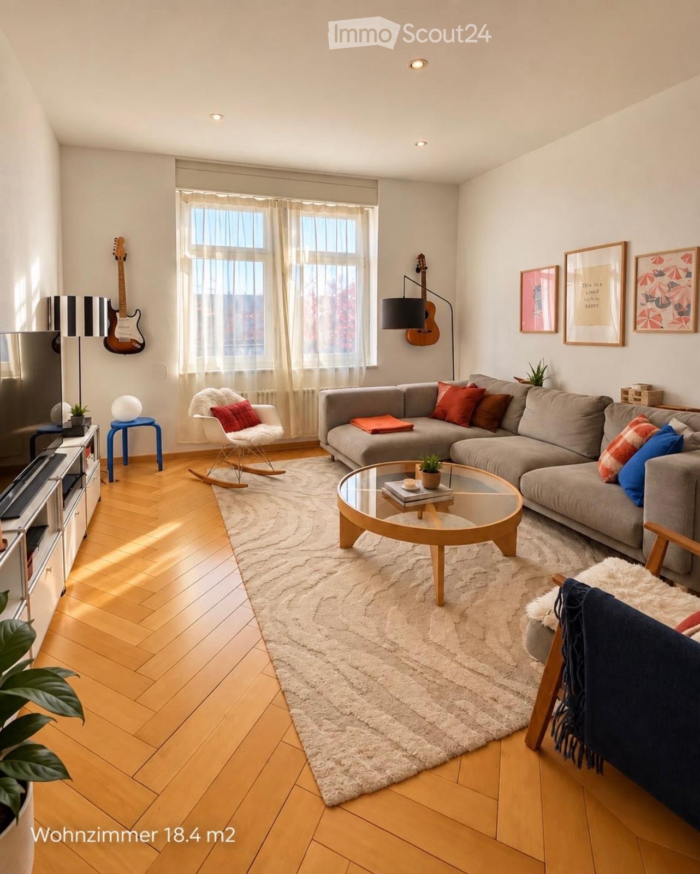
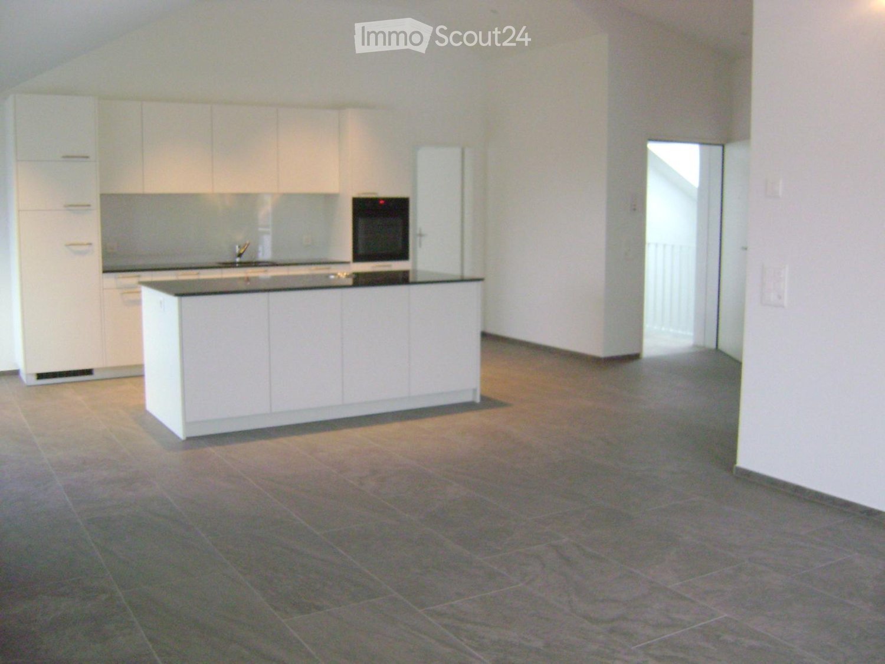
Looking for a family apartment? As of November 1, 2026, or by agreement, we are renting a cozy 4.5-room apartment with a gallery in Wiler bei Utzenstorf. The apartment is located on the 2nd floor.Net rent CHF 1500.—, ancillary costs account CHF 330.— per monthThe apartment offers:- Spacious, open living and dining area with Swedish stove- Wonderful view of Eiger, Mönch, and Jungfrau from the dining area- 117 m² living space plus approximately 32 m² additional space under the sloping roof (room height under 1.50 m)- Balcony with approximately 10m2- 3 bedrooms, one large and two smaller rooms- Kitchen and bathroom with classic equipment- Gallery with its own WC/shower and additional storage rooms- Spacious storage room in the basement- Shared use of the common outdoor parking lot- On request, an additional garage parking space can be rented for CHF 80.—/month- Shared use of laundry room and bike cellar- If no cable connection is desired, the ancillary costs will be reduced by CHF 25.—/monthEnvironment:- Bakery, pizzeria, municipal administration, and post office: 2 minutes on foot- Train station (Burgdorf – Solothurn line) 6 minutes on foot- Kindergarten and school up to 6th grade 7 minutes on foot- Swimming pool and large playground of the parents' association 9 minutes on foot- Larger shopping facilities, banks, etc. in Utzenstorf or Gerlafingen (each approximately 2.5 km)

Travel time
-
More objects in your automatically expanded search area
20 results - Radius: + 10km
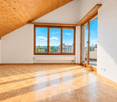
  • Bright room with wooden flooring, white walls, a wood stove, radiator, and a basket with wood logs.
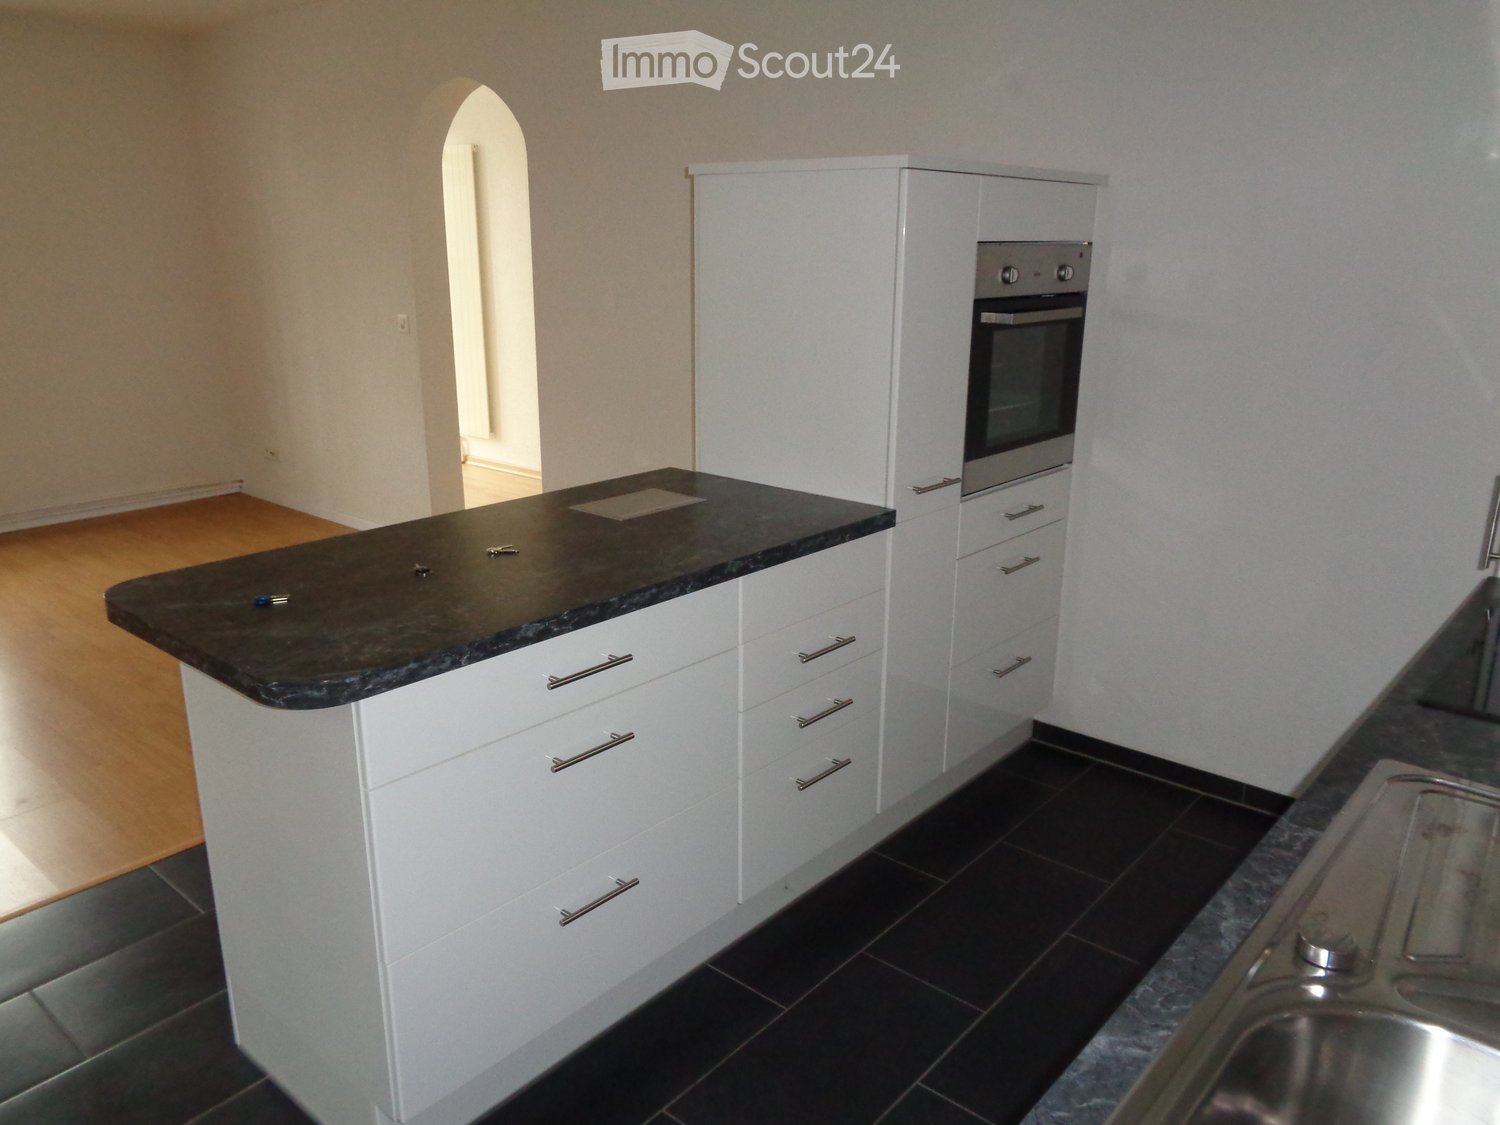
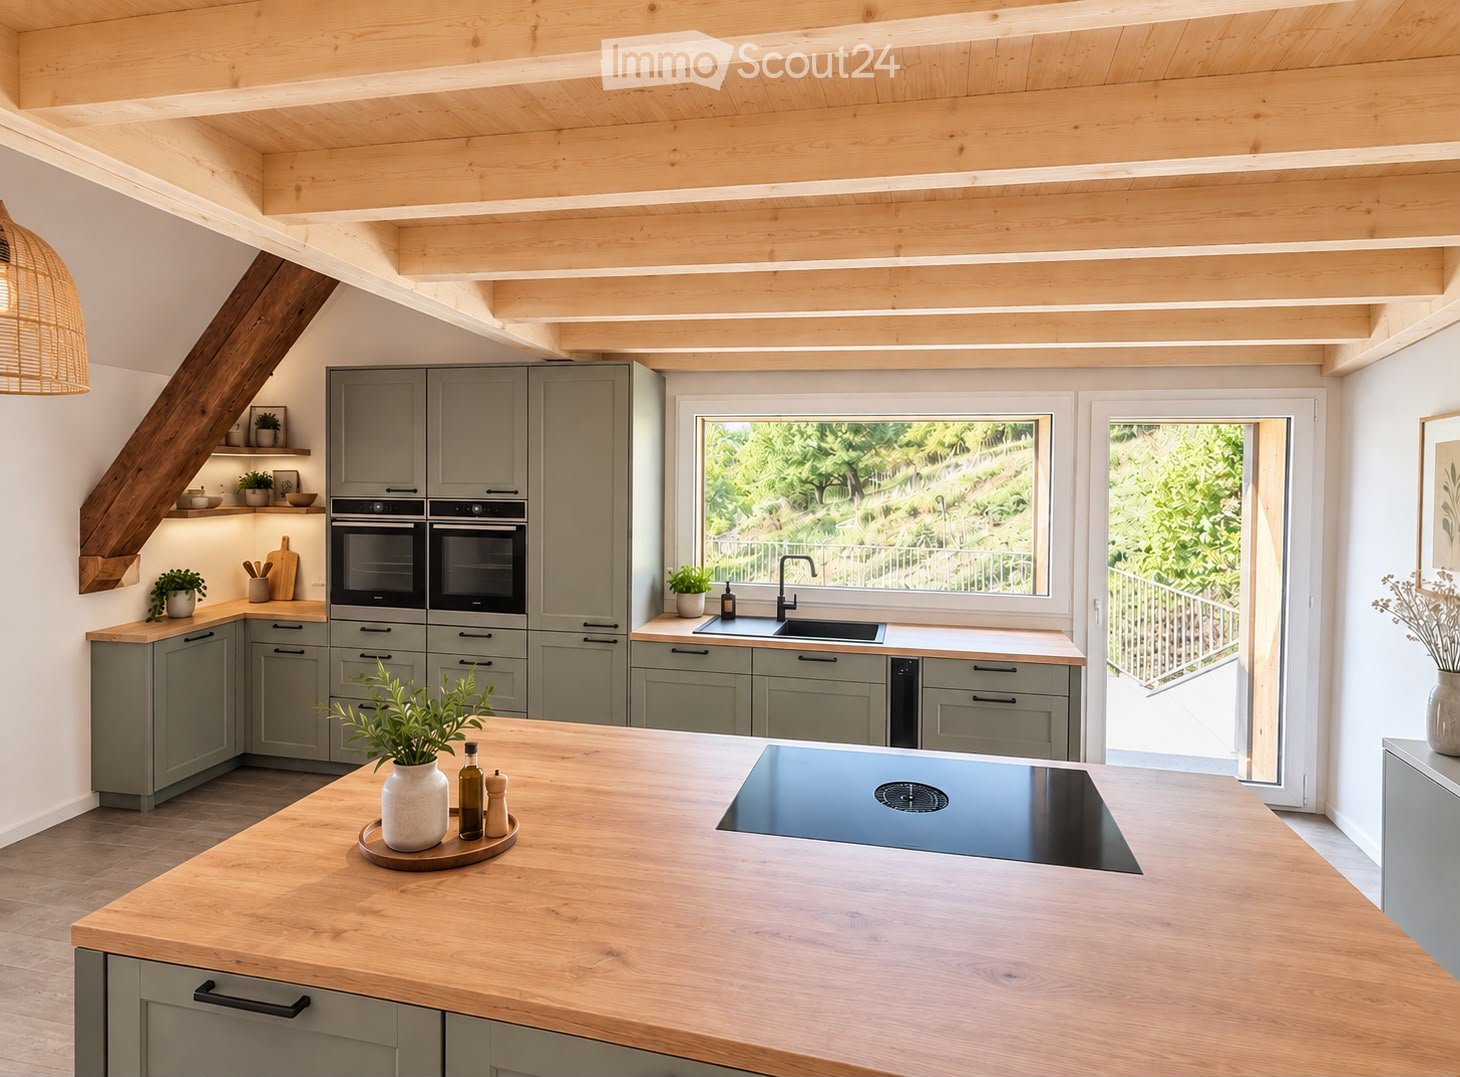
  • Modern kitchen with white cabinets, stainless steel appliances, and exposed wooden beams on the ceiling.
  • Modern bathroom with a toilet, double sink, bathtub, large mirror, and blue towels hanging on the side.
  • A long, narrow hallway with wooden doors and a polished white floor, featuring exposed wooden beams on the ceiling and recessed lighting.
  • Bright dining room with white walls, large window, modern dining table and chairs, and a small flower vase on the table.
  • Cozy bedroom with a wooden ceiling, large window with black curtains, bed with striped bedding, nightstand with lamp, and a wardrobe with mirrored doors.
  • Modern living room with hardwood flooring, large windows, grey sofa, coffee table, floor lamp, TV stand, storage unit, toy horse, basket, and plant.
  • Bright, unfurnished room with wooden flooring, large windows, and a door leading to a garden. A guitar and a picture frame are placed against the wall.
  • Open wooden-framed door leading to a stone-paved patio with a view of a large tree and green field.
  • Empty hallway with white walls, wooden door frames, and a small window letting in natural light.
  • Empty room with light blue walls, white ceiling, and a wooden door leading to another room with a bed visible in the background.
  • Balcony overlooking a lush green field with wooden railings and a wooden structure in the background.
  • Lush green lawn with a large tree, wooden barn in the background, and potted plants near the house.
  • A rustic wooden barn with a covered outdoor seating area, featuring a table and chairs, surrounded by a green lawn and a scenic countryside view.
1 / 14
Modern kitchen with white cabinets, stainless steel appliances, and exposed wooden beams on the ceiling.
Modern bathroom with a toilet, double sink, bathtub, large mirror, and blue towels hanging on the side.
A long, narrow hallway with wooden doors and a polished white floor, featuring exposed wooden beams on the ceiling and recessed lighting.
3.5 rooms, 90m², CHF 1,770.–
Premium
Dorfstrasse 51, 3421 Rüti b. Lyssach

Charming 3.5-room old building apartment in Rüti b. Lyssach

We are renting a special 3½-room apartment with approximately 90 m² of living space and a spacious terrace, located at Dorfstrasse 51 in Rüti b. Lyssach, starting immediately. The apartment is situated on the ground floor of the historic «Seilerhauses», a listed three-family house, and is ideal for single people or couples. Interesting facts about Rüti b. Lyssach and the Seilerhaus In July 2026, Radio neo1 reported on Rüti b. Lyssach as part of the series «neo1 i dim Dorf» - and also presented the approximately 500-year-old Seilerhaus and its special history. 👉 Here is the report by neo1: https://www.neo1.ch/artikel/neo1-i-dim-dorf-rueti-bei-lyssach Historical elements such as visible wooden beams, characteristic doors, and Klösterliputz characterize the special charm of the apartment and combine harmoniously with modern living comfort. The quiet location in a rural and natural environment, away from hustle and bustle and traffic, contributes to the special living feeling. The spacious floor plan includes a bright living/dining area with an open kitchen and two additional rooms. The southwest-facing terrace is directly accessible from the apartment and offers a beautiful view of the surrounding countryside. In addition, a private basement compartment is available outside the apartment. Highlights of the apartment: • Bright living room with wooden floor • Usable chimney for cozy hours • Historical details such as visible wooden beams, characteristic doors, and Klösterliputz • Open kitchen with dishwasher, refrigerator, and oven • Spacious bathroom with double sink, bathtub, and shower, as well as direct access from the bedroom • Bedroom with a view of the surrounding countryside • Southwest-facing terrace with a view of the surrounding countryside • Garden and seating area • Private basement compartment • Shared laundry room with drying room, washing machine, and tumble dryer • Parking space; an additional parking space can be rented Quiet and yet easily accessible The Seilerhaus is located in a quiet, rural environment and offers a good connection to the surrounding villages at the same time. The Lyssach train station is within walking distance in about 10 minutes. Shopping facilities like Coop/Migros can be reached by car in about 10 minutes. Pets like dogs or cats are not allowed. Have we piqued your interest? Then we look forward to your contact.

Travel time
-
  • Modern multi-story building with large windows and a flat roof, surrounded by a well-maintained lawn and small garden area.
  • Floor plan of a three-story house with multiple apartments, including living/dining areas, bedrooms, bathrooms, kitchens, and terraces.
  • Empty kitchen area with dark tiled floor, light grey cabinets, and a stainless steel sink. The space is well-lit with a ceiling light and has a sliding glass door leading to an outdoor area.
  • Modern bathroom with white tiled walls, black tiled floor, bathtub, toilet, and a glass-enclosed shower with a handheld showerhead.
  • Modern bathroom with white tiled walls, a bathtub, a sink with a modern faucet, a mirror, and a dark tiled floor.
  • Empty room with wooden flooring and white walls, featuring a large window with blinds.
  • Empty room with wooden flooring and large window with blinds, showing view of neighboring buildings and outdoor area.
  • Empty room with wooden flooring and white walls, featuring large windows with white frames and a view of the street and neighboring houses.
  • Empty room with wooden flooring, built-in closet with empty shelves, and an adjacent shower area with tiled walls and a glass enclosure.
  • Underground parking area with a parked car and motorcycle, marked parking spaces, and a green sign with the number 22.
1 / 13
4.5 rooms, 114m², CHF 2,090.–
Top
Dorfstrasse 22, 4512 Bellach

Large 4.5-room apartment (approx. 114 m2) with covered balcony and 2 bathrooms

In our development at Dorfstr. 22, we rent a4.5-ROOM APARTMENT (approx. 114 m2) WITH 2 BATHROOMS + COVERED BALCONYwith oak parquet floors Bathrooms + kitchen: with anthracite-colored ceramic tile floors Entrance area: Wardrobe element with storage space Kitchen: with granite countertop, dishwasher, ceramic glass cooktop, extractor hood, large refrigerator, convection oven, and plenty of storage space. Floor: Ceramic tiles 2 bathrooms (4.5-room apartment: with the possibility of connecting your own washing tower): 1 with bathtub and 1 with shower, floor: ceramic tiles each A cellar compartment also belongs to the apartmentPer house: 2 general laundry rooms (4.5-room apartment: with the possibility of connecting your own washing tower in the bathroom)Heating of the apartment: Floor heating with individual room control Heating of the MFH: Heat pump system with ground probe Parking spaces in the entrance hall CHF 130.-/month can be rented. Each parking space has an e-mobility connection (can be rented)Infrastructure of the region Shopping opportunities: 1-8 minutes by car: Coop, Migros, Denner, Aldi, Lidl, and Landi Kindergarten/primary/secondary school: a few minutes on foot Cantonal school: 30 minutes by public transport Public transport: Bus lines 2+3 (stop: approx. 200 m) Train stations: Bellach + Solothurn: by bus: 8+20 minutes / by car: 5+10 minutes away: with regular train connections to Biel and Olten, etc.We are happy to answer questions and arrange viewing appointments.

Travel time
-
  • Two-story house with white walls, red-tiled roof, balcony with flower boxes, and surrounding greenery.
  • Two-story house with a garage, raised ground floor, and balcony with flower boxes.
  • Two-story house with white exterior, multiple windows, and a covered patio area with outdoor furniture.
  • Bright dining area with a wooden dining table, black chairs, large potted plants, and a scenic view through large windows and a balcony.
  • {"type": "Kitchen", "objects": ["oven", "microwave", "coffee maker", "bowl", "cupboard", "bottle", "oven mitts", "toaster", "oven cleaner", "oven cleaner", "oven cleaner", "oven cleaner", "oven cleaner", "oven cleaner", "oven cleaner", "oven cleaner", "ov
  • Bright, sunlit room with wooden flooring, large windows, and several potted plants. Features a sofa, ottoman, and fireplace.
  • Living room with a green tiled fireplace, wooden floor, piano, tripod, and potted plants.
  • Bright living room with wooden ceiling, large windows, sofa, ottoman, coffee table, TV, and decorative plant.
  • Bright bedroom with a double bed, desk with computer and printer, chair, and large windows with sheer curtains.
  • Bright bedroom with wooden flooring, large window with sheer curtains, bed with floral bedding, desk with chair, and various storage boxes and items.
  • A small, well-lit room with wooden flooring, a large window with white curtains, a red office chair, a wooden desk, and a white cabinet.
  • Bathroom with a white sink, toilet, bathtub, mirror, and a white fluffy rug on the floor.
  • Modern bathroom with white tiled walls and floor, a toilet, a double sink vanity with a black countertop, and a glass shower enclosure.
  • Paved patio with a round table and two chairs, surrounded by hedges and a view of a residential area.
  • Outdoor area with a wooden deck, hot tub, neatly trimmed hedges, and a scenic view of the surrounding landscape and distant buildings.
  • A historic castle with stone walls and towers, surrounded by lush green trees and rolling hills, with snow-capped mountains in the background.
  • Two-story house with a balcony, surrounded by greenery and other houses in a residential area during sunset.
1 / 17
6.5 rooms, 200m², CHF 3,300.–
Top
Wangelenrain 15, 3400 Burgdorf

Single-family house in Burgdorf in a quiet south-facing location with exclusive views

The detached 6.5-room single-family house is situated on a elevated position at about 580 m above sea level in a quiet south-west location in Burgdorf with exclusive views of Burgdorf Castle, the Bernese Alps and the Jura. Burgdorf is a strongly growing city with good shopping and educational opportunities, offers numerous cultural and sports events and a wide range of gastronomic offerings. By train, Burgdorf is 13 minutes away from Bern.The house belongs politically and fiscally to the municipality of Kirchberg. The house is available furnished (partly) if desired. Depending on the needs of the future tenants, the existing furniture can be adapted.Outdoor area:Spacious, multi-level lawnjoint-friendly, plastic-coated area with ping-pong tableVegetable or flower garden on the eastern side directly adjacent to the houseCovered seating area, sun terrace with a wide view of the Bernese Alps and JuraWhirlpool and outdoor showerInterior:Ground floor: • Entrance (10 m2) with cloakroom • Dining room (32 m2) with open, bright kitchen with ceramic tile floor • Living room (37 m2) with large window front facing south-west, tile stove with heated bench, piano, parquet floor • 1 room (15 m2) • WC/sink Upper floor: • 3 rooms (20 m2, 15 m2 and 14 m2) with oak parquet, 2 of which have loggia access facing south-west • WC with shower bath • WC with 2 sinks and shower cabin • Loggia (13 m2) • Attic (12 m2) Basement: • Heating room (geothermal energy since 2021, photovoltaic system KEV, since 2011) • Spacious laundry room with washing machine, dryer and drying room, freezer • Air raid shelter (offers a lot of storage space for drinks and food supplies) • Workbench Garage: • Double garage (offers space for 2 cars and 2-3 bicycles) with storage space • Direct access to the house Availability: November 1, 2026 or by agreement.Limited to: 2 to a maximum of 3 years.Rent: CHF 3300.-/month including ancillary costs, except electricity and water (will be billed directly to the tenant)No broker inquiries desired. A viewing is possible on site by prior appointment.

Travel time
-
  • The collage shows six images of the house's interior: a hallway with a wooden door, a staircase with a railing, an empty room with wooden beams, a kitchen with gray cabinets and a wooden countertop, a bathroom with a wooden vanity and a round mirror, and
  • Exposed wooden beams, brick flooring, windows, and a chair in a room
  • U-shaped kitchen, grey cabinets, wooden countertops, modern appliances, chandelier, open shelf, chalkboard, wooden floor
  • Open kitchen with wooden flooring, large windows, bar stools, stainless steel appliances
  • Kitchen with wooden countertop, hanging ceiling lamp, grey cabinets, large windows, wooden floor, and clock on the wall
  • Balcony with tables and chairs, view to mountains and buildings
  • small balcony with black railings, 2 foldable chairs, table with white cloth, potted plant, city view
  • Close up of red tile rooftops, white tower visible, with mountains in the background
  • wooden countertop, overhead lighting fixture, gray cabinetry, stainless steel oven, chalkboard with writing
  • laundry area with stackable washer and dryer, open cabinetry, sink, power outlet, and laundry basket
  • wooden ceiling, decorative mirror, wooden floor, telephone on the wall
  • wooden door, wooden floor, beige wall, mirror with decorative elements
  • bathroom with wooden vanity, sink, mirror, chandelier, stone pillar, toilet
  • Bathroom with stone wall, chandelier, white sink, and toilet.
  • Close up of a decorative wooden chicken statue in the middle of the countertop
  • grey tiled shower with a shower head and a hose with a fixed spray
  • An ornate mirror is mounted on the wall, reflecting a room with gray cabinets, a microwave, and a gas stove.
  • white ceiling, brown wooden panels, recessed lighting
  • wooden beams, wooden floor, armchair with pillows, open door, white walls
  • wooden floor, wooden beams, wooden walls, white walls, two windows, radiators, wooden door
  • wooden floors, wooden beams, wooden paneling, white walls, open doorway, small table, armchair
  • Key holder in a wooden interior.
  • Empty corridor, wooden beam, hardwood floors, white walls, radiator
  • wooden ceiling, wooden paneling, hardwood floor, white wall, staircase
  • White wooden staircase with handrails leading to the upper floor.
  • Exposed wooden beams, white handrail, wooden staircase, glass wall, white railing, white wall, blue light
  • brick floor, modern architecture, large windows, wooden ceiling, modern furniture
  • brick flooring, wooden beams, rocking chair, small table, exposed wooden structure
  • interior room with sliding glass doors, brick flooring, wooden ceiling beams, track lighting
  • Empty room, wooden beam, tile floor, green walls, wooden door, open door
  • open space, wooden beams, tile flooring, metal columns, two gray doors, exposed electrical wires
  • exposed wooden beams, arched window, tiled floor
  • Balcony with view of the town
  • Balcony with view to a street and neighbouring buildings
  • Green tiles, toilet, sink, mirror, brass faucet, wooden cabinet
  • green tiles, shower, white toilet, white sink, wooden counter, mirror, led light on mirror
  • A wooden bathroom vanity with a round white sink and a brass faucet, mounted on a tiled wall with a green pattern.
  • A glass enclosed shower with green tiles and a ceiling mounted light
  • Apartment building with green shutters, balcony on second floor, cafe at ground floor
1 / 39
3.5 rooms, 215m², CHF 3,400.–
Top
Gurzelngasse 26, 4500 Solothurn

Spacious loft-style maisonette in the old town of Solothurn

Unique maisonette apartment for rent in the heart of Solothurn! Experience the flair of the beautiful baroque city of Solothurn in this spacious maisonette apartment with a lot of charm and freshly renovated interior. Highlights of the apartment: • Loft-style living: Approx. 215 m² of living space on two floors with a spacious, mostly open room layout - particularly suitable for 1-2 people who appreciate urban living with a lot of space and want to use part of the space as a studio or home office. • Room layout: The apartment offers a lot of open space. On the 3rd floor, the kitchen, dining area, and living room form a large connected open space. On the 4th floor, there are two separate rooms and an additional area partially divided by glass walls with mullions. On both floors, a bathroom with sink, toilet, and shower is available. Details can be seen in the floor plan document. • Comfortable access: Direct access to the apartment with the elevator (3rd and 4th floors), connected by a wide internal staircase. • Historic flair: Beautiful wooden floorboards on the 3rd floor and characteristic clinker floor on the 4th floor, visible wooden beam ceiling on both floors; the ceiling plaster is freshly painted in a subtle, broken white. • Great view: Balcony with a view over the roofs of the old town and the majestic Weissenstein. • Modern amenities: Kitchen with new V-Zug combi steamer, dishwasher, fridge, and freezer. Utility room with sliding door next to the kitchen, equipped with washing machine/tumble dryer tower, sink, and large wine cooler. • Plenty of storage space: Spacious attic above the apartment, offering ample space for seasonal items, sports equipment, or archives. The attic is conveniently accessible directly from the apartment - without a separate staircase. • Pleasant living climate: Own gas heating with underfloor heating on the 4th floor and radiators on the 3rd floor. • Recently renovated: Last renovation in 2025. Perfect location: • Central, quiet location: In the heart of the old town, in a quiet neighborhood. • Cultural offerings: Diverse events like the Solothurn Film Days and beautiful, nearby restaurants. • Convenient connection: Public transportation and central parking garage nearby. • Everything nearby: Important shops, the charming Saturday and Wednesday market, and a well-known Solothurn café directly in the ground floor of the house. This apartment is a rare opportunity to combine modern living and historic charm. Don't hesitate and arrange a viewing today! Contact us now – your new home in the old town of Solothurn is waiting for you! Note: The apartment is privately rented by us. A sale is not intended. We ask real estate agents and brokerage firms to refrain from acquisition calls and service offers. Inquiries from rental interested parties are welcome.
Travel time
-
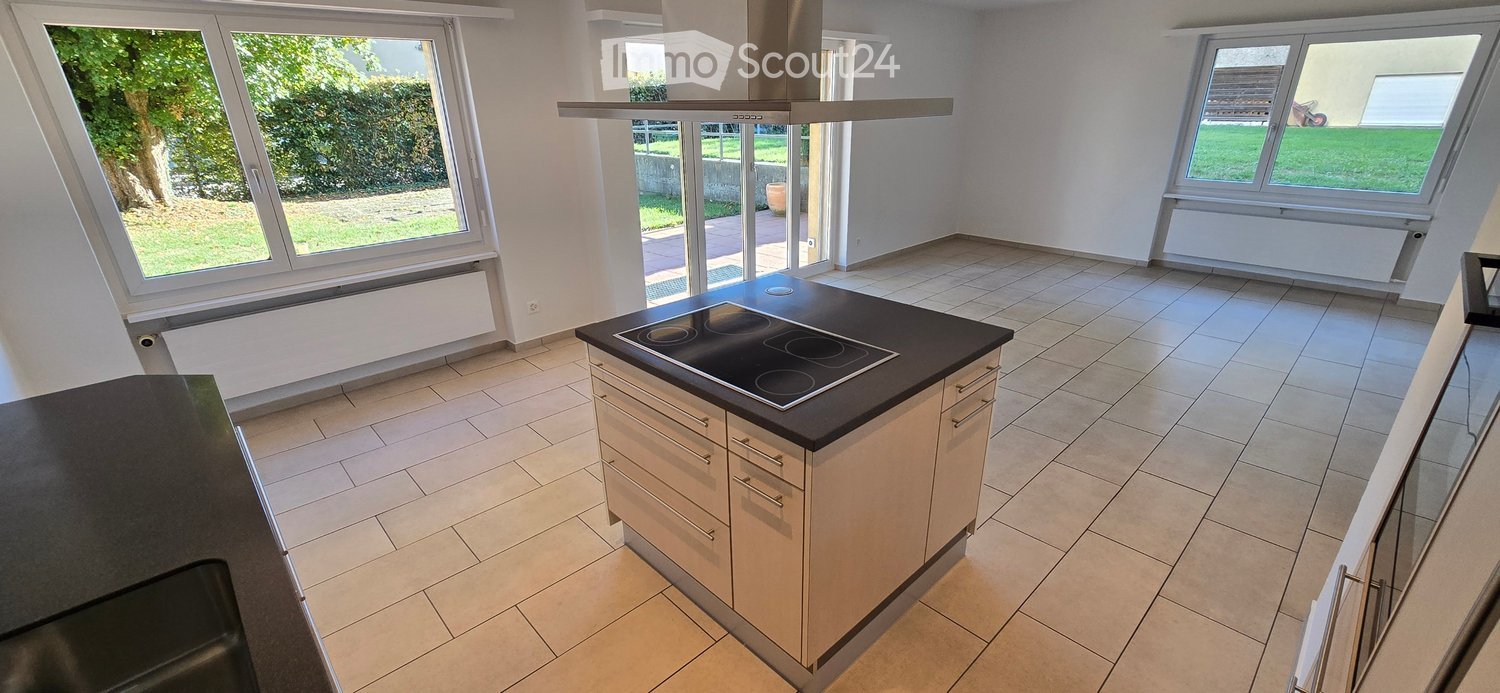
  • Modern kitchen with light-colored cabinets, a black countertop, and an induction stove. Large windows provide natural light and a view of the garden.

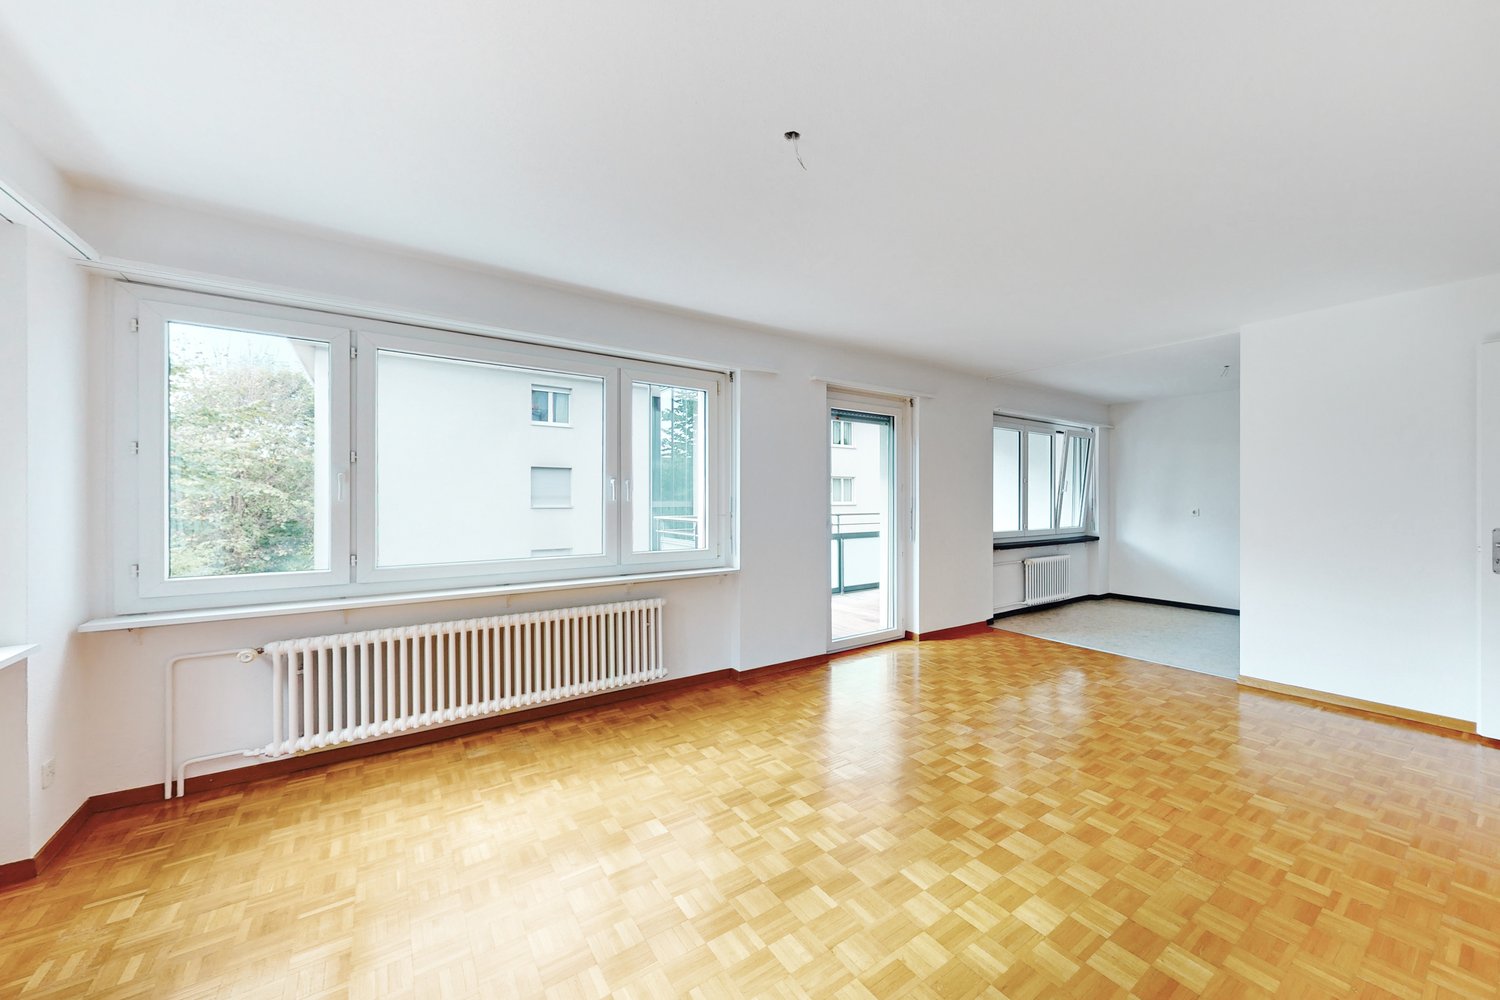
  • Empty kitchen with tiled floor, white cabinets, island, and large sliding glass doors leading to a garden view.
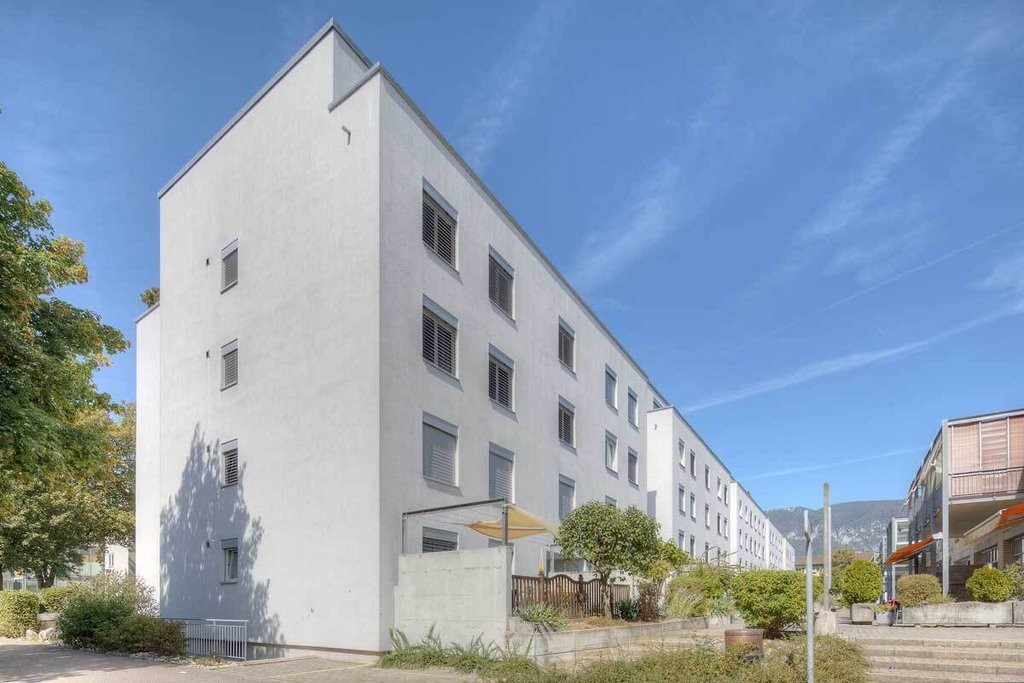
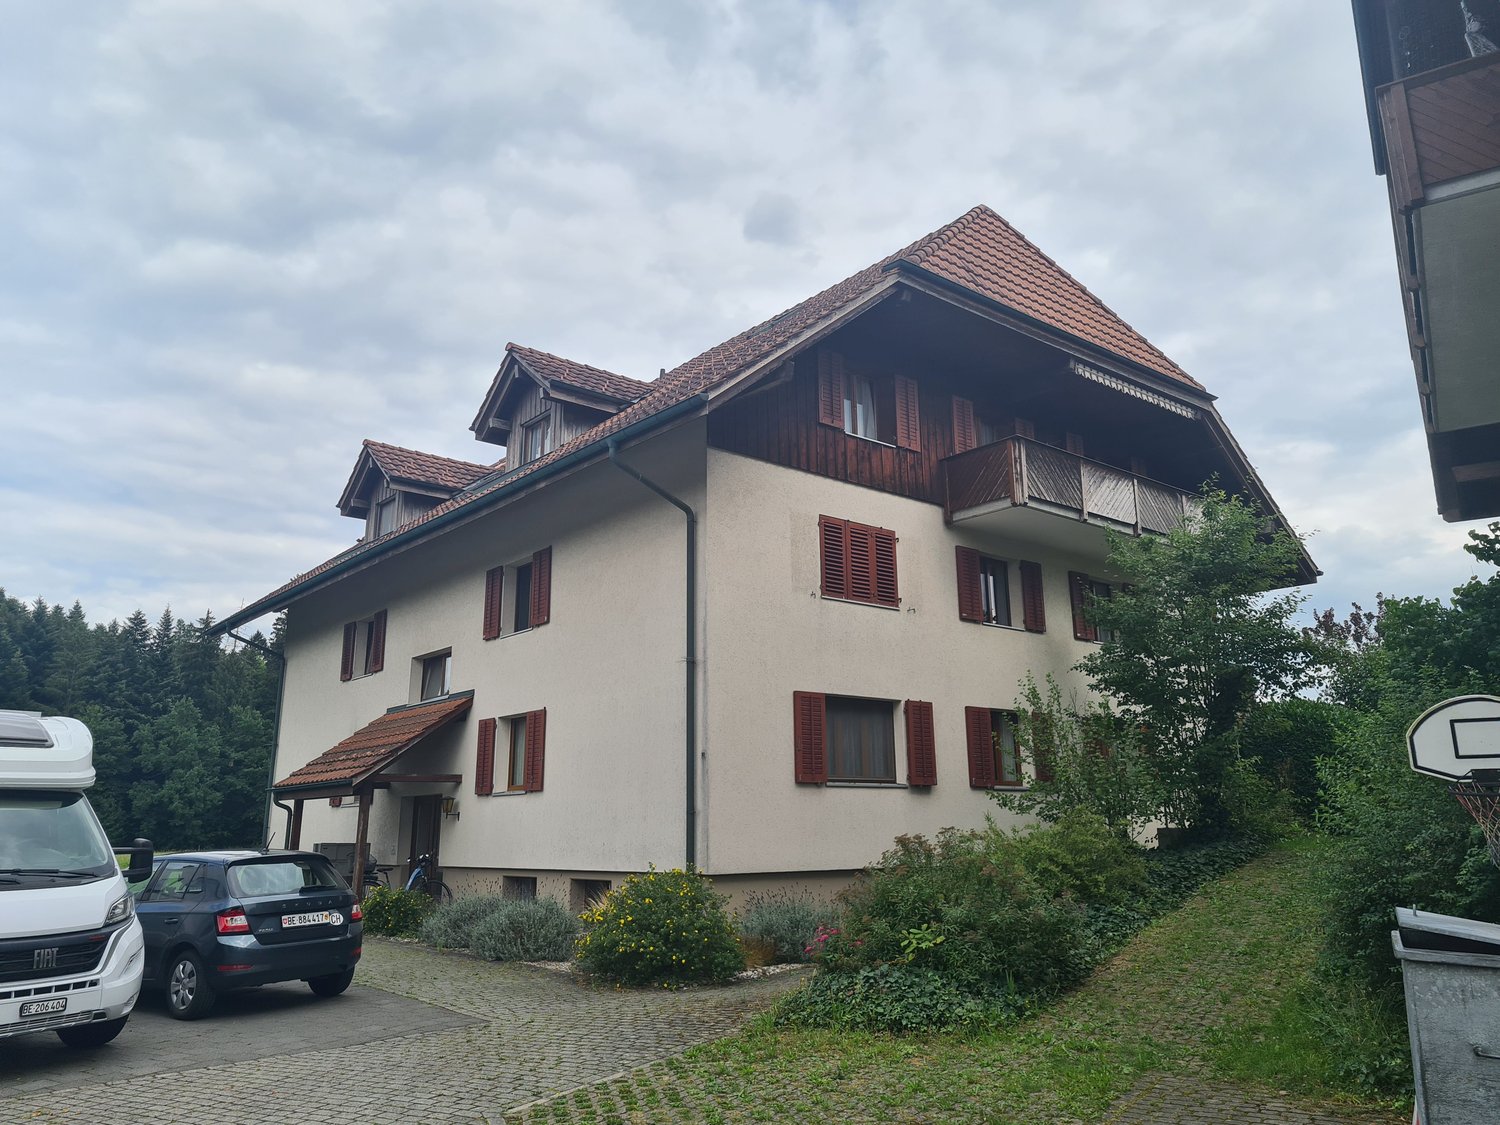
  • Two-story yellow building with raised ground floor, large windows, and a covered entrance leading to a patio area with a brick floor and a large green lawn.
  • Empty room with wooden flooring, white walls, and a large window with a view of the outside. The room has a simple ceiling light fixture and a radiator below the window.
  • Empty room with wooden flooring, white walls, and a single window with a radiator below it. The room has a simple, clean design with no furniture or decorations.
  • Empty room with wooden flooring, white walls, large window with view of green area, radiator, and exposed ceiling beams.
  • Clean, well-lit hallway with tiled flooring, white walls, and a recessed ceiling light. Features a wooden door on the right and a radiator on the left, leading to another room with visible furniture.
  • Modern bathroom with a glass-enclosed shower, a white sink, a toilet, and a large mirror with built-in lighting.
  • Concrete-walled corridor with wooden slatted partitions and overhead lighting, leading to a garage area.
  • Empty room with concrete walls and floor, a single window with metal frame, and a ceiling light fixture.
  • {"type": "Garage", "objects": [], "description": "Empty underground parking space with concrete walls and ceiling, a single overhead light fixture, and a small camera mounted on the wall.", "localized_descriptions": {"EN": "Empty underground parking space
1 / 11
4.5 rooms, 93m², CHF 2,190.–
Top
Kriegstettenstrasse 22, 4563 Gerlafingen

4.5 room ground floor apartment with terrace, parking space and additional hobby room

Modern living in a central location – including parking space and additional hobby room! • 1x parking space included in the offer • 1x additional hobby room included This freshly renovated, bright 4.5-room apartment on the ground floor convinces with a practical floor plan, friendly living rooms and an attractive location with short distances to all facilities of daily needs. The spacious living and dining area with open kitchen creates a pleasant living atmosphere and invites you to linger. The terrace offers additional space to relax and enjoy. The three rooms are equipped with low-maintenance laminate, while the other living areas have a timeless plank floor. The bathroom is equipped with a toilet and a shower cabin. Your advantages at a glance: • Bright 4.5-room apartment on the ground floor • First occupancy after renovation • Practical and well-thought-out floor plan • Open kitchen with adjacent living and dining area • Three rooms with laminate flooring • Low-maintenance plank floor in the other areas • Bathroom with toilet and shower cabin • Private terrace for relaxation • Basement compartment • 1x parking space included in the offer • 1x additional hobby room included Central and attractive location The apartment is located very centrally in Gerlafingen. Shopping facilities, public transport, the municipal administration and the post office are in the immediate vicinity. The motorway access is also quickly reachable. The laundry room is located in the basement with a washing machine and dryer for general use. The central location combines comfortable living with excellent accessibility and short everyday paths. Move in and feel good! Whether as a couple, family or for people with additional space requirements – this freshly renovated apartment offers a lot of living comfort and attractive extras. Have we sparked your interest? We look forward to your contact and will show you the apartment during a personal viewing. Viewings are possible every Tuesday and Thursday from 18:00 - 20:00 by prior appointment. Available immediately or by arrangement

Travel time
-
1 / 21
5 rooms, 135m², CHF 2,195.–
Top
Fichtenweg 29, 4500 Solothurn

Large Renovated 5.0 Apartment with Large Playground

Discover this large renovated 5.0 maisonette apartment with over 130 m2 and a large balcony, in a quiet location in Solothurn!The apartment is in a well-maintained building and also has a very large garden. With over 130 m² of living space, this bright and friendly apartment offers everything you need for a comfortable home.The apartment impresses with: • Spacious room layout: 5 rooms offer versatile usage possibilities for living, sleeping and working • Sunny private terrace : Perfect for relaxing with a great view • 2 bathrooms / shower and 1 guest toilet • Large garden and playground for lingering, good for children • Modern equipment: Dishwasher and cable TV for additional comfort • Practical extras: Elevator in the building, garage and parking available • Family-friendly: Pets allowed and child-friendly environment Perfect location:The apartment impresses with its quiet location and is yet well connected.The Brühl bus stop can be reached in just 3 minutes on foot, the Bellach train station is 12 minutes away. For daily shopping, a Coop supermarket is available within 9 minutes walking distance. Families appreciate the proximity to the Brühl school, which can be reached in 7 minutes.This sunny and quiet apartment is available immediately and is ideal for couples, small families or professionals who value comfort and good infrastructure. Enjoy life in one of the most beautiful cities in Switzerland!Come and visit us today!

Travel time
-
  • Modern kitchen with grey cabinets, wooden island, induction cooktop, double oven, and large windows overlooking a garden.
  • Modern kitchen with light green cabinets, stainless steel appliances, wooden island, and large windows overlooking a garden.
  • Modern interior with a wooden table, sleek staircase with glass railing, and exposed wooden beams on the ceiling.
  • Balcony with metal railing, concrete floor, overlooking a green hillside with trees and houses in the distance.
  • Modern wooden house with a raised ground floor, large windows, and a balcony with metal railing.
  • Modern staircase with wooden steps and metal railings, featuring a glass balustrade and exposed wooden beams in the ceiling.
  • Bright, spacious attic room with wooden floors, exposed wooden beams, large windows offering a scenic view, and a modern wood-burning stove.
  • Open attic space with wooden beams, skylights, and a modern wood-burning stove. The room features exposed wooden beams, wooden flooring, and large windows letting in natural light.
  • An empty attic space with exposed wooden beams, a modern wood-burning stove, and a large wooden sliding door.
  • Empty hallway with wooden flooring, built-in shelves on both sides, and a skylight window at the end.
  • Empty attic room with wooden ceiling, wooden floor, skylight window, and sliding door leading outside.
  • Modern bathroom with wooden vanity, two sinks, grey tiled walls, and a large mirror.
  • Modern bathroom with wooden vanity, two sinks, a large mirror, and a toilet. The walls are tiled in a mix of grey and blue tiles, and the ceiling has a wooden slatted design.
  • Modern bathroom with a sleek design, featuring a sink with a wooden vanity, a shower area with a glass enclosure, and a decorative wall with a leafy pattern.
  • Open wooden staircase with glass railing, exposed wooden beams, and light-colored wooden flooring.
  • An empty attic space with wooden beams, white walls, and large windows offering a view of greenery outside. The floor is made of light wooden planks.
  • Modern hallway with wooden staircase, concrete floor, white walls, and a skylight at the top.
  • Modern bathroom with a wooden countertop, stone sink, black faucet, and a mirrored cabinet above. The walls feature a leafy, tropical print design.
  • Two-story house with a tiled roof, wooden siding, and a modern glass entrance. Features include a raised ground floor, a small wooden bench, and a brick wall section.
  • Modern balcony with large glass doors, concrete floor, and wooden slatted privacy screen.
  • Modern hallway with wooden staircase, glass railing, and white doors.
  • Two-story house with red-tiled roof, solar panels, wooden siding, and a balcony with potted plants.
  • Empty wooden attic corridor with exposed wooden beams and slanted ceiling, natural lighting from the side.
1 / 23
2.5 rooms, 138m², CHF 2,650.–
Top
Flueweg 5, 3423 Ersigen

New 2.5-room maisonette apartment with gallery – Historic charm meets modern comfort

Welcome to this exceptional 2.5-room maisonette apartment in the picturesque Ersigen in the canton of Bern. The farmhouse from 1842 was supplemented in 2026 with this new apartment built in the former economy and attic, and impressively combines the charm of bygone times with modern living comfort.The apartment spans two floors with a loft-like and spacious living area of 138 m², consisting of a kitchen, a living/dining area, a bedroom with dressing room and bathroom, as well as a gallery. It delights with its unique attic rooms with exposed wooden beams, skylights, and bright oak parquet. Elegant open steel stairs with glass railings and oak wood treads connect the levels stylishly. A modern wood stove gives the living room a cozy atmosphere.Highlights of the apartment: • Open living concept: The half-story offset levels connect the different areas of the apartment in a transparent and optimal way • Bright rooms with grand panoramic views: Rooms with exposed wooden beams, skylights, and a modern wood stove – a real highlight. • Master suite: Bedroom with dressing room and bathroom in a separate part of the apartment • Gallery: The gallery room can be used as an office and possibly with a sofa bed for guests • Large windows: With a picturesque view of the Bernese Alps and the entire Jura range. • Balcony/terrace: Directly from the kitchen to the large terrace, ideal for relaxing and enjoying the sunny surroundings. • Car parking: Convenient parking for the vehicle directly at the house. An additional parking space is available. • Washing machine: Practical equipment for everyday life; washing machine/tumbler directly in the apartment. • Elevator: Convenient access to all floors. • Sandstone cellar: Natural sandstone basement room of approx. 12 m² in the flue, suitable as a wine and vegetable storage room • Minergie: Highest energy efficiency and own electricity from a PV system with battery ensure sustainable living. Location and surroundings: The apartment is located in a quiet, idyllic environment – both during the day and at night, there is pleasant silence. In summer, the location benefits from plenty of sunshine, and even in winter, the sun's rays are good. The Ersigen primary school is just a 6-minute walk away, ideal for families. The farm shop Direkt-ab-Hof for fresh regional products is a 14-minute walk away, and the Ersigen Gemeindehaus bus stop and the Fischer bakery are just an 8-minute walk away.This exceptional maisonette apartment combines historic flair with the latest living standards and offers a unique living experience in the quiet Bernese countryside. A rare opportunity for discerning tenants looking for something special.

Travel time
-
  • Modern kitchen with light grey cabinets, stainless steel oven, and a black countertop.
  • Modern kitchen with white cabinets, stainless steel sink, and sleek countertops.
  • Empty room with beige tiled floor, white walls, built-in closet with multiple shelves and a hanging rod, and a closed white door.
  • Modern bathroom with a white sink, chrome faucet, large mirror, toilet, and built-in cabinet with silver handles.
  • Empty room with white walls, tiled floor, and large sliding glass doors leading to an outdoor area with trees.
  • Bright, modern hallway with white walls, wooden ceiling beams, and a wooden railing leading to a laundry area with a washing machine and dryer.
  • Modern bathroom with a bathtub, toilet, sink, and mirror. Features grey tiled walls and a skylight window.
  • Modern hallway with a skylight, wooden ceiling, white walls, and a wooden railing leading to an upper level.
1 / 8
6.5 rooms, 145m², CHF 2,840.–
Top
Kirchgasse 332, 4574 Lüsslingen

Duplex/Maisonette apartment with double garage in Lüsslingen

We are looking for a subtenant The monthly rent is composed as follows: • Rent 2350.- CHF • Additional costs flat rate 240.- CHF • Double garage 250.- CHF The house is located in a quiet and family-friendly residential area. The immediate neighborhood is characterized by private households. The quiet environment offers ideal conditions for families and all those who value privacy. The natural location with meadows, apple trees, and the beautiful view of the Jura creates a special quality of living. The apartment includes a spacious double garage with electric high-current connection or possibility of installing a charging station (wallbox) for electric vehicles. Additionally, there are two visitor parking spaces directly in front of the house. At the same time, the location is connected to public transport: a stop can be reached in less than five minutes on foot. Ground floor – living and cooking In the entrance, there is a built-in wardrobe with additional storage space. The new kitchen is modern and generously designed, with a cooking island, induction stove, oven, dishwasher, and refrigerator with freezer. From the kitchen, you can directly access the terrace, which is equipped with a large sunshade. On this floor, there is also a separate toilet and a storage room/reduit. The living room offers a view over the natural meadow with apple trees and cows to the Jura/Weissenstein. Upper floor – four rooms and two bathrooms On the upper floor, there are four rooms with wooden floors, as well as two bathrooms: one is equipped with toilet, shower, and bathtub, the other with toilet, shower, and private washing machine and dryer. Three skylights in the hallway and the two bathrooms provide a bright and friendly living atmosphere. All four rooms have large window doors with electric slats. One of the rooms also has direct access to the storage space under the roof. This storage space extends over the entire length of the southern roof side and offers space for suitcases, seasonal items, sports equipment, supplies, and much more.

Travel time
-

Suggested properties for you based on search results

Other interesting objects