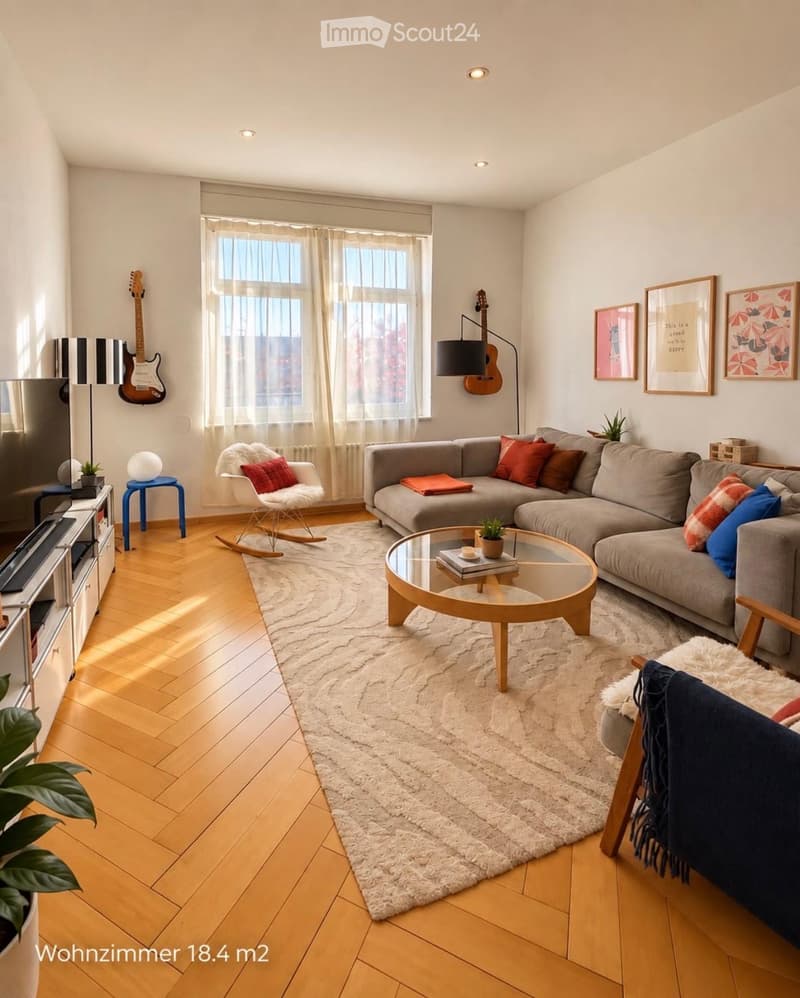
• Modern living room with wooden flooring, large window with sheer curtains, grey sectional sofa, glass coffee table, rocking chair, guitar on wall, TV stand, and decorative items.
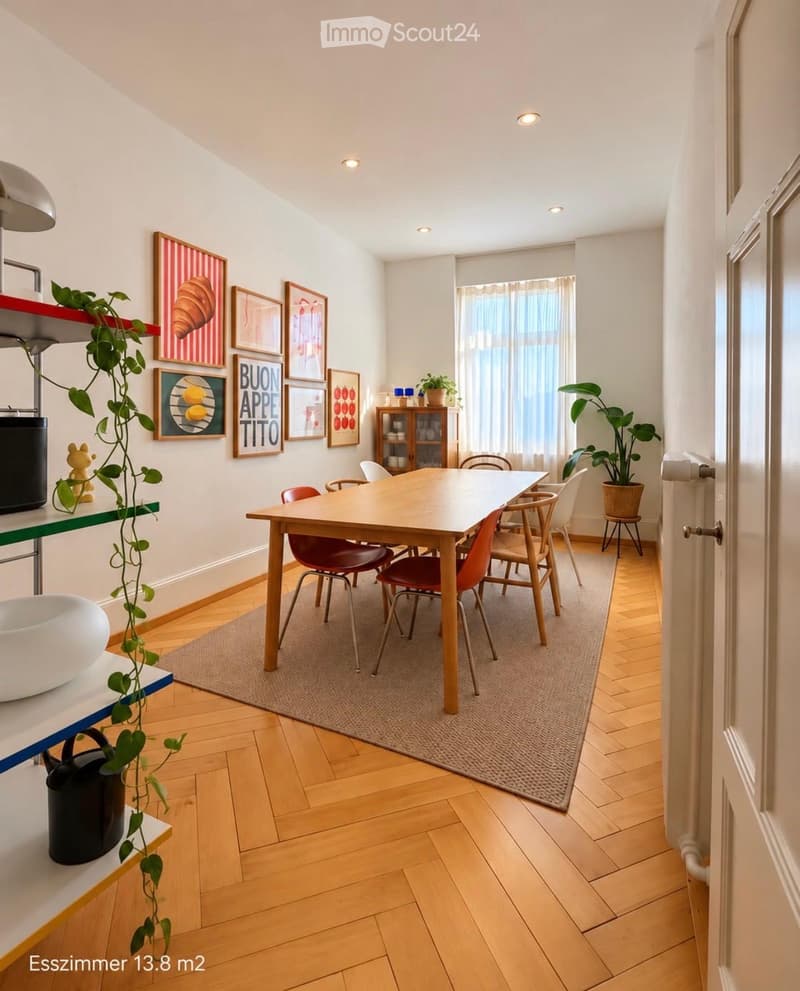
  • Bright kitchen with wooden flooring, a dining table surrounded by chairs, a small cabinet, potted plants, and framed artwork on the walls.
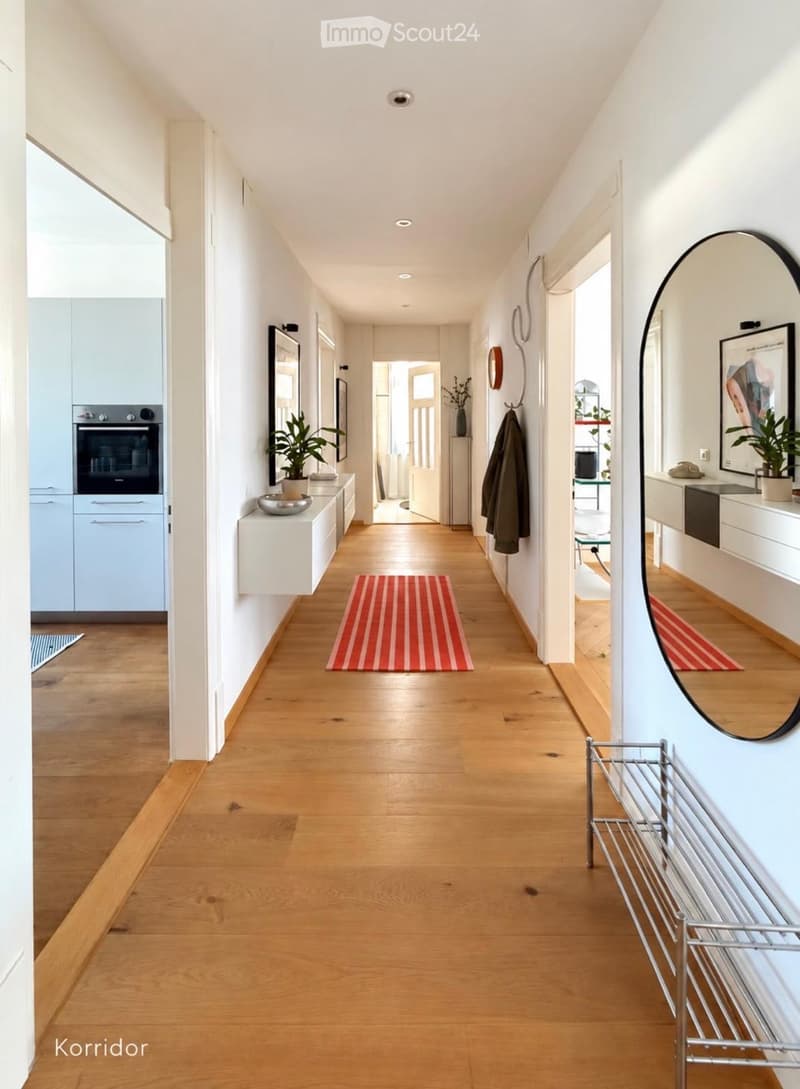
  • Bright hallway with wooden flooring, white walls, recessed lighting, and decorative elements including a round mirror, potted plants, and a coat rack.
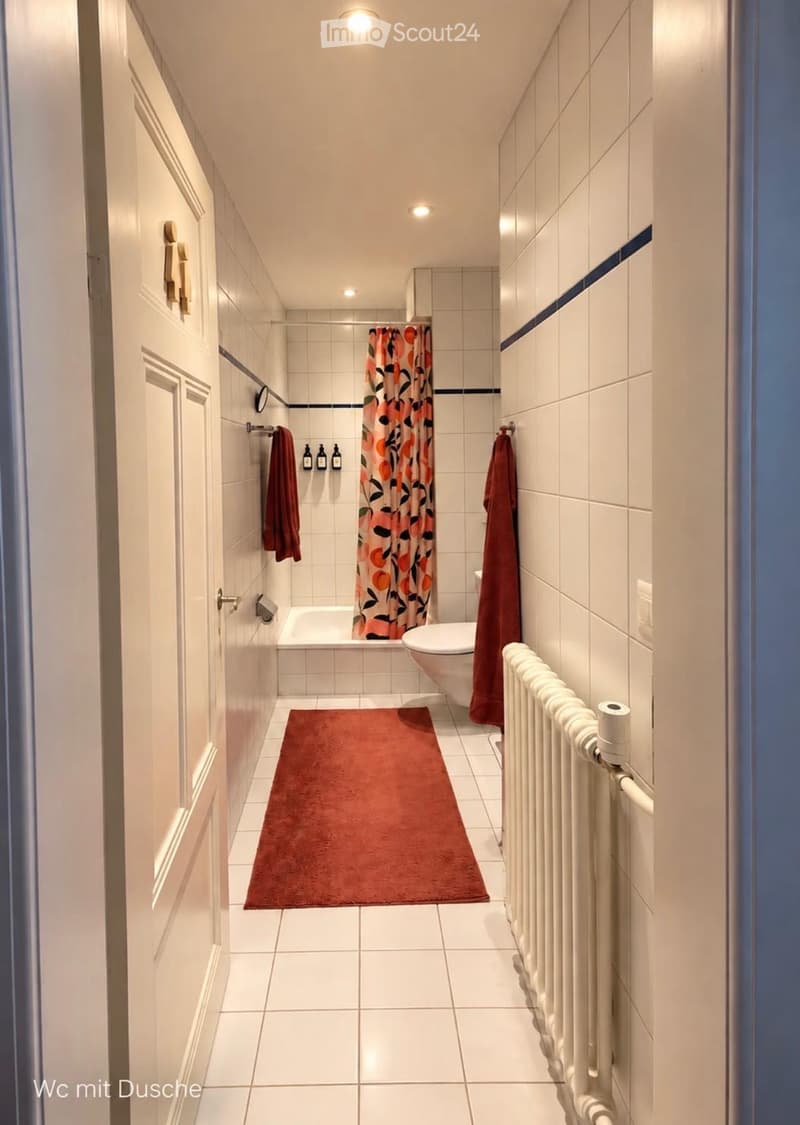
  • Modern bathroom with white tiled walls and floor, featuring a bathtub, toilet, radiator, towels, and a colorful shower curtain.
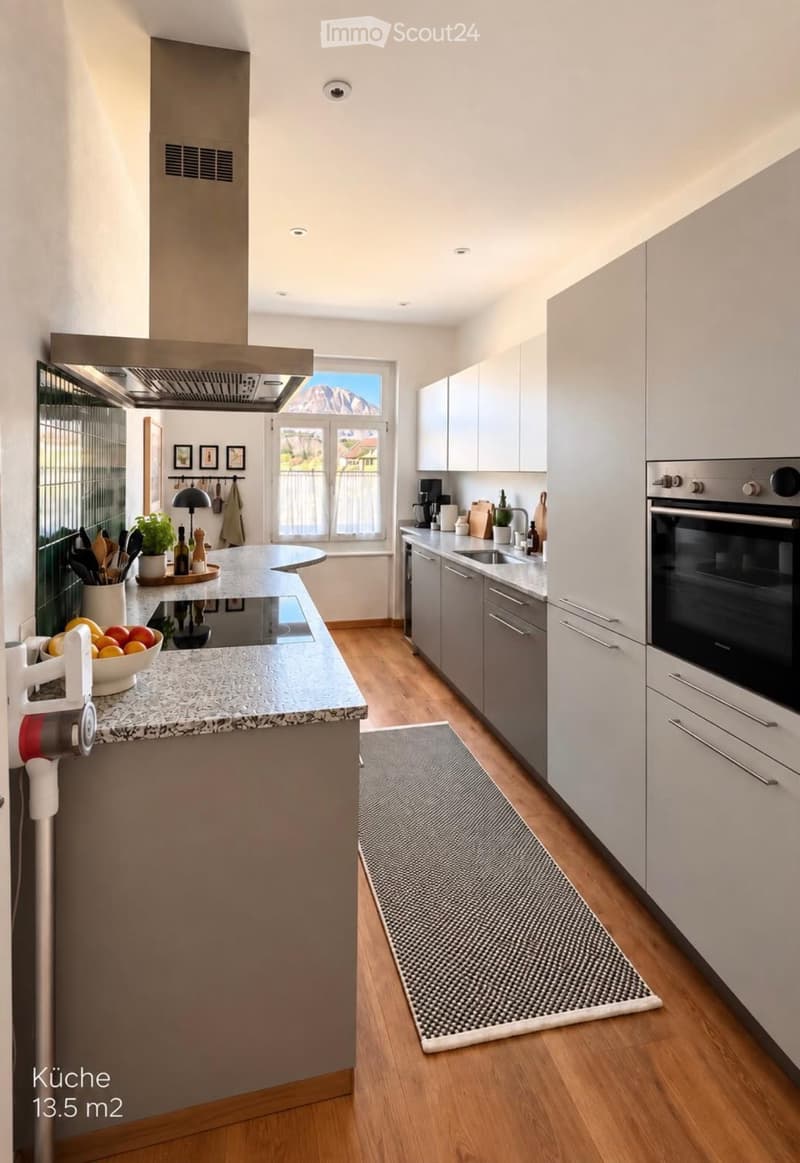
  • Modern kitchen with white cabinets, granite countertop, island, built-in oven, sink, and various appliances.
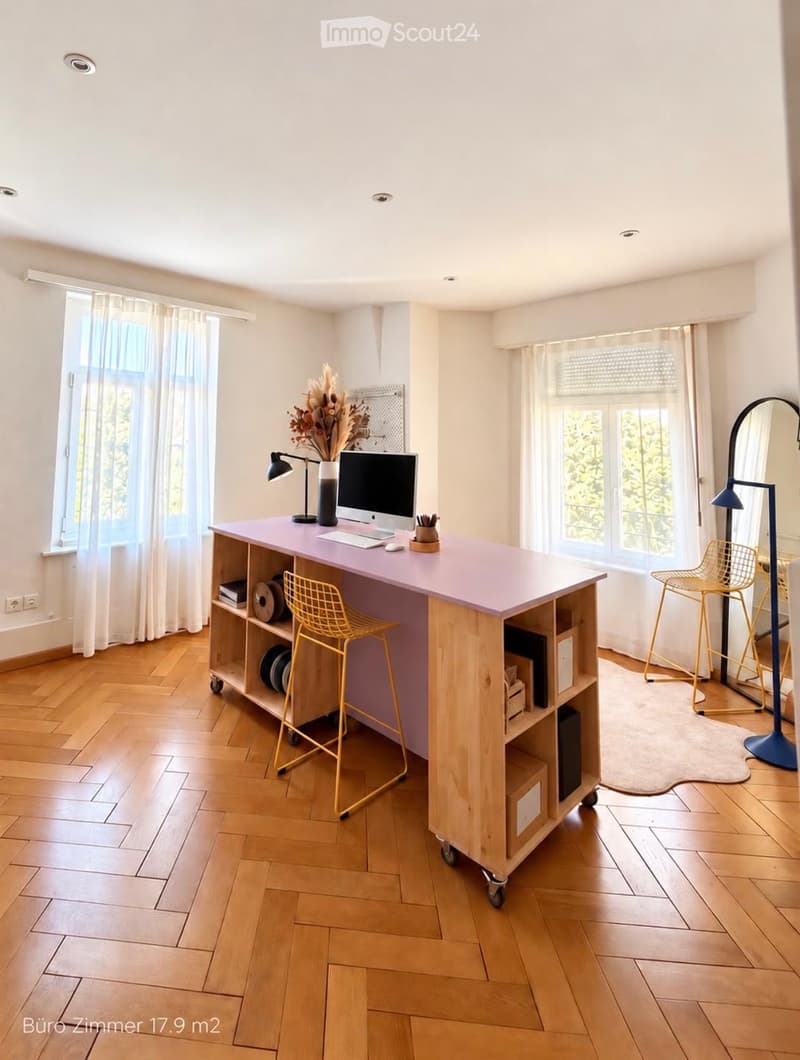
  • Bright, modern office space with wooden flooring, large windows, a pink desk, two yellow chairs, a floor lamp, and a mirror.
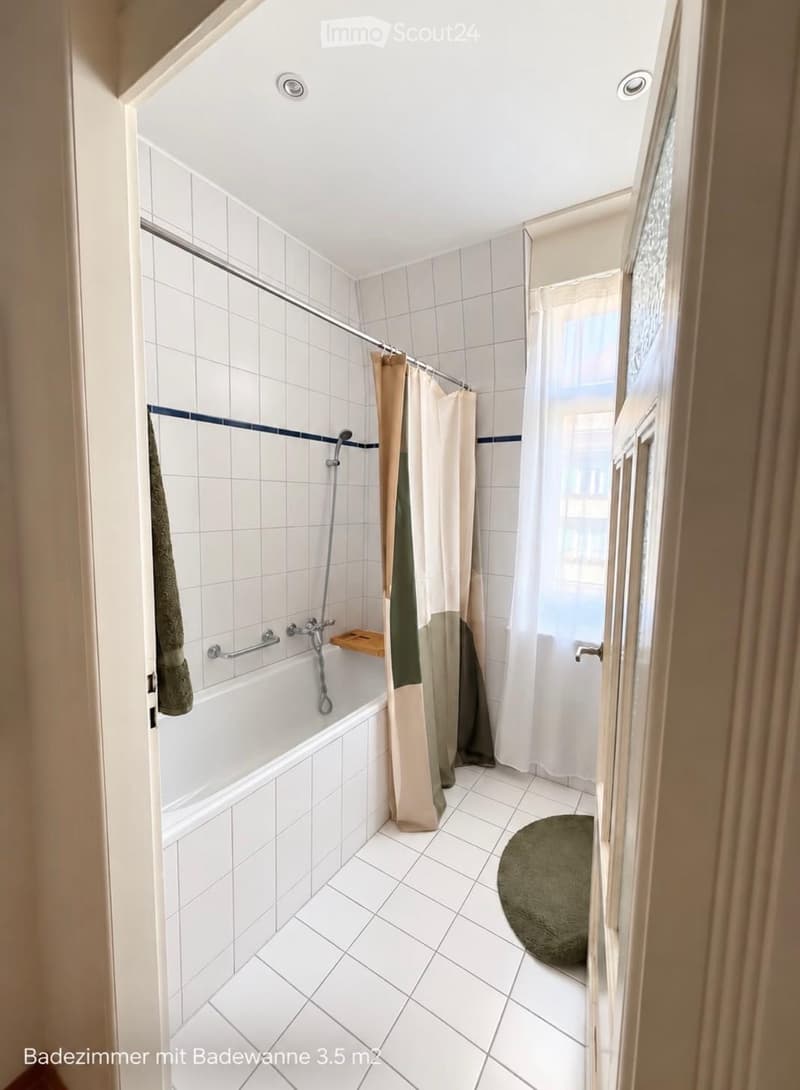
  • Bathroom with a bathtub, shower curtain, towel, and a small green rug on the floor.
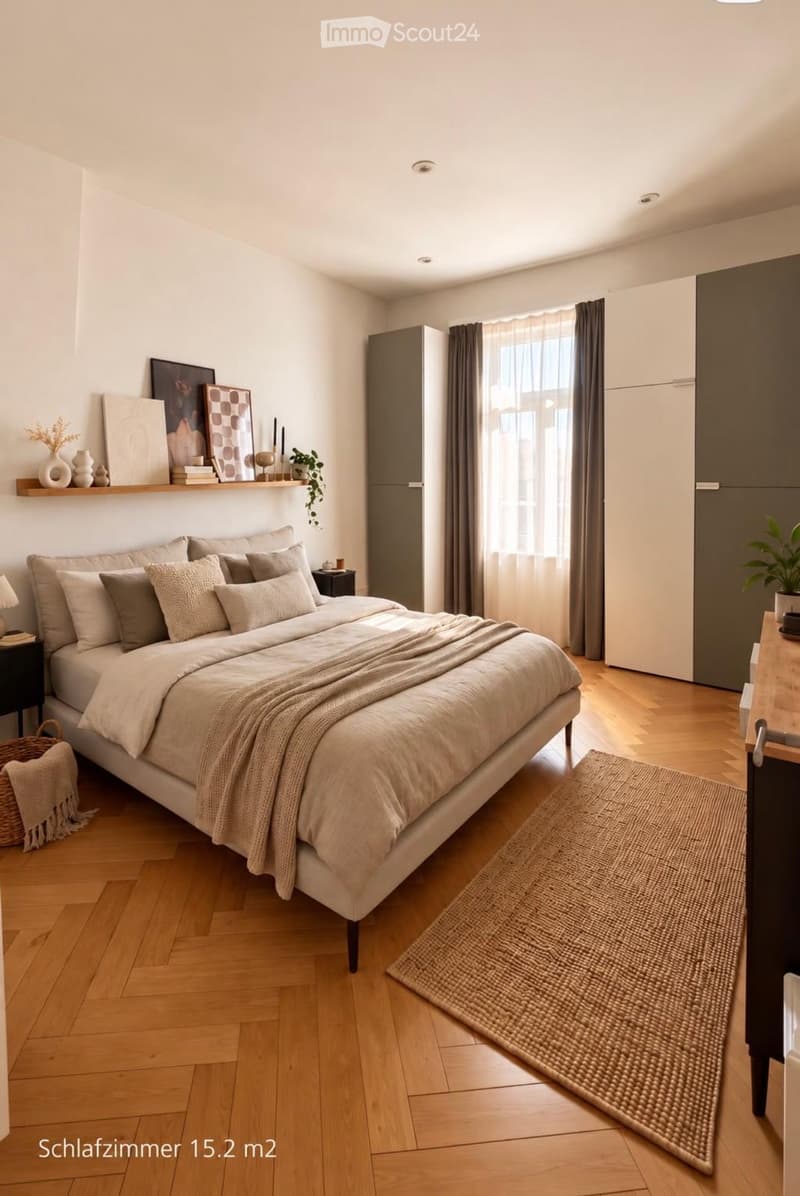
  • Modern bedroom with a large bed, nightstand, shelf with decorative items, and a plant near the window.
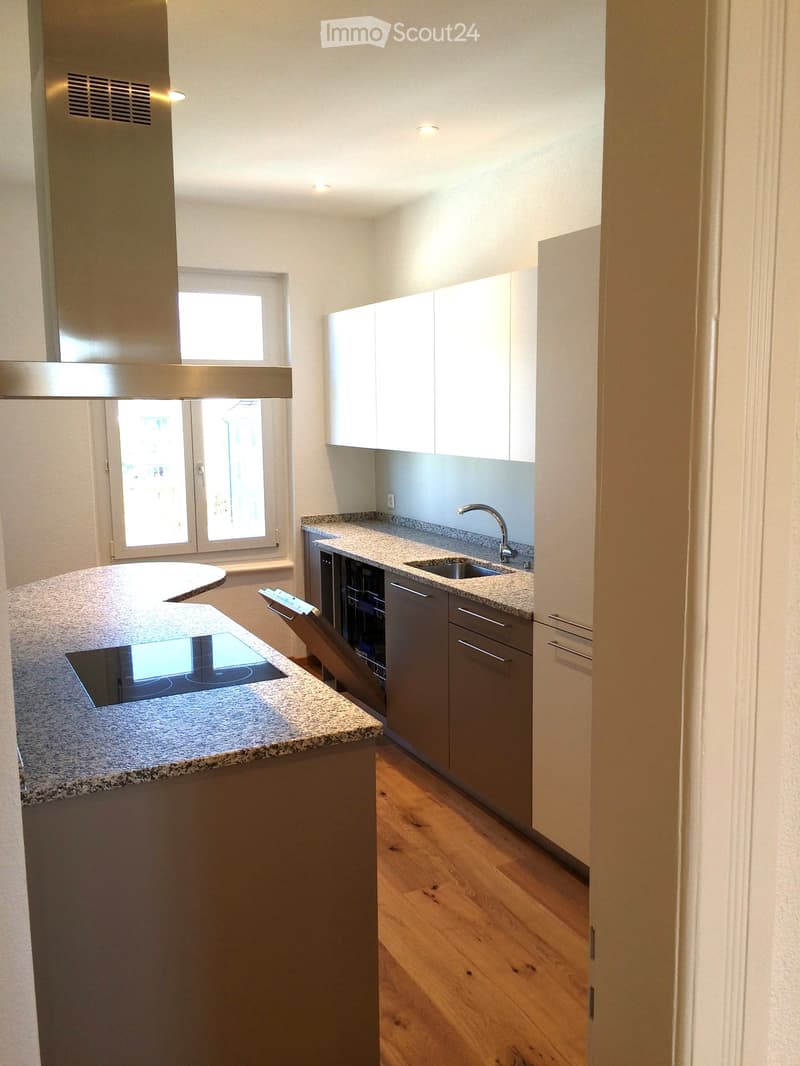
  • Modern kitchen with a central island, induction cooktop, sink, dishwasher, and white cabinets.
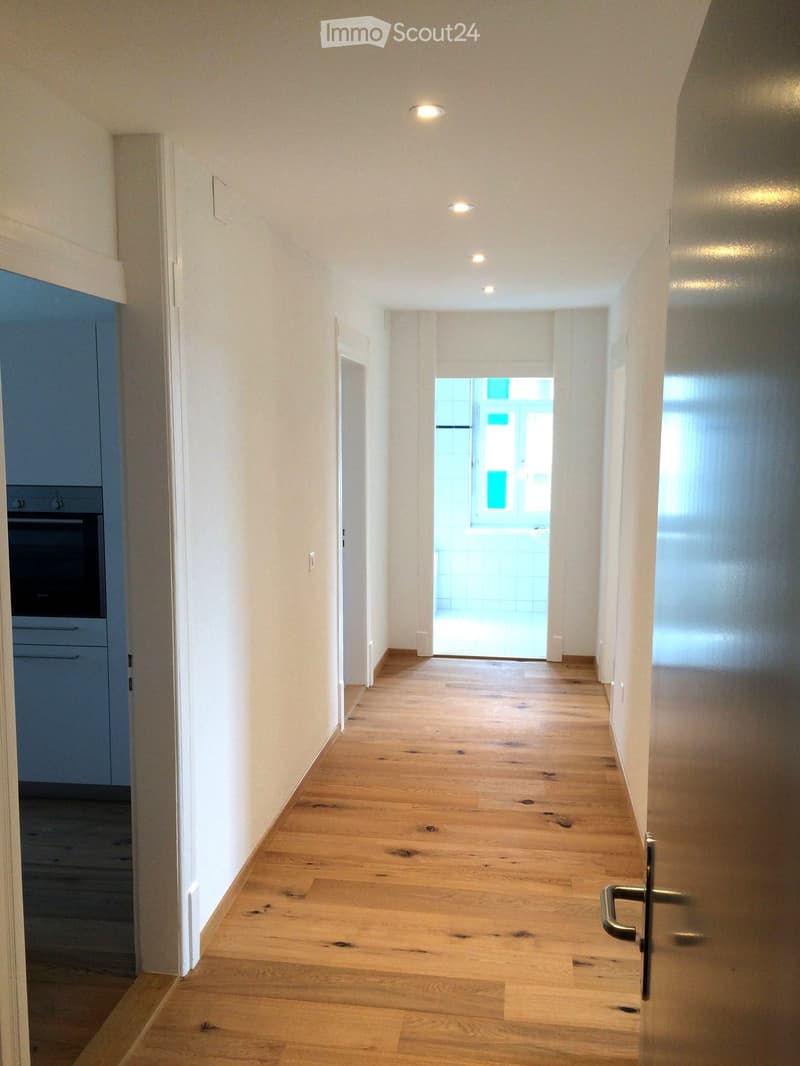
  • Empty hallway with light wooden flooring, white walls, and recessed ceiling lights. The hallway leads to an open area with a view of a tiled space beyond.
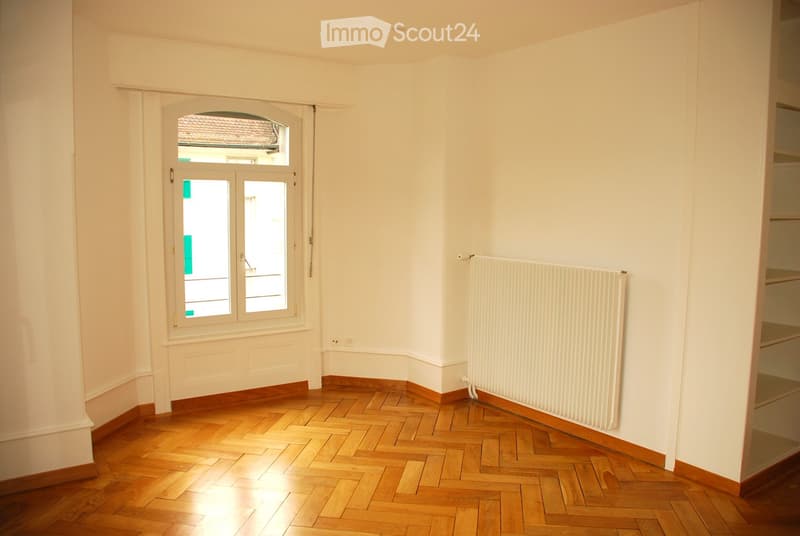
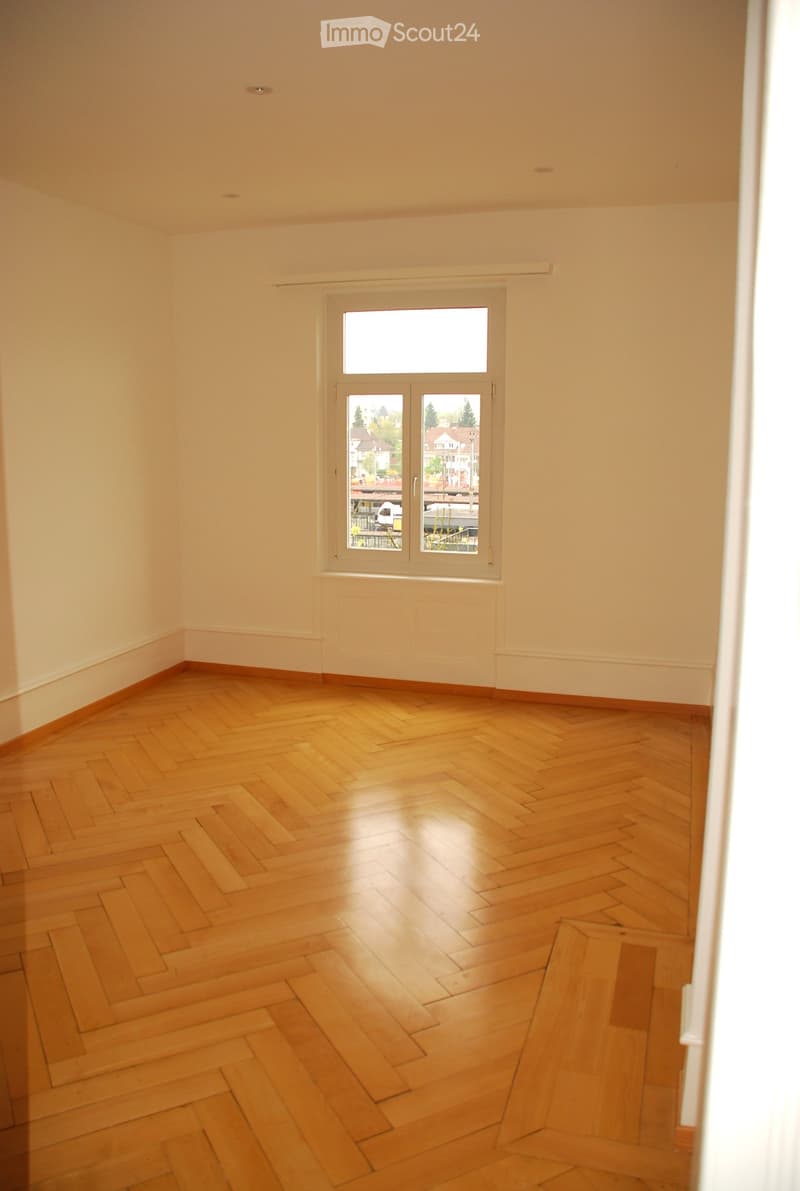
  • Empty room with wooden herringbone flooring, white walls, a radiator, and a window with a view of a roof.
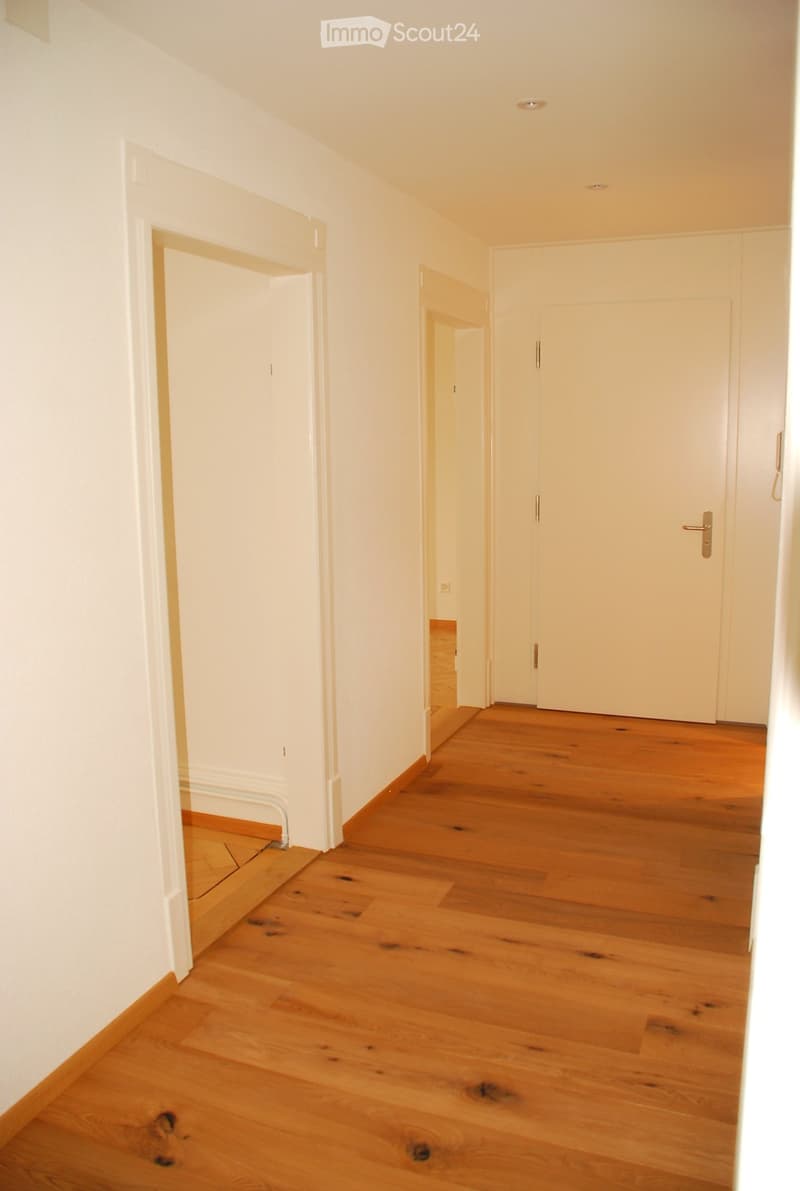
  • A clean, well-lit hallway with wooden flooring and white walls, featuring several doors and a visible light fixture on the ceiling.
  • Empty room with wooden herringbone flooring, white walls, and a large window with a view of the outside.
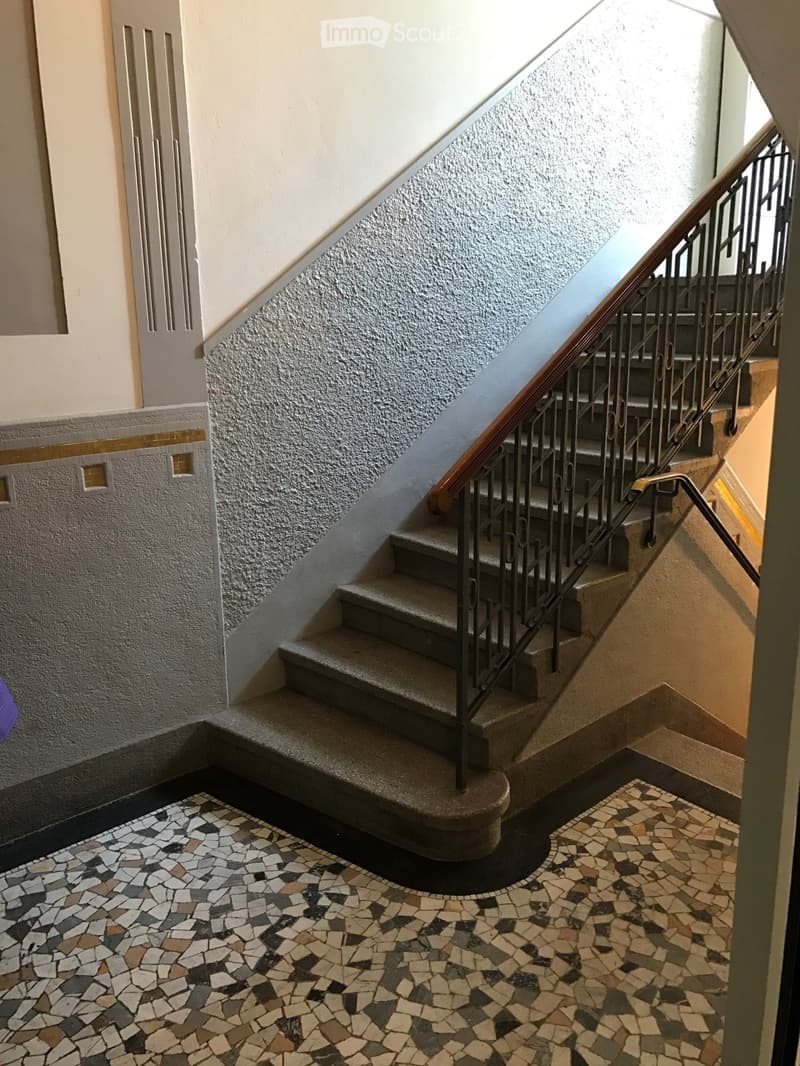
  • Staircase with metal railing and patterned mosaic tile floor, leading to an upper level.
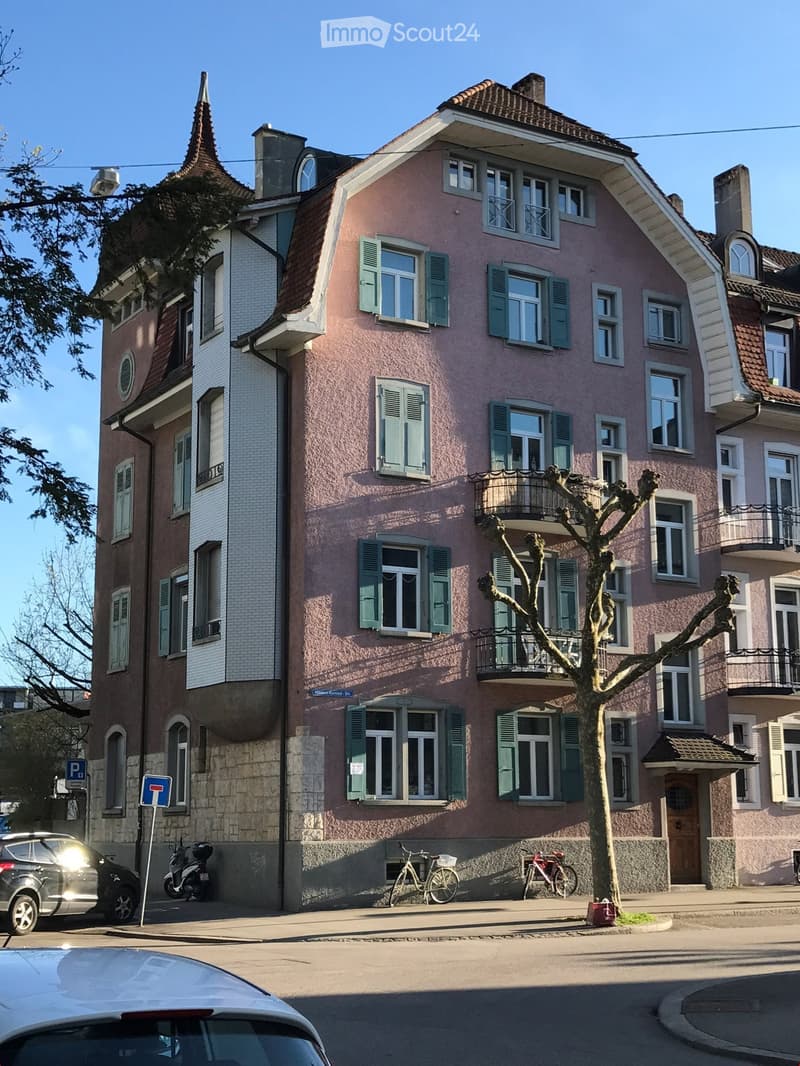
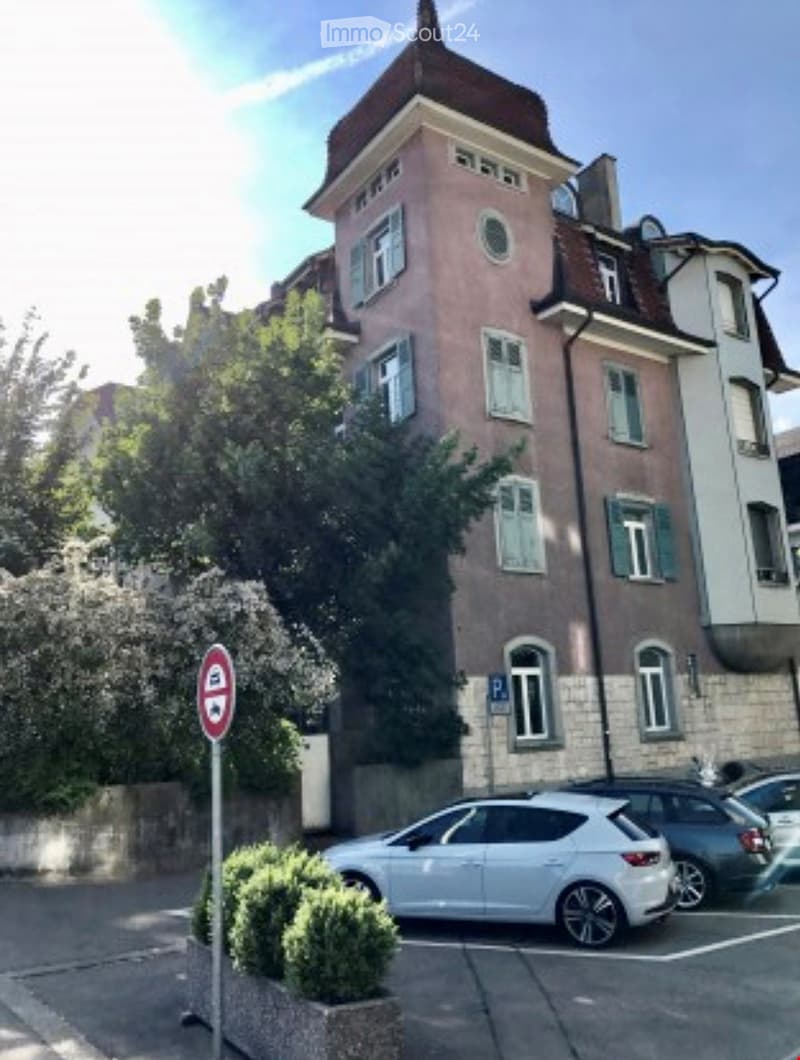
  • A multi-story residential building with pink facade, green shutters, and multiple windows. Features a balcony on the second floor and a tree in front.
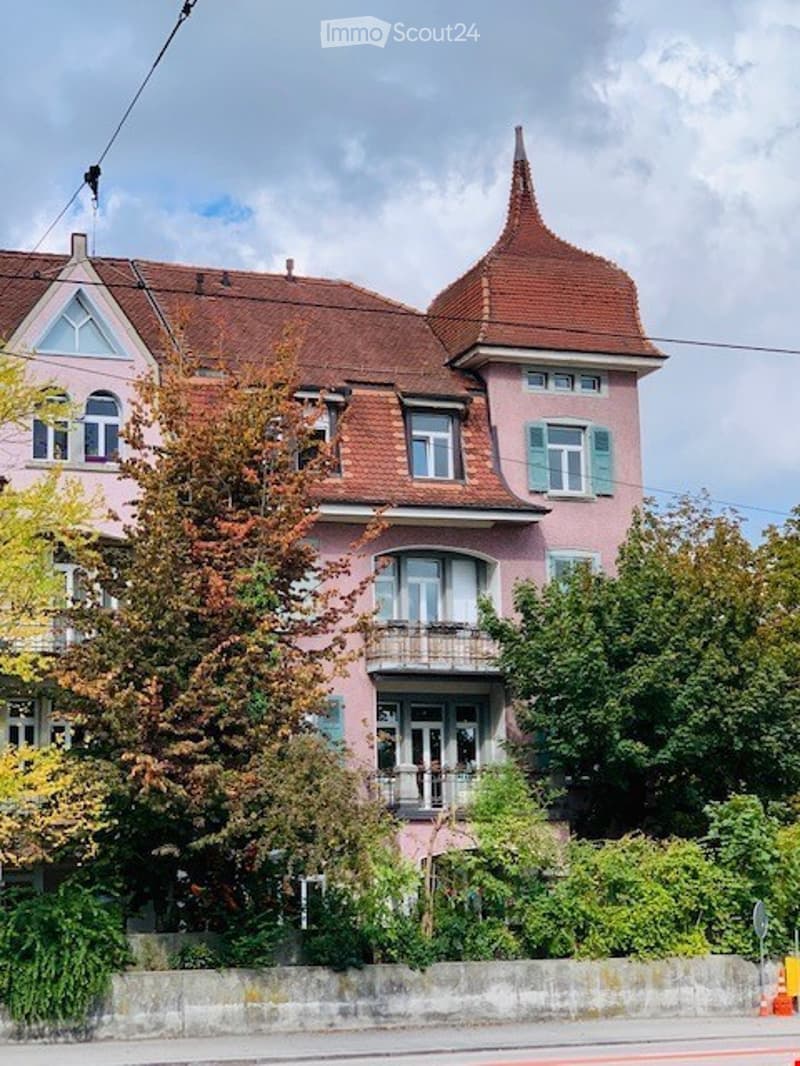
  • A pink multi-story building with a red-tiled roof, decorative gables, and multiple windows, surrounded by trees and greenery.
  • Multi-story residential building with pink facade, multiple windows, and a small garden area in front.
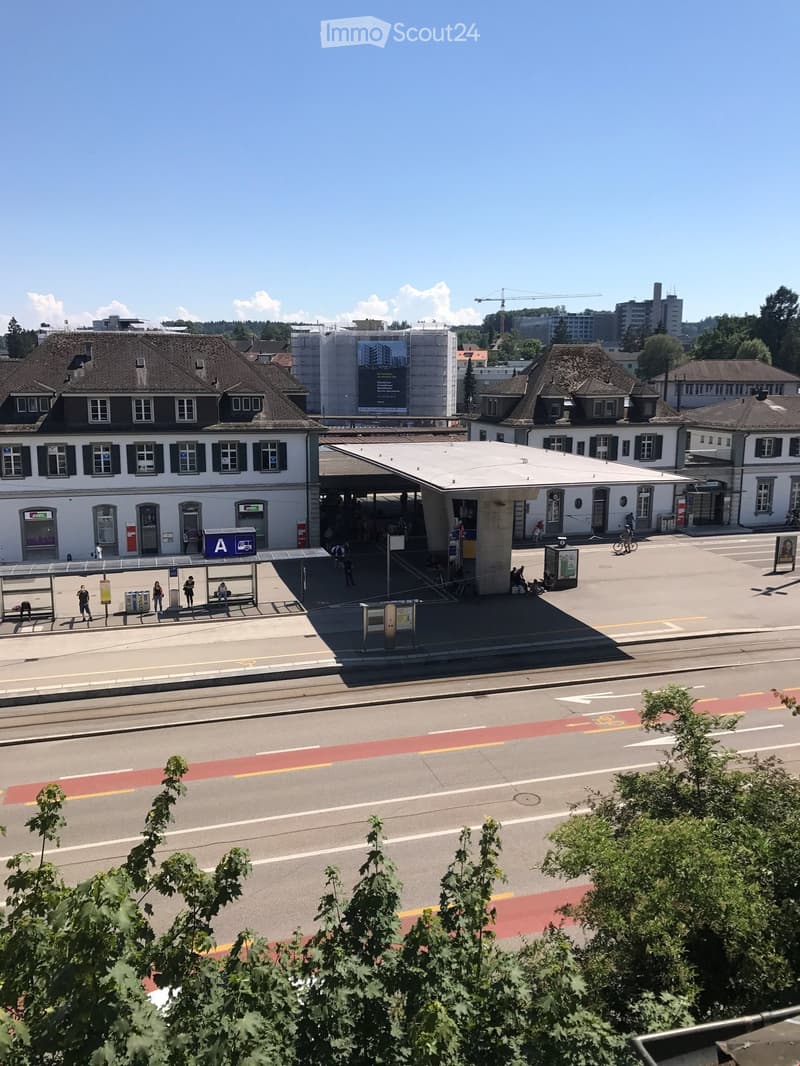
  • A train station with a modern platform shelter, a bus stop, and surrounding buildings with traditional architecture.
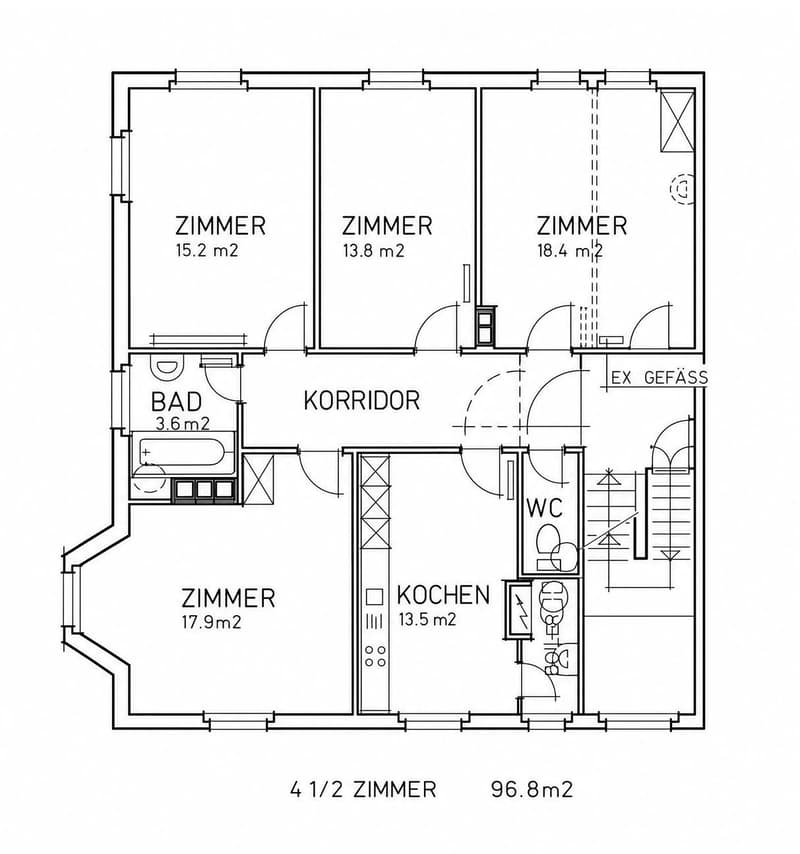
  • Floor plan of a 4.5-room apartment totaling 96.8 m², featuring four bedrooms, a bathroom, a kitchen, a WC, and a corridor.
  • Get full property details

    Contact the advertiser for the exact address, floor plans and additional documents.

1 / 20
Rooms
4.5
Living space
97 m2
Rent
CHF 1,975.–

"Only 2 minutes from the train station - ideal for commuters!"

Address

Niklaus Konrad-Strasse 30, 4500 Solothurn

Travel time

  • < 1 min.Station: Solothurn

Surrounding information

Source of this data

The data displayed is provided by one of our third-party suppliers.

Please note that the locations displayed may not be up to date and there may be some deviations.

  • School

    5 min.GIBS
  • Supermarket

    4 min.Denner
  • Pharmacy

    3 min.Akustik Schweiz Elsässer Hörberatung
  • Public Transport

    < 1 min.Solothurn

Times refer to the route on foot.

Price

Net rent:
CHF 1,725.–
Add'l expenses:
CHF 250.–
Rent:
CHF 1,975.–

Main information

Availability:
By agreement
Type:
Apartment
No. of rooms:
4.5
Floor:
3
Surface living:
97 m2
Last refurbishment:
2026
Year built:
1904

Characteristics

  • Storeroom

  • Dishwasher

  • View

  • Old building

Documents (0)

Description

The beautiful apartment is located in an ideal position between the main station and the Aare. In November/December 2026, the bathrooms will be renovated and the entire apartment will be freshly painted.

After the renovation work is completed, the apartment will be ready for occupancy. The rental start date will be determined by agreement.

Ideal for commuters and city lovers

Everything important is located in the immediate vicinity and can be reached on foot in just 1 minute: train station, Coop, fitness center, bakery, pharmacy, doctor's offices, and much more.

  • The charming old town of Solothurn can be easily reached in just 5 minutes on foot.

  • Modern kitchen with induction cooktop, dishwasher, and practical réduit

  • Spacious, very high rooms with LED spots and dimmers

  • Bathroom with bathtub and sink

  • Bathroom with toilet, shower, and sink

  • Fiber optic connection already installed

  • Private basement compartment

  • Shared laundry room

  • No elevator and no balcony available

  • Small multi-family house with only 4 residential units

  • Parking spaces are available in the surrounding area; a resident parking permit costs CHF 240.- per year.

We look forward to your contact.

Create your account
Free

Create an account for more options

Create your account to manage your favorites across all devices, keep track of your search alerts, and never miss an update. Everything you need for your home search, all in one place!

Listing ID
4003544263
Object ref.
joev9.jbf8o

Contact the advertiser

Tenant profile
Success booster
Greater chance of success

In high-demand areas, property listers find themselves pre-selecting prospects to manage the number of viewings. Timing – first come, first served – is key, but other criteria can also influence selection. A high income doesn’t always mean an advantage – be honest about it.

By continuing, I declare that I accept the GTC and acknowledge the privacy policy, and that personal aggregated data related to my interests may be shared with the advertiser.

Similar properties which might be interesting for you

Fraud prevention: a few useful tips

  • Never transfer money in advance
  • Be careful if the price appears too low
  • Never share personal data such as bank details or copies of ID upfront
  • Do not sign a contract before you have visited the property

Tips and services