














Quick Filters for your search

Quick-filters

We show you quick-filters based on the most used filters by location.

By using these, you can enhance your search experience by finding new and interesting properties to your likings.

3 results - Properties for rent: Bärau

More objects in your automatically expanded search area
20 results - Radius: + 10km
  • Modern outdoor patio with tiled flooring, glass railing, and a covered seating area with tables and chairs. A black barbecue grill is placed on the patio.
  • Balcony with tiled floor, scooter parked, surfboard leaning against scooter, covered area with concrete ceiling, glass railing, and outdoor furniture visible in the background.
  • {"type": "Furnished Room", "objects": ["sofa", "coffee table", "chair", "stool", "table", "kitchen island", "fridge", "sink", "faucet", "faucet", "table", "chair", "chair", "chair", "chair", "chair", "chair", "chair", "chair", "chair", "chair", "chair", "
  • Modern kitchen with white cabinets, a central island, a dining table with chairs, and various appliances.
  • Modern hallway with white walls, tiled floor, built-in storage unit with hanging clothes, and a small seating area visible at the end.
  • Modern bathroom with white tiles, black floor, sink, toilet, bathtub, and mirrored cabinet.
  • Modern bathroom with a white sink, dark grey cabinet, large mirror, glass-enclosed shower, and blue rugs.
  • A modern, minimally furnished room with dark wooden flooring, a single armchair, a large mirrored wardrobe, and a large window with a view of greenery.
  • Modern bedroom with a large bed, nightstand, chair, wardrobe, and a view through large windows.
  • A compact bathroom with a washing machine and dryer stacked vertically, a mirrored cabinet, and a shelf with laundry baskets and cleaning supplies.
  • Underground parking space with a white car parked on the left, shelves with boxes and items, and a concrete floor.
  • Storage room with a bicycle, shelves holding various items, a refrigerator, and cardboard boxes.
  • Modern rooftop terrace with a hot tub, lounge chairs, a small table, and potted plants, offering scenic views of the surrounding landscape.
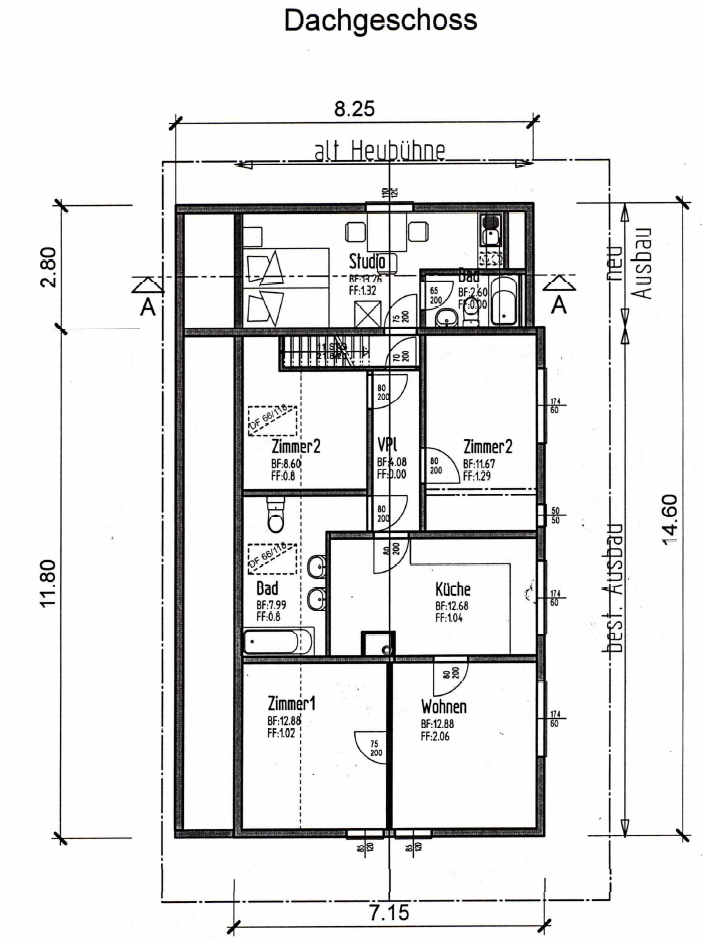
  • Floor plan of a multi-room apartment with labeled rooms including bedrooms, living room, kitchen, bathroom, and entrance area.
1 / 14
Balcony with tiled floor, scooter parked, surfboard leaning against scooter, covered area with concrete ceiling, glass railing, and outdoor furniture visible in the background.
{"type": "Furnished Room", "objects": ["sofa", "coffee table", "chair", "stool", "table", "kitchen island", "fridge", "sink", "faucet", "faucet", "table", "chair", "chair", "chair", "chair", "chair", "chair", "chair", "chair", "chair", "chair", "chair", "
Modern kitchen with white cabinets, a central island, a dining table with chairs, and various appliances.
5.5 rooms143m²CHF 3,190.–
Premium
Hüselmatte 339, 3550 Langnau im Emmental

Spacious 5.5-room attic apartment with 94 m2 terrace

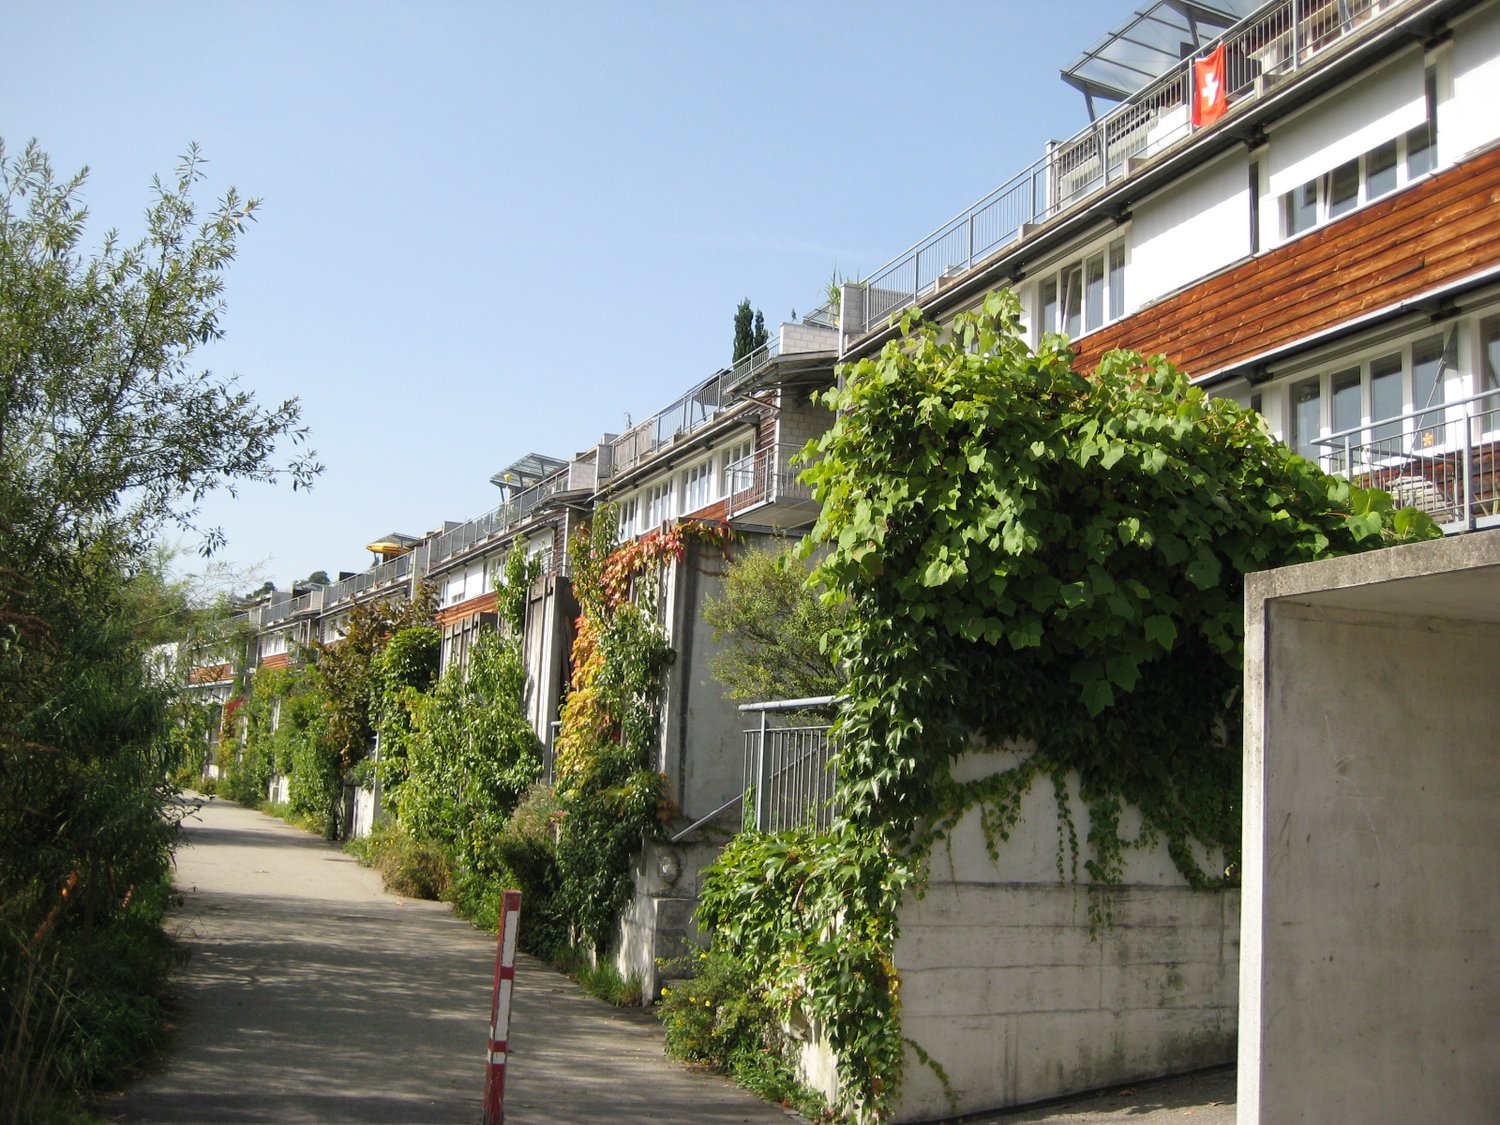
Welcome to this modern and spacious 5.5-room apartment on the 3rd floor of a well-maintained building in Langnau im Emmental. With a living area of 142.5 m², this apartment offers everything you could want – comfortable living, stylish design, and a beautiful view.The apartment impresses with the following highlights: • The apartment can be rented furnished, partially furnished, or unfurnished • Bright bedrooms: Several bright bedrooms with large windows that provide plenty of daylight – including a bright room with a wooden bed, sofa, and wardrobe, as well as another with a large mirror wardrobe and a view of the greenery. • Modern kitchen: Stylish kitchen with light-colored cabinets, a central kitchen island, dining table with chairs, and high-quality appliances – ideal for cooking and enjoying together. • Living and dining area: Open, light-filled living and dining area with sofa, coffee table, and direct access to the terrace. • 2 modern bathrooms: Contemporary bathrooms with white tiles, black floor, shower, bathtub, toilet, sink, and mirror cabinet. • Entrance area: Practical hallway with built-in storage, tile floor, and white walls. • Modern outdoor terrace with mountain view: Beautiful terrace with tile floor, modern furniture, and picturesque panoramic view of the mountains. • Basement Further features: • Parking: up to 3 parking spaces can be rented for CHF 120.– per month in the garage. • Beautiful view of the greenery and the mountain landscape Location and surroundings: The apartment is located in a quiet area – both during the day and at night it is pleasantly quiet. In the summer, the location benefits from many hours of sunshine. A river is nearby, and public transport is well-developed. The bus stop Hüselmatte, only about 150 meters away, allows for a convenient connection to the city center and the Ilfis school within a few minutes.

Travel time
-
  • Empty room with wooden flooring, white walls, and a sliding glass door leading to an outdoor area. Minimalist design with built-in cabinets and a countertop on the right side.
  • Modern kitchen with white cabinets, a black countertop, a sink with a modern faucet, and an integrated oven. The space features sleek, contemporary design with recessed lighting and wooden flooring.
  • Completely empty room with bare walls and wooden floor. No furniture or equipment.
  • Modern bathroom with a white sink, toilet, and glass-enclosed shower area. Features include a sleek faucet, a large mirror, and warm-toned tiles.
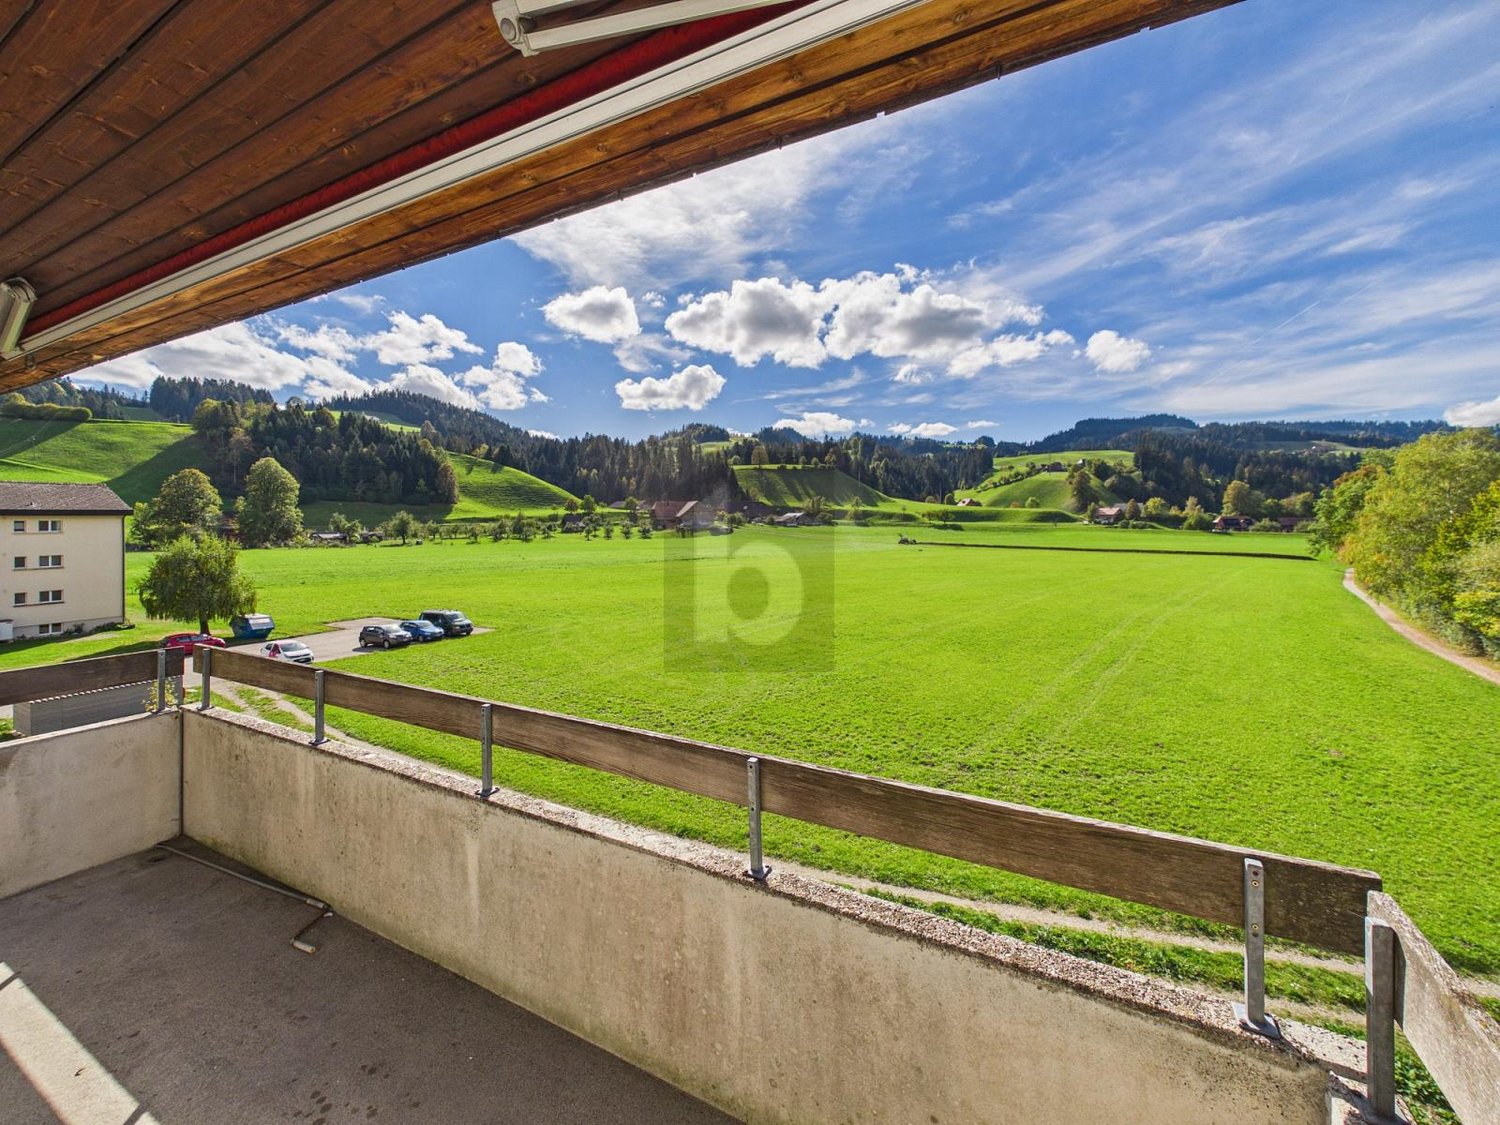
  • Minimalist balcony with concrete floor and walls, large glass panels, overlooking a landscape with a traditional house and modern building.
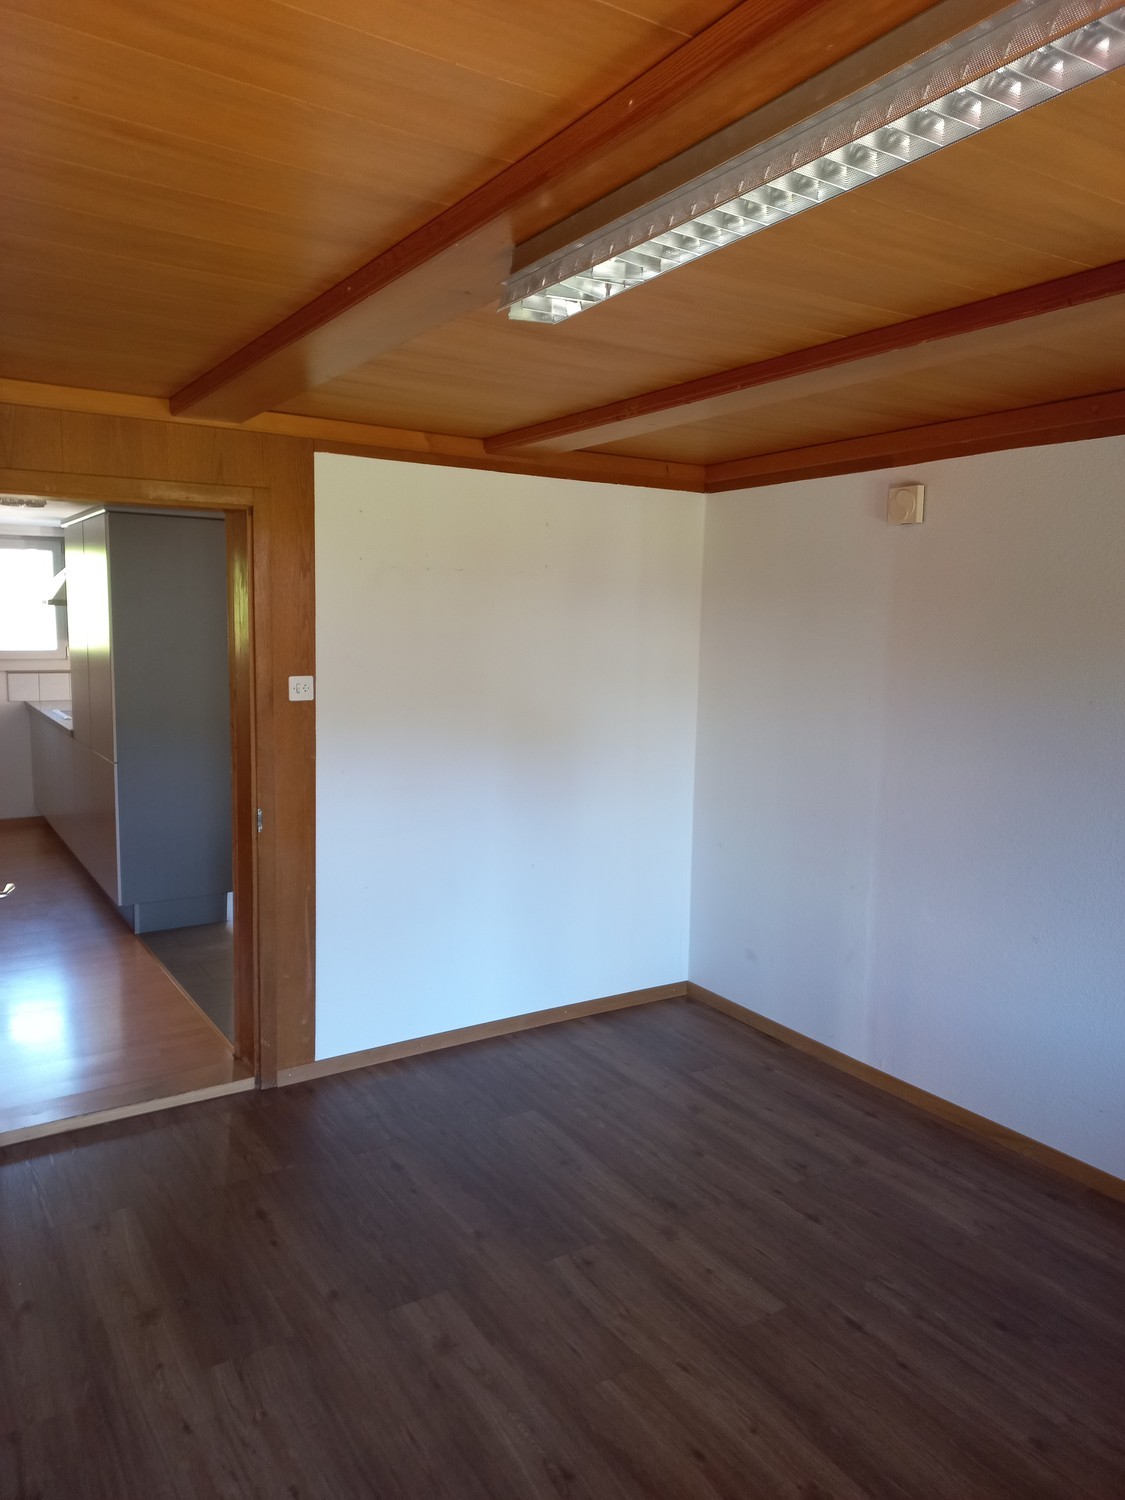
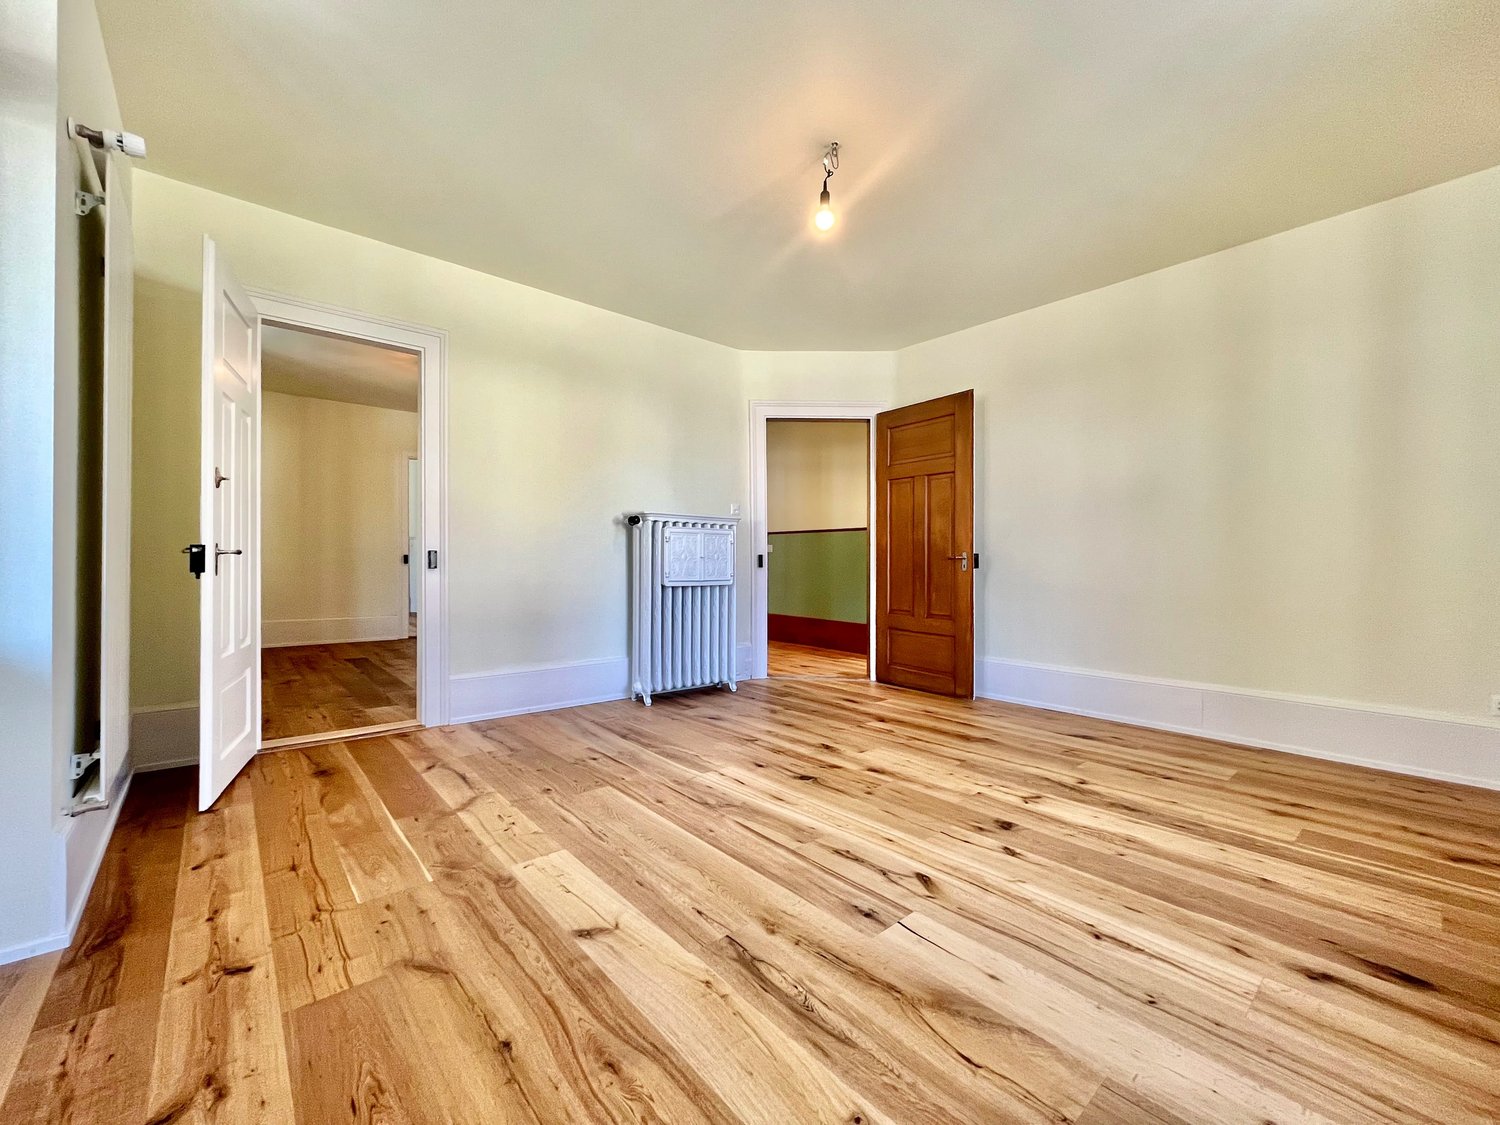
  • Empty room with light wooden flooring and white walls, featuring a large window on one side.
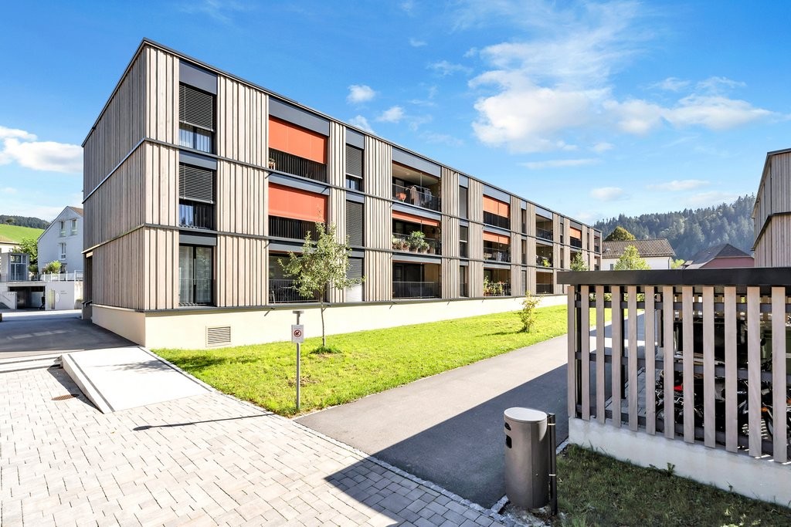
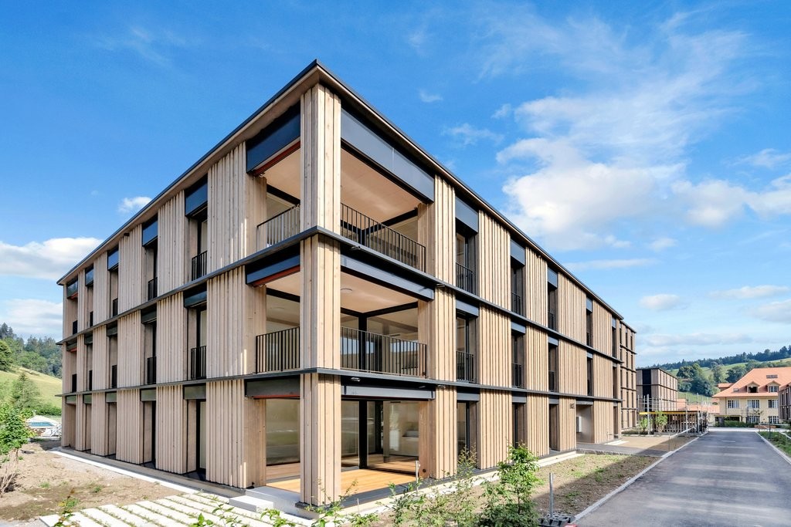
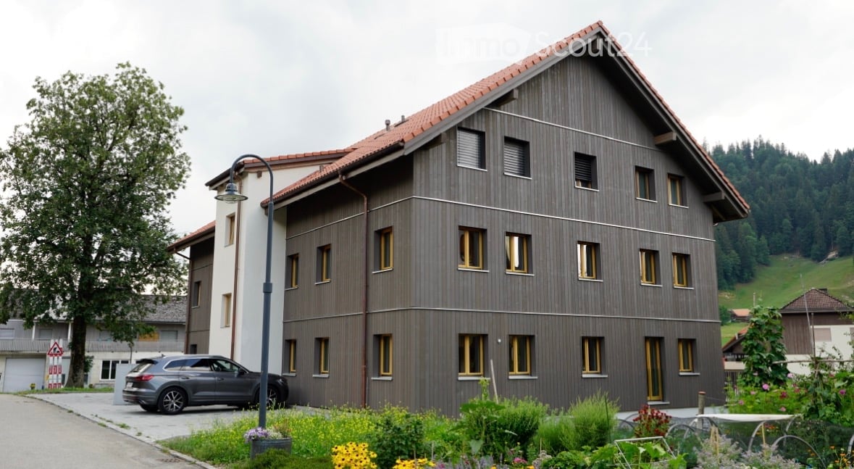
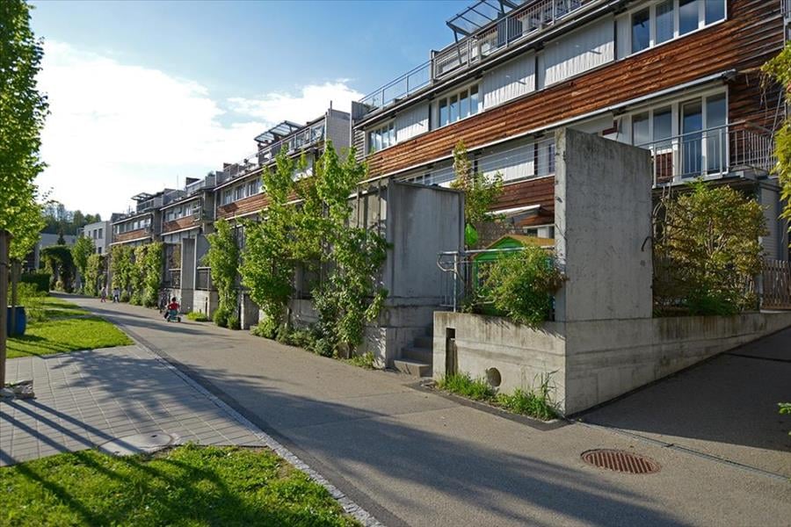
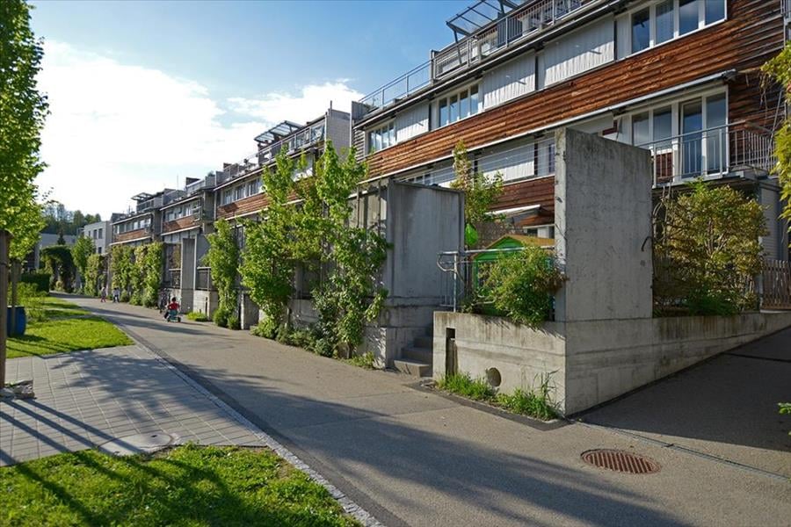
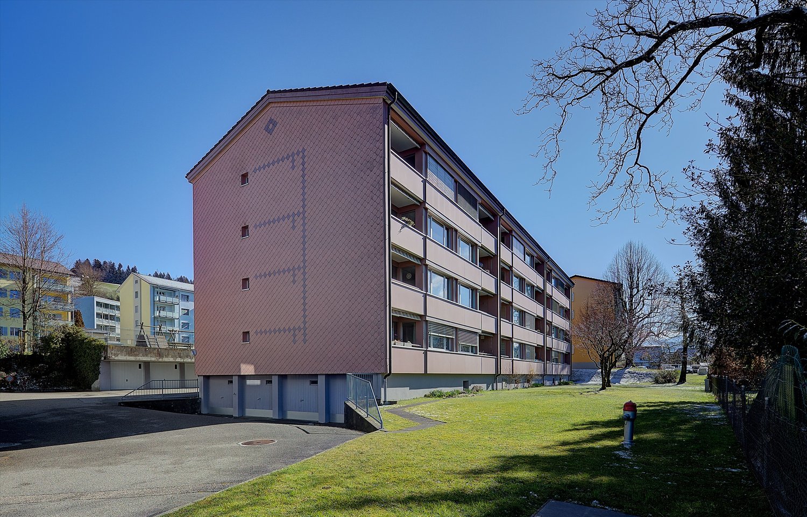
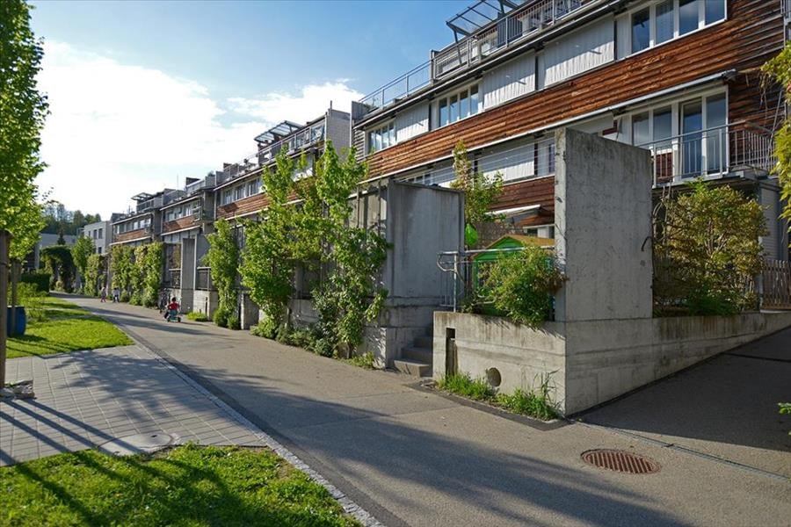
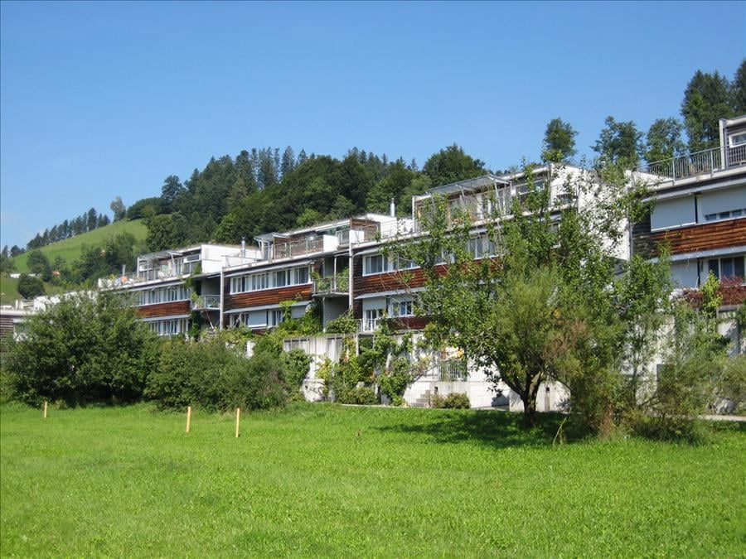
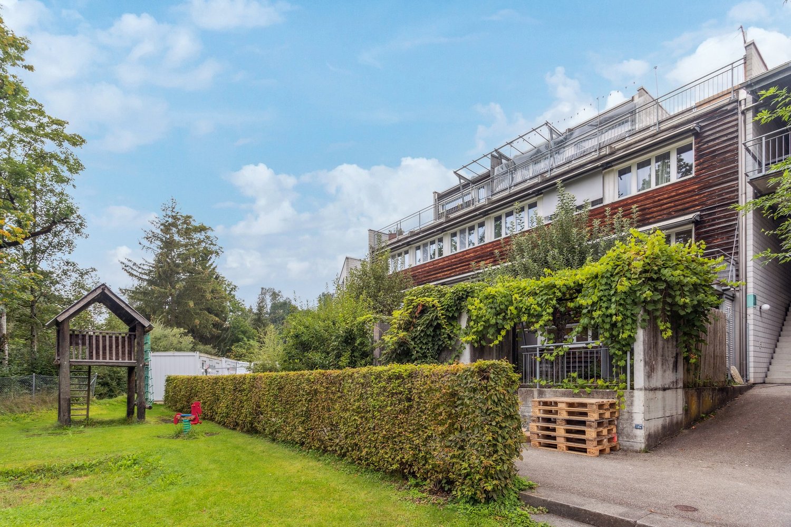
  • Modern white multi-story building with clean lines and large windows, featuring a raised ground floor and a covered entrance area.
  • Modern multi-story building with a raised ground floor, large garage doors, and a paved entrance area.
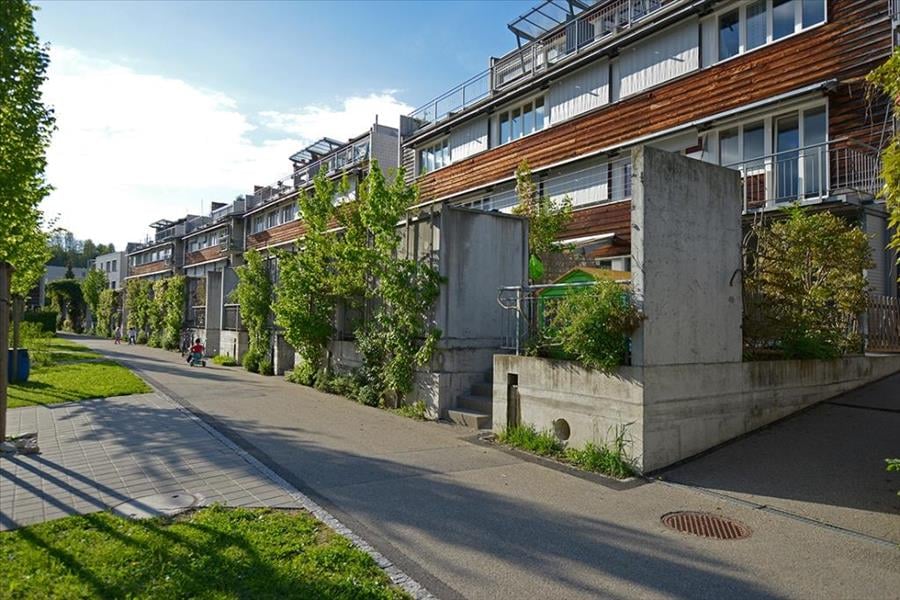
  • Modern multi-story residential building with large glass balconies and windows, light-colored facade, and a covered parking area.
  • Modern building entrance with a covered walkway, glass doors, and a row of mailboxes. The entrance features a clean, contemporary design with a paved area and a small garden bed with rocks.
  • A small, grassy backyard enclosed by a wooden fence, with a gravel pathway leading to a wooden shed and a small play structure. The area is bordered by a house with a tiled roof and chimney.
1 / 11
1.5 rooms31m²CHF 950.–
Top
Bleicheweg 4, 3550 Langnau im Emmental

Modern 1.5-room studio in the heart of Langnau im Emmental

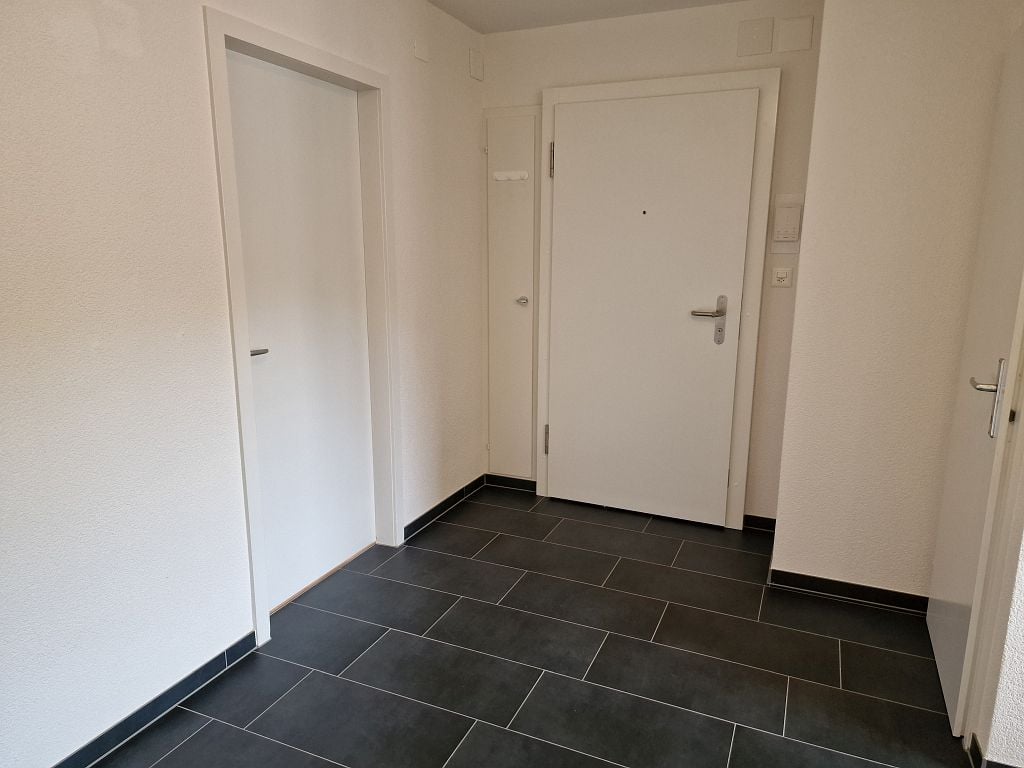
Welcome to this stylish 1.5-room studio in a modern new building at Bleicheweg 4 in Langnau im Emmental. The apartment, available from October 1, 2026, on the 2nd floor, impresses with its thoughtful, minimalist design and high-quality equipment – ideal for singles or commuters.The apartment offers: • Bright living room: Empty, light-filled room with light wood floor, white walls, and a large window as well as a sliding glass door leading to the balcony. • Modern balcony: Minimalist balcony with concrete floor and large glass panels. • Modern kitchen: White cabinets, black countertop, integrated oven, modern faucet, as well as built-in lighting and wood floor – contemporary design in a small space. • Modern bathroom: Glass shower, white sink, toilet, large mirror, and warm wall tiles. • Washing machine & dishwasher included. • Elevator available in the building. • Garage available in the house. • Wheelchair accessible and built to Minergie standard. • Cable TV connection available. The modern, multi-story building with a light facade, large glass balconies, and a covered entrance area was built in 2015 and impresses with clear lines and contemporary architecture. In the summer, the location is very sunny, and thanks to the quiet surroundings – both during the day and at night – it is excellent for relaxation.Location & surroundings: • Bus stop Berufsschule: only 1 minute on foot • Coop supermarket: only 3 minutes on foot • Bildungszentrum Emme: only 3 minutes on foot • Langnau im Emmental train station: about 8 minutes on foot • Pharmacy: about 3 minutes on foot • Located near a river This compact but functional studio combines modern living with excellent infrastructure in a quiet, natural environment in Emmental. An ideal choice for commuters.

Travel time
-
  • A panoramic view of a lush green valley with scattered trees, small houses, and snow-capped mountains in the background under a partly cloudy sky.
  • Spacious hallway with wooden flooring, exposed wooden beams on the ceiling, and a staircase leading to an upper level. The hallway features light blue walls, a wooden railing, and a large window with blinds.
  • Empty wooden hallway with light-colored walls, wooden floor, and exposed wooden beams on the ceiling. Features a small window at the end and built-in wooden cabinets on one side.
  • Modern kitchen with white cabinets, black countertop, and wooden flooring. Features a sink with a modern faucet and ample cabinet space.
  • Empty room with wooden walls, wooden floor, and large windows allowing natural light. No furniture or equipment present.
  • Empty room with wooden flooring, exposed wooden beams on the ceiling, and built-in wooden cabinetry. Large windows and a sliding glass door lead to an outdoor area.
  • Empty room with wooden floors, wooden walls, and large windows, featuring a built-in wooden bench along one wall.
  • Modern bathroom with a large bathtub, toilet, glass-enclosed shower, and wooden ceiling beams.
  • Bathroom with a large bathtub, double sink vanity, and a large mirror above the sink. The room features wooden walls and a large window offering a view of the outdoors.
  • A small, well-lit room with wooden flooring and built-in wooden cabinets. Contains a stacked washing machine and dryer unit.
  • Wooden balcony with railings, wooden decking, and decorative patterns on the floor. The balcony is attached to a wooden building with large windows and overlooks a green landscape.
  • Outdoor patio with a metal pergola, stone planters, a table and bench, surrounded by lush greenery and a scenic mountain view.
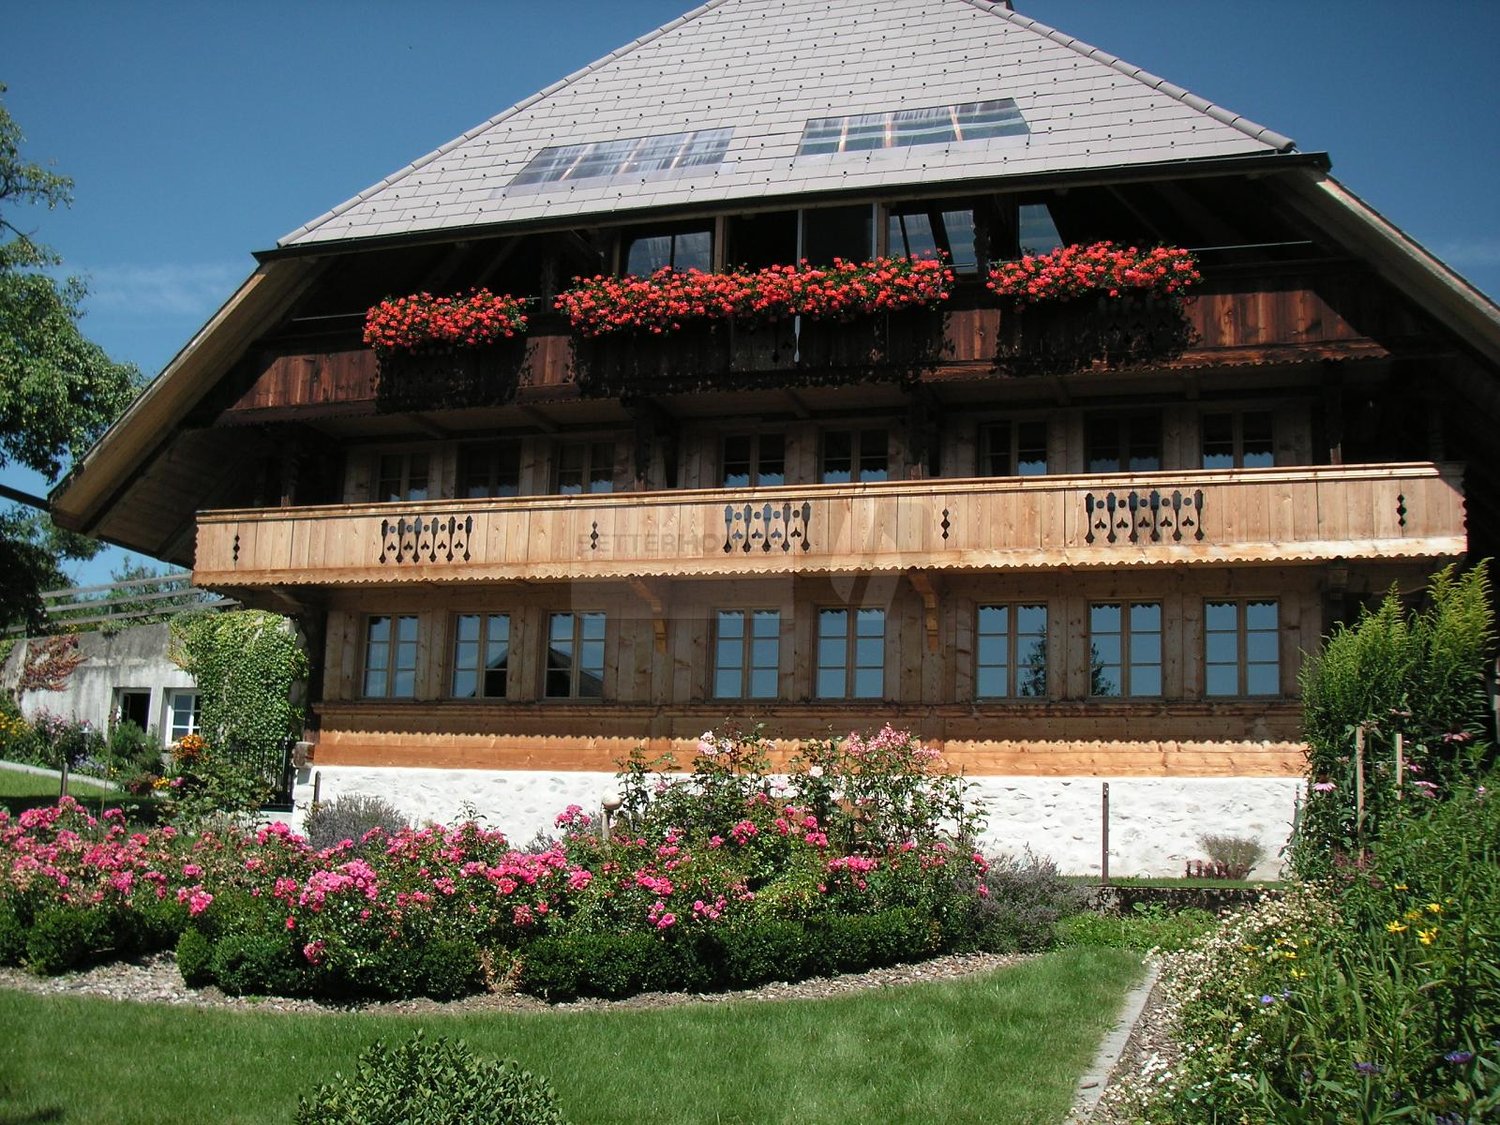

  • A two-story wooden house with a steep roof, multiple windows, and balconies, surrounded by greenery and trees.
1 / 13
4.5 rooms140m²CHF 2,000.–
Top
Moosbadhöhle 215, 3543 Lauperswil

Charming apartment with loft layout and panoramic view in Emmenmatt

This exclusive apartment is located on the upper floor of a well-maintained former farmhouse with only two residential units. The combination of historic character and modern expansion creates a unique living experience. The open loft layout offers plenty of space for individual living. The modern kitchen seamlessly transitions into the spacious living and dining area. Visible wooden beams, noble wooden floors, and custom-made built-in cabinets give the apartment a warm and high-quality atmosphere.The spacious bathroom impresses with a bathtub, floor-level shower, and double sink. A separate laundry room provides additional comfort.From the balcony, you can enjoy an unobstructed view of the Bernese Alps and the idyllic hill landscape of the Emmental.Highlights: • 140 m2 living space • Open loft layout • High-quality interior design with plenty of solid wood • Modern kitchen • Spacious bathroom with bathtub and shower • Separate laundry room • Built-in cabinets • Balcony with unobstructed Alpine view • Seating area • Only two parties in the house • Two parking spaces • Quiet and sunny location • Langnau i.E. can be reached in about 10 minutes Location: Emmenmatt is located in the picturesque Emmental in the canton of Bern and offers an idyllic, natural living environment. The surroundings are characterized by gentle hills, dense forests, and the typical Emmental landscape. The location is quiet and secluded – ideal for those who want to escape the hustle and bustle and enjoy nature without having to sacrifice good connections.This exceptional apartment combines traditional charm with modern living comfort and offers a unique opportunity to live in the heart of the Emmental. Secure your new home now!

Travel time
-
  • Spacious attic room with wooden beams, herringbone flooring, and large windows. Features a lofted sleeping area, a desk with a laptop, a large white cabinet with a mirror, and various personal items including a guitar and backpacks.
  • Wooden balcony with slanted wooden ceiling, two blue chairs, small table, and potted plants. Large windows open to the interior, with a view of a green field and distant mountains.
  • Modern bathroom with a large corner bathtub, sink, toilet, and mirror. The room features dark tiled flooring and white tiled walls, with a slanted wooden ceiling and skylight windows providing natural light.
  • Modern kitchen with granite countertop, stainless steel sink, stove, and wooden cabinets. Features a dining area with a table and chairs, potted plants, and a framed picture on the wall.
  • Open-plan living and dining area with exposed wooden beams, grey sofa, wooden coffee table, TV stand, bookshelf, dining table with chairs, kitchen counter, and a plant.
  • Cozy attic bedroom with wooden beams, two single beds, a fan, and a wooden cabinet.
  • Open-plan living and dining area with wooden beams, large windows, and modern furniture including a dining table, chairs, and a laptop on the table.
  • Modern bathroom with a toilet, sink, mirror, and a glass-enclosed shower. Features a dark tiled floor and a striped rug.
  • Bright kitchen with wooden cabinets, stainless steel appliances, and a large island with a black countertop. There is a dining area with a round table and chairs, and a view of a green landscape through large windows.
1 / 9
3.5 rooms90m²CHF 1,610.–
Top
Schulhausgässli 9A, 3535 Schüpbach

Charming 3.5-room attic apartment with balcony in Schüpbach

Welcome to this charming 3.5-room attic apartment in the picturesque Schüpbach! Located on the 2nd floor of a well-maintained building, this approximately 90 m² large apartment combines rustic charm with modern living comfort – ideal for all who appreciate the quiet country life.The apartment impresses with the following highlights: • Characterful attic space: Spacious living area with visible wooden beams, elegant herringbone floor and large windows that let in plenty of daylight. • Cozy balcony: Wooden terrace with sloping wooden roof, offering a lovely view of green fields and hills. • Sunny location: The apartment benefits from plenty of sunlight. • Quiet surroundings: The apartment is located in a pleasantly quiet environment. • Garage & parking: A covered parking space, as well as an additional outdoor parking space, are available. • Renovated: The building was last renovated in 2007. • Two bathrooms, each with a shower and whirlpool. Shared seating area with grill. Pets allowed by arrangement. Location & infrastructure: The apartment is located in the best location in Schüpbach. The bus stop is just a 1-minute walk away, so you are well connected to public transport. The nearest grocery store is about a 6-minute walk away. Additionally, a river and a train connection are in the immediate vicinity.This attic apartment is available from October 1, 2026 and offers a unique combination of rural idyll, nature, and practical infrastructure. Secure your new home in the heart of the Emmental now!

Travel time
-

Suggested properties for you based on search results

Other interesting objects