2 results - Properties for rent: Hettiswil b. Hindelbank

1 / 6
5.5 rooms170m²CHF 2,890.–
3325 Hettiswil b. Hindelbank

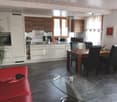
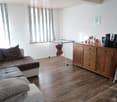
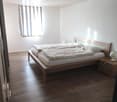
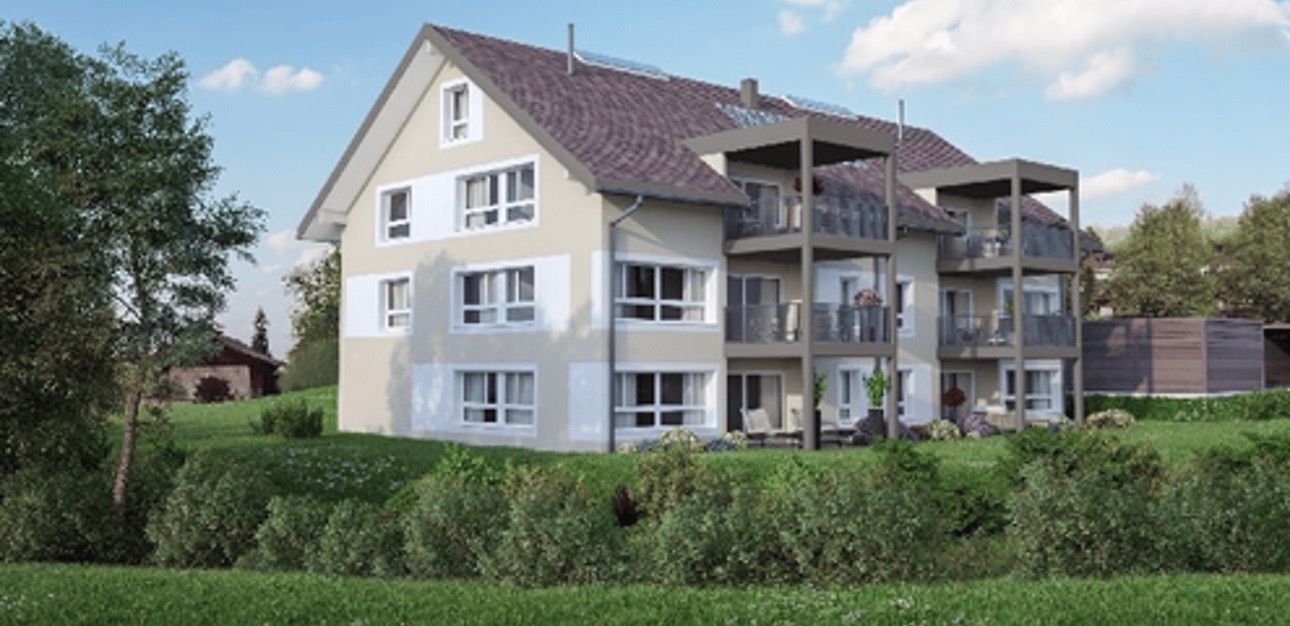
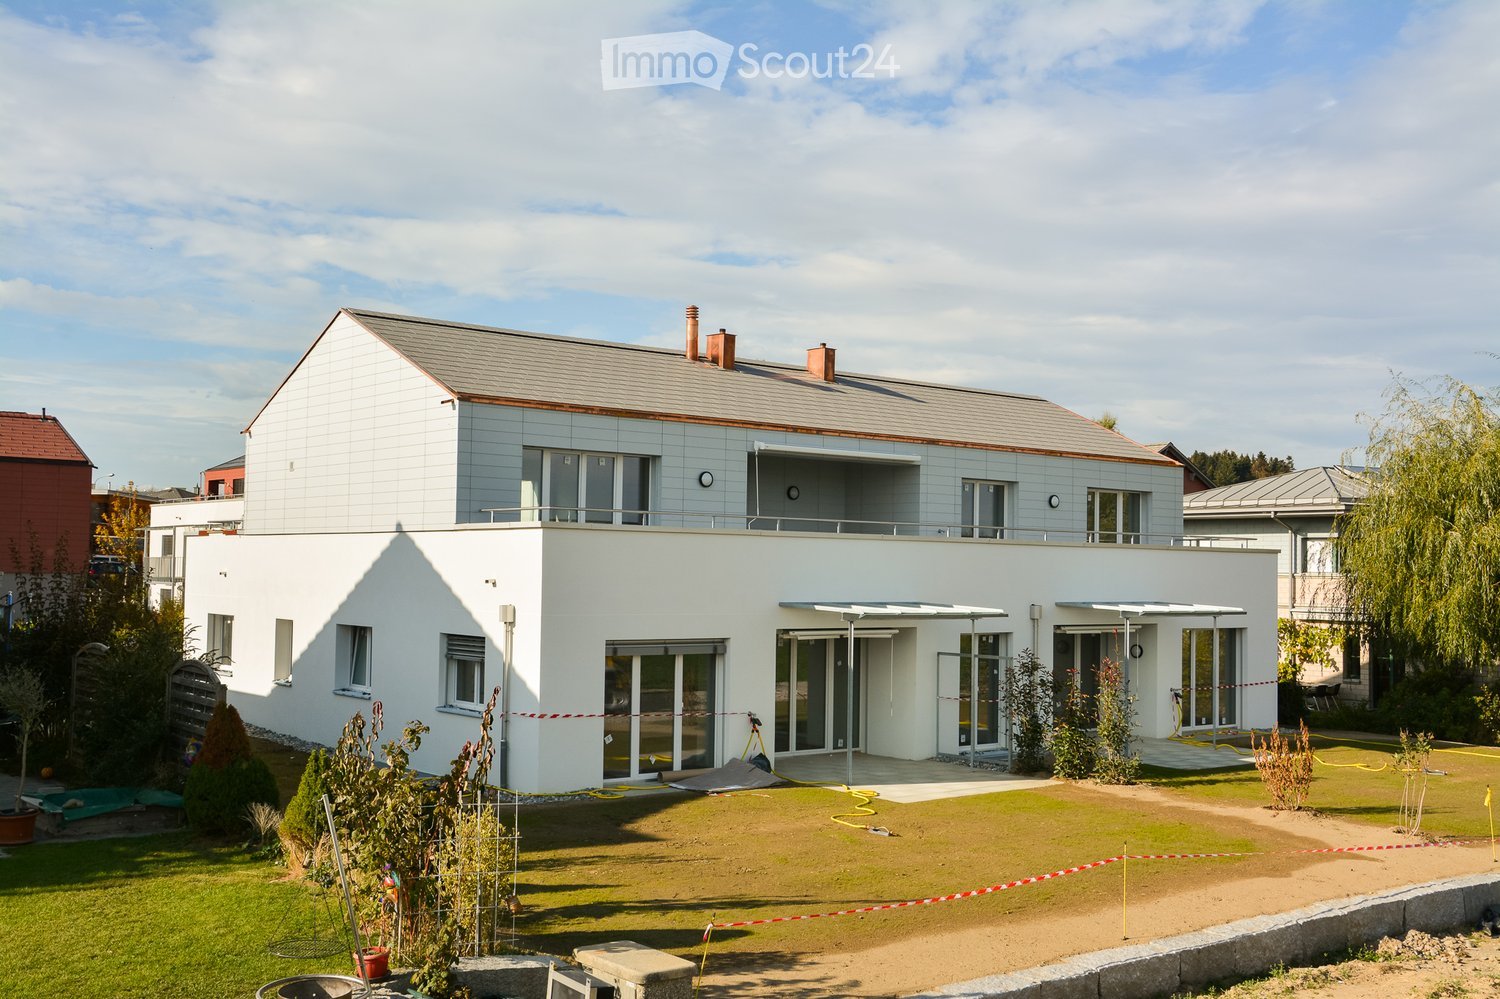
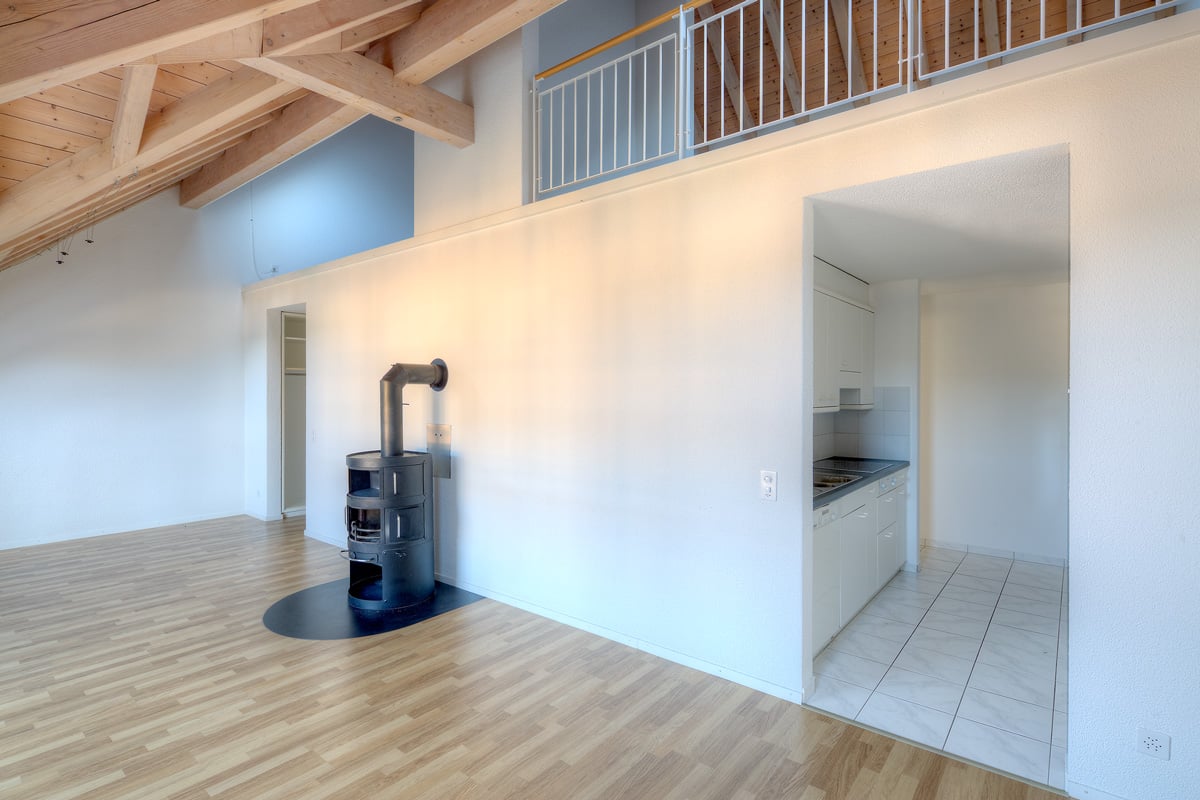
New building 2027: 150 m² living space on two floors, open gallery with freestanding bathtub and Minergie standard

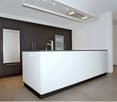
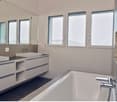
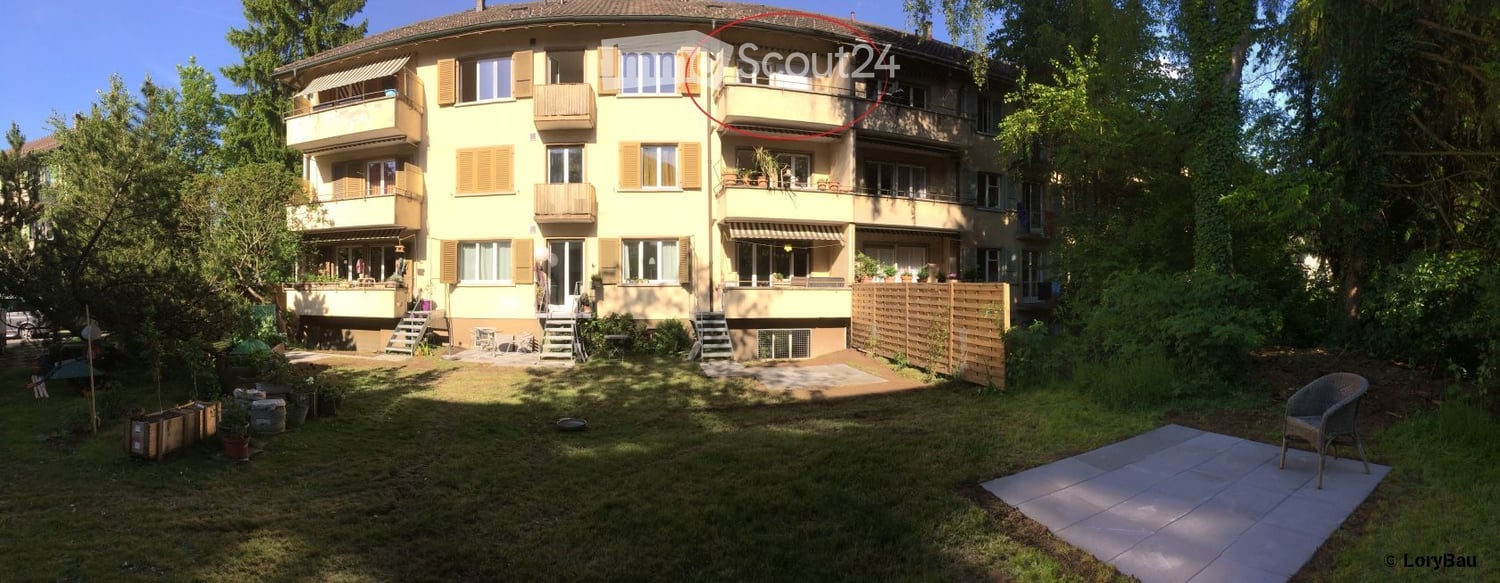
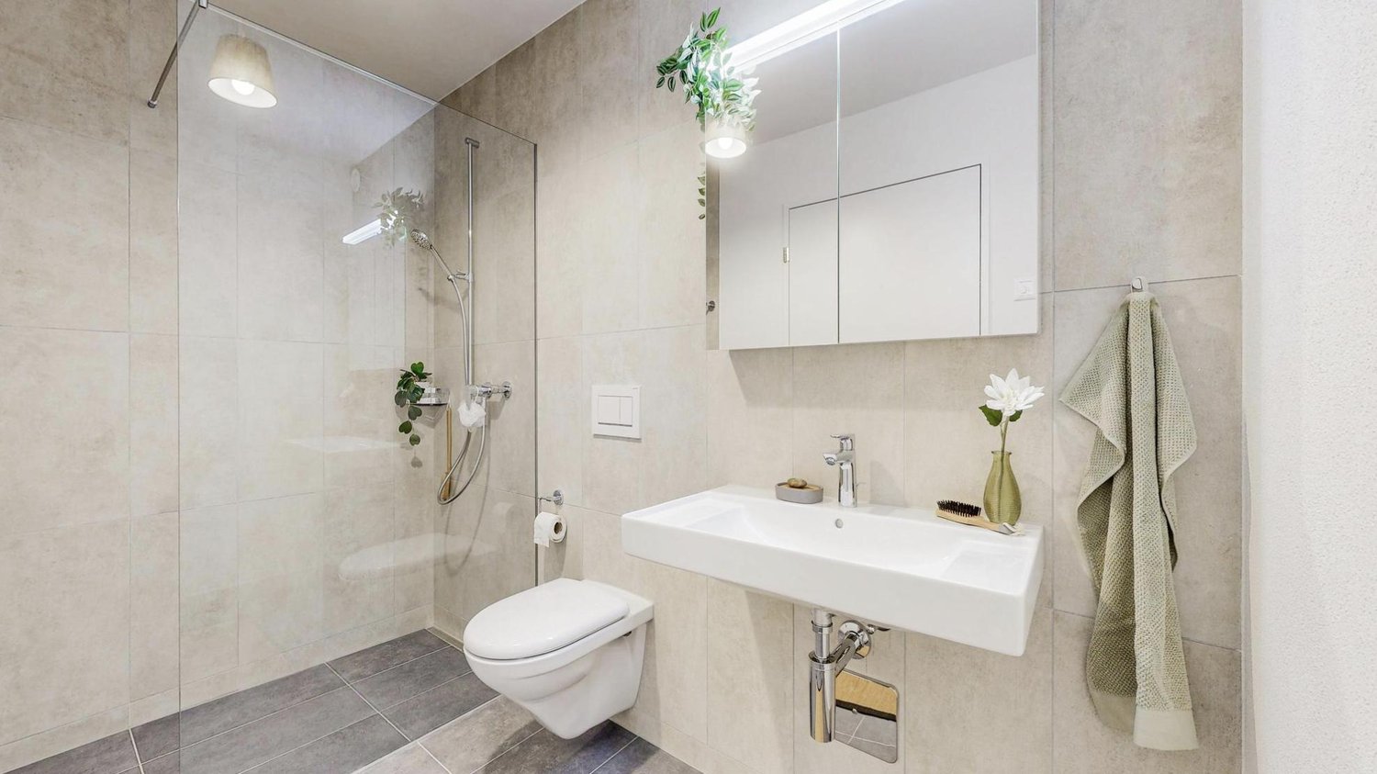
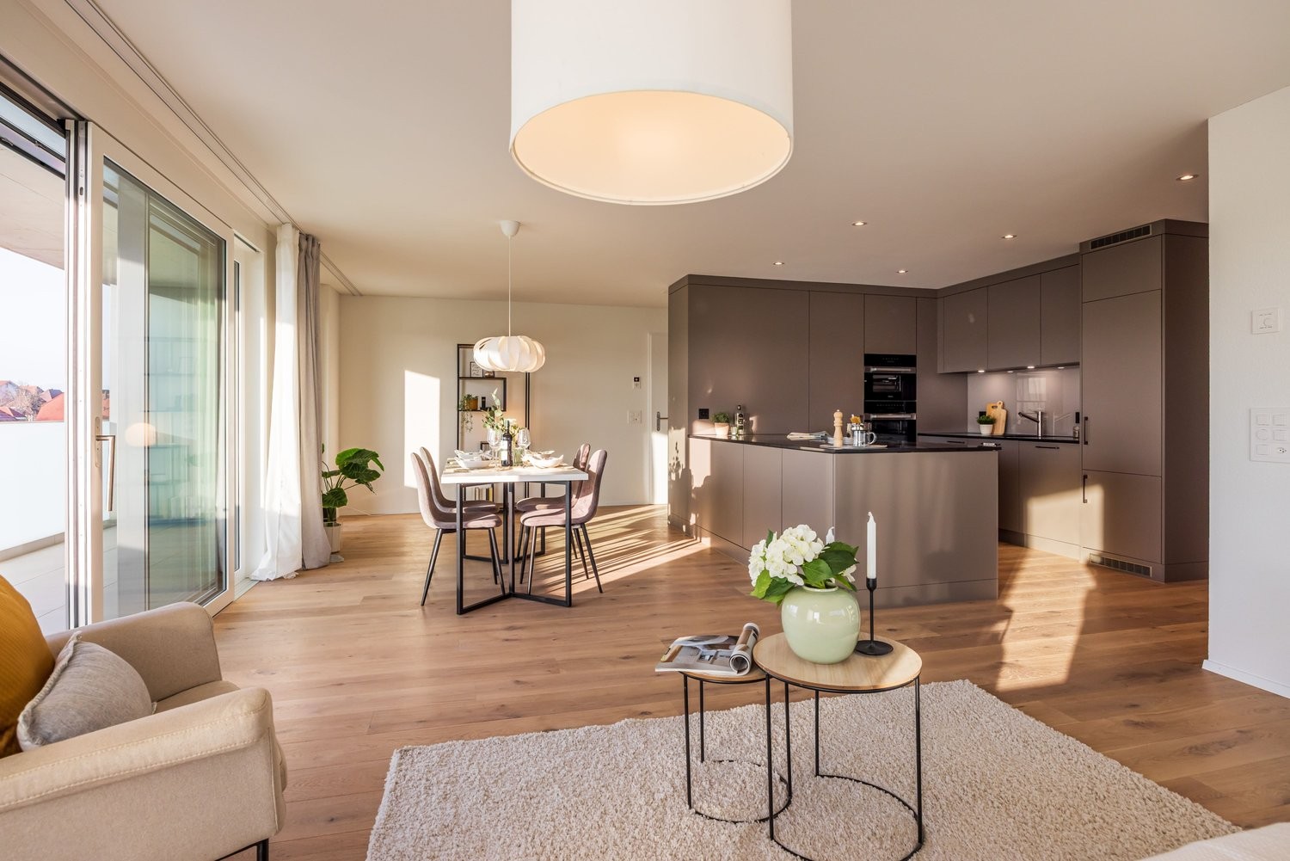
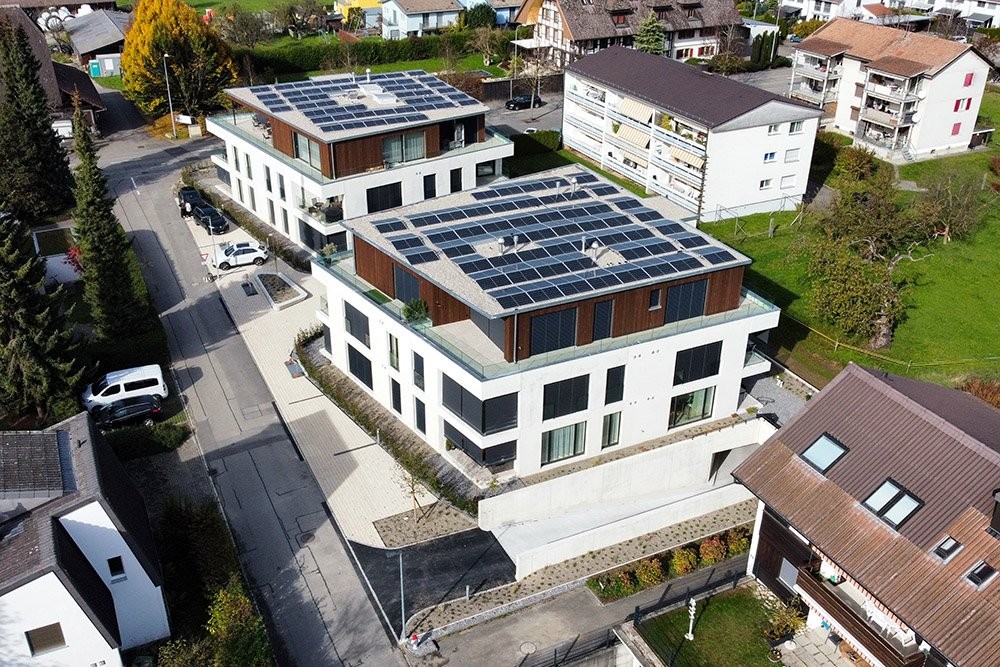
Welcome to this spacious 5.5-room maisonette apartment on the 2nd floor of a modern new building on Bergstrasse in Hettiswil b. Hindelbank. The building is currently under construction and will be completed in early 2027 - the ideal opportunity to secure this sought-after apartment (ready for occupancy from February 2027). The apartment impresses with a well-thought-out floor plan on 150 m² over two floors, an open gallery above the living area (installation of a chimney possible at an extra cost) and low-maintenance Feinsteinzeug floors in structured, gray stone optics.The room concept offers a well-thought-out living floor with bright living/dining area, kitchen, bedrooms, guest toilet/shower and direct access via a floor-to-ceiling sliding door to the square balcony with unobstructed views of nature and the Hettiswilbach. Via a space-saving corner staircase, you reach the spacious gallery, which is ideal as a home office, multimedia room or parents' area with walk-in closet - a special highlight is the freestanding bathtub and a toilet with washbasin. The sustainable Minergie standard ensures a perfect room climate all year round. A lift (wheelchair accessible), a cellar compartment and permission to keep pets underline the high quality of life. Two covered parking spaces (carport) can be rented for CHF 80.-/month each. The location in Hettiswil b. Hindelbank is sunny, quiet and child-friendly: the Hettiswil Dorf bus stop is only 3 minutes' walk away and the Lyssach shopping street with direct motorway access is quickly reachable. (Note: Kitchen and bathroom in the pictures are symbolic photos).This property offer is characterized by: • First occupancy in modern 5.5-room maisonette apartment (150 m²) from February 2027 • Sustainable new building quality according to Minergie standard (year of construction 2027) • Unique room concept with open gallery and freestanding bathtub as well as toilet • Possibility for walk-in closet / parents' area on the gallery • Low-maintenance, robust Feinsteinzeug floor in gray stone optics in all rooms • Square balcony with floor-to-ceiling sliding doors and free view into the greenery and onto the Hettiswilbach • Chimney connection in the living area possible at an extra cost • Barrier-free access thanks to lift in the building & private cellar compartment included • Two covered carport parking spaces can be rented for CHF 80.-/month each • Child- and pet-friendly living environment • Quiet, idyllic location in Hettiswil: public transport in 3 minutes on foot, near Lyssach & motorway Interested? Contact us for a non-binding consultation!

More objects in your automatically expanded search area
20 results - Radius: + 10km
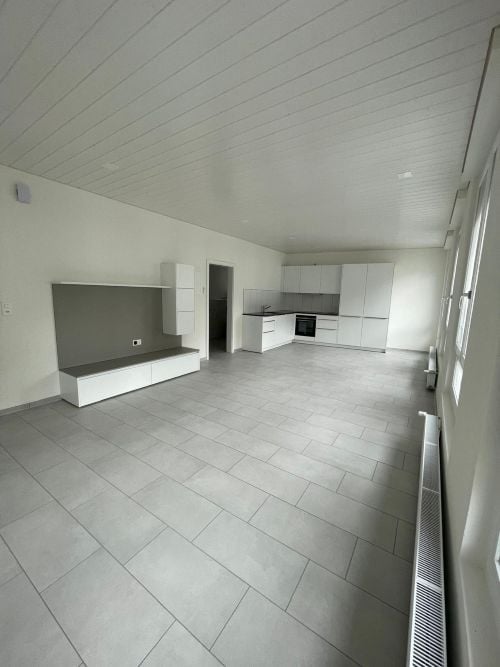
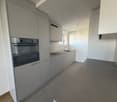
  • Modern, minimalist kitchen and living area with white cabinets, a built-in bench, and grey tiled flooring.
  • Empty kitchen with white cabinets, tiled floor, and large windows. No furniture or appliances are present.
  • Modern, minimalist kitchen with white cabinets, a built-in refrigerator, oven, and sink. The space features a clean, contemporary design with a tiled floor and recessed lighting.
  • Modern, minimalist kitchen with white cabinets, black countertops, and integrated appliances including a refrigerator, oven, and washing machine. The space features tiled flooring and large windows allowing natural light.
  • Modern kitchen with white cabinets, grey tiled floor, and built-in appliances including a sink, oven, and faucet.
  • Completely empty room with white walls, grey tiled floor, and large windows on one side. No furniture or equipment present.
  • Empty room with tiled floor, white walls, large windows, and a white cabinet.
  • Modern bathroom with white tiled walls and floor, featuring a shower stall, toilet, sink, and a private washing machine.
  • Modern bathroom with white tiled walls and floor, a sink, toilet, shower, and a mirror. The shower has a glass enclosure and a handheld showerhead. A radiator is mounted on the wall.
  • Modern bathroom with white tiles, a walk-in shower, a sink, a toilet, and a towel rack.
1 / 10
Empty kitchen with white cabinets, tiled floor, and large windows. No furniture or appliances are present.
Modern, minimalist kitchen with white cabinets, a built-in refrigerator, oven, and sink. The space features a clean, contemporary design with a tiled floor and recessed lighting.
Modern, minimalist kitchen with white cabinets, black countertops, and integrated appliances including a refrigerator, oven, and washing machine. The space features tiled flooring and large windows allowing natural light.
1 roomCHF 1,490.–
Premium
Poststrasse 5, 3400 Burgdorf

First-time rental: Modern studio apartments in a central location in Burgdorf

At Poststrasse 5 in Burgdorf, we are renting newly created studio apartments (No. 2+4). The modern studios are ideal for single people, commuters, students, or professionals looking for a comfortable living solution in a central location.The studios offer you the following advantages: • a practical kitchenette with the most important facilities for daily needs • a private, separate bathroom with shower • a washing machine and a tumble dryer in the form of a combined unit directly in the studio • bright and low-maintenance flooring • generous window areas for plenty of natural light • no balcony and no cellar RentThe monthly rents are all-inclusive rents. They include the net rent, all ancillary costs, and electricity consumption. No heating and ancillary cost statement will be prepared. The only thing the tenant has to pay extra is the fiber optic internet subscription. • Studio No. 2: CHF 1'490.00 Info: Washing tower in the bathroom / Studio partially furnished with TV furniture + wardrobe and closet • Studio No. 4: CHF 1'490.00 Info: Washing tower in the bathroom / Studio partially furnished with TV furniture + wardrobe and closet We reserve the right to make minor deviations from the floor plan.Central and attractive locationThe property is located in a prime location in Burgdorf. The train station is just a three-minute walk away, and the highway entrance is about a ten-minute drive. Various shopping facilities, restaurants, cafes, and other services are also nearby and can be easily reached on foot.Have we piqued your interest? We would be happy to show you the available studios in person during a viewing. We look forward to your contact.

Travel time
-
  • Bright, empty attic room with wooden beams, large windows, and a wood-burning stove. The space features white paneled walls, tiled flooring, and a small seating area with a green cushioned bench.
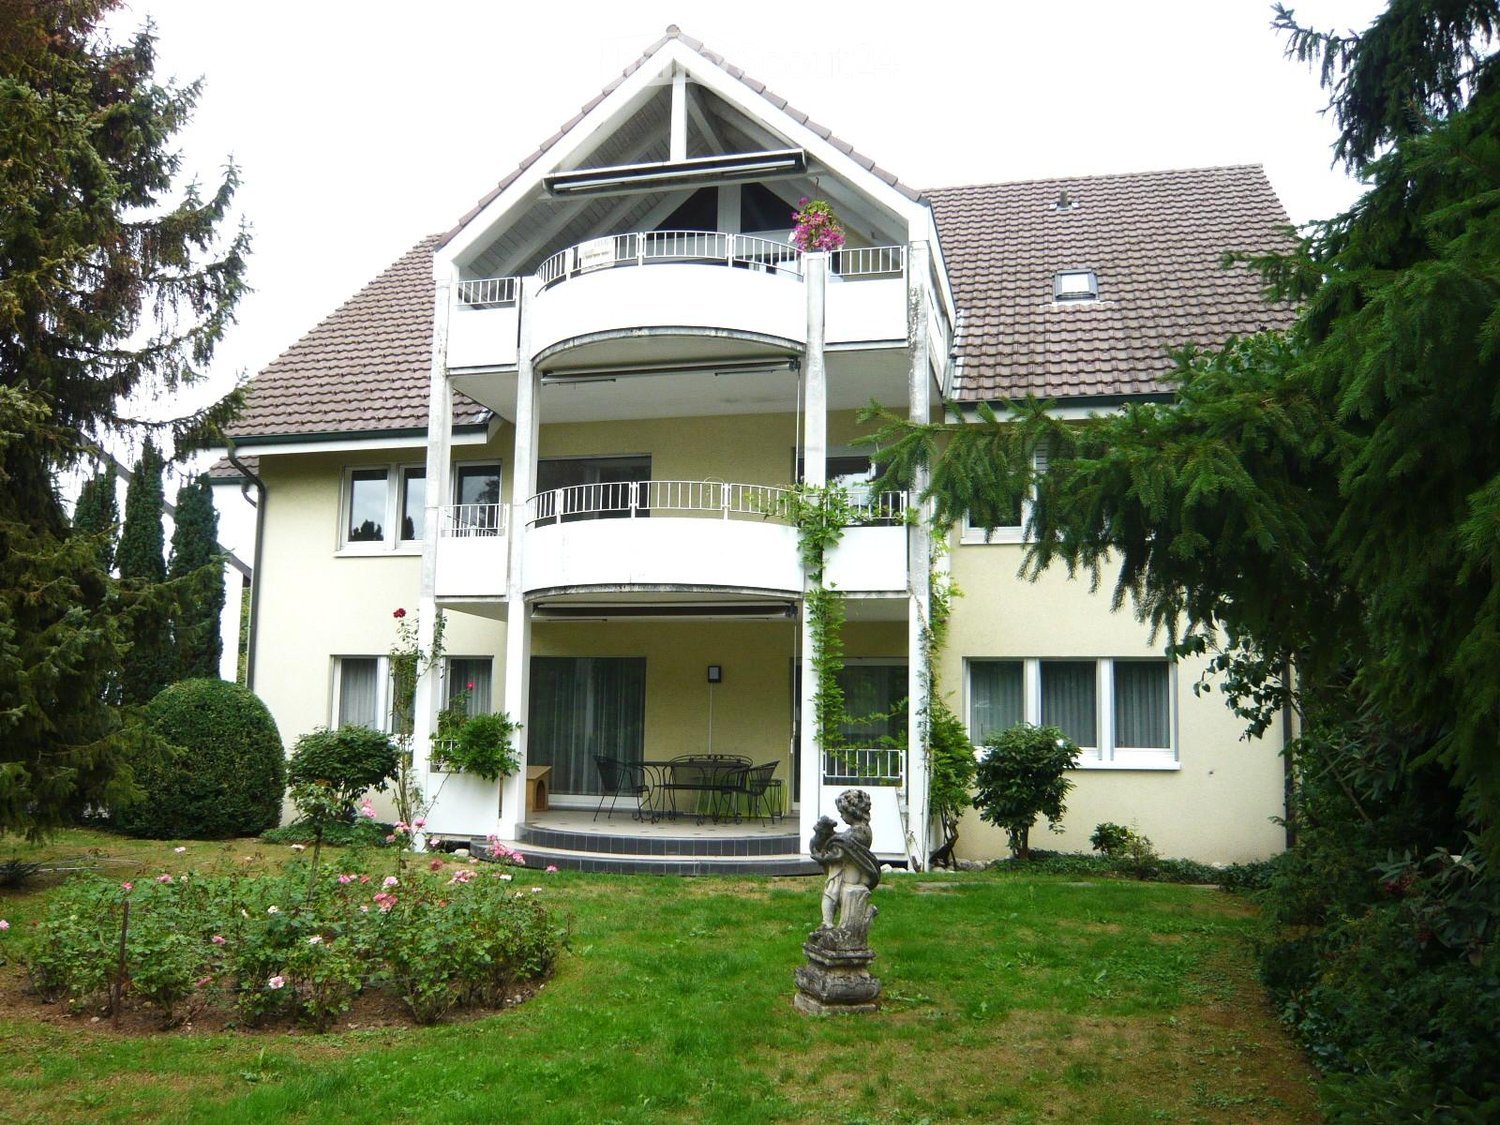
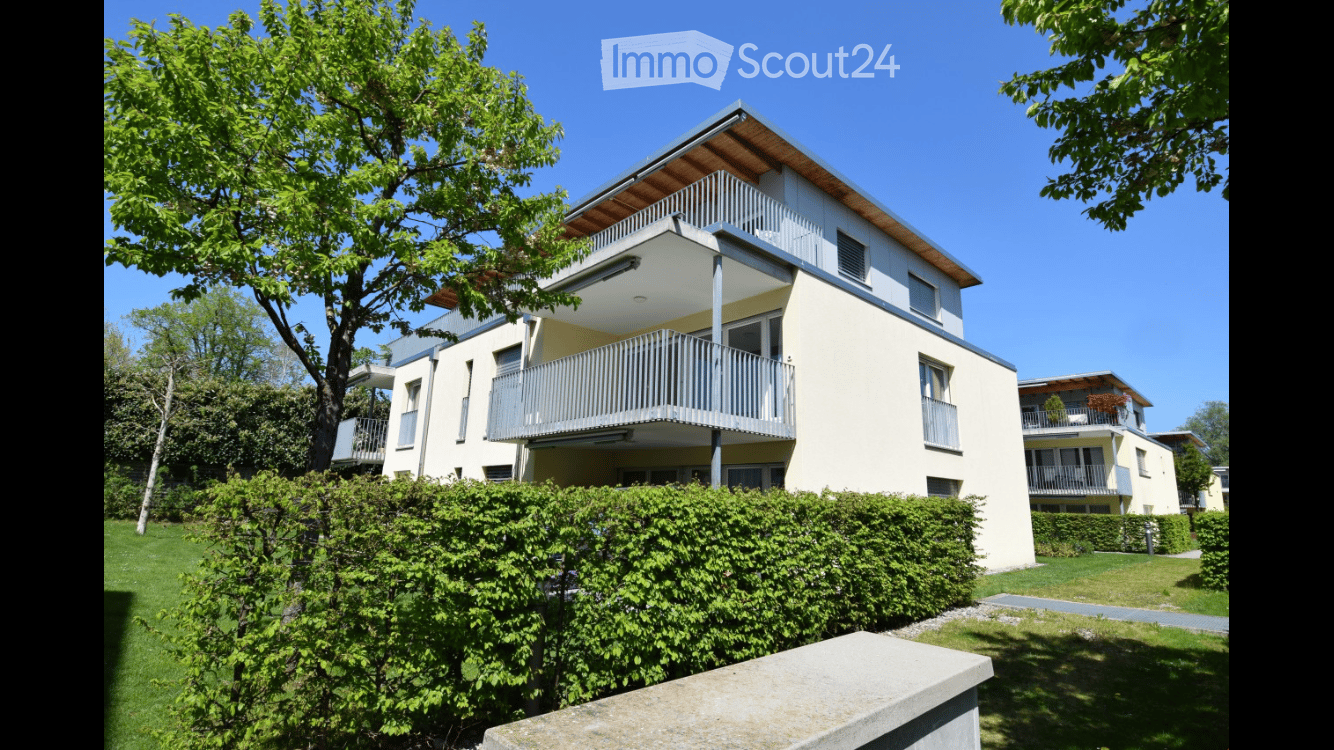
  • Two-story house with a tiled roof, white exterior, and a balcony on the upper floor. The house features a driveway, a garage entrance, and is surrounded by greenery and a well-maintained lawn.
  • Two-story house with a balcony, surrounded by a well-maintained lawn and trees. The house features a tiled roof and multiple windows.
  • Balcony with wooden railings and a view of a rural landscape, including a green field with grazing cows, scattered houses, and a clear blue sky.
  • Balcony with wooden roof, concrete floor, and a view of a green landscape with trees and houses.
  • Bright, modern kitchen with white cabinets, black countertop, and large windows overlooking a scenic countryside view.
  • Modern kitchen with white cabinets, stainless steel oven, and large windows offering a scenic view.
  • Modern kitchen with white cabinets, black countertops, a sink, and an oven.
  • Empty attic room with wooden flooring, white walls, and skylight windows.
  • Empty attic room with wooden flooring, white paneled walls, and skylight windows offering a view of the roof and surrounding area.
  • Empty room with wooden flooring, white paneled walls, and large sliding glass doors leading to a balcony with a view of trees and a house.
  • Empty room with white walls, exposed wooden beams, tiled floor, and a fireplace. Large sliding glass doors lead to a balcony with a view of greenery.
  • Bright, airy room with exposed wooden beams, white walls, and a kitchen island with black countertop. Large windows provide natural light, and built-in cabinets line one wall.
  • Modern bathroom with a bathtub, toilet, sink, and a separate shower area. The walls are tiled in light beige, and the fixtures are sleek and contemporary.
  • Modern bathroom with a bathtub, toilet, double sink, and a large mirror with built-in lighting. The walls are tiled in light beige, and the floor is tiled in a neutral tone.
  • Empty attic space with wooden beams, white walls, and a concrete floor. Features exposed wooden rafters and a skylight allowing natural light to enter.
  • Empty room with wooden walls and floor, large window, radiator, and ceiling light fixture.
  • A modern, minimalist storage area with wooden shelves, a wooden ladder, and a wooden partition separating the space.
  • A modern, clean, and organized parking area with a scooter, several bicycles, and helmets neatly stored. The space features concrete walls and a concrete floor, with a few hooks and a safety vest visible.
  • Underground parking area with two parked cars, concrete walls, and ceiling lights.
  • Floor plan of a 3.5-bedroom roof apartment with living area, two bedrooms, kitchen, bathroom, covered balcony, shared multi-purpose room, private studio, and basement area.
1 / 21
Two-story house with a tiled roof, white exterior, and a balcony on the upper floor. The house features a driveway, a garage entrance, and is surrounded by greenery and a well-maintained lawn.
Two-story house with a balcony, surrounded by a well-maintained lawn and trees. The house features a tiled roof and multiple windows.
Balcony with wooden railings and a view of a rural landscape, including a green field with grazing cows, scattered houses, and a clear blue sky.
3.5 roomsCHF 1,850.–
Premium
Bäumlisackerweg 1, 3324 Hindelbank

Large 3.5 room attic apartment with breathtaking views

3.5-room attic apartment with breathtaking views Bäumlisackerweg 1, 3324 HindelbankAvailability: Apartment is empty and available immediatelyRooms:Living room (28 m²) Bright living room with fireplace and seating area, balcony access.Kitchen (9 m²) Modern, open-plan kitchen with kitchen counter, plenty of storage space, granite countertops, and panoramic views of the surrounding countryside.Room 1 (18 m²) Bright room with built-in wardrobes, skylights, and underfloor heating.Room 2 (18 m²) Bright room with direct balcony access and views.Bathroom/WC (6 m²) Spacious bathroom with shower, bathtub, and double sink.Balcony (17 m²) Huge covered balcony – plenty of space, unobstructed views, and weather protection.Total living area: 79 m²Additional rooms:Attic (41 m²) Private attic, exclusively for this apartment.Basement storage (6 m²) Private basement storage with power outlet for freezer.Bicycle room Large bicycle storage room in the house.Multifunctional room (21 m²) Communal workshop and multifunctional room.Parking space Private parking space, protected from the rain, direct access to the house. CHF 100.-/month, included in the CHF 300.- rent. Additional outdoor parking space available for CHF 40.-/month.Features: • New bathroom/shower/WC • Floors with tile flooring (living room/kitchen) and laminate flooring (bedrooms) • Triple-glazed windows Additional advantages: • Large drying room with washing machine, tumble dryer, and Secomat, as well as outdoor storage • Large, fenced green area for the entire property, including children's playground equipment • No dense housing – quiet, rural surroundings Building: • 6-family house • Heated with new, efficient air/water heat pump
Travel time
-
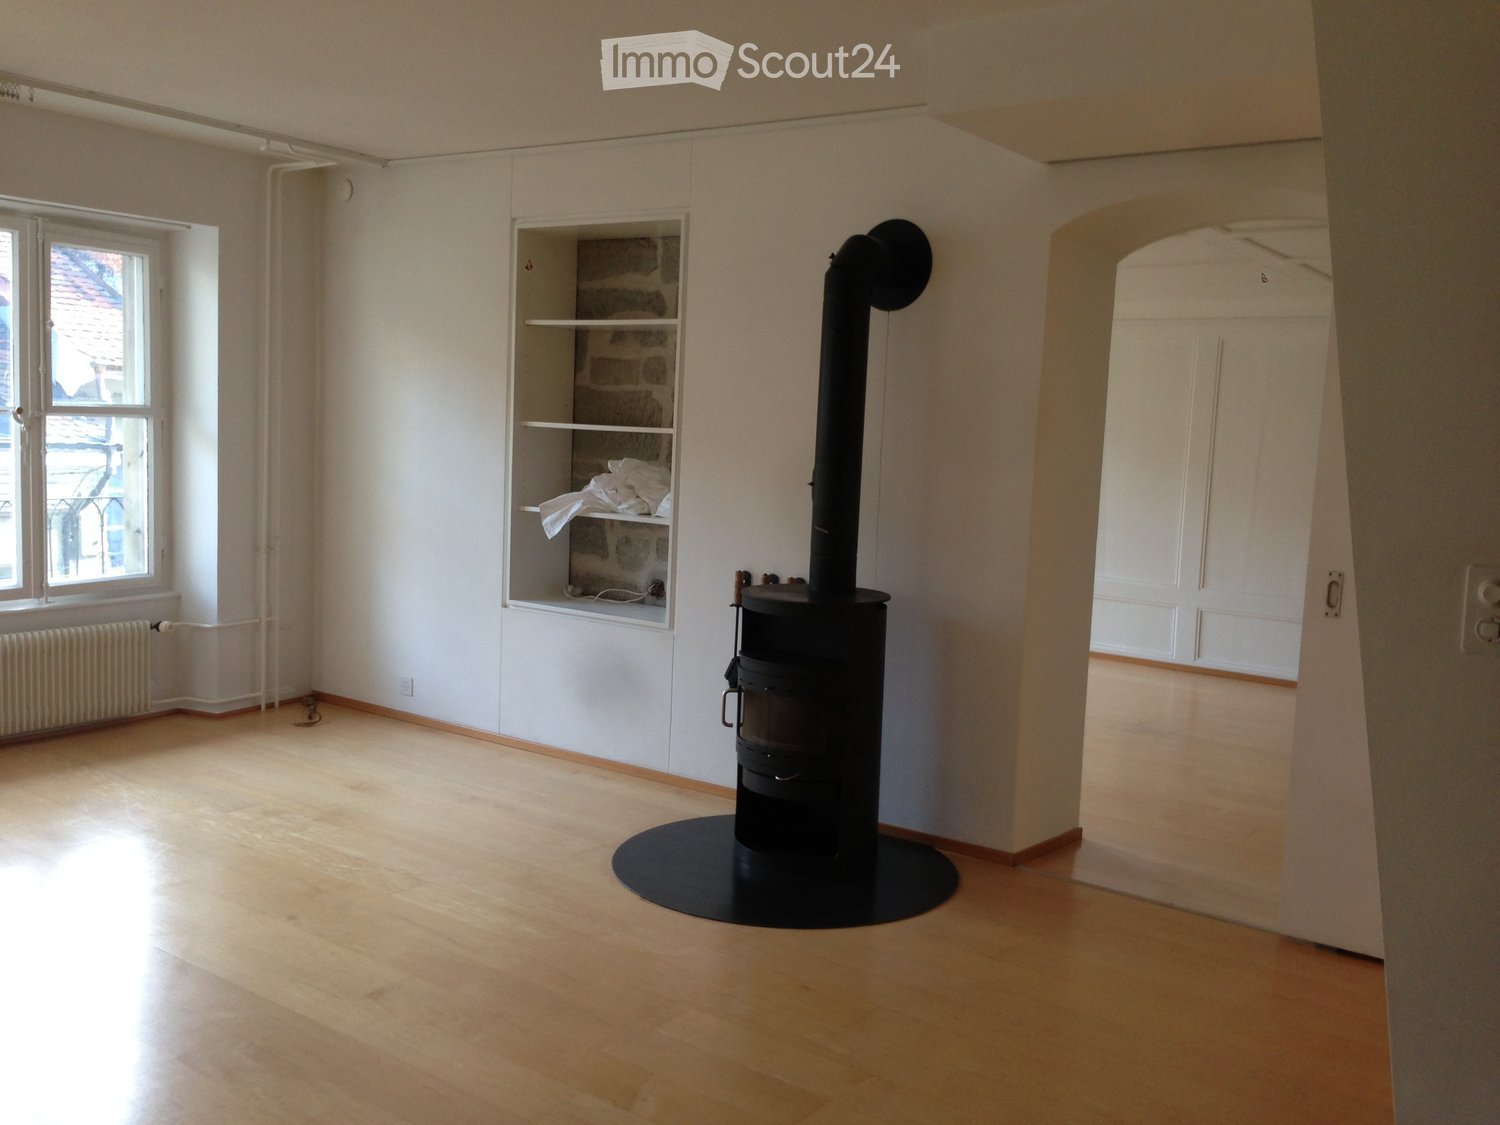
  • Empty room with wooden flooring, white walls, a black wood-burning stove, a built-in shelf, and a window with a radiator below it.
  • Empty room with wooden flooring, white walls, and a large green cabinet with a decorative tile front. The room has several doors and a window letting in natural light.
  • Multi-story building with red-tiled roof, multiple chimneys, and several windows. Balconies with potted plants are visible on the lower floors.
  • Open-plan space with a modern kitchen area featuring dark cabinets, a sink, and a faucet, connected to a living area with a wood stove and light wooden flooring.
  • A narrow hallway with light wooden flooring and white walls, featuring recessed ceiling lights and a visible room at the end.
  • Empty room with wooden flooring, white walls, and a bathtub in the background.
  • Empty room with wooden flooring, white walls, two windows, and a door. No furniture or equipment present.
  • Empty hallway with wooden flooring, white walls, and large windows at the end, allowing natural light to enter.
  • Empty hallway with wooden flooring, white walls, and multiple doors leading to other rooms.
  • Modern kitchen with dark cabinets, a sink, oven, and range hood. The floor is wooden, and there are windows in the background.
1 / 10
Empty room with wooden flooring, white walls, and a large green cabinet with a decorative tile front. The room has several doors and a window letting in natural light.
Multi-story building with red-tiled roof, multiple chimneys, and several windows. Balconies with potted plants are visible on the lower floors.
Open-plan space with a modern kitchen area featuring dark cabinets, a sink, and a faucet, connected to a living area with a wood stove and light wooden flooring.
3.5 rooms119m²CHF 2,780.–
Premium
Rathausgasse 55, 3011 Bern

Spacious 3.5-room apartment in the Bern old town (Rathausgasse)

Discover this spacious 3.5-room apartment on the 3rd floor at the sought-after Rathausgasse 55 in the Bern old town. With 119 m² of living space, this apartment offers plenty of room and comfort – ideal for couples or small families who appreciate the vibrant city life.The apartment impresses with: • Bright, spacious rooms: With bright maple parquet floors and white walls, the rooms radiate a warm, inviting atmosphere. • Cozy living area: With a charming black wood stove, a built-in shelf, and a window with a radiator – a true feel-good spot. • Designer kitchen by Teo Jakob • Foot bath tub in the bedroom • Additional reduction and toilet Location and surroundings:The apartment is located in one of the most beautiful and well-known streets of the Bern old town • Public transport: The Zytglogge tram stop is just a 4-minute walk away, and the Bern train station is about 10 minutes away. • Shopping: The VOI Migros partner on Kramgasse is right outside the front door – it's hard to get more convenient. • Education & Health: The Music School Conservatory is a 1-minute walk away, and the Volz pharmacy is just a 2-minute walk. • Nature & Recreation: The Aare river is nearby and invites you to take walks. This exceptional apartment combines historic flair with modern living comfort and offers a unique opportunity to live in the UNESCO World Heritage old town of Bern. Available from September 1, 2026.
Travel time
-
New building
1 / 9
5.5 rooms125m²CHF 2,995.–
Premium
Bernstrasse 55, 3303 Jegenstorf

Exclusive new apartments with high-quality furnishings

Welcome to your new home in Hänni Park, where high-quality construction and modern living comfort await you. Our exclusive 5.5-room apartment in House 3 is available from February 1, 2027, and offers a stylish and comfortable living environment in an idyllic location.Features: Comfort and functionality in harmonyOur modern kitchens are a dream for all hobby cooks: They are equipped with an oven, steamer, dishwasher, and a glass ceramic cooktop with induction. Elegant parquet floors give the rooms a warm atmosphere. Triple-glazed windows with insulation glass and electric louvers guarantee optimal heat and sound insulation. The underfloor heating provides comfortable warmth in all rooms.Enjoy the spacious balconies with glass railings and electric sun awnings, which offer you a private oasis of relaxation. A frost-proof water connection on the balcony and terrace is also available.Extras that make the differenceA special highlight of Hänni Park is the community room. Here you can spend sociable evenings with neighbors, start creative projects, or hold small parties and gatherings.Environment: Relaxation and fun right outside your doorThe outdoor and green spaces invite you to relax. A lovingly designed playground offers children safe fun, while adults can enjoy the peace and green views.Why Hänni Park?Quiet and green, yet close to the cityHigh-quality equipmentMost modern materials and technologyFor the little ones to play, for the big ones to relax.There is also the possibility to rent an additional parking space in the garage for CHF 140.00.We look forward to your contact and are happy to answer any questions you may have.Note: The photos are from a model apartment in the quarter. The actual room layout and execution may therefore differ from the images.

Travel time
-
1 / 16
  • Balcony / Terrace
  • Pets allowed
  • Parking space
  • +2
4.5 rooms120m²CHF 2,550.–
Top
Dorfstrasse 32, 3423 Ersigen

A lot of space to feel at home and a really big garden for well-being

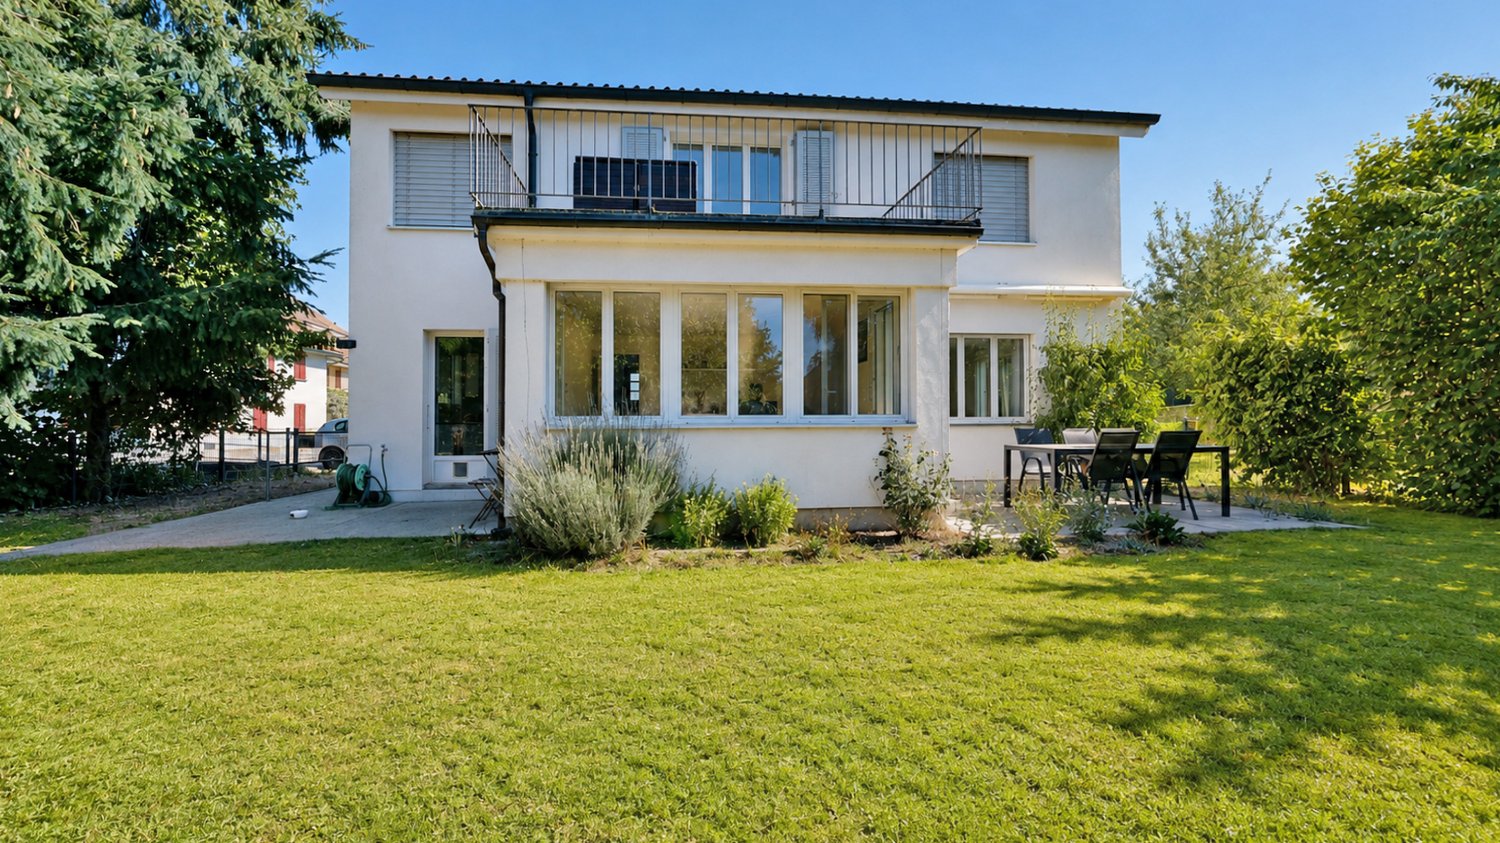
The rural village is not far from the shotErsigen is particularly popular in our region because it offers an ideal combination of rural tranquility and high quality of life. The family-friendly environment, magnificent farmhouses, plenty of greenery, and an intact village life make Ersigen particularly worth living in. A major plus point is the proximity to Burgdorf and especially to Kirchberg, where comprehensive shopping facilities, all school levels, as well as various restaurants and leisure activities are offered. Thanks to good traffic connections, Bern can also be easily and quickly reached. A modern home with a lot of space and comfortThis charming single-family house convinces with a lot of space, a well-thought-out floor plan, and a cozy atmosphere. Already when entering, you are greeted by a spacious entrance with practical storage space and a beautiful wooden staircase, which gives the house a special character. On the ground floor, there is a functional kitchen with a dishwasher and a glass ceramic cooktop, as well as direct access to the garden, ideal for everyday life and relaxed hours outdoors. An adjacent laundry room with a washing machine provides additional comfort and practical storage options. The spacious living and dining area offers plenty of space for cozy living and social moments. A separate guest toilet complements the room offer on this floor. On the upper floor, there are two bedrooms and a room that can be used as a study or dressing room with direct access to the sunny balcony. Additionally, you will find a modern bathroom with a bathtub. The basement also offers additional benefits: the cellar rooms provide valuable storage space, and there is also an additional washing machine and a tumble dryer. A house that convinces with charm, practical details, and generous space conditions, ideal for all those who are looking for a cozy home with a lot of scope for development. Garden, garden, and nothing but gardenIn front of the house, a spacious lawn with trees awaits you, which provide pleasant shade in the summer. On the beautiful terrace, you can enjoy the tranquility, and the outdoor area invites you to linger, play, or garden. If required, additional garden space with already installed raised beds can be rented. Heating and additional costsAll heating and additional costs are borne by the tenant. These are estimated to be around CHF 300 to CHF 500 per month, depending on individual consumption. ParkingUp to four vehicles can be easily parked in front of the house and in the carport. Parking is included in the net rent. The changer awakens?Do not hesitate to contact us, we will gladly show you this beautiful single-family house personally.

  • Balcony / Terrace
  • Pets allowed
  • Parking space
  • +2
Travel time
-
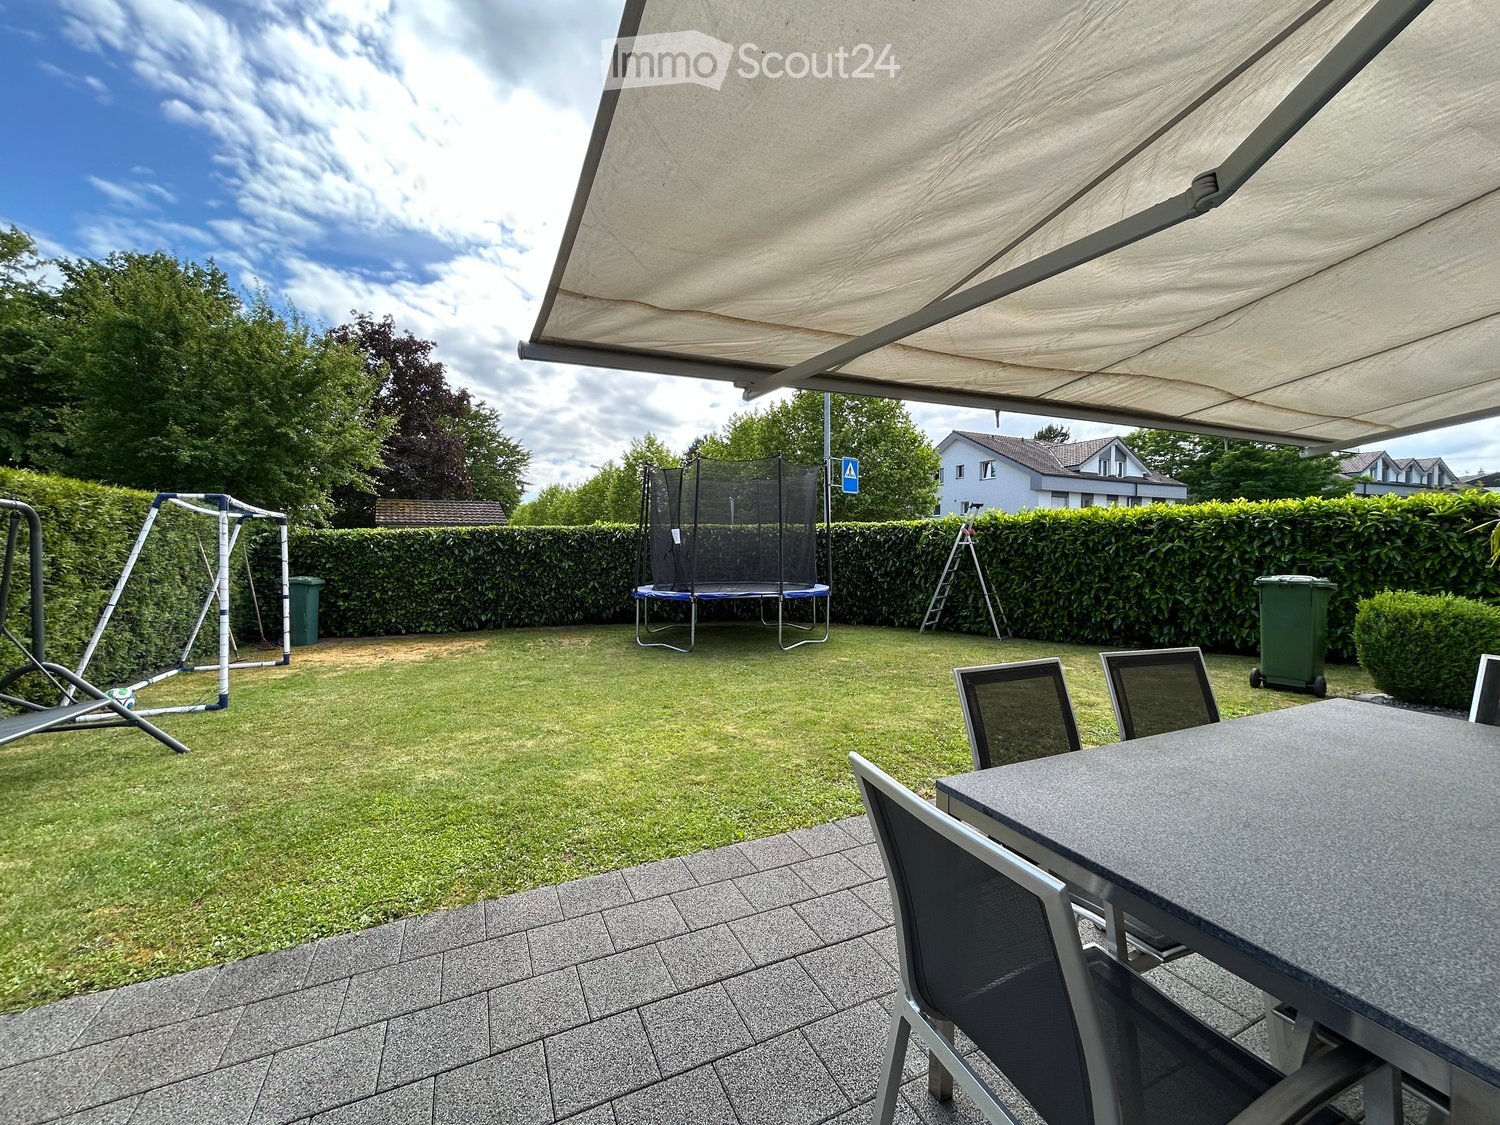
  • Backyard with a trampoline, swing set, patio furniture, and covered seating area.
  • Modern living and dining area with a sleek black dining table, four brown chairs, a black leather sofa, a coffee table, and a TV stand with a flat-screen TV. The space features large glass doors leading to a garden, recessed ceiling lighting, and a stairc
  • Modern living room with black tiled flooring, large sliding glass doors leading to a patio, a black leather sofa, a wooden coffee table, and a small ottoman. The room features a chandelier and a view of a garden with a trampoline.
  • Modern living room with black tiled flooring, large flat-screen TV on a wooden stand, leather sofa, coffee table, dining area with chairs and island, and a view of the kitchen area.
  • Modern kitchen with white cabinets, black countertops, stainless steel appliances, and a central island with a fruit bowl.
  • Modern kitchen with black countertops, white cabinets, stainless steel appliances, and a central island.
  • Modern bathroom with white tiles, a sink, toilet, mirror, and cabinet. Includes a towel, toilet paper, and a toilet brush holder.
  • Modern shower area with white tiles, glass enclosure, and a handheld showerhead.
  • Bedroom with a single bed, desk, chair, and computer. Features a large window with blinds and a sliding glass door leading to a balcony.
  • Bright bedroom with a double bed, pillows, and a patterned bedspread. A chair is positioned near the bed, and a small desk with a mirror is visible. The room has large windows with white curtains and a sliding glass door leading to a balcony.
  • Modern bedroom with a round bed, nightstand, shelf, and large windows with curtains. The room features light-colored walls and a view of the street.
  • Modern bathroom with white tiles, black floor, double sink, bathtub, toilet, and large window.
  • A modern bedroom with a bed, nightstand, chair, and wardrobe. A large picture frame hangs on the wall, and a suitcase is placed on the floor.
1 / 13
5.5 rooms144m²CHF 3,250.–
Top
Solothurnstrasse 38, 3303 Jegenstorf

Modern 5.5-room single-family house with large garden in Jegenstorf

As of January 1, 2027, we are renting this exclusive and extremely well-maintained 5.5-room single-family house in a quiet and family-friendly location in Jegenstorf. The property impresses with its modern architecture, a high standard of construction, and a very spacious, bright room layout.Important for your privacy: In the basement of the property, there is a separate 1-room apartment, which is already rented out. The main house enjoys unrestricted, sole use of the garden. The apartment has a separate entrance and does not affect your living and outdoor area in any way.Your highlights at a glance:• Living area: Approx. 144 m² spread over 3 floors (including 25 m² fully developed, heated, and privately accessible living/hobby room in the basement).• Living & Eating: Open, bright living and dining area with elegant, dark plank flooring and modern built-in kitchen.• Bedrooms: 3 bright rooms on the upper floor with charming, extra-high roof slopes.• Bathrooms: Luxurious main bathroom with bathtub & double sink on the upper floor, separate shower toilet on the ground floor.• Outdoor area: Large garden for sole use with inviting sun terrace and modern shading.Conditions & Rental Agreements: • Parking: 1 covered carport space and 2 outdoor parking spaces are available exclusively to you and are included in the rent (the fourth parking space is reserved for the apartment).• Environment & Garden: The usual garden maintenance (lawn mowing, weeding) and winter service on the own access paths are the responsibility of the tenant. Larger maintenance work (e.g., tree pruning) is carried out by the ownership.• Operating & Additional Costs: The household electricity for the main house is billed directly by the tenant to the utility company. The costs for the environmentally friendly ground probe heating and water/wastewater are fairly regulated as additional costs via a distribution key (80% main house / 20% apartment).• Pets: Keeping dogs and cats is warmly welcome in this property.Have we sparked your interest? We look forward to your contact via the form for a viewing appointment!

Travel time
-
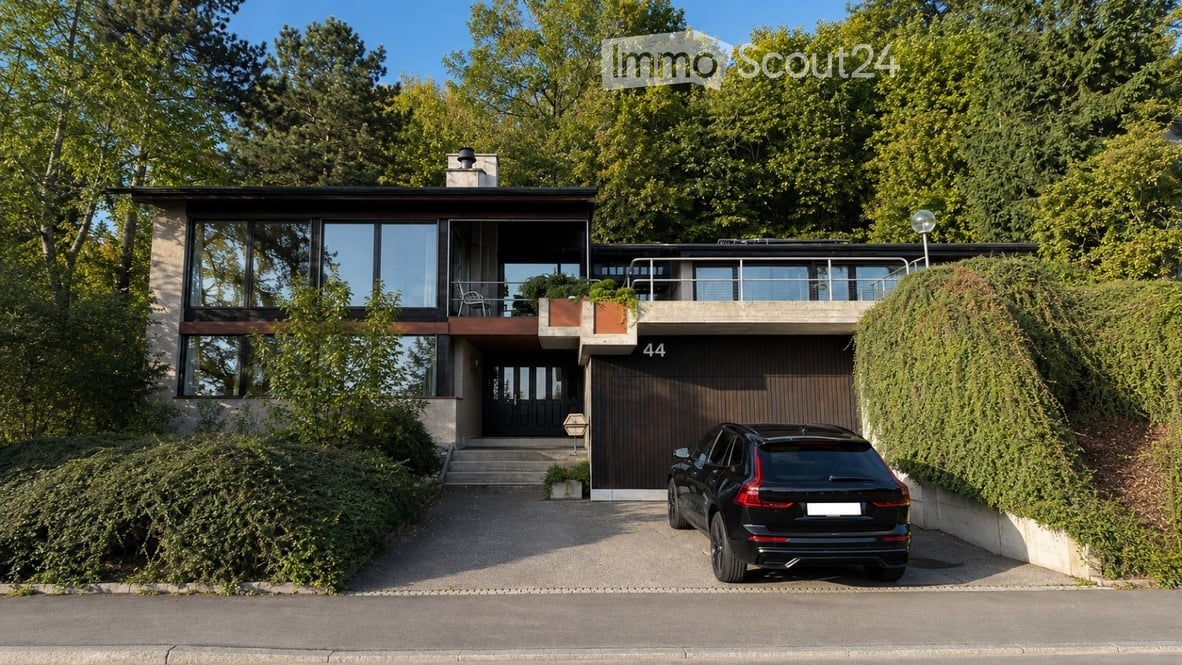
  • Modern two-story house with large windows, a garage, and a parked car in front.
  • Roof terrace with metal railings, overlooking a suburban area with houses, trees, and distant mountains under a clear blue sky.
  • Private swimming pool surrounded by greenery, with a modern building in the background and a decorative outdoor lamp.
  • Modern house with a swimming pool, outdoor seating area, and lush greenery.
  • Modern outdoor patio with wooden ceiling, glass walls, dining table, chairs, and potted plants.
  • Modern living room with large windows offering a scenic view, featuring a brown leather sofa, a glass coffee table, and a fireplace.
  • Modern living room with a leather sofa, glass coffee table, and a central fireplace. Large windows offer a view of the outdoor area with a pool and patio furniture.
  • Living room with a brown leather sofa and a glass coffee table, wooden ceiling beams, and a large window with curtains.
  • Modern kitchen with light-colored cabinets, stainless steel appliances, and a window providing natural light.
  • Modern kitchen with light green cabinets, white refrigerator, built-in oven, and dishwasher. Features tiled backsplash and tiled flooring.
  • Bright hallway with white tiled flooring, wooden ceiling, and large potted plants on either side, leading to a staircase.
  • Modern bathroom with patterned tiles, a toilet, a black sink on a pedestal, a shower, and a built-in shelf with glassware.
  • Empty room with tiled floor, white walls, wooden ceiling, large windows with curtains, and a view of greenery and mountains.
  • Bathroom with a double sink, large mirror, toilet, bathtub, and white cabinets. The walls are covered with patterned tiles, and the floor is tiled. There is a window with wooden frames on the right side.
  • Empty room with white walls, wooden ceiling, tiled floor, large window, and double doors leading outside.
  • Empty room with white walls, concrete floor, and a small staircase leading up, with a window showing a view of rocks and greenery outside.
  • Empty room with white walls, carpeted floor, large window with wooden frame, and a white radiator below the window.
  • Modern utility room with white washing machine and dryer, visible pipes, and a tiled floor.
  • Empty basement with concrete walls and floor, exposed pipes, and a small window.
  • Open garage with concrete floor, wooden door frame, shelves, and tools.
  • A well-maintained garden with a curved brick pathway, a small seating area with a table and chairs, surrounded by lush greenery and trees.
1 / 21
6.5 rooms280m²CHF 4,100.–
Top
Quellenrain 44, 3063 Ittigen

Representative villa with pool and stunning views in Ittigen

Representative villa with pool and stunning views in IttigenThis detached villa is located in a cul-de-sac in a quiet residential area in Ittigen and combines spacious living conditions, plenty of privacy, and versatile usage possibilities.The 6½-room house has a total of around 280 m² of living space and 732 m² of surrounding area and is divided as follows:On the ground floor • Spacious entrance area including wardrobe • 2 rooms • 1 large storage room (approx. 8 m²) • 1 bathroom with shower • Basement • Spacious hobby room (approx. 50 m²) • Laundry room with daylight On the upper floor: • Spacious dining and living area with fireplace • Large window surfaces with stunning views • Closed kitchen with direct garden access, can be opened to the dining area • 1 bathroom with shower • 2 rooms with pool view and beautiful views • Bedroom with adjacent bathroom with bathtub and shower • Large terrace with pool Behind the house, there is also a garden directly on the edge of the forest with a cozy seating area and plenty of privacy – an ideal retreat to relax and enjoy.The property also includes a double garage and two outdoor parking spaces, as well as numerous secondary rooms.Thanks to the well-thought-out room layout, the spacious living conditions, and the numerous secondary rooms, the property is perfectly suited for families, multi-generational living, or even as a shared flat.Additional information:- The house will be rented for 5 years initially- If required, the furniture (see photos) can be used during the rental period- Own changes, such as painting or gardening work, are possible by agreement

Travel time
-
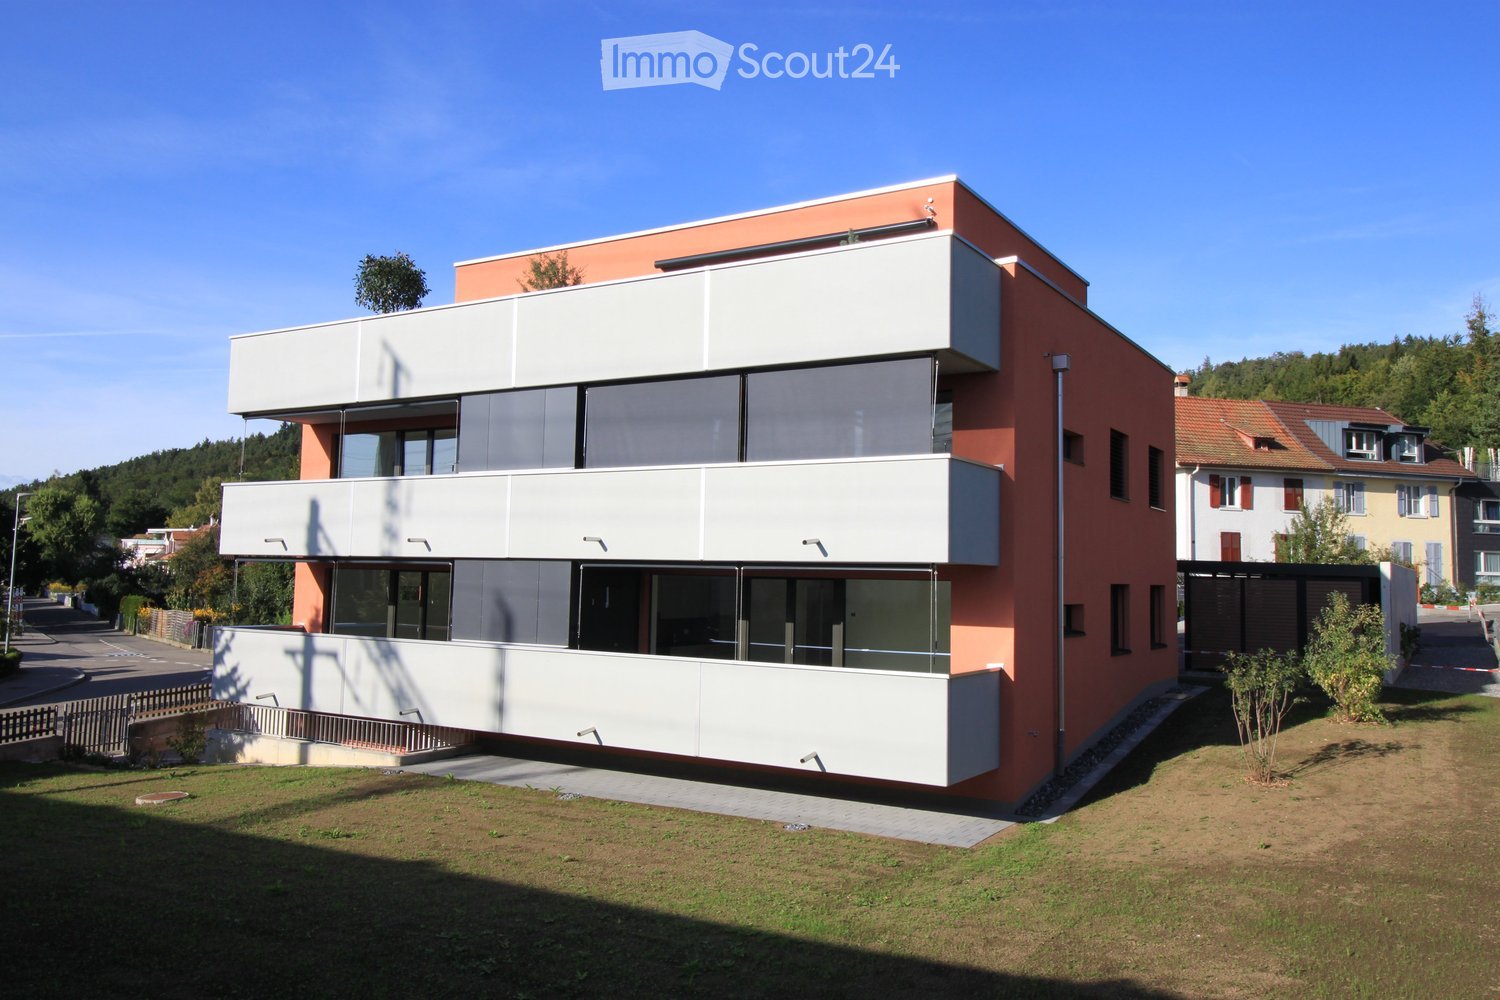
  • Modern two-story residential building with balconies, surrounded by greenery and a well-maintained lawn.
  • Empty room with white walls, dark tiled floor, large windows, and sliding glass doors leading to a balcony.
  • Modern kitchen with white cabinets, central island, and dark flooring.
  • Empty room with wooden flooring, white walls, and a window with a view of a balcony. No furniture or equipment present.
  • Empty room with wooden flooring, white walls, and a large window with white curtains.
  • Modern bathroom with white tiles, a toilet, a sink with a mirror above it, a bathtub, and a showerhead.
  • Empty room with wooden flooring, white walls, and a window with white frames. No furniture or equipment is present.
  • Modern bathroom with a white tiled shower enclosure, a toilet, a sink with a mirror, and a window providing natural light.
  • Modern balcony with a white roof, metal railing, and a view of a cityscape with trees and buildings.
  • Spacious balcony with large glass sliding doors, concrete floor, metal railing, and view of neighboring buildings and greenery.
  • A compact bathroom with a washing machine, sink, and shelves.
1 / 11
3.5 rooms101m²CHF 2,080.–
Top
Hofstattweg 5c, 3422 Kirchberg BE

Spacious, modern 3.5-room apartment with dressing room, over 100 m² & south balcony

This high-quality 3½-room apartment impresses with a living area of over 100 m², a sunny south balcony, and a well-thought-out floor plan. It is located in a well-maintained multi-family house with a lift, which comprises only five parties and is particularly quiet and idyllically situated as the last house in a car-free development. Despite the green surroundings, you live in the heart of Kirchberg.The high-quality construction according to single-family home standards offers a modern and comfortable living feel. The stylish kitchen features, among other things, a cooktop with an integrated steam extractor. Two wet cells - a bathroom with bathtub/WC and a bathroom with shower/WC - provide additional comfort. The rooms are equipped with noble oak parquet, while a modern plank floor is laid in the other living areas. A practical dressing room with a sliding door and an individually adjustable floor heating system round off the living offer.The apartment also includes a private laundry room with a washing tower, a private basement, and a spacious balcony with plenty of space to linger.Highlights • High-quality interior construction to single-family home standards • Over 100 m² of spacious living space with a sunny south balcony • Additional 4th room as a dressing room, separated from the large bedroom by a sliding door (not shown in the floor plan) • Quiet, car-free, and green residential area with high living quality • Small multi-family house with only 5 parties, particularly quiet location as the last house in the settlement • Modern kitchen with cooktop steam extractor (2020) • Two modern wet cells with bathtub/WC and shower/WC, sanitary facilities renewed in 2020 • Oak parquet in the rooms and modern plank floor (2020) • Individually adjustable floor heating • Private laundry room with washing tower and private basement • Lift in the house • Parking space available for CHF 120.-/month • Non-smoking apartment, pets not allowed The apartment is located in the center of Kirchberg. Shopping facilities, schools, and public transport are within walking distance. The A1 motorway towards Bern and Zurich can be reached in about five minutes by car.Available for occupancy immediatelyA detailed floor plan can be found under the pictures in the «Attachments» section.All photos are genuine and NOT optimized by AI.Have we piqued your interest? We would be happy to show you this attractive apartment during a personal viewing. We look forward to your contact.

Travel time
-
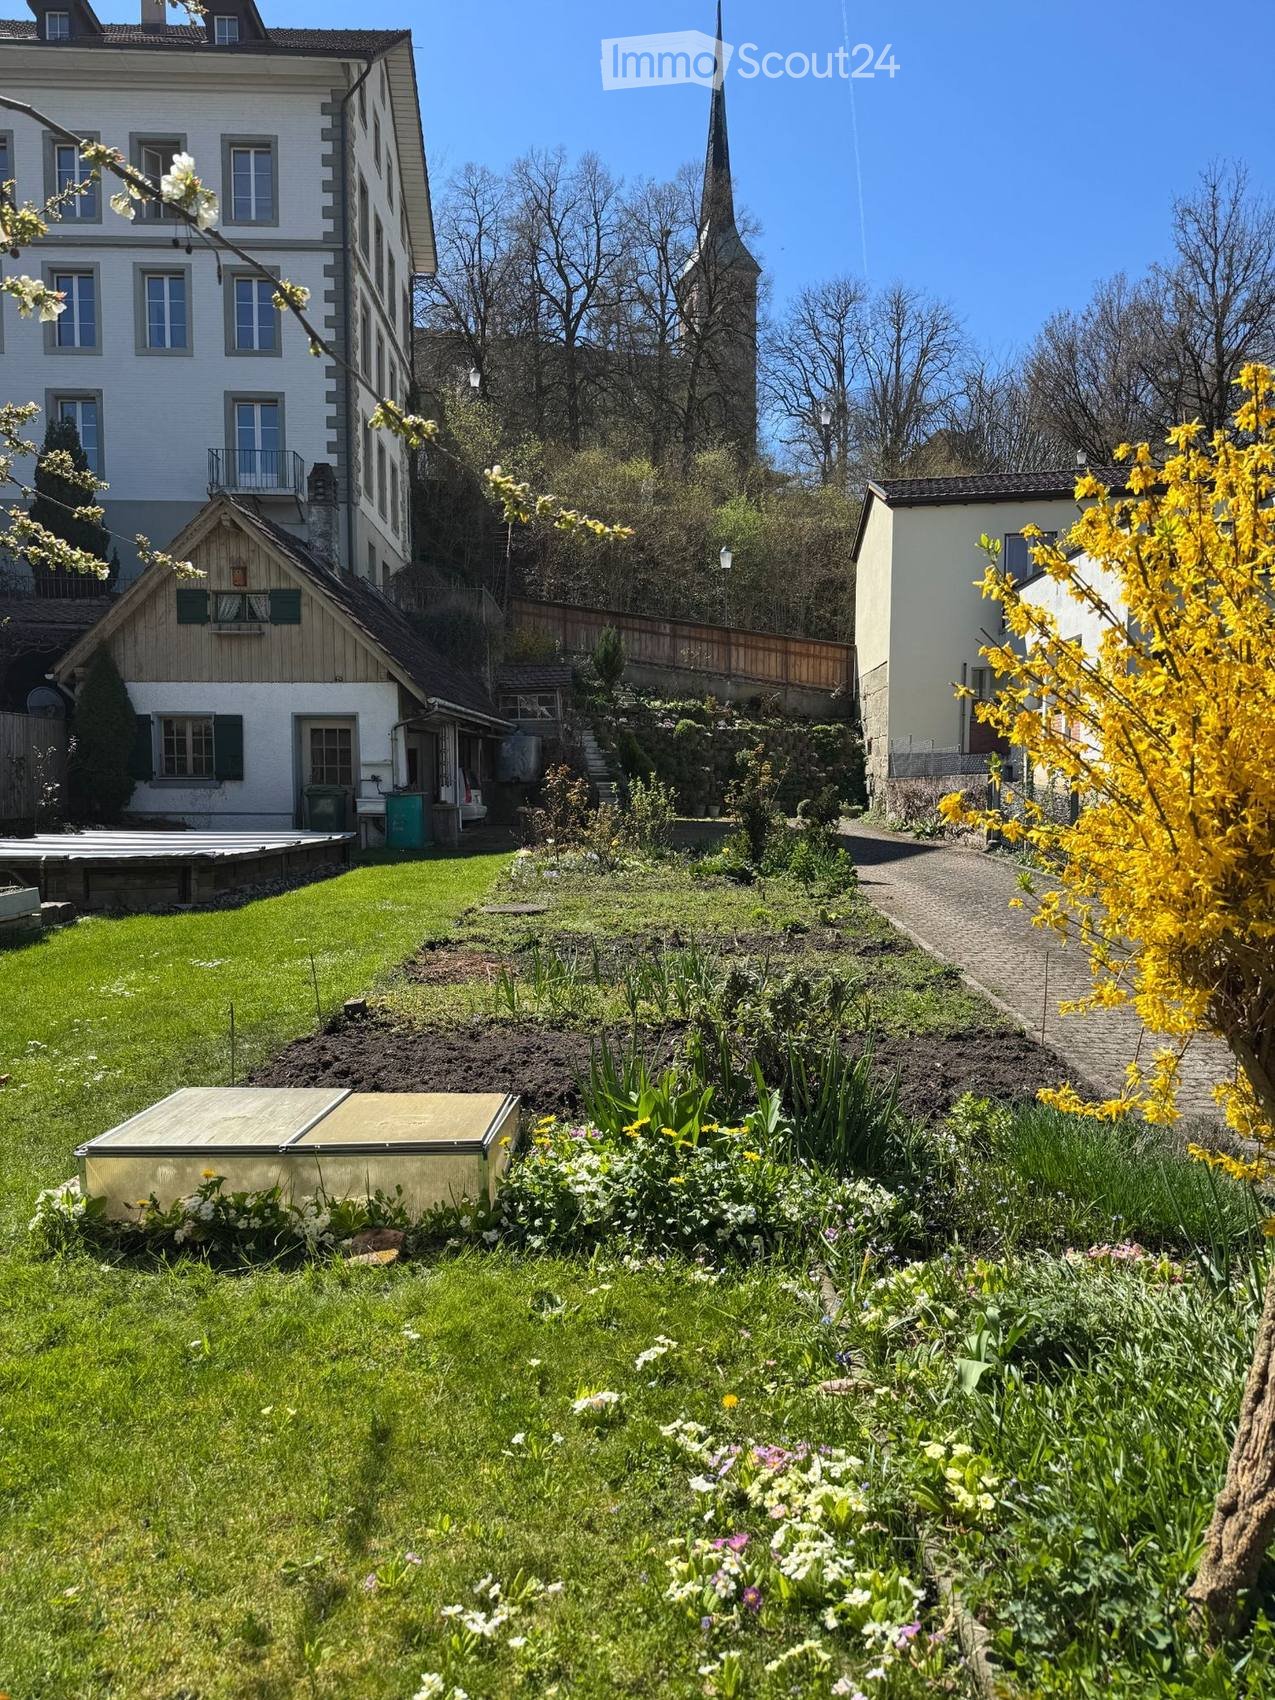
  • Well-maintained garden with a lawn, flower beds, a gravel path, and surrounding buildings including a tall white house and a smaller wooden structure.
  • Spacious room with wooden flooring, large windows, radiators, and a decorative rug on the floor.
  • Empty room with wooden flooring, large windows, and a sliding glass door leading to a balcony or outdoor area.
  • Garden with a gravel path, flower beds, and a swimming pool in the background, surrounded by trees and a large house with balconies.
  • Garden with a well-maintained lawn, flower beds, and a small wooden shed. A stone pathway leads to a larger building with multiple windows and balconies.
  • Multi-story residential building with balconies, ornate metal railings, and a fenced garden area with plants and a small sink.
  • Two-story white building with multiple windows, red flower boxes, and a cobblestone sidewalk in front.
  • A well-lit hallway with wooden flooring, white walls, and multiple doors leading to other rooms. The hallway features elegant molding and a small wooden bench at the entrance.
  • Hallway with wooden doors, a red runner, and a ceiling light fixture.
  • A small, two-story building with a tiled roof, featuring a wooden garage door, a white entrance door, and an open garage area. The surrounding area includes a paved courtyard and neighboring structures.
  • A narrow, cobblestone pathway leads up a hillside garden with colorful flowers, shrubs, and trees, bordered by stone walls and wooden fences.
1 / 11
3.5 rooms85m²CHF 2,350.–
Top
Mühlegasse 7, 3400 Burgdorf

Living in the old town with its own garden – charming 3½-room apartment with balcony in Burgdorf

From the beginning of 2027, we will be renting an exceptional 3½-room apartment with approximately 85 m² of living space and a balcony on the 1st floor of a historic residential building from 1716 at Mühlegasse 7 in Burgdorf.The property is located in the heart of Burgdorf and yet in a surprisingly green and quiet environment. What's special about this rental property is the combination of a characterful old building apartment and a spacious, mature garden with a swimming pool, vegetable and flower beds, as well as various outbuildings.Living with history – but with a new kitchen and new bathroomThe apartment is currently being carefully renovated. The kitchen and bathroom will be completely renewed, while the characteristic elements of the apartment will be preserved: beautiful parquet and wooden floors, coffered ceilings, wall paneling, traditional doors, and built-in closets.The floor plan offers a spacious living/dining area with an open new kitchen and two additional rooms. Additional storage and storage areas outside the actual apartment are also available for private use.The garden is the heart of the propertyThe apartment includes a spacious garden area with a total of 532 m².The garden has grown over many years and offers vegetable and flower beds, lawns, shrubs, and plantings as well as plenty of space for your own ideas.This includes:· Swimming pool· Vegetable and flower beds· Small garden house with chimney· Further large garden house with attic rooms· Garage/parking space on the property· Additional storage facilitiesHere you can sow, plant, harvest, grill, bathe – or simply enjoy your own garden in the heart of Burgdorf.We are explicitly looking for a garden lover.The garden is not a low-maintenance seating area and not just an addition to the apartment. It is an essential part of this rental property.Therefore, we wish for a tenant who already has experience with their own garden and wants to maintain and further develop it independently and with joy.Perhaps you have previously lived in your own house with a garden and want to downsize in the future. Perhaps you want to live more centrally and the house and property have become too big for you. But you don't want to give up a proper garden.Then this apartment could be just right for you.However, if you are looking for a relatively low-maintenance outdoor area and consider gardening mainly as an obligation, you will likely be less happy with this property. We are looking for people for whom gardening is a hobby – not a chore.It's hard to get more centralThe Mühlegasse is exceptionally central in Burgdorf. A bus stop is located right next to the house, shopping opportunities and daily amenities are in the immediate vicinity. The Burgdorf train station can be reached in about 7 minutes on foot.Thus, the apartment combines two things that rarely come together: central living with short distances and a spacious private garden.The apartment is currently being renovated. The current photos therefore show the condition before the renovation in some cases.Have we piqued your interest?Then we look forward not only to the usual information about your person but also to a few personal lines about your previous gardening experience and what importance your own garden has for you.

Travel time
-

Suggested properties for you based on search results

Other interesting objects