







Walkringen - Properties for rent with Balcony / Terrace, Elevator

We recommend expanding your search criteria to get similar results. The current filters didn’t return any matches.

If you don’t want to change your current search criteria, we recommend creating a search alert, so you’ll be notified when matching offers become available.

More objects in your automatically expanded search area
15 results - Radius: + 10km
  • Open-plan living and dining area with dark tiled flooring, large windows, and a balcony access. Features a grey sectional sofa, coffee table, dining table with chairs, pendant lights, and shelves with decorative items.
  • Outdoor area with a staircase leading to a balcony, a small garden with potted plants, and a grassy area.
  • Balcony with tiled floor, wooden table, grill, and chairs, adjacent to a red wall and open sliding doors leading to an indoor area.
  • Lush garden area with dense greenery, a small patio with a table and chairs, and a staircase leading up to the patio.
  • A well-maintained garden with raised beds, various plants, and a hose reel, surrounded by tall hedges and a modern building in the background.
  • Open-plan living and dining area with a sofa, coffee table, dining table with chairs, bookshelf, kitchen cabinet, pendant lights, and plants near the window.
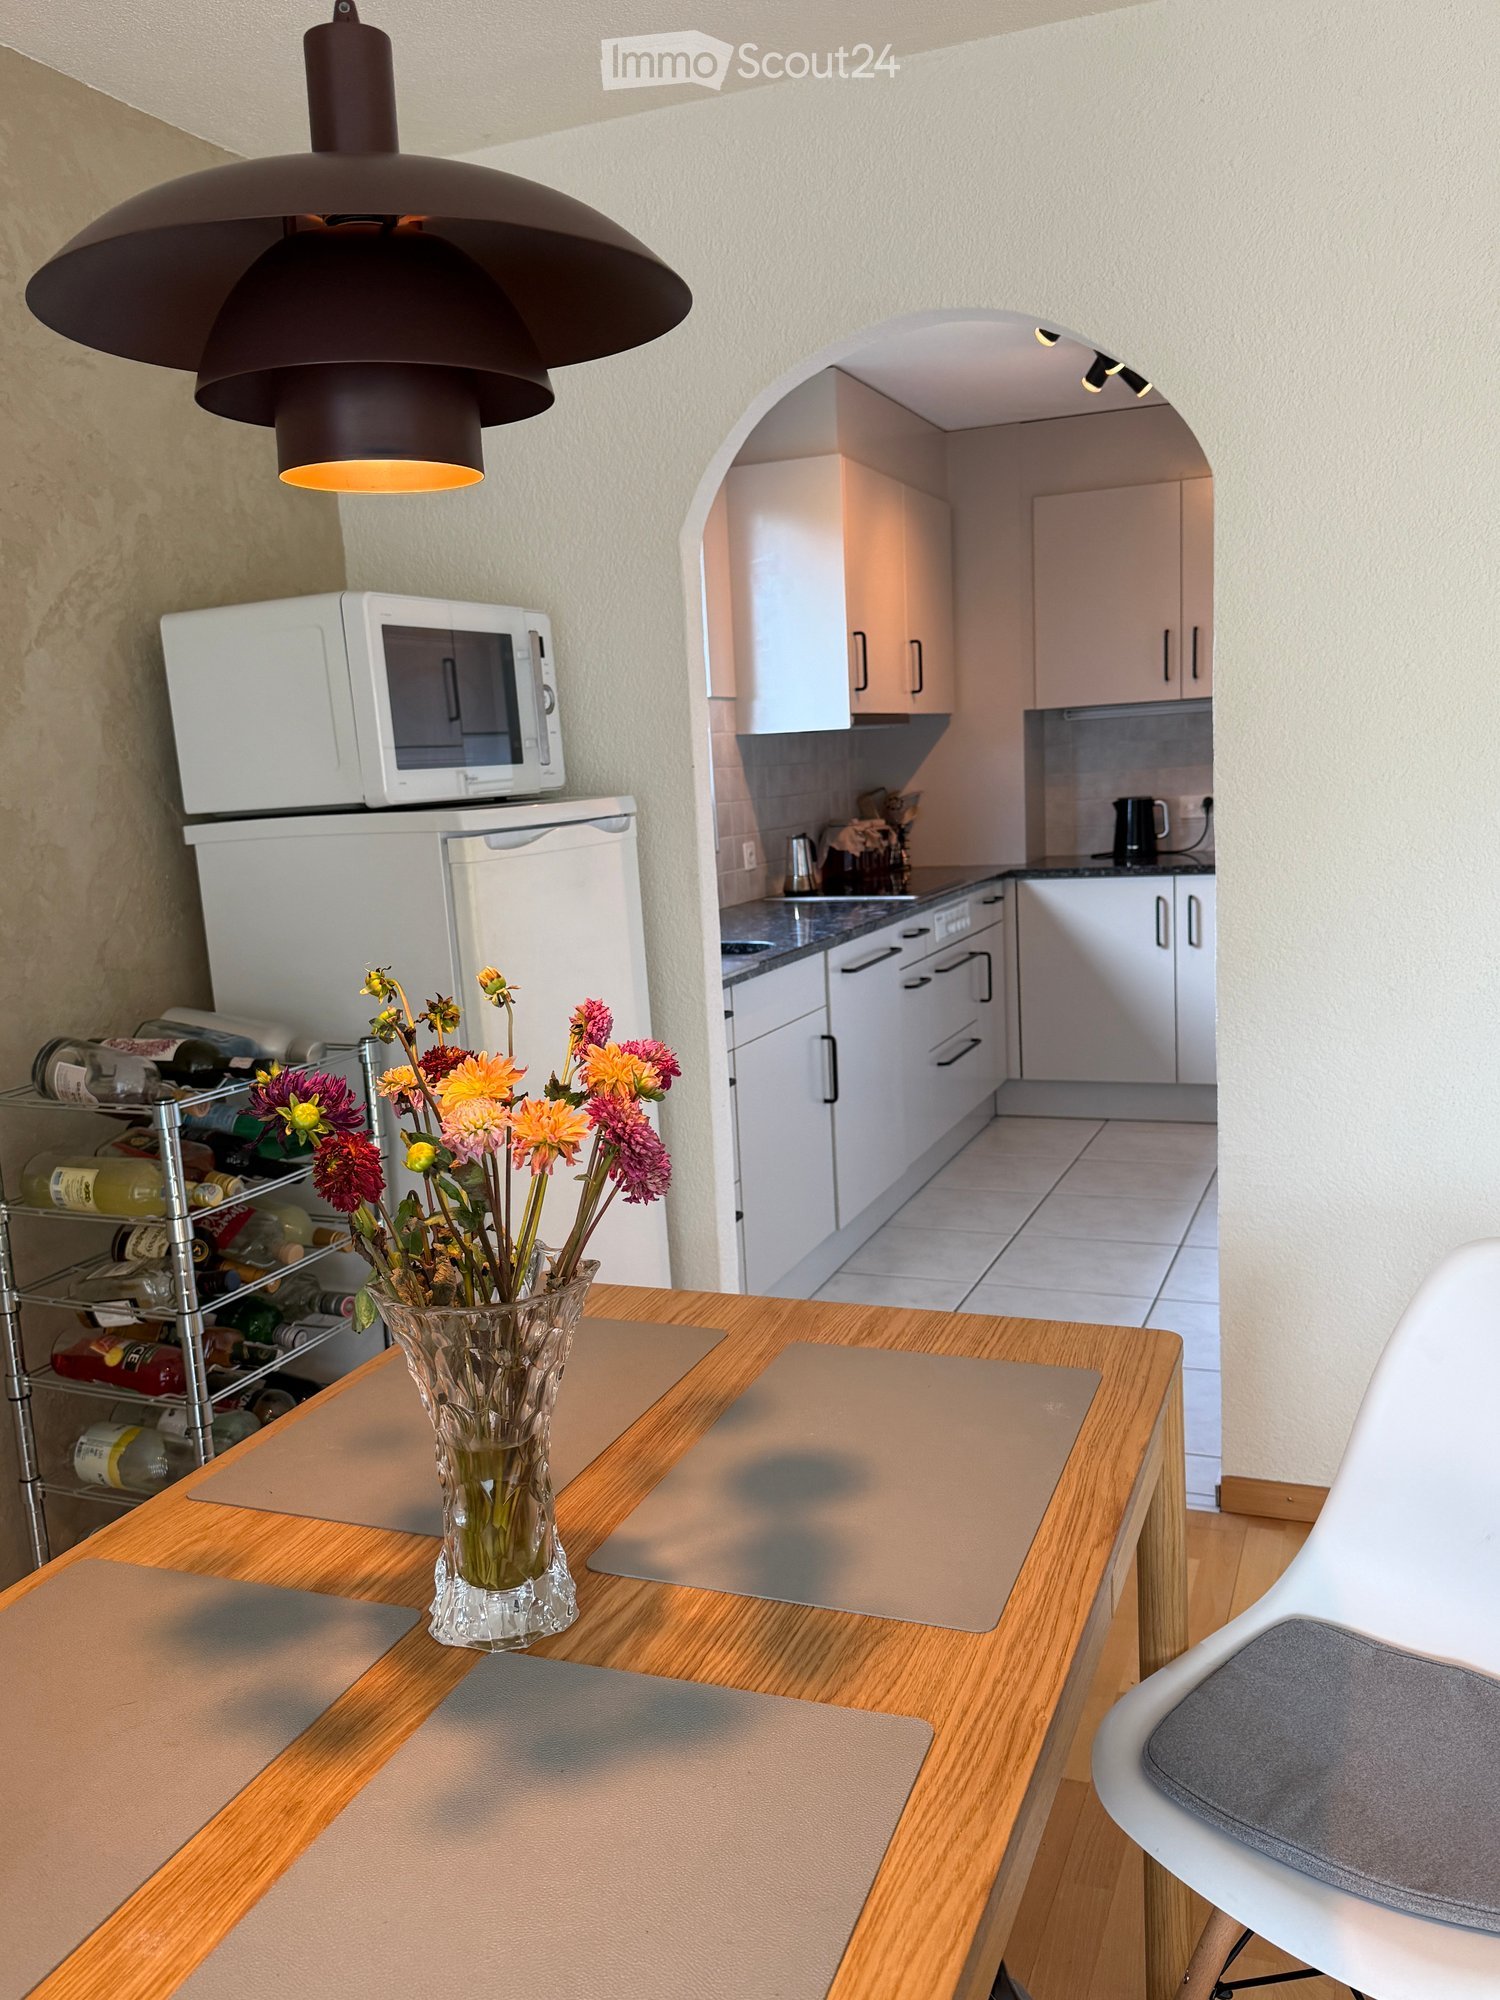
  • Modern kitchen with white cabinets, dark countertops, and a wooden dining table with chairs. Features include a refrigerator, dishwasher, coffee maker, and various kitchen appliances.
  • A furnished bedroom with a wooden bed, red and grey bedding, a nightstand with a lamp, and striped curtains on the windows.
  • A cozy bedroom with wooden flooring, a bunk bed, a bookshelf, a wooden dresser, and various toys and decorations.
  • A compact, well-lit room with a small kitchen area featuring a sink, refrigerator, and cabinets. There is a wicker chair, a red and gold ornate chair, a television, and a backpack on the floor.
  • A small, furnished room with a single bed, a red velvet sofa, a chair, a mirror, and a wardrobe. The room has wooden flooring and white walls.
  • Modern bathroom with white tiles, a toilet, a sink, a bathtub, a mirror, a radiator, and a towel hanging on the wall.
  • A well-lit study or office space with wooden flooring, large windows, a desk with a laptop, a bookshelf filled with books and office supplies, a printer, and a small table lamp on a wooden cabinet.
  • Bathroom with white tiled walls, a sink with a modern faucet, a toilet, a bathtub, a mirror, and a towel on a rack. Shelves hold various toiletries and a decorative bottle.
  • A narrow, cluttered hallway with shelves and storage units filled with boxes, bags, and miscellaneous items. A window at the far end provides natural light.
  • Floor plan showing a residential layout with rooms labeled: Wohnzimmer (living room), Küche (kitchen), Schlafzimmer (bedroom), Badezimmer (bathroom), and Balkon (balcony).
1 / 16
5.5 rooms131m²CHF 2,800.–
Top
Sägegasse 47, 3110 Münsingen

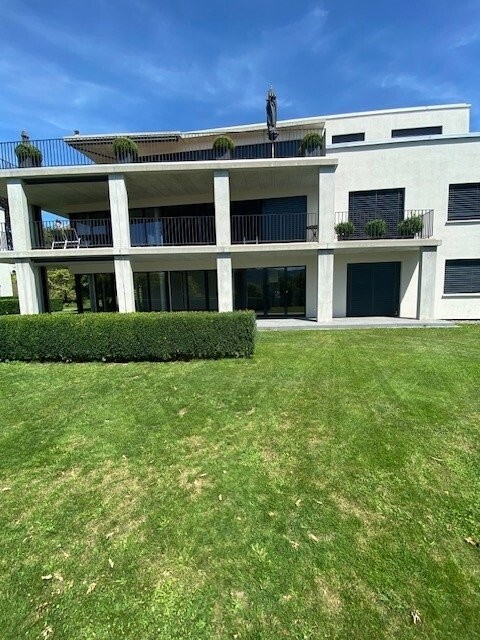
Spacious 5.5-room apartment on the ground floor with garden

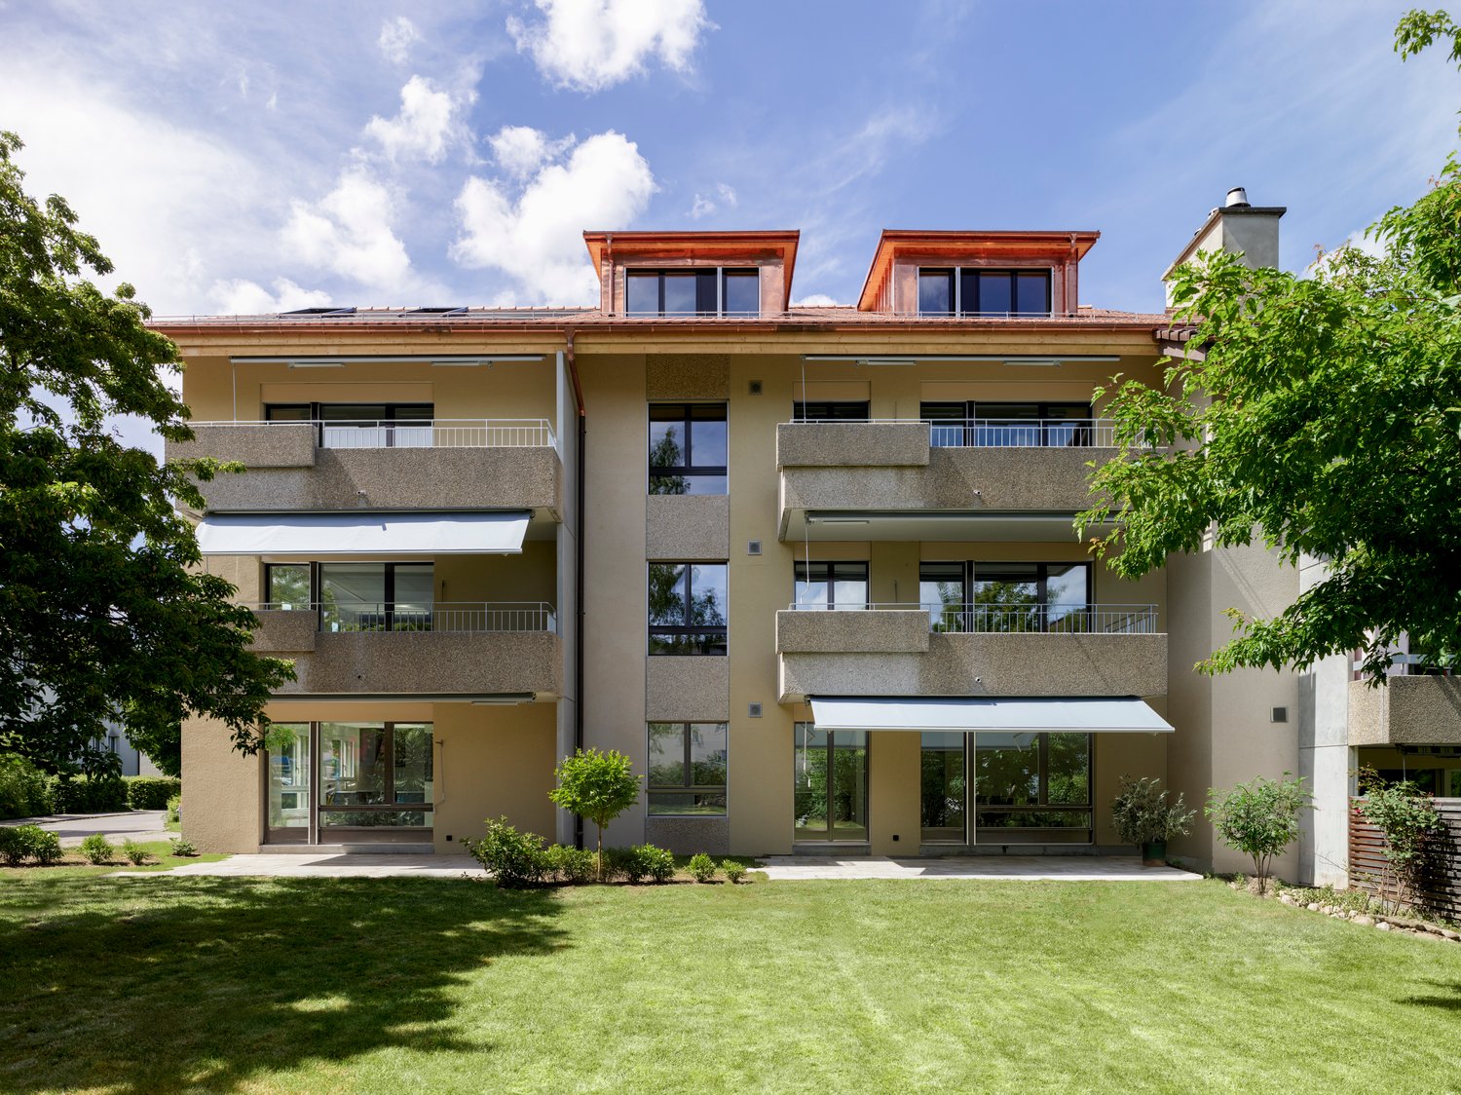
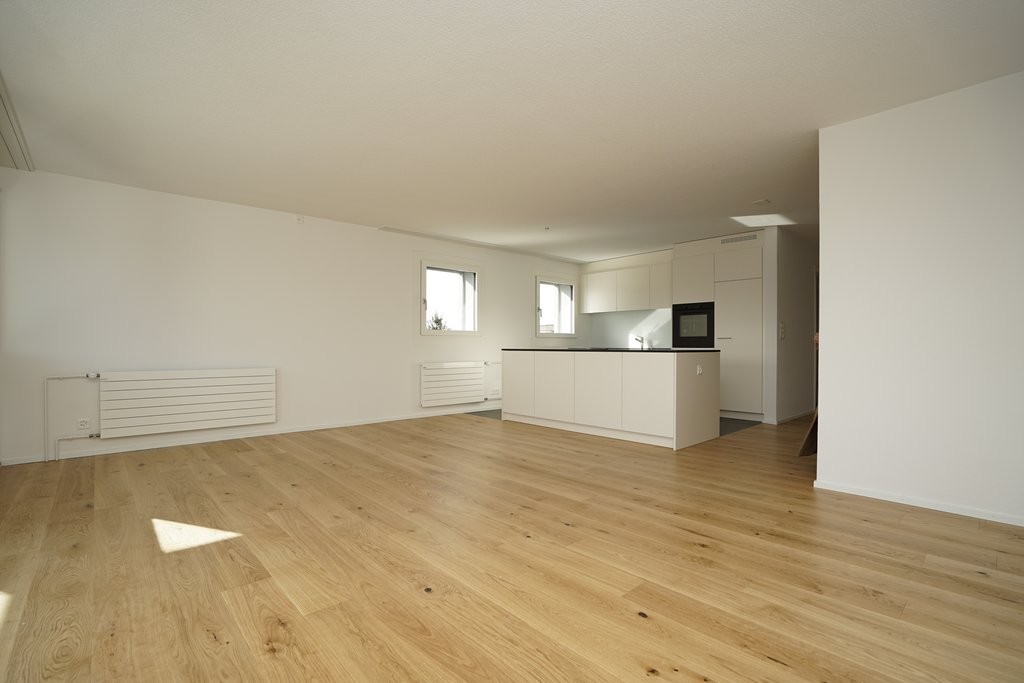
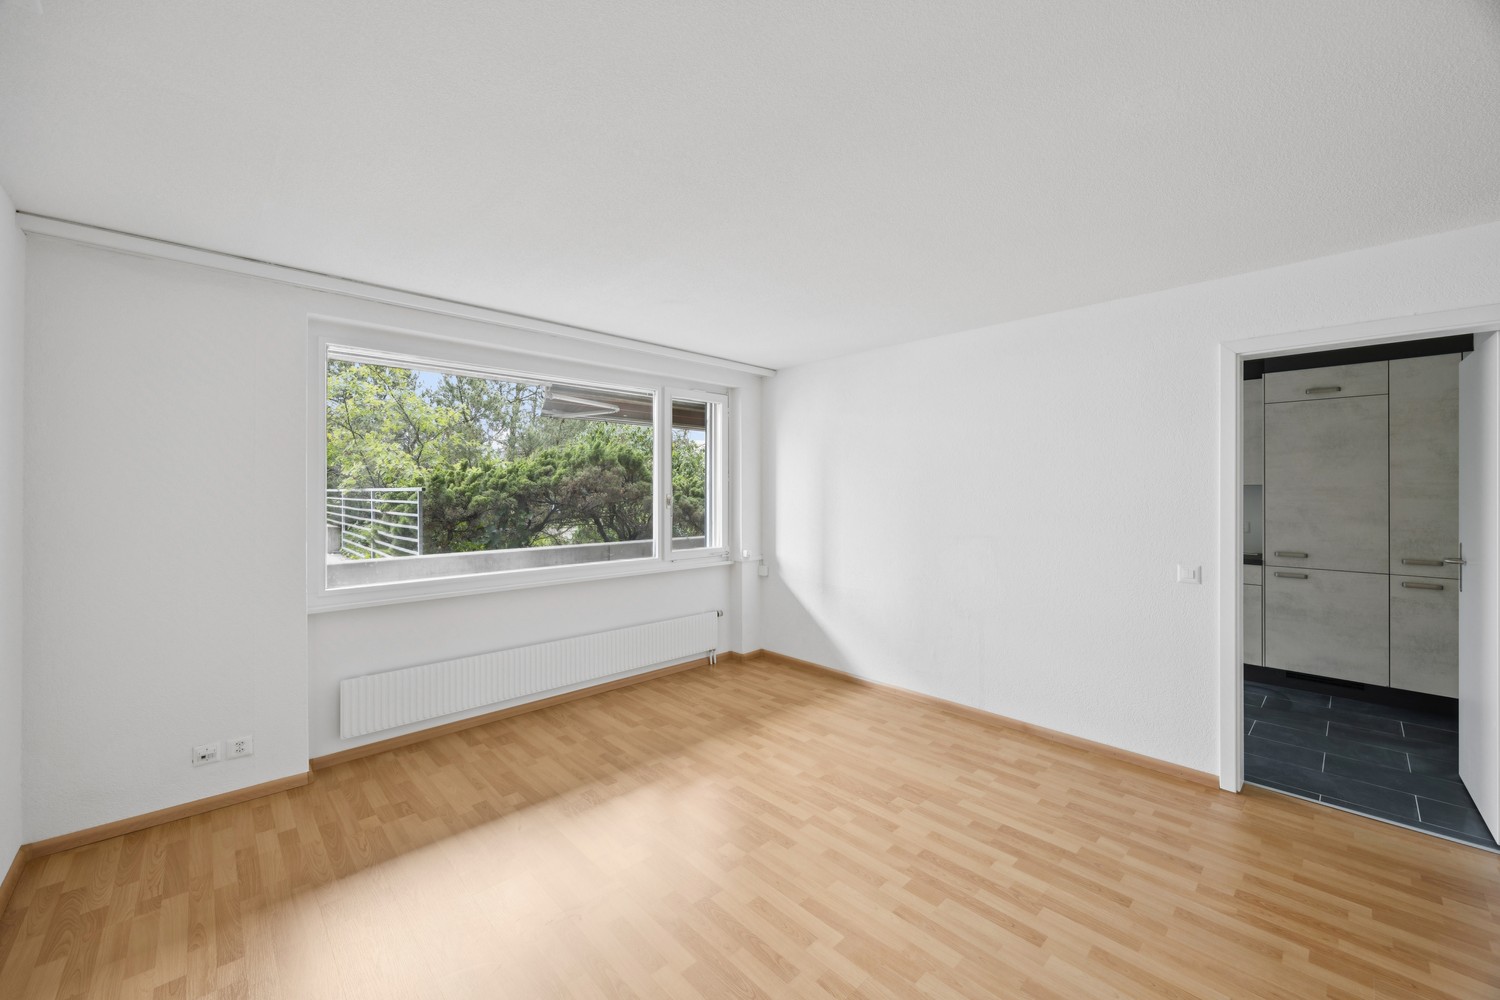
Welcome to this bright and comfortable 5.5-room apartment at Sägegasse 47 in Münsingen. With a living area of 134 m², this well-maintained apartment on the ground floor of a modern, 2001-built and 2023-renovated building offers everything you need for a comfortable home. The apartment was created in a high-quality owner-occupier construction and is available from December 1, 2026.The apartment impresses with the following highlights: • Open living and dining area: Spacious, light-flooded room with dark slate flooring, large windows, and direct access to the balcony. • Modern kitchen: Fully equipped kitchen with white cabinets, granite countertops, dishwasher, refrigerator, and a sliding kitchen element. • Bedrooms: Two equally large bedrooms with morning sun. • Integrated studio: Was used as a parental bedroom. With direct outdoor access, but also directly accessible from the apartment, with a small kitchen and shower/toilet. The studio can be used independently of the apartment if needed. • Hobby room/office: Well-lit, externally accessible workspace with wooden floor and large window front, ideal for a home office. LAN cable available. • Reduit: Ideal storage space for household items. (no photo) • Various built-in cabinets. • Bathroom: Modern bathroom with white tiles, bathtub, sink, mirror, towel holder, and washing machine. • Balcony: Inviting, spacious balcony facing south, with sliding sunshade elements – perfect for social evenings outdoors. • Garden/outdoor area: Garden area with beds, dense greenery, seating area. Access via stairs to the balcony. The highlight is a large fig tree with wonderful fruits. Green thumb welcome. • Basement room: Spacious, lockable basement room with socket and daylight. • Parking spaces: Two parking spaces, one with a charging station, can be rented additionally. Features and special features: • Elevator: Building with elevator and wheelchair-accessible entrance • Washing machine & dishwasher: Practical household appliances included • Cable TV: Cable television available • Pets allowed: Pet-friendly apartment

Travel time
-
1 / 6
5.5 rooms170m²CHF 2,890.–
3325 Hettiswil b. Hindelbank

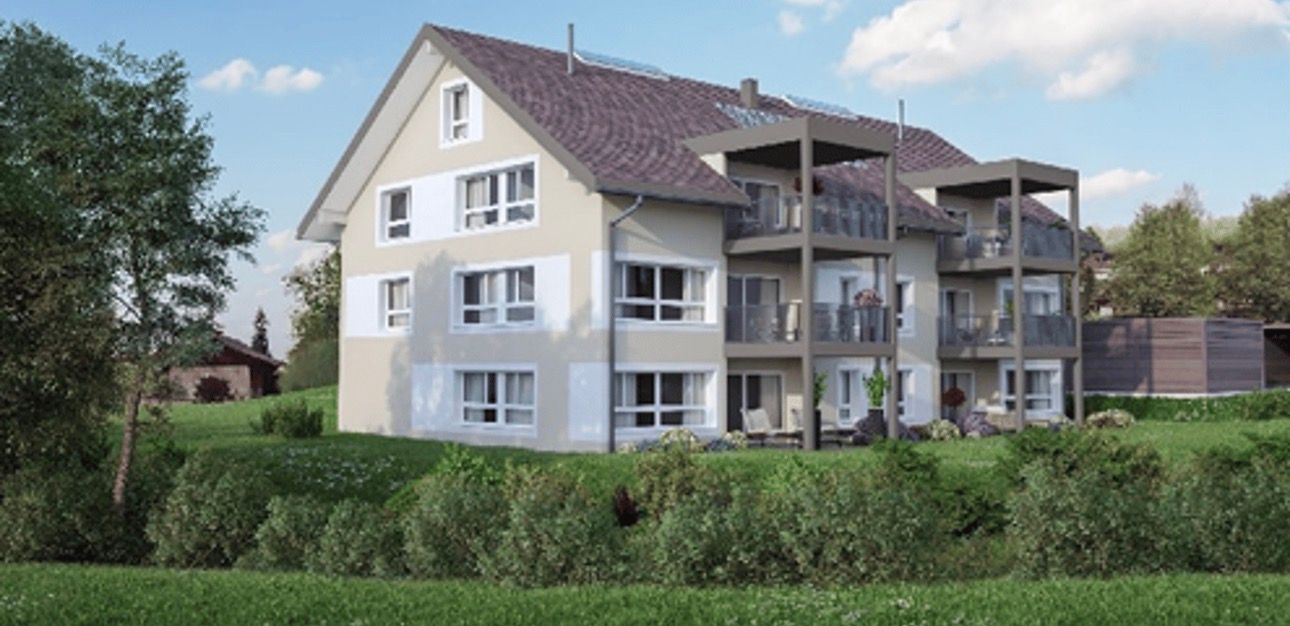
New building 2027: 150 m² living space on two floors, open gallery with freestanding bathtub and Minergie standard

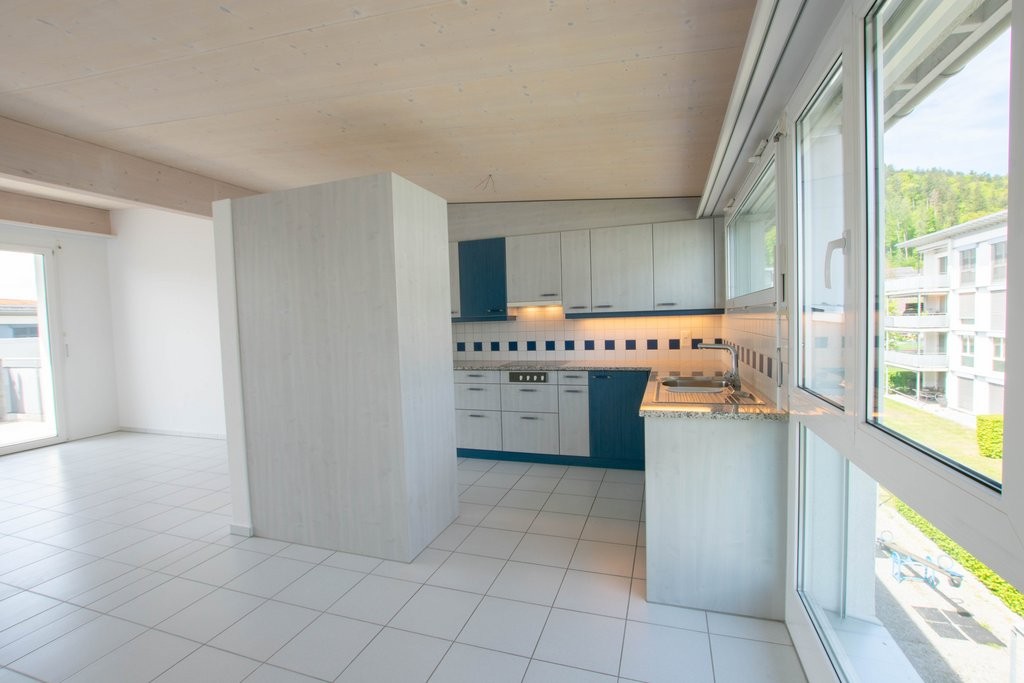
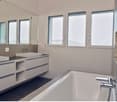
Welcome to this spacious 5.5-room maisonette apartment on the 2nd floor of a modern new building on Bergstrasse in Hettiswil b. Hindelbank. The building is currently under construction and will be completed in early 2027 - the ideal opportunity to secure this sought-after apartment (ready for occupancy from February 2027). The apartment impresses with a well-thought-out floor plan on 150 m² over two floors, an open gallery above the living area (installation of a chimney possible at an extra cost) and low-maintenance Feinsteinzeug floors in structured, gray stone optics.The room concept offers a well-thought-out living floor with a bright living/dining area, kitchen, bedrooms, guest toilet/shower and direct access via a floor-to-ceiling sliding door to the square balcony with unobstructed views of nature and the Hettiswilbach. Via a space-saving corner staircase, you reach the spacious gallery, which is ideal as a home office, multimedia room or parent's area with a walk-in closet - a special highlight is the freestanding bathtub and a toilet with a washbasin. The sustainable Minergie standard ensures a perfect room climate all year round. An elevator (wheelchair accessible), a basement compartment, and permission for pet keeping underline the high quality of life. Two covered parking spaces (carport) can be rented for CHF 80.-/month each. The location in Hettiswil b. Hindelbank is sunny, quiet, and child-friendly: the bus stop Hettiswil Dorf is only 3 minutes' walk away, and the shopping mile Lyssach with direct motorway access is quickly accessible. (Note: Kitchen and bathroom in the pictures are symbolic photos).This property offer is characterized by: • First occupancy in a modern 5.5-room maisonette apartment (150 m²) from February 2027 • Sustainable new building quality according to Minergie standard (year of construction 2027) • Unique room concept with open gallery and freestanding bathtub as well as toilet • Possibility for walk-in closet / parent's area on the gallery • Low-maintenance, robust Feinsteinzeug floor in gray stone optics in all rooms • Square balcony with floor-to-ceiling sliding doors and unobstructed views of nature and the Hettiswilbach • Chimney connection in the living area possible at an extra cost • Barrier-free access thanks to elevator in the building & private basement compartment included • Two covered carport parking spaces for CHF 80.-/month each • Child- and pet-friendly living environment • Quiet, idyllic location in Hettiswil: public transport in 3 minutes on foot, near Lyssach & motorway Interested? Contact us for a non-binding consultation!

Other interesting objects